
246 Katz Court Saskatoon, Saskatchewan S7V 1S8

$699,000
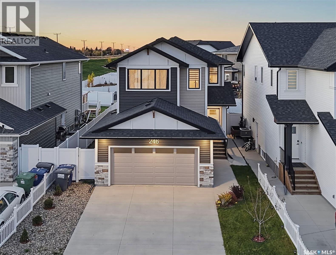
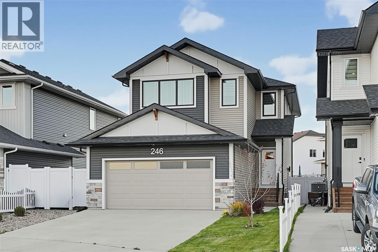
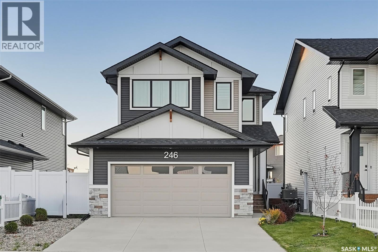
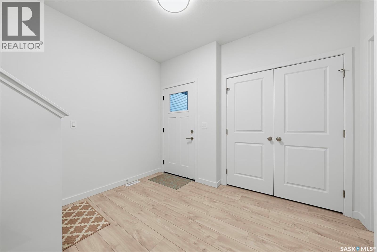
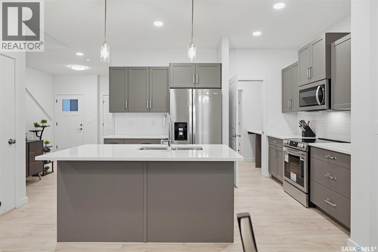
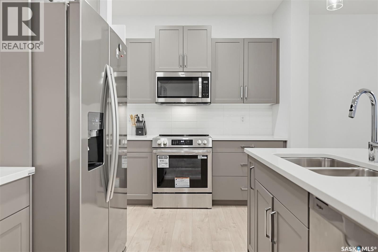
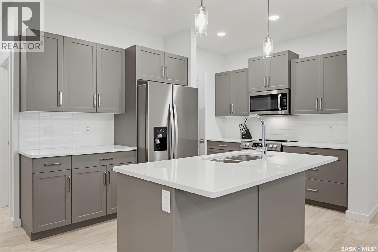
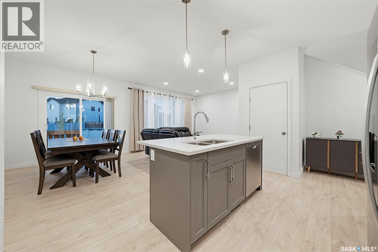
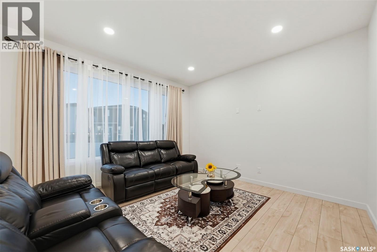
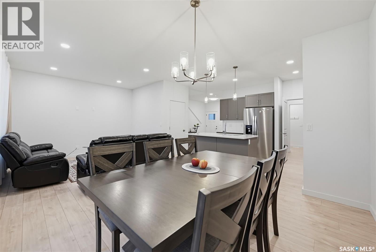
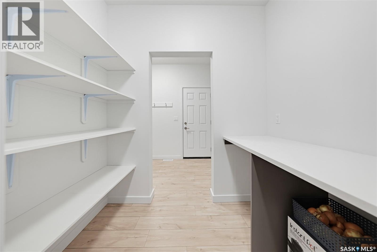
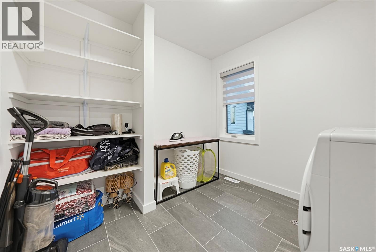
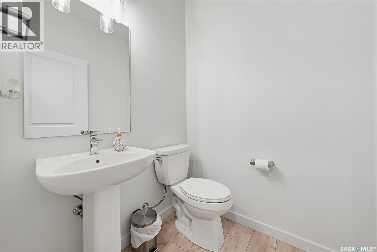
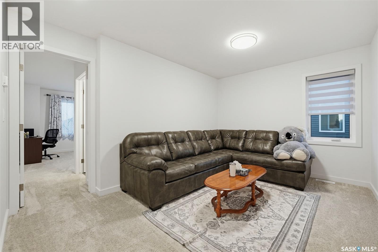
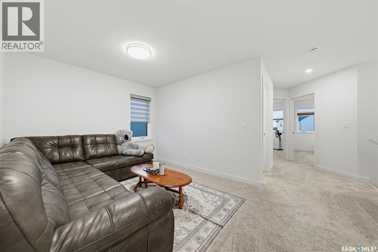
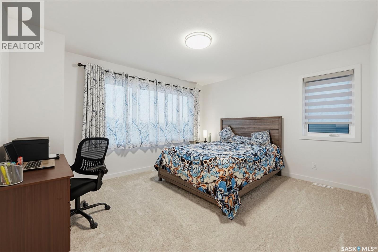
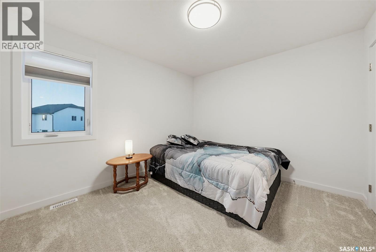
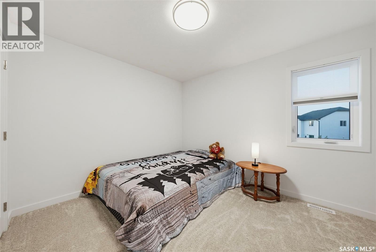
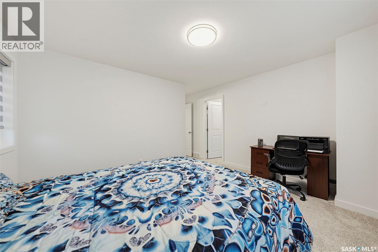
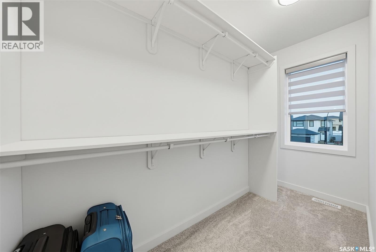
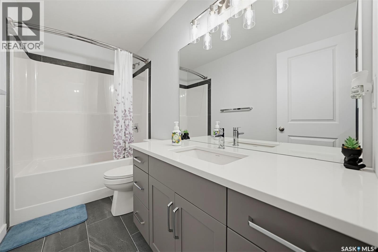
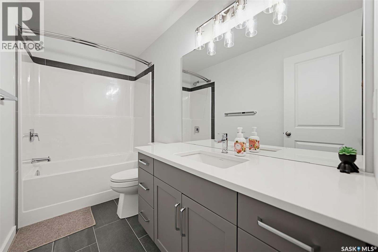
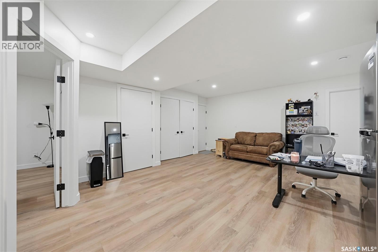
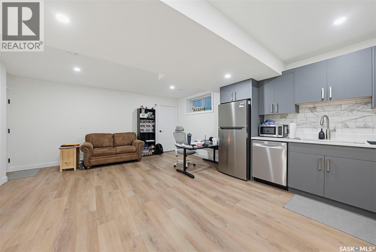
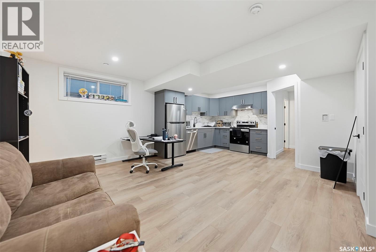
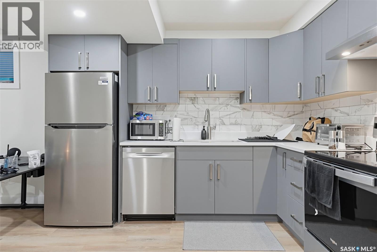
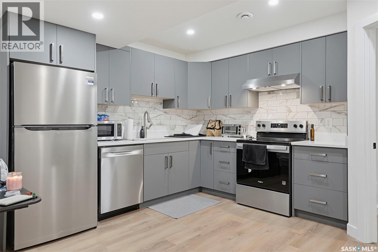
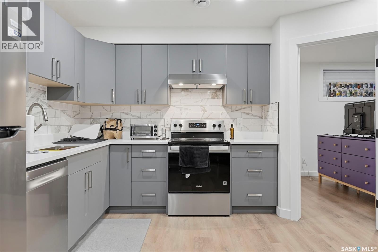
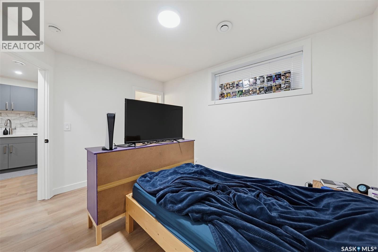
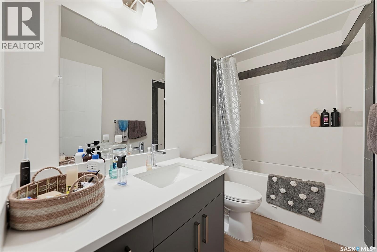
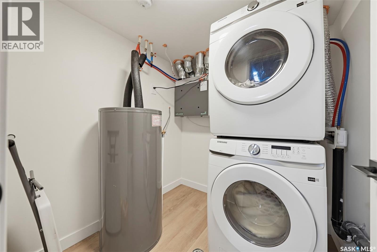
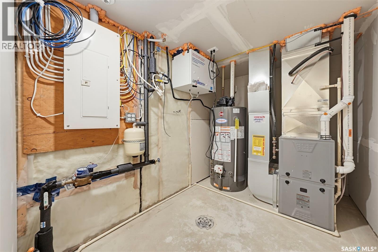
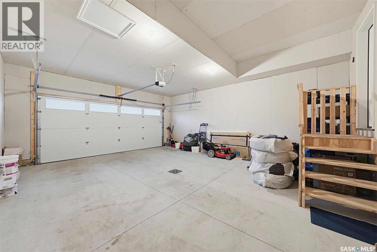
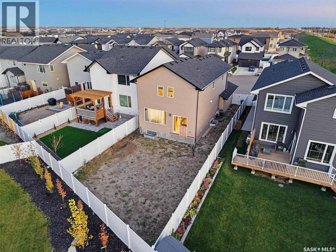
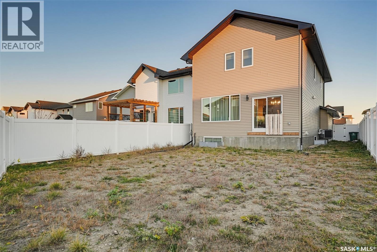
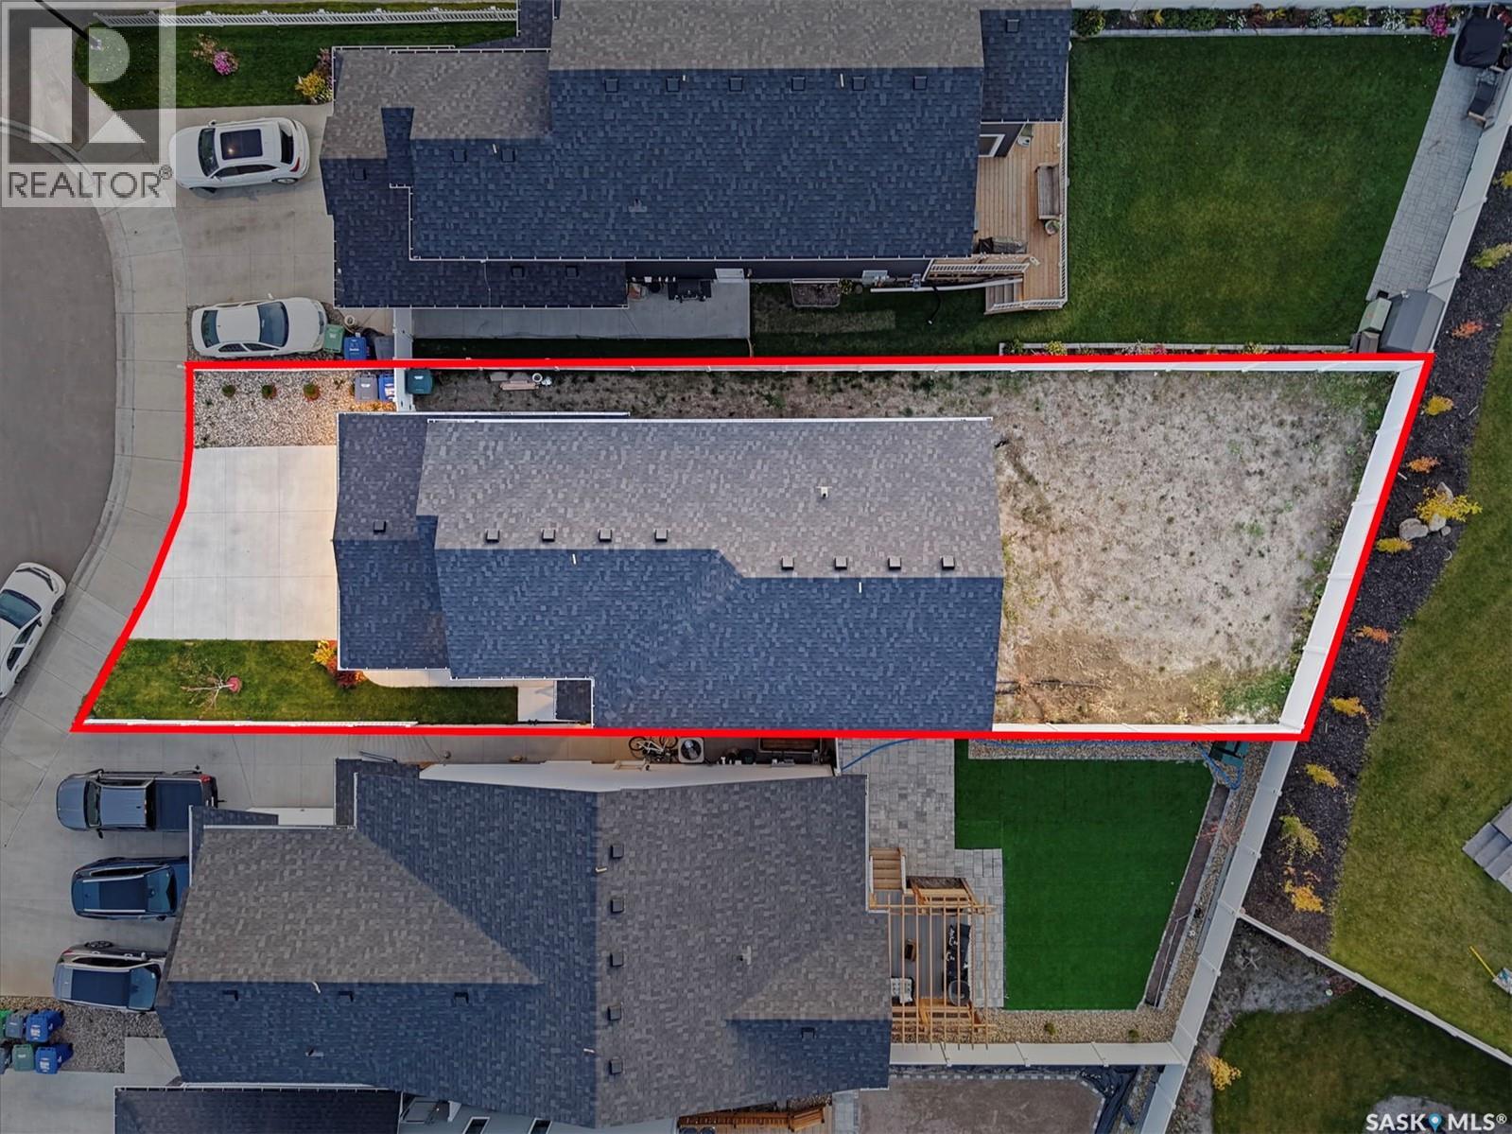
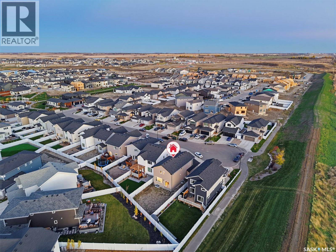
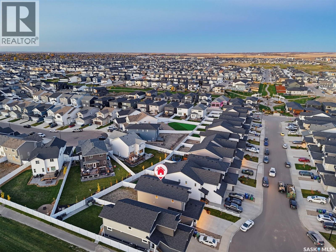
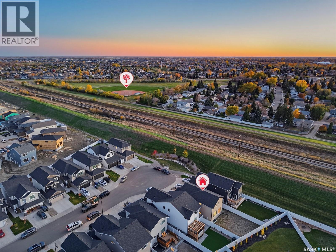
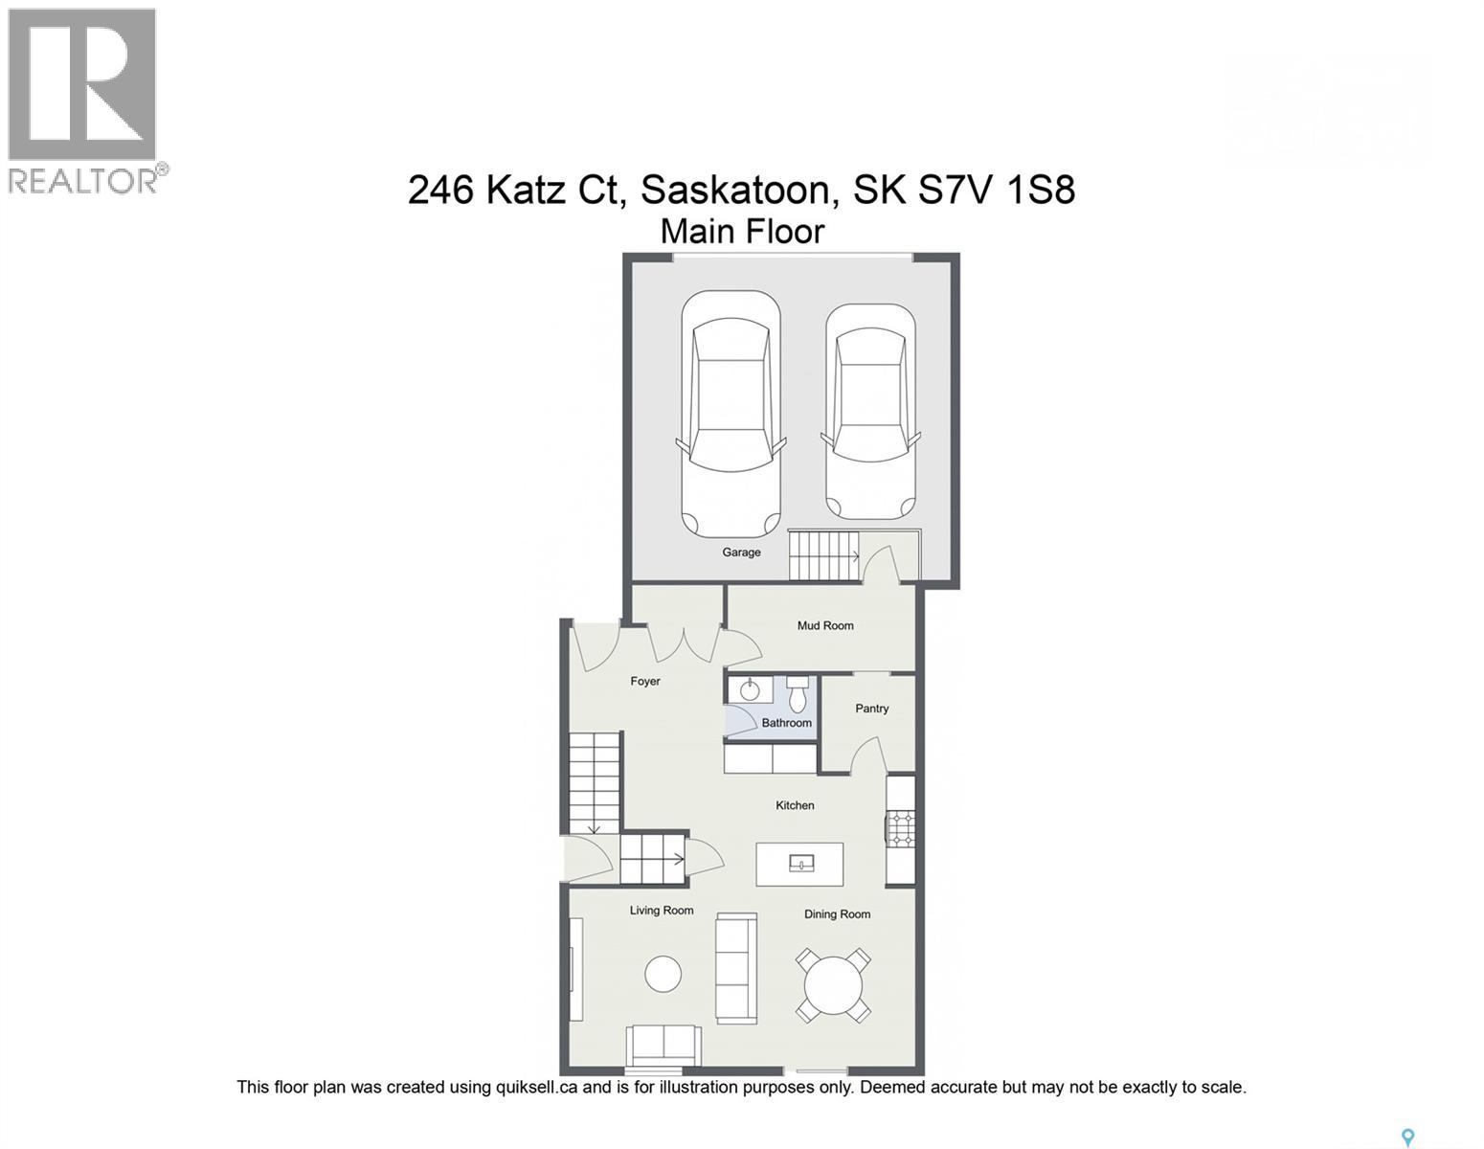
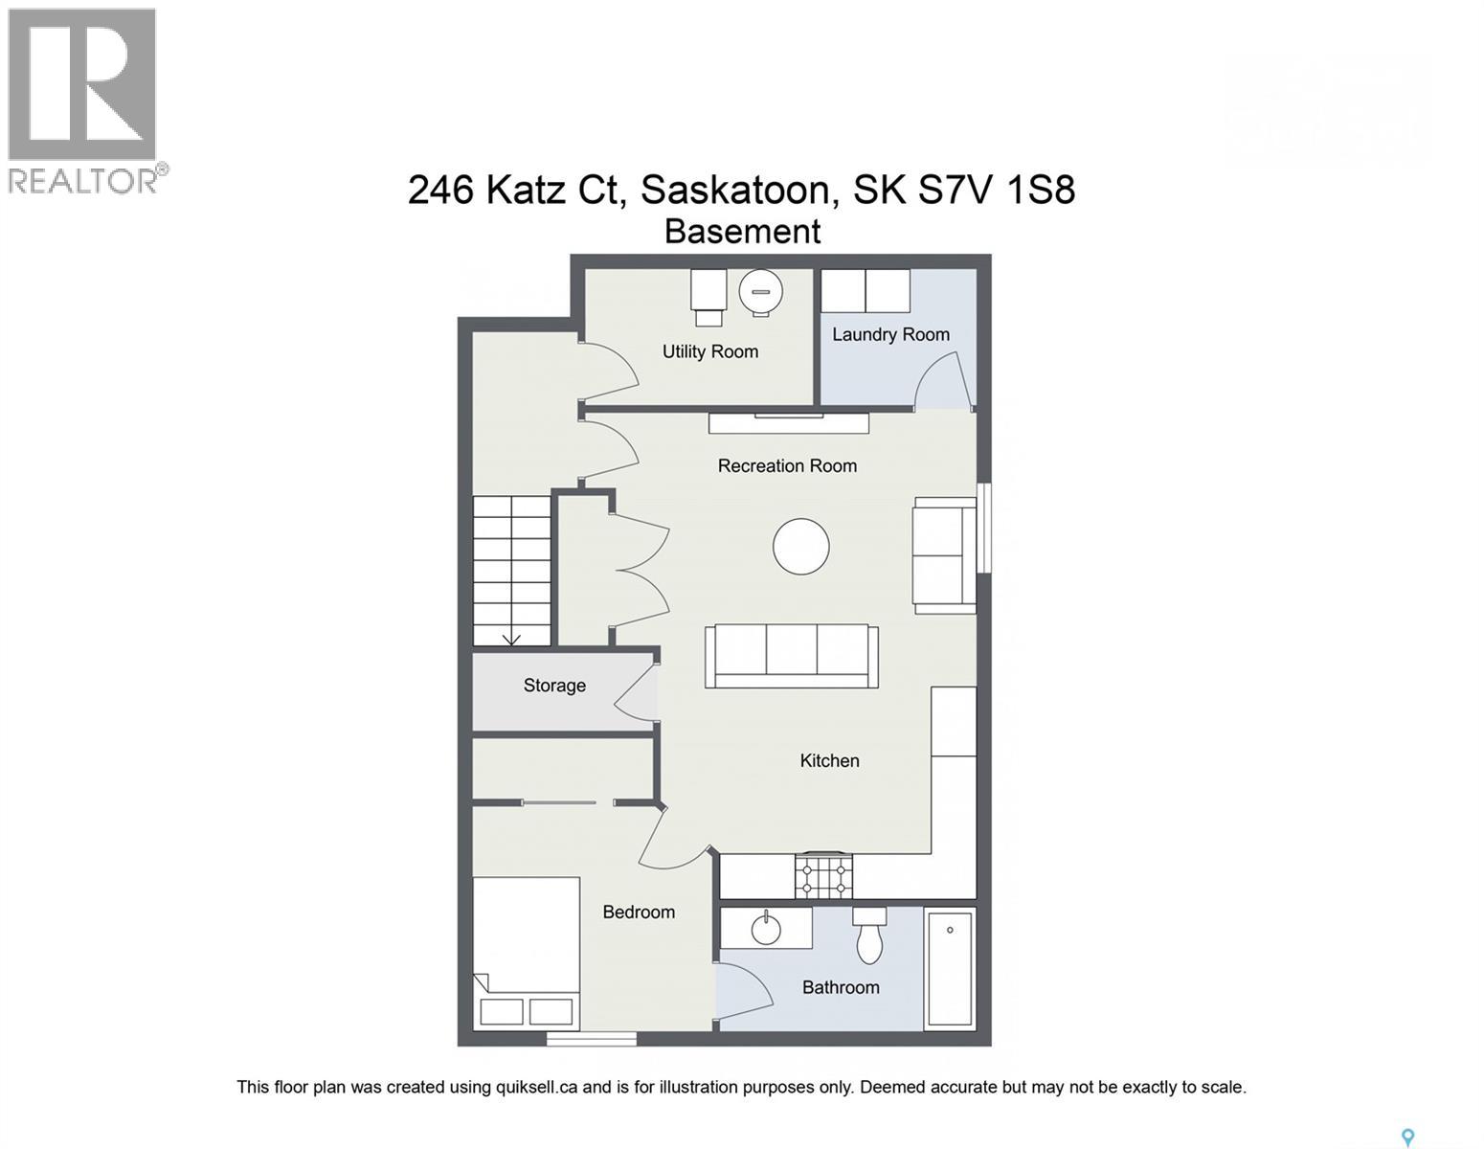
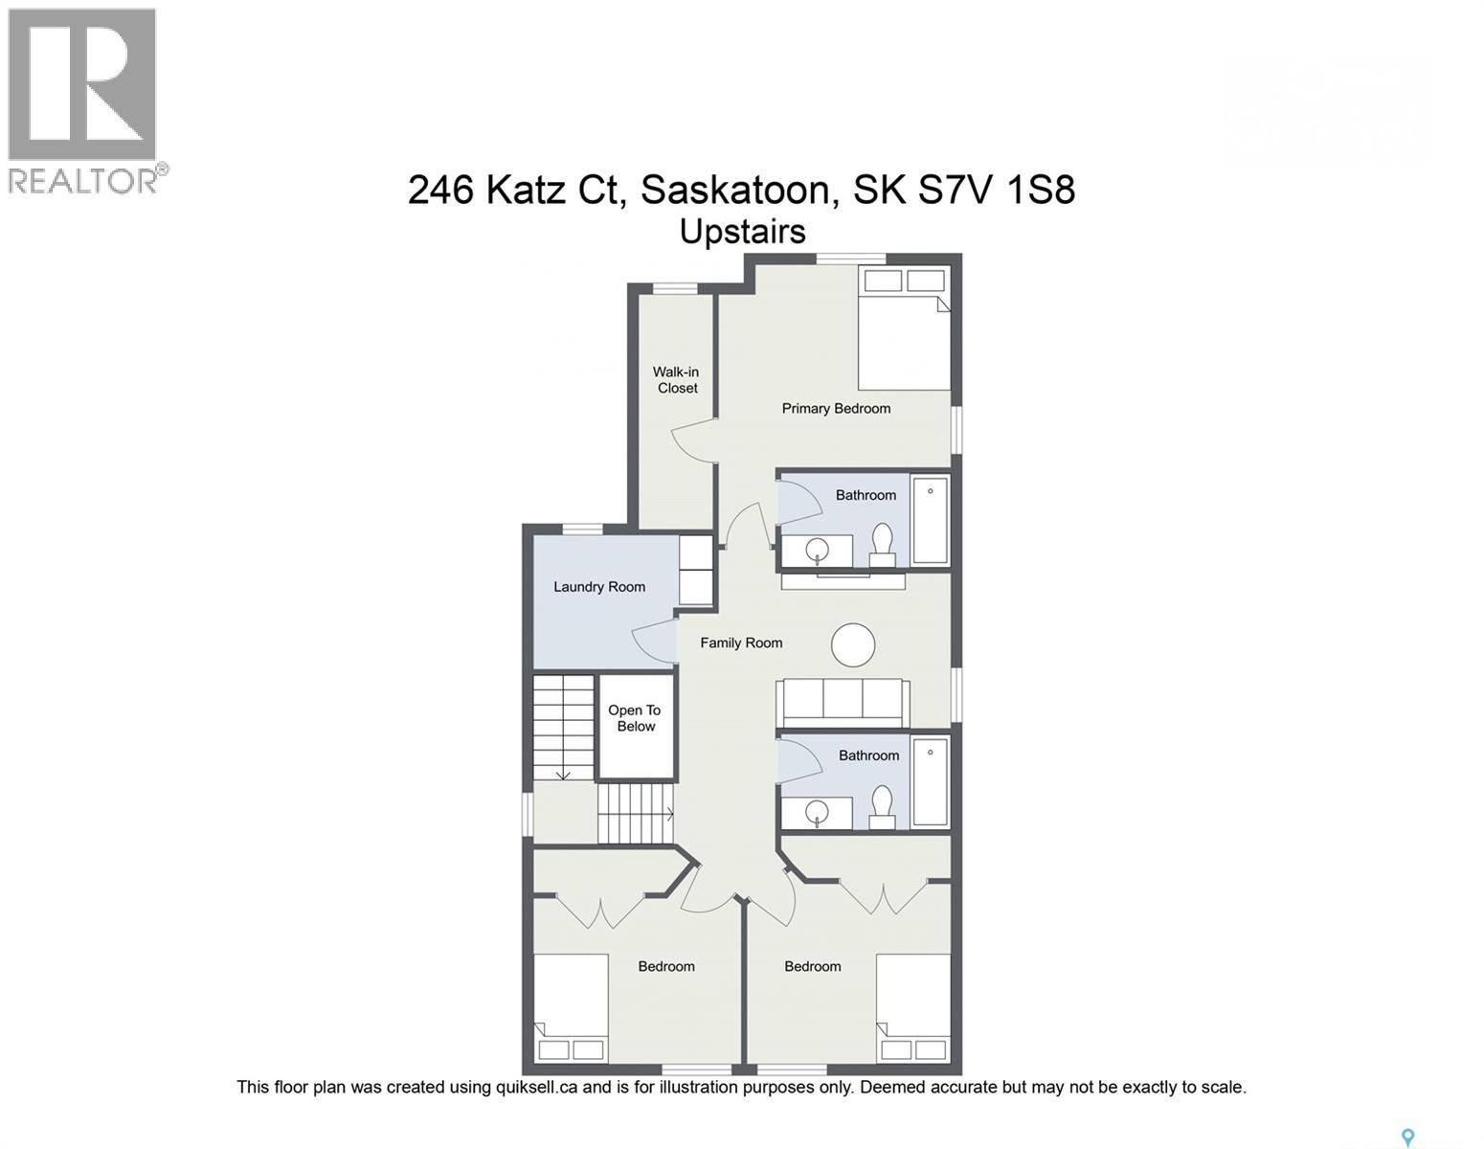
Welcome to this exceptional Brighton home offering 1,866 sq. ft. above grade, a legal basement suite, and an oversized lot! Immaculately maintained with quality finishes and flawless presentation. A tenant is in place until July 2027, paying $1,300/month including water, providing extra income to offset your mortgage and expenses, Incredible location! Enjoy Brighton’s walking paths, playgrounds, green spaces, and nearby Brighton Marketplace, offering shopping, restaurants, fitness facilities, medical services, and convenient access to major routes. The bright, open-concept main floor features large windows, custom window treatments, and a stylish kitchen with quartz countertops, soft grey cabinetry, timeless backsplash, walk-through pantry with quartz coffee station, and brand-new stove. The dining and living areas flow seamlessly together, complemented by a mudroom and two-piece bathroom. Upstairs features three spacious bedrooms, two full bathrooms, separate laundry room and a versatile bonus room. The master bedroom includes a walk-in closet and private ensuite. The legal basement suite is finished with a private side entrance, quartz countertops, luxury vinyl plank flooring, upgraded bathroom finishes, fresh kitchen backsplash, Energy Star-rated stainless steel appliances, and separate laundry. Separate HRV and hot water tank, plus a side-vented range hood. EXTENSIVE UPGRADES! Central air conditioning, custom window treatments, quartz countertops throughout, completed legal suite, finished concrete sidewalk, fully fenced and gated yard, front picket fence, underground front lawn sprinklers, and an insulated attached garage. Enjoy a 42-foot,wider-than-typical lot exceeding Brighton’s standard 33-foot width, offering extra outdoor space with walking paths right beside your property! Immaculate condition, extensive upgrades, oversized lot, prime location, and $1,300/month in rental income make this an outstanding opportunity. Check it out today! (id:62370)
Property Details
| MLS® Number | SK051517 |
| Property Type | Single Family |
| Neigbourhood | Brighton |
| Features | Cul-de-sac, Treed, Double Width Or More Driveway, Sump Pump |
Building
| Bathroom Total | 4 |
| Bedrooms Total | 4 |
| Appliances | Washer, Refrigerator, Dishwasher, Dryer, Microwave, Window Coverings, Garage Door Opener Remote(s), Hood Fan, Stove |
| Architectural Style | 2 Level |
| Basement Development | Finished |
| Basement Type | Full (finished) |
| Constructed Date | 2024 |
| Construction Style Attachment | Detached |
| Cooling Type | Central Air Conditioning |
| Heating Fuel | Electric, Natural Gas |
| Heating Type | Baseboard Heaters, Forced Air |
| Stories Total | 2 |
| Size Interior | 1,866 Ft2 |
| Type | House |
Parking
| Attached Garage | |
| Parking Space(s) | 4 |
Land
| Acreage | No |
| Fence Type | Fence |
| Landscape Features | Lawn |
| Size Frontage | 42 Ft |
| Size Irregular | 42x126.27 |
| Size Total Text | 42x126.27 |
Rooms
| Level | Type | Length | Width | Dimensions |
|---|---|---|---|---|
| Second Level | Bonus Room | 13 ft ,8 in | 10 ft | 13 ft ,8 in x 10 ft |
| Second Level | 4pc Ensuite Bath | 10 ft ,3 in | 5 ft | 10 ft ,3 in x 5 ft |
| Second Level | Bedroom | 11 ft ,5 in | 10 ft | 11 ft ,5 in x 10 ft |
| Second Level | Bedroom | 11 ft ,4 in | 10 ft ,5 in | 11 ft ,4 in x 10 ft ,5 in |
| Second Level | Primary Bedroom | 13 ft ,8 in | 12 ft | 13 ft ,8 in x 12 ft |
| Second Level | 4pc Bathroom | 10 ft | 5 ft | 10 ft x 5 ft |
| Basement | Kitchen/dining Room | 10 ft ,9 in | 9 ft ,3 in | 10 ft ,9 in x 9 ft ,3 in |
| Basement | Bedroom | 9 ft ,6 in | 9 ft | 9 ft ,6 in x 9 ft |
| Basement | Laundry Room | Measurements not available | ||
| Basement | 4pc Bathroom | Measurements not available | ||
| Basement | Family Room | 15 ft ,9 in | 11 ft ,9 in | 15 ft ,9 in x 11 ft ,9 in |
| Main Level | Foyer | 10 ft | 6 ft ,1 in | 10 ft x 6 ft ,1 in |
| Main Level | 2pc Bathroom | 5 ft | 5 ft ,3 in | 5 ft x 5 ft ,3 in |
| Main Level | Dining Room | 10 ft | 12 ft ,6 in | 10 ft x 12 ft ,6 in |
| Main Level | Mud Room | 11 ft ,3 in | 6 ft ,3 in | 11 ft ,3 in x 6 ft ,3 in |
| Main Level | Other | 13 ft | 12 ft ,6 in | 13 ft x 12 ft ,6 in |
| Main Level | Kitchen | 13 ft | 9 ft ,4 in | 13 ft x 9 ft ,4 in |



The trademarks REALTOR®, REALTORS®, and the REALTOR® logo are controlled by The Canadian Real Estate Association (CREA) and identify real estate professionals who are members of CREA. The trademarks MLS®, Multiple Listing Service® and the associated logos are owned by The Canadian Real Estate Association (CREA) and identify the quality of services provided by real estate professionals who are members of CREA. The trademark DDF® is owned by The Canadian Real Estate Association (CREA) and identifies CREA's Data Distribution Facility (DDF®)
October 20 2026 04:20:38
Saskatchewan REALTORS® Association
2 Percent Realty Platinum Inc.