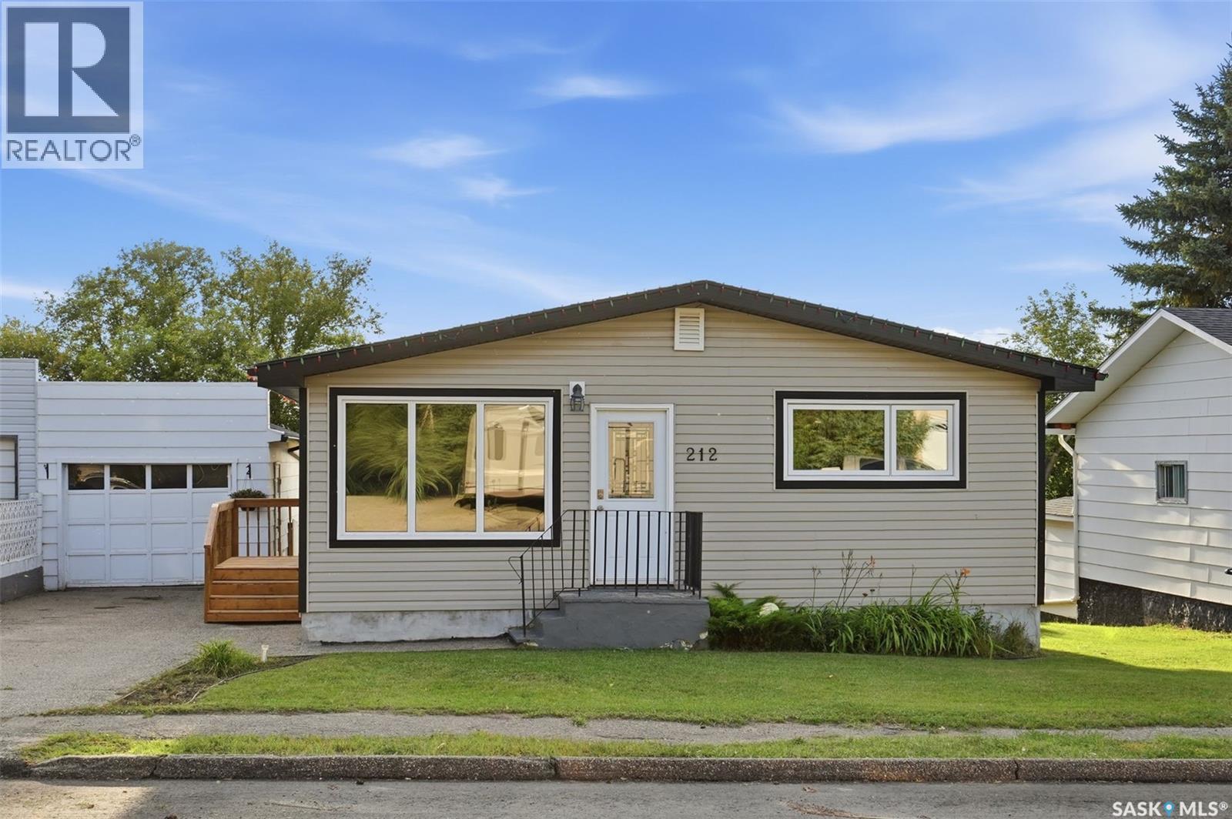
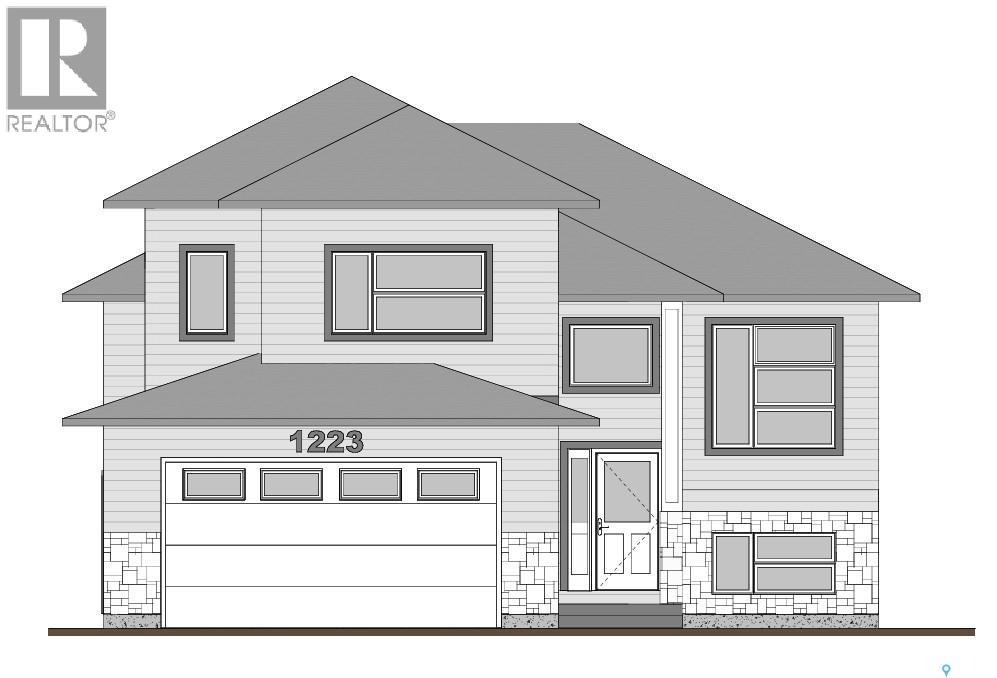
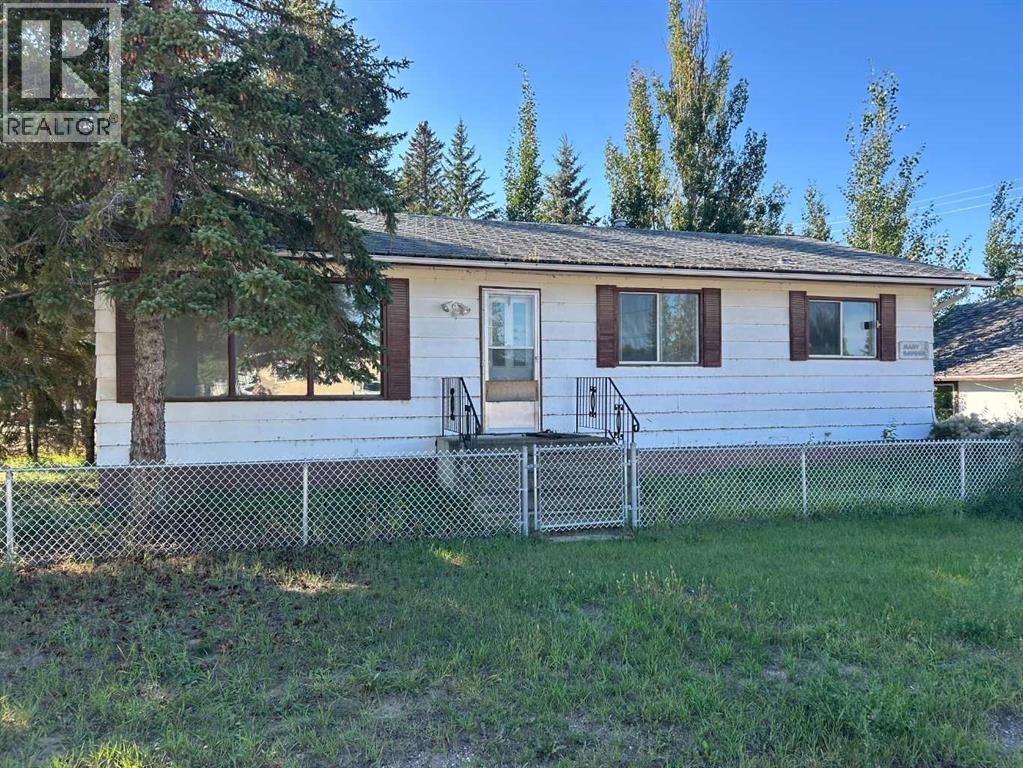
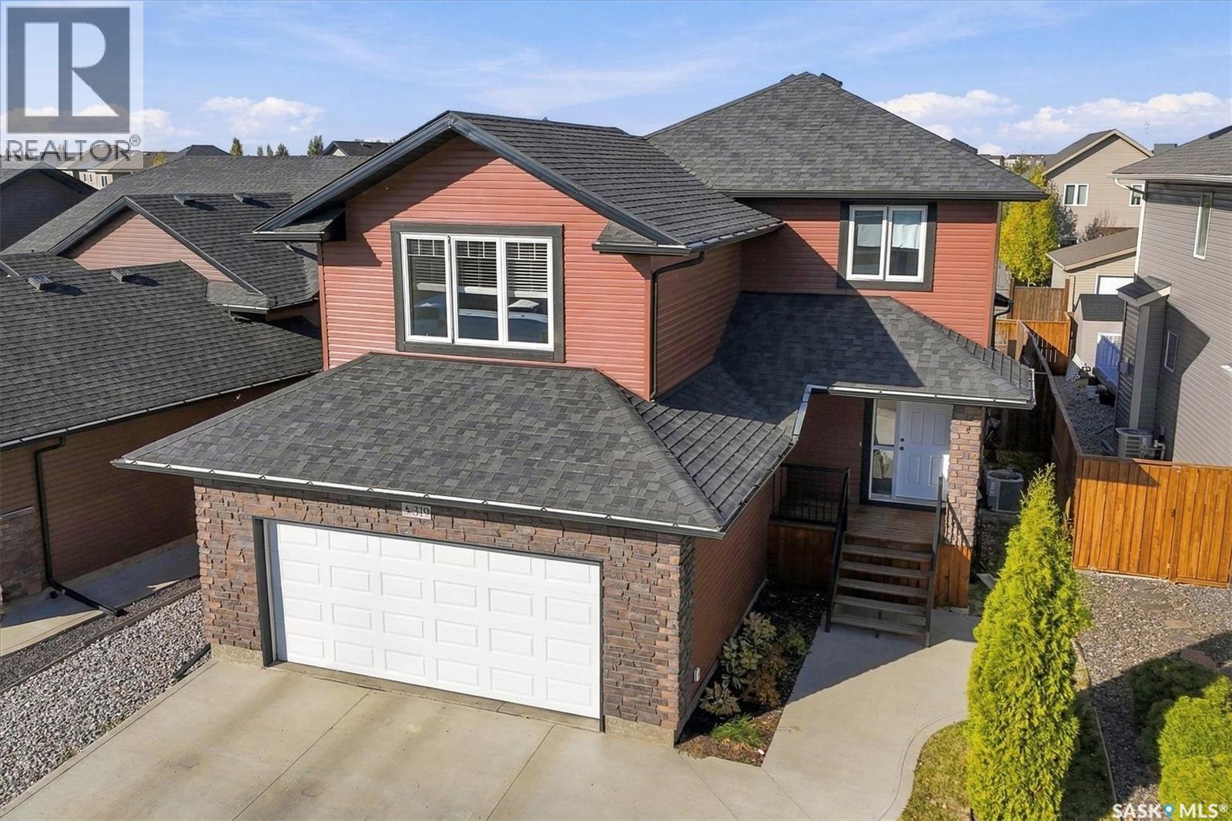
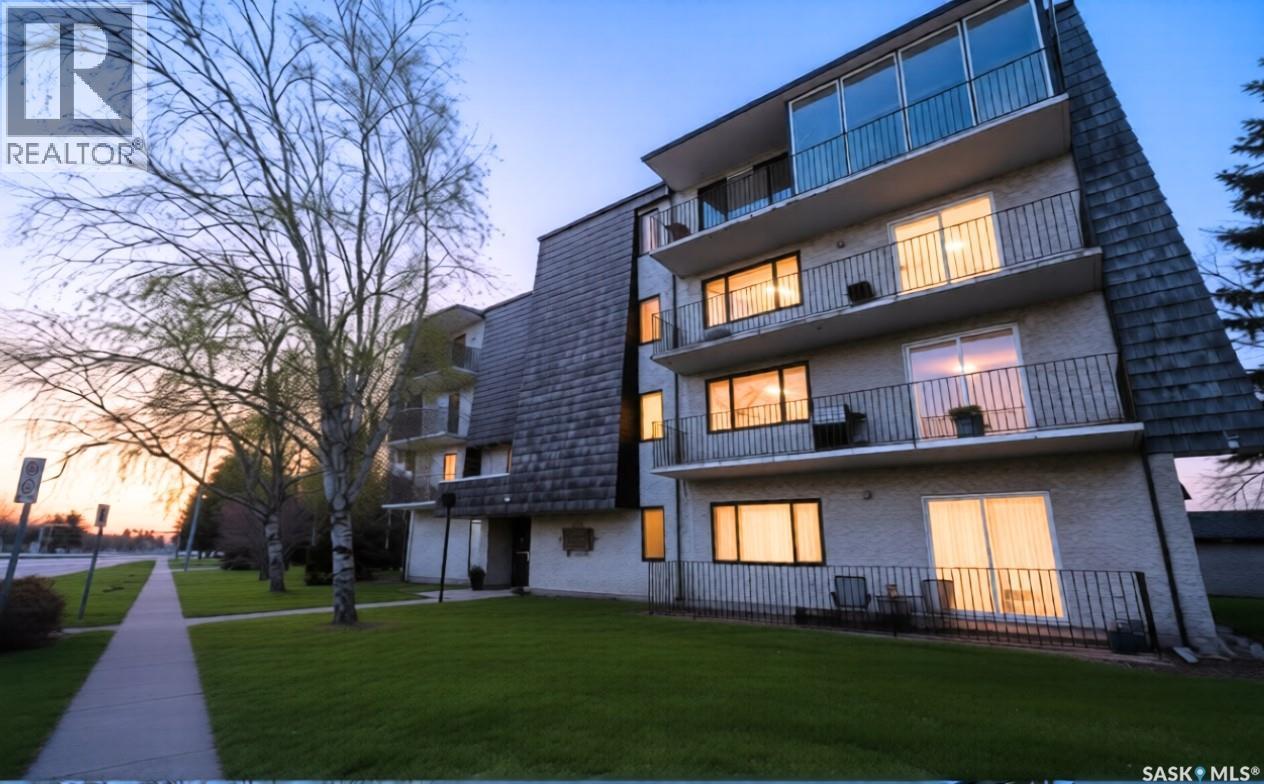
Welcome to 212 3rd Street W in Delisle! This well-kept 1,131 sq. ft. bungalow offers a functional layout, a great backyard and plenty of potential to make it your own. The main floor features a bright and spacious living room along with an open kitchen and dining area complete with an eating bar and plenty of room for everyday family life or entertaining. Down the hall are three bedrooms and a full 4-piece bathroom. The basement is currently unfinished, giving you the opportunity to add additional living space to suit your needs, with plumbing already roughed in for a future bathroom and a dedicated cold storage room. Outside, you'll appreciate the west-facing fully fenced backyard with mature lilac hedge. A single detached insulated garage, storage shed, asphalt driveway and newly built wood side door step complete the property. Previous improvements to the home include updated main-floor windows, doors and flooring, shingles on the house and garage in 2017, central air conditioning, furnace and a 40-gallon water heater (water heater installed in 2024). Located in the friendly community of Delisle with local amenities and an easy commute to Saskatoon, this is a great opportunity for buyers looking for an affordable home with room to add their own finishing touches. (id:62370)
Charming Crescent Heights home with spacious living and an incredible backyard! Welcome to this move-in-ready home in the desirable Crescent Heights neighbourhood! Offering generous living space, timeless character, and an abundance of outdoor space, this property is ready for its next chapter. The main floor features three spacious bedrooms, an updated bathroom, and a large kitchen showcasing plenty of warm oak cabinetry. The adjoining dining area creates a comfortable space for family meals and entertaining. The fully developed basement offers even more versatility with an oversized bedroom, retro-inspired family room, three-piece bathroom, sauna, and spacious utility/storage area. Whether you need room for guests, a home office, recreation, or hobbies, there is plenty of space to make it your own. A single attached garage with workshop provides added convenience for parking, projects, and storage. Outside, you'll love the massive, fully fenced backyard, featuring a spacious deck, dedicated firepit area, and mature apple trees. It's an ideal setting for summer gatherings, relaxing evenings, gardening, and enjoying plenty of outdoor space. Located in sought-after Crescent Heights, this home combines space, functionality, character, and a fantastic yard—a wonderful opportunity to make it your own! (id:62370)
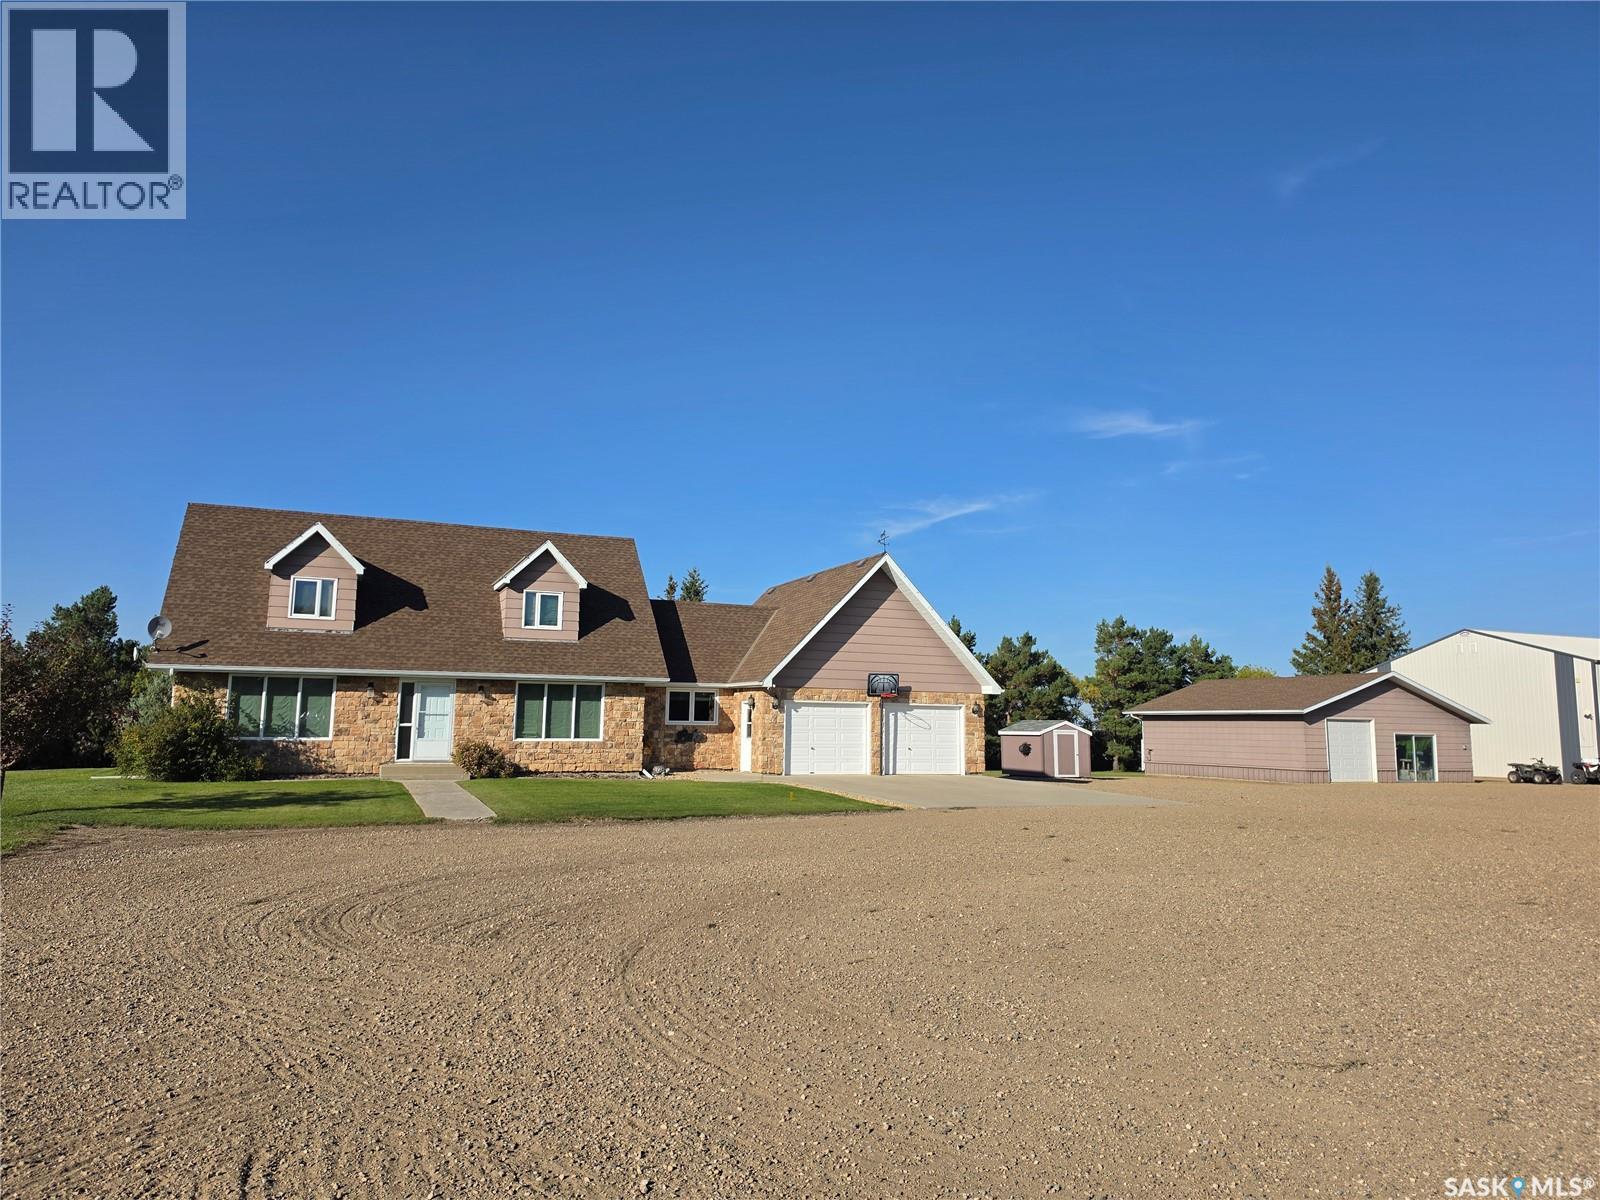
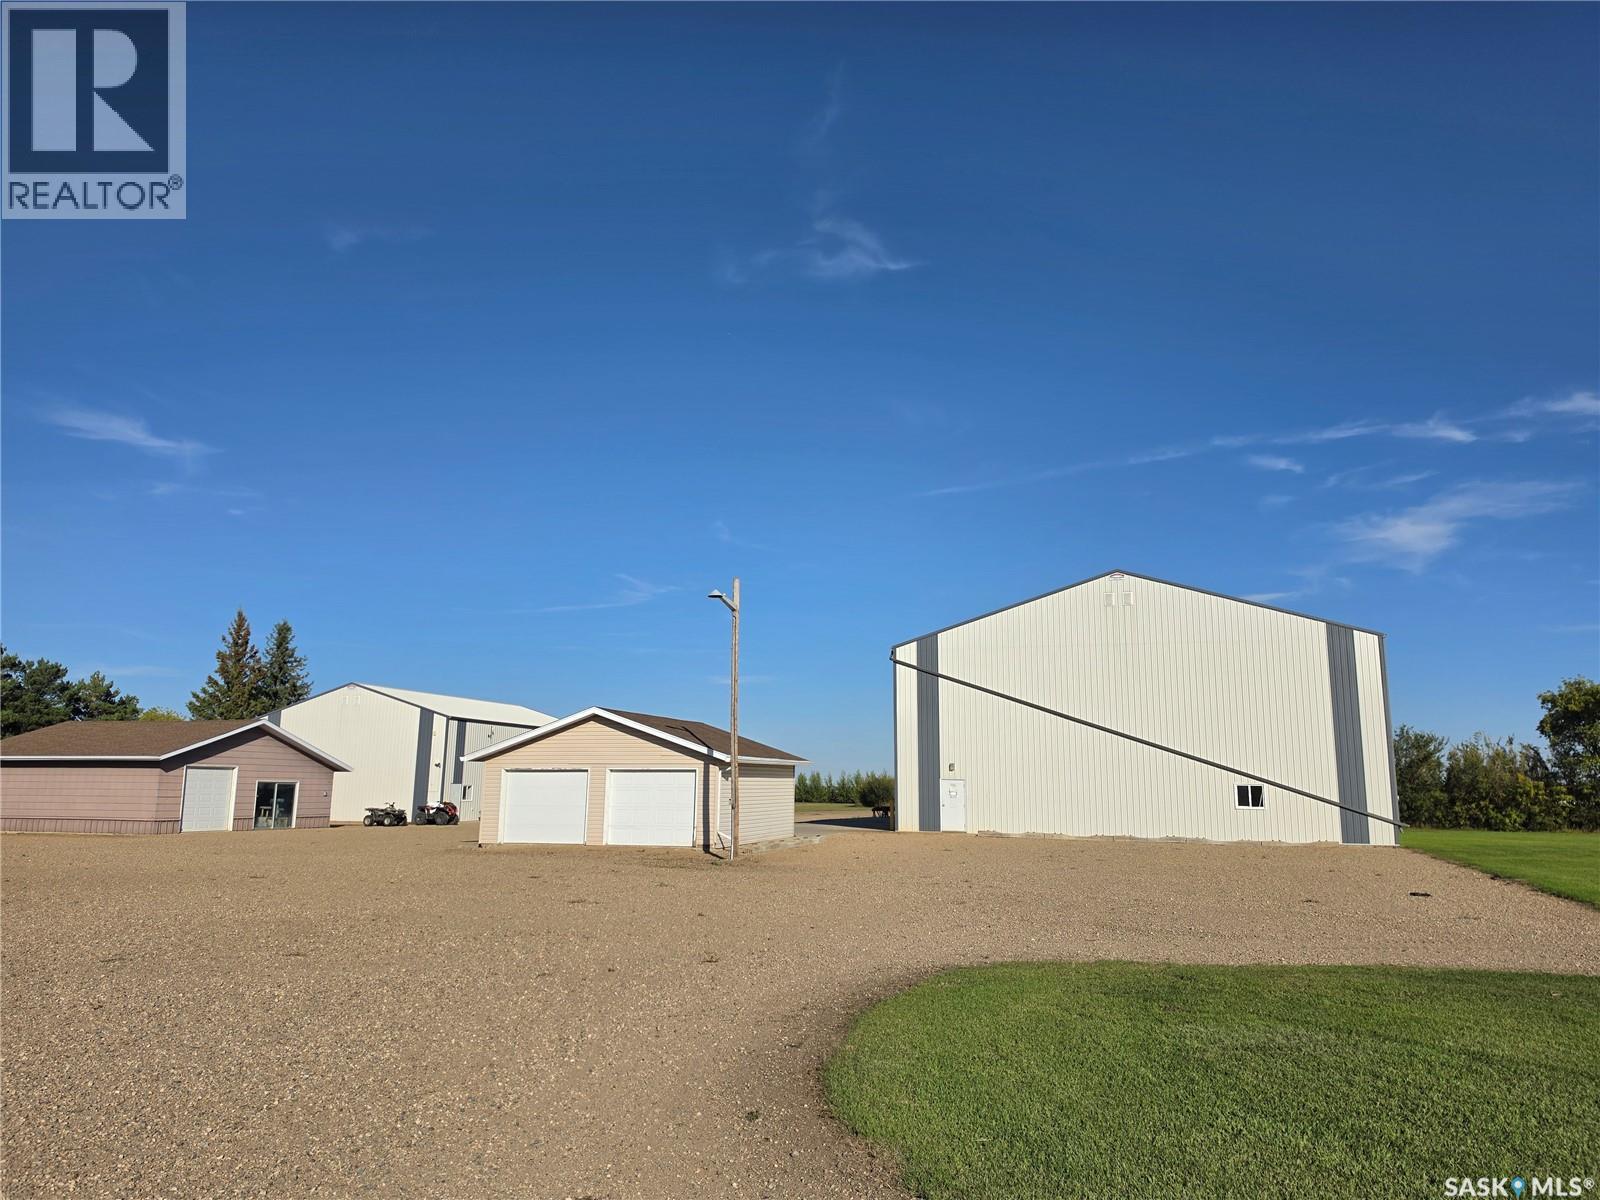
Price Improvement! Exceptional 8.33-acre commercial-grade acreage offering endless possibilities, located just 3 kms East of Unity on Hwy 14. Featuring prime highway frontage in the RM of Round Valley, this unique real estate package perfectly combines a spacious family residence with extensive, high-end industrial & workshop infrastructure; 60'x80' insulated & heated Main Shop (2017), outfitted with a 24'x60' wash bay, 5-ton overhead crane, 220V power; formerly optimized for a commercial welding operation; 40'x60' Insulated Warehouse (2018): Ideal for equipment storage, inventory, or expanded business operations; heated & insulated det "man cave," a double det garage, + an attached 24'x28' insulated & heated garage with internal mudroom; beautifully landscaped parcel complete with mature shelterbelt, firepit area, garden, fruit trees & bushes, and a private 100-yard target range with a shelter; Utilities & Infrastructure: Serviced by power and natural gas, with a 325 ft. well (installed 2014) offering abundant potable water, supplemented by an included water softener and reverse osmosis system. Residence Overview: Fully finished 1¾-story (1978) family home features 5 bedrooms and 3 bathrooms, displaying extensive mechanical and cosmetic upgrades throughout: Main Floor: Functional layout featuring a large kitchen, dining room, living room, family room, home office, main-floor laundry, a 3-pce bathroom, porch, and a dedicated mudroom; Upper Level: Primary suite complete with a 2-pce ensuite bathroom, two additional spacious bedrooms, and a full 4-pce family bath; Fully Finished Basement: Expansive rec room, dedicated games room, two additional bedrooms, utility room, and modern spray foam insulation; Recent Updates: Comprehensive modernizations include updated shingles, fresh interior paint, updated flooring, renovated kitchen & bathrooms, newer windows, upgraded plumbing/wiring, and a fully redone basement; Contact your Realtor today to view this rare opportunity. (id:62370)
Price Improvement! Versatile Commercial Acreage with Shop, Warehouse & Highway Frontage Looking for a property that gives your business room to grow? This 8.33-acre commercial/industrial property, conveniently located just east of Unity along Highway 14 in the RM of Round Valley, offers an impressive combination of workspace, storage, acreage and additional improvements. Originally set up for a welding business, the property provides approximately 7,200 sq. ft. of commercial/industrial building space. The 60' x 80' insulated and heated shop, built in 2017, features a 24' x 60' wash bay, 5-ton overhead crane, floor drains, laundry/bath with on demand water heater, 2nd floor office, heavy floor loading and up to 24' ceiling height at the centre. A separate 40' x 60' insulated warehouse, built in 2018, provides additional room for storage, equipment, inventory or workspace. The property also includes a 1978 1 3/4 story home with over 2,000 sq ft of living space, a heated and insulated man cave, and a double detached garage, offering added flexibility for your operation. With 400-amp electrical service, electric and radiant heat, onsite parking and excellent highway frontage, this property is well suited to a variety of commercial or industrial uses. Whether you're expanding an existing business, looking for a larger facility, or searching for a property that combines business and personal-use space, this acreage offers plenty of room and versatility to make it your own. An opportunity to own a substantial commercial property with the space, improvements and location to support your next venture. Contact your REALTOR® for additional information and the available information package. (id:62370)
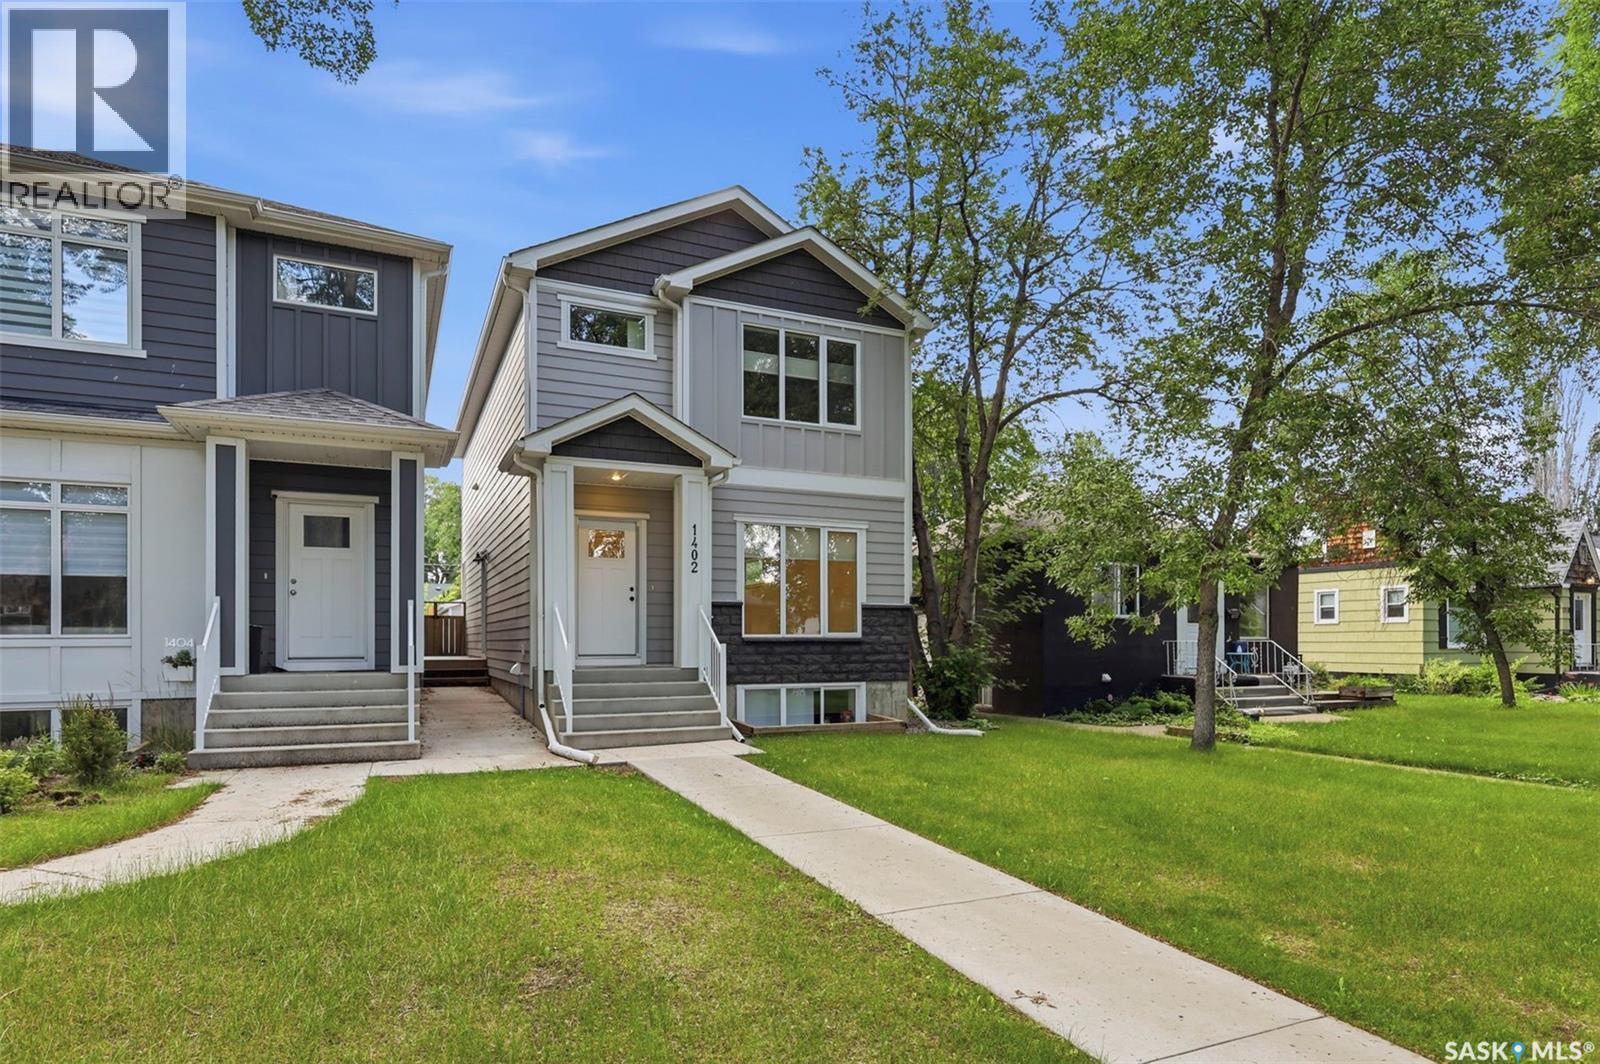
A standalone house in Haultain with a LEGAL 2-bedroom suite AND a double detached garage at this price?! Yep. This is the kind of opportunity that doesn’t come along often. Located in the heart of one of Saskatoon’s most sought-after established neighbourhoods, this well-kept 2-storey gives you a fantastic home upstairs plus a beautifully finished legal 2-bedroom basement suite currently rented for $1,650/month. And this isn’t your average basement suite. It features its own separate entrance, modern finishes and in-floor heat for year-round comfort. Upstairs you’ll find bright living spaces, a functional layout and plenty of character, while outside the double detached garage checks another major box. Live upstairs and let the suite help crush the mortgage, or add a seriously versatile property to your investment portfolio. Minutes from Broadway, schools, parks, shopping and the University of Saskatchewan. House. Legal suite. Double garage. Haultain. Incredible value. Come have a look at this price it won't last long! (id:62370)
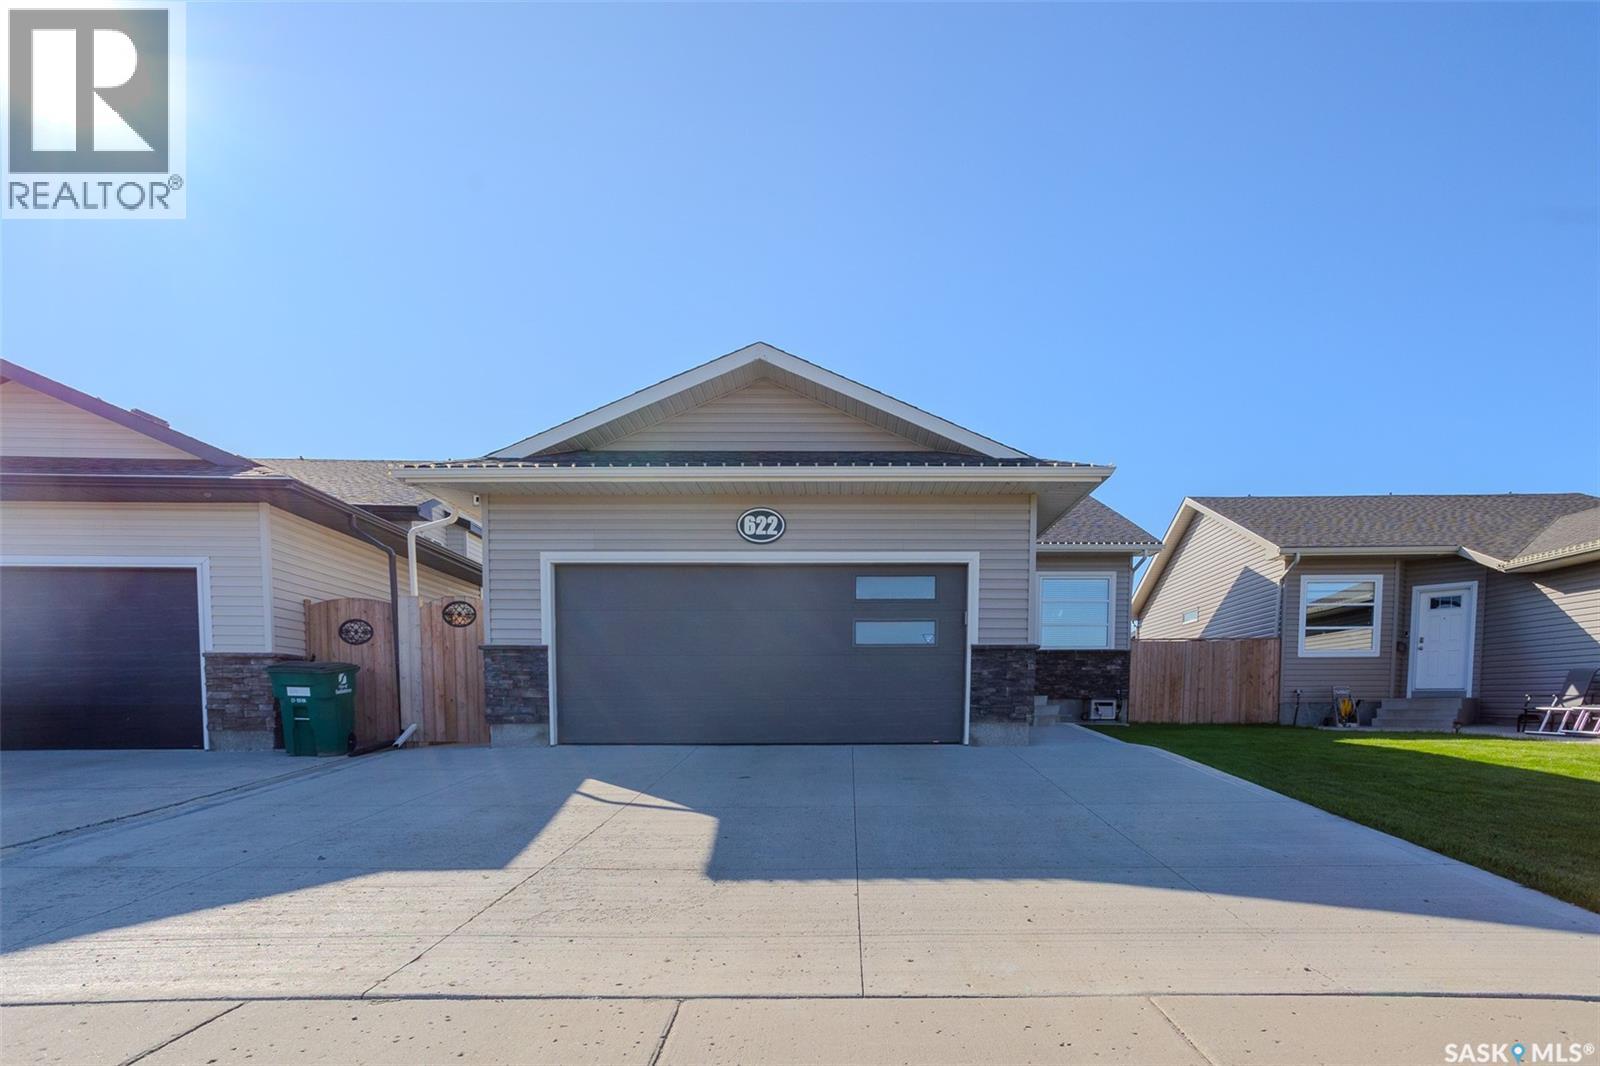
Welcome to 622 Rosewood Boulevard W, an immaculate, fully developed bungalow offering five bedrooms, three bathrooms, and a thoughtfully designed layout. A spacious front entry welcomes you into the home and features a large closet with custom shoe storage. The main living area is bright and open with vaulted ceilings and a beautiful kitchen featuring an eat-up island, undermount sink, microwave hood fan, built-in microwave, and plenty of workspace. The bedrooms are tucked away on the opposite side of the home, providing separation from the main living area. There are two secondary bedrooms and a four-piece bathroom on the main level in addition to a spacious primary retreat, complete with a large functional closet and private three-piece ensuite. Downstairs, the fully developed basement offers an excellent space to relax or entertain. The large family room features a stylish feature wall, electric fireplace, and dry bar, while two additional bedrooms provide plenty of flexibility for family, guests, or a home office. A dedicated laundry room offers additional storage and a practical workspace. The heated attached garage is equally well equipped with 10-foot ceilings, built-in shelving, and its own central vacuum. Outside, the beautifully landscaped backyard is designed for enjoying the warmer months, with a deck and two gazebos creating a private sitting and hot tub areas. An 8' x 12' shed provides additional storage. Additional features include central air conditioning, underground sprinklers, a natural gas BBQ hookup, triple driveway and central vacuum. Meticulously maintained inside and out, this home is truly move-in ready. Call your REALTOR® today to book your private showing! (id:62370)
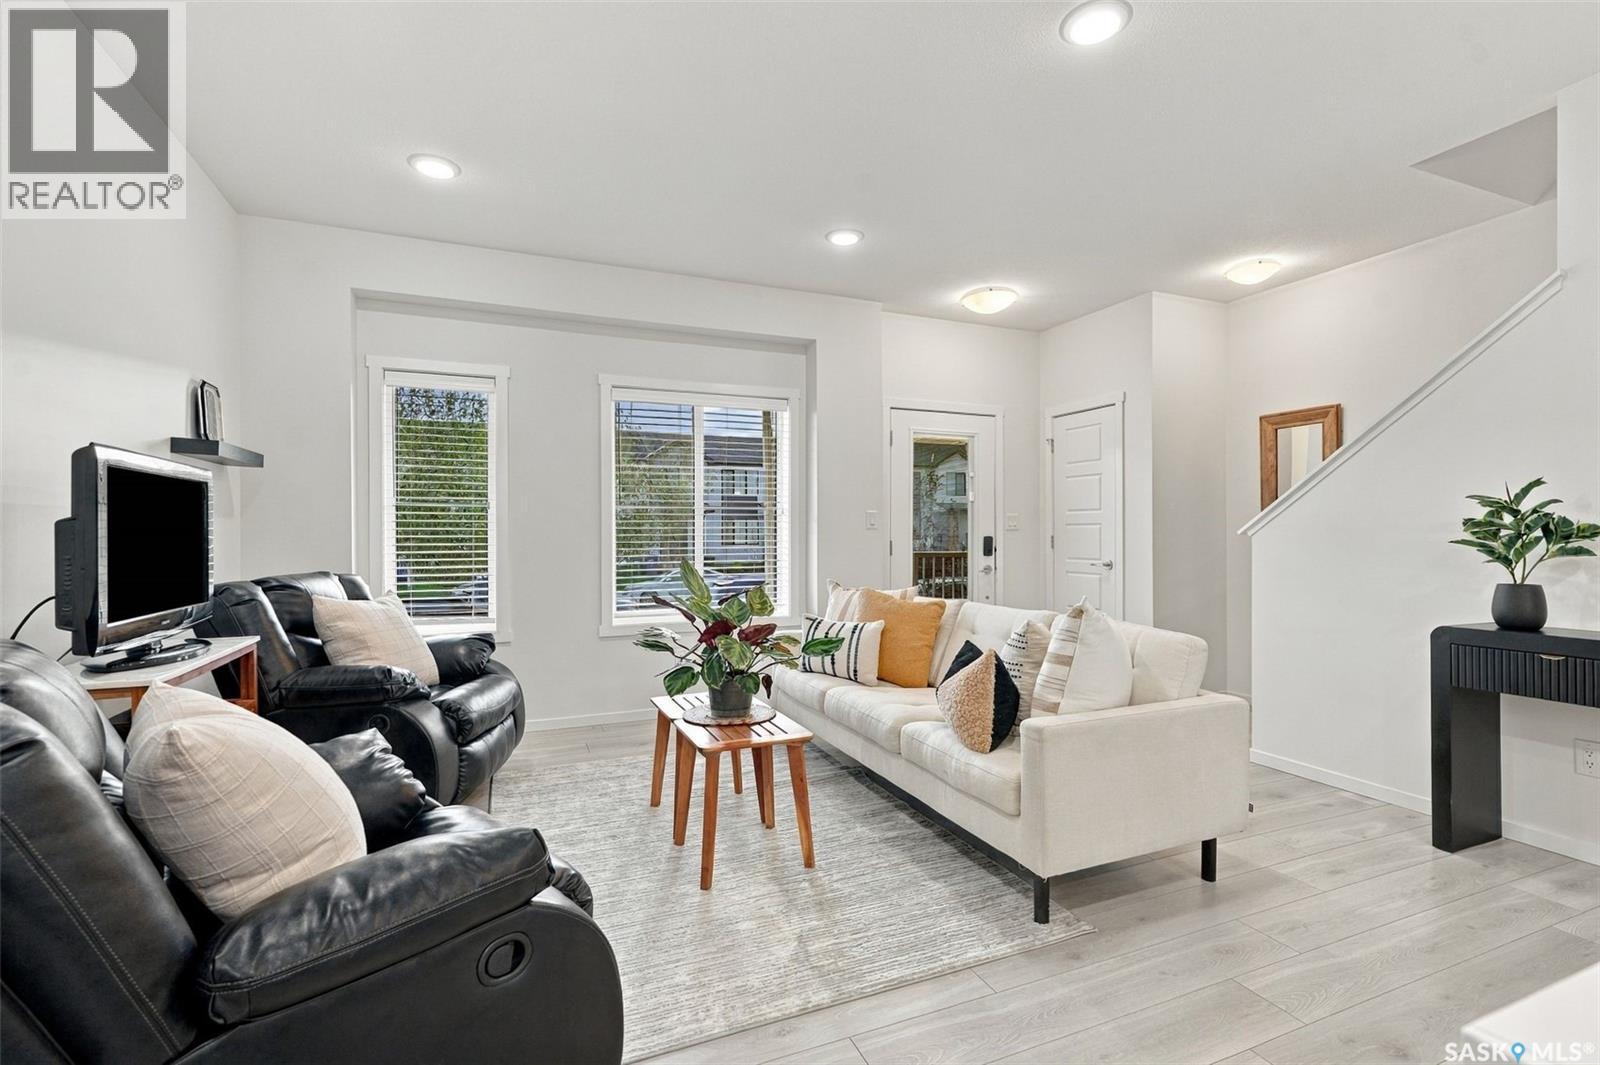
Welcome to "The Nova" by Daytona Homes. Why settle for the ordinary when you can have a home that still feels brand new? This exceptionally well maintained move-in ready home in Brighton offers NO CONDO FEES, and has been lovingly cared for and lightly lived in. Located just off College Drive (and facing SW for the perfect sunlight), in one of Saskatoon's growing communities, this home offers exceptional everyday convenience, with shopping, restaurants, fitness facilities, and essential services just minutes away. Thoughtfully designed with for both comfort and functionality, this home features TWO huge bedrooms each with their own walk in closet, and ensuite bathroom. The main level also features a half bath, which is ideal for guests and having your own private bathroom separate from the rest. A versatile bonus room on the second level perfect for a home office, or cozy reading nook. **Additional Upgrades** include a beautifully zeroscaped backyard with added paving stones, and a freshly stained deck, as well as a BBQ gas hookup for those summer afternoons surrounded by friends and family! Window coverings will also come with this home, with the perfect opportunity to keep your privacy as soon as you move in- and no added costs! Looking for room to grow? The unfinished basement provides an excellent opportunity to customize additional living space to suit your needs, whether that's a future bedroom, bathroom, entertainment area, or recreation room. With this impressive condition, functional layout, desirable Brighton location, and low-maintenance outdoor space, this is an opportunity to enjoy the comforts of a newer-feeling home in an established property. *Some photos have been lightly altered using AI virtual staging* (id:62370)
Privacy, character, and craftsmanship come together in this inviting family home! Beautiful hedges line the front of the property, creating a private setting for the 18' x 12' front deck. Step inside to an open-concept layout featuring gorgeous hardwood flooring, custom-built hickory kitchen cabinets, and large windows that fill the space with natural light. The exceptional woodwork throughout showcases the care and attention to detail found in every corner, from the custom kitchen cabinetry to the built-in closet in the main bathroom and the spa-like clawfoot tub in the basement bathroom. The main floor offers two bedrooms, while the basement provides an additional bedroom, recreation room, bathroom, and a spacious laundry and storage area complete with oak cabinetry, a laundry sink, and plenty of room for all your storage needs. Additional features include a 150-amp electrical panel and a beautifully landscaped yard filled with perennials, along with a garden shed and wood shed. The oversized 32' x 24' garage/shop offers excellent space for projects, hobbies, or storage, and features a wood stove for comfortable, year-round use. Don't let the single overhead door fool you—there is plenty of room to work and enjoy this versatile space! Conveniently located across from two elementary schools, this property offers a wonderful opportunity for families seeking comfort, privacy, and functionality. A home full of charm and thoughtful details—call today to book your personal viewing! Sellers are willing to provide home inspection completed in 2025 upon request. (id:62370)
Hudson Bay 2 storey with 4 bedrooms and 1 bathroom. Loads of recent renovations including fresh paint, newer plugs and switches, newer light fixtures, new counter tops, new interior doors, bifolds, some baseboards and moulding, new flooring on the whole upper level and the bathroom is all brand new!!!!!! Previous upgrades were some pvc windows, 100 amp electrical panel and a 24' by 26' double, detached garage was built in 2010. Great area and situated on a very nice street. Close to all amenities, schools, including Henry Kelsey French Immersion School, Mayfair swimming pool, Co-Op Grocery store and the Co-Op Gas Station and the 33rd Street Business Centre. Come see for yourself!!!!!! (id:62370)
Welcome to beautiful Aspen Ridge! This newer, fully finished bi-level offers 5 bedrooms, 3 bathrooms and 1,417 sq. ft. of thoughtfully designed living space, plus a 2-bedroom legal basement suite—an excellent opportunity for homeowners and investors alike. The main floor features a bright, open-concept layout with spacious living and dining areas, a functional kitchen Features -Gas stove ,stainless steel appliances, oversized granite countertop, backsplash, modern cabinets, 3 bedrooms and 2 bathrooms. The fully finished basement offers a separate entrance, 2 additional bedrooms, a full kitchen, living area, laundry and 3-piece bathroom. Enjoy the comfort of living upstairs while the legal suite provides rental income to help offset your mortgage payments. Quality construction, modern finishes, fully finished spaces ,and a 2-car attached, heated garage, & Ac ,make this home truly move-in ready. Located in desirable Aspen Ridge, close to parks, schools, amenities and everything you need. Why buy brand new when you can move into a newer, fully finished home with income potential already built in? Call to book viewing today with your realtor . (id:62370)
Welcome to this well-maintained family home located on a quiet street in the desirable Walsh Acres neighborhood. Backing directly onto a beautiful park, this property offers privacy, green space, and an ideal setting for families. Conveniently located within walking distance to K–8 schools, parks, and playgrounds, and just minutes from Rochdale Boulevard shopping, restaurants, and everyday amenities. Offering just under 1,000 sq. ft. on the main level, this home features 5 bedrooms plus a den, 2 full bathrooms, and a functional layout designed for comfortable family living. The bright main floor offers a spacious living room filled with natural light, an open dining area, and an upgraded kitchen with plenty of cabinet and counter space. The main level also features new flooring throughout, three generously sized bedrooms, an updated 4-piece bathroom, and a new washer for added convenience. The fully finished basement provides excellent additional living space with new flooring throughout, a large family room with a built-in bar, two separate rooms (both with windows that may not meet current egress requirements), a den, an updated 3-piece bathroom, and a spacious laundry/utility room with plenty of storage. Step outside to enjoy the park-like setting right in your backyard. The detached garage offers convenient back lane access and includes an attached insulated workshop with natural gas service—perfect for hobbies, projects, extra storage, or creating your own workshop, studio, or retreat. If you've been looking for a move-in-ready home in a fantastic family-friendly location with an upgraded kitchen, updated bathrooms, new flooring on both levels, a new washer, and direct park access, this is an opportunity you won't want to miss. Some photos have been virtually staged to show possible furniture placement. Book your private showing today! (id:62370)
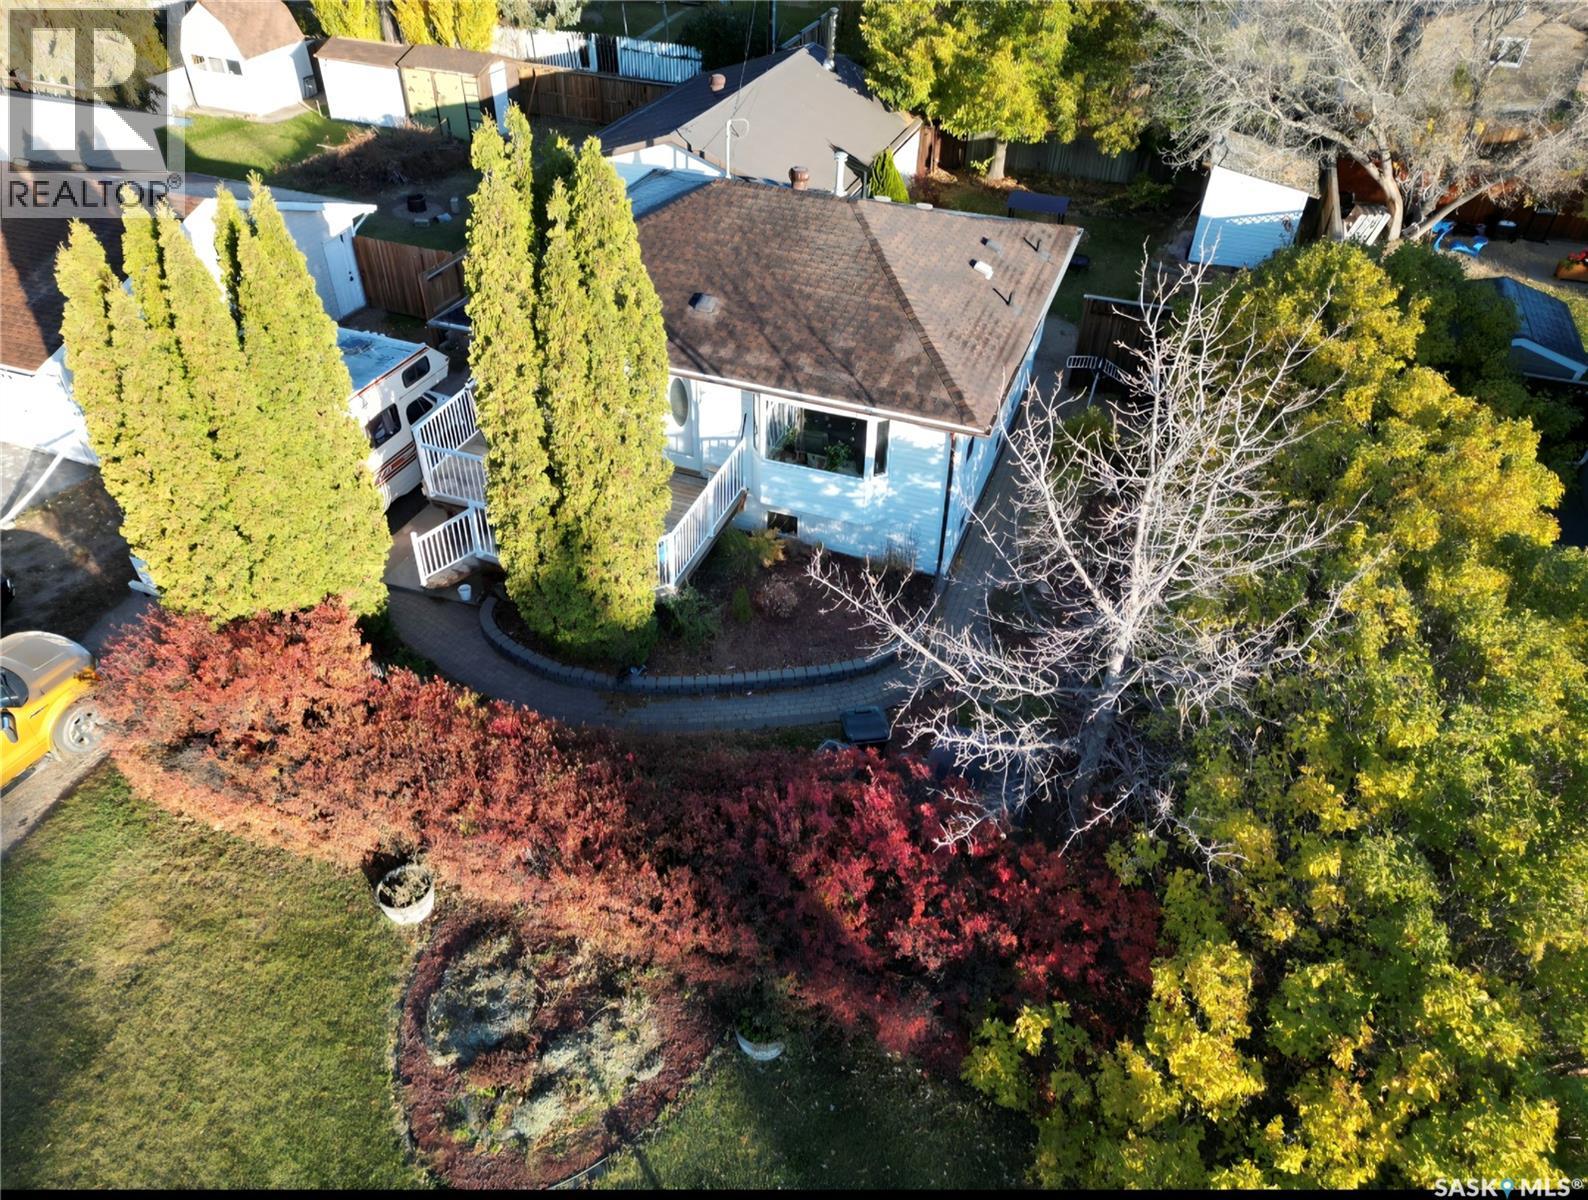
Welcome to 3334 Cronkite Street in Saskatoon's West College Park neighbourhood. This modified bilevel home has had numerous upgrades over the years, and was owner occupied for decades. It is now ready for a new owner and a bit of a facelift, if you desire. The main floor greets you with large modern windows to the front of the property. There's a space just off the kitchen for a dining room that overlooks the backyard. There is main floor laundry by the backdoor with a newer washing machine and a very reliable dryer. The kitchen has views of the sprawling backyard, solid wood cabinets, and a stainless steel stove and fridge. Off the living room, up a few stairs, is a wonderful bonus room with charming wood ceilings and plenty of space for the kids, an office, or a TV room. Down the hallway you will find a 4 piece bathroom, 2 bedrooms, and a master bedroom with a 3 piece ensuite. Both bathrooms have been upgraded over the years. Down to the basement you will find a big open family room with a wood burning fireplace. Being a bilevel the windows in the basement are large, allowing for lots of natural light. Down here there is another bedroom, a 2 piece bathroom, a couple of dens, as well as the mechanical room (appliances work and remain). The double garage is tandem and measures just under 12 ft wide and 42 feet deep. This home is situated on a massive lot that is fully fenced and near all kinds of amenities including schools. Reach out to your realtor for a viewing today! (id:62370)
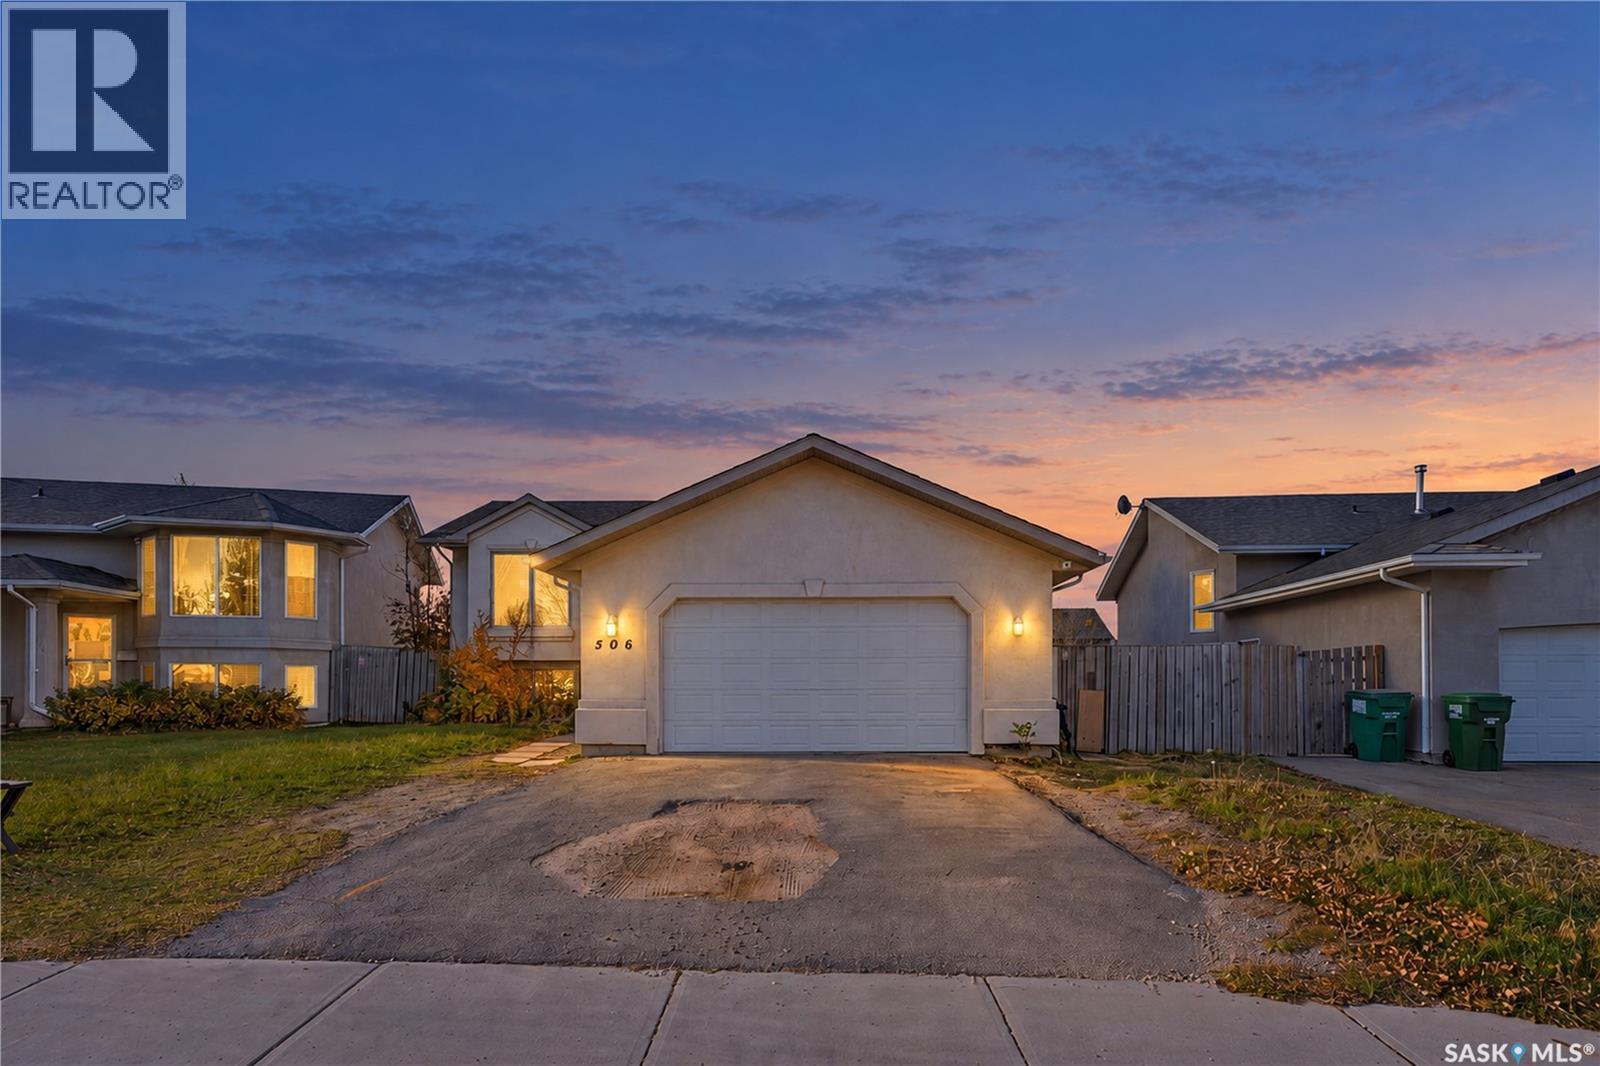
Welcome to 506 Kerr Road in Arbor Creek! This bi-level home offers three bedrooms, three bathrooms, an attached double garage, and a spacious fenced backyard with a raised deck and concrete patio. The main floor features a bright living room with warm wood flooring and a large front window. The adjoining kitchen and dining area include extensive wood cabinetry, a centrerisland, tile flooring, and a patio door leading to the deck. Large windows in the dining area bring in plenty of natural light and overlook the backyard. Two bedrooms are located on the main level, including a primary bedroom with direct access to a three-piece ensuite. A second full bathroom serves the main floor. The home also features a tiled foyer and a practical stairway with wood handrails and metal balusters. The lower level offers a large recreation room with a drop ceiling and durable laminate-style flooring, plus a third bedroom, an additional full bathroom, and a separate room that could serve as a den, office, or hobby space. The utility/laundry area provides additional storage and workspace. Some lower-level areas are unfinished, offering an opportunity for future customization. Outside, the fenced backyard is framed by mature trees, shrubs, and evergreens. The raised deck and ground-level patio create flexible spaces for outdoor dining and entertaining. With a functional layout, generous living areas, and plenty of potential to personalize, 506 Kerr Road is ready for its next owner. Presentation of offers October 27th at 5pm. As per the Seller’s direction, all offers will be presented on 10/27/2026 5:00PM. (id:62370)
Welcome to your new home in Normanview West. Recently renovated kitchen, quartz countertops, bathrooms and paint, new appliances and new laminate flooring. The living room is a good size with laminate flooring and newer picture window, the kitchen has white cabinets, new counter tops, back splash, brand new appliances with patio doors to deck. The upper level offers a primary bedroom with a private access to 4 piece bathroom, and two additional good sized bedrooms. The lower level has a huge family room, den, three piece bath with laundry. The fourth level has an illuminated panelled feature that can be used as a bedroom or gym with access to the utility room and storage. The yard is private with wooden deck of kitchen patio doors, a fire pit area, and shed. Home is located close to schools, parks, and northend amenities. Call for viewing/more information. (id:62370)
Welcome to this spacious 2,523 sq. ft. home on a large, fully fenced lot in sought-after Centennial Park! The thoughtful layout offers plenty of room for the whole family, with inviting spaces and recent updates throughout. The stunning sunken living room features plush carpet, built-in cabinetry and shelving, and a beautiful wood feature wall. Sliding doors at both entrances allow this versatile room to be closed off, making it an ideal home office just off the entryway. The large kitchen offers abundant storage and plenty of space for a dining table. The massive sunken family room provides even more living space, plus a handy nook perfect for a home office, reading area, or play space, and leads directly to a spacious 14' x 24' sunroom. A large main-floor laundry/mudroom offers excellent storage and connects to a renovated 3-piece bathroom and the direct entry from the double attached insulated garage. Upstairs, you'll find three generously sized bedrooms and a spacious 4-piece bathroom. The basement provides a large rec room and loads of storage. Outside, the fully fenced backyard offers plenty of room to play and includes a play structure and firepit. Recent updates include shingles, upper-level and sunroom windows, patio door, washer and dryer, vinyl plank flooring in the kitchen and dining room, new linoleum in the laundry/mudroom and bathroom, fresh paint, and new fencing along the north and west sides. The former sunshine ceiling has also been removed and replaced with professionally installed pot lights. A fantastic family home with an excellent layout, ready for its next owners to enjoy! (id:62370)
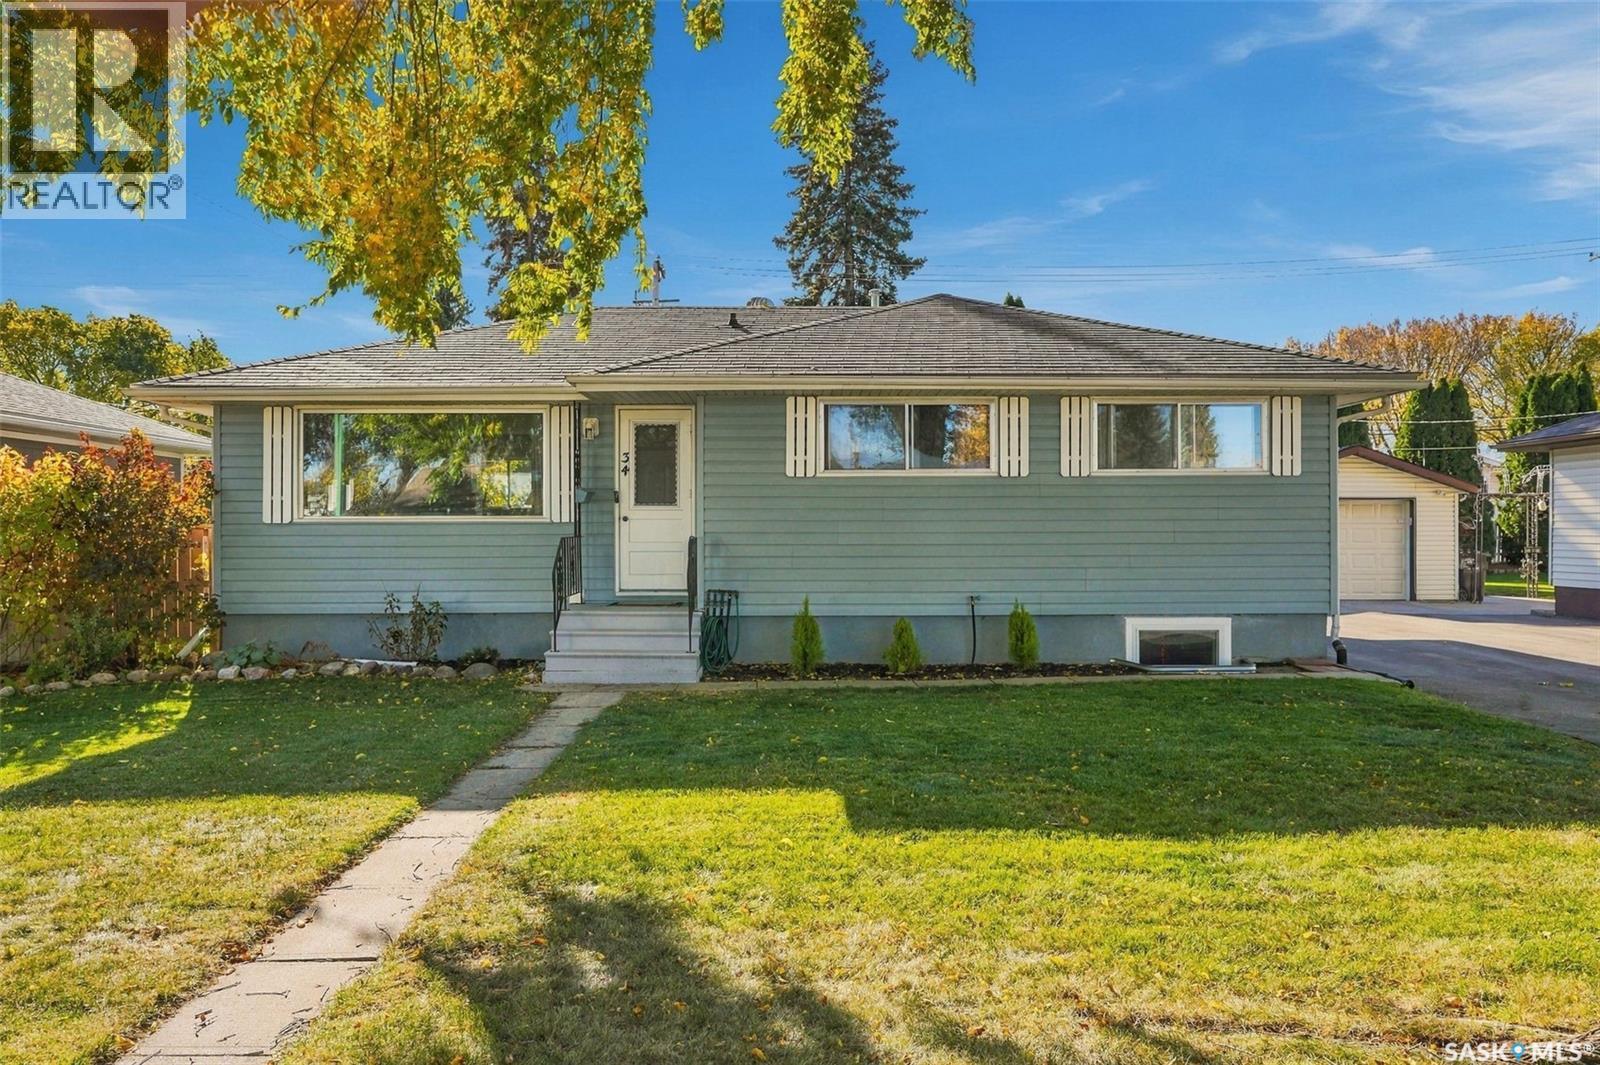
Located in the sought-after neighbourhood of Avalon; this bungalow offers a great combination of location, space, and functionality. The main floor features a spacious living room with newer flooring, a separate dining area and a functional kitchen. There are 3 bedrooms upstairs and the bathroom has been upgraded. The developed basement features a large family room, an additional bedroom and bathroom. The beautiful yard is complemented by an oversized single detached garage with plenty of room for parking, storage, or a workshop. Close to schools, parks, shopping, and easy access to downtown. A great opportunity to live on a quiet street in a friendly community surrounded by wonderful neighbors. (id:62370)
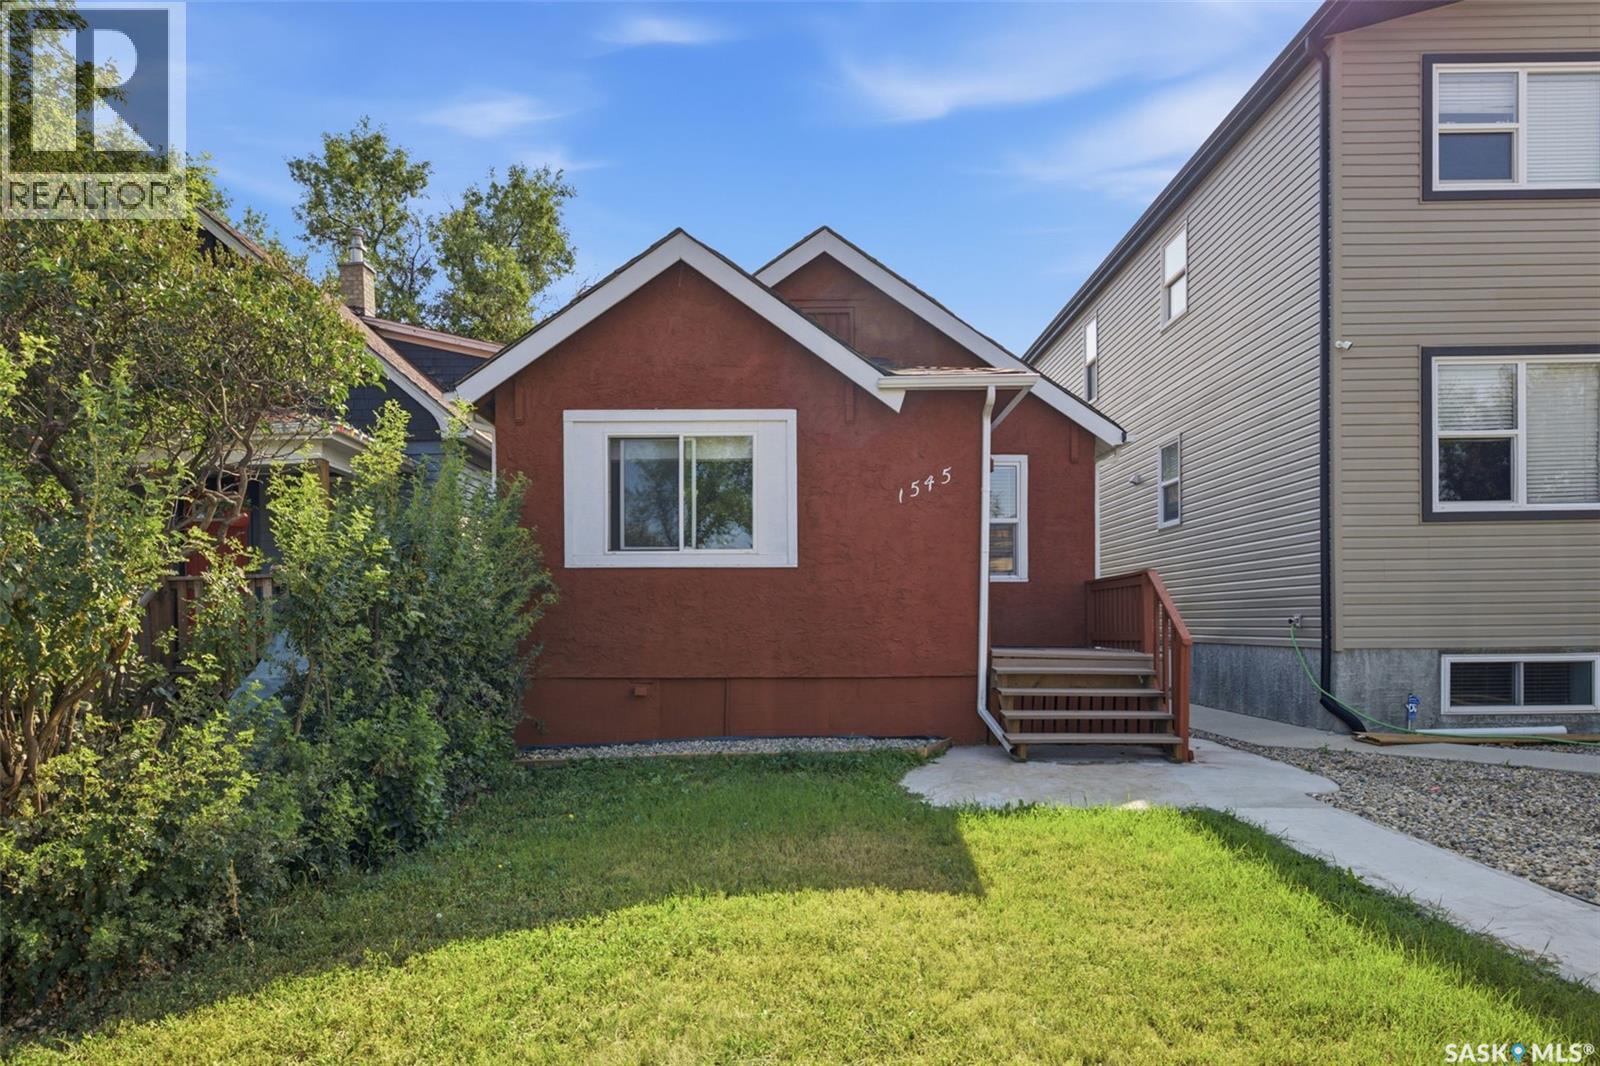
Welcome to 1545 Princess Street! This well-maintained 829 sq. ft. bungalow is ideally situated in a central Regina location, just minutes from Mosaic Stadium, Pasqua Hospital, the Brandt Centre, schools, parks, and a variety of shopping and amenities. The main floor offers a bright, functional layout featuring a spacious living room, a full kitchen with ample cabinetry, generous counter space, and a built-in dishwasher. In addition to the 2 bedrooms upstairs, you'll find a versatile den on the main floor that could easily be converted into a fifth bedroom, making this home adaptable to your family's changing needs or an excellent option for investors looking to maximize rental potential. With a total of 4 bedrooms and 2 full bathrooms, plus a fully finished basement, there's plenty of space for families, guests, or additional living and recreation areas. Almost all of the windows have been upgraded to newer PVC, helping improve comfort and energy efficiency, while the newer washer and dryer add everyday convenience. Outside, the property features a single detached garage and a manageable yard that's easy to maintain while still offering space to enjoy the outdoors. Whether you're a first-time buyer, growing family, or investor, this move-in-ready home offers flexibility, value, and an unbeatable central location. Don't miss your chance to make 1545 Princess Street your next home! (id:62370)
Where Comfort, Style & Convenience Come Together! Imagine coming home to a place where natural light fills the rooms, family & friends gather around the kitchen, & evenings are spent relaxing on your backyard deck. This beautiful 2-storey home offers modern finishes, functional living space & everyday convenience in Regina's established Rosemont neighbourhood. Step inside to a spacious tiled entryway leading into a bright, open-concept main floor designed for comfortable living & effortless entertaining. The generous living room flows seamlessly into the kitchen & dining area, creating the perfect space to make memories. The kitchen features granite countertops, tiled backsplash, eat-up peninsula & a full appliance package. Patio doors off the dining area lead to a 12' x 12' deck overlooking the fully fenced backyard, ideal for BBQs, relaxing evenings & outdoor enjoyment. Main-floor laundry with washer & dryer, a 2-piece bathroom & direct entry to the 22' x 14' attached garage add everyday convenience. Upstairs offers 3 comfortable bedrooms, including a spacious primary bedroom with walk-in closet, plus a full bathroom. Downstairs, the finished recreation room provides even more space to enjoy! Large basement windows fill the room with natural light, making it perfect for movie nights, a games room, home gym or family hangout. A future bathroom is already framed & roughed in, offering additional potential. And the location? It's hard to beat! Just steps from Rosemont's shops, stores & everyday amenities, with Martin Collegiate within walking distance. With 3 bedrooms, 2 bathrooms, a finished rec room, attached garage & fenced backyard, this home offers room to grow, comfort to settle in & convenience to enjoy everyday living. More than just a house; it's a place to make memories & feel right at home! (id:62370)
Situated in a convenient central Regina location, this 864 sq/ft bungalow offers excellent potential for first-time buyers, investors, or anyone looking for an affordable home close to downtown amenities. Featuring 2 bedrooms, 1 bathroom, and a functional layout filled with tons of natural light, this property is located just 3 blocks north of Dewdney Avenue and only steps away from both Mosaic Stadium and the Brandt Centre. You’ll also appreciate being within walking distance to a nearby school and park, making it a practical option for families or tenants alike. The home includes a single detached garage, plenty of storage space throughout, and a basement that has already been professionally braced for added peace of mind. Whether you’re looking for a personal residence or a potential revenue property, this home presents a great opportunity in an accessible location close to everything downtown Regina has to offer. (id:62370)
This charming three-bedroom bungalow offers a rare combination of character, comfort, and an unbeatable location! Steps away from Kinsmen Park South, Ecole St Pius elementary school and just a very short walk from the vibrant Hill Avenue shopping area, this property defines walkable, community-centric living in one of Regina's most desirable south-end neighborhoods. The home welcomes you with a large bay window that floods the living room with natural light. Beautifully refinished original hardwood floors flow through to the dining area that has direct access to the kitchen. Whip up some tasty meals in the efficient kitchen that features stainless steel appliances, portable island and an extra cabinet for storage. The functional floor plan includes three well-appointed main-floor bedrooms all with hardwood flooring, making it the perfect setup for growing families, first-time buyers, or those looking to downsize without sacrificing space. The main floor 4-piece bathroom has been renovated and modernized. Off the kitchen is a separate entry to the basement and backyard. The basement is wide open to development and has separate suite potential that could generate extra revenue or be developed to give you that extra space for a growing family. The furnace, hot water heater and a/c are newer. The backyard is fully fenced with plenty of space for the kiddos and pets to play. The single car garage has a newer garage door and garage door opener. There is extra outside parking located beside the garage. Most of the windows have been replaced on the main floor and the home has newer shingles. Whether you are looking to move right in or customize a classic home to match your modern style, this property offers enduring value in a tight-knit community. Don't miss your chance to own a piece of Lakeview real estate where schools, parks, and shopping are literally parts of your extended front yard! (id:62370)
Elevate your lifestyle in this stunning 1,555 sq. ft. modified bi-level that perfectly blends modern style, functional design, and income potential. Featuring 4 bedrooms, 3 baths, and the unique addition of a 2-bedroom legal basement suite, this home offers both comfort and financial flexibility. The bright, open living spaces are thoughtfully designed, with a spacious kitchen showcasing sleek finishes and stainless steel appliances. A cozy fireplace anchors the living area, creating a warm and inviting atmosphere for family and friends. The main level includes a primary bedroom with its own ensuite, providing a private retreat, along with two additional bedrooms and a full bath to accommodate the whole family. The basement features a living/family room and a 4-piece bath, reserved for the primary owner’s exclusive use—ideal for entertaining or extra living space. What truly sets this property apart is the fully developed legal basement suite, offering two bedrooms, a well-equipped kitchen, and a separate entrance—perfect for guests, extended family, or generating rental income. A double-attached garage provides protection and convenience through Saskatchewan’s harsh winters. Combining modern finishes, versatile design, and a legal suite, this home is an exceptional opportunity for both homeowners and investors. Measurements are taken from blueprints; buyers and their agents to verify. GST and PST are included in the purchase price, with rebates going back to the builder. (id:62370)
BOGO Sale in Paradise Hill! That's right buy one house and get one free! Just so there's no confusion...when you buy the livable 1979 house you will also get the 1940 house that's on the same lot. Please note the extra house can be used for storage and at this time is not meant to be lived in. The main house is a great value because it's had some nice upgrades including the furnace and hot water tank, and is certainly priced to sell. Plus there's quick occupancy. Here's your chance for affordable living in a great little town with most amenities and real close to Perch Lake. (id:62370)
Welcome to this beautifully maintained 1,605 sq. ft. two-storey Ehrenburg home in the highly desirable Stonebridge neighbourhood! Ideally located with views of the pond and easy access to schools, parks, and playgrounds, this home offers the perfect blend of comfort, functionality, and family-friendly living. A rare bonus in a newer neighbourhood is the back-alley access, providing added privacy with no direct backyard neighbours! From the moment you arrive, you’ll appreciate the excellent curb appeal, landscaped front yard, completed driveway, and insulated, boarded double attached garage with built-in shelving. The spacious main floor features a welcoming entry that opens into a bright, open-concept great room, kitchen, and dining area. The kitchen boasts modern finishes, quartz countertops, stainless steel appliances, a convenient island, and a corner pantry. The dining area provides direct access to the fully developed backyard, complete with a deck, fenced yard, fire pit, raised garden beds, and storage shed. A powder room and generous mudroom add everyday convenience. Upstairs, the functional bonus room is a standout feature, offering vaulted ceilings, abundant natural light, and lovely views of the pond. Enjoy the peaceful surroundings and the sounds of migrating birds right from your own home! Three good-sized bedrooms complete the upper level, including a spacious primary bedroom with his-and-hers closets and a four-piece ensuite. The home also features quality finishes throughout, including wood and tile flooring, quartz countertops, upgraded lighting, and all appliances included. Enjoy the added convenience of Wi-Fi-controlled underground sprinklers in both the front and back yards, already blown out for the season. The basement offers even more flexibility, with space for a guest room, den, recreation room, or home office. It can also be easily partitioned to create a fourth bedroom, providing options to suit your family's changing needs. (id:62370)
Welcome to one of Prince Albert's most distinctive condominium offerings—a sprawling 1,900 sq ft residence that seamlessly blends space, light, and comfort. Upon entering, you're greeted by an expansive lounge and dining area bathed in natural light, complemented by an enclosed four-season sunroom perfect for year-round enjoyment. The well-appointed kitchen boasts ample storage, catering to both everyday living and entertaining needs. This condo features three generously sized bedrooms and two 4-piece bathrooms. The second bedroom is a versatile space, equipped with a wet bar and its own private balcony, ideal for guests or a personal retreat. The oversized primary bedroom is a sanctuary unto itself, offering a spacious walk-in closet and a private four-piece ensuite bathroom. Residents will appreciate the convenience of in-unit laundry facilities and abundant storage solutions throughout the home. Two dedicated parking bays provide secure and easy access. Beyond the individual unit, the condominium complex offers exceptional amenities, including a four-season indoor pool, hot tub, and sauna—ensuring endless enjoyment for both adults and children, regardless of the season. Experience the perfect blend of comfort, convenience, and unique charm in this remarkable Prince Albert condo. (id:62370)