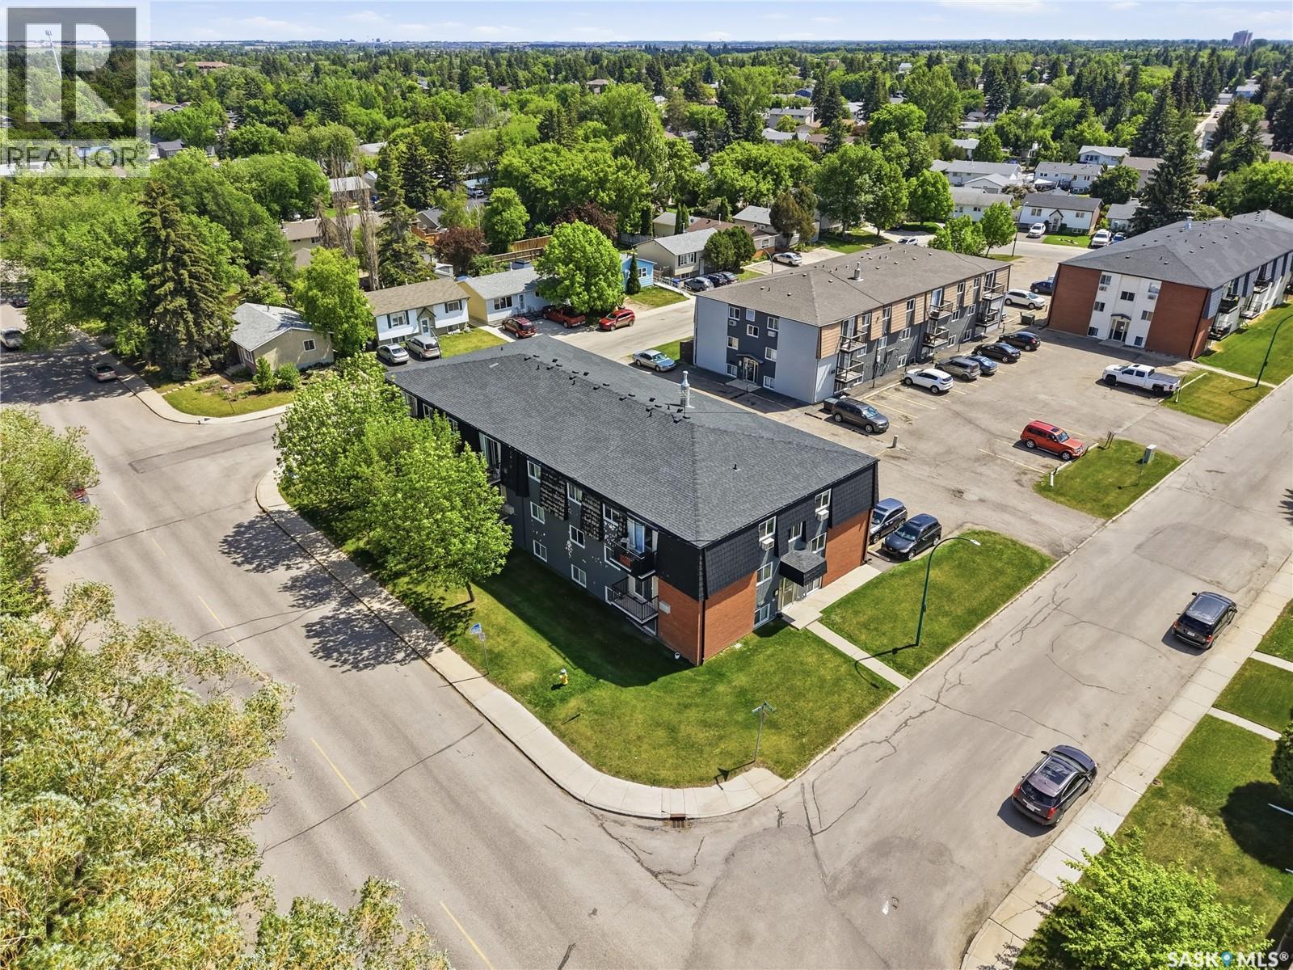
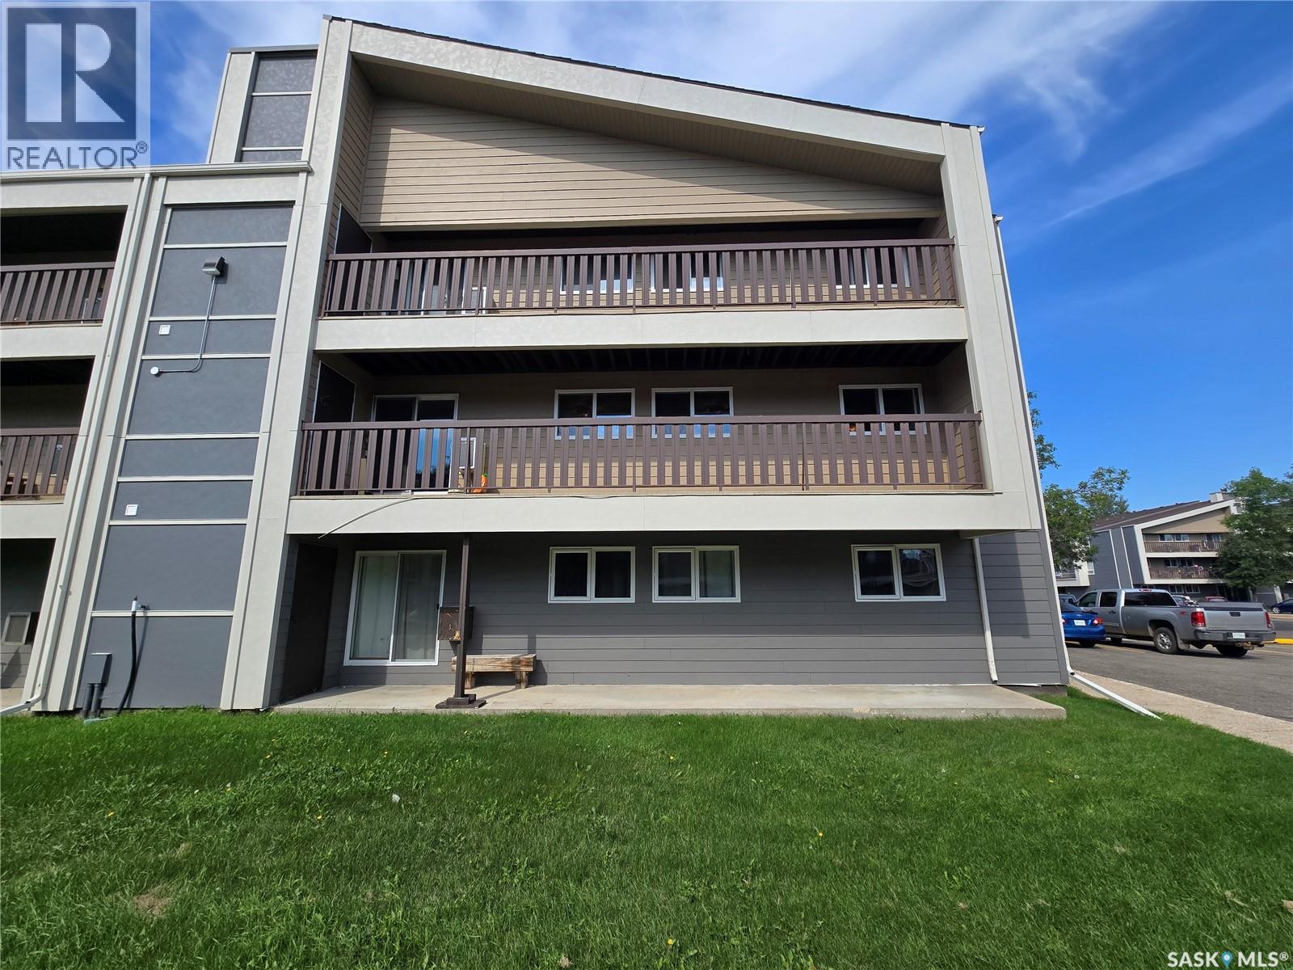
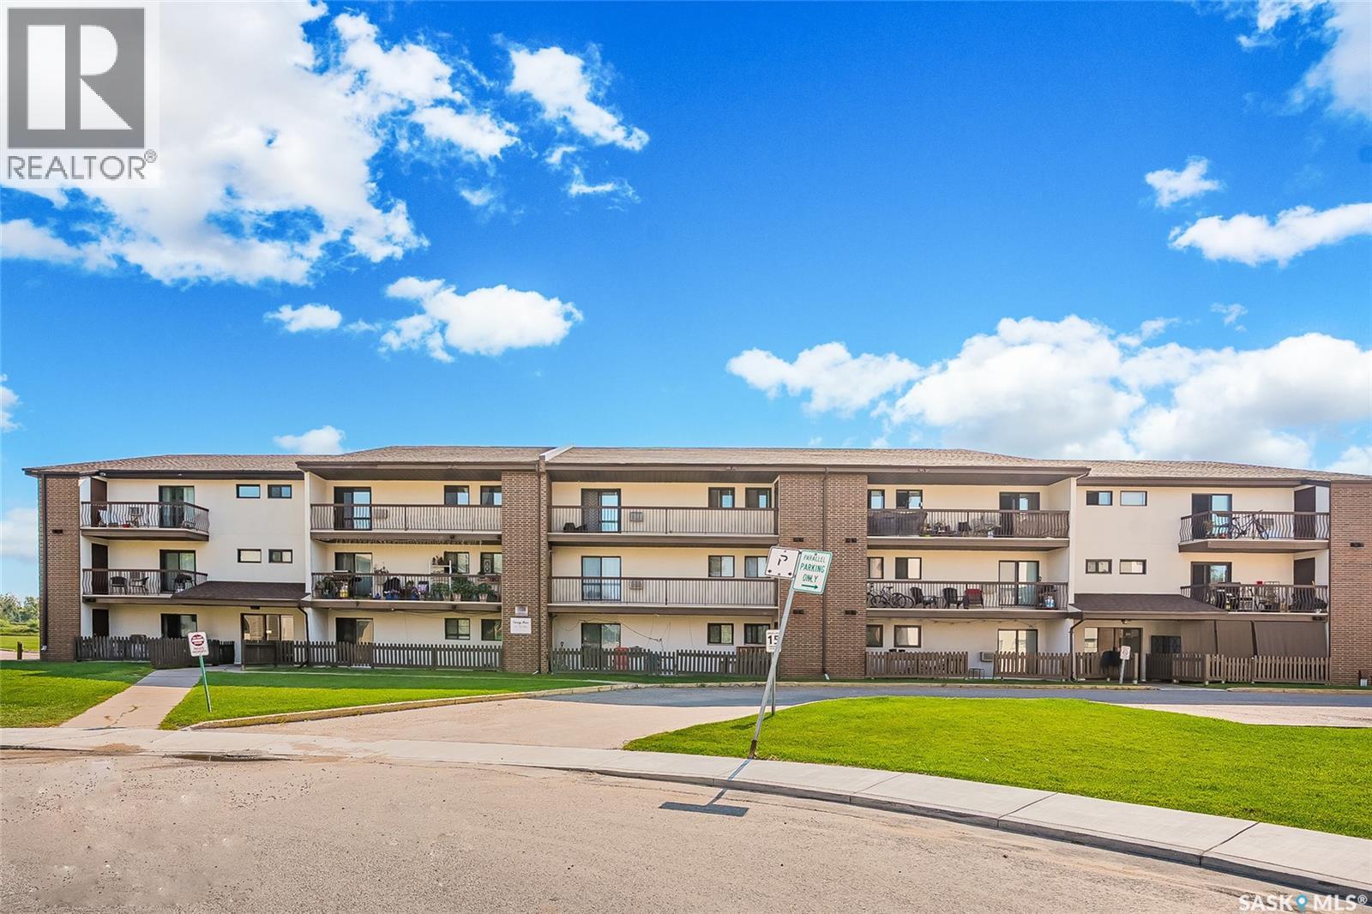
Welcome to Unit #7 – 115 Acadia Drive. Ideally situated in West College Park, this condo offers convenient access to 8th Street, Circle Drive, parks, schools, and all nearby amenities. Step inside to find a well maintained condo with pride of ownership. The kitchen has been updated and features maple cabinetry, tile backsplash, laminate flooring, and stainless steel appliances, while the adjoining dining area is highlighted by a large window that fills the space with natural light. The comfortable living room offers cozy space and newer patio doors leading to your private southwest-facing balcony—perfect for enjoying sunny afternoons and evening sunsets. The spacious primary bedroom provides plenty of room to relax, accompanied by a second bedroom and a stylish four-piece bathroom. There is a dedicated laundry room, as well as additional storage with multiple closets. Clean, bright, and move-in ready, this attractive condo is an excellent opportunity for first-time buyers, students, or those looking to downsize. Come experience all that this exceptional West College Park property has to offer! (id:62370)
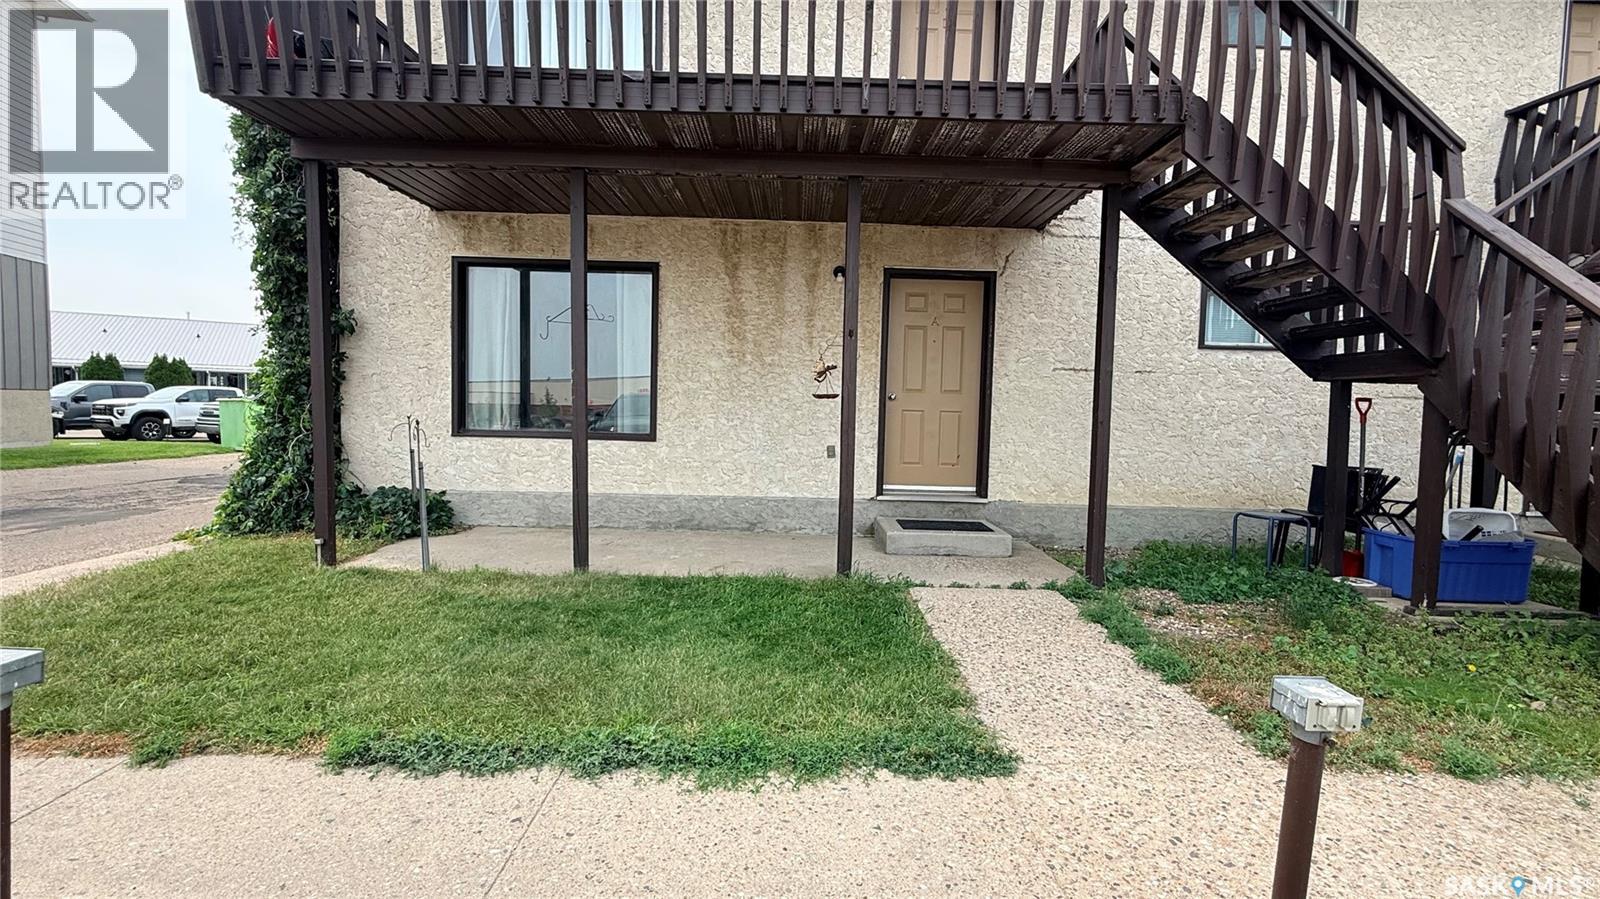
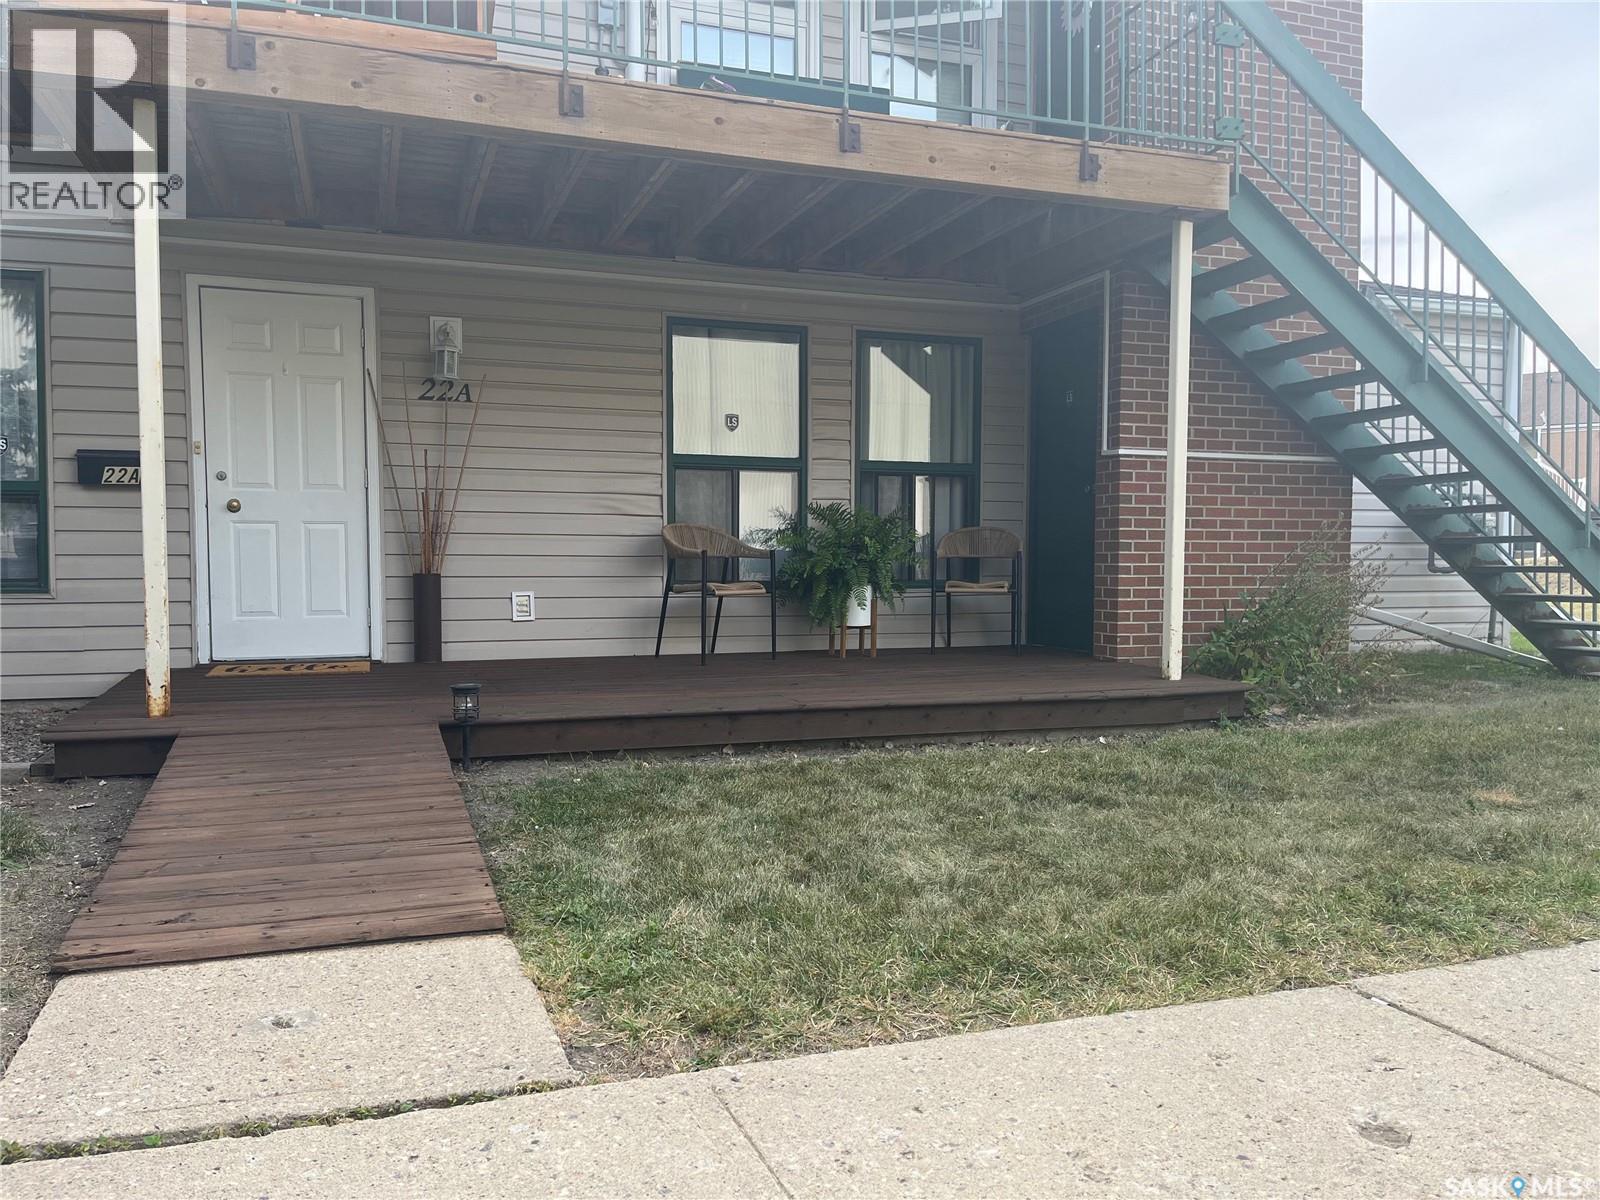
This bright, 2 bedroom, 1 bath, ground floor condo has big windows that fill the space with natural light. Updated flooring and fresh paint give it a clean, current feel. The primary bedroom is spacious, the second includes its own walk-in closet, and the bathroom has been also been nicely refreshed. The large living space and combined kitchen and dining area makes entertaining a breeze. Ensuite laundry, plenty of storage and a private front patio round it all out. One-level living makes everything easier, no stairs, just simple, comfortable space, whether you're downsizing or looking for something more manageable to call home. Located behind the mall in the desirable community of Trojan puts you within walking distance of groceries, restaurants, schools, and everything else you'd want close by. Plus, with low condo fees, this home just became even more desirable! Low fees, a great location, and updates already done, call to set up a viewing today! (id:62370)
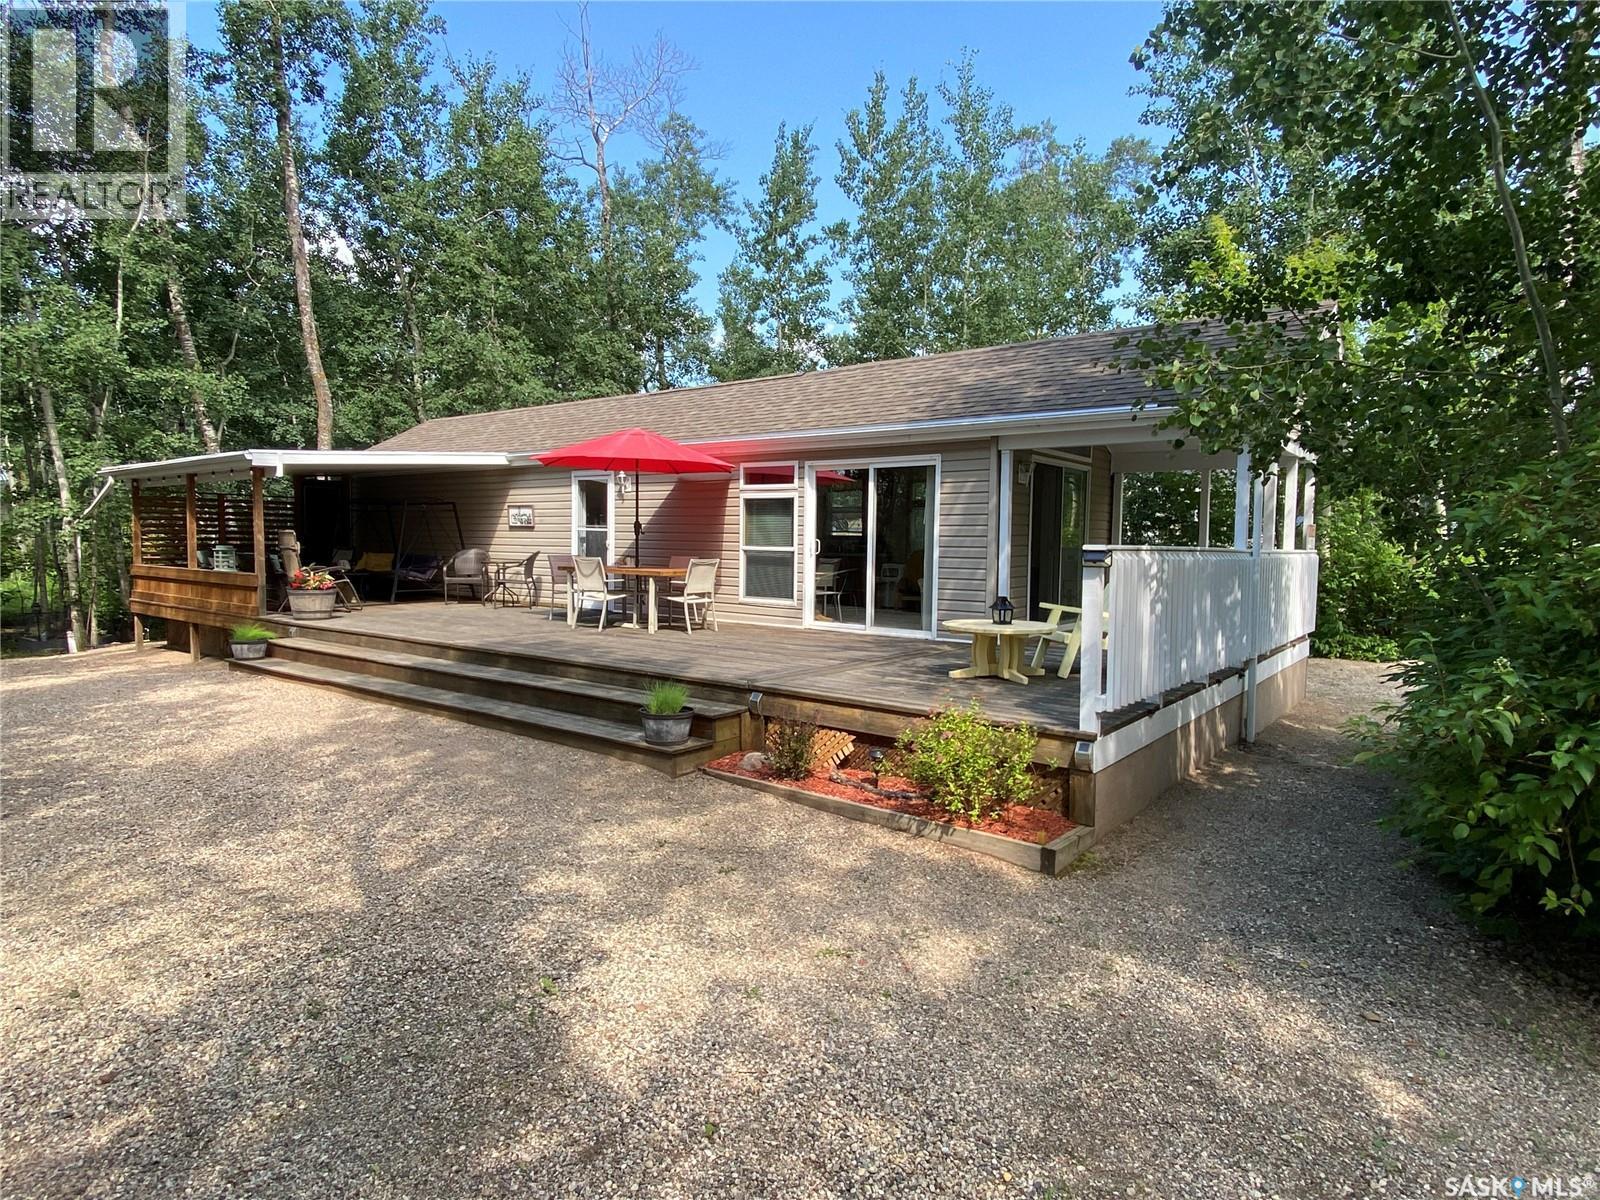
Great three season cottage situated in Kannata Valley. Good street appeal with maintenance free vinyl siding and metal roof. Enjoy sitting on the deck with this private treed yard. Spacious living room, kitchen has painted cabinets with range top and fridge included. One bedroom plus three piece bathroom. Kannata Valley water. Septic tank. Nice yard. (id:62370)
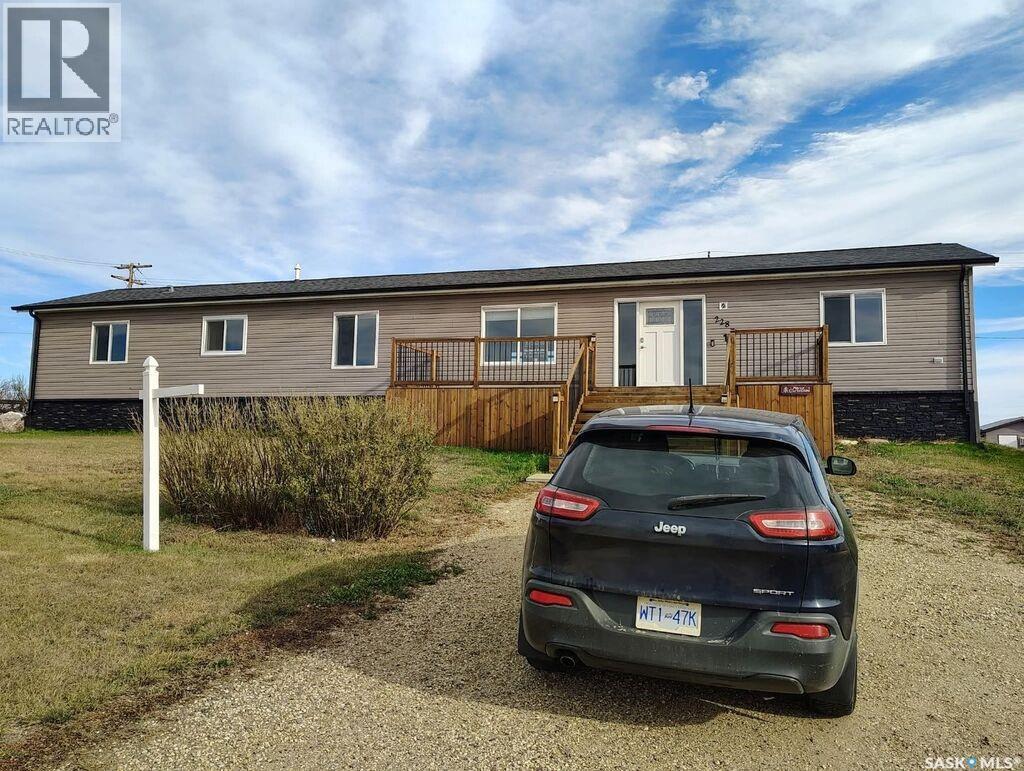
Acreage living with small town amenities like water, gas, and paved roads! 3 bedroom, 2 bathroom home with 1560 sf on one level. 12 separate lots included in one low price! Extensive renovations have been done to this 2012 manufactured home! Some newer windows, doors, including newer garden doors, a beautiful deck, drywall walls, etc. Close enough to Willowbunch and Assiniboia, yet far enough to avoid the crowds and enjoy the nature! Separate 2 car detached garage and another unique shop as well as vintage swing set. Come have a look at this inexpensive rural property today! (id:62370)
ADD THIS PROPERTY TO THE VIEWING LIST!! Situated in the beautiful Town of Gravelbourg this bungalow offers three bedrooms upstairs and two downstairs which is perfect for a family home or first time buyers. The home has central air, a new water heater, high efficiency furnace, newer shingles, spacious kitchen and a great fenced backyard for letting your hair down to relax and enjoy. There is also a roughed in bathroom in the downstairs which could be an added bonus for the home. Gravelbourg has much to offer from a Hospital, schools, churches, grocery store, boutiques, retail stores, pharmacies, rinks, an RCMP detachment and much more. Book your private viewing today! (id:62370)
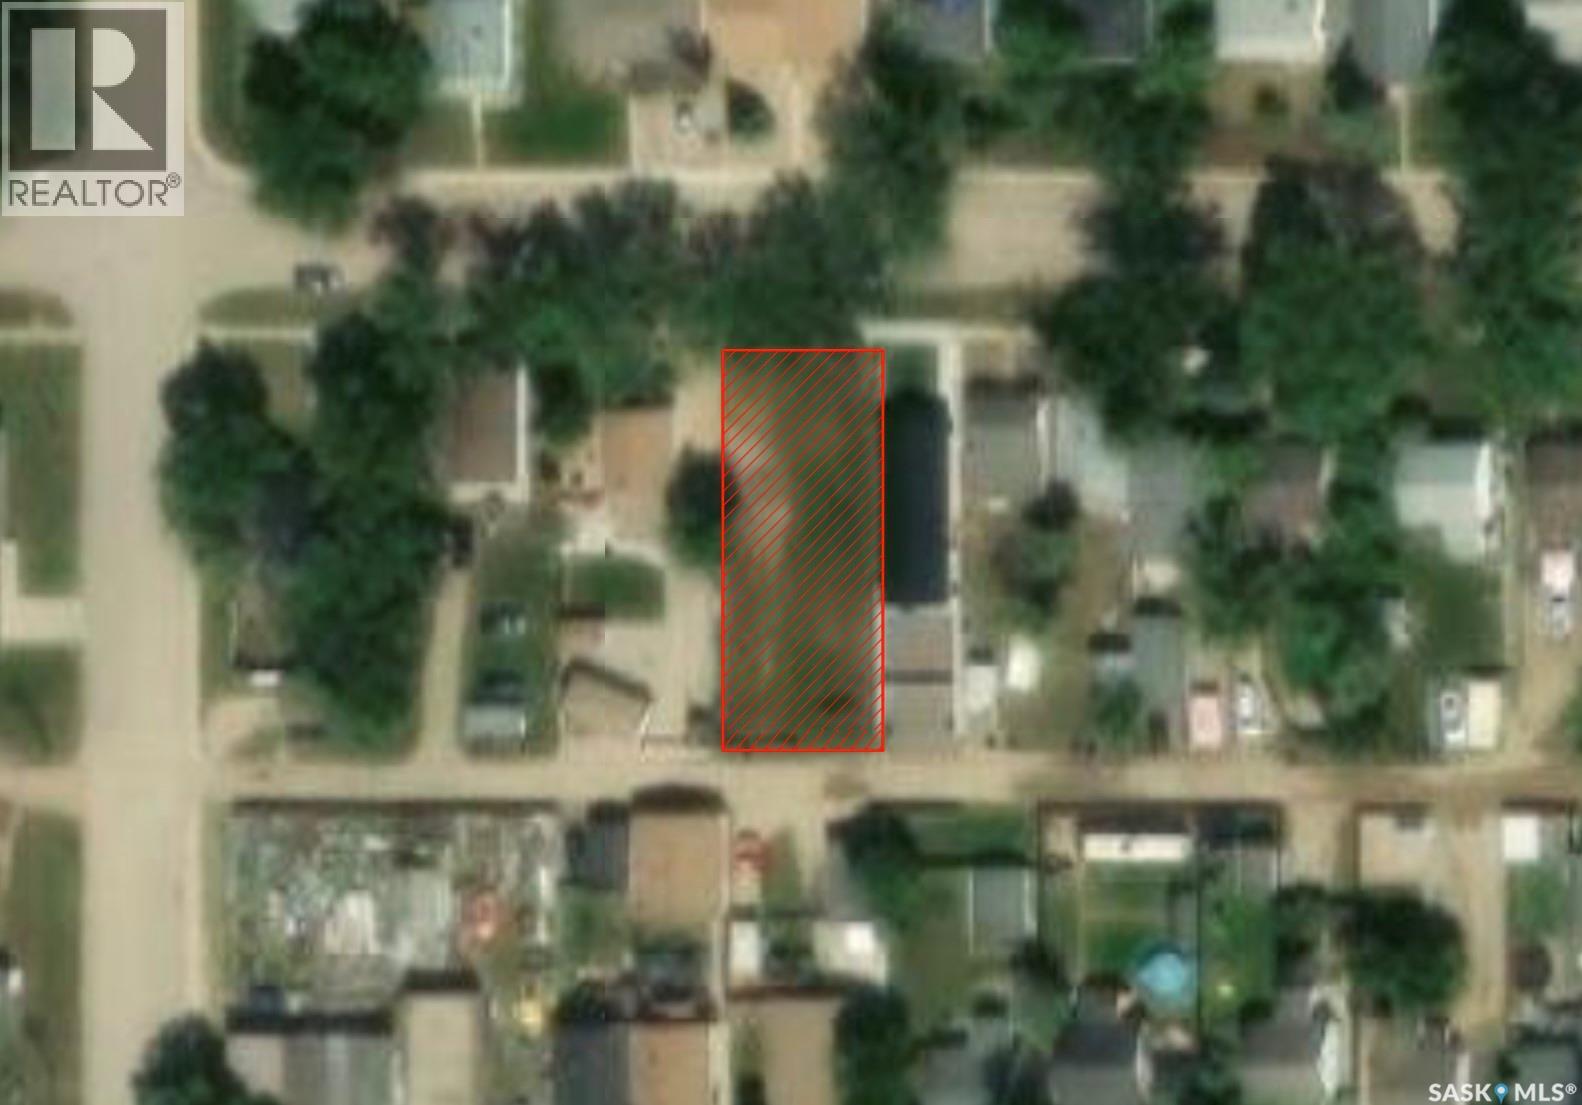
Great building lot on a quiet street in Hillcrest area of Moose Jaw! Sewer and water infrastructure done on this block and finally you can build in a quiet mature neighborhood. Make 729 Hochelaga St E your new address. (id:62370)
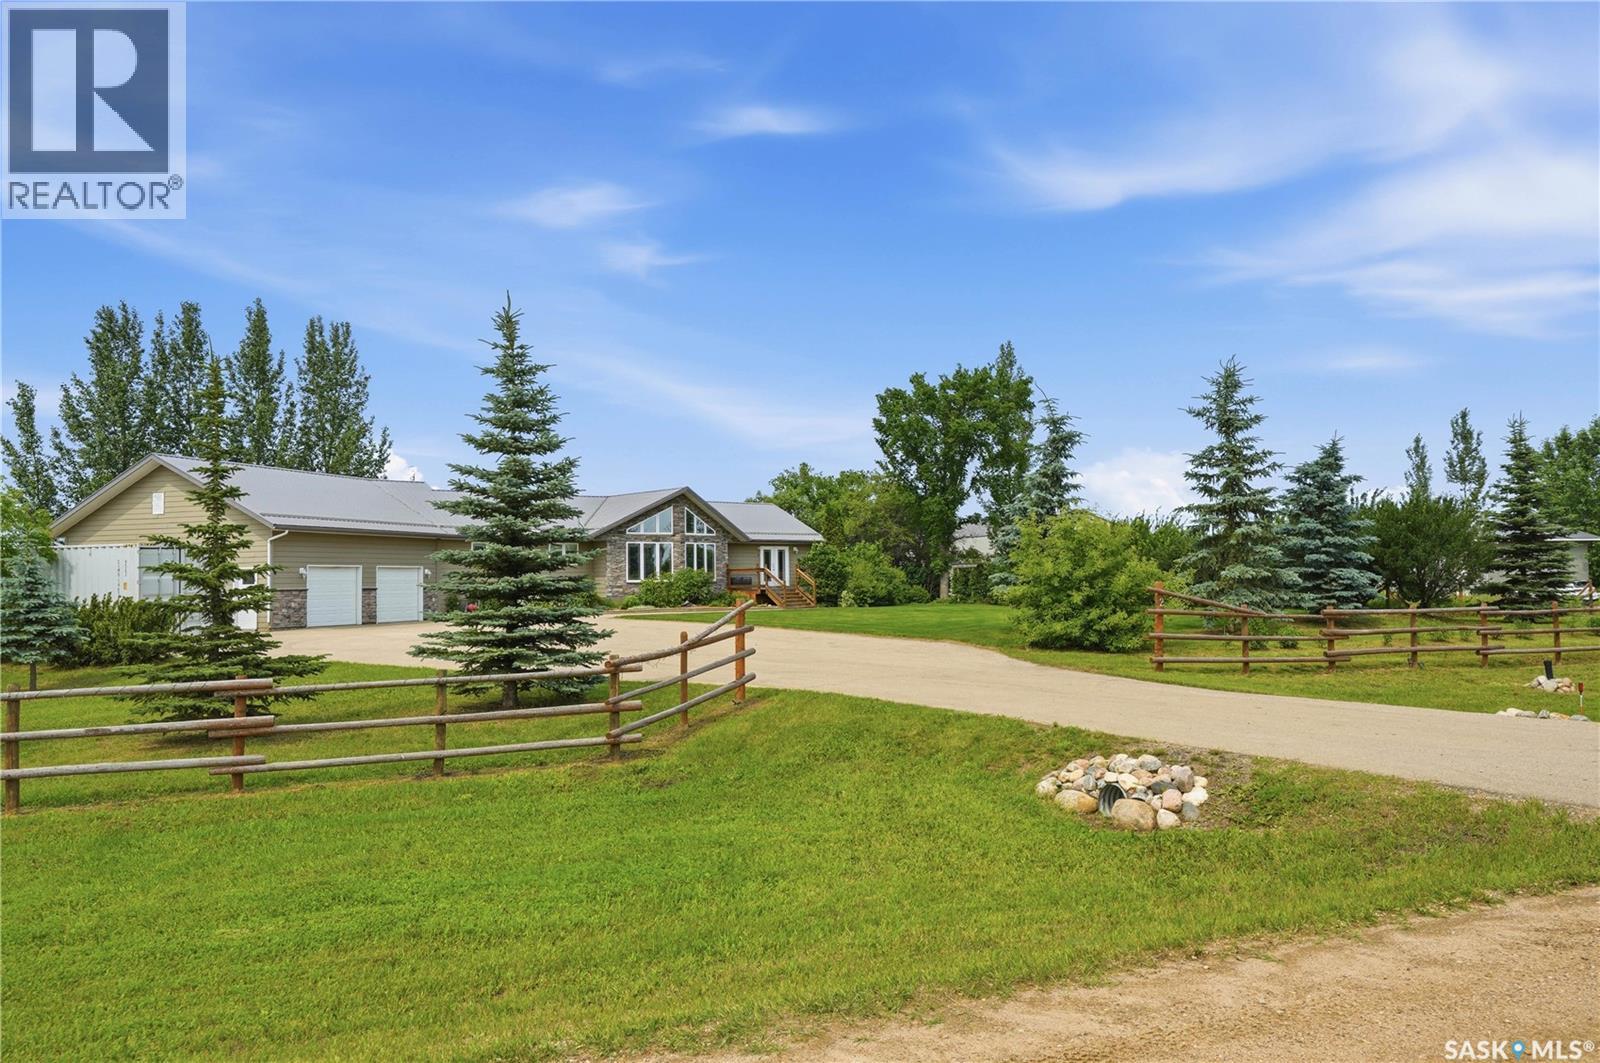
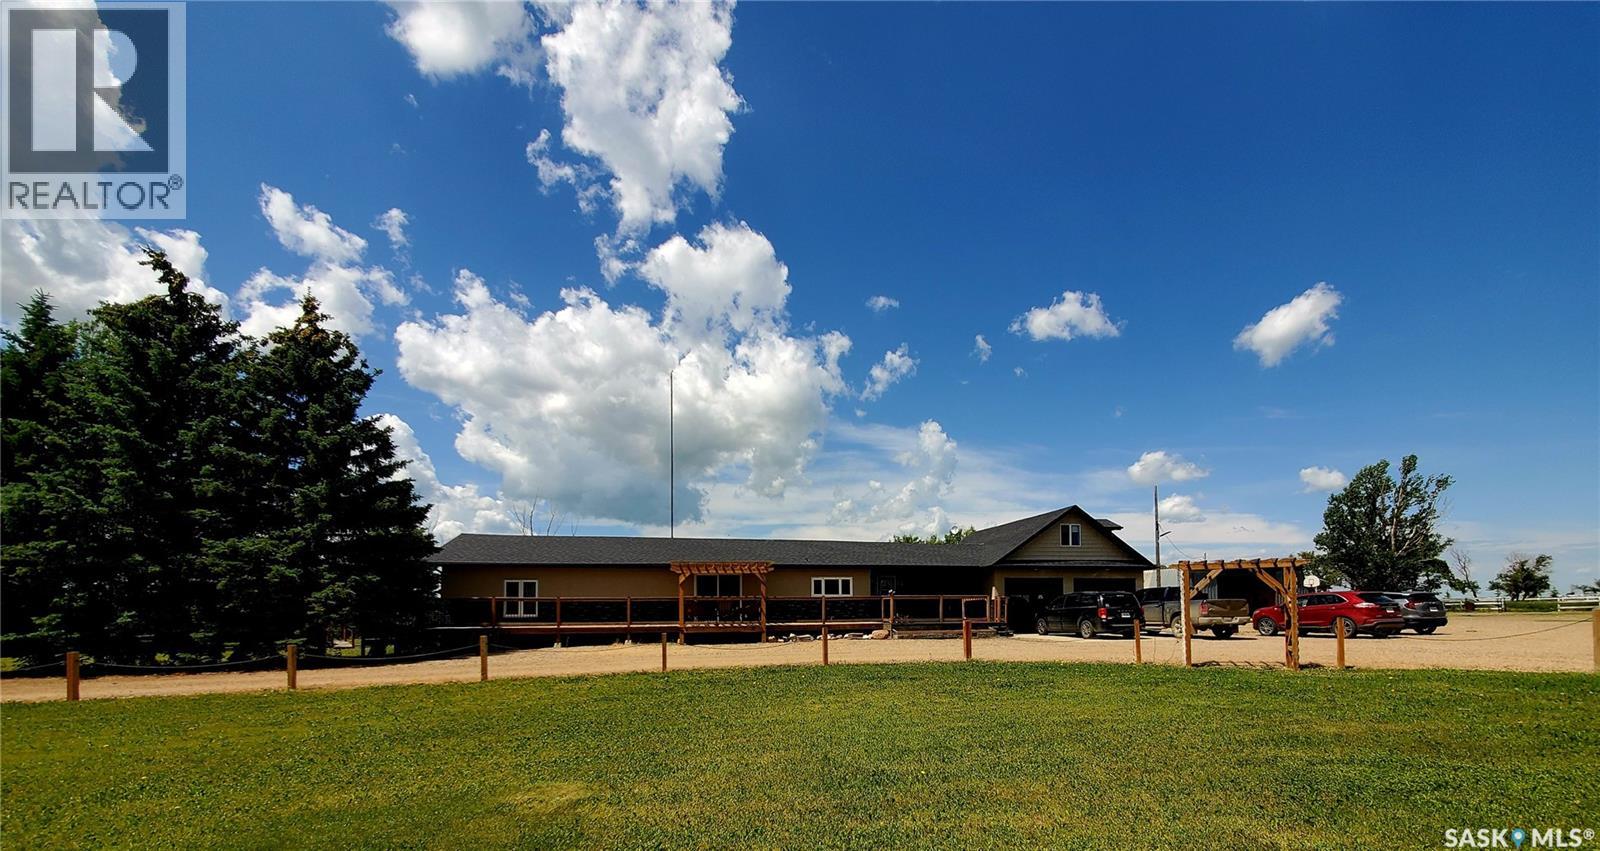
Country living doesn't have to mean giving up convenience. Set on 9.74 beautifully treed acres almost perfectly between Warman and Martensville, this 1,662 sq. ft. bungalow delivers the privacy and space you've been looking for while keeping everyday amenities just minutes away. Built in 2007, the home offers a bright, open concept layout with vaulted ceilings and an abundance of natural light. The main floor features three spacious bedrooms, convenient main floor laundry, and a generous primary suite complete with a private ensuite. The front and back decks provide the perfect place to enjoy your morning coffee or unwind while taking in the peaceful surroundings. The fully developed basement expands the living space with two additional bedrooms and a large family room, making it ideal for growing families, entertaining, or accommodating guests. The heated attached garage features epoxy flooring and plenty of room for vehicles, storage, and hobbies. Need more workspace? This property also includes two impressive shops, one heated and one unheated, offering exceptional space for equipment, recreational vehicles, tools, and year round projects. Outside, the property has been thoughtfully landscaped with mature trees, a paved driveway, and walking paths that invite you to explore your own backyard. Whether you're looking for room to grow, space to work on your hobbies, or simply a quieter way of life without sacrificing proximity to the city, this acreage offers an exceptional opportunity in one of the area's most desirable locations. (id:62370)
5 Bedroom3 Bathroom1,662 ft2
Boyes Group Realty Inc. Trcg The Realty Consultants Group
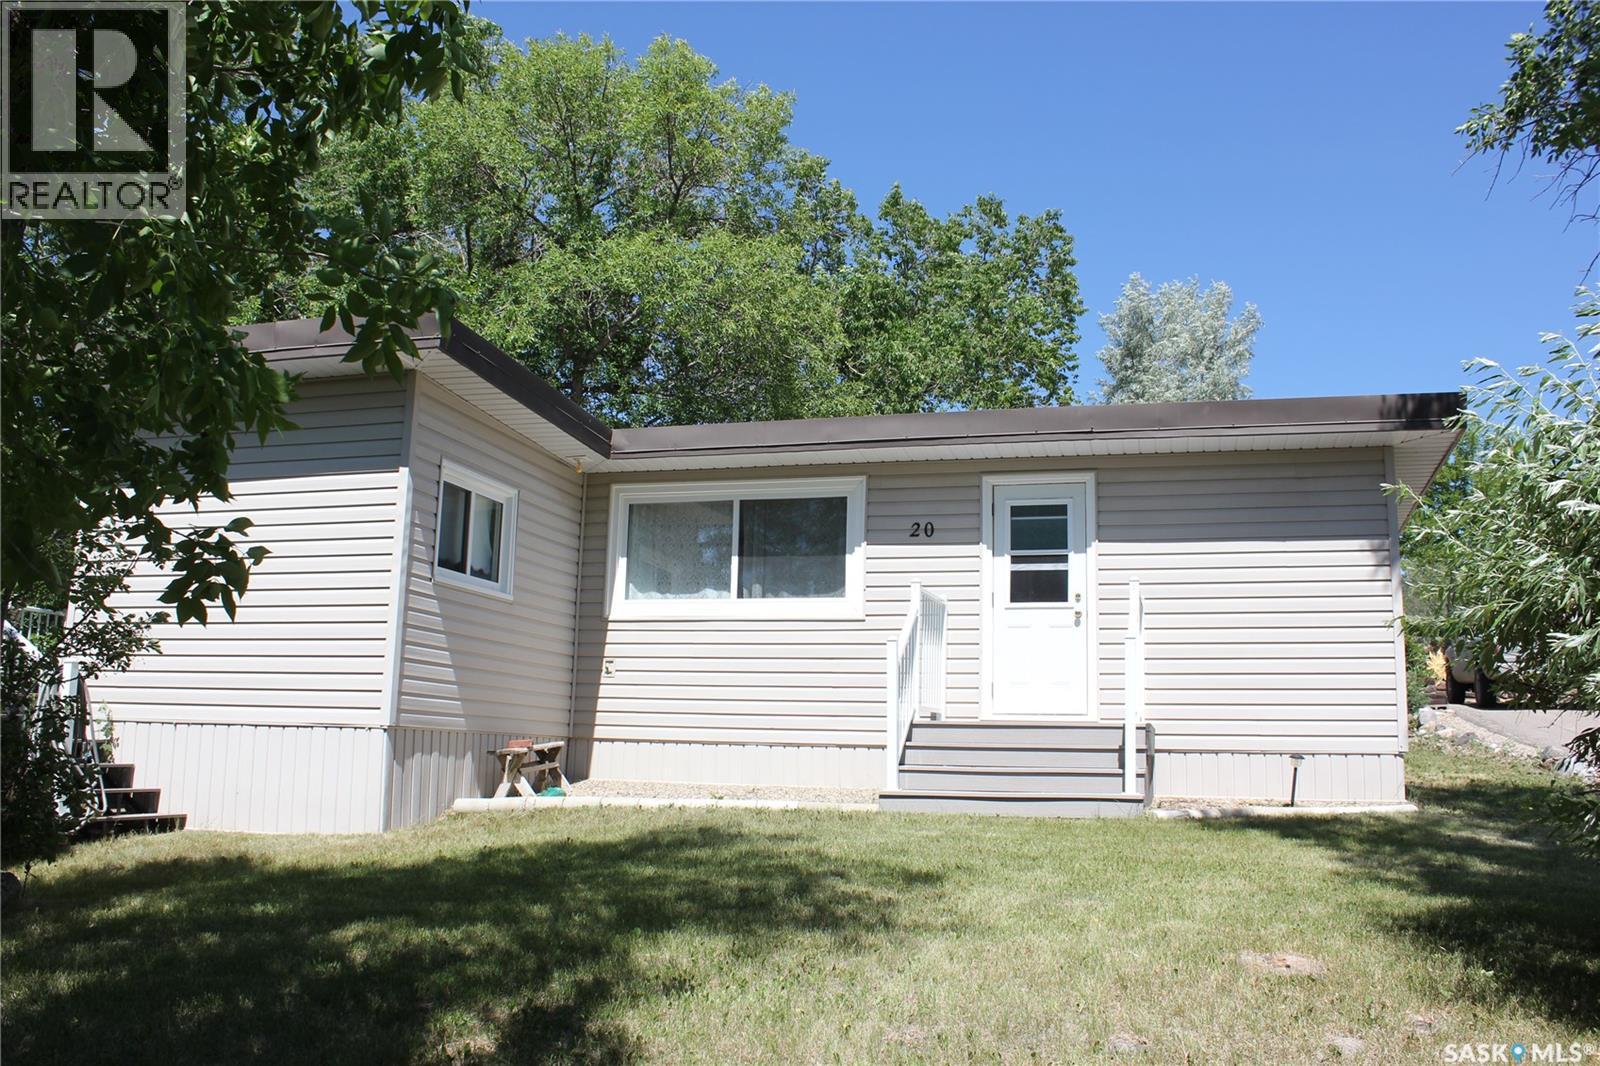
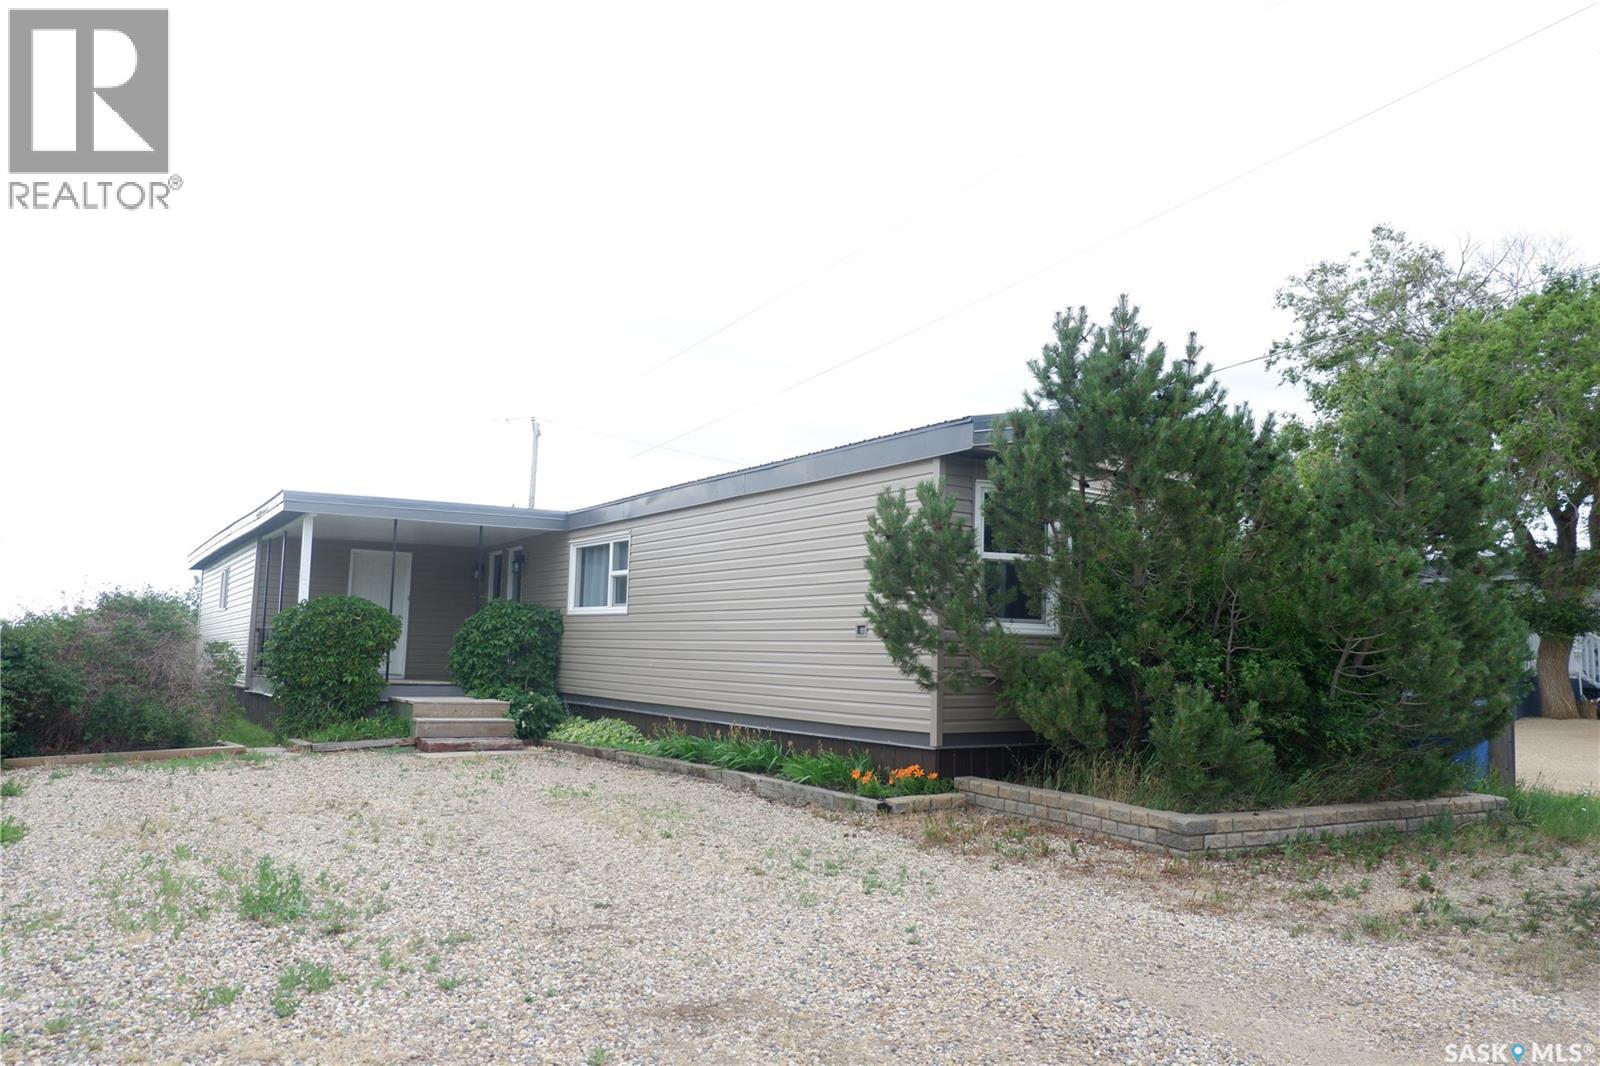
Located in Sunrise Estates Mobile Home Park in the Town of Assiniboia, this nicely upgraded mobile home sits on a leased lot on the east edge of town. Enjoy the large, covered deck at the side entry, then step inside to a spacious addition that could serve as an office, extra storage, or flexible living space. Recent upgrades include new vinyl windows, a metal roof, vinyl siding with Styrofoam underneath, and replaced water lines. Luxury vinyl tile has been added in the kitchen and dining area, bathroom, hallway, and laundry space. The primary bedroom is located at the front of the home and features a three-piece ensuite, while two additional bedrooms, the laundry area, and a four-piece bathroom are at the back. This move-in-ready home is waiting for its next owners. Come take a look today! (id:62370)
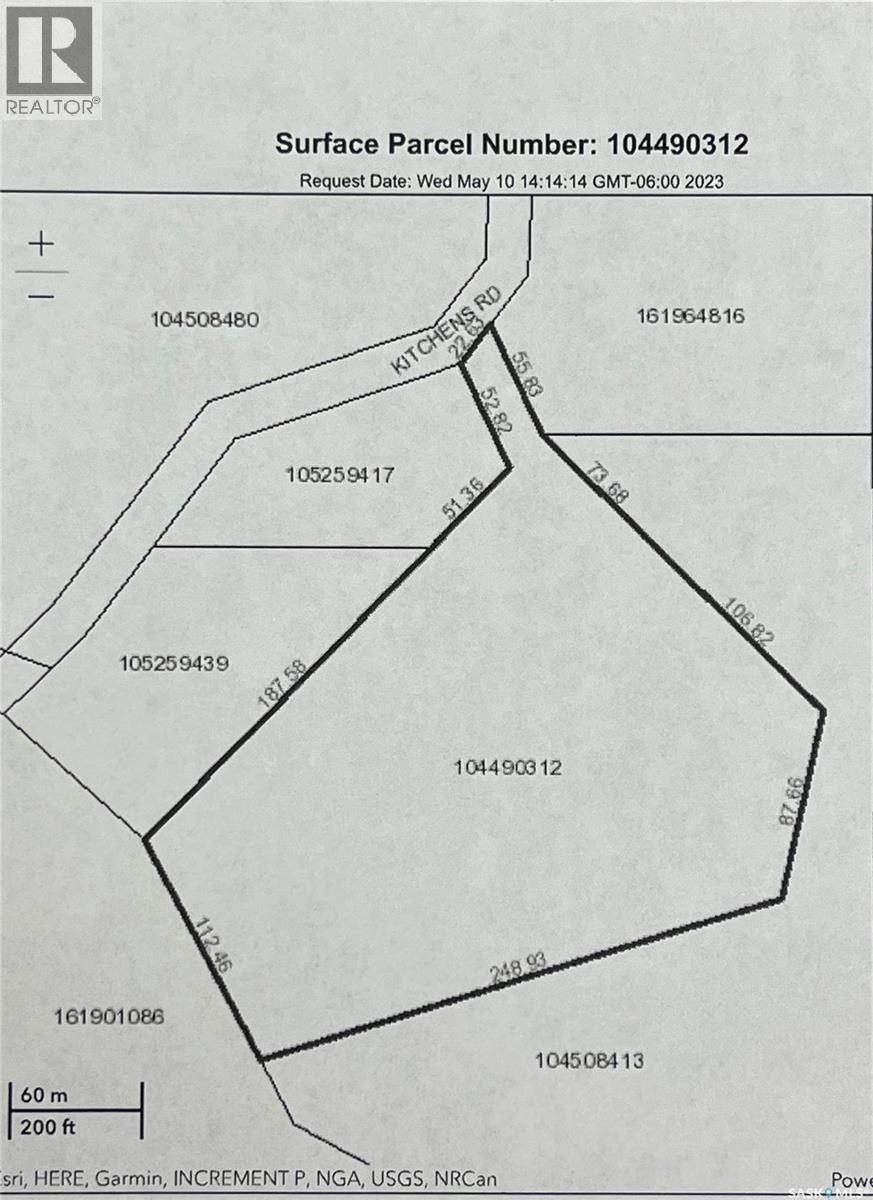
12.61 Acres of rolling land, with Saskatoon bushes, 365 feet water front off of Kitchen Road, in Valleyview on North shore of Buffalo Pound Lake 77km from Regina and 64 km from Moose Jaw. A great location for an acreage, lot development, camping, RV lots, or a trailer court development. (id:62370)
26 Eugene Drive at Sandy Beach Resort along Good Spirit Lake is your next spot to enjoy the summer with your family. This amazing property is situated on 2 separate titled lots. It contains a 2008 home with 2 bedrooms, 4 piece washroom along with your living room and dining area overlooking your meticulously manicured property. Massive front and side deck which the back section is covered to get some shade. There is also an additional bunkhouse for the kids with 2 separate beds up top. Large storage and workshop building also on the property to store your tools and seasonal accessories. Large fir pit area to enjoy the evening also with the family. The adjoining property contains a23 ft Terry Tauras Camper for the guests and additional kids/grandkids to stay in. 1000 Gallon septic tank on the property and water holding tank with pressure pump. The home contains a propane furnace which is brand new never used along with a propane stove in the home that is also brand new. Canora water is available to hook up for an additional cost if you wish. The sellers’ pride of ownership shows in this property and now it is your turn to enjoy the home. Don’t miss out, start making memories with your family today along Good Spirit Lake! (id:62370)
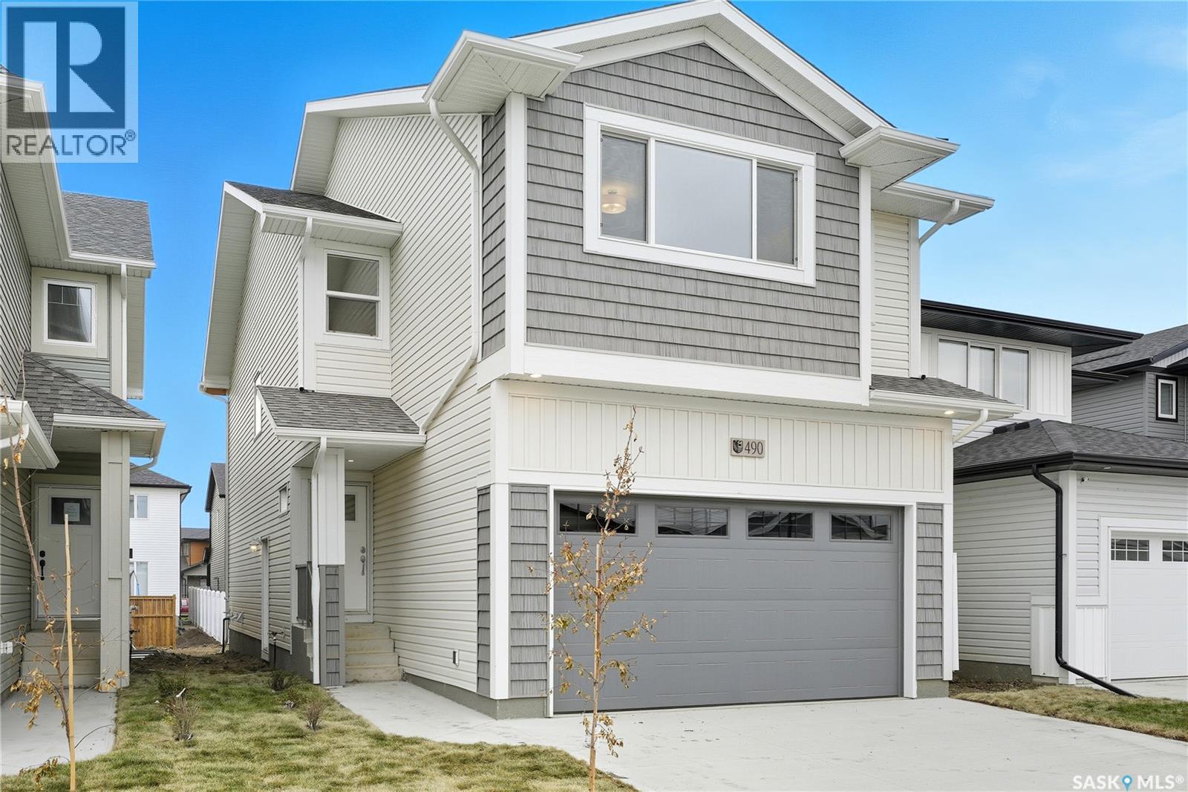
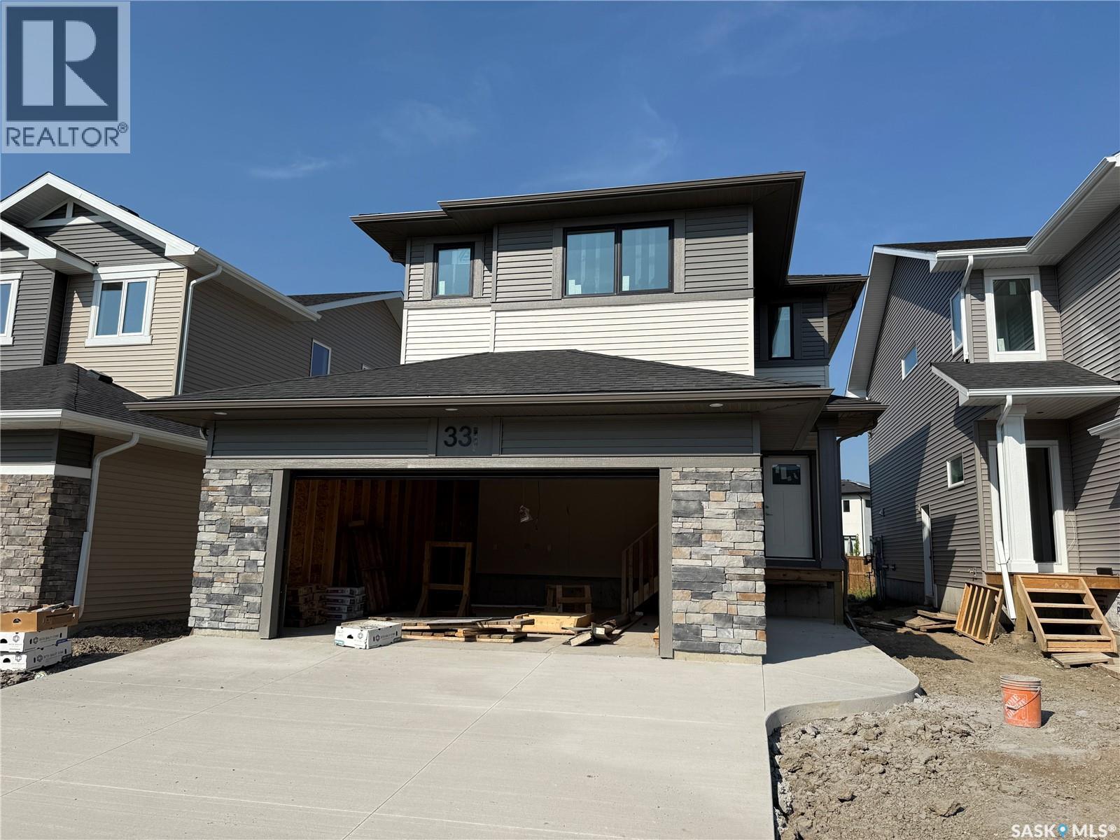
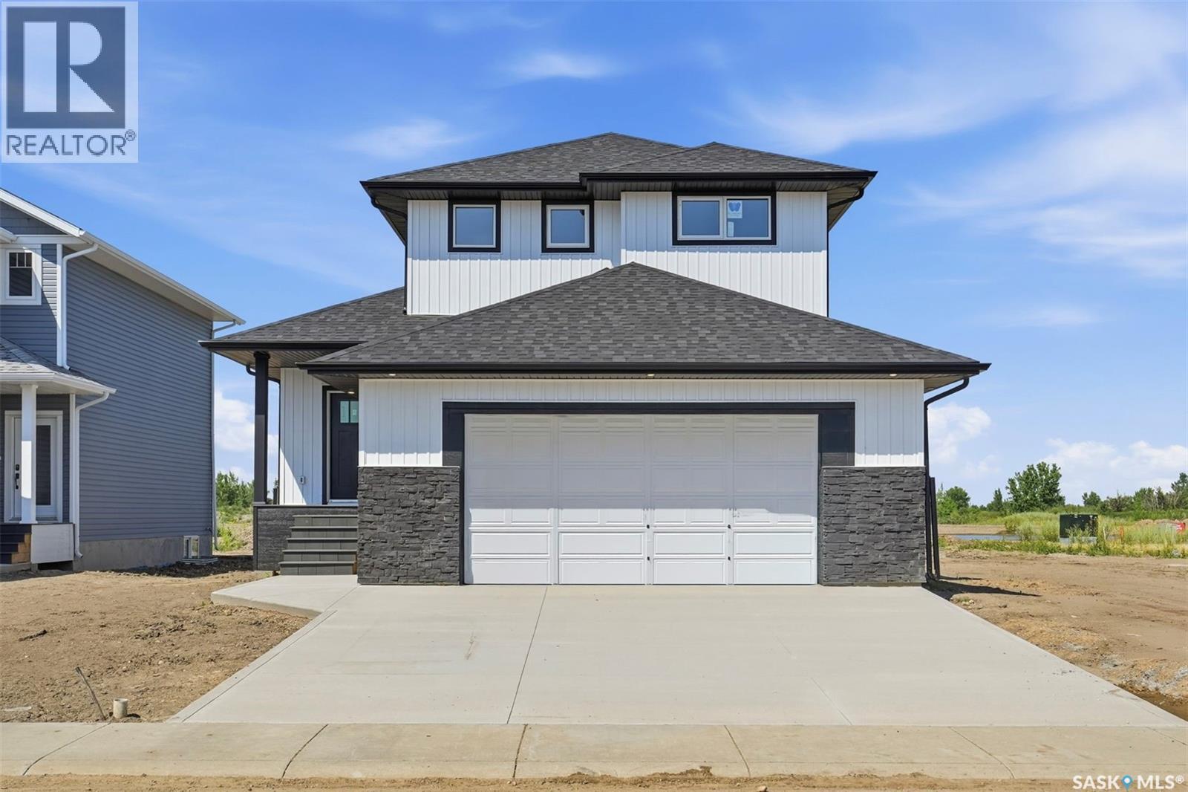
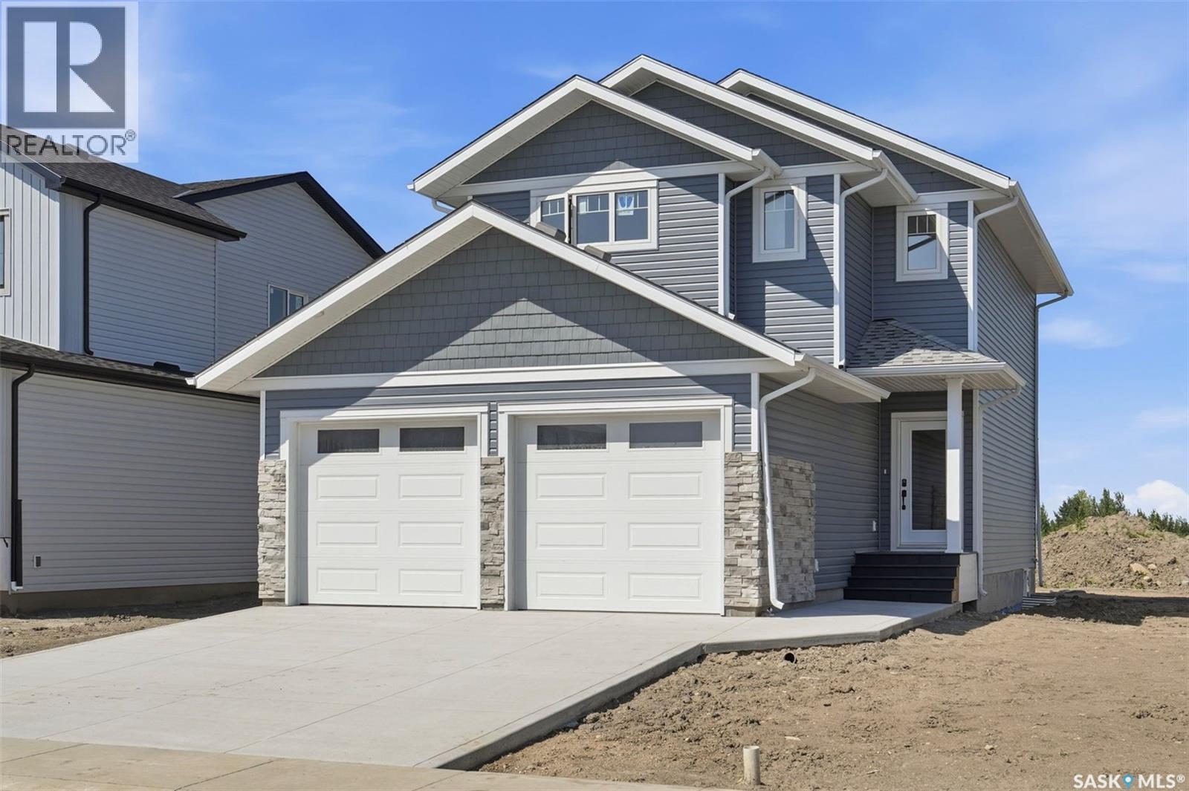
**NEW** Ehrenburg built 1820 sqft - 2 Storey with 4 Bedrooms Up Plus a BONUS Room. New Design. Designed to accommodate a future one bedroom Legal Suite. The WASSERBERG model features Quartz counter tops, sit up Island, Superior built custom cabinets, Exterior vented Hood Fan, microwave and built in dishwasher. Open eating area. Living room with Electric fireplace and stone feature wall. Master Bedroom with walk in closet and 3 piece en suite plus dual suites. 2nd level features 4 bedrooms, Bonus Room, 4 piece main bathroom and laundry. Double attached garage. Front landscaping and concrete driveway included. JAN 2027 POSSESSION. **Note** Pictures are from a previously completed property. Interior and Exterior specs vary between builds. (id:62370)
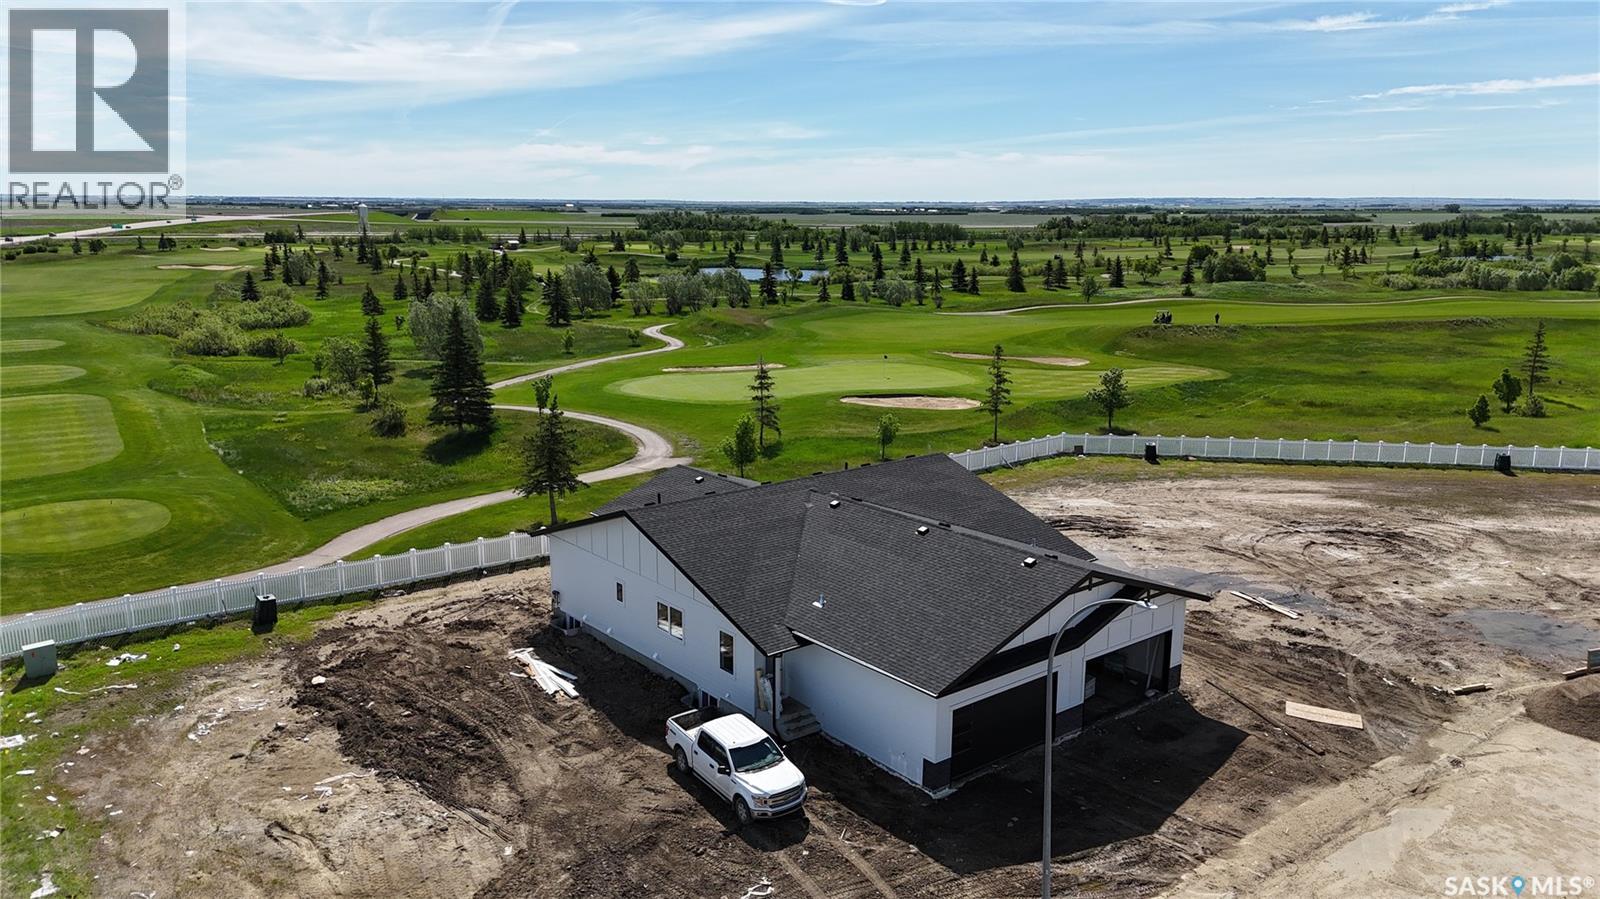
Experience luxury bungalow living with no condo fees in this exceptional Taj Homes duplex, ideally situated in a quiet cul-de-sac backing the Legends Golf Course with some of the most breathtaking views in Warman. Offering 1,306 sq. ft., this thoughtfully designed 2-bedroom, 2-bathroom home combines quality craftsmanship with modern elegance in one of the city's most sought-after locations. The striking exterior showcases a timeless blend of Hardie board siding and stone accents, while inside you'll find an open-concept floor plan featuring 9-foot ceilings, oversized triple-pane All Weather windows, and an abundance of natural light that perfectly frames the panoramic golf course views. The designer kitchen is the heart of the home, complete with quartz countertops, ceiling-height soft-close cabinetry, under-cabinet lighting, a large island with seating, and a convenient walk-through pantry connecting directly to the heated, drywalled double garage. The spacious mudroom with main floor laundry adds everyday functionality. The primary suite is a private retreat, offering stunning backyard views, a generous walk-in closet, and a beautifully appointed 4-piece ensuite with a low-curb tiled shower. A spacious second bedroom and an additional full bathroom make this home ideal for guests, families, or those looking to downsize without compromise. Additional premium features include an energy-efficient furnace, on-demand water heater, concrete driveway, and Progressive New Home Warranty coverage. Buyers also have the opportunity to personalize select finishes and features creating a home that reflects their own style. The list price includes GST and PST, with all applicable rebates assigned to the builder. Don't miss this rare opportunity to own a beautifully crafted golf course property. Contact your favourite REALTOR® today for more information. Some images have been virtually rendered using AI for illustrative purposes. (id:62370)
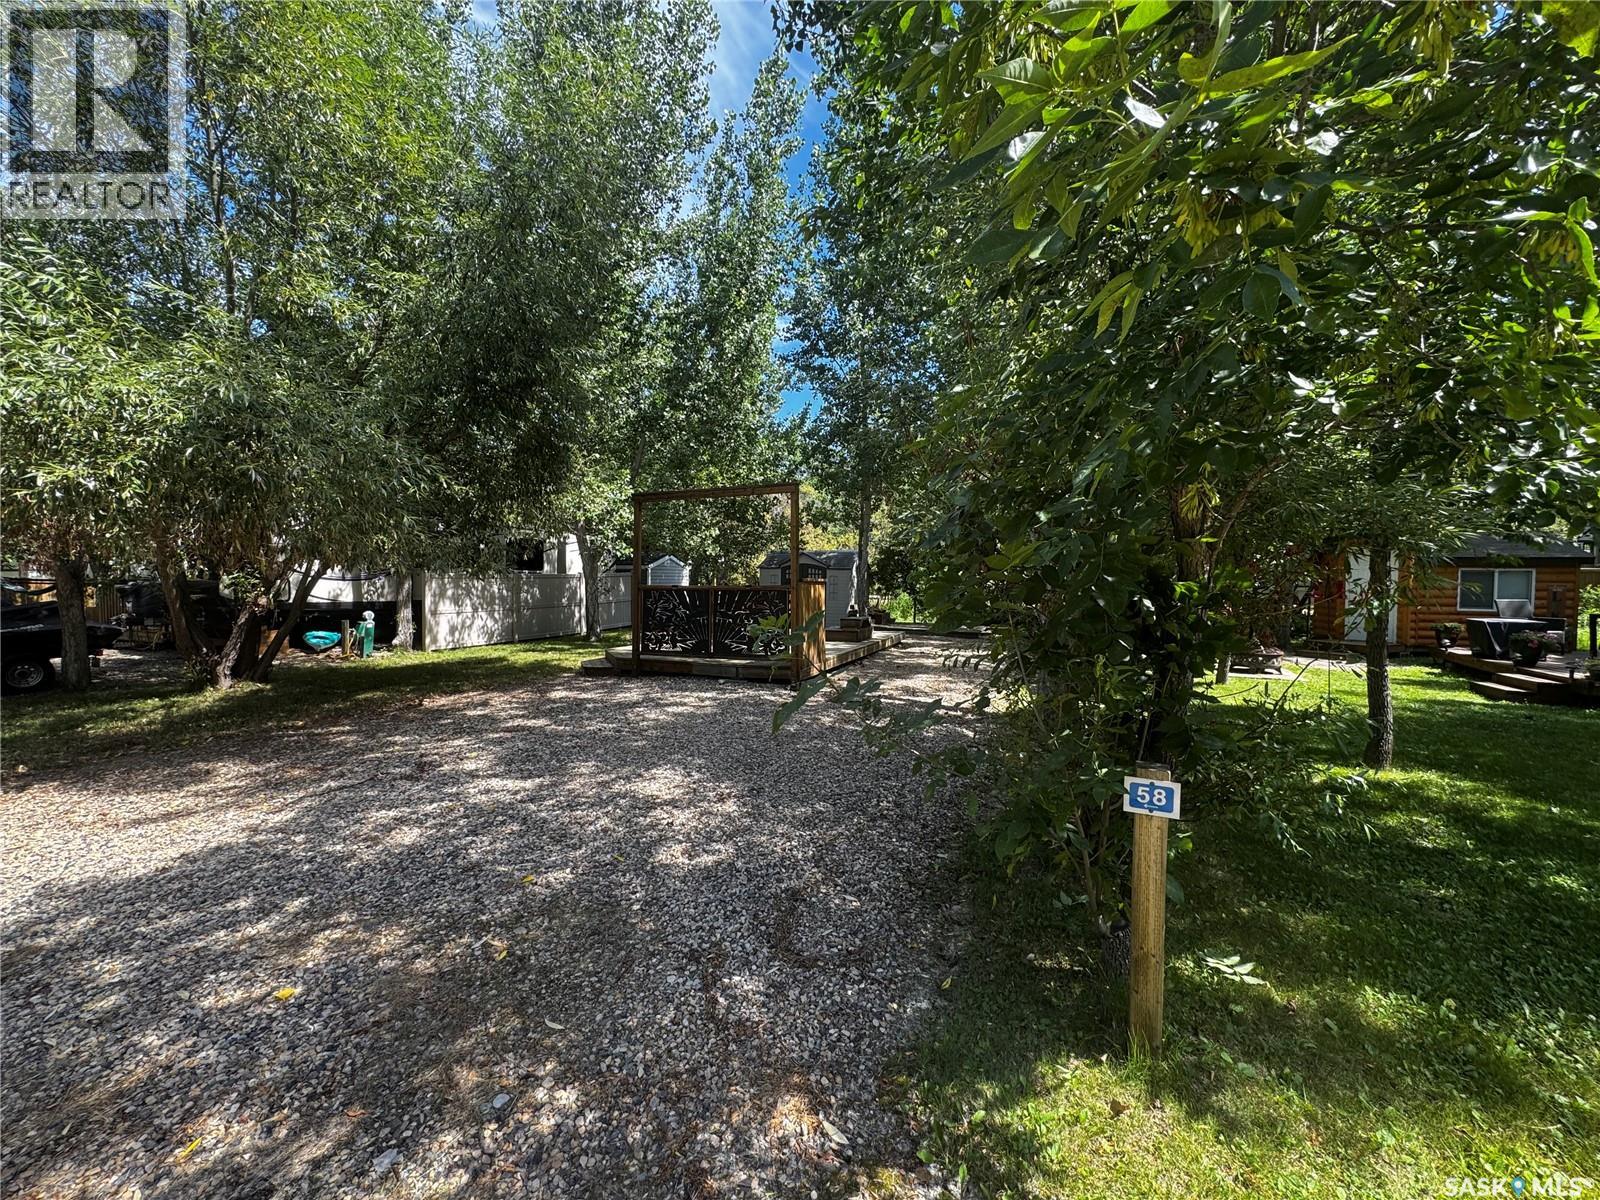
Enjoy your summers at Greenwater Provincial Park with this 2,818 sq. ft. RV site on a long-term lease. The site is ready for your camper, with upgraded electrical featuring both 50 AMP and 30 AMP breakers. Potable water, sewer and electricity are all available right at the site. The partially fenced lot offers two large decks, including one with built-in seating and a privacy side, along with a shed, a section of grass, space to park extra vehicles and a spot for summer campfires. Located in a lovely seasonal community with streetlights, shared dumpsters, washrooms and showers. This site is set up and ready to go for the 2026 season. (id:62370)
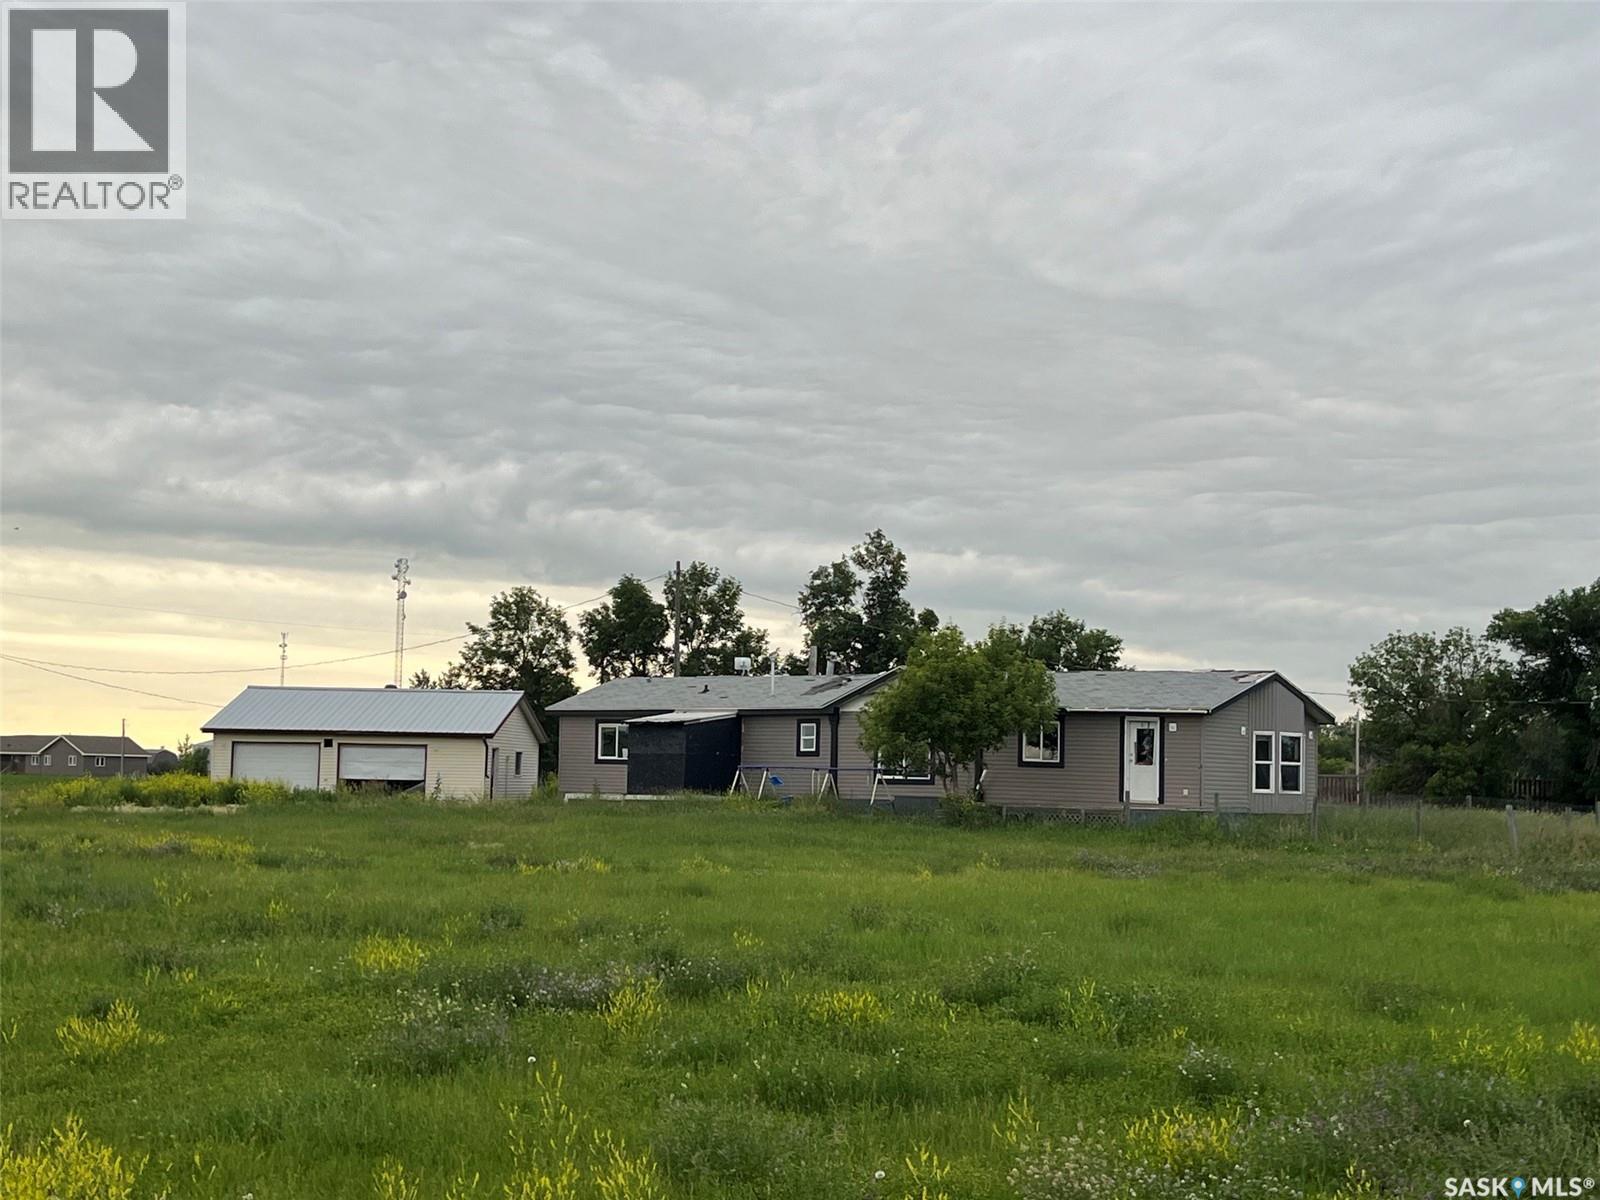
Opportunity! Located just on the outskirts of Colgate. (about 20 minutes south of Weyburn). With just over 2.6 acres of land there is plenty of opportunity to develop further. The mobile on site is roughly 1,500 SQ FT and has plenty of living space. There are 3 bedrooms and 2 baths. The mobile does require some TLC and updating but it is likely worth the effort for those looking for a bit of a fixer-upper. There is a 2 car detached garage on site. The garage has suffered some damage to the overhead doors and the interior roof is in poor shape. Plenty of opportunity for those looking for a bit of country living but still close enough via a short drive to Weyburn. (The 2 highways from Weyburn to the property are mostly paved). (id:62370)
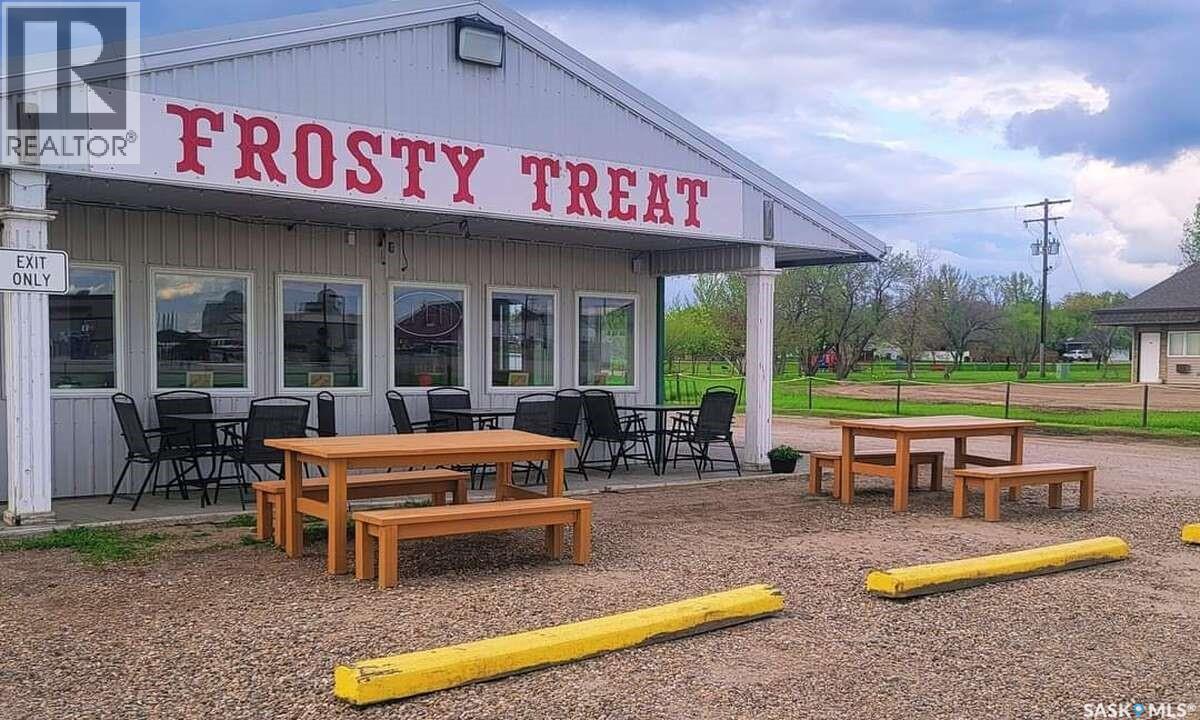
For more information, please click the "Multimedia" button. Located in Shaunavon, Saskatchewan. Located along side the #37 Highway and across the street from the Shaunavon Co-op Service/Gas Station. This is the only drive thru in Shaunavon. Originally built in 1999, but fully renovated in 2021. Use to be a seasonal ice cream shop only but current owners have added a brand new kitchen and is open year round. Full Kitchen with a stove, grill top, two fryers, exhaust hood, makeup air system, refrigerators, line fridge, freezers and heat lamps. Price includes all equipment. 2x6 construction, fully insulated, metal exterior on a concrete pad. Huge parking lot that many semi trucks, campers and large trucks can easily access. A huge lot that has unlimited potential to expand. Huge walk in cooler, central air, newer furnace and brand new commercial water heater (2024). Wheelchair accessible parking and customer washroom. This is a well established business and is one of the oldest businesses in Shaunavon. It is well known and all new and old visitors always stop in. It is a staple in the Shaunavon community. Land .77 acres. Retail Space 1,312 Sq Ft. (id:62370)
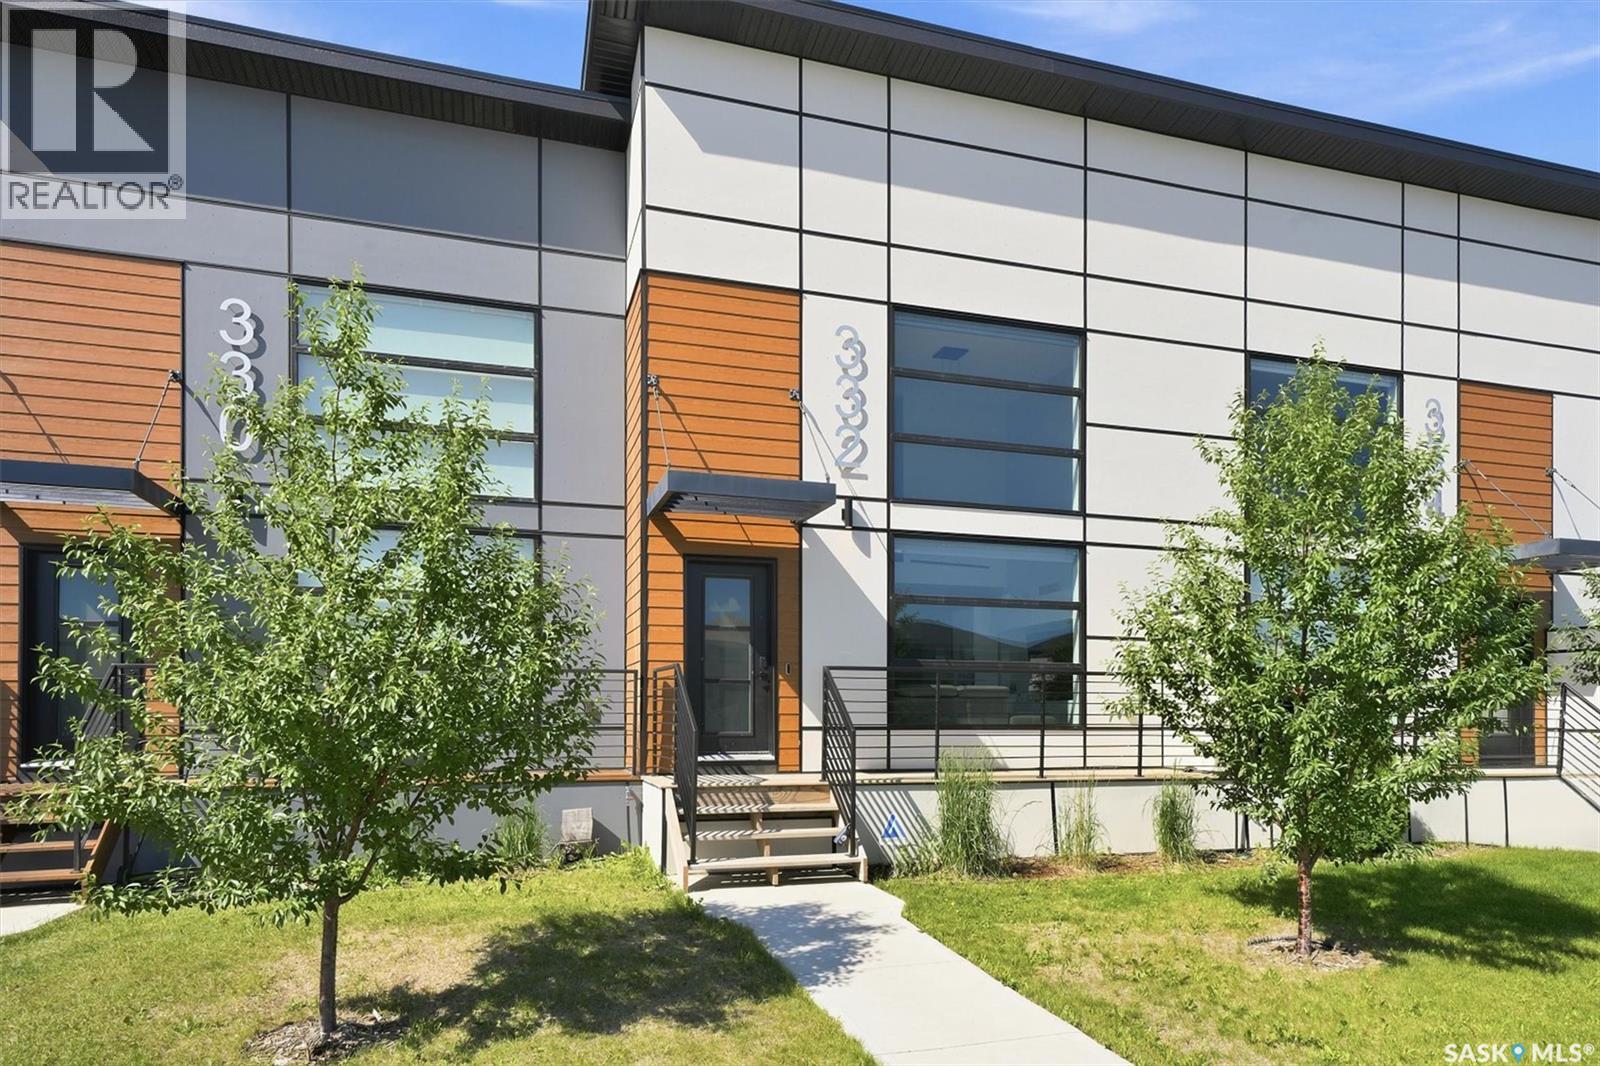
Welcome to 332 McFaull Cres this beautifully maintained loft-style townhouse in Brighton, where modern design meets everyday comfort. With 2 spacious bedrooms, 3 bathrooms, and a professionally finished basement, there's plenty of room to relax, entertain, or simply enjoy life. The open, airy layout is filled with natural light, creating a warm and inviting space you'll love coming home to. Step outside and enjoy the convenience of a detached single garage, while being just minutes from parks, shopping, restaurants, and all the amenities Brighton has to offer. Whether you're starting out, downsizing, or looking for a low-maintenance lifestyle without sacrificing space, this home is ready for its next chapter. Contact your Realtor for a private viewing. (id:62370)
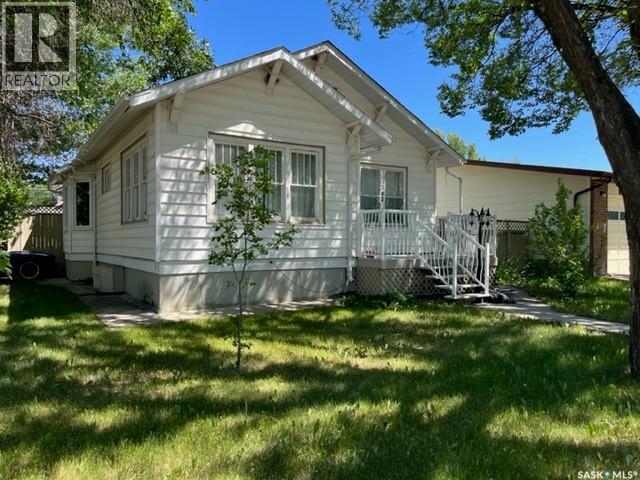
Welcome to this charming character home featuring 3 bedrooms, a nicely renovated downstairs & a very well kept main! A nice blend of old meets new gives this character home it's charm! Over 1200 sqft, with many updates & upgrades done recently with a fenced side and back yard complete with detached garage. The property boasts a mature, private yard perfect for relaxing or entertaining. Seller states some of the upgrades include: some flooring, electrical, water heater, most windows and significant basement renovation creating a large rec room and nice sized bedroom! (id:62370)
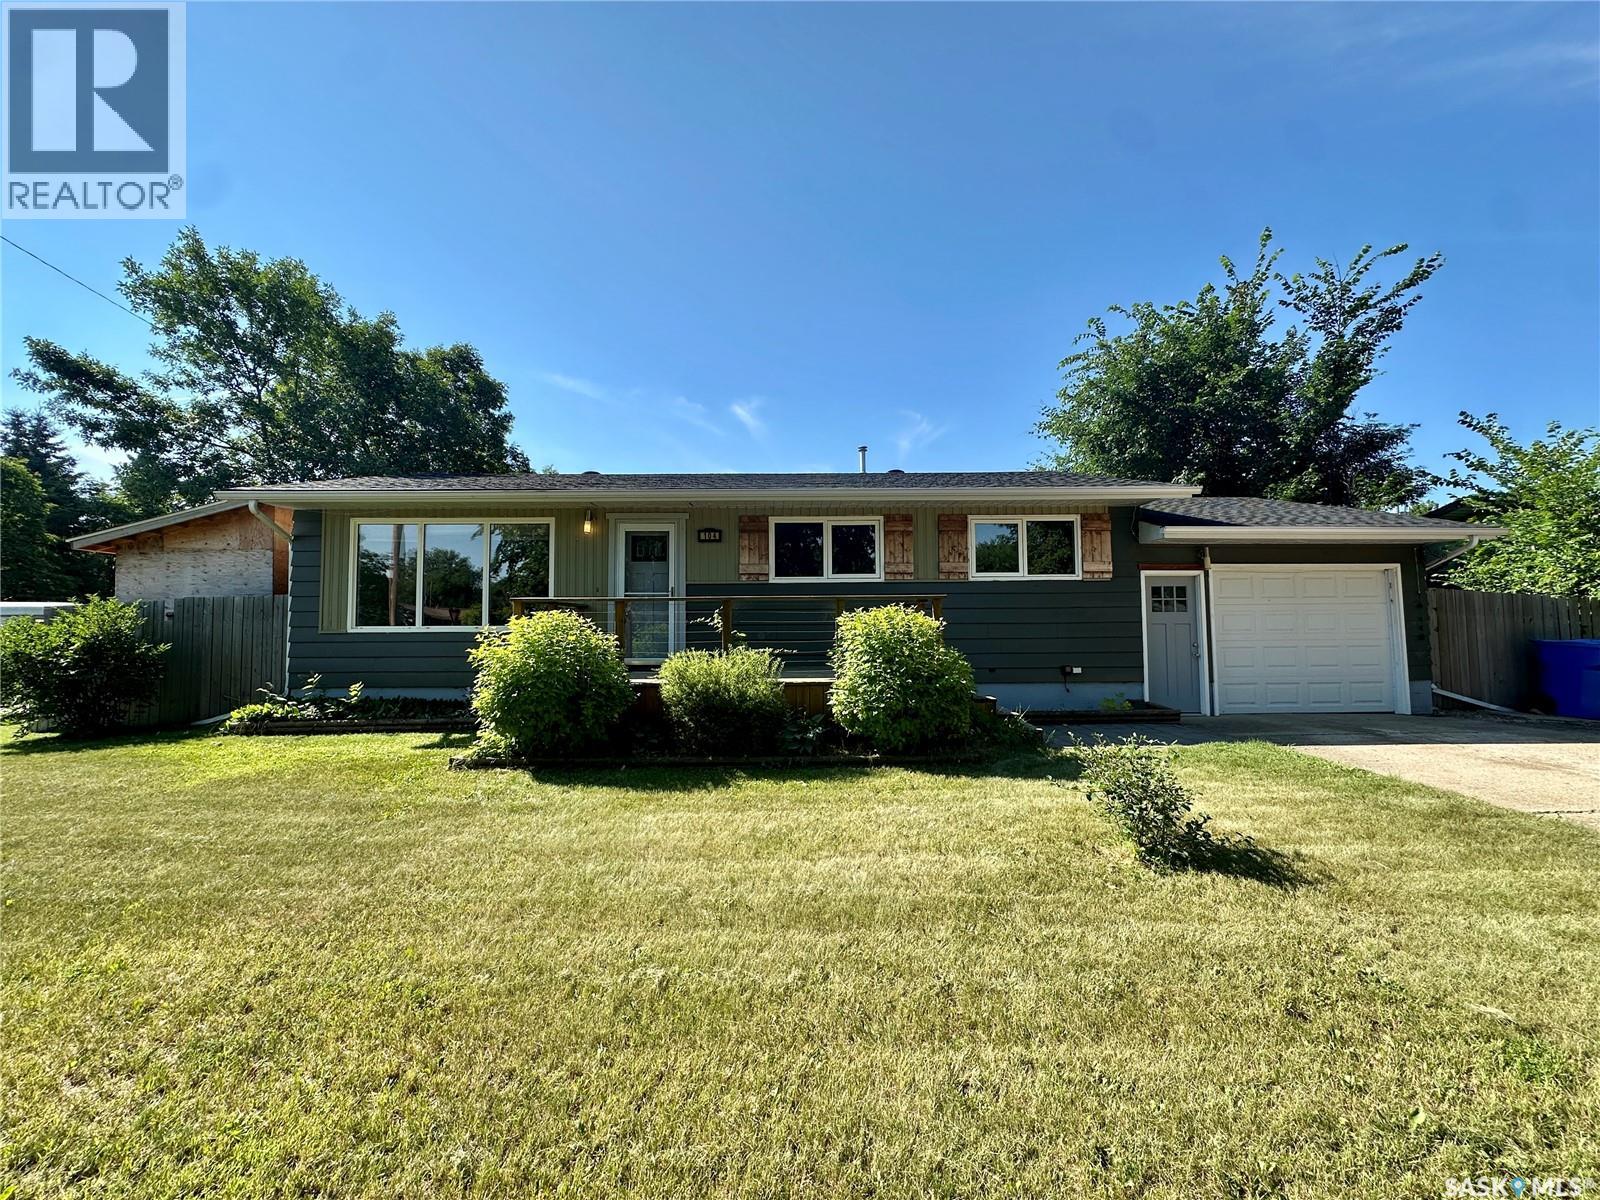
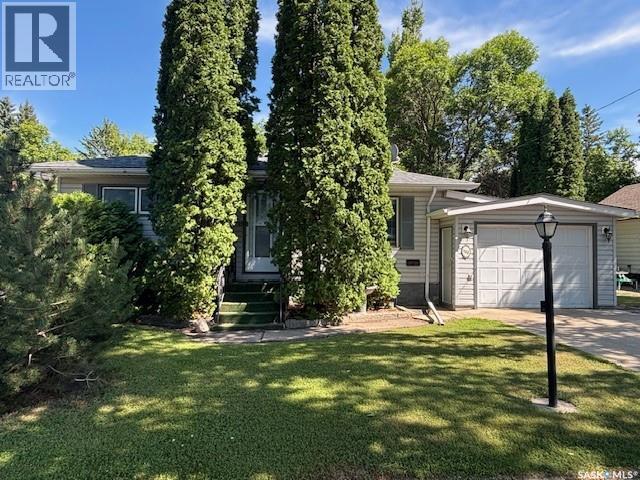
Welcome to this well-maintained 1,040 sq. ft. bungalow, ideally situated on a desirable crescent. Offering 3 bedrooms, 1 bathroom, and a functional layout, this home is perfect for families, first-time buyers, or those looking to downsize. A welcoming front deck provides the perfect spot to enjoy your morning coffee before stepping inside to the spacious living room, complete with a cozy electric fireplace. A half-wall opening creates an open feel while providing a seamless view into the dining area and kitchen. The kitchen offers ample cupboard space, a convenient corner pantry, and a convenient back entrance off the dining area leading to the backyard. Down the hall, you’ll find three generously sized bedrooms and a beautifully updated 5PC bathroom featuring a double vanity and updated flooring. The full basement is undeveloped, providing a blank canvas to create additional living space tailored to your needs. Step outside to the back deck overlooking the fully fenced backyard. Whether you’re relaxing in the hot tub, gathering around the fire pit, tending to the garden, or simply enjoying the abundance of green space, this backyard is designed for entertaining and everyday enjoyment. Completing the property is an attached single-car garage and an excellent location on one of the community’s most desirable crescents. Recent upgrades include a water heater (2021), refurbished back deck (2025), and updated bathroom vanity and flooring, allowing you to move in with confidence. Taxes for 2026 are $2,335. (id:62370)
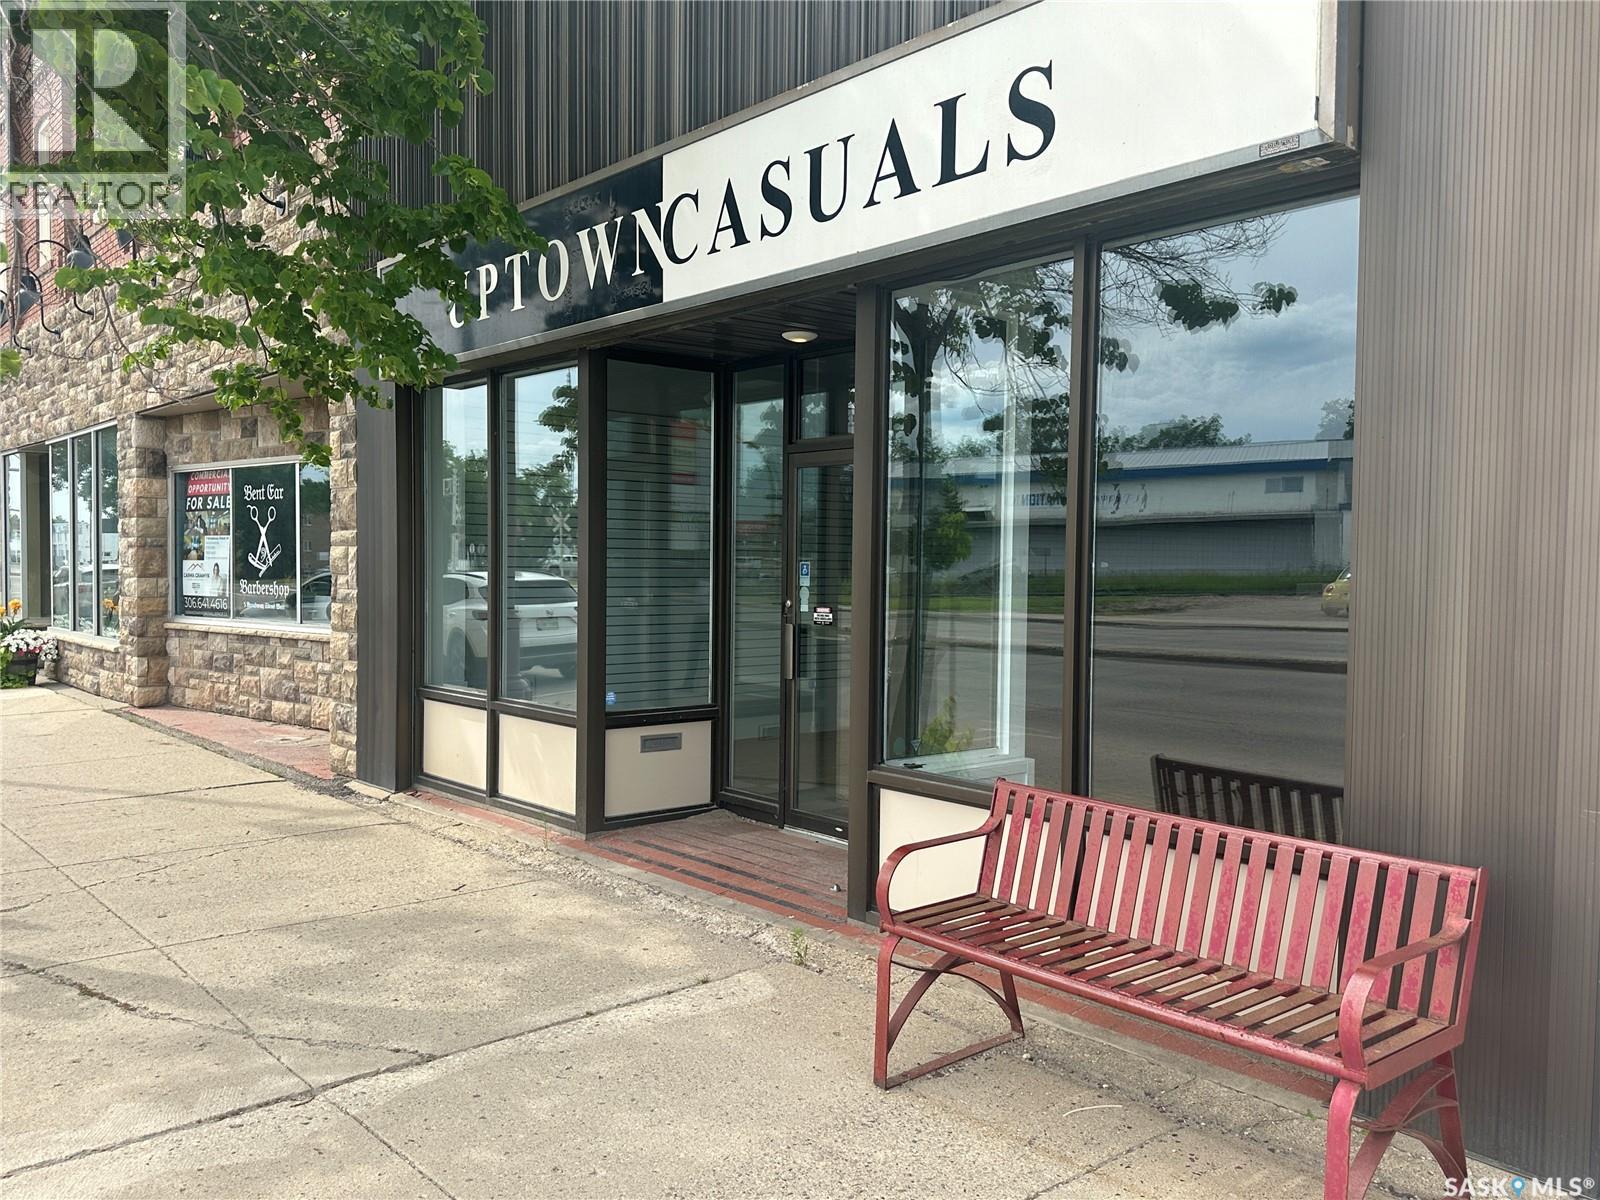
1,404 SF of ground floor retail on Broadway Street West in downtown Yorkton. Net lease at $1,650 per month base plus $3.50 per SF annual occupancy costs, which cover property taxes, building insurance and common area maintenance. Water and sewer are included. Tenant carries power, gas and internet. Five year term with a renewal option. Immediate possession. The unit is finished and operating ready. Full glass storefront with a single glass entry door and full height display windows onto Broadway. Open sales floor with slatwall on one long wall, and a full grid of recessed lighting already installed. Behind the floor are built-in fitting rooms, a service counter, a back office and work area with millwork and shelving, and a rear service door. There is also a full basement for storage. The washroom is barrier free and oversized, fully tiled, with grab bars, a curbless shower on a slide bar and an accessible height vanity. That is a facility most tenants would have to build, and it suits allied health, clinic and personal care use as readily as retail. Wheelchair accessible. Dedicated in unit furnace and air conditioning. Owned sign can on the building fascia. Street front parking at the door. Zoned C-1. (id:62370)
Welcome to this spacious 1,066 sq. ft. second-floor condo in the heart of Forest Grove. Offering 3 bedrooms and 1 bathroom, this well-maintained unit features brand-new flooring throughout, a bright and functional layout, a large private balcony with exterior storage, plus an additional storage room inside the unit. Ideally located close to elementary and high schools, the University of Saskatchewan, shopping, restaurants, parks, and all the amenities you need, this is an excellent opportunity for first-time buyers, students, families, or investors looking for a great home in a fantastic location. (id:62370)
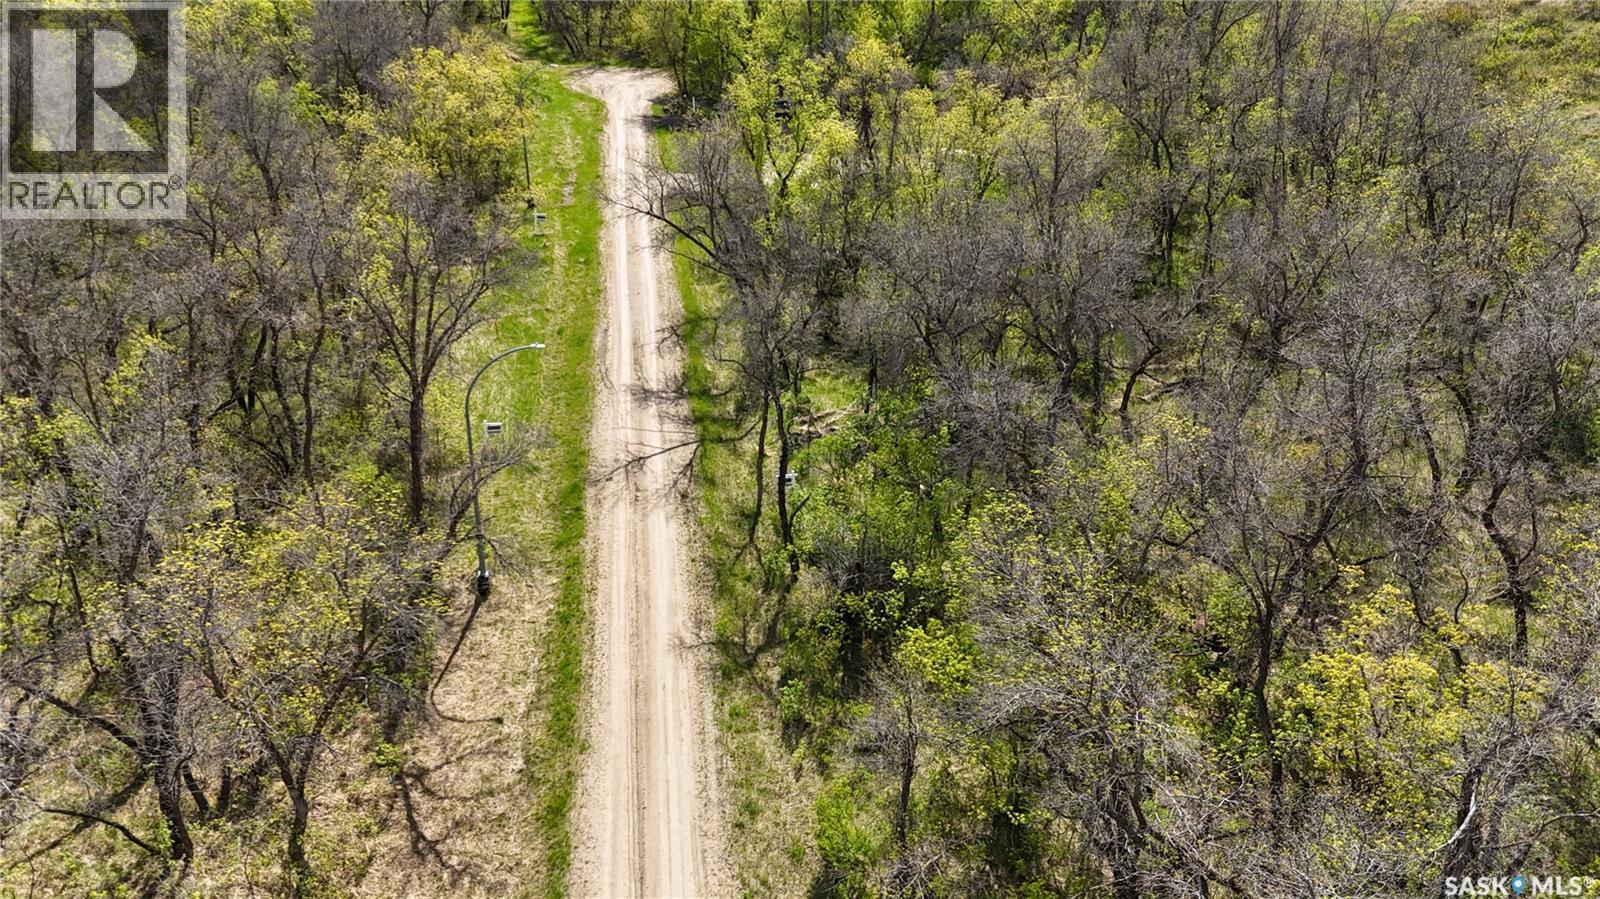
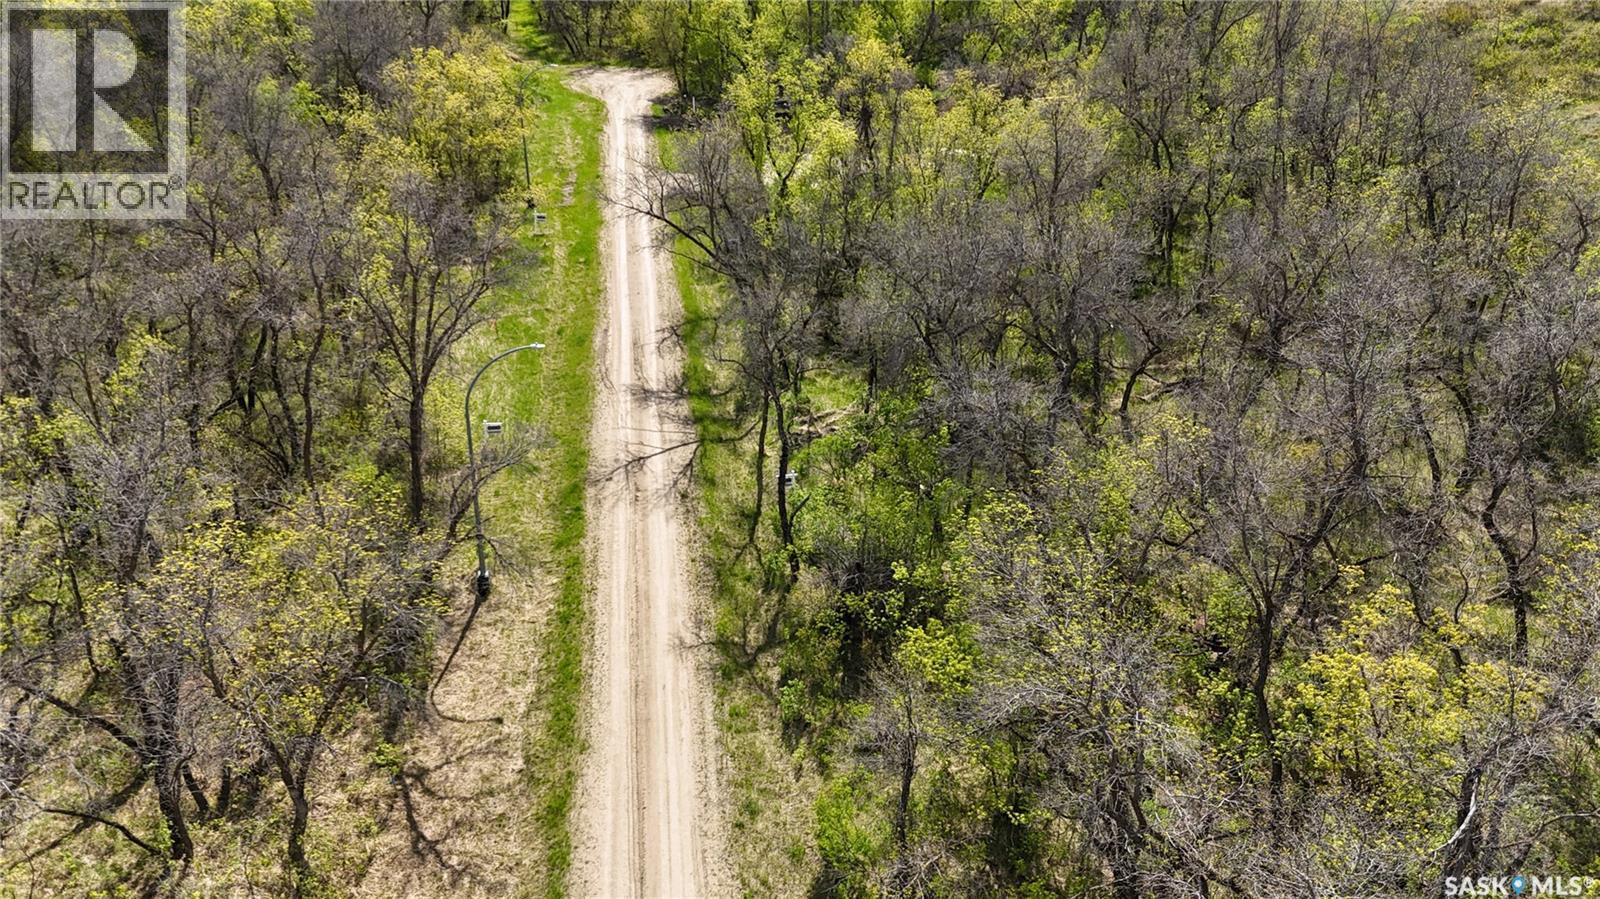
This lot is located on the South Side of Echo Lake. This large lot is located in the peaceful well treed coulee with a great building site with lots of sun light. This property is approx. 2km from the resort town of Fort Qu'Appelle , local golf course, ski hill, beaches and boat launch. This is a great place to build your valley retreat. (id:62370)
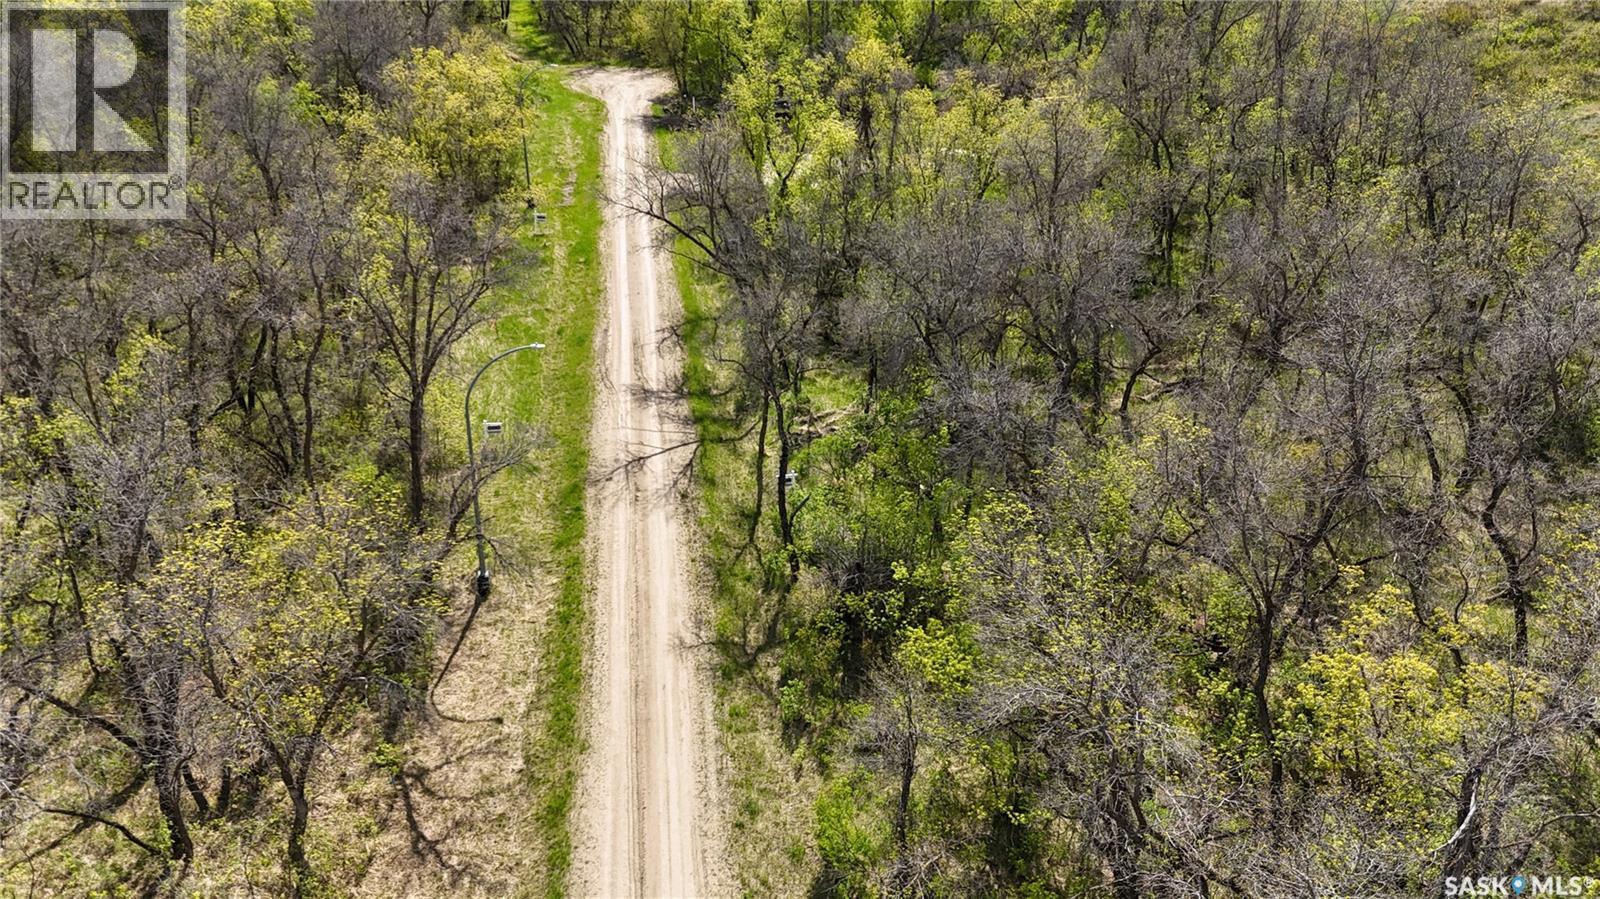
This lot is located on the South Side of Echo Lake. This large lot is located in the peaceful well treed coulee with a great building site with lots of sun light. This property is approx. 2km from the resort town of Fort Qu'Appelle , local golf course, ski hill, beaches and boat launch. This is a great place to build your valley retreat. (id:62370)
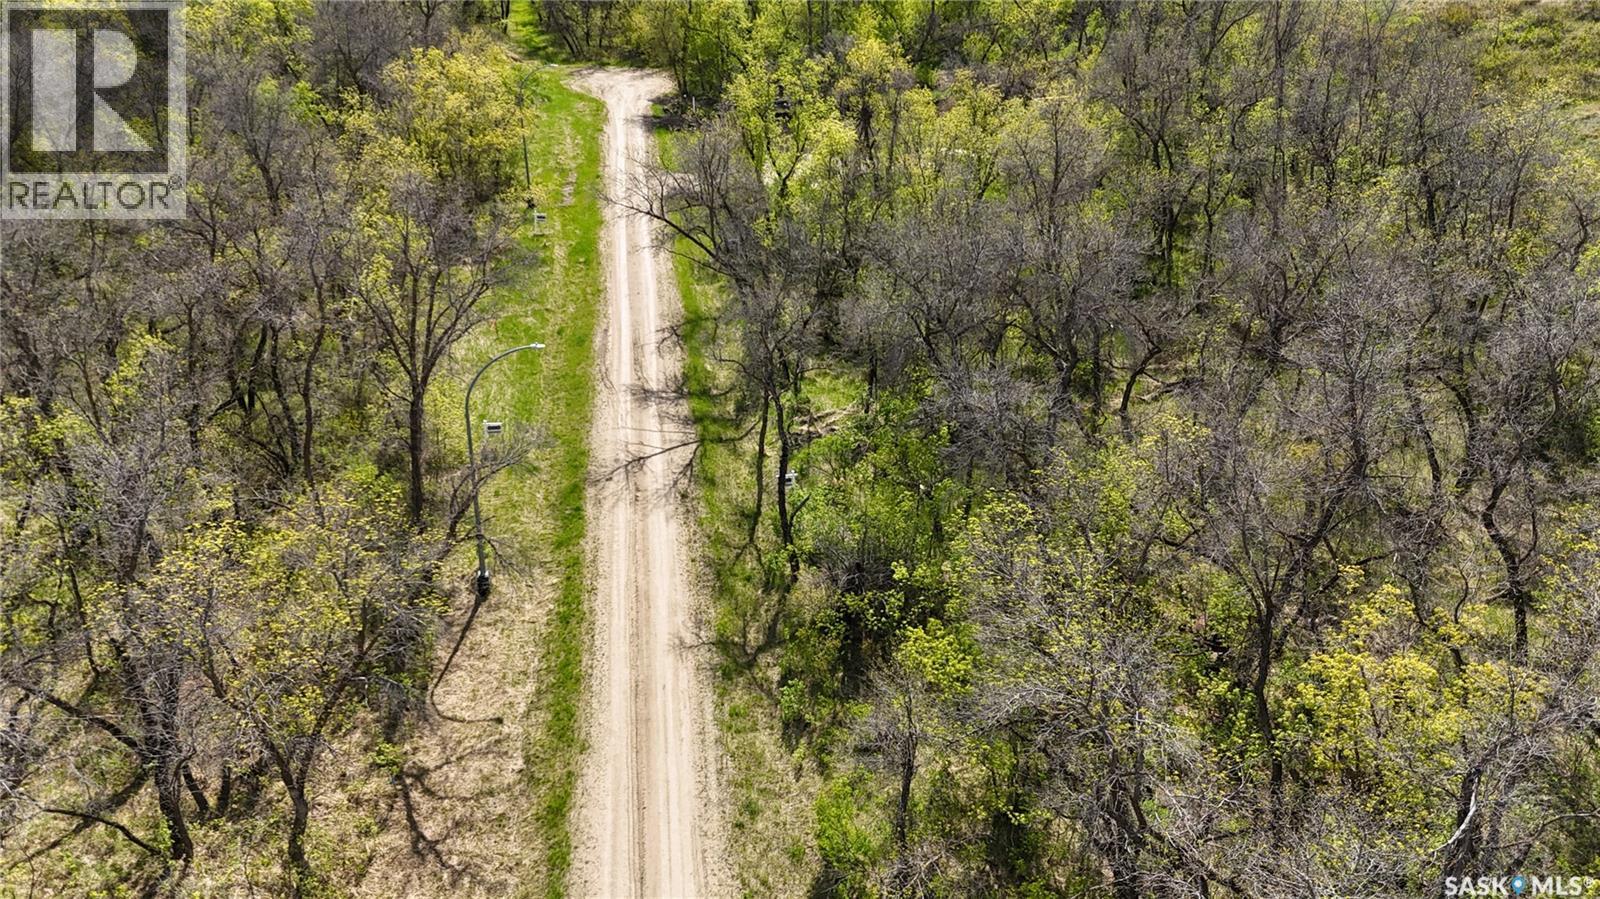
This lot is located on the South Side of Echo Lake. This large lot is located in the peaceful well treed coulee with a great building site with lots of sun light. This property is approx. 2km from the resort town of Fort Qu'Appelle , local golf course, ski hill, beaches and boat launch. This is a great place to build your valley retreat. (id:62370)
This lot is located on the South Side of Echo Lake. This large lot is located in the peaceful well treed coulee with a great building site with lots of sun light. This property is approx. 2km from the resort town of Fort Qu'Appelle , local golf course, ski hill, beaches and boat launch. This is a great place to build your valley retreat. (id:62370)
307 – 211 Tait Place Ideal for a University student, family or property investor! Top floor with loads of extras! 840 sq. ft 2-bedroom condo with laminate flooring, IKEA light birch kitchen with brushed nickel accents, ensuite laundry with built-in shelving plus room for a deep freeze. Long balcony invites sunset views and a SK Big Sky experience. Enclosed outdoor storage. Condo comes complete with six appliances and AC. This property backs onto the Wildwood Golf Course, and the Lakewood Civic Centre is minutes away through a park. Near 8th Street shopping. Convenient bus stop connects quickly to the U. of S. and the Wildwood Bus Terminal. Condo fees - $442.20 per month (include gas, water, garbage ; snow removal and one electrified parking stall). Annual taxes (2026) - $1220.43. Small pet is possible. (id:62370)
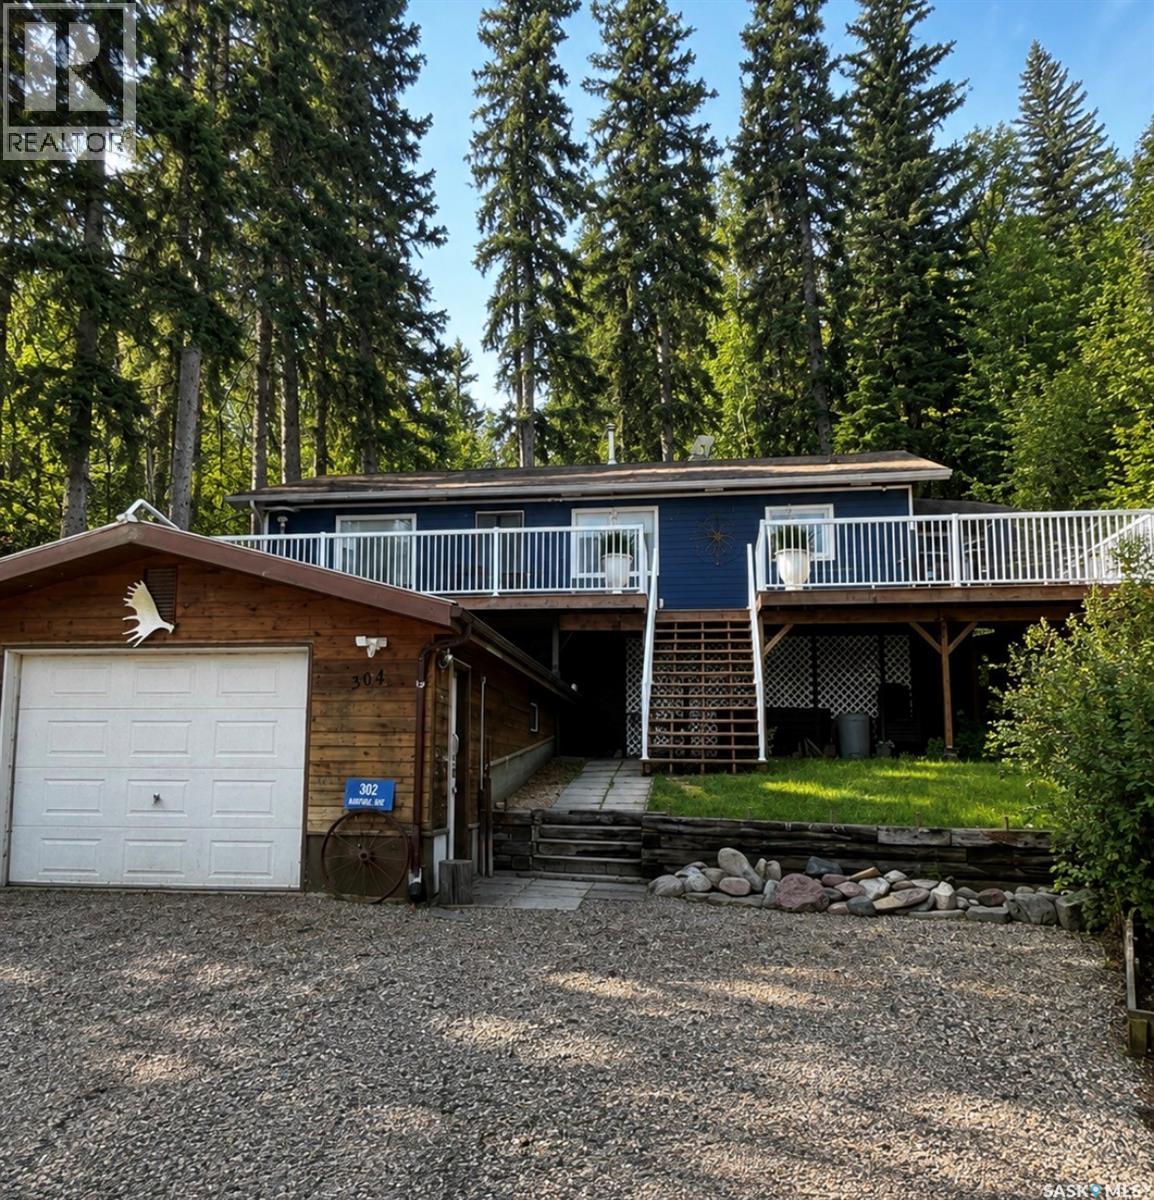
Welcome to your lakeside escape at beautiful Barrier Lake! Tucked among towering mature trees and just a short stroll from the water, this charming year-round cabin offers the perfect balance of relaxation, comfort, and outdoor adventure. Built in 1985 and offering approximately 1,000 sq. ft. of well-maintained living space, this two-bedroom, one-bathroom retreat is ready to be enjoyed. The current owners have taken exceptional care of the property, including a fresh exterior paint update, new eavestroughs completed last year and a stunning wraparound deck built just two years ago, complete with no maintenance railings. Whether you’re sipping your morning coffee or winding down after a day on the lake, you’ll love taking in the beautiful sunset views from the spacious deck. Inside, the warm and inviting cabin features a cozy wood stove, supplemented by electric heat for year-round comfort. Most furnishings are negotiable, making this an excellent opportunity for a turnkey getaway with minimal effort. Situated on a beautifully treed 0.23-acre lot, the property also includes a heated single detached garage with wood pellet stove and electric heater, a welcoming firepit area for evenings under the stars, and plenty of space to gather with family and friends. Located just steps from the beach and boat launch, this property offers everything you need to make the most of lake life in every season. Whether you’re looking for a peaceful weekend retreat, a year-round recreational property, or a place to create lasting family memories, this Barrier Lake cabin is ready to welcome you home. (id:62370)
Welcome to Pacesetter Homes- Hayden Model Bright open-concept living with a beautiful kitchen featuring quartz countertops, walk-in pantry, and modern cabinetry. Main level includes a 2-piece bath, dining area, and a spacious great room. Upper level offers a primary suite with 4-piece ensuite and a walk-in closet, two additional bedrooms, a full laundry room, and a versatile bonus room. All the family friendly Brighton Area of Saskatoon, Close to all amenities. (id:62370)
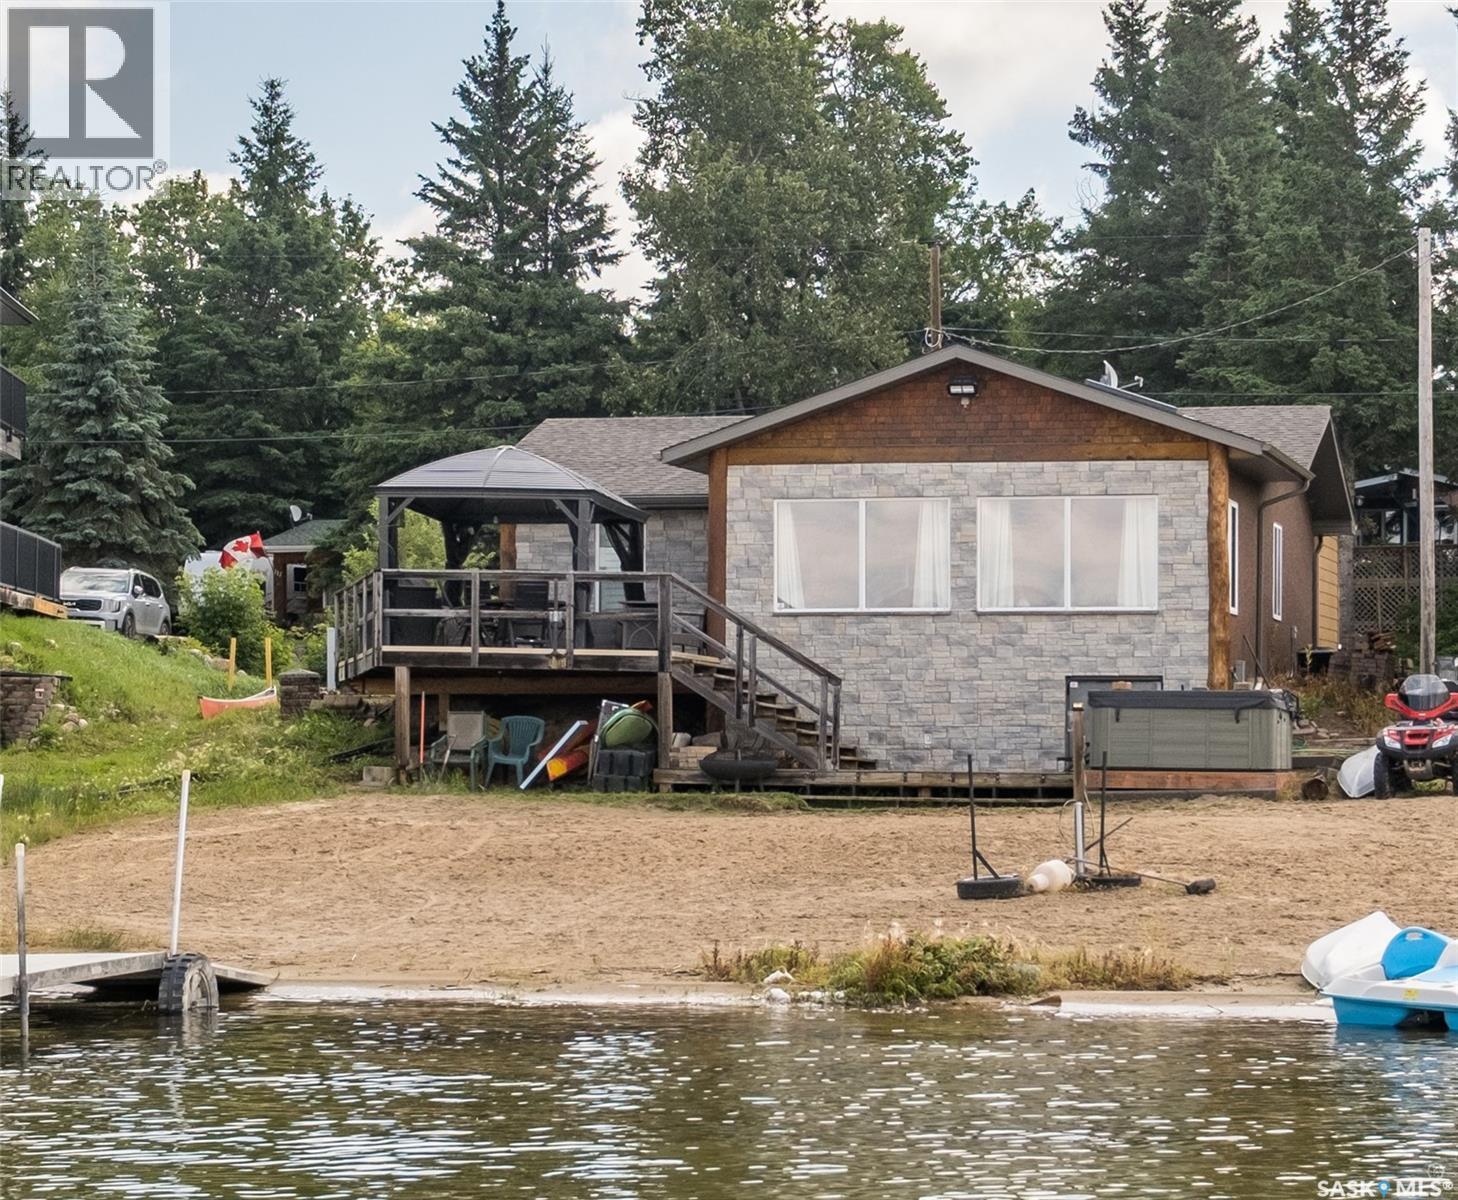
Lakefront Living at Its Finest! Experience the perfect lakeside getaway in this charming 3-bedroom, 2-bathroom waterfront home featuring a beautiful sandy beach and breathtaking lake views. Designed for entertaining and relaxing, the spacious front deck overlooks the water and includes a hot tub where you can unwind while taking in the stunning scenery. A beautifully designed separate shower house offers additional sleeping space, making it ideal for hosting family and friends. Inside, you'll appreciate the low-maintenance newer flooring and the convenient 2-piece bathroom located off the mudroom, helping keep the rest of the home clean and organized after a day at the beach. The spacious kitchen features attractive cabinetry and flows seamlessly into the dining area, creating a warm and inviting space for gathering. The living room is filled and showcases spectacular lake views. A convenient patio door leads directly to the lakeside deck, making indoor-outdoor entertaining effortless. Completing the home are three comfortable bedrooms and a full 4-piece bathroom, offering plenty of room for family and guests. Whether you're looking for a year-round home, a family cottage, or the ultimate vacation retreat, this exceptional lakefront property offers everything you need to enjoy waterfront living at its fines (id:62370)
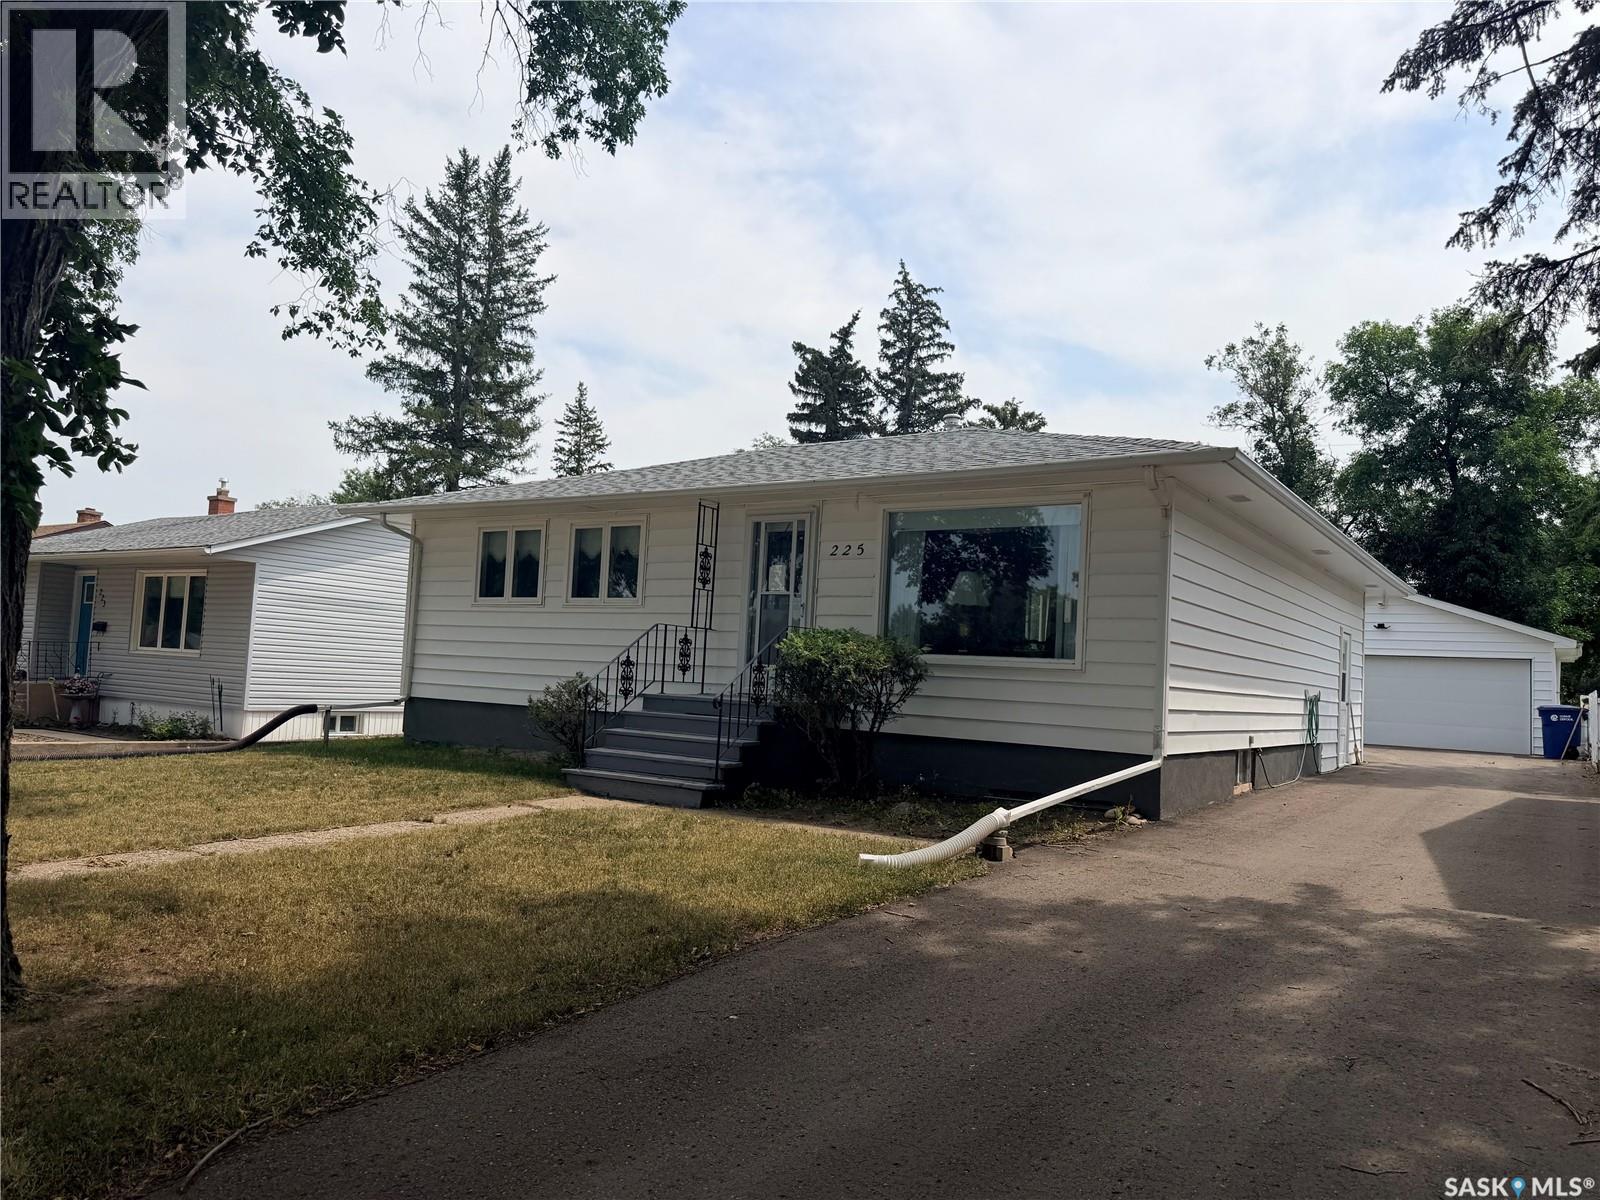
Located on Dominion Road in the Town of Assiniboia, this inviting family home offers a great location and plenty of appealing features. The kitchen includes a movable island and patio doors leading to the attached deck, while the dining room flows openly into both the kitchen and living room. The spacious primary bedroom features a full wall of closets. The second bedroom has hardwood flooring, and hardwood is also beneath the rugs in the living room and primary bedroom. The finished basement includes a family room, den currently used as a bedroom, laundry room, three-piece bath, and workshop. Outside, you’ll find an insulated detached double garage with a new garage door, a backyard garden filled with wildflowers, and a rubber-paved driveway for easy cleaning. Come see it today! (id:62370)
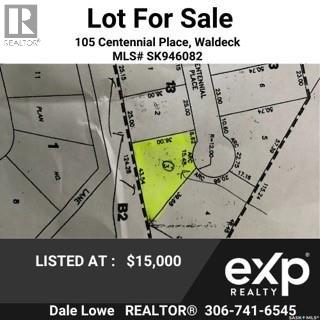
Escape the city rush and build your dream home on this spacious, development-ready vacant lot in peaceful Waldeck, SK. Tucked away on a quiet, family-friendly cul-de-sac just 15 minutes from Swift Current, this prime property is restricted to new builds or RTM homes only, ensuring high neighborhood standards. You will enjoy highly affordable land values, a strong sense of community, and a local K–8 school just steps away. With water, power, and gas already right at the property edge, this lot is fully primed and ready for immediate construction. Contact today to secure this incredible, service-ready real estate opportunity and schedule your personal viewing! (id:62370)
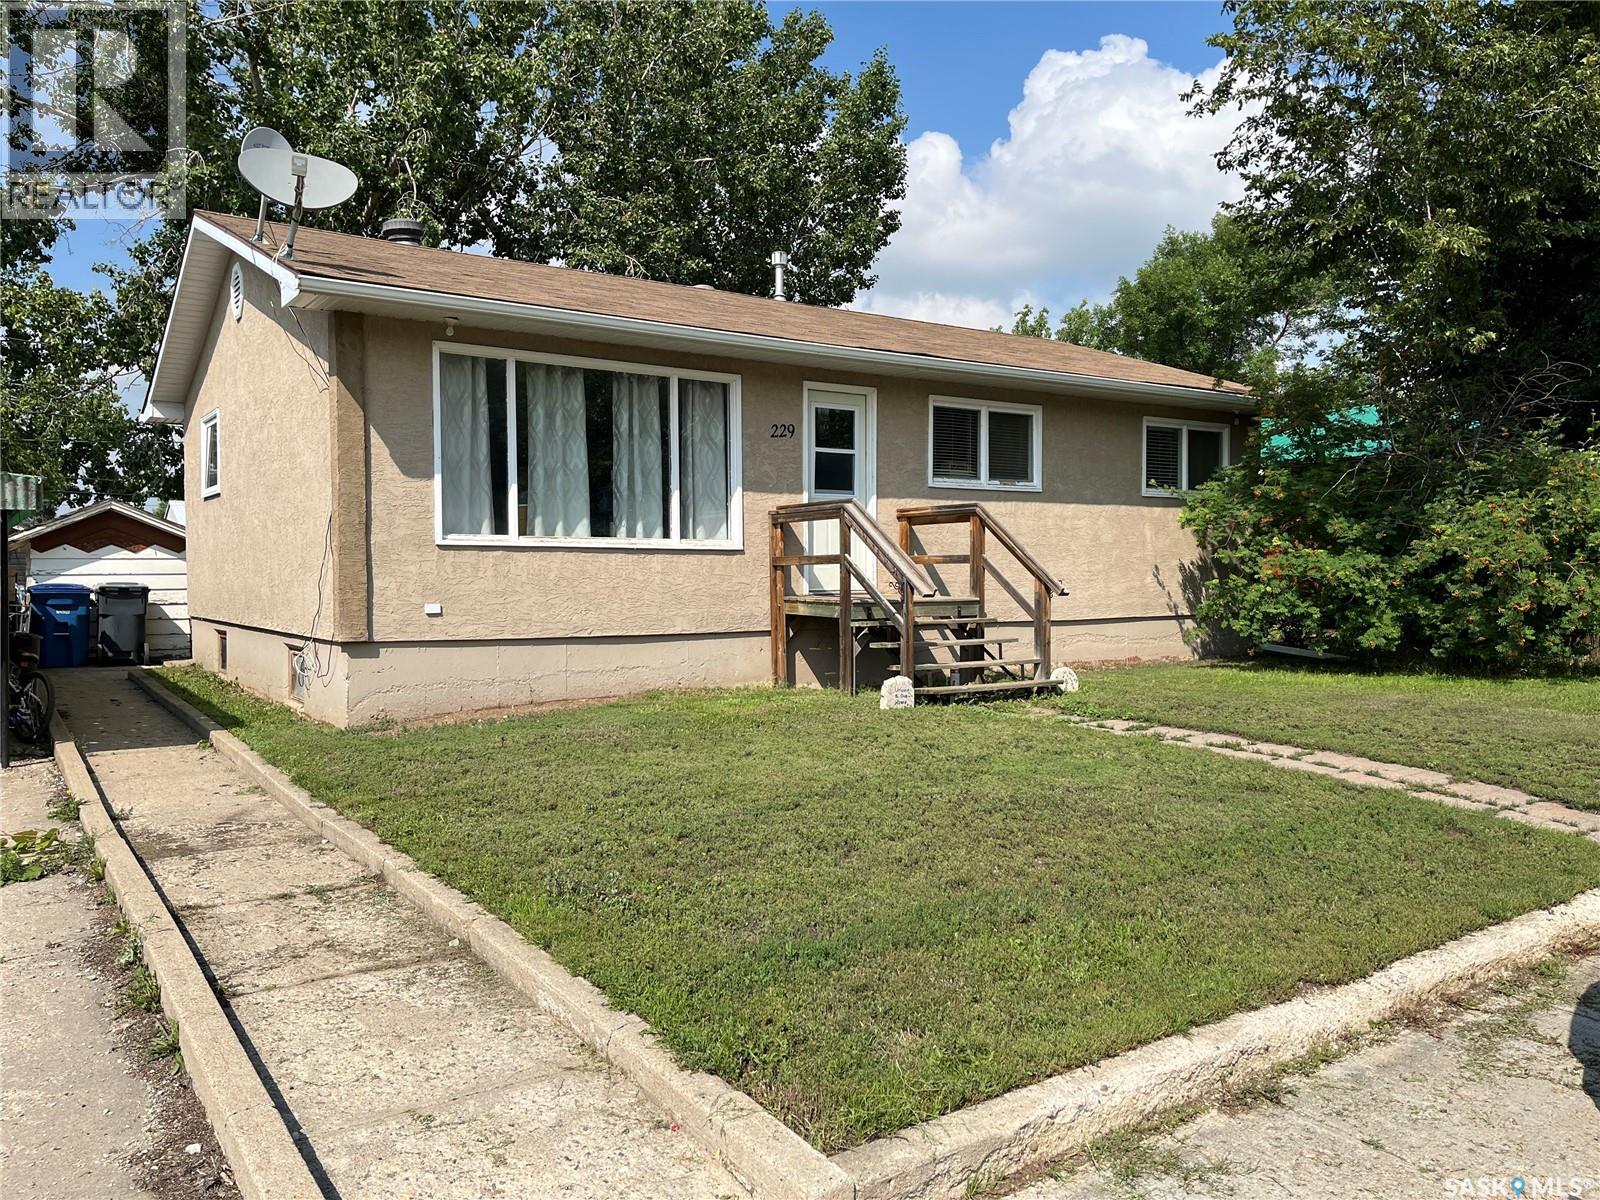
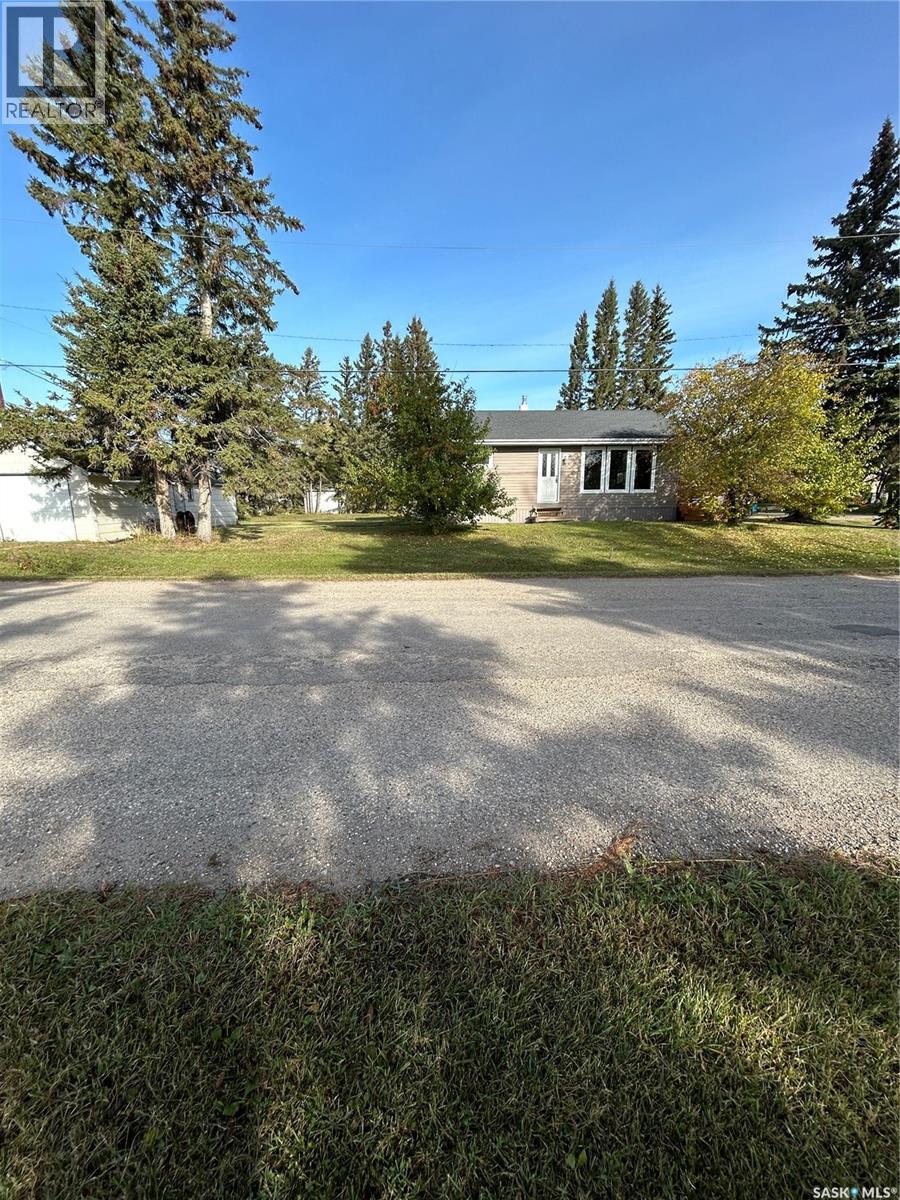
Check out this home for sale in Canora, SK, with over 900 sqft of living space. The main floor has an eat in kitchen, large living room with hardwood floors, 2 bedrooms, and 4pce bath. The basement is open and ready for future development. Updates include vinyl siding, shingles, hi-efficient furnace, upgraded panel box, and some newer windows. You’ll also appreciate the single attached heated garage with direct entry into the house. Step outside to a fully fenced backyard complete with a lovely gazebo for relaxing, several perennials and storage shed for extra space. The home also boasts central air, which is a bonus! Included are the fridge, stove, washer & dryer. Call today to book a showing! (id:62370)
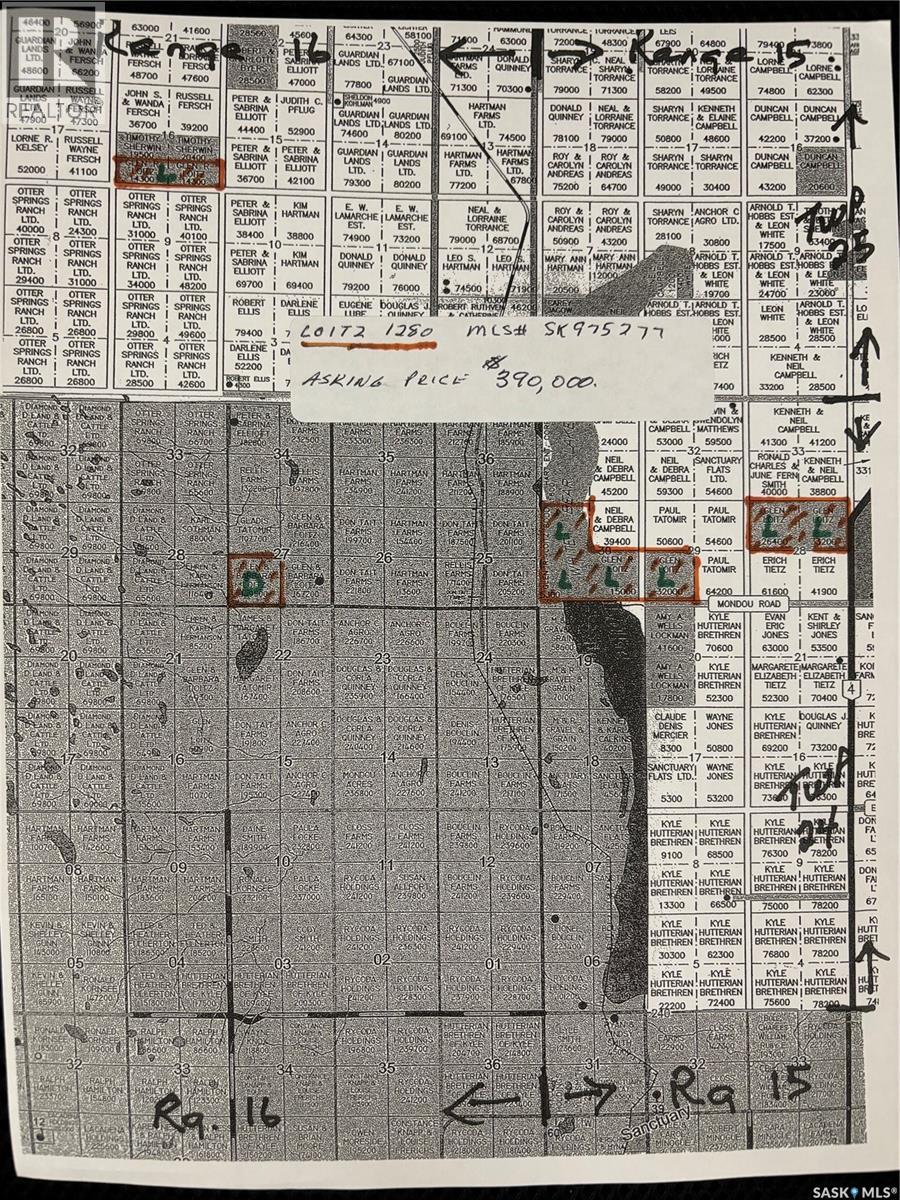
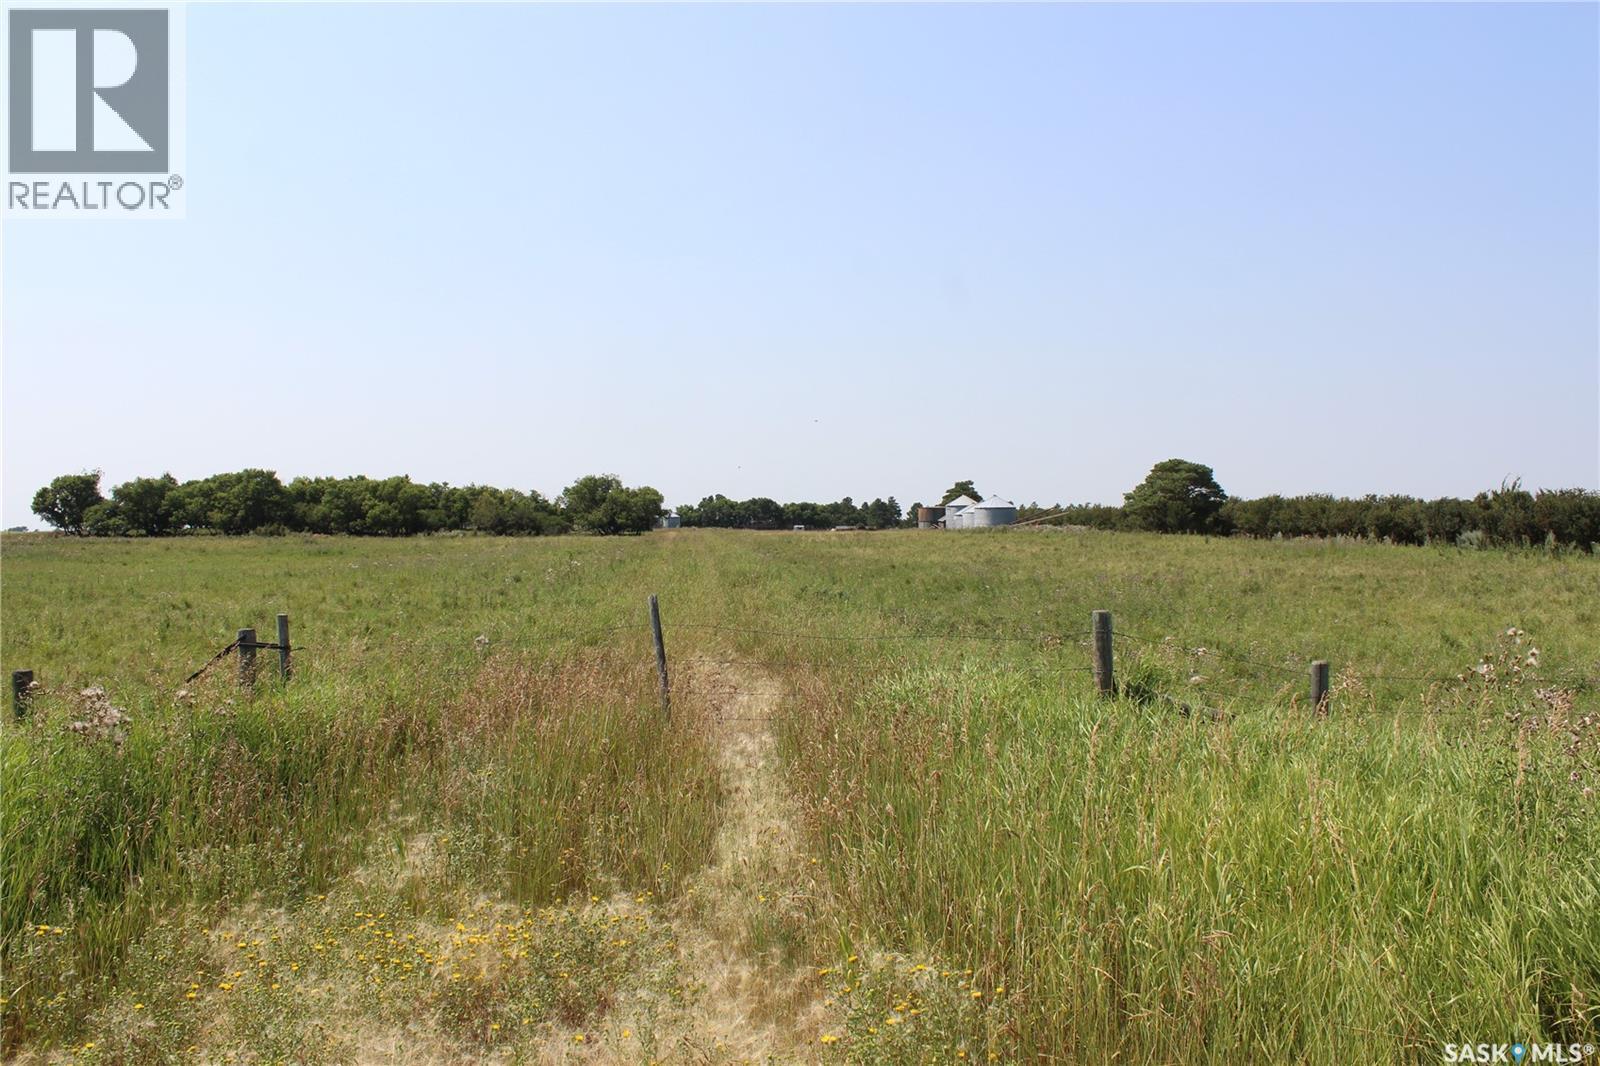
160 acres of Hay and Pasture Land with Yard site on the east side of North Portal a 1/2 mile from the Canada/US border. The yard site is partially treed and has power and a water well. The land is currently used as pasture and hay land but could be cultivated and used as grain land. 2 dug outs. Yearly surface oil revenue of $6,000. included. All old buildings, corrals, grain bins and machinery at yard site are included and are in "as is" condition. (id:62370)
Welcome to Encore in Brighton! This is your opportunity to build with one of Saskatoon’s most renowned builders—Maison Design & Build. These premium lots are available exclusively in combination with a custom home purchase by Maison. Priced at $499,900 plus GST, each package delivers exceptional craftsmanship and the chance to create a home tailored to your lifestyle. Maison offers the flexibility to custom design the home of your dreams or to choose from their collection of pre-produced plans, each crafted with signature attention to detail, quality, and style (id:62370)
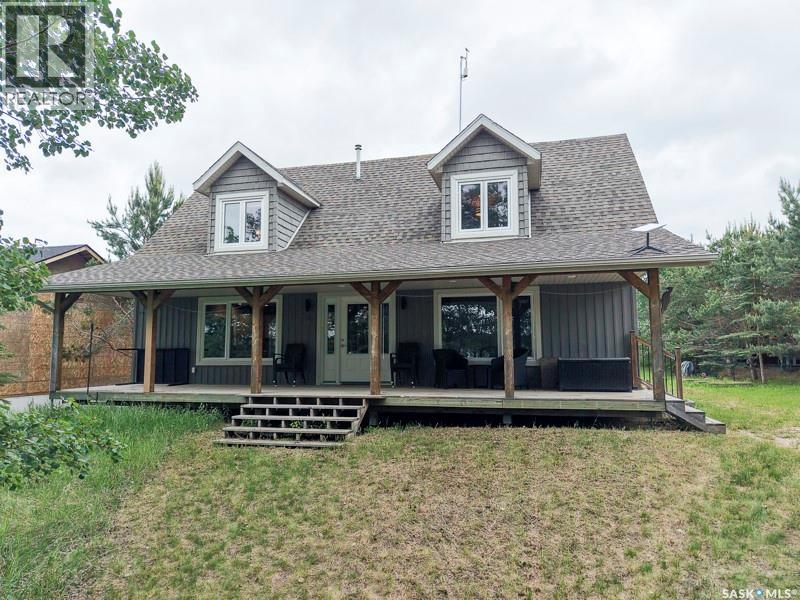
Welcome to your private lakefront escape on beautiful Jimmy Pratt Lake. Nestled among mature trees & backing onto open green space, this impressive 1,780 sq. ft. year-round home offers the perfect balance of privacy, comfort, and breathtaking natural surroundings. Step inside & you’ll immediately be impressed by the soaring vaulted ceilings, warm cedar accents, & stunning wall of windows that fill the home with natural light. The spacious open-concept layout is ideal for entertaining, featuring a large kitchen with abundant cabinetry, generous counter space, & a central island that flows seamlessly into the dining & living areas. With 3 bedrooms and 2 bathrooms, there is plenty of room for family & guests. The spacious primary bedroom offers direct access to the morning east facing rear deck through patio doors, creating the perfect spot to step outside and enjoy the peaceful surroundings. Upstairs, the open loft overlooks the main living area and provides flexible space for a sitting area, office, reading nook, or additional sleeping accommodations for guests. Built on an ICF foundation, this home offers added efficiency and peace of mind, while the crawl space provides convenient storage. The inviting covered front veranda is the perfect place to enjoy your morning coffee, west facing sunsets, listen to the birds, & take in views of the lake through the mature trees that provide exceptional privacy from the shoreline. Outside, enjoy direct lakefront access with your own dock, beautifully treed surroundings, & a peaceful setting that’s hard to find. The large lot also offers ample room for future garage/shop, giving you plenty of space for lake toys, vehicles, & additional storage. Whether you’re looking for a year-round residence, family retreat, or weekend getaway, this property offers the best of lake living w the comfort & space of a full-sized home. A rare opportunity to own a beautiful lakefront property where privacy, nature, & relaxation come together. (id:62370)
Welcome to this beautifully updated family home in the friendly community of Rose Valley! With 4 bedrooms and 2 stunning bathrooms, this move-in-ready property offers the perfect blend of modern updates and small-town charm. The main floor features durable engineered hardwood flooring on the main floor, while the kitchen has been refreshed with new countertops and a new sink, creating a bright and functional space for everyday living. Major improvements have also been completed below grade for added peace of mind. The basement has been **professionally excavated, waterproofed, and fitted with new weeping tile**, providing a solid foundation for years to come. With **two bedrooms on the main floor and two additional bedrooms in the finished basement, there's plenty of room for family, guests, or a home office. Outside, you'll appreciate the convenience of a single detached garage and a yard ready for your personal touch. Living in Rose Valley means enjoying a welcoming small-town lifestyle with excellent amenities, including a **K–12 school**, a **community-wide reverse osmosis water system**, and easy access to **beautiful lakes, outstanding hunting, and fantastic snowmobiling** opportunities. If you're looking for an updated home in a great community that's truly **ready for you to move in and enjoy**, this one is a must-see! (id:62370)
Offering 2,267 sq. ft. of living space on 10.5 beautifully maintained acres, this exceptional property just on the North edge of Neville combines peaceful country living with modern comfort. With 5 bedrooms, 3 bathrooms, and a heated double attached garage, there's room for the whole family while still enjoying the privacy and space that acreage living provides. The welcoming front entry leads into a convenient main floor laundry room before opening into the bright, spacious kitchen and dining area featuring modern cabinetry, stainless steel appliances, a pantry, and peninsula seating. Patio doors lead to the wraparound deck with pergola—an ideal spot for entertaining or taking in Saskatchewan's beautiful sunsets. The main floor also offers two generous bedrooms, a 4-piece bathroom with a deep soaker tub, and an oversized living room with direct access to the deck. A 2-piece bathroom and additional storage are conveniently located off the garage entrance, while the loft provides a private primary bedroom or flexible bonus space. The fully developed basement includes three more bedrooms, a 3-piece bathroom, a family room, and ample storage. Designed for both work and play, the property includes two quonsets, several additional outbuildings, and a well house currently used as a hair salon or home-based business. The impressive 72' x 48' quonset is spray-foam insulated, heated, and features a 14' x 20' electric overhead door, making it an exceptional year-round workshop. Mature trees surround the beautifully maintained yard, offering privacy, fenced areas, expansive green space, and ample parking for equipment, RVs, or recreational vehicles. Located just 15 minutes from Lac Pelletier and less than 20 minutes from a K-8 school, this property offers the perfect blend of rural serenity, exceptional functionality, and convenient access to nearby amenities. (id:62370)
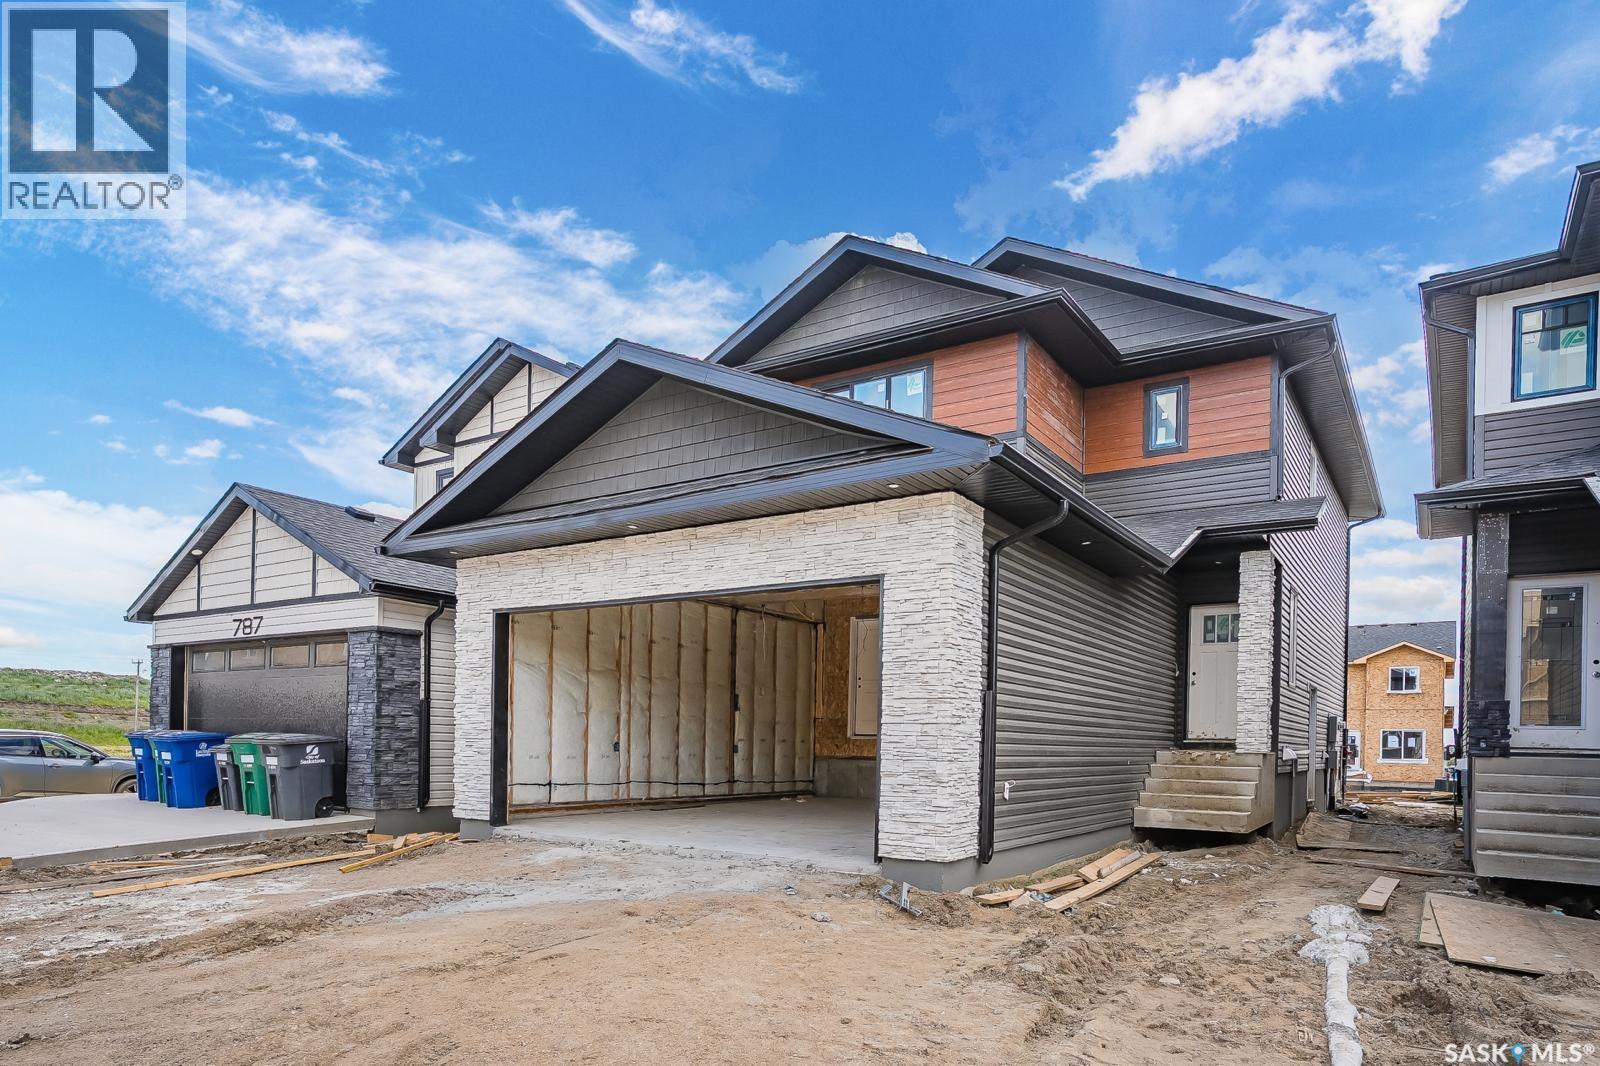
Welcome to 783 Nazarali Union – a beautifully designed home offering 3 bedrooms and 3 bathrooms two Storey House, plus a fully developed 2-bedroom legal basement suite. Perfect for homeowners looking for mortgage support or investors seeking strong rental potential! The main floor features a functional and modern layout with spacious living areas, stylish finishes like Quartz Counter Space, Glossy finished Cabinets , Vinyl Plank Flooring Throughout the house. Last but not least, it also comes with Modern Light Fixtures. Big windows bring plenty of natural light. The basement suite offers a private entrance, well-appointed kitchen, and comfortable living space so easy and Convenient to rent. Enjoy outdoor living with a rear deck, and appreciate the added value of all appliances included. As an added bonus, the SSI rebate goes directly to the buyer. A fantastic opportunity in a growing neighbourhood – don’t miss out! (id:62370)
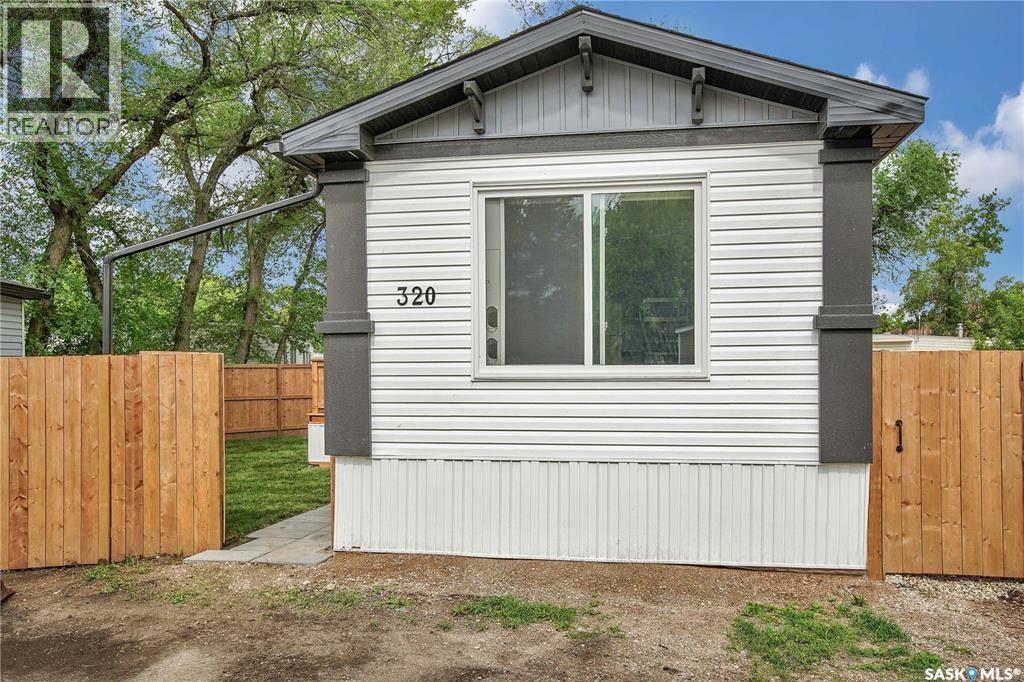
Experience the ease of brand-new living in this stylish 2-bedroom, 2-bathroom mobile home, built in 2025. The open-concept layout flows seamlessly from the modern kitchen to the bright, inviting living space, creating a perfect setting for everyday comfort and entertaining. Step outside to a spacious deck, ideal for relaxing or hosting friends, and enjoy the privacy of a fully fenced yard. With contemporary finishes, efficient design, and a pristine, never-lived-in feel, this home is ready for you to make it your own. (id:62370)
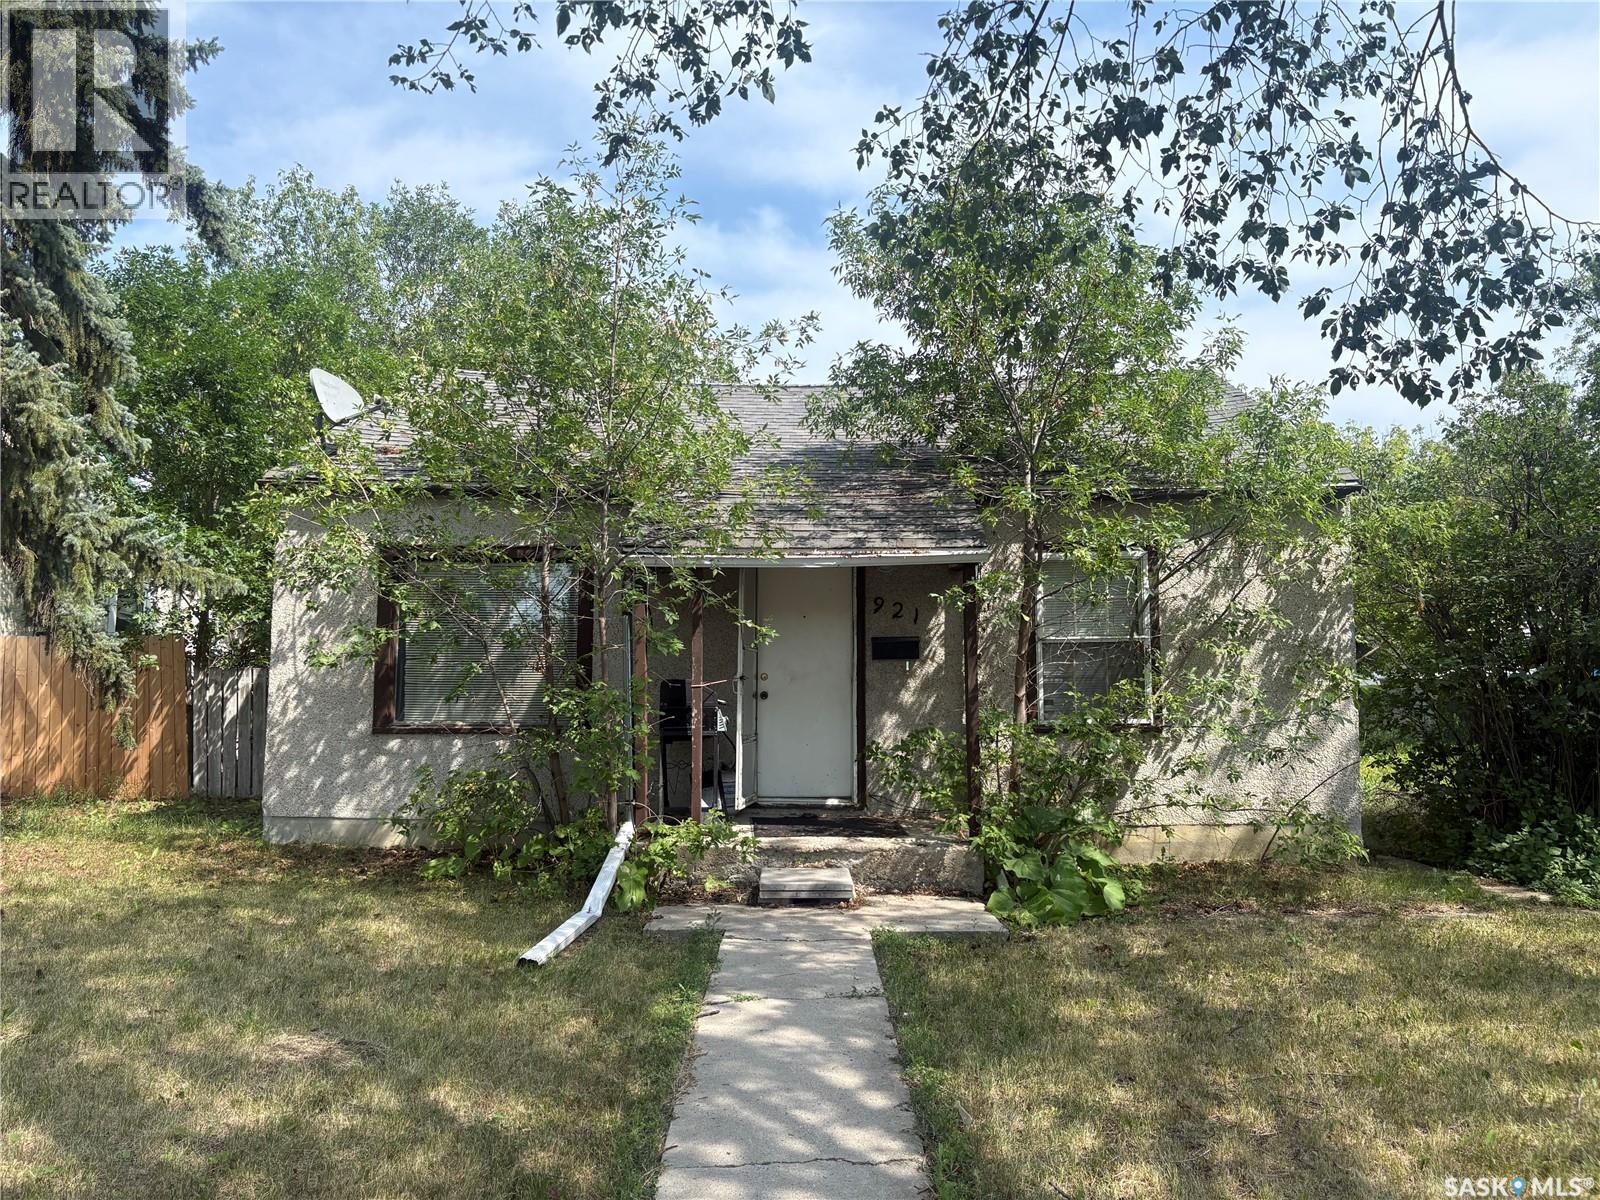
Great investment opportunity in a convenient central location! This 725 sq. ft. bungalow features 2 bedrooms, 1 bathroom, a high-efficiency furnace, and off-alley parking. With a long-term tenant already in place, this property offers excellent potential for investors. Located in the Washington Park area, close to parks, schools, public transit, and everyday amenities, this is an affordable addition to any investment portfolio. (id:62370)
Welcome to this freshly completed home in the newest phase of Lake Vista, situated just steps away from the community's newest schools. This property features premium additions often overlooked by other builders, including a poured concrete driveway—saving you thousands of dollars and months of scheduling. Also included is the full appliance package and even the garage is insulated and drywalled!!! Another very unique feature to this property is the ability to have separate entrance to the basement if you wanted to add a legal basement suite to help out with the mortgage. The basement foundation is upgraded to an ICF basement and the perimeter walls are drywalled and electrified, again savings onto the new home owner. This builder has thought of it all, treating it like their own custom home! The main floor has an excellent floorplan allowing for open spaces and entertaining and an abundance of natural light. The kitchen boasts a large island perfect for that extra seating or food prep. There is also a coffee bar set up off the dining space. Upstairs allows lots of room for the 3 bedrooms and 2 bathrooms and laundry beside the bedrooms - why haul laundry 2 flights of stairs? Or convenient if adding a basement suite - you have separate laundry! The primary bedroom hosts a huge walkin closet and a nice ensuite with dual sinks. The garage is oversize at 26'x25' and as mentioned, insulated and drywalled. This home is sure to impress and must be seen to fully appreciate! Contact a Realtor today for your scheduled viewing. (***Overhead garage door has been simulated in the primary photo and may not be an exact representation - contact Realtor for details) (id:62370)
Welcome to 145 Emma Cr in Lake Vista's newest development situated just steps from the newest schools in Martensville. This premium new home boasts Builder upgrades like an ICF basement foundation (basement walls are drywalled and electrified), poured concrete double driveway (saving you thousands of dollars adding later), double attached garage that is insulated and drywalled, all appliances included - and the best part? This home is setup to have separate entry to host a potential basement suite if the Buyer chooses to add this OR keep it as a single family home, the option holds the value! This main floor boasts a mudroom off the garage and a nice foyer at the front. The open floorplan from kitchen to dining to the living room all faces your backyard with large windows allowing for an abundance of natural light. Upstairs has that extra feature of another living room as a bonus room (OR if you need that 4th bedroom up, that is possible too!). The primary bedroom hosts a large closet and beautiful ensuite bathroom with dual sinks. The basement is open for development as your equity builder. This home must be seen to fully appreciate its beauty, contact a Realtor today for your private viewing! (id:62370)
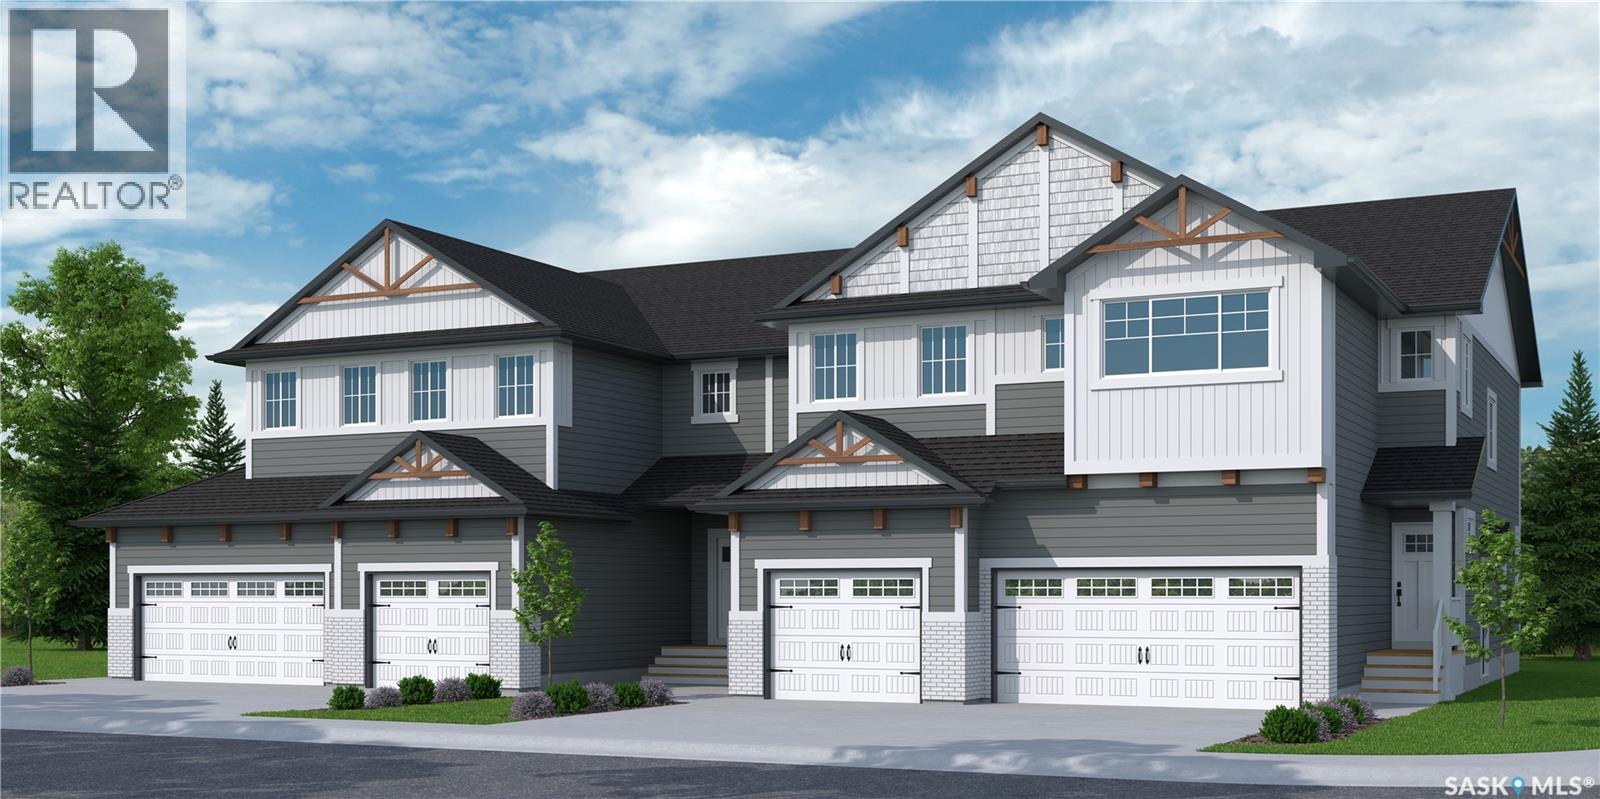
"NEW" TOWNHOUSE PROJECT [Phase 3] in Brighton. Ehrenburg built - 1549 SF 2 Storey. **NO CONDO FEES** -- BACKING GREEN SPACE -- This home features - Open Concept Design giving a fresh and modern feel. Superior Custom Cabinets, Quartz counter tops, Sit up Island, Open eating area. The 2nd level features 3 bedrooms, 4-piece main bath and laundry area. The master bedroom with a 4-piece ensuite (plus dual sinks) and walk-in closet. BONUS ROOM on the second level. This home also includes a heat recovery ventilation system, triple pane windows, and high efficient furnace, Central vac roughed in. Basement perimeter walls are framed, insulated and polyed. DOUBLE ATTACHED GARAGE with concrete driveway. Front landscaped and back deck included. Saskatchewan New Home Warranty. (id:62370)
Nicely updated main level condo located near Normanview Mall. Living room, dining room and both bedroom have been updated with newer carpet. Functional kitchen with white cabinets, built in dishwasher. Updated four piece bath. All appliances included. Flexible possession. (id:62370)
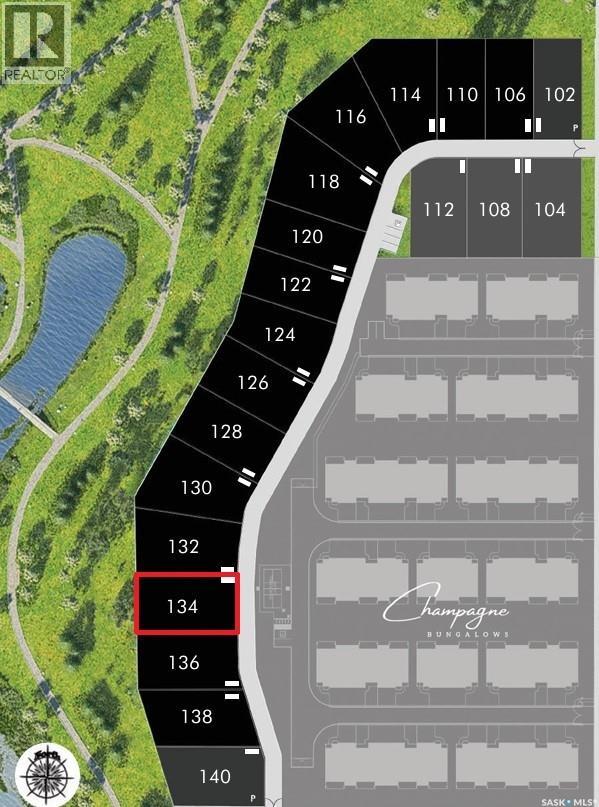
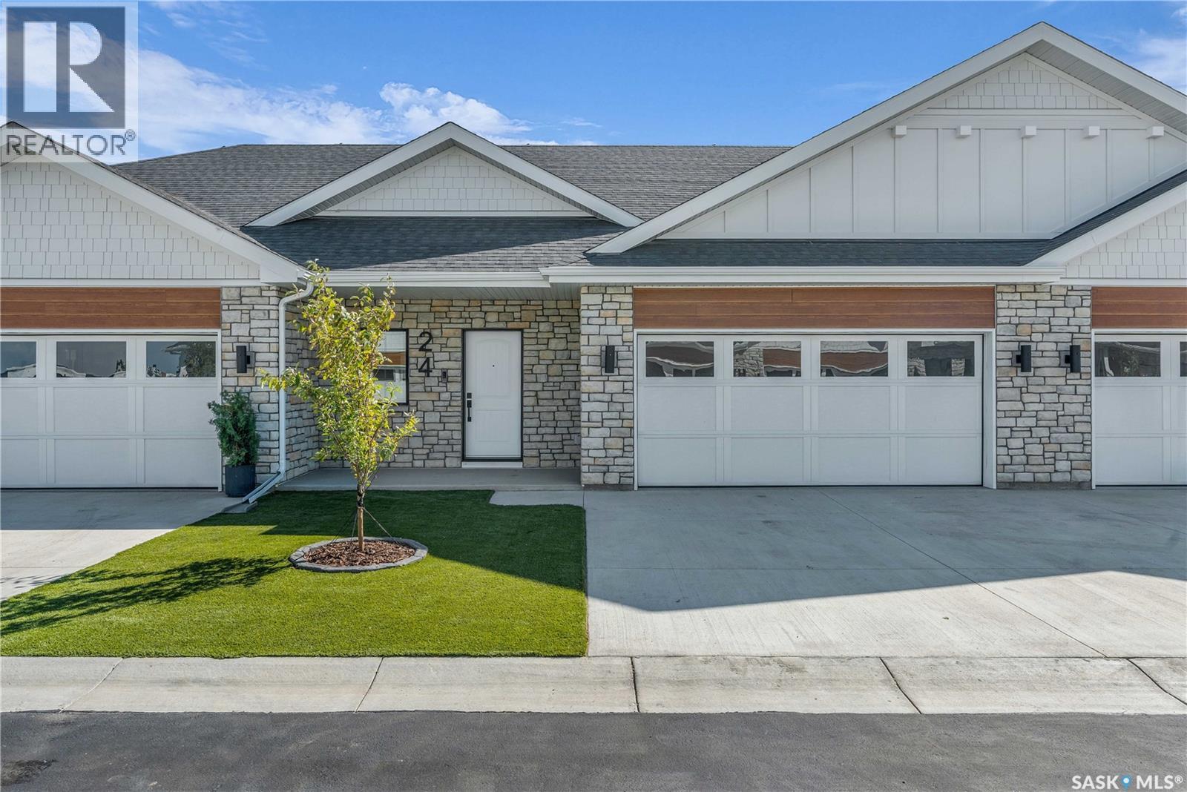
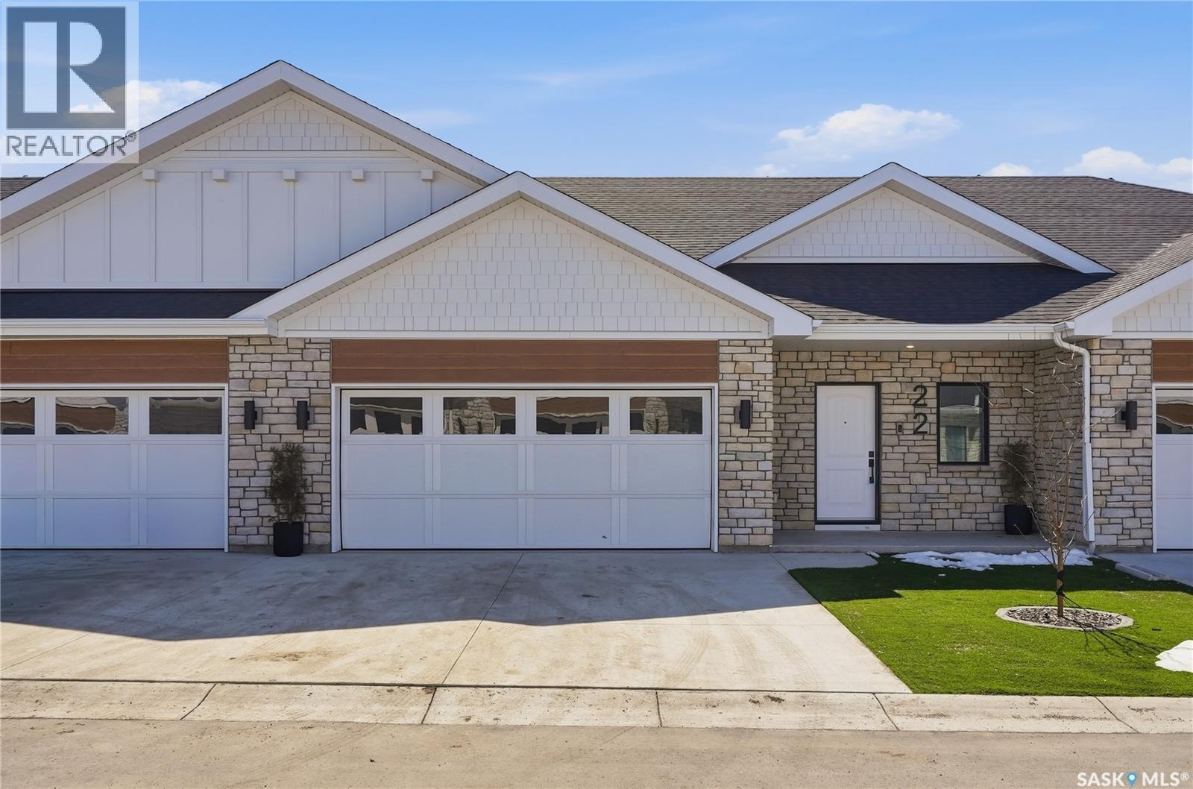
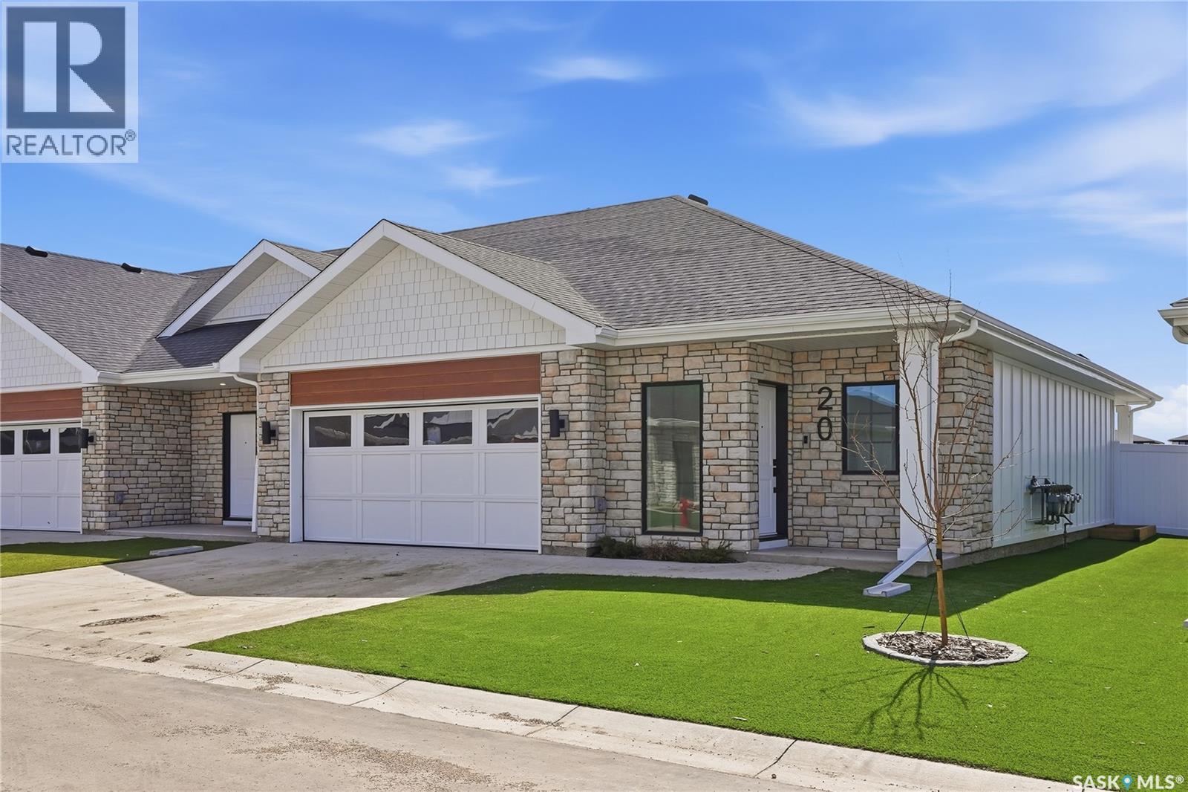
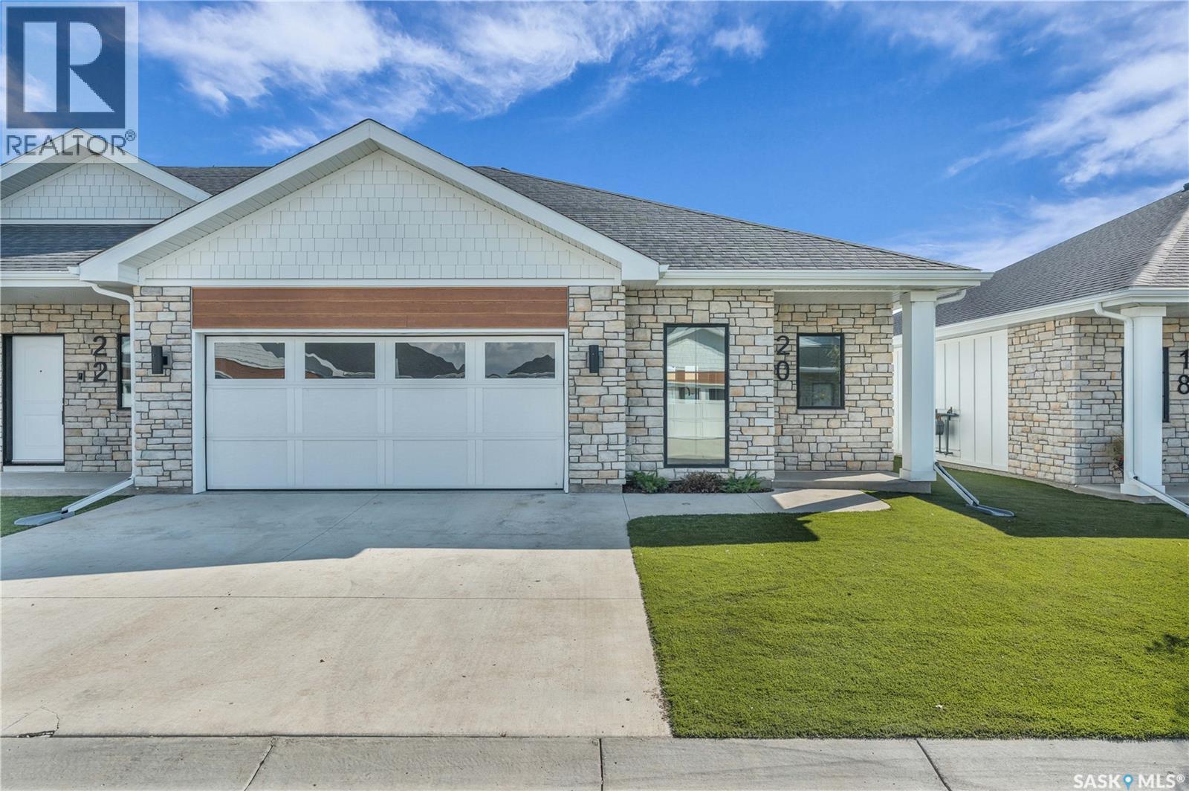
Welcome to The Moët II, an exquisite bungalow townhome in the private, gated community of Chateau Bungalows by North Prairie Developments Ltd. What truly sets this home apart is the thoughtfully designed, fully developed basement, featuring a unique theatre room tucked beneath the garage, creating the perfect space for movie nights, entertaining, or a private retreat. Offering 1,071 sq. ft. on the main level, this home blends modern design with elevated finishes throughout. The open-concept living space is bright and inviting, highlighted by 9’ ceilings, floor-to-ceiling windows, and a custom refreshment area in the living room ideal for entertaining. The kitchen is beautifully appointed with quartz countertops, a premium Whirlpool built-in appliance package, and a stylish tile backsplash, along with upgraded plumbing fixtures that add a refined touch throughout the home. The primary bedroom offers a private escape with a spacious walk-in closet and a well-appointed 4-piece ensuite. Downstairs, the professionally designed basement expands your living space with endless flexibility, whether you need an additional bedroom, office, or a private guest area, all anchored by the standout theatre room. Step outside to your private backyard oasis, complete with a covered patio, low-maintenance turf landscaping, and privacy fencing. Additional features include central air conditioning and a spacious attached two-car garage for everyday convenience. Chateau Bungalows offers more than just a home, it’s a lifestyle. Enjoy exclusive access to private outdoor spaces, a pickleball court, and a nearby amphitheater, along with scenic lakeside paths. Located just moments from Brighton’s shops, dining, and amenities, this is one of Saskatoon’s most desirable communities. This home qualifies for the SaskEnergy Homes Beyond Code Tier 3 rebate (up to $3,000), subject to SaskEnergy approval and program terms and conditions. Details subject to change without notice. (id:62370)
Welcome to The Moët II, an exquisite bungalow townhome nestled within the private, gated community of Chateau Bungalows, crafted by the award-winning North Prairie Developments Ltd. This sophisticated 1,071 sq. ft. bungalow embodies modern luxury, complete with a spacious attached two-car garage. Every detail has been thoughtfully curated, from the premium Whirlpool built-in appliance package to the quartz countertops that exude elegance. The open-concept living areas feature high-end laminate flooring, while the bathrooms are adorned with luxury vinyl tile. Step inside to experience the grandeur of 9’ ceilings and a luminous, airy living space. The living room, framed by floor-to-ceiling windows, invites you to bask in natural light while overlooking your private, picturesque backyard. This outdoor haven boasts a covered patio, low-maintenance turf landscaping, and privacy fencing. The primary bedroom is complete with a 4-piece ensuite and a spacious walk-in closet. For those needing additional space, an optional 1,417 sq. ft. basement development offers limitless potential. Whether you envision an additional bedroom, office, a private bathroom, a state-of-the-art theatre room for those cinematic family nights, the possibilities are endless. The exclusive Chateau Bungalows community extends beyond your front door. Indulge in private backyards, engage in a friendly match at the sleek pickleball court, or take in a show at the nearby amphitheater, just steps away. The scenic lakeside walks and tranquil paths provide a perfect retreat from the bustling world, while the trendy shops, dining, and vibrant entertainment of Brighton are only moments away. Experience the epitome of refined living at Chateau Bungalows, where luxury meets lifestyle in one of Brighton’s most coveted locations. Details are subject to change without notice. This home qualifies for the SaskEnergy Homes Beyond Code Tier 3 rebate (up to $3,000), subject to SaskEnergy approval and program T&C's. (id:62370)
Welcome to The Moët I, an exquisite bungalow townhome nestled within the private, gated community of Chateau Bungalows, crafted by the award-winning North Prairie Developments Ltd. This sophisticated 1,110 sq. ft. bungalow embodies modern luxury, complete with a spacious attached two-car garage. Every detail has been thoughtfully curated, from the premium Whirlpool built-in appliance package to the quartz countertops that exude elegance. The open-concept living areas feature high-end laminate flooring, while the bathrooms are adorned with luxury vinyl tile. Step inside to experience the grandeur of 9’ ceilings and a luminous, airy living space. The living room, framed by floor-to-ceiling windows, invites you to bask in natural light while overlooking your private, picturesque backyard. This outdoor haven boasts a covered patio, low-maintenance turf landscaping, and privacy fencing. The primary bedroom is complete with a 4-piece ensuite and a spacious walk-in closet. Basement is completion with a den/gym area, family room, bedroom, 4pc bathroom and theatre room. Indulge in private backyards, engage in a friendly match at the sleek pickleball court, or take in a show at the nearby amphitheater, just steps away. The scenic lakeside walks and tranquil paths provide a perfect retreat from the bustling world, while the trendy shops, dining, and vibrant entertainment of Brighton are only moments away. Experience the epitome of refined living at Chateau Bungalows, where luxury meets lifestyle in one of Brighton’s most coveted locations. Images shown are for reference purposes only, and details are subject to change without notice. (id:62370)
Welcome to The Moët I, an exquisite bungalow townhome nestled within the private, gated community of Chateau Bungalows, crafted by the award-winning North Prairie Developments Ltd. This sophisticated 1,110 sq. ft. bungalow embodies modern luxury, complete with a spacious attached two-car garage. Every detail has been thoughtfully curated, from the premium Whirlpool built-in appliance package to the quartz countertops that exude elegance. The open-concept living areas feature high-end laminate flooring, while the bathrooms are adorned with luxury vinyl tile. Step inside to experience the grandeur of 9’ ceilings and a luminous, airy living space. The living room, framed by floor-to-ceiling windows, invites you to bask in natural light while overlooking your private, picturesque backyard. This outdoor haven boasts a covered patio, low-maintenance turf landscaping, and privacy fencing. The primary bedroom is complete with a 4-piece ensuite and a spacious walk-in closet. For those needing additional space, an optional 1,417 sq. ft. basement development offers limitless potential. Whether you envision an additional bedroom, office, a private bathroom, a state-of-the-art theatre room for those cinematic family nights, the possibilities are endless. The exclusive Chateau Bungalows community extends beyond your front door. Indulge in private backyards, engage in a friendly match at the sleek pickleball court, or take in a show at the nearby amphitheater, just steps away. The vibrant entertainment of Brighton are only moments away. Experience the epitome of refined living at Chateau Bungalows, where luxury meets lifestyle in one of Brighton’s most coveted locations. Images shown are for reference purposes only, and details are subject to change without notice. This home qualifies for the SaskEnergy Homes Beyond Code Tier 3 rebate (up to $3,000), subject to SaskEnergy approval and program terms and conditions. (id:62370)