
4821 48 Street Lloydminster, Saskatchewan S9V 0K6






$275,000
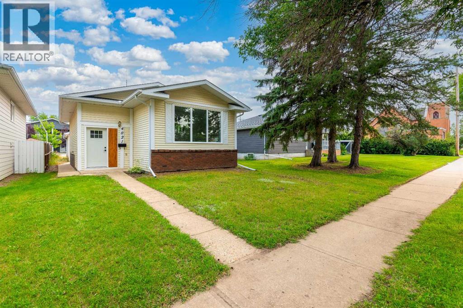
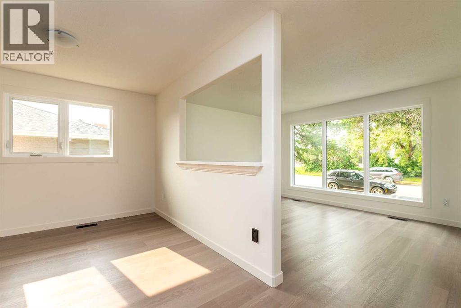
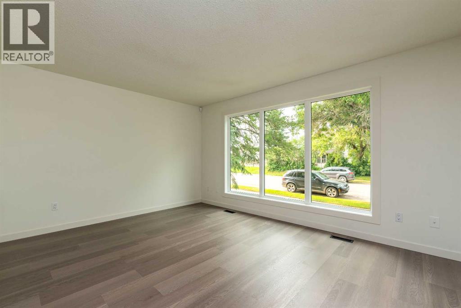
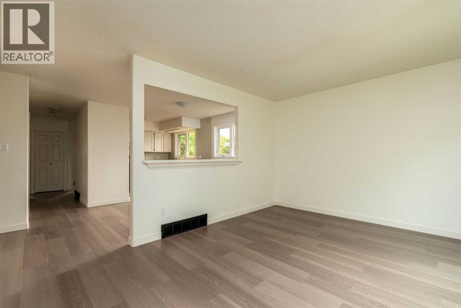
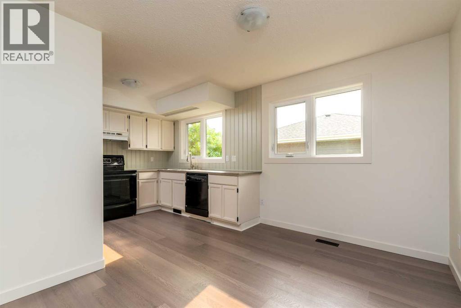
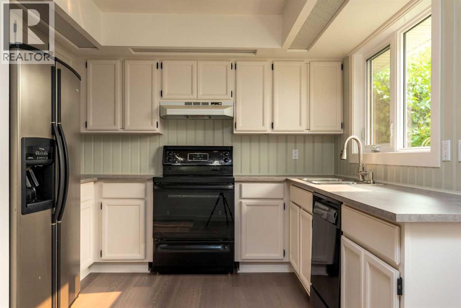
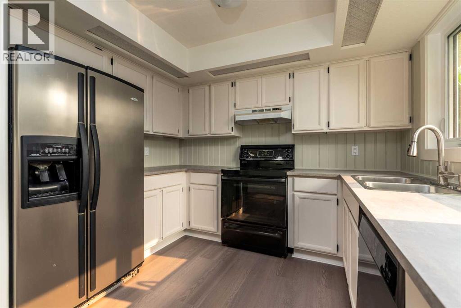
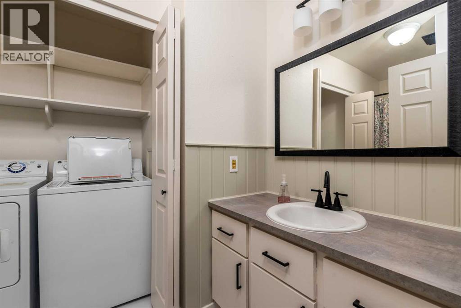
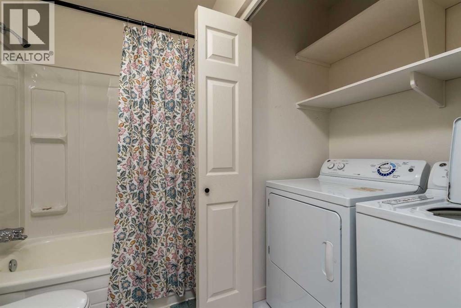
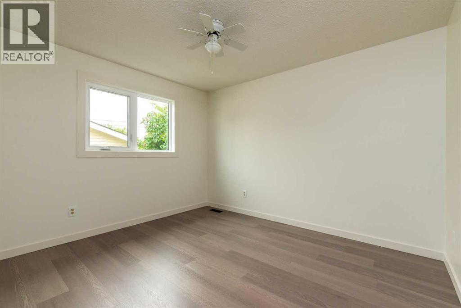
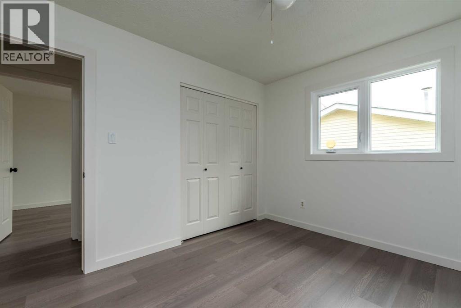
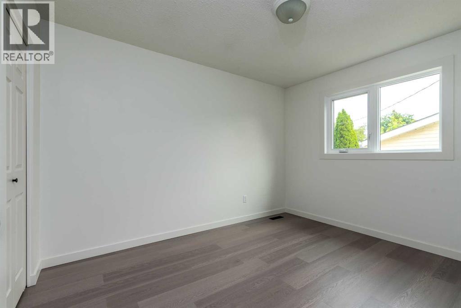
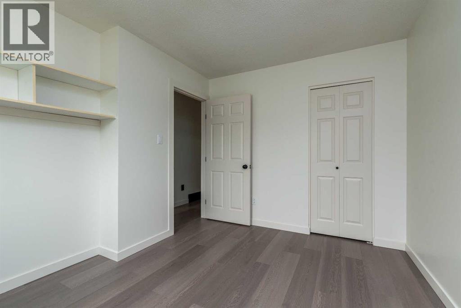
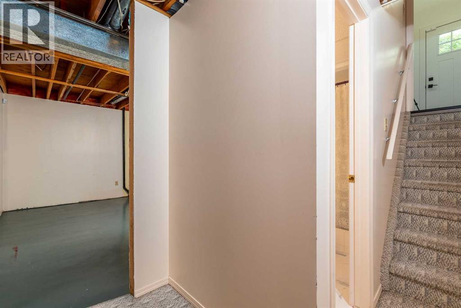
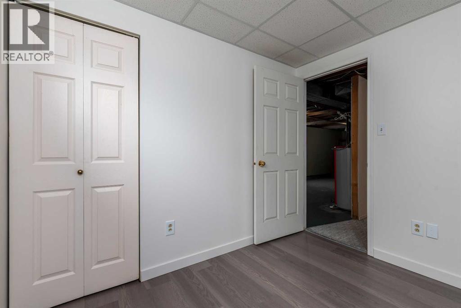
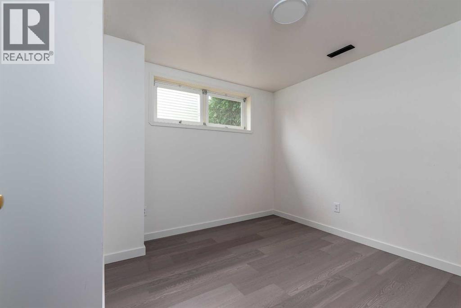
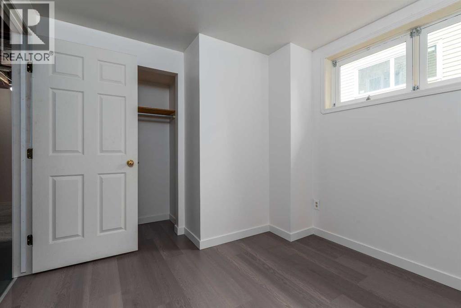
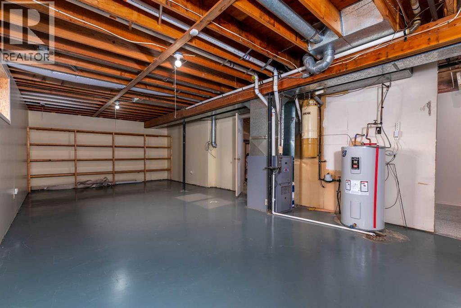
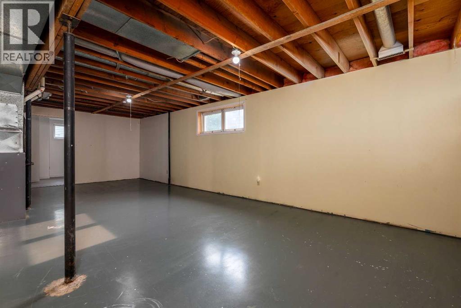
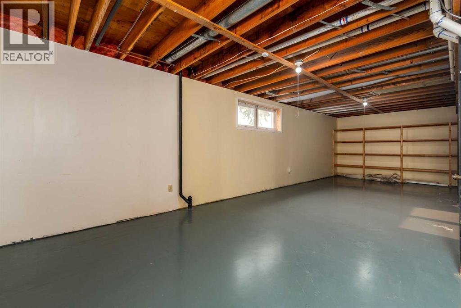
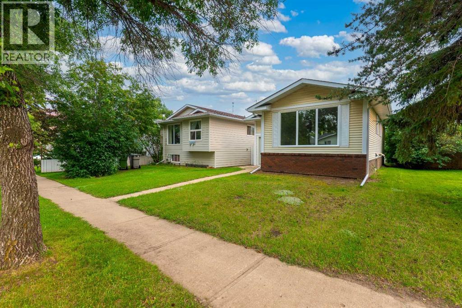
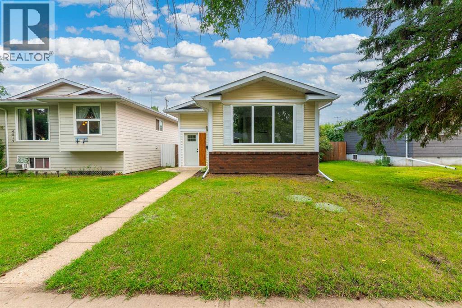
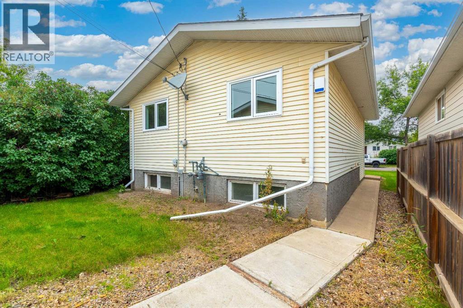
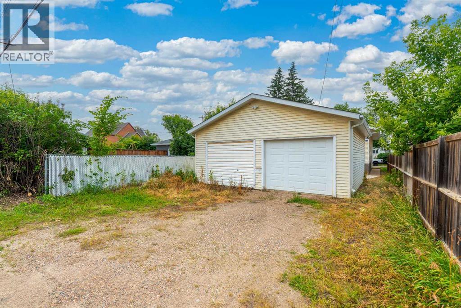
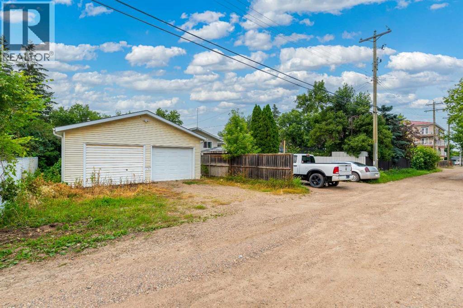
Imagine stepping into a home where comfort meets convenience, nestled within the vibrant heart of Lloydminster’s Central Business District. This charming renovated bi-level house, boasting four bedrooms and two bathrooms, offers a welcoming retreat for families or anyone seeking a thoughtfully designed space. With 930 square feet above grade and a partially finished basement providing additional living area, there’s ample room to grow and thrive. Two bedrooms reside upstairs, complemented by two below, ensuring everyone finds their own haven. Laminate flooring flows seamlessly throughout the main level, creating a warm and inviting atmosphere, while vinyl windows allow natural light to fill every corner. Laundry day becomes effortless with both washer and dryer hookups conveniently located in the main level bathroom. Outside, the rectangular lot, spanning 4026 square feet, provides a low maintenance front yard, back yard, and lawn, enhanced by few trees and the convenience of a back lane access. A heated double detached garage provides secure parking for your vehicles, and the community offers convenient access to shopping nearby, sidewalks, and street lights. It’s a place where everyday living feels elevated, offering both practicality and undeniable appeal within a thriving neighborhood. A recent home inspection can be provided upon acceptance of offer. A quick possession can be accommodated making "Home for Christmas" a true reality. (id:62370)
Property Details
| MLS® Number | A2331481 |
| Property Type | Single Family |
| Community Name | Central Business District |
| Amenities Near By | Shopping |
| Features | Back Lane, Pvc Window, No Animal Home, No Smoking Home |
| Parking Space Total | 4 |
| Plan | B 1127 |
| Structure | None |
Building
| Bathroom Total | 2 |
| Bedrooms Above Ground | 2 |
| Bedrooms Below Ground | 2 |
| Bedrooms Total | 4 |
| Appliances | Washer, Refrigerator, Dishwasher, Stove, Dryer, Hood Fan, Water Heater - Gas |
| Architectural Style | Bi-level |
| Basement Development | Partially Finished |
| Basement Type | Full (partially Finished) |
| Constructed Date | 1983 |
| Construction Material | Wood Frame |
| Construction Style Attachment | Detached |
| Cooling Type | None |
| Exterior Finish | Vinyl Siding |
| Flooring Type | Concrete, Laminate |
| Foundation Type | Poured Concrete |
| Heating Fuel | Natural Gas |
| Heating Type | Forced Air |
| Stories Total | 1 |
| Size Interior | 930 Ft2 |
| Total Finished Area | 930.19 Sqft |
| Type | House |
Parking
| Detached Garage | 2 |
| Other |
Land
| Acreage | No |
| Fence Type | Partially Fenced |
| Land Amenities | Shopping |
| Landscape Features | Lawn |
| Size Depth | 37.18 M |
| Size Frontage | 10.06 M |
| Size Irregular | 4026.00 |
| Size Total | 4026 Sqft|0-4,050 Sqft |
| Size Total Text | 4026 Sqft|0-4,050 Sqft |
| Zoning Description | Nc |
Rooms
| Level | Type | Length | Width | Dimensions |
|---|---|---|---|---|
| Basement | Bedroom | 10.67 Ft x 9.08 Ft | ||
| Basement | Bedroom | 8.42 Ft x 9.08 Ft | ||
| Basement | Family Room | 14.58 Ft x 30.33 Ft | ||
| Basement | 3pc Bathroom | 3.83 Ft x 8.42 Ft | ||
| Basement | Storage | 7.00 Ft x 6.92 Ft | ||
| Main Level | Kitchen | 10.08 Ft x 8.00 Ft | ||
| Main Level | Dining Room | 10.50 Ft x 9.08 Ft | ||
| Main Level | Living Room | 14.92 Ft x 11.17 Ft | ||
| Main Level | Bedroom | 9.92 Ft x 11.75 Ft | ||
| Main Level | Primary Bedroom | 10.08 Ft x 11.67 Ft | ||
| Main Level | 4pc Bathroom | 4.83 Ft x 11.00 Ft |



The trademarks REALTOR®, REALTORS®, and the REALTOR® logo are controlled by The Canadian Real Estate Association (CREA) and identify real estate professionals who are members of CREA. The trademarks MLS®, Multiple Listing Service® and the associated logos are owned by The Canadian Real Estate Association (CREA) and identify the quality of services provided by real estate professionals who are members of CREA. The trademark DDF® is owned by The Canadian Real Estate Association (CREA) and identifies CREA's Data Distribution Facility (DDF®)
November 16 2026 07:10:59
REALTORS® Association of Lloydminster & District
Century 21 Drive