
5 Malta Crescent Saskatoon, Saskatchewan S7L 3V9

$479,900
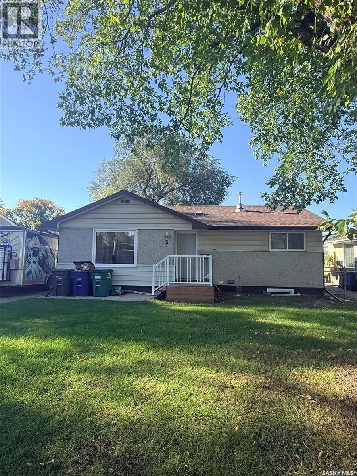
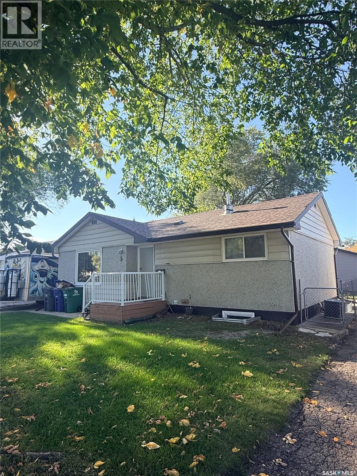
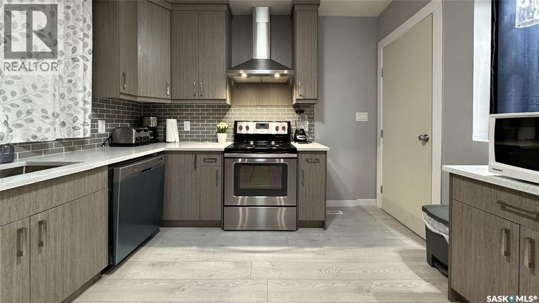
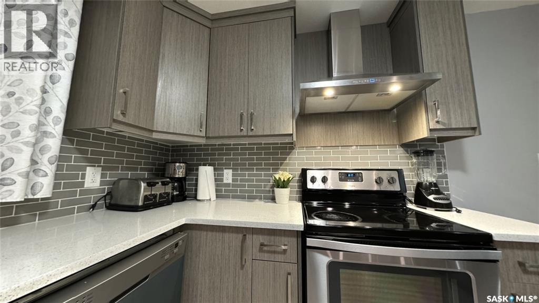
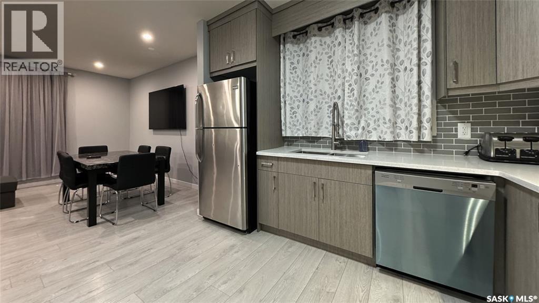
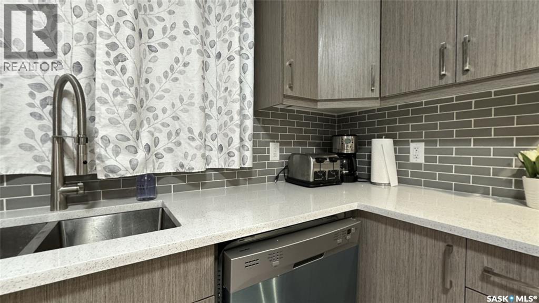
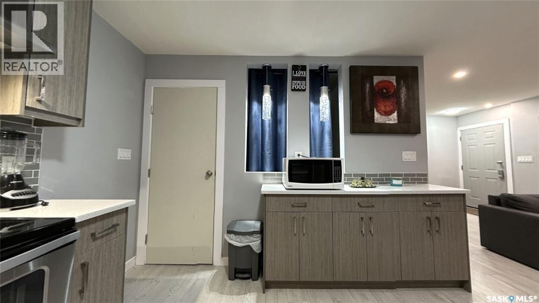
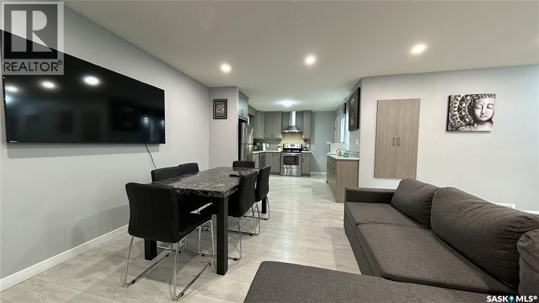
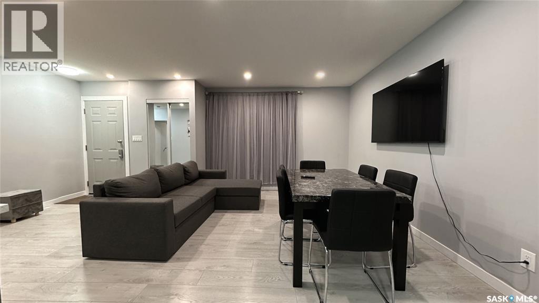
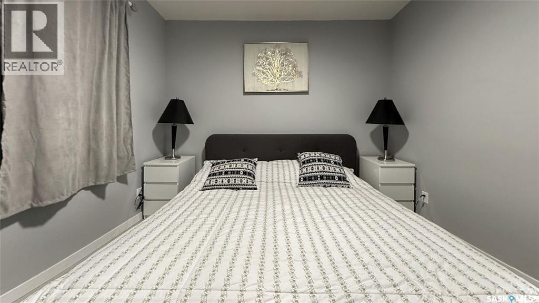
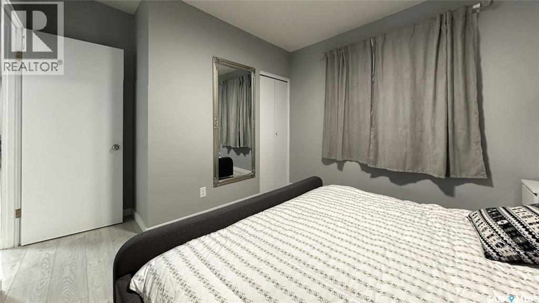
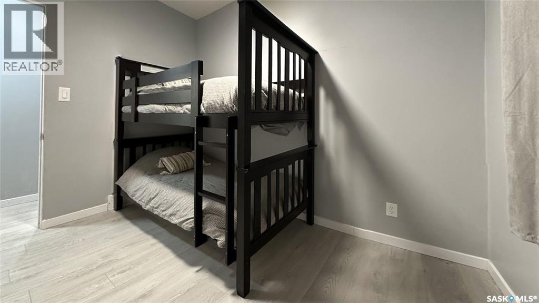
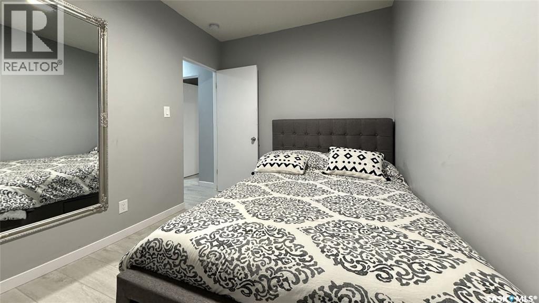
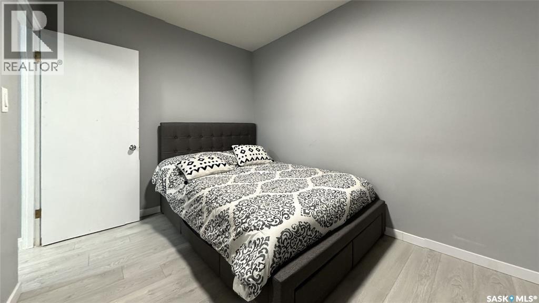
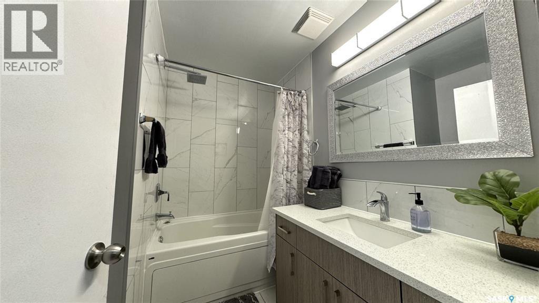
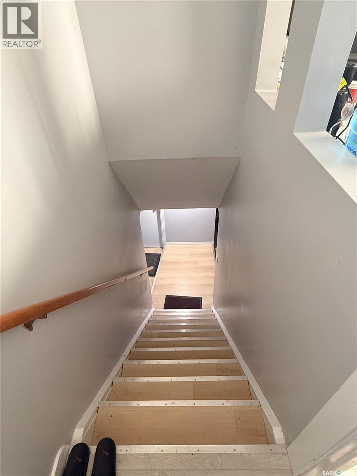
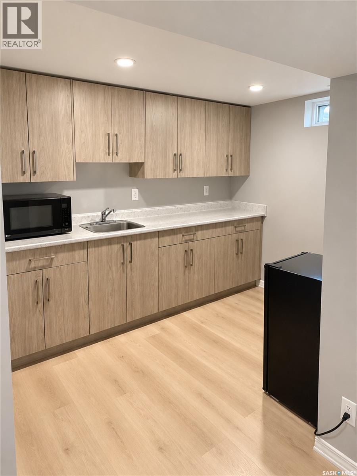
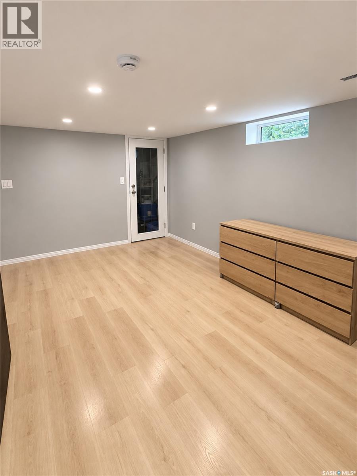
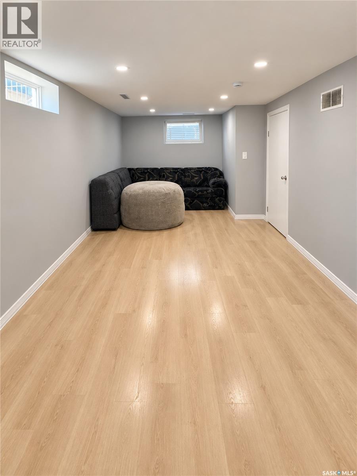
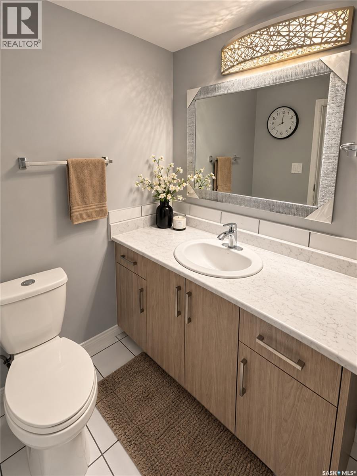
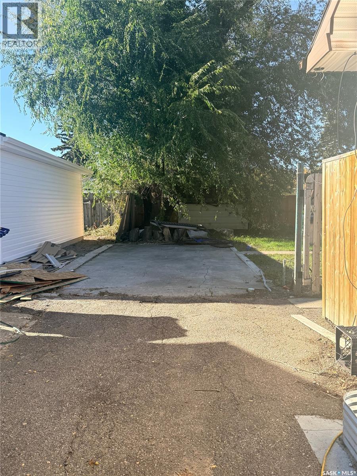
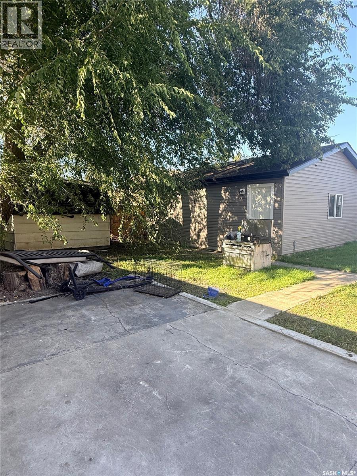
Welcome to this beautifully renovated bungalow in Massey Place! As you walk inside, you're greeted by an open-concept living room, kitchen, and dining area, finished with light, neutral tones throughout. The main floor also offers three good sized bedrooms and a timeless 4-piece bathroom featuring a jet tub nestled in a white Calcutta tile surround. Walk downstairs through the separate entrance and you'll find a 2-bedroom suite which works as a great mortgage helper or space for extended family. Outside, you'll find a huge backyard with the lot being over 6000 sq ft! Perfect for summer gatherings and featuring a 24x24 detached two-car garage. Call your favourite agent today to book a showing! (id:62370)
Property Details
| MLS® Number | SK049203 |
| Property Type | Single Family |
| Neigbourhood | Massey Place |
| Features | Treed, Lane, Rectangular |
Building
| Bathroom Total | 2 |
| Bedrooms Total | 5 |
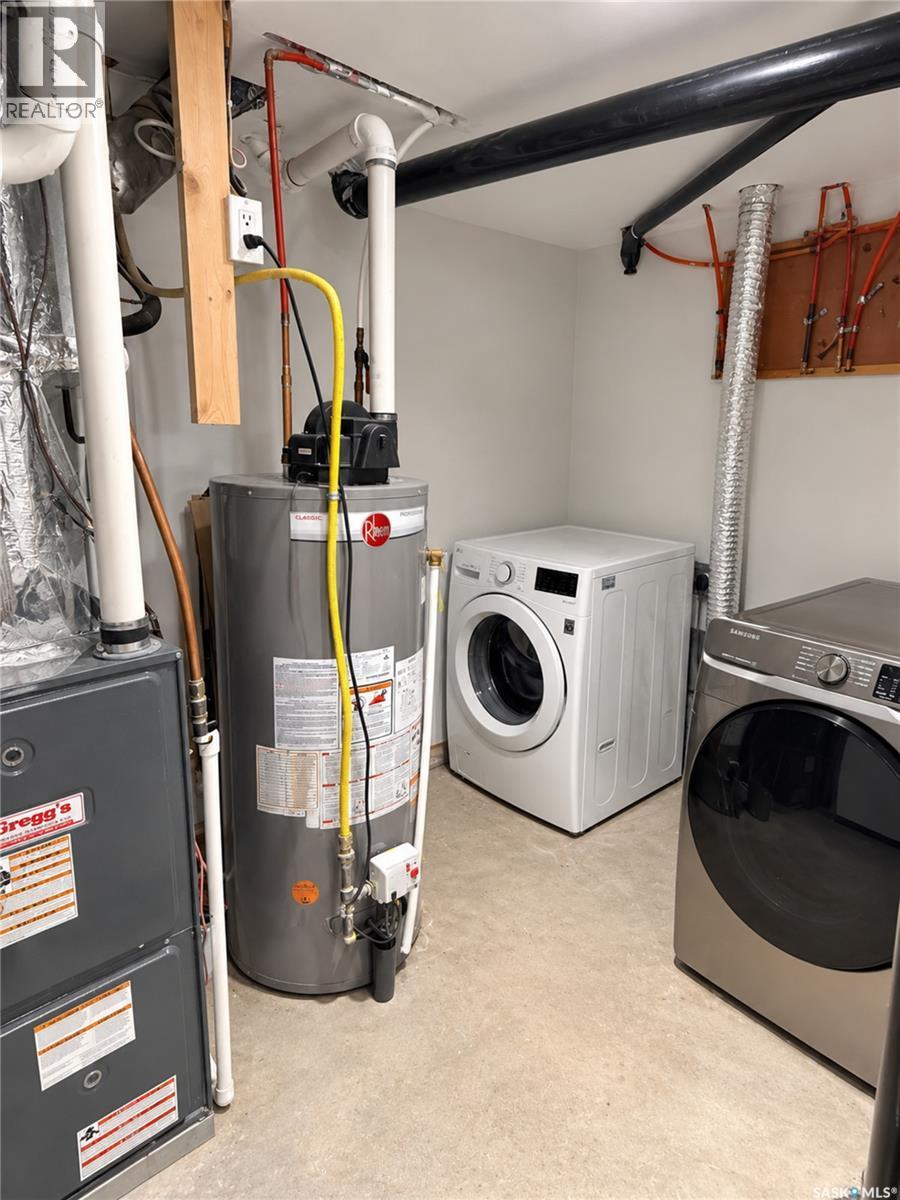
| Appliances | Washer, Refrigerator, Dishwasher, Dryer, Garage Door Opener Remote(s), Hood Fan, Storage Shed, Stove |
| Architectural Style | Bungalow |
| Basement Development | Finished |
| Basement Type | Full (finished) |
| Constructed Date | 1963 |
| Construction Style Attachment | Detached |
| Cooling Type | Central Air Conditioning |
| Heating Fuel | Natural Gas |
| Heating Type | Forced Air |
| Stories Total | 1 |
| Size Interior | 884 Ft2 |
| Type | House |
Parking
| Detached Garage | |
| Parking Space(s) | 6 |
Land
| Acreage | No |
| Fence Type | Partially Fenced |
| Landscape Features | Lawn, Garden Area |
| Size Frontage | 55 Ft |
| Size Irregular | 6042.00 |
| Size Total | 6042 Sqft |
| Size Total Text | 6042 Sqft |
Rooms
| Level | Type | Length | Width | Dimensions |
|---|---|---|---|---|
| Basement | Laundry Room | X x X | ||
| Basement | Kitchen | 6'2" x 9'10" | ||
| Basement | Dining Room | 10' x 10'1" | ||
| Basement | Living Room | 8'5" x 11' | ||
| Basement | Bedroom | 9'11" x 10'7" | ||
| Basement | Bedroom | 9'6" x 10'3" | ||
| Basement | 4pc Bathroom | X x X | ||
| Main Level | Living Room | 13'2" x 19'4" | ||
| Main Level | Kitchen/dining Room | 10'7" x 11'2" | ||
| Main Level | 4pc Bathroom | X x X | ||
| Main Level | Bedroom | 8'7" x 11'2" | ||
| Main Level | Bedroom | 10'8" x 10'8" | ||
| Main Level | Bedroom | 8'1" x 10'8" |



The trademarks REALTOR®, REALTORS®, and the REALTOR® logo are controlled by The Canadian Real Estate Association (CREA) and identify real estate professionals who are members of CREA. The trademarks MLS®, Multiple Listing Service® and the associated logos are owned by The Canadian Real Estate Association (CREA) and identify the quality of services provided by real estate professionals who are members of CREA. The trademark DDF® is owned by The Canadian Real Estate Association (CREA) and identifies CREA's Data Distribution Facility (DDF®)
September 23 2026 07:51:16
Saskatchewan REALTORS® Association
Exp Realty