
825 7th Avenue Nw Moose Jaw, Saskatchewan S6H 4C1

$389,000
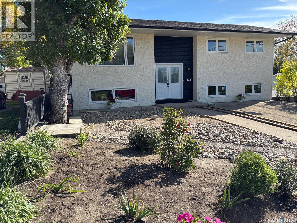
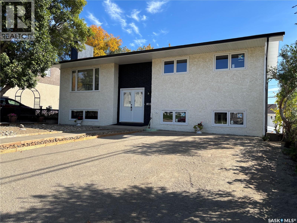
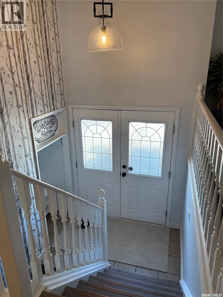
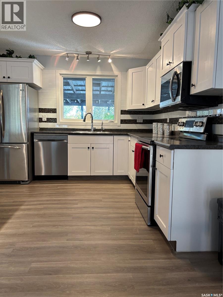
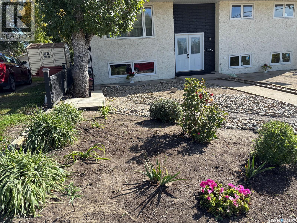
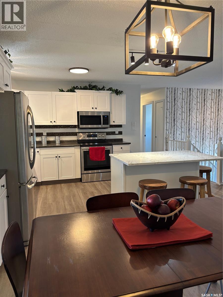
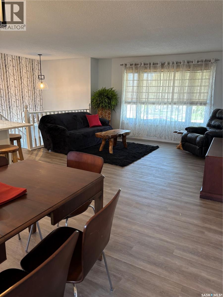
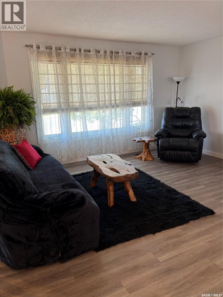
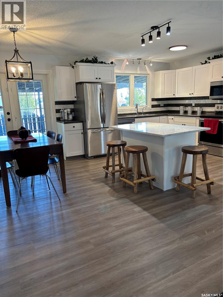
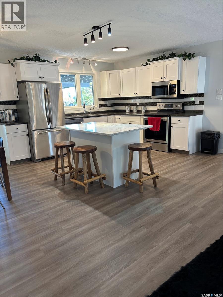
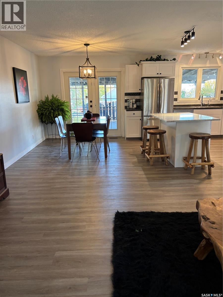
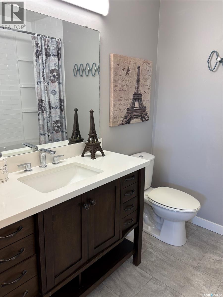
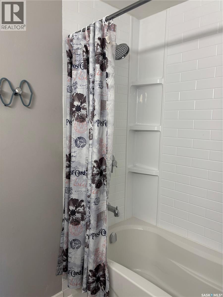
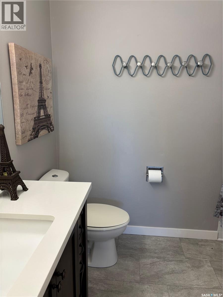
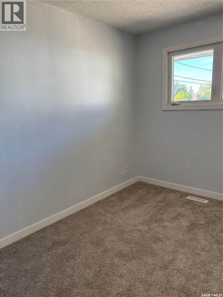
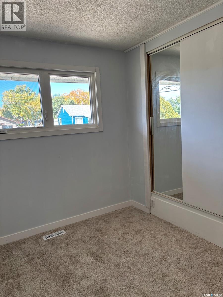
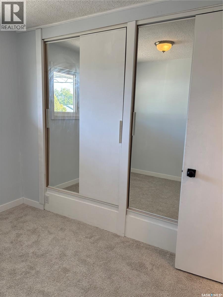
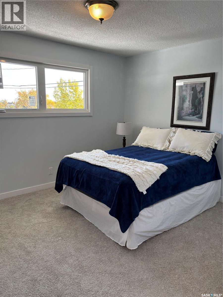
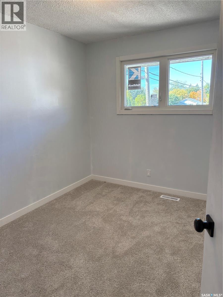
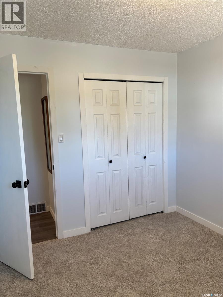
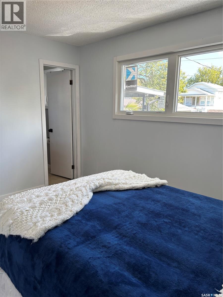
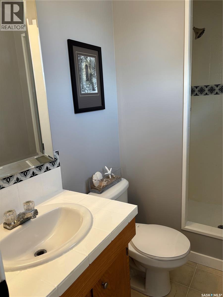
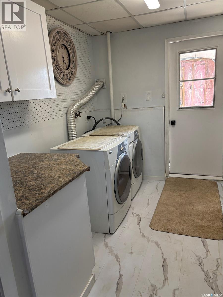
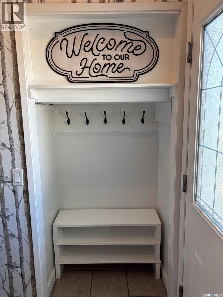
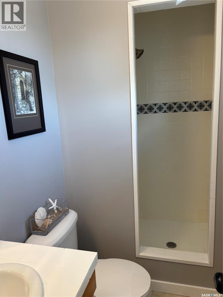
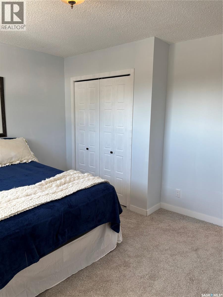
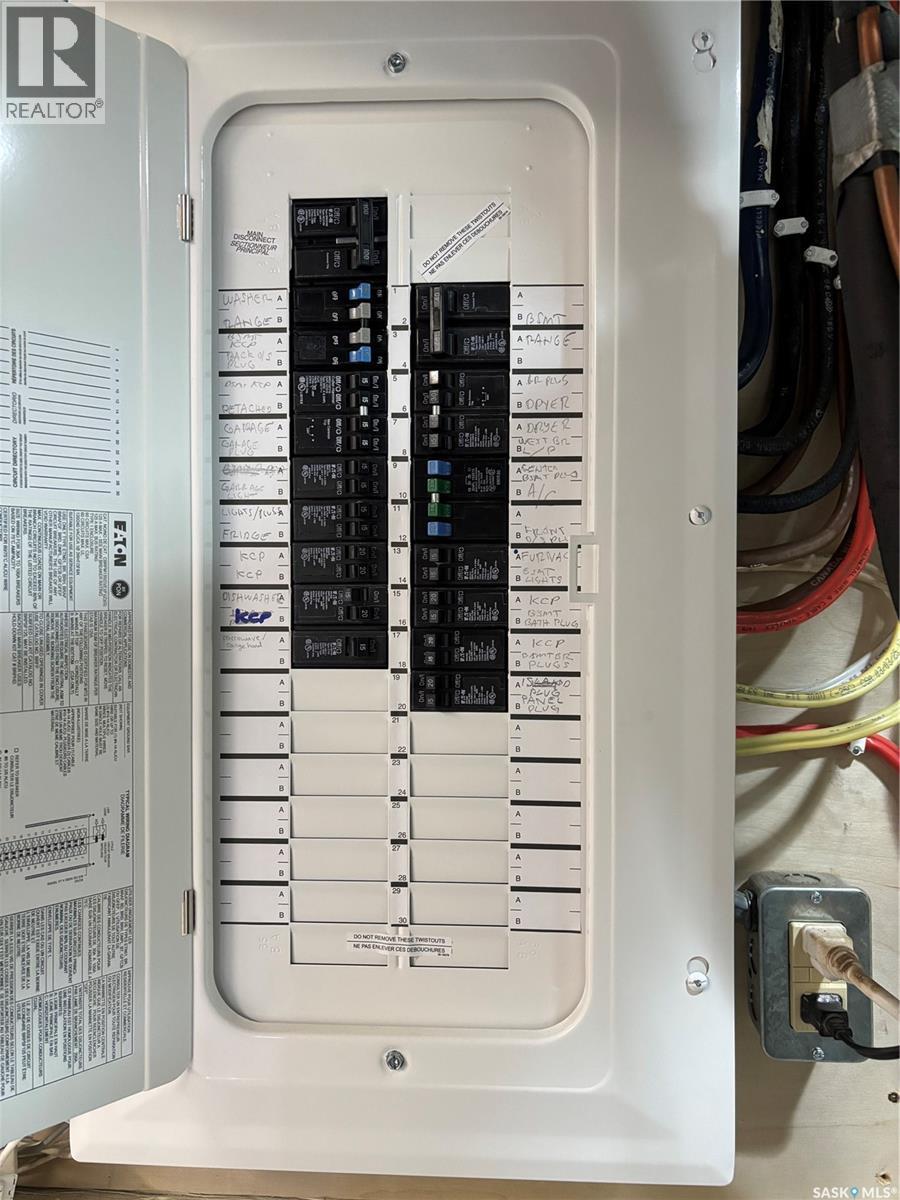
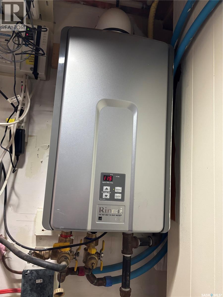
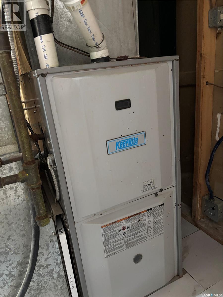
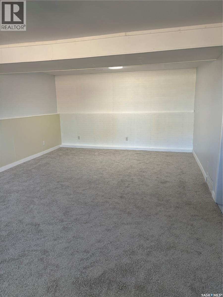
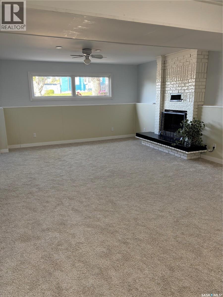
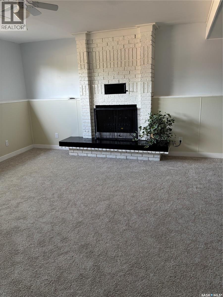
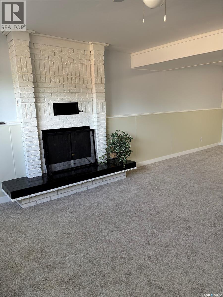
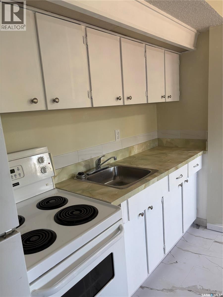
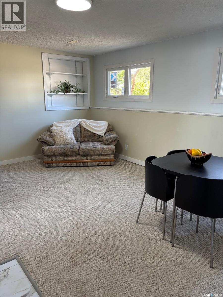
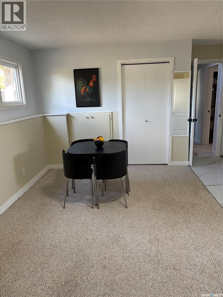
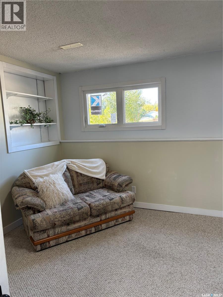
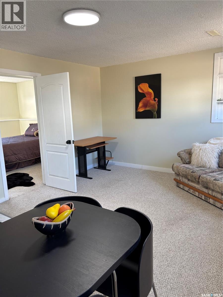
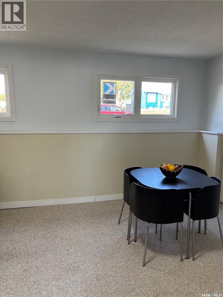
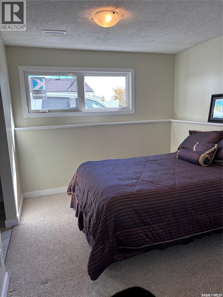
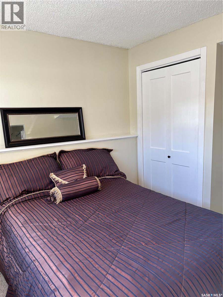
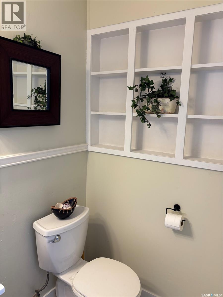
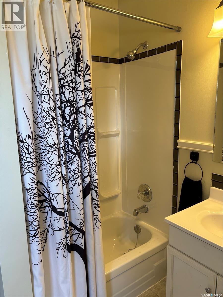
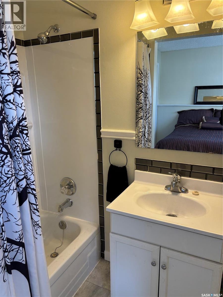
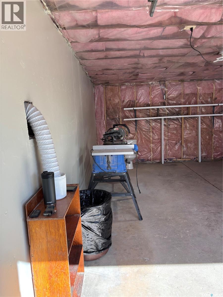
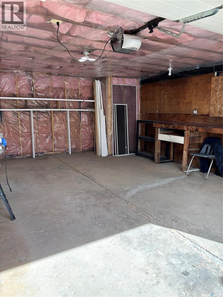
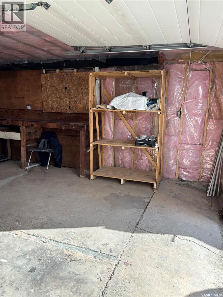
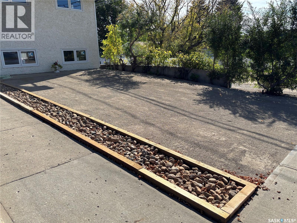
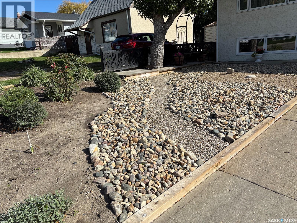
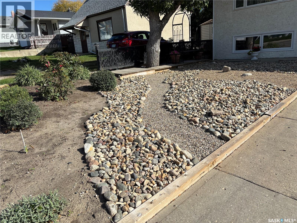
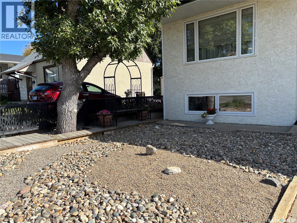
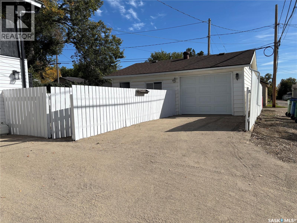
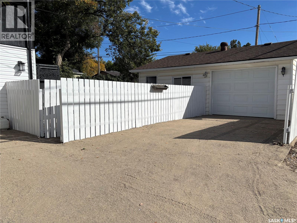
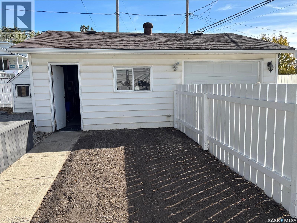
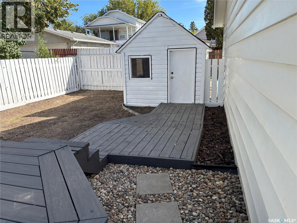
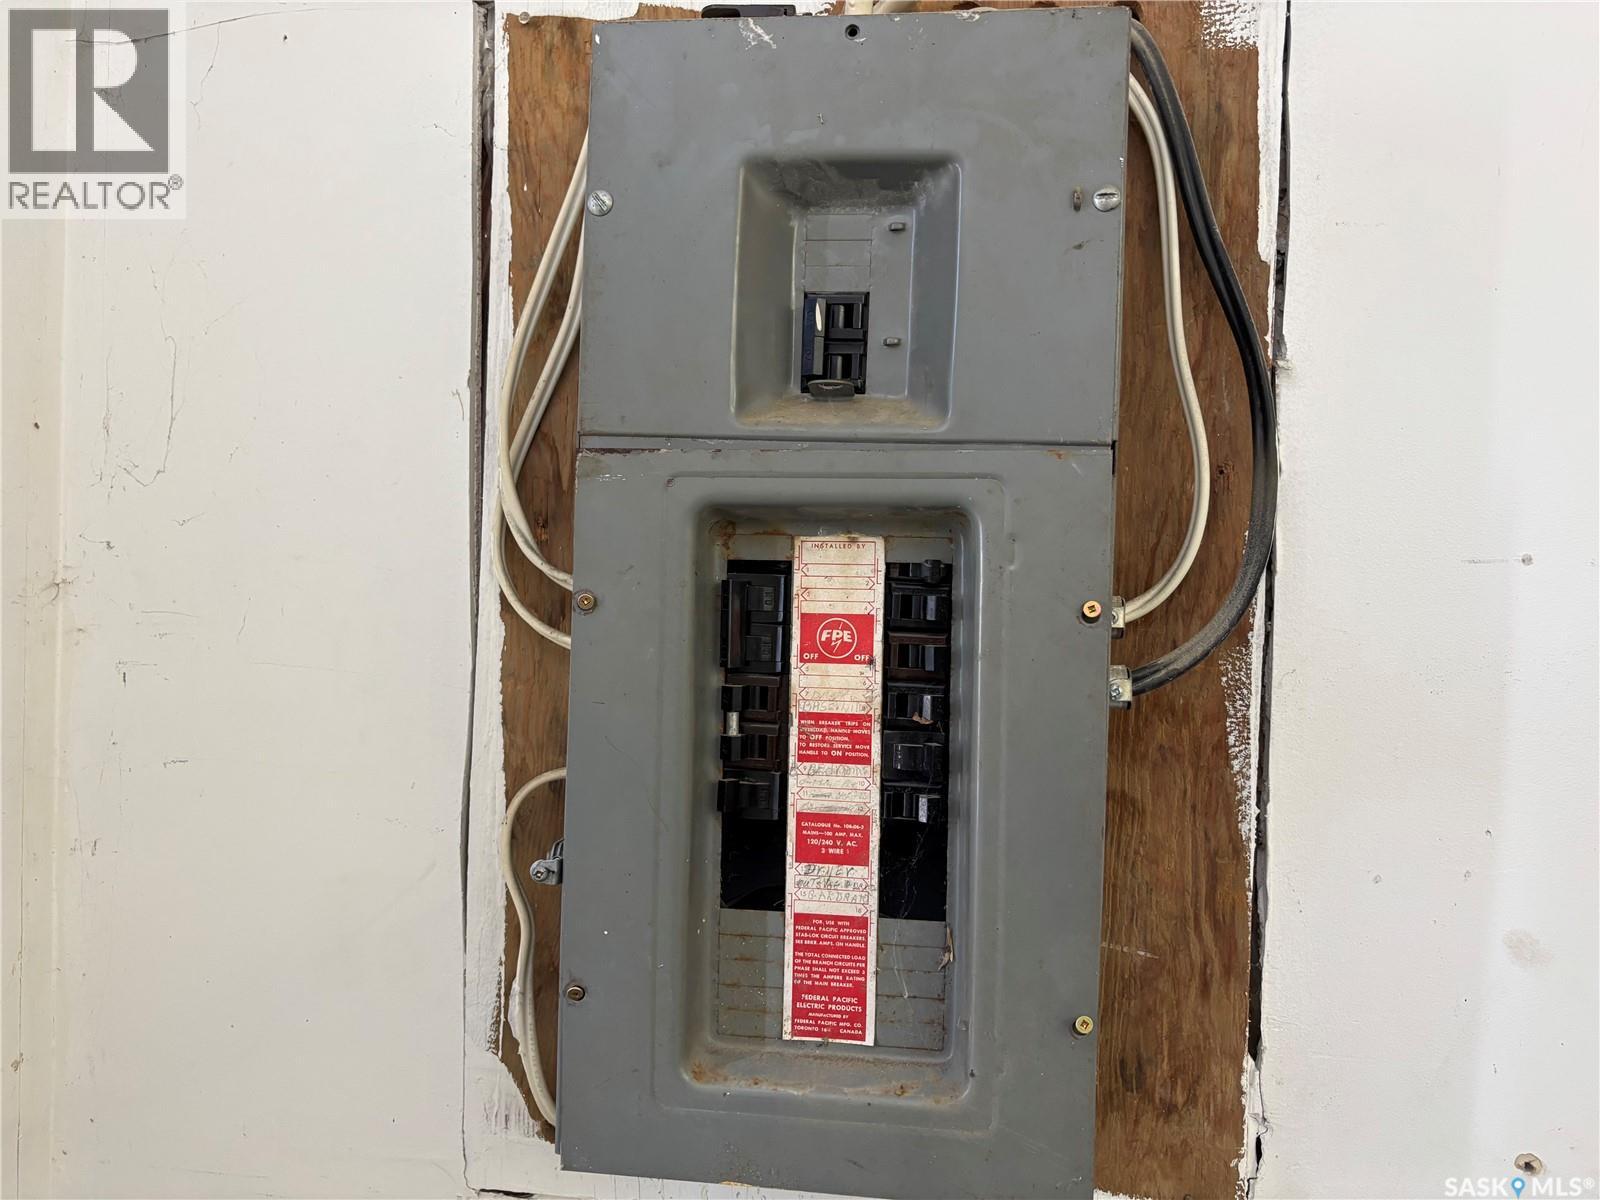
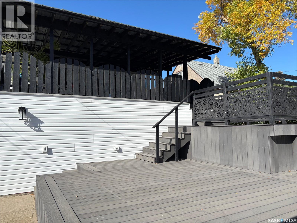
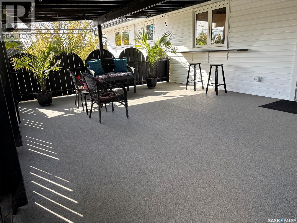
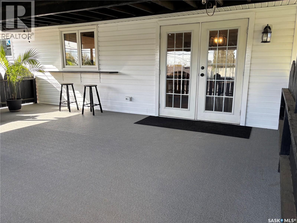
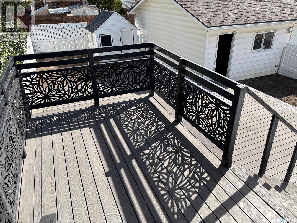
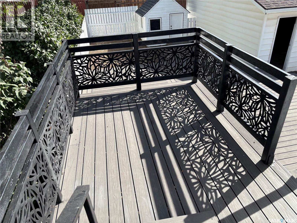
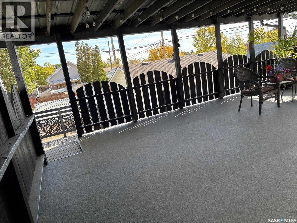
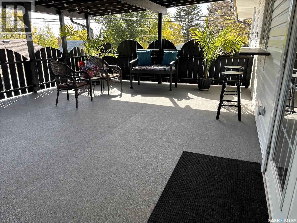
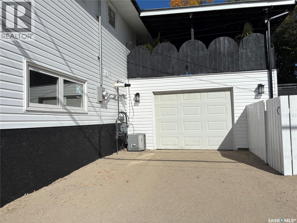
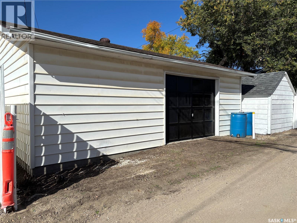
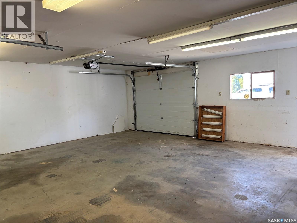
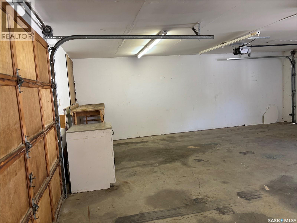
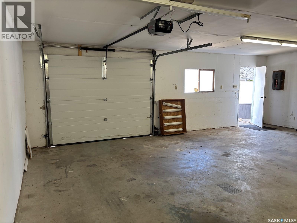
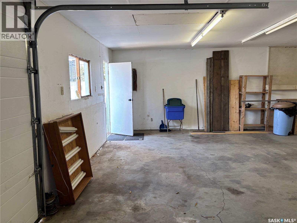
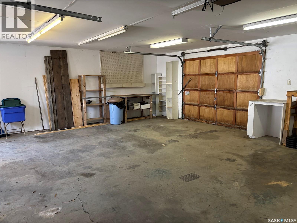
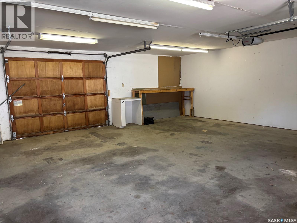
If you’ve been looking for a home in the Avenues, this may be the one you’ve been waiting for! This well-renovated bilevel has seen extensive updates, including new electrical service, siding, eavestroughs, most windows, flooring, the main bathroom, and more. The main floor features a bright, open-concept layout with an updated kitchen offering plenty of cabinetry and an island with a quartz countertop. The spacious dining area has a garden door leading to a large covered deck, providing a wonderful space to enjoy the outdoors while overlooking the yard. A two-tiered deck with durable composite decking offers even more outdoor living space, along with a shed and a double detached garage. Also on the main floor are three bedrooms and a large four-piece bathroom and an ensuite off the primary bedroom. Energy efficient furnace, central air and on demand water heater for added convenience. The lower level is ideal for entertaining or accommodating extended family, featuring a spacious family room complete with an electric fireplace. There is also a bedroom, bathroom, and wet bar, offering the potential for a comfortable mother-in-law suite or additional living space. A separate laundry area provides convenient access to the attached single garage. With its numerous updates, flexible living space, and excellent location in the Avenues, this home is well worth a look! (id:62370)
Property Details
| MLS® Number | SK049771 |
| Property Type | Single Family |
| Neigbourhood | Central MJ |
| Features | Treed, Rectangular |
| Structure | Deck |
Building
| Bathroom Total | 3 |
| Bedrooms Total | 4 |
| Appliances | Washer, Refrigerator, Dishwasher, Dryer, Microwave, Window Coverings, Garage Door Opener Remote(s), Storage Shed, Stove |
| Architectural Style | Bi-level |
| Basement Development | Partially Finished |
| Basement Type | Full (partially Finished) |
| Constructed Date | 1976 |
| Construction Style Attachment | Detached |
| Cooling Type | Central Air Conditioning |
| Fireplace Fuel | Electric |
| Fireplace Present | Yes |
| Fireplace Type | Conventional |
| Heating Fuel | Natural Gas |
| Heating Type | Forced Air |
| Size Interior | 1,074 Ft2 |
| Type | House |
Parking
| Attached Garage | |
| Detached Garage | |
| R V | |
| Gravel | |
| Parking Space(s) | 5 |
Land
| Acreage | No |
| Fence Type | Fence, Partially Fenced |
| Landscape Features | Garden Area |
| Size Frontage | 50 Ft |
| Size Irregular | 6000.00 |
| Size Total | 6000 Sqft |
| Size Total Text | 6000 Sqft |
Rooms
| Level | Type | Length | Width | Dimensions |
|---|---|---|---|---|
| Basement | Family Room | 16 ft ,7 in | 15 ft ,6 in | 16 ft ,7 in x 15 ft ,6 in |
| Basement | Other | 24 ft ,2 in | 13 ft ,8 in | 24 ft ,2 in x 13 ft ,8 in |
| Basement | Bedroom | 12 ft | 9 ft ,7 in | 12 ft x 9 ft ,7 in |
| Basement | 4pc Bathroom | x x x | ||
| Basement | Laundry Room | 12 ft ,2 in | 6 ft ,3 in | 12 ft ,2 in x 6 ft ,3 in |
| Basement | Other | 9 ft ,2 in | 5 ft ,2 in | 9 ft ,2 in x 5 ft ,2 in |
| Main Level | Kitchen | 11 ft ,6 in | 12 ft ,3 in | 11 ft ,6 in x 12 ft ,3 in |
| Main Level | Dining Room | 11 ft ,6 in | 8 ft ,8 in | 11 ft ,6 in x 8 ft ,8 in |
| Main Level | Living Room | 13 ft ,9 in | 14 ft ,6 in | 13 ft ,9 in x 14 ft ,6 in |
| Main Level | 4pc Bathroom | x x x | ||
| Main Level | Bedroom | 10 ft ,2 in | 8 ft ,2 in | 10 ft ,2 in x 8 ft ,2 in |
| Main Level | Bedroom | 10 ft ,2 in | 8 ft ,9 in | 10 ft ,2 in x 8 ft ,9 in |
| Main Level | Bedroom | 10 ft | 12 ft | 10 ft x 12 ft |
| Main Level | 3pc Ensuite Bath | Measurements not available |



The trademarks REALTOR®, REALTORS®, and the REALTOR® logo are controlled by The Canadian Real Estate Association (CREA) and identify real estate professionals who are members of CREA. The trademarks MLS®, Multiple Listing Service® and the associated logos are owned by The Canadian Real Estate Association (CREA) and identify the quality of services provided by real estate professionals who are members of CREA. The trademark DDF® is owned by The Canadian Real Estate Association (CREA) and identifies CREA's Data Distribution Facility (DDF®)
September 28 2026 08:36:27
Saskatchewan REALTORS® Association
Realty Executives Mj