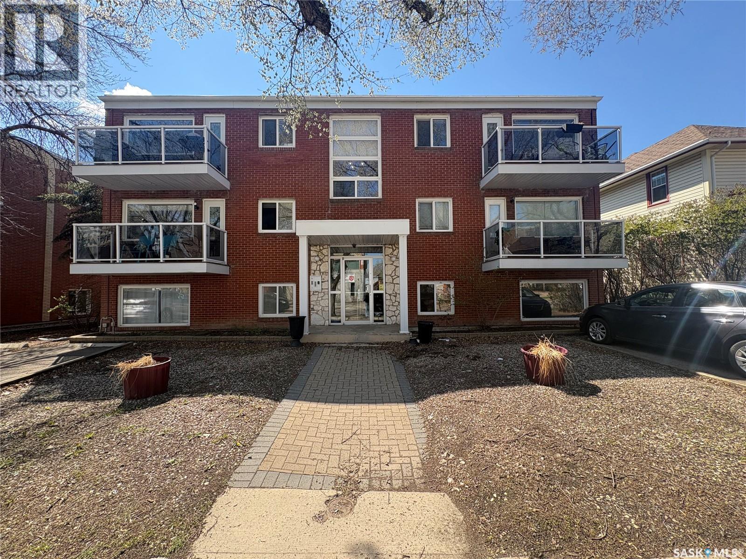
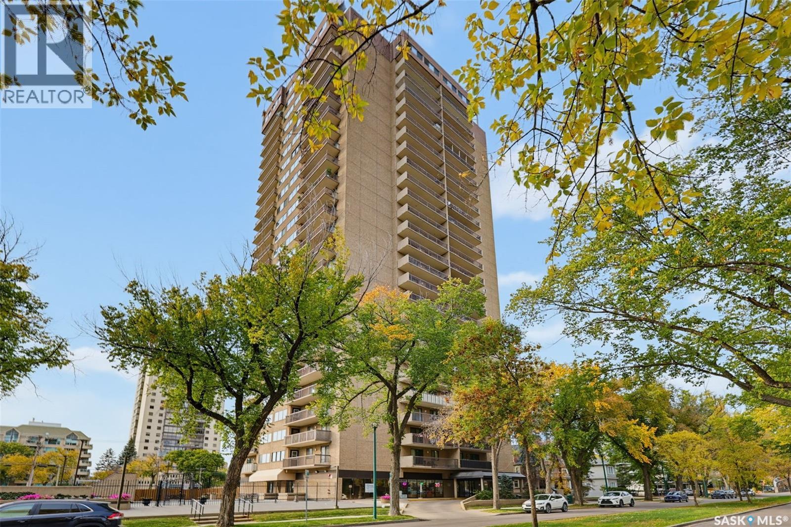
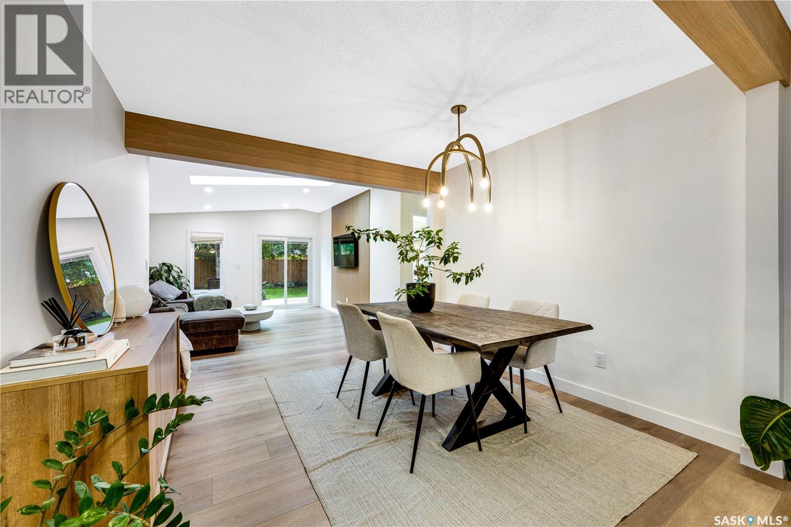
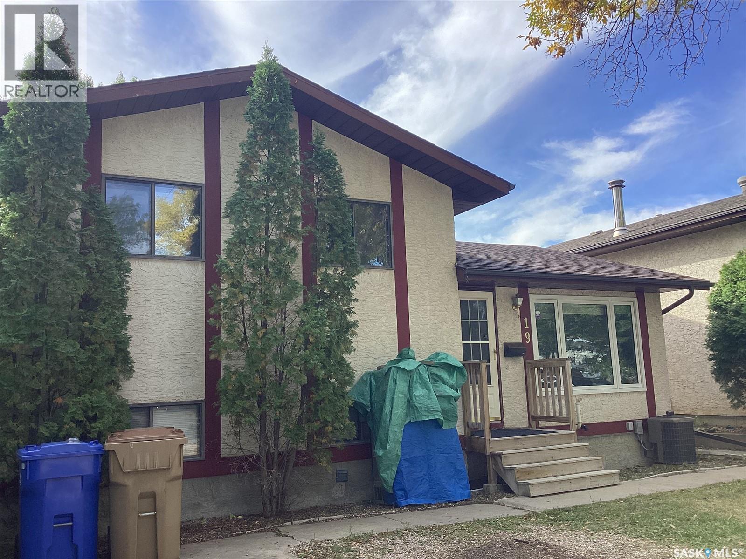
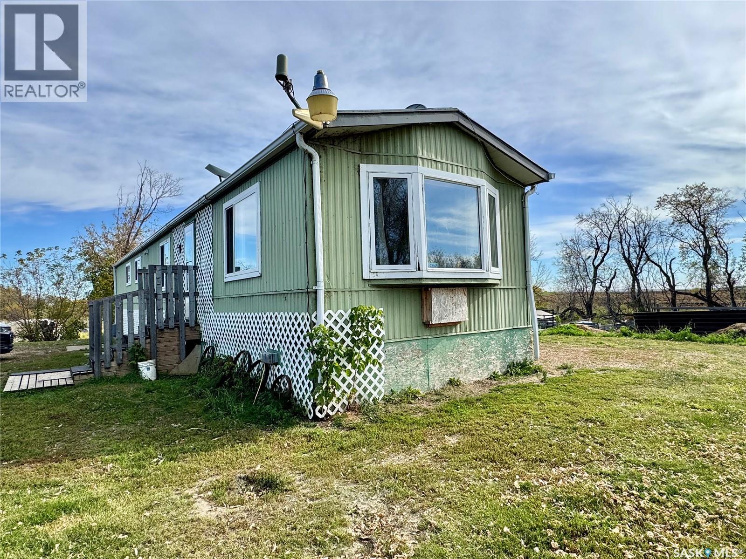
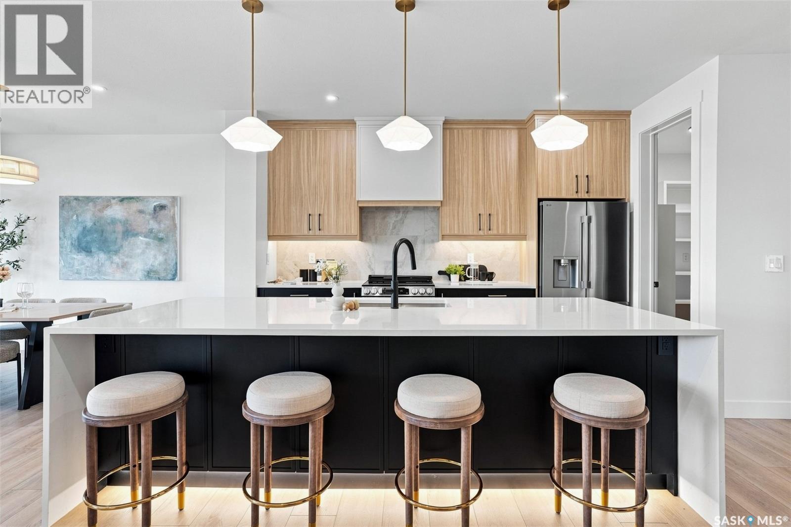
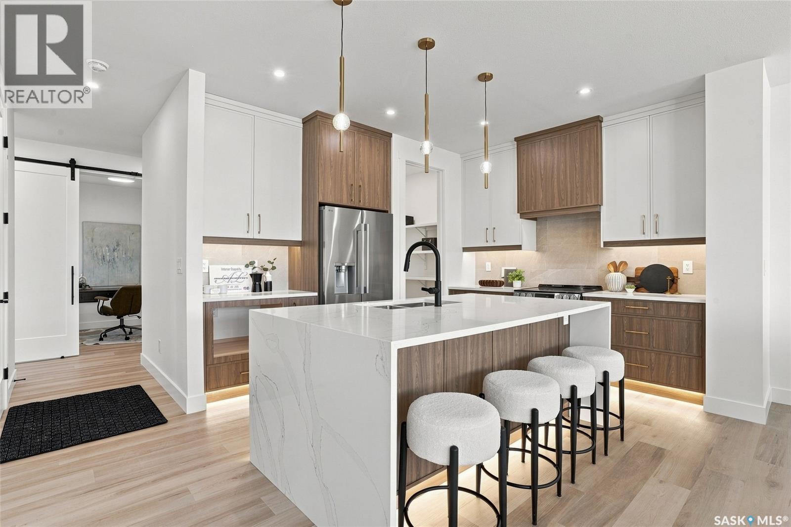
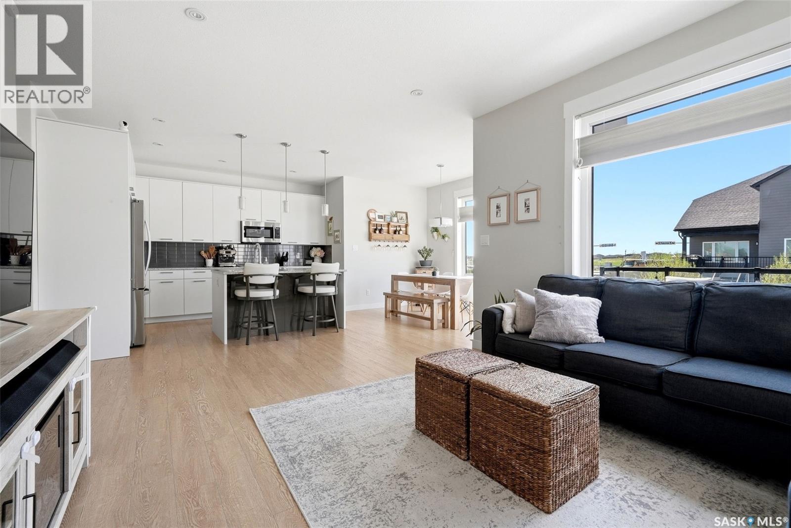
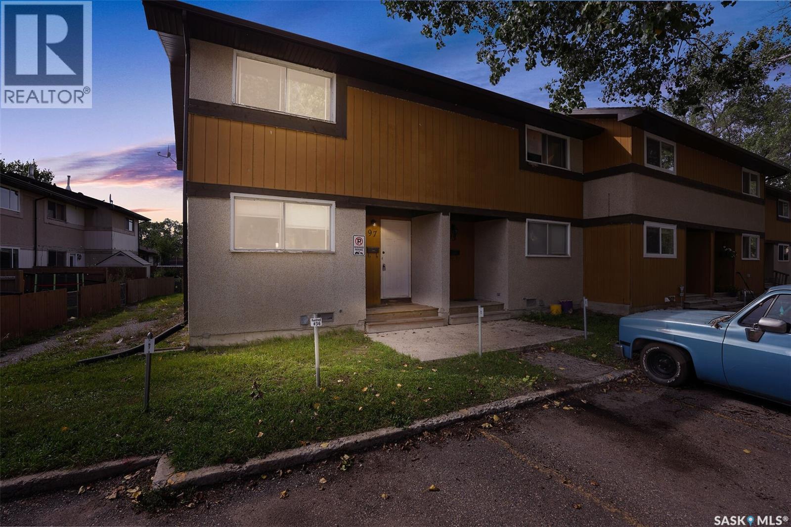
Located in the heart of downtown Regina, this bright and well-designed 1-bedroom condo offers exceptional value and convenience. Whether you’re looking to expand your investment portfolio or purchase your first home, this tenant-occupied unit is a fantastic turnkey opportunity. Inside, you’ll find a functional layout featuring a spacious bedroom, a full 4-piece bathroom, convenient in-suite laundry, and ample storage throughout. The open and practical living space is designed for comfortable everyday living.Condo fees include heat and water, helping keep monthly costs manageable and predictable.Don’t miss your chance to own an affordable property in a central location close to shopping, dining, and city amenities. Book your private showing today! (id:62370)
Welcome to Harbour Landing! This move-in-ready two-level row/townhouse offers a bright, functional layout with plenty of natural light and no neighbours above. Located on the second level, the main living area features an open-concept design with a spacious white kitchen complete with quartz countertops, an eat-up island, white appliances and a tile backsplash. The adjoining living room is highlighted by large windows that fill the space with natural sunlight and create a warm, inviting atmosphere. Step outside to your private, south-facing balcony — a great spot to enjoy your morning coffee or some fresh air. Upstairs, you’ll find a four-piece bathroom along with a convenient utility and laundry room featuring an on-demand hot water heater, water softener and washer/dryer. Down the hall are two bedrooms, with one currently utilized as a home office and the other serving as the primary bedroom with a walk-in closet. A ductless split air conditioner has also just been added, providing efficient cooling and added comfort during the warmer months. The property also includes one electrified parking stall. With its bright open layout, private south-facing balcony, practical features and recent updates, this Harbour Landing home is an excellent opportunity for anyone looking for a low-maintenance, move-in-ready property. A pleasure to view! (id:62370)
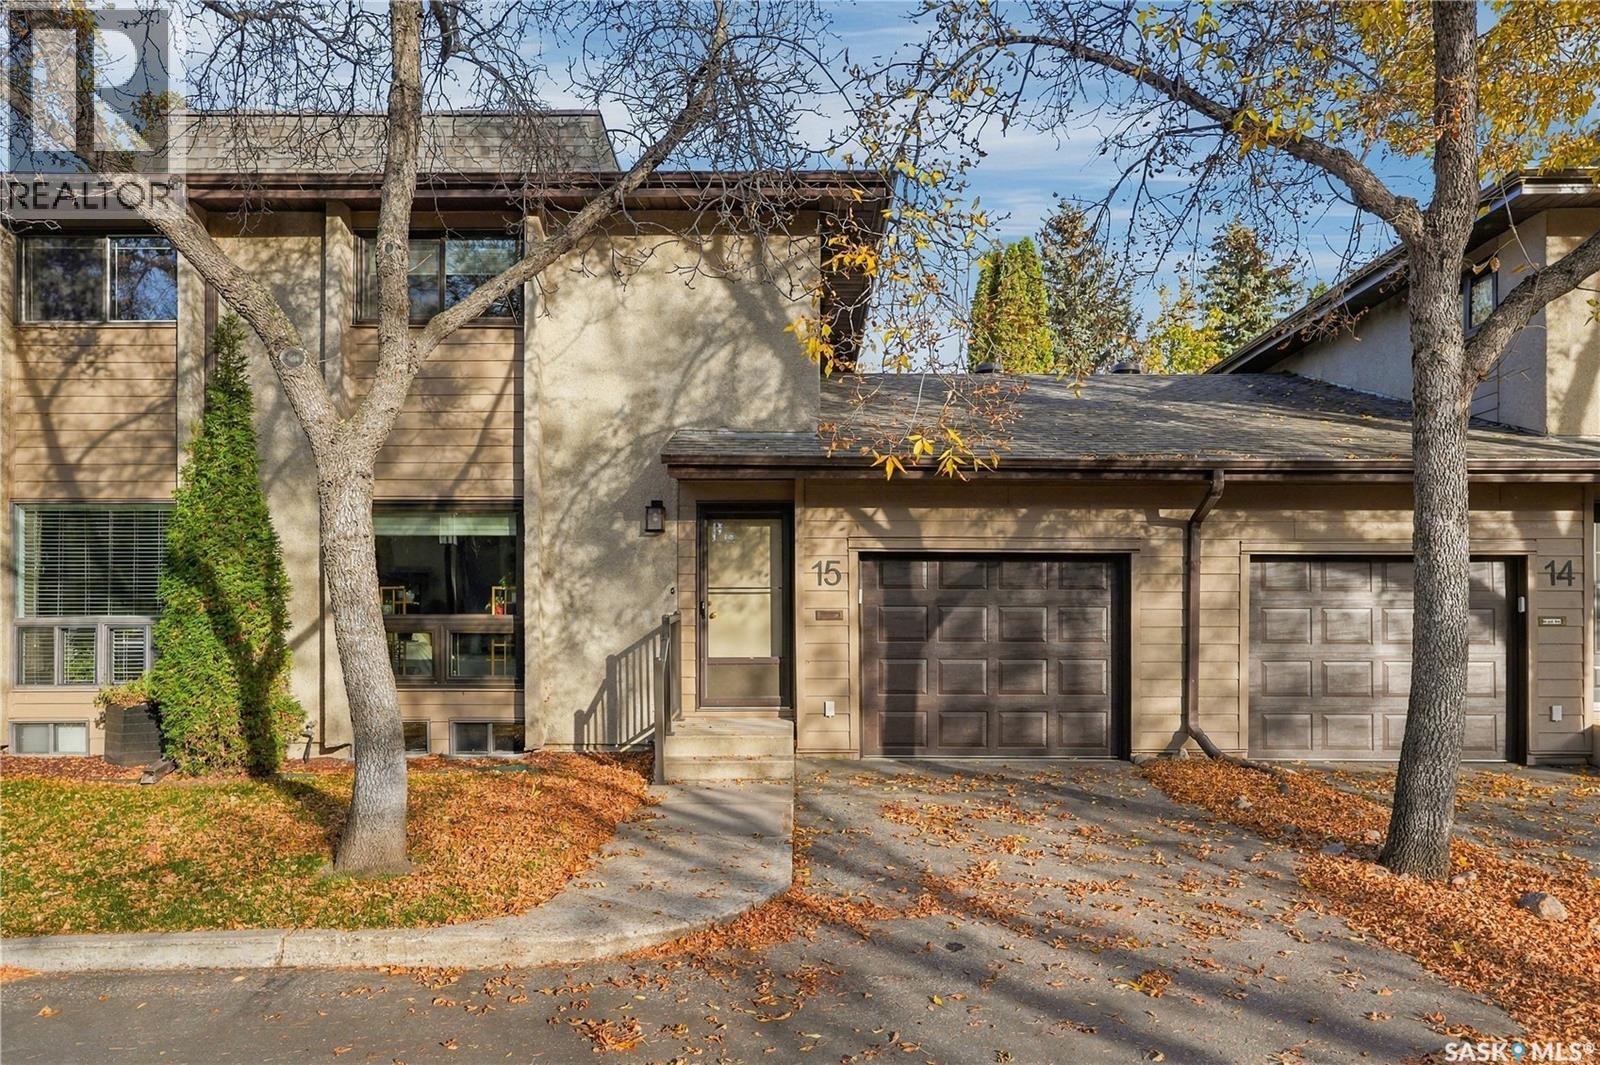
Unit 15, 425 Pinehouse Drive Experience the perfect blend of comfort, privacy, and convenience in this rare townhouse located in the quiet, highly sought-after community of River Heights. From the moment you step inside, you’re welcomed by a bright, spacious floor plan filled with natural light—an ideal setting for everyday living and effortless entertaining. The beautiful and practical kitchen features a charming dining nook, all included appliances, and ample cabinetry and counter space for all your cooking needs. The main floor also offers a cozy family room with a gas fireplace, a 2-piece bathroom, and direct access to your private back deck—creating seamless indoor-outdoor living for families who value both functionality and style. Upstairs, you’ll find three comfortable bedrooms and two bathrooms (4-piece and 2-piece). The primary bedroom includes his-and-hers closets and a private 2-piece ensuite. This home is equipped with a high-efficiency furnace, programmable thermostat, natural gas fireplace, central air, and central vac. The garage has been upgraded with a lifted floor (Fall 2025), along with a new garage door and Wi-Fi opener with keypad (Fall 2025). The private fenced backyard backs a large greenspace featuring beautiful ornamental plum trees—an ideal retreat for morning coffee or evening relaxation. Small pets are allowed with permission, and some updated flooring makes this home move-in ready for its next owner. A fantastic opportunity in one of Saskatoon’s most desirable neighbourhoods. (id:62370)
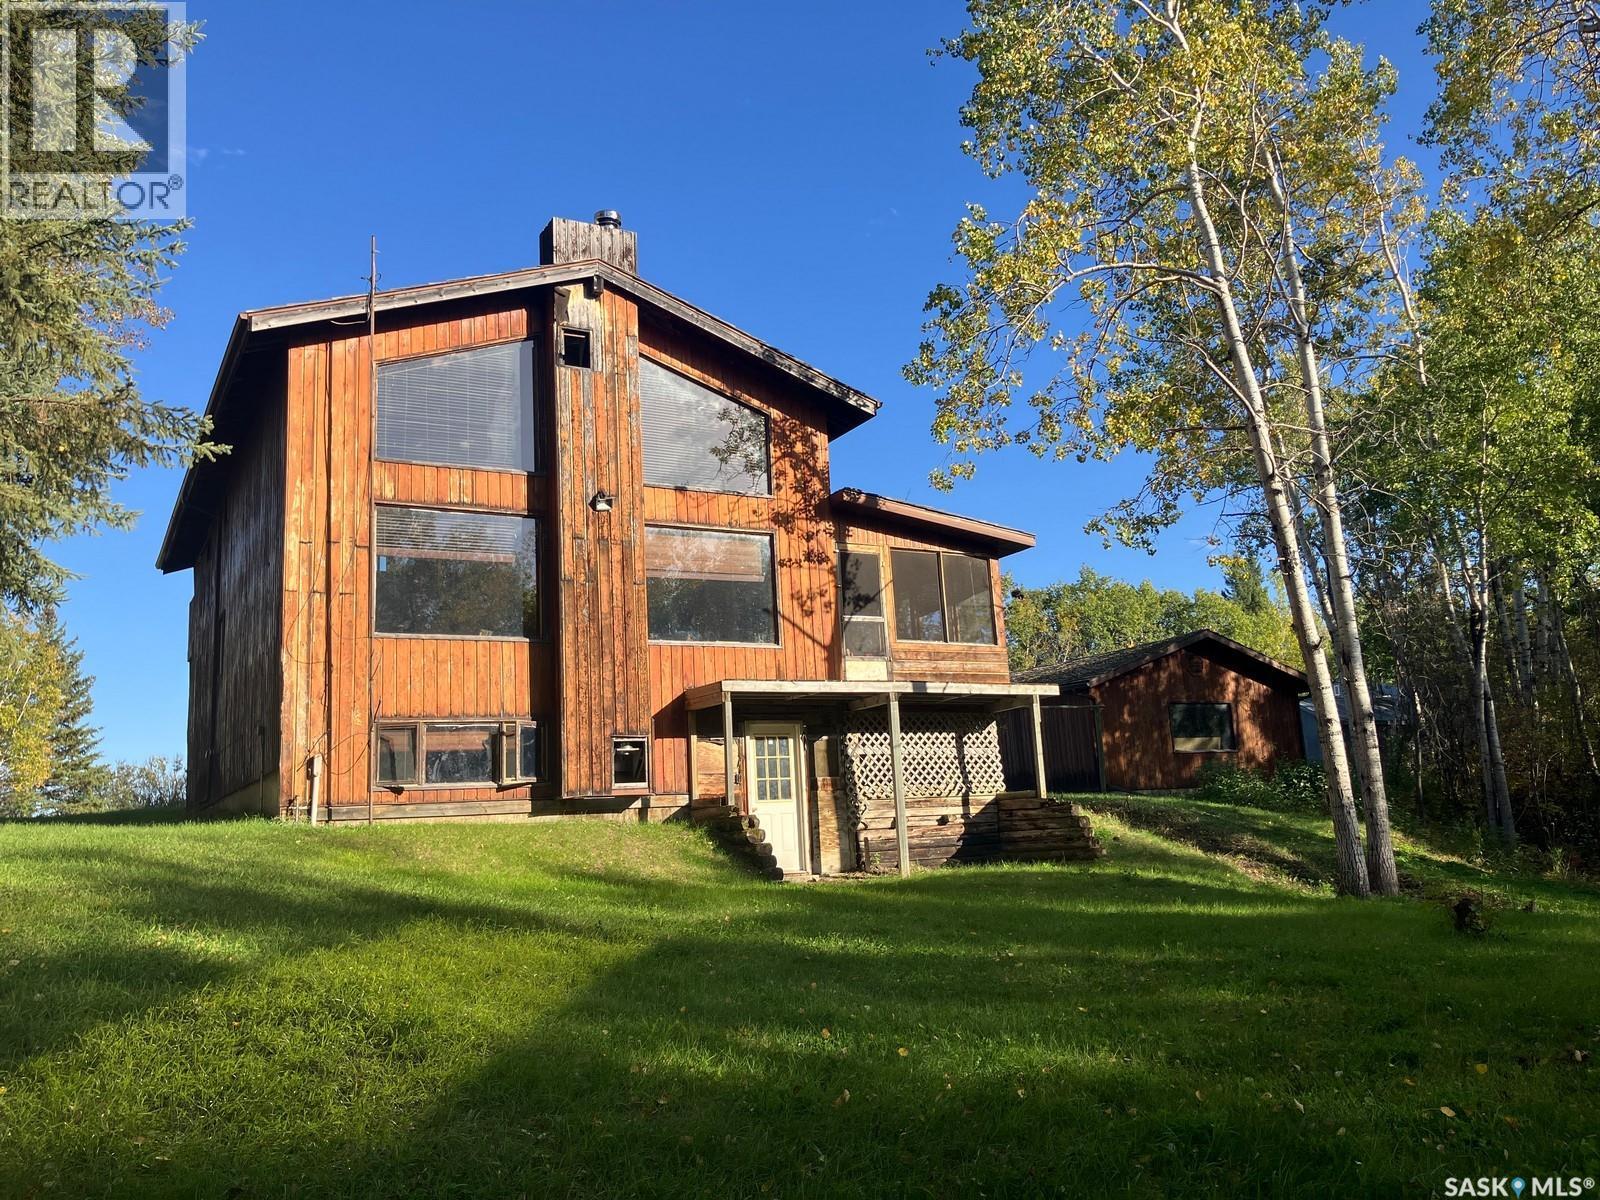
Welcome to this unique 108.89 acre property located near the Saskatchewan River; located only 14 km from the Wapiti Valley Ski Resort which has the boat launch. This secluded end of the road acreage offers a rare combination of privacy, natural beauty, and outdoor adventure. There is a mix of forest, farmland and pasture. Purchaser might be able to apply to SaskPower for a leaseback of adjacent waterfront land. Surrounded by boreal forest, rolling hills, and abundant wildlife, the property offers a peaceful and secluded setting with a stream winding through the land. This great home features the main living room with soaring ceiling, warm wood finishes, exposed beams, and expansive windows overlooking the surrounding forest. A wood stove creates warmth and atmosphere, while the open staircase and exposed woodwork add to the home’s distinctive architectural character. Kitchen features the coop top stove, built-in oven and the dishwasher, and plenty of kitchen cabinetry. On the main floor there is a bedroom and a bath, plus there is a loft bedroom upstairs overlooking the main living space below, with dedicated sitting area with built-in library shelving, and a 3-pc en-suite with jet tub, plus a balcony overseeing the front yard. The partially finished walkout basement features direct backyard access, creating additional space and has the pool table & wood stove. This home has the outside wood boiler, plus electric baseboards. Water is hauled to the property. Furniture can be included in the sale. The dining area features two sets of French doors leading to a spacious screened-in deck, creating a seamless connection between the indoor living space and the surrounding forest setting. Outside you will find a large garage, Quonset, barn with 2 stalls and a tack room, corrals, pasture. This is a great opportunity if you are searching for a private family retreat, hobby farm, recreational headquarters or a hunting property. Phone today! (id:62370)
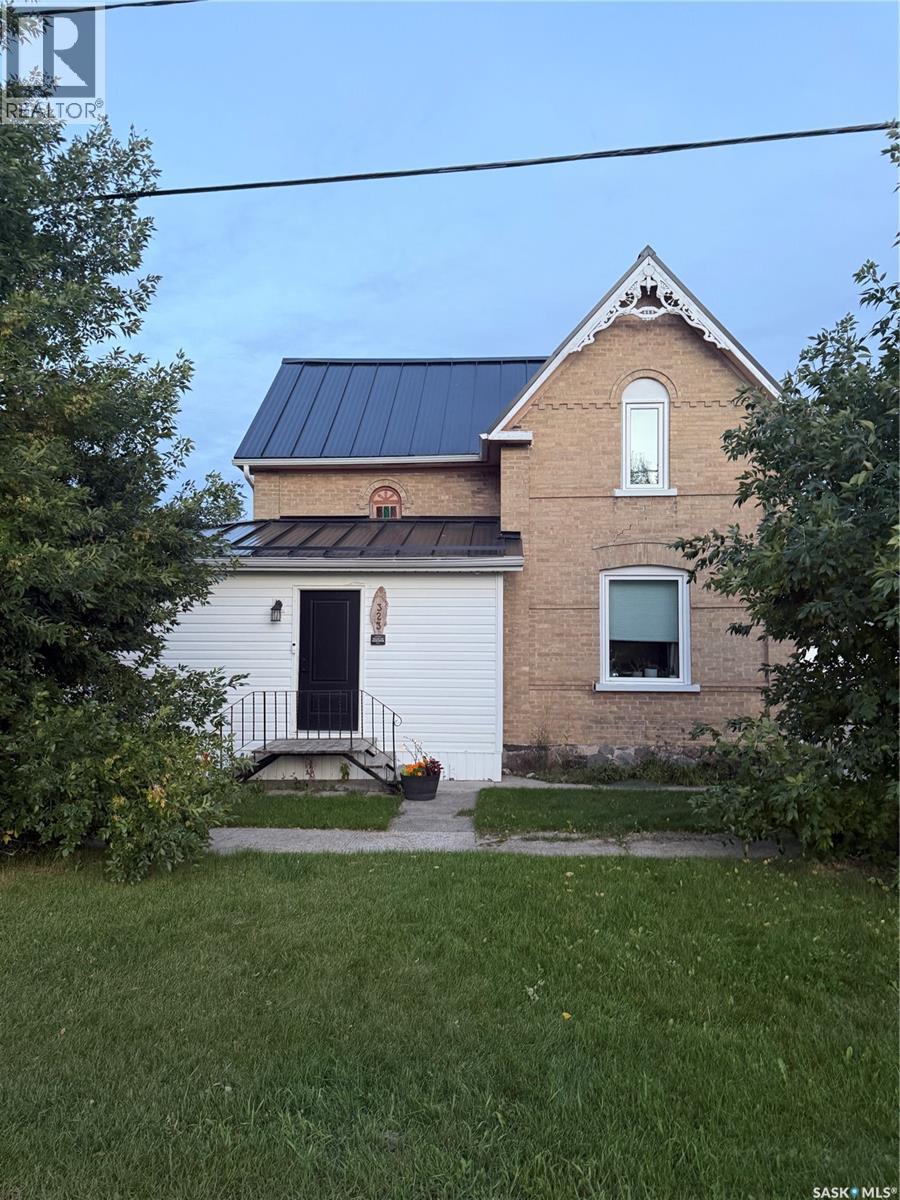
You won't find another property quite like this one! The character you want in a house with ALL the UPDATES needed; windows, electrical, plumbing, metal roof, flooring, kitchen, and bathrooms. This HUGE entrance has an abundance of space and off of it you’ll find a large closet, office (could be a 5th bedroom), 3 pc bathroom, and main floor laundry which also has a large pantry! You’ll be pleased that the main level also features the master bedroom and a beautiful 5pc bathroom; complete with a jacuzzi tub and separate tub/shower! The eat-in kitchen is so AMAZING! Beautiful white cabinets, accented with gold hardware, butcher block countertops, black stainless steel appliances, white hexagon backsplash, and USB ports! Through the kitchen is the incredible rec room complete with hardwood floors and a built-in bar; perfect for when you’re entertaining! On the other side of the kitchen is the living room where there’s more than enough space for a kid’s play area; this also leads to the front entrance where you’ll find a large closet! Upstairs, you’ll find 3 spacious bedrooms which all feature huge closets and new flooring throughout! The basement is perfect for storage and is home to the utility room. BEST OF ALL.. it has NEVER had water issues! The detached garage that’s HEATED and INSULATED is another added perk to this great property! This 2.5 car garage has more than enough space for 2 vehicles, storage, and a workbench! Call today to view! (id:62370)
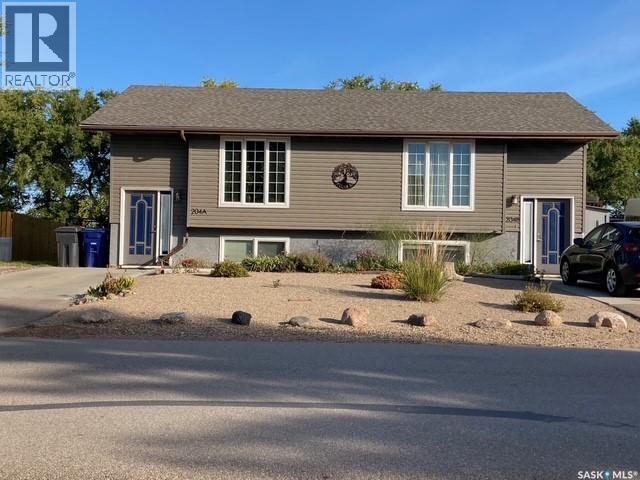
THIS IS A RARE OPPORTUNITY: A well kept duplex that is in great condition. This Bi-level duplex welcomes you with its attractive front yard landscaping, and a duplex with warm street appeal. Each side of this duplex provides an inviting eat in kitchen/dining area - Stove, Fridge, and Dishwasher included as well as a Washer and Dryer in lower level. The sunny south facing living room allows lots of natural warmth and light into this home. Both sides of this duplex are designed and developed the same - re rooms, sizes, flooring, appliances etc. Currently one half of the duplex is owner occupied , with a renter in the other half. The water lines have all been replace with PEX plumbing. The Decks are much newer than the age of the building - the A side was built in 2018 and the B side in 2025. Seller had a Radon test conducted in 2024 and the results were below the acceptable threshold. Each side of this duplex has its own concrete driveway - Side A new in 2022 and side B new in 2023. As you step out back , you will enjoy a lovely private yard with a BONUS of backing on to an open field. Could it be much quieter than that? Caronport is a bustling village with Elementary and High Schools, College and Seminary. It is also well know for the involvement in Prairie Hockey Academy and all the opportunity for up and coming Hockey Players. There are large opportunities for students to hone their skills in Music and the Arts. So all in all, here is a fine duplex that can provide you the opportunity for a home while having the other half generate monthly income. OR, if you are thinking just revenue - it is here and waiting for you!. (id:62370)
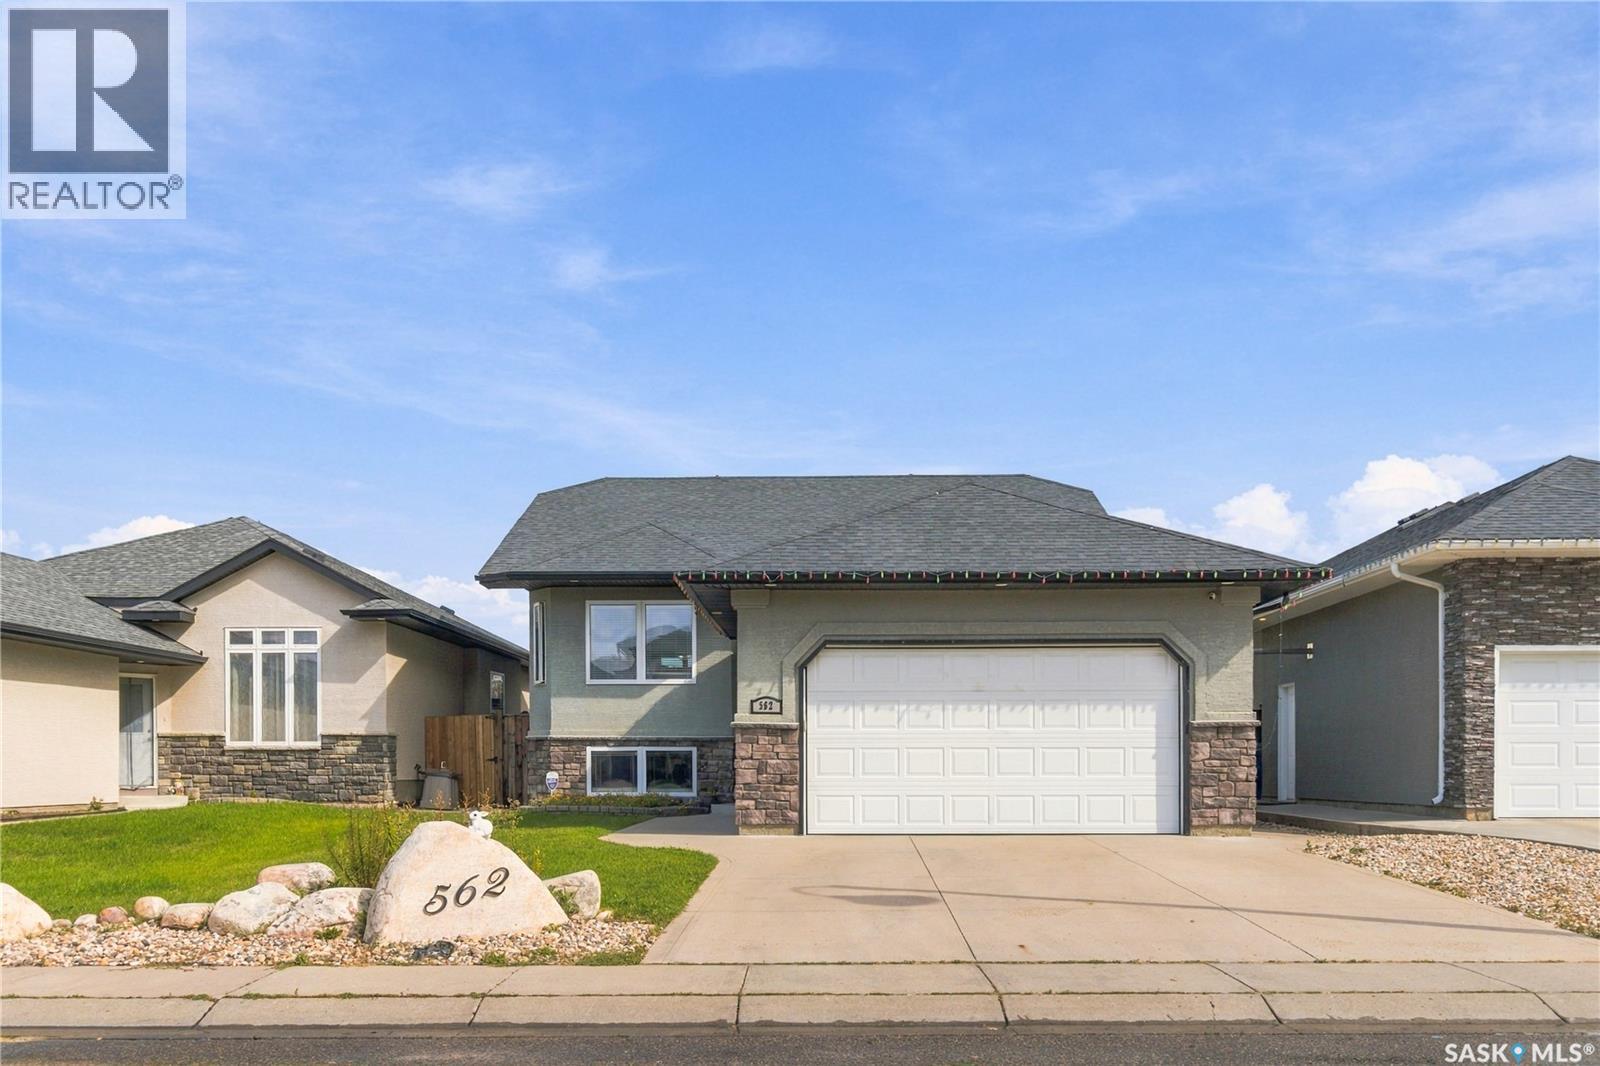
Welcome to 562 Rempel Manor, a beautifully finished 1,200 sq. ft. bi-level situated in the heart of Stonebridge. Thoughtfully designed for both everyday living and entertaining, this impressive home offers five bedrooms, three full bathrooms, a two-car attached garage, and a fully landscaped backyard backing onto a berm for added privacy. The bright, open-concept main floor is enhanced by vaulted ceilings and an abundance of natural light from the expansive living room window. The well-appointed kitchen features stainless steel appliances, ample cabinetry, and a large central island offering additional storage and workspace. The adjoining dining and living areas create a seamless and inviting space for gathering with family and friends. Three bedrooms are located on the main level, including a spacious primary suite complete with a private full ensuite. Two additional well-sized bedrooms and a second full bathroom complete this floor. The fully developed lower level offers an impressive family room, two generously sized bedrooms, and a third full bathroom—providing exceptional flexibility for a growing family, guests, or a home office. Ideally located near grocery stores, restaurants, coffee shops, schools, parks, and other everyday amenities, this move-in-ready property offers the space, comfort, and convenience you have been looking for. (id:62370)
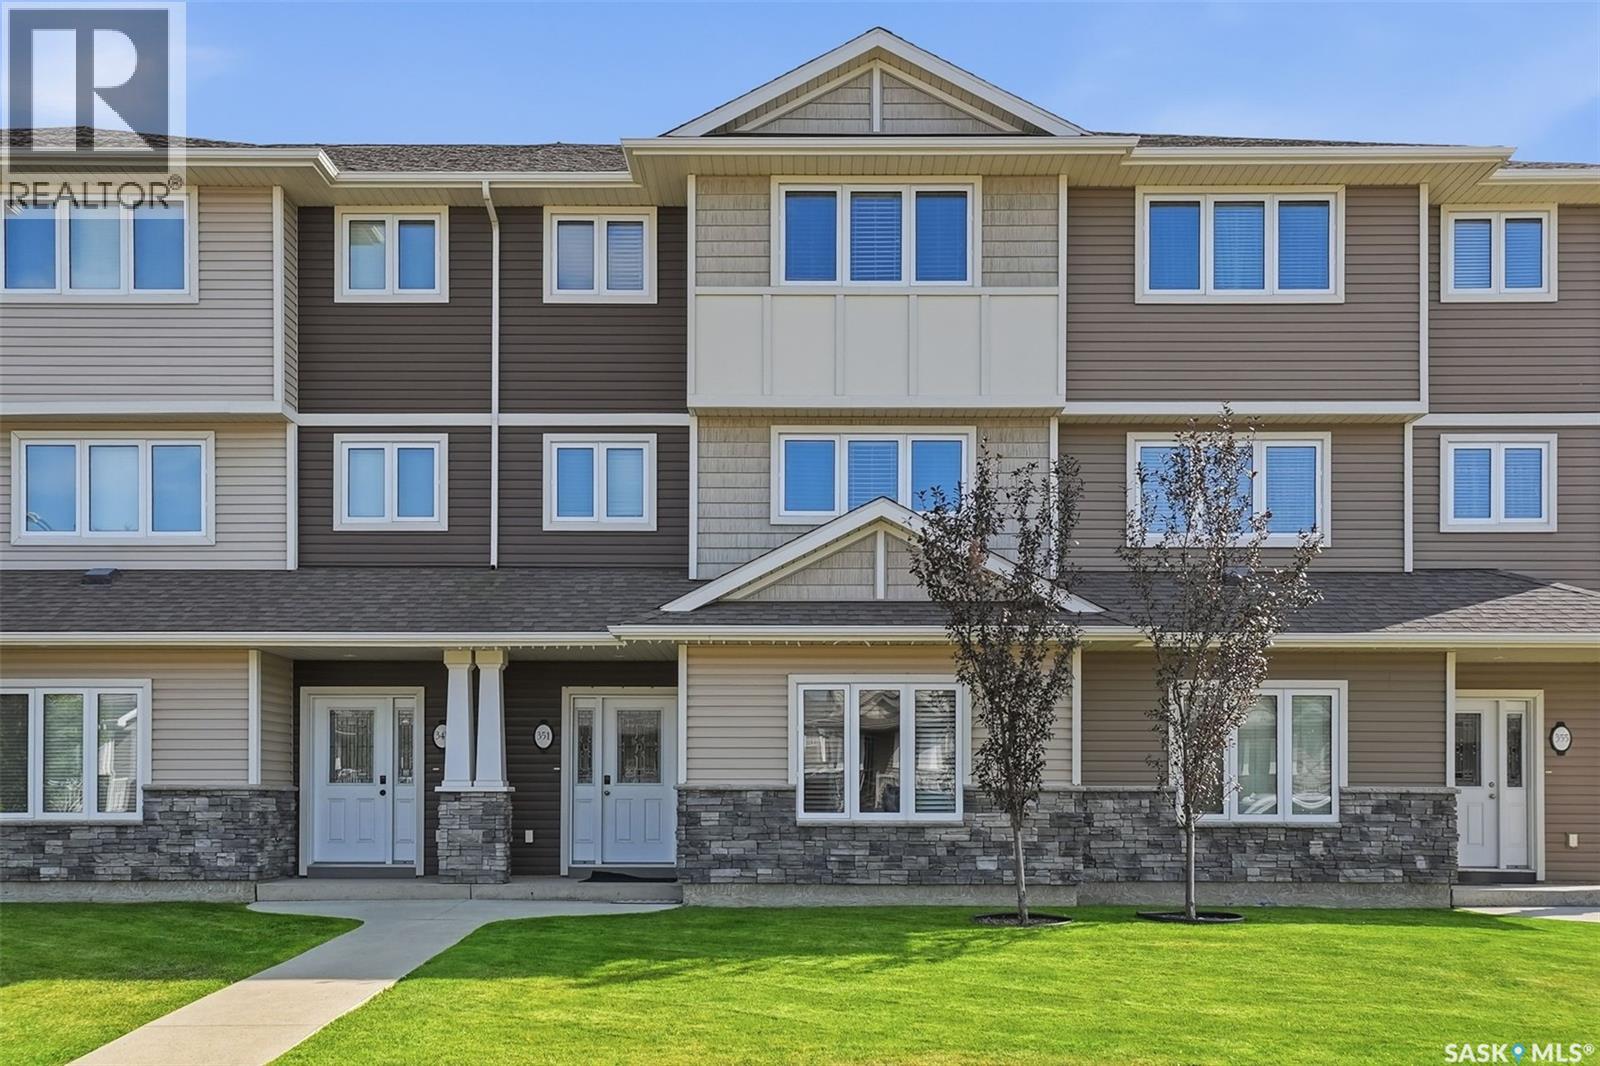
Welcome to this move-in-ready, well-maintained 3-bedroom, 3-bathroom townhouse in the heart of Kensington, offering an excellent location close to everything you need. The main floor features a versatile great room—ideal for a home office, gym, gaming area, or entertainment space—along with a convenient two-piece bathroom and direct access to the oversized single attached garage. The second floor offers a spacious kitchen with quartz countertops and a large island, perfect for cooking, dining, and entertaining. A bright and inviting living room completes this level. Upstairs, you’ll find three comfortable bedrooms and a four-piece main bathroom. The primary bedroom features a walk-in closet and a private four-piece ensuite. Condo fees include water and snow removal, offering added convenience and a low-maintenance lifestyle. Enjoy being just minutes from parks, schools, walking paths, shopping, restaurants, Walmart, and other everyday amenities. With so much nearby, this home offers the perfect balance of comfort, convenience, and location. Contact your REALTOR® today to arrange a private viewing! Immediate possession available—move-in ready. (id:62370)
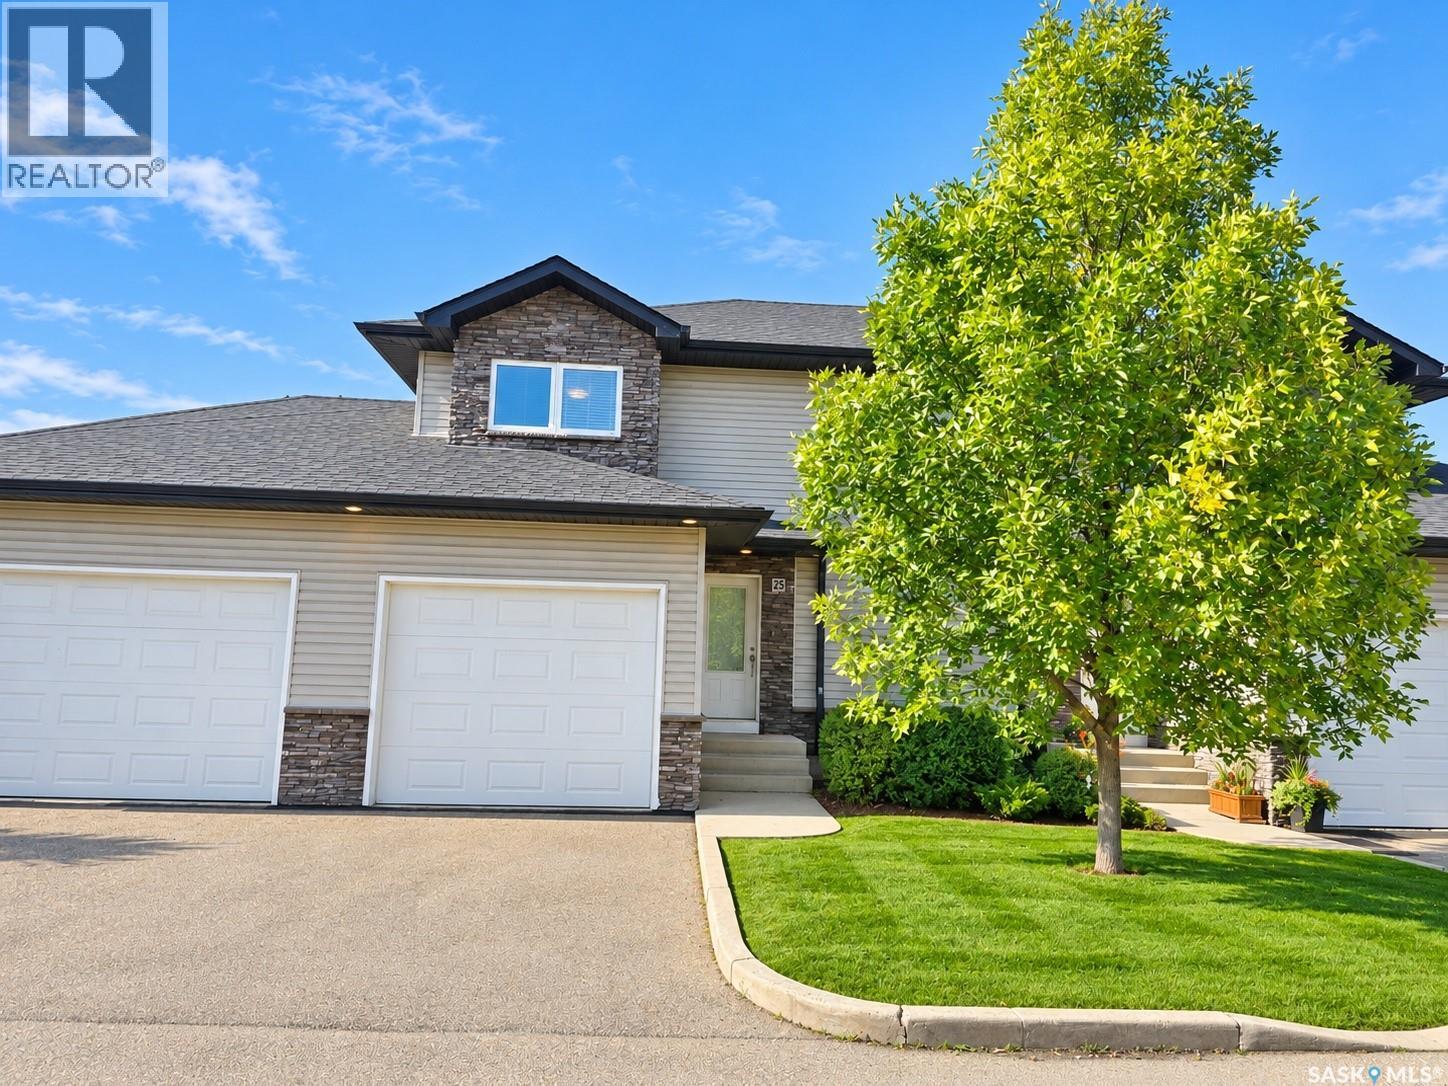
Welcome to this beautifully maintained, move-in-ready townhouse in Hampton Village! Featuring 3 bedrooms, 3 bathrooms, a single garage, and central air conditioning, this home offers comfortable living in a gated condo community. The main floor features an open-concept living room, dining area, and kitchen, along with a convenient two-piece bathroom. A garden door off the dining nook leads to a maintenance-free deck with a natural gas BBQ hookup—perfect for outdoor dining. Upstairs, the spacious primary bedroom offers a walk-in closet and a private four-piece ensuite. Two additional good-sized bedrooms and a four-piece main bathroom complete this level. The undeveloped basement includes laundry and provides space to customize to suit your needs. Major mechanical and appliance updates include a dishwasher and water heater replaced in 2021, plus a furnace and fridge replaced in 2023. Condo fees include water and snow removal, adding convenience throughout the year. This well-kept home is ready for its new owners. Contact your REALTOR® today to arrange a private viewing! (id:62370)
Welcome to 801-311 6th Avenue North in Hallmark Place, where modern comfort meets convenient downtown living. This beautifully renovated 1-bedroom, 1-bathroom and Fully Furnished condo offers a move-in-ready opportunity in the heart of Saskatoon . The bright and functional interior features durable laminate flooring throughout, along with a stylishly upgraded kitchen showcasing custom cabinetry and elegant granite countertops. The modern 4-piece bathroom includes a relaxing soaker tub, while the spacious primary bedroom provides plenty of room for comfortable living. Enjoy the convenience of in-suite laundry and step outside onto the large balcony, offering impressive city views and a clear view of your electrified parking stall. Residents of Hallmark Place also have access to fantastic amenities, including a fitness Area, games room, and squash court. Ideally located within walking distance of downtown restaurants, shopping, entertainment, and the beautiful river valley. Quick possession is available. Book your private viewing today and experience downtown living at its best! (id:62370)
Welcome to 1313 Conn Avenue, a thoughtfully renovated bungalow in the heart of Brevoort Park. Set on a 5,999-square-foot lot, this 1,472sqft home pairs tasteful finishes with bright, comfortable living spaces designed for everyday life. The main floor features luxury vinyl plank flooring, generous room sizes and an abundance of natural light enhanced by multiple skylights. The kitchen is finished with stainless steel appliances, a dedicated hood fan and built-in microwave, while quality window coverings add a polished finishing touch throughout. Five bedrooms and three bathrooms provide exceptional flexibility, with three bedrooms upstairs and two downstairs. The spacious primary suite is a standout, featuring power blinds, a walkthrough closet and a beautifully appointed four-piece ensuite. The fully developed basement offers a separate entrance and an expansive family room suited to a home theatre, games area, gym or additional gathering space. Extensive updates include new siding, windows, appliances, lighting, fixtures, deck and fencing - just under $200k in upgrades. Additional features include central air conditioning, underground sprinklers, a single detached garage and off-street parking for up to four vehicles. Conveniently located near schools, parks and the full range of amenities along 8th Street, this is a refined, move-in-ready home in one of Saskatoon’s most established neighbourhoods. (id:62370)
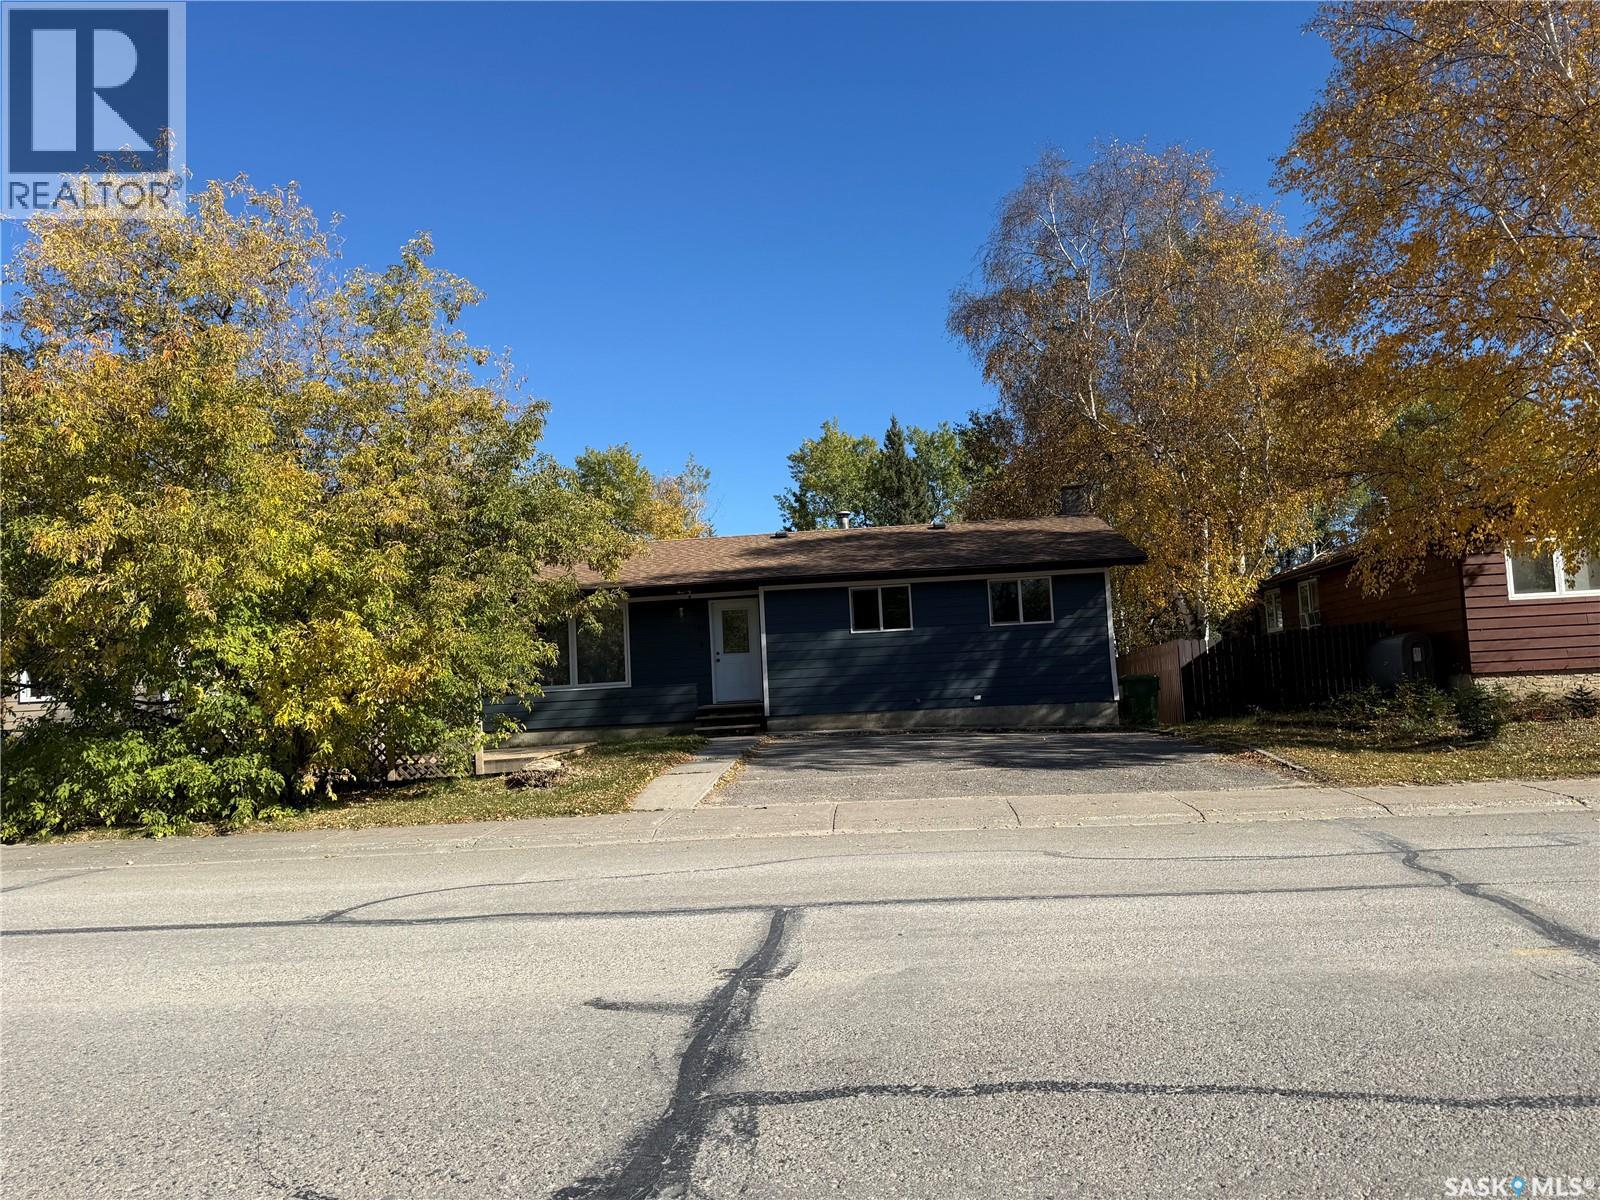
Welcome to your new home in Normanview West. Recently renovated kitchen, quartz countertops, bathrooms and paint, new appliances and new laminate flooring. The living room is a good size with laminate flooring and newer picture window, the kitchen has white cabinets, new counter tops, back splash, brand new appliances with patio doors to deck. The upper level offers a primary bedroom with a private access to 4 piece bathroom, and two additional good sized bedrooms. The lower level has a huge family room, den, three piece bath with laundry. The fourth level has an illuminated panelled feature that can be used as a bedroom or gym with access to the utility room and storage. The yard is private with wooden deck of kitchen patio doors, a fire pit area, and shed. Home is located close to schools, parks, and northend amenities. Call for viewing/more information. (id:62370)
Spectacular 11.96 acre hobby farm situated right off highway 2 South! The property provides a 924 square foot mobile home that was built in 1984 with 3 bedrooms, 1 bathroom and propane heat. Natural gas is available on property about 20m west of the mobile. There is a large bore well south side, sewer tank to surface discharge on the north side of the property. Additionally the property is equipped with a 24 x 32 shop that has electric and wood heat, multiple animals pens and is mostly fenced. (id:62370)
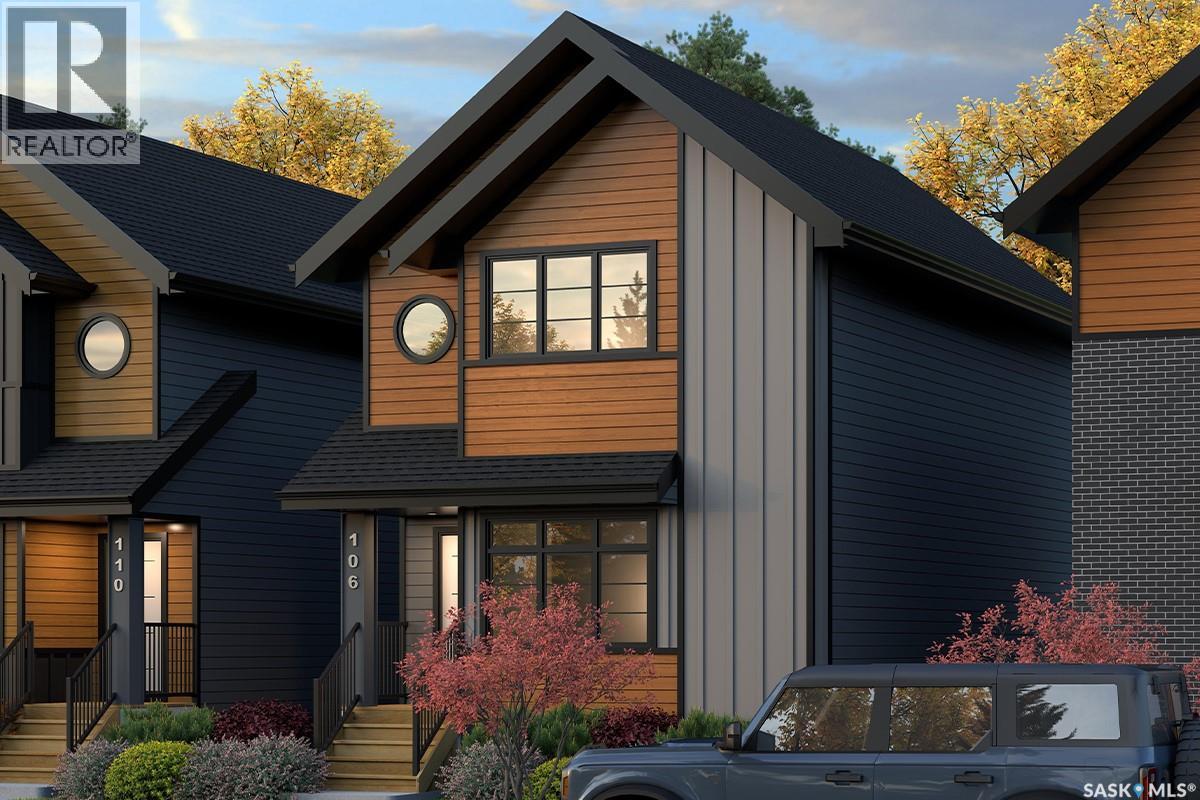
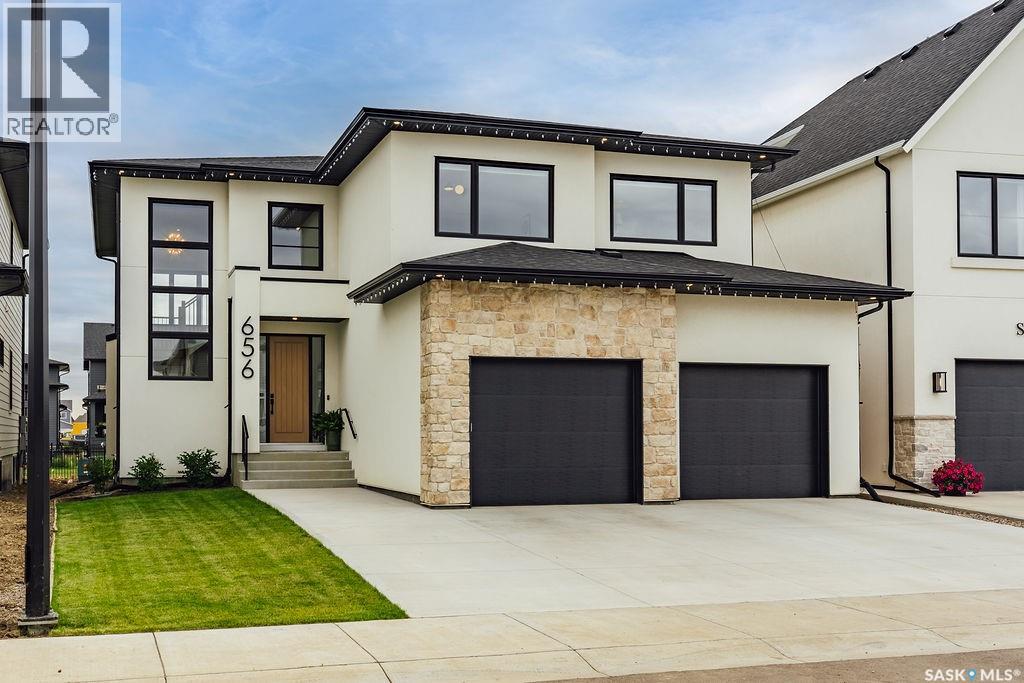
Welcome to 106 Cockroft Manor- a completed home where thoughtful design, elevated finishes, and everyday functionality come together. This home is positioned on a green-backing lot, and offers a rare sense of privacy with uninterrupted views from the backyard and covered deck. Carefully curated from top to bottom, this home features 3 bedrooms and 3 bathrooms, including a spacious primary retreat with a luxurious 5-piece ensuite and walk-in closet. Expansive triple-pane windows flood the interior with natural light, while 9-ft ceilings, 8-ft doors, solid maple railings, upgraded lighting, and thoughtfully designed feature walls create a sophisticated atmosphere throughout. At the heart of the home is a beautifully appointed kitchen featuring a waterfall quartz island with hidden touchless storage, complemented by dovetail cabinetry extending to the ceiling for a seamless, elevated finish. A generous pantry connects directly to the custom mudroom, blending beautiful design with effortless everyday living. Upgraded luxury vinyl plank flooring, toe-kick and valance lighting, custom cabinetry, and stainless steel appliances further complete the interior. Outside, enjoy fully landscaped front and back yard- a covered deck with awning, sealed driveway, and a convenient irrigation system controlled directly from your phone. The extra large insulated and heated garage also add year-round comfort. The exterior of this home makes a striking impression, with a bold framed roofline, Hardie Board siding, modern ChamCladding, and warm wood accents creating a unique look that sure stands out from every other home. At Elevation Design + Build, luxury means more than beautiful finishes. It means delivering the full package. Appliances, landscaping, driveway, heated garage, and an extensive collection of upgrades are already included. No waiting. No imagining the finished product. 106 Cockcroft Manor is complete and ready for possession. (id:62370)
Welcome to 102 Cockcroft Manor! Situated on a premium corner lot backing green space, this beautifully finished home offers an exceptional combination of privacy, thoughtful design, and everyday luxury. Enjoy peaceful summer mornings beneath the covered deck featuring a huge awning, surrounded by open views and a setting that feels private yet inviting. Inside, the home features 3 bedrooms and 3 bathrooms, including a unique primary 5 piece ensuite retreat with a spa inspired soaker tub, and generous walk in closet. Expansive triple pane windows fill the home with natural light, while carefully selected finishes and a custom feature wall bring warmth and sophistication throughout. At the heart of the home is a beautifully designed kitchen featuring a waterfall quartz island, custom cabinetry, integrated touch less storage, and stainless steel appliances. A spacious pantry connects seamlessly to the custom mudroom, creating a layout that is as functional as it is impressive. 102 Cockroft Manor reflects a commitment to quality craftsmanship, functional design, and timeless style. The exterior is finished with upgraded Hardie board siding and refined architectural details, creating a striking first impression that carries throughout the entire home. Don’t miss your chance to own one of these beautiful homes- a home that doesn’t just fit your lifestyle, but holds great value. (id:62370)
Welcome to 4929 Green Brooks Way. This stunning custom built home by Equity Builders is truly one of a kind featuring a contemporary design and an ICF Foundation BUILT ON PILES! The open-concept layout with expansive windows create a bright and inviting atmosphere throughout this stunning home. The thoughtfully designed main living space showcases seamless flow, elevated finishes, and a modern aesthetic ideal for both everyday living and entertaining. The kitchen and living areas feel spacious and connected, enhanced by the home’s abundant sunlight and bright and airy design. Upstairs, you'll find two large bedrooms serviced by a full 4-piece bathroom. Rounding out the second floor, the primary bedroom and adjoining ensuite are a must-see! As you enter, you are welcomed by a large bedroom area flooded with warmth and natural light from the large window overlooking your private rooftop balcony! Heading into the ensuite, you will feel like you've entered your own private spa, complete with a double vanity, shower and soaker tub! A walk-in closet completes this little oasis and makes it the perfect place to unwind at the end of the day! Outside, you can enjoy a fully xeriscape yard designed for beauty and low-maintenance living. The outdoor space offers exceptional curb appeal while allowing you to spend more time enjoying your home and less time maintaining it. This home, built by Equity Builders is solid from top to bottom. An ICF foundation (Insulated Concrete Forms) and all of the beutiful design elements make this one you definitely won't want to miss. Book your private showing today! (id:62370)
Welcome to 97 MacKenzie Way, an affordable and spacious 1,122 sq. ft. two-storey townhouse offering 3 bedrooms and 2 bathrooms. This property is a great option for first-time buyers, young families, or investors. Freshly painted throughout, the main floor features a bright and functional layout with a comfortable living room, dedicated dining area and kitchen. Large windows bring in natural light, and the rear yard overlooks open green space, giving the property a more open and private feel. A convenient 2-piece bathroom completes the main level. Upstairs you’ll find three bedrooms, including a generous bedroom with excellent closet space, along with a 4-piece main bathroom. The additional bedrooms offer flexibility for children, guests, a home office or roommates. The basement is open and unfinished, providing plenty of storage, a laundry area and excellent potential for future development. There is room to create a family room, games area or additional living space. Outside, the home offers a private outdoor area with green space beyond, adding to the sense of openness. With three bedrooms, two bathrooms, over 1,100 sq. ft. of living space, fresh interior paint and future basement development potential, 97 MacKenzie Way offers a practical combination of space, affordability and value. (id:62370)
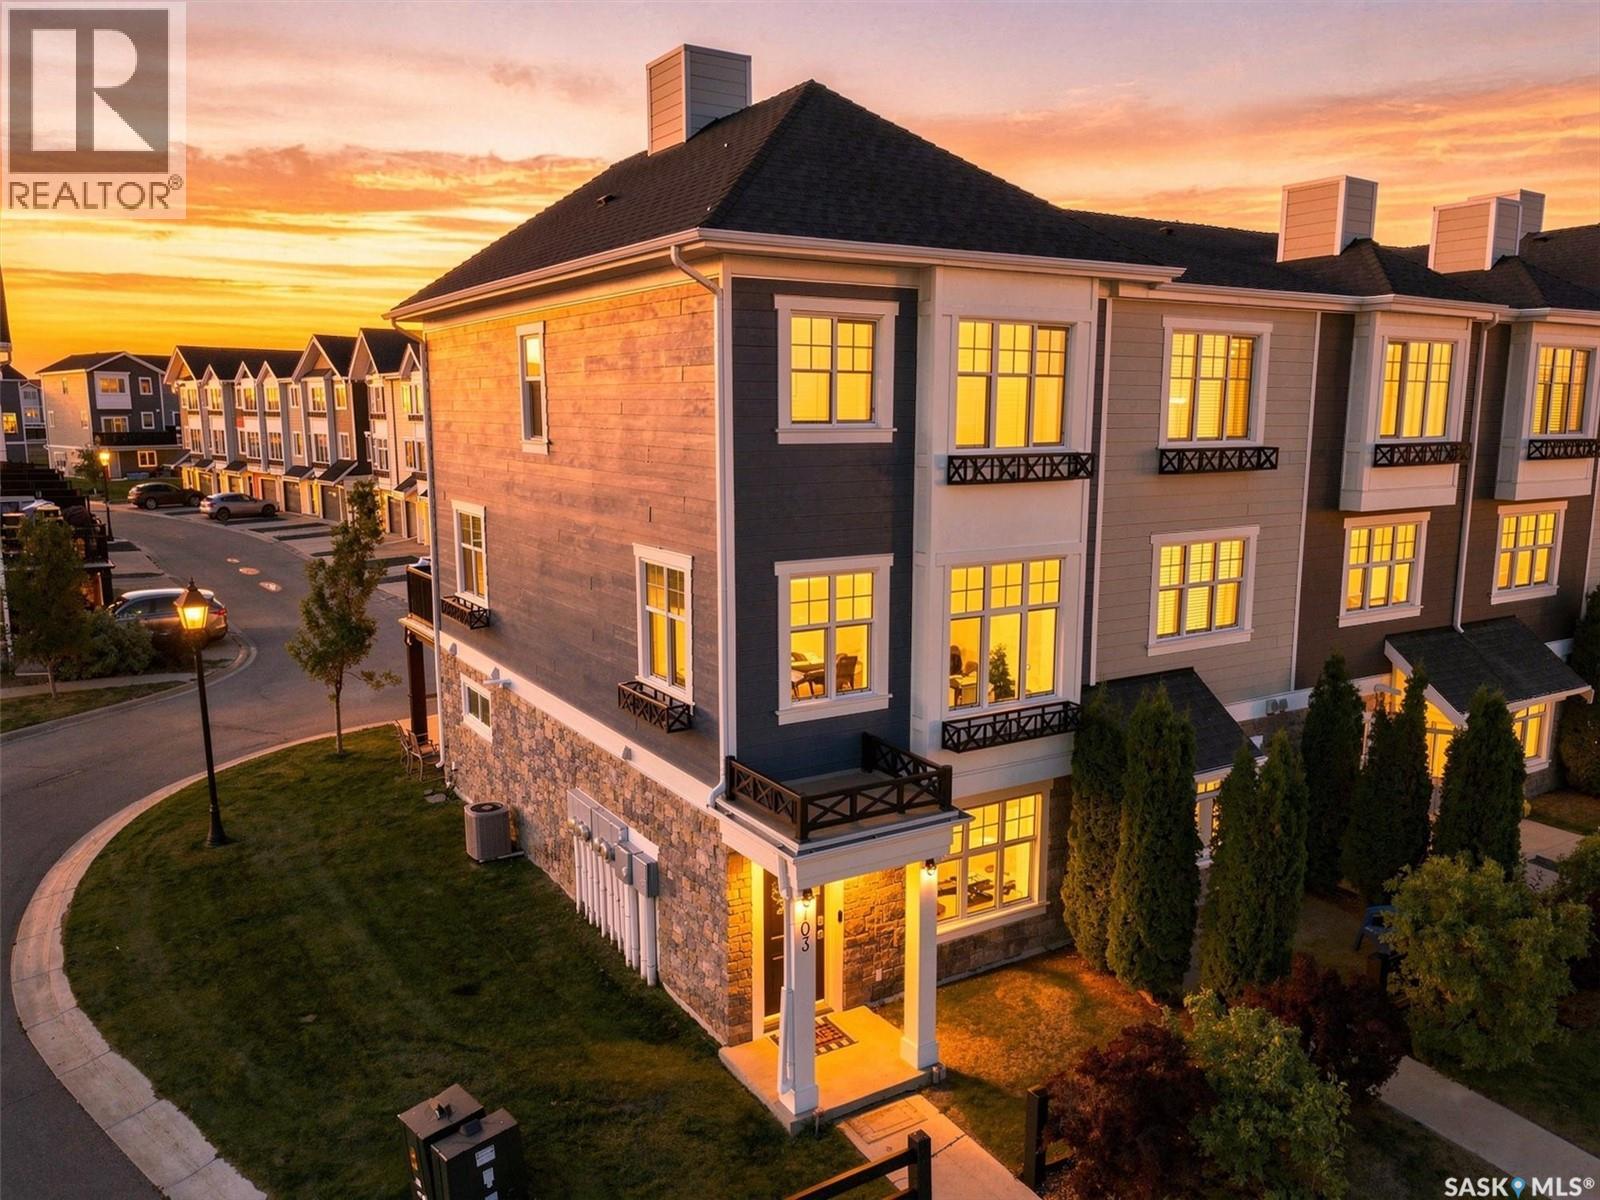
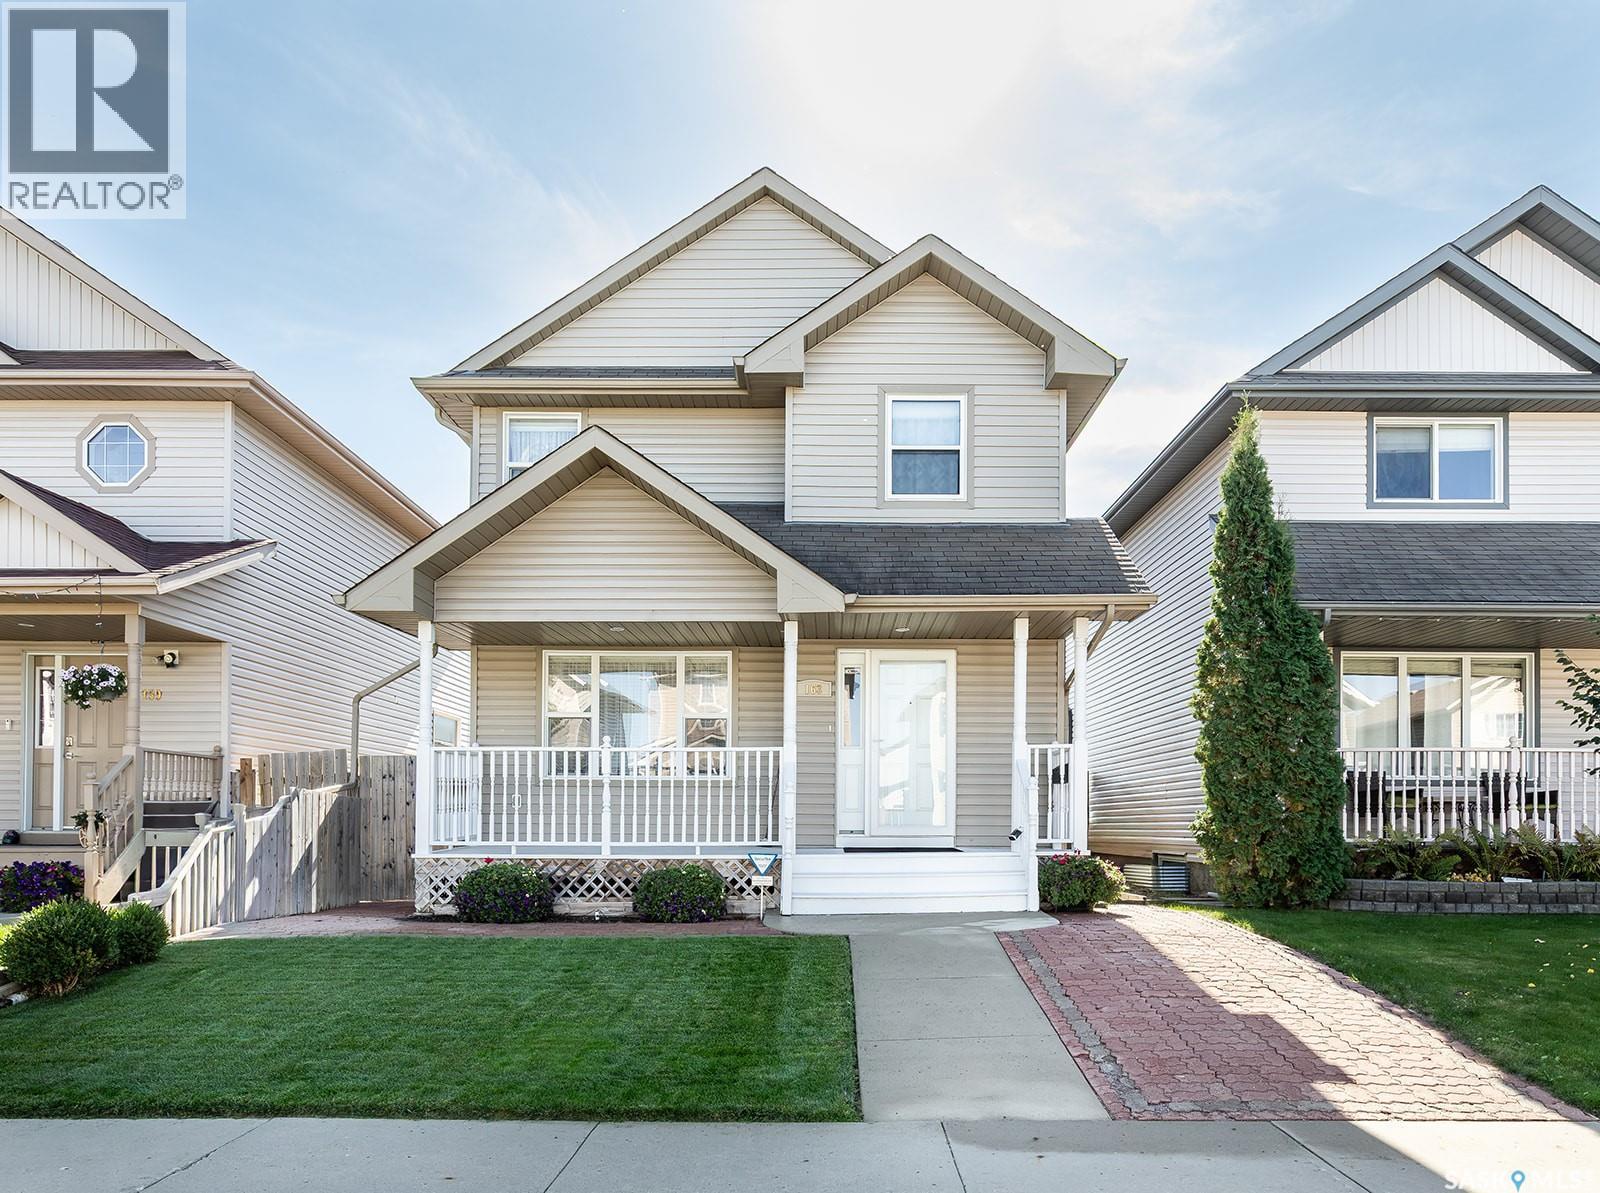
Welcome to effortless living in Rosewood's sought-after Harvest Townhomes! This stylish 4-bedroom, 3-bathroom former show home is a rare end unit with sunny south and west exposure from the extra windows that fill the second floor with natural light all day long. The bright, open-concept living space is made for hosting, relaxing, and everything in between, with a cozy electric fireplace and a chef-inspired kitchen featuring stainless steel appliances and an oversized island - perfect for morning coffee, meal prep, or happy hour with friends. Recharge in the spacious primary suite, complete with a massive walk-in closet and spa-like 5-piece ensuite. A heated double attached garage with durable epoxy flooring keeps your vehicles warm and your gear organized year-round. With scenic walking paths, parks, a nearby school, and Meadows Market's shopping and everyday essentials just minutes away, this move-in-ready home delivers the space of a house with the low-maintenance ease of condo living. Bright, modern, connected - this is the perfect place to start your next chapter. OPEN HOUSE TUESDAY, OCTOBER 6th 5:00PM-7:00PM (id:62370)
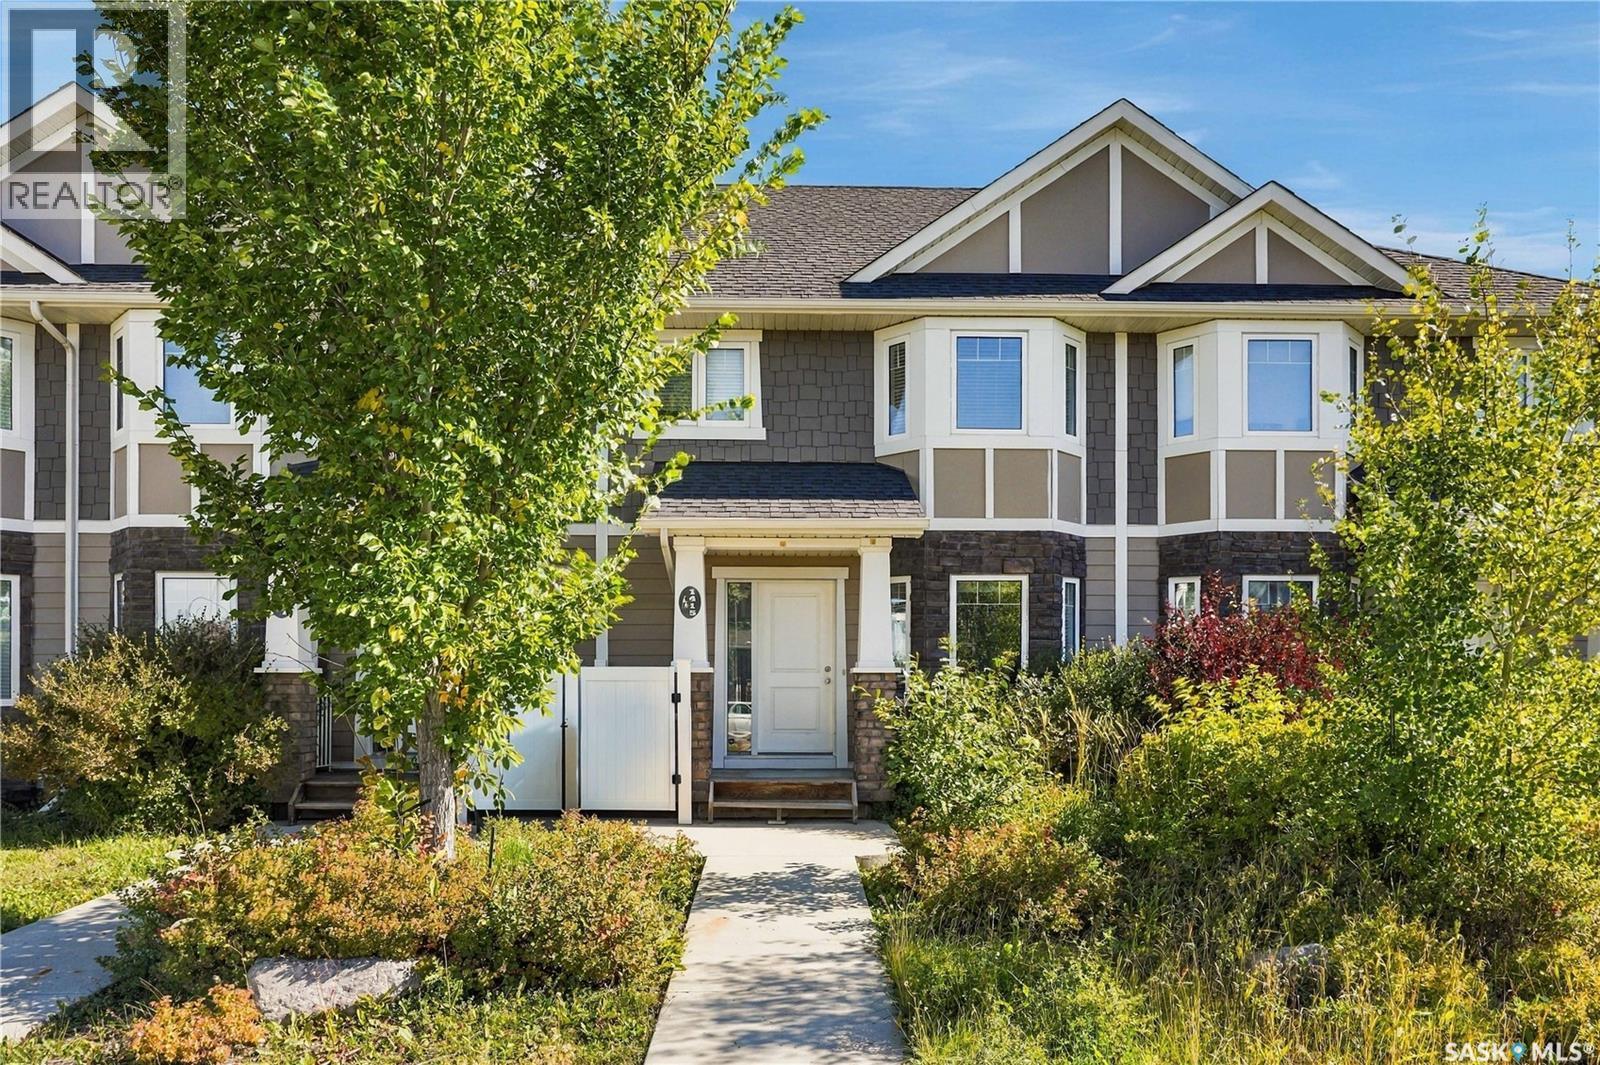
Welcome to 1415 Hunter Road, a freehold townhouse with NO CONDO FEES in the desirable Stonebridge neighbourhood! This 2-storey home offers approximately 1,355 sq. ft. of living space with 3 bedrooms and 3 bathrooms. The bright and functional main floor features hardwood flooring and an open-concept living and dining area. The kitchen offers granite countertops and ample cabinet space, while a convenient 2-piece bathroom completes the main level. Upstairs, you’ll find three bedrooms, including a primary bedroom with a 3-piece ensuite, plus an additional 4-piece bathroom. The unfinished basement provides excellent potential for future development and includes rough-in plumbing for a future bathroom. Additional features include central air conditioning, a sump pump, and a double detached garage. Recent updates include fresh paint throughout the main and second floors and new sod installed in 2026. Conveniently located close to parks, walking paths, schools, shopping, restaurants, and other Stonebridge amenities. A great opportunity to own a freehold townhouse with no monthly condo fees in one of Saskatoon’s most popular neighbourhoods. (id:62370)
Welcome to The Century by North Prairie Developments, offering 1,443 sq. ft. of thoughtfully designed living space in the growing community of The Meadows. This beautifully designed two-storey home features an open-concept main floor with a bright and spacious living area, a designer kitchen complete with an oversized island, and a functional mudroom. Upstairs, you'll find three generous bedrooms, 2.5 bathrooms, convenient second-floor laundry, and a spacious primary suite with a walk-in closet and private ensuite. An optional legal one-bedroom basement suite is available, providing excellent potential for rental income, multi-generational living, or additional living space as your needs evolve. Ideally situated on Amisk Way, this home enjoys a premium location is just minutes from Meadows Market, future schools, walking paths, and everyday amenities. Built with quality craftsmanship and backed by the Saskatchewan Home Warranty Program for added peace of mind. PST and GST are included with any applicable rebates assigned to the builder. Photos are for reference only and may not represent the exact home. Specifications, features, pricing, and promotions are subject to change without notice. First-Time Home Buyer Price: $495,702** Eligibility for the First-Time Home Buyer GST Rebate is determined solely by the Canada Revenue Agency (CRA). Purchasers are responsible for confirming they meet all eligibility requirements. If a rebate is not approved or is reduced, the purchaser is responsible for paying the full GST amount. ***Target completion is early 2027*** (id:62370)
Welcome to Whitmore Park! Lovingly cared for by the same family for almost 50 years, this freshly painted home offers over 1,200 sq. ft. of comfortable living space. The main floor features a spacious living room, three generously sized bedrooms, and a full four-piece bathroom. The developed lower level adds even more room to enjoy, with a recreation room, office/nook area, a fourth bedroom (window may not meet current egress requirements), a three-piece bathroom, workshop, and utility room. Outside, you’ll find a double detached garage with a delightful surprise: a greenhouse addition at the rear. A pre-inspection report is available for review. The home has also had basement remedial work completed in the past with reports available. A wonderful opportunity to make this well-loved Whitmore Park home your own. (id:62370)
Welcome to 130 Kutz Cr in Arbour Creek, a sought-after neighbourhood known for its quiet streets. This beautifully updated 1,238 sq. ft. bungalow sits on a large 6,581 sq. ft. crescent lot, 4 bedrooms, with 3 full bathrooms. Step inside to vaulted ceilings, oversized windows and so much natural light in the open concept living space! The living room connects to an incredible renovated kitchen: an absolute standout featuring stylish cabinetry, stainless steel appliances, quartz countertops, a walnut eating bar, pantries and a built-in coffee and serving area. There’s ample attached room for dining, and surrounding windows overlook the backyard and deck. The spacious primary includes a walk-in closet and four-piece ensuite. The main floor floor plan includes three bedrooms and two full baths in total. The fabulous lower level is open to the main level, and adds even more renovated family and entertaining space: media and games area, a stone, fronted, gas, fireplace, newer carpet and vinyl plank flooring, and an entertainer’s bar with bar fridge.. A generously sized fourth bedroom and another full bathroom, plus a storage room and laundry complete the lower level. The stacked heated garage is impressive, with polyaspartic flooring and built-in cabinets that will remain. Outside: enjoy the treated, tiered deck, retaining walls, lush grass, mature trees, shed and underground sprinklers (in both the front and back), and an oversized front concrete drive. Additional features and upgrades: 2017 shingles, Extensive renovation 3.5 years ago, Newer overhead garage door, Battery-operated blinds, Newer carpet, Underground sprinklers (front and back), Gas BBQ hookup, Shed (id:62370)
Welcome to easy condo living in Evergreen! This bright and spacious 1,055 sq. ft. unit offers 2 bedrooms, 2 bathrooms, a den, and a great open-concept layout that feels comfortable from the moment you walk in. The kitchen features quartz countertops, included appliances, a pantry, and opens nicely into the living room—perfect for entertaining or simply relaxing at home. Step out onto the balcony and enjoy beautiful views overlooking the park, with Evergreen Elementary School just beyond. The spacious primary bedroom features brand-new carpet and its own 4-piece ensuite, while the second bedroom and versatile den offer plenty of flexibility for guests, kids, a home office, or additional living space. You’ll also appreciate the convenience of in-unit laundry, forced-air heating, and one included parking stall. Recent updates include three new windows, with a brand-new front door scheduled to be installed October 26th. A fantastic opportunity for first-time buyers, downsizers, students, or anyone looking for low-maintenance living in a great Evergreen location! (id:62370)
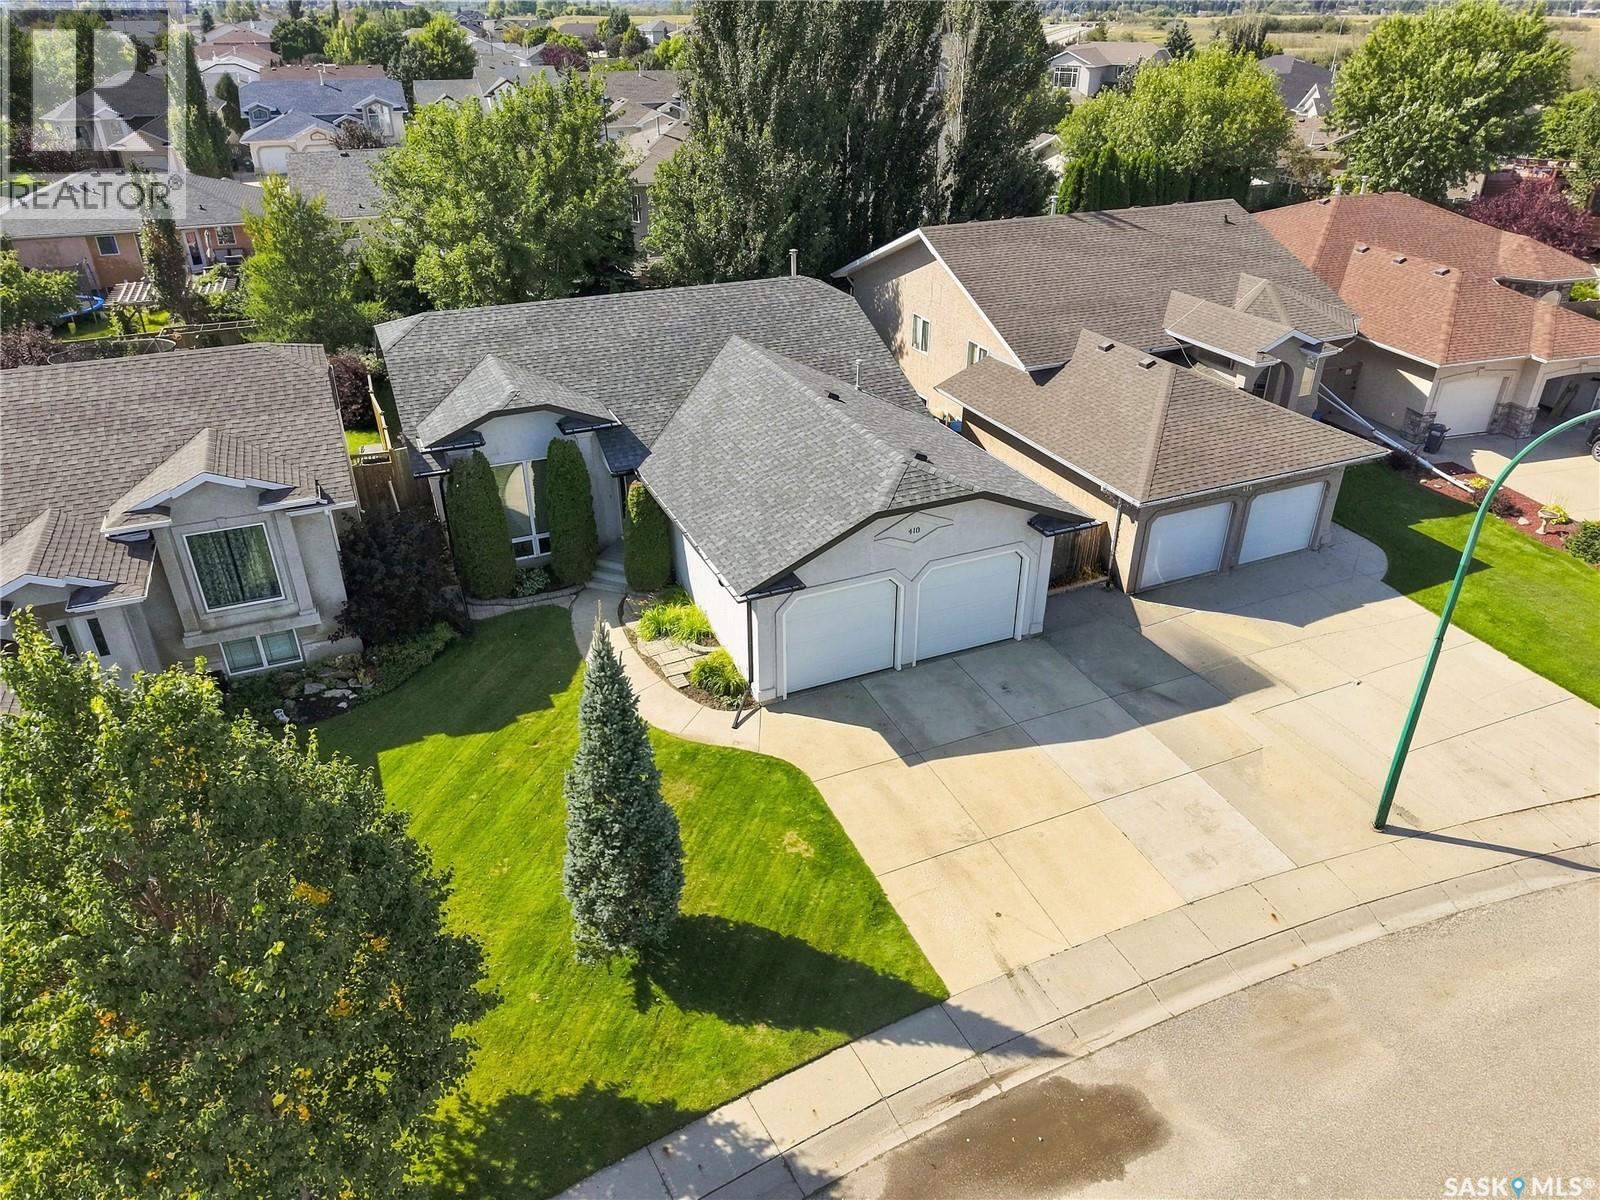
Welcome to 410 Bourgonje Court, a custom Streetscape 1,313 sq. ft. bungalow nestled in the desirable community of Silverspring. Offering exceptional curb appeal, a functional layout, and an abundance of natural light, this inviting home is designed for both comfortable everyday living and effortless entertaining. Step inside to a bright and spacious main floor featuring vaulted ceilings, fresh paint, and an open, welcoming atmosphere. The well-appointed kitchen offers maple cabinetry, stainless steel appliances, a corner pantry, and a convenient island, with direct access to the dining area. Garden doors lead you seamlessly to the backyard, creating an ideal connection between indoor and outdoor living. The spacious primary bedroom comfortably accommodates a king-sized bedroom suite and features a 4-pc ensuite for added convenience. Two additional bedrooms and another 4-pc bathroom complete the main level. Downstairs, a beautiful wood banister leads to a generously sized family room, offering even more space to relax and unwind. The lower level features carpet flooring, suspended ceilings, and a large additional bedroom, making it an ideal space for guests, a home office, or growing families. A dedicated utility/laundry room and separate storage room provide excellent functionality and organization. Step outside and discover your own backyard oasis. Enjoy summer evenings on the patio gathered around the outdoor fireplace, while mature trees and thoughtfully landscaped shrubs create a sense of privacy and tranquility. An outdoor play structure adds to the family-friendly appeal of this wonderful yard. The value continues with a heated garage featuring a radiant heater, an oversized driveway with RV parking, triple pane windows, and central air conditioning for year-round comfort. Pride of ownership, abundant living space, and an exceptional Silverspring location come together to make 410 Bourgonje Court a home you won’t want to miss. (id:62370)
Welcome to this spacious bungalow located in the family-friendly neighbourhood of Uplands! Offering 1,178 square feet on the main floor plus a fully finished basement, this home provides plenty of room for the whole family and tons of potential to make it your own. The main floor features three bedrooms, including a spacious primary bedroom with updated carpet and an updated two-piece ensuite. A second three-piece bathroom serves the main floor. The good-sized living room flows nicely into the dining area and kitchen, creating a functional layout for everyday living and entertaining. A large patio door off the dining area provides easy access to the backyard, making summer BBQs and outdoor gatherings a breeze. Downstairs, the finished basement offers even more living space with a large recreation room complete with a wet bar, a very spacious additional bedroom, and a three-piece bathroom. Whether you need space for guests, teenagers, a home office, or a growing family, the basement offers plenty of flexibility. Outside, enjoy a good-sized yard with mature trees and a single detached garage. The home's timeless exterior features classic brick accents paired with recently painted wood siding and built in Govee lighting. With a functional family-friendly layout, generous living spaces, and plenty of opportunity to add your own personal touch, this Uplands bungalow is a great opportunity to create a home that fits your lifestyle! (id:62370)
looking for a home with solid bones and plenty of potential?? This 1150 SQFT, 3 bed, 2 bath property is the perfect opportunity to build equity with a little TLC. Currently used as a rental, the home could use some cosmetic updates but offers a great layout and several valuable improvements already completed over the years, including an updated furnace, water heater, electrical panel and some wiring. Outside, you'll appreciate the 20' x 28' detached garage (built in 1982), complete with an overhead door and opener, along with a spacious backyard featuring back alley access and plenty of room for parking, projects, or entertaining. Conveniently located just a few blocks from the schools and swimming pool, this property is an excellent option for first-time buyers or anyone looking for a home they can make their own. PRICED AT $185,000! Come see the potential for yourself! (id:62370)
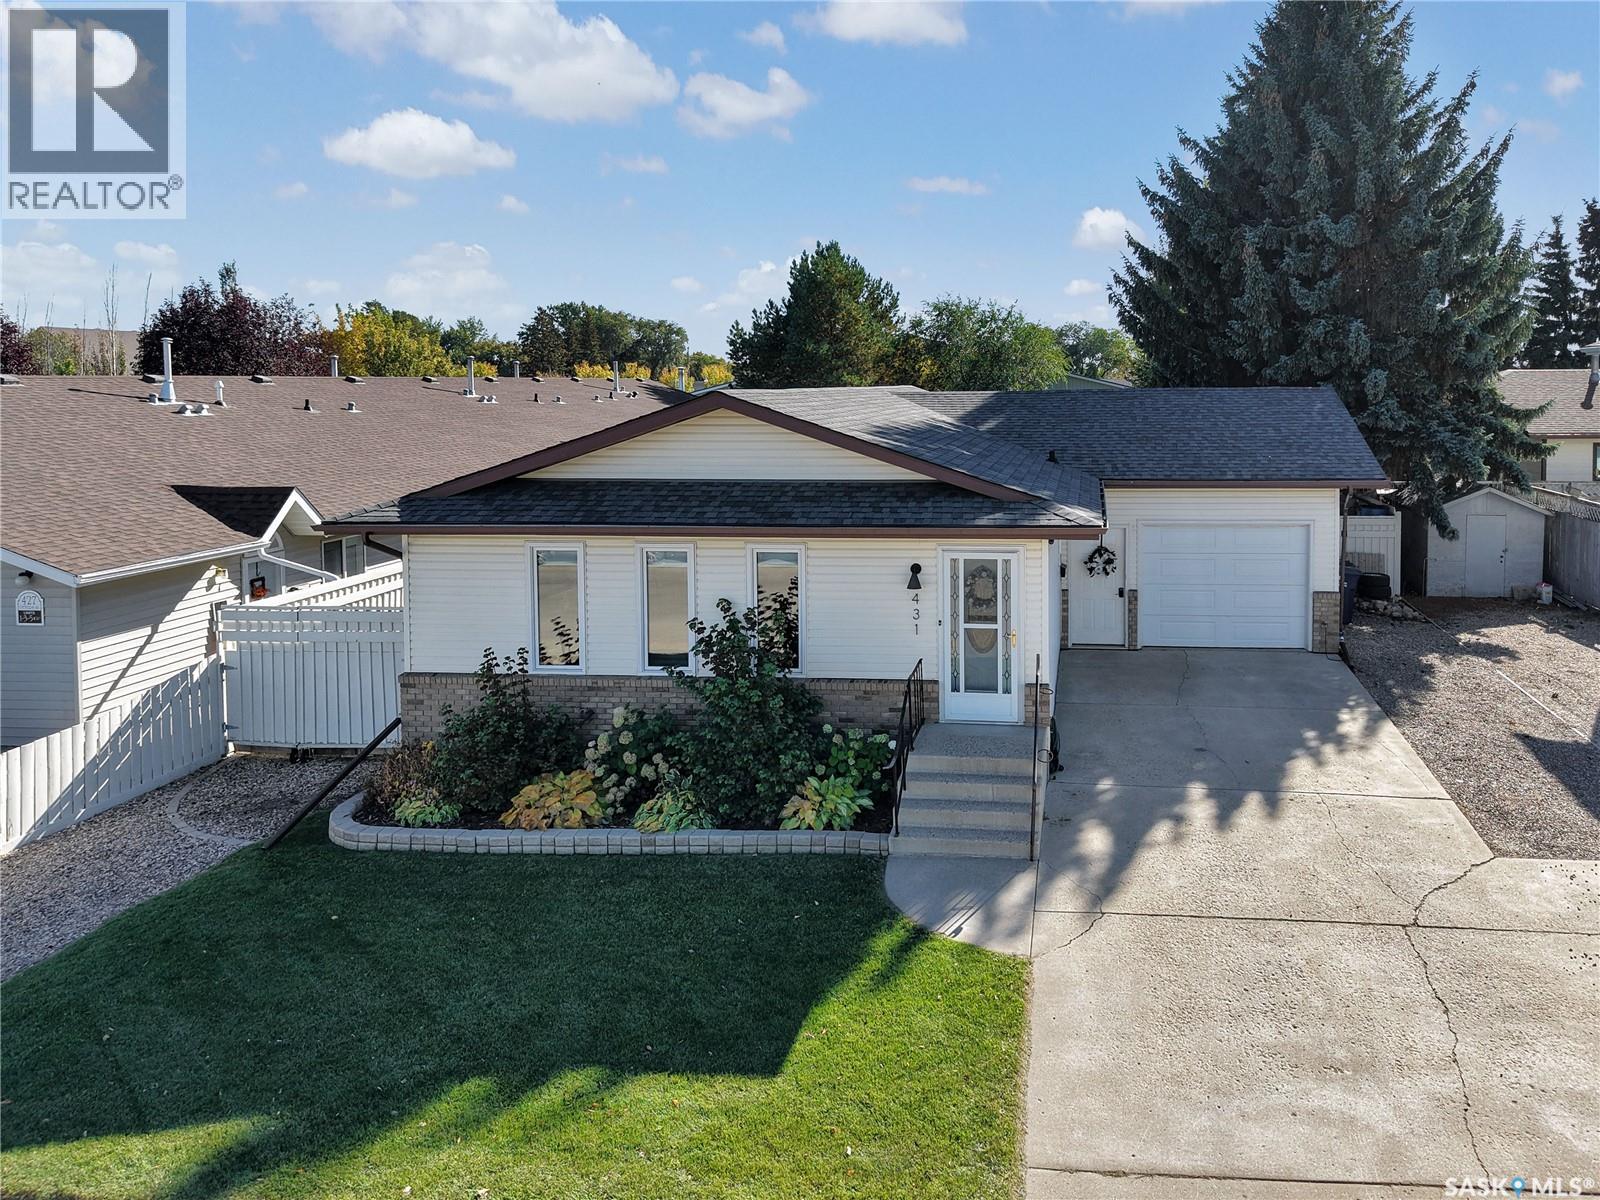
Welcome to 431 Peters St, a solid and well-maintained bungalow located in the heart of Warman, conveniently close to schools, shopping, restaurants, parks, and all the amenities you need. Offering an impressive 1,416 sq. ft. on the main level, this home feels exceptionally spacious and provides plenty of room for a growing family. The main floor features a bright, open and functional layout with an abundance of natural light and a clean, modern feel. With 2 bedrooms plus a den, 2 bathrooms, and convenient main-floor laundry, the home offers excellent functionality. The spacious primary bedroom includes a walk-in closet and private ensuite bathroom, while stylish finishes and thoughtful updates can be found throughout. The fully developed basement adds even more living space with a large open family room, 2 additional bedrooms, and a 3-piece bathroom—providing plenty of flexibility for family, guests, or a home office. Numerous recent upgrades include fresh paint, triple-pane windows, newer appliances, updated flooring throughout the main floor, modern fixtures and trim, an improved laundry area, new blinds, and updates to both main-floor bathrooms. Step outside onto the south-facing back deck and take in the incredible 60' x 181' yard. With mature trees, extensive landscaping, and plenty of privacy, the backyard offers a rare amount of outdoor space right in town. An insulated single attached garage and abundant additional off-street parking add even more convenience. Very well kept and offering an impressive amount of space, functionality, and character at this price point, this home is sure to appeal to buyers who appreciate a well-designed floor plan and quality updates. A property that truly needs to be seen in person to be fully appreciated. Contact your REALTOR® today to book your private showing! (id:62370)
Are you looking for a home close to downtown? Discover 221 1st Str E! This 824 sq home features 3 bedroom 1 bathroom + 1 sunroom! Kitchen has modern cabinetry and stainless steel fridge and stove. Nice cozy living room. Laundry on the main floor! Make this your home! Phone today! (id:62370)
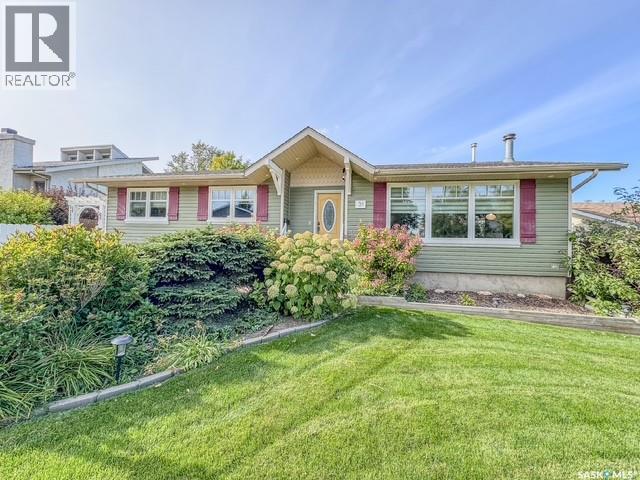
Welcome to this well-maintained 1,200 sq. ft. home tucked away on a quiet bay in Parkridge, just steps from Parkridge Park and conveniently located near elementary schools, churches, shopping, restaurants, and all the amenities of Regina’s east end. Inside, an abundance of natural light creates a bright and welcoming atmosphere, complemented by an updated kitchen, upgraded windows, high-grade vinyl flooring, professional painting upstairs, a new front door, and a newer furnace and air conditioning system. The spacious basement family room features a wood-burning fireplace, perfect for cozy evenings. Outside, enjoy the beautifully developed, fully fenced backyard with desirable southern exposure, offering plenty of sunshine for relaxing and entertaining on the 12' x 24' deck or patio, with pergolas, attractive rock landscaping, and a large storage shed completing the space. The painted exterior, exposed aggregate driveway with parking for three vehicles, additional side-street parking, and insulated, heated garage add to the home’s appeal. Numerous improvements to the driveway, landscaping, fencing, deck, patio, and shed have been completed within the past 10 years. For added convenience, the thermostat and door locks can be controlled right from your phone. Offering a great combination of updates, outdoor living, and a convenient location, this move-in-ready home is waiting for its next owners to make it their own! (id:62370)
Exceptional Condition & Move-In Ready! This beautifully maintained 1,275 sq. ft. bungalow offers 4 bedrooms, 3 bathrooms and fantastic curb appeal! Step inside to a bright, welcoming home featuring fresh paint, pot lighting throughout and a spacious kitchen complete with stainless steel appliances and plenty of cupboard storage. Patio doors off the dining area lead to a lovely sunroom, where you can sit back and enjoy views of your beautifully landscaped backyard no matter the weather! The fully developed basement offers a cozy family room with fireplace, plus a separate recreation room that is perfect for the kids, a crafting area or whatever suits your lifestyle. Outside, you'll appreciate the beautifully landscaped yard, complete with a patio and fire pit area, ideal for relaxing or entertaining family and friends. A heated double garage adds even more convenience! Located just one block from the indoor hockey rink and two blocks from an elementary school, this property offers a fantastic location for families. Meticulously maintained, exceptionally well cared for and truly move-in ready, this is a home you'll be proud to call your own! For more information, please call. As per the Seller’s direction, all offers will be presented on 10/12/2026 11:00AM. (id:62370)
Welcome to 708 Studer Street, This nice little bungalow is waiting for its new owner, 2 bedrooms up master has 2 pc ensuite, second bedroom is huge, both have been upgraded with Vinyl Plank flooring, kitchen is spacious with lots of cupboards, dining room and living room have hardwood flooring, majority of window on main level have been upgraded, natural gas heating. Back Yard has deck you can enjoy whether its bbq or just relaxing. Come check it out! (id:62370)
Exceptional luxury awaits in this premium two-storey backing the park in Brighton. A stunning entry opens to a two-storey living room, where floor-to-ceiling windows frame the view and fill the home with natural light. A striking gas fireplace with a custom hearth anchors the space, while the dining area opens to the backyard. The kitchen is designed for entertaining, featuring quartz waterfall countertops, integrated appliances (including JennAir refrigerator), an elegant beverage bar and a full butler’s pantry. White oak cabinetry and railings, engineered white oak hardwood, premium tile, designer lighting and seamless floor vents create a cohesive interior. A stylish powder room with designer wall tile and an oversized mudroom with built-in cabinetry, extra large closet and a bench complete the main level. Upstairs, an open hallway overlooks the living room and leads to a charming office, three large bedrooms and a four-piece bathroom. The impressive primary suite includes a beautifully appointed ensuite with heated tile floors and a custom walk-in closet with an island and integrated lighting in the floating shelves. The fully developed basement is made for entertaining, offering a large family room, games area, an additional spacious bedroom and a 4 piece bathroom. Triple-pane windows and Hunter Douglas motorized shades add comfort and convenience throughout. Outside, enjoy an oversized park-backing yard that accommodated a 25’ x 50’ skating rink, a motorized retractable Phantom screen on the deck, a patio roughed in for a hot tub and drip lines for the trees. The extra-deep garage fits two vehicles, (including large pick up trucks) while still providing plenty of hangout space, plus a frost-free tap with hot and cold water. Just three houses from the walking path, and close to all Brighton’s amenities, this exceptional home offers luxury, space and a setting for family life. (id:62370)
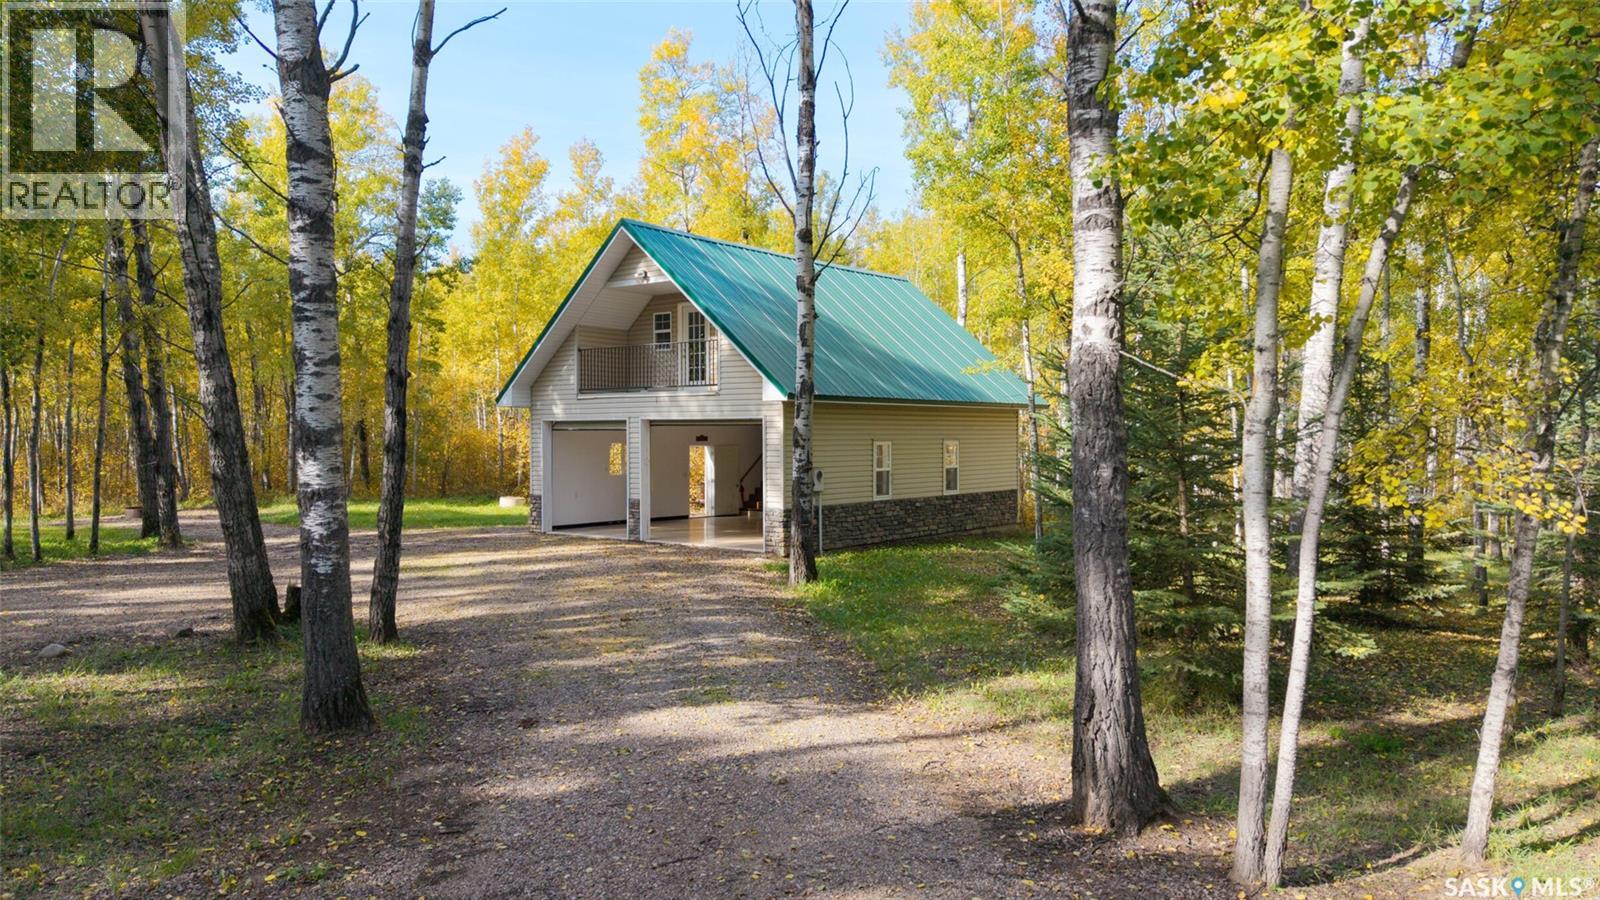
Looking for a quiet place to escape to the lake? This private, nearly two-acre property in Meadowlands subdivision is just minutes from Lac des Îles. Set on a quiet road, the lot is treed throughout, apart from the gravel driveway and the beautifully landscaped yard around the garage. It’s a peaceful setting with plenty of space to relax outdoors. The 26' x 32' one-and-a-half-storey garage offers much more than a place to park. Fully insulated and drywalled, it features a beautiful epoxy floor, plenty of kitchen space and a full bathroom with propane on-demand hot water. Upstairs, the generous 14' x 26' loft is finished with real barnwood for a warm, rustic feel. Double bunks make room for guests, with a curtain and reading light at each bed. There’s also a lounge area that opens onto a mostly south-facing balcony, a lovely spot to sit outside and enjoy the privacy of the treed lot. Bring your camper and enjoy summers here as the property is, or explore the possibility of building a home in the future. With its landscaped yard, comfortable loft and room to make your own plans, this is a welcoming retreat close to the lake. (id:62370)
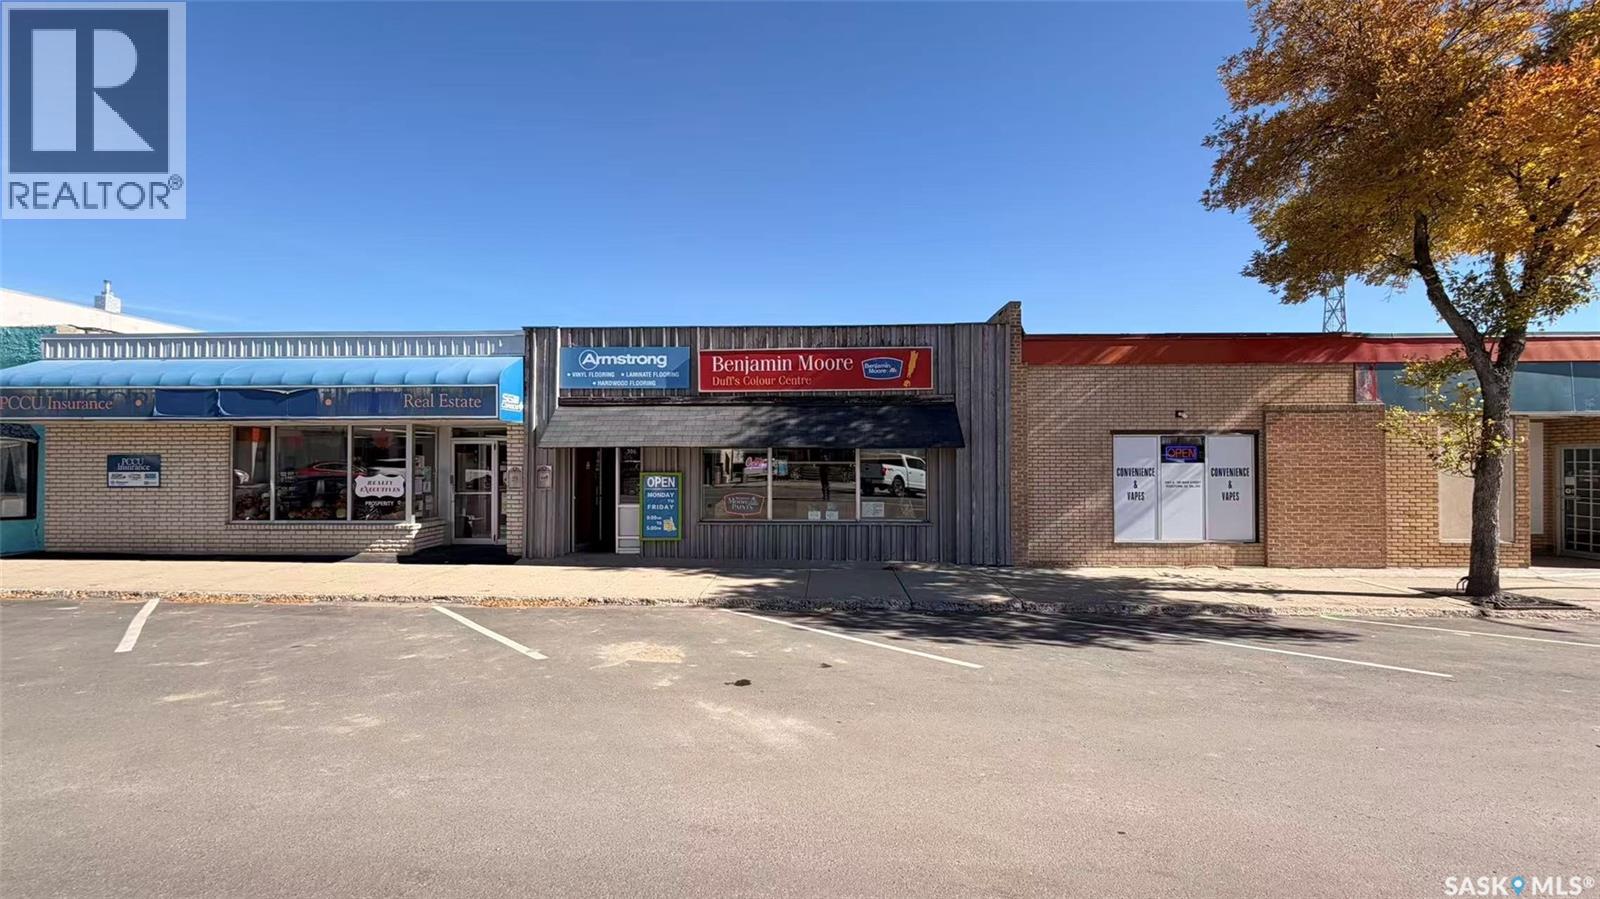
Excellent opportunity to acquire a well-established retail business and commercial property in the heart of Rosetown, Saskatchewan. Serving Rosetown and the surrounding communities for more than 20 years, this successful and established business offers a diverse range of products including paint, flooring, window coverings, and hardware. As an exclusive Benjamin Moore dealer, the business benefits from strong brand recognition and attracts a loyal customer base from Rosetown as well as surrounding towns and rural communities. The sale includes both the operating business/assets and the commercial building, providing an excellent opportunity for an owner-operator or family looking to acquire an established business with real estate. The property is situated on a 30' × 130' lot along a busy street with good visibility and convenient customer access. The building offers approximately 2,294 sq. ft., consisting of approximately 1,439 sq. ft. of front retail/showroom space originally constructed in 1920, plus approximately 855 sq. ft. of warehouse/storage space added in 1962. With more than two decades of operating history, an established customer base, recognizable product lines, and a strong presence within the community, this is an attractive turnkey business opportunity with potential for continued operation and future growth. (id:62370)
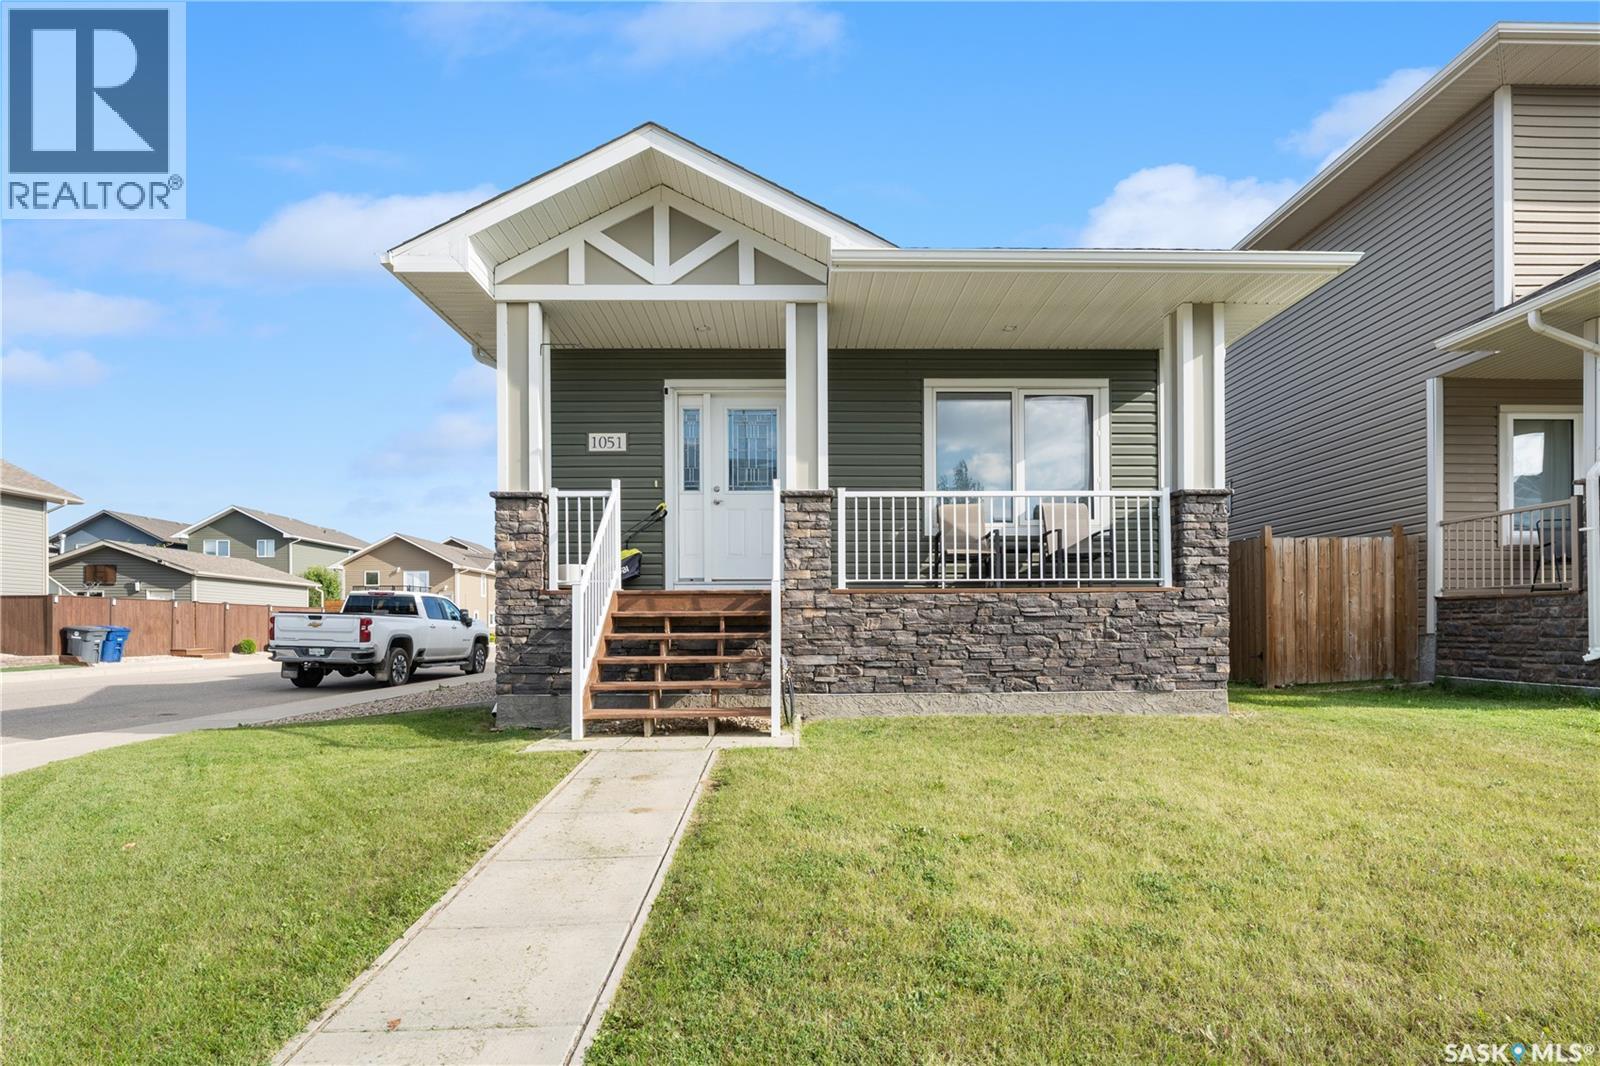
Welcome to 1051 Parr Hill Drive in Martensville! This 3-bedroom raised bungalow offers a functional space and a cozy ambiance for family living. The main floor features a bright living room, spacious kitchen and dining area, 3 bedrooms, and a full bathroom. The master's bedroom features a 4pc ensuite while the additional bedrooms provide flexibility for kids, guests, or a home office. The basement is an open canvass to add your personal touch. Outside, enjoy the yard space—perfect for summertime fun, bbq and gardening. Located just 20 minutes from downtown Saskatoon, this home is perfect for families looking to enjoy the charm of a smaller city while staying close to different amenities. Book your showing now! (id:62370)
Hey! Want a great home in McCarthy Park that has been lovingly cared for? This is it. This home has loads of living and entertaining space, with both the living room and family room on the main floor, all open with the dining and kitchen. From the moment you walk in you appreciate the inviting layout and how easily the spaces connect. The vaulted living room ceiling, long windows, and fireplace immediately make you feel at home. Ahead of you is the timelessly updated kitchen, features a peninsula with room to sit and chat with the cook preparing meals. The generous dining area has plenty of room for family and guests and opens to the large family room, where sliding glass doors lead to the backyard and bring in lots of natural light. The main floor also features a large bedroom, convenient 2-piece bath and laundry combination, plus another door providing easy access to the backyard. Upstairs, the spacious primary suite offers a walk-in closet and 2-piece ensuite. A second generously sized bedroom and a very spacious main bathroom, complete with jetted tub, round out the upper level. The developed basement adds even more space to enjoy, with a recreation room and bar—another great spot for entertaining, relaxing, or gathering with family and friends. The utility room is a good size and provides plenty of storage. Outside, the rubber-paved driveway leads to the large backyard, complete with a stamped concrete patio, garden area, storage shed, and lots of room to relax and enjoy the outdoors. Located in a prime area with easy access to major thoroughfares, this wonderful McCarthy Park home offers the space, comfort, and versatility your family has been looking for. Lovingly cared for and ready for its next chapter—come by and take a look! (id:62370)
Extensively upgraded 3 bedroom, 1 bath bungalow has just had all the renovations completed and is move in ready with a quick possession available! Upgrades include new kitchen, bathrooms, flooring, interior paint, shingles, exterior paint, and windows! The basement has a bedroom, den, full bath and was previously developed and rented as a self-contained suite. It has been renovated with all the infrastructure in place to add a kitchen, or wet bar if your preference is to complete the basement development with a family room! There is a 22'x32' concrete pad in the rear that is suitable for an oversized garage, as well as a front concrete driveway. This is a great opportunity for a first time buyer or investor. (id:62370)
Welcome to this well-maintained 3-bedroom bungalow with a single detached garage, ideally located in Saskatoon’s established Mount Royal neighbourhood. This affordable home offers a great combination of important updates, comfortable living space, and a convenient location—making it an excellent choice for first-time buyers, families, or investors. Inside, you’ll find durable vinyl plank flooring throughout most of the home, along with an updated kitchen featuring a newer backsplash, dishwasher, and vented hood fan. Several major improvements have already been taken care of, including a new furnace and hot water tank in 2023, as well as newer shingles and windows, providing added value and peace of mind for the next owner. Outside, enjoy a spacious yard with plenty of room for kids, pets, gardening, or outdoor entertaining, along with the convenience of a single detached garage. Mount Royal Collegiate is located directly across the street, with Howard Coad School and École St. Gerard School also nearby. Situated in a family-friendly neighbourhood with convenient access to schools, parks, transit, shopping, and everyday amenities, this property offers excellent value. Whether you’re looking for an affordable starter home or a solid addition to your investment portfolio, this Mount Royal bungalow is well worth a look! (id:62370)
Welcome to 313 Albert Street! This 1,110 sq. ft. home, built in 1964, offers 4 bedrooms and 2 bathrooms with plenty of space for a growing family. The recently updated basement adds valuable living space and features a new bathroom, new bedroom and newly finished recreation room. The home also offers a convenient mudroom entry and a comfortable, functional main-floor layout. Step outside to enjoy the large backyard complete with a privacy fence, storage shed and entry deck—plenty of room for children, pets, gardening or simply relaxing outdoors. The home is heated with natural gas, and the fridge, stove and dryer are included. With 4 bedrooms, 2 bathrooms, updated lower-level living space and a huge backyard, 313 Albert Street is ready for its next family to call it home! (id:62370)
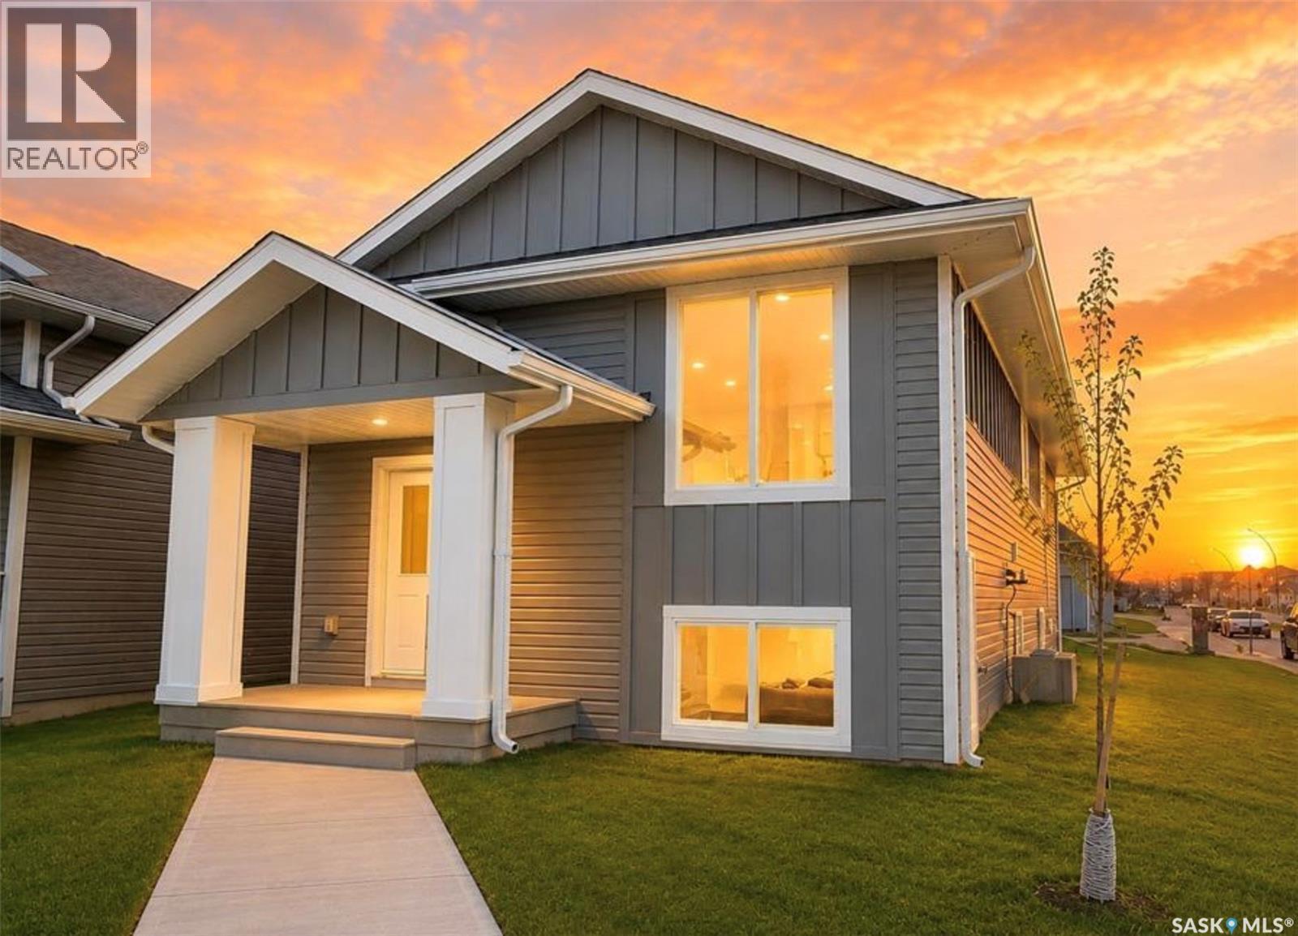
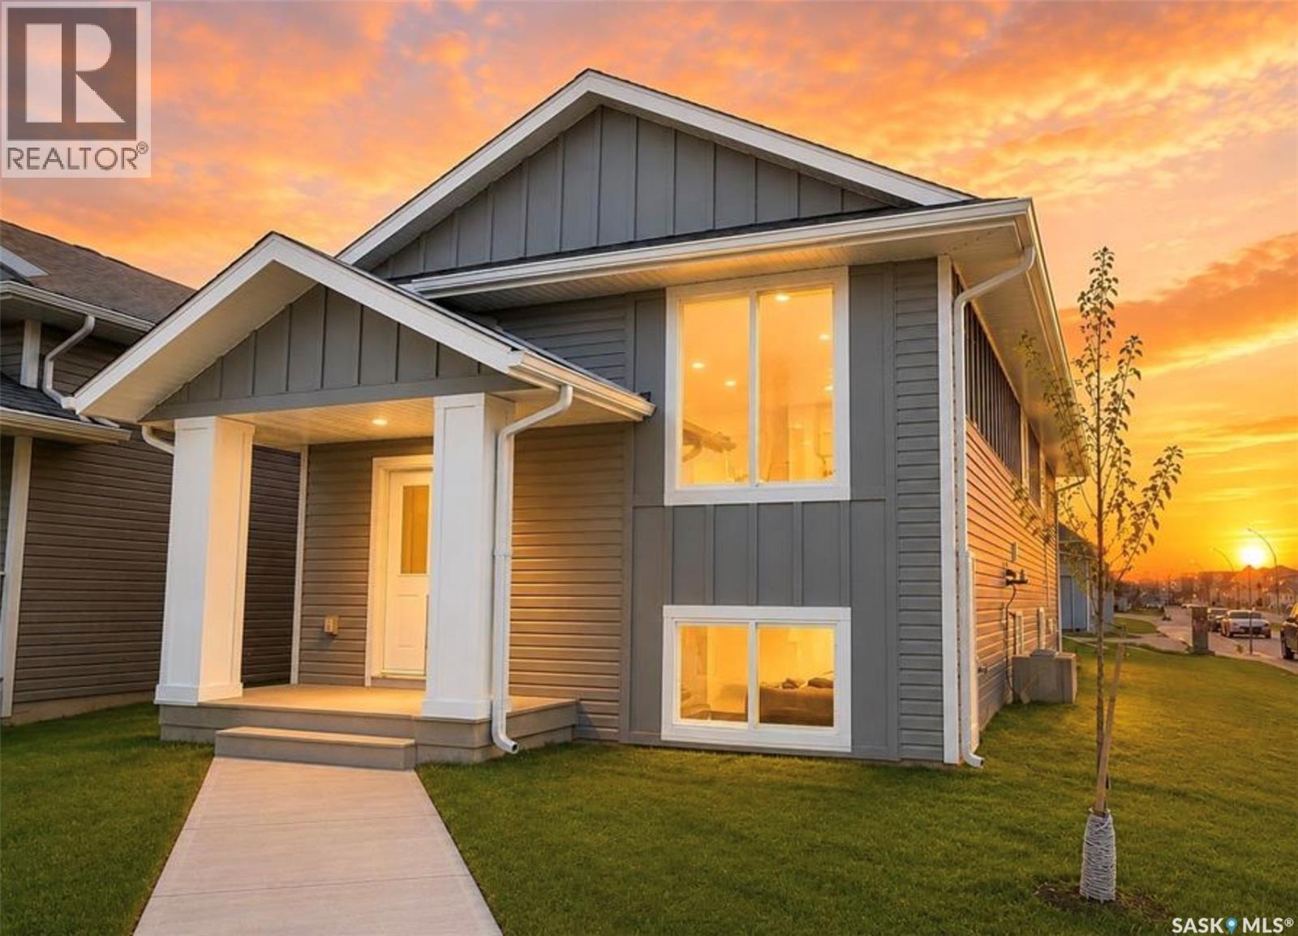
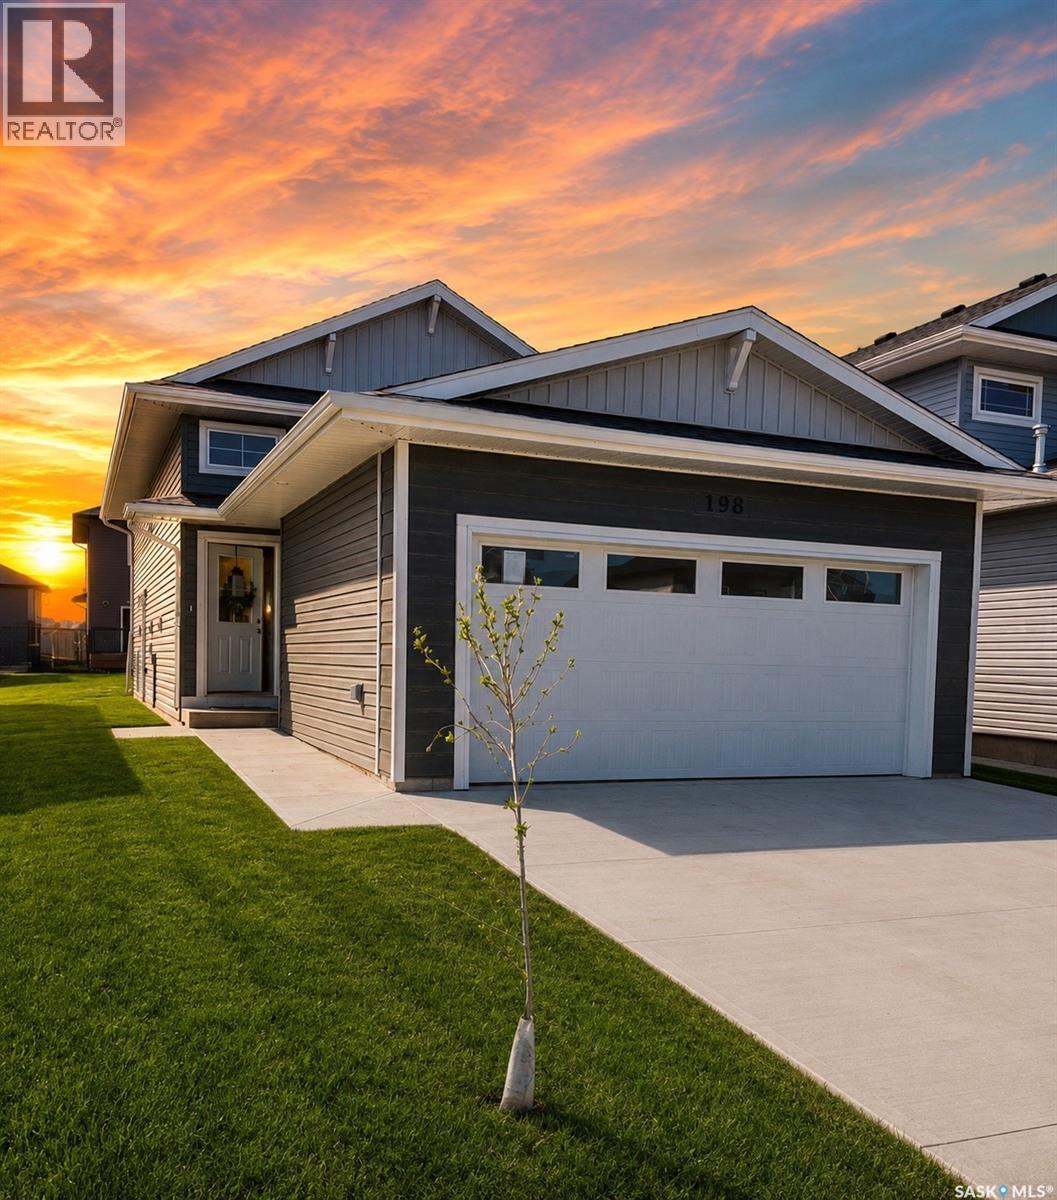
Extremely well appointed bi-level with legal two-bedroom suite! Designed and priced exclusively for savvy investors, first-time home buyers or those looking to downsize. A beautifully built bilevel with the following included: Finished legal suite with natural gas fire place in suite. Separate gas and electrical meters. Finished front landscaping with concrete walkways to main door and suite door. Vaulted ceilings throughout main living area, dining room and kitchen. Luxury vinyl plank flooring throughout for great durability and aesthetic appeal (No Carpet!). There is an optional 4th bonus room (den or bedroom) with optional half bath for extra rental income in the basement (separate from legal suite and not included in price). This is a pre-sale opportunity. Primary occupancy pricing with applicable rebates to the builder. GST & PST are included in the purchase price. $23,000 off the price if a first time home buyer for new GST relief. Renderings were completed to be as close to the finishing as possible but should be regarded as artistic in nature. Images are of a recently built Erikson model - Fit & finish are very close, but some changes do apply. Limited inventory is available, contact your agent for further details! Price includes a buyer obtaining construction/draw mortgage. [ALL OPEN HOUSES WILL TAKE PLACE AT 198 SHARMA LANE] (id:62370)
Extremely well appointed bi-level with legal two-bedroom suite! Designed and priced exclusively for savvy investors, first-time home buyers or those looking to downsize. A beautifully built bilevel with the following included: Finished legal suite with natural gas fire place in suite. Separate gas and electrical meters. Finished front landscaping with concrete walkways to main door and suite door. Vaulted ceilings throughout main living area, dining room and kitchen. Luxury vinyl plank flooring throughout for great durability and aesthetic appeal (No Carpet!). There is an optional 4th bonus room (den or bedroom) with optional half bath for extra rental income in the basement (separate from legal suite and not included in price). This is a pre-sale opportunity. Primary occupancy pricing with applicable rebates to the builder. GST & PST are included in the purchase price. $25,700 off the price if a first time home buyer for new GST relief. Renderings were completed to be as close to the finishing as possible but should be regarded as artistic in nature. Images are of a recently built Erikson model - Fit & finish are very close, but some changes do apply. Limited inventory is available, contact your agent for further details! [ALL OPEN HOUSES WILL TAKE PLACE AT 198 SHARMA LANE] (id:62370)
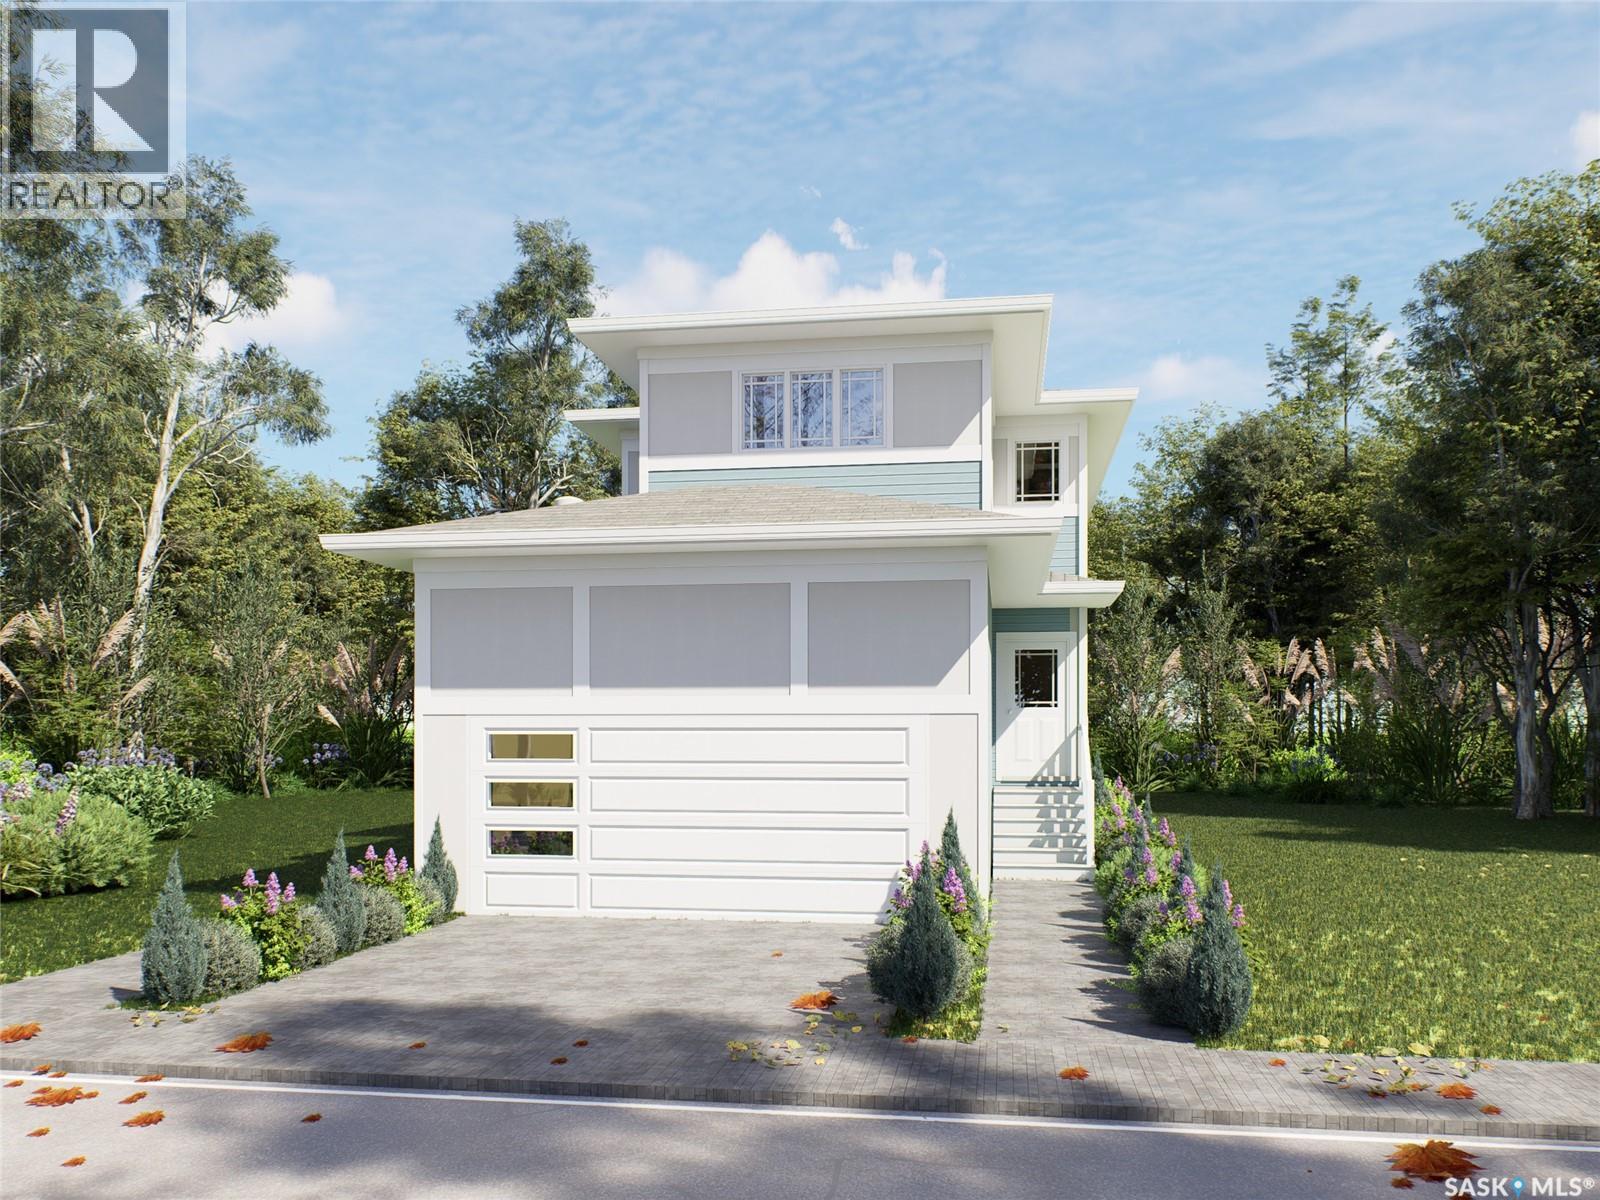
Extremely well appointed bi-level with legal two-bedroom suite! Designed and priced exclusively for savvy investors, first-time home buyers or those looking to downsize. A beautifully built bilevel with the following included: Finished legal suite with natural gas fire place in suite. Separate gas and electrical meters. Finished front landscaping with concrete walkways to main door and suite door. Vaulted ceilings throughout main living area, dining room and kitchen. Luxury vinyl plank flooring throughout for great durability and aesthetic appeal (No Carpet!). There is an optional 4th bonus room (den or bedroom) with optional half bath for extra rental income in the basement (separate from legal suite and not included in price). This is a pre-sale opportunity. Primary occupancy pricing with applicable rebates to the builder. GST & PST are included in the purchase price. $27,000 off the price if a first time home buyer for new GST relief. Renderings were completed to be as close to the finishing as possible but should be regarded as artistic in nature. [ALL OPEN HOUSES WILL TAKE PLACE AT 198 SHARMA LANE] (id:62370)
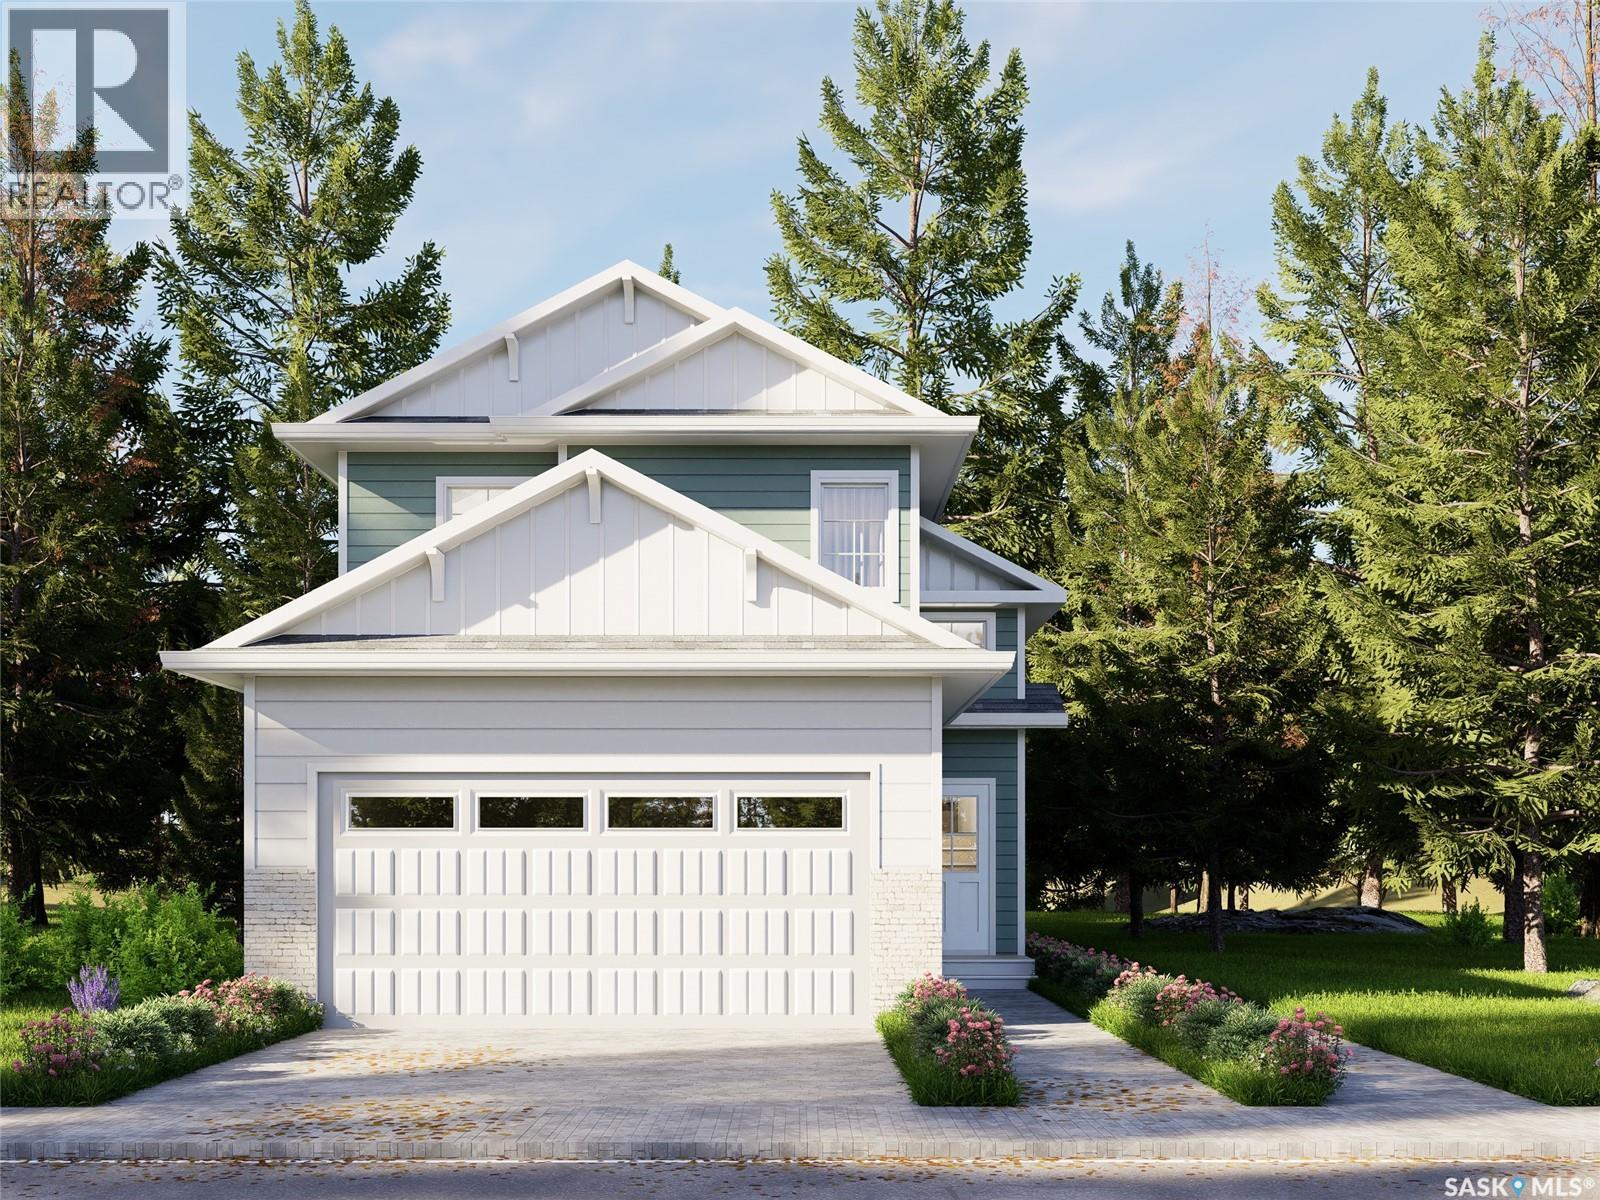
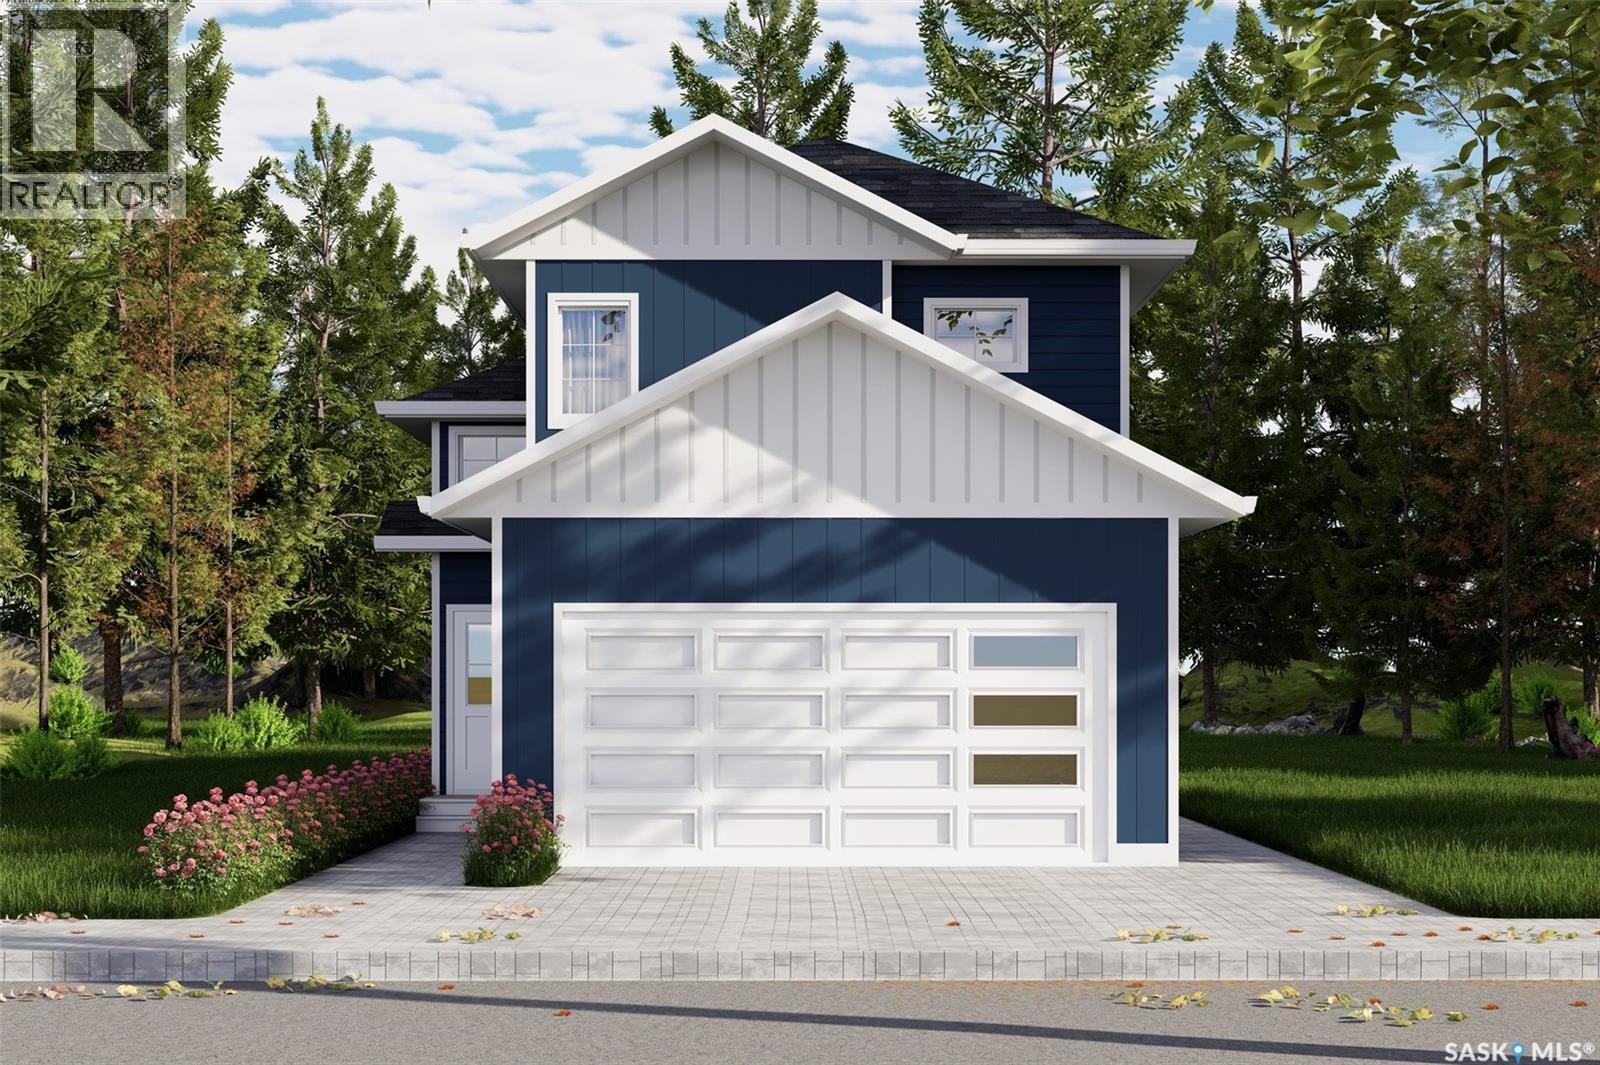
Introducing the stunning 1714 sq. ft. Thompson model, boasting impressive curb appeal with Hardie Board accents, board and baton gables, and horizontal vinyl siding. The front yard is fully landscaped with sod, a concrete walkway, and a driveway leading to the attached 22 x 20 double garage. Step inside to a spacious foyer, with an office conveniently located off the entryway and a two-piece bathroom. The main living area is spacious and open. The kitchen features ample cupboard space, quartz countertops, and a built-in island with breakfast bar seating. Upstairs, you’ll find a bonus room, four bedrooms, and two full bathrooms, including a master ensuite. The home is adorned with luxury vinyl plank flooring throughout the main living areas, offering both durability and aesthetic appeal. An optional upgrade is available for separate entrance with a two-bedroom legal suite, which includes a natural gas fireplace and separate gas and electrical meters. GST & PST are included in the purchase price, with any applicable rebate to the builder. $27, 000 off the price if a first time home buyer for new GST relief Rebate. Please note that renderings are intended to be as close to the actual finishes as possible but should be considered artistic representations. Additional 3 bedroom layout options are available for this model. [ALL OPEN HOUSES WILL TAKE PLACE AT 198 SHARMA LANE] (id:62370)
Extremely well appointed bi-level with legal two-bedroom suite! Designed and priced exclusively for savvy investors, first-time home buyers or those looking to downsize. A beautifully built bilevel with the following included: Finished legal suite with natural gas fire place in suite. Separate gas and electrical meters. Finished front landscaping with concrete walkways to main door and suite door. Vaulted ceilings throughout main living area, dining room and kitchen. Luxury vinyl plank flooring throughout for great durability and aesthetic appeal (No Carpet!). There is an optional 4th bonus room (den or bedroom) with optional half bath for extra rental income in the basement (separate from legal suite and not included in price). This is a pre-sale opportunity. Primary occupancy pricing with applicable rebates to the builder. GST & PST are included in the purchase price. $23,000 off the price if a first time home buyer for new GST relief. Renderings were completed to be as close to the finishing as possible but should be regarded as artistic in nature. Images are of a recently built Erikson model - Fit & finish are very close, but some changes do apply. Limited inventory is available, contact your agent for further details! Price includes a buyer obtaining construction/draw mortgage. [ALL OPEN HOUSES WILL TAKE PLACE AT 198 SHARMA LANE] (id:62370)
Extremely well appointed bi-level with legal two-bedroom suite! Designed and priced exclusively for savvy investors, first-time home buyers or those looking to downsize. A beautifully built bilevel with the following included: Finished legal suite with natural gas fire place in suite. Separate gas and electrical meters. Finished front landscaping with concrete walkways to main door and suite door. Vaulted ceilings throughout main living area, dining room and kitchen. Luxury vinyl plank flooring throughout for great durability and aesthetic appeal (No Carpet!). There is an optional 4th bonus room (den or bedroom) with optional half bath for extra rental income in the basement (separate from legal suite and not included in price). This is a pre-sale opportunity. Primary occupancy pricing with applicable rebates to the builder. GST & PST are included in the purchase price. $25,700 off the price if a first time home buyer for new GST relief. Renderings were completed to be as close to the finishing as possible but should be regarded as artistic in nature. Images are of a recently built Erikson model - Fit & finish are very close, but some changes do apply. Limited inventory is available, contact your agent for further details! [ALL OPEN HOUSES WILL TAKE PLACE AT 198 SHARMA LANE] (id:62370)
Welcome to this impressive 1,448 sq. ft. two-storey home offering 4 bedrooms, 4 bathrooms and a fully developed layout with thoughtful updates throughout. This move-in-ready property combines generous living space with fantastic outdoor living and a long list of desirable features. The bright main floor features an inviting living room and an open-concept kitchen and dining area designed for everyday living and entertaining. The kitchen shines with newer quartz countertops, backsplash, abundant cabinetry, corner pantry and centre island. Updated hardwood flooring flows throughout, while a permitted, insulated sunroom adds versatile year-round living space. Patio doors lead to a large deck overlooking the beautifully landscaped, fully fenced backyard. Upstairs, the spacious primary bedroom offers a walk-in closet and 3-piece ensuite, plus two additional bedrooms and a full 4-piece bath. The fully developed basement adds even more room with a comfortable family room featuring built-in shelving, ambient lighting, surround-sound wiring and a wet bar with sink and cabinetry. The fourth bedroom has a wall-to-wall closet and easy access to the 4-piece bathroom. The laundry room includes cabinetry, double sink and ceramic tile, with a new washer and dryer in 2026. Outside, the yard is truly a standout! Paving stones surround the home, the lawn is meticulously maintained, and underground sprinklers service both front and back. The large deck is ideal for summer gatherings, while the double detached garage and paved back alley add convenience. Additional updates include a new water heater and water softener. Shingles will be brand new prior to possession as the sellers are in the process of getting the shingles redone! Close to schools, parks and amenities, this move-in-ready home offers the space, updates and outdoor lifestyle you’ve been looking for. Come see it for yourself! (id:62370)
Extremely well appointed bi-level with legal two-bedroom suite! Designed and priced exclusively for savvy investors, first-time home buyers or those looking to downsize. A beautifully built bilevel with the following included: Finished legal suite with natural gas fire place in suite. Separate gas and electrical meters. Finished front landscaping with concrete walkways to main door and suite door. Vaulted ceilings throughout main living area, dining room and kitchen. Luxury vinyl plank flooring throughout for great durability and aesthetic appeal (No Carpet!). There is an optional 4th bonus room (den or bedroom) with optional half bath for extra rental income in the basement (separate from legal suite and not included in price). This is a pre-sale opportunity. Primary occupancy pricing with applicable rebates to the builder. GST & PST are included in the purchase price. $27,000 off the price if a first time home buyer for new GST relief. Renderings were completed to be as close to the finishing as possible but should be regarded as artistic in nature. [ALL OPEN HOUSES WILL TAKE PLACE AT 198 SHARMA LANE] (id:62370)
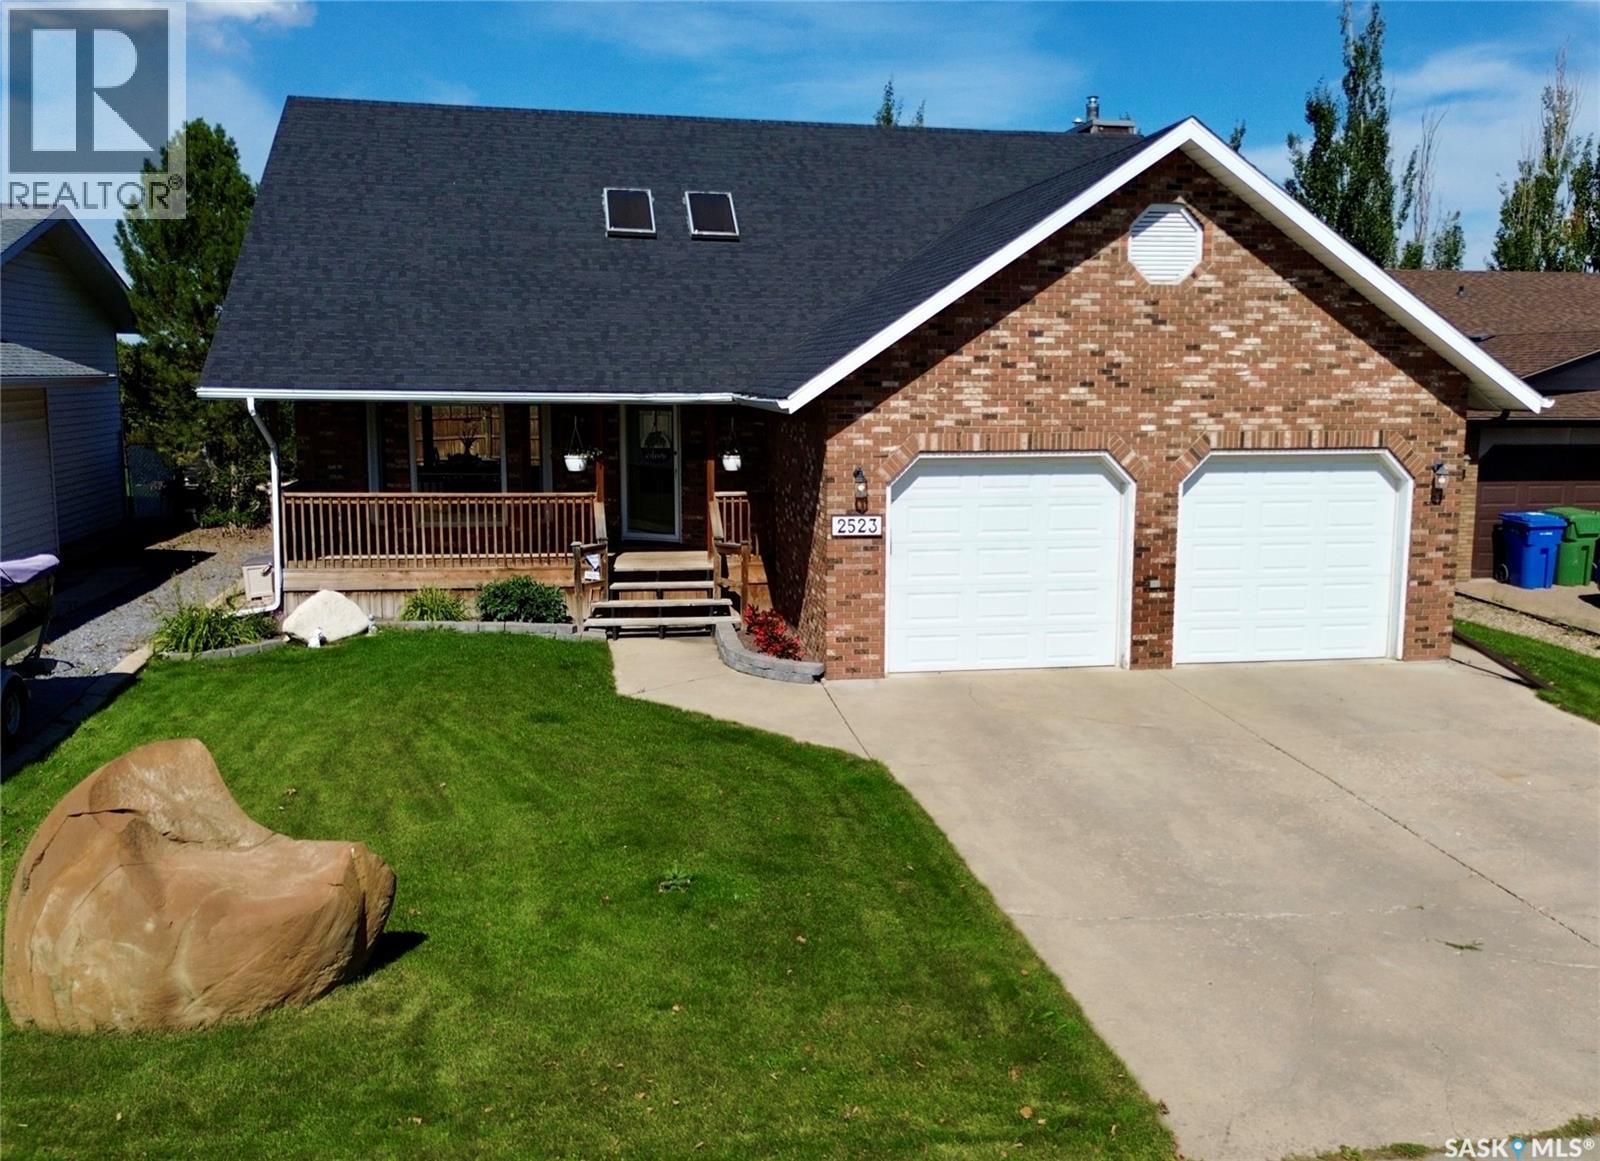
Stunning two-storey executive home featuring vaulted ceilings, skylights, and exposed beams that create a warm and inviting atmosphere. This residence showcases beautiful hardwood floors, a striking quarter-turn wooden staircase, and a custom kitchen with granite countertops. With three spacious bedrooms and four updated bathrooms, this home offers both elegance and functionality. The charming front porch enhances the curb appeal, complemented by the timeless brick exterior. Inside, you are welcomed by a generous foyer leading into an open-concept living and dining area. The chef’s kitchen boasts solid wood cabinetry, stainless steel appliances, a custom hood fan, and direct access to a sunken family room with a cozy gas fireplace. A spacious powder room and convenient direct entry into the 24x24 insulated garage complete the main floor. Upstairs, you’ll find two large bedrooms, an updated four-piece bathroom, and a luxurious primary suite featuring a built-in wall-to-wall solid wood armoire and a four-piece ensuite with a newly installed shower (2024). The fully finished basement offers a versatile recreation space, ideal for a home gym, office, or playroom, along with an updated three-piece bathroom with a custom-tiled shower, a combined laundry and mechanical room, and additional storage. This one-of-a-kind home perfectly balances visual appeal with everyday comfort—an exceptional property you won’t want to miss. As per the Seller’s direction, all offers will be presented on 10/08/2026 4:00PM. (id:62370)