
323 3rd Avenue Wapella, Saskatchewan S0G 4Z0

$268,000
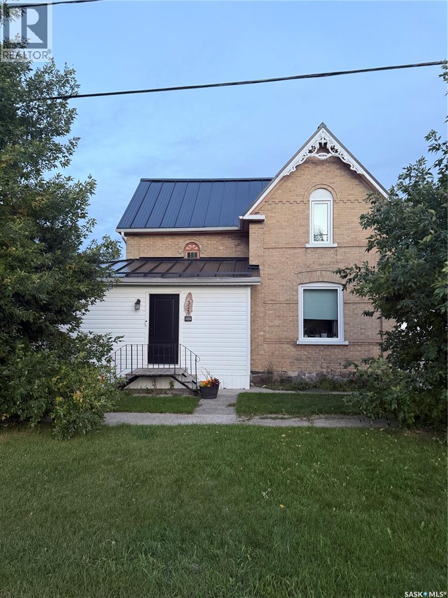
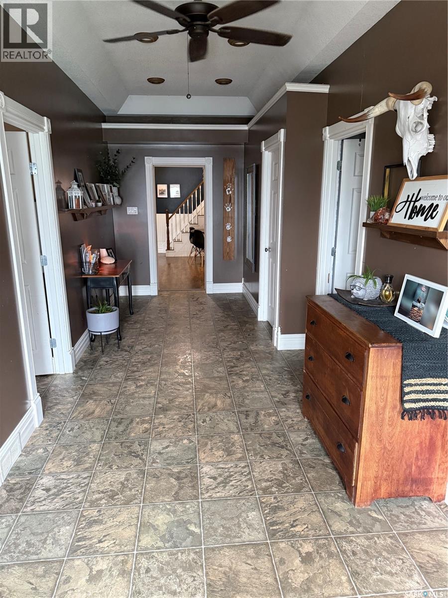
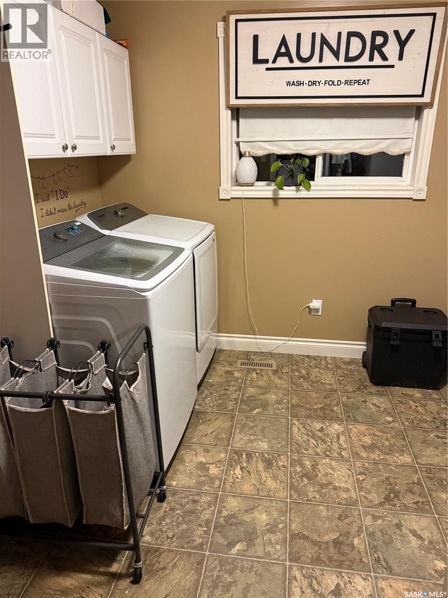
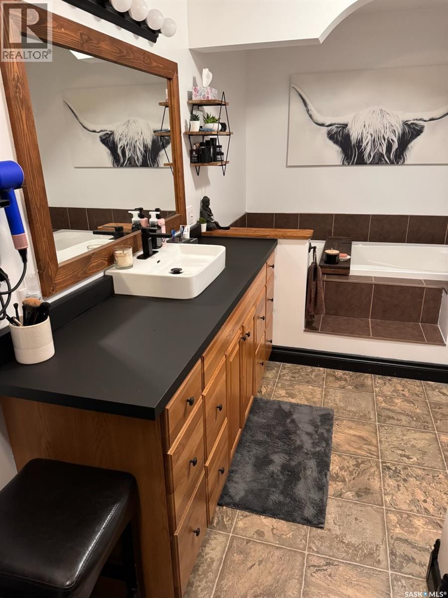
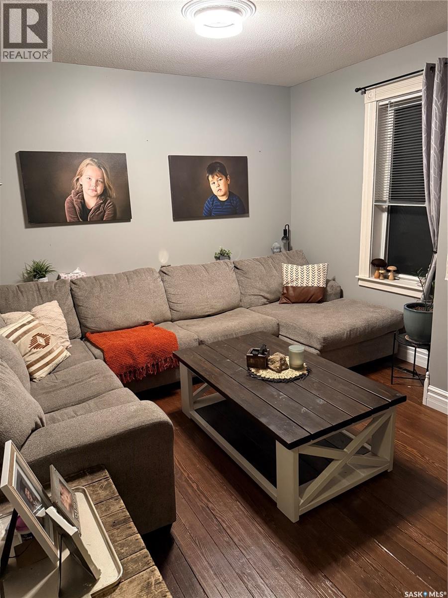
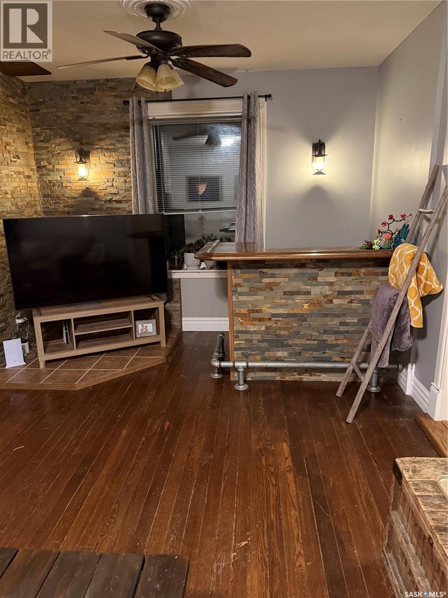
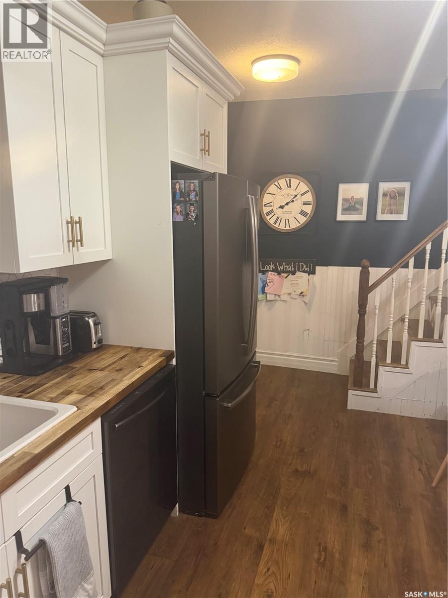
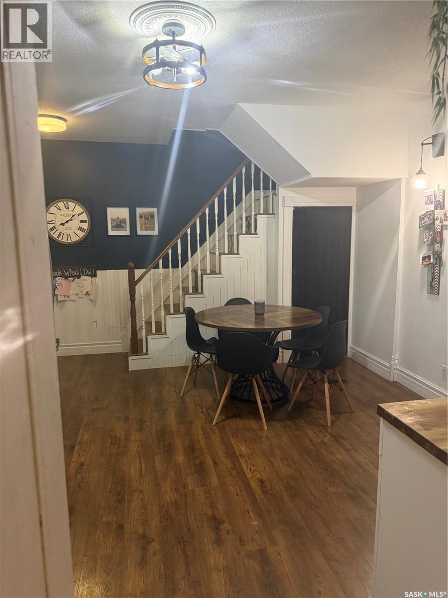
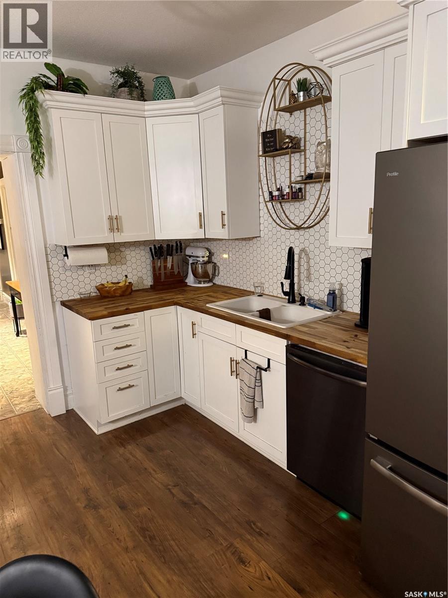
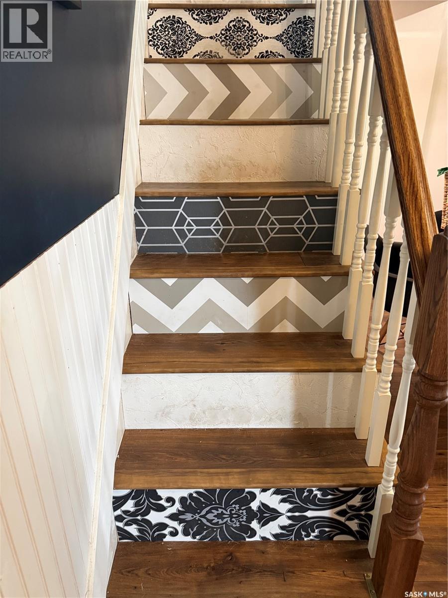
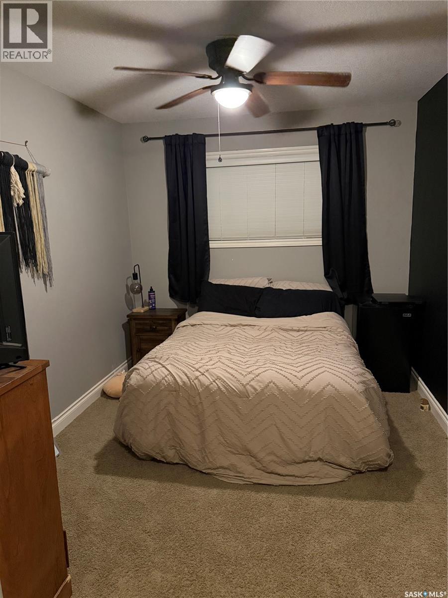
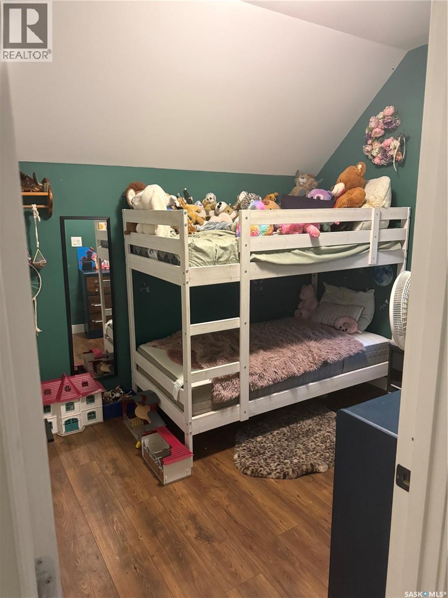
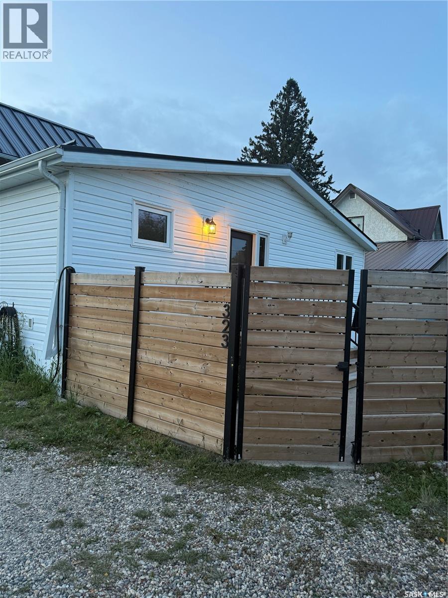
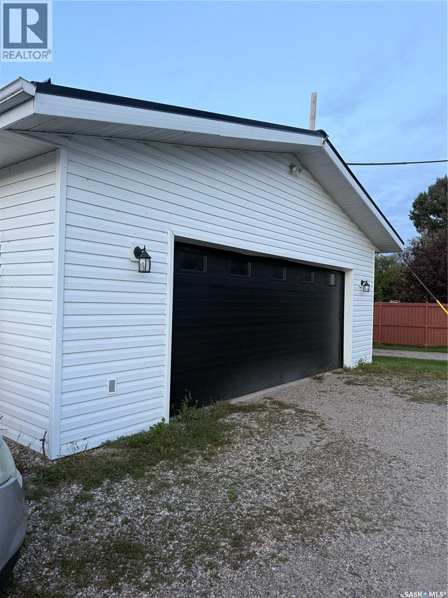
You won't find another property quite like this one! The character you want in a house with ALL the UPDATES needed; windows, electrical, plumbing, metal roof, flooring, kitchen, and bathrooms. This HUGE entrance has an abundance of space and off of it you’ll find a large closet, office (could be a 5th bedroom), 3 pc bathroom, and main floor laundry which also has a large pantry! You’ll be pleased that the main level also features the master bedroom and a beautiful 5pc bathroom; complete with a jacuzzi tub and separate tub/shower! The eat-in kitchen is so AMAZING! Beautiful white cabinets, accented with gold hardware, butcher block countertops, black stainless steel appliances, white hexagon backsplash, and USB ports! Through the kitchen is the incredible rec room complete with hardwood floors and a built-in bar; perfect for when you’re entertaining! On the other side of the kitchen is the living room where there’s more than enough space for a kid’s play area; this also leads to the front entrance where you’ll find a large closet! Upstairs, you’ll find 3 spacious bedrooms which all feature huge closets and new flooring throughout! The basement is perfect for storage and is home to the utility room. BEST OF ALL.. it has NEVER had water issues! The detached garage that’s HEATED and INSULATED is another added perk to this great property! This 2.5 car garage has more than enough space for 2 vehicles, storage, and a workbench! Call today to view! (id:62370)
Property Details
| MLS® Number | SK050560 |
| Property Type | Single Family |
| Features | Lane, Rectangular, Sump Pump |
| Structure | Deck, Patio(s) |
Building
| Bathroom Total | 2 |
| Bedrooms Total | 4 |
| Appliances | Washer, Refrigerator, Dishwasher, Dryer, Microwave, Garburator, Window Coverings, Garage Door Opener Remote(s), Storage Shed, Stove |
| Basement Development | Unfinished |
| Basement Type | Partial (unfinished) |
| Constructed Date | 1900 |
| Construction Style Attachment | Detached |
| Cooling Type | Window Air Conditioner |
| Heating Fuel | Natural Gas |
| Heating Type | Forced Air |
| Stories Total | 2 |
| Size Interior | 2,218 Ft2 |
| Type | House |
Parking
| Detached Garage | |
| Gravel | |
| Heated Garage | |
| Parking Space(s) | 4 |
Land
| Acreage | No |
| Landscape Features | Lawn |
| Size Frontage | 50 Ft |
| Size Irregular | 6500.00 |
| Size Total | 6500 Sqft |
| Size Total Text | 6500 Sqft |
Rooms
| Level | Type | Length | Width | Dimensions |
|---|---|---|---|---|
| Second Level | Bedroom | 9'7" x 10'8" | ||
| Second Level | Bedroom | 10' x 11'9" | ||
| Second Level | Bedroom | 8'7" x 10'2" | ||
| Basement | Other | - x - | ||
| Main Level | Kitchen | 13'6" x 13'8" | ||
| Main Level | Living Room | 11'2" x 25'5" | ||
| Main Level | Other | 7'1" x 9'11" | ||
| Main Level | Foyer | 7'11" x 24'7" | ||
| Main Level | Primary Bedroom | 9' x 16'5" | ||
| Main Level | 5pc Bathroom | - x - | ||
| Main Level | Office | 7'4" x 8'5" | ||
| Main Level | 3pc Bathroom | - x - | ||
| Main Level | Laundry Room | 9'7" x 10' | ||
| Main Level | Other | 11'11" x 20' |



The trademarks REALTOR®, REALTORS®, and the REALTOR® logo are controlled by The Canadian Real Estate Association (CREA) and identify real estate professionals who are members of CREA. The trademarks MLS®, Multiple Listing Service® and the associated logos are owned by The Canadian Real Estate Association (CREA) and identify the quality of services provided by real estate professionals who are members of CREA. The trademark DDF® is owned by The Canadian Real Estate Association (CREA) and identifies CREA's Data Distribution Facility (DDF®)
October 07 2026 04:50:19
Saskatchewan REALTORS® Association
Royal LePage Martin Liberty (Sask) Realty