
562 Rempel Manor Saskatoon, Saskatchewan S7T 0J4

$659,900
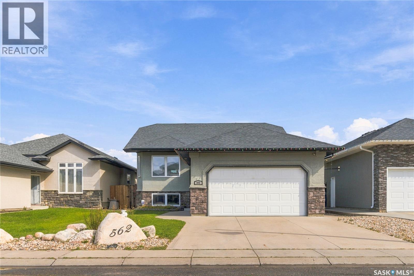
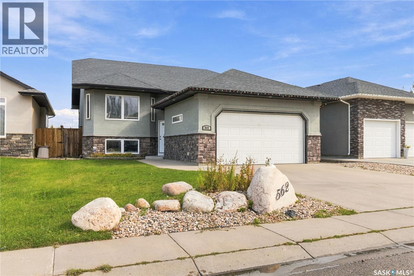
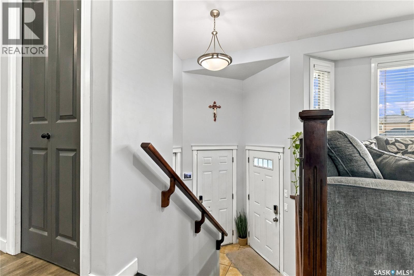
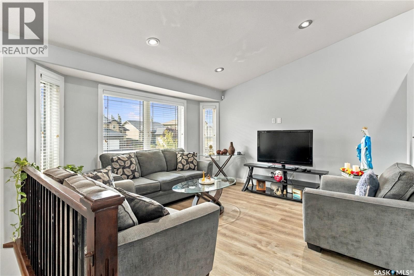
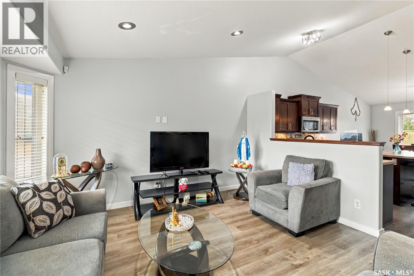
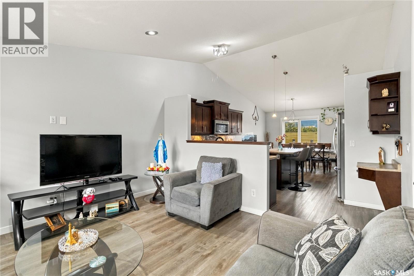
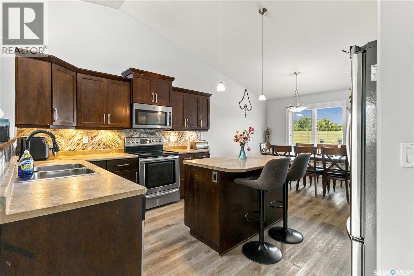
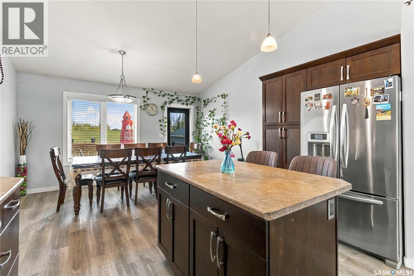
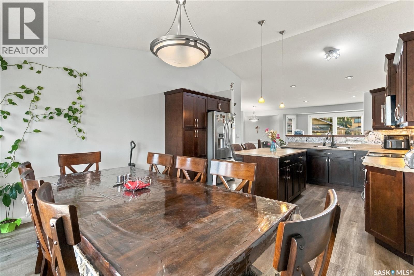
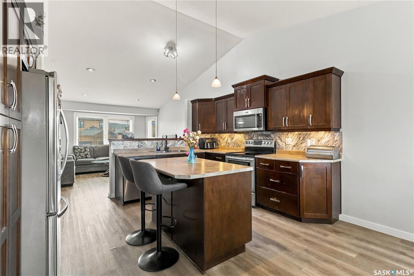
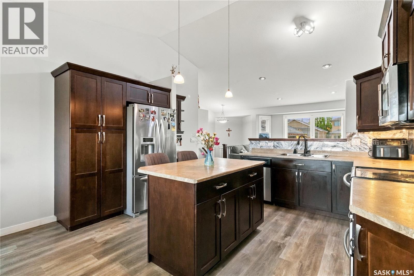
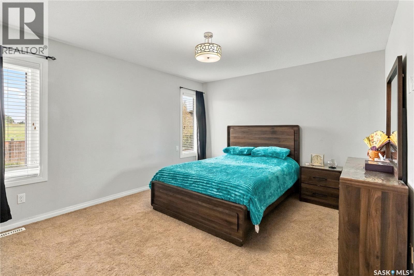
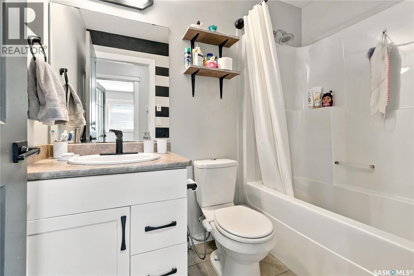
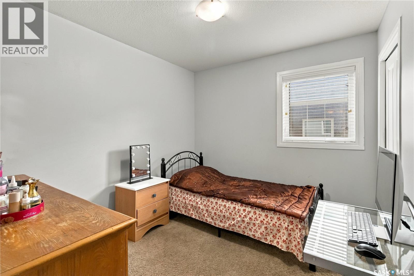
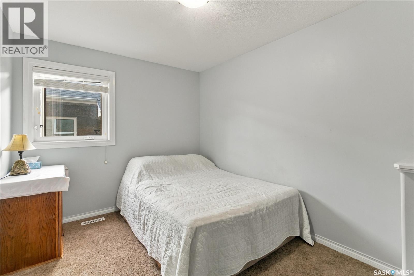
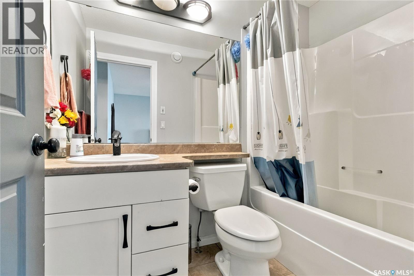
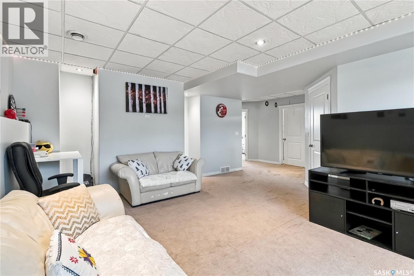
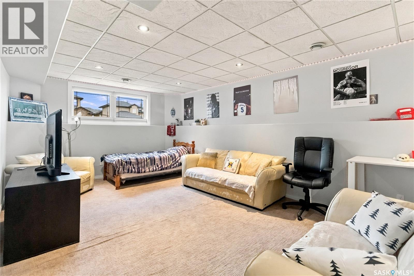
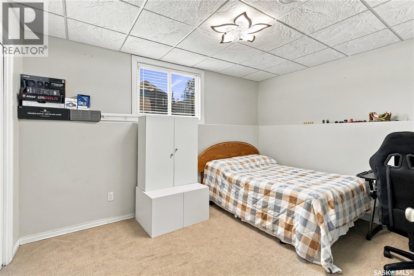
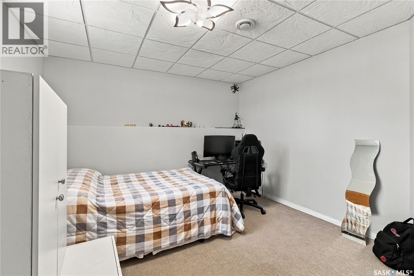
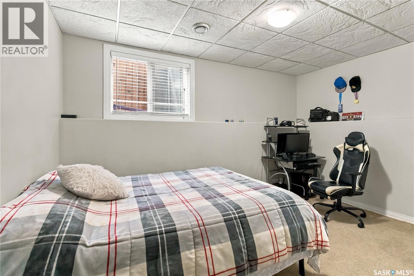
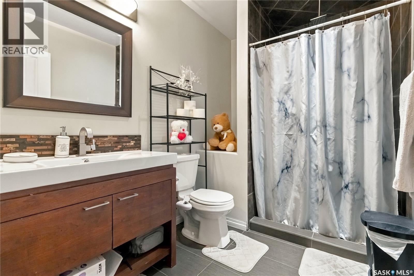
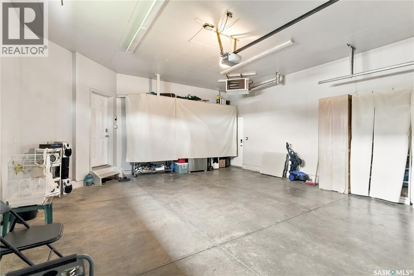
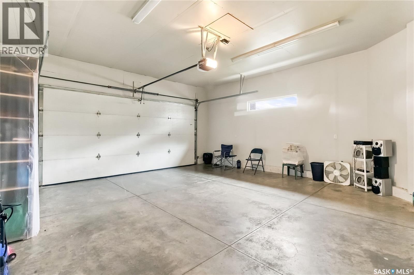
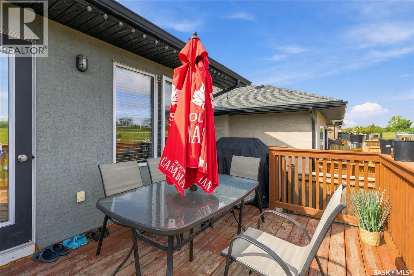
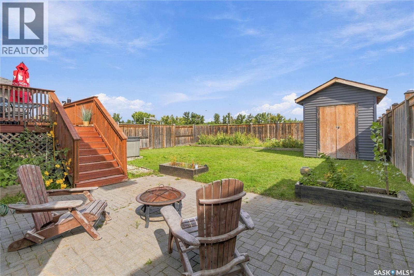
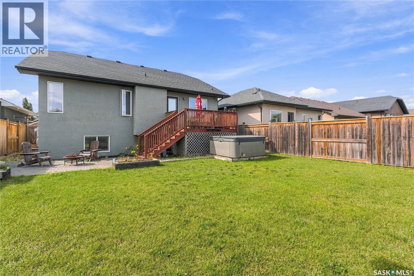
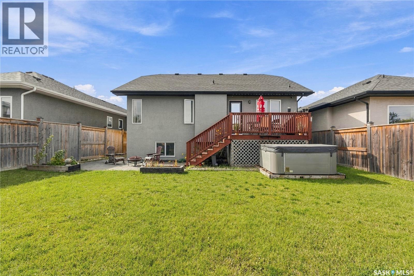
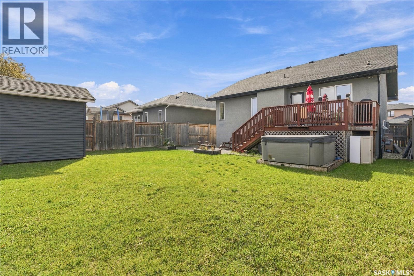
Welcome to 562 Rempel Manor, a beautifully finished 1,200 sq. ft. bi-level situated in the heart of Stonebridge. Thoughtfully designed for both everyday living and entertaining, this impressive home offers five bedrooms, three full bathrooms, a two-car attached garage, and a fully landscaped backyard backing onto a berm for added privacy. The bright, open-concept main floor is enhanced by vaulted ceilings and an abundance of natural light from the expansive living room window. The well-appointed kitchen features stainless steel appliances, ample cabinetry, and a large central island offering additional storage and workspace. The adjoining dining and living areas create a seamless and inviting space for gathering with family and friends. Three bedrooms are located on the main level, including a spacious primary suite complete with a private full ensuite. Two additional well-sized bedrooms and a second full bathroom complete this floor. The fully developed lower level offers an impressive family room, two generously sized bedrooms, and a third full bathroom—providing exceptional flexibility for a growing family, guests, or a home office. Ideally located near grocery stores, restaurants, coffee shops, schools, parks, and other everyday amenities, this move-in-ready property offers the space, comfort, and convenience you have been looking for. (id:62370)
Property Details
| MLS® Number | SK048423 |
| Property Type | Single Family |
| Neigbourhood | Stonebridge |
| Features | Irregular Lot Size |
| Structure | Deck, Patio(s) |
Building
| Bathroom Total | 3 |
| Bedrooms Total | 5 |
| Appliances | Washer, Refrigerator, Dishwasher, Dryer, Microwave, Garage Door Opener Remote(s), Stove |
| Architectural Style | Bi-level |
| Basement Development | Finished |
| Basement Type | Partial (finished) |
| Constructed Date | 2010 |
| Construction Style Attachment | Detached |
| Cooling Type | Central Air Conditioning, Air Exchanger |
| Heating Type | Forced Air |
| Size Interior | 1,200 Ft2 |
| Type | House |
Parking
| Attached Garage | |
| Heated Garage | |
| Parking Space(s) | 4 |
Land
| Acreage | No |
| Fence Type | Fence |
| Landscape Features | Lawn, Garden Area |
| Size Frontage | 52 Ft |
| Size Irregular | 5813.00 |
| Size Total | 5813 Sqft |
| Size Total Text | 5813 Sqft |
Rooms
| Level | Type | Length | Width | Dimensions |
|---|---|---|---|---|
| Basement | 3pc Bathroom | Measurements not available | ||
| Basement | Bedroom | 13 ft | 9 ft ,6 in | 13 ft x 9 ft ,6 in |
| Basement | Bedroom | 12 ft ,9 in | 11 ft ,3 in | 12 ft ,9 in x 11 ft ,3 in |
| Basement | Family Room | 19 ft | 12 ft | 19 ft x 12 ft |
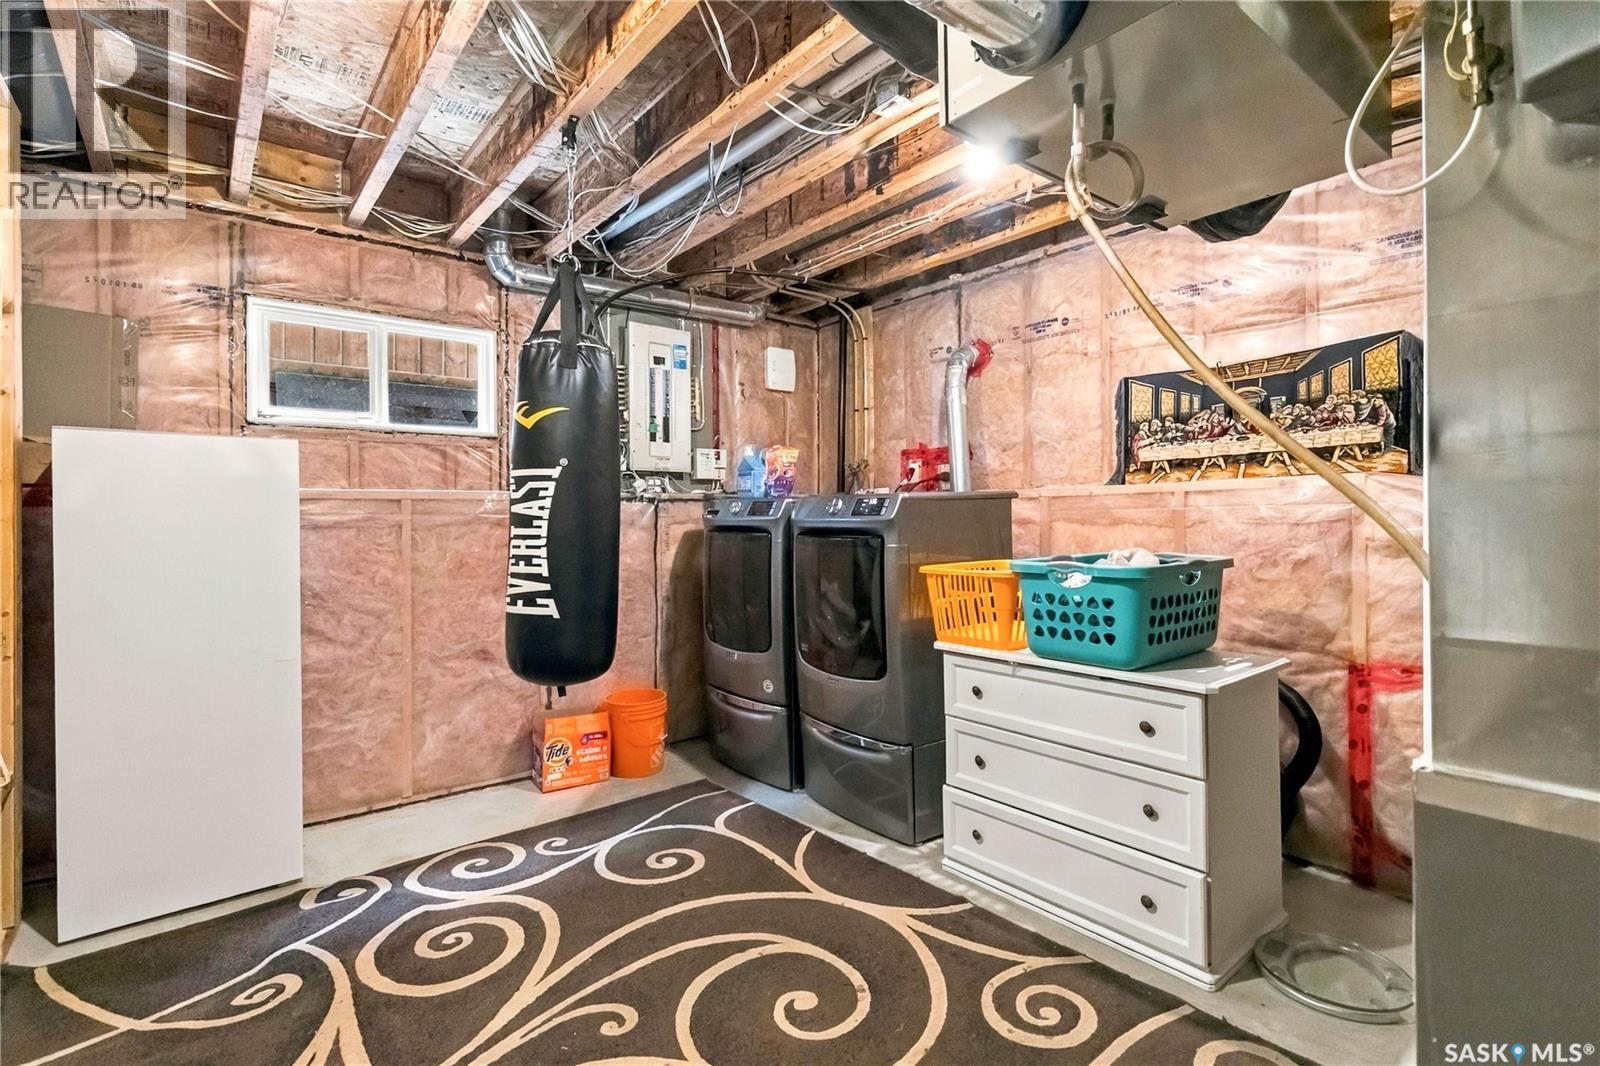
| Basement | Laundry Room | Measurements not available | ||
| Main Level | Living Room | 13 ft ,9 in | 13 ft ,4 in | 13 ft ,9 in x 13 ft ,4 in |
| Main Level | Kitchen | 13 ft | 10 ft | 13 ft x 10 ft |
| Main Level | Bedroom | 12 ft ,4 in | 9 ft | 12 ft ,4 in x 9 ft |
| Main Level | 4pc Bathroom | Measurements not available | ||
| Main Level | Dining Room | 13 ft ,9 in | 9 ft ,11 in | 13 ft ,9 in x 9 ft ,11 in |
| Main Level | Bedroom | 13 ft ,6 in | 11 ft ,10 in | 13 ft ,6 in x 11 ft ,10 in |
| Main Level | Bedroom | 13 ft | 9 ft ,6 in | 13 ft x 9 ft ,6 in |
| Main Level | 4pc Bathroom | Measurements not available |



The trademarks REALTOR®, REALTORS®, and the REALTOR® logo are controlled by The Canadian Real Estate Association (CREA) and identify real estate professionals who are members of CREA. The trademarks MLS®, Multiple Listing Service® and the associated logos are owned by The Canadian Real Estate Association (CREA) and identify the quality of services provided by real estate professionals who are members of CREA. The trademark DDF® is owned by The Canadian Real Estate Association (CREA) and identifies CREA's Data Distribution Facility (DDF®)
October 07 2026 04:20:42
Saskatchewan REALTORS® Association
RE/MAX Saskatoon