
130 Kutz Crescent Saskatoon, Saskatchewan S7N 4S5

$639,000
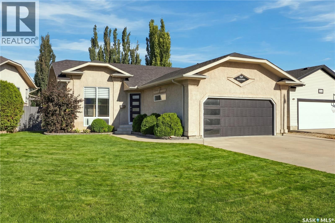
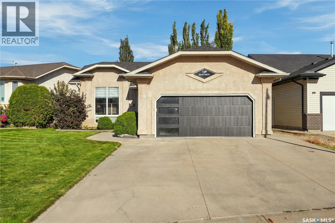
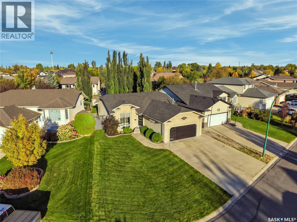
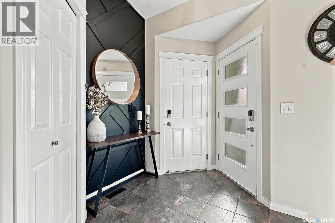
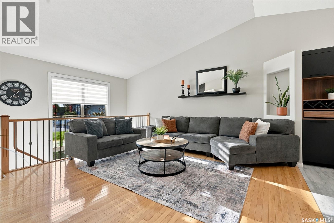
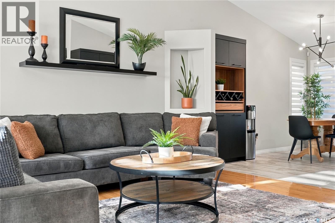
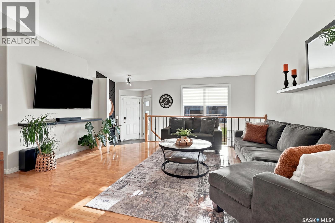
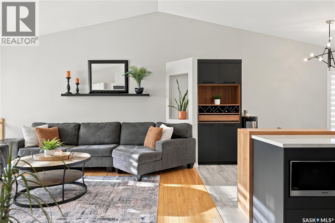
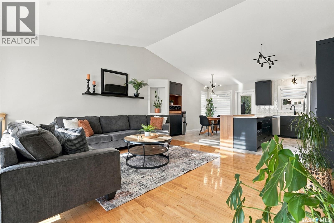
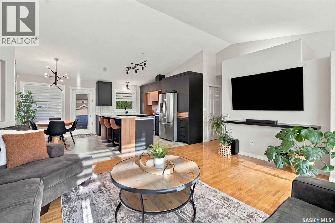
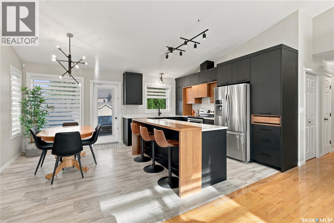
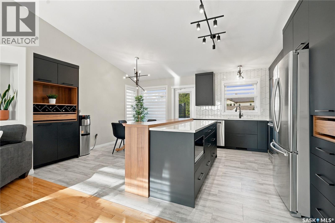
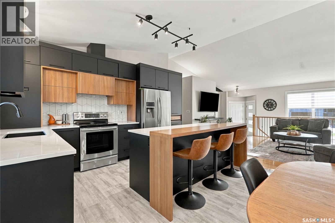
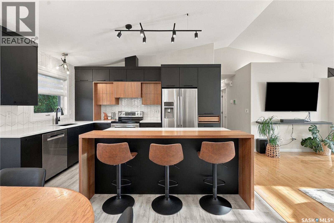
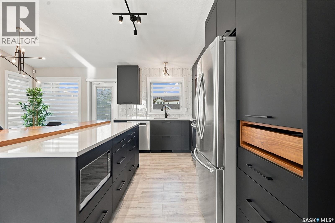
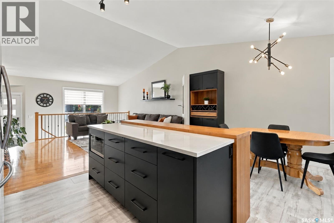
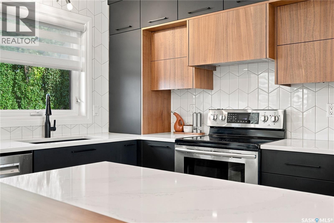
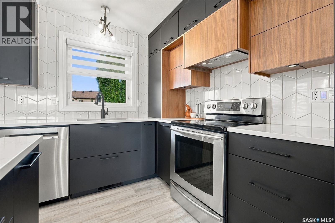
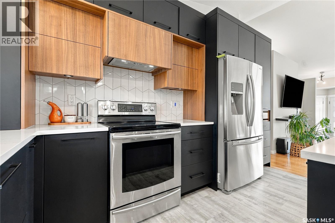
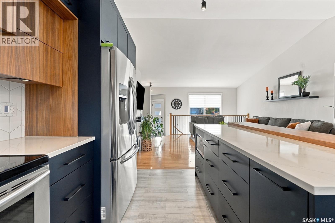
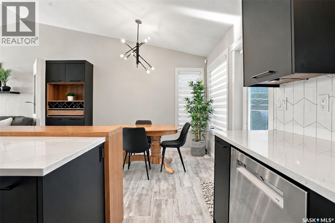
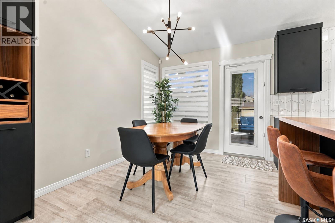
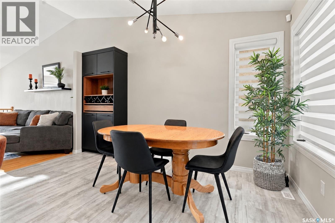
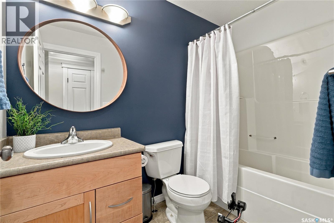
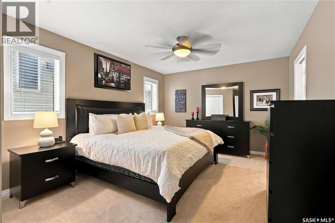
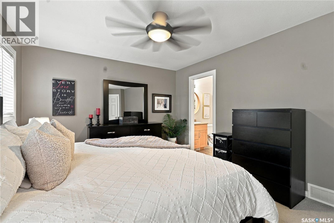
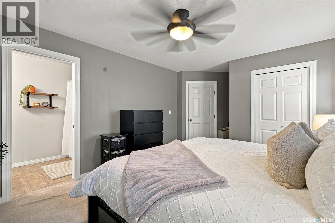
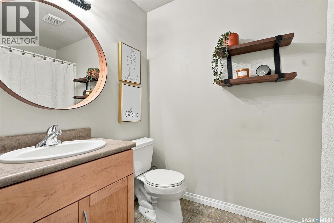
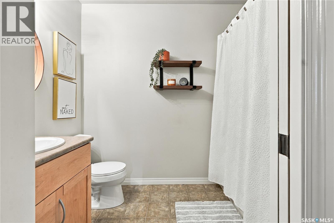
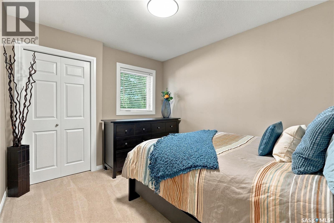
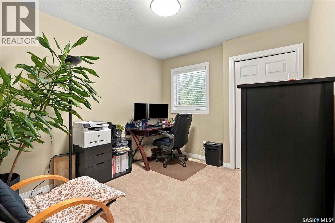
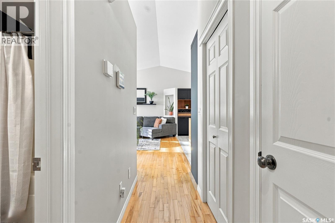
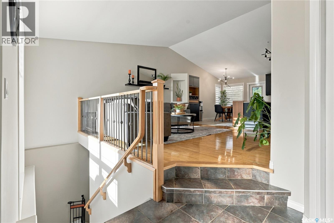
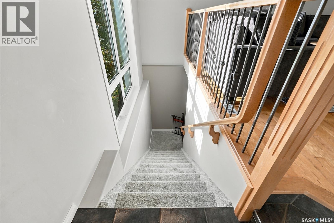
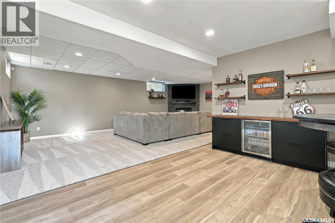
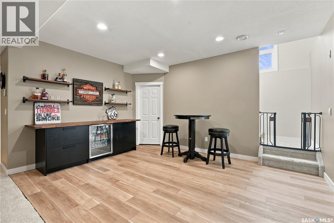
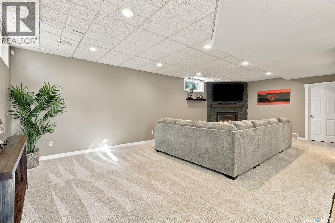
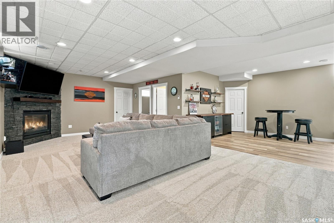
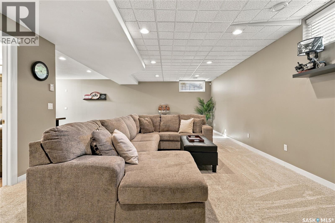
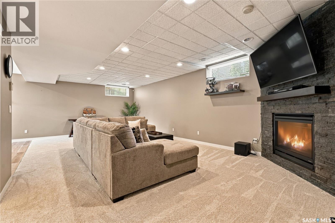
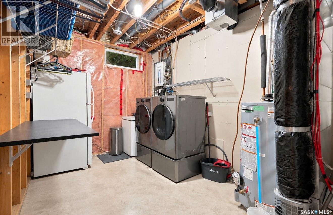
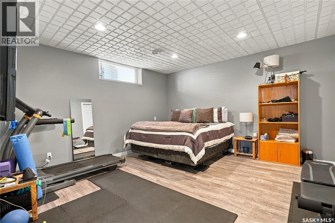
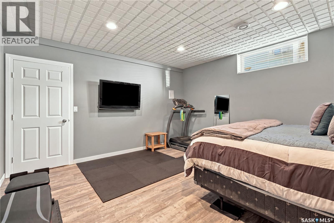
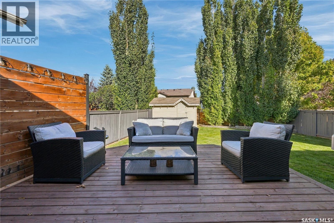
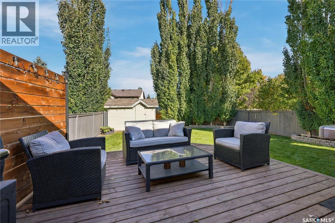
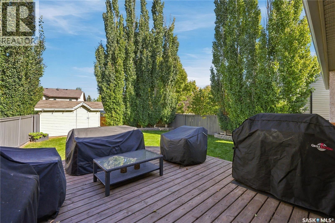
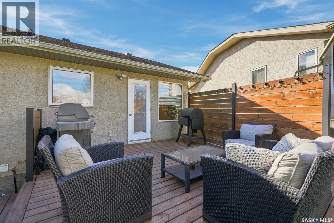
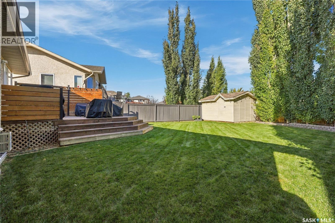
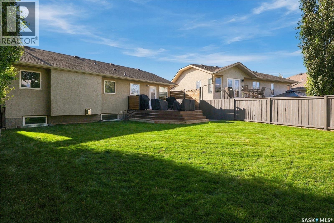
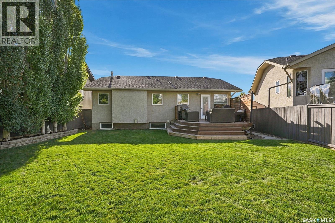
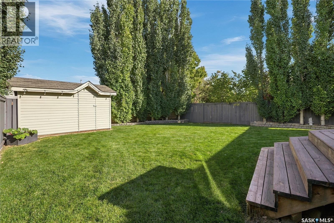
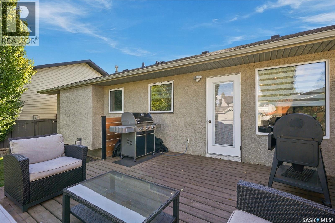
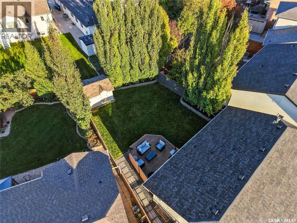
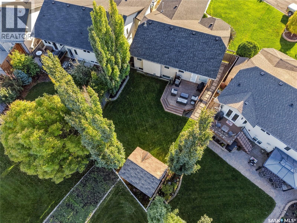
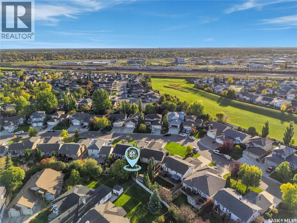
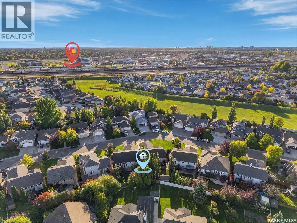
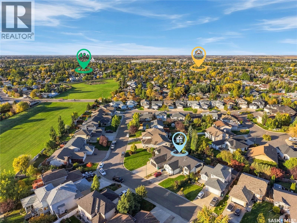
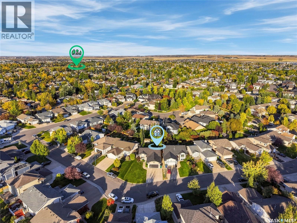
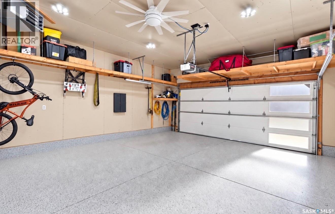
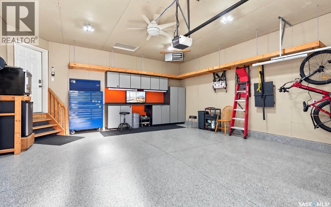
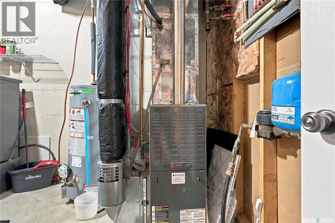
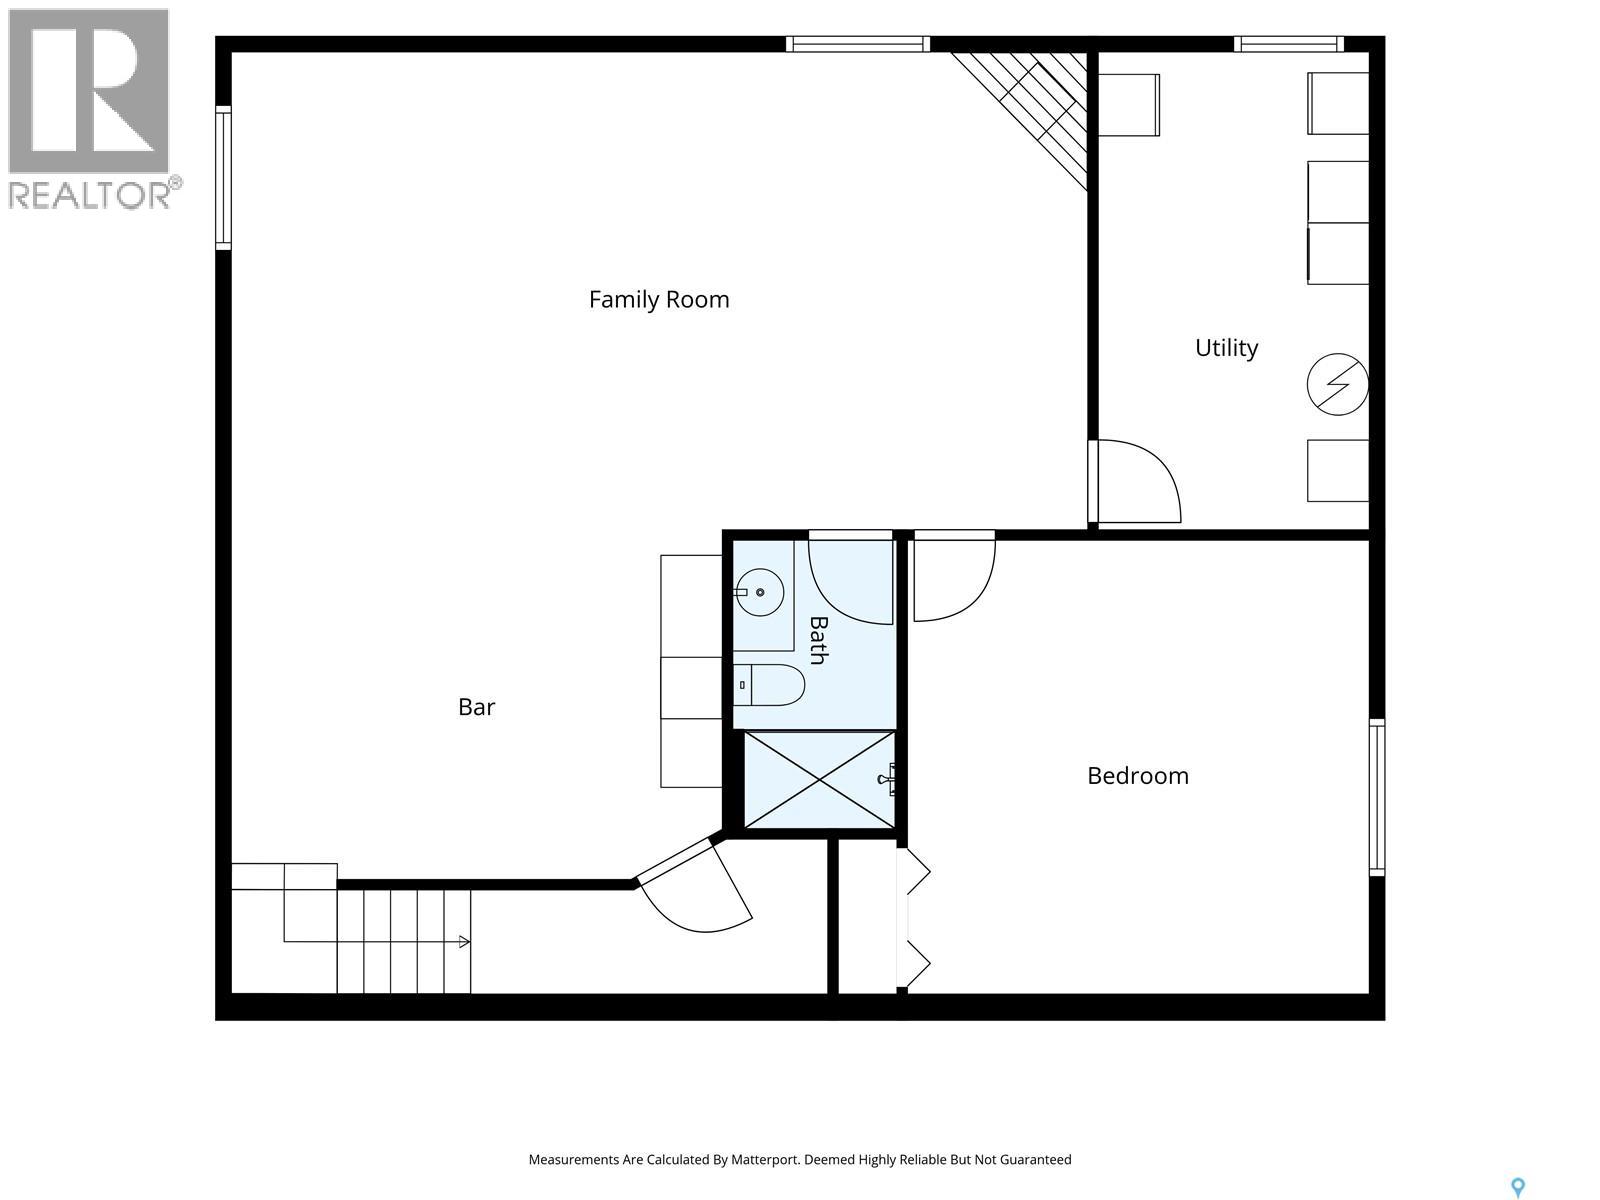
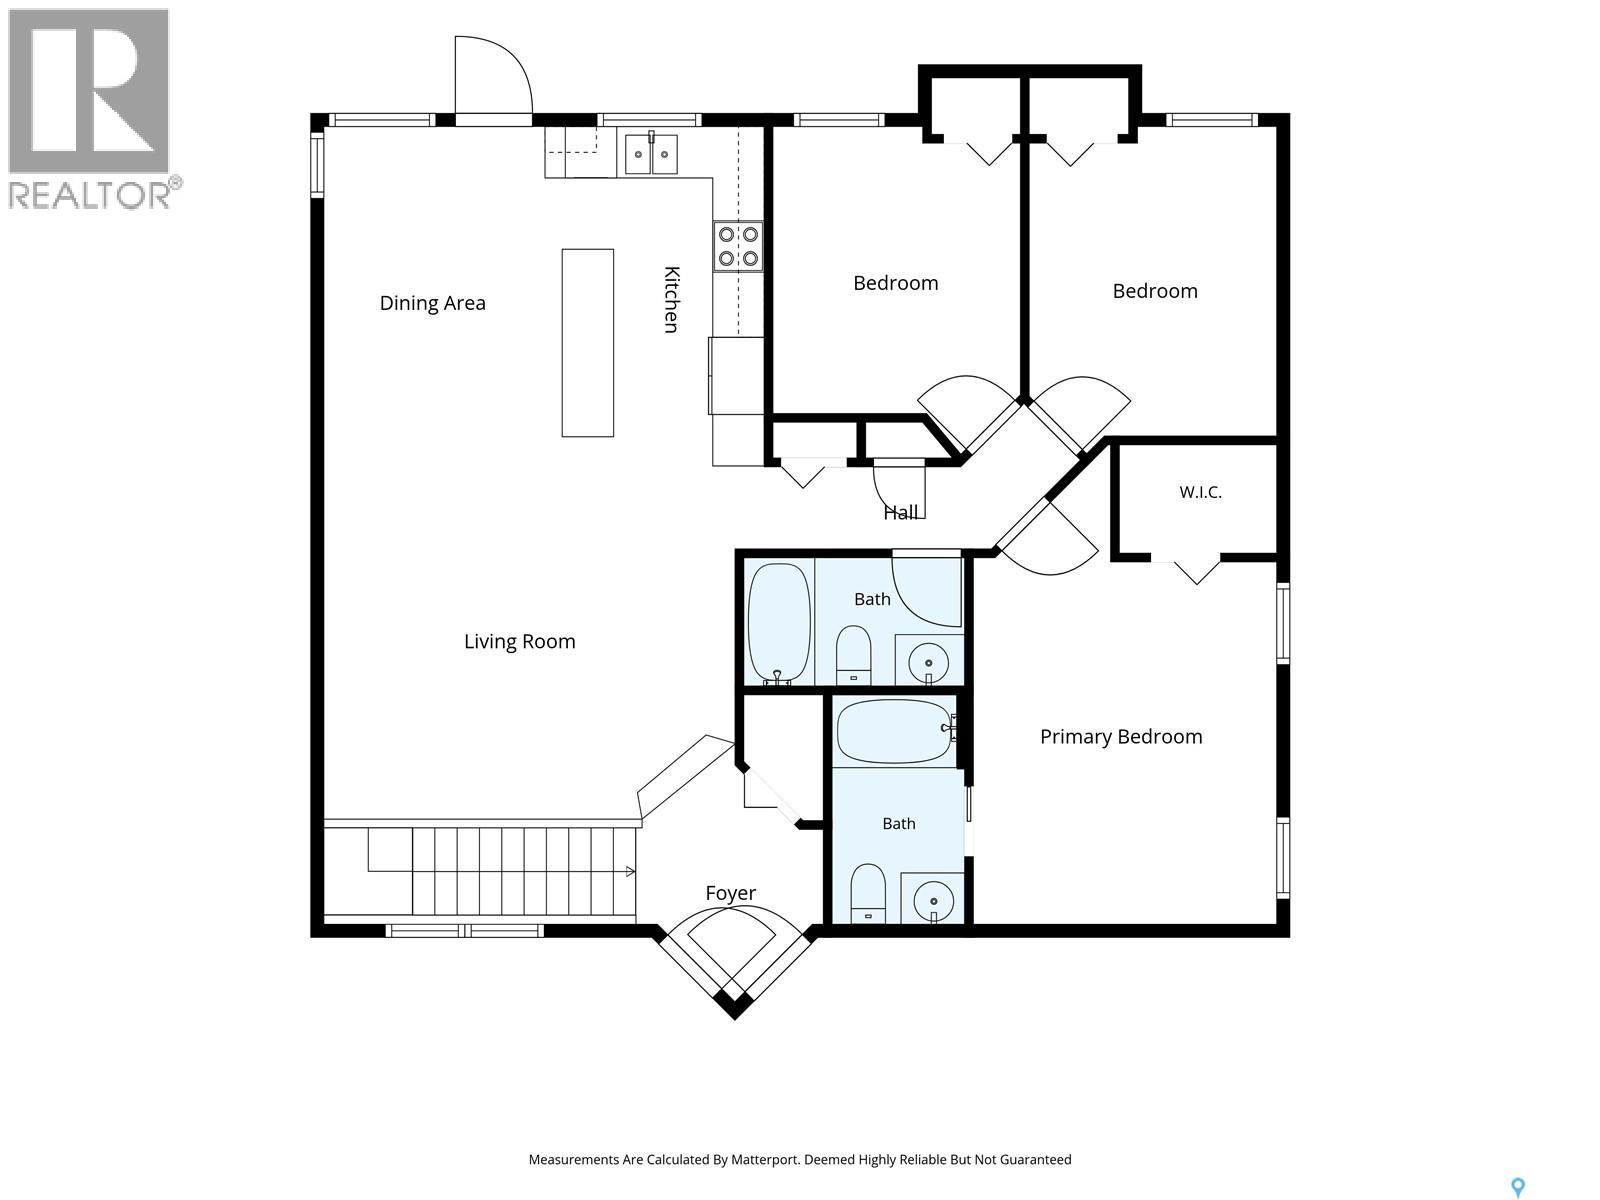
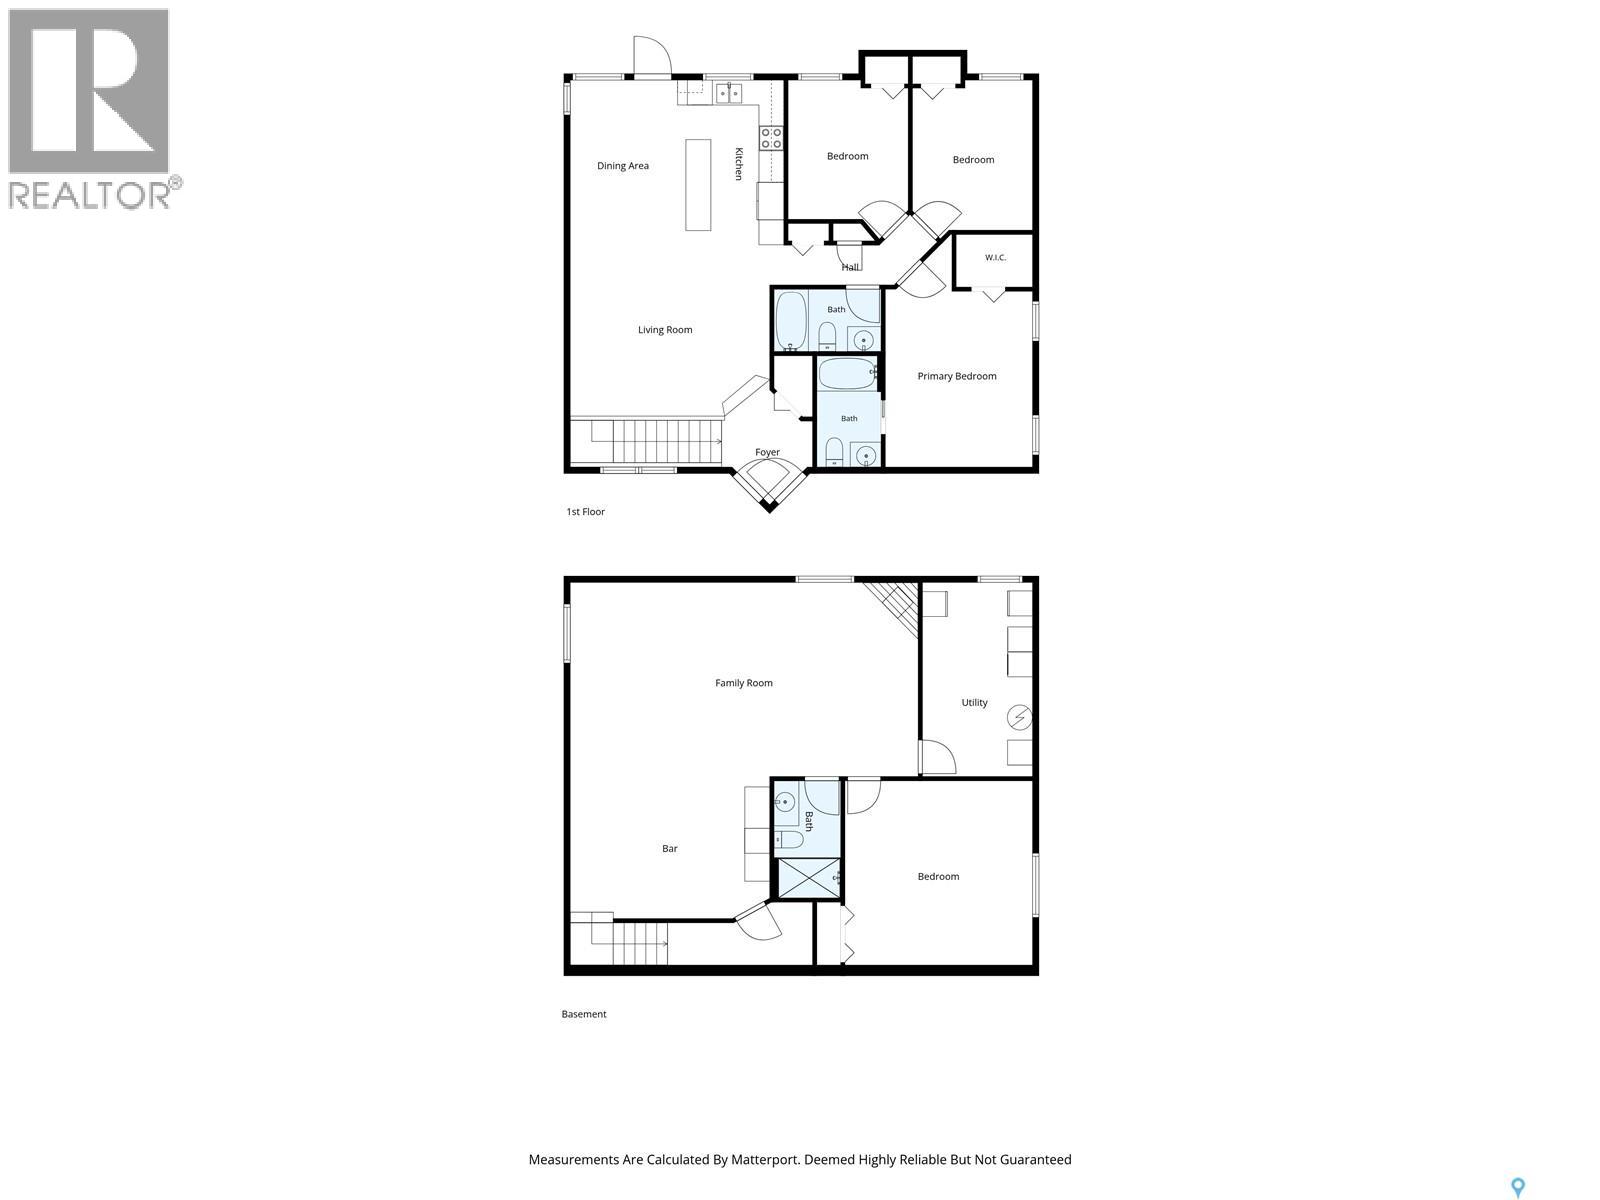
Welcome to 130 Kutz Cr in Arbour Creek, a sought-after neighbourhood known for its quiet streets. This beautifully updated 1,238 sq. ft. bungalow sits on a large 6,581 sq. ft. crescent lot, 4 bedrooms, with 3 full bathrooms. Step inside to vaulted ceilings, oversized windows and so much natural light in the open concept living space! The living room connects to an incredible renovated kitchen: an absolute standout featuring stylish cabinetry, stainless steel appliances, quartz countertops, a walnut eating bar, pantries and a built-in coffee and serving area. There’s ample attached room for dining, and surrounding windows overlook the backyard and deck. The spacious primary includes a walk-in closet and four-piece ensuite. The main floor floor plan includes three bedrooms and two full baths in total. The fabulous lower level is open to the main level, and adds even more renovated family and entertaining space: media and games area, a stone, fronted, gas, fireplace, newer carpet and vinyl plank flooring, and an entertainer’s bar with bar fridge.. A generously sized fourth bedroom and another full bathroom, plus a storage room and laundry complete the lower level. The stacked heated garage is impressive, with polyaspartic flooring and built-in cabinets that will remain. Outside: enjoy the treated, tiered deck, retaining walls, lush grass, mature trees, shed and underground sprinklers (in both the front and back), and an oversized front concrete drive. Additional features and upgrades: 2017 shingles, Extensive renovation 3.5 years ago, Newer overhead garage door, Battery-operated blinds, Newer carpet, Underground sprinklers (front and back), Gas BBQ hookup, Shed (id:62370)
Open House
This property has open houses!
5:30 pm
Ends at:7:00 pm
Property Details
| MLS® Number | SK050254 |
| Property Type | Single Family |
| Neigbourhood | Arbor Creek |
| Features | Treed, Irregular Lot Size |
| Structure | Deck |
Building
| Bathroom Total | 3 |
| Bedrooms Total | 4 |
| Appliances | Refrigerator, Dishwasher, Microwave, Window Coverings, Hood Fan, Storage Shed, Stove |
| Architectural Style | Raised Bungalow |
| Basement Development | Finished |
| Basement Type | Full (finished) |
| Constructed Date | 2003 |
| Construction Style Attachment | Detached |
| Cooling Type | Central Air Conditioning |
| Fireplace Fuel | Gas |
| Fireplace Present | Yes |
| Fireplace Type | Conventional |
| Heating Fuel | Natural Gas |
| Heating Type | Forced Air |
| Stories Total | 1 |
| Size Interior | 1,238 Ft2 |
| Type | House |
Parking
| Attached Garage | |
| Heated Garage | |
| Parking Space(s) | 6 |
Land
| Acreage | No |
| Fence Type | Fence |
| Landscape Features | Lawn, Underground Sprinkler |
| Size Irregular | 6581.00 |
| Size Total | 6581 Sqft |
| Size Total Text | 6581 Sqft |
Rooms
| Level | Type | Length | Width | Dimensions |
|---|---|---|---|---|
| Basement | Games Room | 14'11 x 15'8 | ||
| Basement | Family Room | 15'3 x 27'5 | ||
| Basement | 3pc Bathroom | Measurements not available | ||
| Basement | Bedroom | 14'7 x 14'10 | ||
| Basement | Other | 15'4 x 8'8 | ||
| Main Level | Living Room | 13'6 x 15'9 | ||
| Main Level | Dining Room | 13'0 x 8'4 | ||
| Main Level | Kitchen | 13'0 x 8'6 | ||
| Main Level | Bedroom | 11'10 x 9'6 | ||
| Main Level | 4pc Bathroom | Measurements not available | ||
| Main Level | Bedroom | 11'10 x 9'6 | ||
| Main Level | Primary Bedroom | 17'7 x 11'7 | ||
| Main Level | 4pc Ensuite Bath | Measurements not available |



The trademarks REALTOR®, REALTORS®, and the REALTOR® logo are controlled by The Canadian Real Estate Association (CREA) and identify real estate professionals who are members of CREA. The trademarks MLS®, Multiple Listing Service® and the associated logos are owned by The Canadian Real Estate Association (CREA) and identify the quality of services provided by real estate professionals who are members of CREA. The trademark DDF® is owned by The Canadian Real Estate Association (CREA) and identifies CREA's Data Distribution Facility (DDF®)
October 05 2026 10:20:01
Saskatchewan REALTORS® Association
Coldwell Banker Signature