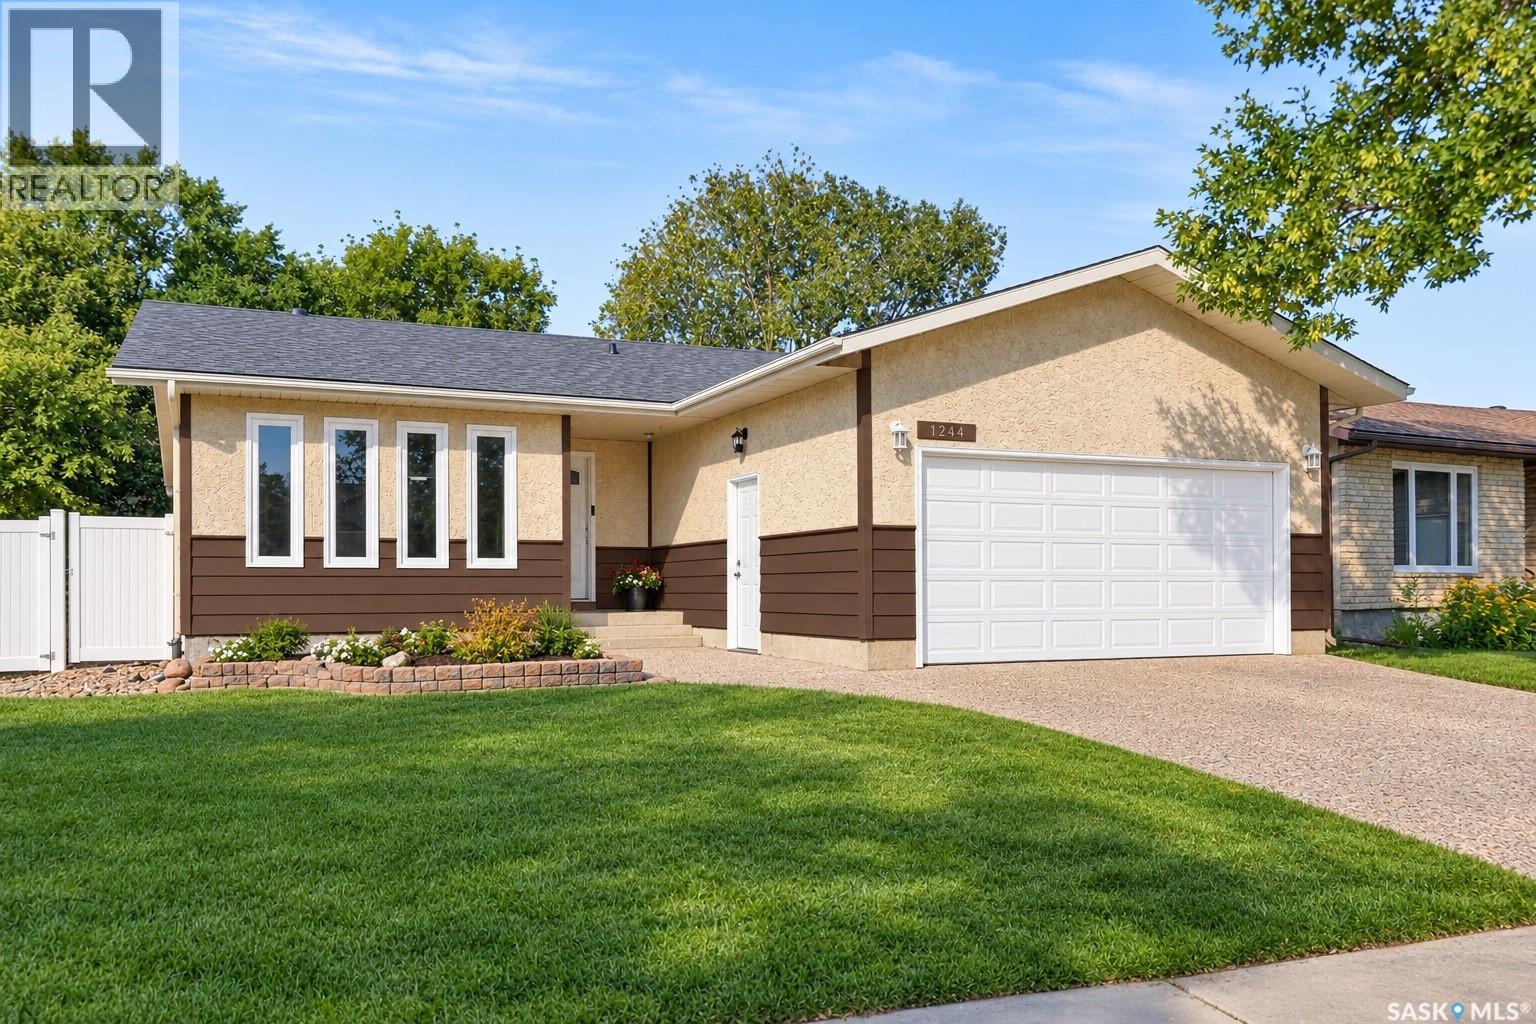
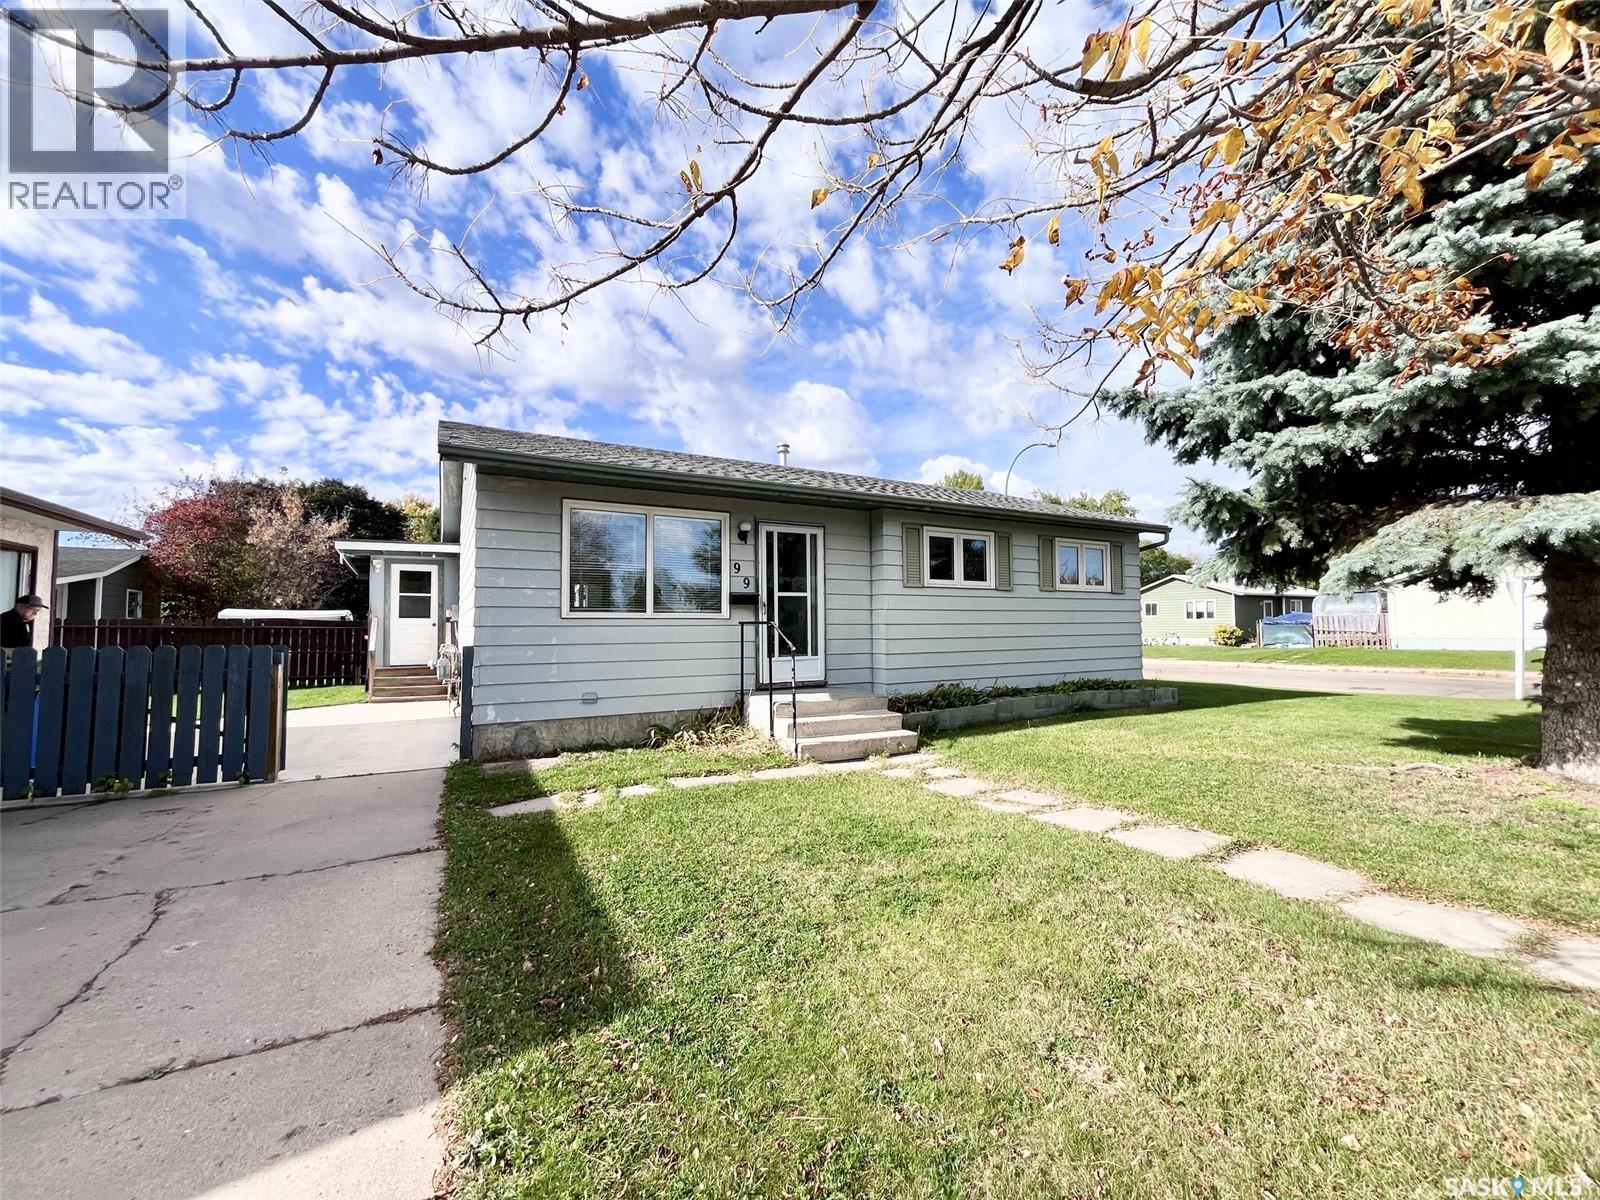
Welcome to 1214 Devonshire Drive N, a well-appointed bungalow in Regina’s desirable Lakewood neighbourhood. Offering 1,142 sq. ft. on the main floor, this home features 3 bedrooms, 3 bathrooms and a fully developed basement with an abundance of additional living space. The main floor offers a comfortable open-concept layout with a spacious living room, dining area and kitchen. Hardwood flooring runs through the living room and hallway, while ceramic tile adds durability to the kitchen and dining areas. The kitchen provides plenty of cabinetry and natural light, creating a functional space for everyday living and entertaining. The primary bedroom features a convenient 2-piece ensuite, with two additional bedrooms and a 4-piece bathroom completing the main level. The fully finished basement provides excellent versatility with a large family room, recreation area, games room, den and updated 3-piece bathroom. Whether you’re looking for a home office, gym, playroom or additional space to relax and entertain, the basement offers plenty of options to suit your needs. Numerous updates provide added peace of mind, including new architectural shingles in 2022, new windows in 2024, refinished upstairs bathrooms in 2023, a new rear door and refinished front door in 2025, and an updated PVC fence and gate. Additional features include central air conditioning, sump pump, gas BBQ hookup and included appliances. Situated close to parks, schools, shopping and a variety of amenities, 1214 Devonshire Drive N offers comfortable living, functional space and a convenient location in one of Regina’s established neighbourhoods. (id:62370)
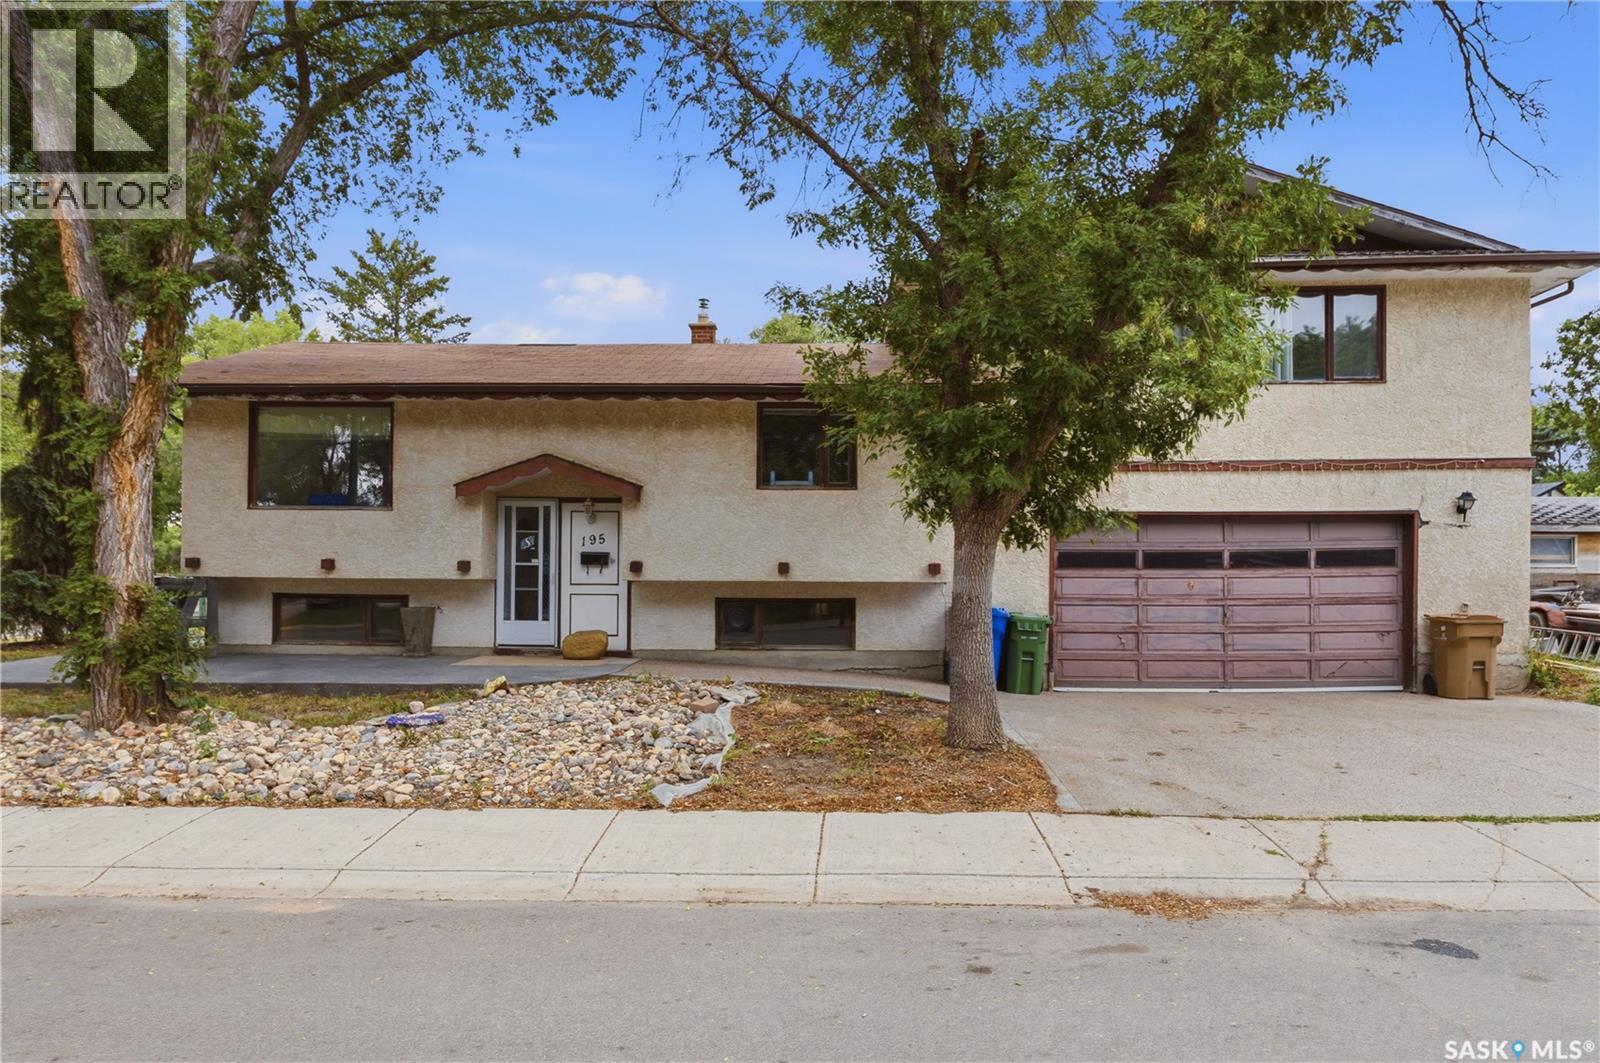
Welcome to 195 Forsyth Crescent, a spacious family home offering plenty of room to grow and the opportunity to add your own personal touch. Featuring four generously sized bedrooms, including two uniquely situated above the garage, this home provides a functional layout ideal for families of all sizes. The bright kitchen is enhanced by a sunshine ceiling, creating a warm and inviting space to prepare meals, while the adjoining dining and living areas offer a comfortable setting for everyday living and entertaining. With three bathrooms and a fully developed basement, there's ample space for family activities, hobbies, or a home office. Car enthusiasts, hobbyists, or anyone needing extra workspace will appreciate the direct entry to the impressive 26' x 28' heated double attached garage - a mechanic's dream. Situated on a large corner lot, the property also offers abundant parking for vehicles, trailers, or recreational toys. All appliances are included, making this home move-in ready, and a quick possession is available. Don't miss this fantastic opportunity to make 195 Forsyth Crescent your next family home! (id:62370)
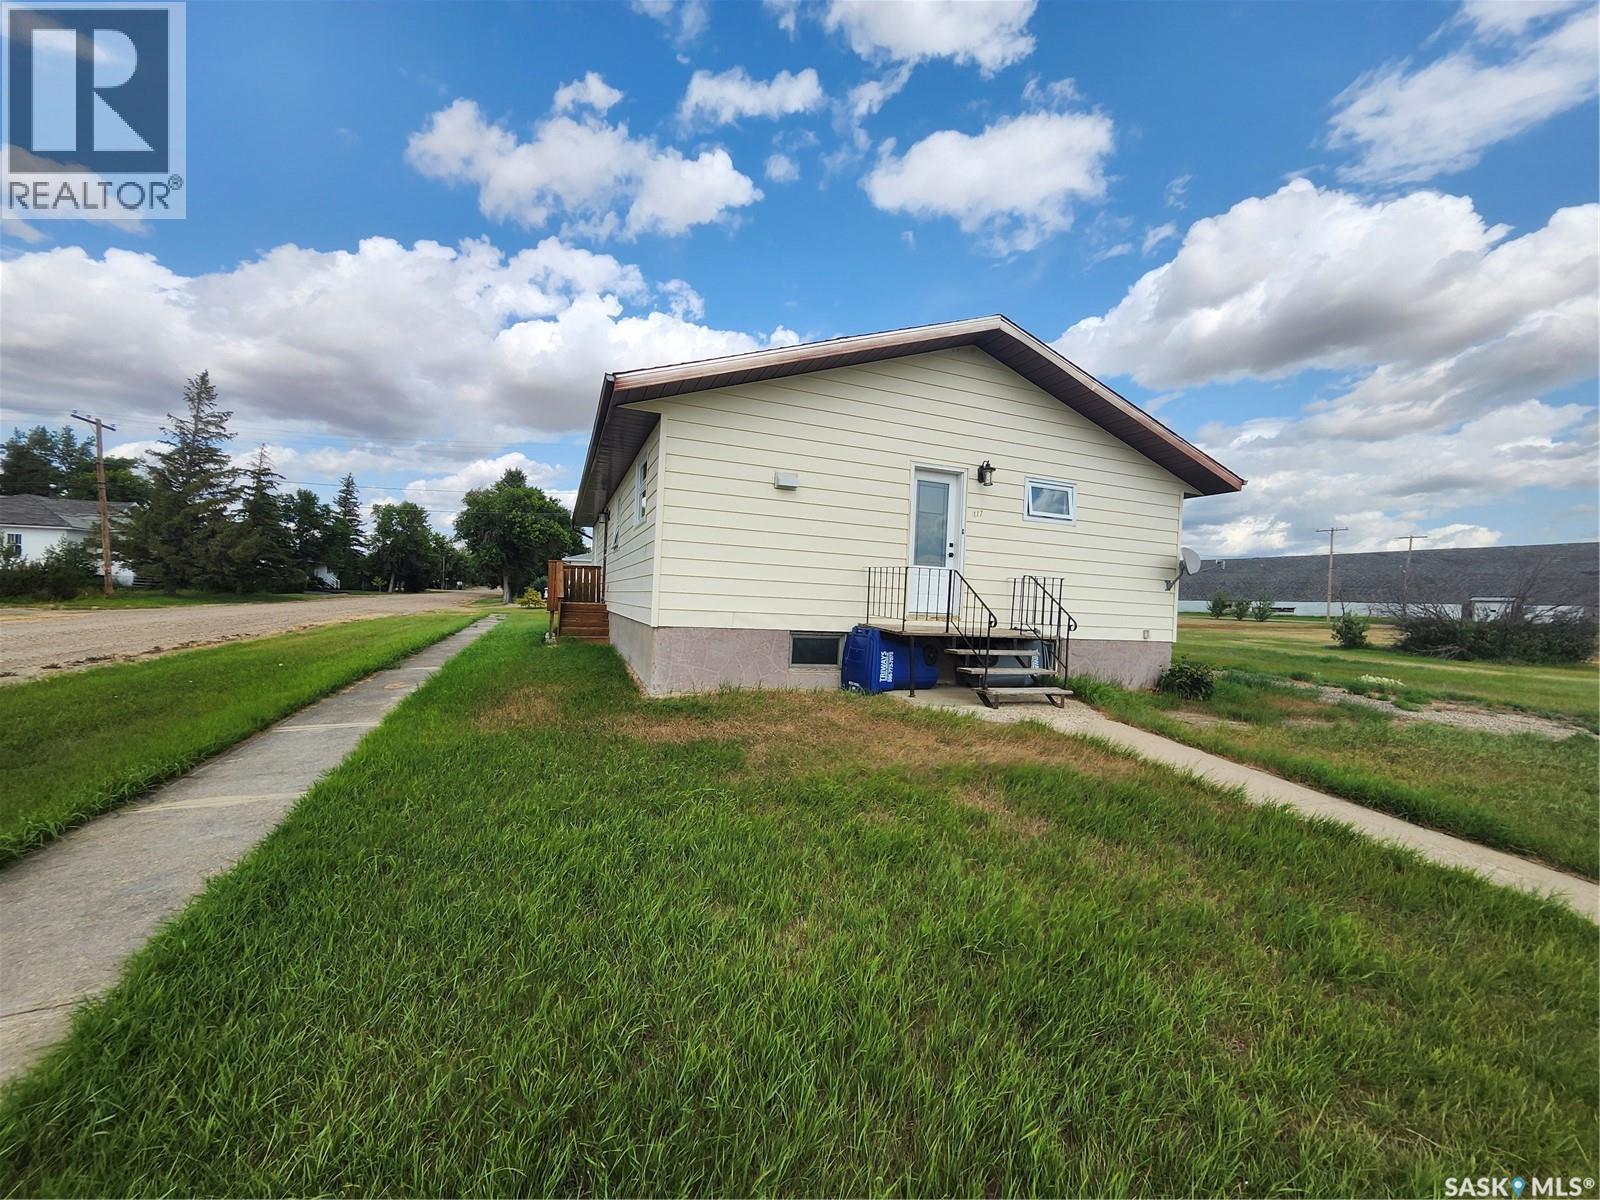
Welcome to this well-maintained 4-bedroom bungalow located in the peaceful small community of Prelate. This home offers a quiet lifestyle with plenty of space for indoor and outdoor living. Situated on a wide open five-lot parcel, the property provides exceptional outdoor potential for gardening, recreation, or future development. Inside, the main floor has been freshly painted and features new bright pot lights with three-way switches, oak baseboards, new closet doors and shelving, and new windows. The main floor bathroom was completely renovated in 2024 with new fixtures and flooring. Appliances were updated in 2018, including the washer, dryer, fridge, stove, and freezer, and the furnace was replaced in 2019. The partially developed basement expands your living space and includes an additional bedroom, recreation room, along with a large games room featuring a 6' x 12' snooker table and accessories. With wide open space and a welcoming community atmosphere, this property offers exceptional value. Book your showing today to experience all this home has to offer. (id:62370)
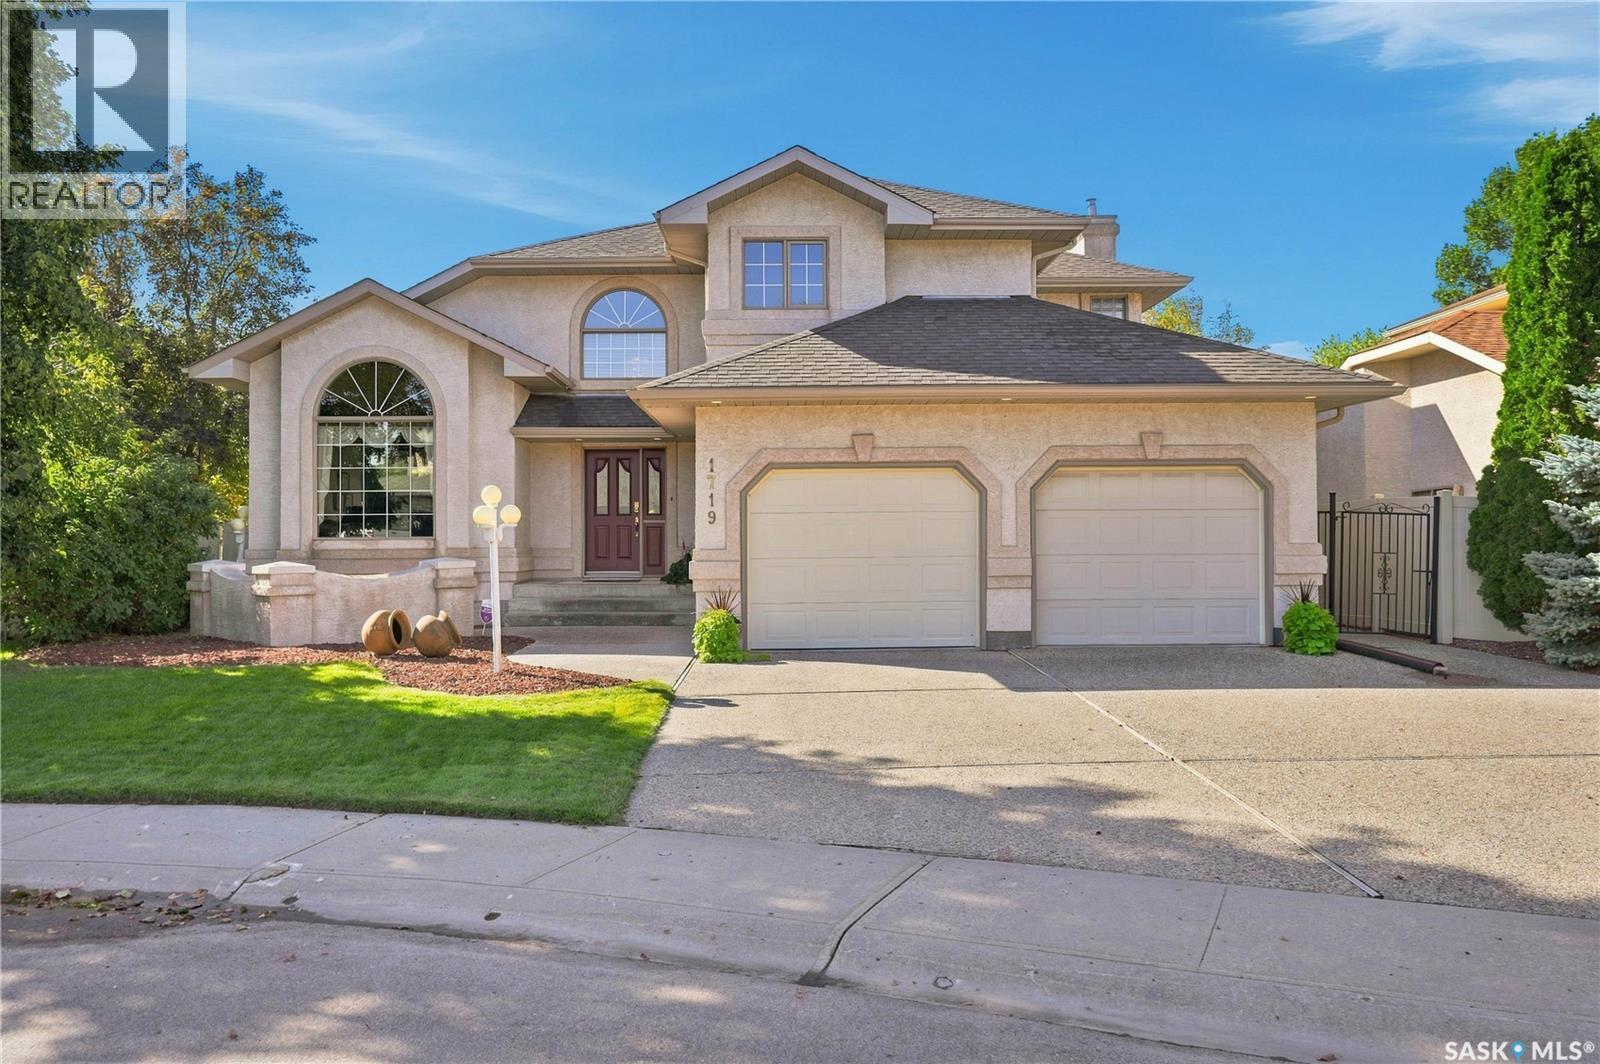
Welcome to this beautifully appointed home, ideally situated on a quiet cul-de-sac. Step into the foyer, where honey-blonde hardwood floors a striking spiral staircase create a warm inviting 1st impression. Stunning living room features a vaulted ceiling, beautiful arched front window. Adjacent a spacious dining area, perfectly designed to accommodate a formal dining table and hutch. The kitchen offers an abundance of custom oak cabinetry, Granite countertops, convenient desk area, bright eating nook with garden door leading to the backyard. The adjoining family room, complete with built-in cabinetry, gas fireplace, and wet bar. 2 piece bathroom; spacious mudroom with laundry facilities, sink, & plenty of storage. Upstairs, 3 generously sized bedrooms, featuring large closets with organizers & lighting. Primary offers 2 large windows, lovely sitting area, walk-in closet, well-appointed ensuite with a corner tub, separate shower, large vanity with makeup area. The 2nd and 3rd bedrooms are both a great size, one featuring a charming corner window seat. A 4 piece main bathroom completes the second level. Fully developed basement provides a wide-open recreation room, perfect for entertaining or family gatherings. An additional bedroom, currently used as a sewing room, 3 piece bath, storage, & utility room. Insulated/gyprocked double attached garage features a stippled ceiling, 2 garage door openers & convenient water supply. Additional features: triple-pane windows, updated lighting. Outside, this gem of a home is surrounded by beautifully manicured grounds. The backyard has been thoughtfully xeriscaped for easy maintenance, features a fabulous deck, perfect for outdoor entertaining. Upgraded hybrid electric exterior lighting creates a stunning ambiance & beautifully showcases the home and yard in the evening. A truly lovely home offering exceptional space, thoughtful features, and a fantastic location! See supplements for a list of Upgrades/Improvements. (id:62370)
Welcome to this updated, move-in ready family home in Asquith. This 4-bedroom family home is located on a quiet avenue in Asquith and is a quick drive to local potash mines and Saskatoon. The layout is great for first time homebuyers and buyers that need bedrooms and lots of space. The home has extra thick exterior walls for added energy efficiency and includes pvc windows, a large yard, plenty of room for parking toys and RVs, and a heated attached garage with direct entry to the house. You will notice the abundance of natural light on both the main floor and the basement which has windows that are above grade. There are 2 bedrooms plus a den on the main floor and 2 bedrooms in the basement plus a huge family room and utility room. The primary bedroom features a walk-through 2-piece bathroom and laundry room with some storage and a make-up table area. There is also a good-sized storage pantry space off the kitchen. Enjoy fall colours in the well-maintained back yard. It is rare to find a house this age with direct entry from a heated attached garage. This might be the home you have been looking for. Check out a short video on this wonderful property: https://youtu.be/EntrhwSF2b0 (id:62370)
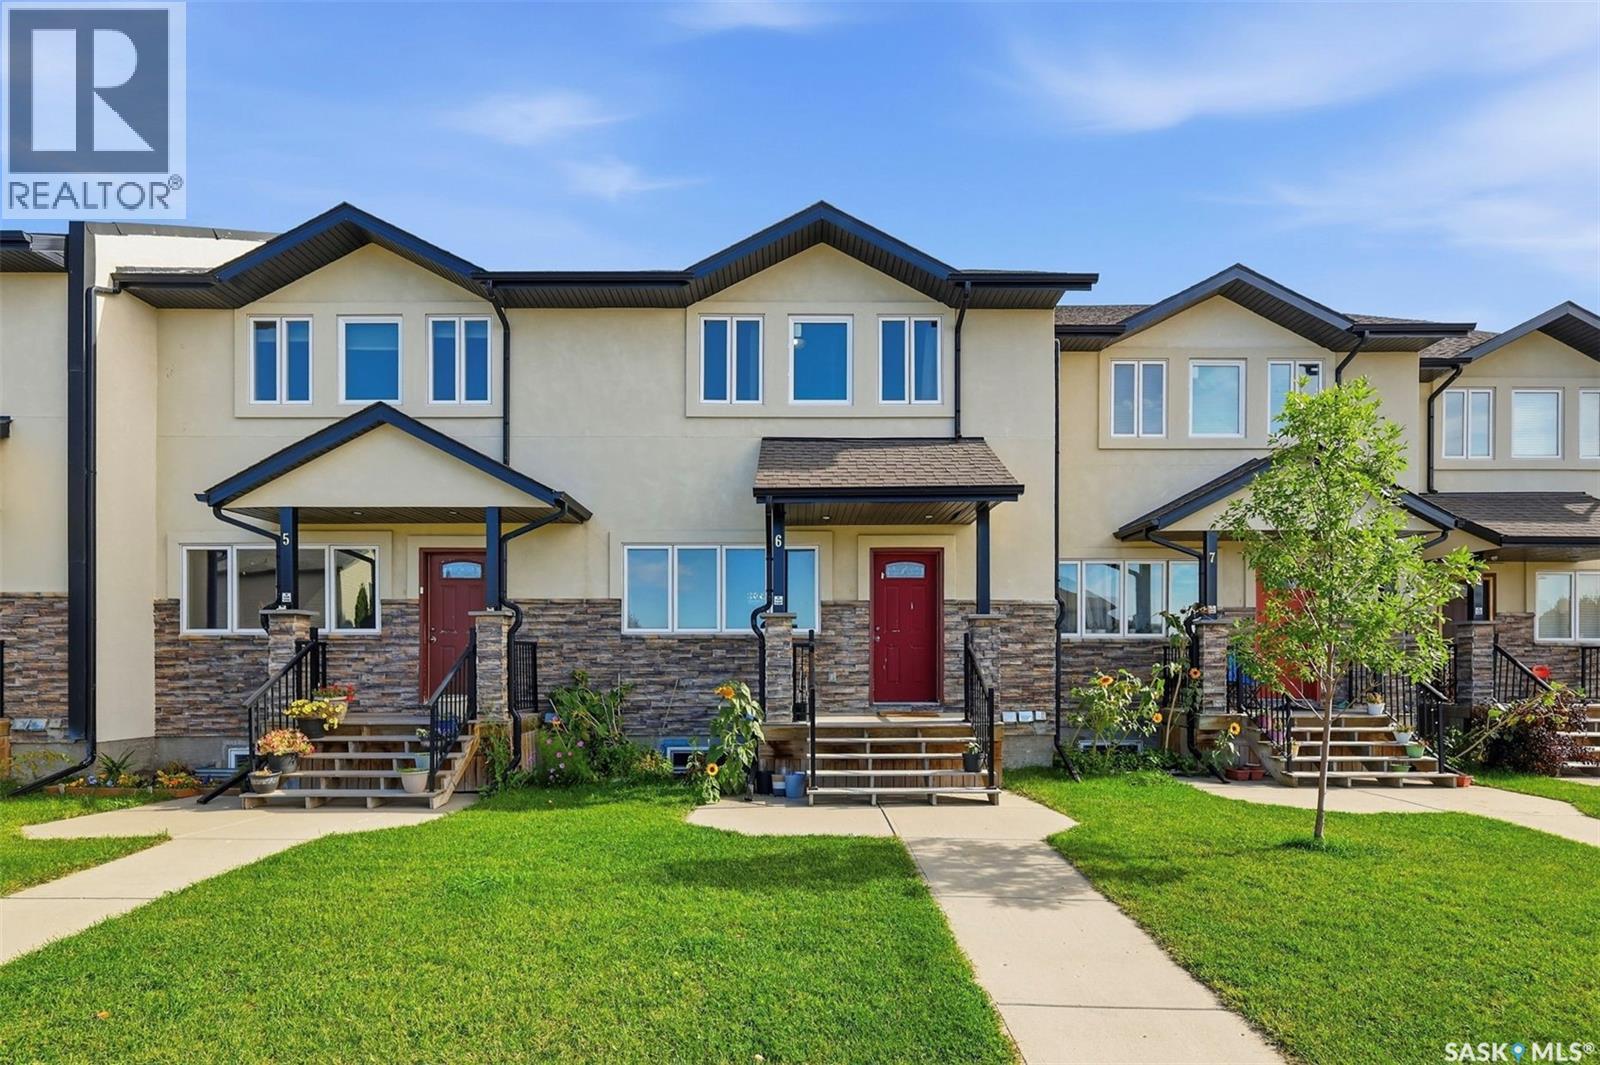
Welcome to Unit 6 – 1703 Patrick Crescent in Willowgrove! This 1,330 sq. ft. two-storey townhouse offers plenty of space with 3 bedrooms upstairs, a finished basement, and 3 full bathrooms plus a 2-piece bath. The main floor has a bright living room, a functional kitchen and a convenient 2-piece bathroom. Upstairs, you’ll find three bedrooms, including the primary bedroom with its own 4-piece ensuite, plus another 4-piece bathroom. Need more space? The finished basement gives you an additional bedroom, den and another 4-piece bathroom. It’s a great space for guests, a home office, playroom or extra living area. Condo fees are $604.84/month, effective October 1, 2026 and include common area maintenance, exterior maintenance, lawn care, snow removal, reserve fund contributions, garbage, insurance (common), water and sewer. Located in Willowgrove, close to schools, parks and everyday amenities. Listed at $298,000. Come take a look and see if this could be the right home for you! OPEN HOUSE SATURDAY OCTOBER 3, 2026 @ 4:00 PM - 6:00 PM OPEN HOUSE SUNDAY OCTOBER 4, 2026 @5:00 PM - 6:00 PM (id:62370)
Welcome to this charming top-floor 2-bedroom, 1-bathroom townhouse condo located in the highly sought-after Harbour Landing neighbourhood. Offering approximately 1,066 sq. ft. of thoughtfully designed living space, this home combines comfort, functionality, and convenience, with the added benefit of two parking spaces. The bright open-concept living area seamlessly connects the kitchen, dining, and living spaces, creating an inviting atmosphere for both everyday living and entertaining. The living and dining areas feature vinyl flooring, while large windows fill the space with an abundance of natural light. The functional kitchen offers stainless-steel appliances, ample cabinetry, and durable linoleum flooring, providing a practical space for preparing meals and enjoying your morning coffee. Step outside to your private balcony , the perfect spot to enjoy your morning coffee while taking in the surrounding views. Being a top-floor unit offers added privacy and a peaceful living environment. Conveniently located close to shopping, restaurants, parks, schools, and other south-end amenities, this home is an excellent opportunity for first-time buyers, downsizers, or investors. With two parking spaces, this property offers the perfect combination of comfort, convenience, and value in Harbour Landing. As per the Seller’s direction, all offers will be presented on 10/04/2026 6:00PM. (id:62370)
Spotless! This inviting home features an open-concept main floor with a formal dining area and spacious living room complete with a cozy gas fireplace. The primary bedroom includes a convenient 3-piece ensuite. Enjoy direct access from the home to the insulated, drywalled, and heated garage—a fantastic feature for year-round convenience. Direct access to the fully finished basement provides plenty of additional living space, including a kitchen, two additional bedrooms, a 3/4 bathroom, and a spacious living and dining area. Form 917 in effect. Call Today! As per the Seller’s direction, all offers will be presented on 10/08/2026 5:00PM. (id:62370)
Build your dream four-season lake retreat without sacrificing the modern conveniences of city living. Located in the highly desirable Wakonda Heights development at Wakaw Lake, this premium vacant lot offers the perfect blend of natural beauty and ready-to-build infrastructure. Unlike typical raw lake properties, this parcel is serviced with public water line, natural gas, power, and a connection to the septic lagoon system right at the property line. These existing utility connections eliminate the substantial expenses and logistical challenges of drilling wells or installing holding tanks. Situated just an one-hour's drive (98 km) northeast of Saskatoon, this property provides exceptional year-round accessibility. Enjoy proximity to Wakaw Lake Regional Park, a pristine sandy beach, a boat launch, a marina, and a scenic 9-hole golf course. Essential services, groceries, and dining are just minutes away in the nearby Town of Wakaw. Secure this rare, fully serviced lot today and begin designing your ultimate lakeside lifestyle. (id:62370)
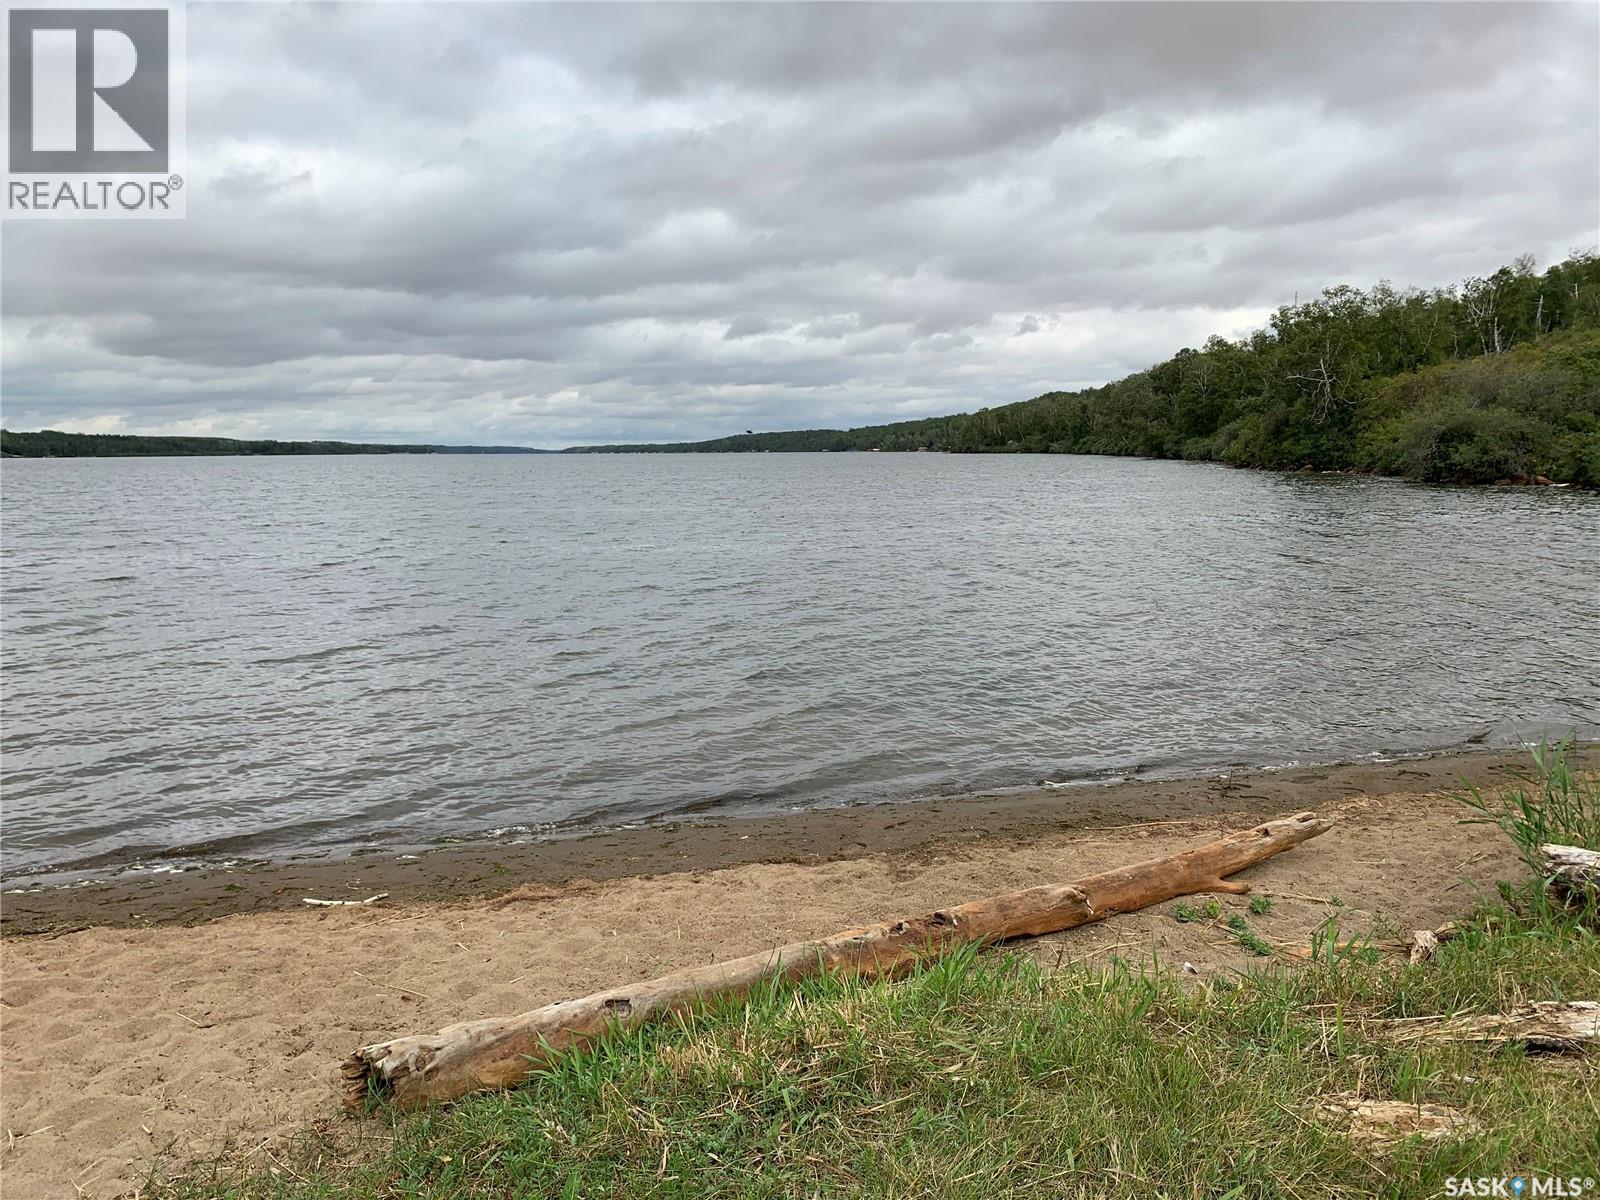
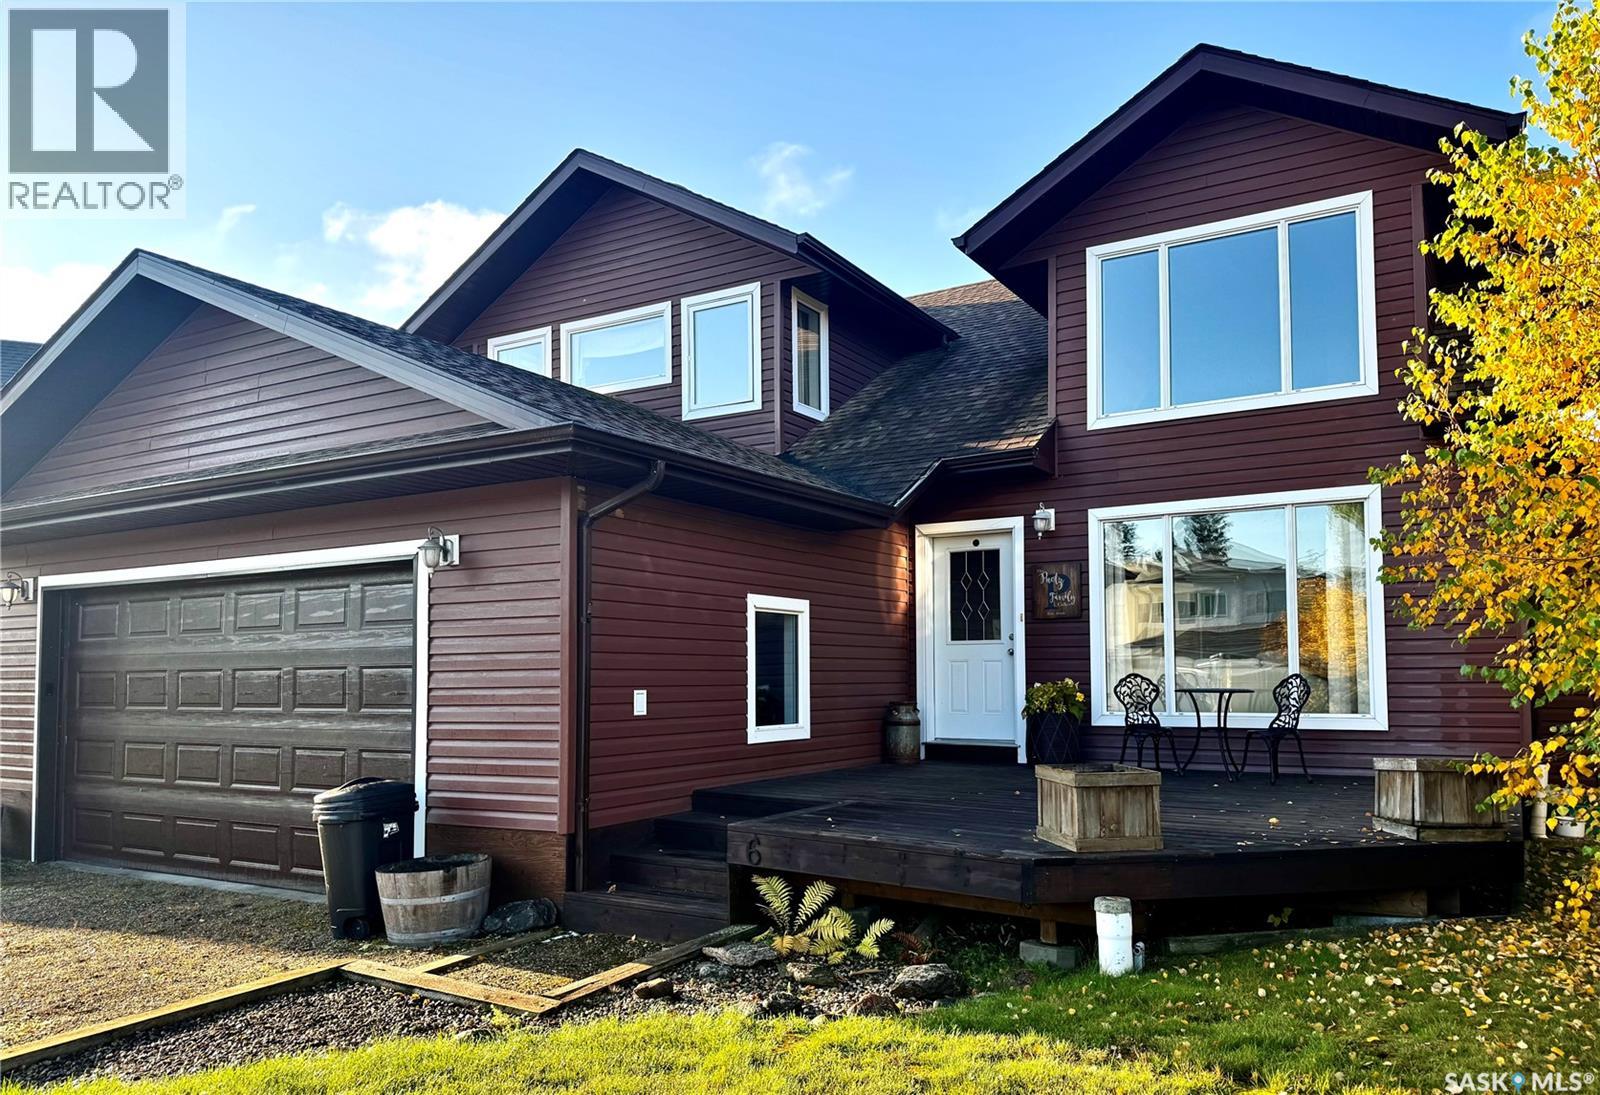
Welcome to 6 Islander Drive in the quiet Van Imp subdivision! Located just one row back from beautiful Candle Lake and only steps from the beach, this spacious 4-bedroom, 3-bathroom home offers the perfect setting for enjoying the lake lifestyle. Step inside to a bright, open-concept main floor featuring a spacious living room, kitchen and dining area, complemented by beautifully crafted hardwood flooring, tile, and a rugged solid staircase leading to the upper level. The main-floor primary bedroom offers a walk-in closet and a 4-piece ensuite, while the convenient main-floor laundry, mudroom with garage access, and 2-piece bath add functionality to everyday living. From the dining area, step into the inviting 3-season sunroom, providing an additional space to relax and enjoy the surroundings. The sunroom opens onto a large deck overlooking the mature backyard, complete with a fire pit area — perfect for summer evenings and entertaining family and friends. Upstairs, you’ll find even more living space with a generous bonus room, three additional bedrooms, and a 4-piece bathroom, providing plenty of room for family and guests. Storage is well covered with a double attached garage plus a single detached garage. Adding even more value to this lake property is a transferable marina berth at Van Imp Marina, making it easy to get out and enjoy everything Candle Lake has to offer. Whether you’re looking for a year-round home, a family lake retreat, or a place to gather and make lasting memories, 6 Islander Drive is ready to welcome you to lake life! (id:62370)
Welcome to this well-maintained, move-in-ready family home situated in Riverview! Offering the perfect blend of modern major upgrades, family-friendly comfort, and convenient outdoor features, this property is a rare find. With 4 bedrooms and a den, a bright main floor living room and cozy family room in the basement, this home provides ample room for a growing family or hosting guests. Enjoy peace of mind and low utility costs for years to come with recently updated shingles, windows, high-efficiency furnace, and hot water heater. The screened in porch offers the ideal spot for morning coffee or evening relaxation completely mosquito free! A fully fenced yard has gates for secure RV and trailer parking. The double detached heated garage is a true dream setup for Saskatchewan winters! Oversized, insulated, and heated—ideal for parking two vehicles comfortably with extra space left over for a workshop, tools, and gear. Located directly across the street from Berezowsky School, you can eliminate your busy morning school runs and give your kids a safe, effortless walk to class. Nestled in the quiet, tree-lined streets of Riverview, you're just minutes from river trails, parks, and city amenities. Don't miss out on this turnkey gem. Schedule your private viewing today! (id:62370)
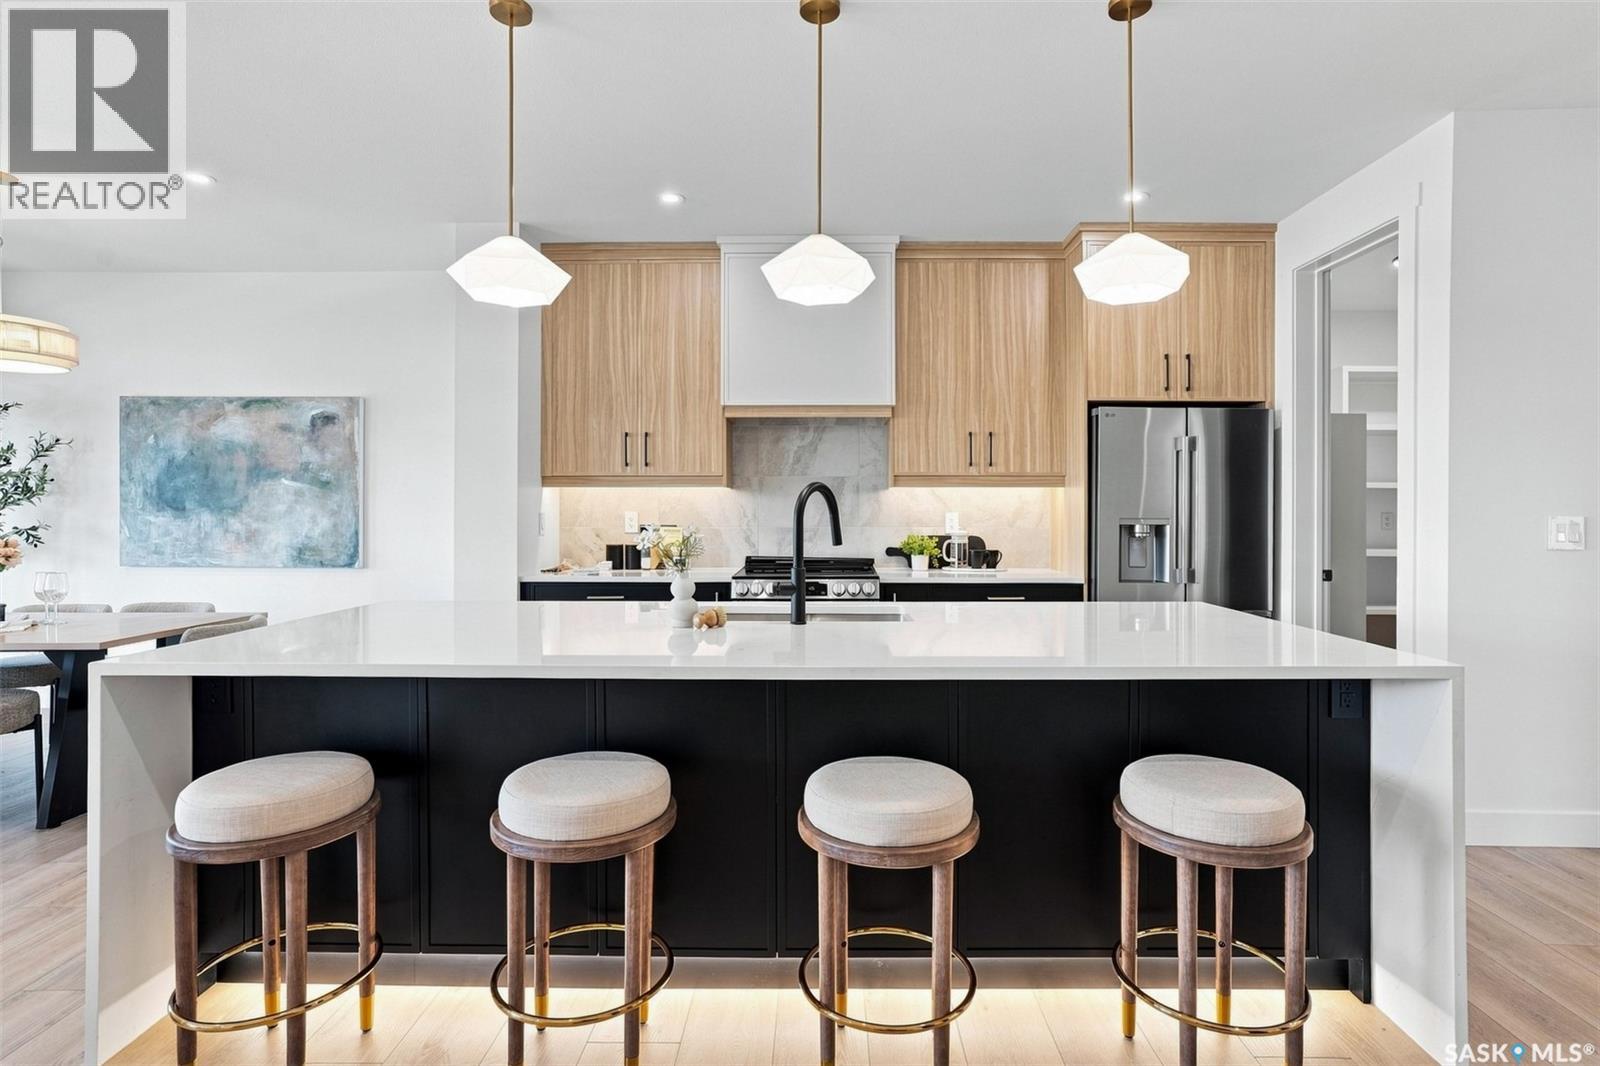
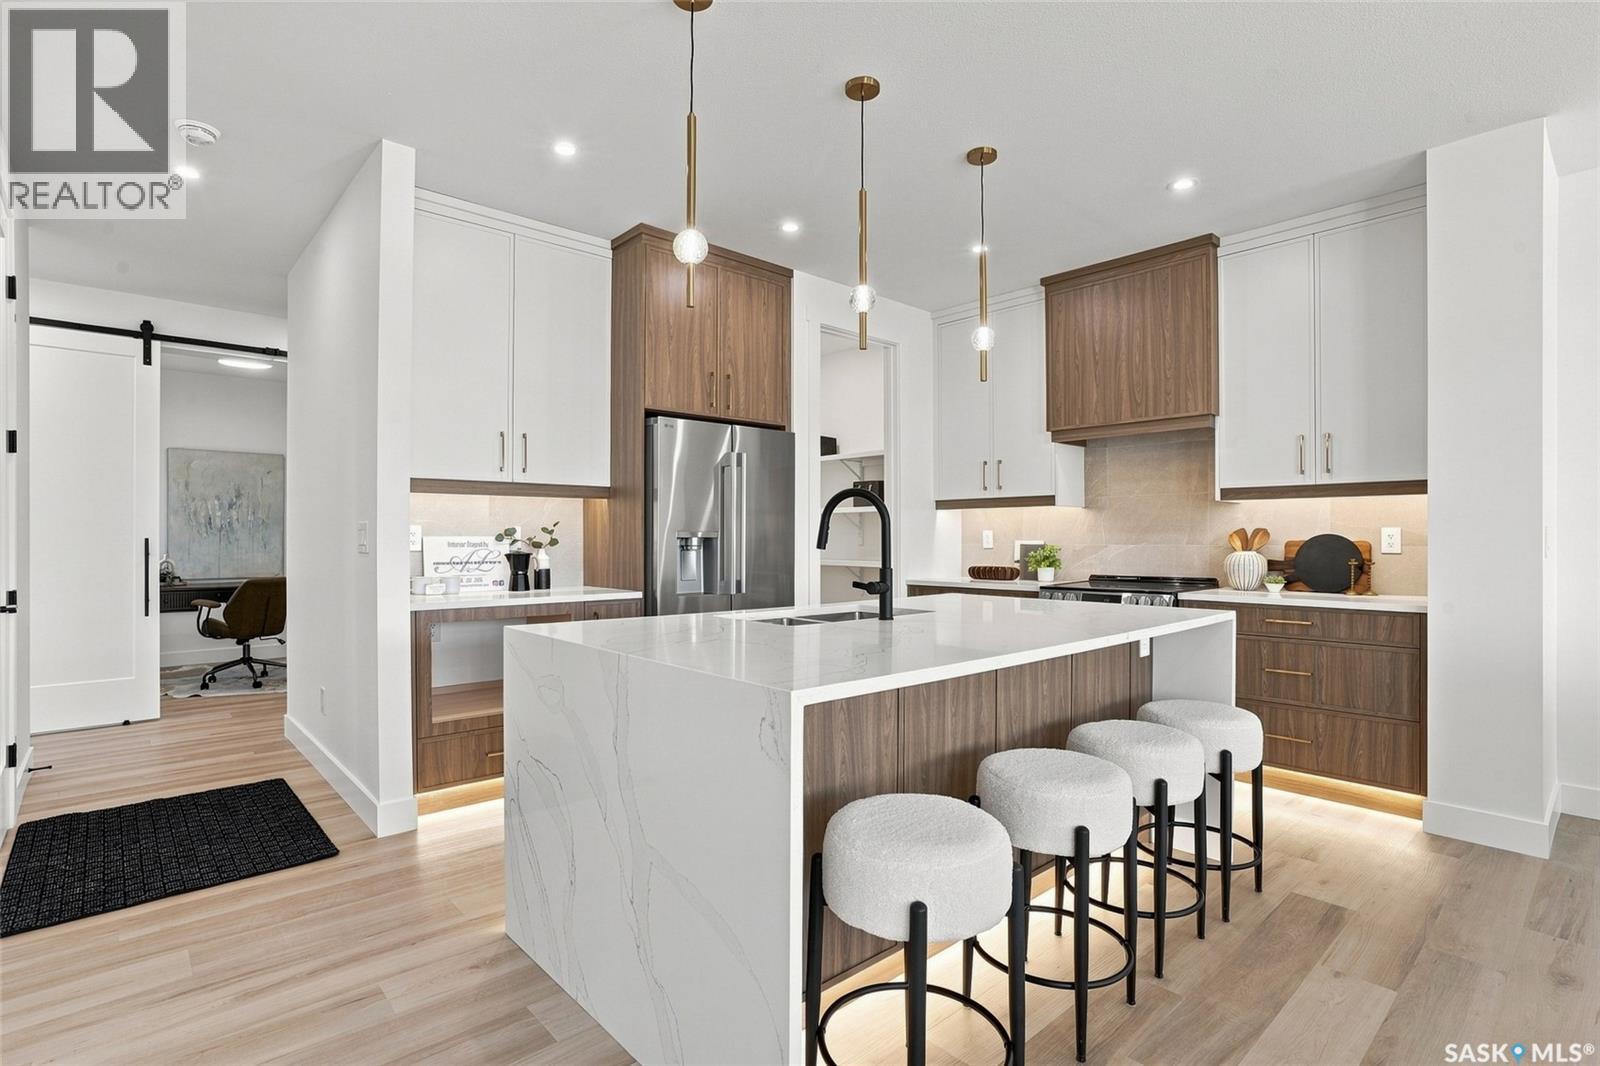
Welcome to 106 Cockroft Manor- a completed home where thoughtful design, elevated finishes, and everyday functionality come together. This home is positioned on a green-backing lot, and offers a rare sense of privacy with uninterrupted views from the backyard and covered deck. Carefully curated from top to bottom, this home features 3 bedrooms and 3 bathrooms, including a spacious primary retreat with a luxurious 5-piece ensuite and walk-in closet. Expansive triple-pane windows flood the interior with natural light, while 9-ft ceilings, 8-ft doors, solid maple railings, upgraded lighting, and thoughtfully designed feature walls create a sophisticated atmosphere throughout. At the heart of the home is a beautifully appointed kitchen featuring a waterfall quartz island with hidden touchless storage, complemented by dovetail cabinetry extending to the ceiling for a seamless, elevated finish. A generous pantry connects directly to the custom mudroom, blending beautiful design with effortless everyday living. Upgraded luxury vinyl plank flooring, toe-kick and valance lighting, custom cabinetry, and stainless steel appliances further complete the interior. Outside, enjoy fully landscaped front and back yard- a covered deck with awning, sealed driveway, and a convenient irrigation system controlled directly from your phone. The extra large insulated and heated garage also add year-round comfort. The exterior of this home makes a striking impression, with a bold framed roofline, Hardie Board siding, modern ChamCladding, and warm wood accents creating a unique look that sure stands out from every other home. At Elevation Design + Build, luxury means more than beautiful finishes. It means delivering the full package. Appliances, landscaping, driveway, heated garage, and an extensive collection of upgrades are already included. No waiting. No imagining the finished product. 106 Cockcroft Manor is complete and ready for possession. (id:62370)
Welcome to 102 Cockcroft Manor! Situated on a premium corner lot backing green space, this beautifully finished home offers an exceptional combination of privacy, thoughtful design, and everyday luxury. Enjoy peaceful summer mornings beneath the covered deck featuring a huge awning, surrounded by open views and a setting that feels private yet inviting. Inside, the home features 3 bedrooms and 3 bathrooms, including a unique primary 5 piece ensuite retreat with a spa inspired soaker tub, and generous walk in closet. Expansive triple pane windows fill the home with natural light, while carefully selected finishes and a custom feature wall bring warmth and sophistication throughout. At the heart of the home is a beautifully designed kitchen featuring a waterfall quartz island, custom cabinetry, integrated touch less storage, and stainless steel appliances. A spacious pantry connects seamlessly to the custom mudroom, creating a layout that is as functional as it is impressive. 102 Cockroft Manor reflects a commitment to quality craftsmanship, functional design, and timeless style. The exterior is finished with upgraded Hardie board siding and refined architectural details, creating a striking first impression that carries throughout the entire home. Don’t miss your chance to own one of these beautiful homes- a home that doesn’t just fit your lifestyle, but holds great value. (id:62370)
Discover this exceptional, fully developed walk-out bungalow offering 1,685sqft on the main level and a fully finished basement, bringing the total to over 3,300sqft of developed living space. The main floor boasts impressive 10-foot ceilings and features a formal living room with a cozy gas fireplace, a gourmet kitchen equipped with a brand-new stove and microwave, a granite island, a pantry, and a spacious dining area. Garden doors lead from the dining space to an upper outdoor deck. The main level is completed by two bedrooms, including a private primary retreat with an ensuite bath featuring a corner jet tub, a freestanding shower, and a private water closet. The main floor also includes a second bedroom, a main bathroom, main floor laundry, and direct access to the double attached garage. The lower level is heated by in-floor radiant heat powered by a boiler and is a fully developed, versatile space which offers a large family room, a games room, a wet bar/kitchen, a third full bathroom, and two additional bedrooms, making it ideal for a variety of lifestyle needs. The yard is full developed and mature with no neighbours directly behind! Located on a quiet terrace on one of the best streets in Briarwood! (id:62370)
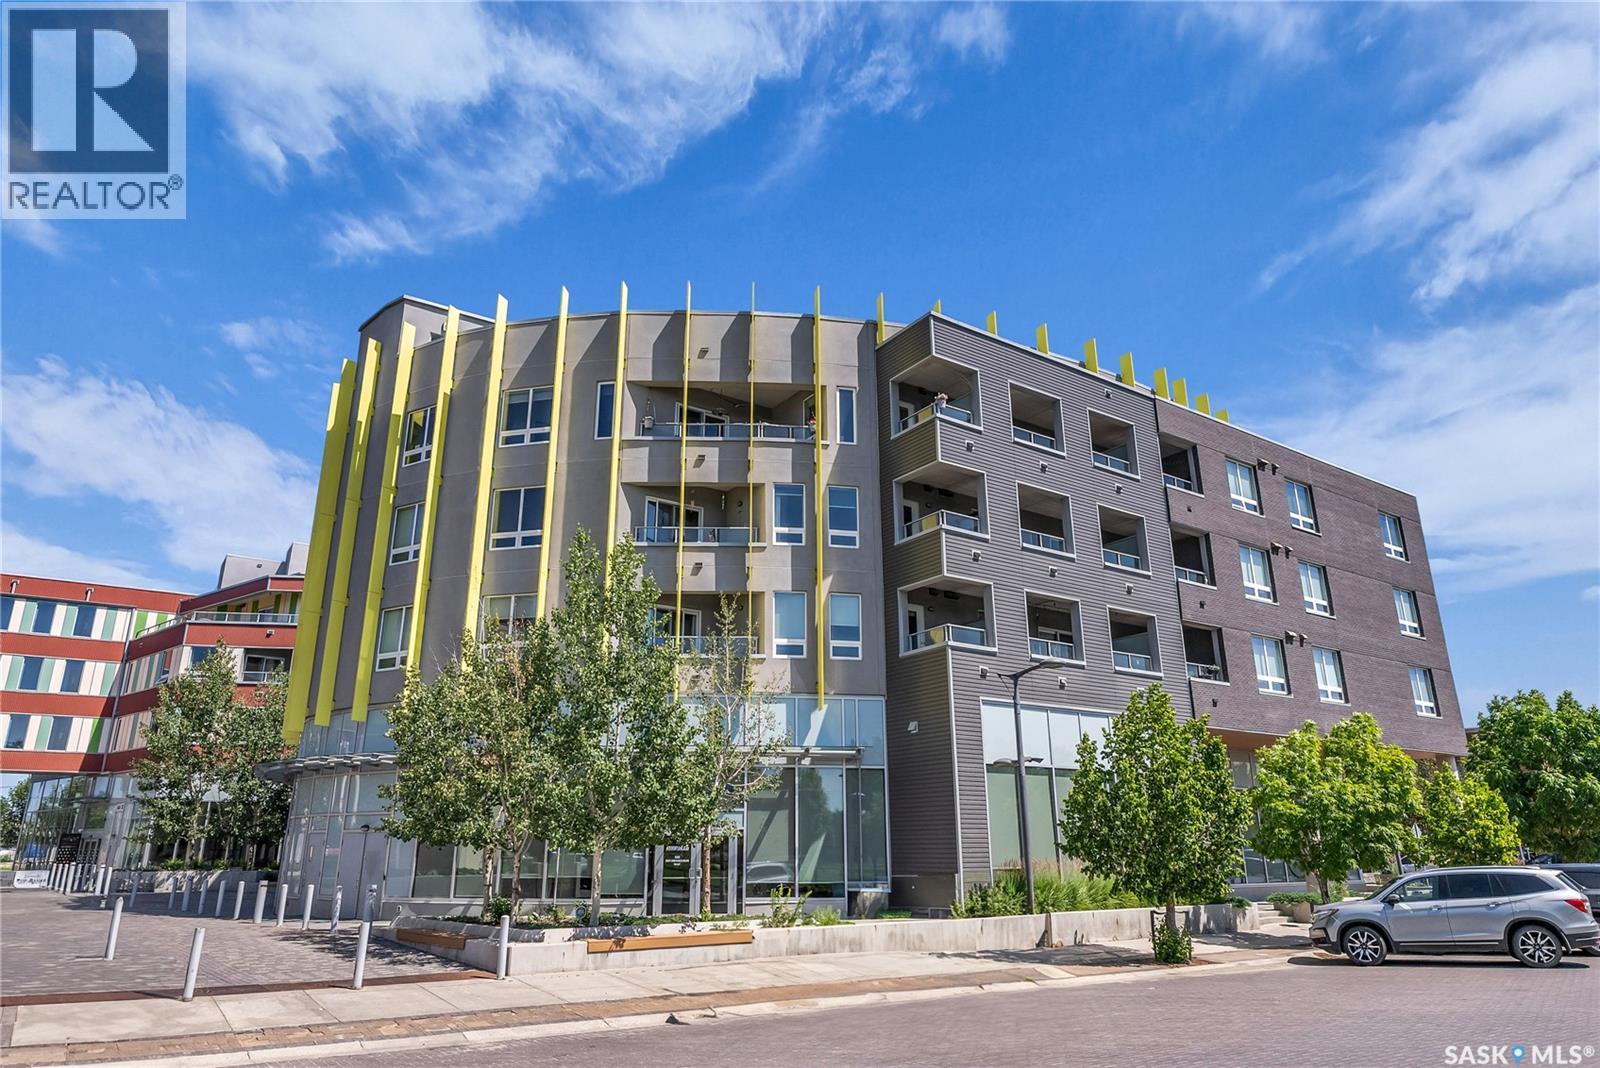
Welcome to The Banks in vibrant Riverdale! This third-floor unit offers a thoughtfully designed layout with 2 bedrooms, 2 bathrooms, and a large den—perfect for a home office or extra storage. The primary suite includes a walk-in closet and a 4-piece ensuite, while the second bedroom is spacious and conveniently located near a second full bathroom. A standout feature is the generous covered deck, ideal for outdoor entertaining. Additional highlights include a storage locker on the same floor, underground parking, elevator access, rooftop patios, and more. Just steps from Gather Market and the South Saskatchewan River, this is urban living at its finest. Please contact your realtor to arrange a showing. (id:62370)
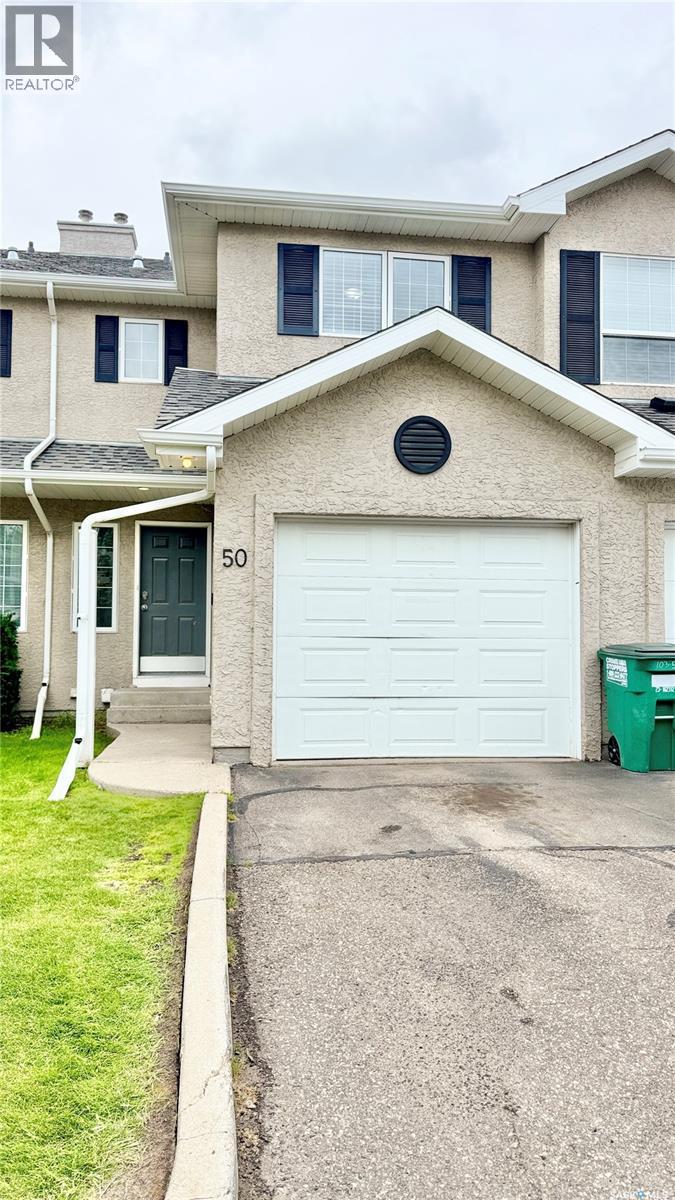
Fantastic opportunity to own a fully developed 2-story unit in Briarwood! Welcome to 50-103 Banyan Crescent, a quality-built townhouse-style condominium offering 3 bedrooms, 2.5 baths with extra family room and den in the basement. Perfect for first-time home buyers, growing families, or even investors! The main floor gives you a bright, open-concept living area with laminate flooring all through-out. Kitchen and dining space with patio sliding doors towards your backyard, perfect for spending those hot summer days outdoors! All bedrooms are upstairs, as well as a full 4-pc bath with a 'cheater door' to the primary bedroom. The two other bedrooms are very well appointed space with lots of natural light penetrating. The basement is fully developed with a family room, a den, a 3-pc bath and laundry with bonus storage space under the stairs. The unit comes with a single-attached garage with direct access to the house plus a driveway for your convenience. This location is one of the most sought-after neighborhoods, close to all amenities and public transport. Look no further! Call your favorite agent to book an appointment. (id:62370)
"NEW" Ehrenburg built home in Brighton. "HOLDENDERG MODEL ... 1699 sq.ft. - 2 storey. New design with LEGAL SUITE OPTION. Bright and open floor plan. Kitchen features: Superior built custom cabinets, Quartz counter tops, energy star dishwasher, exterior vented Hood Fan, built in Microwave, sit up island and corner pantry. High eff furnace & VanEE system. 3 bedrooms. Master bedroom with 3 piece en-suite (plus dual sinks) and walk in closet. 2nd level laundry. Plus LARGE BONUS ROOM on 2nd level. Double attached garage, poured concrete driveway and front landscaping included. Full New Home Warranty. Currently under construction. **Note** pictures taken from a previously completed unit. Interior and Exterior specs vary between builds. OCTOBER 2026 POSSESSION (id:62370)
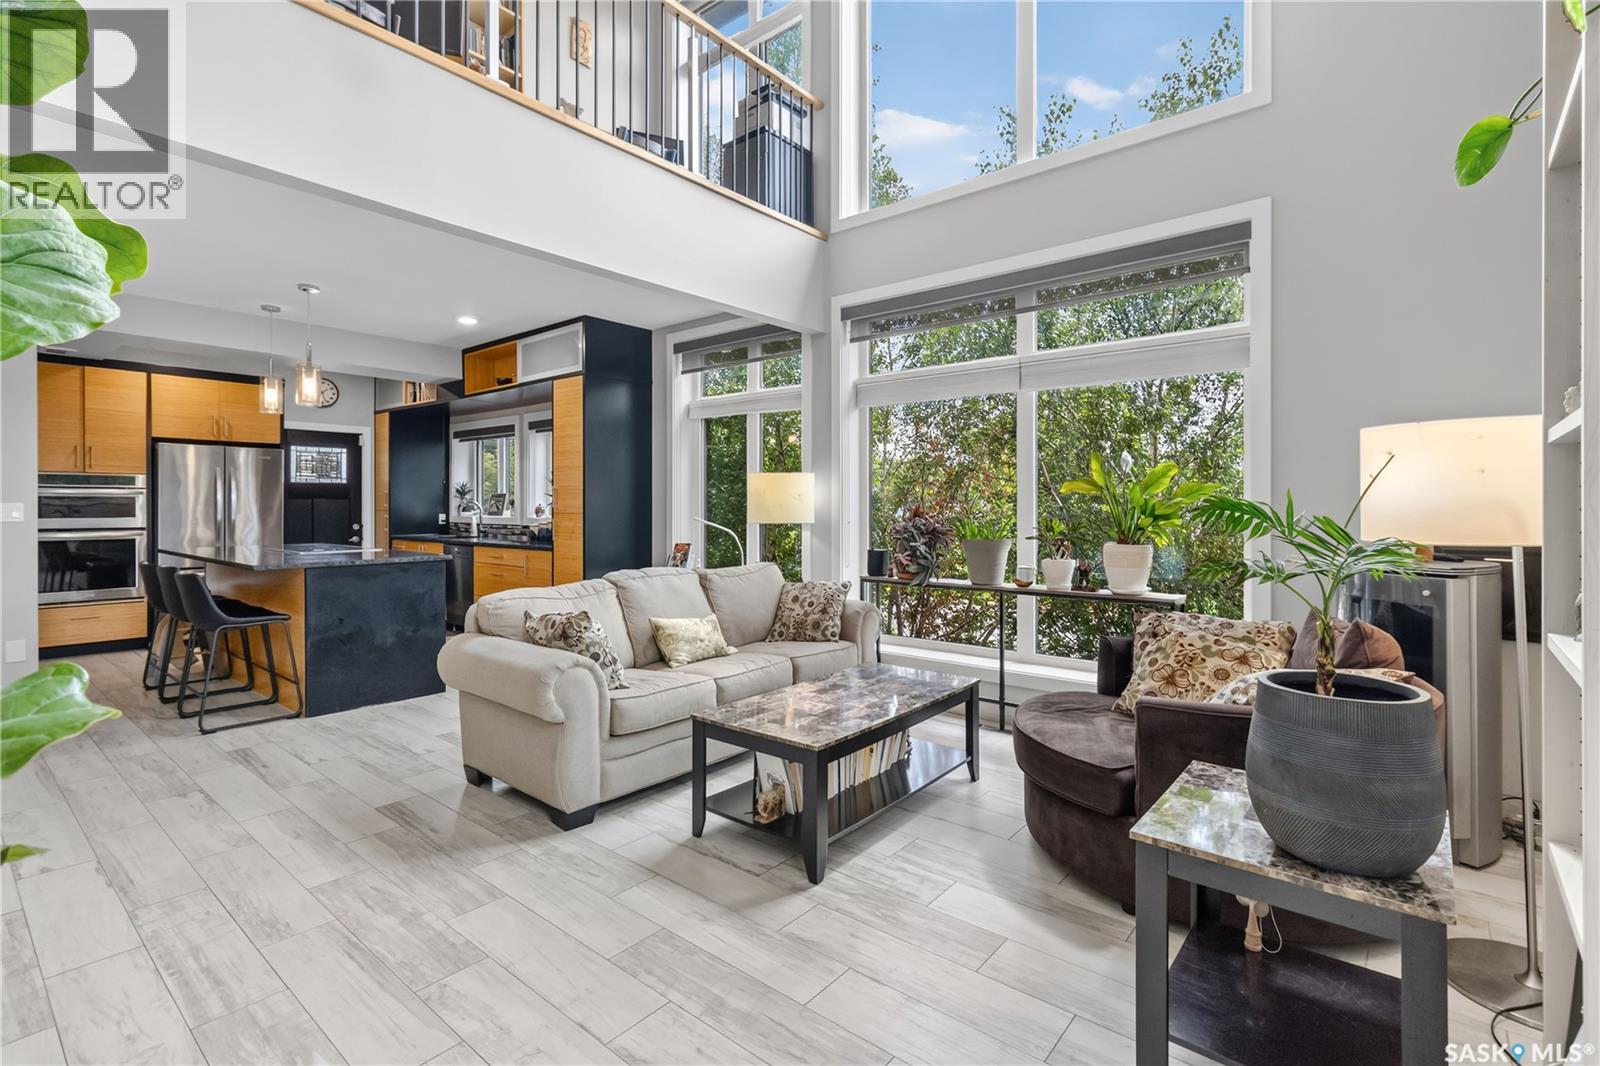
Discover this one-of-a-kind executive semi-detached home offering exceptional energy efficiency, striking architecture & an unbeatable North Park location across from the park. Built with sustainability in mind, this EcoSmart-designed home features an advanced 10-inch wall system (R45+), an R60+ roof, & a 6kW solar panel system that helps significantly offset utility costs ($35 per month for power, $45-$75 per month for energy). With 1457 sq. ft. above grade plus a fully developed basement, this thoughtfully designed home offers 3 bedrooms, and 4 bathrooms as well as an open concept layout perfect for everyday living & entertaining. The dramatic 20 foot vaulted cedar ceilings & custom architectural staircase create an impressive first impression, while floor-to-ceiling south facing windows flood the home with natural light. The chef-inspired kitchen showcases granite, bamboo cabinetry, high-end appliances & a picture window overlooking the park. The living room features a gas fireplace & the spacious dining area comfortably accommodates family & guests. A convenient main floor 2 piece bath is down the hall on way to the oversized, insulated single attached garage. Upstairs, wide-plank hardwood floors lead to a spacious primary retreat with large south facing windows & private balcony with park views, a walk-in closet & en-suite bath with soaker tub & shower. A second bedroom & full bath as well as loft space overlooking the main floor complete the upper level. The fully developed basement offers a generous family room, third bedroom & 4-piece bath. The laundry room features a Miele washer/dyer & plenty of additional storage. Outside enjoy professionally landscaped, low maintenance, xeriscaping & a stunning timber framed veranda. Additional features include new air con, triple pane windows, ICF foundation, EIFS acrylic stucco, H/E mechanical, concrete rear parking & room for an RV or future yard. Contact your realtor to view! You won't be disappointed. (id:62370)
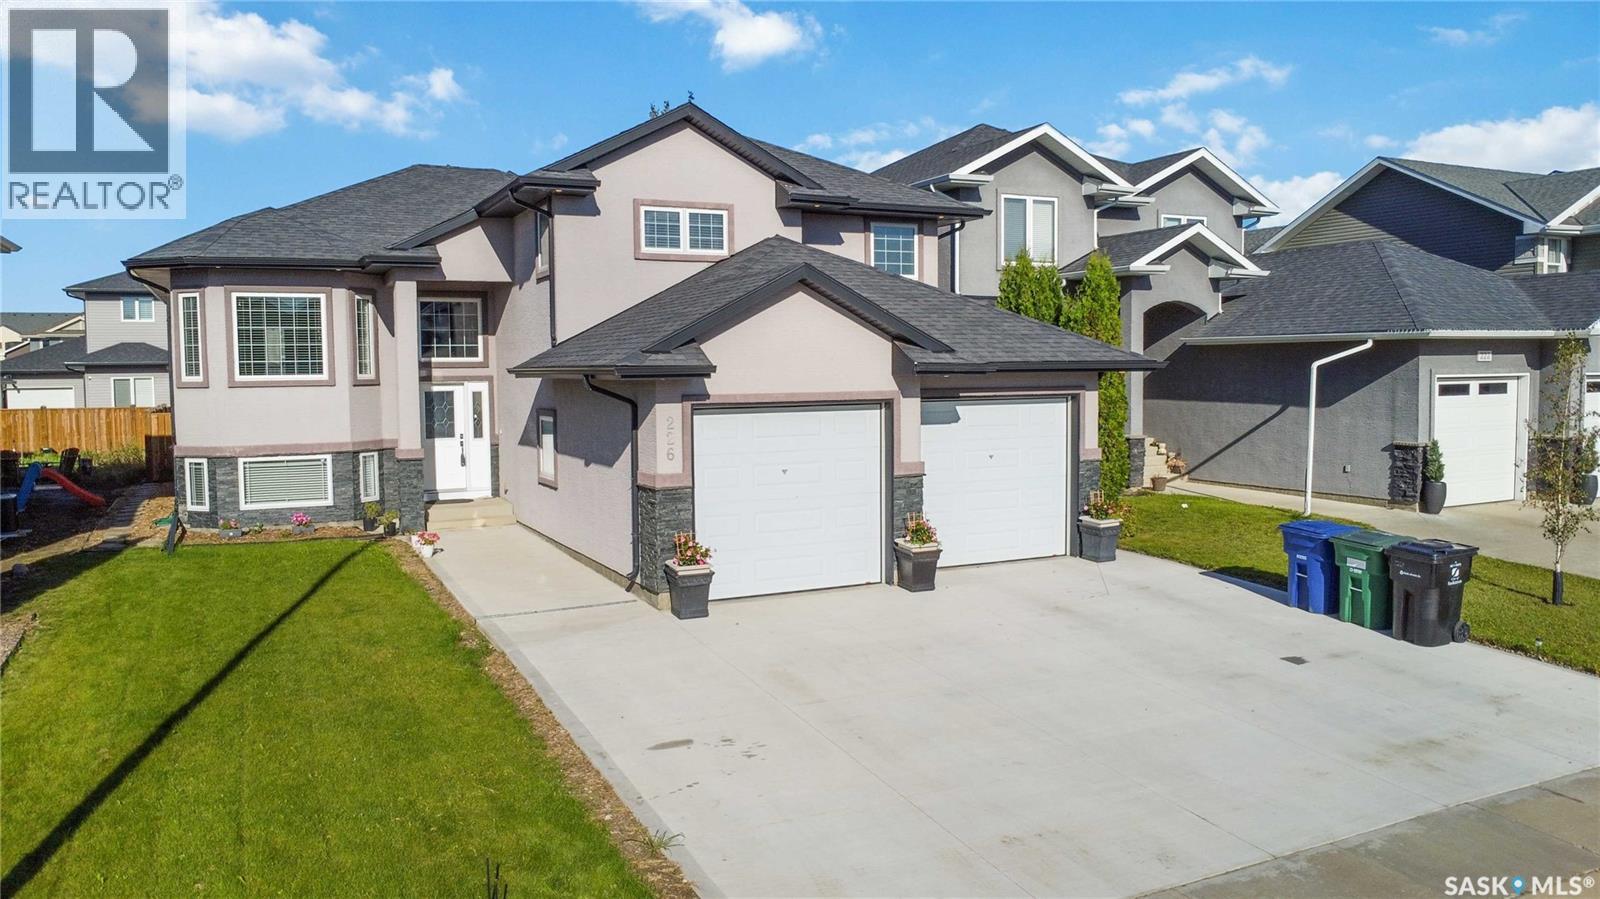
AVAILABLE IMMEDIATELY | CUSTOM-BUILT | ROSEWOOD | INCOME POTENTIAL Welcome to this exceptional custom-built modified bi-level, constructed in 2013 and ideally located in the heart of Rosewood, adjacent to the desirable Briarwood area. Offering approximately 1,544 sq. ft. of finished living space above grade, this home is an excellent choice for a family looking for additional income potential or an investor seeking a strong long-term holding property. The main floor features 1,183 sq. ft., with an additional 361 sq. ft. on the second level. The home offers 3 bedrooms, including a spacious primary bedroom with an impressive 5-piece ensuite featuring a soaker tub, walk-in shower and double vanity. A second 4-piece bathroom provides additional convenience. The bright and functional kitchen is designed for both everyday living and entertaining, featuring maple cabinetry, soft-close doors and drawers, granite countertops, a huge island and large pantry. Hardwood flooring extends through the living room, hallway and dining area, while porcelain tile is featured in the kitchen, bathrooms and foyer. Enjoy the comfort of 9-foot ceilings on the main floor and in the basement, triple-pane windows, central air conditioning, HRV, humidifier and central vacuum. The basement includes a spacious family room and in-floor heating, providing excellent additional living space and potential for an income-generating suite. The home also features a 26’ x 24’ insulated, drywalled and painted double attached garage with direct entry. Upstairs laundry adds everyday convenience. A large 14’ x 10’ deck, accessible through double patio doors, provides an excellent outdoor entertaining space and includes a gas BBQ hookup. Additional features include stainless-steel appliances, built-in dishwasher, over-the-range microwave, stainless-steel refrigerators and stove on both levels, front-load washer and dryer, owned alarm system, window blinds and more. Enjoy easy access to Circle Dr. & Hwy 11 (id:62370)
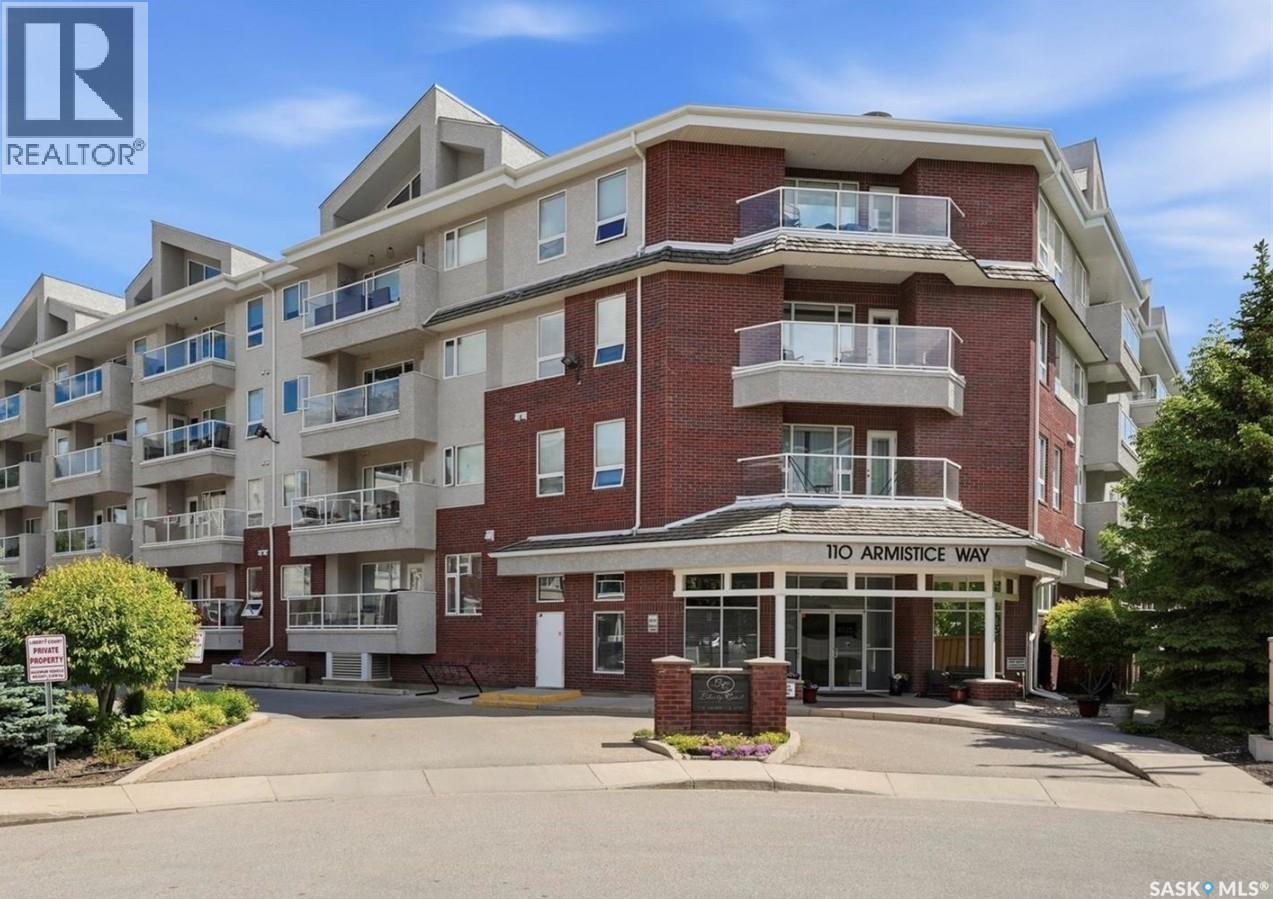
Welcome to easy condo living with this nicely situated West facing 2 bedroom, 2 bathroom condo. Bright, comfortable, and easy to maintain, this 2nd floor unit has a large covered balcony with glass railings, a handy roll-away screen door, gas BBQ hookup, nice views, ensuite laundry/storage room, and lots of open living space. The 6 appliances and custom made window coverings are included, and there’s a bathtub and separate shower with shower seat. The beautiful laminate flooring runs seamlessly thru the main living area’s, the kitchen island has a raised counter that’s ideal for casual meals, lots of pot and pan storage space, a power outlet for added convenience, and the kitchen features under cabinet lighting that provides an elegant ambiance. The master bedroom features a walk-in closet and a 3 piece bathroom. One heated underground parking spot with adjacent locked private storage room, and one electrified outside private parking spot is included. Included in the condo fees: heating, water and sewer. common area cleaning. external building maintenance, including snow removal. reserve fund contribution. common insurance. recycling and garbage service. Liberty Court is a well maintained and very sought after condo that is located next to a grocery store, pharmacies, bank, restaurants, coffee row, and other stores and services at Market Mall. The building features a security system with intercom, elevator, fitness room with TV, and a special event/family room with library, pool table, shuffleboard table, bathroom, kitchenette area, and is available for private bookings. Pets are not allowed. Furnish your new space your way as there’s ample open space to configure to your liking. This unit is in great condition and is move-in ready, call or text today for your private viewing, you will not be disappointed! (id:62370)
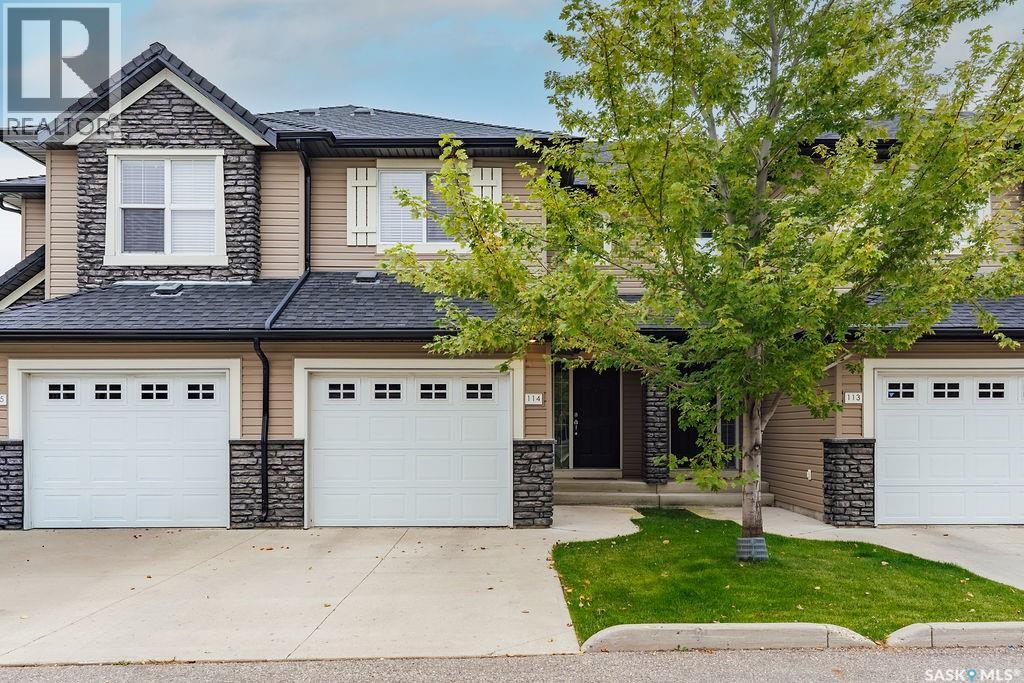
Welcome to 114-410 Ledingham Way, a well-kept 1,244 sq. ft. two-storey townhouse with an attached single garage, ideally located just steps from Rosewood amenities. The main floor features hardwood flooring throughout and a bright, functional layout. The modern kitchen offers stainless steel appliances, plenty of cabinetry, and an eat-up island, while the adjoining dining area opens directly onto a patio and greenspace—perfect for enjoying the warmer months. A spacious living room, 2-piece bathroom, and convenient access to the insulated single attached garage complete the main floor. Upstairs, the generous primary bedroom features a walk-in closet and direct access to the 4-piece bathroom. Two additional bedrooms complete the second level, providing plenty of space for family, guests, or a home office. The basement includes the laundry area and is open for future development, giving you the opportunity to create additional living space to suit your needs. A great opportunity to own a move-in-ready townhouse in a convenient Rosewood location close to shopping, restaurants, parks, and everyday amenities. (id:62370)
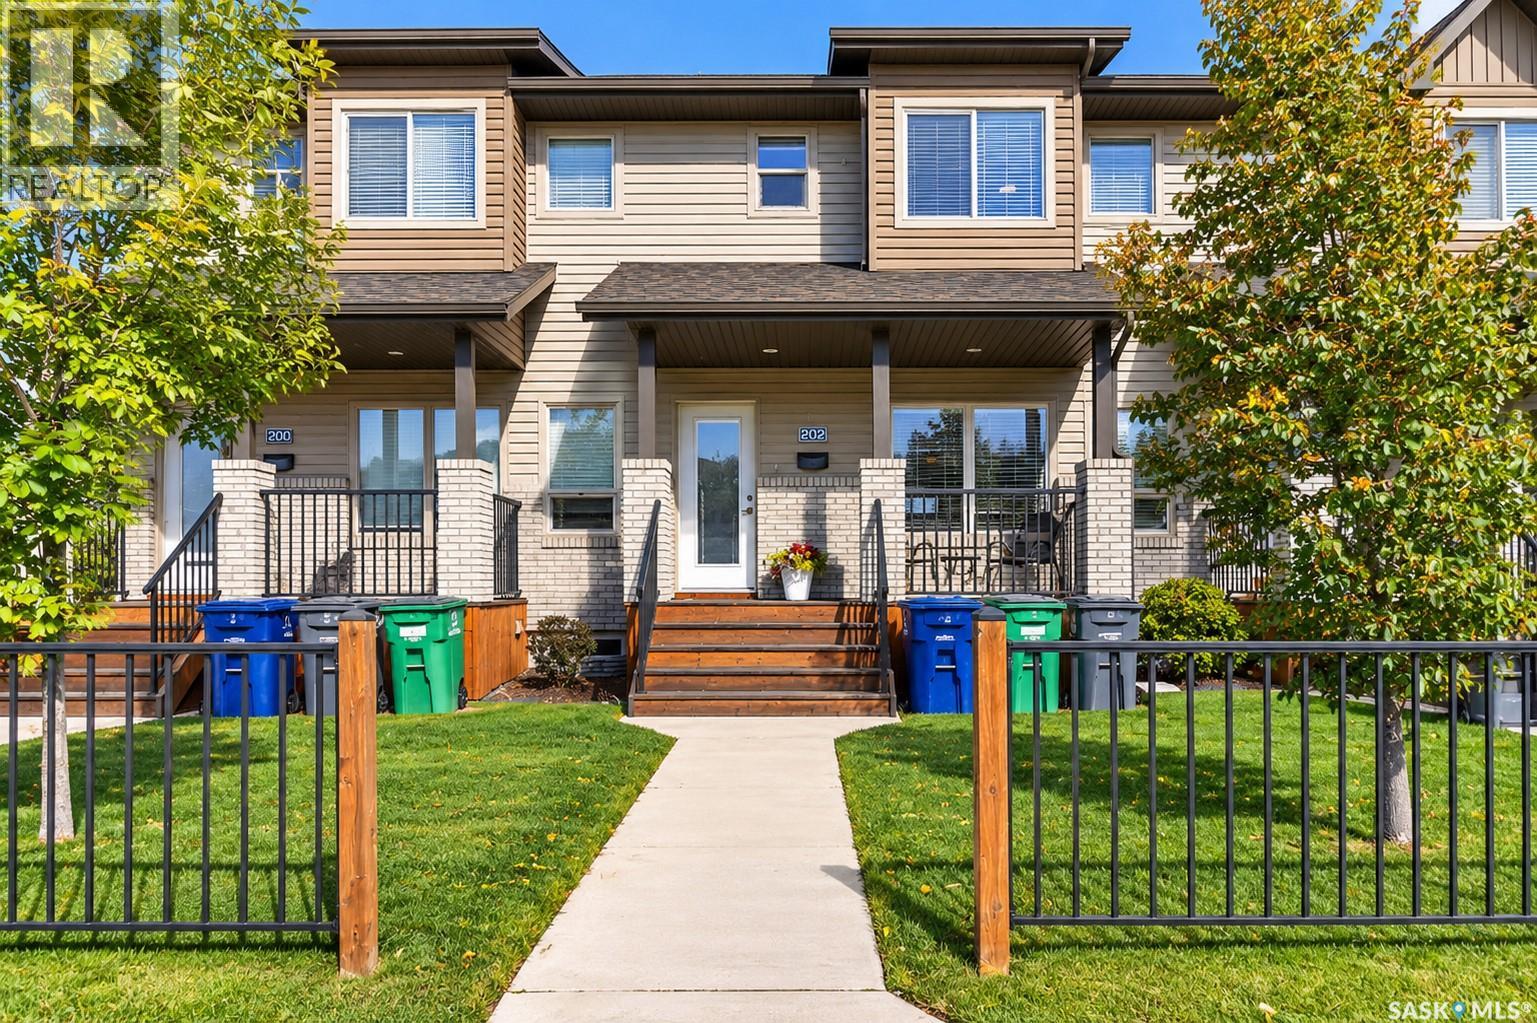
There’s an ease to living here that you can picture almost immediately. Morning coffee on the front porch before the day gets busy. Walking over to grab dinner or pick up something from one of the nearby shops. An evening stroll along the neighbourhood paths, then home to fire up the BBQ on your back deck while the day winds down. 202 Maningas Bend offers the simplicity of townhome living with something you don’t always expect to find - a private fenced backyard that gives you your own space to relax, entertain and enjoy being outside. Inside, the home feels bright, comfortable and welcoming. The main living spaces flow naturally together, creating a place that works just as well for quiet nights at home as it does for having friends over. The kitchen is right at the centre of it all, with plenty of cabinetry, stainless steel appliances and an island where everyday life tends to happen. And then there’s the location. Elementary schools are close by, walking paths weave throughout the neighbourhood, and restaurants, coffee, shops and everyday services are within easy walking distance. Parking is easy too, with a single detached garage plus a second surface parking stall immediately beside it on the west side. This is a home for someone who wants life to feel a little simpler without giving up the things that make a home feel personal - your own front porch, your own backyard, room to entertain, and a neighbourhood that makes it easy to get out and enjoy where you live. (id:62370)
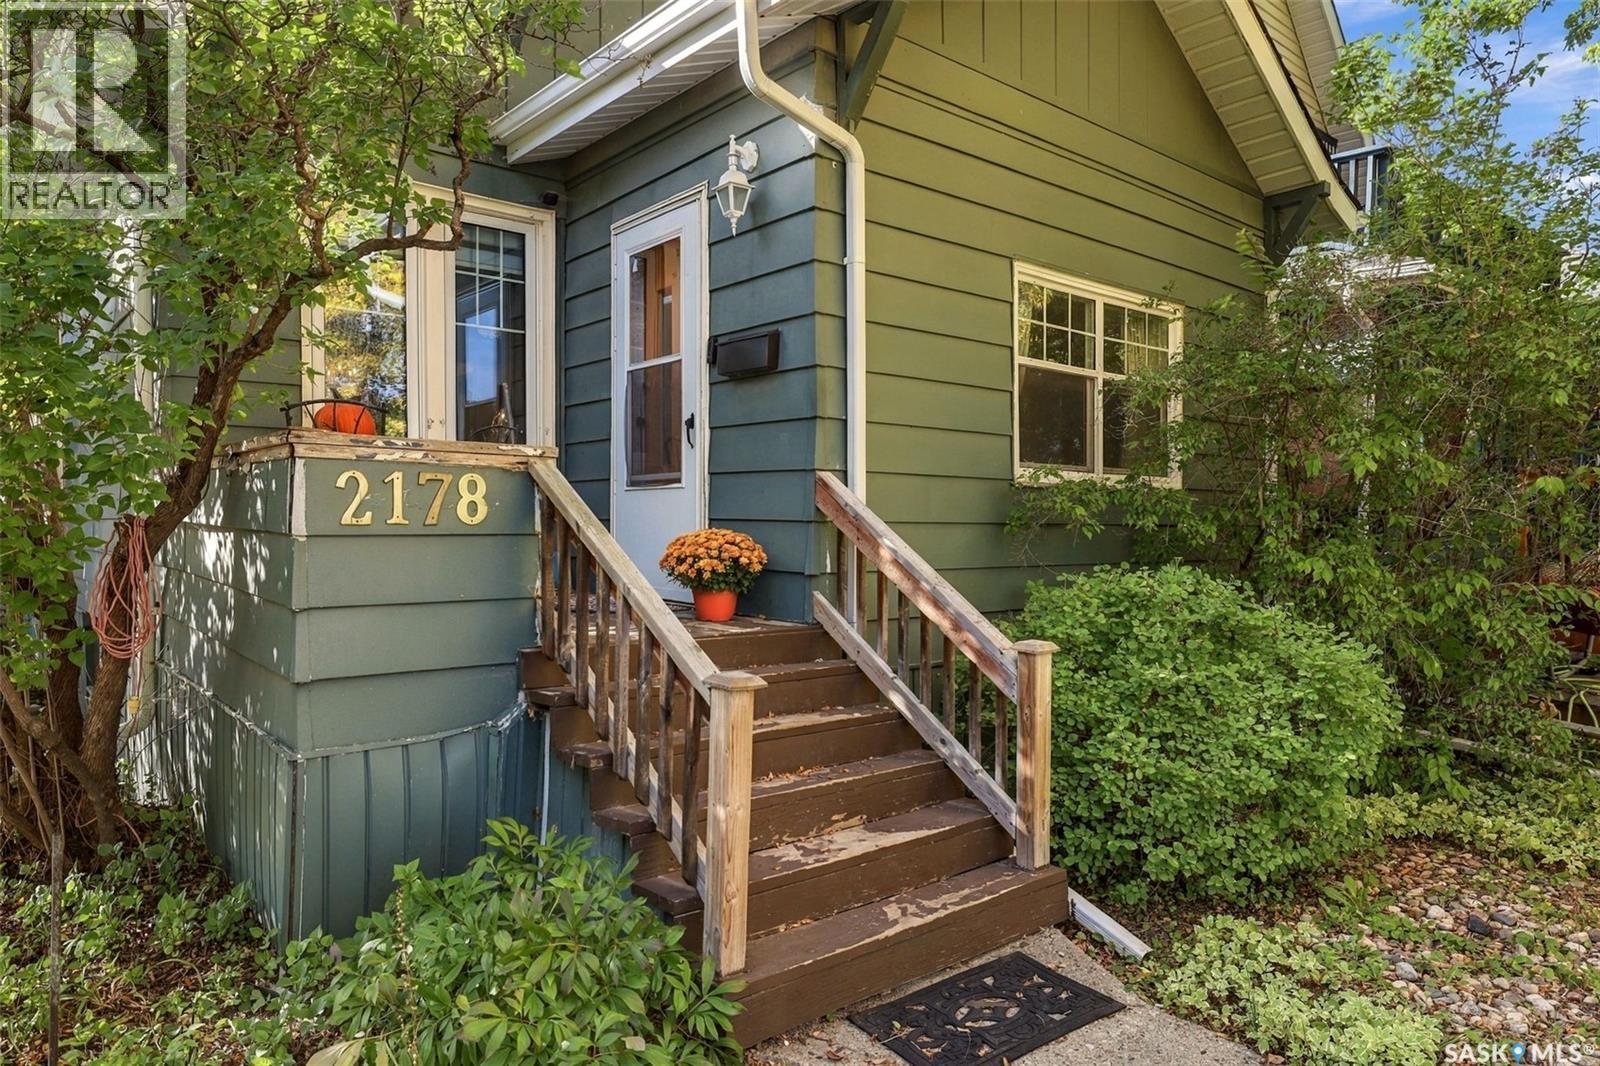
Welcome to 2178 Argyle Street, a beautifully updated 2-bedroom bungalow ideally located in Regina’s Cathedral neighbourhood, directly across from Connaught School. This well-maintained home offers a comfortable, move-in-ready interior with numerous upgrades, including an updated furnace and central air conditioning, updated windows, an upgraded electrical panel, newer flooring, fresh paint throughout, and a fully renovated bathroom. The spacious living and dining areas provide plenty of room to relax and entertain. Both bedrooms are located on the main floor, including a generously sized primary bedroom. The full basement is unfinished and offers additional storage and future development potential. Outside, the corner lot features a well-kept yard and convenient access to the 20' x 20' detached double garage. With many of the major improvements already completed and a great location close to schools, parks, shopping, restaurants and downtown, this is an excellent opportunity for a first-time buyer, downsizer or investor looking for a well-cared-for home in Cathedral. (id:62370)
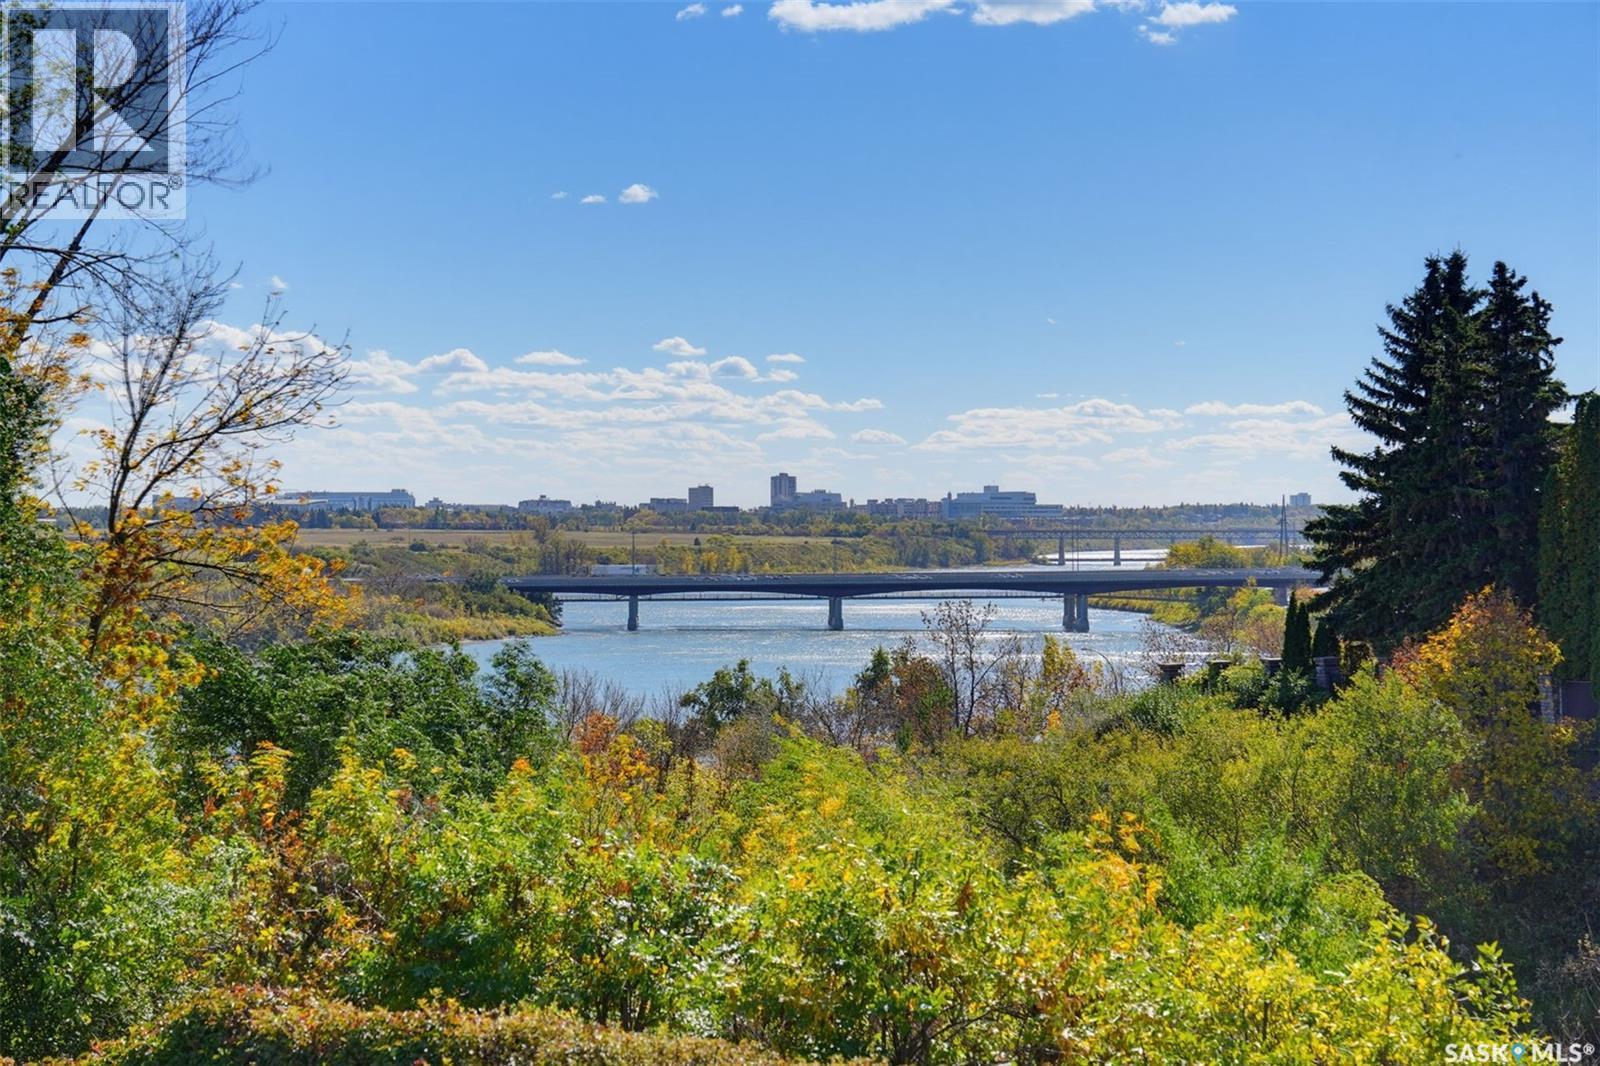
These CAPILANO locations rarely hit MLS .THE PICTURES SAY IT ALL! One of only a few hillside walk out bungalows backing RIVER in all of Saskatoon plus Meewasin park steps from your front door! Many improvement in recent years like kitchen,bathrooms,all flooring ,pot lighting thruout,all windows and interior doors,furnace ,air conditioner and water heater,garage door ,200 amp panel. MAIN floor has large primary bedroom with 4 piece bath,den ,2 piece bath and a large living room with gas fireplace ,a dining area as well as a beautiful white kitchen with island and newer appliances .Main floor is open concept with STUNNING VIEWS of the changing river seasons and spectacular night time cityscape thru out! A 40 by 8 foot deck offers entertaining options. direct entry to 20 by 22 garage .LOWER walk out level has family room with wood burning fireplace(not currently used ),games area,2 bedrooms ,4 piece bath, bonus room and large laundry room.Private back yard .For those thinking of expanding home or building new this RARE 9100 sq ft RIVER lot with 75 foot frontage offers many future building opportunities to create a generational home on a once in a lifetime location !Public open houses Saturday and Sunday 1pm -4.30pm.NOTE---Possession may be delayed as far out as July- LOTS OF TIME FOR YOU TO SELL YOUR HOUSE--makes this property is very atttainable! (id:62370)