
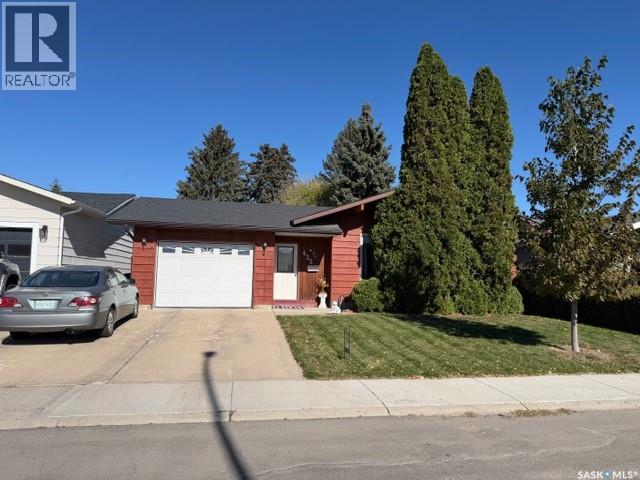
422 Manning Lane Saskatoon, Saskatchewan S7L 6J8

$475,000
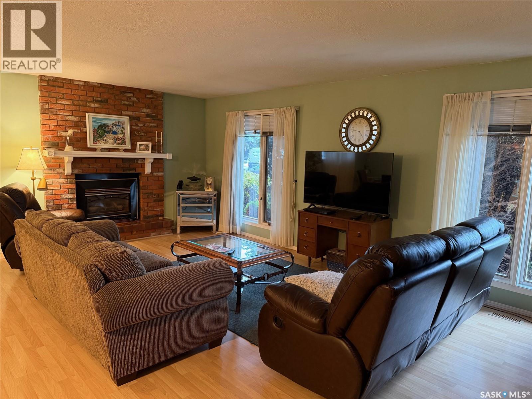
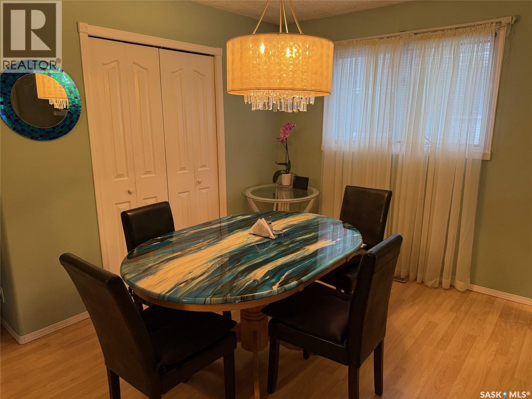
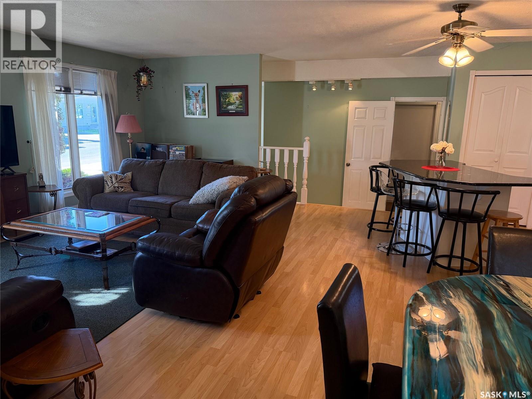
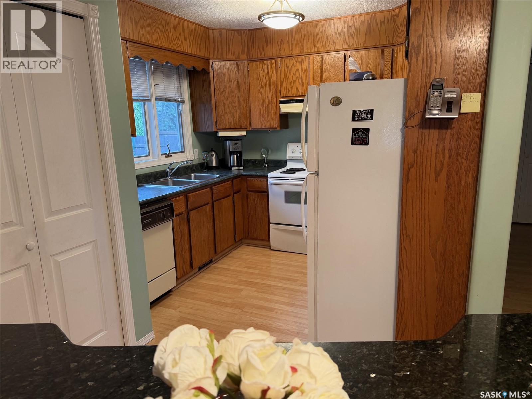
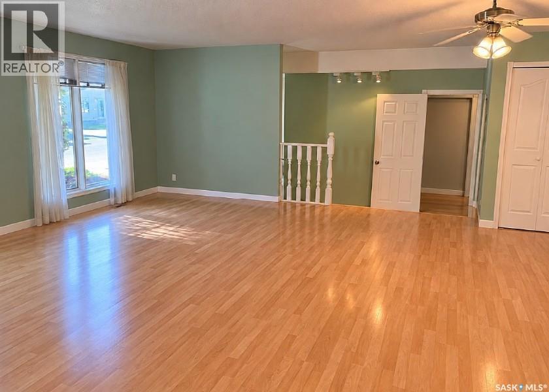
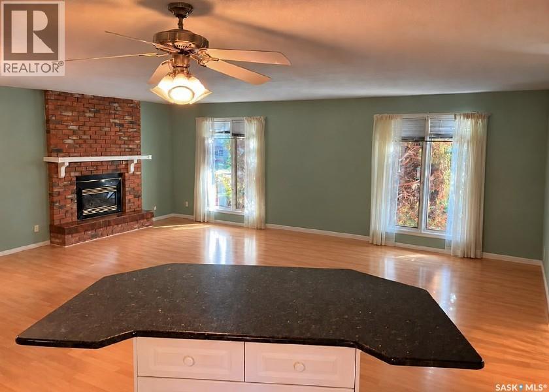
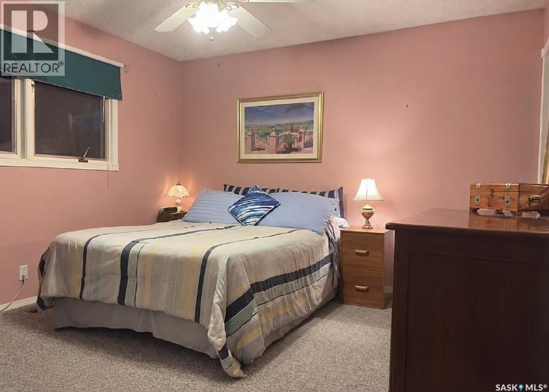
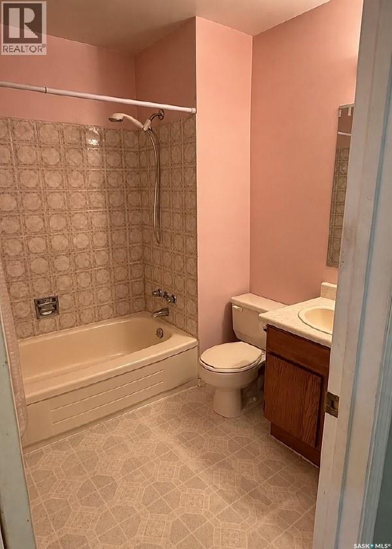
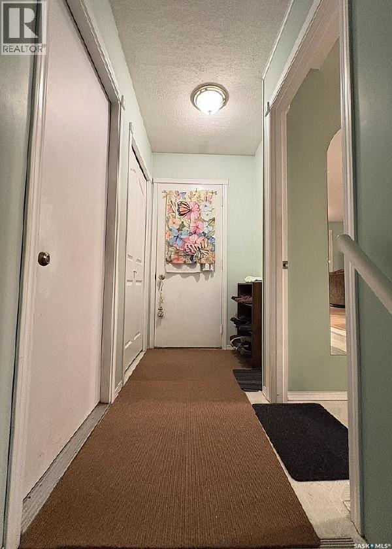
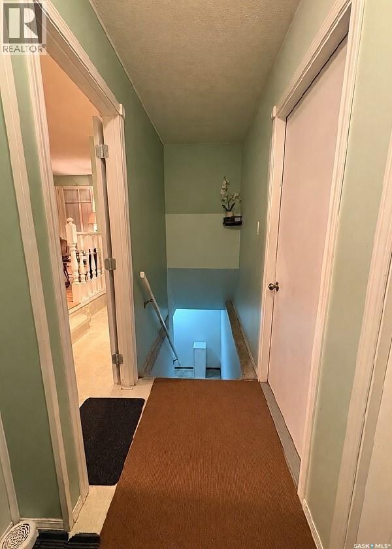
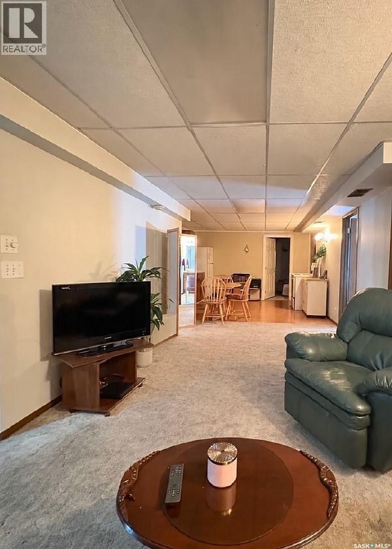
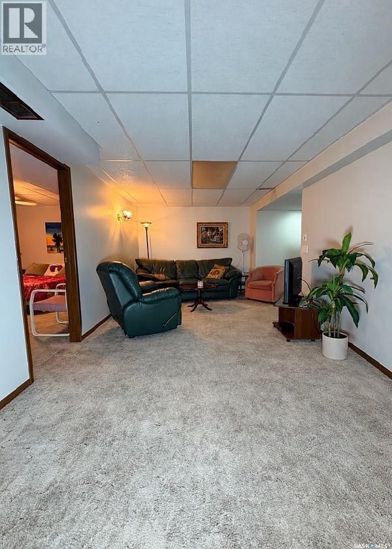
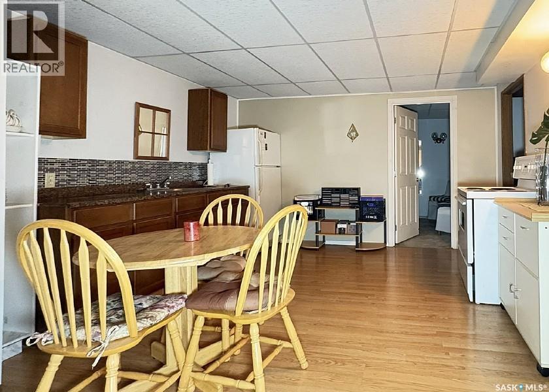
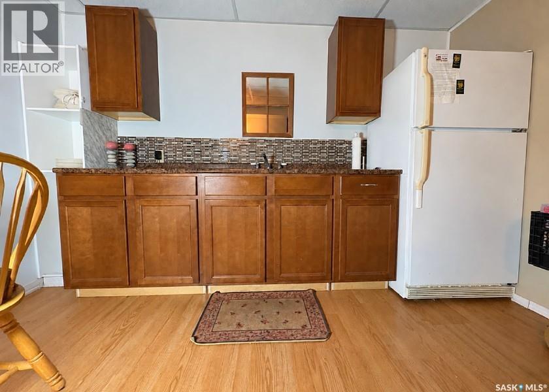
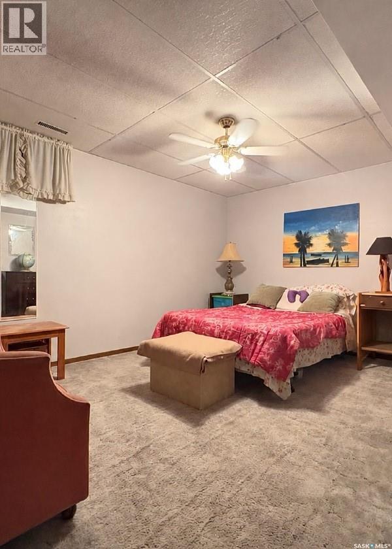
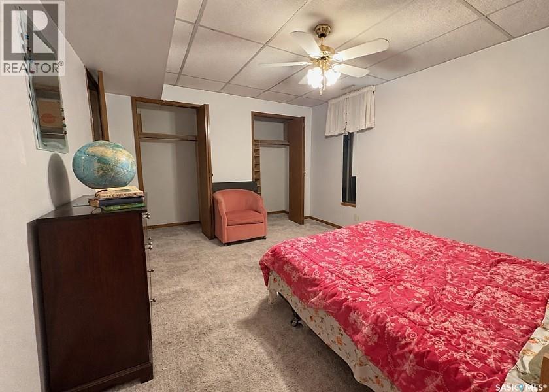
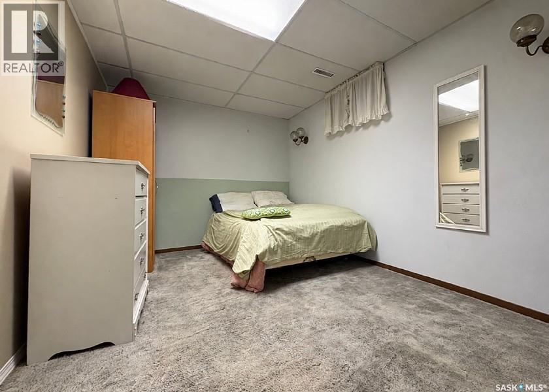
Main Floor Features • Open-Concept Design: Connects the spacious living room, formal dining area, and kitchen. Excellent for large families and entertaining.. • Living Room: Includes a cozy gas fireplace as a central focal point. • Kitchen: Outfitted with oak cabinetry, a sit-up eating bar, and granite countertop. • Primary Suite: Features a convenient 3-piece ensuite bathroom. • Garage Access: Offers direct access to an insulated, drywalled, and heated garage for year-round utility. Lower Level / Basement Features • Direct Access to the lower level • Separate Living Space: A fully finished basement with independent or extended living capability. • Second Kitchen: A functional lower-level kitchen area. • Bedrooms & Bath: Includes two additional bedrooms and a 3/4 bathroom. • Living & Dining Area: A spacious common area providing extra room for relaxation or dining. (id:62370)
Property Details
| MLS® Number | SK050308 |
| Property Type | Single Family |
| Neigbourhood | Dundonald |
| Features | Treed, Rectangular, Double Width Or More Driveway |
| Structure | Patio(s) |
Building
| Bathroom Total | 3 |
| Bedrooms Total | 4 |
| Appliances | Washer, Refrigerator, Dishwasher, Dryer, Window Coverings, Garage Door Opener Remote(s), Stove |
| Architectural Style | Bungalow |
| Basement Development | Finished |
| Basement Type | Full (finished) |
| Constructed Date | 1980 |
| Construction Style Attachment | Detached |
| Fireplace Fuel | Gas |
| Fireplace Present | Yes |
| Fireplace Type | Conventional |
| Heating Fuel | Natural Gas |
| Heating Type | Forced Air |
| Stories Total | 1 |
| Size Interior | 1,252 Ft2 |
| Type | House |
Parking
| Attached Garage | |
| Heated Garage | |
| Parking Space(s) | 3 |
Land
| Acreage | No |
| Fence Type | Fence |
| Landscape Features | Lawn, Underground Sprinkler |
| Size Frontage | 51 Ft ,6 In |
| Size Irregular | 5594.00 |
| Size Total | 5594 Sqft |
| Size Total Text | 5594 Sqft |
Rooms
| Level | Type | Length | Width | Dimensions |
|---|---|---|---|---|
| Basement | Kitchen | 11'4 x 13'0 | ||
| Basement | Family Room | 10'6 x 27'7 | ||
| Basement | Bedroom | 9'0 x 13'0 | ||
| Basement | Bedroom | 11 ft | 11 ft x Measurements not available | |
| Basement | 3pc Bathroom | Measurements not available | ||
| Main Level | Living Room | 11'6 x 22'6 | ||
| Main Level | Dining Room | 9'6 x 12'0 | ||
| Main Level | Kitchen | 9'0 x 13'0 | ||
| Main Level | Primary Bedroom | 9'0 x 13'7 | ||
| Main Level | 3pc Ensuite Bath | Measurements not available | ||
| Main Level | Bedroom | 8'6 x 12'10 | ||
| Main Level | 4pc Bathroom | Measurements not available |



The trademarks REALTOR®, REALTORS®, and the REALTOR® logo are controlled by The Canadian Real Estate Association (CREA) and identify real estate professionals who are members of CREA. The trademarks MLS®, Multiple Listing Service® and the associated logos are owned by The Canadian Real Estate Association (CREA) and identify the quality of services provided by real estate professionals who are members of CREA. The trademark DDF® is owned by The Canadian Real Estate Association (CREA) and identifies CREA's Data Distribution Facility (DDF®)
October 10 2026 02:11:53
Saskatchewan REALTORS® Association
Realty Executives Saskatoon