
2178 Argyle Street Regina, Saskatchewan S4T 3N5

$249,900
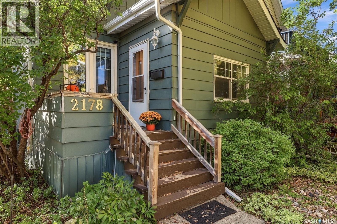
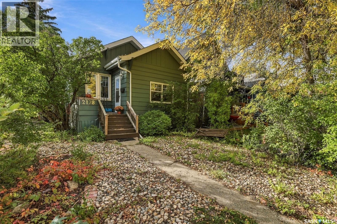
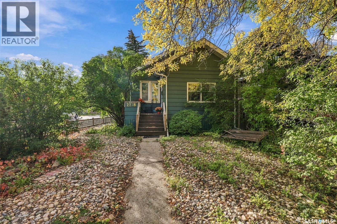
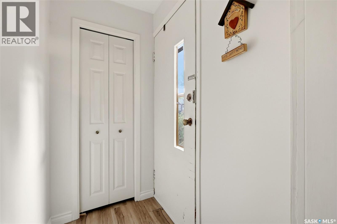
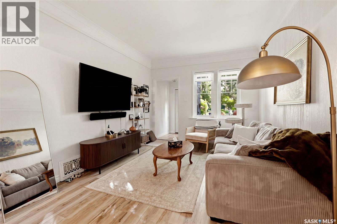
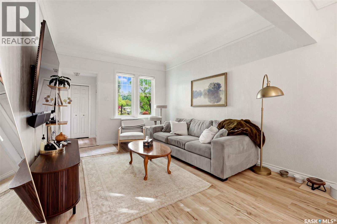
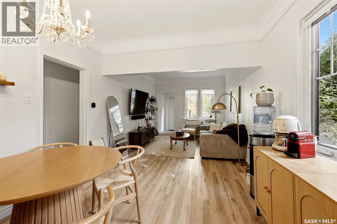
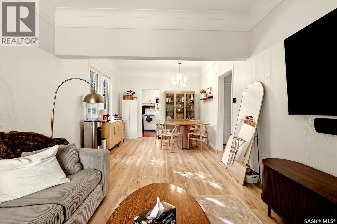
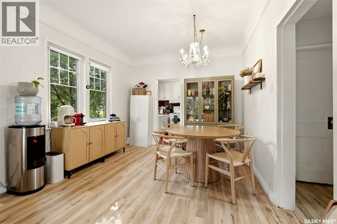
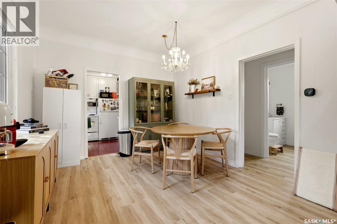
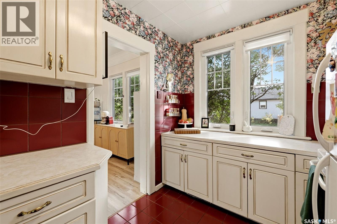
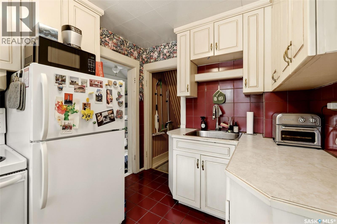
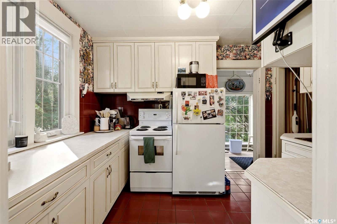
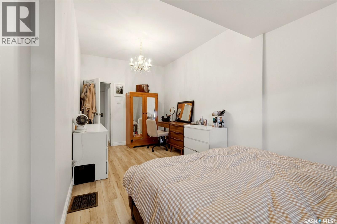
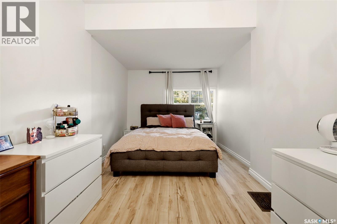
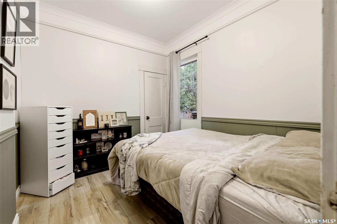
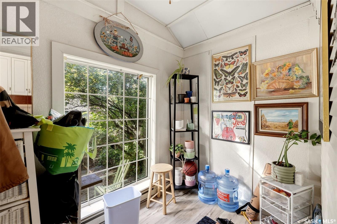
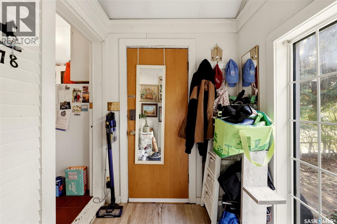
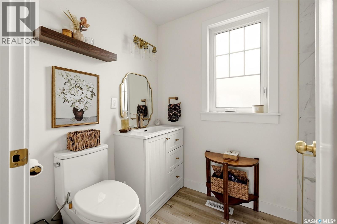
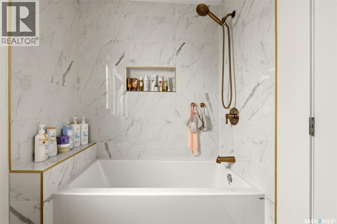
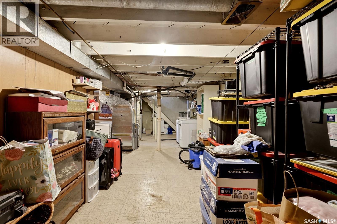
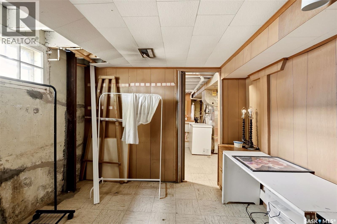
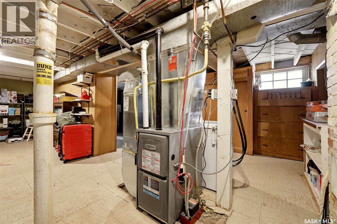
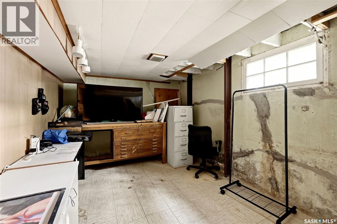
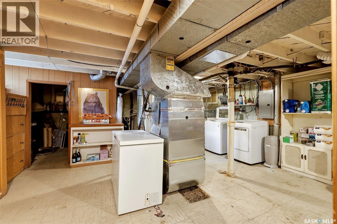
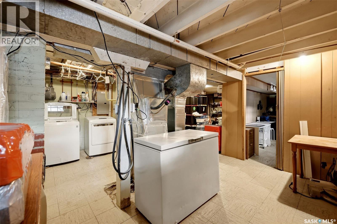
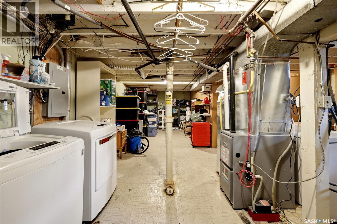
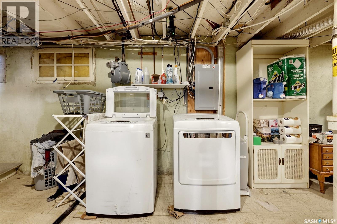
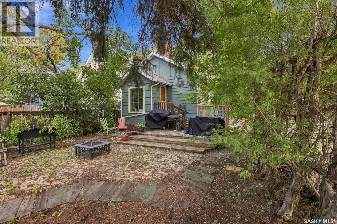
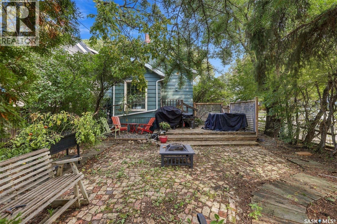
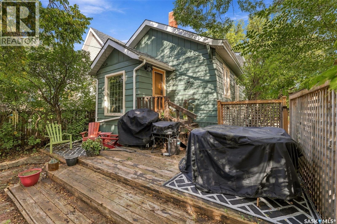
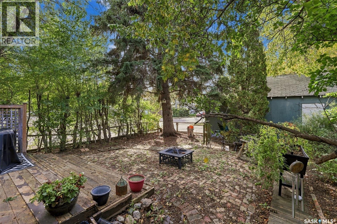
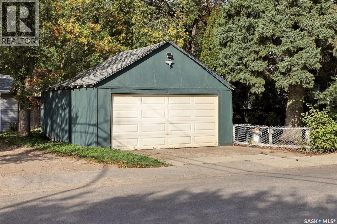
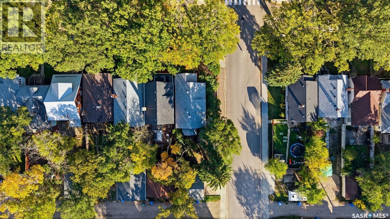
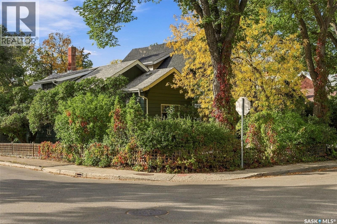
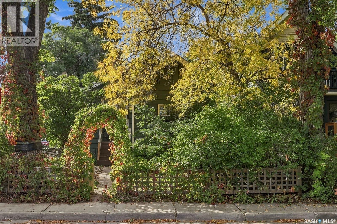
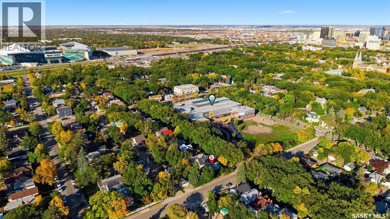
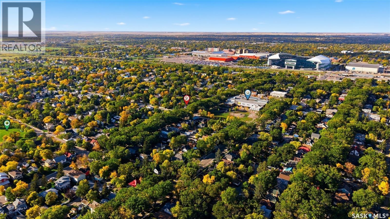
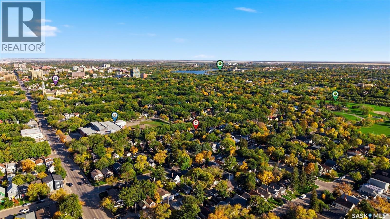
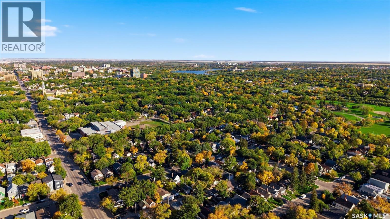
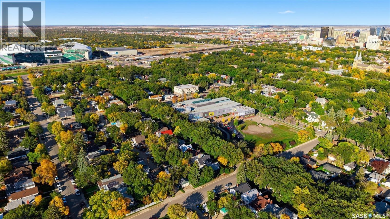
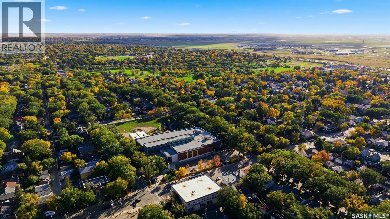
Welcome to 2178 Argyle Street, a beautifully updated 2-bedroom bungalow ideally located in Regina’s Cathedral neighbourhood, directly across from Connaught School. This well-maintained home offers a comfortable, move-in-ready interior with numerous upgrades, including an updated furnace and central air conditioning, updated windows, an upgraded electrical panel, newer flooring, fresh paint throughout, and a fully renovated bathroom. The spacious living and dining areas provide plenty of room to relax and entertain. Both bedrooms are located on the main floor, including a generously sized primary bedroom. The full basement is unfinished and offers additional storage and future development potential. Outside, the corner lot features a well-kept yard and convenient access to the 20' x 20' detached double garage. With many of the major improvements already completed and a great location close to schools, parks, shopping, restaurants and downtown, this is an excellent opportunity for a first-time buyer, downsizer or investor looking for a well-cared-for home in Cathedral. (id:62370)
Property Details
| MLS® Number | SK049898 |
| Property Type | Single Family |
| Neigbourhood | Cathedral RG |
| Features | Treed, Rectangular, Sump Pump |
| Structure | Deck |
Building
| Bathroom Total | 1 |
| Bedrooms Total | 2 |
| Appliances | Washer, Refrigerator, Dryer, Stove |
| Architectural Style | Bungalow |
| Basement Development | Unfinished |
| Basement Type | Full (unfinished) |
| Constructed Date | 1922 |
| Construction Style Attachment | Detached |
| Cooling Type | Central Air Conditioning |
| Heating Fuel | Natural Gas |
| Heating Type | Forced Air |
| Stories Total | 1 |
| Size Interior | 826 Ft2 |
| Type | House |
Parking
| Detached Garage | |
| Parking Space(s) | 2 |
Land
| Acreage | No |
| Landscape Features | Lawn |
| Size Irregular | 3124.00 |
| Size Total | 3124 Sqft |
| Size Total Text | 3124 Sqft |
Rooms
| Level | Type | Length | Width | Dimensions |
|---|---|---|---|---|
| Basement | Other | x x x | ||
| Main Level | Living Room | 10 ft ,6 in | 13 ft | 10 ft ,6 in x 13 ft |
| Main Level | Dining Room | 10 ft ,6 in | 10 ft | 10 ft ,6 in x 10 ft |
| Main Level | Bedroom | 9 ft | 8 ft ,6 in | 9 ft x 8 ft ,6 in |
| Main Level | Bedroom | 19 ft | 8 ft ,6 in | 19 ft x 8 ft ,6 in |
| Main Level | Kitchen | 10 ft ,9 in | 8 ft | 10 ft ,9 in x 8 ft |
| Main Level | 4pc Bathroom | x x x |



The trademarks REALTOR®, REALTORS®, and the REALTOR® logo are controlled by The Canadian Real Estate Association (CREA) and identify real estate professionals who are members of CREA. The trademarks MLS®, Multiple Listing Service® and the associated logos are owned by The Canadian Real Estate Association (CREA) and identify the quality of services provided by real estate professionals who are members of CREA. The trademark DDF® is owned by The Canadian Real Estate Association (CREA) and identifies CREA's Data Distribution Facility (DDF®)
October 17 2026 09:20:14
Saskatchewan REALTORS® Association
Exp Realty