
1719 Clive Bay E Regina, Saskatchewan S4V 2R8

$649,900
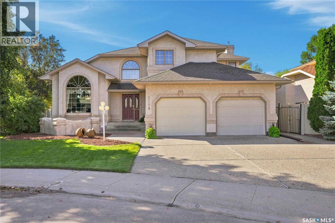
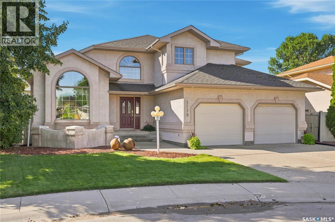
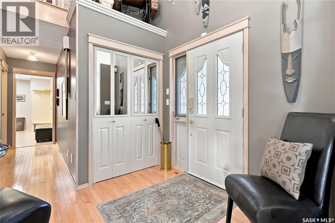
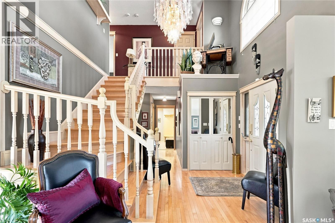
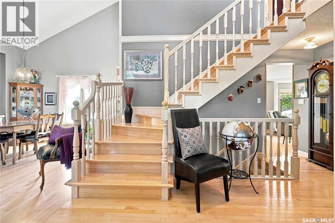
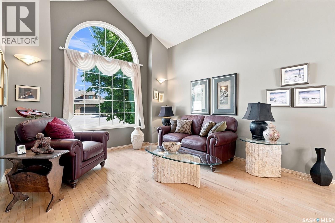
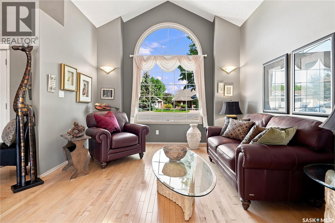
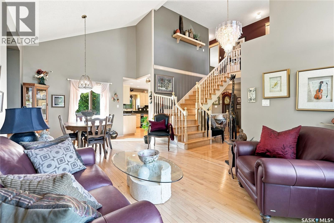
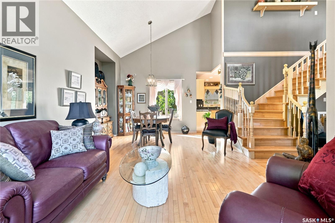
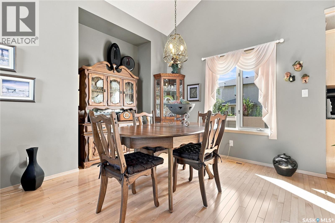
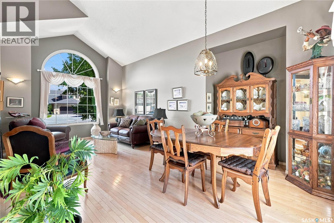
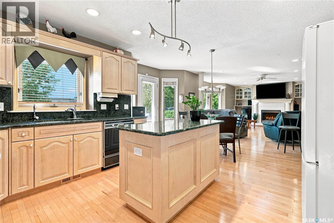
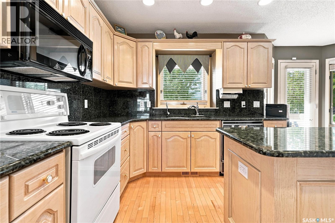
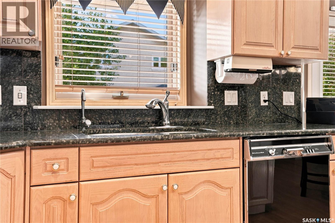
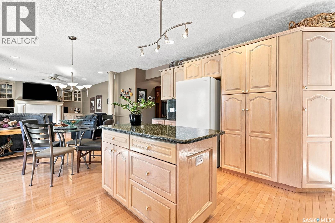
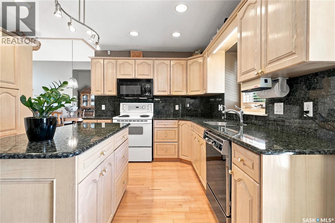
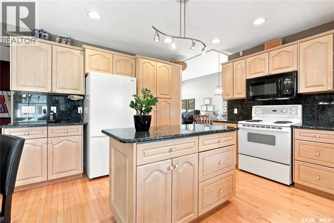
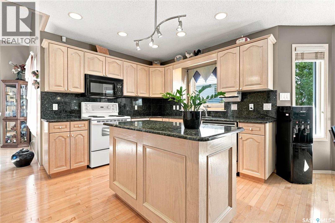
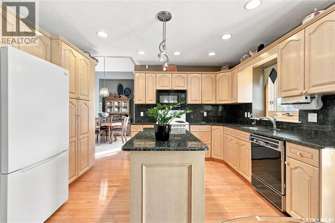
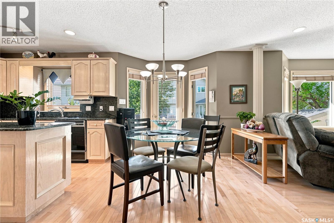
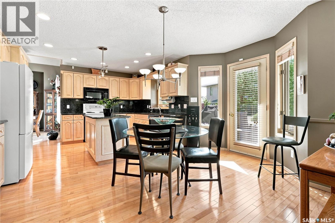
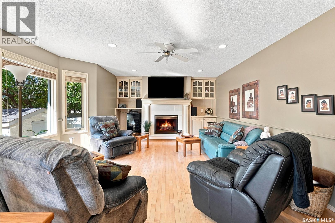
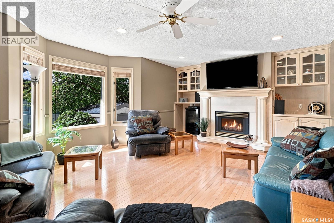
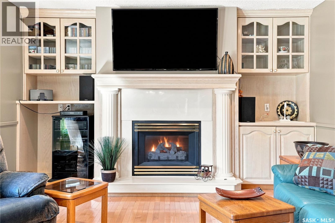
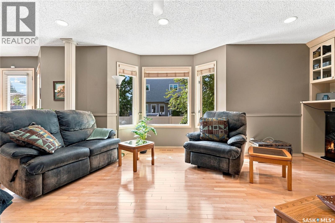
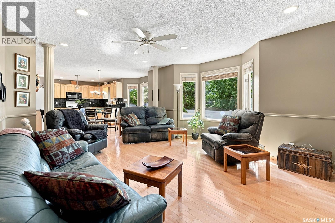
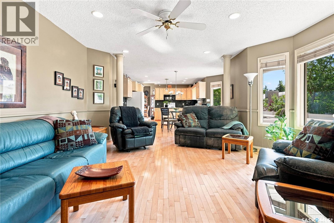
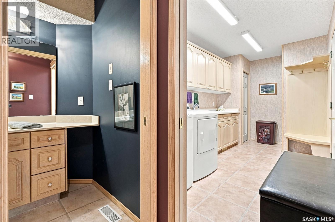
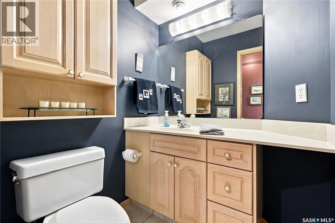
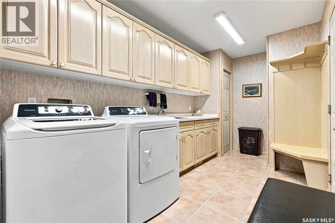
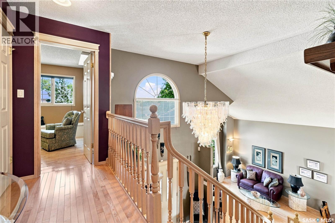
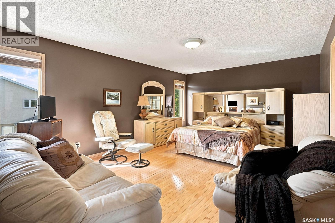
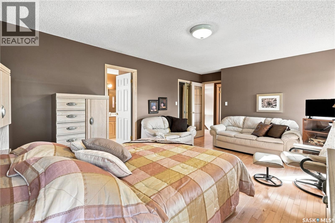
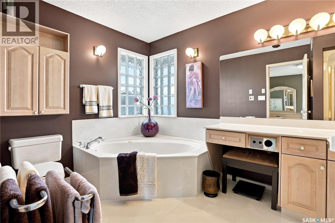
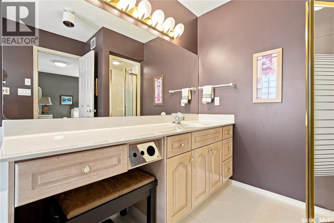
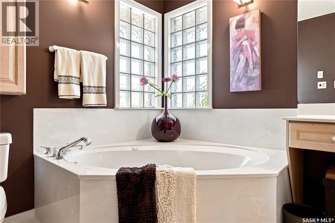
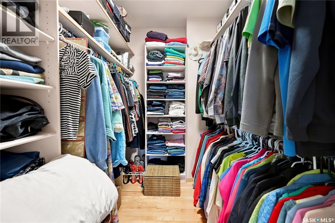
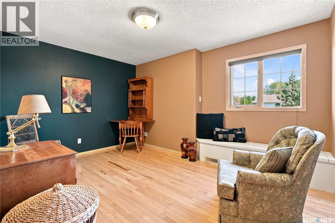
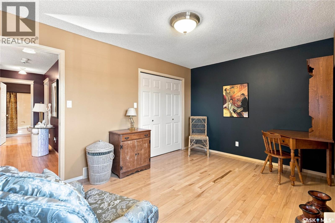
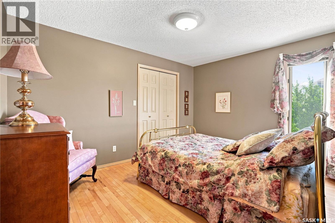
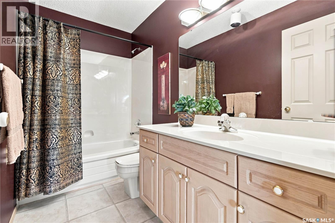
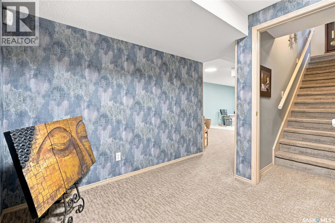
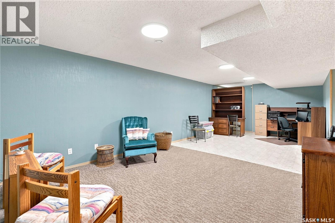
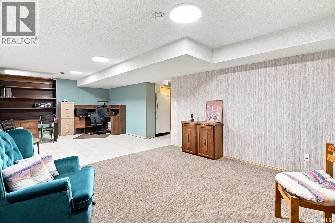
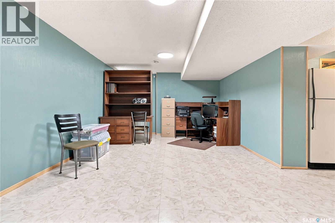
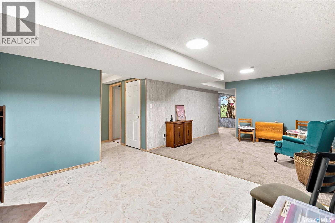
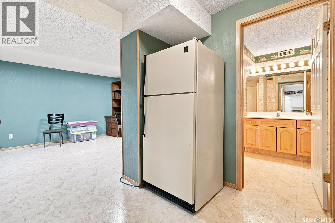
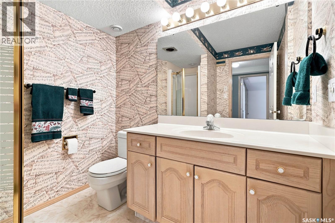
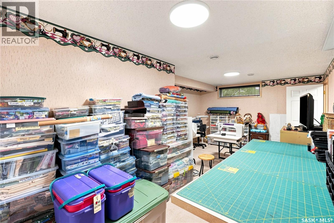
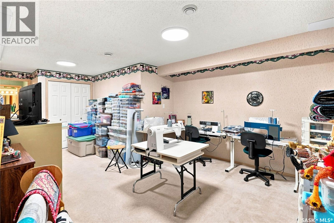
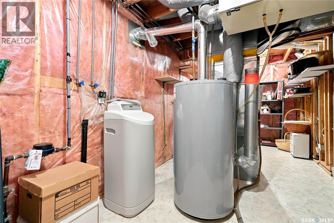
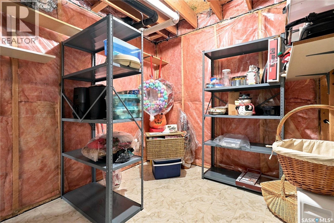
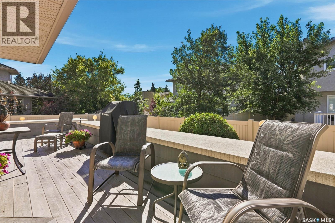
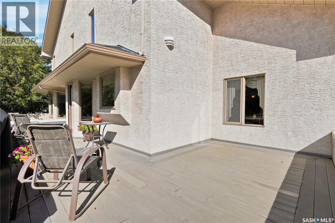
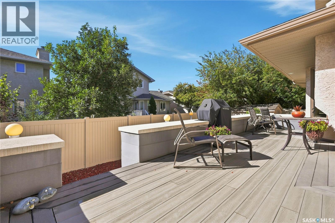
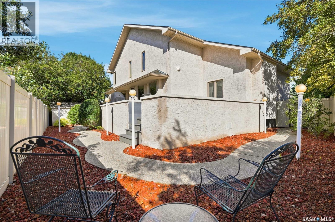
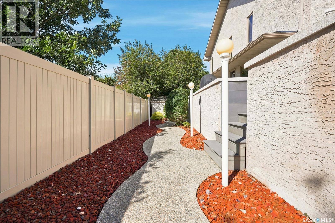
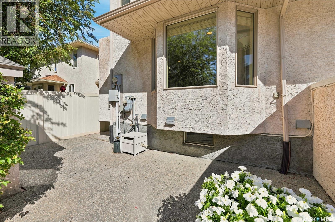
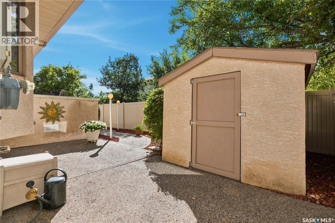
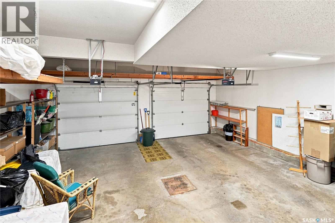
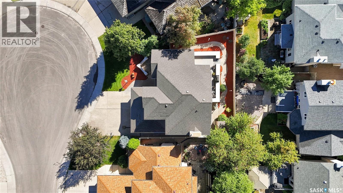
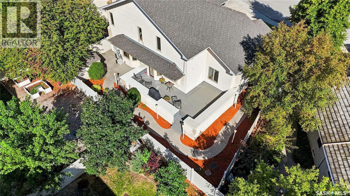
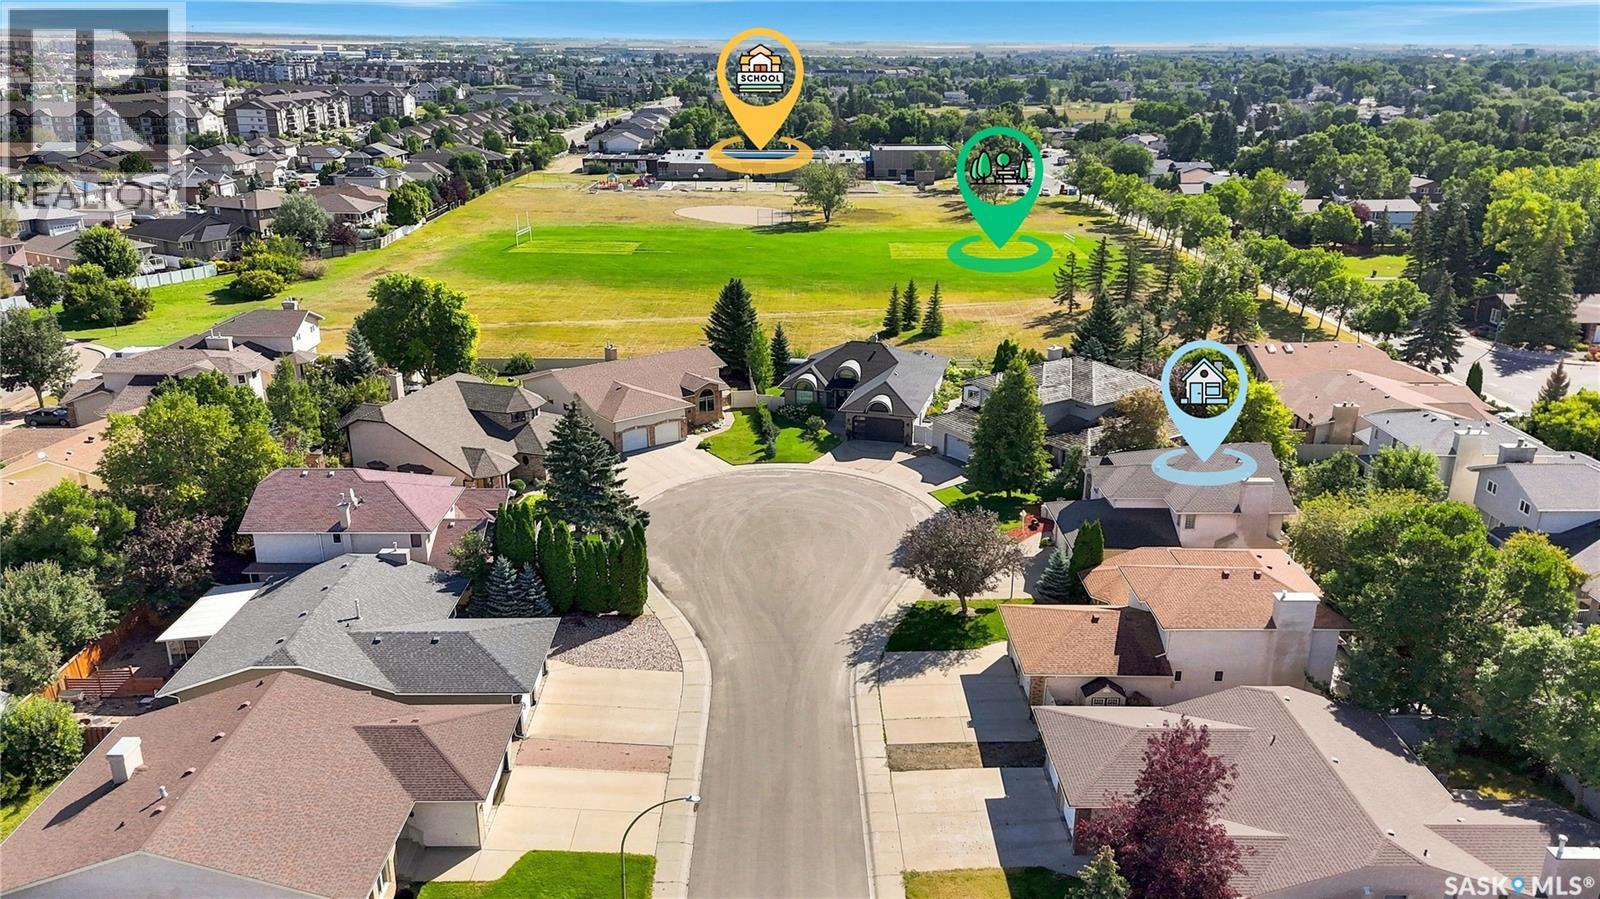
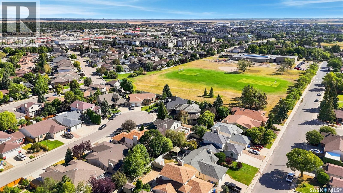
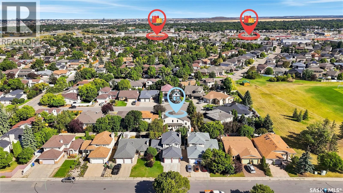
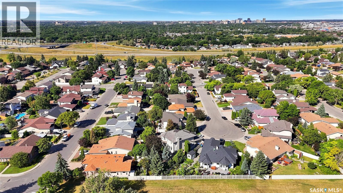
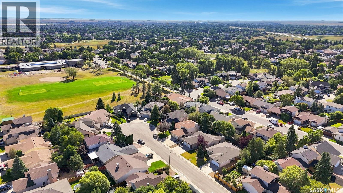
Welcome to this beautifully appointed home, ideally situated on a quiet cul-de-sac. Step into the foyer, where honey-blonde hardwood floors a striking spiral staircase create a warm inviting 1st impression. Stunning living room features a vaulted ceiling, beautiful arched front window. Adjacent a spacious dining area, perfectly designed to accommodate a formal dining table and hutch. The kitchen offers an abundance of custom oak cabinetry, Granite countertops, convenient desk area, bright eating nook with garden door leading to the backyard. The adjoining family room, complete with built-in cabinetry, gas fireplace, and wet bar. 2 piece bathroom; spacious mudroom with laundry facilities, sink, & plenty of storage. Upstairs, 3 generously sized bedrooms, featuring large closets with organizers & lighting. Primary offers 2 large windows, lovely sitting area, walk-in closet, well-appointed ensuite with a corner tub, separate shower, large vanity with makeup area. The 2nd and 3rd bedrooms are both a great size, one featuring a charming corner window seat. A 4 piece main bathroom completes the second level. Fully developed basement provides a wide-open recreation room, perfect for entertaining or family gatherings. An additional bedroom, currently used as a sewing room, 3 piece bath, storage, & utility room. Insulated/gyprocked double attached garage features a stippled ceiling, 2 garage door openers & convenient water supply. Additional features: triple-pane windows, updated lighting. Outside, this gem of a home is surrounded by beautifully manicured grounds. The backyard has been thoughtfully xeriscaped for easy maintenance, features a fabulous deck, perfect for outdoor entertaining. Upgraded hybrid electric exterior lighting creates a stunning ambiance & beautifully showcases the home and yard in the evening. A truly lovely home offering exceptional space, thoughtful features, and a fantastic location! See supplements for a list of Upgrades/Improvements. (id:62370)
Property Details
| MLS® Number | SK047353 |
| Property Type | Single Family |
| Neigbourhood | Gardiner Park |
| Features | Cul-de-sac, Treed, Double Width Or More Driveway |
| Structure | Deck |
Building
| Bathroom Total | 4 |
| Bedrooms Total | 4 |
| Appliances | Washer, Refrigerator, Dryer, Microwave, Garburator, Window Coverings, Stove |
| Architectural Style | 2 Level |
| Basement Development | Finished |
| Basement Type | Full (finished) |
| Constructed Date | 1992 |
| Construction Style Attachment | Detached |
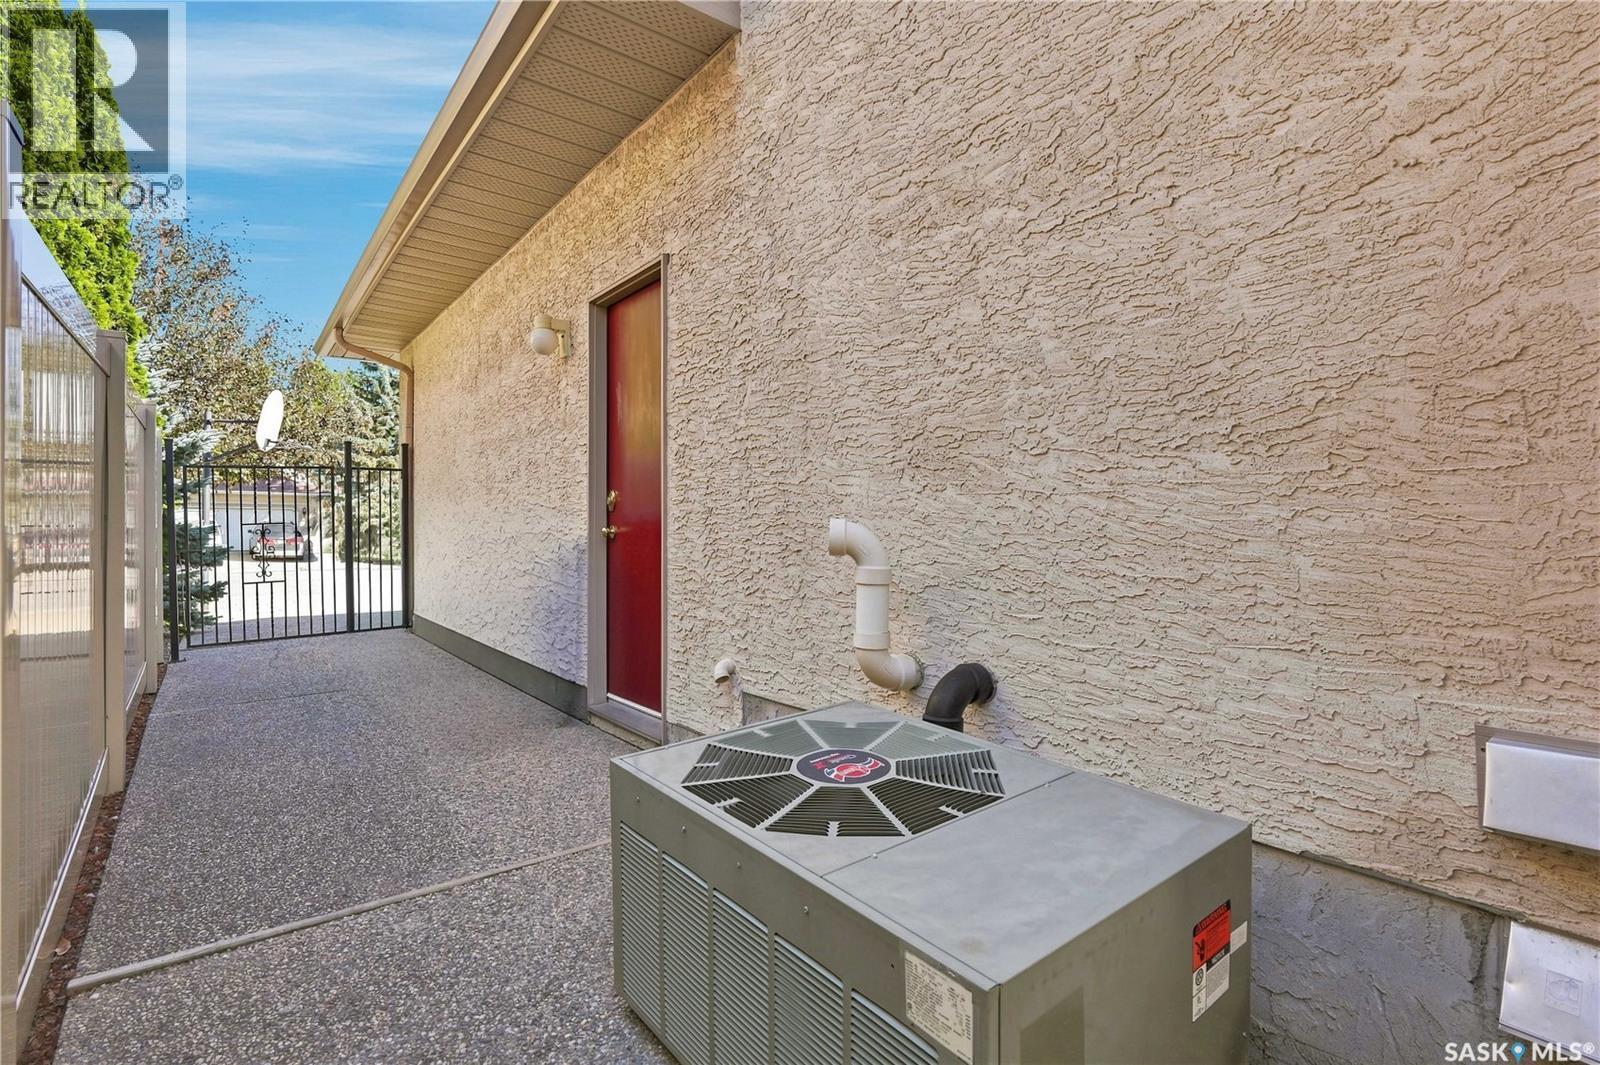
| Cooling Type | Central Air Conditioning, Air Exchanger |
| Fireplace Fuel | Gas |
| Fireplace Present | Yes |
| Fireplace Type | Conventional |
| Heating Fuel | Natural Gas |
| Heating Type | Forced Air |
| Stories Total | 2 |
| Size Interior | 2,180 Ft2 |
| Type | House |
Parking
| Attached Garage | |
| Parking Space(s) | 4 |
Land
| Acreage | No |
| Fence Type | Fence |
| Landscape Features | Lawn, Underground Sprinkler |
| Size Irregular | 5402.00 |
| Size Total | 5402 Sqft |
| Size Total Text | 5402 Sqft |
Rooms
| Level | Type | Length | Width | Dimensions |
|---|---|---|---|---|
| Second Level | Primary Bedroom | 13 ft | 17 ft ,8 in | 13 ft x 17 ft ,8 in |
| Second Level | Bedroom | 10 ft ,9 in | 10 ft | 10 ft ,9 in x 10 ft |
| Second Level | Bedroom | 10 ft ,6 in | 15 ft ,8 in | 10 ft ,6 in x 15 ft ,8 in |
| Second Level | 4pc Bathroom | Measurements not available | ||
| Second Level | 4pc Ensuite Bath | Measurements not available | ||
| Basement | Other | Measurements not available | ||
| Basement | Bedroom | Measurements not available | ||
| Basement | 3pc Bathroom | Measurements not available | ||
| Basement | Other | Measurements not available | ||
| Main Level | Living Room | 15 ft ,4 in | 14 ft | 15 ft ,4 in x 14 ft |
| Main Level | Dining Room | 15 ft ,4 in | 9 ft | 15 ft ,4 in x 9 ft |
| Main Level | Kitchen | 13 ft | 18 ft | 13 ft x 18 ft |
| Main Level | Family Room | 13 ft | 22 ft | 13 ft x 22 ft |
| Main Level | 2pc Bathroom | Measurements not available | ||
| Main Level | Other | 8 ft | 16 ft ,6 in | 8 ft x 16 ft ,6 in |



The trademarks REALTOR®, REALTORS®, and the REALTOR® logo are controlled by The Canadian Real Estate Association (CREA) and identify real estate professionals who are members of CREA. The trademarks MLS®, Multiple Listing Service® and the associated logos are owned by The Canadian Real Estate Association (CREA) and identify the quality of services provided by real estate professionals who are members of CREA. The trademark DDF® is owned by The Canadian Real Estate Association (CREA) and identifies CREA's Data Distribution Facility (DDF®)
September 24 2026 02:20:40
Saskatchewan REALTORS® Association
Exp Realty