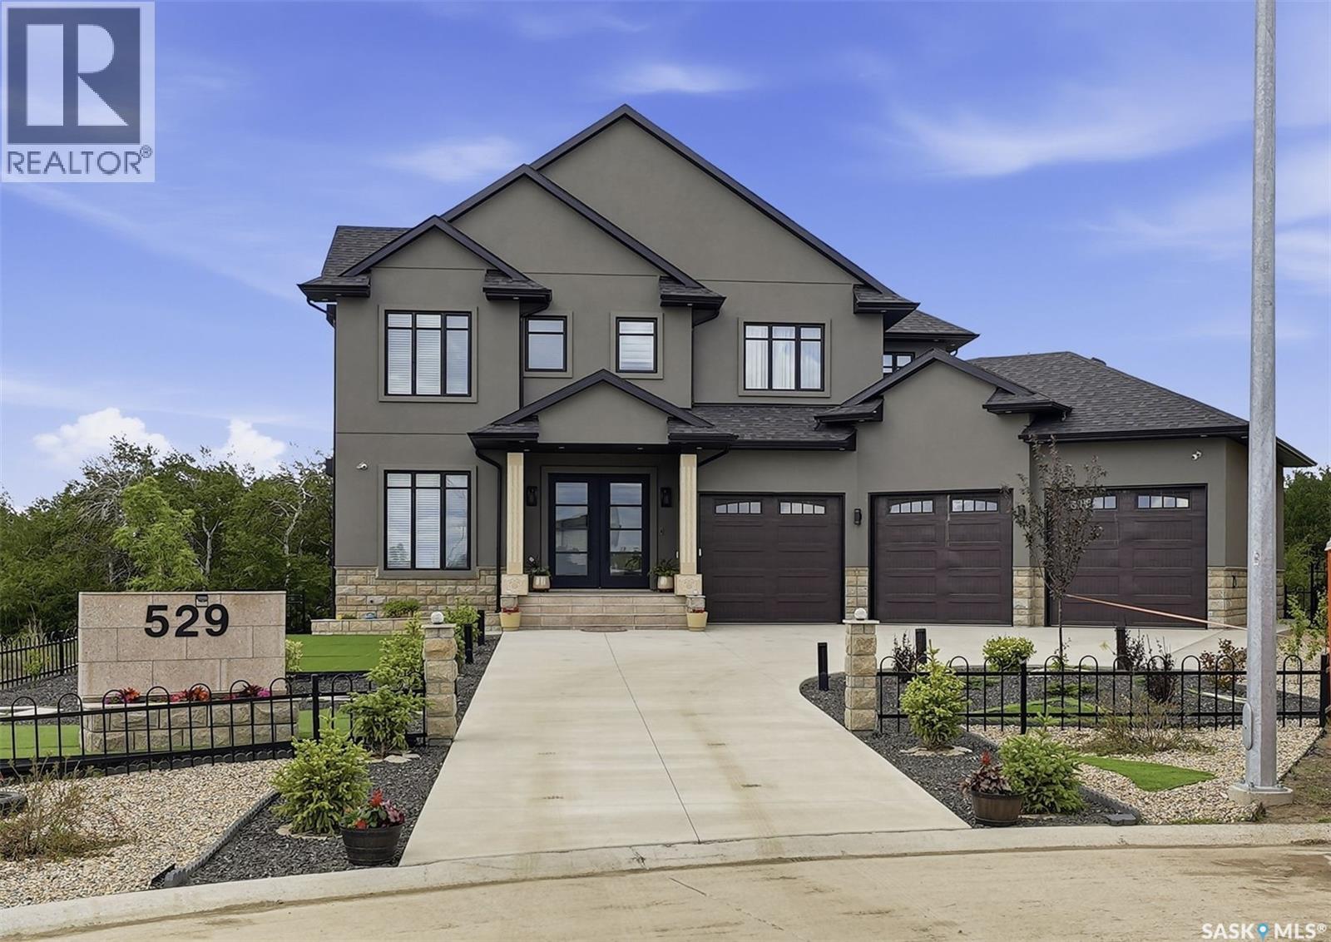
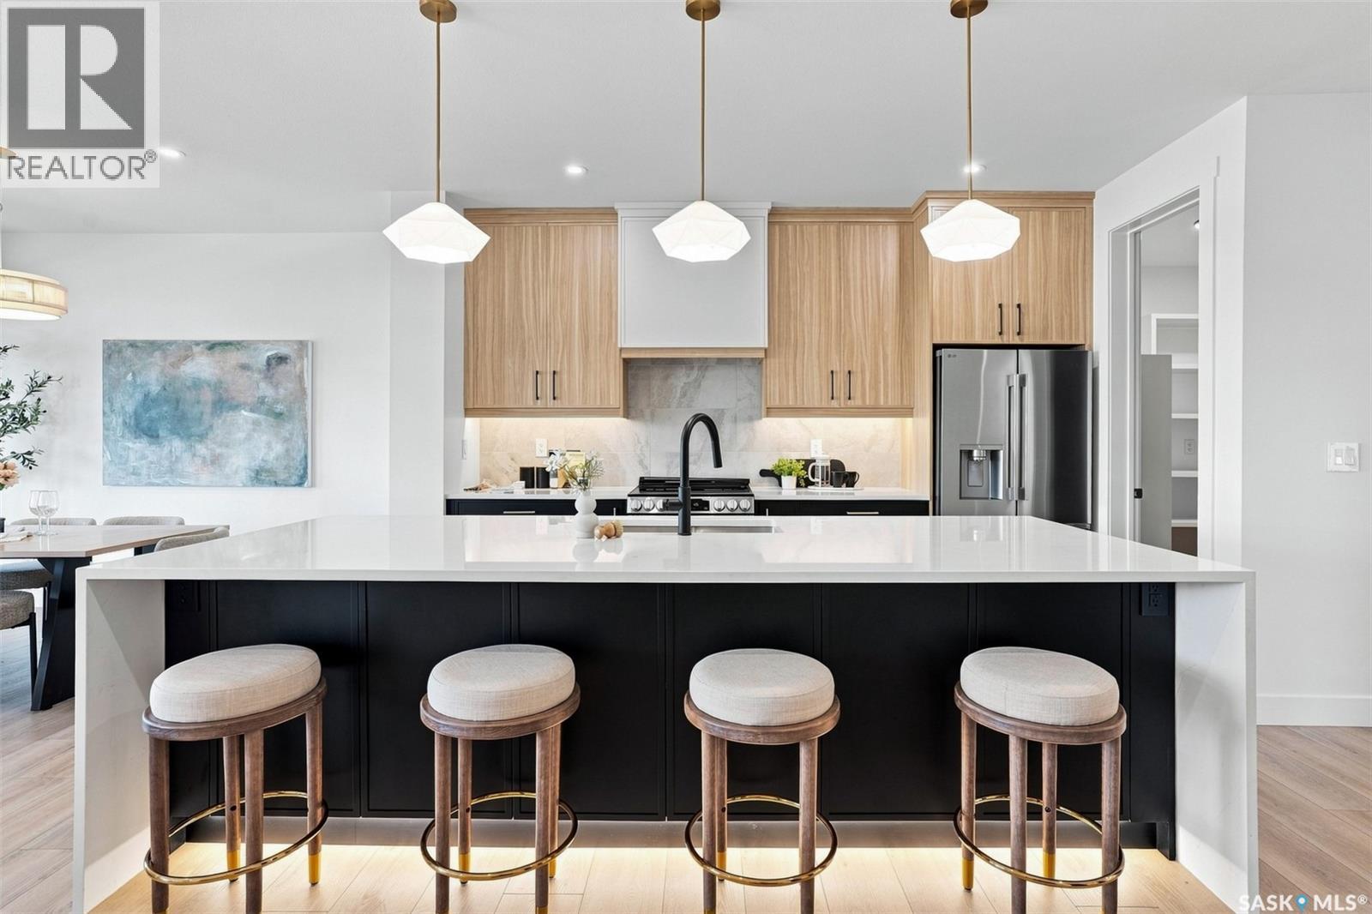
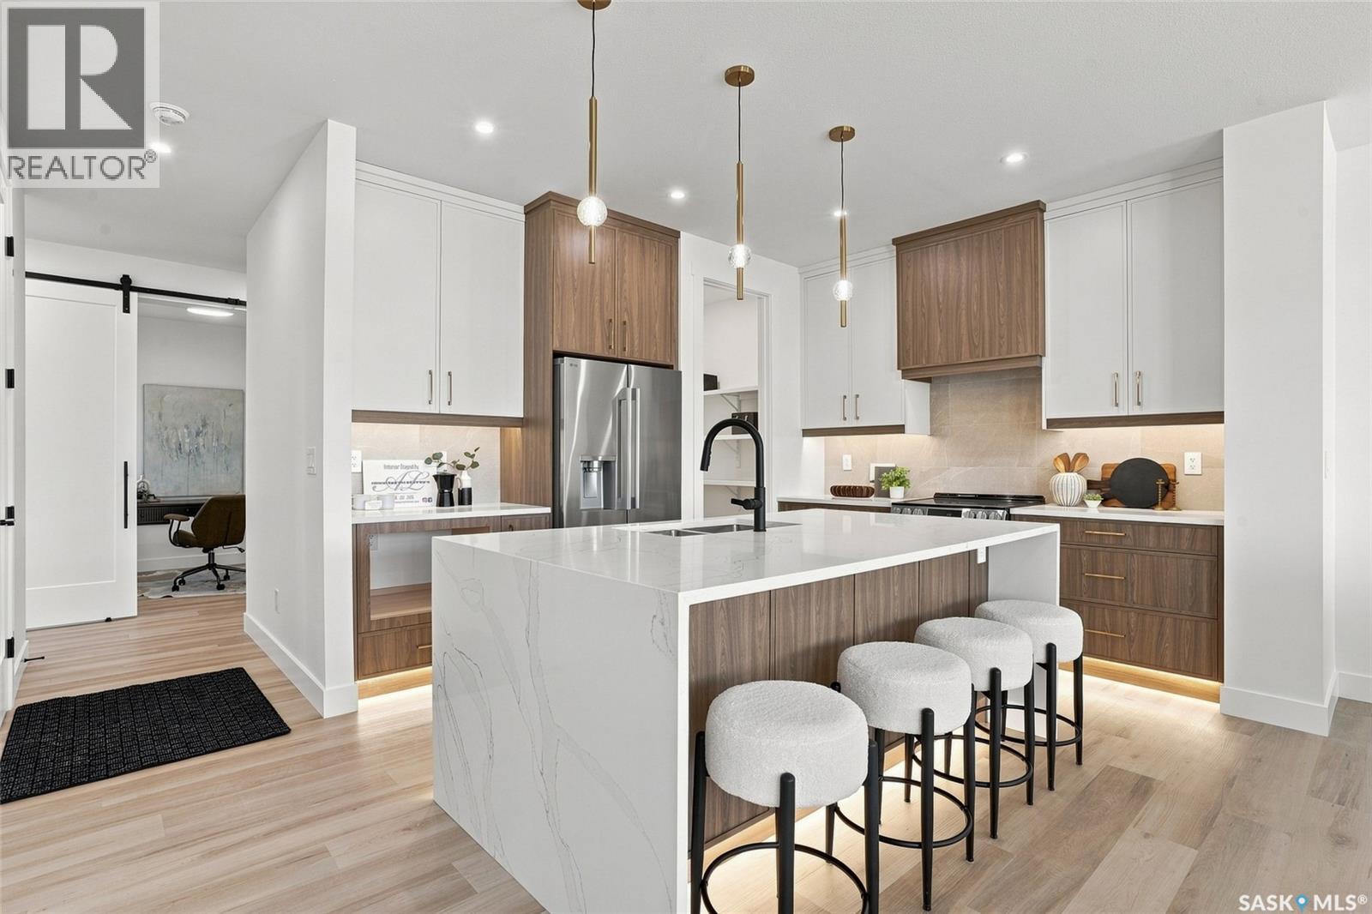
Welcome to 529 Greenbryre Bend—an exceptional walkout estate in prestigious Greenbryre Estates. Blending luxury, comfort, and modern design, this stunning home backs onto a private yard with breathtaking sunset views and abundant natural light. The main floor showcases 10-foot ceiling, expansive windows, and elegant open-concept layout. A spacious foyer leads to a den/office. The impressive living room features 22-foot soaring ceiling, gas fireplace, and panoramic views of the beautifully xeriscaped backyard. The chef’s kitchen offers floor-to-ceiling custom cabinetry, marble countertops, tile backsplash, and premium built-in Bosch appliances, complemented by a fully equipped spice kitchen with gas stove. The generous dining area opens to a covered back deck. A custom wood floating staircase with solid oak treads and glass railing leads to the upper level, highlighted by 9-foot coffered ceilings. Three spacious bedrooms each include a walk-in closet and private ensuite. A bonus room and balcony add flexible living space. The primary suite is a private retreat with electric fireplace, expansive walk-in closet with granite island, and luxurious 5-piece ensuite featuring a soaking tub, dual sinks, and premium finishes. The walkout basement offers abundant natural light, a spacious family room, luxury wine cellar, two additional bedrooms, and a spa-inspired bathroom with sauna. Premium engineered flooring and in-floor heating enhance comfort. The low-maintenance backyard features a patio and artificial turf for year-round enjoyment. Additional highlights include marble tile at the entry, marble feature walls, in-floor heating in basement and garage, triple attached garage with 5–7 car driveway, motorized blinds, custom full-height tiled bathrooms, designer lighting with crystal chandeliers, and natural Golden Sesame granite with custom stone exterior coping. This extraordinary home showcases exceptional craftsmanship, thoughtful design, and luxury finishes throughout. (id:62370)
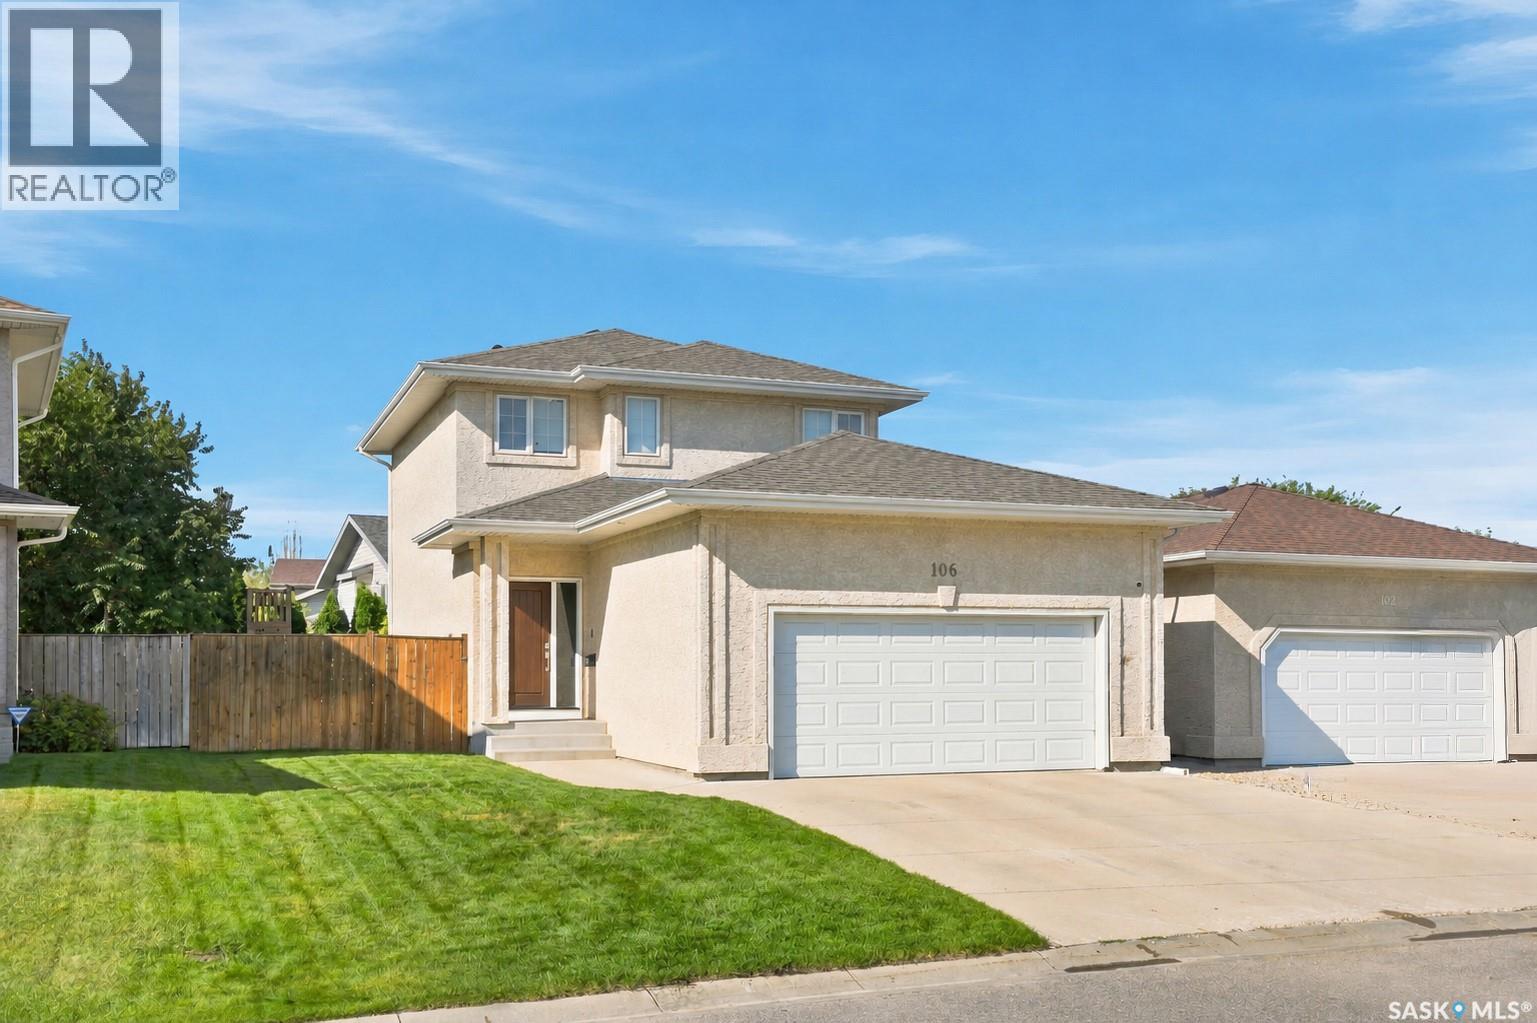
Welcome to 106 Cockroft Manor- a completed home where thoughtful design, elevated finishes, and everyday functionality come together. This home is positioned on a green-backing lot, and offers a rare sense of privacy with uninterrupted views from the backyard and covered deck. Carefully curated from top to bottom, this home features 3 bedrooms and 3 bathrooms, including a spacious primary retreat with a luxurious 5-piece ensuite and walk-in closet. Expansive triple-pane windows flood the interior with natural light, while 9-ft ceilings, 8-ft doors, solid maple railings, upgraded lighting, and thoughtfully designed feature walls create a sophisticated atmosphere throughout. At the heart of the home is a beautifully appointed kitchen featuring a waterfall quartz island with hidden touchless storage, complemented by dovetail cabinetry extending to the ceiling for a seamless, elevated finish. A generous pantry connects directly to the custom mudroom, blending beautiful design with effortless everyday living. Upgraded luxury vinyl plank flooring, toe-kick and valance lighting, custom cabinetry, and stainless steel appliances further complete the interior. Outside, enjoy fully landscaped front and back yard- a covered deck with awning, sealed driveway, and a convenient irrigation system controlled directly from your phone. The extra large insulated and heated garage also add year-round comfort. The exterior of this home makes a striking impression, with a bold framed roofline, Hardie Board siding, modern ChamCladding, and warm wood accents creating a unique look that sure stands out from every other home. At Elevation Design + Build, luxury means more than beautiful finishes. It means delivering the full package. Appliances, landscaping, driveway, heated garage, and an extensive collection of upgrades are already included. No waiting. No imagining the finished product. 106 Cockcroft Manor is complete and ready for possession. (id:62370)
Welcome to 102 Cockcroft Manor! Situated on a premium corner lot backing green space, this beautifully finished home offers an exceptional combination of privacy, thoughtful design, and everyday luxury. Enjoy peaceful summer mornings beneath the covered deck featuring a huge awning, surrounded by open views and a setting that feels private yet inviting. Inside, the home features 3 bedrooms and 3 bathrooms, including a unique primary 5 piece ensuite retreat with a spa inspired soaker tub, and generous walk in closet. Expansive triple pane windows fill the home with natural light, while carefully selected finishes and a custom feature wall bring warmth and sophistication throughout. At the heart of the home is a beautifully designed kitchen featuring a waterfall quartz island, custom cabinetry, integrated touch less storage, and stainless steel appliances. A spacious pantry connects seamlessly to the custom mudroom, creating a layout that is as functional as it is impressive. 102 Cockroft Manor reflects a commitment to quality craftsmanship, functional design, and timeless style. The exterior is finished with upgraded Hardie board siding and refined architectural details, creating a striking first impression that carries throughout the entire home. Don’t miss your chance to own one of these beautiful homes- a home that doesn’t just fit your lifestyle, but holds great value. (id:62370)
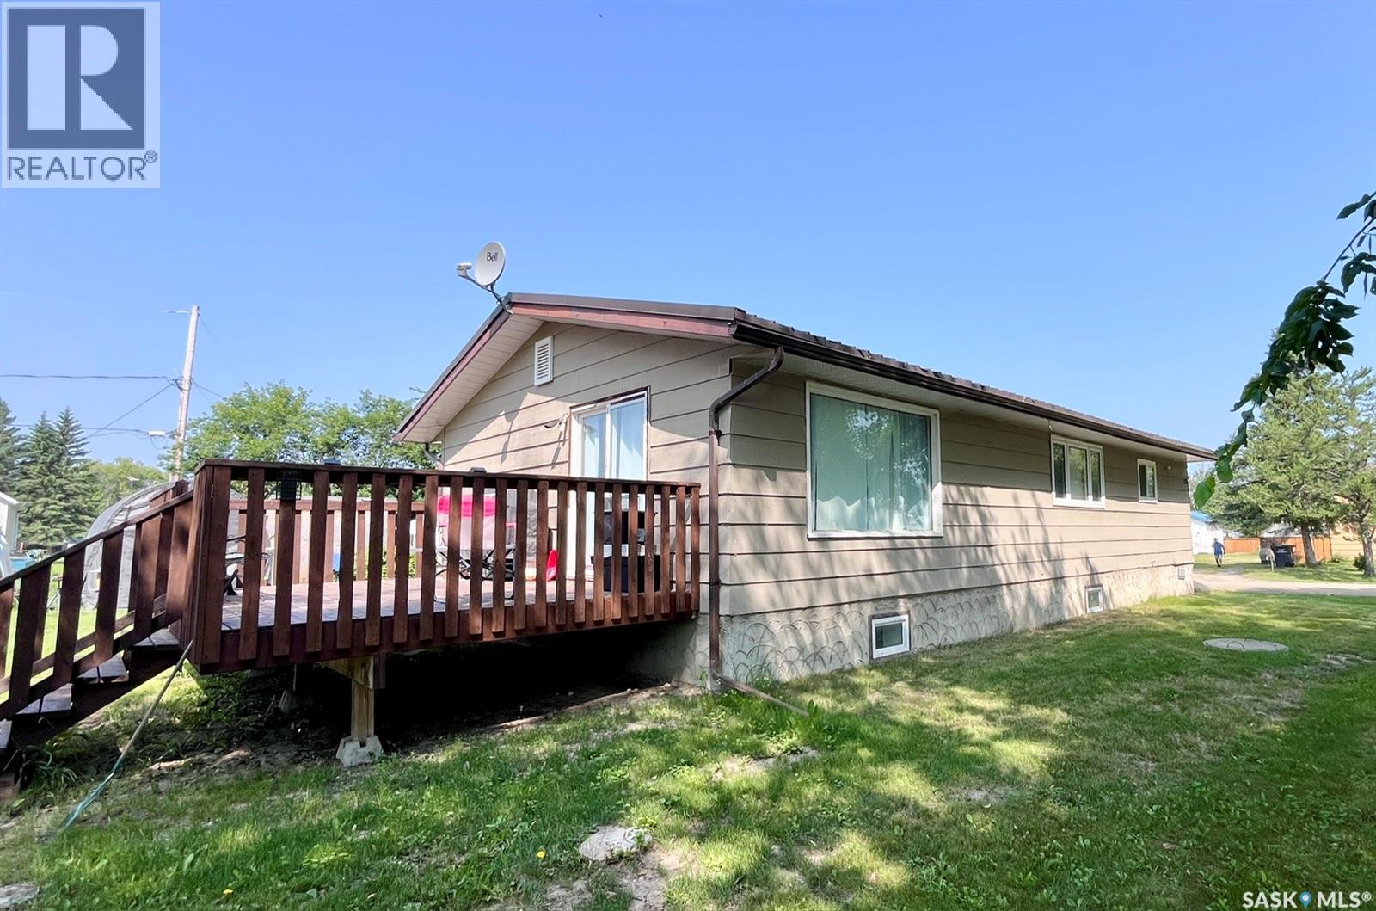
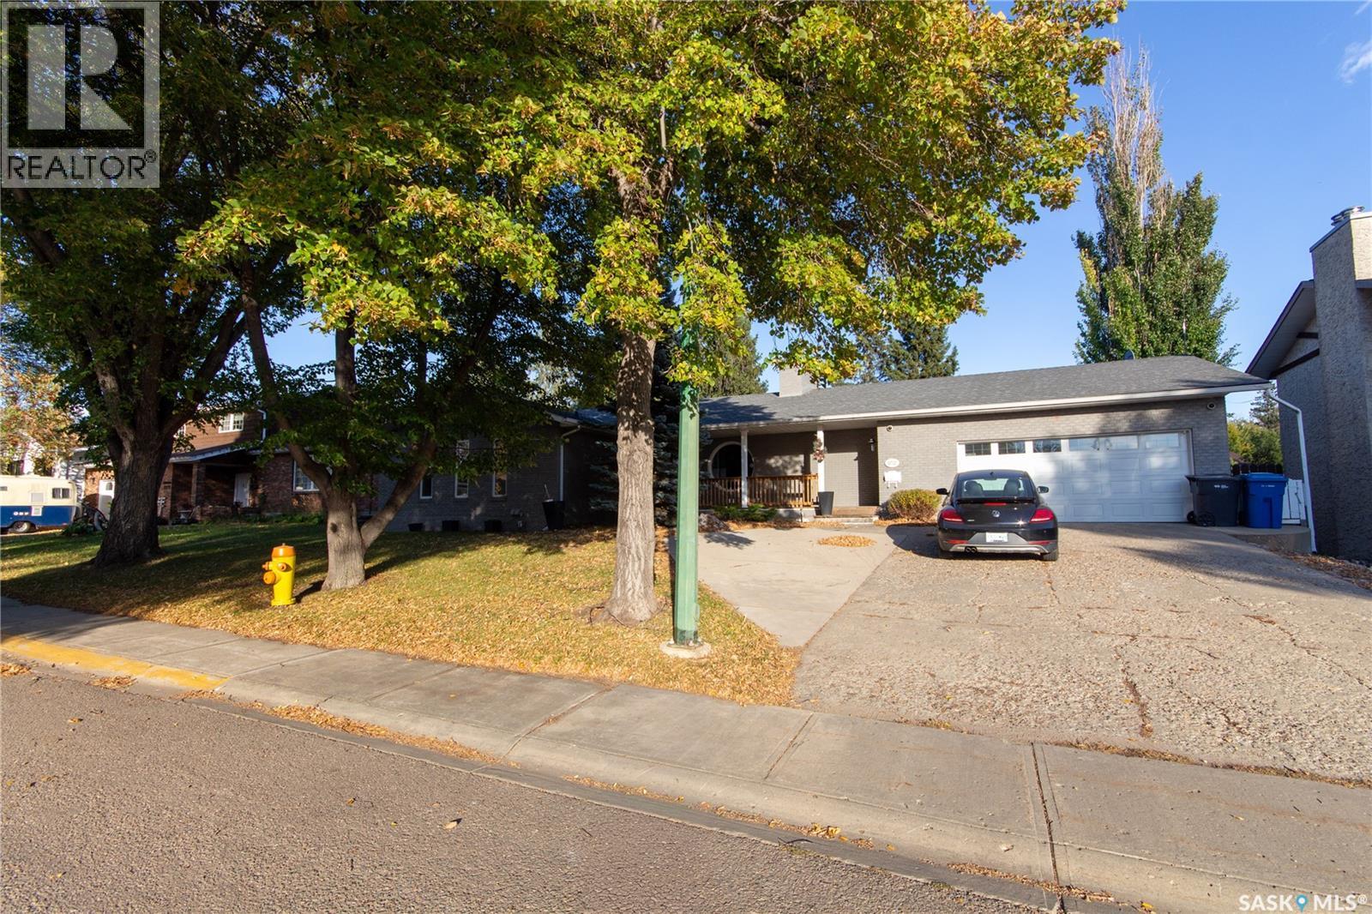
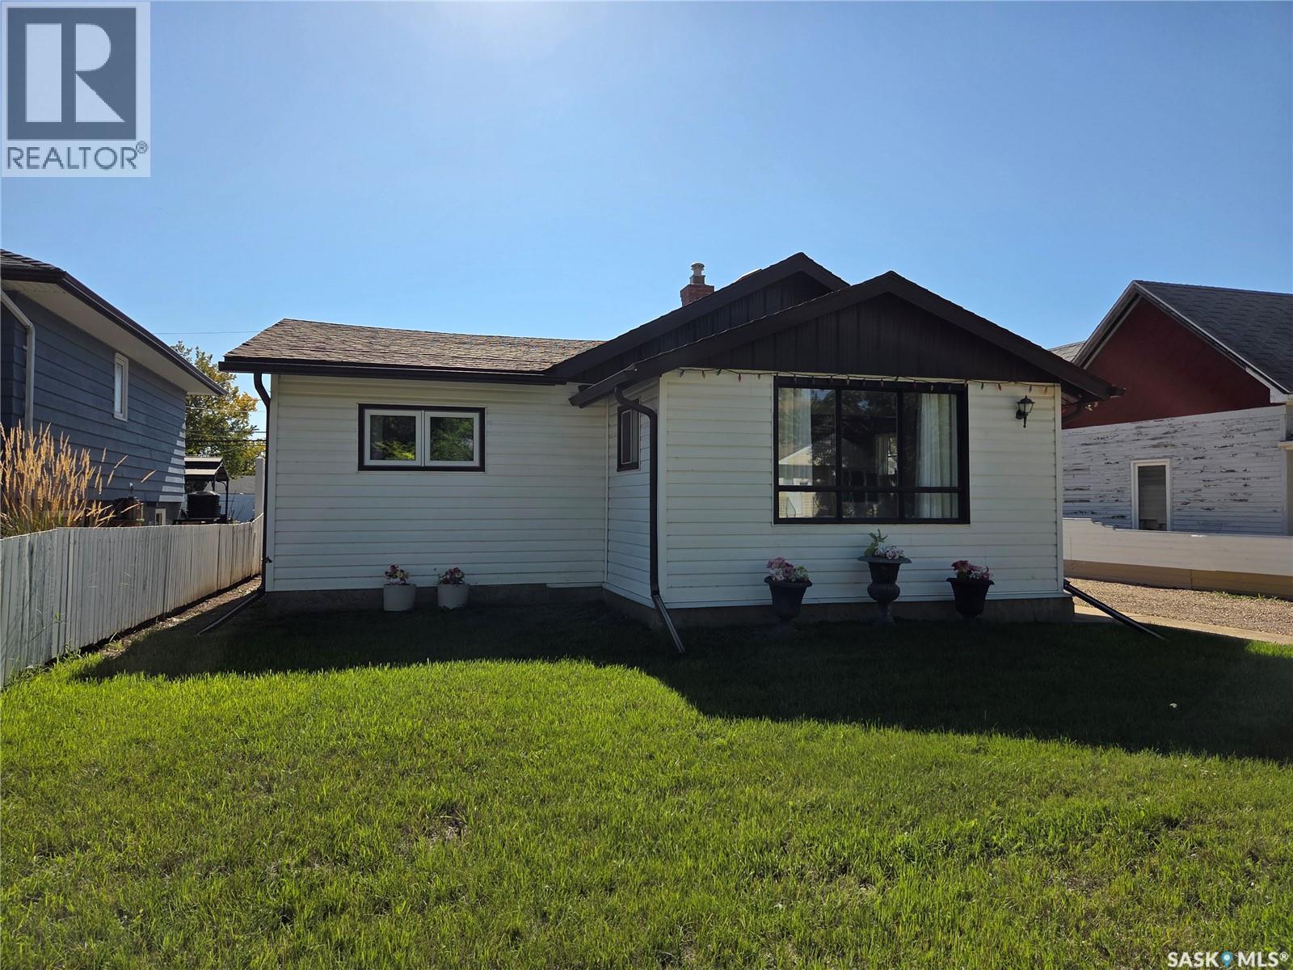
Welcome to peace, privacy, and exceptional value in the friendly community of Smeaton! Situated on a generous double lot, this charming 4-bedroom, 2-bathroom bungalow offers abundant indoor and outdoor living space—perfect for families, outdoor enthusiasts, or anyone looking to enjoy small-town Saskatchewan living. Enjoy the freedom of a massive yard with limitless potential—ideal for gardening, entertaining, parking an RV, building a dream workshop/garage, or setting up a fire pit area. Located just a short drive from endless outdoor paradise destinations like Narrow Hills Provincial Park, Candle Lake, and Tobin Lake, Smeaton gives you quick access to world-class fishing, hunting, snowmobiling, golfing, and lake trips. Whether you're looking for an affordable starter home, a spacious retreat, or a basecamp for your northern outdoor adventures, this property delivers incredible potential. Don't miss out, schedule your private viewing today! (id:62370)
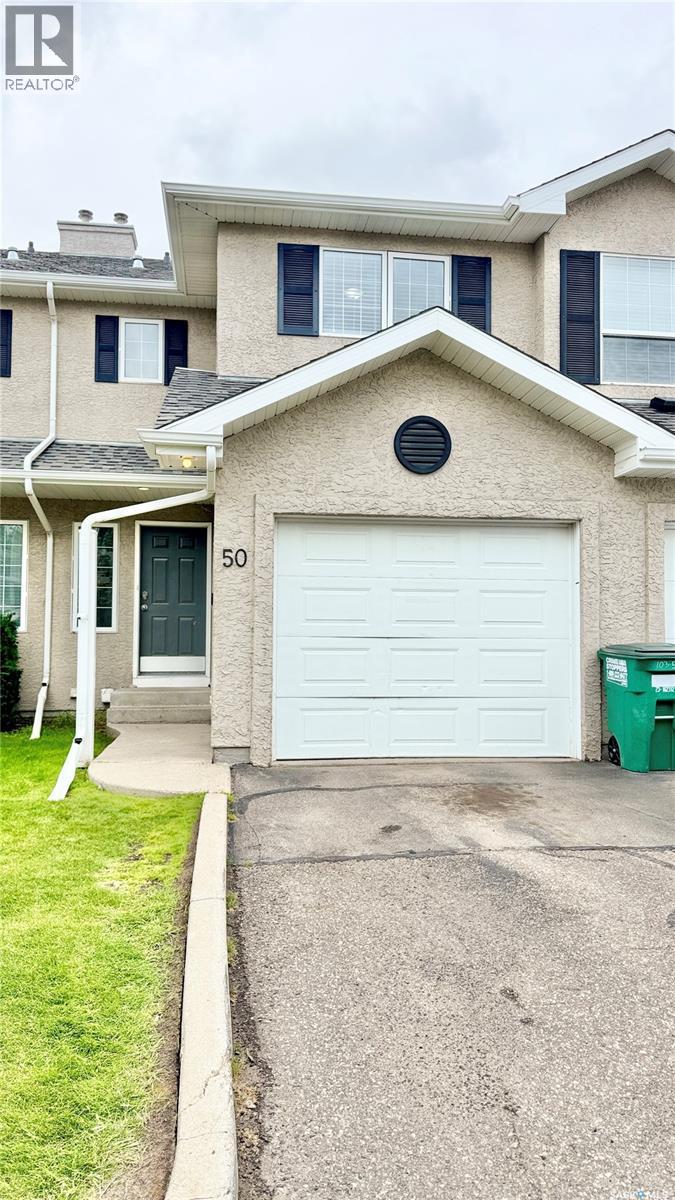
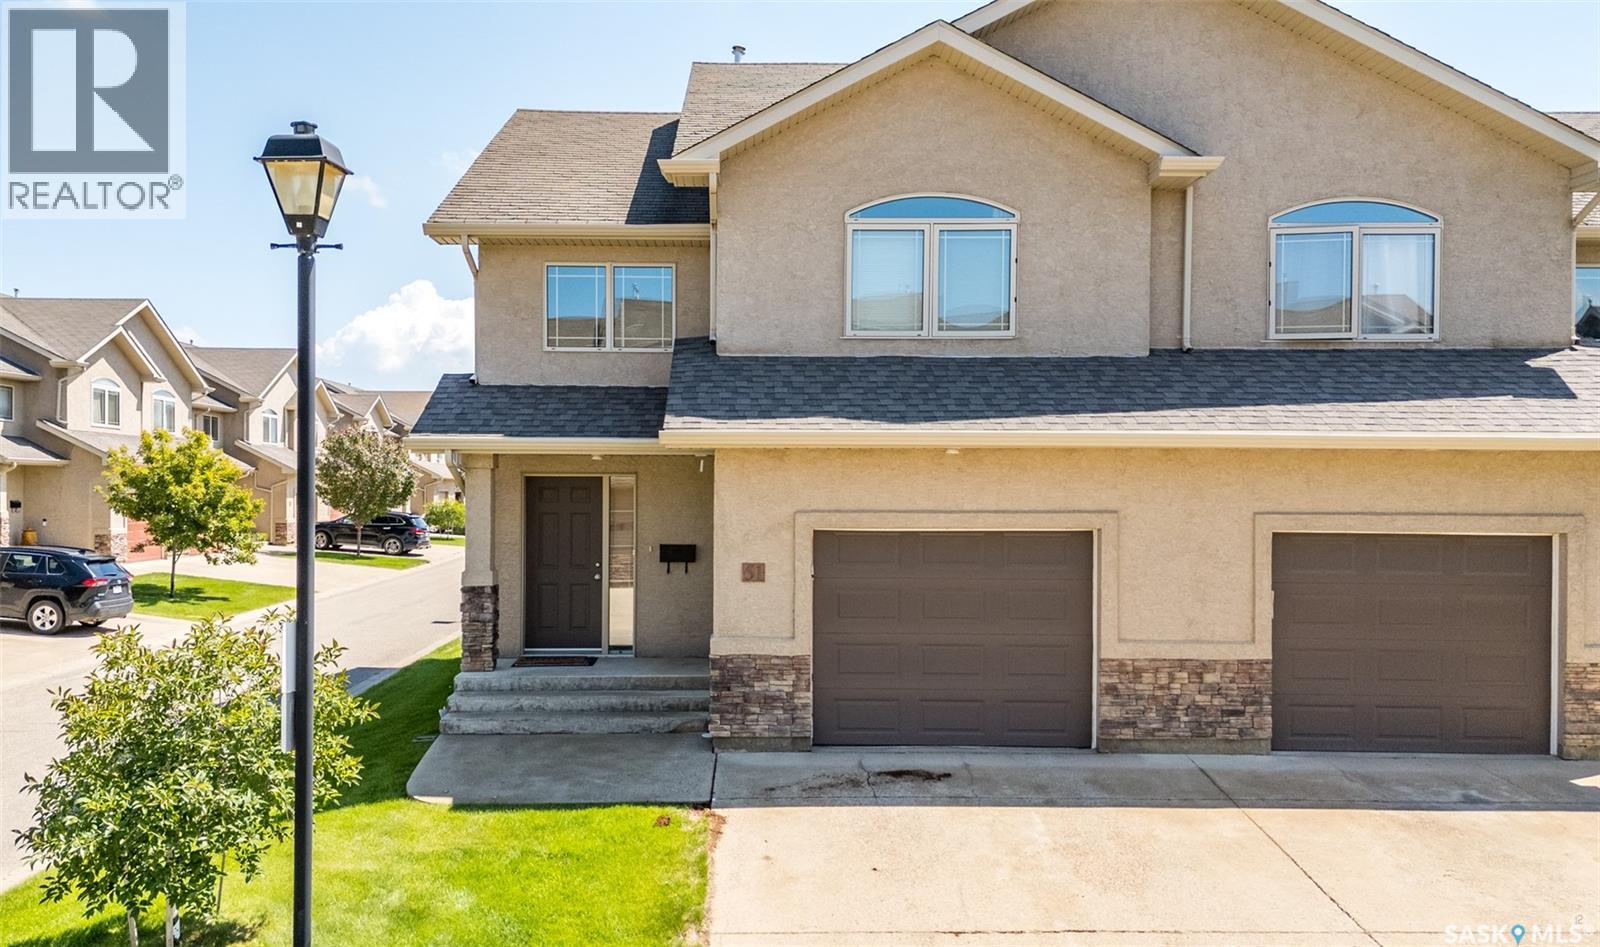
Fantastic opportunity to own a fully developed 2-story unit in Briarwood! Welcome to 50-103 Banyan Crescent, a quality-built townhouse-style condominium offering 3 bedrooms, 2.5 baths with extra family room and den in the basement. Perfect for first-time home buyers, growing families, or even investors! The main floor gives you a bright, open-concept living area with laminate flooring all through-out. Kitchen and dining space with patio sliding doors towards your backyard, perfect for spending those hot summer days outdoors! All bedrooms are upstairs, as well as a full 4-pc bath with a 'cheater door' to the primary bedroom. The two other bedrooms are very well appointed space with lots of natural light penetrating. The basement is fully developed with a family room, a den, a 3-pc bath and laundry with bonus storage space under the stairs. The unit comes with a single-attached garage with direct access to the house plus a driveway for your convenience. This location is one of the most sought-after neighborhoods, close to all amenities and public transport. Look no further! Call your favorite agent to book an appointment. (id:62370)
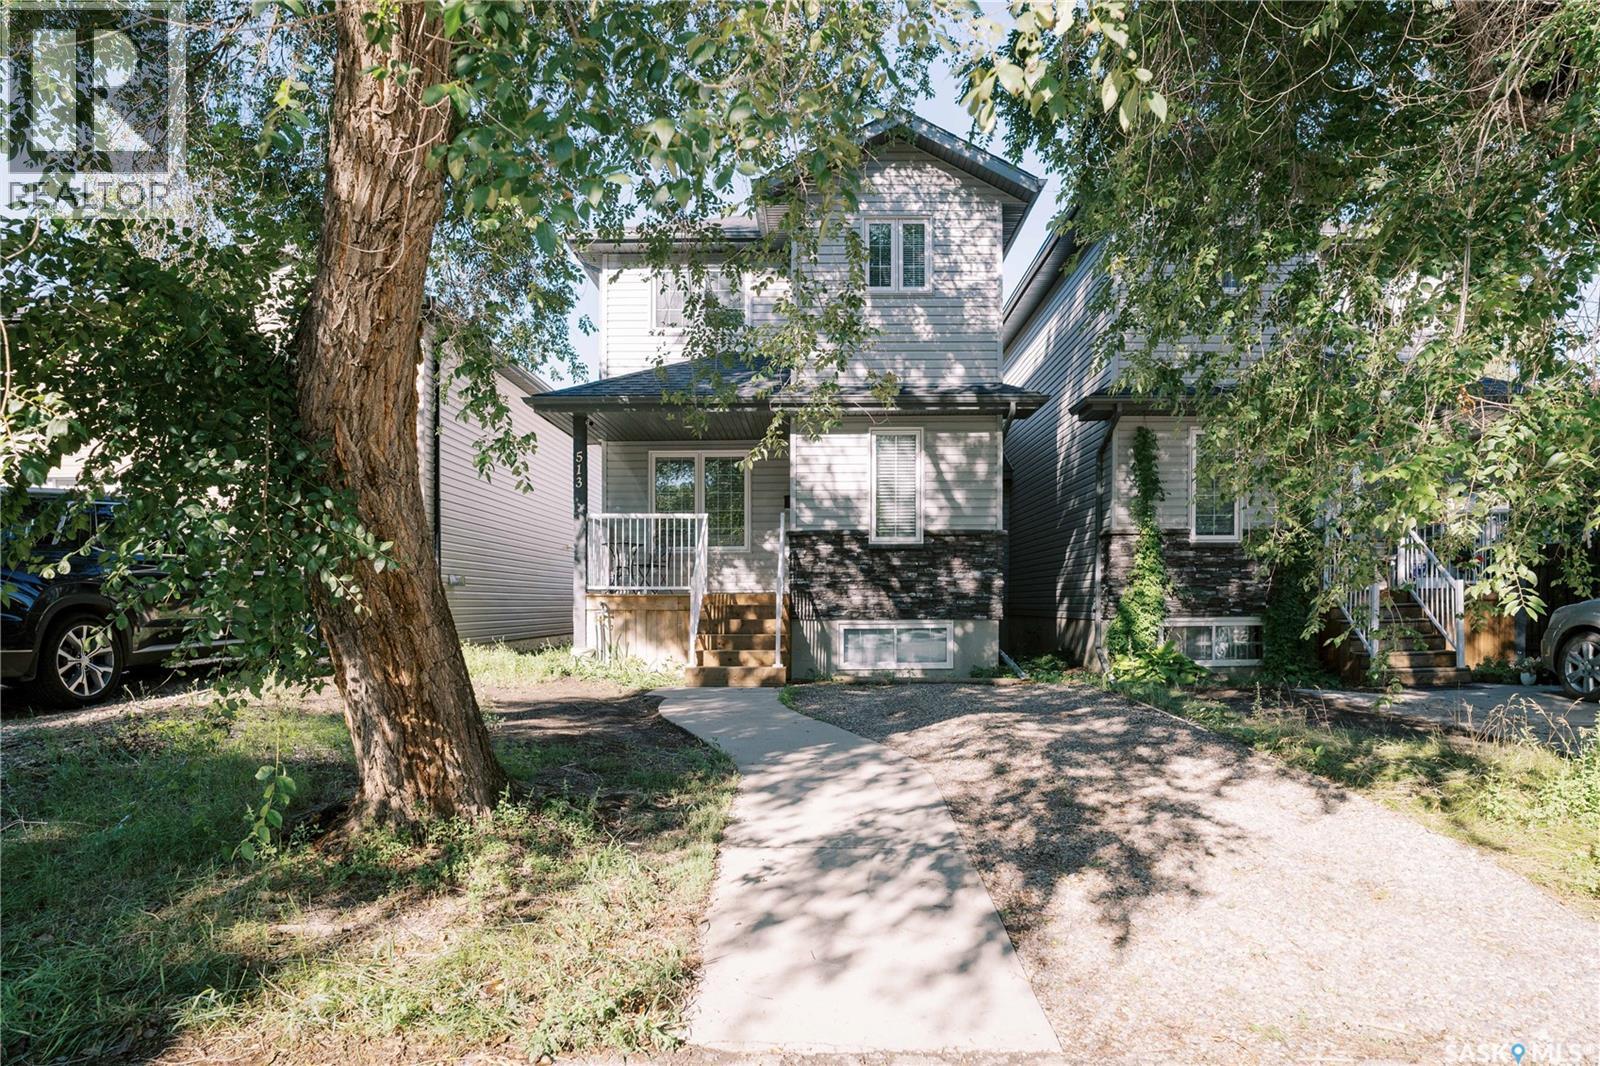
Nestled in a matured neighborhood, surrounded by schools and parks nearby! Perfect for first-time homebuyers and families looking to have a tasteful combination of modern style in a well-established location. This is 513 Avenue L N, welcoming you with beautiful hard wood floors throughout the main floor with large triple-pane windows that let natural light in. Greeted from the cozy living room, to the nicely laid out kitchen space with a powder room (guest bath) across, and a generous-sized dining area, you will feel the ambiance of the place you can call "home". Second floor offers 2 well-appointed regular bedrooms with their own closets, a 4-pc bath, and a large primary bedroom with walk-in closet and a 3-pc ensuite that gives privacy and convenience. Basement has 3 large windows and is ready for development with a rough-in for bathroom. Other things to note is the bonus space for office or media table conveniently located by the kitchen and dining, perfect for multi-tasking mode, plus a direct access to the partially covered deck in the back. There's room to build a garage in the back with alley access. Come take a look for yourself! This is the gem you've been waiting for! Call your favorite Realtor to make an appointment. (id:62370)
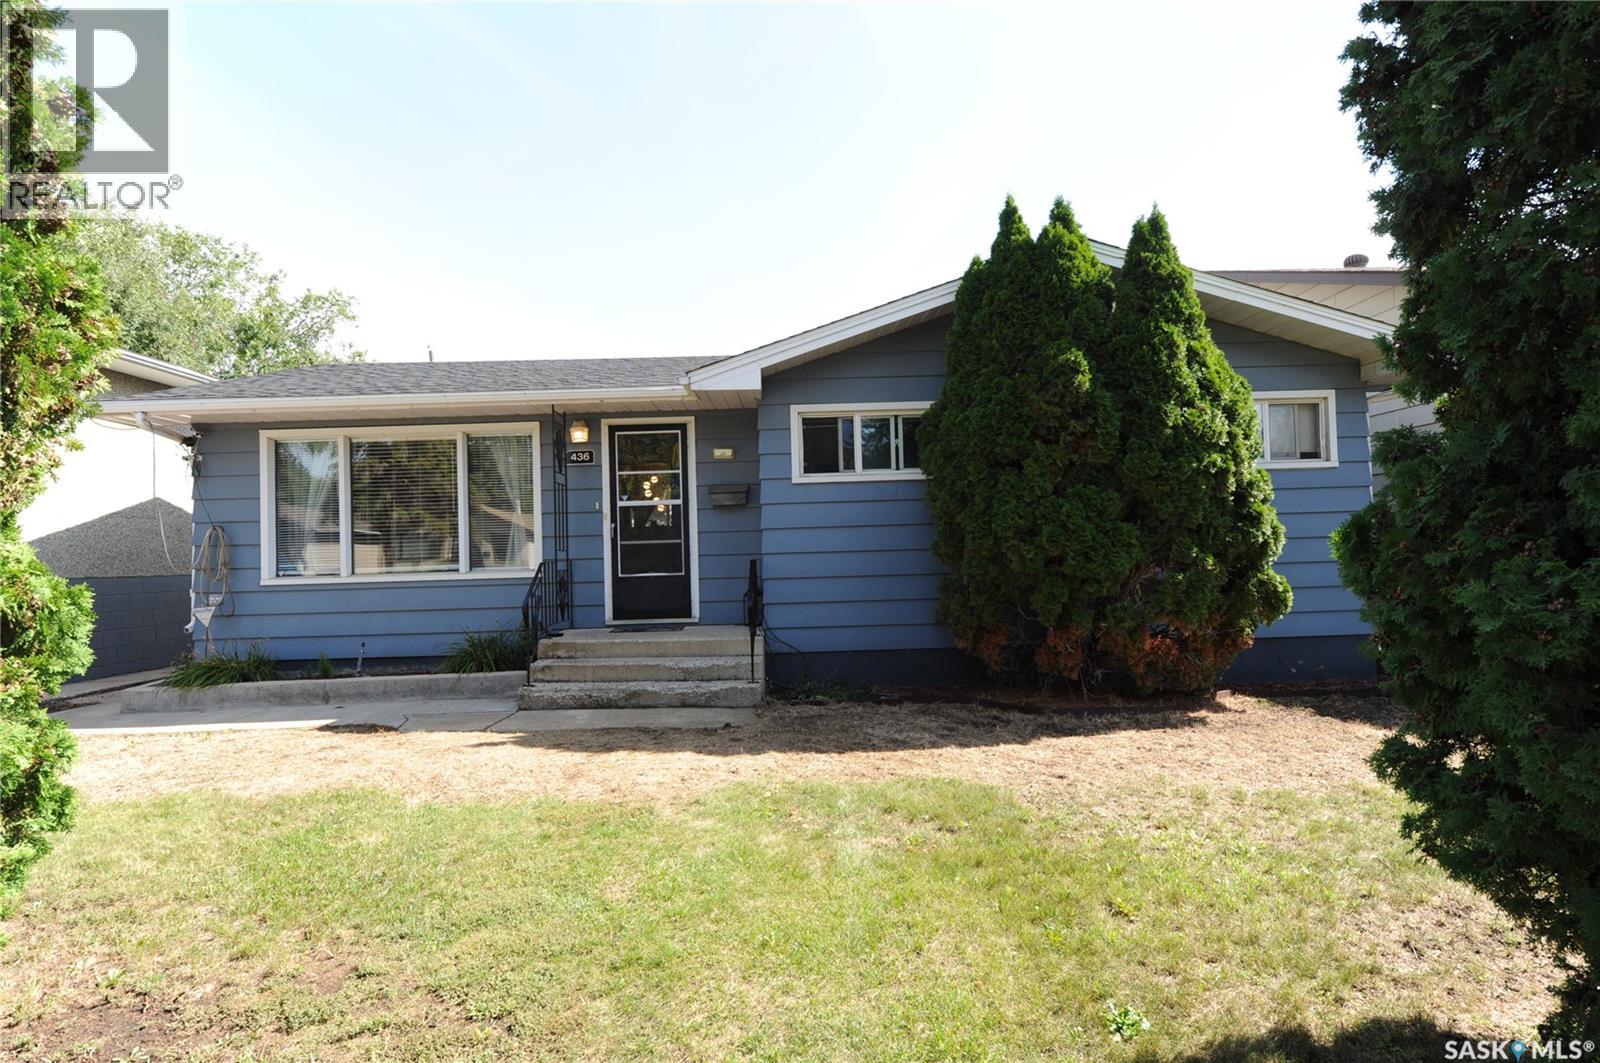
Perfect family home, starter or retirement. 3 Bedrooms + a den, fully developed up and down, large family room / bar area in lower level with a bonus room, laundry/furnace & storage. Large mature lot 50 x 125, storage shed, hot tub AS IS, fully fenced. Great street appeal, newer shingles and upgraded windows. An ideal family home, very affordable. Call your agent today to view (id:62370)
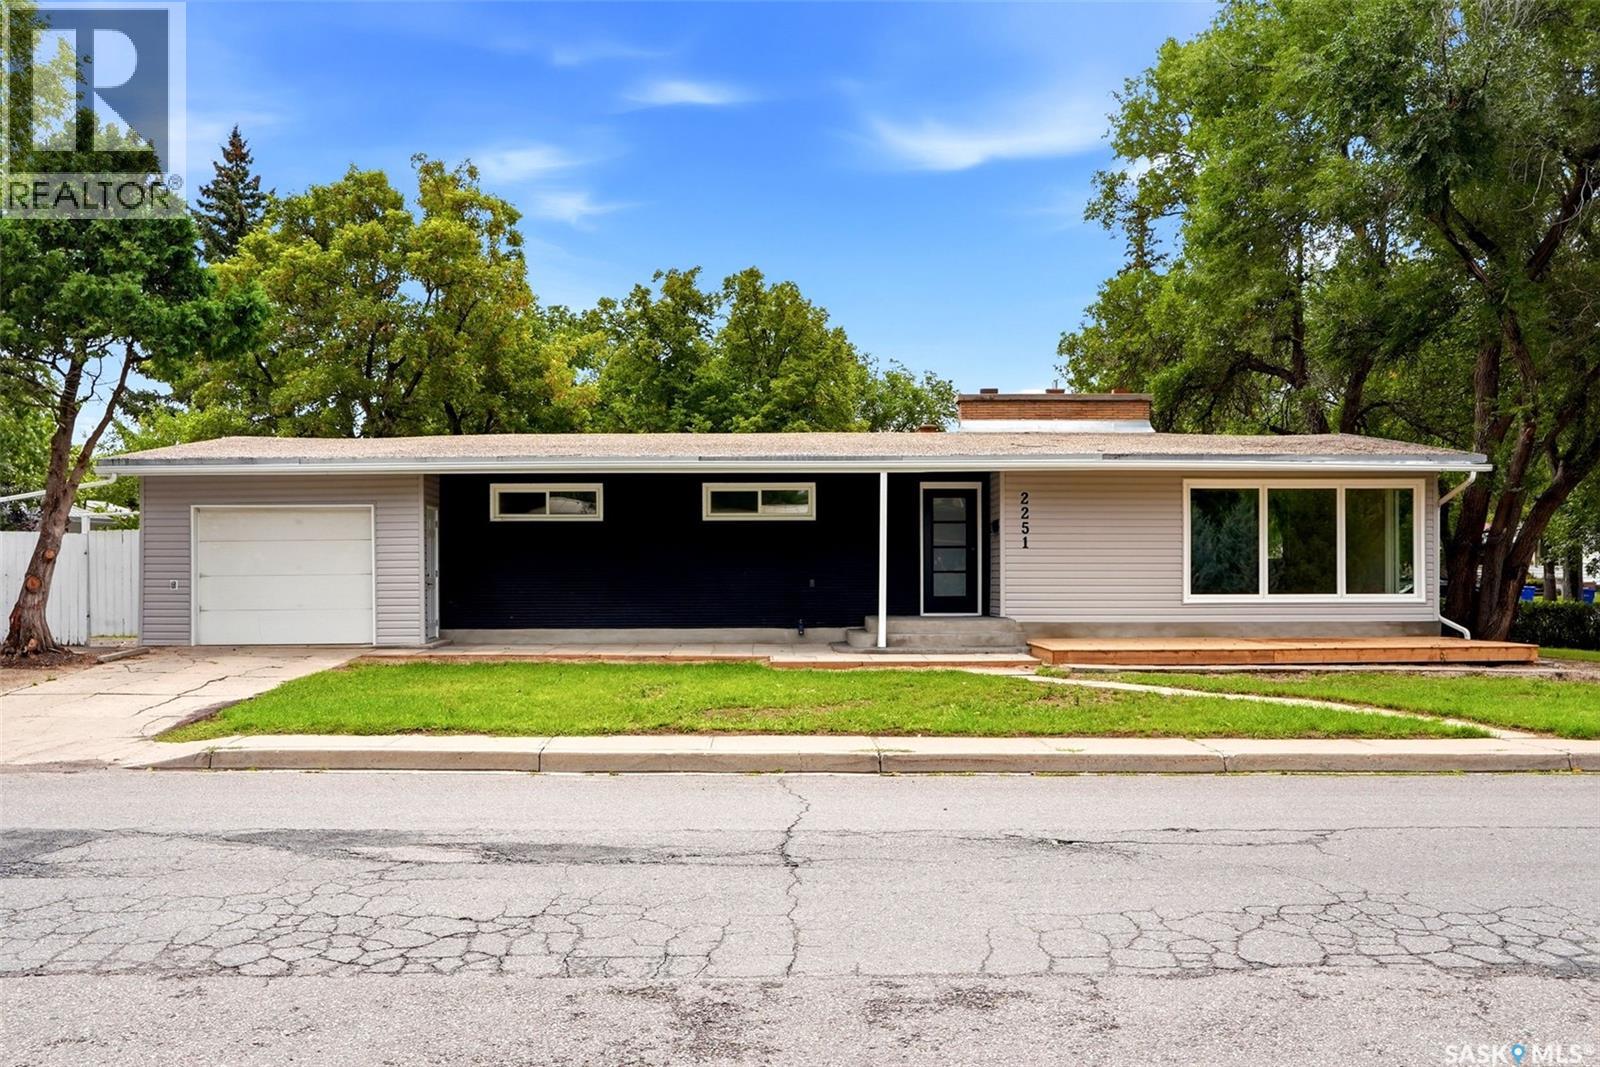
Welcome to 2251 Jubilee Ave. This 1522sqft bungalow is conveniently located on a quiet street with lots of potential, walking distance to local elementary school, parks. The house is completely renovated top to bottom, the main floor is features a large living room, 3 good sized bedrooms and a 4 piece bath. The primary bedroom comes with a 3pc en-suite. The full basement provides a rec room and with a wet bar there. One extra bedroom in the basement also comes with another 4-pc bath. Decent size corner lot provide lots of parking spaces with one-car attached garage for your convenience. (id:62370)
Welcome to this meticulously maintained townhouse in the desirable neighborhood of The Towns! Pride of ownership is evident throughout this beautiful home, which truly feels like new! Recently painted, the bright and inviting main floor features high ceilings and large windows that fill the space with an abundance of natural sunlight. The well-appointed kitchen has an oversized island perfect for cooking, entertaining, and gathering with family and friends, stainless steel appliances, gorgeous light-coloured cabinetry with soft-close doors, quartz countertops, and a stylish glass tile backsplash. A wide staircase leads to the second floor, where you’ll find three spacious bedrooms, including a generous primary suite complete with a four-piece ensuite with a window for plenty of natural light. Laundry area conveniently located upstairs, as well as a versatile nook that would make an ideal home office, study space, or kids’ play area. Professionally developed basement offers even more living space with a comfortable recreation room, additional bedroom, and full bathroom—perfect for guests, older children, or a growing family. The ducts and HRV have also been cleaned. Outside, a private, fully fenced, low-maintenance yard that has been professionally landscaped with artificial grass. A spacious deck provides the perfect spot to relax or entertain and leads directly to the double detached garage with convenient back-alley access. A professionally installed sump pump discharge system designed to work year round. Ideally located close to the many dining, shopping, and everyday amenities that Regina's east end has to offer. Quick possession available, simply move in and enjoy! (id:62370)
Welcome to this freshly painted, professionally cleaned well-cared-for 3-bedroom, 3-bathroom townhouse-style condo, professionally cleaned and ready for immediate possession. This end unit offers the added bonus of extra east-facing windows, bringing plenty of natural light into the home. Upstairs, you'll find three bedrooms, including a bright south-facing primary bedroom. The main living area offers a comfortable and functional layout, with access to a rear patio that's perfect for BBQing and enjoying the warmer months. The finished basement adds even more living space with a cozy family room, bathroom and convenient laundry area. A single attached garage completes the package. Clean, comfortable and move-in ready, this is a great opportunity for anyone looking for low-maintenance condo living. (id:62370)
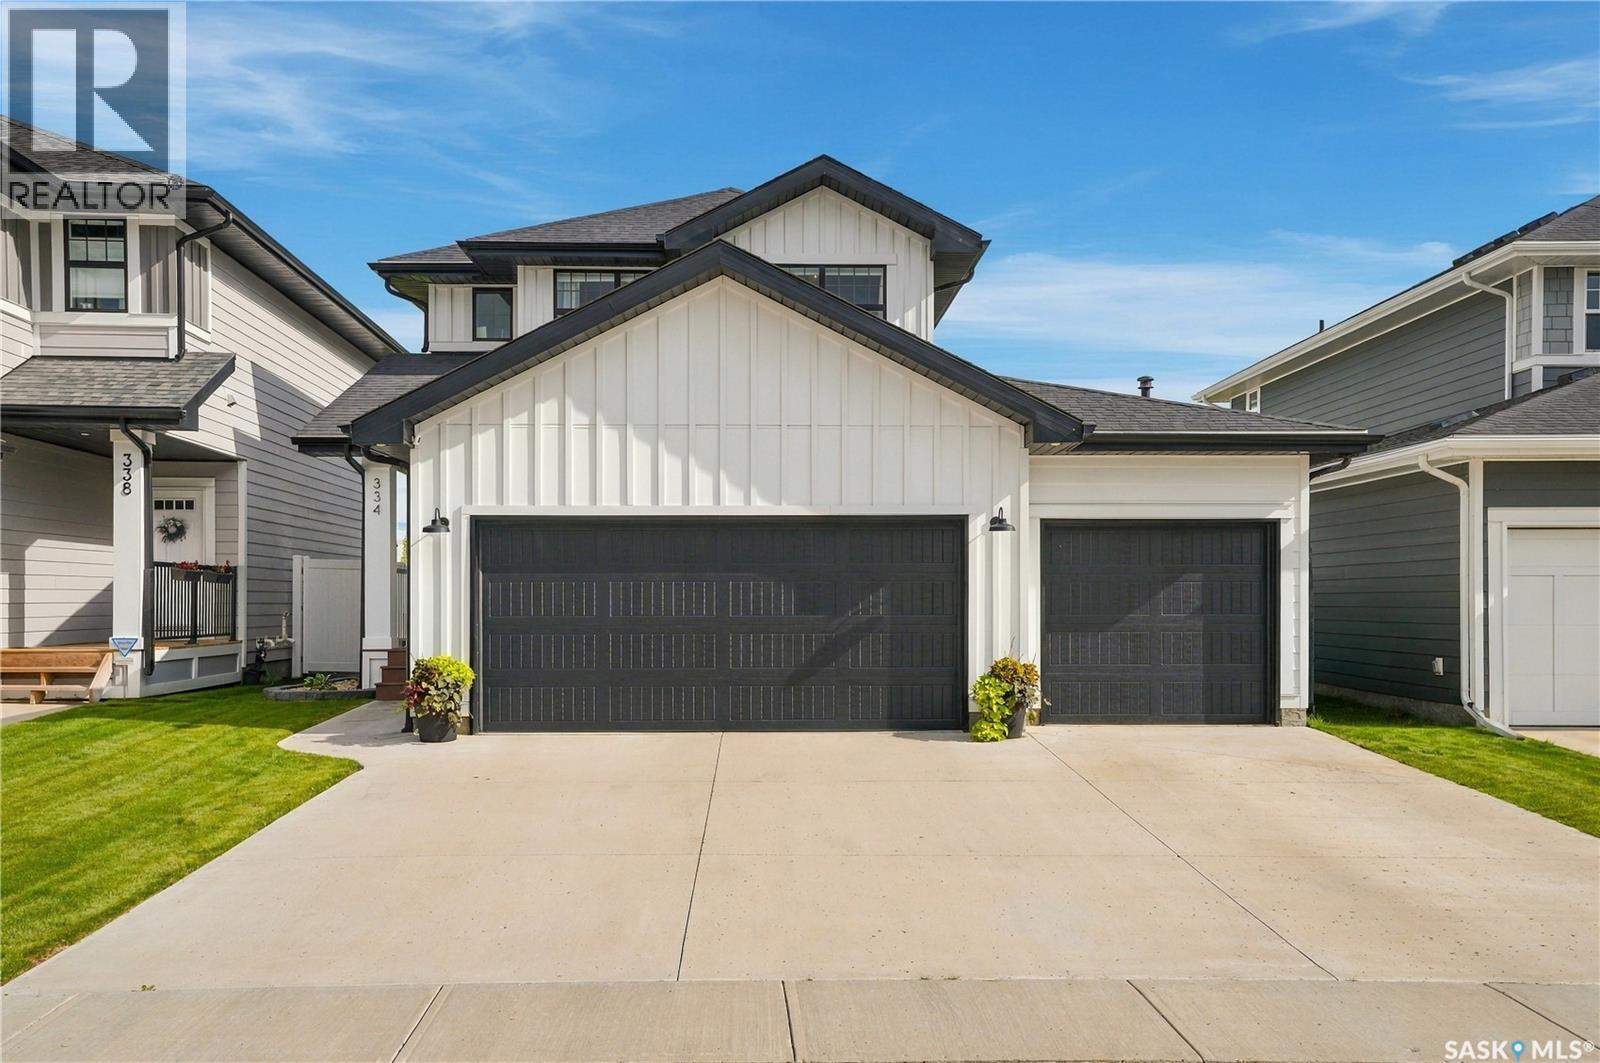
Welcome to 334 Stilling Manor, a beautifully upgraded family home situated on a quiet street and backing directly onto green space in the desirable Rosewood Neighborhood. Thoughtful finishes, a functional layout and a beautifully landscaped outdoor space make this home an excellent fit for family living. The bright and inviting main floor features large windows overlooking the backyard and green space, along with a cozy gas fireplace in the living room. The striking two-toned kitchen is both stylish and functional, featuring quartz countertops, a large island, ample cabinetry, a gas range and convenient walk-through pantry. Brass fixtures and hardware throughout the home add warmth and a polished, finishing touch. Upstairs you'll find three bedrooms, a spacious bonus room and conveniently located laundry. The primary suite offers a walk-in closet and a well-appointed ensuite with dual sinks, a soaker tub and separate shower. The basement is undeveloped and ready for your future plans, with a head start already in place including insulated and polyed exterior walls and partial finishing. Add more bedrooms, a gym, or a large family room- the choice is yours! Outside, the manicured backyard is made for enjoying Saskatchewan summers, complete with low-maintenance Trex decking, a stamped concrete patio, vinyl fencing and natural gas BBQ hookup. Backing directly onto green space and a pocket park gives the yard an open feel and provides easy access to outdoor space just beyond your property. The heated triple attached garage is another standout, featuring a fourth overhead garage door opening into the backyard for convenient access to bikes, lawn equipment and recreational gear. Additional highlights include an upgraded furnace and A/C and numerous thoughtful upgrades throughout. Located close to parks, schools, Costco, Meadows Market and many other amenities, this stunner offers a fantastic combination of location, upgrades, outdoor space and everyday functionality. (id:62370)
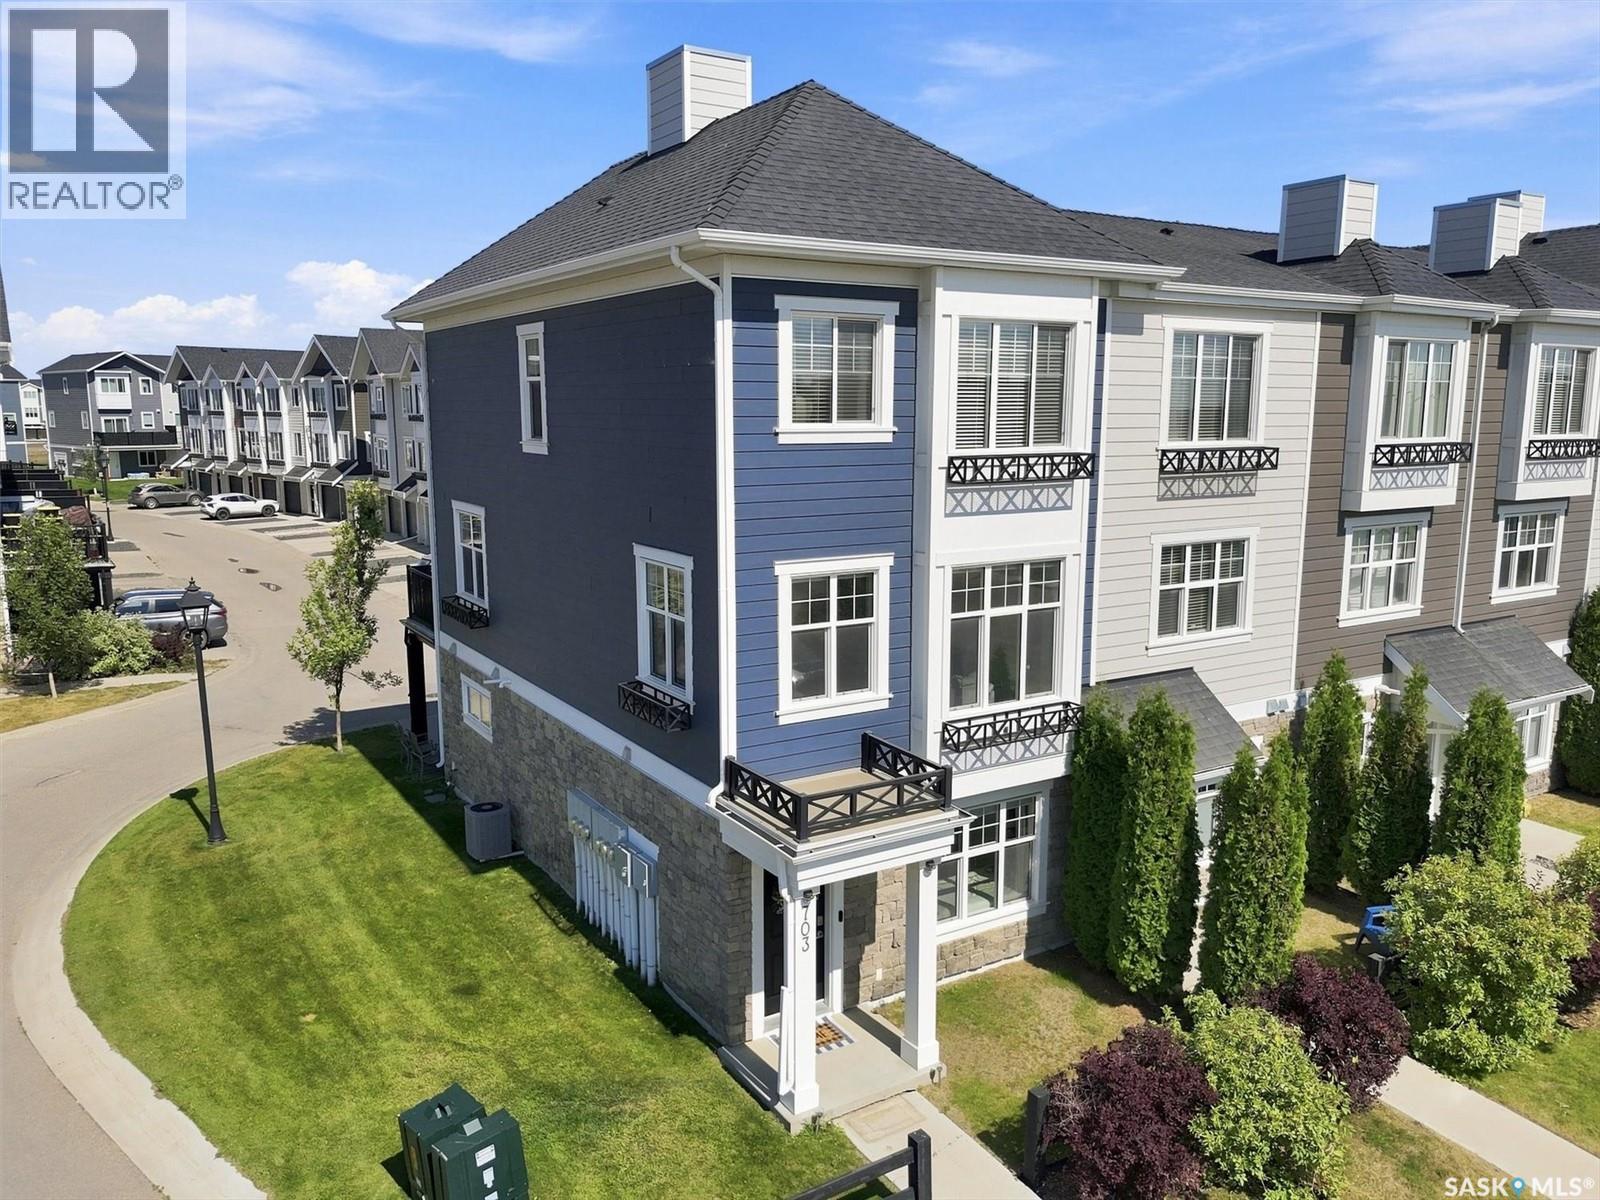
Welcome to effortless living in Rosewood's sought-after Harvest Townhomes! This stylish 4-bedroom, 3-bathroom former show home is a rare end unit with sunny south and west exposure from the extra windows that fill the second floor with natural light all day long. The bright, open-concept living space is made for hosting, relaxing, and everything in between, with a cozy electric fireplace and a chef-inspired kitchen featuring stainless steel appliances and an oversized island - perfect for morning coffee, meal prep, or happy hour with friends. Recharge in the spacious primary suite, complete with a massive walk-in closet and spa-like 5-piece ensuite. A heated double attached garage with durable epoxy flooring keeps your vehicles warm and your gear organized year-round. With scenic walking paths, parks, a nearby school, and Meadows Market's shopping and everyday essentials just minutes away, this move-in-ready home delivers the space of a house with the low-maintenance ease of condo living. Bright, modern, connected - this is the perfect place to start your next chapter. (id:62370)
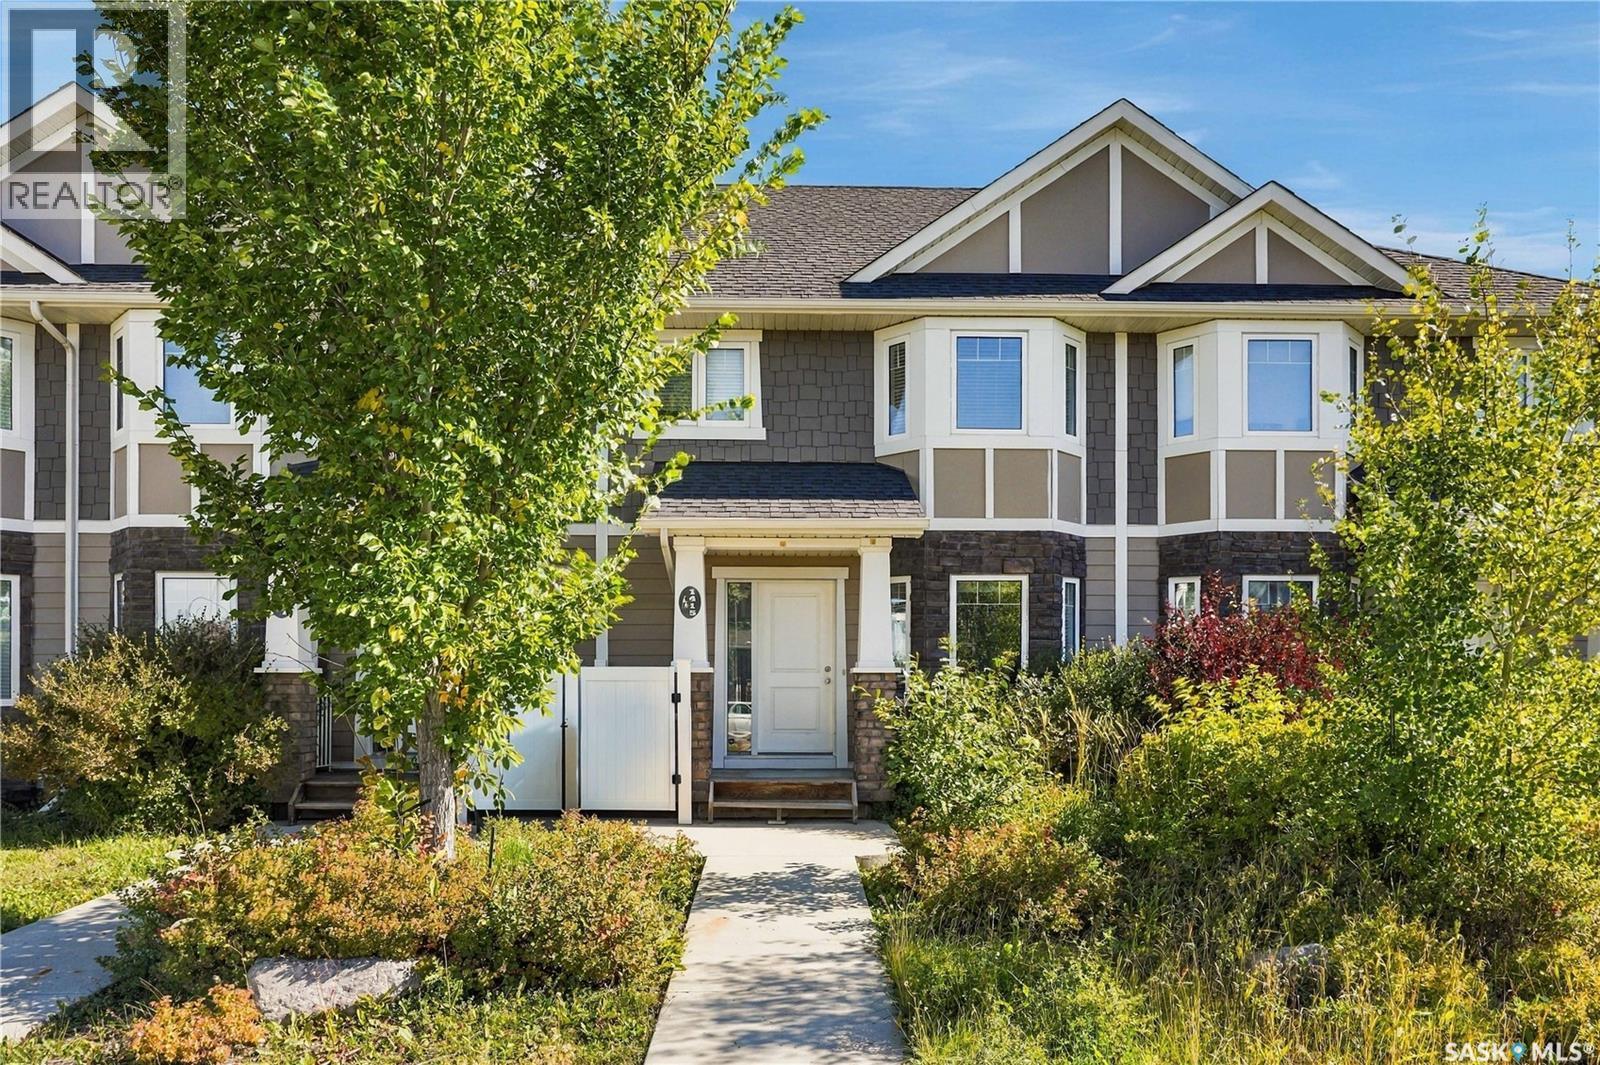
Welcome to 1415 Hunter Road, a freehold townhouse with NO CONDO FEES in the desirable Stonebridge neighbourhood! This 2-storey home offers approximately 1,355 sq. ft. of living space with 3 bedrooms and 3 bathrooms. The bright and functional main floor features hardwood flooring and an open-concept living and dining area. The kitchen offers granite countertops and ample cabinet space, while a convenient 2-piece bathroom completes the main level. Upstairs, you’ll find three bedrooms, including a primary bedroom with a 3-piece ensuite, plus an additional 4-piece bathroom. The unfinished basement provides excellent potential for future development and includes rough-in plumbing for a future bathroom. Additional features include central air conditioning, a sump pump, and a double detached garage. Recent updates include fresh paint throughout the main and second floors and new sod installed in 2026. Conveniently located close to parks, walking paths, schools, shopping, restaurants, and other Stonebridge amenities. A great opportunity to own a freehold townhouse with no monthly condo fees in one of Saskatoon’s most popular neighbourhoods. (id:62370)
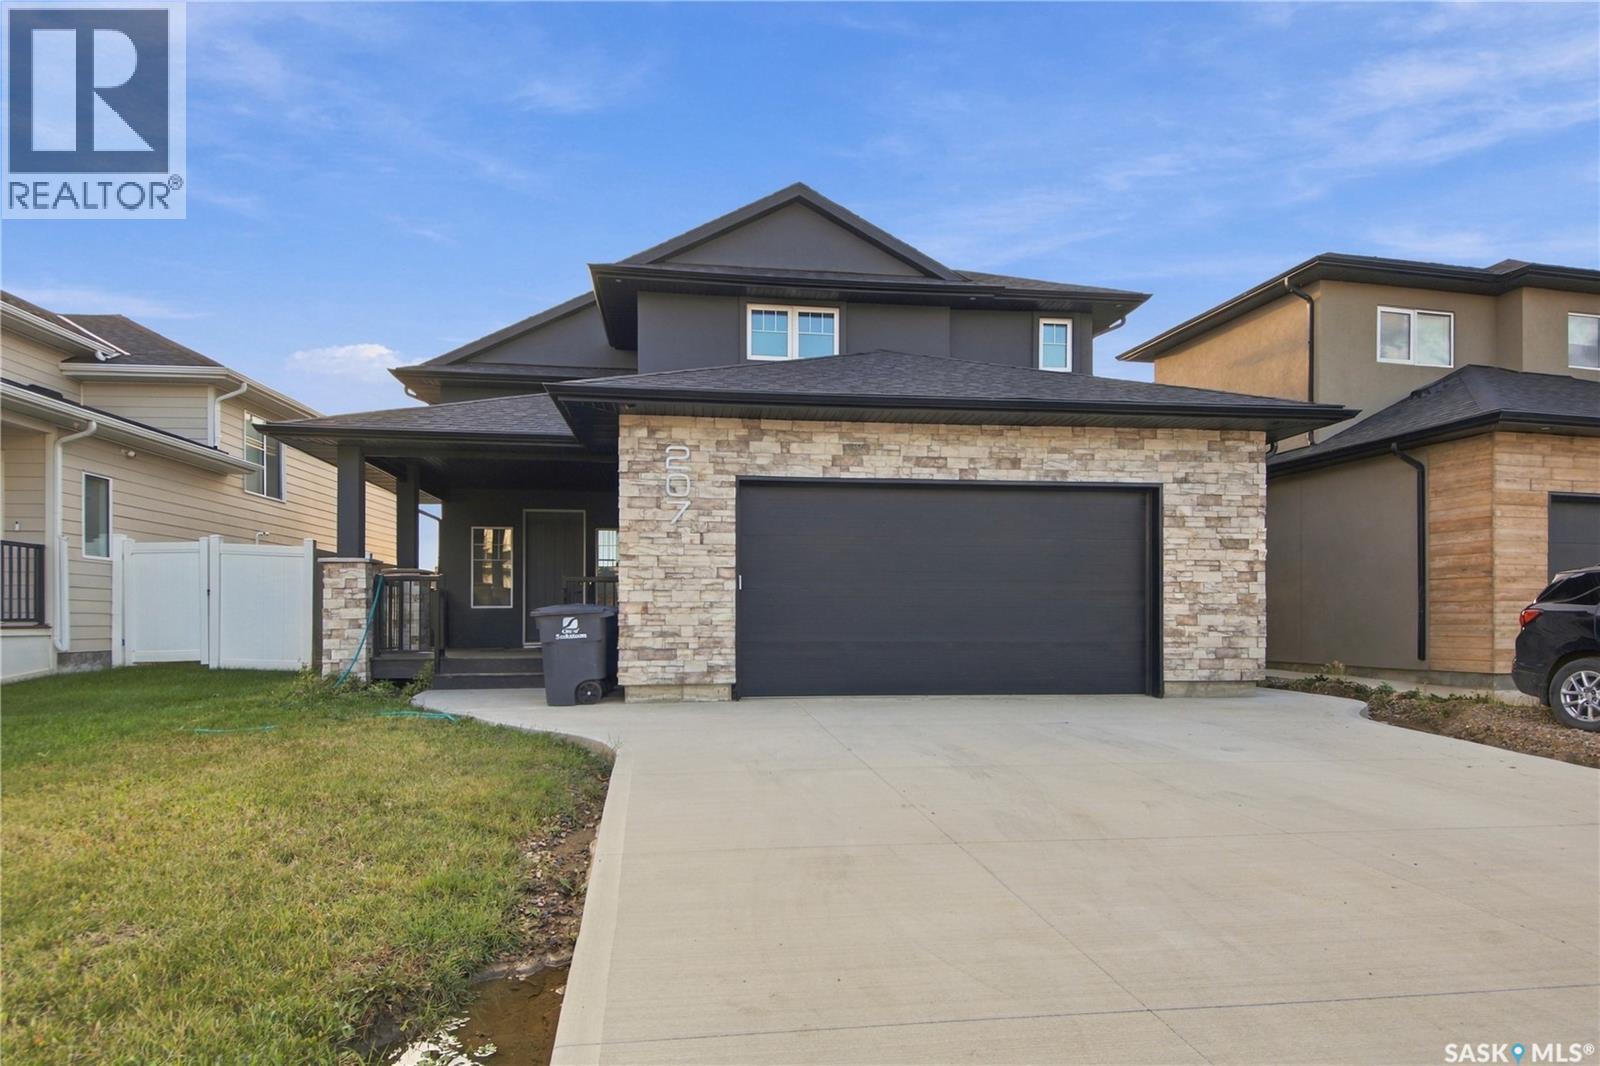
Welcome to 207 Greyeyes-Steele Way in Rosewood—a home with room for everyone, including the person who insists they “just need a little space” for their hobbies. The open-concept kitchen, dining and living area makes it easy to stay connected, whether you’re hosting friends or keeping an eye on dinner. The main dwelling offers three bedrooms, two five-piece bathrooms and a spacious primary suite with a walk-in closet. It also includes a den in the basement, separate from the two-bedroom suite—ideal for a home office, workout space or whatever hobby needs its own door. Upstairs, the massive bonus room gives you even more flexibility. Keep it as a second living area or easily convert it into a generously sized fourth bedroom. Downstairs, the fully finished two-bedroom suite features in-floor heat and offers comfortable space for extended family, guests or potential rental income. Close to Rosewood’s parks, schools and everyday amenities, this home has space to spread out and options for whatever comes next. The only hard part may be deciding who gets the bonus room. (id:62370)
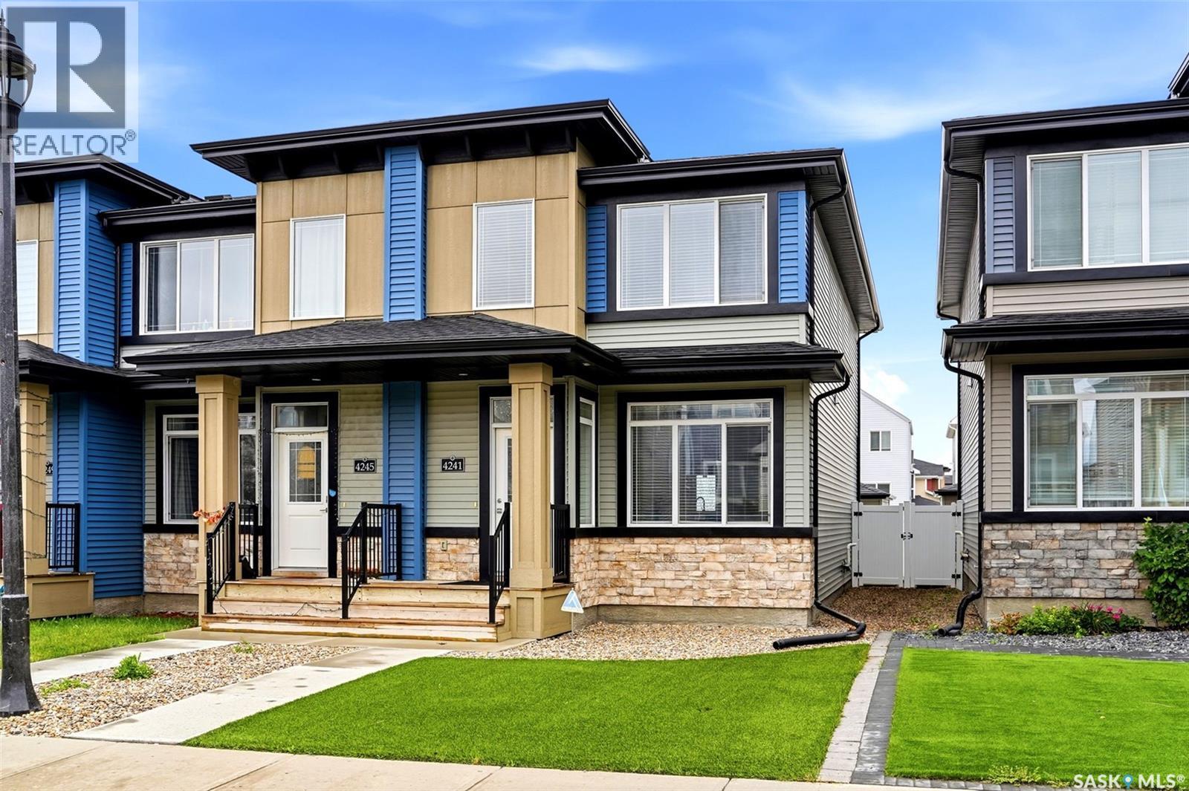
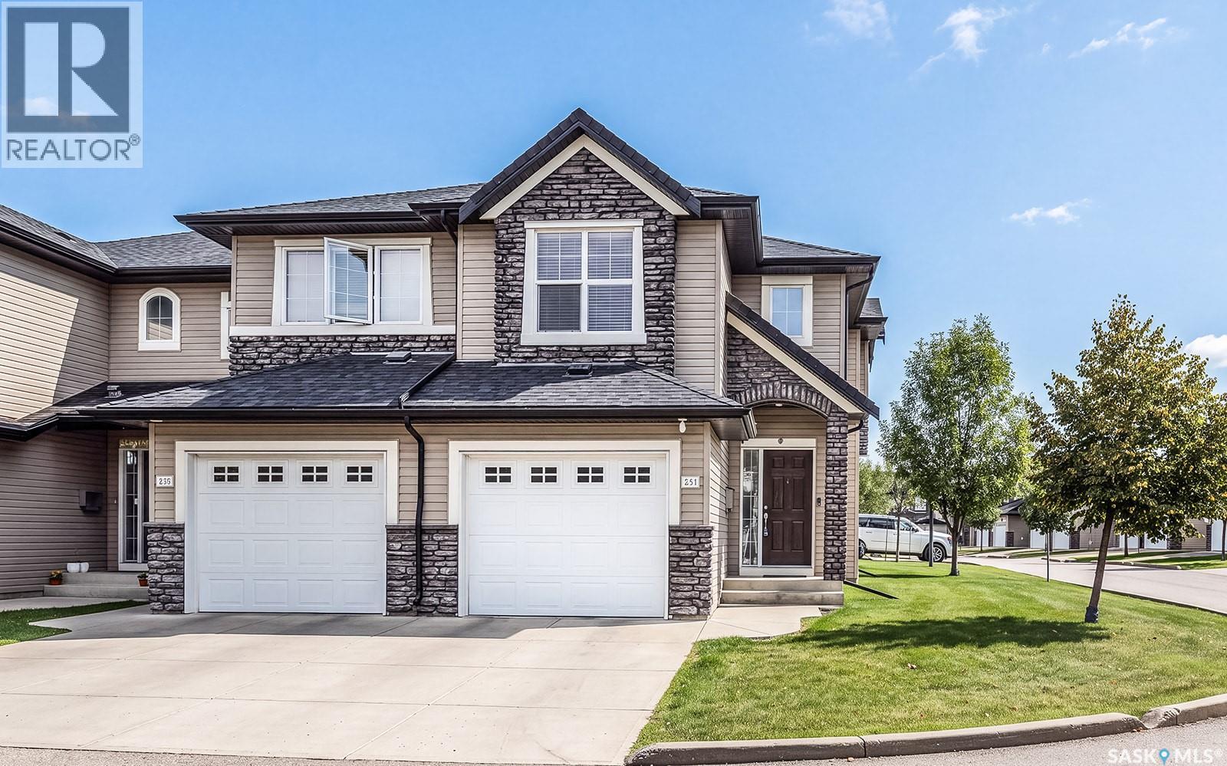
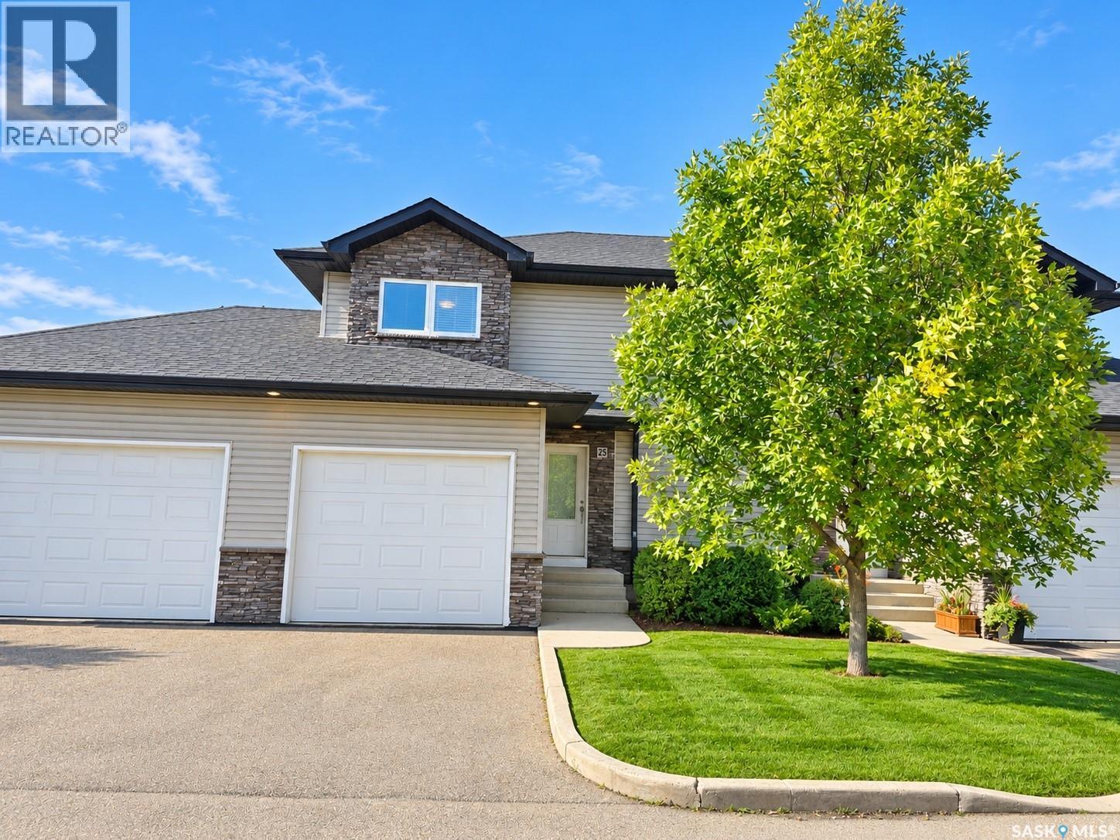
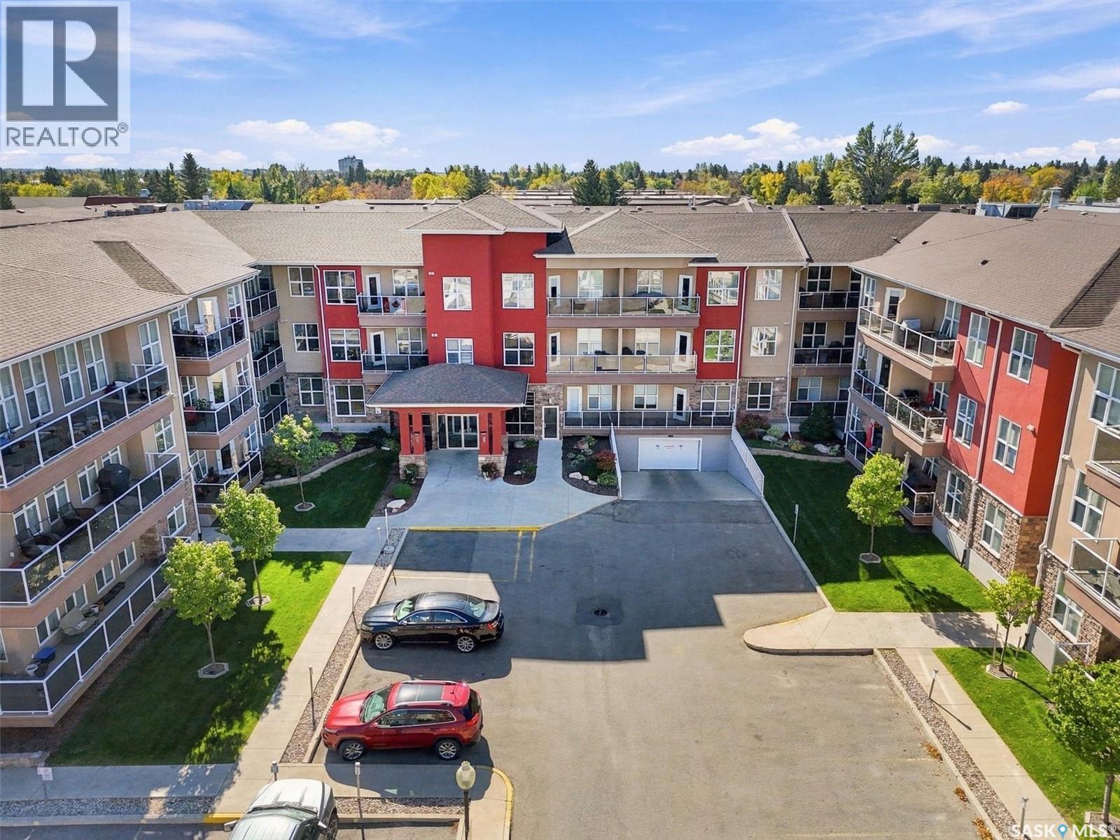
Welcome to this beautifully maintained, move-in-ready townhouse in Hampton Village! Featuring 3 bedrooms, 3 bathrooms, a single garage, and central air conditioning, this home offers comfortable living in a gated condo community. The main floor features an open-concept living room, dining area, and kitchen, along with a convenient two-piece bathroom. A garden door off the dining nook leads to a maintenance-free deck with a natural gas BBQ hookup—perfect for outdoor dining. Upstairs, the spacious primary bedroom offers a walk-in closet and a private four-piece ensuite. Two additional good-sized bedrooms and a four-piece main bathroom complete this level. The undeveloped basement includes laundry and provides space to customize to suit your needs. Major mechanical and appliance updates include a dishwasher and water heater replaced in 2021, plus a furnace and fridge replaced in 2023. Condo fees include water and snow removal, adding convenience throughout the year. This well-kept home is ready for its new owners. Contact your REALTOR® today to arrange a private viewing! (id:62370)
Awesome, fully developed home in desirable Lakeridge, loaded with upgrades and extras. This spacious 2-storey split has attractive curb appeal, with maintenance-free vinyl siding and brick accents, in a quiet location within walking distance of schools. The main level features a large living room and formal dining area with windows that flood the space with natural light. A gorgeous renovated kitchen boasts ceiling-high upper cabinets, quartz counters and a movable island for added versatility. A garden door off the kitchen leads to a large solarium where you can soak in the sun. A main floor family room offers a warm gas fireplace flanked by a built-in shelving unit and stone facing. The upper floor has 3 bedrooms and 2 baths, including a walk-in closet and 3-pc ensuite in the primary bedroom and a beautiful jetted tub and skylight in the main bath. The fully finished basement provides additional living space, including a huge family room and recreation room, a 3-pc bathroom with tile flooring, a bedroom, and lots of storage space. Other main floor highlights include a bedroom or office, laundry service, direct entry to the garage, and a stunning 3-pc tiled bathroom with a low-threshold shower for easy access. Updated furnace, water heater, central vacuum, flooring, paint, and more. The backyard has many fruit trees, a patio with a gazebo, a shed, and beautiful mature trees. With a total of 5 bedrooms and 4 bathrooms, this home is the perfect fit for a family. A gas line inspection, Property Information Disclosure (PID), and Property Condition Disclosure Statement (PCDS) are available upon request. Call now for your own private viewing! (id:62370)
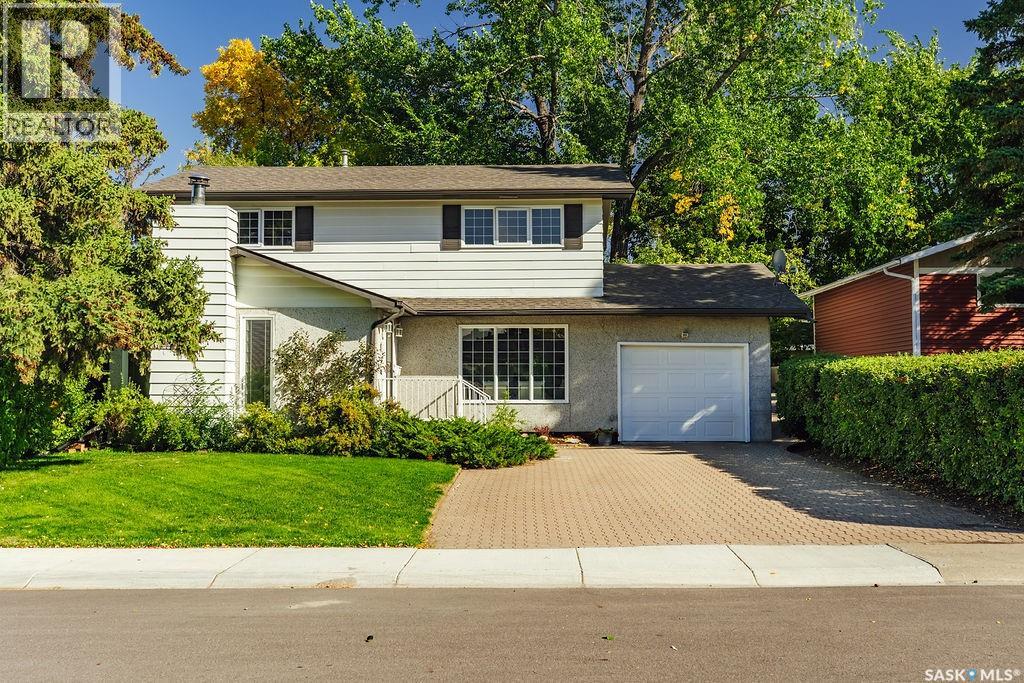
Welcome to 11 Moxon Crescent, a classic 1961 two-storey tucked into the heart of highly sought-after Greystone Heights and backing directly onto the park. Offering 1,770 sq. ft., four bedrooms and an incredible mature yard, this is a home filled with character, warmth and space. The main floor features an amazing family room anchored by a beautiful brick-hearth wood-burning fireplace, with charming sidelight windows overlooking the front yard. The kitchen overlooks the backyard and offers classic oak cabinetry, plenty of workspace and a charming breakfast nook. The lovely formal living room showcases beautifully refinished original hardwood floors and flows into the sun-filled dining room, where sliding doors open directly onto the backyard deck. A convenient two-piece powder room completes the main floor. Upstairs you’ll find four impressively sized bedrooms—a rare find—including one with a laundry rough-in, plus a four-piece family bathroom. The basement adds even more living space with brand-new carpet, a huge family/rec room, fantastic laundry room and an oversized mechanical/storage room offering an incredible amount of extra storage. Outside, this property really shines. The massive, fully fenced backyard is surrounded by towering mature trees and features a beautiful deck, garden shed and plenty of room to play, garden or simply enjoy the setting—all while backing directly onto the park. An oversized attached single garage adds everyday convenience. A wonderful home with great bones, loads of personality and an exceptional location in one of Saskatoon’s most established and desirable neighbourhoods. (id:62370)
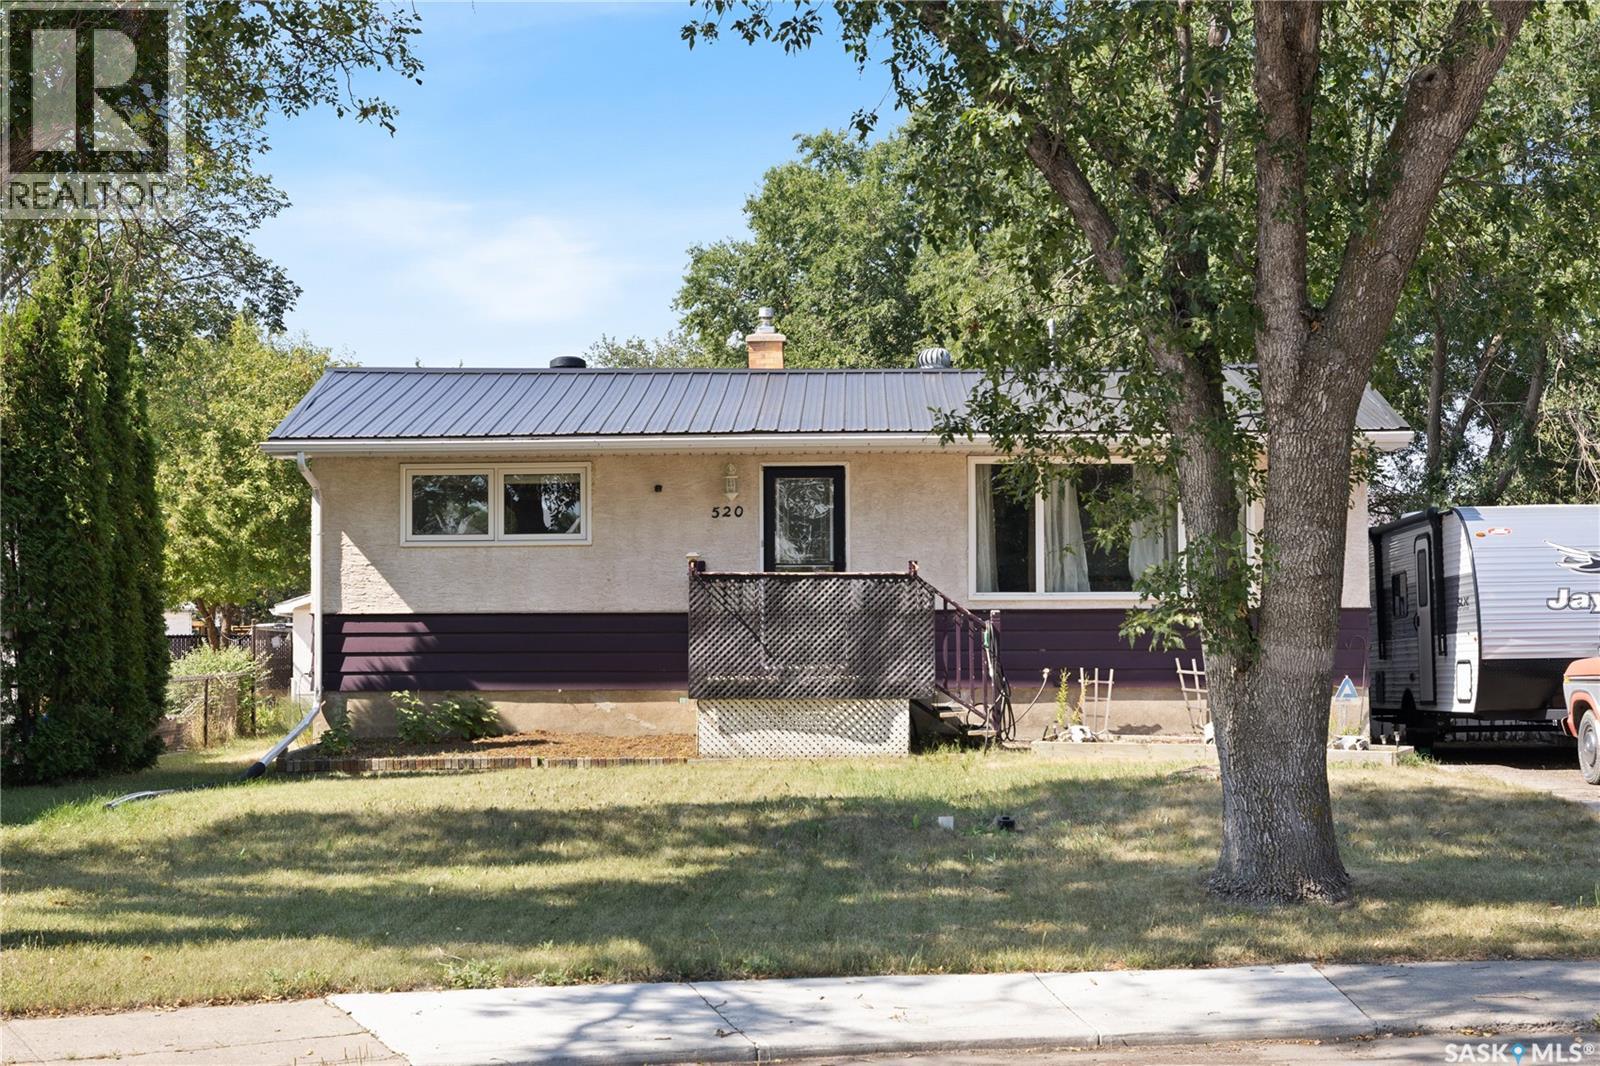
Welcome to 520 Montague Street, a 4-bedroom, 2-bathroom bungalow tucked away on a peaceful cul-de-sac directly siding parks and green space with a private yard. An ideal family home, this property offers incredible lifestyle convenience—located just steps from local schools, playgrounds, community pools, basketball courts, and everyday neighborhood amenities. Step inside to discover a comfortable main living area featuring a large picture window overlooking the front grounds. Two generous main-level bedrooms alongside a full 4-piece bath complete a layout designed for practical, versatile living. The heart of the home includes an updated kitchen complete with updated lighting, modern finishes and a window overlooking the yard. The fully finished basement expands your living space significantly, offering a large recreation room perfect for movie nights or a home gym, along with a dedicated 3-piece bathroom, generous storage areas, and a 4th bedroom. A versatile den/bedroom with extended storage space provides the ideal layout for a home office, craft room, or guest space. Out back, your private outdoor retreat awaits with direct proximity to neighboring parkland. The generous, fully fenced yard features a good-sized deck, garden area, mature green space, and two storage sheds. Hobbyists will love the double detached garage, which is fully insulated, wired, and equipped with a workbench, built-in air compressor, and storage cabinets (all included as-is). Additional side-yard parking easily accommodates extra vehicles or trailers. Best of all, major mechanical updates—including a High-Efficiency (HE) furnace, central air conditioning, durable updated tin roof, and an updated sewer line—offer total long-term peace of mind. Schedule your viewing today! (id:62370)
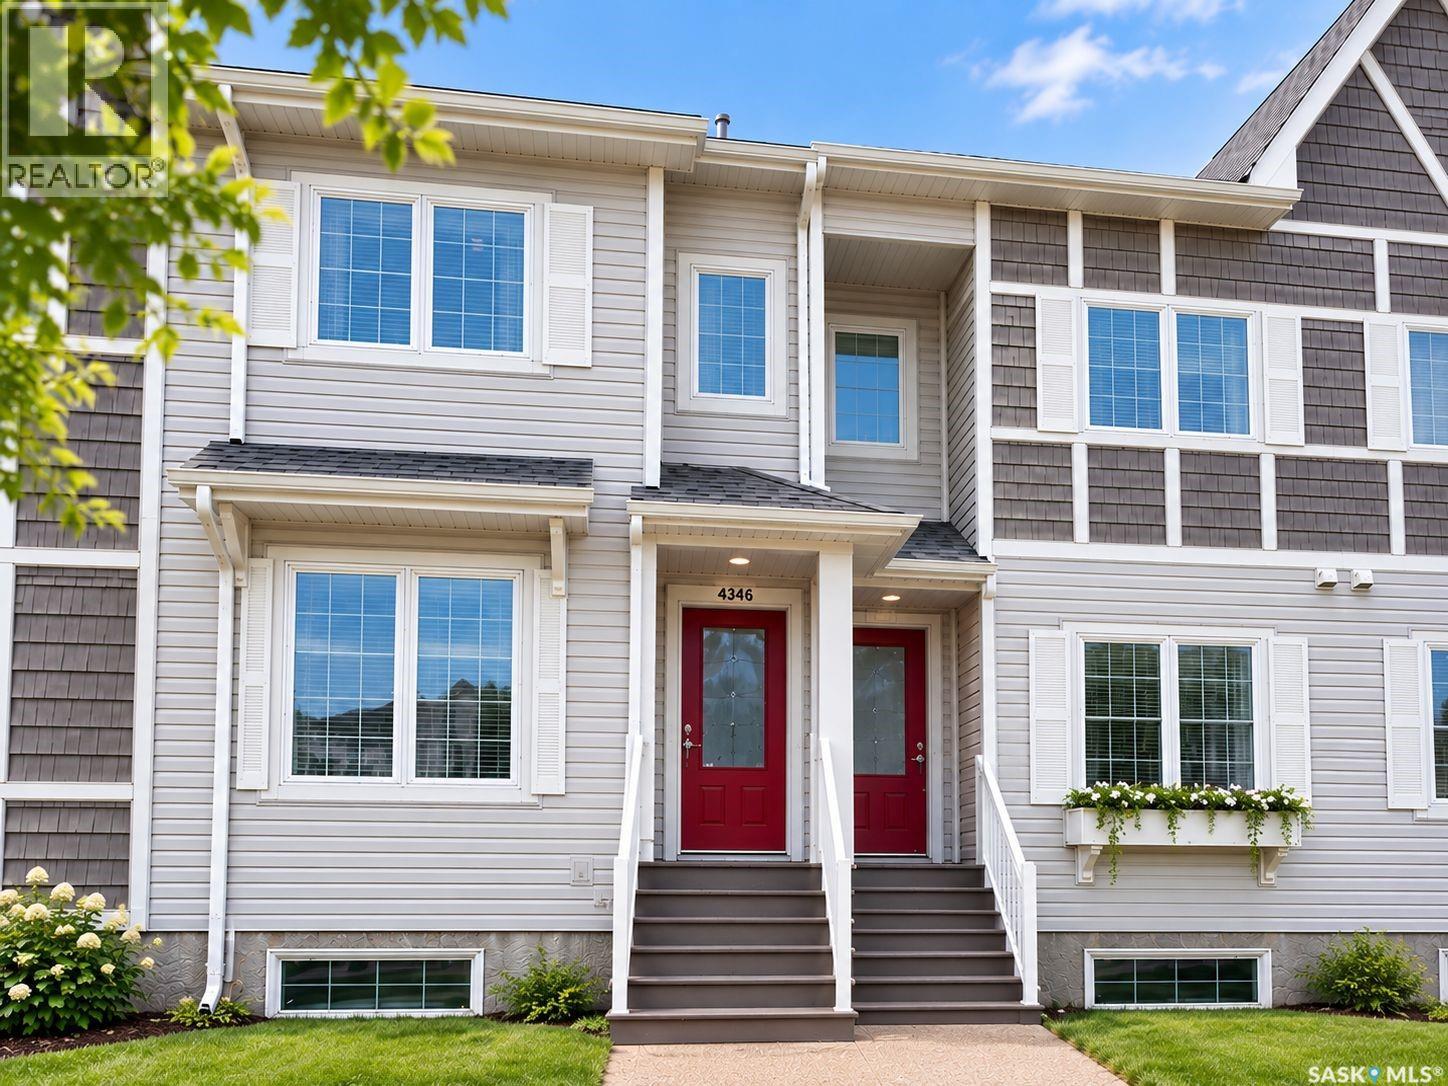
Welcome to 4346 Shaffer Street, a well-maintained 1,272 sq. ft. townhouse in the popular Harbour Landing neighbourhood. This 3-bedroom, 2-bathroom home has no condo fees and a fully finished basement. The main floor features a spacious kitchen with stainless-steel appliances, a large centre island, ample cabinetry, pantry, and an open-concept dining and living area. Upstairs offers 3 bedrooms, a 4-piece bathroom, and convenient stackable laundry. The finished basement adds a recreation room, 3-piece bathroom, utility area, and storage. Outside, enjoy a developed backyard and an insulated, drywalled single detached garage. Conveniently located near schools, parks, walking paths, shopping, restaurants, grocery stores, and other south Regina amenities. As per the Seller’s direction, all offers will be presented on 10/04/2026 6:00PM. (id:62370)
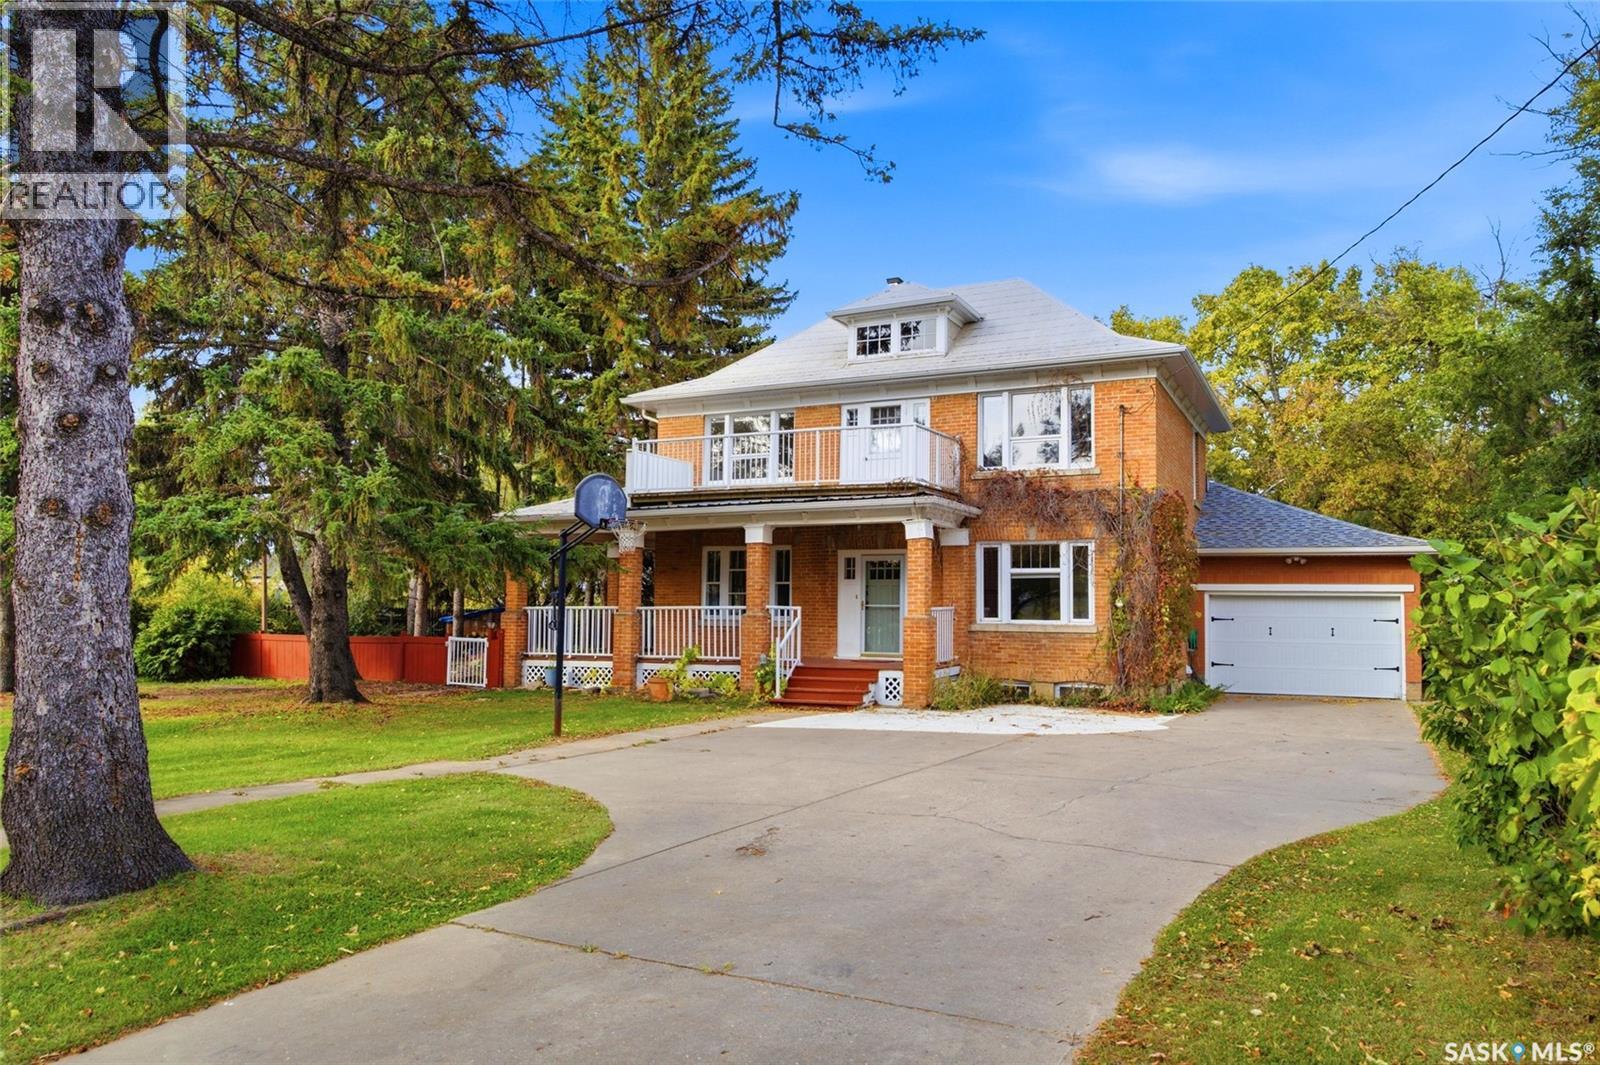
Welcome to a truly special property where timeless character meets modern comfort. Set on a sprawling, park-like lot along one of those quiet, storybook streets, this home offers a rare combination of charm, space, and an exceptional community setting. The sweeping verandah wraps around the house and into a mature fully fenced yard - with garden, fire pit area, and loads of room for enjoyment of just about anything. Imagine all the fun that can be had! Inside, original character details blend with updates including a refreshed kitchen with abundant cabinetry and stainless steel appliances. The main level also offers a dedicated dining room, family room with gas fireplace, 4pc bathroom and not to be missed is the the spacious porch/mudroom creating a welcoming entry to the home and attached garage - providing the perfect transition for everyday family life. There are 4 bedrooms conveniently located upstairs with large windows and 3pc bathroom. One of the bedrooms could be a wonderful den, walk-in closet or possible future ensuite. The functional basement has a bright and cozy family room with updated carpet, vinyl plank in the laundry, storage area and updated 3pc bathroom. The boiler system has been updated. There is a 100amp panel with sub panel. The generous living spaces offer warmth and character, while the expansive yard provides endless possibilities for outdoor gatherings, gardening, relaxing, and enjoying the peaceful surroundings. Located in a thriving community with an exciting mix of newer amenities alongside established neighbourhood charm, you’ll be close to schools, an art gallery, museum, shopping, upcoming new hospital and everyday conveniences. Warm character, a yard with room to breathe and entertain, a community you’ll be proud to call home…Don’t miss out on this rare opportunity! (id:62370)
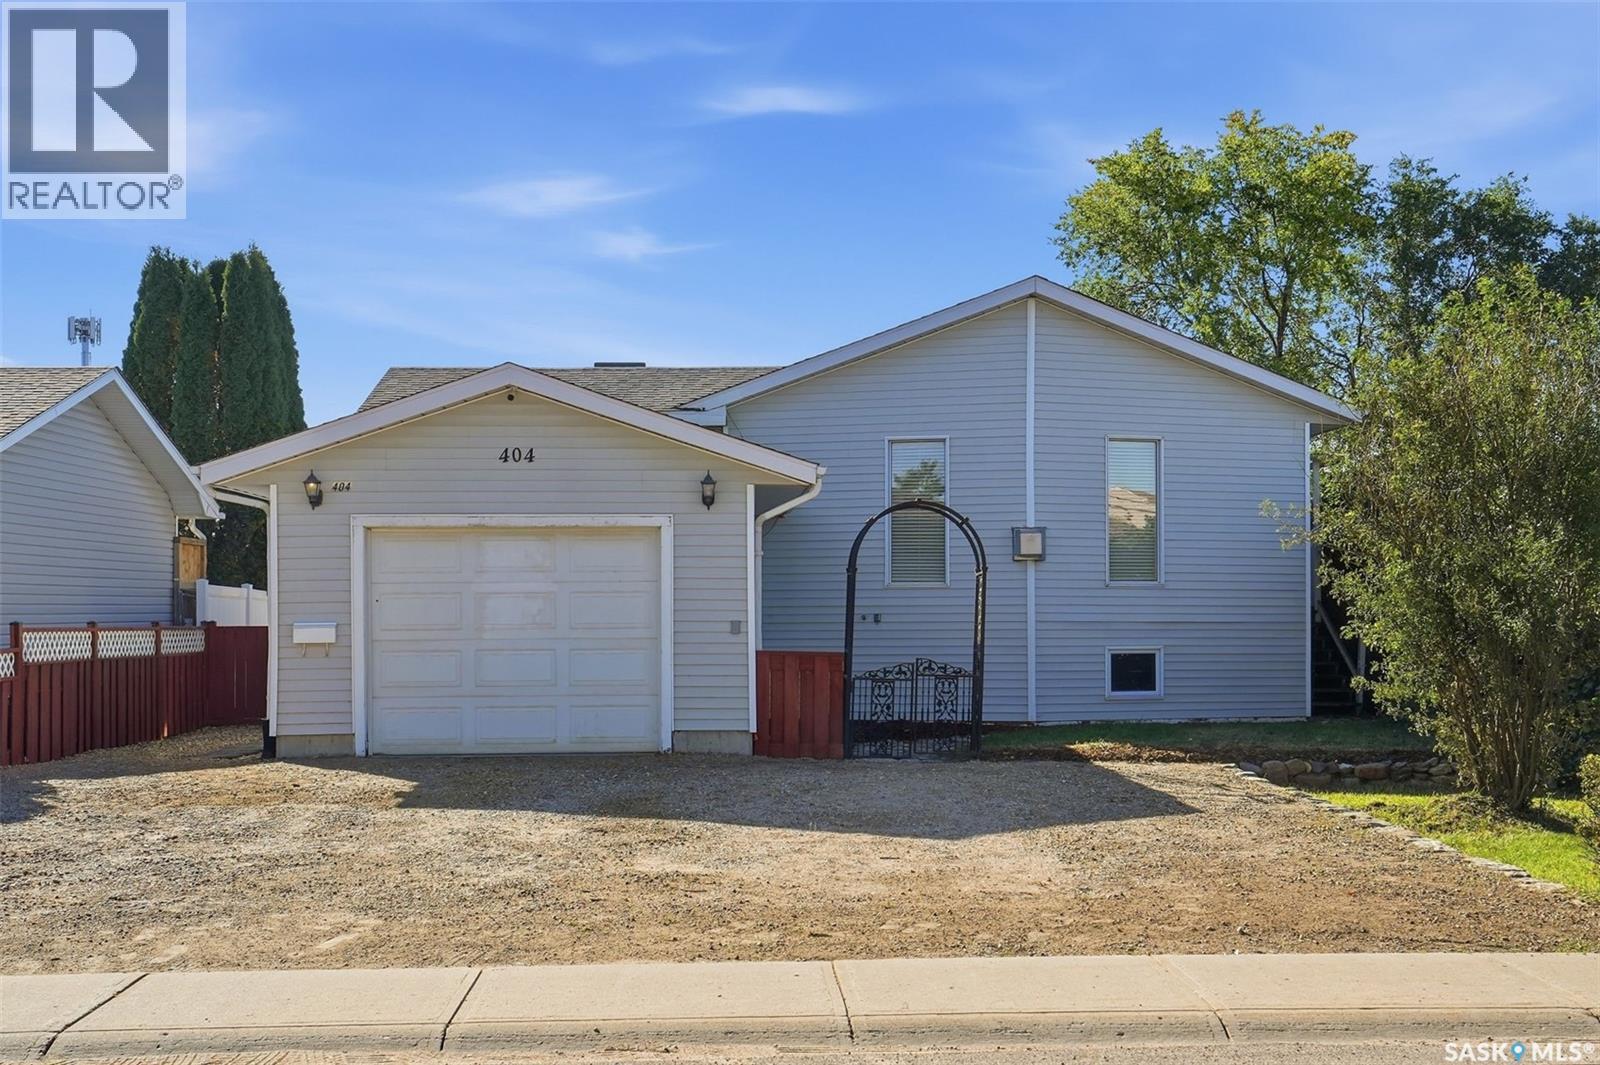
A Great Home with Opportunity to Make It Your Own! Welcome to 404 Peters Street in Warman, a solid and unique bi-level situated on a generous 55' x 135' fully fenced lot in an established location close to schools, parks, shopping, and amenities. Offering approximately 1,000 sq. ft., this two-bedroom, two-bathroom home features an open floor plan, spacious main-floor primary bedroom with a 4-piece ensuite, oak kitchen, dining and living areas, den, and cozy gas fireplace. The developed basement adds a family room, second bedroom, office area, 3-piece bathroom, laundry, and additional storage. Enjoy the comfort of in-floor heating throughout with a two-zone boiler system, plus an attached, insulated and boarded single garage complete with electric heater, 220V hookup, and garage door opener. Outside, you'll find newer rear fencing, patio area, back deck, wide side gate, and a large gravel driveway with parking for approximately four vehicles. Appliances and security system are included. This is a great opportunity to purchase a solid home, make the updates that suit your own style and needs, and build equity along the way. Why pay a premium for someone else's interior renovations when you can create the space you want and invest in your own vision? (id:62370)
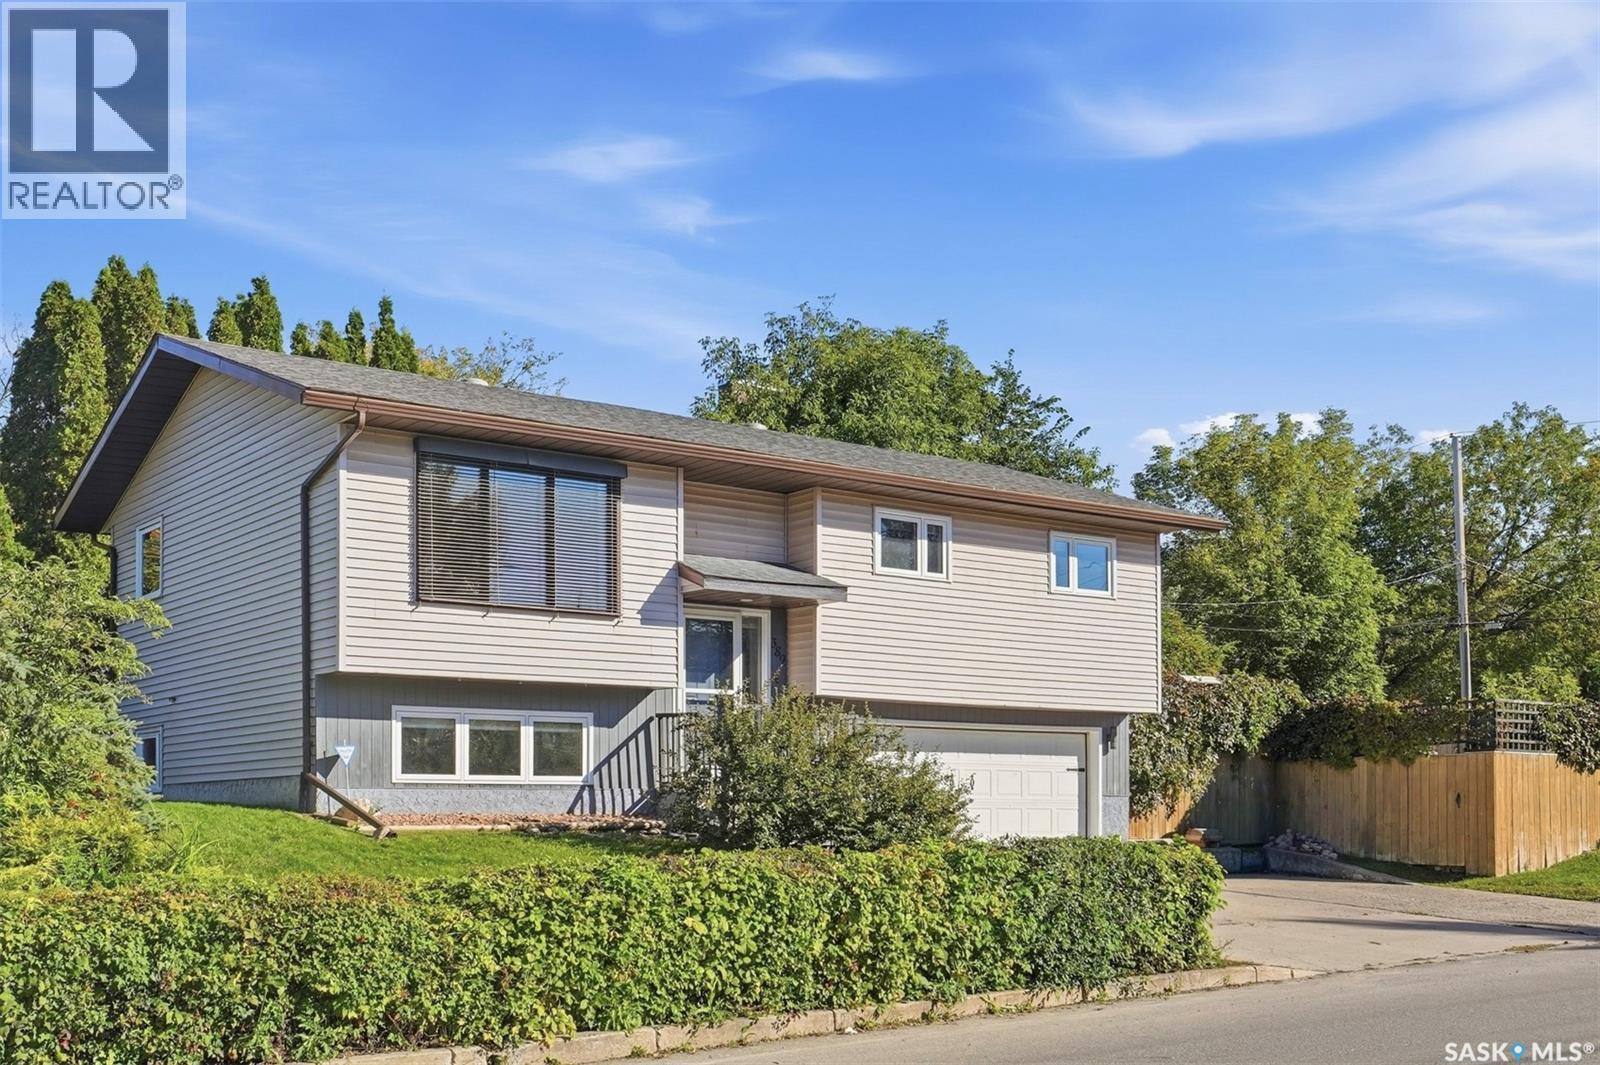
If you want room for the kids to run and a school they can walk to, this is the one! This West Hill bi-level sits on a corner lot just a short walk from St. Anne School - and it has not one yard, but two. On the south side there's a big, fully fenced lawn with a fire pit area, a row of cedars along the fence and room for a real game of catch. Around the corner, the north yard is tucked behind a hedge with mature trees. It's quaint and shady, a cool spot for a hammock or your morning coffee on a hot summer day. Inside, the 1,028 sq ft main floor feels warm the minute you walk up the stairs. Hardwood floors and a wide front window fill the living room with light. The kitchen has soft grey cabinets, a herringbone backsplash and marble-look counters. The dining area opens onto the deck, so summer suppers can end up outside. There are three bedrooms up, and the primary has a smart layout: you can walk through the closet right into the main bath, so it feels like an ensuite and the kids still have a bathroom. Downstairs, big windows keep the family room bright. There's a fourth bedroom, a 3-piece bath and a door straight into the double attached garage, so nobody's scraping windshields in January. The shingles and windows were recently updated, and there's a high-efficiency furnace and central air - updates where they matter. This gem is ready for new owners to call it home, so book your showing today! As per the Seller’s direction, all offers will be presented on 10/04/2026 4:00PM. (id:62370)
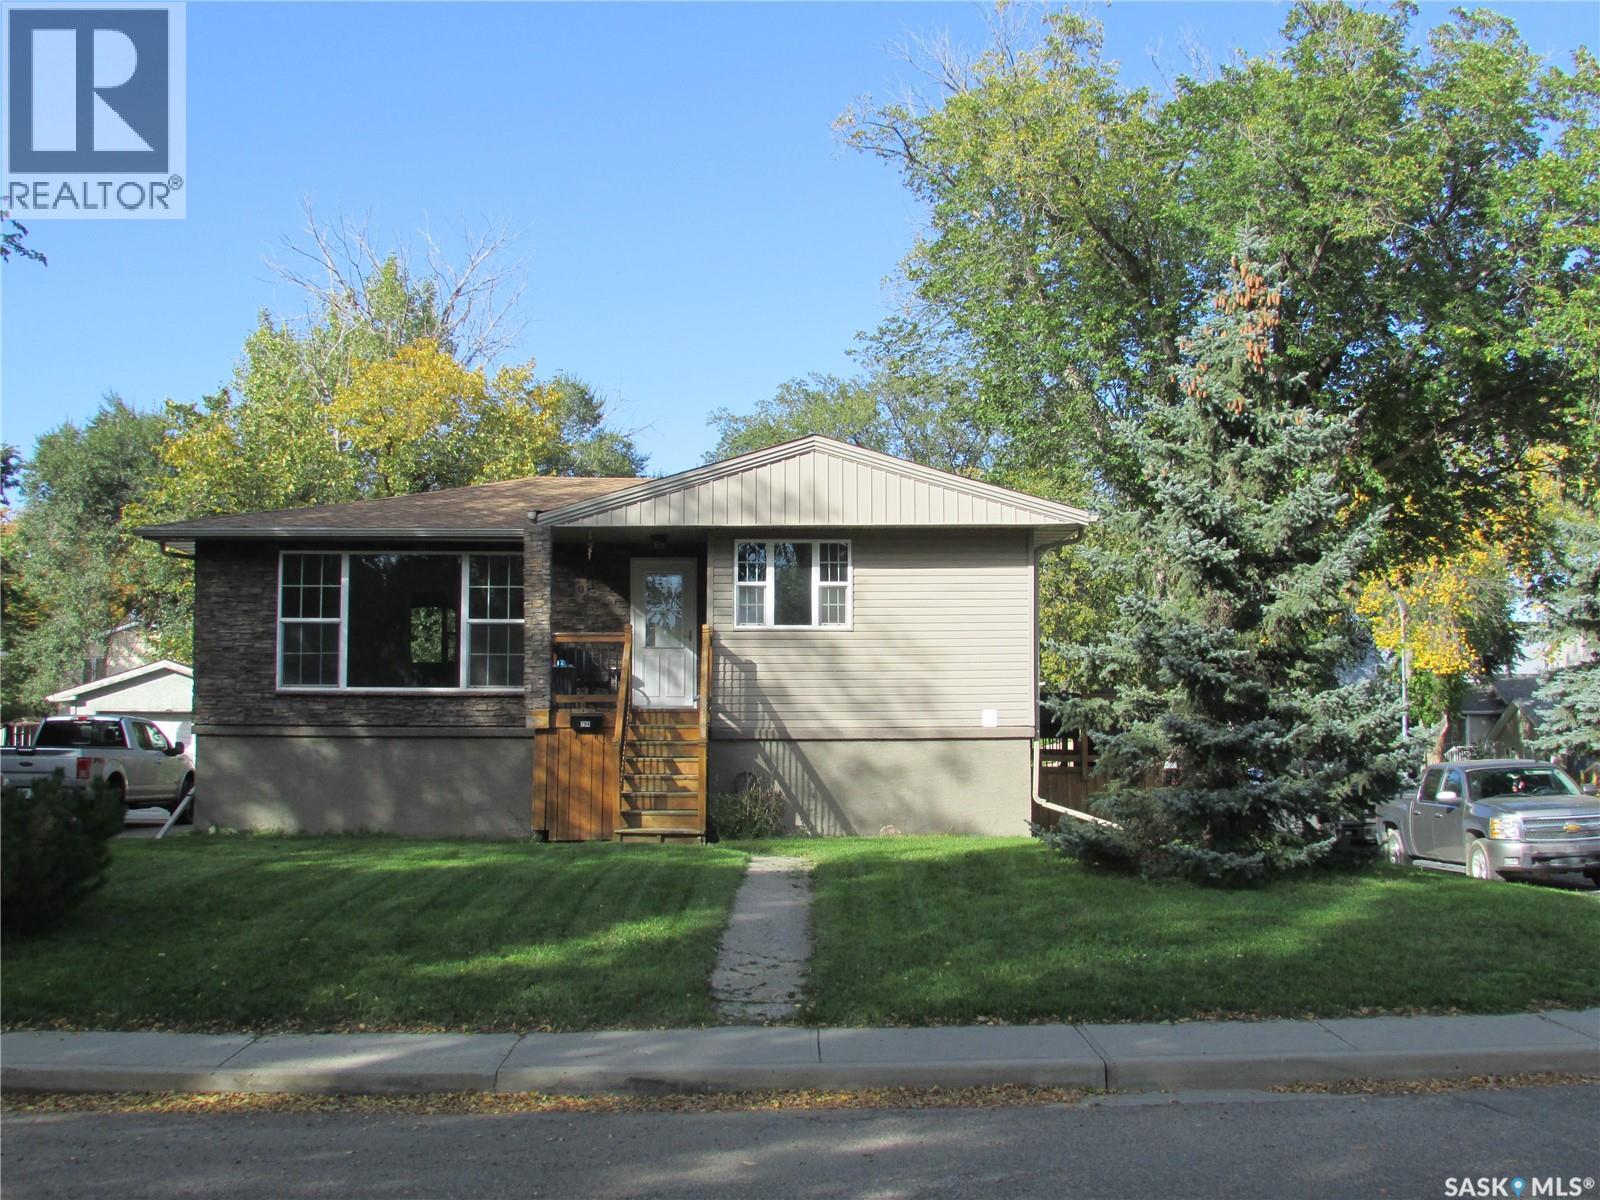
Welcome to a very solid raised bungalow in an excellent location. This home was lifted and had a new foundation poured in 2011, including piles and an steel ibeam. All windows, siding and acrylic parging have been done and shingles are in excellent shape. On the main floor there is a kitchen with fridge and stove, also an eating area. The main floor has 3 bedrooms and a 4 piece bathroom. Livingroom and bedrooms are all original hardwood. Large living room with an area for a desk for someone that works from home. Large windows in the living room which supply ample light. The basement features another area that was used as a salon which could be used for an office or a play area for kids. There is a large rec room with large windows. There is a 3 piece bathroom and a fourth bedroom. The laundry room and furnace room are also located in the basement. There is a complete RO Water system installed in the house also. Outside there is a small deck on the side of the house and a large back yard, which features a large grass area, a garden area and a spot for a 5th wheel or trailer to park. The garage is a functional oversized double garage which needs some TLC. All in all this property is great value at list price. Please call for more info or to schedule a viewing. As per the Seller’s direction, all offers will be presented on 10/04/2026 5:00PM. (id:62370)
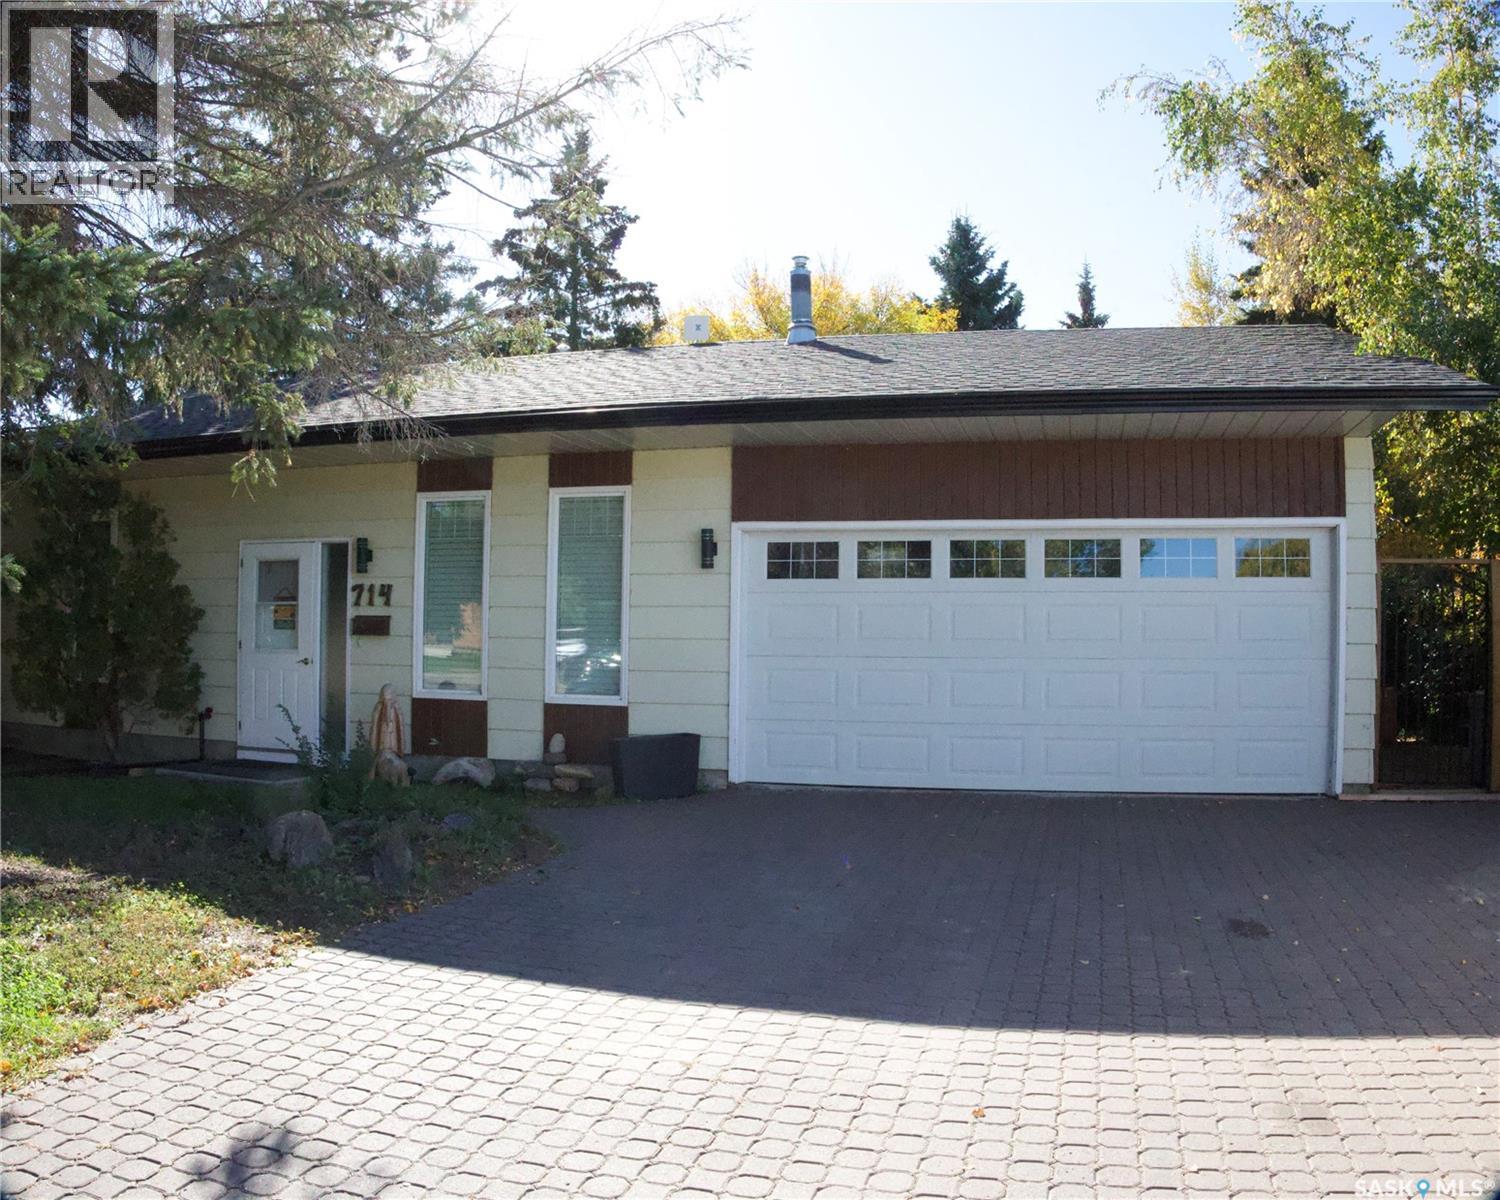
All major updates are complete in this well-maintained 1,236 sq ft bungalow with 3+2 bedrooms and 3 bathrooms. Furnace, water heater, and central air were replaced or added in Sept 2025. The home also features newer windows with custom blinds and updated main-floor lighting. The property welcomes you with a triple interlocking brick driveway, attached double garage, mature landscaping, and updated exterior lighting. Inside, the entryway offers smart separation with basement stairs positioned off to the side. The living room features a gas fireplace with updated stone surround and timber mantle, creating a warm focal point. The kitchen and dining area provide abundant counter and cupboard space, garden doors to the backyard, and convenient direct entry from the garage. The main floor includes three bedrooms and two bathrooms. The primary bedroom offers its own half bath, while the additional bedrooms—currently used as an office and wardrobe room—each include a closet and large window. The main bath features an updated vanity, storage shelf, and an air-jetted tub. The south-facing backyard is a private oasis with interlocking brick pathways, mature greenery, fruit-bearing plants (raspberries, cherries, gooseberries, McIntosh apple tree), a large shed, deck, dedicated garden area, and an interlocking brick firepit space. Enjoy the brand-new metal-roofed gazebo, multiple bird feeders, and new solar lighting along two fence lines. Yard is fully fenced with back-alley access. The lower level offers impressive space: a large study/work area, two bedrooms with updated windows, a full bathroom with laundry, and a family room. Excellent location—steps to a park and walking paths, one block to an elementary school, minutes to Martensville amenities, and an easy 20-minute commute to Saskatoon. (id:62370)
Welcome to this beautifully maintained condo in one of the city's most sought-after locations, perfect for families or professionals! Offering comfort, convenience, low-maintenance living and is move in ready !! The upper level features Three spacious bedrooms, including a generous primary suite complete with a private 4-piece ensuite and additional 4 piece bathroom and the convenience of upper-level laundry makes everyday living a breeze. The main floor offers a generous foyer, 2-piece bathroom, direct entry to the garage and beautiful hardwood flooring flowing throughout the open-concept kitchen, dining, and living areas. The living room has natural gas fireplace creating a warm and inviting space for entertaining or relaxing. The kitchen has plenty of cabinets with an island for those who love to cook and the garden doors off the dining area perfect for entertaining or enjoying the outdoors! The unfinished basement is open for development, offering endless possibilities to create additional living space tailored to your needs. Ideally located close to schools, parks, the Rotary Trail, Cornerstone Shopping Centre, and The Yard District, this home combines an exceptional location with carefree condo living. Don't miss this fantastic opportunity! (id:62370)
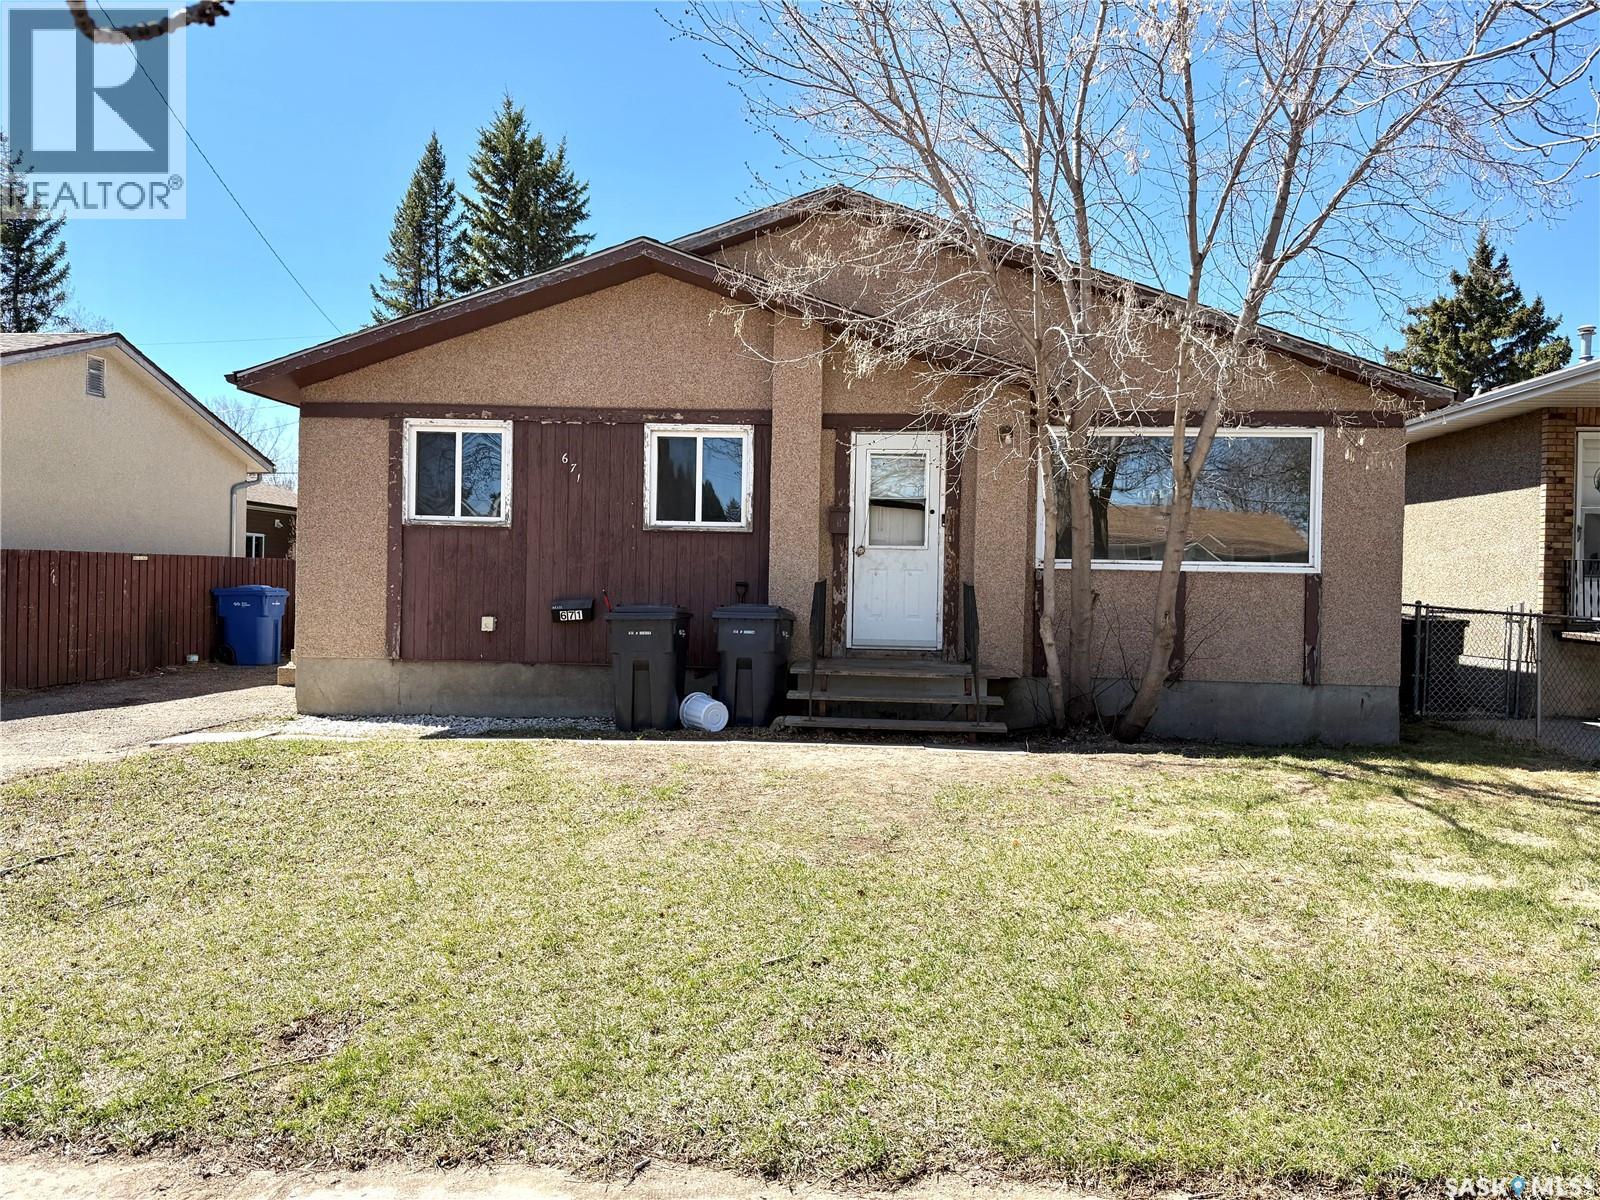
Take a look at this 828 square foot 3 bedroom home located in Riverview North Battleford. The main level offers an East facing kitchen/dining, and living room, three bedrooms, and a four piece bath. The lower level includes a large family room and a good sized utility laundry room. Outside you will appreciate the fenced backyard and two car paved driveway. This listing would make a great starter home or revenue property. Call today for more info. (id:62370)
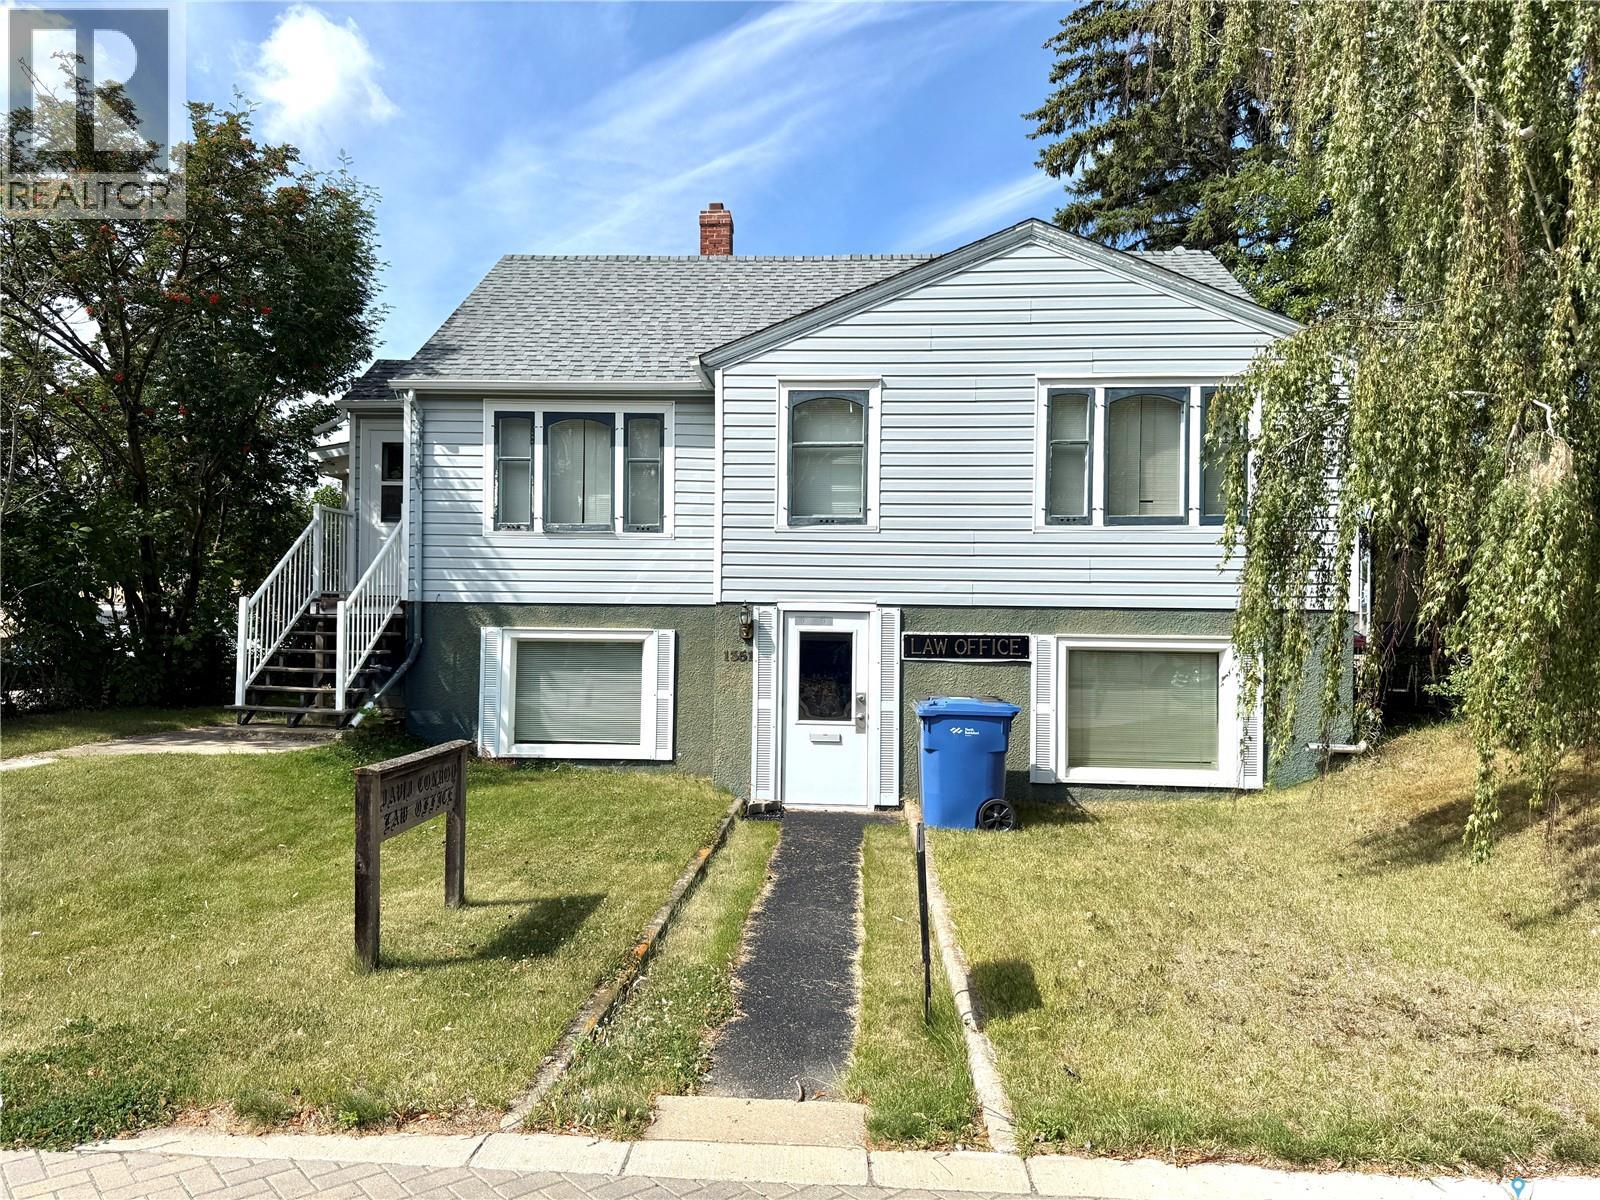
Take a look at this 872 square foot residence/business listing located at 1351 101st st North Battleford. This listing is located on a Commercially zoned lot an offers living quarters on the main level and complete office accomodations on the lower level. The upper level includes a large living room, dining room, full kitchen, a four piece bath, and two good sized bedrooms. The dining room provides access to the three seasons south facing sun room. The lower level is a walk out design and offers three office areas, a small kitchen, three piece bath, and uitlity room. Appliances are included and heat is provided by a hot water boiler system. The existing office desks, safe, and shelving remain. This listing could provide many options for use such as a lawyers office, hair salon, accounting office, or many other possibilities. Live upstairs and rent out the offcie area, use the office and rent the residence area, or any combinaton of the above. Call today for more info. (id:62370)
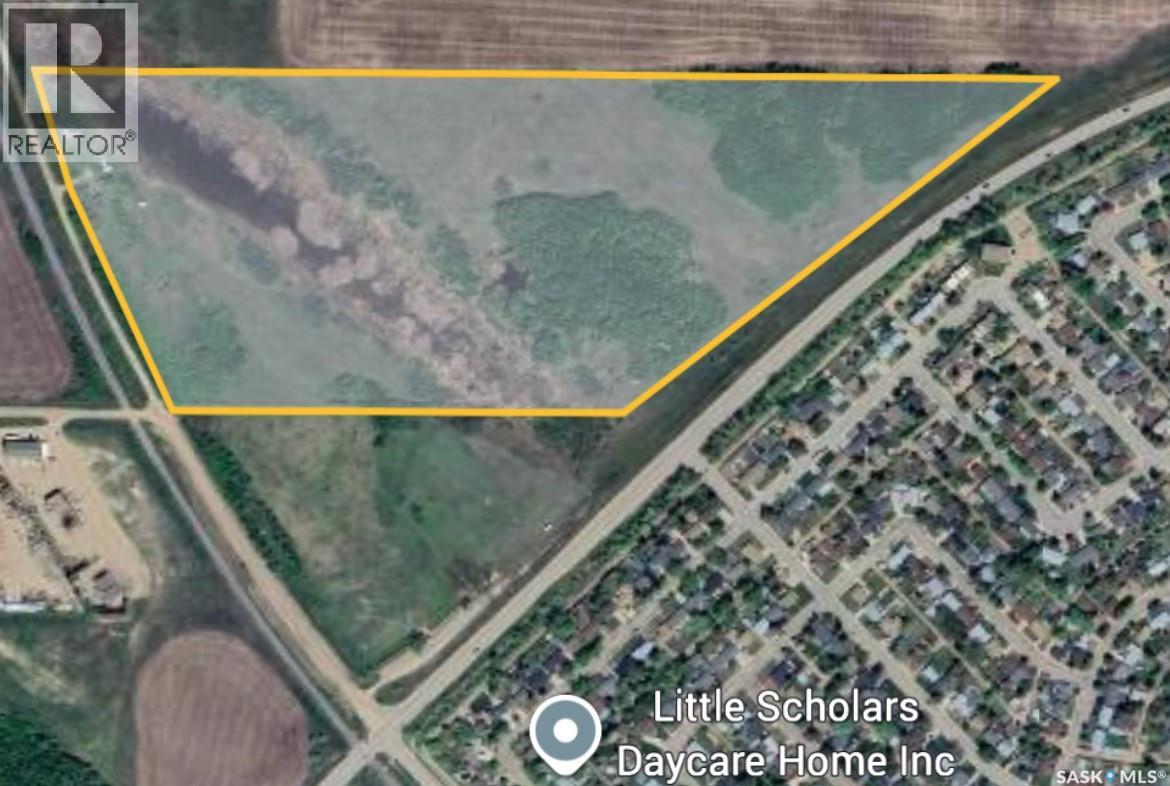
Take a look at this 47.79 acre property within walking distance to the City of North Battleford. This listing is located along the North edge of the City within City limits. The property includes horse fence around most of the perimeter, a round pen, a tack shed, and a few other outbuildings. Power is on site, there is an older well, and there is a four season gravel road to access. The City of North Battleford is open to proposals for development. This is a private location with many trees, grass, and a slough for livestock. The opportunities for this parcel are endless with this location. Call today for more info. (id:62370)
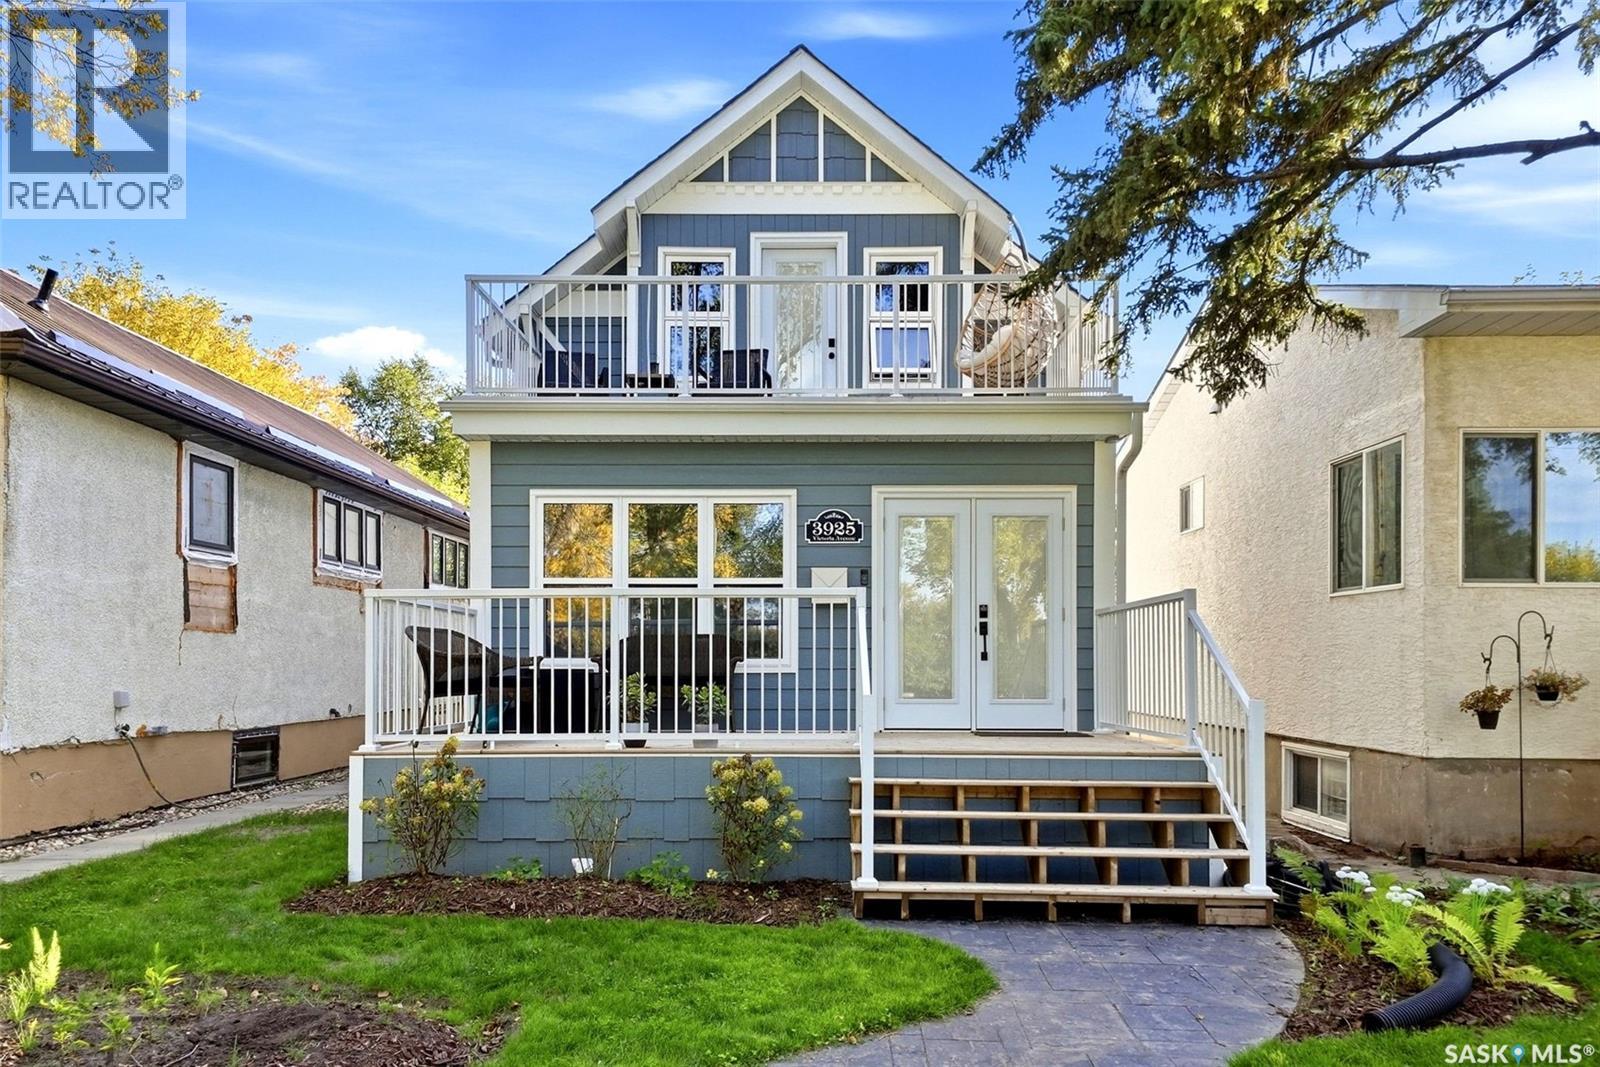
Coming Soon // 3925 Victoria Ave Welcome to 3925 Victoria Avenue! Set in a quiet location, this 3-bedroom, 2-bathroom home offers a remodelled main floor, a finished basement and plenty of space to enjoy inside and out. Hardwood flooring runs throughout the main floor, where the kitchen was redone in 2023 with a design by Hue Design. Custom bar-style cabinetry by Rick’s Cabinets was added to the dining room in 2026. Upstairs, you’ll find all three bedrooms and a 4-piece bathroom. The primary bedroom opens onto its own balcony. The basement was completed in 2024 and features an entertainment room with custom cabinetry by Rick’s Cabinets. The 2025 sunroom adds another inviting space to relax or entertain. Though designed as a three-season room, the current owners have enjoyed using it year-round. Out back, a deck and hot tub offer room to unwind, while the heated double detached garage, built in 2021, is a standout feature. Other improvements include complete replacement of the sewer and water lines, added attic insulation and a backflow valve in 2024, plus a sunroom subpanel in 2025. With thoughtful updates throughout, this home is a great opportunity for a first-time buyer. As per the Seller’s direction, all offers will be presented on 10/04/2026 12:00PM. (id:62370)
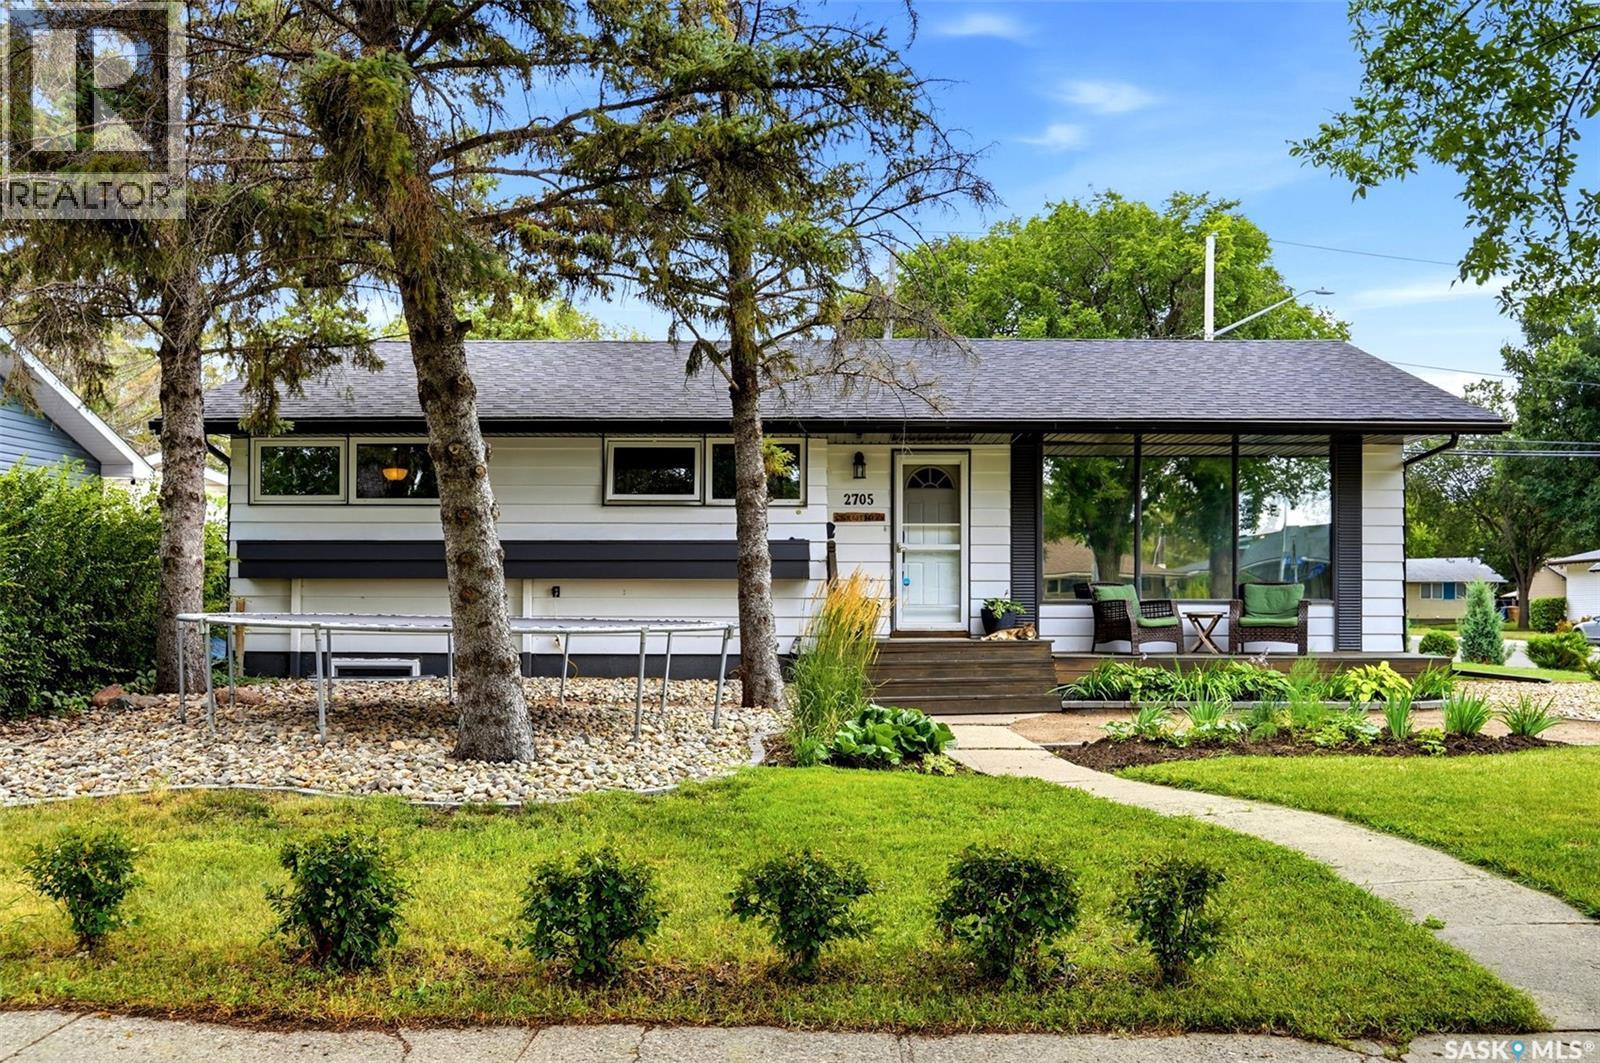
Welcome to 2705 Grant Road, a spacious and well-built bungalow ideally located in Whitmore Park, just steps from Grant Road Elementary School. Built in 1961, this impressive home offers 1,636 sq. ft. of above-grade living space, five bedrooms plus a den, three bathrooms, a double attached garage, and an in-ground concrete swimming pool. The bright main floor features a generous living room with large windows, a dedicated dining area, and a functional kitchen with white cabinetry and stainless steel appliances. The kitchen and dining room overlook the beautiful family room addition, complete with vaulted ceilings, a beautiful wood-burning fireplace with stone surround, and new patio doors leading to the backyard. A loft above the storage room provides additional flexible space, while the storage area could be converted into a pool change room or mudroom with direct access to the garage. Three bedrooms are located on the main floor, including a spacious primary suite that was created by combining two original bedrooms. It offers double closets and a private three-piece ensuite. The main bathroom features a new tub, and the bedroom windows have been upgraded to PVC. The developed basement provides excellent additional living space with two bedrooms featuring egress windows, a den, family room, bathroom, and kitchenette equipped with a fridge, stove, and sink. Outside, the private backyard is designed for summer enjoyment with a heated chlorine pool, artificial turf surrounding the pool area, a natural gas BBQ hookup, and updated front yard landscaping. Additional features include a new air conditioner, updated fascia, soffits and eaves, 100-amp electrical panel and an EV charger in the garage. A truly unique home offering space, character, and an exceptional location. (id:62370)
Take a look at this 2126 square foot executive home located in Killdeer Park North Battleford. It's not often that a home of this quality and size is available to the public. Upon entering this home you will appreciate the renovated kitchen and dining area. The renos include appliances, cupboards and counter tops, flooring, and railing to the lower level. This open concept area is great for entertaining with the kitchen, dining room, living room, and great room being open in one large area. The main level also offers a large master bedroom with four piece ensuite and walk in closet, two additional bedrooms, main floor laundry, and direct access to the double car garage. The lower level provides the large family room, good sized bedroom, a three piece bath, massive storage room, and utility room. The utility room includes a state of the art Reverse Osmosis system with a storage tank to have filtered water on hand. The back yard is very private with a deck overlooking the fenced back yard. Recent upgrades include washer/dryer three years old, A/C 2023, and Air Exchanger, R.O. System, and Under Ground Sprinklers gone through in the last two years. This listing is unique with the location having a green space to the south and green space directly behind. Call today for more info. (id:62370)
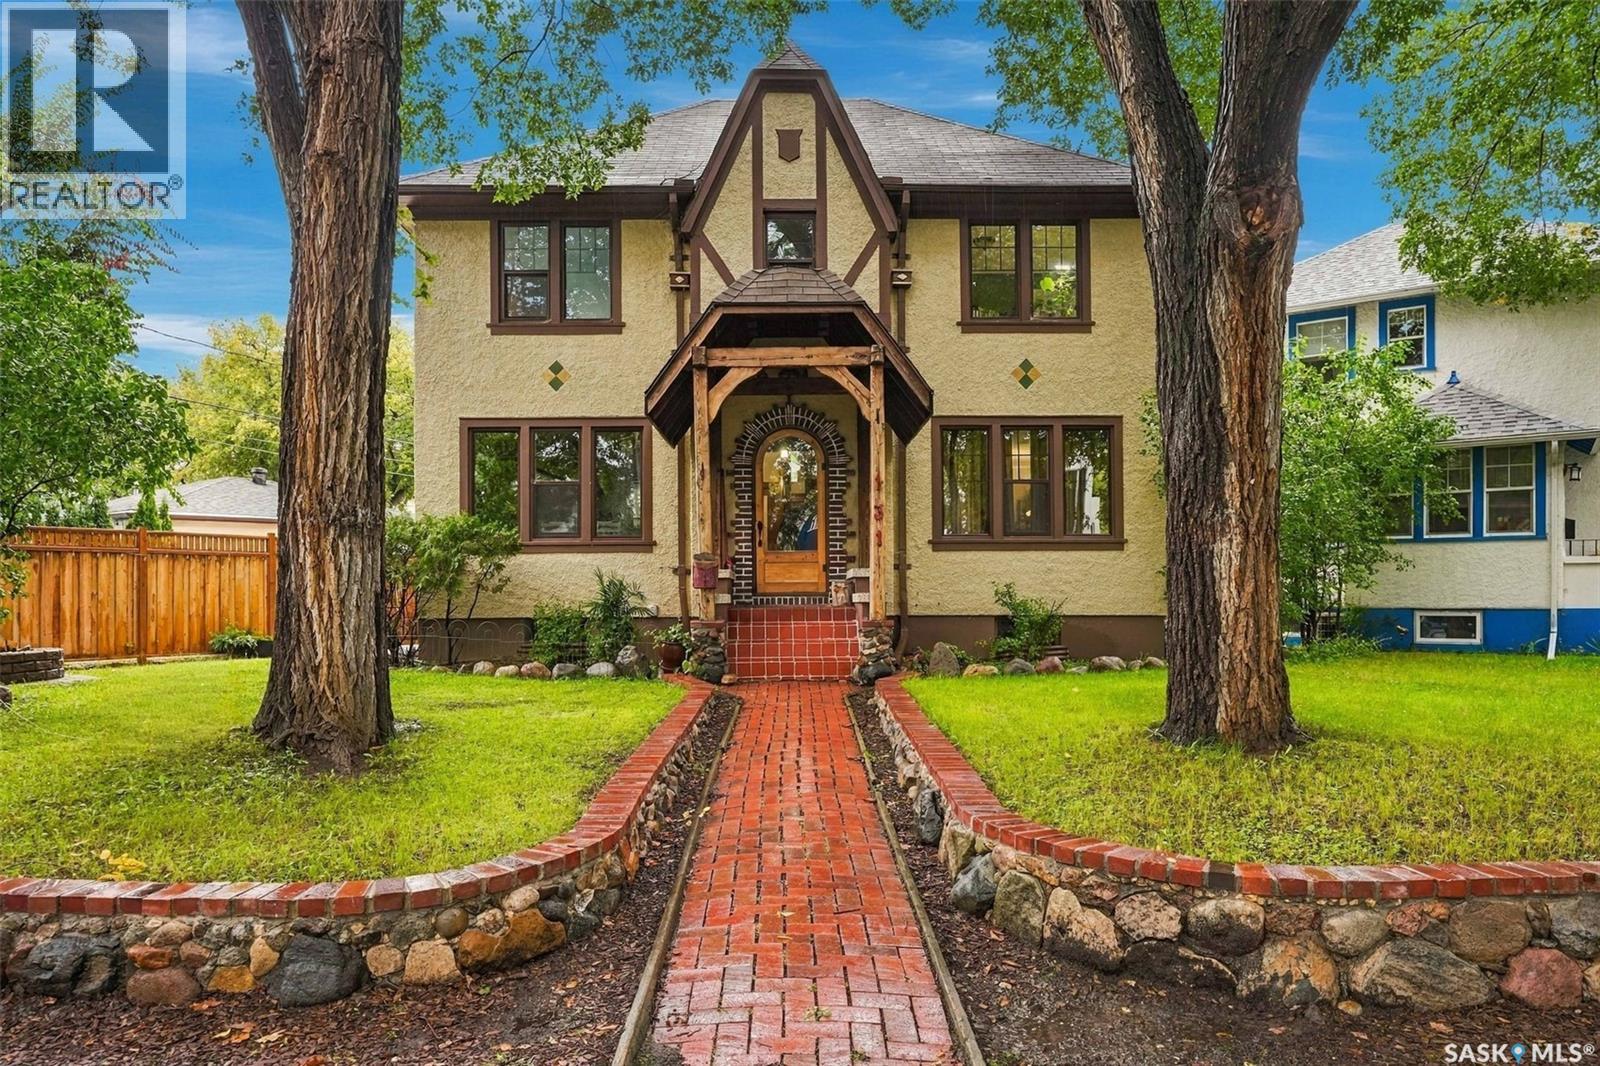
Welcome to this well maintained two-storey character home, ideally located in the heart of the Crescents. Full of charm and timeless details, this home has been thoughtfully updated while preserving its original character and offers a non-regulation one-bedroom basement suite for added flexibility or mortgage-helping potential. The main floor features a spacious front foyer with French doors opening into both the formal living and dining rooms. The bright, generously sized eat-in kitchen has been updated with quartz countertops, and tile backsplash A wood staircase leads to the second floor, where you’ll find three large bedrooms. The primary bedroom features a walk-in closet and ensuite bathroom. The main second-floor bathroom has also been nicely updated over the years. The basement suite offers a spacious kitchen with tile flooring and backsplash, a dedicated dining area, comfortable living room, and a bedroom with its own spacious walk-in closet. Shared laundry is conveniently located in the basement. Outside, the property includes a single detached garage with access from the back door, side yard with some green space, as well as the added character and appeal this desirable neighbourhood is known for. This unique home combines original craftsmanship and detailed woodwork with modern updates and everyday functionality. Ideally situated close to downtown, schools, parks, walking paths, and numerous amenities. A rare opportunity to own an heritage home in a fantastic location with a potential mortgage-helper suite. (id:62370)
Welcome to this lovingly maintained 1,163 sq. ft. bungalow, ideally located close to everyday amenities, and numerous schools within walking distance. Cherished by the same owner for more than 57 years, this inviting home offers four bedrooms, three bathrooms, thoughtful updates, and a spacious 21-by-26 double garage. The main floor features an updated, functional kitchen with stainless steel appliances and a walk-in pantry. A generous dining area flows into the living room, creating an ideal setting for gathering with family and friends. Three bedrooms are located on this level, including a primary bedroom with a two-piece ensuite, along with a four-piece main bathroom. The finished basement adds even more living space, with a comfortable family room featuring an electric fireplace, a large games room, and a fourth bedroom. A two-piece bathroom includes a roughed-in shower area, while a storage room, utility room, and laundry area provide plenty of practical space.Patio doors from the middle bedroom open onto a covered deck overlooking the beautiful backyard and garden—an inviting spot to relax and enjoy the outdoors. Don't miss out on this great family home. As per the Seller’s direction, all offers will be presented on 10/05/2026 3:00PM. (id:62370)
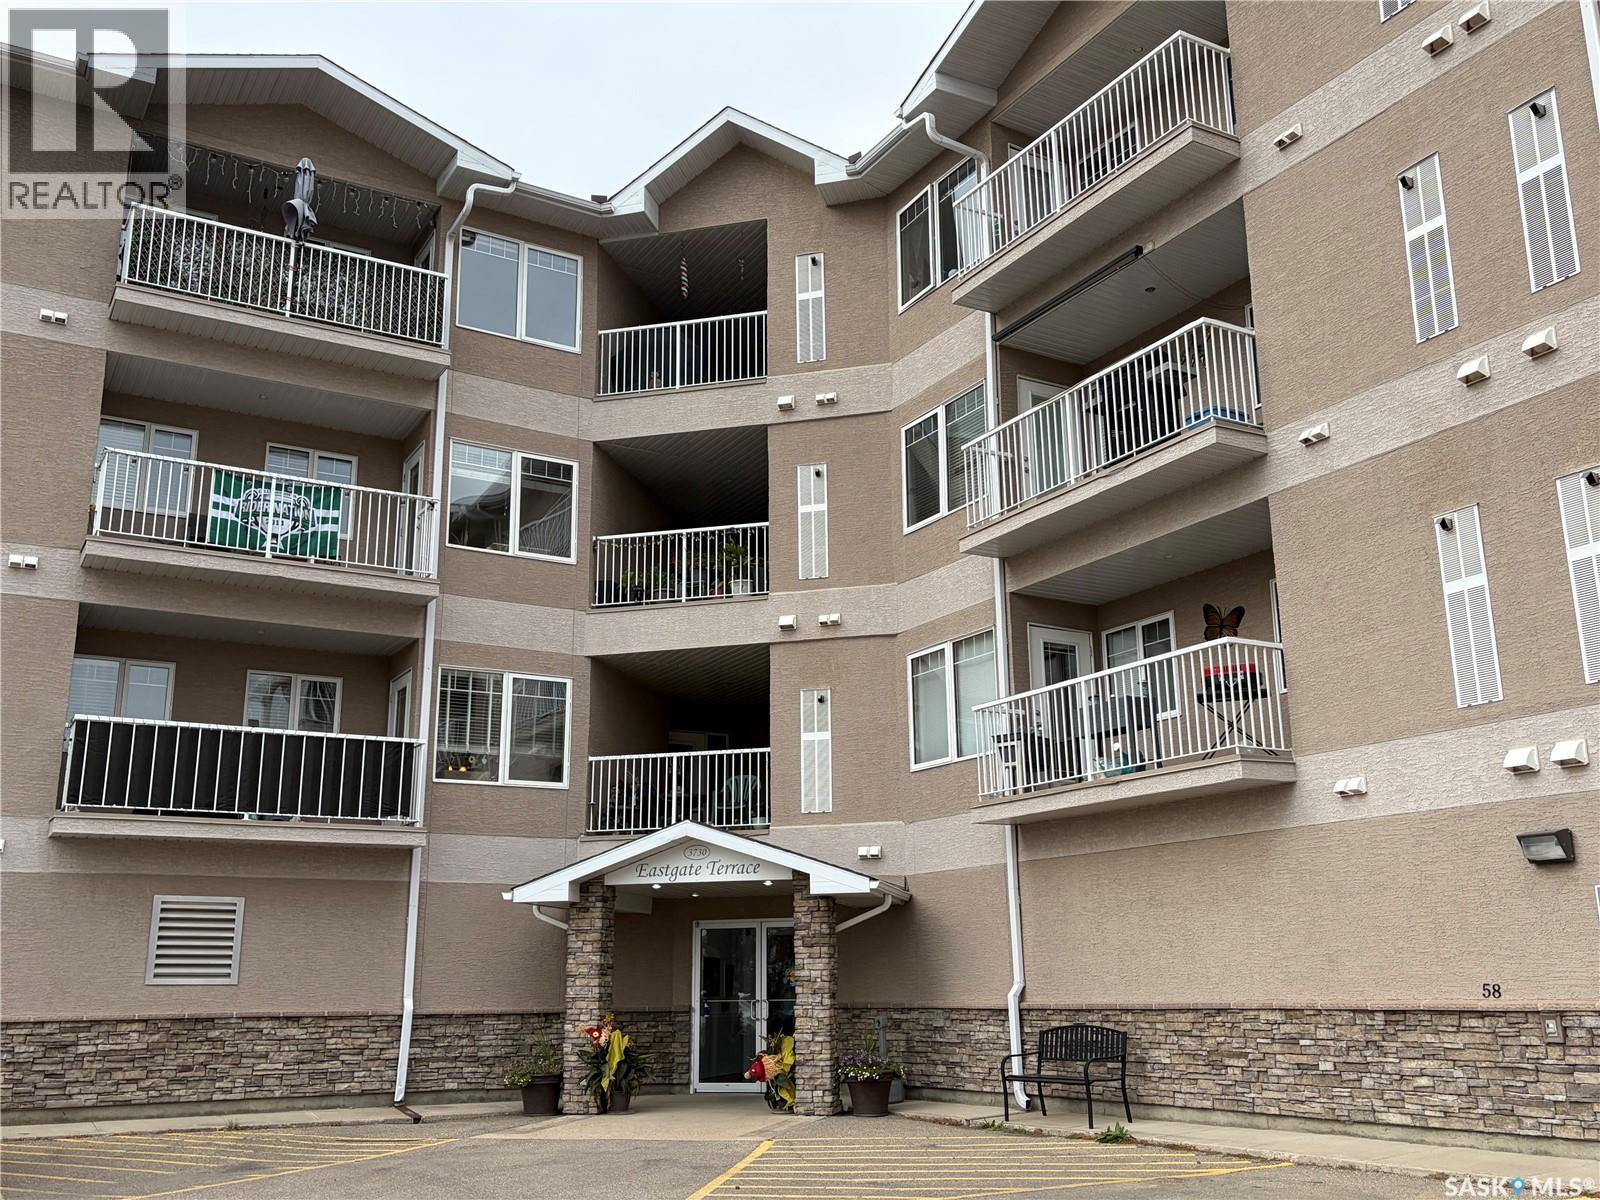
Welcome to Eastgate Terrace! This well-maintained condominium offers the perfect combination of comfort, convenience, and low-maintenance living in Regina's desirable east end. Unit 304 features a bright, open-concept layout that seamlessly connects the kitchen, dining area and living room, creating an inviting space for both everyday living and entertaining. The spacious kitchen offers an abundance of cabinetry, generous counter space, a walk in pantry, and all appliances included. Large west facing living room window fills the home with natural light, while the adjoining balcony provides the perfect place to enjoy your morning coffee or unwind on warm summer evenings. The primary bedroom features a walk-through closet leading to a private 3-piece ensuite. A spacious second bedroom offers flexibility as a guest room, home office, or hobby space. Completing the unit is a 4-piece main bathroom and a separate laundry room with washer and dryer included for added convenience. Brand new vinyl plank flooring can be noted in the kitchen, dining area and both bathrooms. This unit also includes one underground parking stall in the secure parkade. Residents of Eastgate Terrace enjoy access to a large amenities room, ideal for hosting family gatherings, celebrations, or social events. Ideally situated close to an abundance of amenities including grocery stores, shopping, restaurants, Costco, and a movie theatre, you'll have everything you need just minutes from your doorstep. Vacant and available for quick possession, this move-in ready condo is an excellent opportunity for first-time buyers, downsizers, or investors. Book your private showing today! (id:62370)
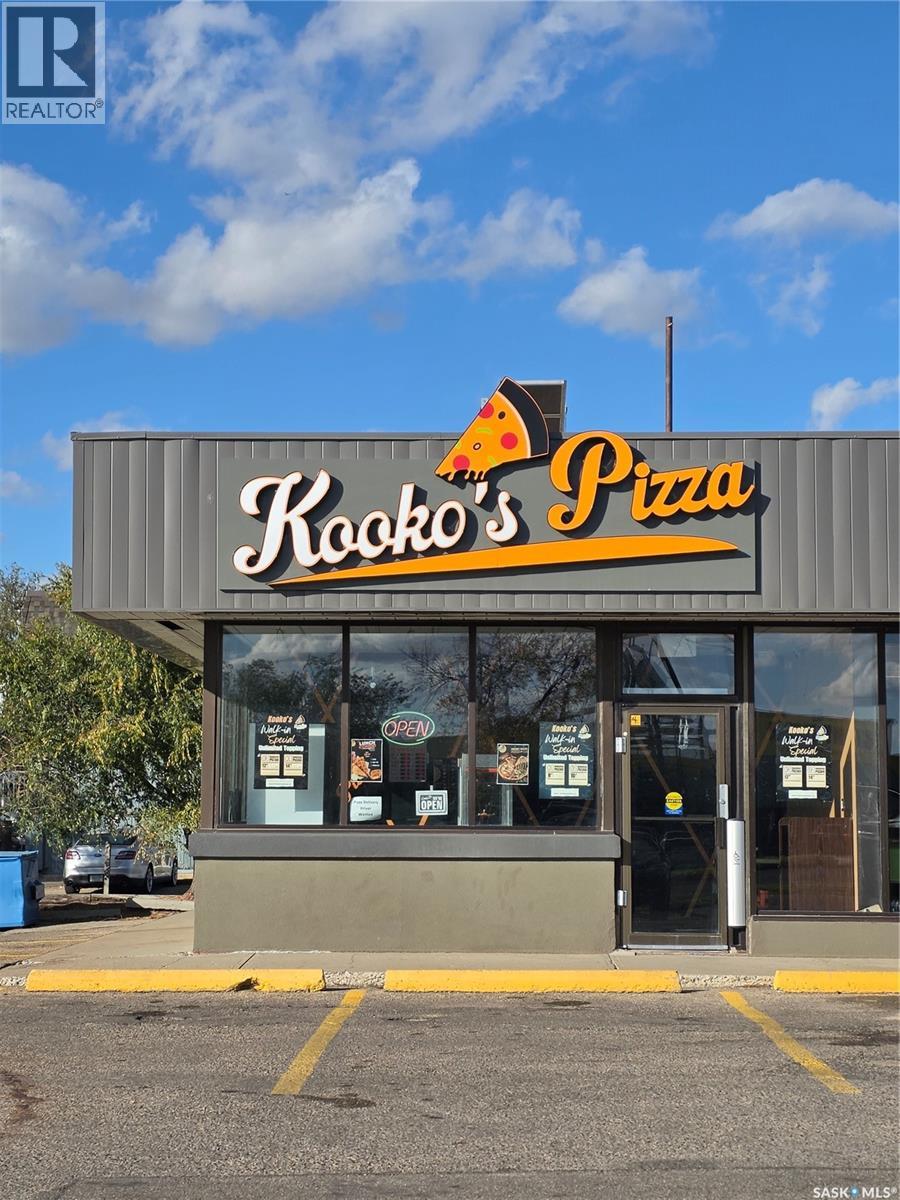
Excellent Opportunity to Own an Established Pizza Business! Turnkey pizza restaurant opportunity in Regina with a reasonable lease rate and an established, fully equipped location. The business currently operates as a pizza franchise and serves Halal food, providing strong appeal to a diverse customer base. A new owner may have the opportunity to continue with the existing franchise or introduce their own brand/franchise, subject to landlord and franchisor approvals. The location offers flexibility to expand the menu and introduce additional food concepts, creating further growth potential. The sale includes business assets, equipment and leasehold improvements, making this an attractive opportunity for an owner-operator or entrepreneur looking to enter or expand in the restaurant industry. (id:62370)
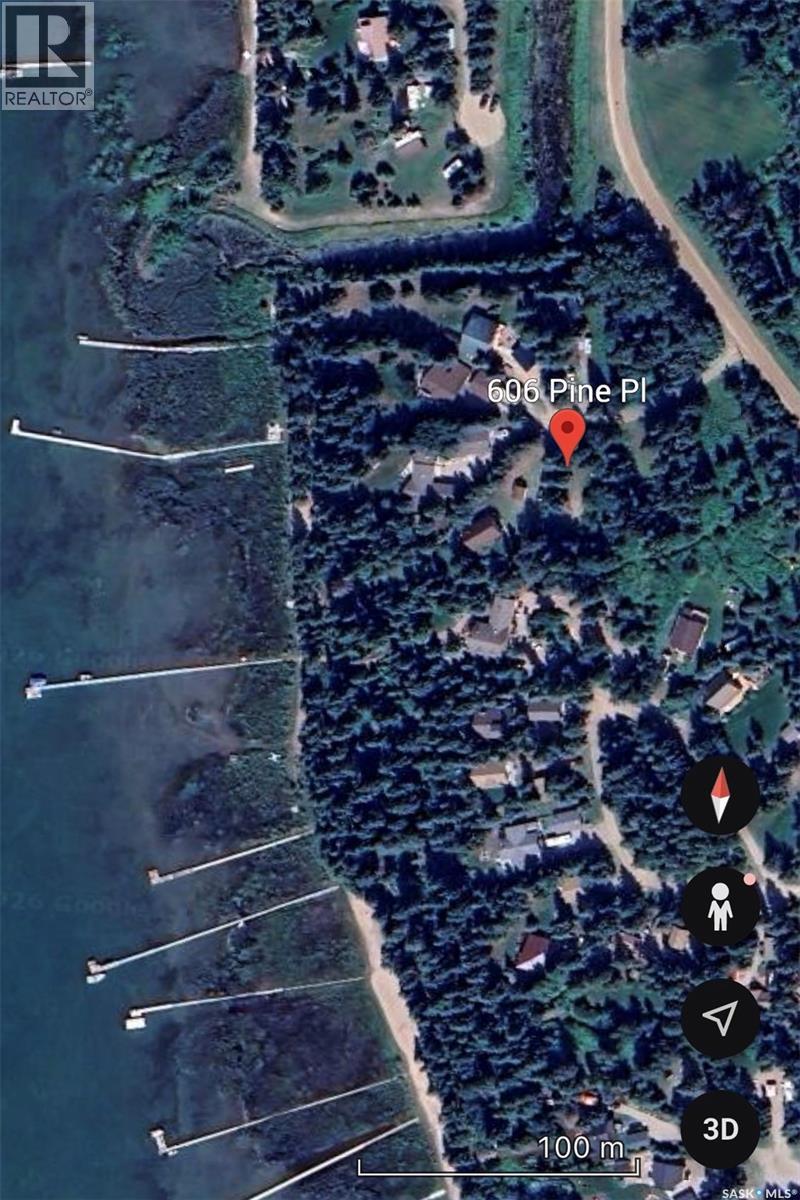
606 Pine Place where you could build your dream cabin or year-round home located at Evergreen Beach on beautiful Brightsand Lake. Vacant lot in a quiet cul-de-sac, and although the lot is not lakefront, a convenient walking path just a few lots away provides quick and easy access to the shoreline. Brightsand Lake is known for its crystal-clear, spring-fed water and offers endless opportunities for swimming, boating, fishing, and relaxing with family and friends. Brightsand Lake Regional Park is just a short drive, and features a sandy beach, canteen, and nearby golf course. Lot has power to the lot, and a septic tank installed in 2008. GST may be applicable and is the responsibility of the Buyer. (id:62370)
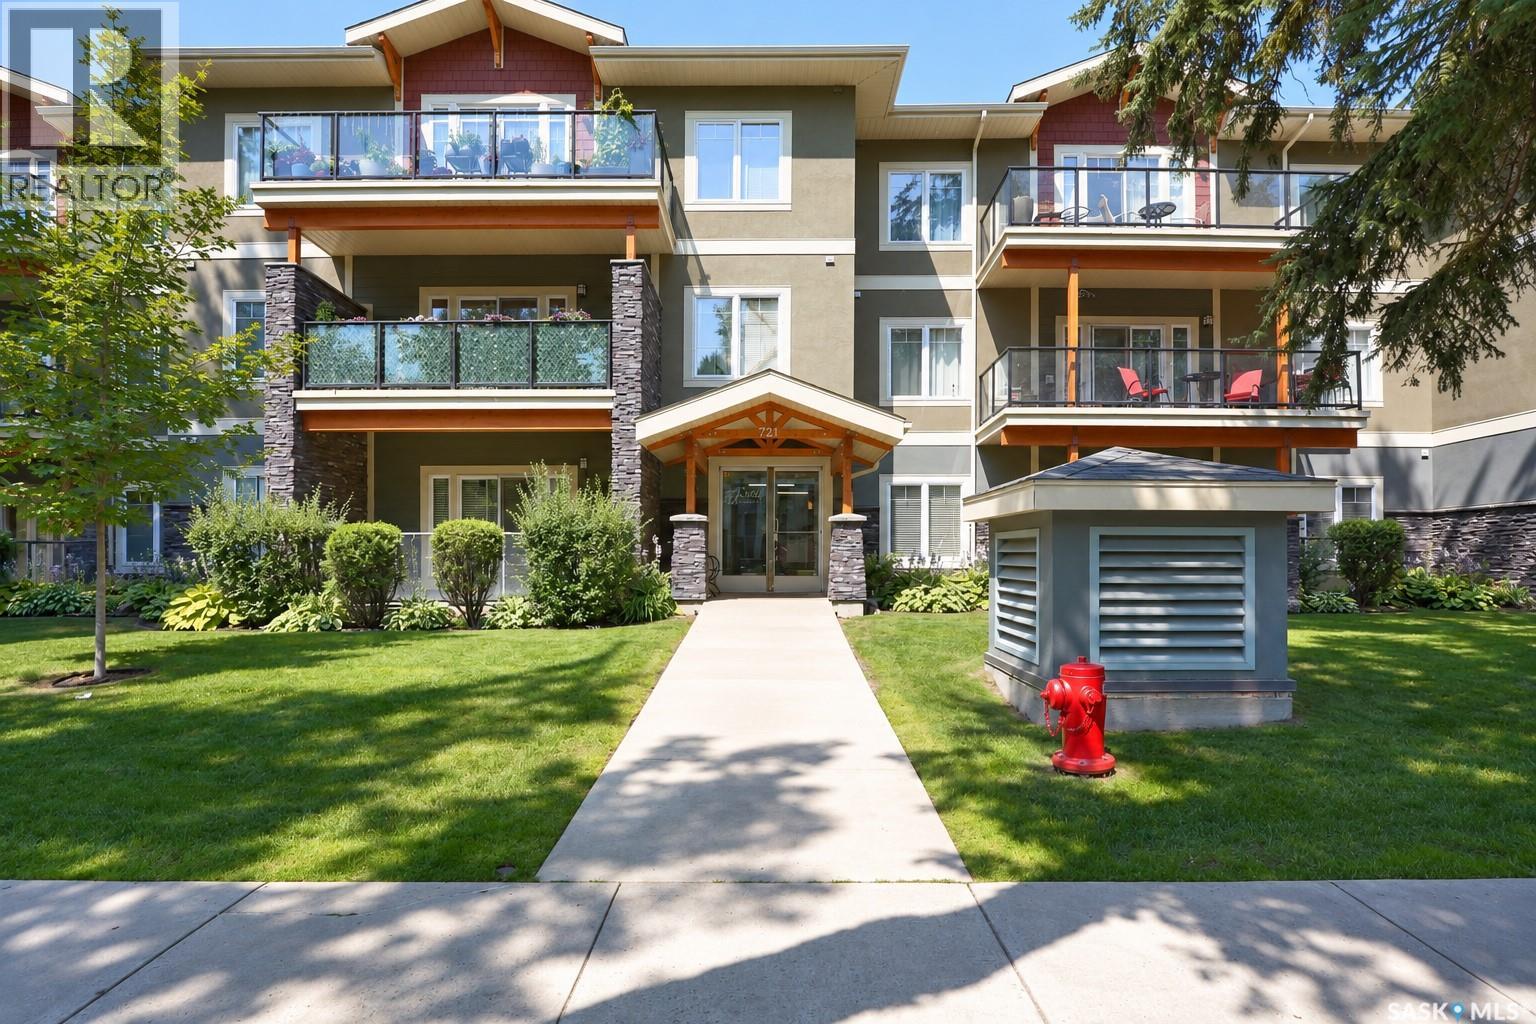
Enjoy the privacy and quiet of top-floor living without giving up the convenience of a central Nutana location. This south-facing 2-bedroom, 2-bathroom condo at 302-721 8th Street E offers a bright, open layout and a large balcony framed by mature trees, creating a private treetop view. Inside, the kitchen opens to the dining and living areas with generous counter space, stainless steel appliances and seating at the peninsula. The dining area includes built-in cabinetry for additional storage—ideal for serving pieces, pantry overflow or everyday items you want close at hand. The spacious living room is filled with natural light and opens directly to the balcony, extending your living space through the warmer months. Two bedrooms, two bathrooms and in-suite laundry make the layout practical for everyday living, guests or a home office. A titled underground parking stall is included, and the building has been well cared for. Broadway’s restaurants and local shopping are within walking distance, with the river nearby and convenient access to 8th Street amenities and the rest of the city. Comfortable, quiet and easy to maintain, this is a great option for anyone looking for privacy, convenience and a location that makes it easy to enjoy Saskatoon. (id:62370)
Great family home just steps away from the new joint use elementary school and a short drive to 15 Wing Moose Jaw! Close to parks, walking paths and fields, this quiet corner of the city is a great place for you and your family to call home! Great curb appeal with a beautifully updated exterior! Through the front door you are welcomed into a spacious living room leading into a generous kitchen outfitted with all stainless steel appliances! With a 4 piece bathroom and three bedrooms completing the main level, it is the perfect layout for any growing family or for those who just need the extra bit of space! You have a family room built for hosting with gas fireplace and bar. With an additional den and bathroom in the basement and large utility/storage rooms, space will never be an issue! The yard holds a large deck with pergola, a spacious patio, shed and plenty of space for activities. If a quiet street and a move-in ready home is what you are looking for, you are not going to want to miss this one! (id:62370)
WHAT YOU SEE IS WHAT YOU GET! Welcome to 1109 Lillooet Street W, a fully furnished Moose Jaw home where all the furniture you see is included with the home. With modern décor, 5 bedrooms, a spacious layout, and a kitchenette in the basement, this move-in-ready property offers plenty of space and flexibility for its next owner. With five bedrooms and plenty of room to spread out, this home is a great fit for a growing family. Several big-ticket items have already been completed, including a new water heater in 2024, a new high-efficiency furnace in 2025, some updated windows, and architectural-style shingles. Outside, you’ll find a composite rear deck along with a 24' x 28' fully insulated double detached garage, providing plenty of additional parking, storage, and workspace. For investors, this property is already an Airbnb and comes furnished and ready to go. Previous operating information and numbers are available. Ask your REALTOR® for additional details. Whether you’re looking for a spacious family home or an established Airbnb, 1109 Lillooet Street W offers a setup that’s hard to find. Take the 3D virtual tour and book your private showing today! (id:62370)
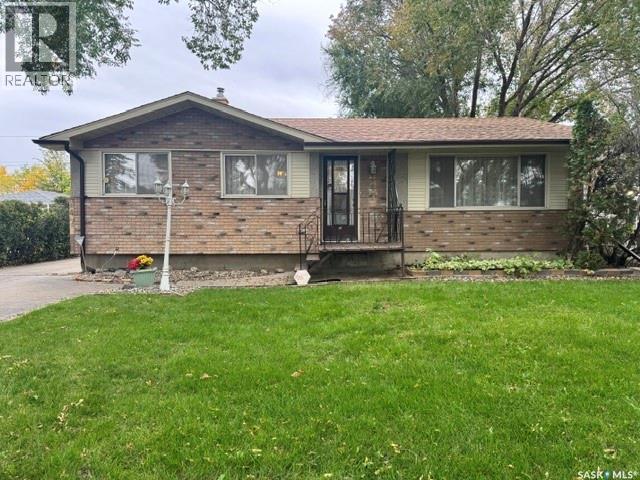
Don’t miss this well-maintained West Hill bungalow. Features include spacious L-shaped South facing living room dining room with original hardwood floors and garden doors to North facing deck overlooking the fenced backyard. 2 bedrooms up allows for extra-large primary bedroom, upgraded kitchen features newer numerous oak cabinets and pantry with ceramic tile flooring. 4-piece bath on the main with ceramic tile flooring. A fully developed basement features a family room, 2 additional bedrooms, upgraded 2-piece bath and spacious laundry/storage room. Storage shed in the maturely landscaped backyard. Maintenance free exterior featuring vinyl siding and newer triple pane vinyl windows. Literally minutes away from Victoria Hospital, Alfed Jenkins Field House and Recreation Area, St. Anne’s and Arthur Peachy Elementary Schools. (id:62370)
COME HOME TO COMFORT! This well-planned bungalow offers plenty of space for the whole family, both inside and out with over 2,000 sqft. on the main level. The bright white kitchen, updated in 2018, features an abundance of cabinetry, sparkling quartz countertops, a Wolf 6-burner gas stove and microwave, plus two dishwashers. Just off the kitchen, the cozy nook features a unique round window, a perfect spot for morning coffee. Patio doors off the kitchen lead to a large covered deck with additional wood patio space, and a beautifully professionally landscaped yard that's completely fenced and has underground sprinklers. The main floor includes a spacious primary bedroom with walk-in closet and 3-piece en-suite with a recently updated shower, 2 additional bedrooms, a 4-piece bathroom and convenient laundry in the mudroom. A large pantry off the mud room with extensive shelving could easily be converted back to a 2-piece bathroom. The living room features an open wood fireplace that has been used as a decorative show piece enhancing the appeal of this space. Vinyl plank flooring was installed throughout most of the main floor in 2018 beautifully updating each room. The fully developed basement adds even more living space with approx. 2040sqft. Showcasing a large rec room with an open wood fireplace which is also a decorative show piece, a 3-piece bathroom with tiled shower, 5 dens, 2 of which have windows that could potentially be expanded to meet EGRESS requirements. In 2019 the basement was treated to vinyl plank flooring. A double attached garage with direct entry adds convenience and easy accessibility for home owners. Central air has recently been serviced, the water heater was replaced in 2023, the central vac and water softener are included in as-is condition. If you’re looking for a spacious, well-cared-for home with plenty of room for family and entertaining, this one is worth a look! Quick possession available! As per the Seller’s direction, all offers will be presented on 10/08/2026 1:00PM. (id:62370)
This immaculate property offers over 1,000 sq. ft. of exceptionally well-maintained living space in a family-friendly neighborhood close to local schools, playgrounds, and the splash park. The main floor features a spacious, functional kitchen with ample cabinet storage, convenient main-floor laundry, a full main bathroom, and two bedrooms, including a primary bedroom complete with its own 2-piece ensuite. Off the back of the home, an enclosed deck provides a comfortable outdoor living area overlooking a pristine, meticulously kept yard complete with two large storage sheds. The basement houses the utility and storage areas, with flexible space available to easily set up a dedicated den or hobby room.An absolute dream for mechanics, hobbyists, or those needing extensive storage, the property boasts an outstanding garage and parking setup. The insulated and heated front garage (16.5' x 24') connects seamlessly via an interior man-door to the rear garage (16.5' x 26') for a combined total footprint of 16.5' x 50', complemented by a 12' x 24' carport. Complete with generous driveway parking in the front and dedicated RV parking in the back, this home combines neat, easy single-level living with storage and workshop capacity. (id:62370)
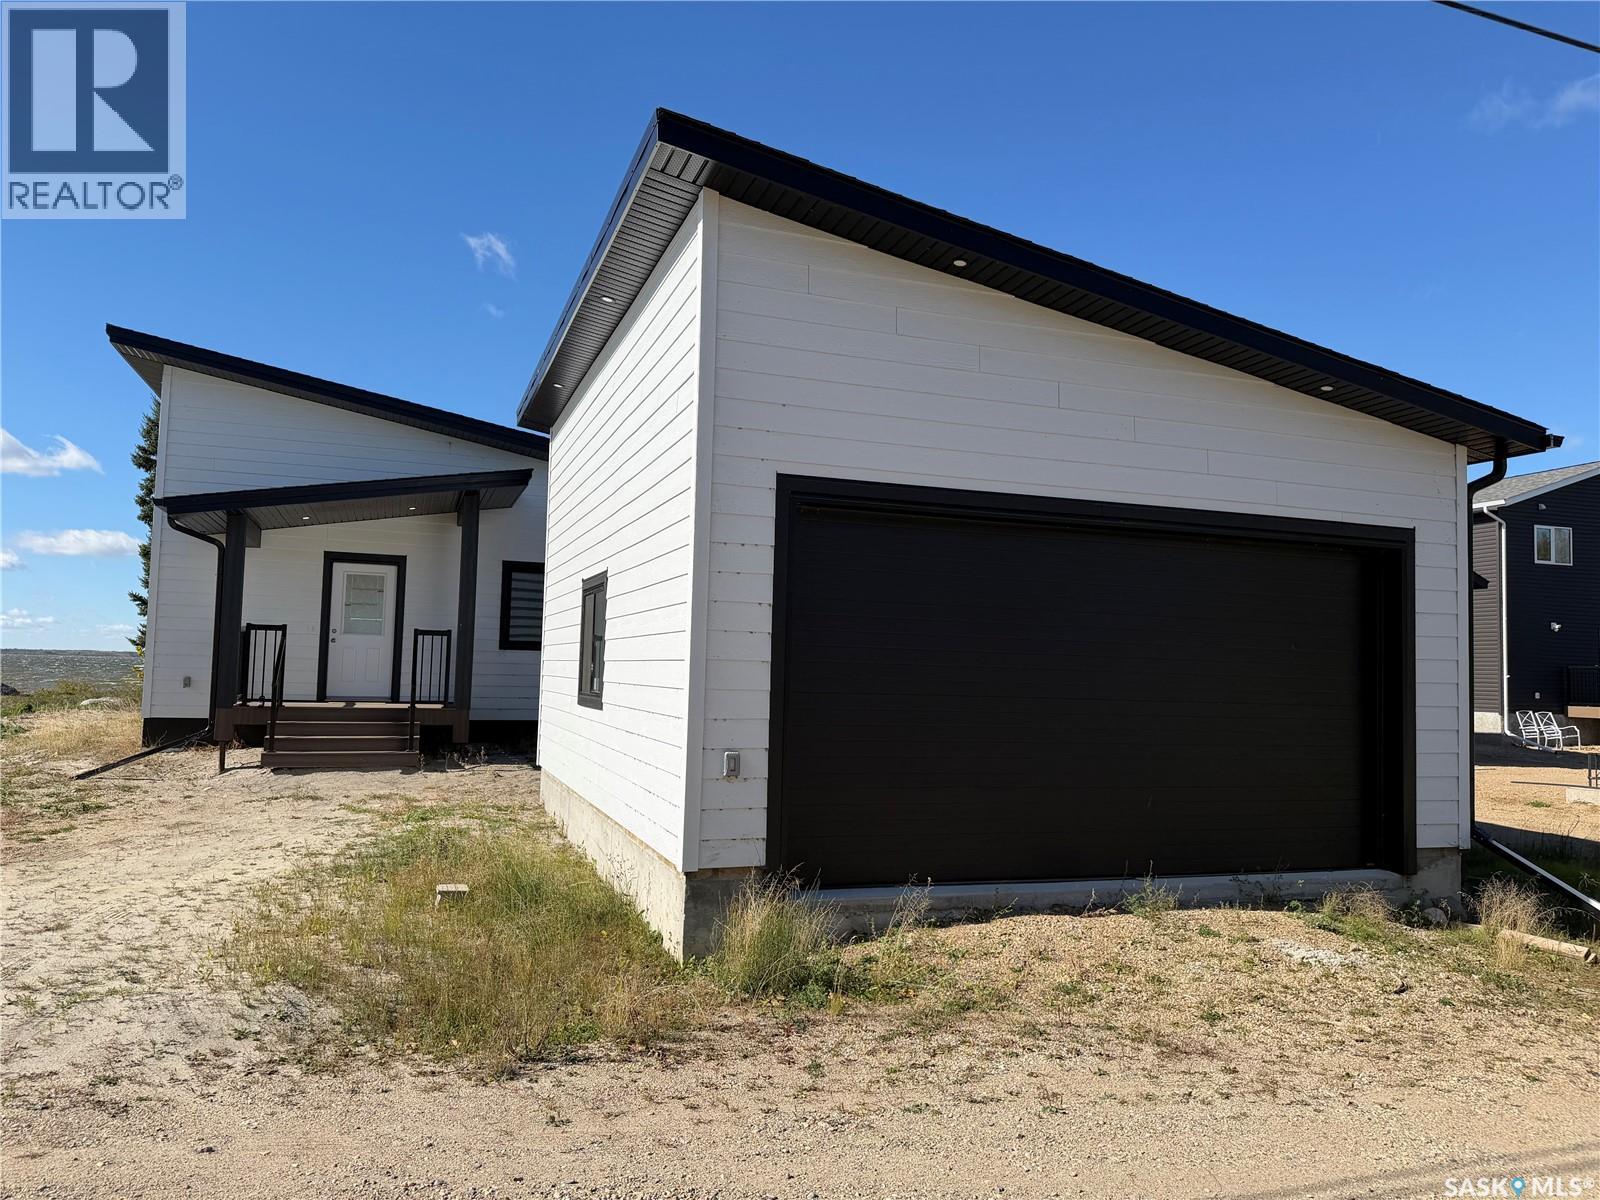
Panoramic lake front properties are rare! You do not want to miss out this brand new home. Attention to detail is evident with much thought and care taken into the placement of the home and garage on the property! Large windows and the double patio doors in the open concept living and dining area offer you a beautiful view of the lake and extends onto the covered deck. It’s truly a layout of your dreams!!! The main bedroom has a huge window facing the lake, its very own access to the covered deck and plenty of space to have a king bed, walk in closet and ensuite. Plenty of space to host multiple guests in the den/bedroom and additional bedroom. The large mudroom/ laundry and main bath are easy accessed from outside for all the beach days so no running through the home with sandy and wet feet. Beautiful modern finishes have been intentionally chosen to design a high quality elevated lake home that is warm and inviting. Quartz counters, wood cabinets, LVP, upgraded lighting, beautiful fireplace and all around design makes this a show stopper! No matter the season you will be sure to be comfortable with propane forced air, central cooling, fireplace and Canora water with a brand new septic tank. There is a 20 x 24 two car garage for toys and vehicles to be out of the elements. Not ready to lake life full time and want some revenue you can also become an air bnb host as the previous home was a popular vacation spot for many!!!!! Good spirit lake is 35km north of Yorkton and approximately 20km to Canora. Lake life is closer than you think! (id:62370)
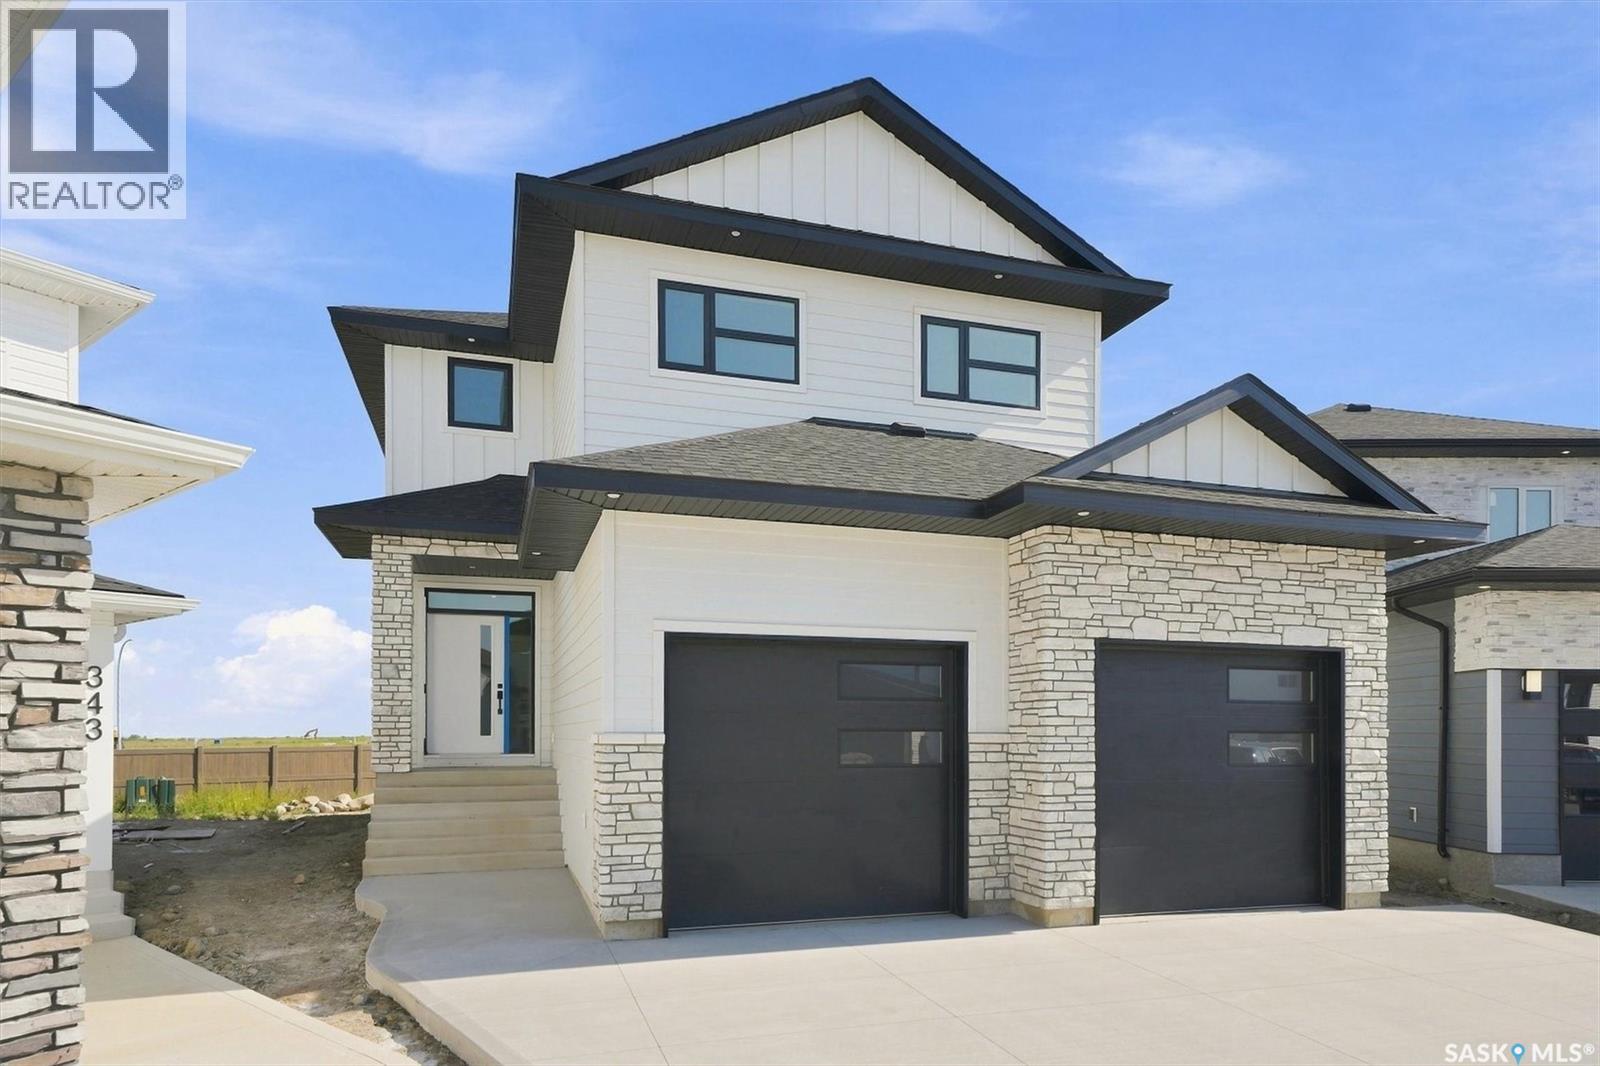
Welcome to an exceptional newly built home where thoughtful design and premium finishes set it apart with over $40,000 in upgrades. This impressive property sits on a pie shaped lot measuring 75 feet across the back, with no neighbours behind and four blocks from the site of a projected park and school. The exterior features Hardie Board and stone finish. The full double attached garage measures 24.75' x 24'/26' plus a 3.5' outset providing space for a workbench or extra storage. Inside the home you find 9 foot ceilings throughout the main floor, second floor and basement, creating a bright and spacious feel on every level. The kitchen is a true showpiece with floor to ceiling cabinetry, a massive premium grade quartz island and matching quartz backsplash. Full cabinetry continues into both the pantry and mudroom, while a gas fireplace and custom stained hickory railings add warmth and sophistication to this great home. Upstairs, the attention to detail continues. The ample sized master bedroom leads to a large walk in closet and the spa inspired primary ensuite is designed to impress, featuring an oversized 66 inch freestanding tub, double vanity and luxurious walk in shower complete with a built in bench. With a sizeable family room, second floor laundry, custom built in closet organizers in the secondary bedrooms and a double vanity in the main bathroom this home hits on every level. The basement has been designed to feature a full bathroom, large bedroom, and huge family room that could be cut in half to add a fifth bedroom. There is a 200-amp electrical panel and rough-in for a future wet bar in the basement. With an extensive list of upgrades, an outstanding lot and a level of finish rarely found in a new build, this is a home that truly needs to be seen to be appreciated. The builder is willing to finish the basement if requested. Call today to arrange your private showing today!! *Virtual staging has been used* (id:62370)
Imagine starting your next chapter without a single stair to climb, a lawn to mow, or a snowblower to start. Welcome to Unit 111 at Providence in Wildwood - a bright, main-floor, 1,035 sq ft, 2 bedroom, 2 bathroom condo built for easy living and ready for the life you've been looking forward to. Step through the door into an open-concept living space bathed in natural light, freshly painted in September 2026 and sitting vacant - ready for you to move in on your own timeline, no waiting required. The kitchen shines with stainless steel appliances, granite countertops, and a generous island perfect for morning coffee or helping the grandkids with a batch of cookies. The living room flows out to your own private south-facing balcony, tucked quietly away from the noise of 8th Street and the mall parking lot, so you can enjoy a sunny afternoon read or an evening glass of wine in peace. Retreat to the primary bedroom with its walk-through closet and 3-piece ensuite, while a second generous bedroom and 4-piece bath welcome visiting family or hobbies old and new. A dedicated laundry room with stacked washer and dryer completes a layout designed for comfort, not compromise. This elevator-accessed, wheelchair-friendly building offers heated underground parking plus a surface stall, a private storage cage, and warm common spaces including a fireside lounge and guest suite for when the family comes to stay. And the location makes every day simpler: step outside and you're walking distance to Tim Hortons for your morning ritual, a fitness centre to keep you moving, a shopping mall for everything else, and more. This isn't just a condo - it's an invitation to a simpler, sunnier chapter. Come picture yourself here. (id:62370)
Bungalow -style approximately 770 sqft , 2 bdrm 1 bath. Over $10,000 spent on upgrades newer kitchen, vinyl, paint priced accordingly and vacant. Neighboring property had a negative slope and had no valley to take away water which caused pooling and was problematic in the past. This was corrected recently with added poured concrete creating a positive grade along the north side of property. Also window wells were added. To date no longer any issues. The mechanical both the furnace and water heater purchased less than a year ago. The lot is fenced and has ample room for future garage with alley access. (id:62370)
Family Home on a Cul de Sac Location in Parkridge. Priced for Quick Sale & Quick Possession. Features Double Attached Heated Garage with Direct entry, Large Island & Pantry in Kitchen, Upstairs & has 3 Bedrooms & updated 4 Pc Bathroom, 3rd Level has Large Family room with Fireplace & Entry to Deck & Yard, plus 3 Pc Bathroom with Laundry. The Basement level has Rec Room, 4th Bedroom (Window does not meet egress standard) & Large Storage Room (limited height) located under the 3rd Level. With the Beautifully Landscaped Yard on a Wedge Lot, Shed, Central Air, Central Vac, Newer Water Heater (2023), Kitchen with Island & Pantry, this 1585 sq.ft. 2 Storey Split has little work to do to make it a Gem! (id:62370)
Welcome to 106 Sears Cove, ideally located in the highly sought after neighbourhood of Arbor Creek. This 1358 sq ft two storey home is thoughtfully laid out with family living and entertaining in mind, offering 3 bedrooms and 3 bathrooms, all of which have been tastefully renovated. The main floor features a welcoming living room with a cozy fireplace, floating shelves and ample built in storage, flowing into the dining area with a stylish feature wall that adds a beautiful focal point to the space. A convenient renovated half bath is perfect for guests, while direct entry from the heated double attached garage adds everyday convenience. Upstairs you’ll find 3 bedrooms, including a spacious primary with walk-in closet and 3-piece ensuite, plus a 4-piece bathroom shared between the two bedrooms. Step outside to a backyard designed for enjoying summer days, complete with a large deck and pergola, kids’ playset, lush green lawn and mature trees providing privacy. The lower level is open for future development, giving you the opportunity to create additional living space that suits your needs. Notable updates include: Bathroom renos (2021), Water Heater (2025), Shingles (2024), Carpet (2026). The new owners will get to enjoy brand new white quartz countertops, that are scheduled to be installed prior to possession. Arbor Creek offers the ideal lifestyle with parks, walking paths and green space nearby, plus easy access to the U of S, shopping, schools and everyday amenities. With convenient access to College Drive, McOrmond Drive and Circle Drive, you’re tucked into a quiet, established neighbourhood while still being well connected to everything Saskatoon has to offer. This is a great opportunity to get into Arbor Creek at an attractive price point, with the major updates already taken care of. Move in ready and waiting for its next owner, call today to book your showing! (id:62370)