
3925 Victoria Avenue Regina, Saskatchewan S4T 1M7

$325,000
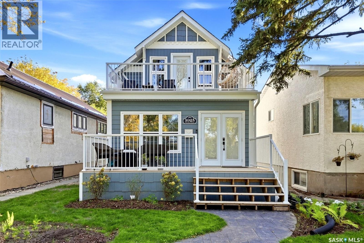
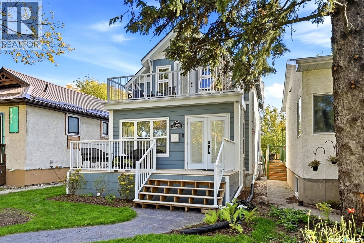
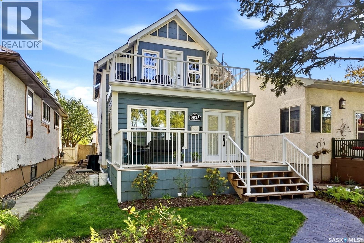
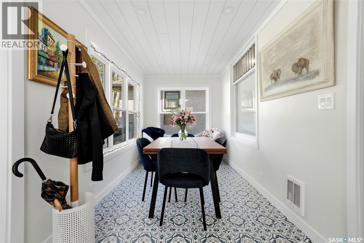
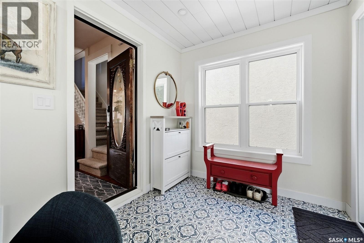
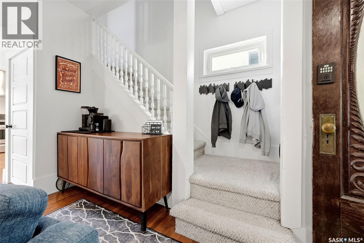
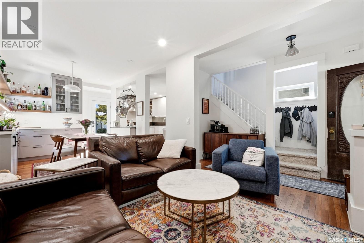
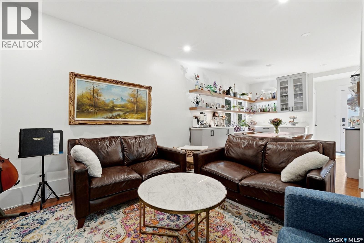
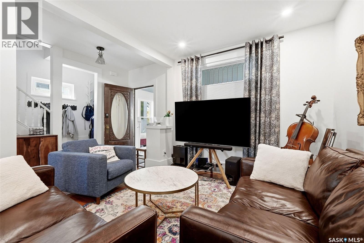
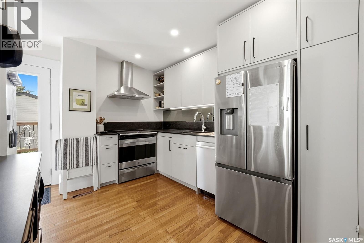
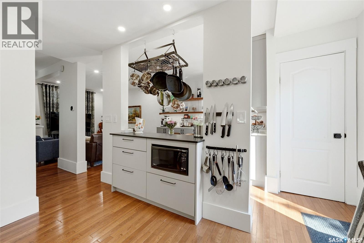
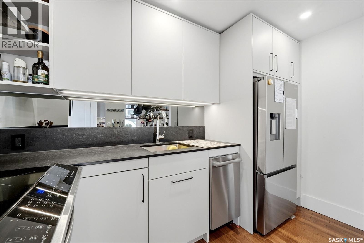
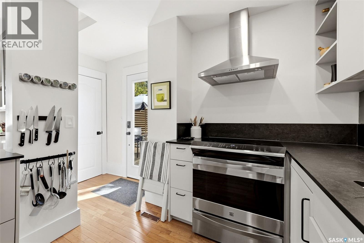
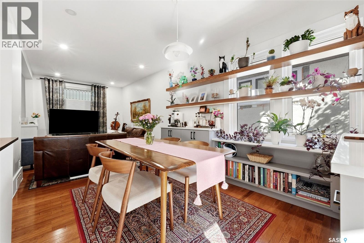
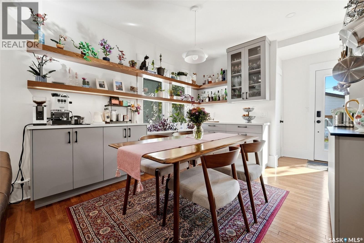
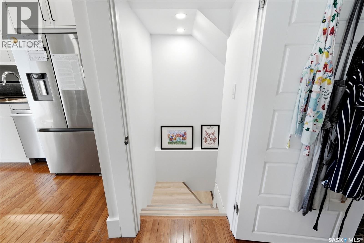
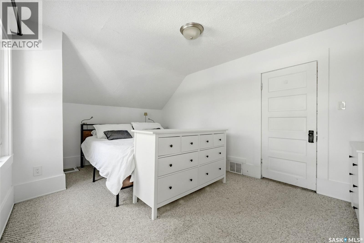
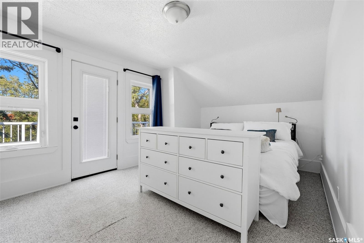
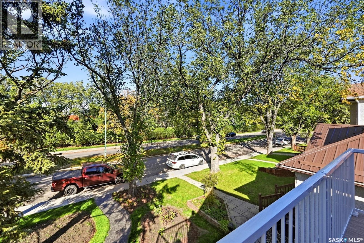
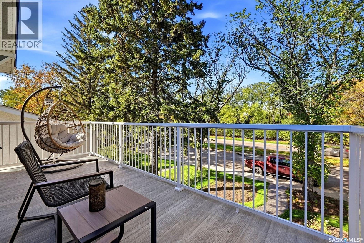
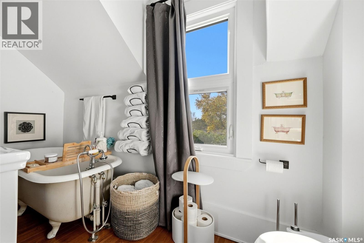
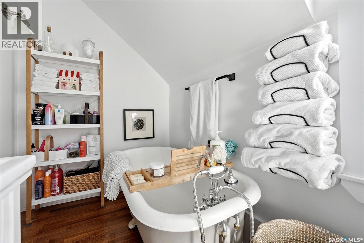
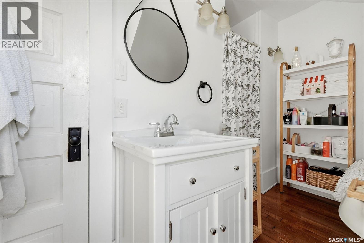
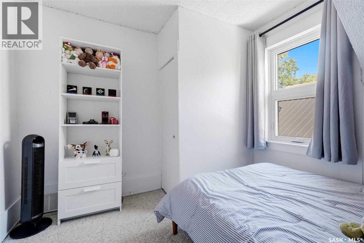
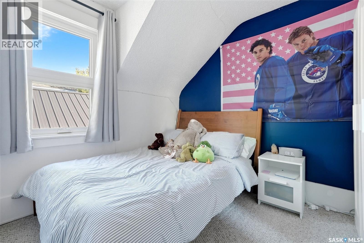
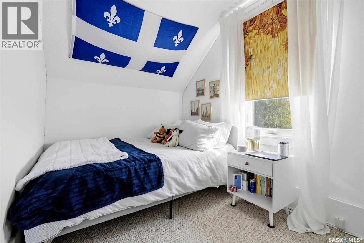
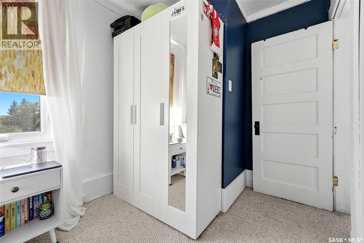
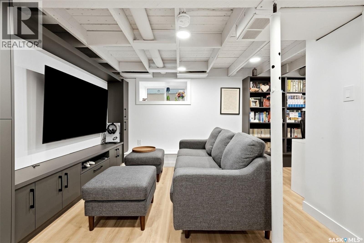
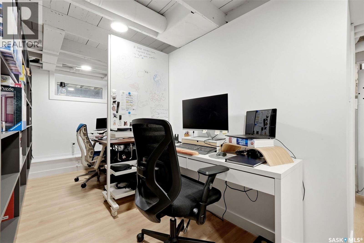
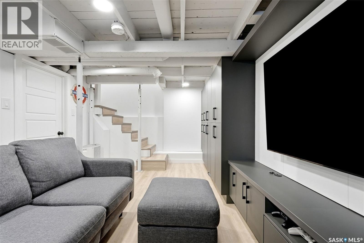
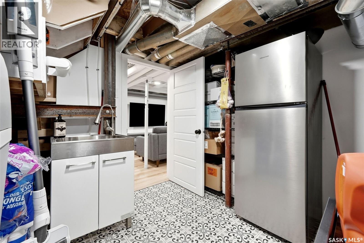
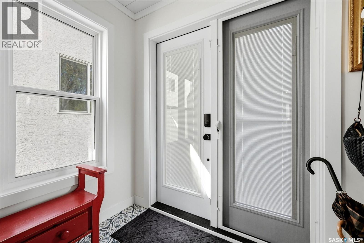
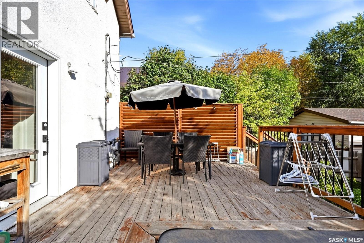
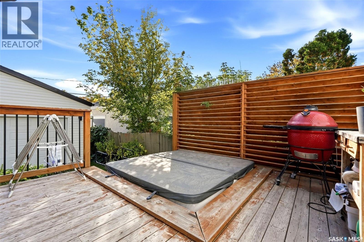
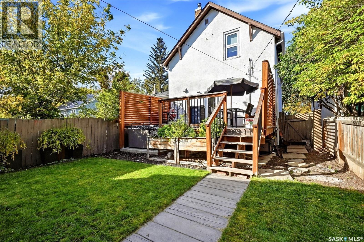
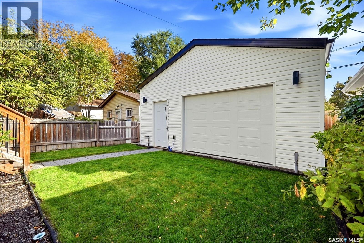
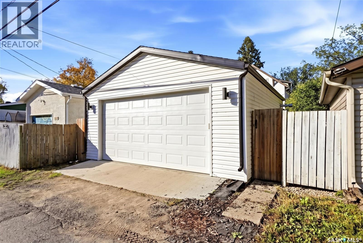
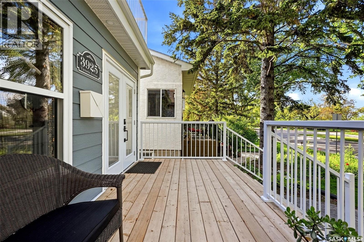
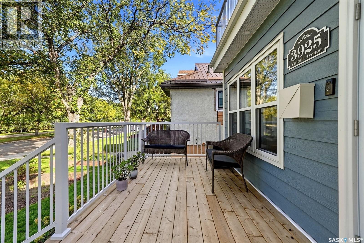
Coming Soon // 3925 Victoria Ave Welcome to 3925 Victoria Avenue! Set in a quiet location, this 3-bedroom, 2-bathroom home offers a remodelled main floor, a finished basement and plenty of space to enjoy inside and out. Hardwood flooring runs throughout the main floor, where the kitchen was redone in 2023 with a design by Hue Design. Custom bar-style cabinetry by Rick’s Cabinets was added to the dining room in 2026. Upstairs, you’ll find all three bedrooms and a 4-piece bathroom. The primary bedroom opens onto its own balcony. The basement was completed in 2024 and features an entertainment room with custom cabinetry by Rick’s Cabinets. The 2025 sunroom adds another inviting space to relax or entertain. Though designed as a three-season room, the current owners have enjoyed using it year-round. Out back, a deck and hot tub offer room to unwind, while the heated double detached garage, built in 2021, is a standout feature. Other improvements include complete replacement of the sewer and water lines, added attic insulation and a backflow valve in 2024, plus a sunroom subpanel in 2025. With thoughtful updates throughout, this home is a great opportunity for a first-time buyer. As per the Seller’s direction, all offers will be presented on 10/04/2026 12:00PM. (id:62370)
Property Details
| MLS® Number | SK049949 |
| Property Type | Single Family |
| Neigbourhood | Cathedral RG |
| Features | Treed, Rectangular, Balcony, Sump Pump |
| Structure | Deck, Patio(s) |
Building
| Bathroom Total | 2 |
| Bedrooms Total | 3 |
| Appliances | Washer, Refrigerator, Dishwasher, Dryer, Microwave, Window Coverings, Garage Door Opener Remote(s), Hood Fan, Stove |
| Basement Development | Partially Finished |
| Basement Type | Full (partially Finished) |
| Constructed Date | 1924 |
| Construction Style Attachment | Detached |
| Cooling Type | Central Air Conditioning |
| Heating Fuel | Natural Gas |
| Heating Type | Forced Air |
| Stories Total | 2 |
| Size Interior | 1,008 Ft2 |
| Type | House |
Parking
| Detached Garage | |
| Heated Garage | |
| Parking Space(s) | 2 |
Land
| Acreage | No |
| Fence Type | Fence |
| Landscape Features | Lawn |
| Size Irregular | 3374.00 |
| Size Total | 3374 Sqft |
| Size Total Text | 3374 Sqft |
Rooms
| Level | Type | Length | Width | Dimensions |
|---|---|---|---|---|
| Second Level | Bedroom | 10 ft ,2 in | 9 ft | 10 ft ,2 in x 9 ft |
| Second Level | Bedroom | 7 ft | 9 ft | 7 ft x 9 ft |
| Second Level | Bedroom | 10 ft ,6 in | 16 ft ,6 in | 10 ft ,6 in x 16 ft ,6 in |
| Second Level | 4pc Bathroom | Measurements not available | ||
| Basement | Other | Measurements not available | ||
| Basement | Dining Nook | Measurements not available | ||
| Main Level | Kitchen | 13 ft ,6 in | 14 ft | 13 ft ,6 in x 14 ft |
| Main Level | Living Room | 11 ft ,7 in | 11 ft | 11 ft ,7 in x 11 ft |
| Main Level | Dining Room | 9 ft ,6 in | 9 ft | 9 ft ,6 in x 9 ft |
| Main Level | Enclosed Porch | Measurements not available | ||
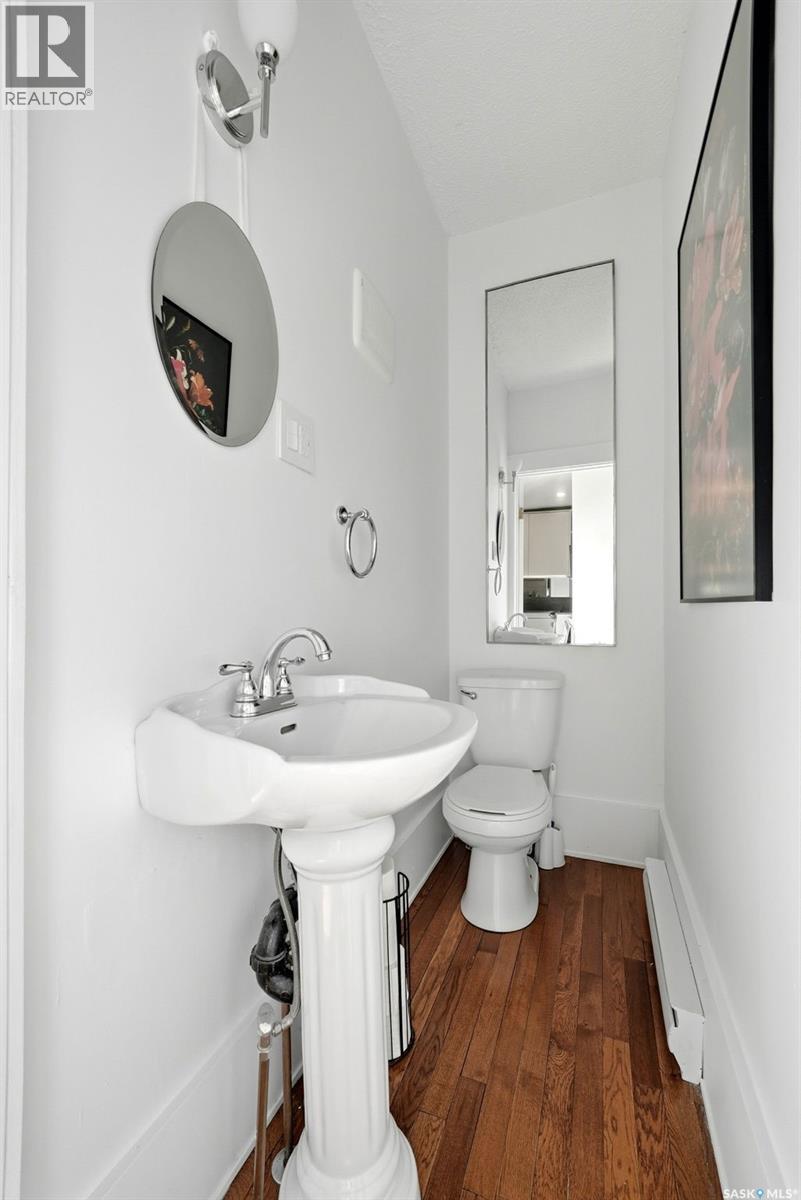
| Main Level | 2pc Bathroom | Measurements not available |



The trademarks REALTOR®, REALTORS®, and the REALTOR® logo are controlled by The Canadian Real Estate Association (CREA) and identify real estate professionals who are members of CREA. The trademarks MLS®, Multiple Listing Service® and the associated logos are owned by The Canadian Real Estate Association (CREA) and identify the quality of services provided by real estate professionals who are members of CREA. The trademark DDF® is owned by The Canadian Real Estate Association (CREA) and identifies CREA's Data Distribution Facility (DDF®)
September 30 2026 04:36:30
Saskatchewan REALTORS® Association
Royal LePage Next Level