
830 20th Street W Prince Albert, Saskatchewan S6V 4H6

$265,000
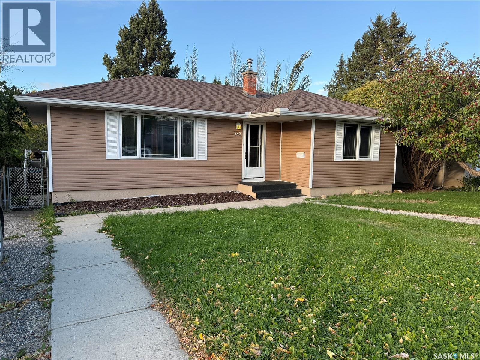
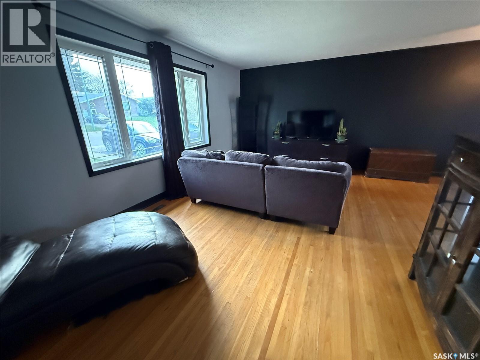
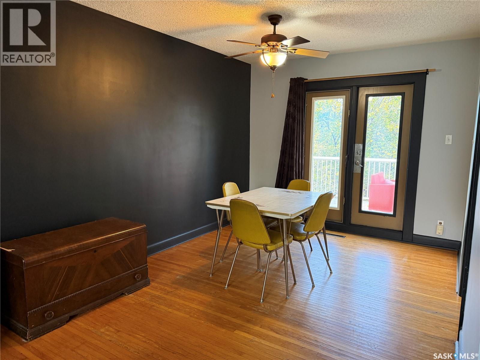
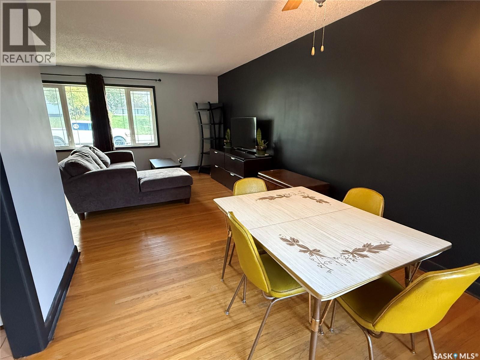
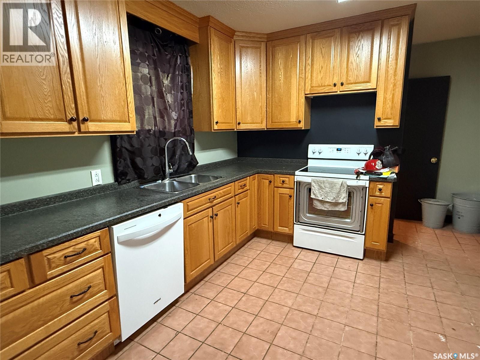
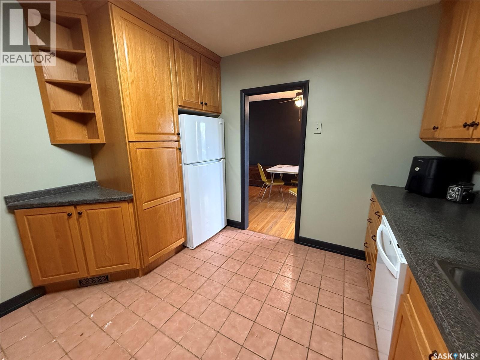
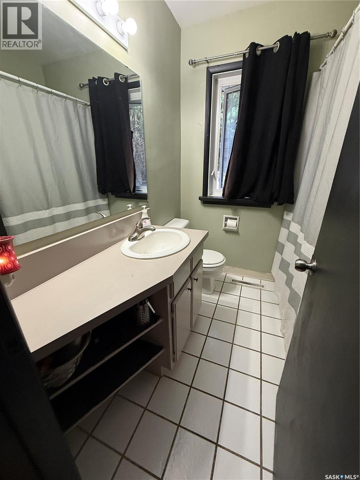
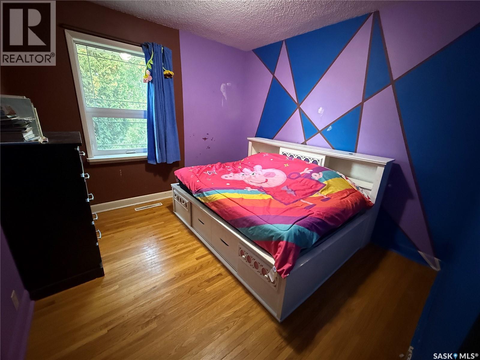
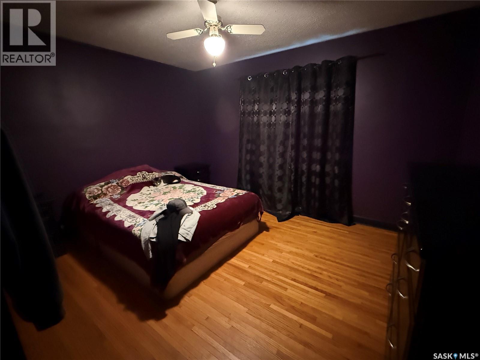
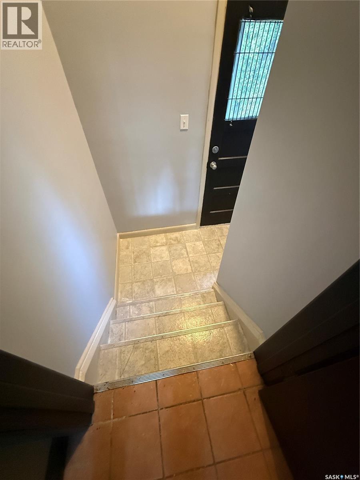
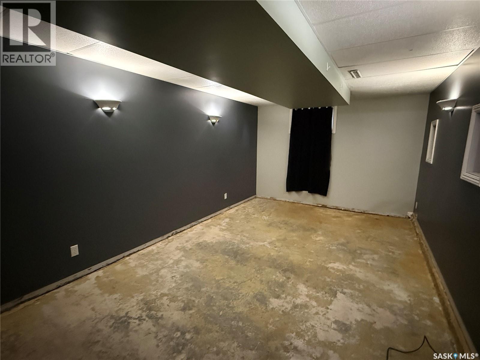
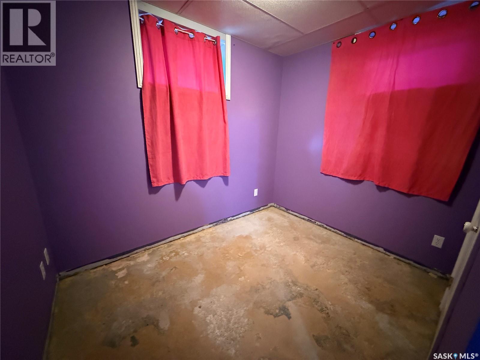
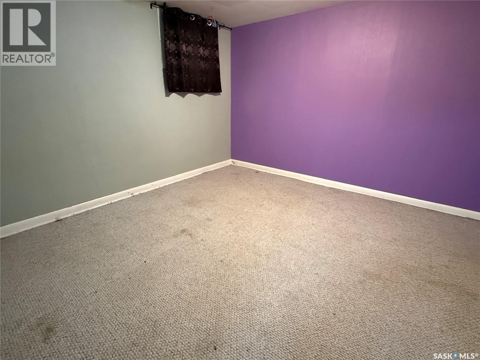
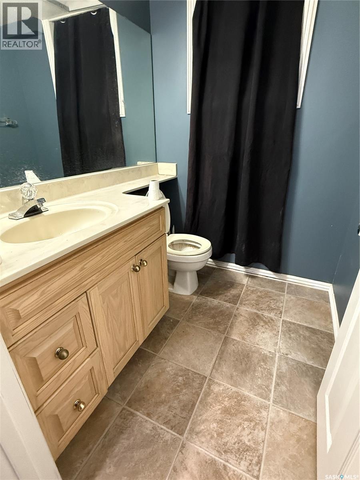
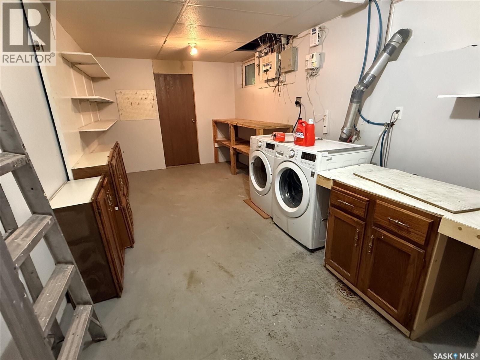
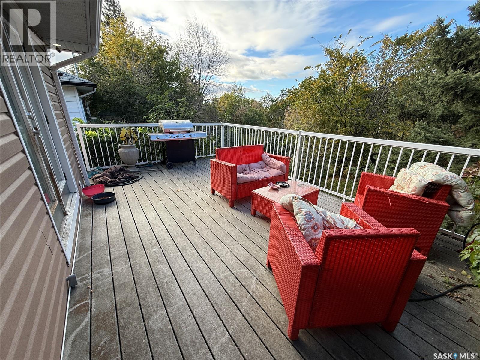
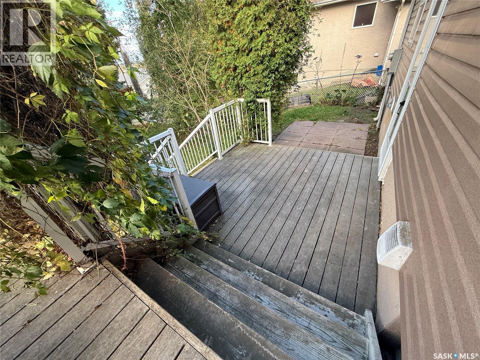
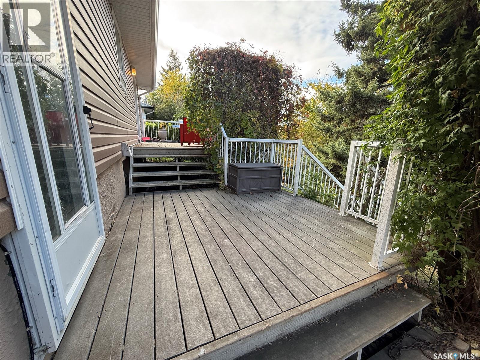
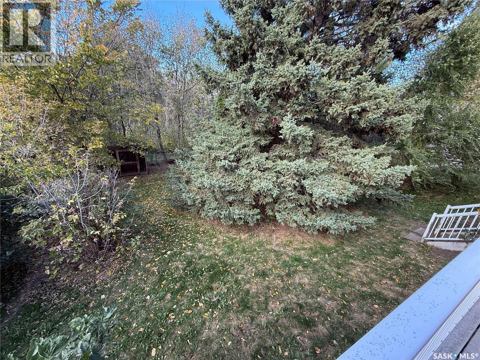
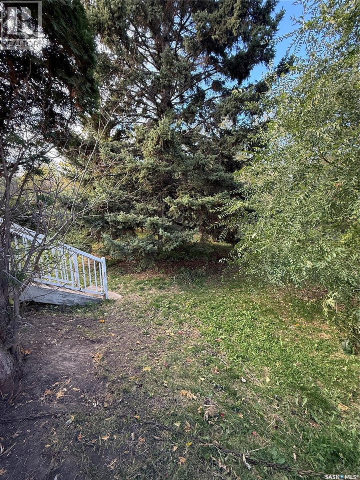
Don’t miss this well-maintained West Hill bungalow. Features include spacious L-shaped South facing living room dining room with original hardwood floors and garden doors to North facing deck overlooking the fenced backyard. 2 bedrooms up allows for extra-large primary bedroom, upgraded kitchen features newer numerous oak cabinets and pantry with ceramic tile flooring. 4-piece bath on the main with ceramic tile flooring. A fully developed basement features a family room, 2 additional bedrooms, upgraded 2-piece bath and spacious laundry/storage room. Storage shed in the maturely landscaped backyard. Maintenance free exterior featuring vinyl siding and newer triple pane vinyl windows. Literally minutes away from Victoria Hospital, Alfed Jenkins Field House and Recreation Area, St. Anne’s and Arthur Peachy Elementary Schools. (id:62370)
Property Details
| MLS® Number | SK050082 |
| Property Type | Single Family |
| Neigbourhood | West Hill PA |
| Features | Treed, Rectangular |
| Structure | Deck |
Building
| Bathroom Total | 2 |
| Bedrooms Total | 4 |
| Appliances | Refrigerator, Dishwasher, Window Coverings, Storage Shed, Stove |
| Architectural Style | Bungalow |
| Basement Development | Finished |
| Basement Type | Full (finished) |
| Constructed Date | 1954 |
| Construction Style Attachment | Detached |
| Heating Fuel | Natural Gas |
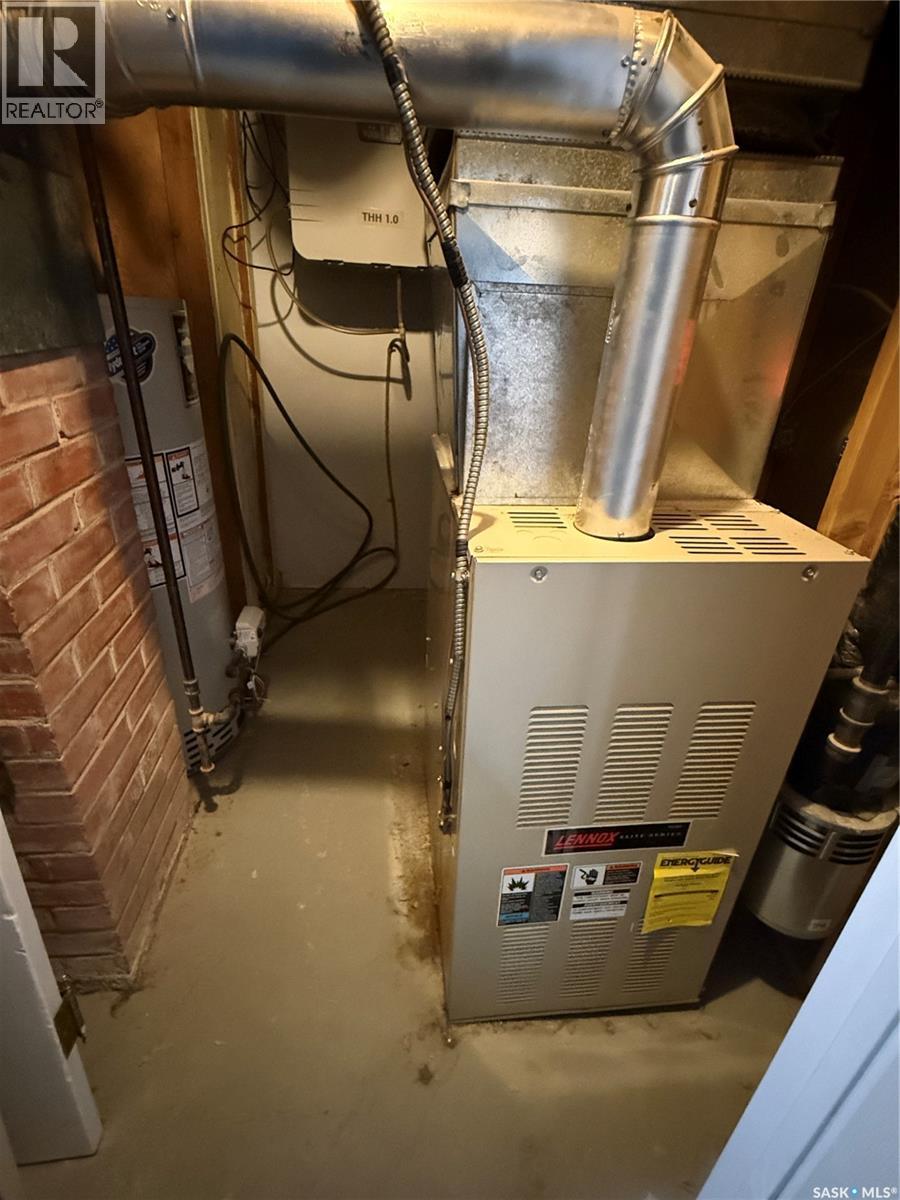
| Heating Type | Forced Air |
| Stories Total | 1 |
| Size Interior | 1,044 Ft2 |
| Type | House |
Parking
| None | |
| Parking Space(s) | 2 |
Land
| Acreage | No |
| Fence Type | Fence |
| Landscape Features | Lawn |
| Size Frontage | 60 Ft |
| Size Irregular | 7405.00 |
| Size Total | 7405 Sqft |
| Size Total Text | 7405 Sqft |
Rooms
| Level | Type | Length | Width | Dimensions |
|---|---|---|---|---|
| Basement | Bedroom | 12 ft ,3 in | 12 ft | 12 ft ,3 in x 12 ft |
| Basement | Bedroom | 9 ft ,4 in | 7 ft ,2 in | 9 ft ,4 in x 7 ft ,2 in |
| Basement | Other | 18 ft ,6 in | 11 ft ,5 in | 18 ft ,6 in x 11 ft ,5 in |
| Basement | Laundry Room | 18 ft ,1 in | 9 ft ,8 in | 18 ft ,1 in x 9 ft ,8 in |
| Basement | 2pc Bathroom | 5 ft ,9 in | 5 ft | 5 ft ,9 in x 5 ft |
| Basement | Other | Measurements not available | ||
| Main Level | Living Room | 18 ft ,11 in | 12 ft ,1 in | 18 ft ,11 in x 12 ft ,1 in |
| Main Level | Kitchen | 11 ft ,2 in | 10 ft ,6 in | 11 ft ,2 in x 10 ft ,6 in |
| Main Level | Dining Room | 10 ft ,11 in | 9 ft ,8 in | 10 ft ,11 in x 9 ft ,8 in |
| Main Level | Primary Bedroom | 13 ft ,2 in | 10 ft ,10 in | 13 ft ,2 in x 10 ft ,10 in |
| Main Level | 4pc Bathroom | 6 ft ,7 in | 6 ft ,1 in | 6 ft ,7 in x 6 ft ,1 in |
| Main Level | Bedroom | 10 ft ,7 in | 10 ft ,2 in | 10 ft ,7 in x 10 ft ,2 in |



The trademarks REALTOR®, REALTORS®, and the REALTOR® logo are controlled by The Canadian Real Estate Association (CREA) and identify real estate professionals who are members of CREA. The trademarks MLS®, Multiple Listing Service® and the associated logos are owned by The Canadian Real Estate Association (CREA) and identify the quality of services provided by real estate professionals who are members of CREA. The trademark DDF® is owned by The Canadian Real Estate Association (CREA) and identifies CREA's Data Distribution Facility (DDF®)
October 10 2026 08:36:27
Saskatchewan REALTORS® Association
Terry Hoda Realty