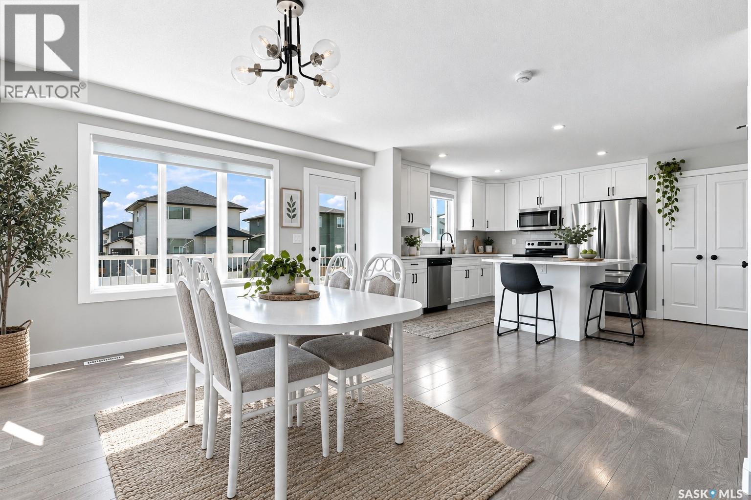
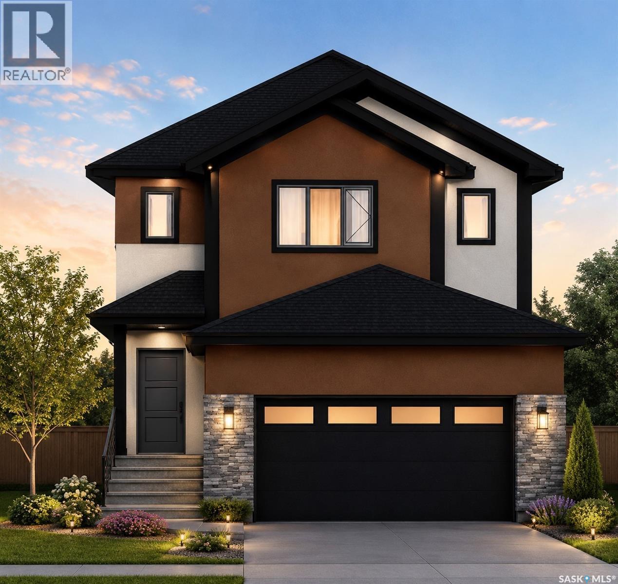
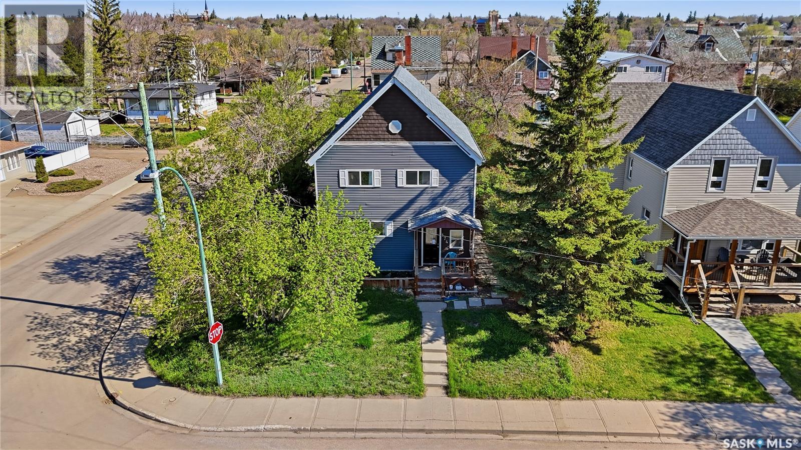
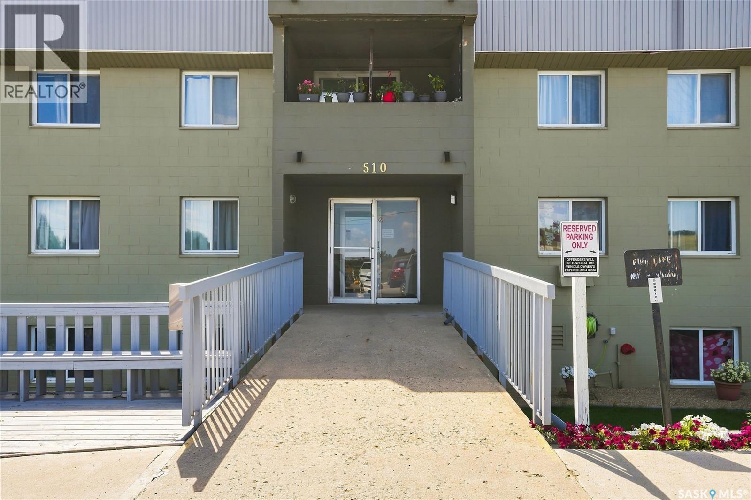
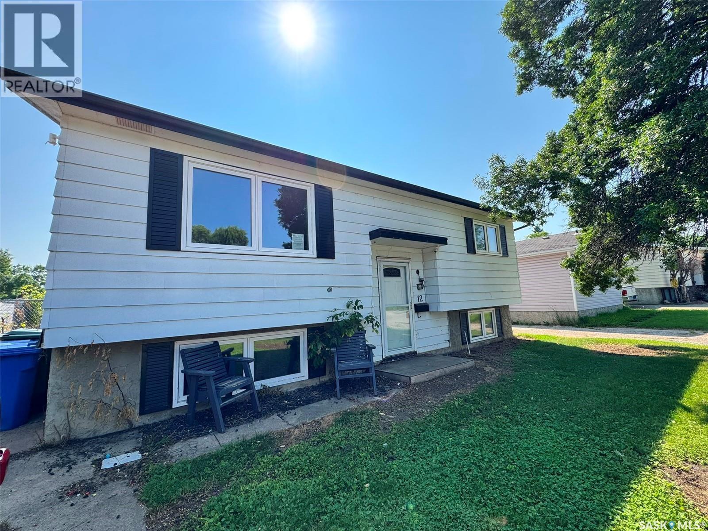
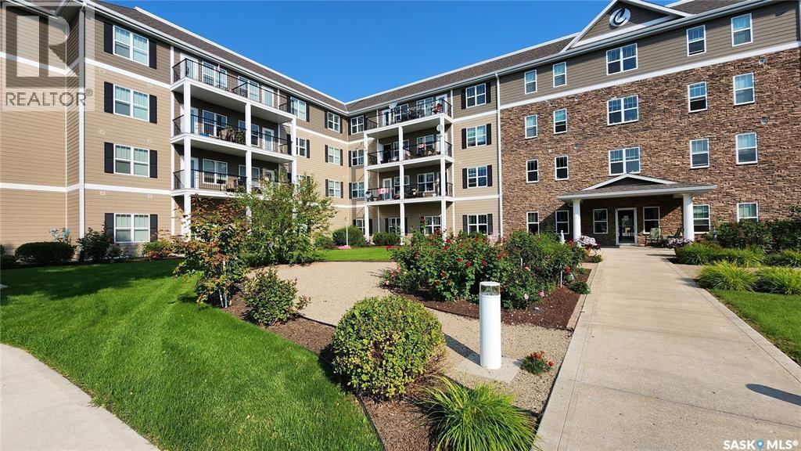
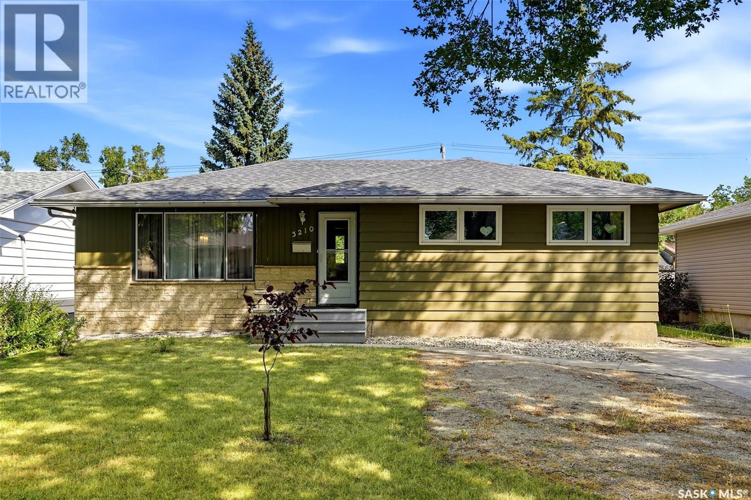
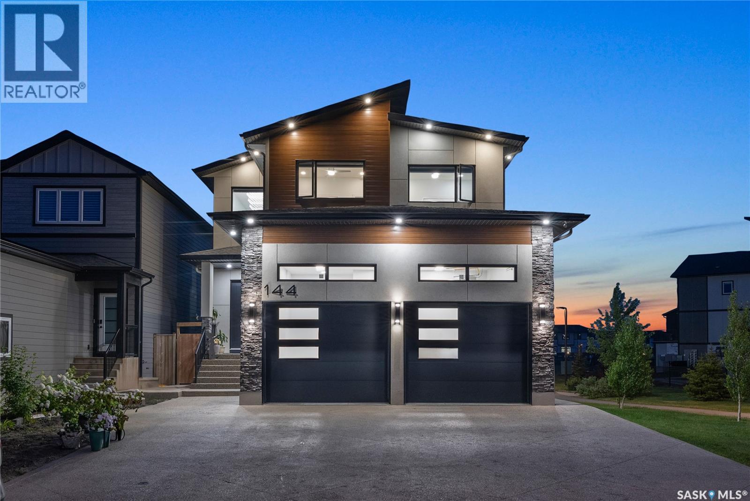
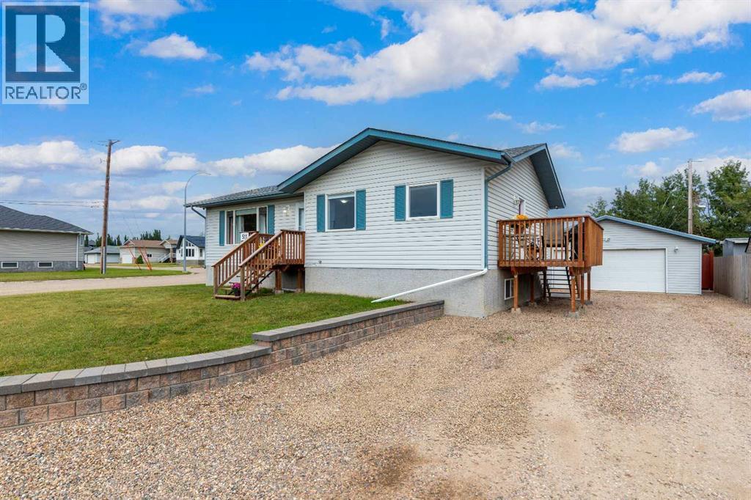
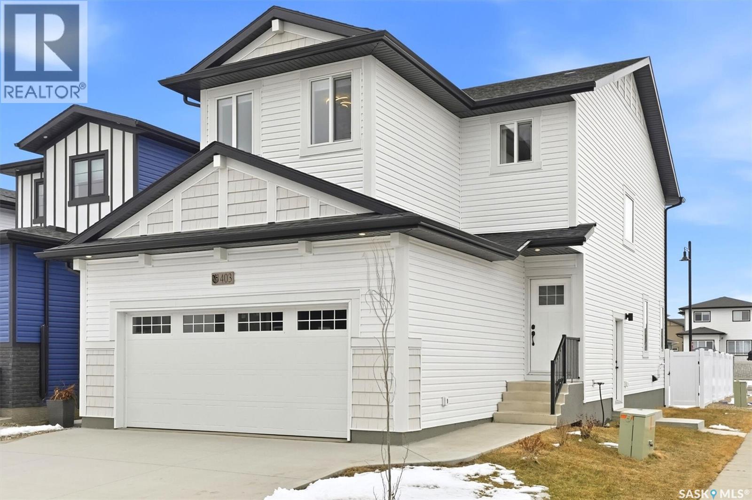
Welcome to this beautifully designed 3-bedroom, 3-bathroom two-storey home in the highly sought-after community of Aspen Ridge. Offering a unique and thoughtfully designed floor plan, this home provides the perfect balance of open-concept living while creating distinct spaces that enhance both privacy and everyday functionality. The bright and stylish kitchen features timeless white cabinetry, sleek black hardware, quartz countertops, and plenty of workspace for cooking and entertaining. Upstairs, you'll find an impressive vaulted great room that serves as the heart of the second floor—an expansive and versatile space perfect for a family room, media room, or home office. The spacious primary suite offers a relaxing retreat complete with a walk-in closet and a luxurious 5-piece ensuite. Two additional bedrooms and another full bathroom provide comfortable accommodations for family or guests. The undeveloped basement is ready for your personal touch, offering endless possibilities to expand your living space. Whether you're looking for additional family living space or considering the potential for a future legal basement suite (subject to any required municipal approvals), this lower level provides an excellent opportunity to add both functionality and value. Step outside to a beautifully finished backyard featuring a generous deck with a privacy screen, well-maintained sod, and a patio stone seating area—ideal for summer barbecues, entertaining, or simply relaxing outdoors. With its distinctive layout, quality finishes, suite potential, and exceptional outdoor space, this move-in-ready Aspen Ridge home is one you won't want to miss. (id:62370)
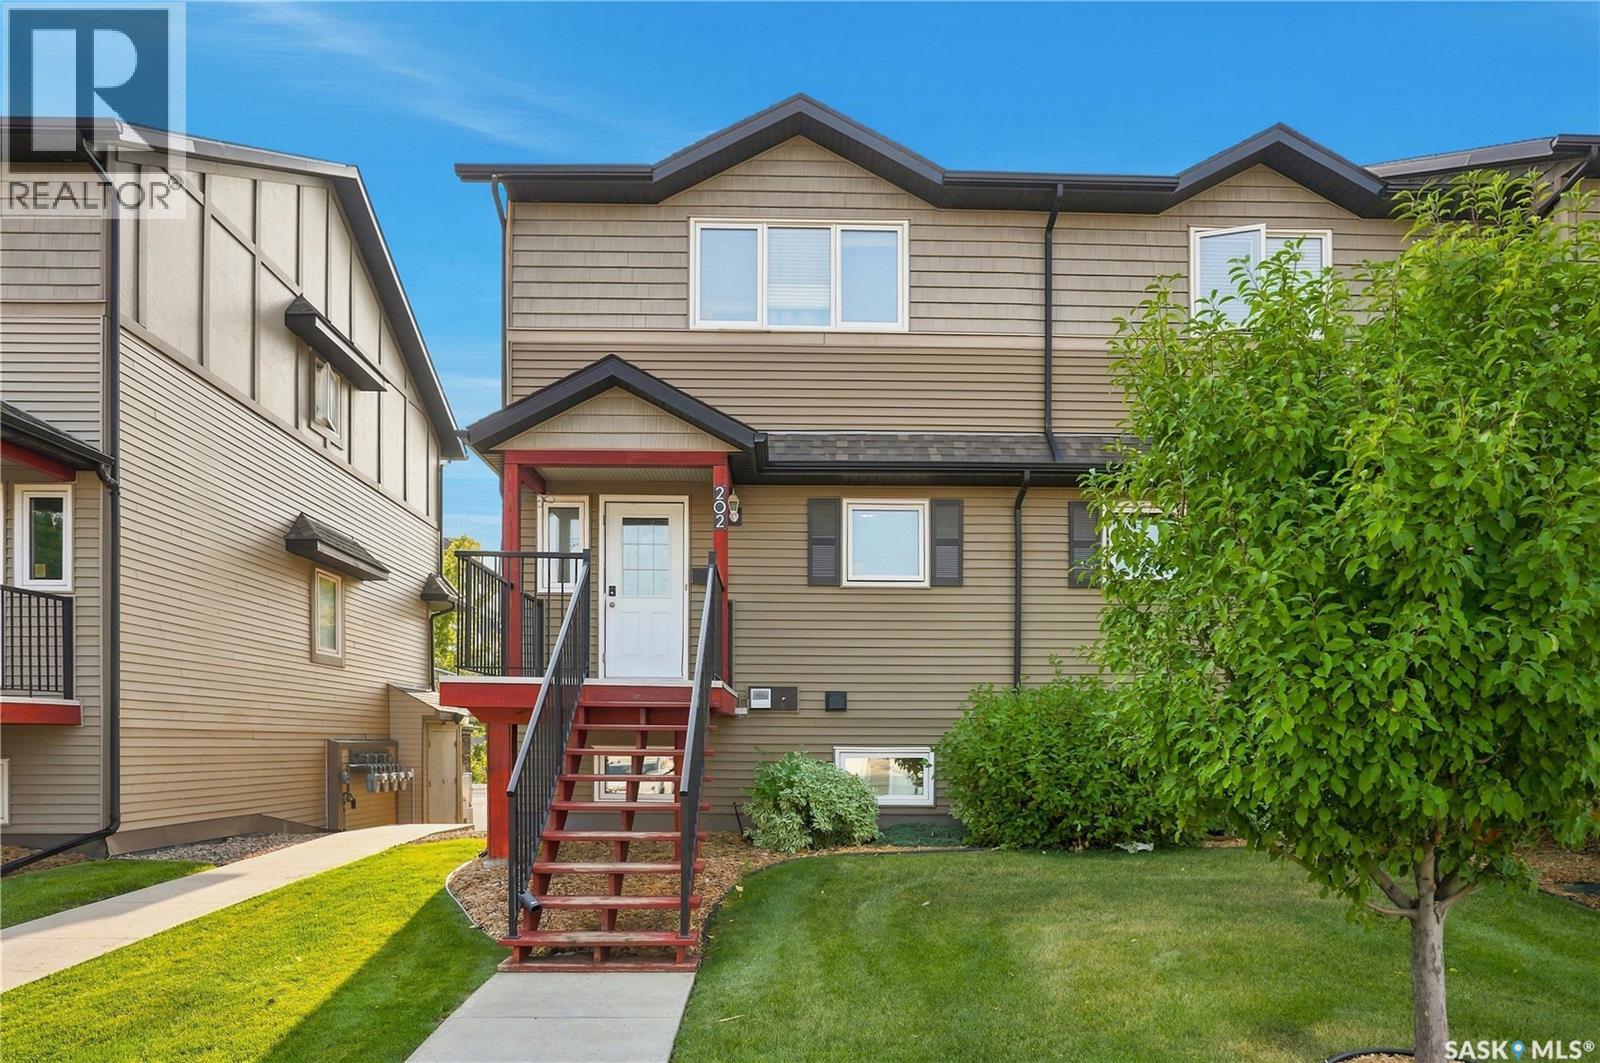
Welcome to Hartford Crossing — a well-managed townhome community in the quiet and convenient neighbourhood of Blairmore! This bright and spacious 1254 sq. ft. end unit offers excellent value with several upgrades throughout, including granite countertops, laminate flooring on the main floor, stairs, and primary bedroom, and central AC for year-round comfort. The functional main floor features an open-concept kitchen, dining area, half bath, and a comfortable living room with oversized windows. Step outside onto the large west-facing balcony — perfect for enjoying afternoon and evening sun. Upstairs, you’ll find a generous primary bedroom with a walk-in closet, two additional bedrooms, a 4-piece bathroom, and convenient second-floor laundry. This unit also includes one secure detached garage stall plus one outdoor parking stall. Located steps from two high schools, transit, fitness centres, grocery stores, and with easy access to downtown, this home offers both convenience and value. A fantastic opportunity for first-time buyers or investors. Call your agent today! (id:62370)
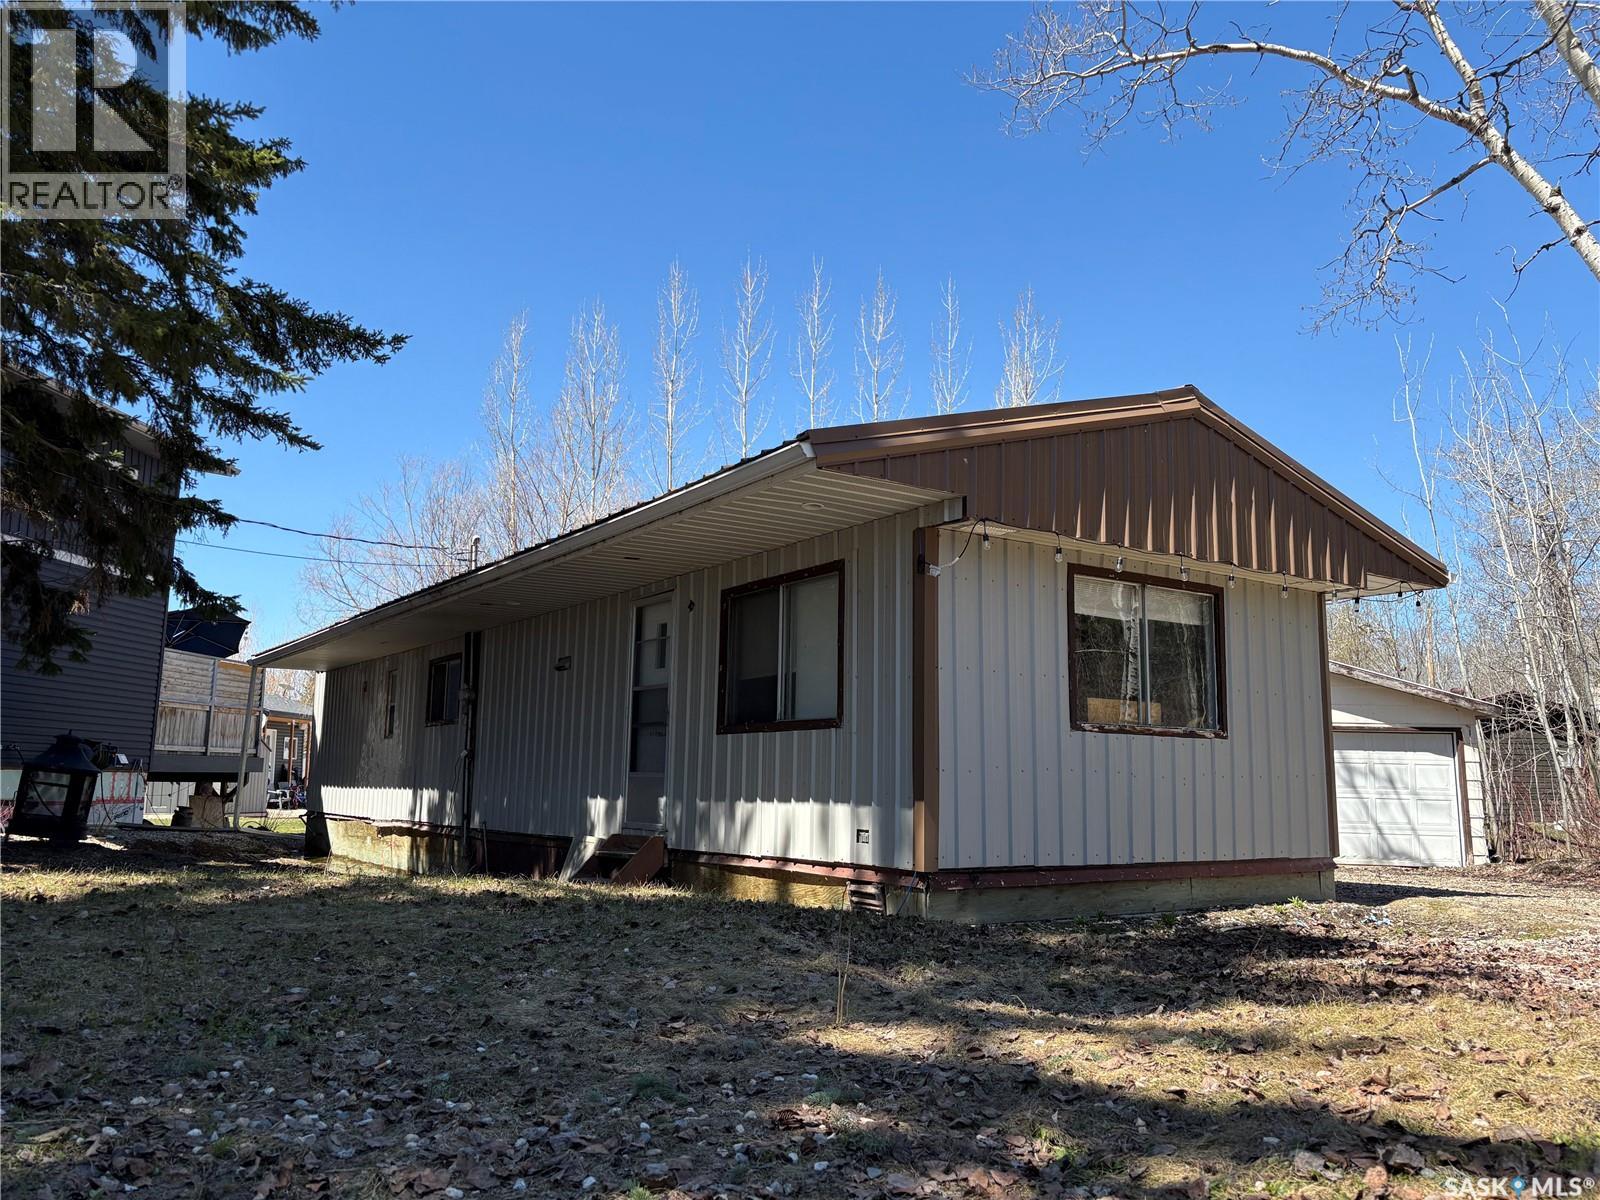
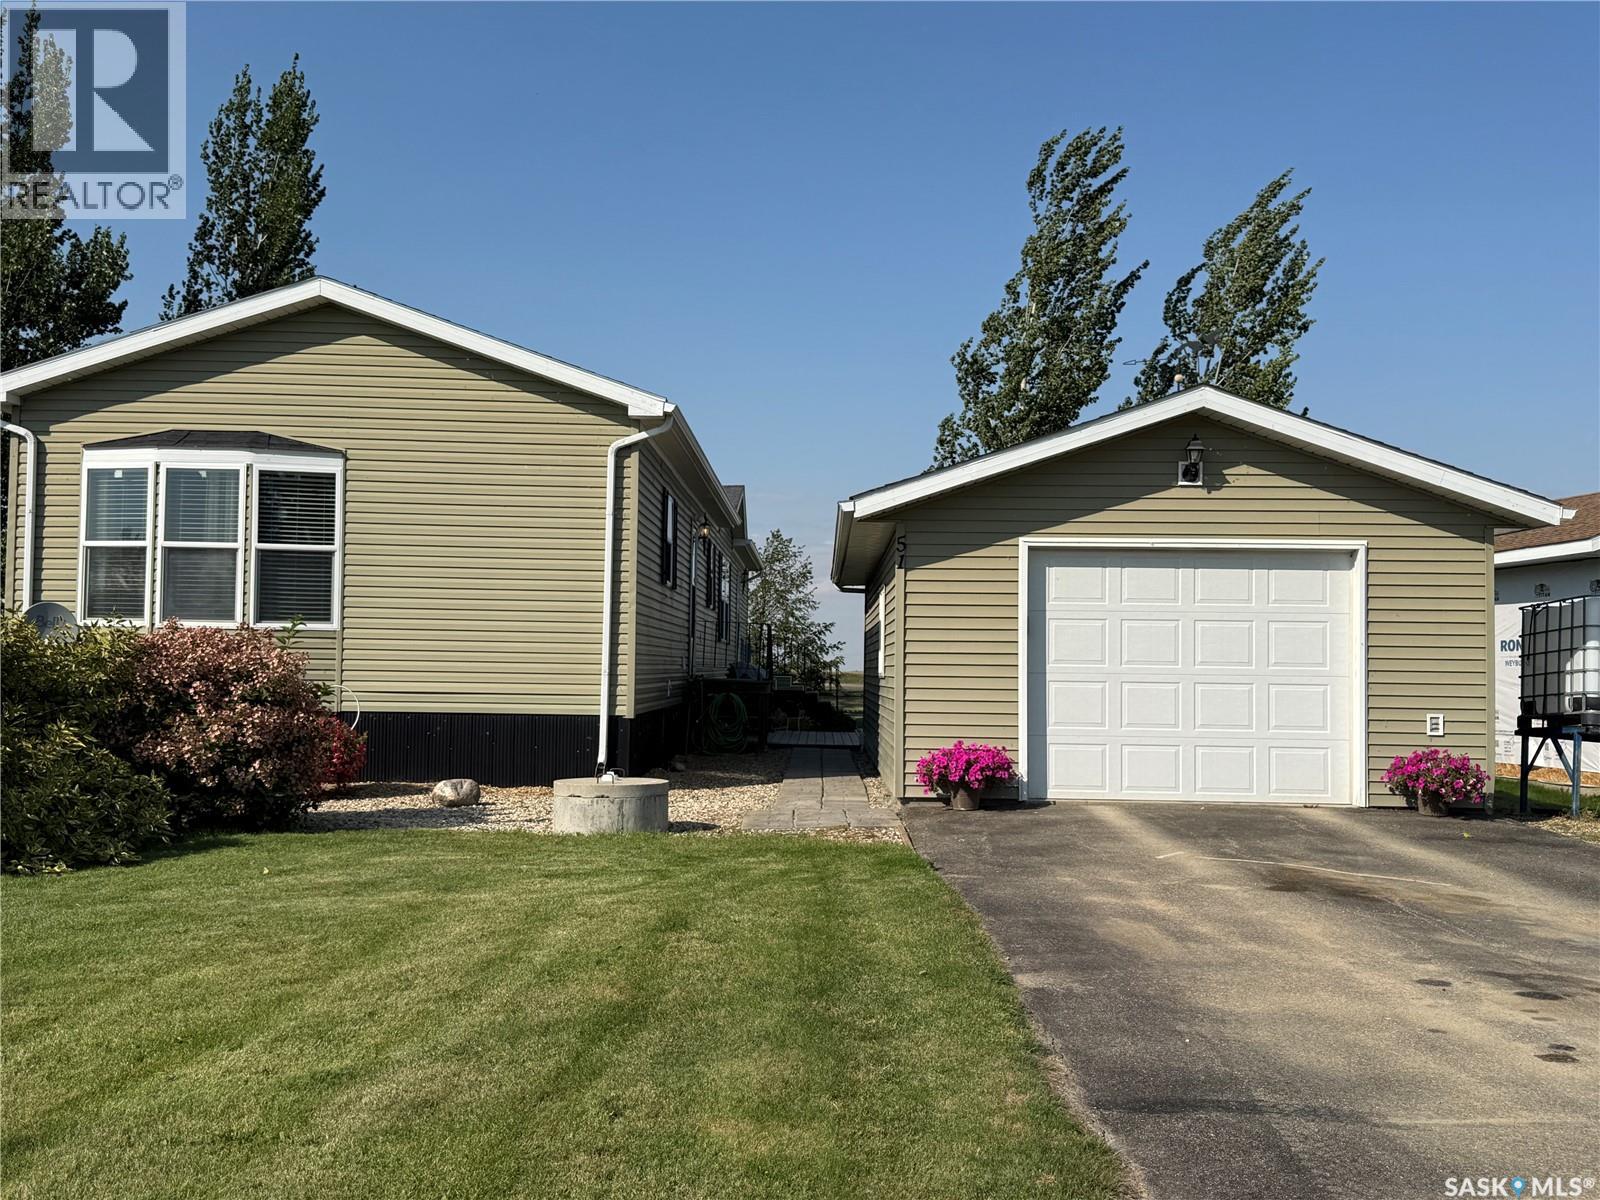
This 2 bedroom mobile is in a nice quiet cul-de-sac in the popular North Shore Fishing Lake on the side formerly known as Saskin Beach. The property features an RV area in back, garage, firepit area and plenty of parking. The home has two bedrooms, laundry, full bath, and a good sized kitchen and living room. Included are fridge, stove, washer, dryer, window treatment, and 2 wall A/C's. North Shore Fishing Lake offers excellent fishing, water sports, hunting, snowmobiling, etc.. The community also features a newly renovated recreation area with new beach volleyball, softball diamond, picnic area basketball court, and pickle ball court. Fishing Lake is only a couple hours from Regina and Saskatoon near Wadena, Wynyard, and Foam Lake with North Shore only 15 minutes from all the services Wadena has to offer as well as three 9-hole golf courses. (id:62370)
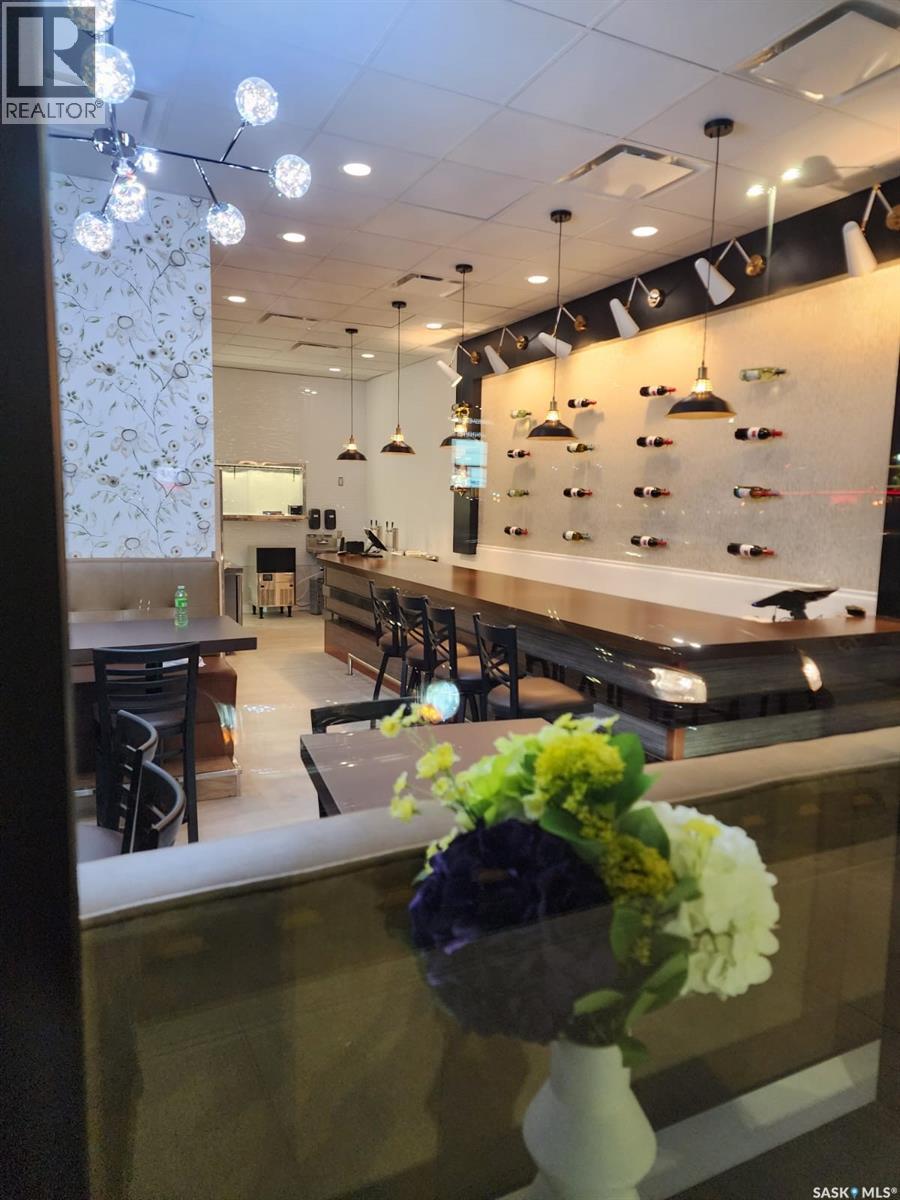
Excellent opportunity to own a well-established East Indian cuisine restaurant in a high-traffic Moose Jaw location. This approximately 1,090 sq. ft. business features a clean, well-maintained interior and offers dine-in, take-out and catering. Benefit from a loyal customer base, prime visibility and a proven Indian cuisine concept with room to grow. The restaurant is conveniently located in a busy retail centre with ample parking and close proximity to surrounding shops and amenities. This is an asset sale and includes equipment, signage, permits, the tradename and more—providing a solid foundation with strong potential for future growth. Don’t miss your chance to own a successful restaurant in a high-demand area. (id:62370)
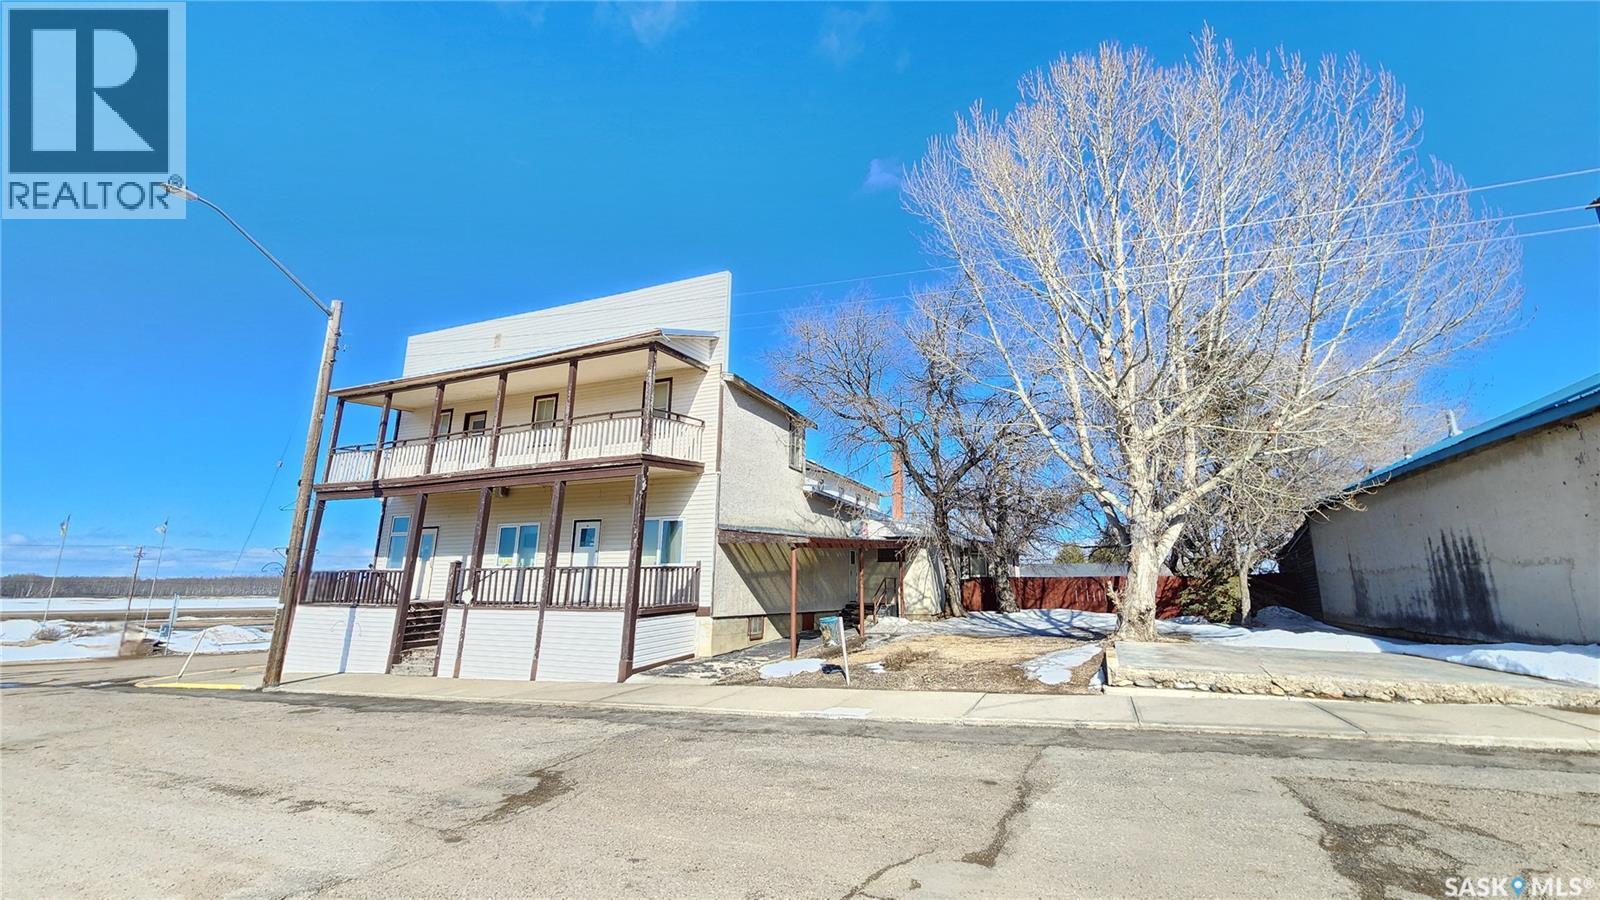
This isn’t just a property—it’s an opportunity waiting to come alive. Welcome to a space where stories are shared, deals are made, and the community comes together. With endless potential for a restaurant, bar, or boutique hotel, this property is ready for someone with vision to turn it into the local hotspot. Perfectly positioned near lakes, surrounded by year-round recreation, and just off a well-traveled route, this location naturally draws in traffic—from summer lake-goers to winter snowmobilers looking for a place to warm up, unwind, and stay awhile. Picture it: a lively patio in the summer, a cozy, buzzing gathering place in the winter, and rooms upstairs for guests who never want the night to end. The bones are here. The location is right. All that’s missing… is your touch. Whether you’re an investor, entrepreneur, or dreamer ready to build something meaningful—this is your chance to create a destination that becomes the heart of the community. Opportunities like this don’t come around often. Are you ready to make it yours? (id:62370)
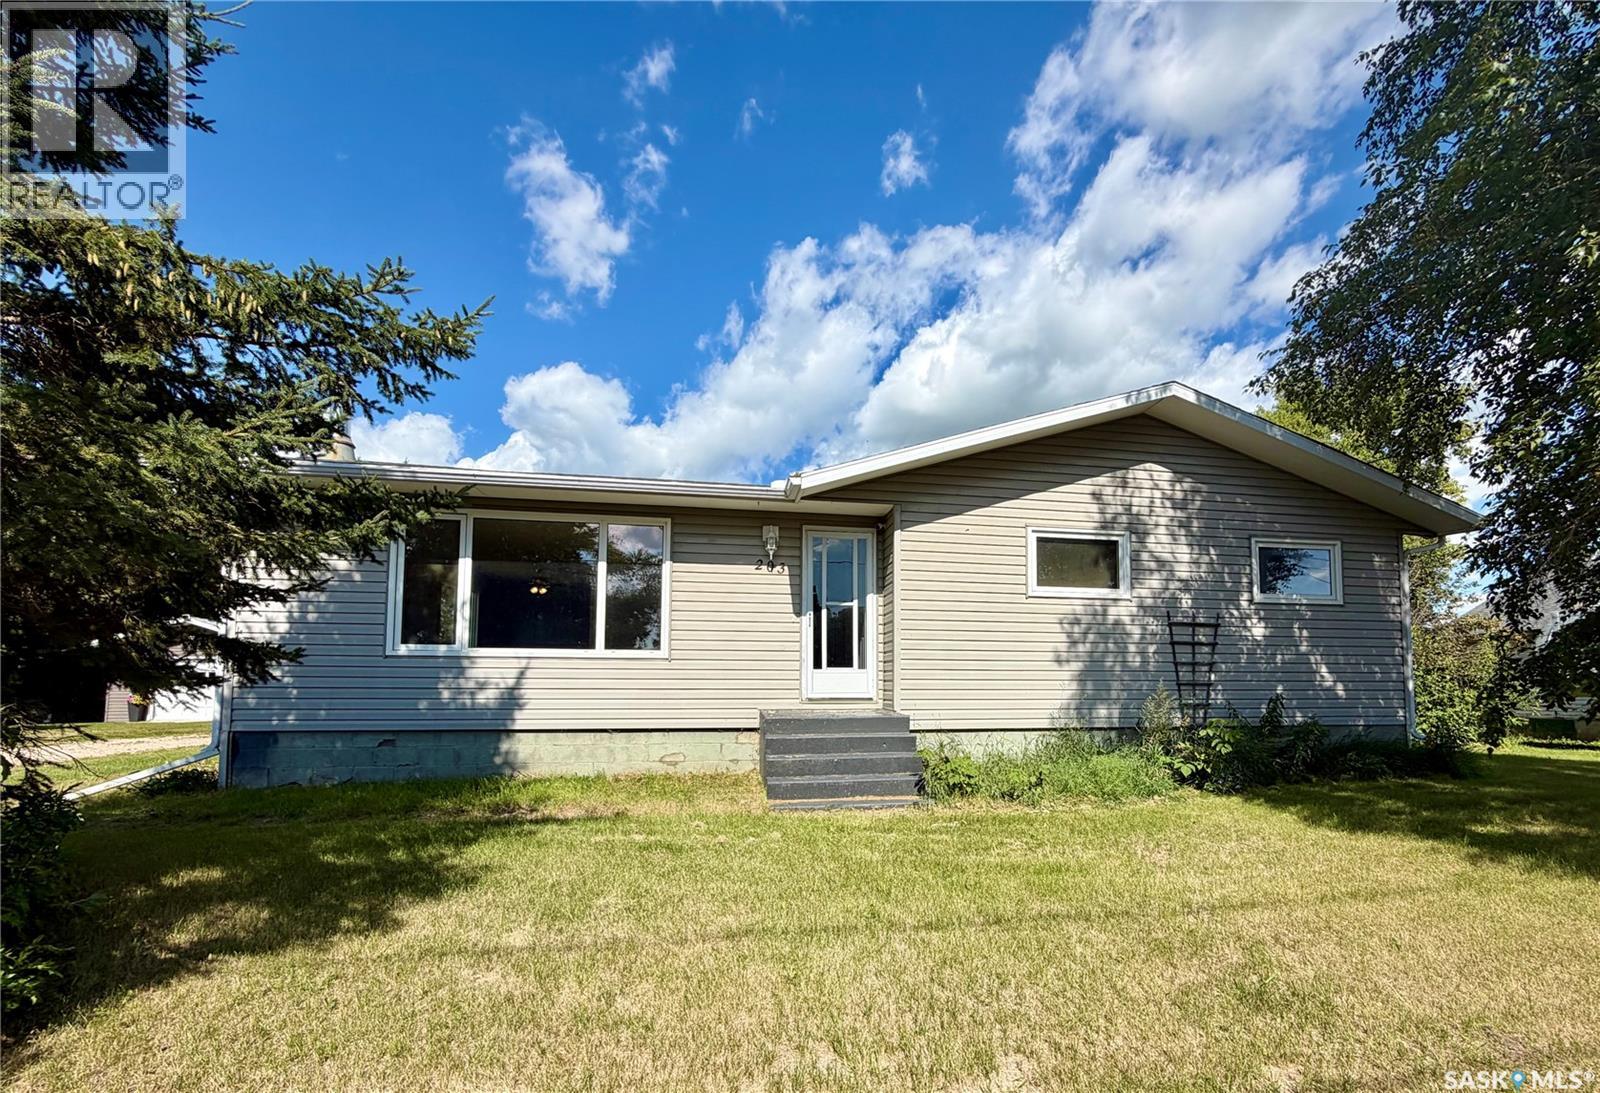
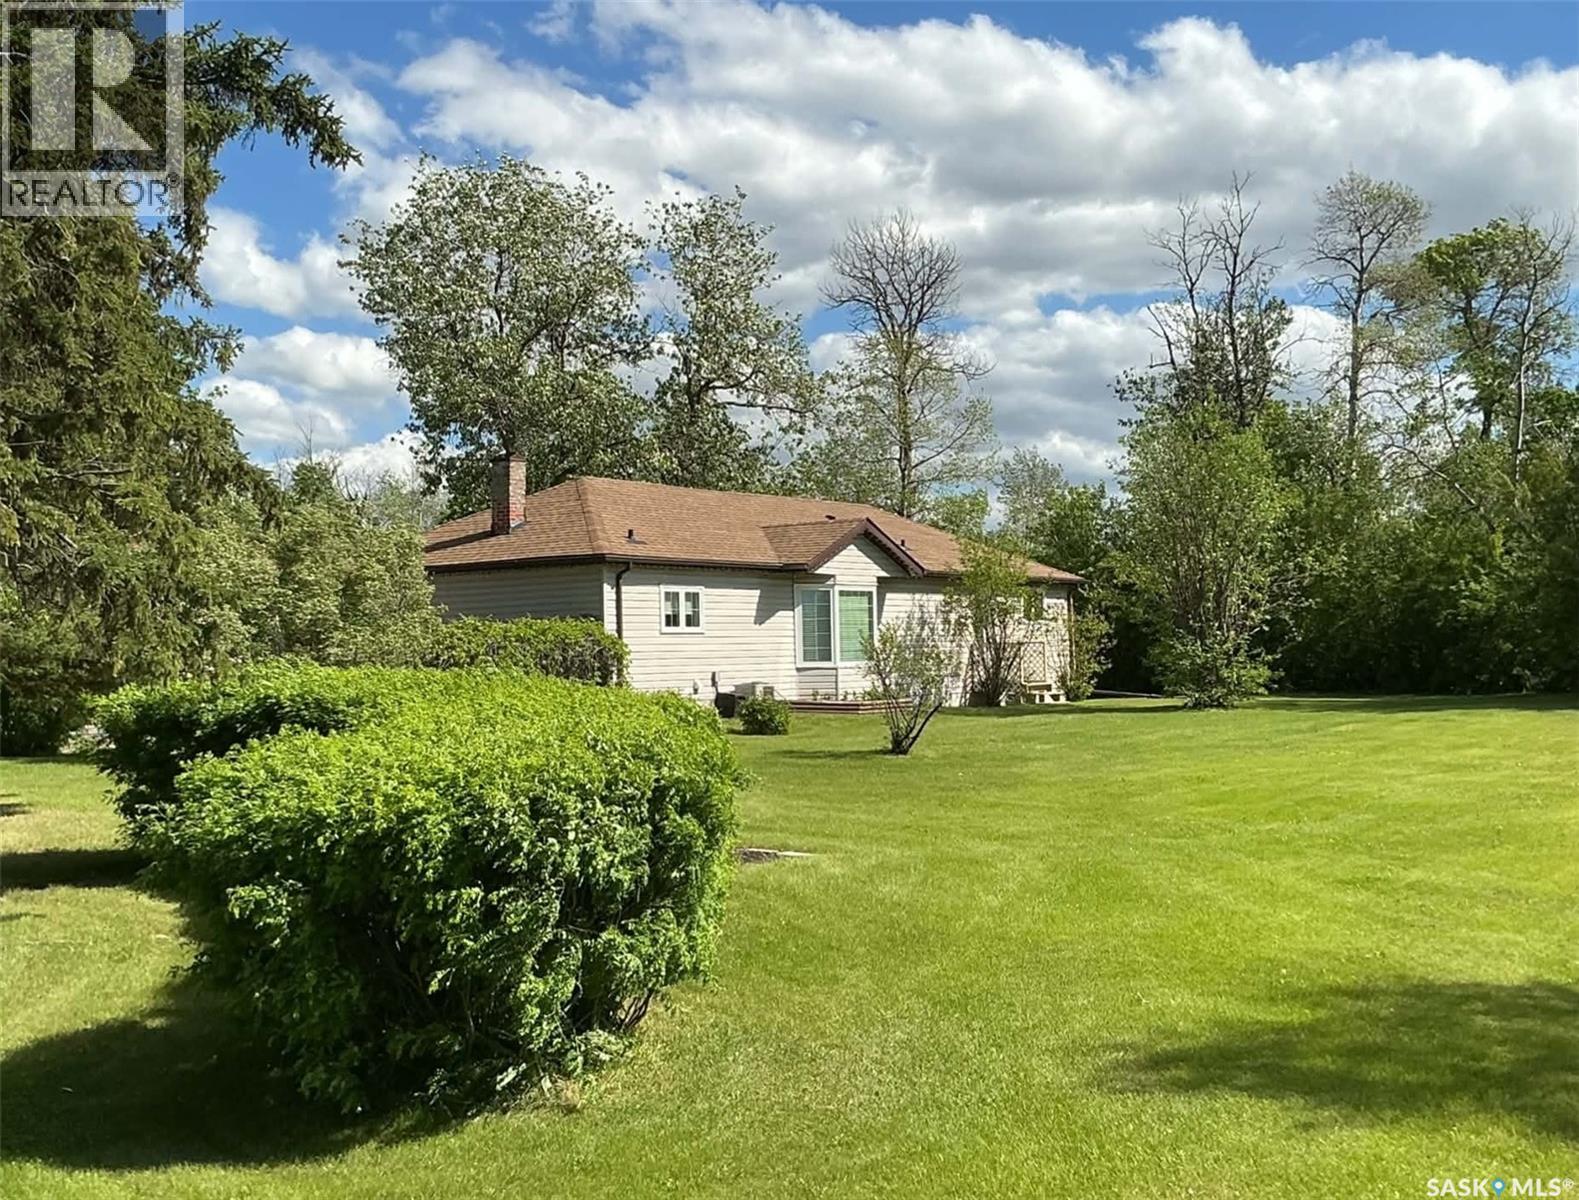
Quick possession is available on this spacious property located at 203 2nd Avenue North in the quiet community of Stenen, Saskatchewan. Situated on four lots totaling approximately 0.76 acres, this 1,242 sq. ft. bungalow offers plenty of indoor and outdoor space for a growing family. Built in 1972, has has lots of recent updates and the home features five bedrooms plus an office that could be converted into a sixth bedroom, along with two bathrooms. One bathroom offers a relaxing spa-like experience with a luxurious jetted soaker tub. Additional features include a reverse-osmosis water system, underground sprinklers and fibre-optic internet. The property is connected to the Village of Stenen water and sewer system, with utility charges billed quarterly. Outside, you will find a detached 26’ x 30’ double-car garage built in 1982, providing excellent space for parking, storage or a workshop.Looking for more land check out the sellers land steps away from this property MLS® #SK047912. The stove, refrigerator, washer, dryer and hood fan are included. Located approximately 20 minutes from Canora and one hour from Yorkton, this property offers peaceful small-town living while remaining within convenient driving distance of amenities. With five bedrooms, a large yard, four lots and quick possession available, this move-in-ready home is full of potential. Contact a REALTOR® today to arrange a viewing! (id:62370)
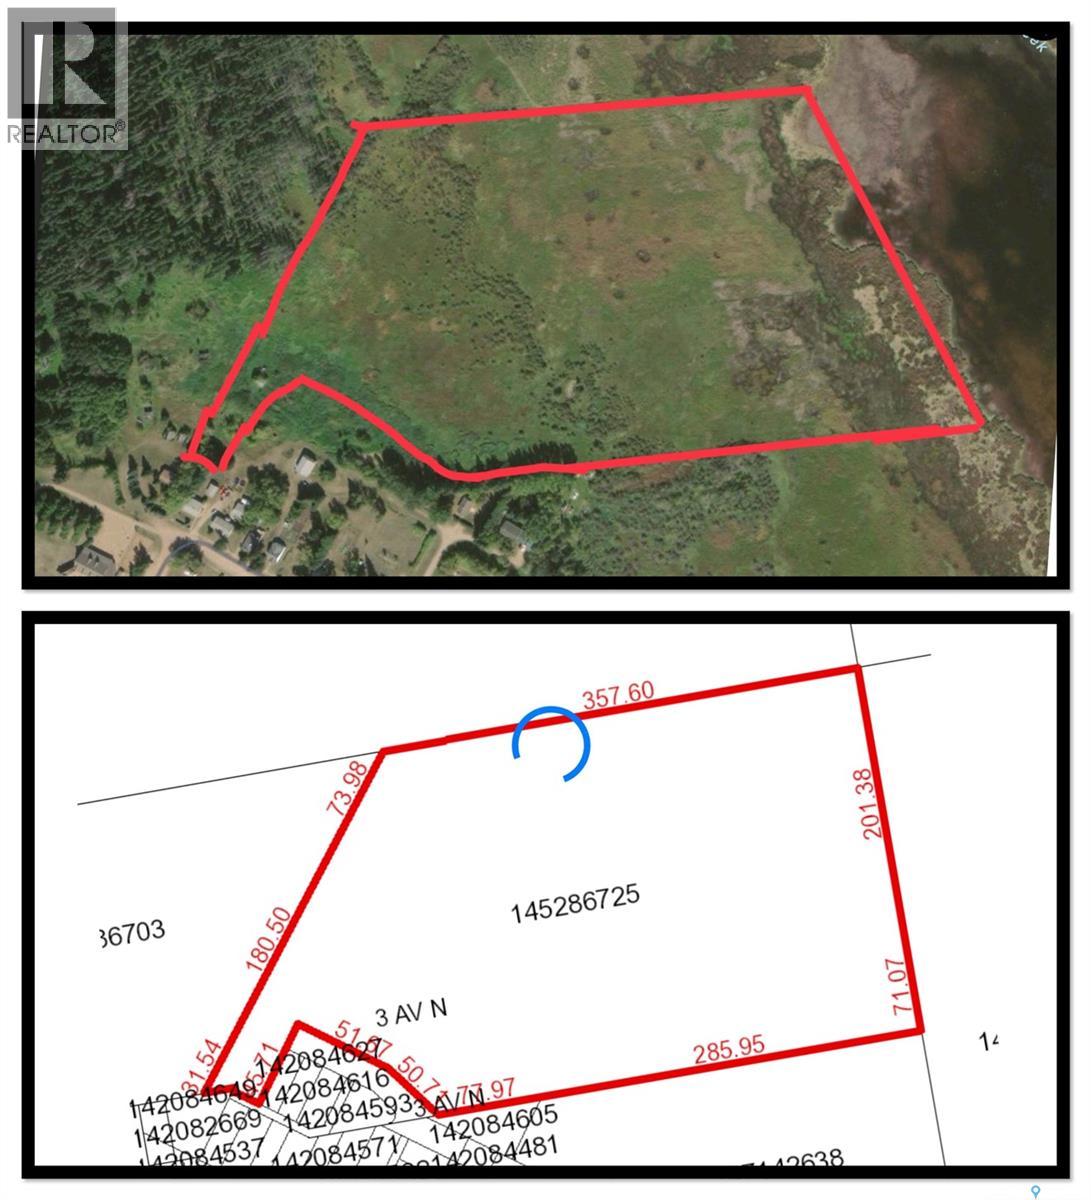
Take a look at a new option to purchase this Lot & Land which is 28.89 Acres on the edge of Stenen, SK. Looking for a place with room for chickens, cows, a large vegetable garden, or simply some additional pastureland? This 28.89-acre parcel is located on the edge of the Village of Stenen, Saskatchewan, in the RM of Clayton No. 333. With plenty of open space and so many possibilities, this property is ready for a new owner to bring their vision to life. Whether you’re dreaming of a hobby farm (house and garage next door owned by the same seller. MLS® #SK047911) agricultural use, gardening, or a peaceful piece of land to call your own, this could be the opportunity you’ve been waiting for! 28.89 acres of land open space some trees and shrubs. Nice package with the house and garage steps away in the village of Stenen,SK. Buyers are encouraged to confirm their intended use with the RM of Clayton No. 333. (id:62370)
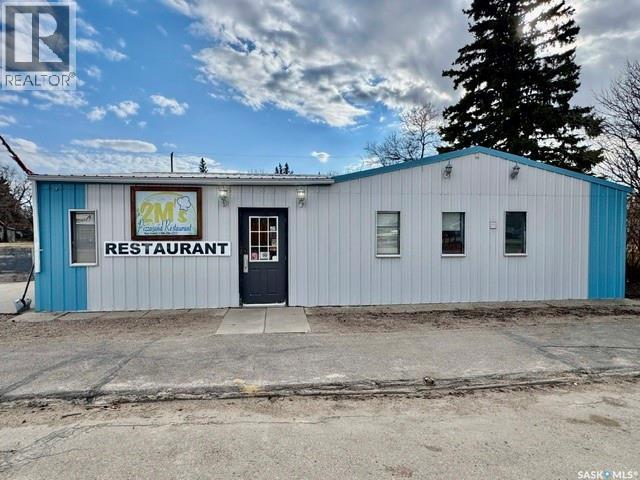
Welcome to an exciting business opportunity in the progressive community of LeRoy, Saskatchewan! 2 M Pizza & Restaurant has been proudly operated by the 2 M friends for over 10 years and has built a strong reputation for great pizza, delicious burgers, a varied mixed menu, quality coffee, and friendly small-town service that keeps customers coming back. Located right on Main Street, this established restaurant has been serving the community for over 20 years and offers seating for 30+ guests plus an outdoor patio perfect for summer dining and social gatherings. The property includes the main lot with the operating restaurant as well as a second open lot offering additional future potential for expansion, parking, or development opportunities. LeRoy is a thriving community located only 10 minutes from BHP Jansen Potash Mine , bringing strong economic activity and continued growth to the area. The town features a K-12 school, Co-op grocery store, farm service centre, and a brand-new ice arena, making it a desirable place for families and workers alike. Just 5 minutes away is the popular LeRoy Leisureland Regional Park featuring a swimming pool and beautiful 9-hole grass green golf course. Whether you are looking to continue a successful restaurant operation or expand on the property’s future potential, this is a fantastic chance to own a well-known and established business in a growing Saskatchewan community. Call today for more information or to view! (id:62370)
Welcome to this inviting bungalow offering a functional layout with tasteful upgrades. The main floor features tasteful updates throughout. The main floor features modern flooring and plenty of natural light, creating a fresh welcoming feel. The kitchen has modern cupboards, providing a clean contemporary look along with plenty of storage. Upgraded windows can be found throughout both the main floor and basement, adding to the many improvements this home has to offer. The bungalow style layout provides comfortable and convenient living, while the basement offers additional space and plenty of potential to suit your needs. (id:62370)
Ideally located near the schools, this 936 sq. ft. bungalow offers a practical layout, generous space, and plenty of potential. The main floor features 2 large bedrooms, a comfortable living room, kitchen/dining area, main bathroom that has seen updates within the last few years. The lower level is partially developed and adds great usable space with a large bonus room, rec room with electric fireplace and bar area, 3-piece bath, laundry, and storage. Please note the basement windows do not meet current egress requirements. Updates include shingles in 2014 and water heater in 2016. Outside, the property offers a large partially fenced yard and a single detached garage; (garage door does not open). . The home does require some love but offers an affordable opportunity for a buyer looking to add value. Kamsack is a welcoming community of approximately 1,779 residents, offering schools, local shopping, pharmacy, hospital/nursing home services, recreation facilities, parks, trails, golf, and more. Located in the scenic Assiniboine River Valley and near Duck Mountain Provincial Park, it’s a great option for affordable small-town living with everyday amenities close by. Call your favorite agent today! (id:62370)
Incredible Investment Opportunity in Yorkton! This well-maintained fourplex presents an excellent opportunity for investors looking to add a solid revenue property to their portfolio. Featuring consistent, established tenants and a history of being well cared for, this property offers the potential for reliable rental income with minimal transition for the new owner. The two upper-level units each feature two bedrooms, while the two lower-level units offer one bedroom each. A shared basement laundry area provides 24-hour access for tenants. Each unit has its own power meter, with tenants responsible for their individual power consumption, helping keep operating costs manageable for the owner. With four separate units providing diversified rental income, this is an excellent opportunity to invest in Yorkton’s rental market and build long-term value. Whether you’re an experienced investor or looking to expand your portfolio, this property is well worth a look. (id:62370)
Profitable and Easy operation business is waiting for you. Free standing Grocery store building , TGP and a Liquor outlet is all in One Package. This mint condition grocery store and liquor outlet is the only store in the town which is loved by its towns people and it is frequented by the highway traveler. The store is well equipped with upgraded equipment such hew HVAC units, well Lit LED light fixtures an new meat cooler etc to already well equipped grocery store. The store hours is Monday to Saturday from 8:30 to 5:30 on week days and Saturday from 9:00am till 4:00pm and CLOSED on Sundays. The store is currently in operation by its staff and managers, if you would like to get involved in everyday business affairs, there would be a great potential to increase the sales and revenues. The store is very well organized with the grocery items also, recently added some "Grab and Go" snack corner which is highly loved by the customers and its bringing a good revenue to already profitable business. The Liquor outlet presents with the selection of liquor and Beer and coolers. It is a truly one store with multiple revenue streams in One place. Please check out this business opportunity! Please do not approach to the staff or seller unattended, respect the business. Thank you. (id:62370)
Great investment opportunity. Three bedroom, one bath, close to the high school. Current owners get $1100 and the tenant pays all utilities. (id:62370)
Awesome 926 sq ft freshly painted condo in sought-after Nutana! Please view the Matterport 3D virtual tour in this listing. This remodeled unit boasts beautiful kitchen cabinets with ceiling-high uppers, an island, and additional cabinets in the in-suite laundry. The kitchen is open to a large, bright living room where you can access the balcony. The den has beautiful French doors on each side, allowing entry from the living room or bedroom. Two exclusive-use parking stalls allow underground and surface parking, and there's a storage locker in the parkade. All appliances are included, and the condo fees include heat and water. Conveniently located close to the University of Saskatchewan, the Royal University Hospital, downtown and many 8th Street amenities. Immediate possession is available. Call now for your own private viewing! (id:62370)
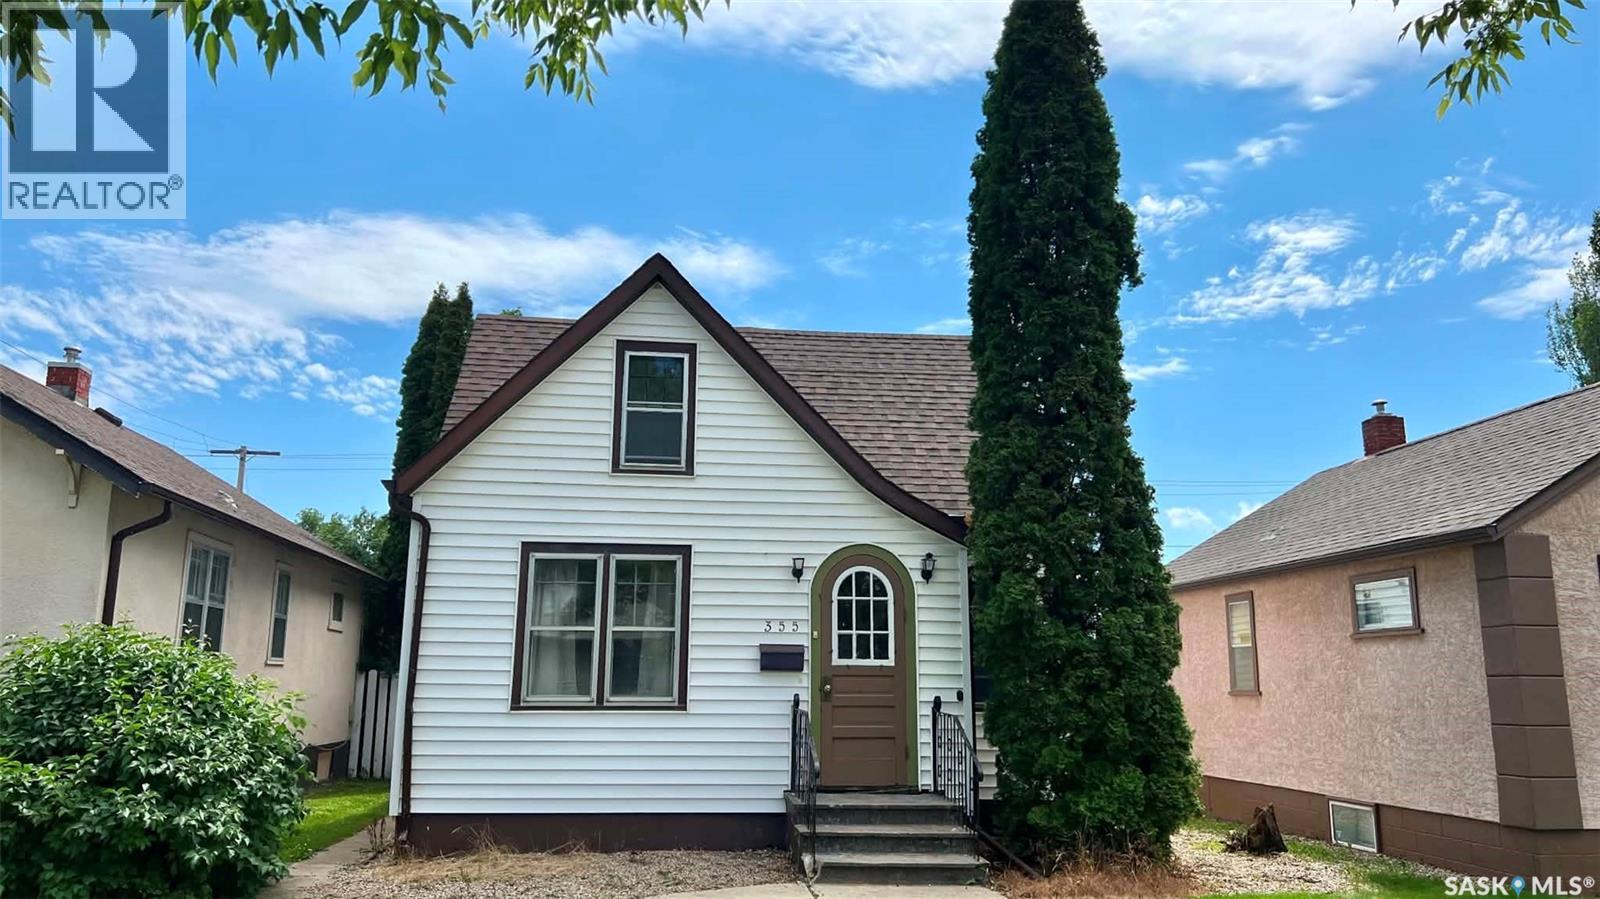
This home has affordable living with great space! Enjoy the great location! The home offers three bedrooms, a quaint kitchen with a pantry and space for a small table or island. The living room is large and has good natural light. The main floor is completed with a full bathroom. The main floor of the home has been recently painted. All of the windows have been updated, the siding is updated and the shingles are good. The yard offers two sheds, a large open space and is fenced. It is a great home and worth your time to view! (id:62370)
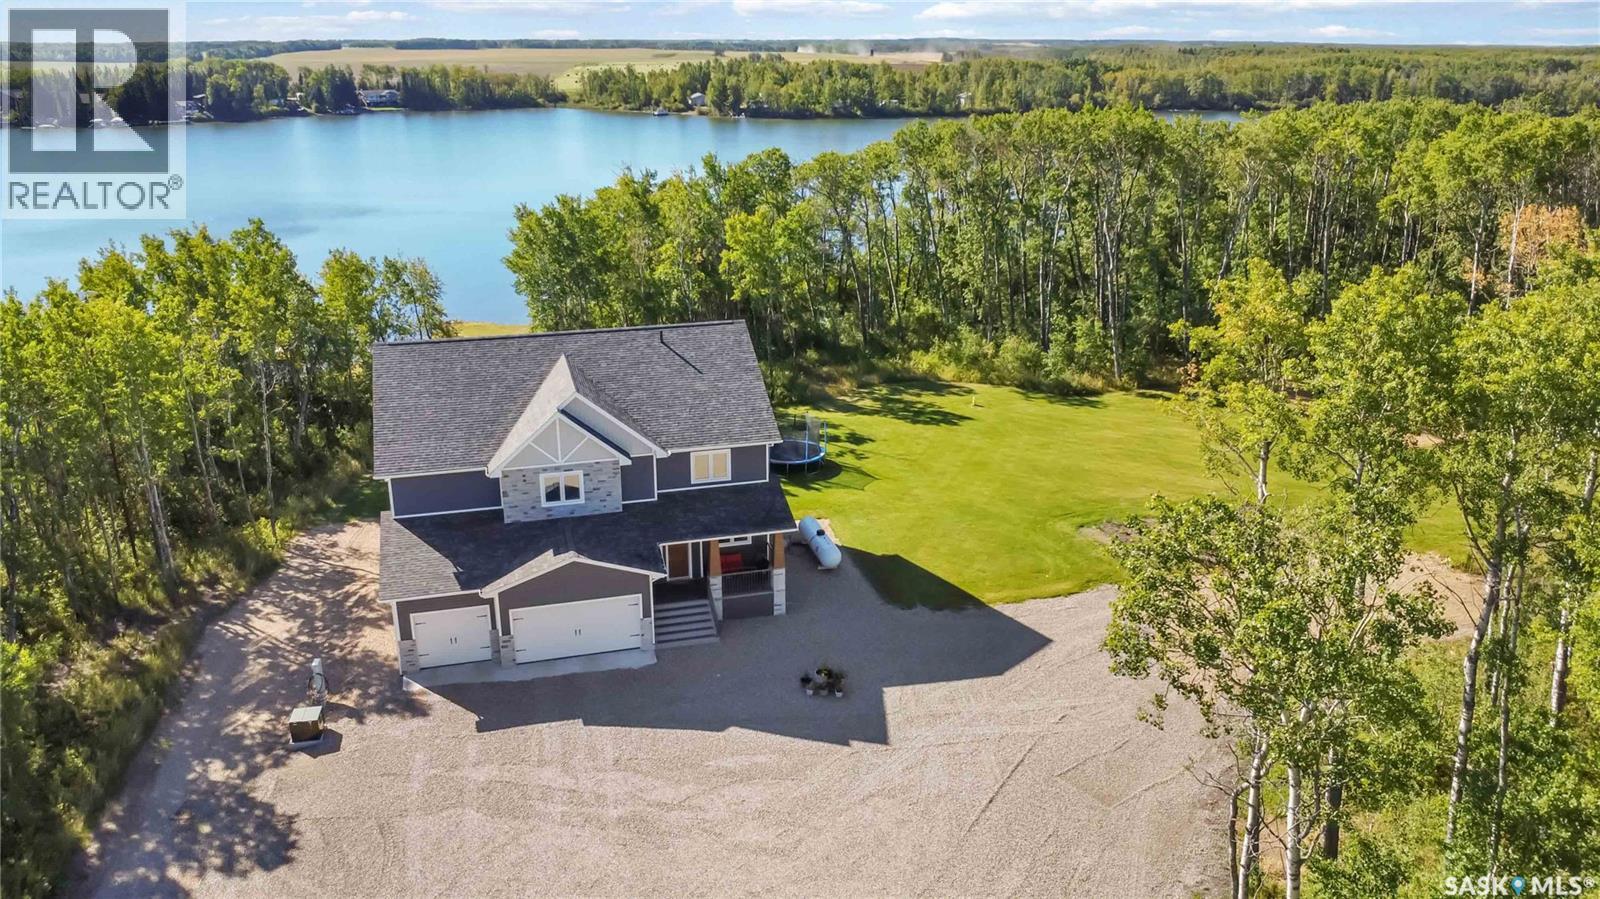
Welcome to an exceptional waterfront sanctuary on the shores of Little Loon Lake. Situated on 5.05 secluded acres, this custom-built four-season luxury estate, completed in 2022, offers an elevated blend of architectural elegance, master craftsmanship, and serene lakefront living without the density of popular destinations like Turtle Lake or Jackfish Lake. Featuring 5 bedrooms, 4 bathrooms, a home office, and a dedicated gym, the bright open-concept layout is thoughtfully designed for multi-generational living, an executive retreat, or a lucrative legacy investment. The gourmet kitchen boasts a quartz island and a walk-in butler’s pantry, while vaulted ceilings and a stone fireplace accent the main living room. Large windows throughout offer beautiful lake views and frequent wildlife sightings. Outside, your private sandy beach is ideal for sunbathing, swimming, and docking your boat, while winter months offer skating, ice fishing, and snowmobiling. Neighboring Little Loon Regional Park features a nine-hole golf course and restaurant, and essential services in Glaslyn are only five minutes away. Conveniently located within an hour of North Battleford, two hours from Saskatoon and Prince Albert, and under four hours from Edmonton, this turnkey property offers a rare combination of acreage space, lakefront access, and modern living. Contact a Realtor® to schedule a private tour today! (id:62370)
Solid East Hill money maker! Sizeable nicely upgraded main level self contained 3 bedroom, 2 bathroom suite with in-unit laundry. 2 separate 1 bedroom non-confirming suites in the basement currently occupied with long term tenants on month to month agreements with shared laundry generating $1,600 a month. Two separate power meters and separate entrance. Loads of rear lane parking with a single car detached garage. (id:62370)
Multi-Purpose Opportunity! 1.15/Acre commercial site with high visibility and access onto 15th Street East, one of Prince Albert's most sought-after high traffic locations. Site boasts of an existing 15,876 sq. ft. with a variety of tenants, and opportunity to expand to 19,979 sq. ft. with basement options and take advantage of present market conditions. (id:62370)
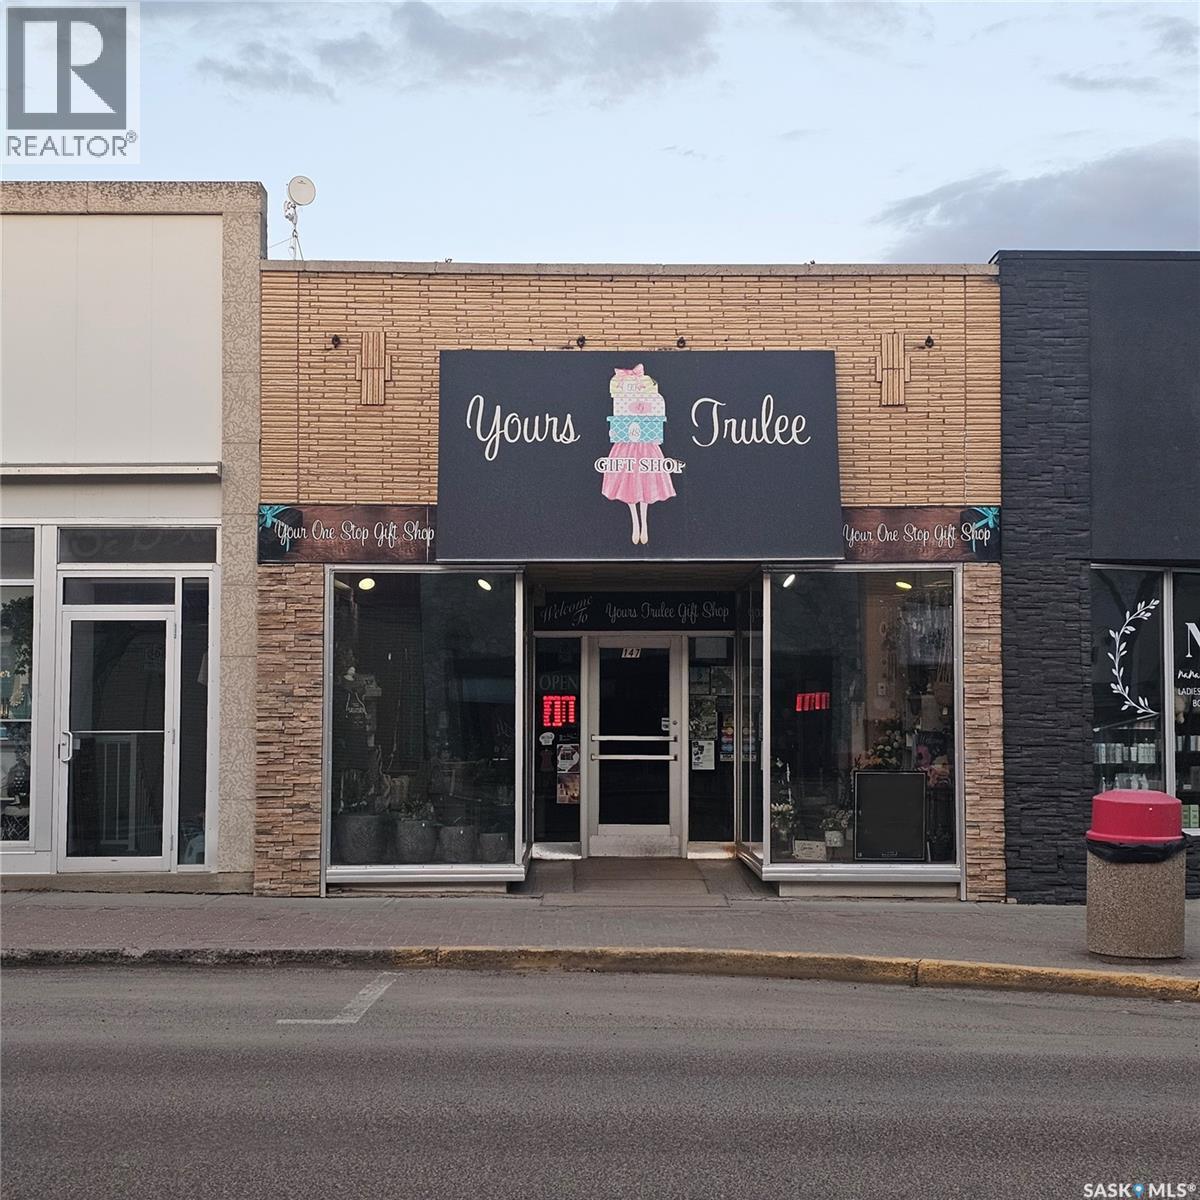
Your new creative business opportunity awaits! Positioned right in the middle of the downtown Swift Current business core and offering 3,320 sq ft of open commercial space with unbeatable foot + vehicle traffic exposure, this single storey building features a brick + stone exterior, a low slope roof, 9.5 ft ceilings, an employee washroom, ample storage/work space, dual partial basements for additional storage, classic wood floors and a natural gas fireplace. This space also highlights two window staging display areas, to showcase your business attributes. These large, updated windows contain a protective UV tint, to avoid fading of window displayed products. New ownership headaches are alleviated, as this building is equipped with 200 amp electrical service, an HE furnace (2017), central air conditioning (2018), updated water lines and an updated foam roof (approx 10 years ago). This historic building has been very well maintained and is suitable for a variety of business ideas, one of which could possibly be to build separate rooms for independent leased spaces for an additional investment/income generating opportunity! Located on one of the main through streets, leading into the downtown area, this highly visible gem of a business opportunity is PRICED BELOW $84/SQ FT with low commercial property taxes in the downtown core! Please call for additional details and to schedule your private tour. (id:62370)
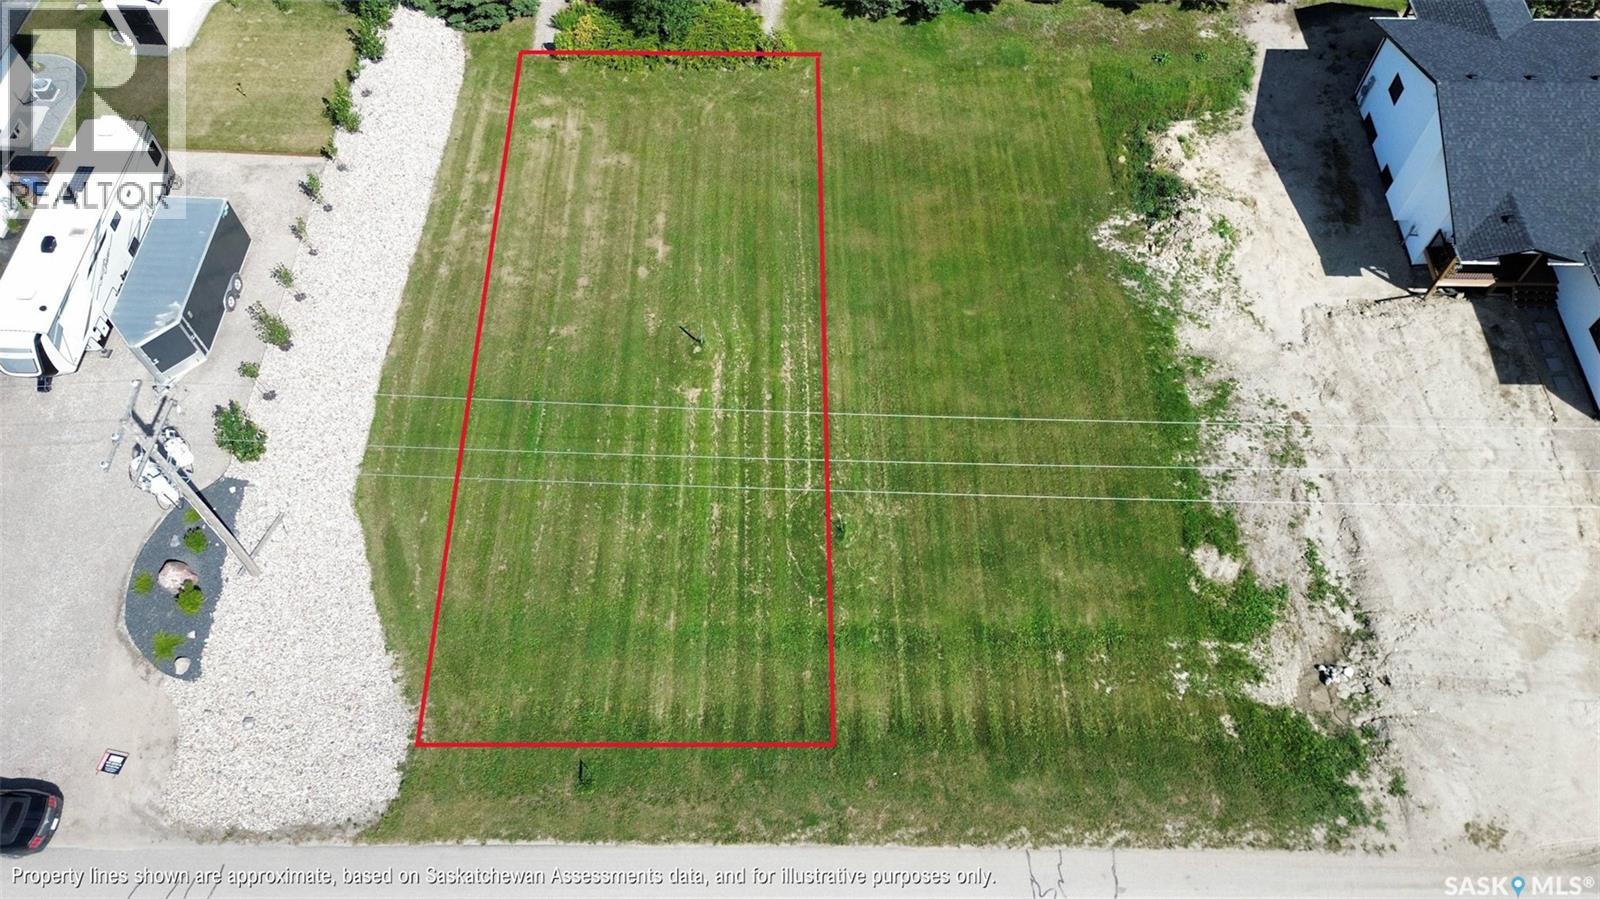
Perfect spot to build your dream home! 66.88' x 100' lot close to the hospital! Pavement infront with no neighbours across the road! Call to find out more! (id:62370)
Step into the timeless charm of this inviting 4 bedroom, 1 bathroom home in Midtown with a welcoming living area and kitchen. This character home offers a functional layout with 2 bedrooms and a bonus room upstairs. The unfinished basement provides future development potential for another bedroom or living area. Bring your ideas and unlock the potential this character-filled property has to offer! Some photos are virtually staged using AI. (id:62370)
Welcome to **864 Nightingale Road**, a brand-new two-storey home thoughtfully designed for modern family living in a desirable Saskatoon community. This beautifully home offers a functional open-concept layout with a bright living area, spacious dining space, and a contemporary kitchen featuring modern cabinetry, quartz countertops, and ample storage. Upstairs, you’ll find comfortable bedrooms, including a spacious primary suite with a private ensuite and walk-in closet. The home also features convenient second-floor laundry and quality modern finishes throughout. The fully developed **2-bedroom basement suite** offers excellent additional living space and potential rental income, making this home an ideal choice for homeowners and investors alike. With its modern design, functional floor plan, separate suite, and brand-new construction, 864 Nightingale Road is a fantastic opportunity to own a stylish and income-supporting home. Property may qualify for the Secondary Suite Incentive program builder makes no representations or guarantees regarding SSI qualification. (id:62370)
Are you looking for an excellent investment property? This 3 suite rental performs very well - with one 2 bedroom suite, one 1 bedroom and a bachelor suite. This property is currently fully rented and bringing in $3,350 a month. The rentals are all fully furnished. Excellent curb appeal as your arrive - heading inside your a greeted by a large foyer with main floor access and stairs to the 2 upper suites. Entering in the main floor you will immediately notice the tile floors throughout - boasting a spacious living room. There are 2 bedrooms - one of them being very large. Towards the back of the home we find a beautifully tiled 4 piece bathroom as well as a spacious eat-in kitchen. Finally there is a small mudroom off the back and access to a shared laundry room. Heading upstairs - at the front of the home we have a super cute bachelor unit with living/bedroom and an open concept eat-in kitchen. There is also a 3 piece bathroom with a tile walk-in shower. Finally at the back of the home we have a 1 bed suite with a spacious living room that leads into a nice kitchen. As well there is a spacious bedroom and a 4 piece ensuite. This home has seen lots of updates over the years and shows well. Reach out today to book a showing or for income/expenses. Quick possession is available! (id:62370)
Are you looking for an excellent revenue property or a great starter home? This condo is professionally managed and is a turn-key opportunity. Situated on the top floor with a West facing balcony giving great sunsets in the evenings. Heading inside we fins a foyer that opens into an eat-in style kitchen. This opens into a very large living room with patio doors to your balcony. Down the hall we find 2 good size bedrooms and a 4 piece bathroom. There is a shared laundry facility down the hall and mail pickup in the lobby. This space comes with a dedicated parking space. Excellent proximity to Saskpoly and walking distance to downtown. Reach out today to book your showing! (id:62370)
Solid east side bi-level featuring 4 bedrooms, 1 bathroom providing 798 square feet of living space. Large single drive, fully developed yard that comes mostly fenced. (id:62370)
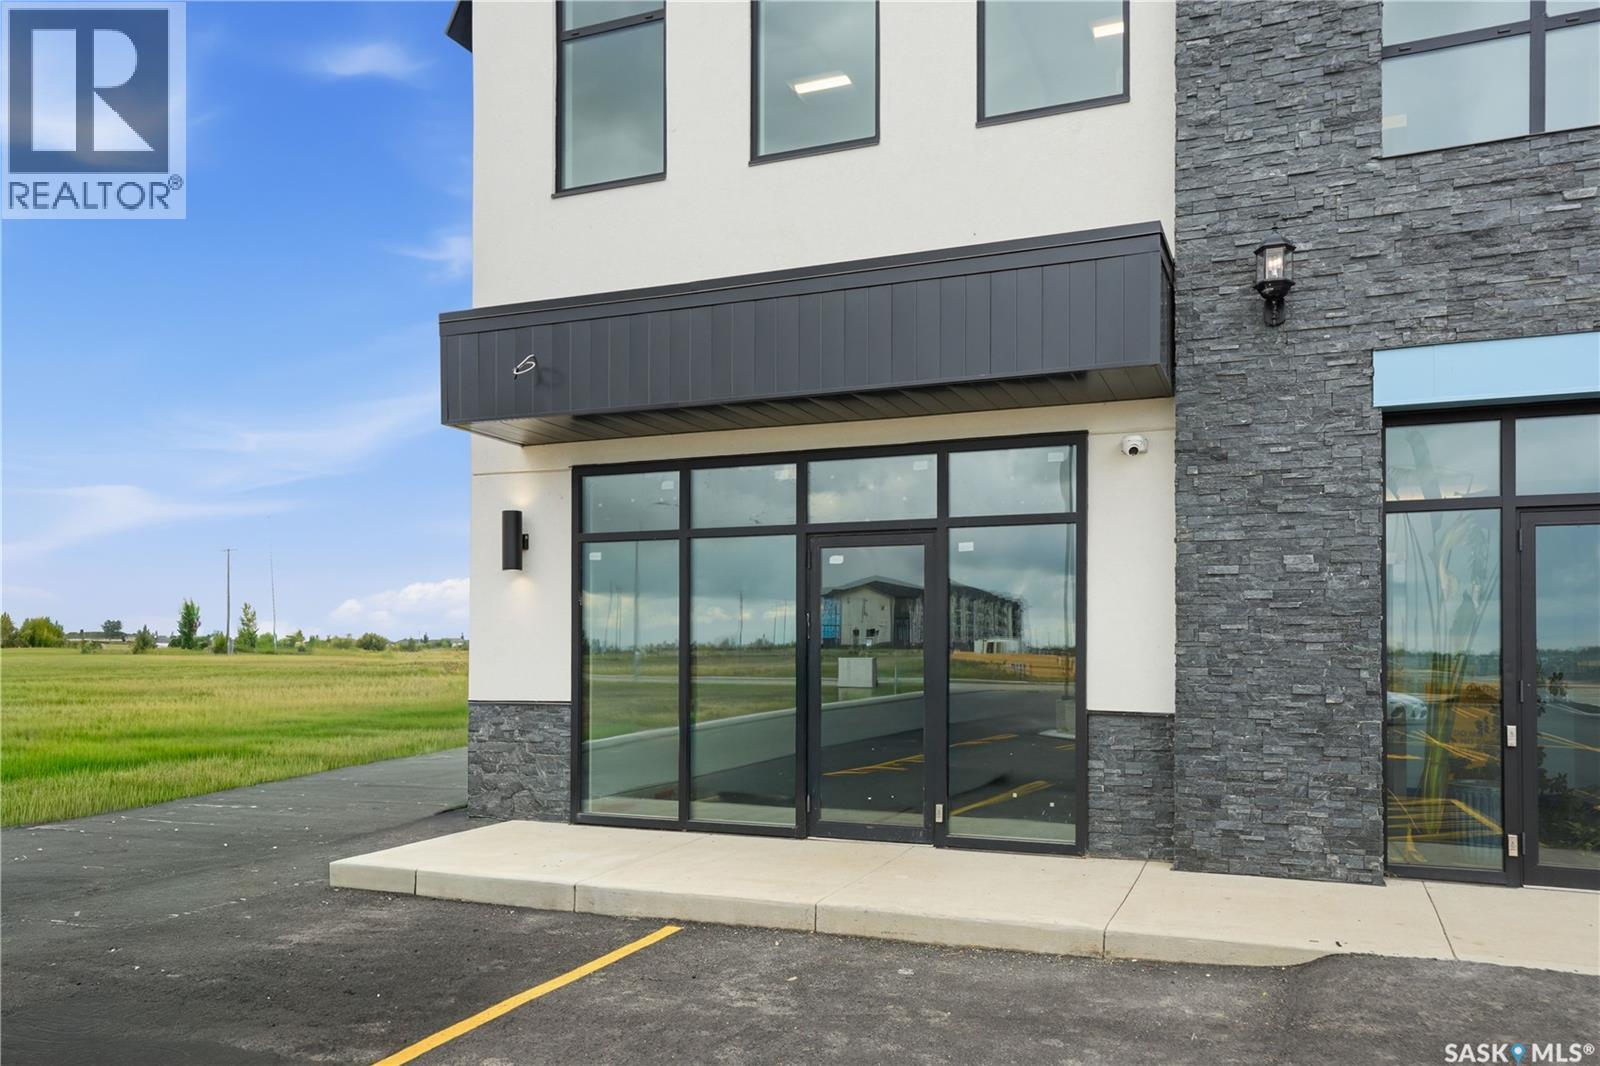
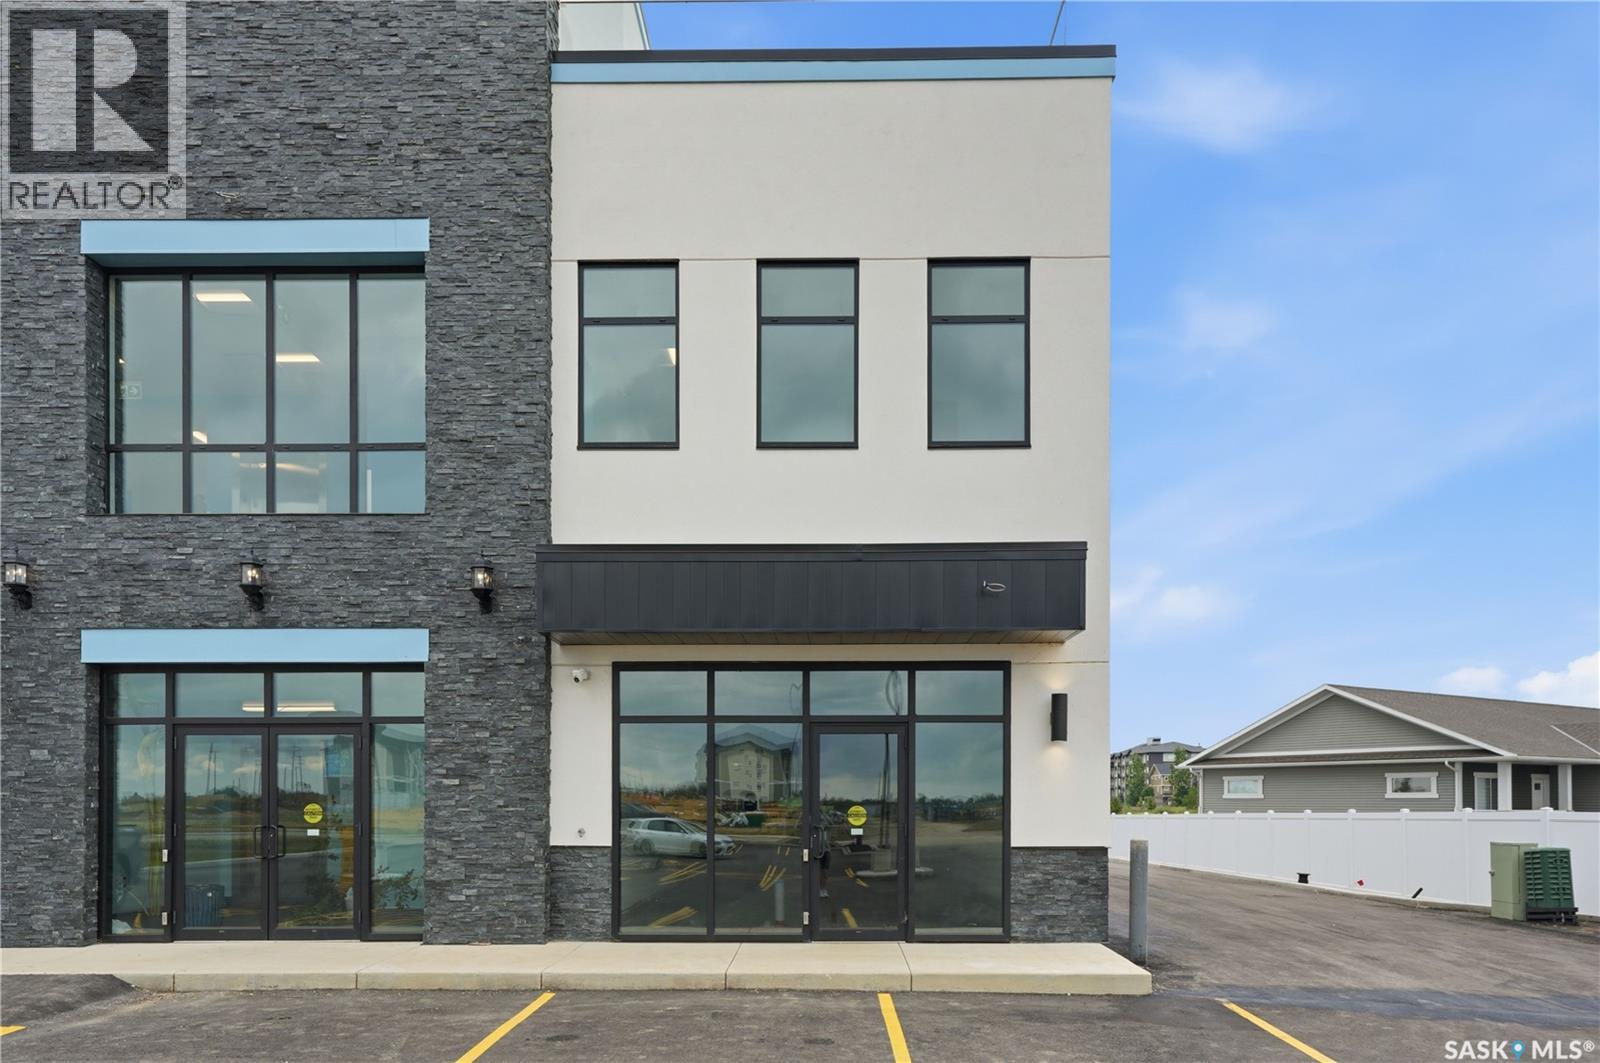
For the 1st time, Commercial space available for lease in Martensville's Lake Vista!!! 2540 sq ft, main floor, backing the pond, open parking lot, highway/road way visibility and a shared rooftop patio!! This space is ideal for retail, office use or anything in the medical field and this amazing building already has an Anchor tenant on the 2nd floor. (Lake Vista Dental). Eye catching building, great location, high traffic area, and close to schools. Don't miss out on this opportunity to grow you business in the booming City of Martensville! (id:62370)
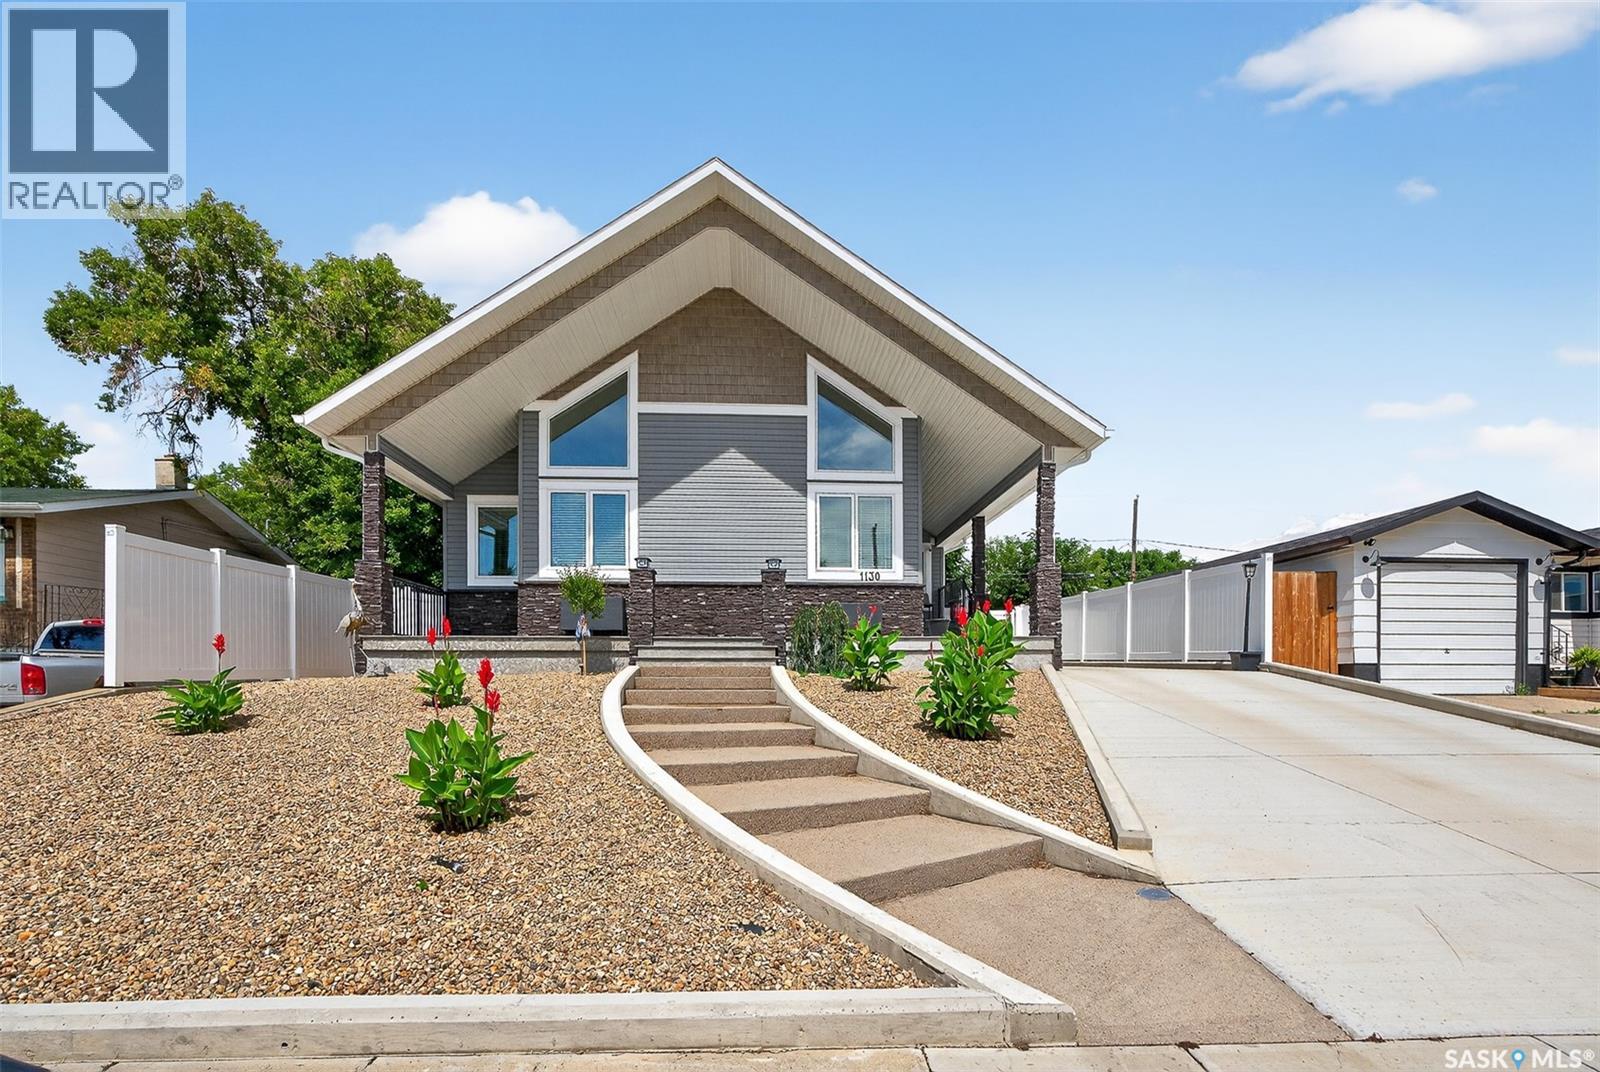
NO PROPERTY TAXES UNTIL 2031 a savings of over 25K! So many extras here - from the ELEVATOR to WHOLE HOME GENERAC that kicks in within seconds! This beautiful home was finished in 2023 boasting almost 1,500 sq.ft. plus a fully finished basement boasts 3 beds and 3 baths! This home showcases excellent curb appeal and is sure to impress by the sheer size of it! The xeriscape front yard will be a hit with a stunning covered front porch, curved concrete staircase and concrete driveway. Heading inside you will immediately be in awe of the huge vaulted ceilings! The massive open concept living space boasts tons of windows giving lots of natural light, an electric fireplace, dining area and a dry bar. The kitchen which is directly behind this opens up to the living room with a large quartz eat-up island in between. The kitchen has lots of cabinets, a large walk-in pantry, stainless steel appliance package, induction stove, microwave drawer, as well as a full double oven. The living space is sure to be any entertainer's dream! Next we find the stunning primary suite - complete with a large bedroom showcasing patio doors to the backyard. The large walk-in closet boasts a second laundry room! The 5 piece ensuite is sure to make you feel at home - from the stunning soaker tub to the custom walk-in shower with rainfall shower head! Finishing off the main floor we have a 2 piece bathroom and the elevator that leads you to the basement. The huge family room gives you lots of space as well as boasting a built-in wet bar. Down the hall we find two good size bedrooms and a spacious 4 piece bathroom. There is also the second laundry room, utility room, 3 storage rooms and the basement elevator access. Outside we have a fully fenced backyard with 6' vinyl, crushed rock, a shed and space for the garage. Power, water and sewer are already run out to garage space. If you are looking for easy living this could be just the place! Reach out today to book a showing! (id:62370)
For the 1st time, Commercial space available for lease in Martensville's Lake Vista!!! 2540 sq ft, main floor, backing the pond, open parking lot, highway/road way visibility and a shared rooftop patio!! This space is ideal for retail, office use or anything in the medical field and this amazing building already has an Anchor tenant on the 2nd floor. (Lake Vista Dental). Eye catching building, great location, high traffic area, and close to schools. Don't miss out on this opportunity to grow you business in the booming City of Martensville! (id:62370)
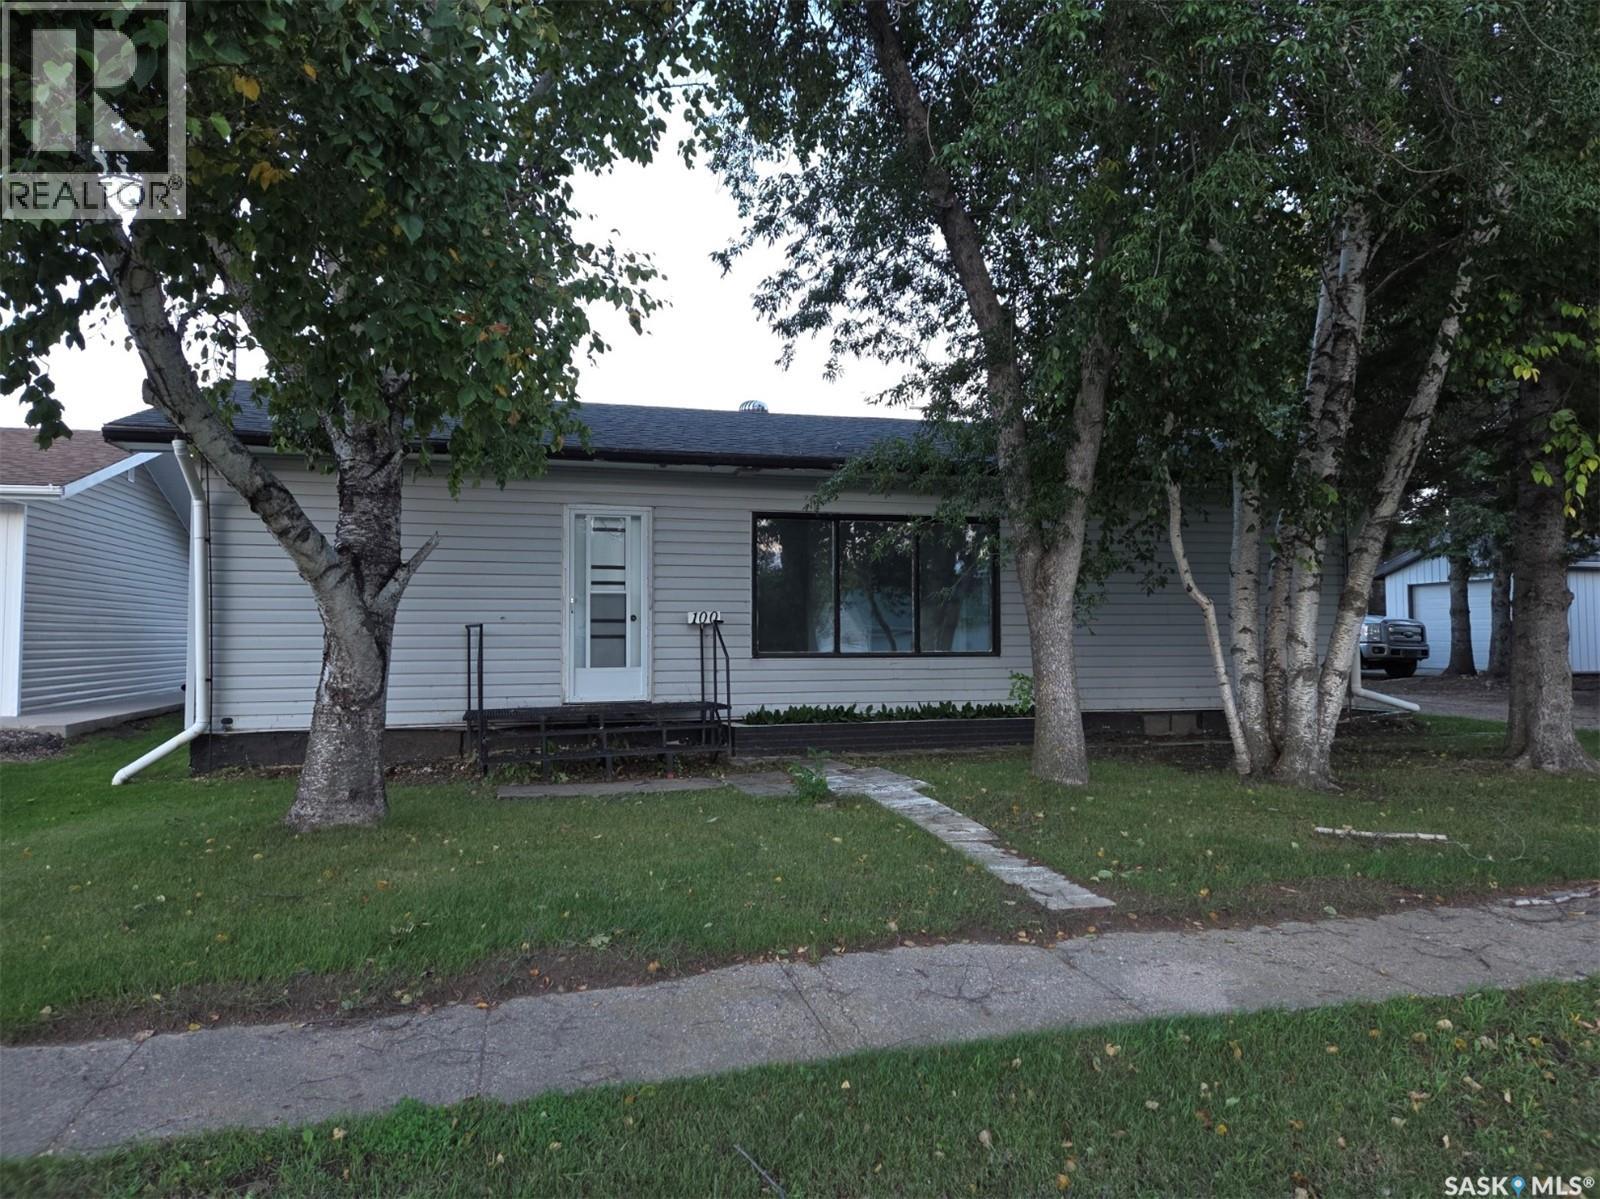
Welcome to 100 3rd Avenue in Middle Lake, Saskatchewan. Located approximately 25 minutes north off highway 20 this approximate 1008 square foot 1952 built home features a single attached garage, an eat in kitchen, 3 bedrooms (1 has currently been turned into Main Floor laundry) a generous sized living room as well as a 4 piece bathroom. There is ample storage in the basement and a den/office area as well as the furnace and hot water heater. There is a generous sized yard as well as a detached heated garage with a lean to provide additional storage. This property is well within walking distance to Lucien Lake Regional Park, the Middle Lake business core, a K-12 school as well as near Bethany Pioneer Village. Call your agent to arrange a showing today. All measurements to be verified by the Buyers. (id:62370)
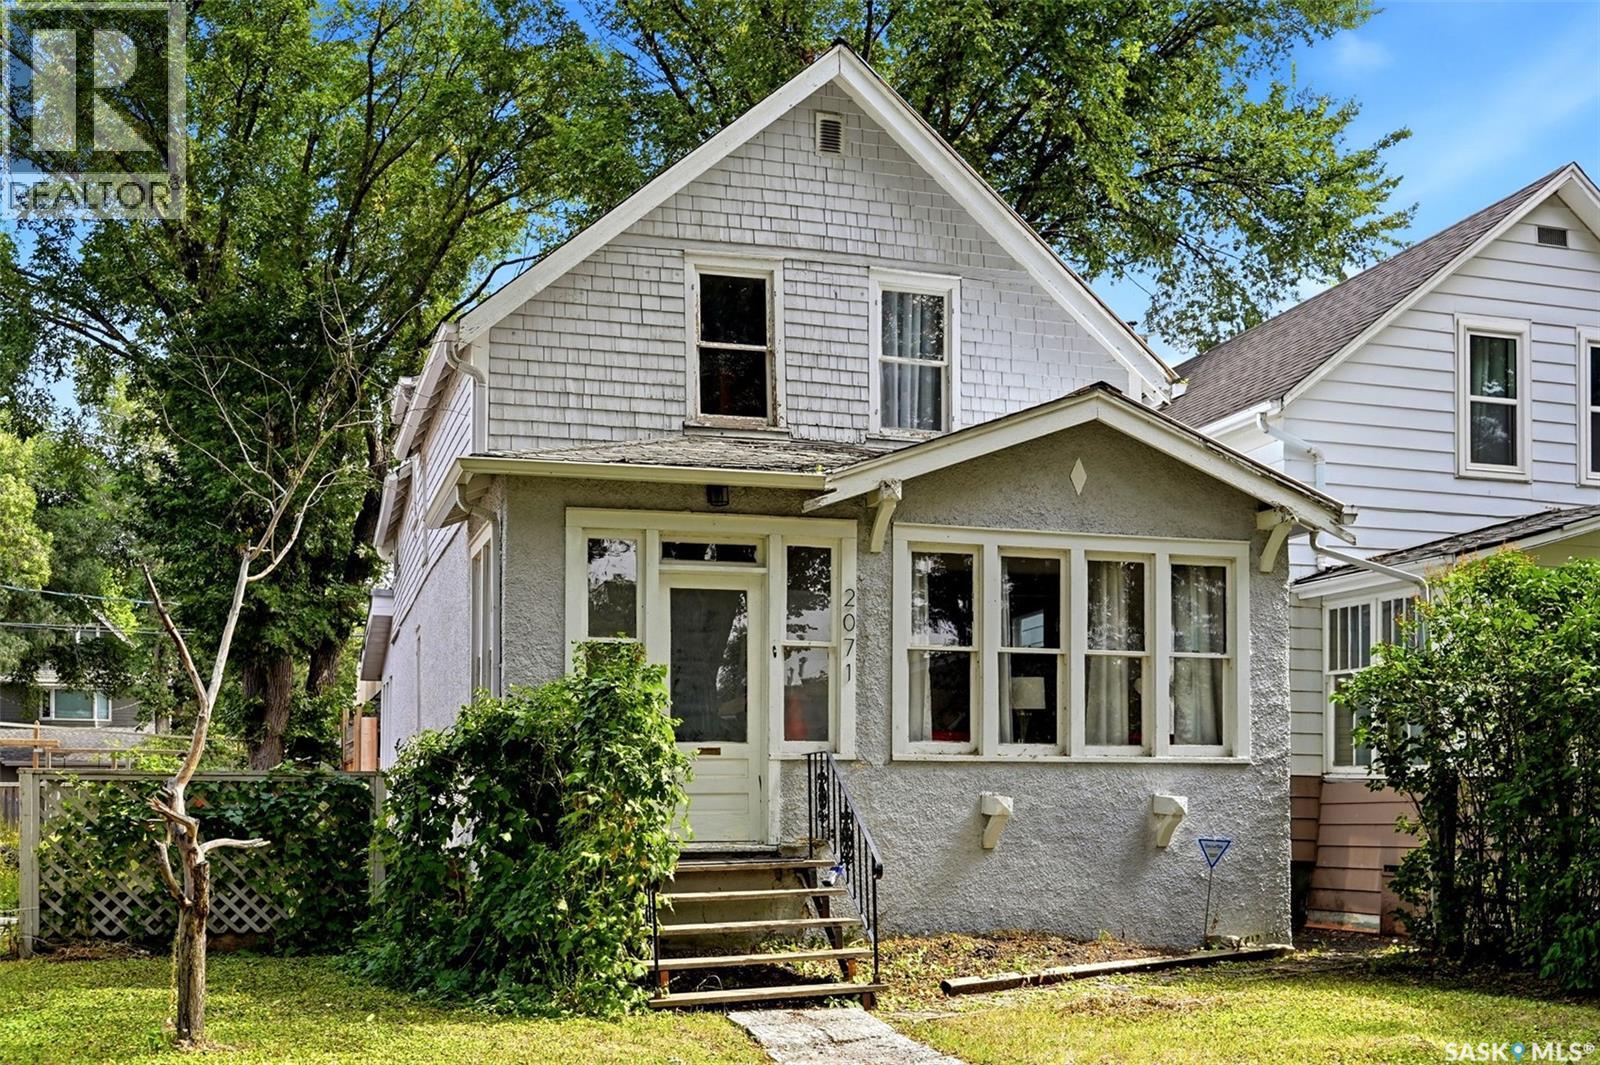
Welcome to 2071 Argyle Street, a character-filled 2-storey home in Regina’s sought-after Cathedral neighbourhood. This 1,299 sq. ft. home blends original charm with plenty of personality and flexible living space. The main floor features warm hardwood flooring, a spacious living room, separate dining room and functional kitchen, along with a bright rear mudroom/sunroom surrounded by windows—a great spot to enjoy your morning coffee, fill with plants or create an additional sitting area. Upstairs you’ll find three bedrooms plus an additional flex space and a 4-piece bathroom. Outside, the fenced backyard offers a private setting with mature trees, patio and deck areas, giving you plenty of room to relax and entertain. A major bonus is the double detached garage, and above it is a unique loft space that provides even more possibilities—ideal as a creative studio, hobby room, hangout space or extra storage. The unfinished basement provides laundry, utilities and additional storage space. Full of character and located in one of Regina’s most established neighbourhoods, 2071 Argyle Street offers a great opportunity for buyers looking for a home with charm, space and plenty of potential. (id:62370)
Set on 14.83 acres surrounded by a beautiful mature well treed yard, this immacultely kept property offers 3 bedrooms plus an additional den on the main level. 1.5 baths and main floor laundry. The home features central air, triple-pane vinyl windows, fuel-oil forced-air heat with a newer double-lined exterior tank, and a full appliance package. Home has been updated over the years including flooring, paint, trim, etc. There is both east-facing and north-facing decks to enjoy the outdoors. Outside, the acreage is exceptionally well-equipped with multiple outbuildings, including a garden shed, potting shed, greenhouse, several granaries, an older 6-stall barn, and a 28' x 32' detached garage with a 10' x 18' heated workshop. Garage has an RV plug, A 32' x 40' wired shop provides ample workspace, and a second heated shop area is wired/heated and includes a 220 plug for welding. The property also offers two watering bowl hook-ups, established garden spaces, and plenty of room for hobby farming or equipment/toy storage. Annual taxes are just $997, making this a practical and versatile rural opportunity with space, privacy, and excellent infrastructure. (id:62370)
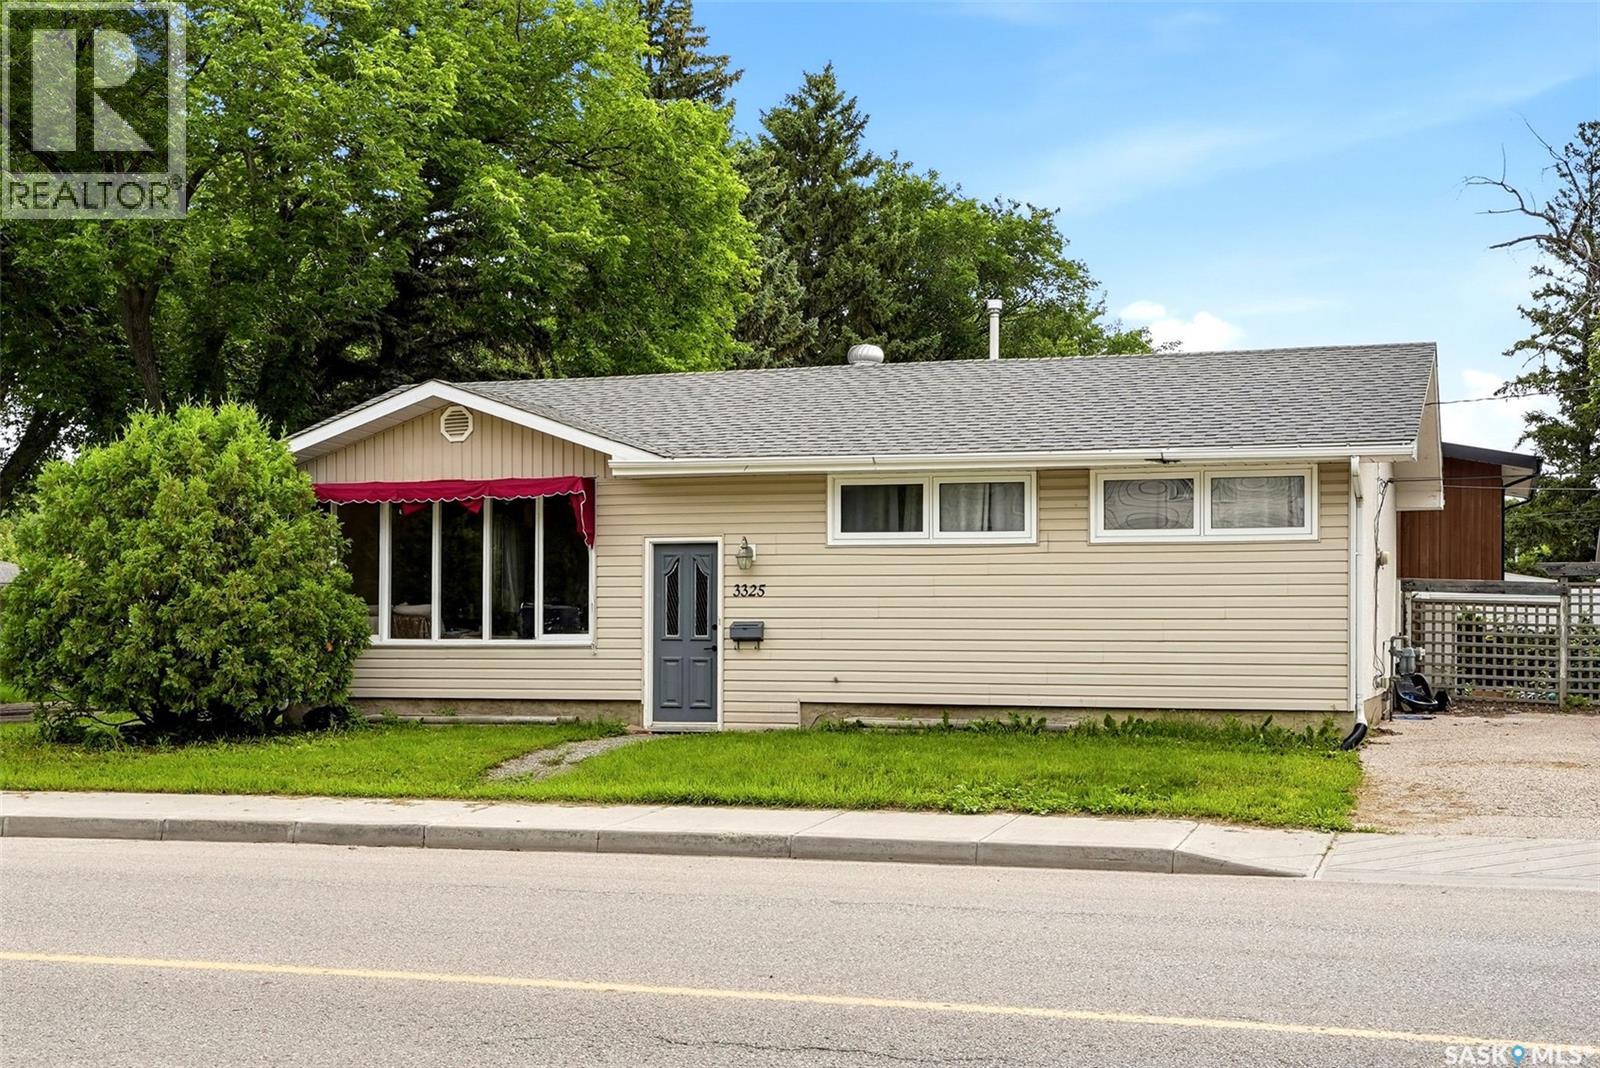
Welcome to 3225 29th Avenue, a solid 1,040 sq ft bungalow in the desirable neighbourhood of Parliament Place. Offering a functional layout and plenty of potential, this home is an excellent opportunity for first-time buyers, investors, or anyone looking to build equity. The main floor currently features two spacious bedrooms, having been converted from the original three-bedroom layout, with the option to easily convert it back if desired. You'll also find a nicely updated 4-piece bathroom, a bright combined living and dining area with original hardwood flooring, and a functional kitchen with ample workspace. The finished basement adds a large recreation room, a designated bedroom + 3 pc bathroom, and excellent storage space. Major updates include shingles, most PVC windows, a high-efficiency furnace, central air conditioning, and floated basement walls. Outside, the spacious yard offers plenty of room to build a future garage. Located close to schools, parks, shopping, and all south-end amenities, this is a fantastic opportunity in one of Regina's most established neighbourhoods. (id:62370)
Welcome to Mainprize Regional Park! Check out this 4 season affordable living. This 2012 mobile located in Harbour View has a very clean interior and exterior and a beautifully landscaped yard. The primary bedroom offers a 4 piece en-suite and a large walk-in closet. The open floor plan provides for plenty of space in this home with over 1,500sf. This home is move in ready for you to let your life at the lake begin. This is on a leased lot. Quiet and serene Mainprize offers many attractions including a convenience store, fishing, and an 18 hole links style golf course. Don't pass up this opportunity to enjoy life at the lake! Call to book your private viewing today! (id:62370)
Welcome to easy and carefree living at the lovely Cumberland Villas in Melville! This inviting second-floor studio suite offers comfort, convenience, and smart use of space — all at an affordable price. Step inside to a spacious foyer with ample storage, leading to a well-appointed galley kitchen with generous counter and cabinet space. The kitchen opens into a bright and versatile living area, offering a comfortable space for both relaxing and sleeping. The suite also includes four appliances, a spacious 4-piece bathroom, and convenient in-suite laundry neatly tucked away in the closet. Step outside onto your west-facing balcony, the perfect spot to relax, enjoy the fresh air, and take in views of the beautifully maintained courtyard. A dedicated parking stall is included, along with access to a variety of amenities including a dining and bistro area, library, elevator, and recreation room — all designed to make everyday living a little easier. At Cumberland Villas, you’ll enjoy a welcoming community, convenient amenities, and low-maintenance living in a place you’ll be happy to call home. Condo fees are $200/month, with mandatory bistro/lifestyle fees of $40/month. Please note: Staged photos are for illustration purposes only and are not photos of the actual suite. (id:62370)
Welcome to this wonderful family home backing onto green space! This well-maintained 1,175 sq. ft. bungalow offers a functional floor plan with 3 bedrooms and 3 bathrooms, providing plenty of space for the whole family. The wide lot offers excellent potential for adding a garage, while the backyard backing onto green space provides a peaceful setting with added privacy. Most of the main-floor windows have been upgraded. The basement was renovated in 2013–2014 and includes a finished salon area that could be converted into a 4th bedroom. Nice sized rec room, 2 piece bathroom and The salon area also has a 2" shower drain rough-in to upgrade the bathroom to a full bathroom. Lots of storage in the laundry area as well. Notable Updates: Laminate Flooring -2015 Furnace -2020, Air conditioning - 2012, Basement renovation - 2013–2014, Shingles - 2013, Sewer main, backwater valve, and waterline from curb to house -2023, Most main-floor windows upgraded. With its functional layout, spacious lot, green-space location, recent updates, and potential for a garage this home offers great opportunity for a growing family. (id:62370)
This 2,619 sq ft 2 storey home beams w/modern elegance & the upmost quality. Walk into your foyer w/oversized tile floors, chandelier, & elegant staircase leading you to 2nd level. Main floor living space, w/10 ft ceilings, wide plank laminate floor, upgraded trim/baseboards, tile feature wall, cove ceiling, recessed lighting, gas fire w/stone accent, built-in sound system & motorized blinds. Dinette & kitchen w/high-end appliances including dishwasher, glass top stove, built-in microwave & oven, Frigidaire fridge/freezer combo, custom vented hoodfan, soft-close cabinets, Calcutta quartz island w/waterfall edge, custom backsplash/light pack. Equipped w/2nd prep kitchen w/quartz counter, backsplash, gas range w/powerful exhaust fan, garburator, & walk-in pantry w/custom shelving. Bedroom, 4pc bath w/heated floors complete this floor. 2nd level primary bedroom, motorized blinds, ceiling fan, built-in speakers,walk-in closet w/custom floor to ceiling mirror, ensuite w/Calcutta quartz double vanity, jet soaker tub, tempered glass shower w/tile surround, rainfall shower w/steam option & heated tile floor. 2 additional good sized bedrooms, 4-pc bath & walk-in laundry room w/S.S sink & tile floors, additional bonus room w/French doors & built in speakers. Bsmt equipped w/full legal suite w/separate entrance, laminate floor, 2 bedrooms, laundry, SS appliances, 4pc bath w/tile floors, quartz countertops, separate furnace/HRV unit. Additional bedroom in bsmt w/4pc ensuite that is in owners side with connecting door that leads to tenant portion, in case owner does not rent & want to use for extended/large family. Coming to your park backing yard, w/upgraded metal fencing, oversized composite deck w/glass aluminum rail, glass privacy screen, & BBQ gas line. Dbl attached heated garage w/high ceilings, upgraded 3 car driveway, security cameras, 2ft concrete apron around the home. Legal bsmt unit can have rental income around 1850+ which helps cover large portion of mortgage pymts (id:62370)
Welcome home to the kind of place where family memories are made. Nestled on a quiet corner lot in a welcoming community, this beautifully maintained bungalow offers the space, comfort, and convenience every family is looking for. Imagine mornings filled with sunshine in the open and spacious main floor, where the living, dining, and kitchen areas flow together effortlessly. Laminate flooring runs throughout the main living spaces and all three bedrooms, creating a warm, cohesive feel that's both stylish and easy to maintain. Downstairs, the energy-efficient ICF basement gives your family even more room to spread out. Whether it's movie nights, a play area for the kids, or a space for teenagers to hang out, the large family room is ready for it all. Two additional bedrooms offer flexibility for guests, a home office, or growing children, while the generous storage area keeps everything organized and out of sight. Step outside and picture summer evenings in your fully fenced backyard. There's plenty of room for kids to play, a garden to grow your own vegetables, and a charming mud kitchen that's sure to become a favourite outdoor adventure spot. This is the perfect place for BBQs, morning coffee, or relaxing while watching the kids enjoy the yard. Back lane access, a storage shed, and abundant parking—make everyday living easy. The fully finished double detached garage is heated with natural gas, making it the ideal workshop or a warm place to park during the winter months. Central air conditioning keeps the home comfortable all summer long, and the reverse osmosis system adds everyday convenience. Thoughtfully updated with new shingles on the house and garage, plus a new fence and decks in 2022, this home is truly move-in ready. All appliances are included. Located just one block from the K–12 school, park, ball diamonds, and health centre, you'll love the convenience of this prime location while still enjoying the peace and quiet of a family-friendly street. Come s ettle in and start enjoying your new home right away. Check out the 3D virtual tour! (id:62370)
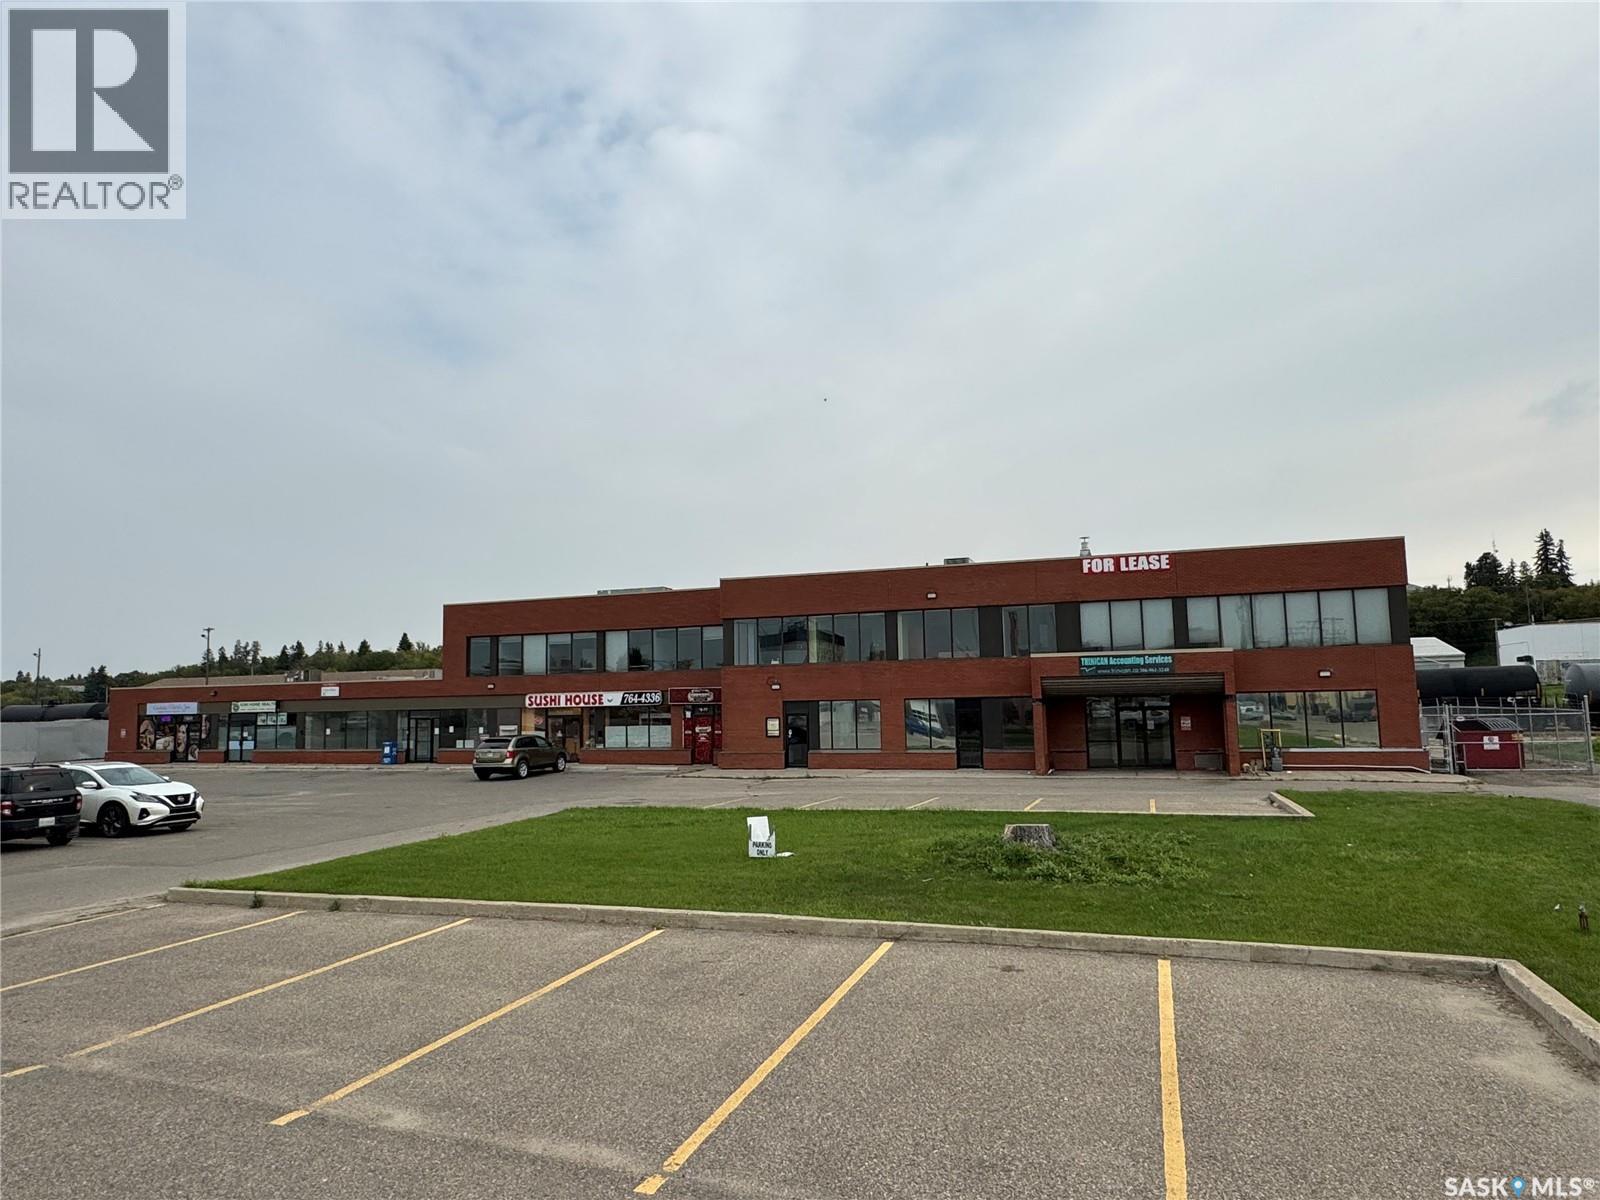
PRIME downtown Swift Current commercial lease opportunity on a high-visibility corner at 1st Avenue NE and Herbert Street. This storefront location offers excellent access and strong street presence, plus a rare advantage for the downtown core: a large on-site paved parking lot with approximately 35 shared stalls. The building is positioned along the south edge of the site, maximizing parking and circulation to the north, with additional exposure from surrounding streets and sidewalks in this central location. This lease space is located on the west side of the building, next to a bustling commercial tenant. It features grade-level walk-in access on the north and west sides, plus overhead door access(with loading dock)to the rear warehouse/storage area. Ceiling heights range from approximately 9' to 15'3", with a combination of drywall and exposed truss ceilings and mostly LED lighting. The space includes a large open retail/showroom area, a front office, a half bath, and a 22' x 35' walk-in cooler — a valuable asset for food, beverage, floral, or grocery uses, or simply bonus storage for any other business. Fully renovated and offering excellent curb appeal, location, and functionality, this space can be easily adapted to retail, office, medical, professional, fitness, café, showroom, or other commercial uses. With the flexible layout, prime corner exposure, and the abundant on-site parking that is so hard to come by downtown, this is a blank canvas ready to become whatever your business needs. Serviced with city water and sewer, power, natural gas, and telephone. Mechanical highlights include 400 amp electrical service, four newer forced-air natural gas furnaces, central A/C, and a natural gas water heater. Zoned DC2-C1 (Direct Control District for Central Downtown District). Call today for more information or to schedule a viewing time. (id:62370)
Investors, THIS IS IT! This property is ready for its next owner to bring it back to life. With some work, this could be a good flip or rental opportunity. This home offers vinyl siding, PVC windows, and a 100 amp panel. This home features 2 full bathrooms and 1 bedroom plus flex room layout with potential for a 2 bedroom configuration (buyer to verify). The basement includes a large den and a family room. Located in Central Moose Jaw, this property is just a block away from Moose Square Park and within walking distance to downtown. The large backyard offers plenty of space, whether you want a big yard or potential for additional parking. Call your REALTOR and book your showing today! (id:62370)
Welcome to this beautifully maintained 3-bedroom, 2-bathroom townhouse condo in the highly desirable Lakewood neighborhood! Offering a fantastic combination of comfort, convenience, and affordability, this move-in-ready home is ideally located just steps from shopping, grocery stores, restaurants, walking paths, parks, and a dog park. The main floor features a spacious, naturally bright living room that creates a warm and inviting space for relaxing or entertaining. The bright kitchen and dining area overlook the south-facing patio, offering direct access to your private outdoor space—perfect for summer BBQs, morning coffee, or enjoying the sunshine. A convenient 2-piece bathroom completes the main level. Upstairs, you’ll find three generously sized bedrooms and a full 4-piece bathroom, providing comfortable living space for the whole family. The fully developed basement adds even more versatility with a large family room/great room, games area, laundry room, utility room, and plenty of storage. Additional features include central air conditioning for year-round comfort and convenience. TWO PARKING STALLS ARE LOCATED DIRECTLY IN FRONT OF THE UNIT, WITH AMPLE VISITOR AND STREET PARKING AVAILABLE FOR GUESTS. An excellent opportunity for first-time buyers, young families, or anyone seeking affordable, low-maintenance living in one of Saskatoon’s most desirable communities. Don’t miss this opportunity—book your private showing today! (id:62370)
Discover exceptional value in this refurbished and refinished 1,400 sq. ft. bungalow in Lawson Heights, offering an impressive six bedrooms and a thoughtfully designed mother-in-law suite in the basement. The main floor features refreshed finishes, brand new vinyl plank flooring installed Aug 7th, and a bright, welcoming layout ideal for families of all sizes. The lower-level suite provides flexibility for extended family, guests, or private living arrangements. With modern updates throughout and a spacious footprint, this home is priced to sell and ready for its next owners. Schedule your viewing today and experience the possibilities. (id:62370)
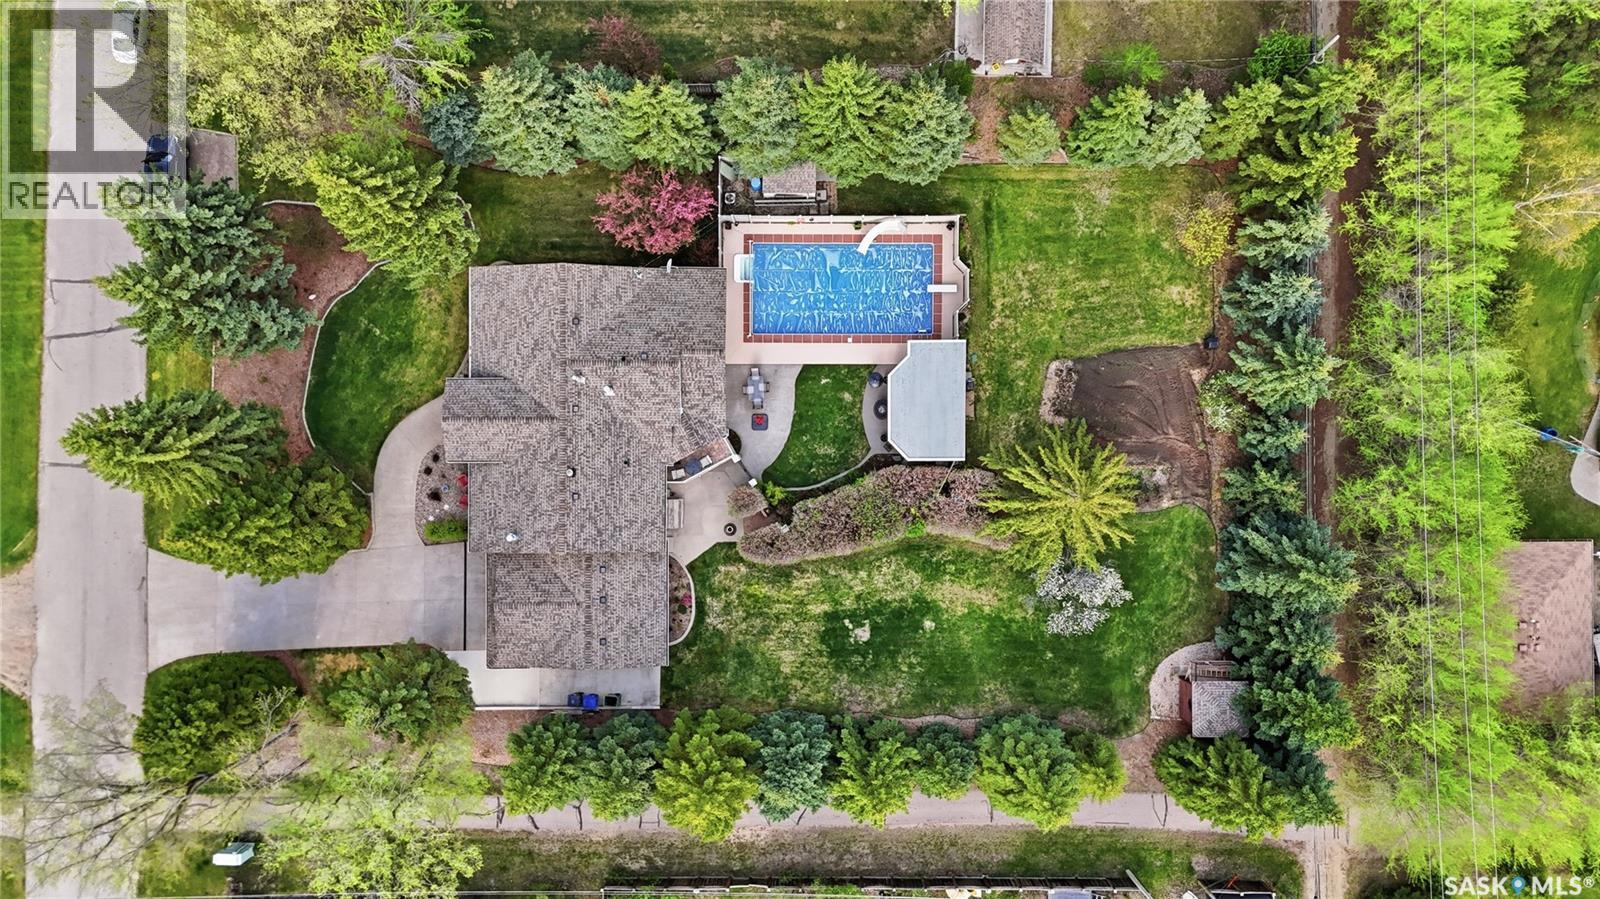
This meticulously maintained original-owner bi-level offering 1,938 sq ft of living space on a beautifully developed 27,337 sq ft lot in desirable White City, just walking distance to École White City School. Stunning curb appeal with updated exterior finishes and mature landscaping welcomes you into the spacious foyer. The bright living room features plush carpet, large windows, and a cozy natural gas fireplace. A formal dining room off the kitchen is currently used as a music room, offering flexible living space. The beautifully renovated kitchen is truly the heart of the home, showcasing top-end cabinetry, quartz countertops, tiled backsplash, massive island, gas stove, integrated appliances, two sinks, pantry with pull-outs, built-in desk area, and a second gas fireplace with custom built-ins. The four-season sunroom overlooks the backyard oasis and pool area, with access to a small deck and separate basement entrance. Down the hall are three spacious bedrooms, a full 4-piece bathroom, and a primary suite featuring a walk-in closet and 2-piece ensuite. Completing the main floor is a convenient laundry/mudroom with access to the double attached garage and heated workshop complete with tool cabinetry, dust collector, and 220 plug. The fully developed basement offers exceptional additional living space with a large rec room, family room, office, den with cabinetry, two oversized bedrooms, and a 3-piece bathroom. A dedicated tiled pool equipment area provides direct bathroom access for guests using the pool. Step outside to your private backyard retreat featuring an in-ground pool with diving board and slide, dream outdoor kitchen with built-in gas BBQ and hot water sink, expansive lawn space, garden area, and plenty of room for entertaining.The large driveway plus additional RV/boat parking and extra front parking pad complete this incredible property. This home has been beautifully updated and maintained over the years, book your showing today! (id:62370)
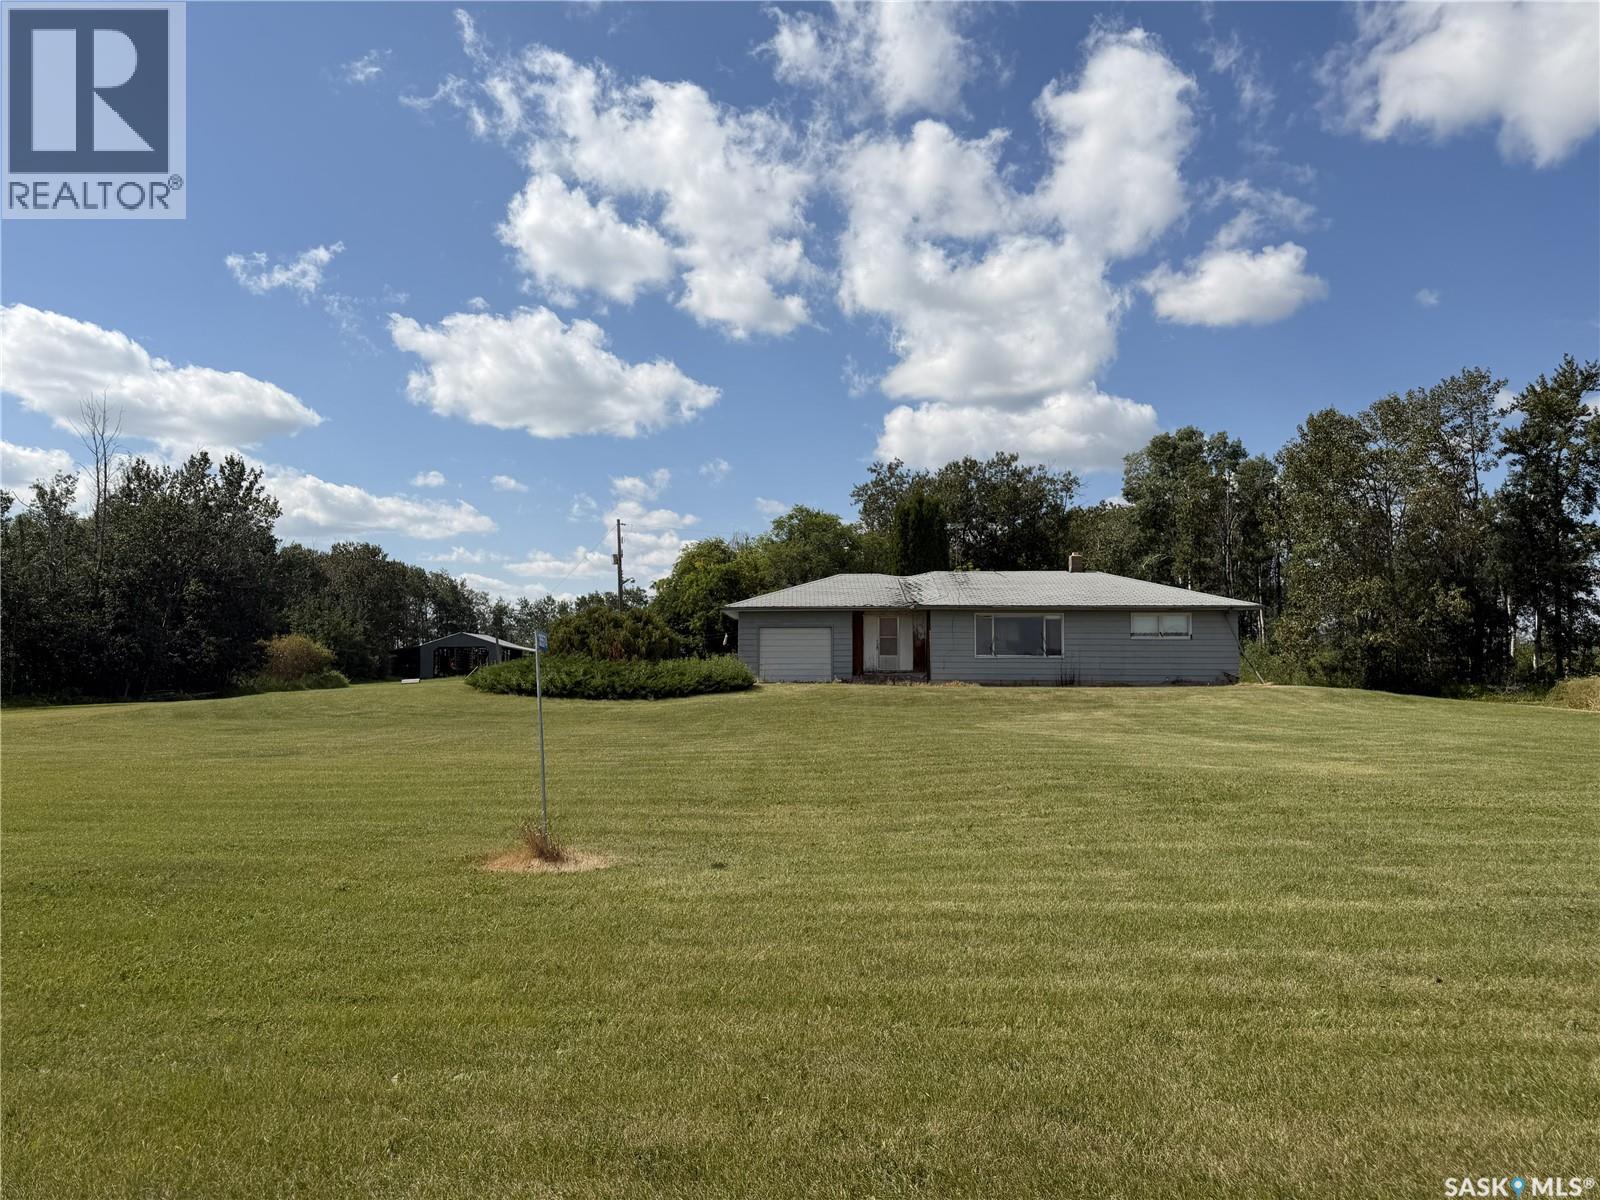
This 11.52-acre yard site offers an affordable opportunity to enjoy the space, privacy, and freedom of acreage living. The well-established shelter belt provides excellent privacy and a mature setting surrounding the 1,136 sq. ft. home, featuring 2 bedrooms and 1 bathroom. The property includes a 48' x 32' dirt-floor shop, a 60' x 60' open-sided pole building, and numerous additional small outbuildings, providing plenty of room for storage, hobbies, equipment, and outdoor projects. The home is serviced by a natural gas furnace and water heater, with water supplied by a well and cistern. Whether you're looking for room to spread out, a place for your projects, or simply a peaceful country setting, this property offers plenty of potential. Located just a short drive from town and close to the forest, you can enjoy the best of both worlds—peaceful acreage living with convenient access to the amenities you need. Opportunities like this don't come along often. Call today to book your viewing! (id:62370)
Welcome to the Richmond, built by Builder of the Year, Ehrenburg Homes. This two-storey 1,554 sq. ft. home offers a functional layout with a side entrance for future legal suite potential. The main floor features an open-concept design with wide-plank hydro flooring, custom cabinetry, quartz countertops, large island, open dining area, and an electric fireplace in the living room. The second level includes three bedrooms, a four-piece main bathroom, laundry area, bonus room, and a primary bedroom with walk-in closet and four-piece ensuite with dual sinks. Additional features include triple-pane windows, HRV system, high-efficiency furnace, and central vacuum rough-in. Double attached garage, FULLY LANDSCAPED including concrete driveway, rear deck, fence, grass in the front & back with underground sprinklers. PST and GST are included in the purchase price with rebates to the builder. Photos are from a previous build of the same model; finishes and colours may vary. (id:62370)
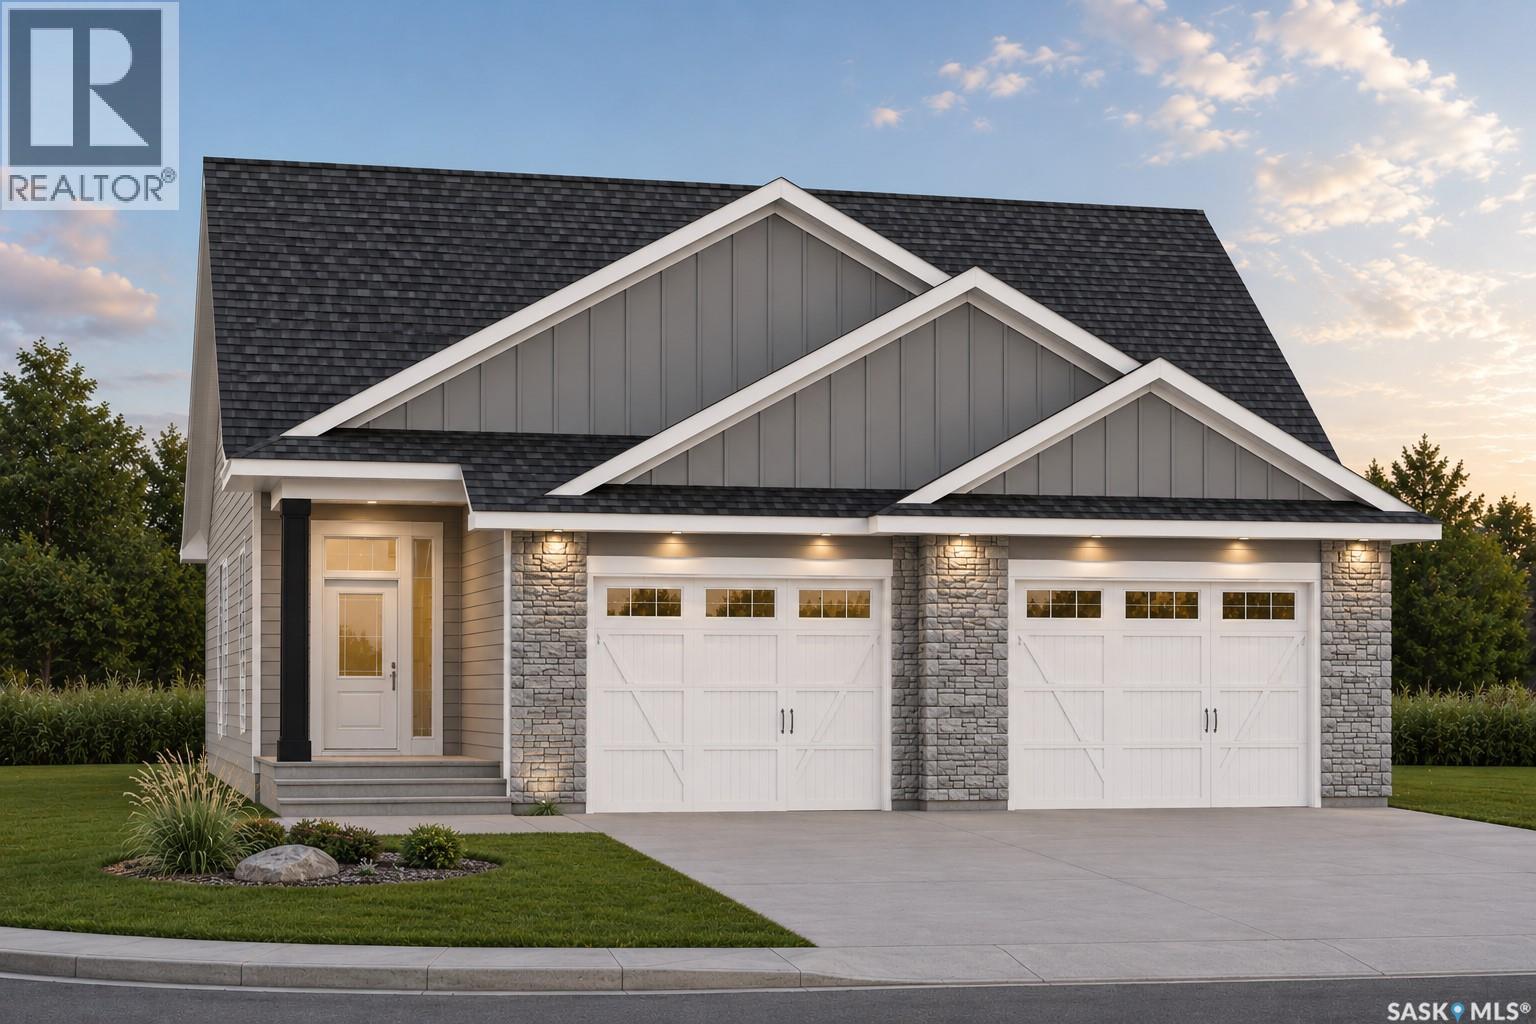
Welcome to 285 Lakeside Boulevard. Located in the Lake Vista neighbourhood of Martensville, the "Sulzberg" is a 1,458 sq. ft. bungalow by Ehrenburg Homes. This home offers 3 bedrooms, 2 bathrooms, and a spacious attached garage. The open concept main floor features a bright living room with electric fireplace, dining area, and a beautifully finished kitchen with quartz countertops, a large island, Superior custom cabinetry, tiled backsplash, and walk-in pantry. The primary bedroom includes a walk-in closet and 3-piece ensuite, while two additional bedrooms, a full bathroom, and convenient main floor laundry complete the space. Modern finishes throughout include warm neutral flooring, gold and matte black accents, and a stylish lighting package. Located on a corner lot in the growing community of Lake Vista, this home is close to schools, walking paths and all amenities. PST and GST are included in the purchase price with rebates to the builder. Photos are renderings only, finishes and colours may vary. Possession projected for Q1 2027. (id:62370)
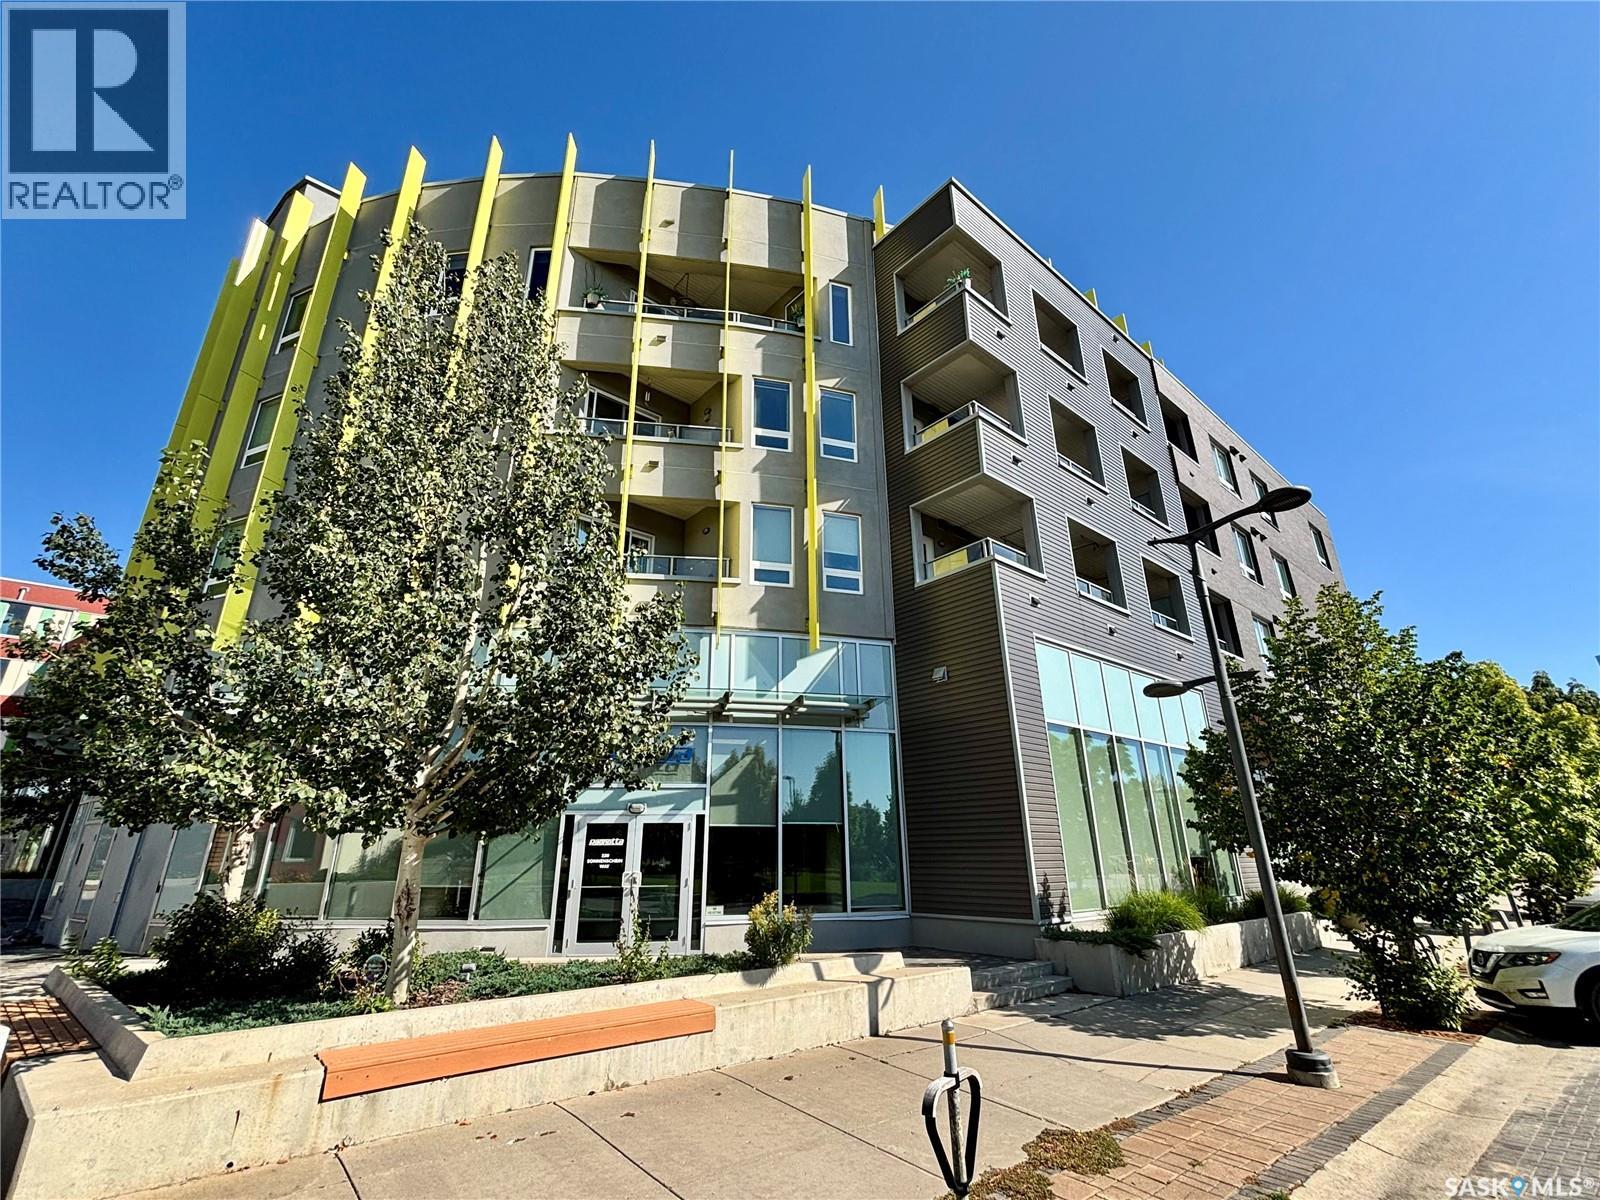
Welcome to this top-floor unit in The Banks, offering an excellent layout with 2 bedrooms plus a den, 2 bathrooms, underground parking, and a great courtyard view. The bright, open-concept living space features large windows, modern flooring, and a stylish kitchen with quartz countertops, a large island, stainless steel appliances, and plenty of cabinetry. The living and dining area flows naturally to the private covered balcony overlooking the courtyard. The spacious primary bedroom features its own full ensuite, while the second bedroom and versatile den provide excellent space for guests, a home office, or additional living space. With a smart floor plan, contemporary finishes, plenty of natural light, and the convenience of underground parking, this top-floor condo offers comfortable, low-maintenance living in a fantastic location. (id:62370)
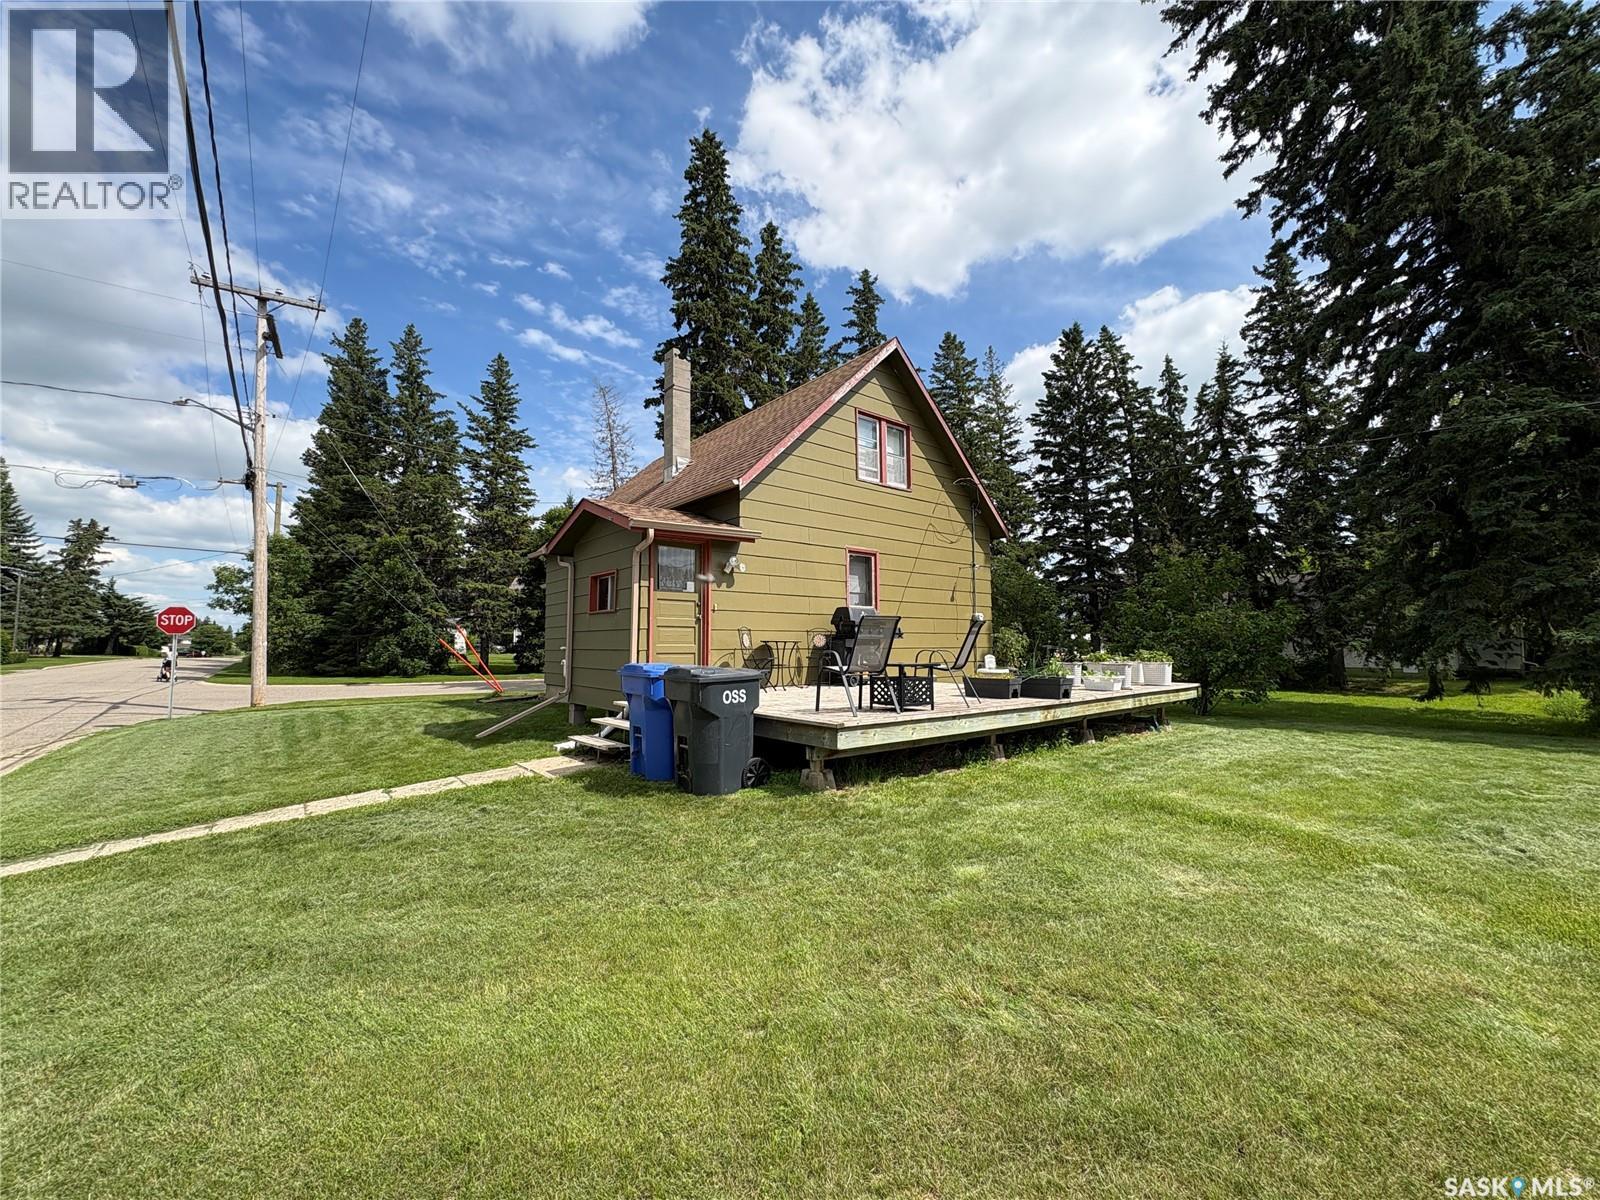
409 Second Street N is a perfect place to get started. This home has seen updates to the shingles, water heater and furnace is 2023. A 2 bedroom 1 bath home allows for some space to grow and get started. An open concept main floor is very inviting, and the sun room is a bonus. (id:62370)
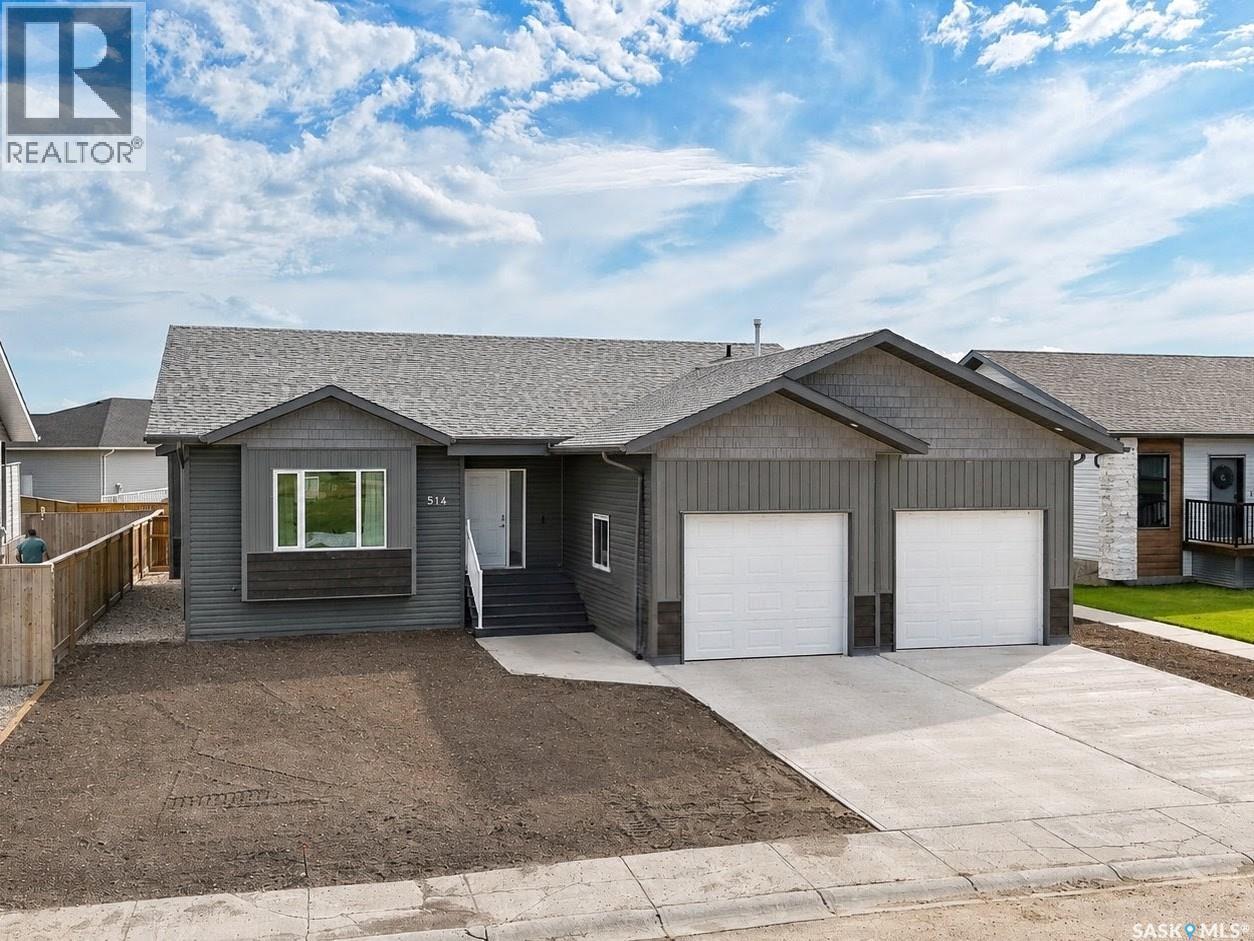
Quality construction, thoughtful design and a long list of upgrades set this 2024 raised bungalow apart. Located on the north end of Humboldt near the hospital and golf course, this five-bedroom, three-bathroom home offers 1,450 sq. ft. of well-designed living space and fronts onto green space. The bright, open-concept main floor features a spacious kitchen with quartz countertops and a large island. The primary bedroom includes a walk-in closet and five-piece ensuite. A second bedroom, full bathroom and main-floor laundry in the mudroom complete this level. The fully finished basement offers a large family room, three additional bedrooms, a four-piece bathroom and direct access to the garage. Superior building materials include ICF basement walls, plywood exterior sheathing, R60 attic insulation and a double subfloor throughout the main level. The 25' x 25' double attached garage is gas heated and finished with waterproof wall panels and trim, a metal ceiling, floor drain and lights with built-in Bluetooth speakers. Additional features include central air conditioning, an air exchanger, vinyl plank flooring, a fenced backyard, deck and concrete driveway. This move-in-ready Humboldt home offers quality, comfort and functionality from top to bottom. (id:62370)