
Luxurious Lakefront Acreage On Little Loon Little Loon Lake, Saskatchewan S0M 0Y0

$1,299,000
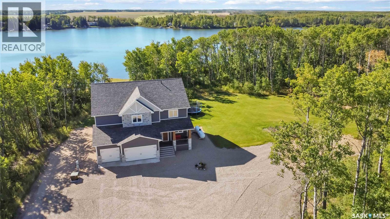
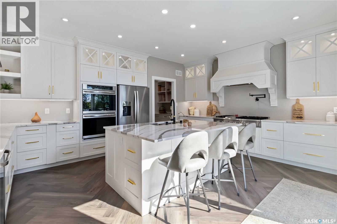
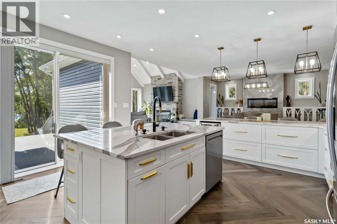
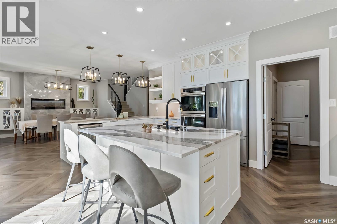
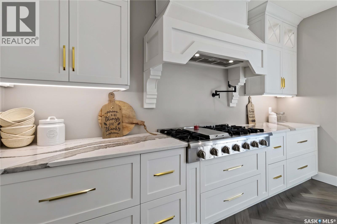
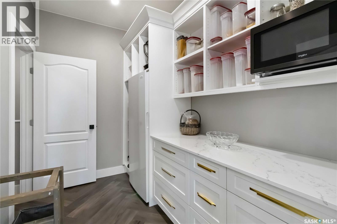
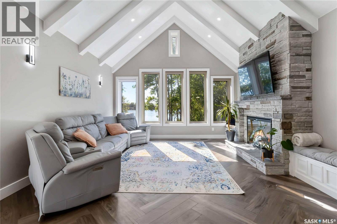
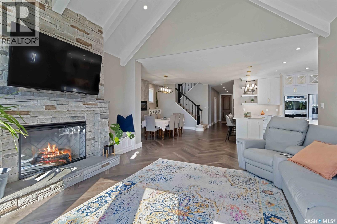
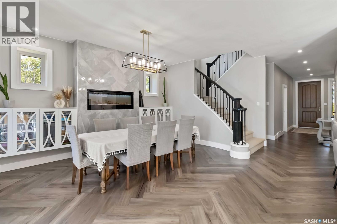
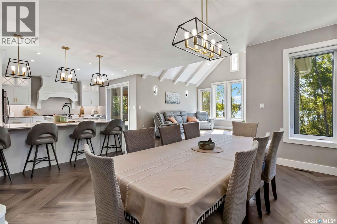
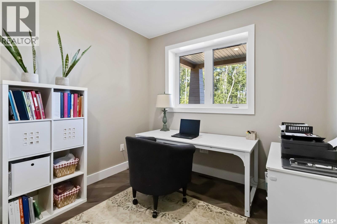
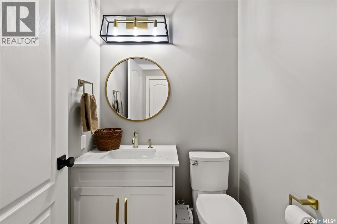
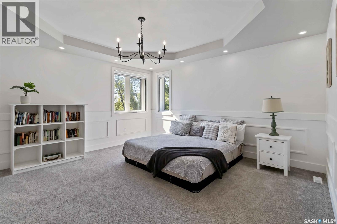
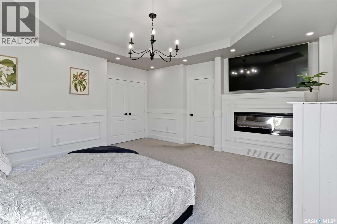
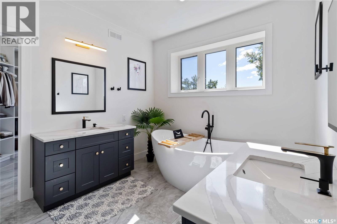
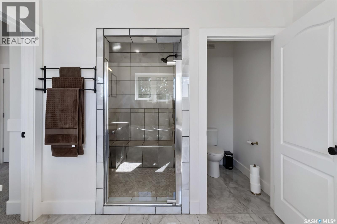
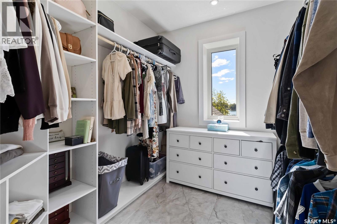
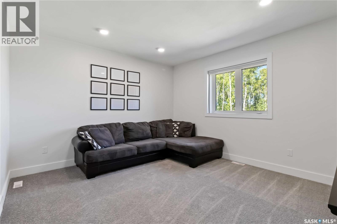
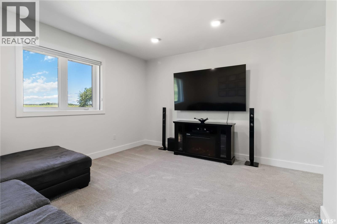
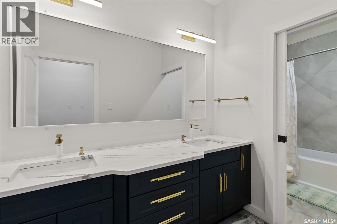
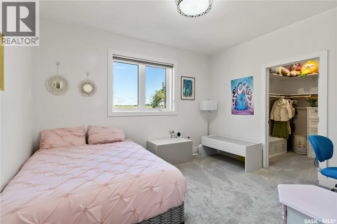
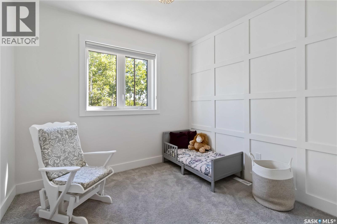
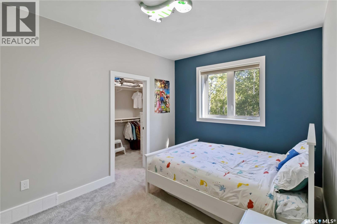
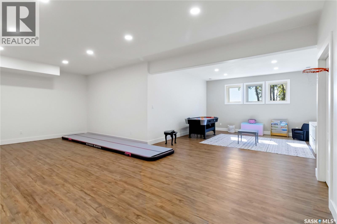
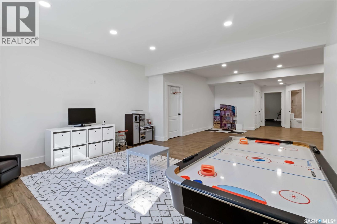
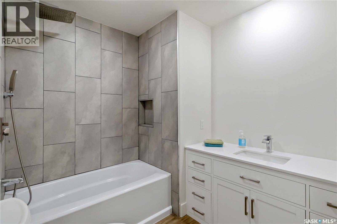
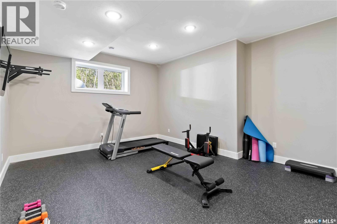
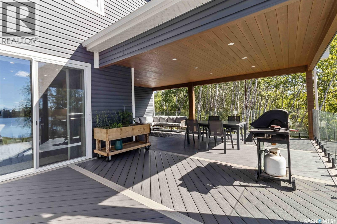
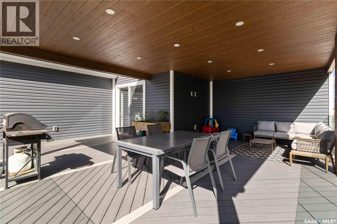
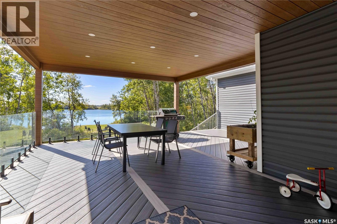
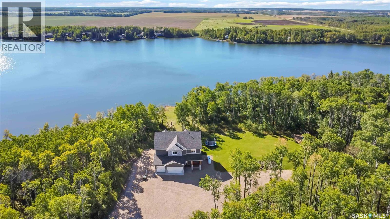
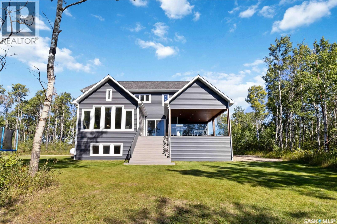
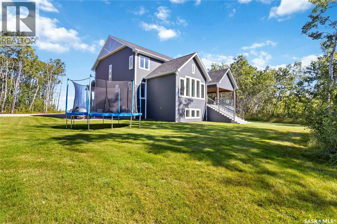
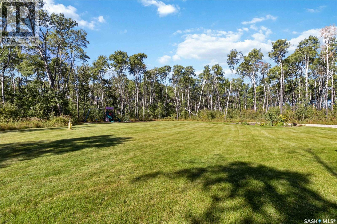
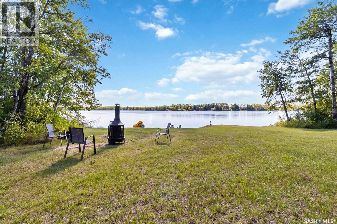
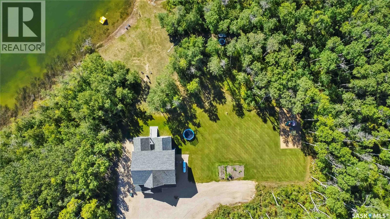
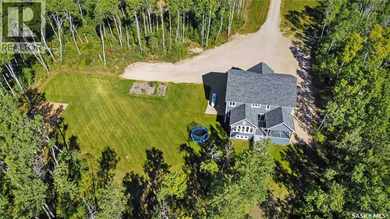
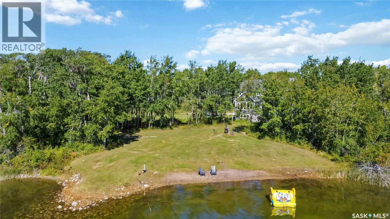
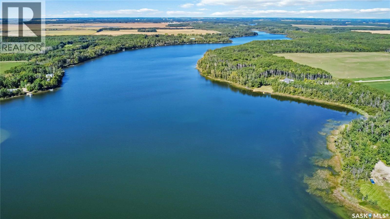
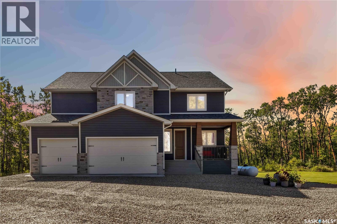
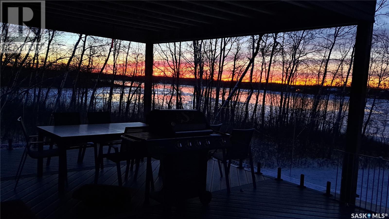
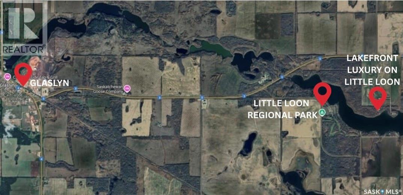
Welcome to an exceptional waterfront sanctuary on the shores of Little Loon Lake. Situated on 5.05 secluded acres, this custom-built four-season luxury estate, completed in 2022, offers an elevated blend of architectural elegance, master craftsmanship, and serene lakefront living without the density of popular destinations like Turtle Lake or Jackfish Lake. Featuring 5 bedrooms, 4 bathrooms, a home office, and a dedicated gym, the bright open-concept layout is thoughtfully designed for multi-generational living, an executive retreat, or a lucrative legacy investment. The gourmet kitchen boasts a quartz island and a walk-in butler’s pantry, while vaulted ceilings and a stone fireplace accent the main living room. Large windows throughout offer beautiful lake views and frequent wildlife sightings. Outside, your private sandy beach is ideal for sunbathing, swimming, and docking your boat, while winter months offer skating, ice fishing, and snowmobiling. Neighboring Little Loon Regional Park features a nine-hole golf course and restaurant, and essential services in Glaslyn are only five minutes away. Conveniently located within an hour of North Battleford, two hours from Saskatoon and Prince Albert, and under four hours from Edmonton, this turnkey property offers a rare combination of acreage space, lakefront access, and modern living. Contact a Realtor® to schedule a private tour today! (id:62370)
Property Details
| MLS® Number | SK047901 |
| Property Type | Single Family |
| Neigbourhood | Little Loon Lake |
| Community Features | School Bus |
| Features | Acreage, Treed, Recreational, Sump Pump |
| Structure | Deck |
| Water Front Type | Waterfront |
Building
| Bathroom Total | 4 |
| Bedrooms Total | 5 |
| Appliances | Washer, Refrigerator, Dishwasher, Dryer, Microwave, Freezer, Oven - Built-in, Window Coverings, Garage Door Opener Remote(s), Hood Fan, Play Structure, Stove |
| Architectural Style | 2 Level |
| Basement Development | Finished |
| Basement Type | Full (finished) |
| Constructed Date | 2022 |
| Cooling Type | Central Air Conditioning, Air Exchanger |
| Fireplace Fuel | Electric |
| Fireplace Present | Yes |
| Fireplace Type | Conventional |
| Heating Fuel | Propane |
| Heating Type | Forced Air |
| Stories Total | 2 |
| Size Interior | 3,512 Ft2 |
| Type | House |
Parking
| Attached Garage | |
| Gravel | |
| Parking Space(s) | 10 |
Land
| Acreage | Yes |
| Landscape Features | Lawn, Garden Area |
| Size Frontage | 74 Ft ,9 In |
| Size Irregular | 5.05 |
| Size Total | 5.05 Ac |
| Size Total Text | 5.05 Ac |
Rooms
| Level | Type | Length | Width | Dimensions |
|---|---|---|---|---|
| Second Level | Bedroom | 9 ft ,11 in | 13 ft ,7 in | 9 ft ,11 in x 13 ft ,7 in |
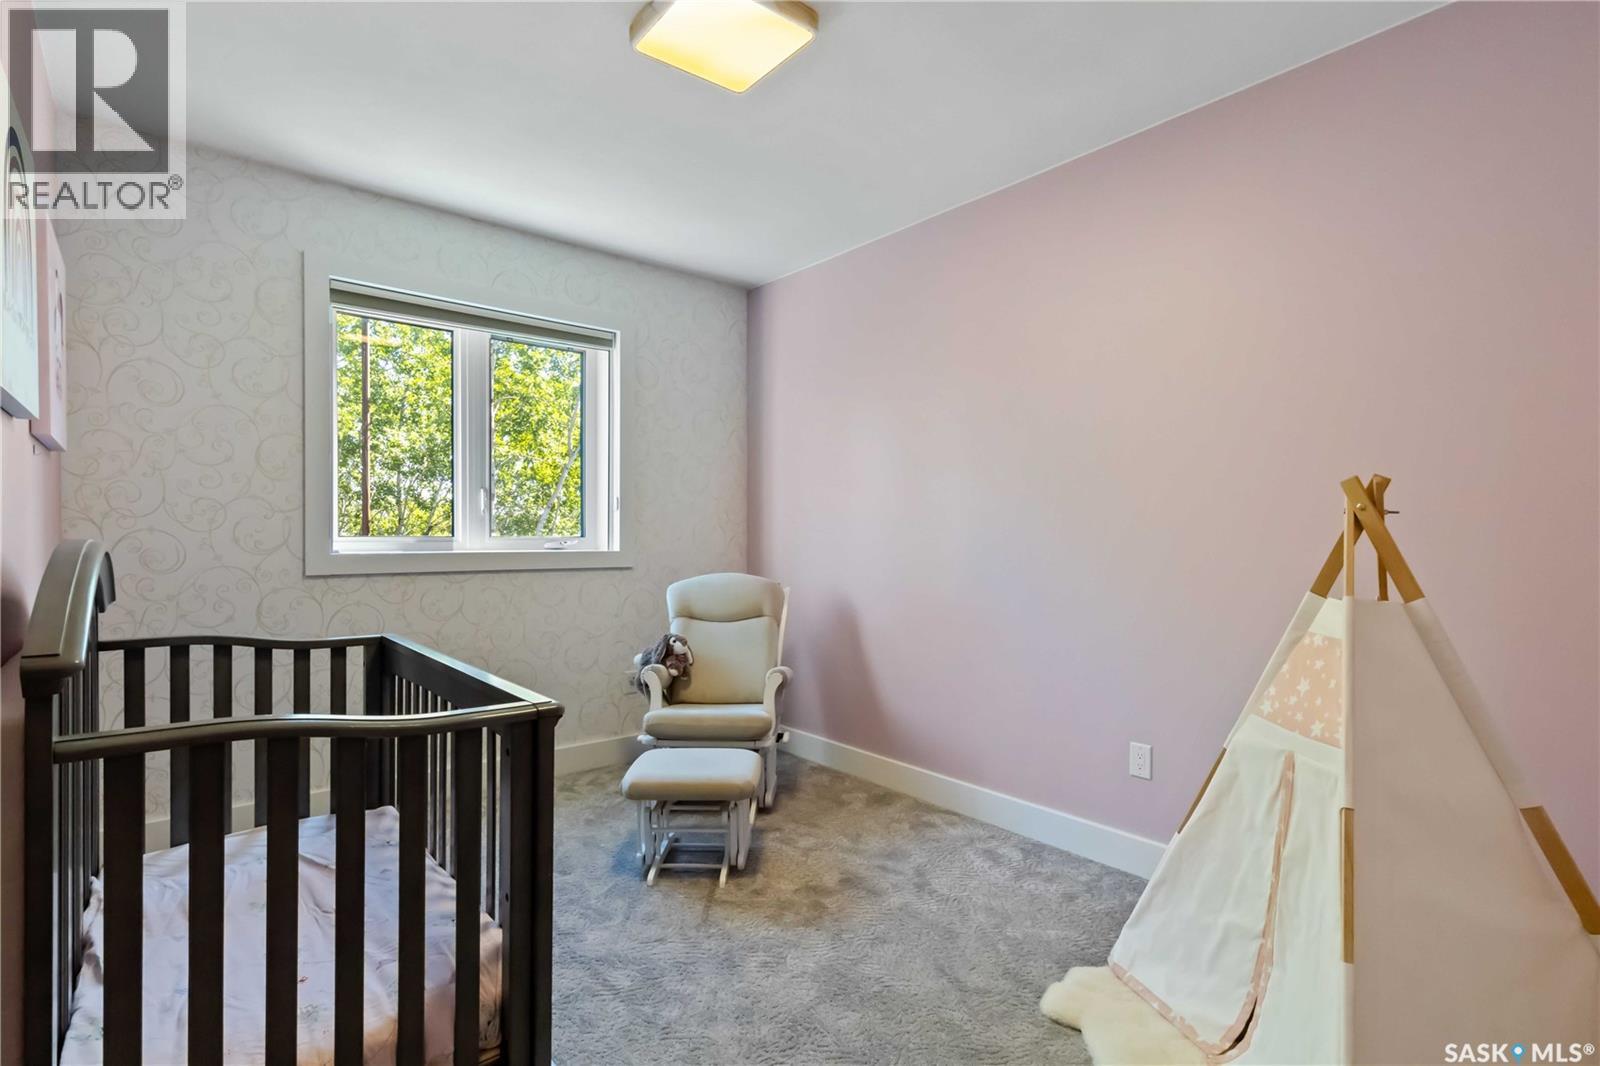
| Second Level | Bedroom | 9 ft ,8 in | 10 ft ,3 in | 9 ft ,8 in x 10 ft ,3 in |
| Second Level | Bedroom | 9 ft ,11 in | 13 ft ,1 in | 9 ft ,11 in x 13 ft ,1 in |
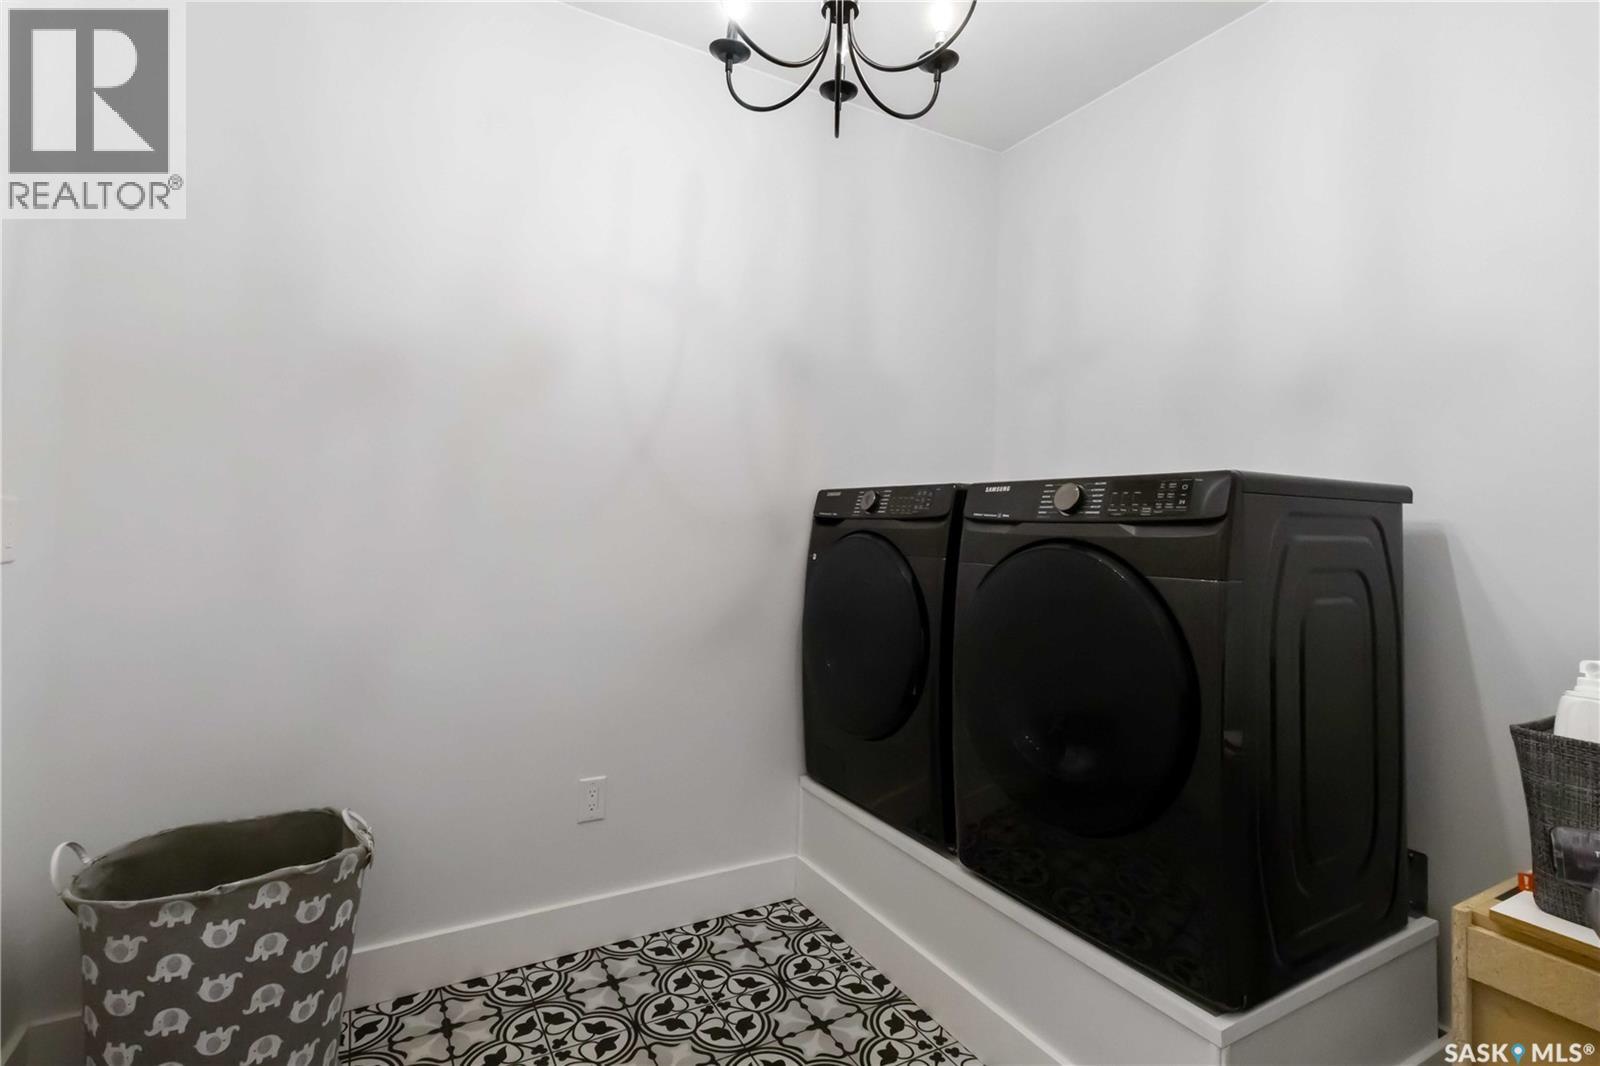
| Second Level | Laundry Room | 7 ft ,4 in | 9 ft | 7 ft ,4 in x 9 ft |
| Second Level | Bedroom | 10 ft ,10 in | 12 ft ,11 in | 10 ft ,10 in x 12 ft ,11 in |
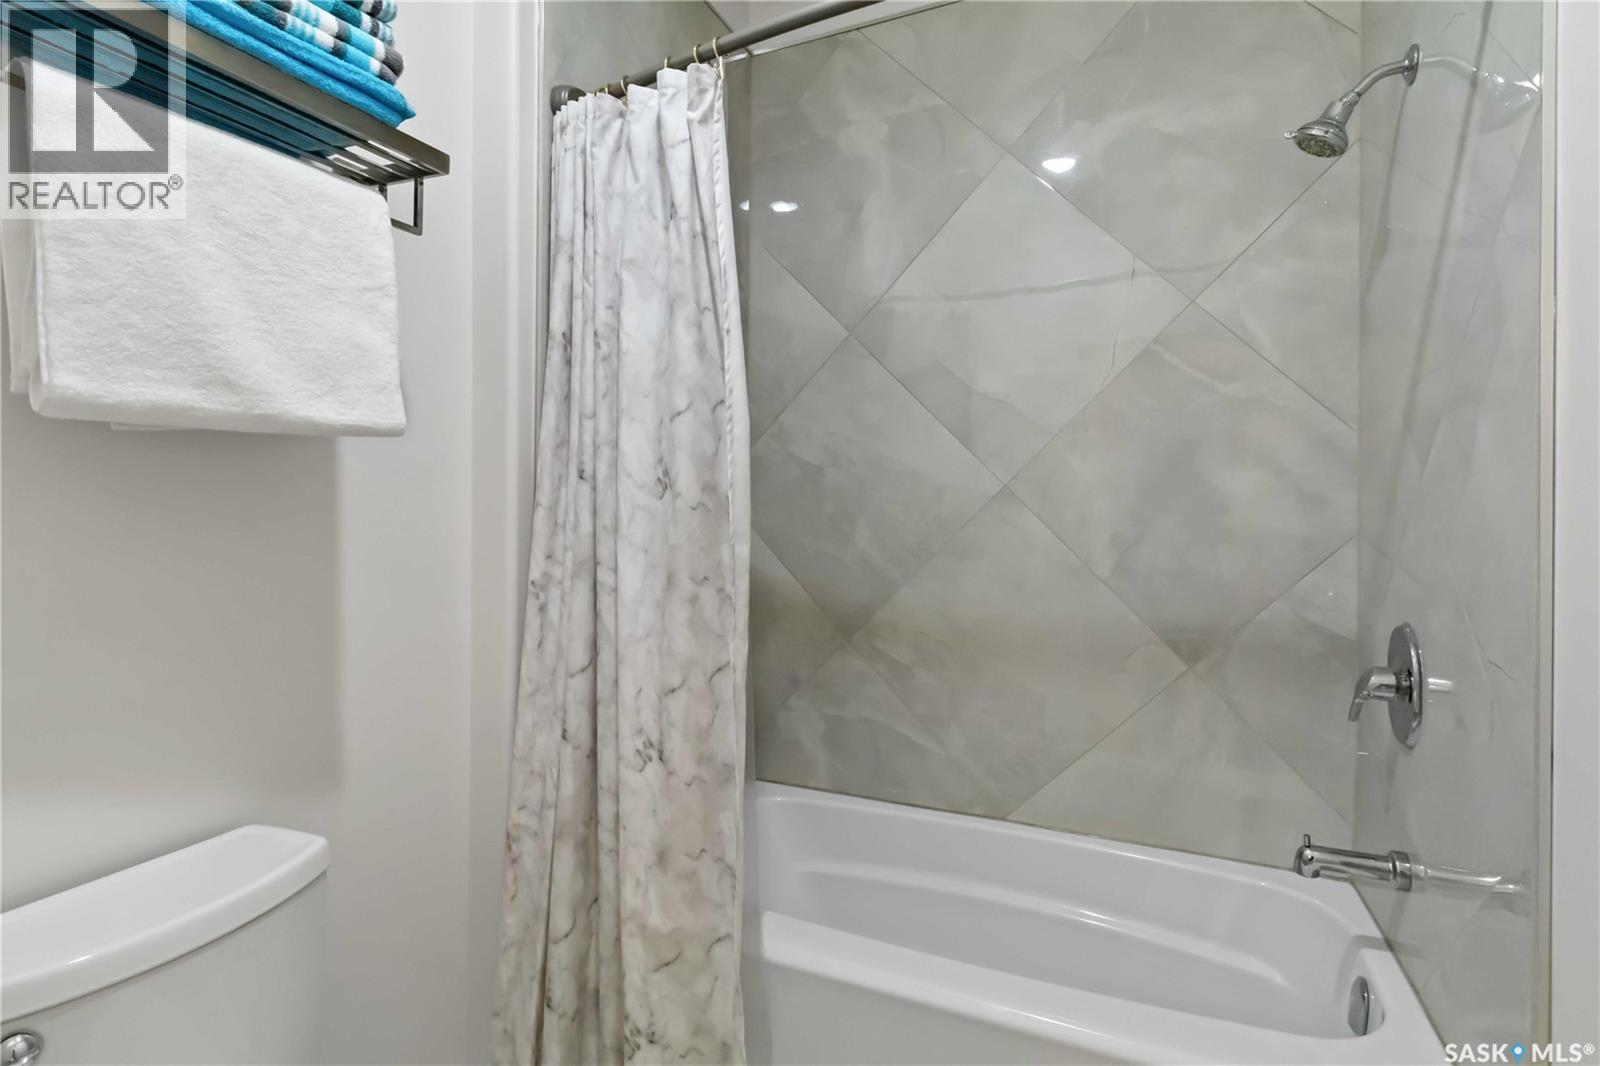
| Second Level | 5pc Bathroom | 3 ft ,6 in | 12 ft ,1 in | 3 ft ,6 in x 12 ft ,1 in |
| Second Level | Bonus Room | 13 ft ,2 in | 14 ft ,9 in | 13 ft ,2 in x 14 ft ,9 in |
| Second Level | Primary Bedroom | 15 ft ,5 in | 15 ft ,2 in | 15 ft ,5 in x 15 ft ,2 in |
| Second Level | 5pc Ensuite Bath | 9 ft ,6 in | 10 ft ,11 in | 9 ft ,6 in x 10 ft ,11 in |
| Basement | 4pc Bathroom | 5 ft ,3 in | 5 ft ,5 in | 5 ft ,3 in x 5 ft ,5 in |
| Basement | Other | 14 ft ,5 in | 17 ft ,11 in | 14 ft ,5 in x 17 ft ,11 in |
| Basement | Playroom | 15 ft ,7 in | 15 ft ,11 in | 15 ft ,7 in x 15 ft ,11 in |
| Basement | Family Room | 15 ft ,2 in | 26 ft ,7 in | 15 ft ,2 in x 26 ft ,7 in |
| Main Level | Office | 9 ft ,7 in | 12 ft ,6 in | 9 ft ,7 in x 12 ft ,6 in |
| Main Level | Foyer | 15 ft | 5 ft ,1 in | 15 ft x 5 ft ,1 in |
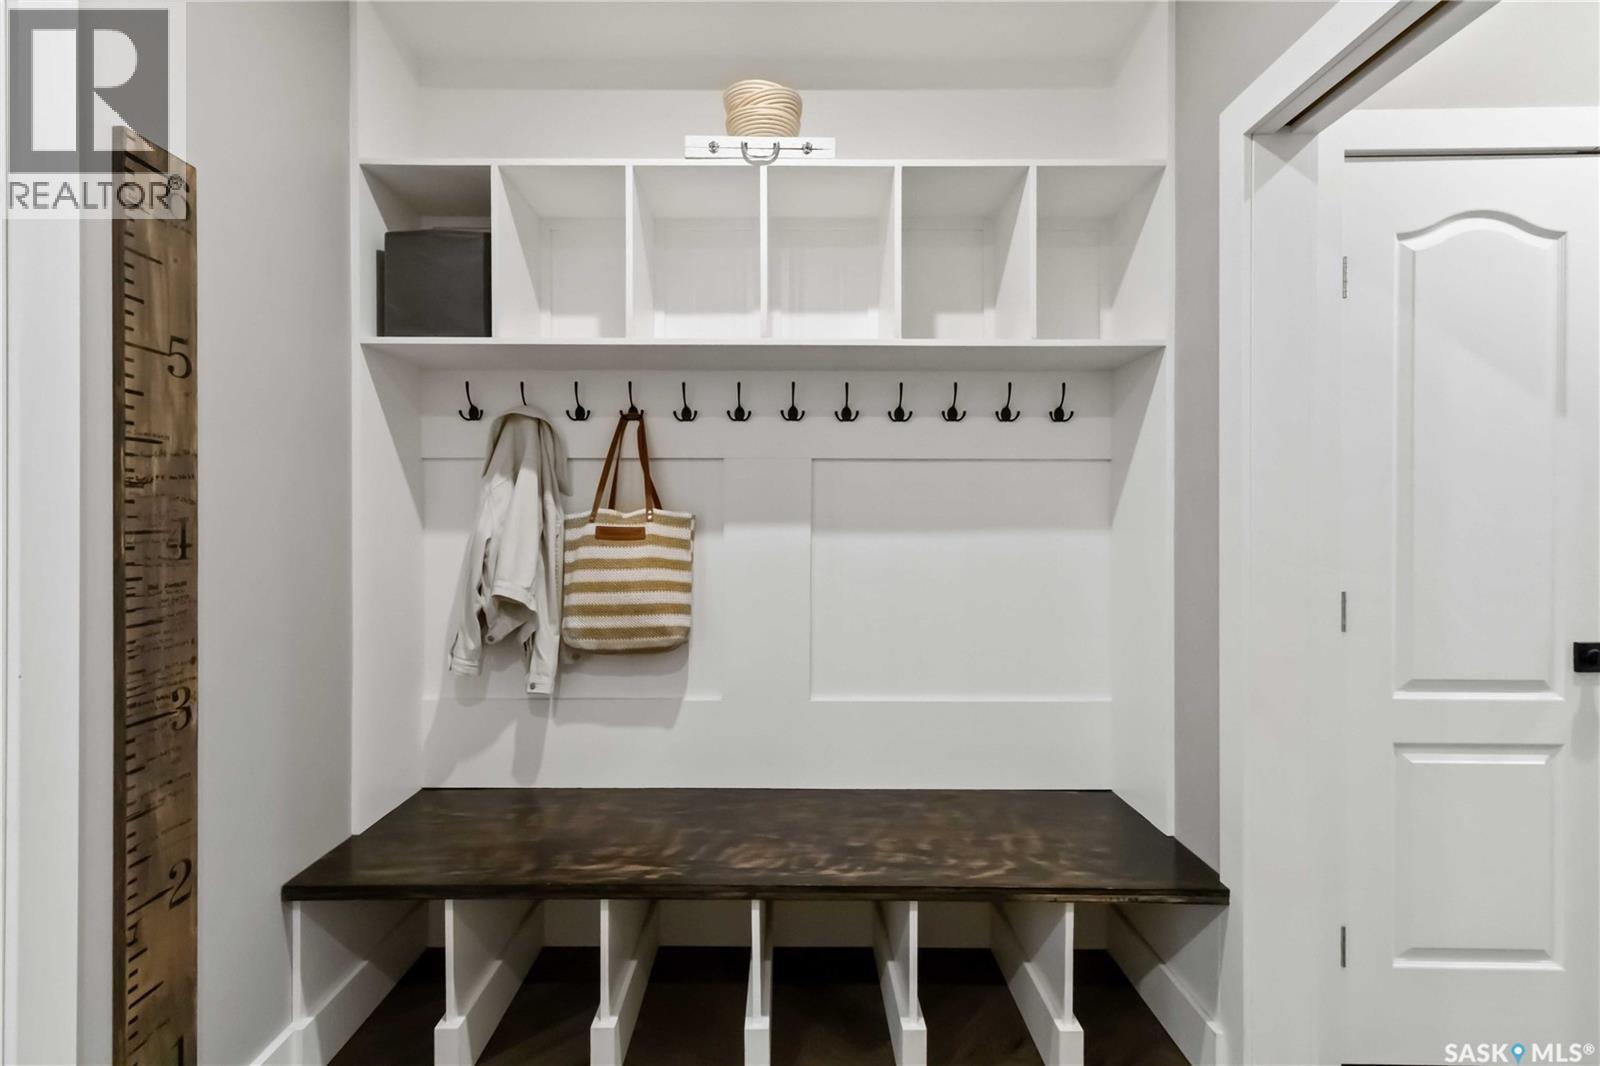
| Main Level | Mud Room | 6 ft ,8 in | 6 ft ,11 in | 6 ft ,8 in x 6 ft ,11 in |
| Main Level | 2pc Bathroom | 5 ft ,2 in | 4 ft ,11 in | 5 ft ,2 in x 4 ft ,11 in |
| Main Level | Living Room | 16 ft | 14 ft ,8 in | 16 ft x 14 ft ,8 in |
| Main Level | Kitchen | 13 ft | 17 ft ,5 in | 13 ft x 17 ft ,5 in |
| Main Level | Dining Room | 9 ft ,7 in | 15 ft ,2 in | 9 ft ,7 in x 15 ft ,2 in |



The trademarks REALTOR®, REALTORS®, and the REALTOR® logo are controlled by The Canadian Real Estate Association (CREA) and identify real estate professionals who are members of CREA. The trademarks MLS®, Multiple Listing Service® and the associated logos are owned by The Canadian Real Estate Association (CREA) and identify the quality of services provided by real estate professionals who are members of CREA. The trademark DDF® is owned by The Canadian Real Estate Association (CREA) and identifies CREA's Data Distribution Facility (DDF®)
September 09 2026 10:36:16
Saskatchewan REALTORS® Association
Boyes Group Realty Inc.