
355 10th Street E Prince Albert, Saskatchewan S6V 0Z2

$169,000
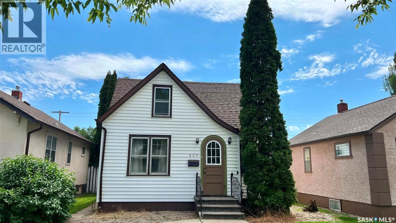
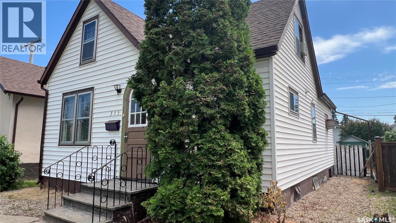
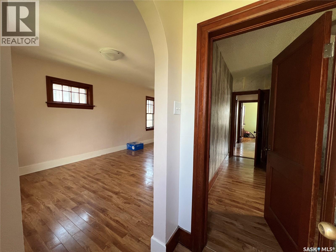
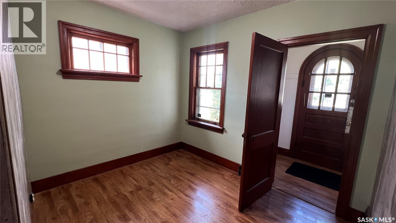
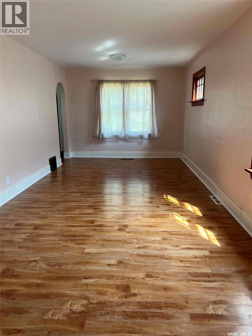
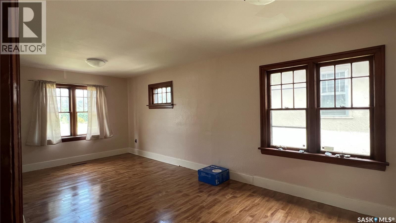
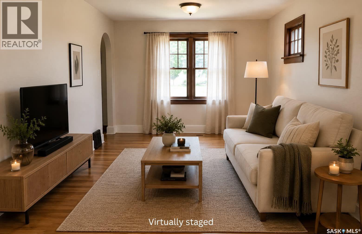
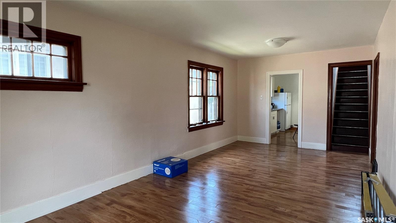
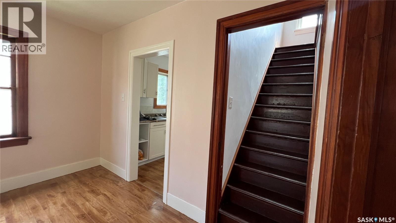
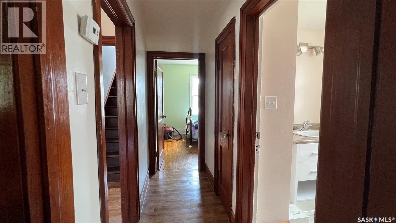
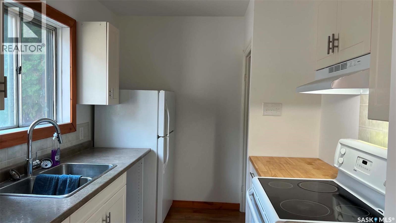
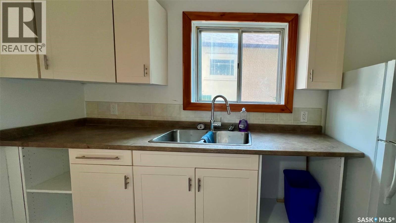
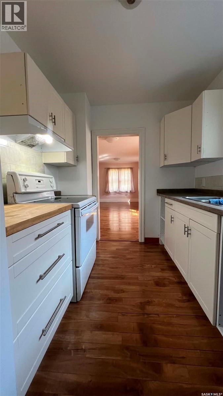
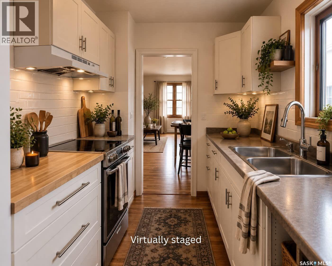
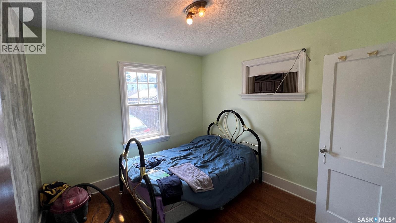
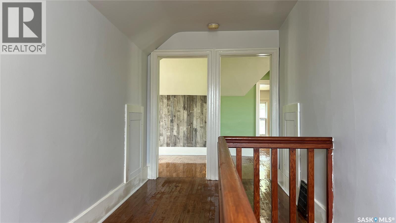
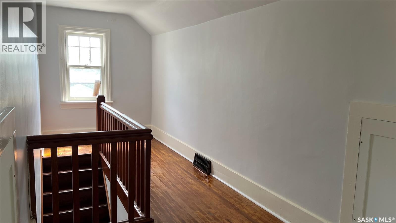
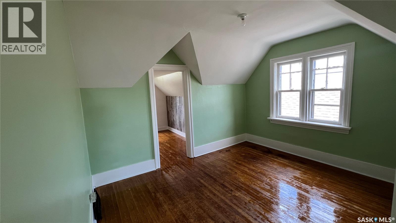
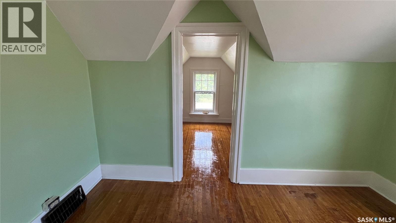
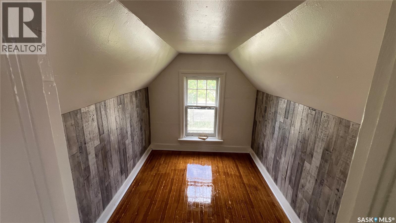
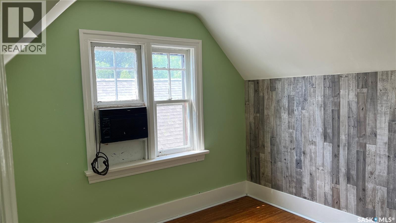
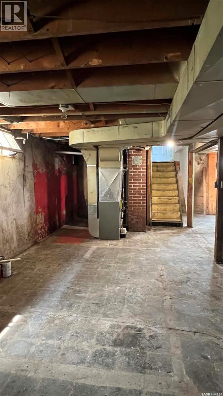
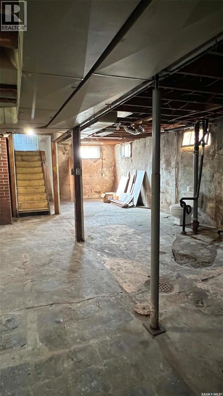
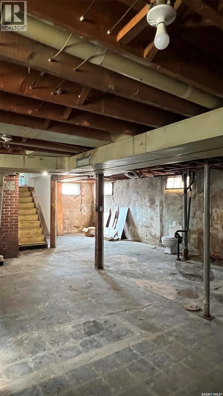
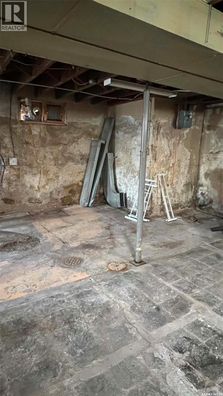
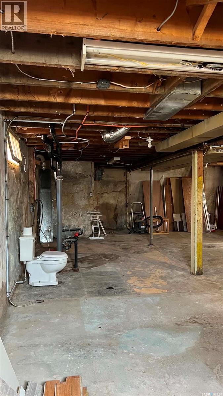
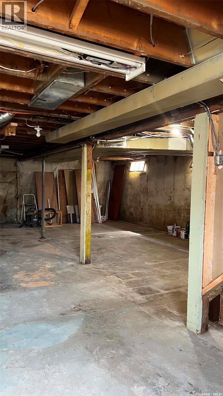
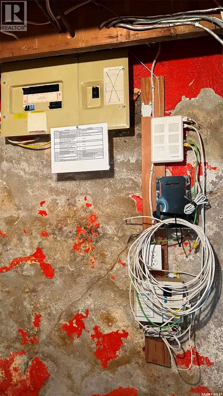
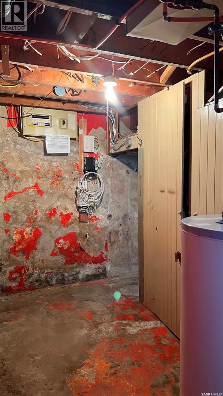
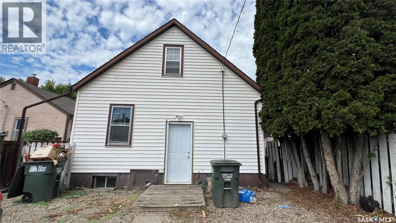
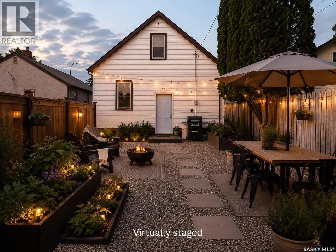
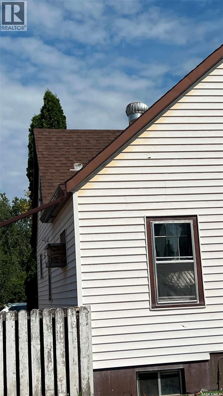
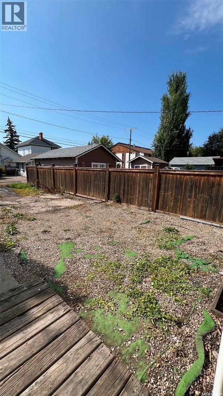
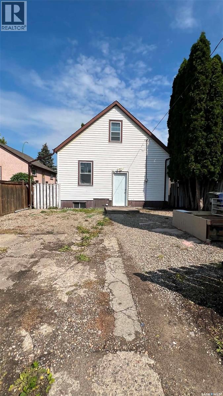
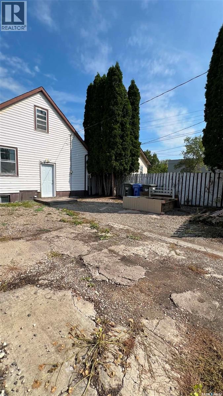
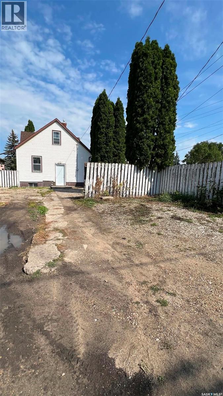
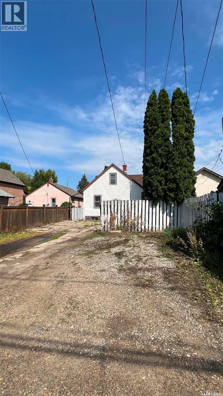
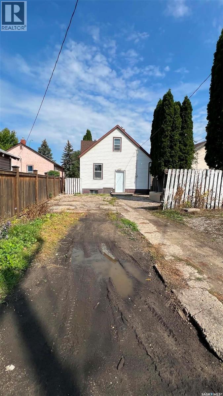
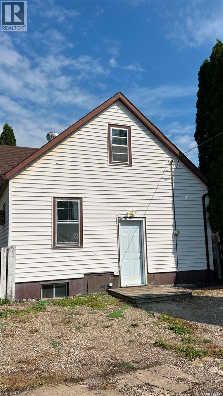
Step into the timeless charm of this inviting 4 bedroom, 1 bathroom home in Midtown with a welcoming living area and kitchen. This character home offers a functional layout with 2 bedrooms and a bonus room upstairs. The unfinished basement provides future development potential for another bedroom or living area. Bring your ideas and unlock the potential this character-filled property has to offer! Some photos are virtually staged using AI. (id:62370)
Property Details
| MLS® Number | SK043406 |
| Property Type | Single Family |
| Neigbourhood | Midtown |
| Features | Other |
Building
| Bathroom Total | 1 |
| Bedrooms Total | 4 |
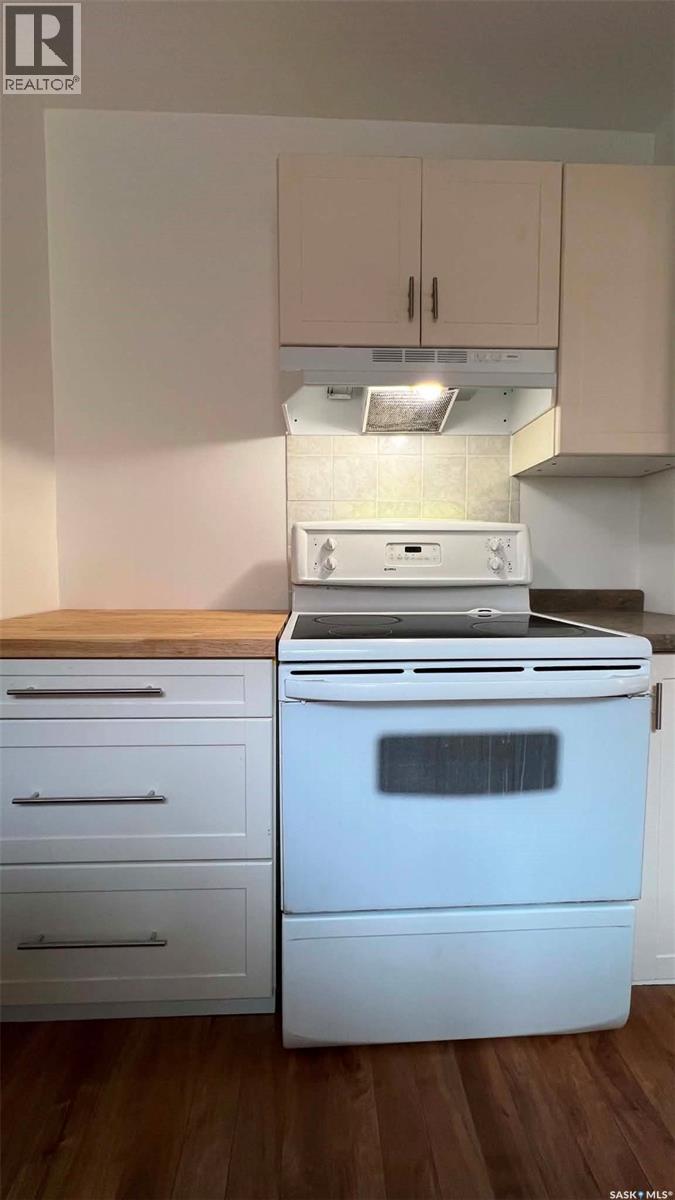
| Appliances | Refrigerator, Hood Fan, Stove |
| Basement Development | Unfinished |
| Basement Type | Full (unfinished) |
| Constructed Date | 1940 |
| Construction Style Attachment | Detached |
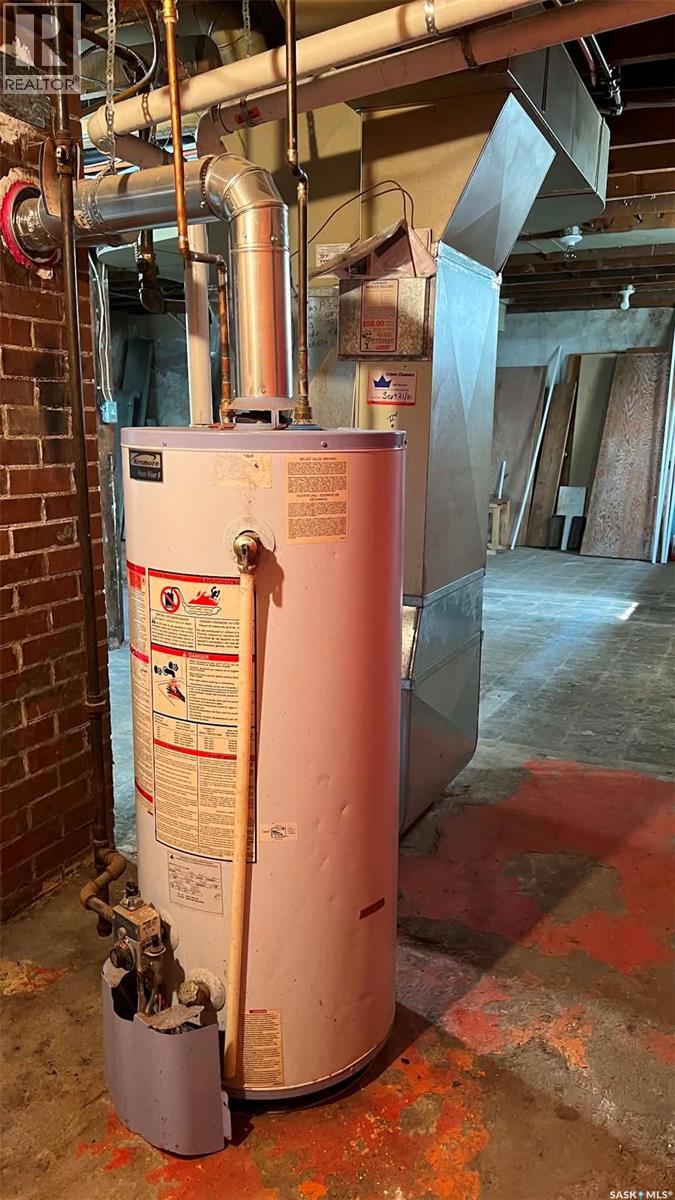
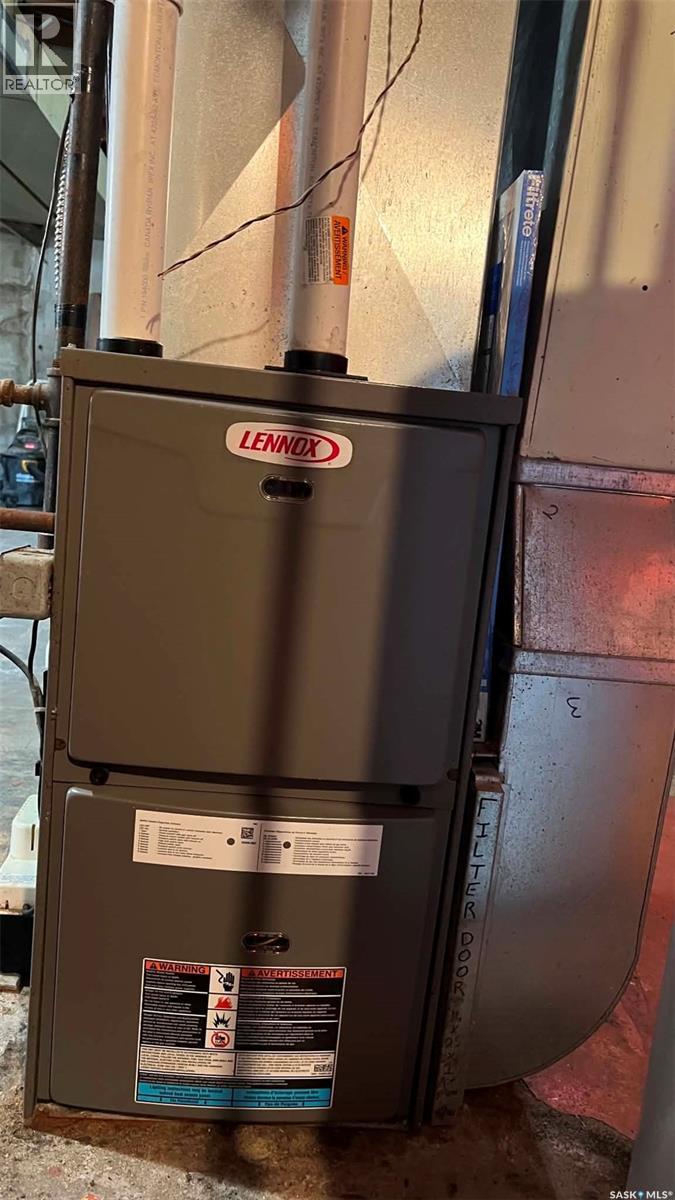
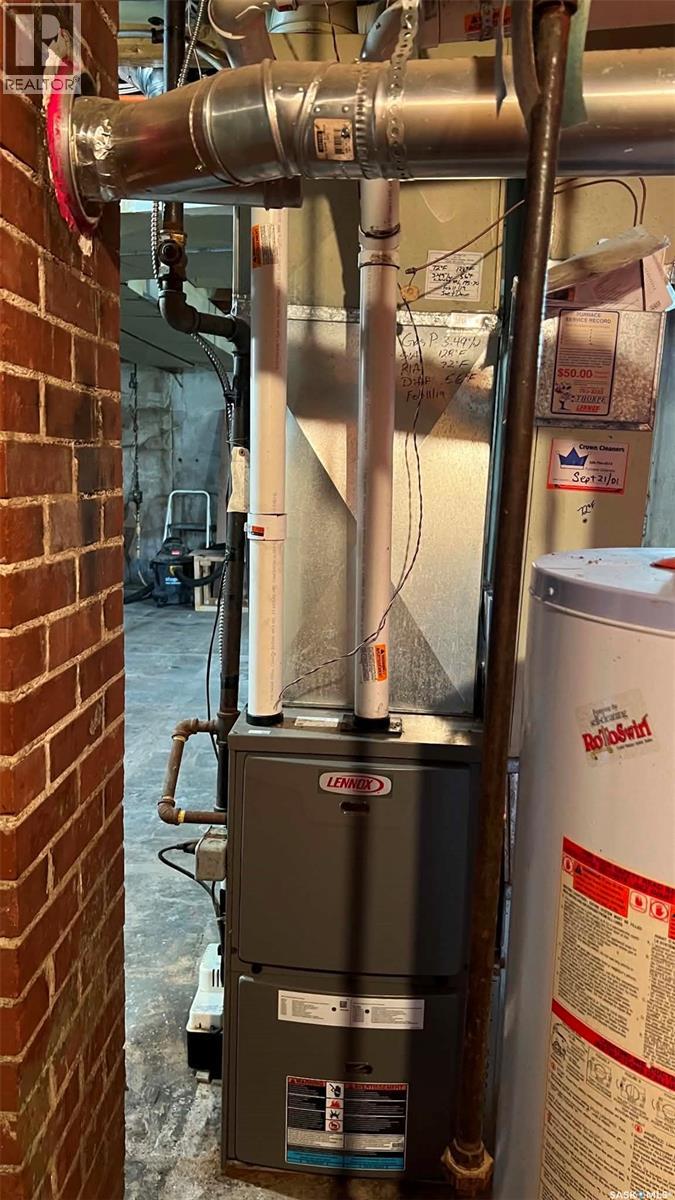
| Heating Fuel | Natural Gas |
| Heating Type | Forced Air |
| Stories Total | 2 |
| Size Interior | 1,155 Ft2 |
| Type | House |
Parking
| Gravel | |
| Parking Space(s) | 2 |
Land
| Acreage | No |
| Fence Type | Partially Fenced |
| Size Irregular | 4027.00 |
| Size Total | 4027 Sqft |
| Size Total Text | 4027 Sqft |
Rooms
| Level | Type | Length | Width | Dimensions |
|---|---|---|---|---|
| Second Level | Bedroom | 9'7" x 8'7" | ||
| Second Level | Bedroom | 8'6" x 10'9" | ||
| Second Level | Bonus Room | 8'2" x 6'3" | ||
| Main Level | Living Room | 10'8" x 23'6" | ||
| Main Level | Bedroom | 10'2" x 9'7" | ||
| Main Level | Bedroom | 8' x 9'9" | ||
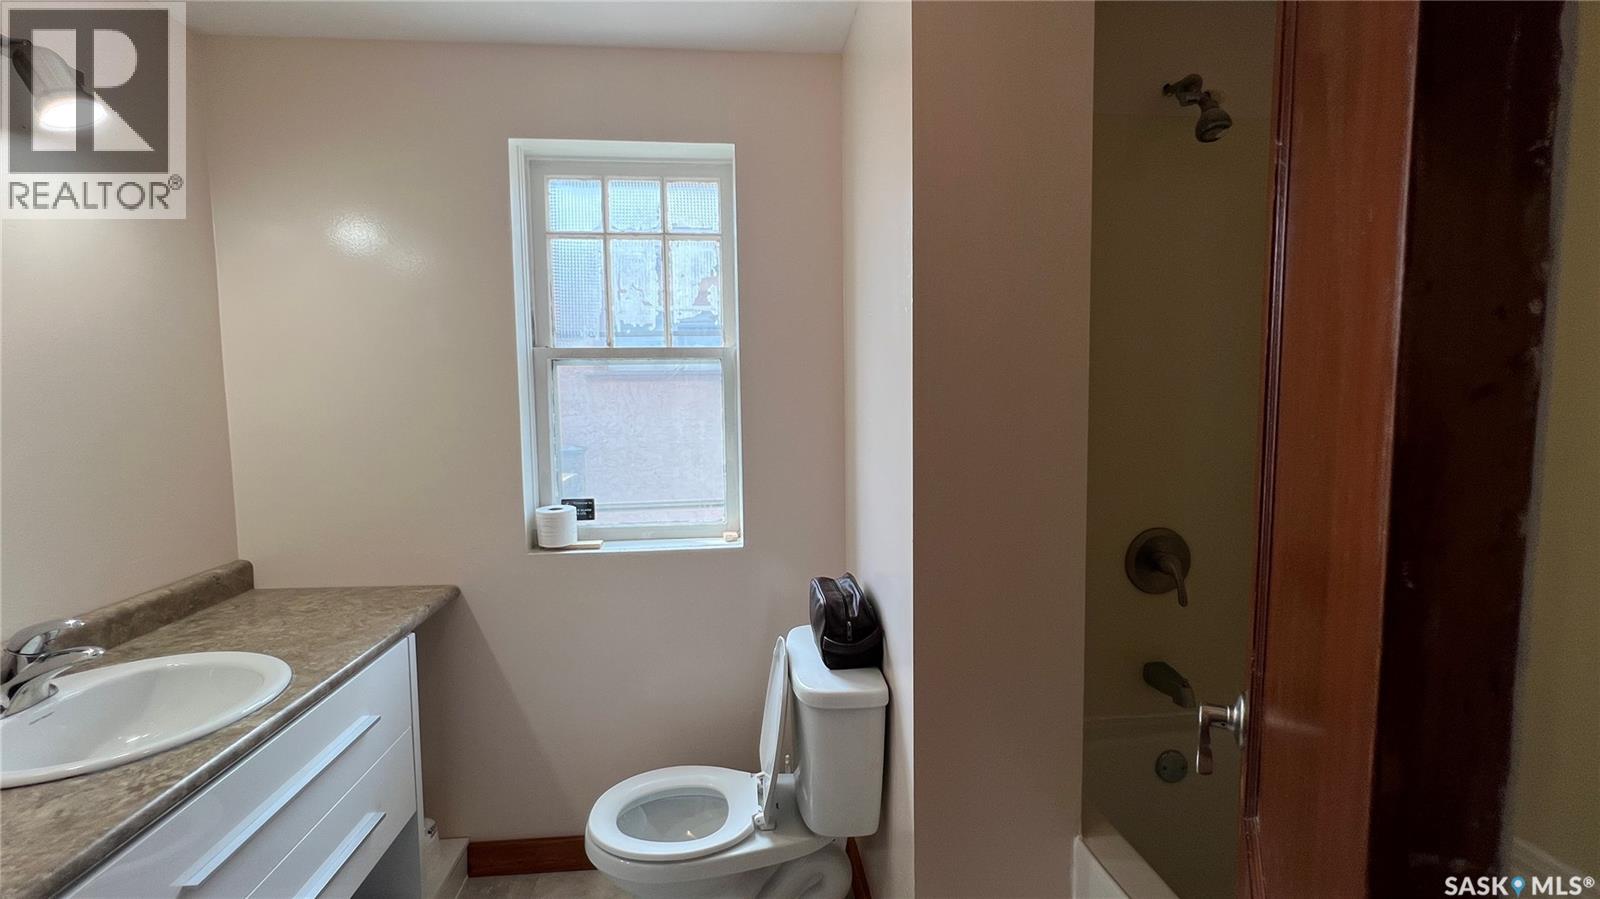
| Main Level | 4pc Bathroom | 9'4" x 6' | ||
| Main Level | Kitchen | 11'3" x 7'7" |



The trademarks REALTOR®, REALTORS®, and the REALTOR® logo are controlled by The Canadian Real Estate Association (CREA) and identify real estate professionals who are members of CREA. The trademarks MLS®, Multiple Listing Service® and the associated logos are owned by The Canadian Real Estate Association (CREA) and identify the quality of services provided by real estate professionals who are members of CREA. The trademark DDF® is owned by The Canadian Real Estate Association (CREA) and identifies CREA's Data Distribution Facility (DDF®)
September 09 2026 09:51:00
Saskatchewan REALTORS® Association
Royal LePage Saskatoon Real Estate