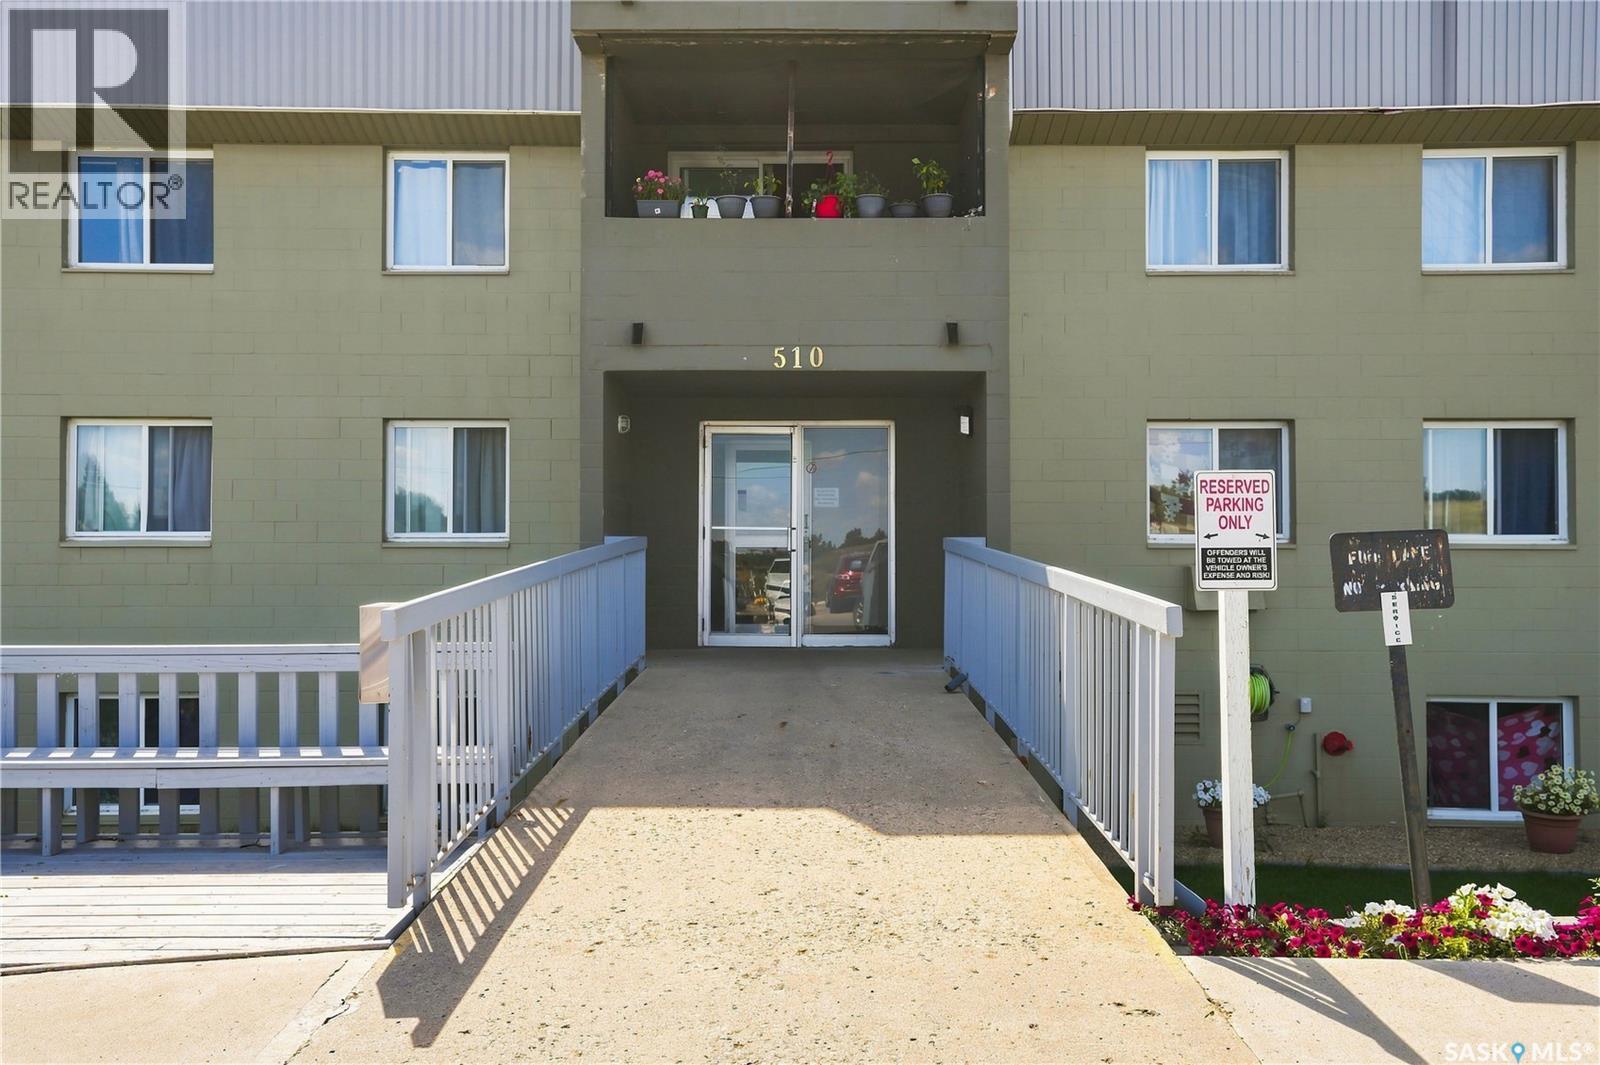
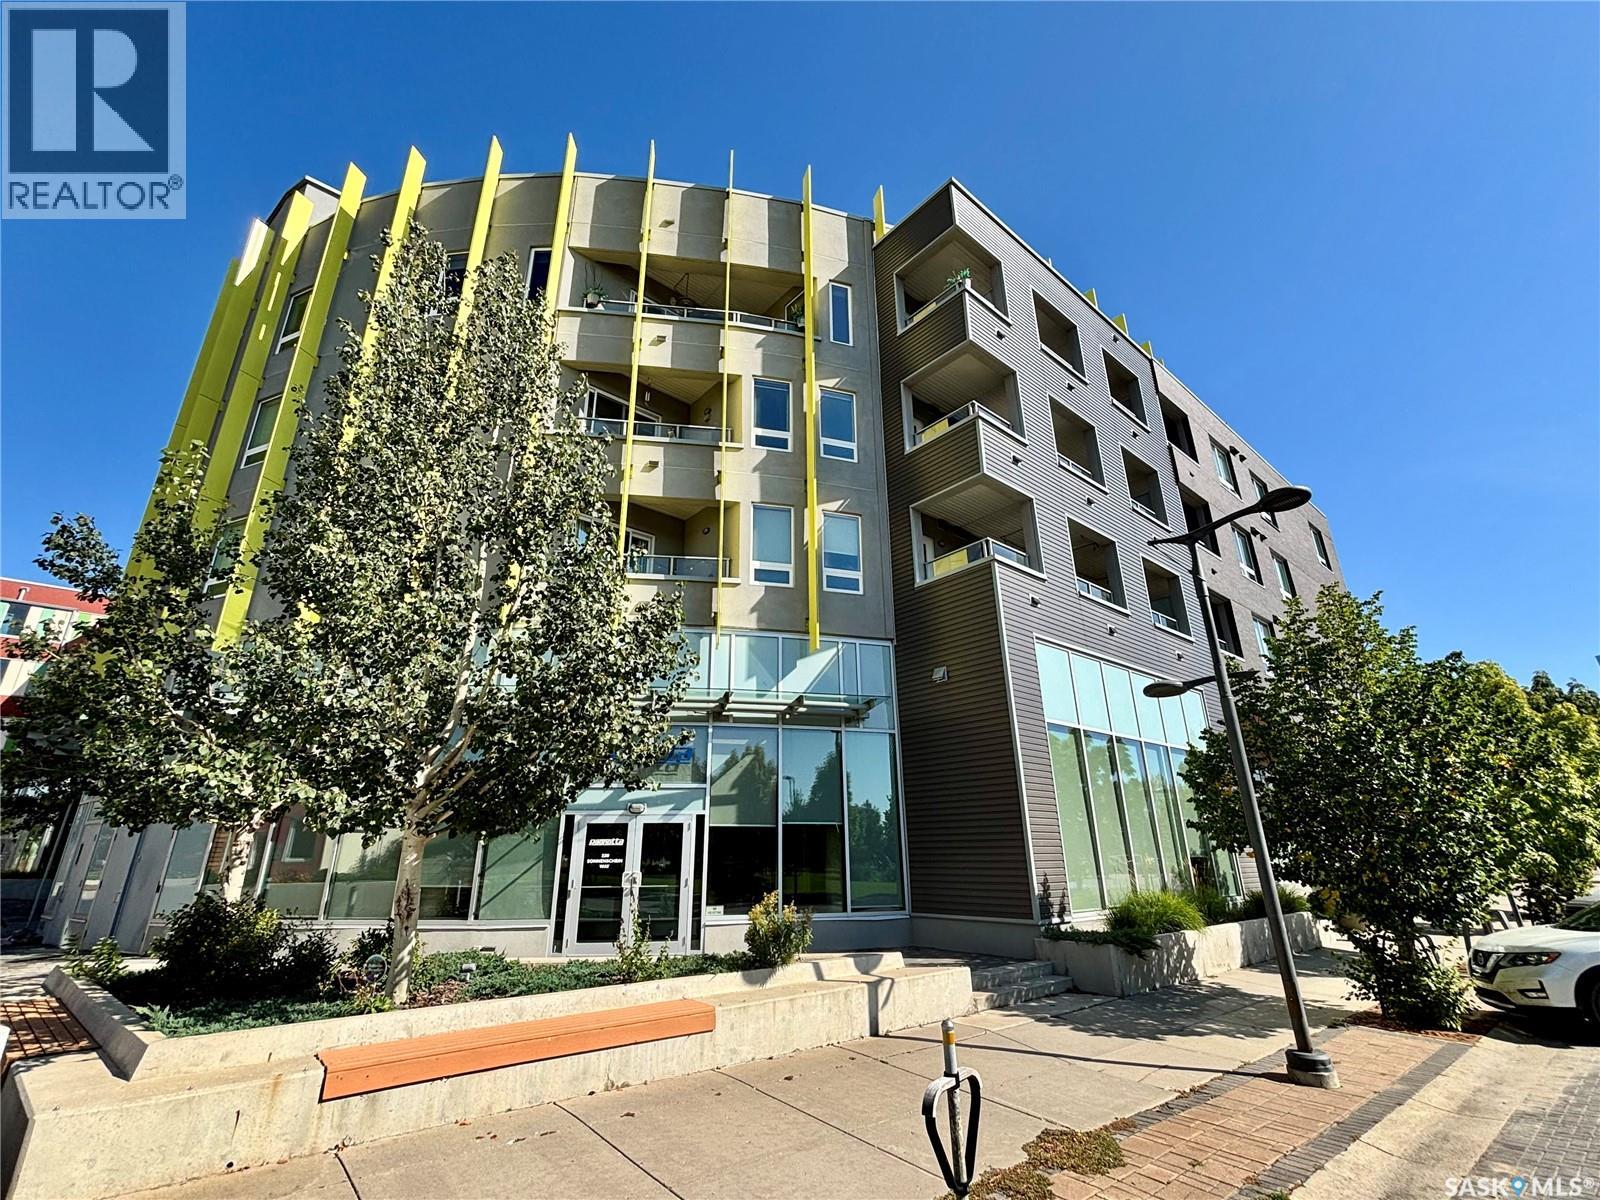
Are you looking for an excellent revenue property or a great starter home? This condo is professionally managed and is a turn-key opportunity. Situated on the top floor with a West facing balcony giving great sunsets in the evenings. Heading inside we fins a foyer that opens into an eat-in style kitchen. This opens into a very large living room with patio doors to your balcony. Down the hall we find 2 good size bedrooms and a 4 piece bathroom. There is a shared laundry facility down the hall and mail pickup in the lobby. This space comes with a dedicated parking space. Excellent proximity to Saskpoly and walking distance to downtown. Reach out today to book your showing! (id:62370)
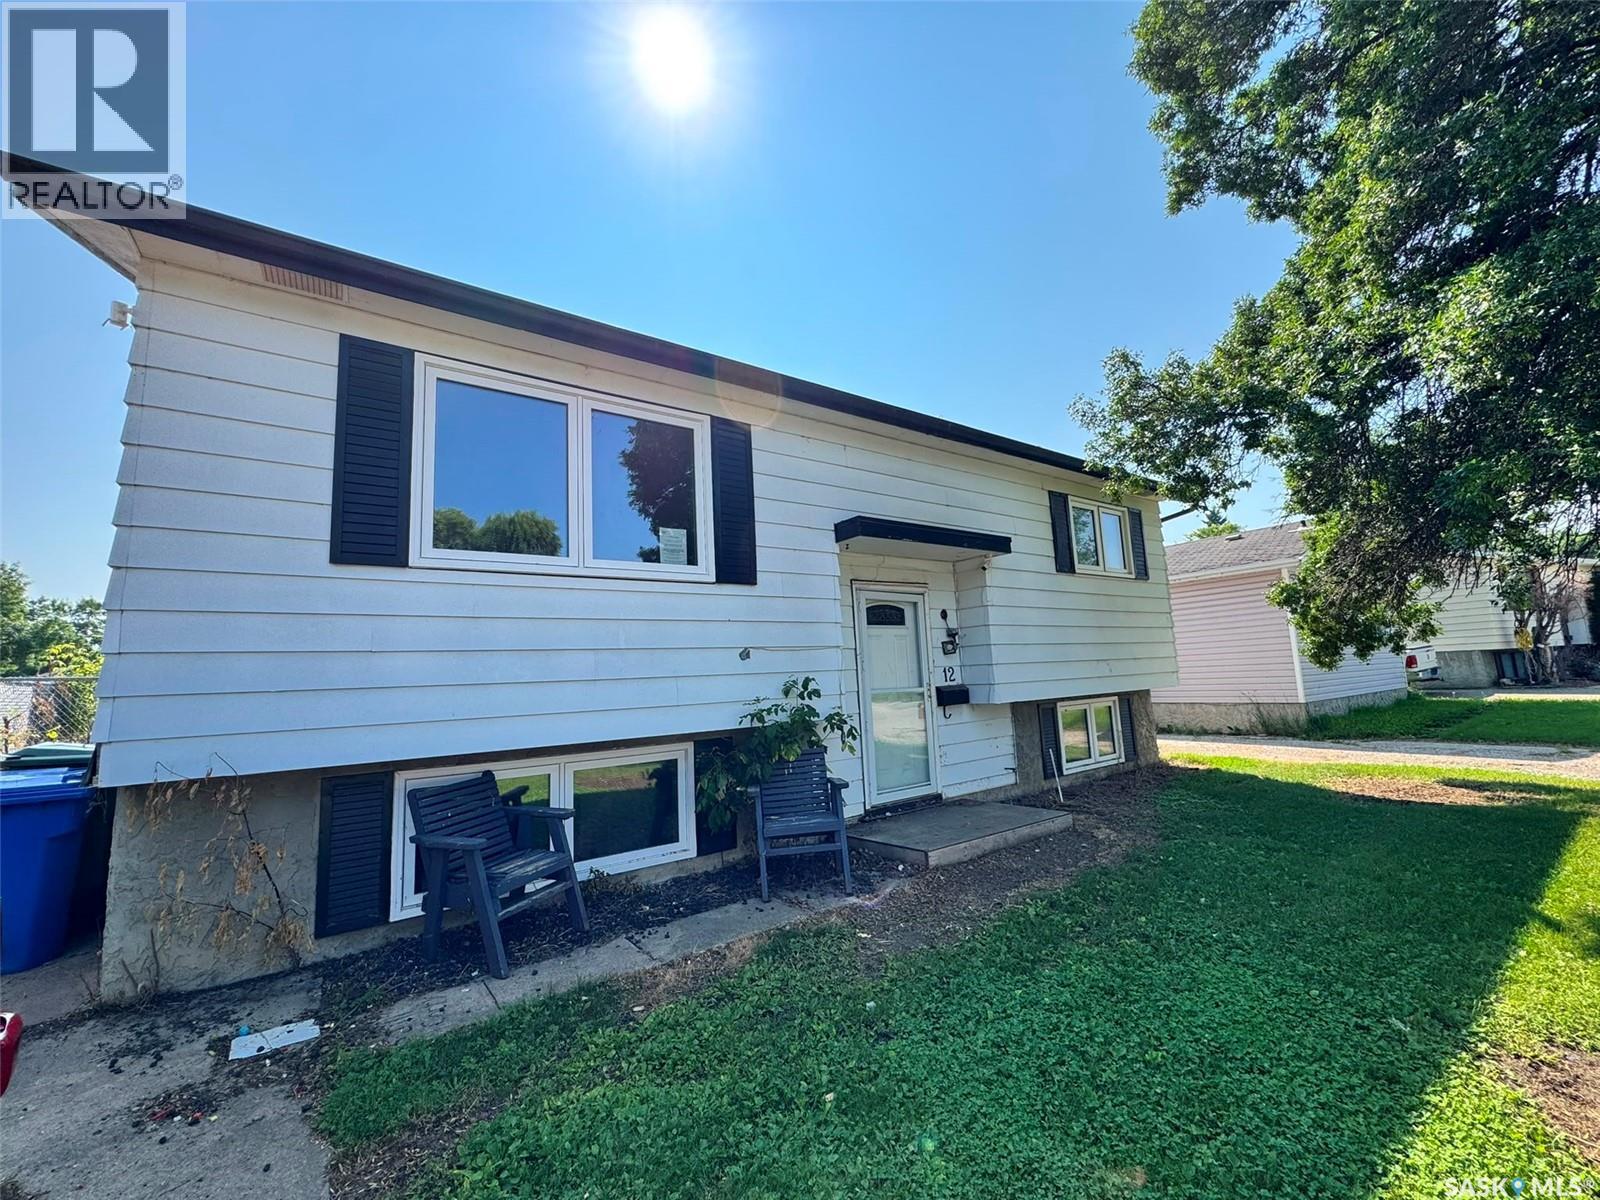
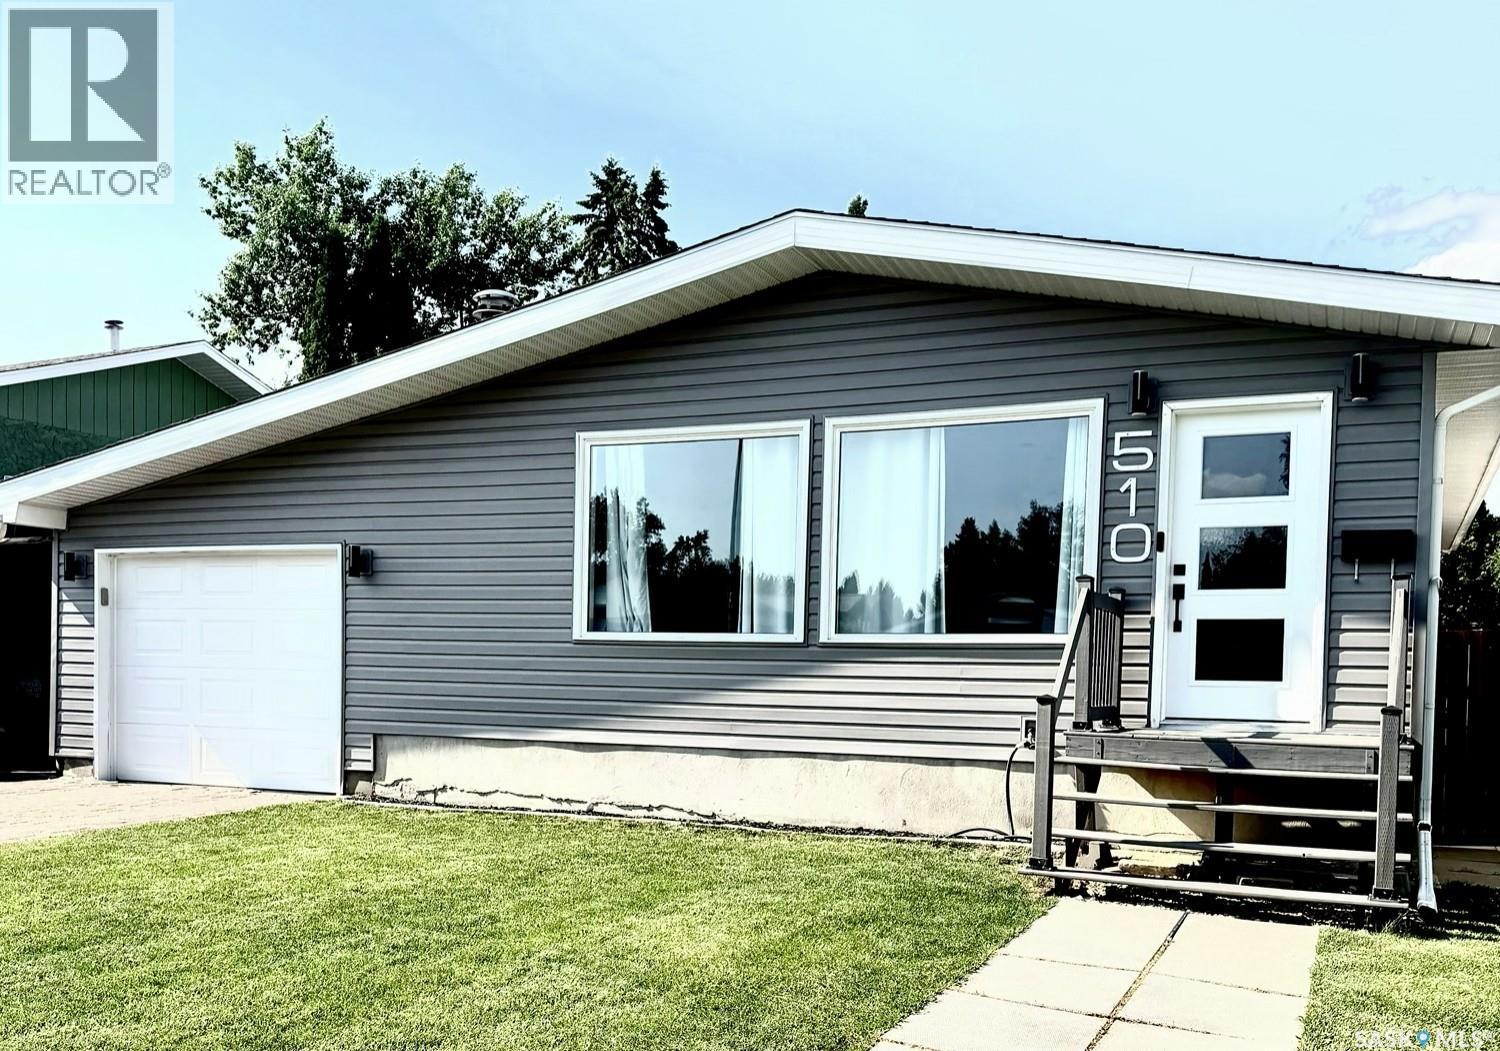
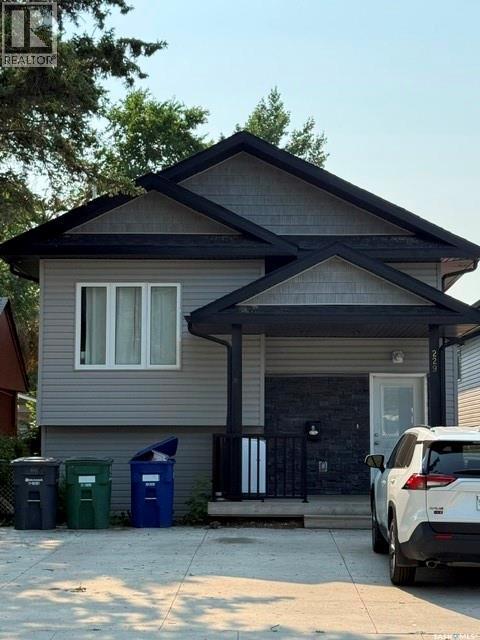
Solid east side bi-level featuring 4 bedrooms, 1 bathroom providing 798 square feet of living space. Large single drive, fully developed yard that comes mostly fenced. (id:62370)
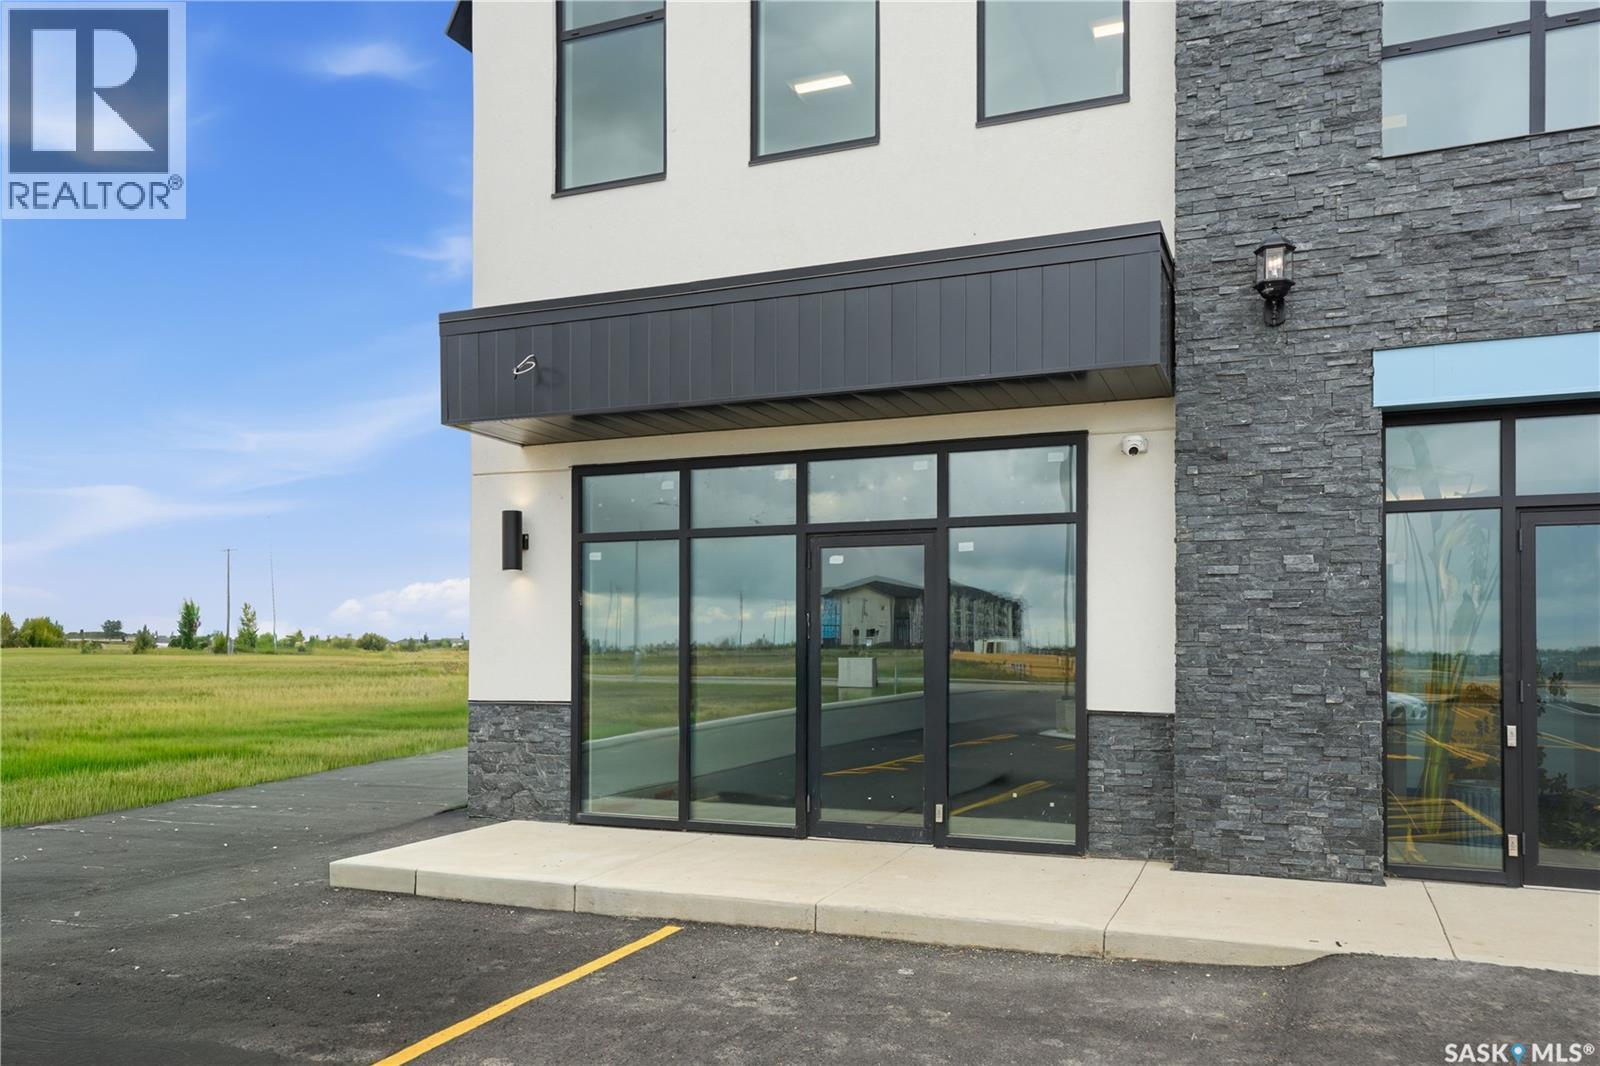
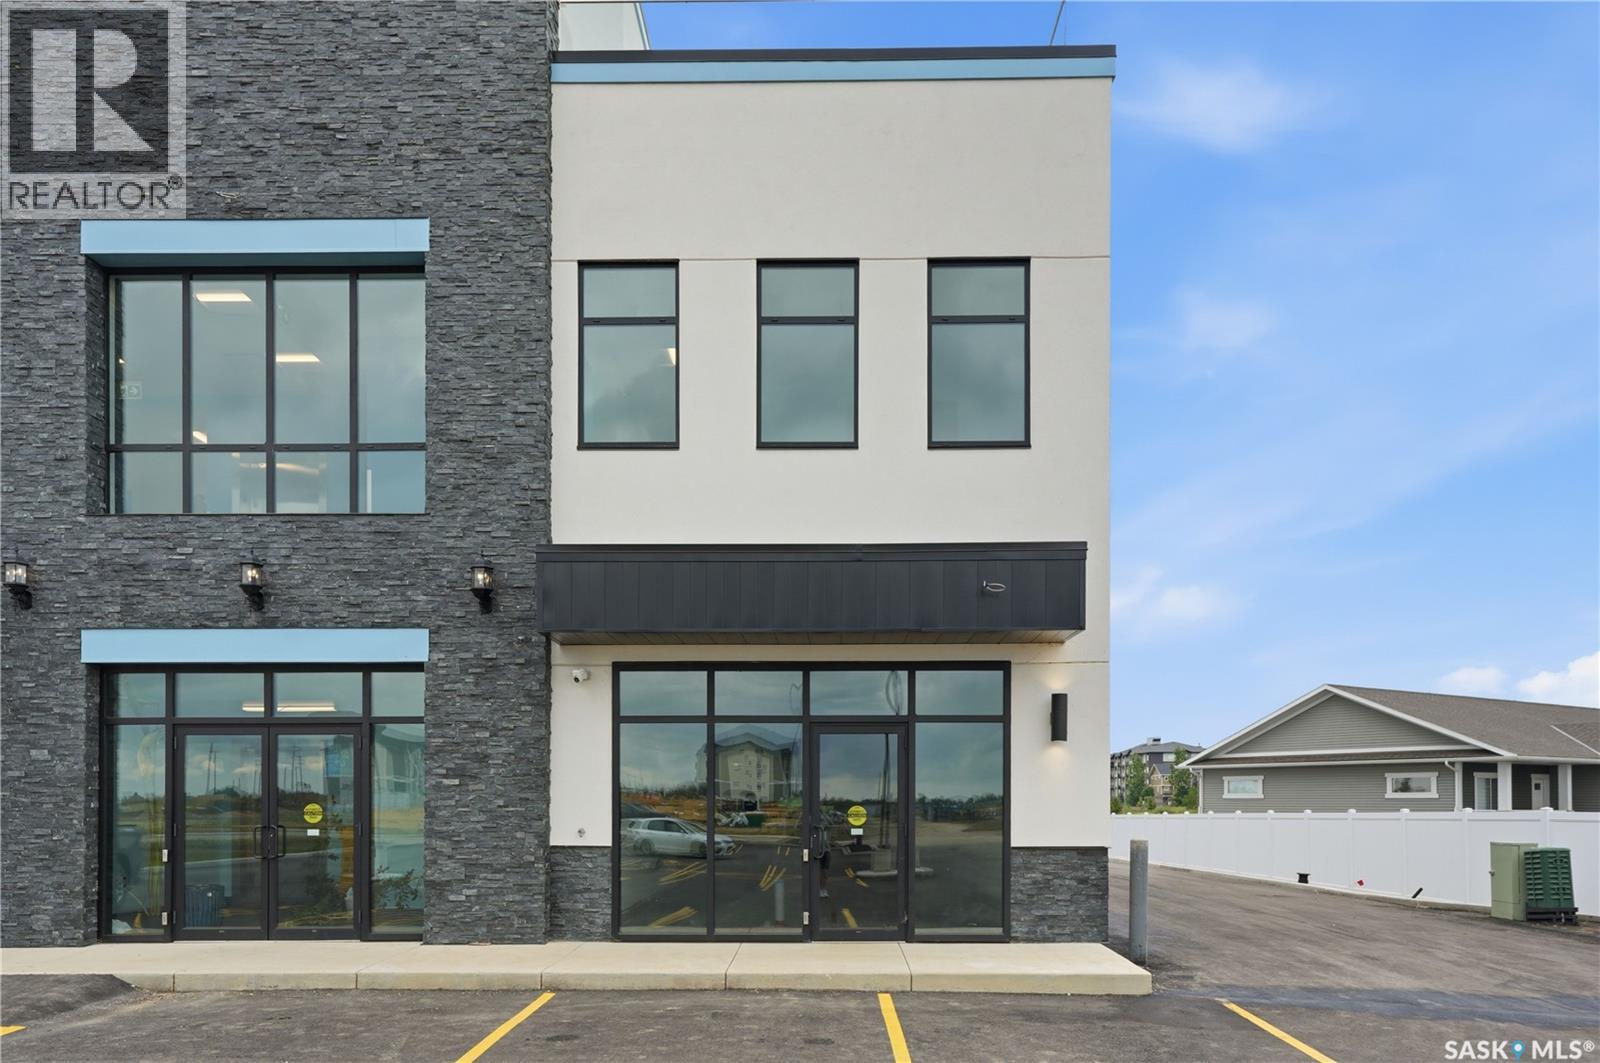
For the 1st time, Commercial space available for lease in Martensville's Lake Vista!!! 2540 sq ft, main floor, backing the pond, open parking lot, highway/road way visibility and a shared rooftop patio!! This space is ideal for retail, office use or anything in the medical field and this amazing building already has an Anchor tenant on the 2nd floor. (Lake Vista Dental). Eye catching building, great location, high traffic area, and close to schools. Don't miss out on this opportunity to grow you business in the booming City of Martensville! (id:62370)
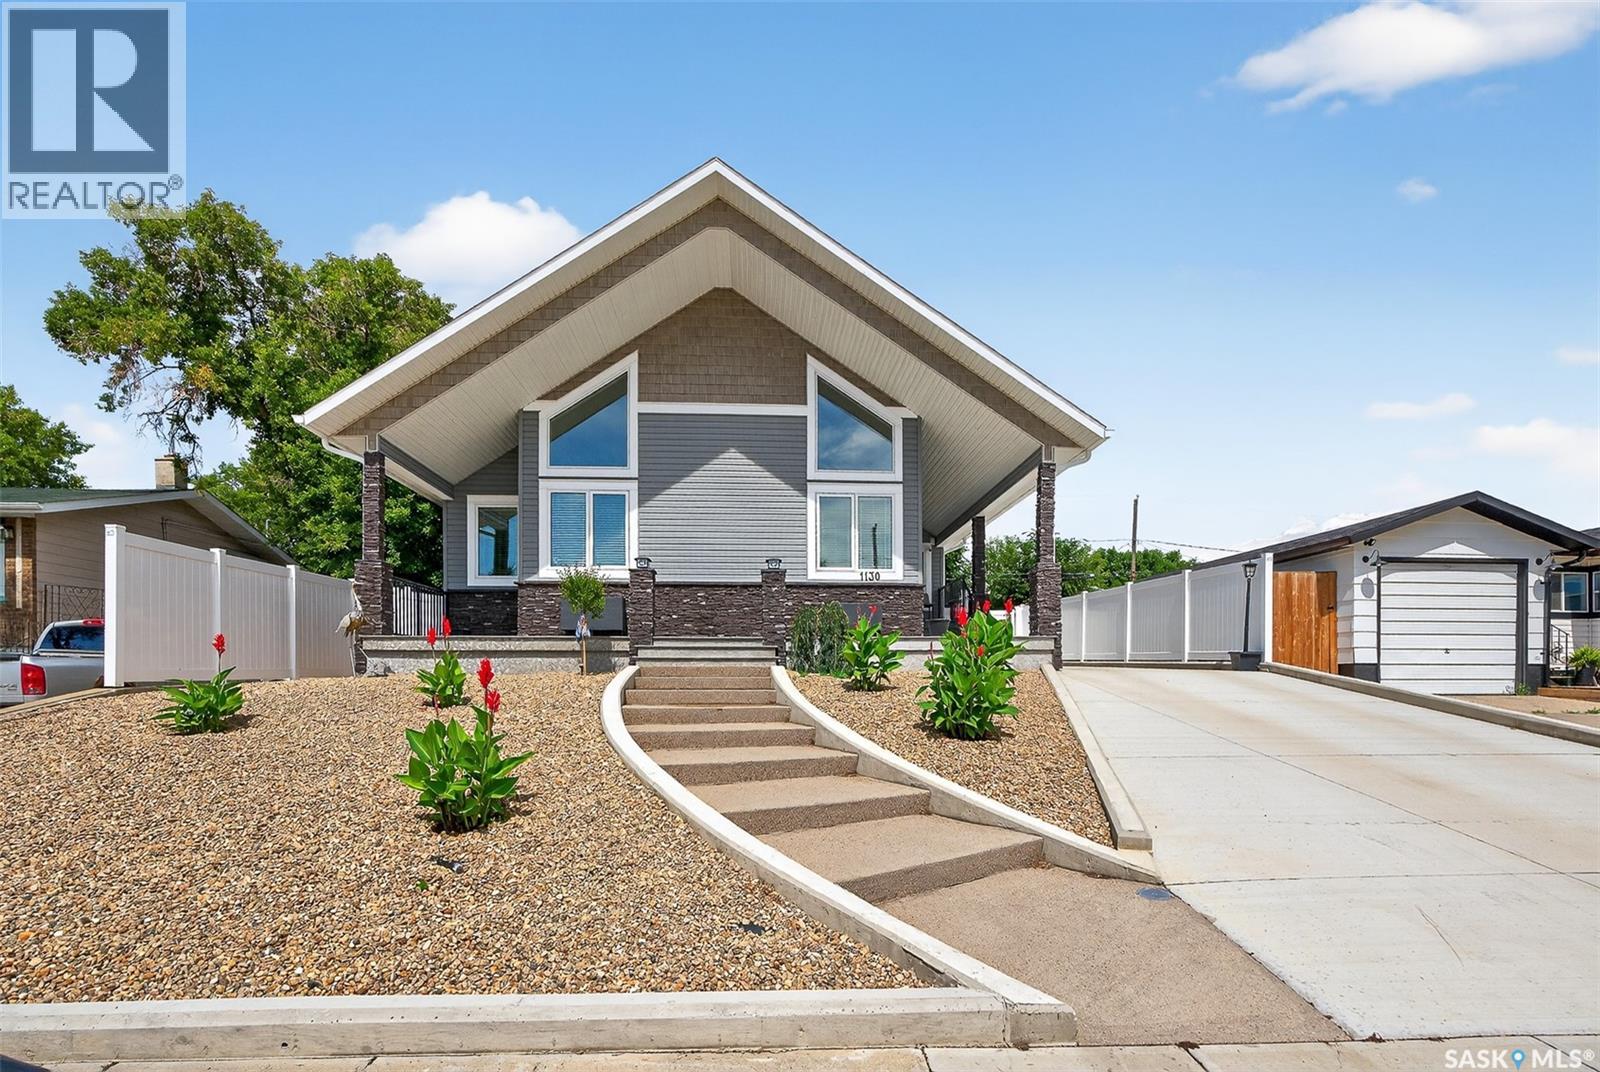
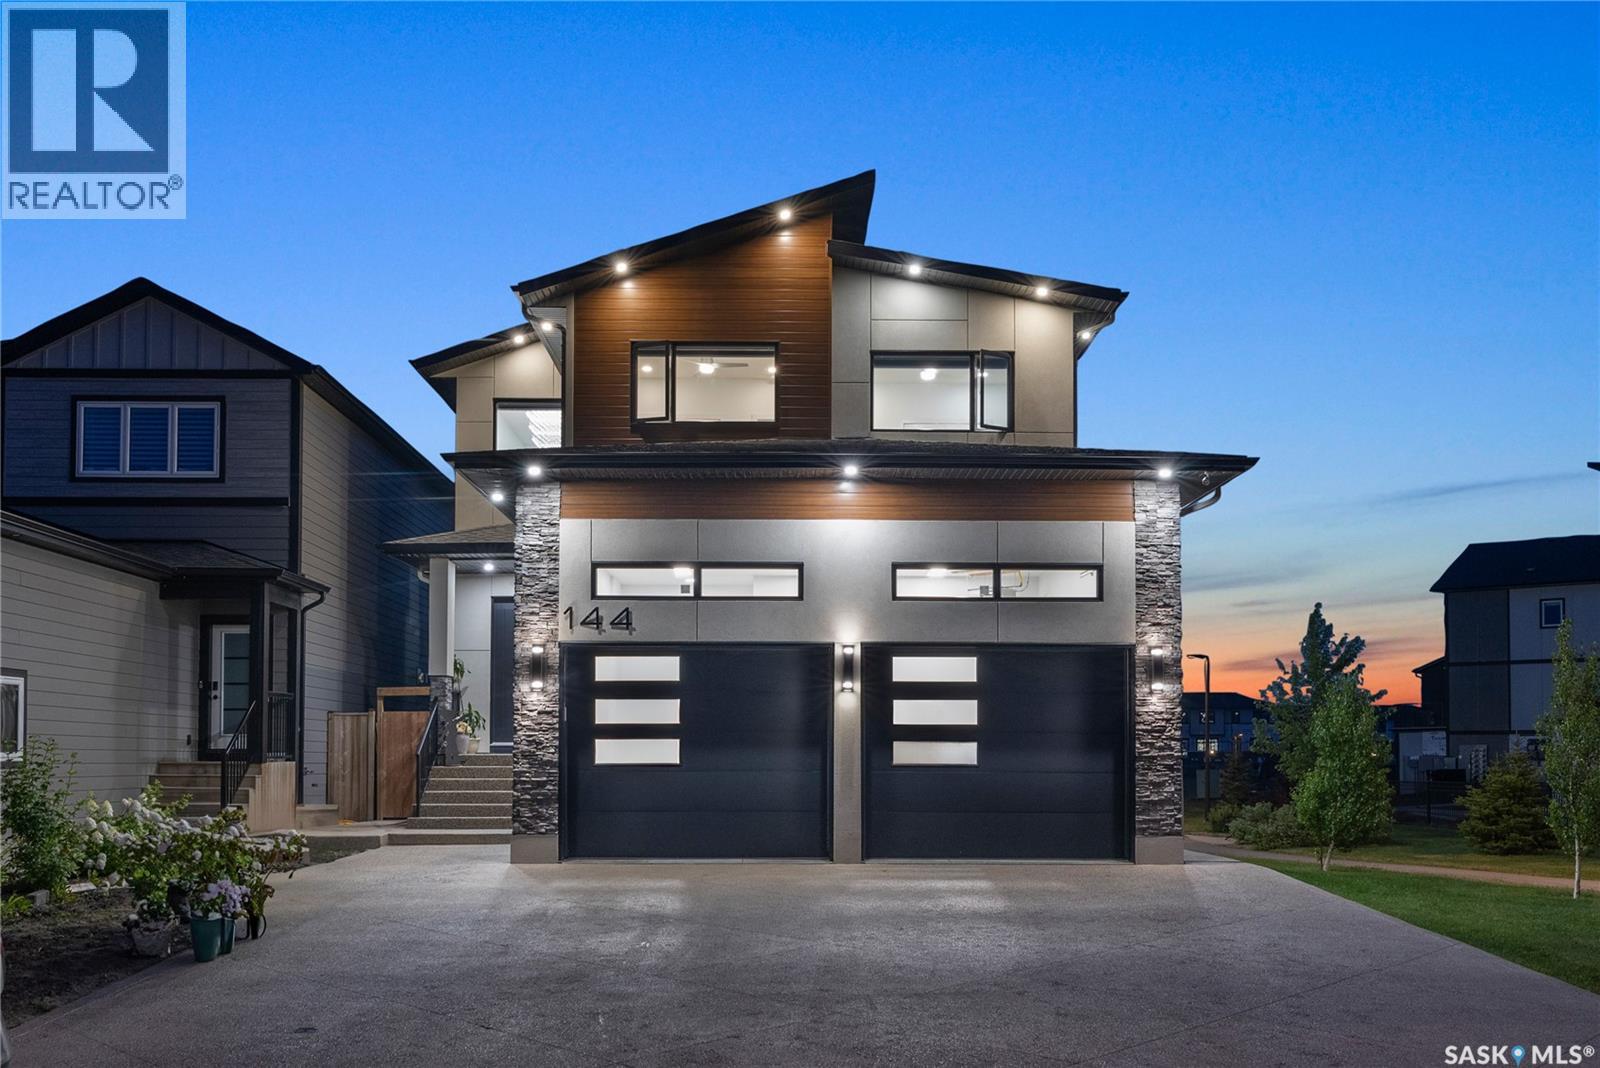
NO PROPERTY TAXES UNTIL 2031 a savings of over 25K! So many extras here - from the ELEVATOR to WHOLE HOME GENERAC that kicks in within seconds! This beautiful home was finished in 2023 boasting almost 1,500 sq.ft. plus a fully finished basement boasts 3 beds and 3 baths! This home showcases excellent curb appeal and is sure to impress by the sheer size of it! The xeriscape front yard will be a hit with a stunning covered front porch, curved concrete staircase and concrete driveway. Heading inside you will immediately be in awe of the huge vaulted ceilings! The massive open concept living space boasts tons of windows giving lots of natural light, an electric fireplace, dining area and a dry bar. The kitchen which is directly behind this opens up to the living room with a large quartz eat-up island in between. The kitchen has lots of cabinets, a large walk-in pantry, stainless steel appliance package, induction stove, microwave drawer, as well as a full double oven. The living space is sure to be any entertainer's dream! Next we find the stunning primary suite - complete with a large bedroom showcasing patio doors to the backyard. The large walk-in closet boasts a second laundry room! The 5 piece ensuite is sure to make you feel at home - from the stunning soaker tub to the custom walk-in shower with rainfall shower head! Finishing off the main floor we have a 2 piece bathroom and the elevator that leads you to the basement. The huge family room gives you lots of space as well as boasting a built-in wet bar. Down the hall we find two good size bedrooms and a spacious 4 piece bathroom. There is also the second laundry room, utility room, 3 storage rooms and the basement elevator access. Outside we have a fully fenced backyard with 6' vinyl, crushed rock, a shed and space for the garage. Power, water and sewer are already run out to garage space. If you are looking for easy living this could be just the place! Reach out today to book a showing! (id:62370)
For the 1st time, Commercial space available for lease in Martensville's Lake Vista!!! 2540 sq ft, main floor, backing the pond, open parking lot, highway/road way visibility and a shared rooftop patio!! This space is ideal for retail, office use or anything in the medical field and this amazing building already has an Anchor tenant on the 2nd floor. (Lake Vista Dental). Eye catching building, great location, high traffic area, and close to schools. Don't miss out on this opportunity to grow you business in the booming City of Martensville! (id:62370)
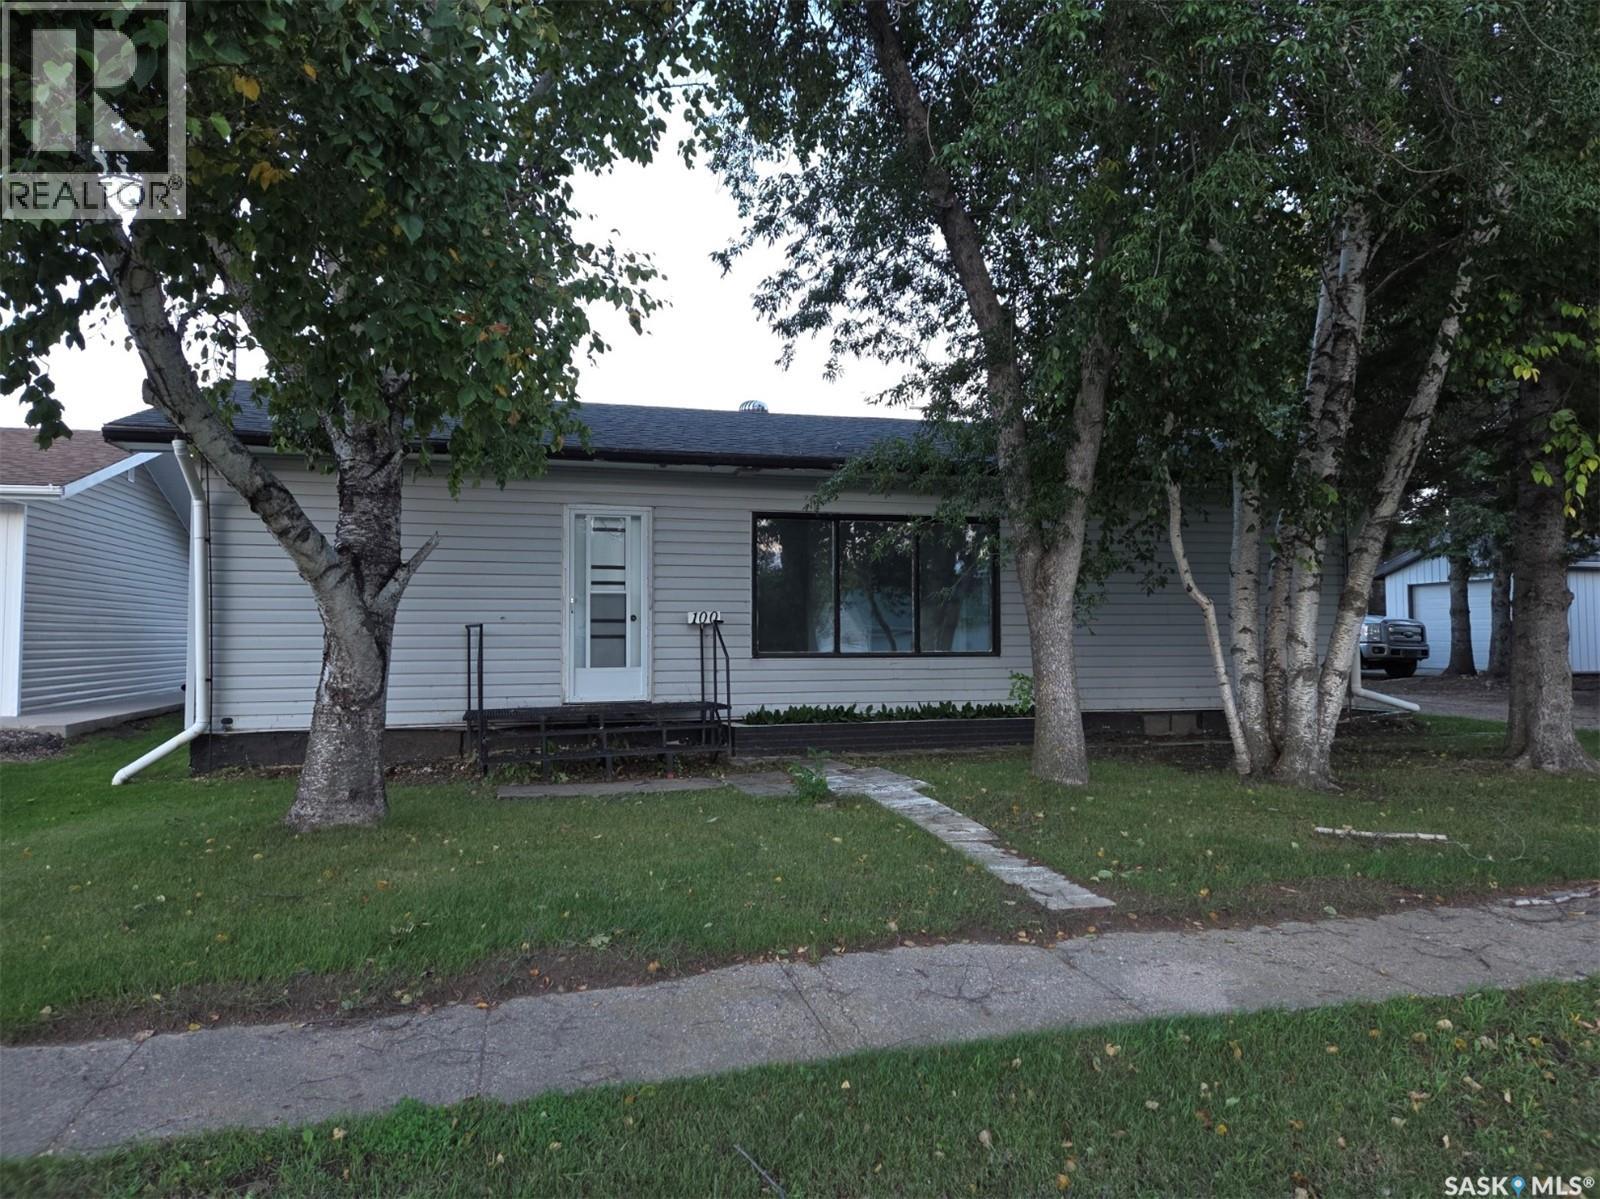
Welcome to 100 3rd Avenue in Middle Lake, Saskatchewan. Located approximately 25 minutes north off highway 20 this approximate 1008 square foot 1952 built home features a single attached garage, an eat in kitchen, 3 bedrooms (1 has currently been turned into Main Floor laundry) a generous sized living room as well as a 4 piece bathroom. There is ample storage in the basement and a den/office area as well as the furnace and hot water heater. There is a generous sized yard as well as a detached heated garage with a lean to provide additional storage. This property is well within walking distance to Lucien Lake Regional Park, the Middle Lake business core, a K-12 school as well as near Bethany Pioneer Village. Call your agent to arrange a showing today. All measurements to be verified by the Buyers. (id:62370)
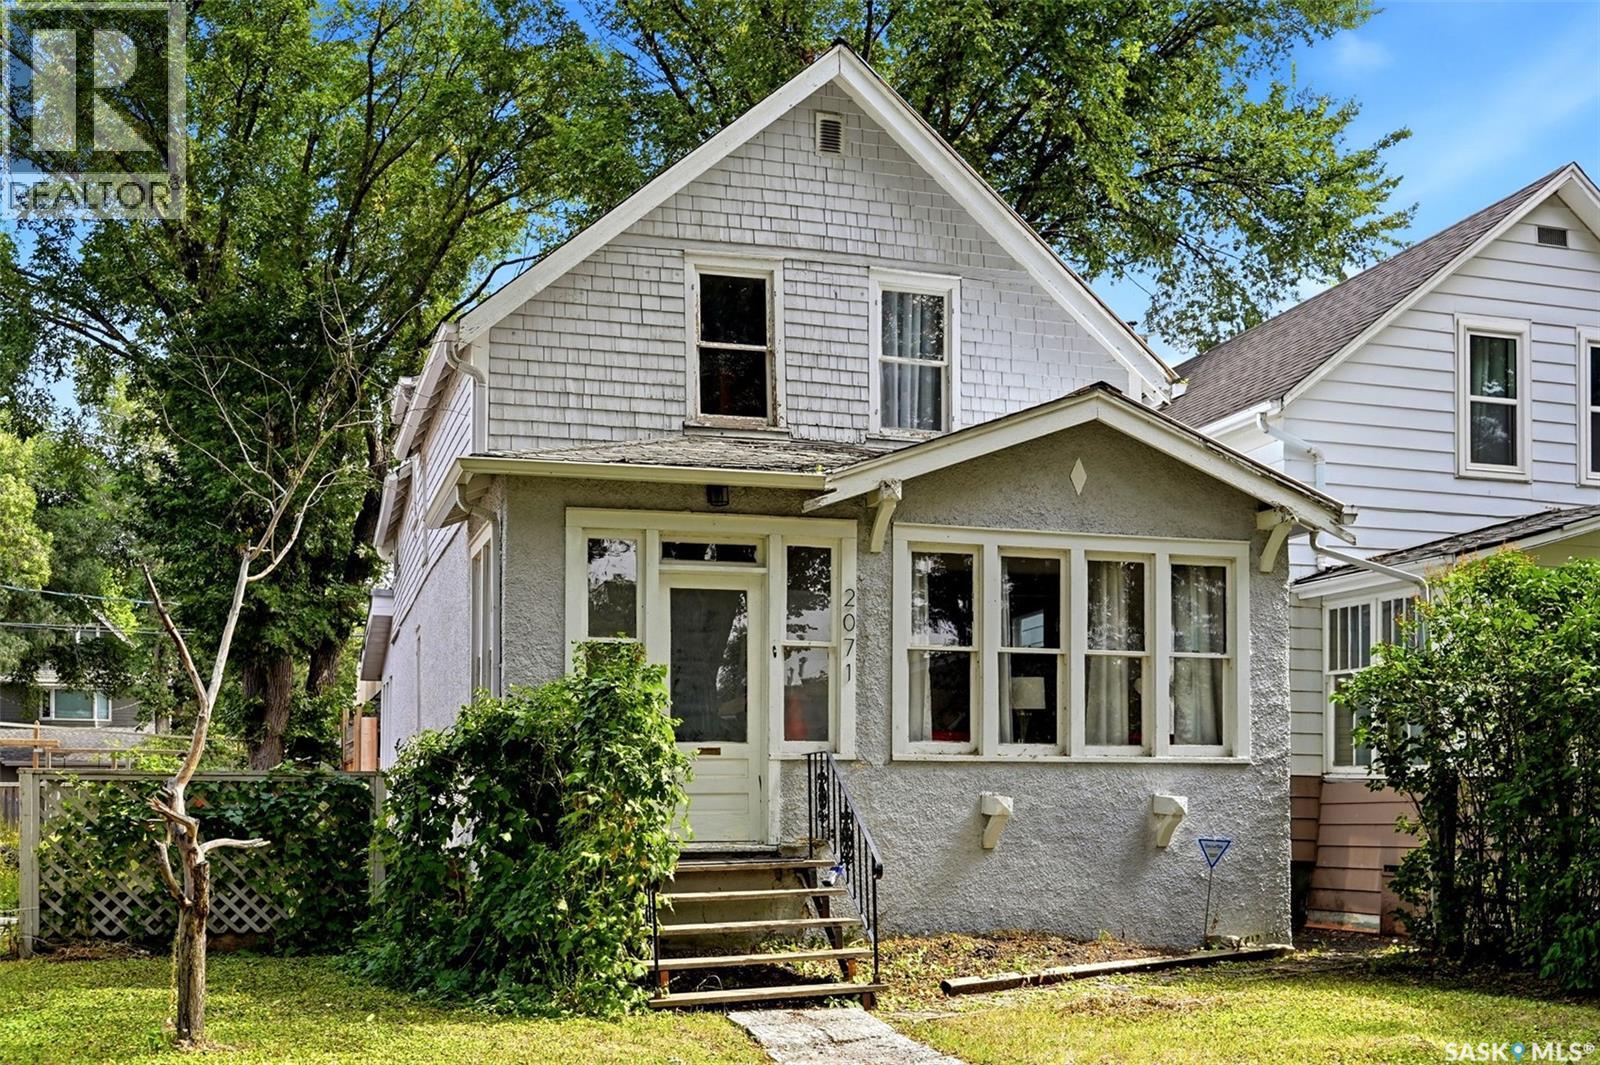
Welcome to 2071 Argyle Street, a character-filled 2-storey home in Regina’s sought-after Cathedral neighbourhood. This 1,299 sq. ft. home blends original charm with plenty of personality and flexible living space. The main floor features warm hardwood flooring, a spacious living room, separate dining room and functional kitchen, along with a bright rear mudroom/sunroom surrounded by windows—a great spot to enjoy your morning coffee, fill with plants or create an additional sitting area. Upstairs you’ll find three bedrooms plus an additional flex space and a 4-piece bathroom. Outside, the fenced backyard offers a private setting with mature trees, patio and deck areas, giving you plenty of room to relax and entertain. A major bonus is the double detached garage, and above it is a unique loft space that provides even more possibilities—ideal as a creative studio, hobby room, hangout space or extra storage. The unfinished basement provides laundry, utilities and additional storage space. Full of character and located in one of Regina’s most established neighbourhoods, 2071 Argyle Street offers a great opportunity for buyers looking for a home with charm, space and plenty of potential. (id:62370)
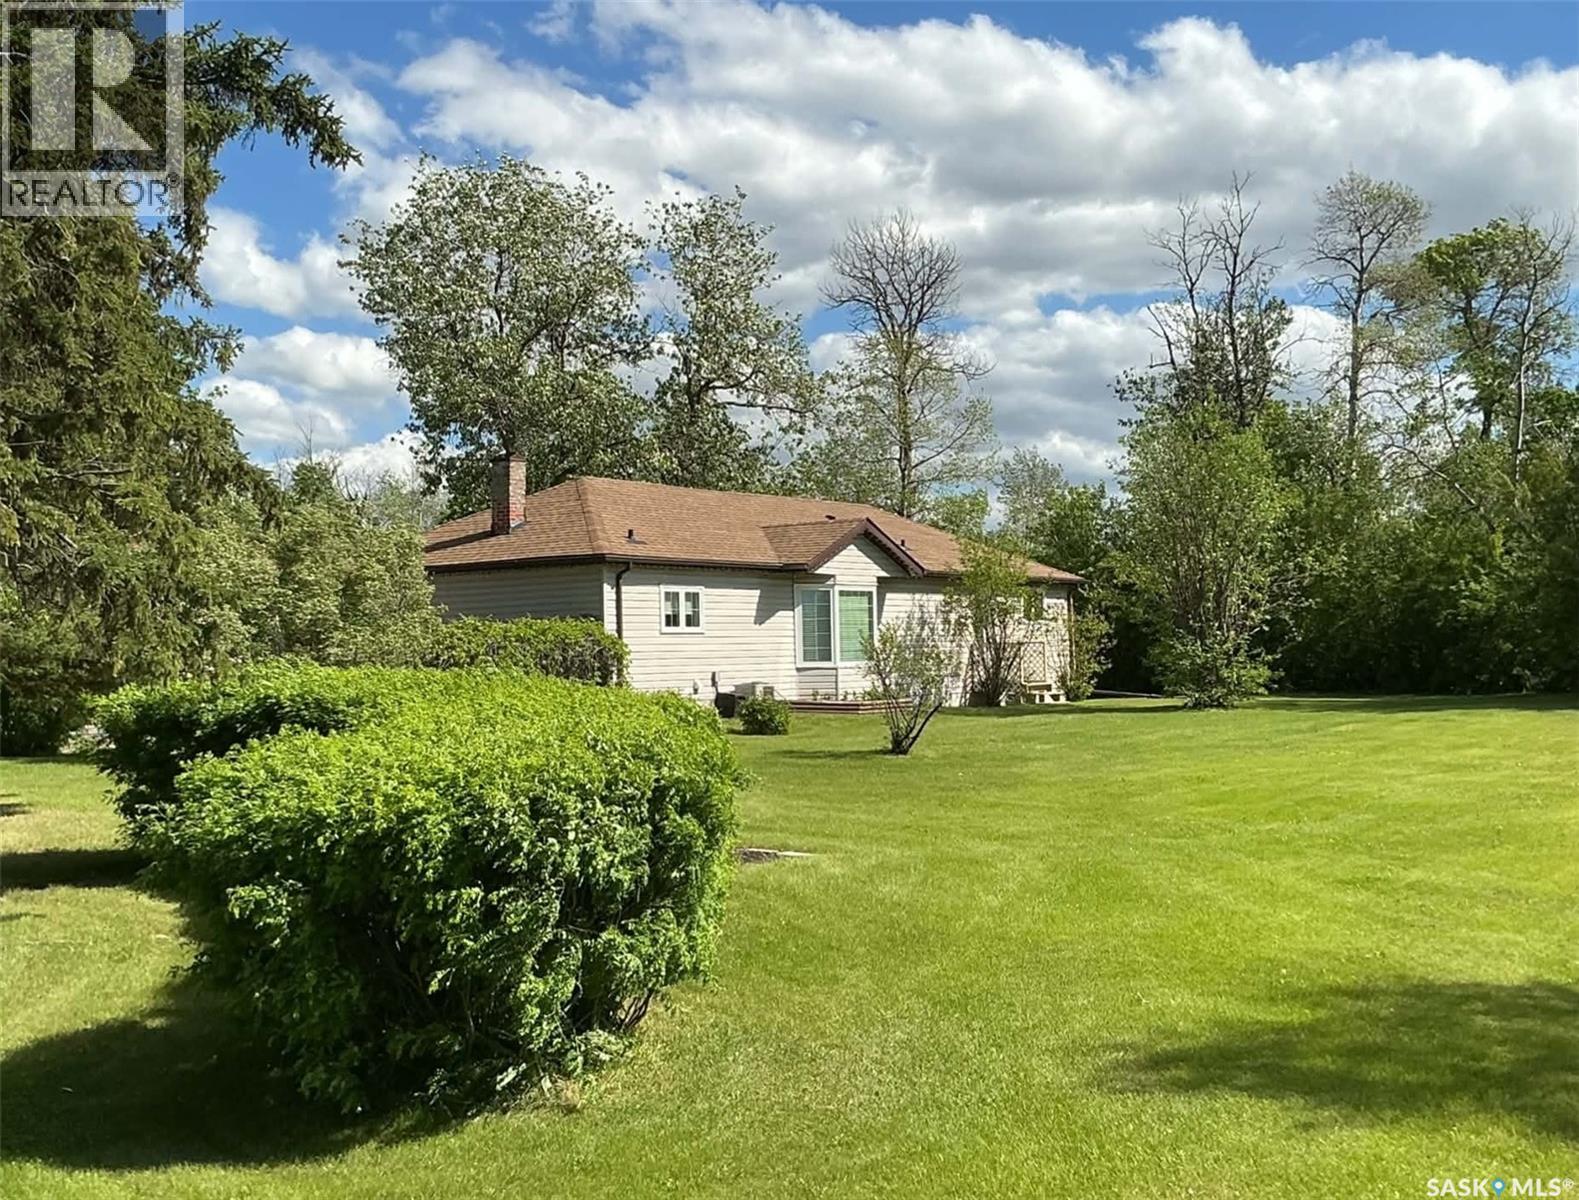
Set on 14.83 acres surrounded by a beautiful mature well treed yard, this immacultely kept property offers 3 bedrooms plus an additional den on the main level. 1.5 baths and main floor laundry. The home features central air, triple-pane vinyl windows, fuel-oil forced-air heat with a newer double-lined exterior tank, and a full appliance package. Home has been updated over the years including flooring, paint, trim, etc. There is both east-facing and north-facing decks to enjoy the outdoors. Outside, the acreage is exceptionally well-equipped with multiple outbuildings, including a garden shed, potting shed, greenhouse, several granaries, an older 6-stall barn, and a 28' x 32' detached garage with a 10' x 18' heated workshop. Garage has an RV plug, A 32' x 40' wired shop provides ample workspace, and a second heated shop area is wired/heated and includes a 220 plug for welding. The property also offers two watering bowl hook-ups, established garden spaces, and plenty of room for hobby farming or equipment/toy storage. Annual taxes are just $997, making this a practical and versatile rural opportunity with space, privacy, and excellent infrastructure. (id:62370)
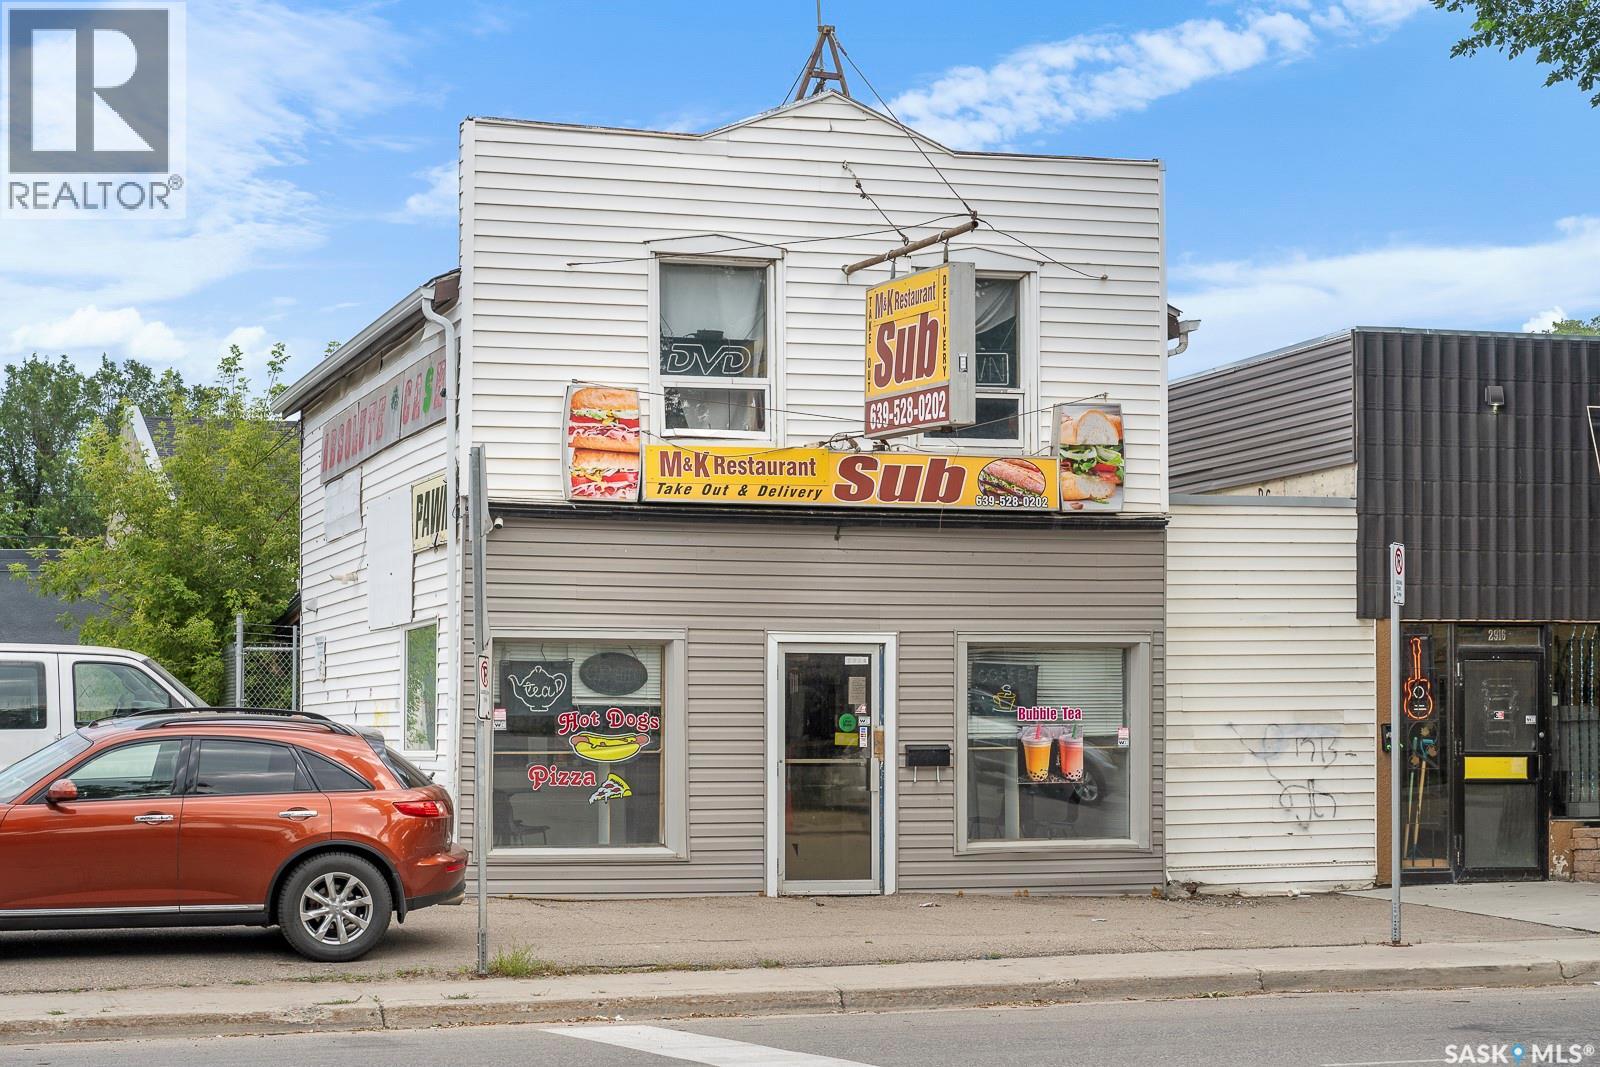
Rent this Restaurant/cafe for $2,750/month which includes all utilities. No need to purchase. Restaurant Equipments are already here ! Available Oct 1/2026, flexible lease terms. Great deal !!! (id:62370)
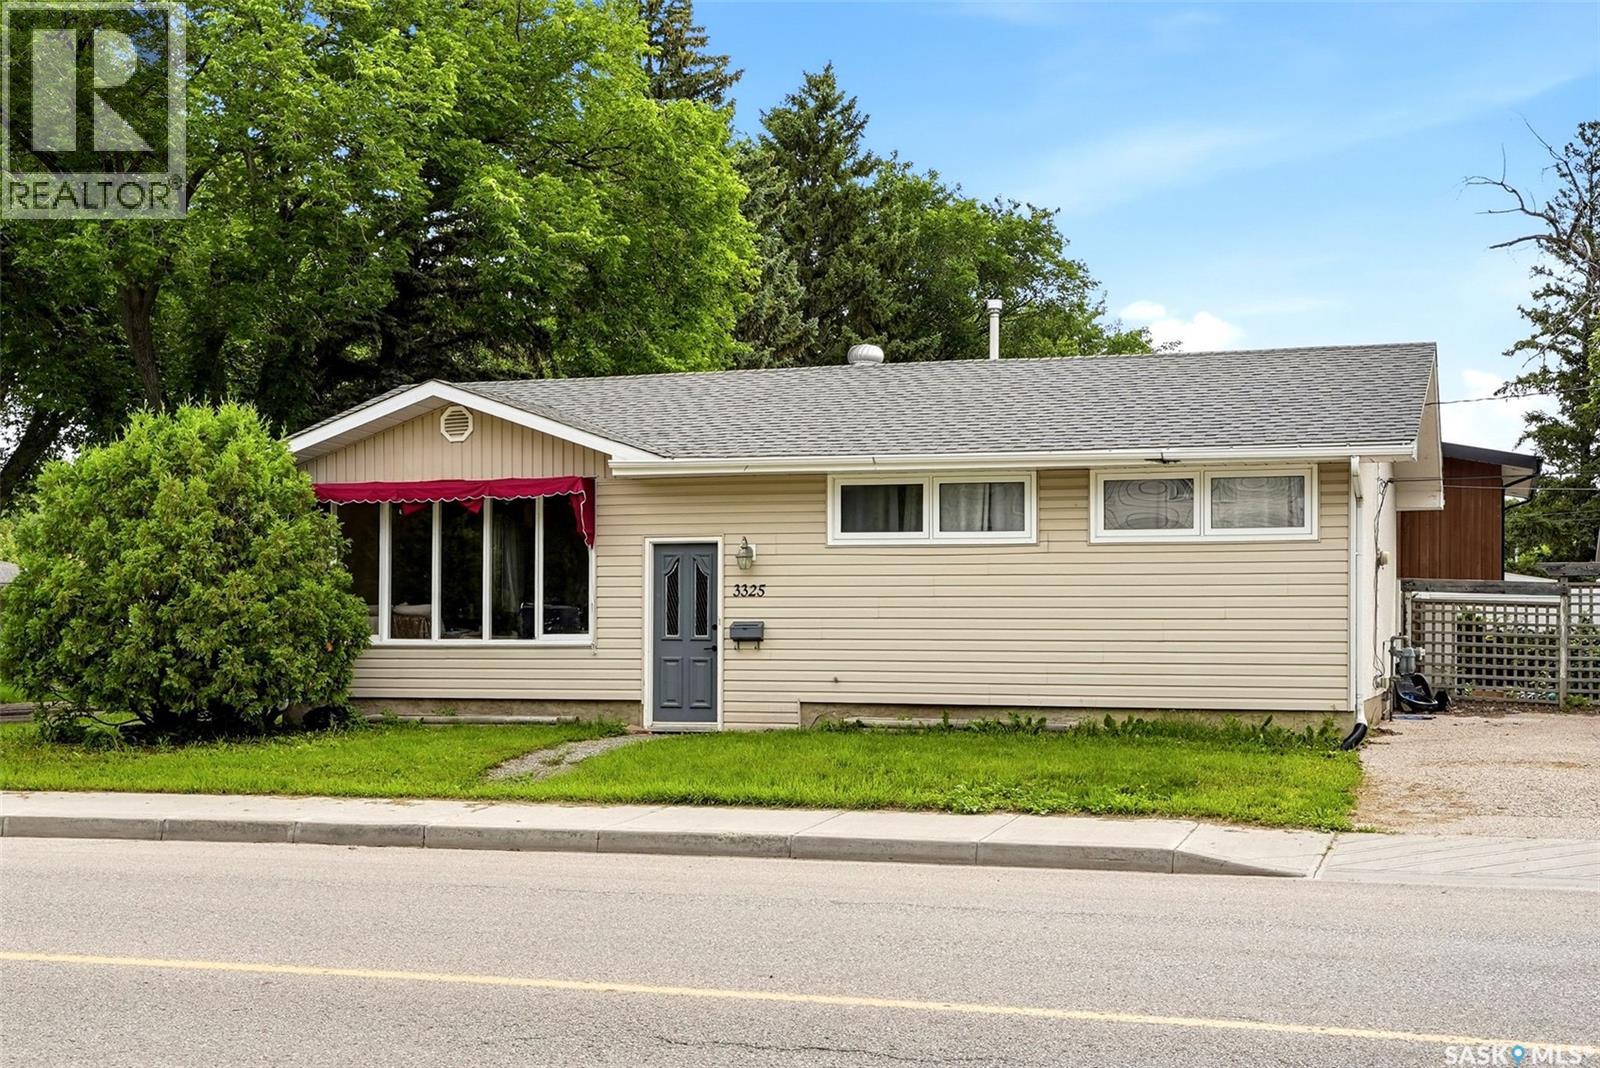
Welcome to 3225 29th Avenue, a solid 1,040 sq ft bungalow in the desirable neighbourhood of Parliament Place. Offering a functional layout and plenty of potential, this home is an excellent opportunity for first-time buyers, investors, or anyone looking to build equity. The main floor currently features two spacious bedrooms, having been converted from the original three-bedroom layout, with the option to easily convert it back if desired. You'll also find a nicely updated 4-piece bathroom, a bright combined living and dining area with original hardwood flooring, and a functional kitchen with ample workspace. The finished basement adds a large recreation room, a designated bedroom + 3 pc bathroom, and excellent storage space. Major updates include shingles, most PVC windows, a high-efficiency furnace, central air conditioning, and floated basement walls. Outside, the spacious yard offers plenty of room to build a future garage. Located close to schools, parks, shopping, and all south-end amenities, this is a fantastic opportunity in one of Regina's most established neighbourhoods. (id:62370)
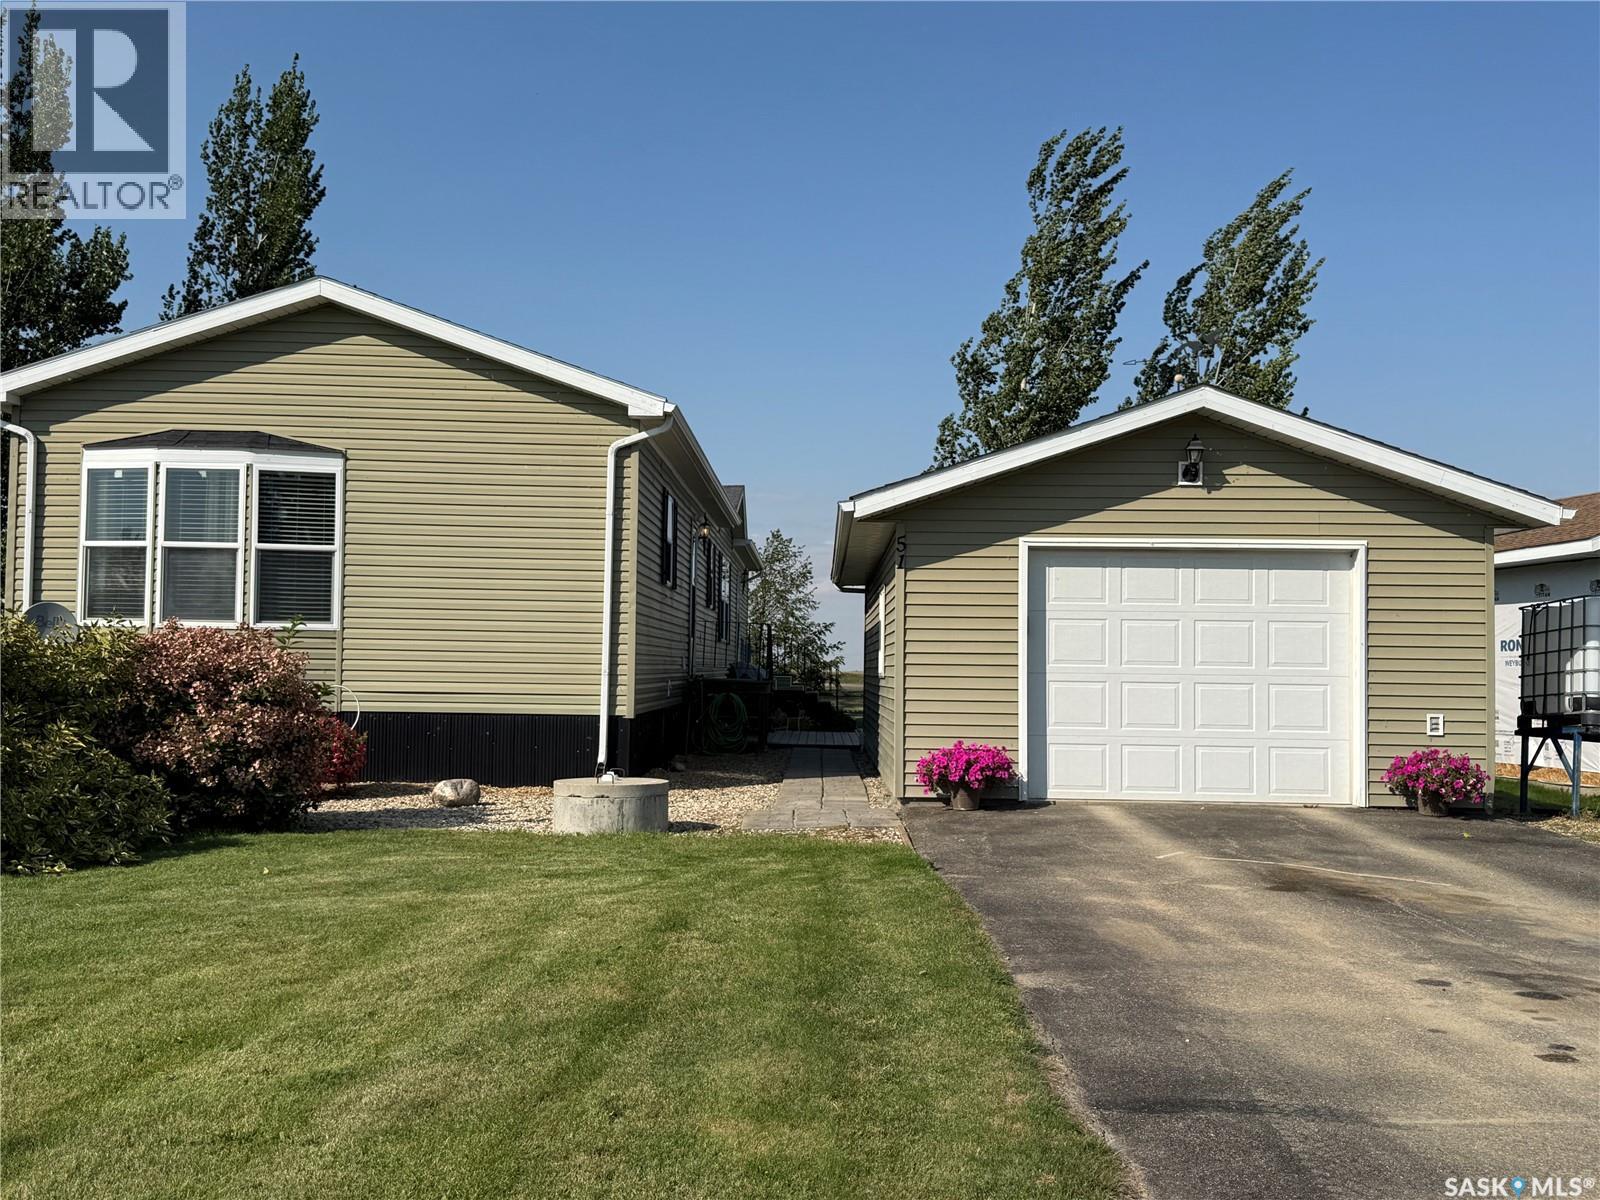
Welcome to Mainprize Regional Park! Check out this 4 season affordable living. This 2012 mobile located in Harbour View has a very clean interior and exterior and a beautifully landscaped yard. The primary bedroom offers a 4 piece en-suite and a large walk-in closet. The open floor plan provides for plenty of space in this home with over 1,500sf. This home is move in ready for you to let your life at the lake begin. This is on a leased lot. Quiet and serene Mainprize offers many attractions including a convenience store, fishing, and an 18 hole links style golf course. Don't pass up this opportunity to enjoy life at the lake! Call to book your private viewing today! (id:62370)
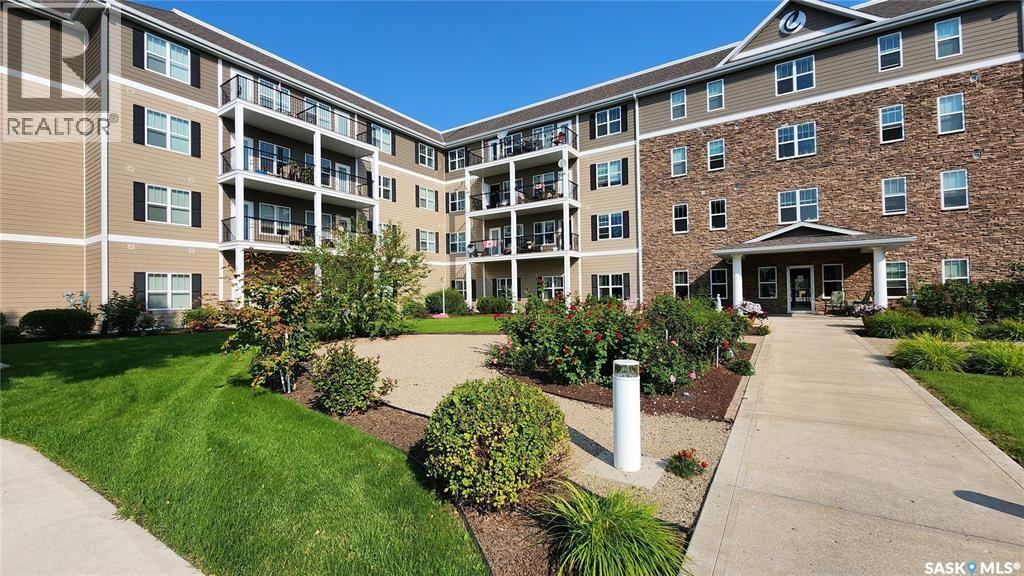
Welcome to easy and carefree living at the lovely Cumberland Villas in Melville! This inviting second-floor studio suite offers comfort, convenience, and smart use of space — all at an affordable price. Step inside to a spacious foyer with ample storage, leading to a well-appointed galley kitchen with generous counter and cabinet space. The kitchen opens into a bright and versatile living area, offering a comfortable space for both relaxing and sleeping. The suite also includes four appliances, a spacious 4-piece bathroom, and convenient in-suite laundry neatly tucked away in the closet. Step outside onto your west-facing balcony, the perfect spot to relax, enjoy the fresh air, and take in views of the beautifully maintained courtyard. A dedicated parking stall is included, along with access to a variety of amenities including a dining and bistro area, library, elevator, and recreation room — all designed to make everyday living a little easier. At Cumberland Villas, you’ll enjoy a welcoming community, convenient amenities, and low-maintenance living in a place you’ll be happy to call home. Condo fees are $200/month, with mandatory bistro/lifestyle fees of $40/month. Please note: Staged photos are for illustration purposes only and are not photos of the actual suite. (id:62370)
Welcome to this wonderful family home backing onto green space! This well-maintained 1,175 sq. ft. bungalow offers a functional floor plan with 3 bedrooms and 3 bathrooms, providing plenty of space for the whole family. The wide lot offers excellent potential for adding a garage, while the backyard backing onto green space provides a peaceful setting with added privacy. Most of the main-floor windows have been upgraded. The basement was renovated in 2013–2014 and includes a finished salon area that could be converted into a 4th bedroom. Nice sized rec room, 2 piece bathroom and The salon area also has a 2" shower drain rough-in to upgrade the bathroom to a full bathroom. Lots of storage in the laundry area as well. Notable Updates: Laminate Flooring -2015 Furnace -2020, Air conditioning - 2012, Basement renovation - 2013–2014, Shingles - 2013, Sewer main, backwater valve, and waterline from curb to house -2023, Most main-floor windows upgraded. With its functional layout, spacious lot, green-space location, recent updates, and potential for a garage this home offers great opportunity for a growing family. (id:62370)
This 2,619 sq ft 2 storey home beams w/modern elegance & the upmost quality. Walk into your foyer w/oversized tile floors, chandelier, & elegant staircase leading you to 2nd level. Main floor living space, w/10 ft ceilings, wide plank laminate floor, upgraded trim/baseboards, tile feature wall, cove ceiling, recessed lighting, gas fire w/stone accent, built-in sound system & motorized blinds. Dinette & kitchen w/high-end appliances including dishwasher, glass top stove, built-in microwave & oven, Frigidaire fridge/freezer combo, custom vented hoodfan, soft-close cabinets, Calcutta quartz island w/waterfall edge, custom backsplash/light pack. Equipped w/2nd prep kitchen w/quartz counter, backsplash, gas range w/powerful exhaust fan, garburator, & walk-in pantry w/custom shelving. Bedroom, 4pc bath w/heated floors complete this floor. 2nd level primary bedroom, motorized blinds, ceiling fan, built-in speakers,walk-in closet w/custom floor to ceiling mirror, ensuite w/Calcutta quartz double vanity, jet soaker tub, tempered glass shower w/tile surround, rainfall shower w/steam option & heated tile floor. 2 additional good sized bedrooms, 4-pc bath & walk-in laundry room w/S.S sink & tile floors, additional bonus room w/French doors & built in speakers. Bsmt equipped w/full legal suite w/separate entrance, laminate floor, 2 bedrooms, laundry, SS appliances, 4pc bath w/tile floors, quartz countertops, separate furnace/HRV unit. Additional bedroom in bsmt w/4pc ensuite that is in owners side with connecting door that leads to tenant portion, in case owner does not rent & want to use for extended/large family. Coming to your park backing yard, w/upgraded metal fencing, oversized composite deck w/glass aluminum rail, glass privacy screen, & BBQ gas line. Dbl attached heated garage w/high ceilings, upgraded 3 car driveway, security cameras, 2ft concrete apron around the home. Legal bsmt unit can have rental income around 1850+ which helps cover large portion of mortgage pymts (id:62370)
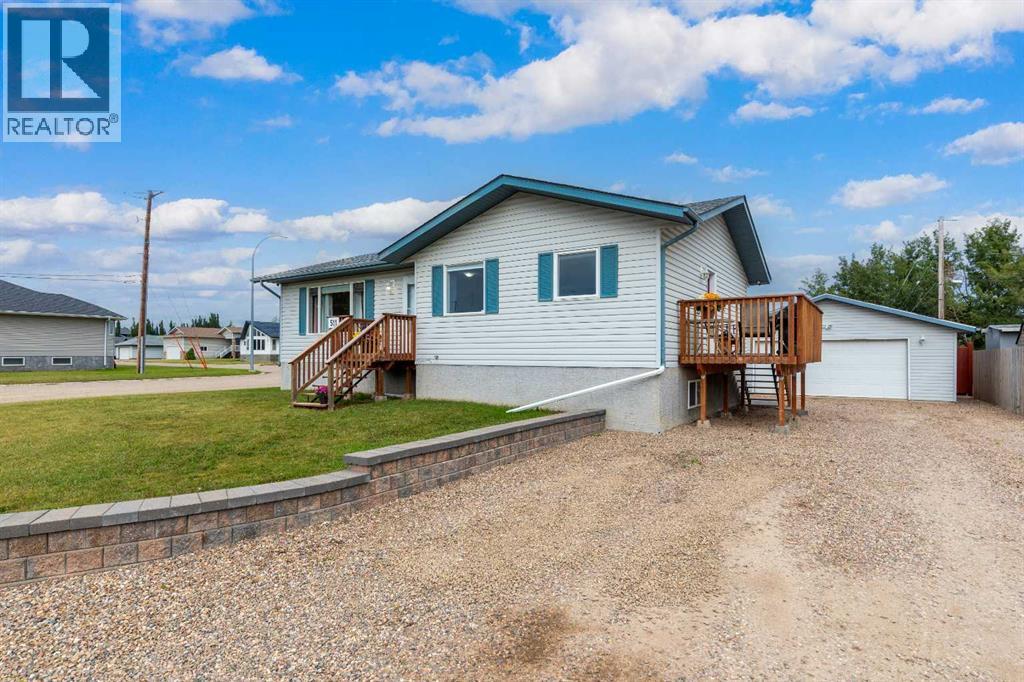
Welcome home to the kind of place where family memories are made. Nestled on a quiet corner lot in a welcoming community, this beautifully maintained bungalow offers the space, comfort, and convenience every family is looking for. Imagine mornings filled with sunshine in the open and spacious main floor, where the living, dining, and kitchen areas flow together effortlessly. Laminate flooring runs throughout the main living spaces and all three bedrooms, creating a warm, cohesive feel that's both stylish and easy to maintain. Downstairs, the energy-efficient ICF basement gives your family even more room to spread out. Whether it's movie nights, a play area for the kids, or a space for teenagers to hang out, the large family room is ready for it all. Two additional bedrooms offer flexibility for guests, a home office, or growing children, while the generous storage area keeps everything organized and out of sight. Step outside and picture summer evenings in your fully fenced backyard. There's plenty of room for kids to play, a garden to grow your own vegetables, and a charming mud kitchen that's sure to become a favourite outdoor adventure spot. This is the perfect place for BBQs, morning coffee, or relaxing while watching the kids enjoy the yard. Back lane access, a storage shed, and abundant parking—make everyday living easy. The fully finished double detached garage is heated with natural gas, making it the ideal workshop or a warm place to park during the winter months. Central air conditioning keeps the home comfortable all summer long, and the reverse osmosis system adds everyday convenience. Thoughtfully updated with new shingles on the house and garage, plus a new fence and decks in 2022, this home is truly move-in ready. All appliances are included. Located just one block from the K–12 school, park, ball diamonds, and health centre, you'll love the convenience of this prime location while still enjoying the peace and quiet of a family-friendly street. Come s ettle in and start enjoying your new home right away. Check out the 3D virtual tour! (id:62370)
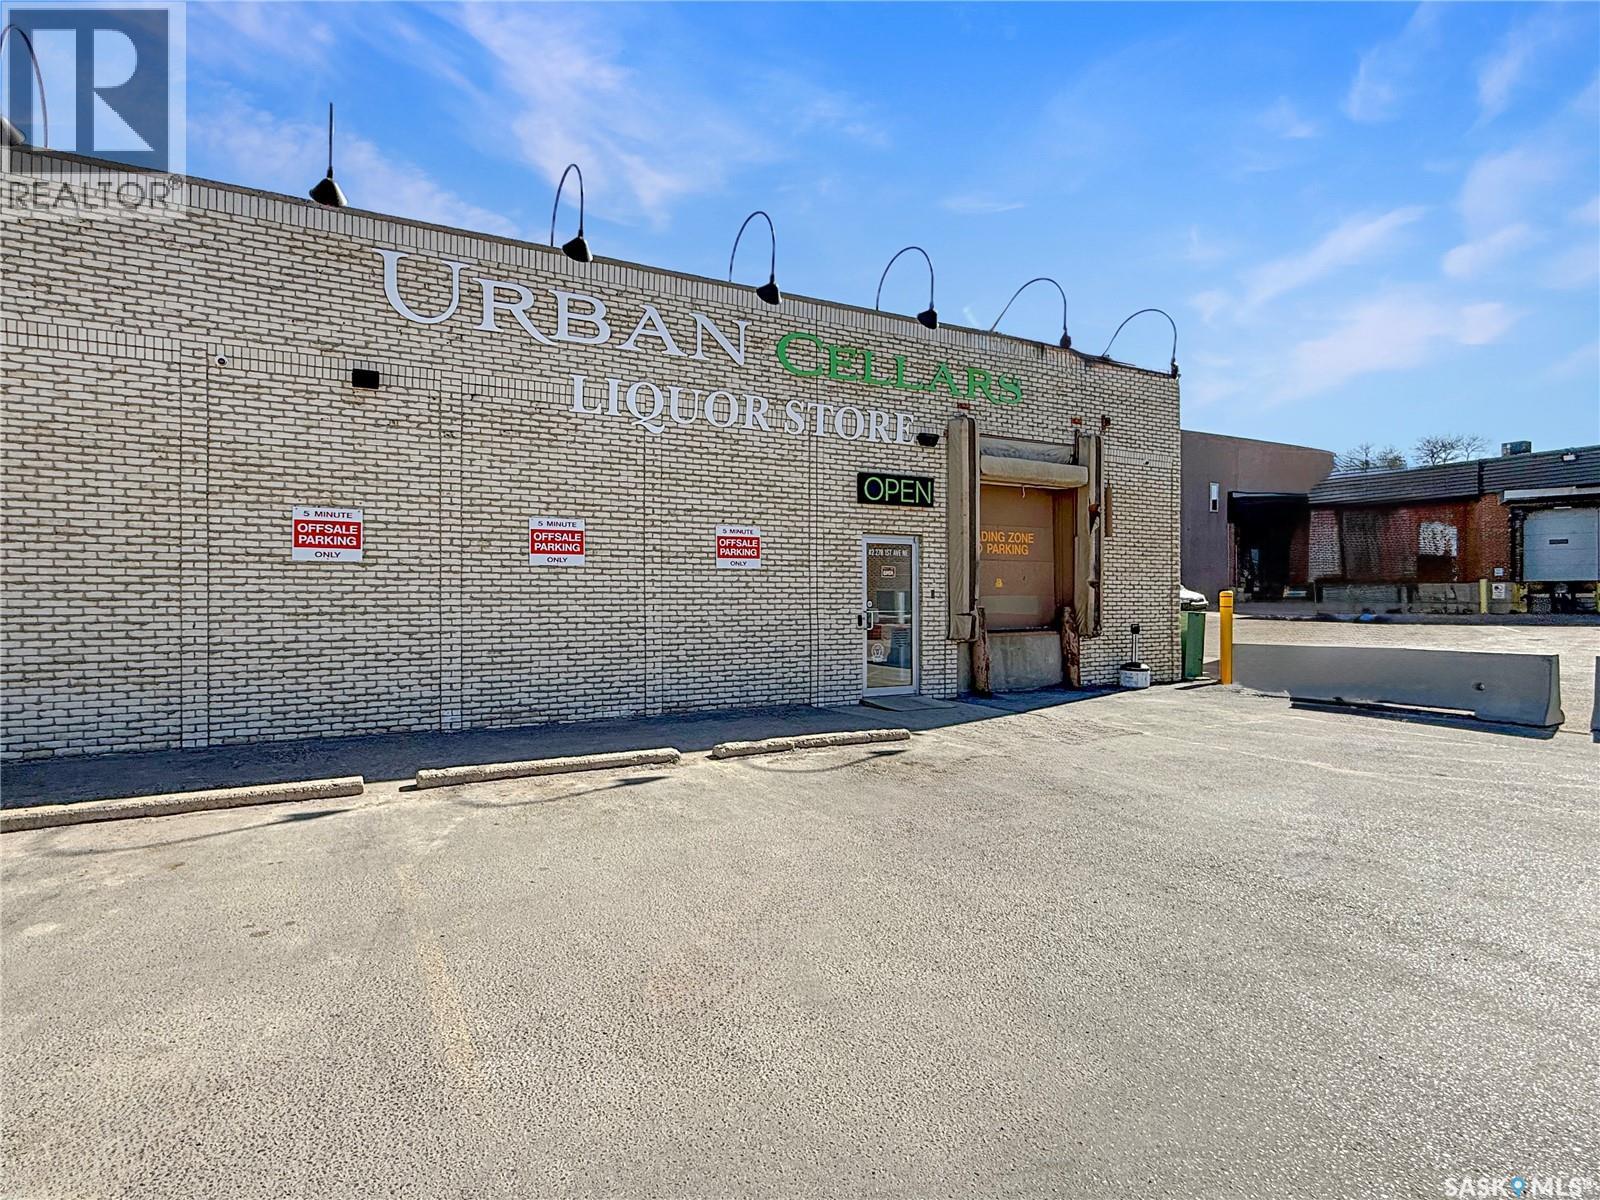
PRIME downtown Swift Current commercial lease opportunity on a high-visibility corner at 1st Avenue NE and Herbert Street. This storefront location offers excellent access and strong street presence, plus a rare advantage for the downtown core: a large on-site paved parking lot with approximately 35 shared stalls. The building is positioned along the south edge of the site, maximizing parking and circulation to the north, with additional exposure from surrounding streets and sidewalks in this central location. This lease space is located on the west side of the building, next to a bustling commercial tenant. It features grade-level walk-in access on the north and west sides, plus overhead door access(with loading dock)to the rear warehouse/storage area. Ceiling heights range from approximately 9' to 15'3", with a combination of drywall and exposed truss ceilings and mostly LED lighting. The space includes a large open retail/showroom area, a front office, a half bath, and a 22' x 35' walk-in cooler — a valuable asset for food, beverage, floral, or grocery uses, or simply bonus storage for any other business. Fully renovated and offering excellent curb appeal, location, and functionality, this space can be easily adapted to retail, office, medical, professional, fitness, café, showroom, or other commercial uses. With the flexible layout, prime corner exposure, and the abundant on-site parking that is so hard to come by downtown, this is a blank canvas ready to become whatever your business needs. Serviced with city water and sewer, power, natural gas, and telephone. Mechanical highlights include 400 amp electrical service, four newer forced-air natural gas furnaces, central A/C, and a natural gas water heater. Zoned DC2-C1 (Direct Control District for Central Downtown District). Call today for more information or to schedule a viewing time. (id:62370)
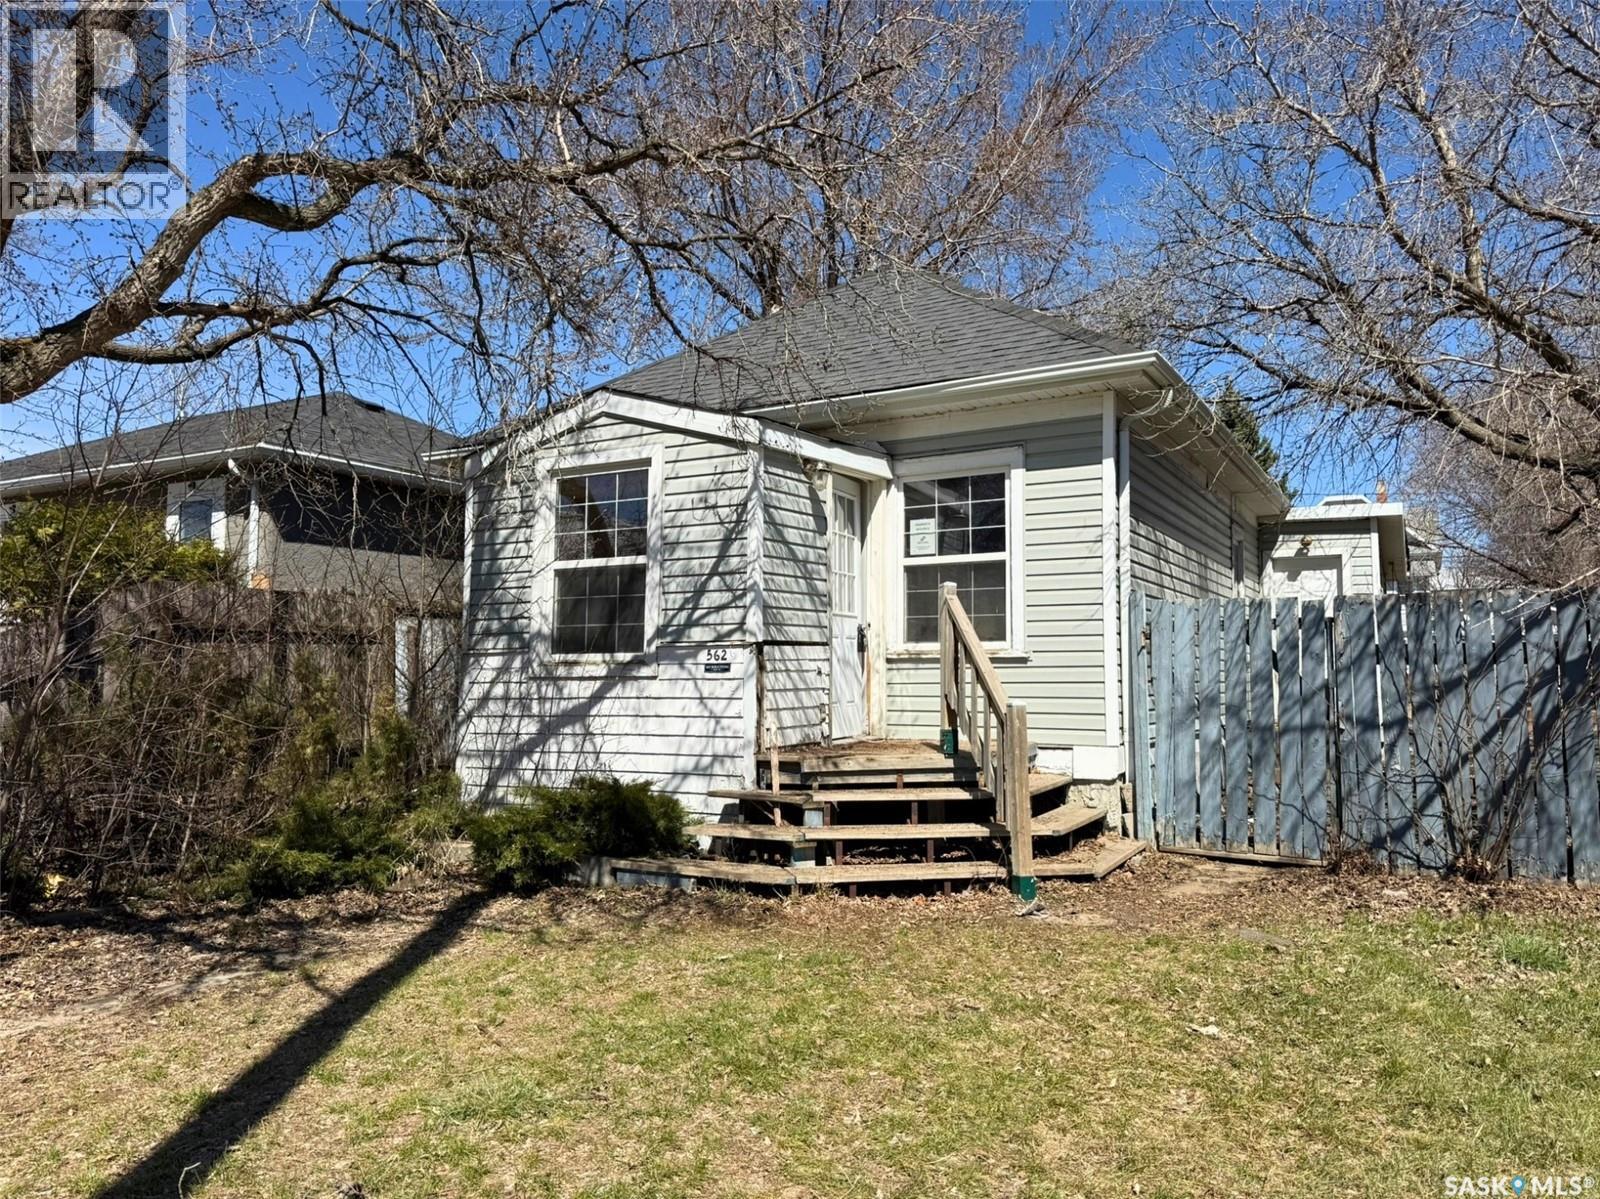
Investors, THIS IS IT! This property is ready for its next owner to bring it back to life. With some work, this could be a good flip or rental opportunity. This home offers vinyl siding, PVC windows, and a 100 amp panel. This home features 2 full bathrooms and 1 bedroom plus flex room layout with potential for a 2 bedroom configuration (buyer to verify). The basement includes a large den and a family room. Located in Central Moose Jaw, this property is just a block away from Moose Square Park and within walking distance to downtown. The large backyard offers plenty of space, whether you want a big yard or potential for additional parking. Call your REALTOR and book your showing today! (id:62370)
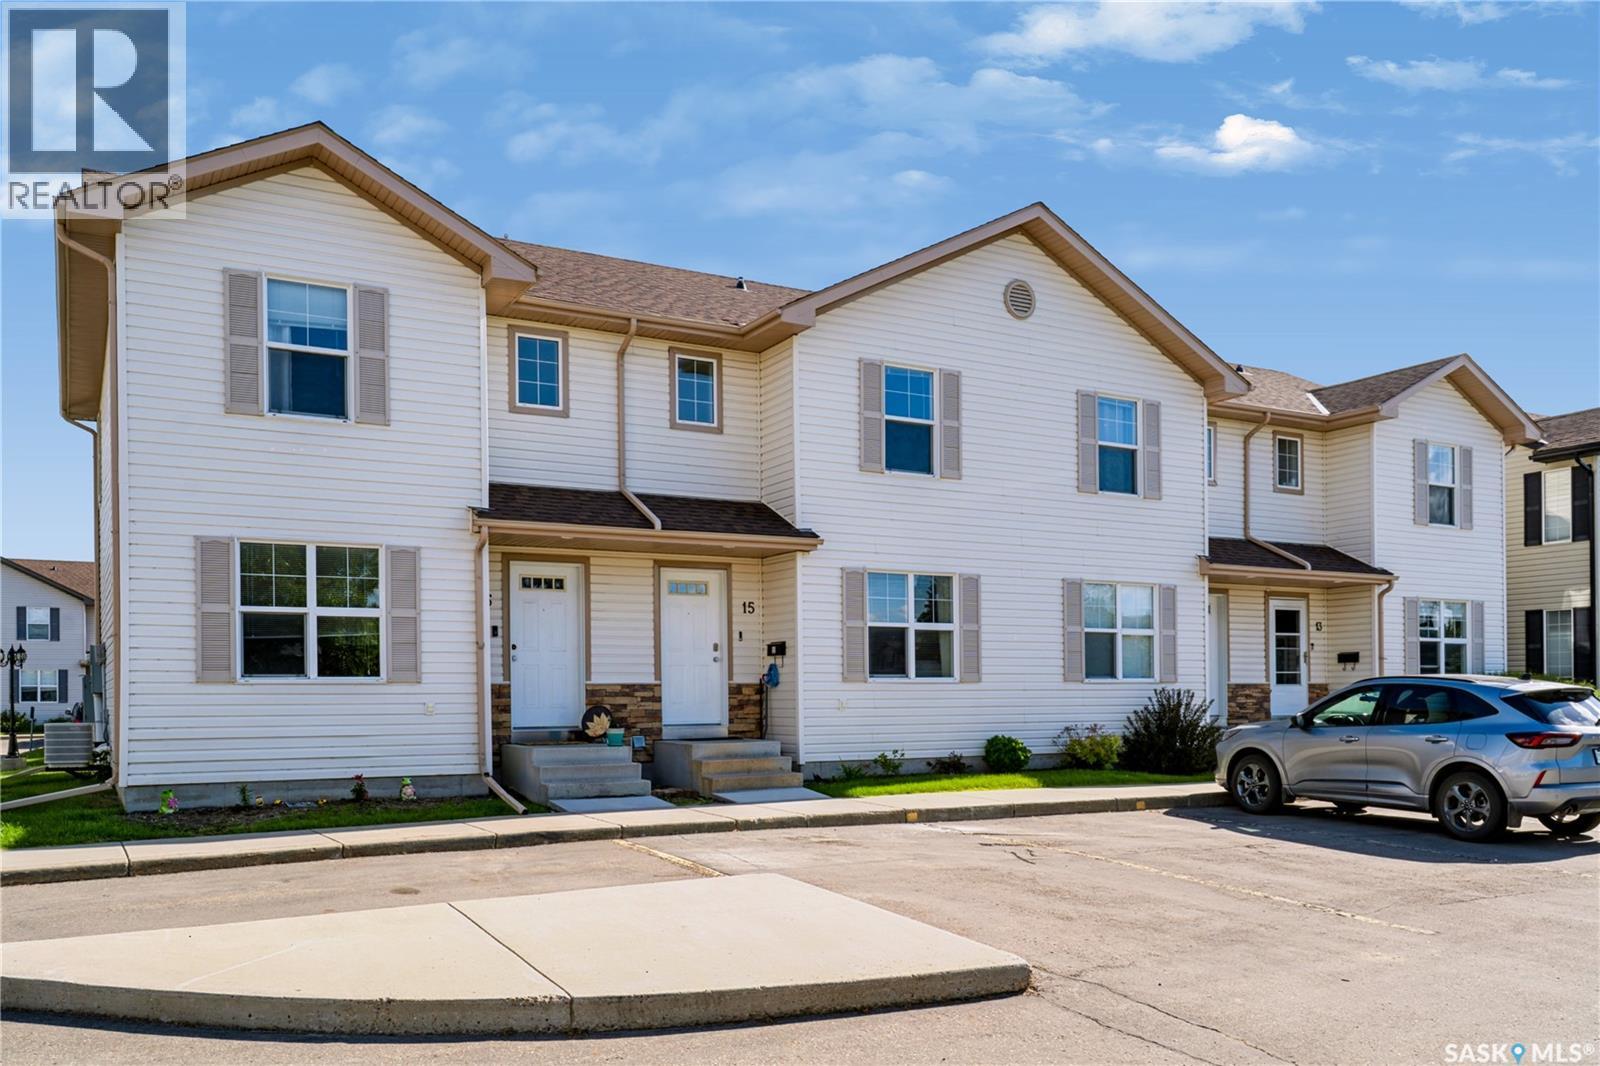
Welcome to this beautifully maintained 3-bedroom, 2-bathroom townhouse condo in the highly desirable Lakewood neighborhood! Offering a fantastic combination of comfort, convenience, and affordability, this move-in-ready home is ideally located just steps from shopping, grocery stores, restaurants, walking paths, parks, and a dog park. The main floor features a spacious, naturally bright living room that creates a warm and inviting space for relaxing or entertaining. The bright kitchen and dining area overlook the south-facing patio, offering direct access to your private outdoor space—perfect for summer BBQs, morning coffee, or enjoying the sunshine. A convenient 2-piece bathroom completes the main level. Upstairs, you’ll find three generously sized bedrooms and a full 4-piece bathroom, providing comfortable living space for the whole family. The fully developed basement adds even more versatility with a large family room/great room, games area, laundry room, utility room, and plenty of storage. Additional features include central air conditioning for year-round comfort and convenience. TWO PARKING STALLS ARE LOCATED DIRECTLY IN FRONT OF THE UNIT, WITH AMPLE VISITOR AND STREET PARKING AVAILABLE FOR GUESTS. An excellent opportunity for first-time buyers, young families, or anyone seeking affordable, low-maintenance living in one of Saskatoon’s most desirable communities. Don’t miss this opportunity—book your private showing today! (id:62370)
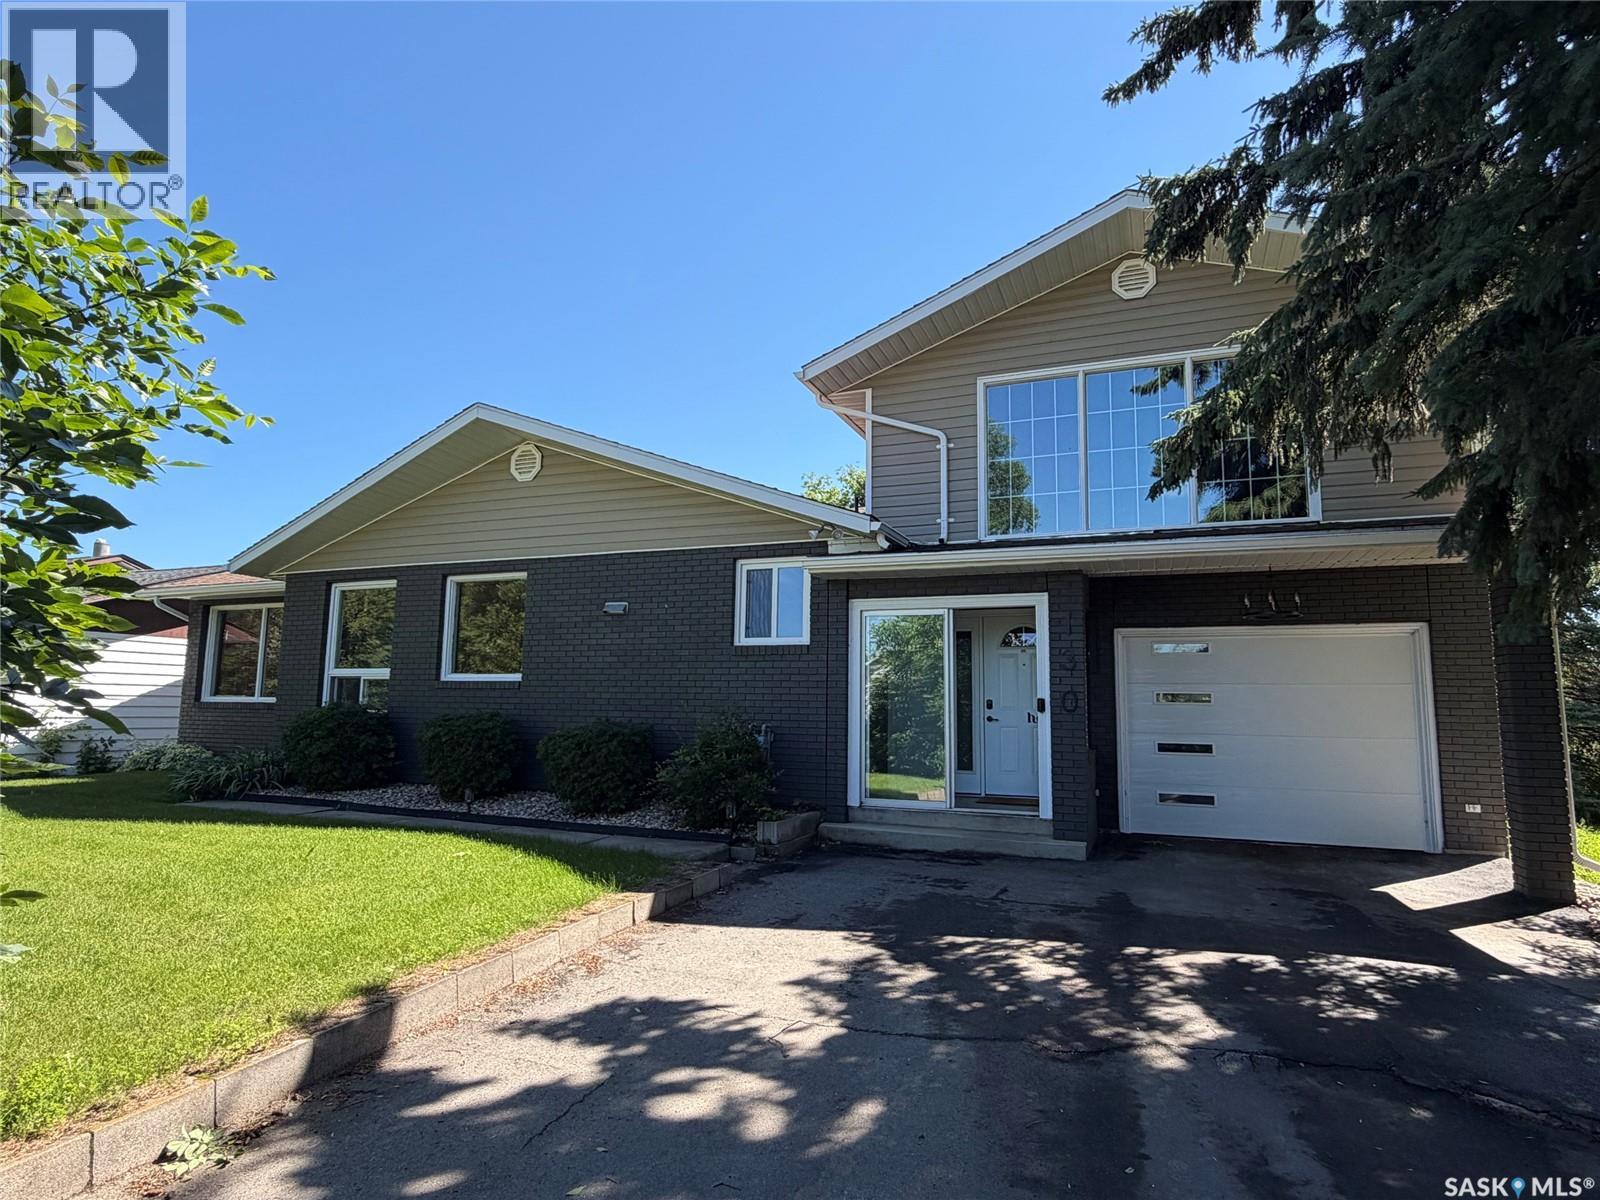
Discover exceptional value in this refurbished and refinished 1,400 sq. ft. bungalow in Lawson Heights, offering an impressive six bedrooms and a thoughtfully designed mother-in-law suite in the basement. The main floor features refreshed finishes, brand new vinyl plank flooring installed Aug 7th, and a bright, welcoming layout ideal for families of all sizes. The lower-level suite provides flexibility for extended family, guests, or private living arrangements. With modern updates throughout and a spacious footprint, this home is priced to sell and ready for its next owners. Schedule your viewing today and experience the possibilities. (id:62370)
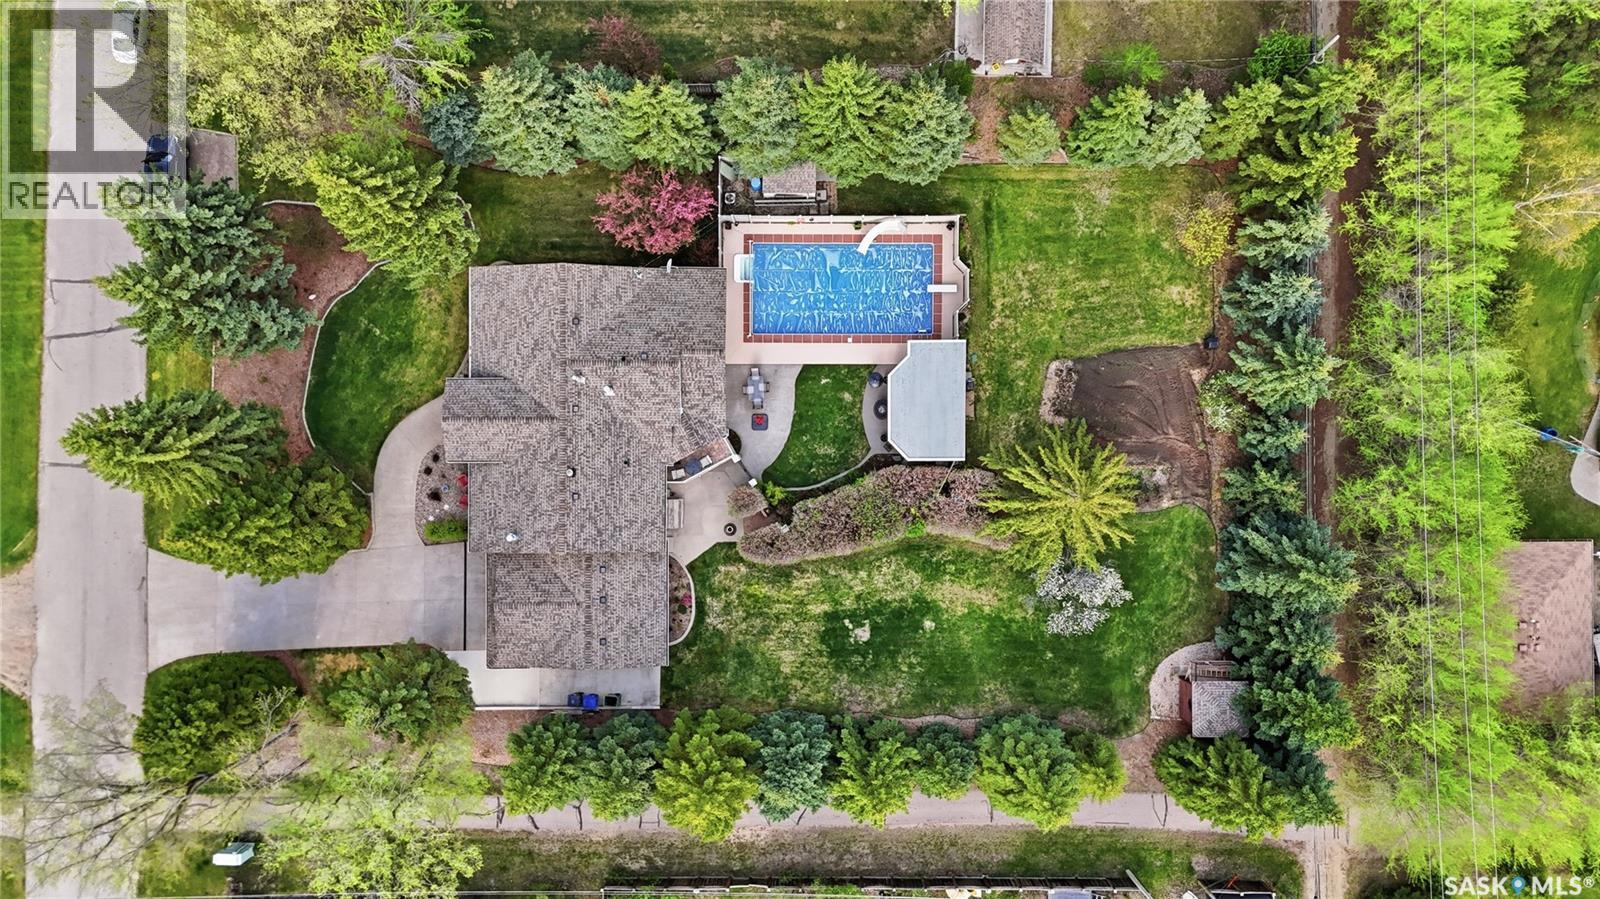
This meticulously maintained original-owner bi-level offering 1,938 sq ft of living space on a beautifully developed 27,337 sq ft lot in desirable White City, just walking distance to École White City School. Stunning curb appeal with updated exterior finishes and mature landscaping welcomes you into the spacious foyer. The bright living room features plush carpet, large windows, and a cozy natural gas fireplace. A formal dining room off the kitchen is currently used as a music room, offering flexible living space. The beautifully renovated kitchen is truly the heart of the home, showcasing top-end cabinetry, quartz countertops, tiled backsplash, massive island, gas stove, integrated appliances, two sinks, pantry with pull-outs, built-in desk area, and a second gas fireplace with custom built-ins. The four-season sunroom overlooks the backyard oasis and pool area, with access to a small deck and separate basement entrance. Down the hall are three spacious bedrooms, a full 4-piece bathroom, and a primary suite featuring a walk-in closet and 2-piece ensuite. Completing the main floor is a convenient laundry/mudroom with access to the double attached garage and heated workshop complete with tool cabinetry, dust collector, and 220 plug. The fully developed basement offers exceptional additional living space with a large rec room, family room, office, den with cabinetry, two oversized bedrooms, and a 3-piece bathroom. A dedicated tiled pool equipment area provides direct bathroom access for guests using the pool. Step outside to your private backyard retreat featuring an in-ground pool with diving board and slide, dream outdoor kitchen with built-in gas BBQ and hot water sink, expansive lawn space, garden area, and plenty of room for entertaining.The large driveway plus additional RV/boat parking and extra front parking pad complete this incredible property. This home has been beautifully updated and maintained over the years, book your showing today! (id:62370)
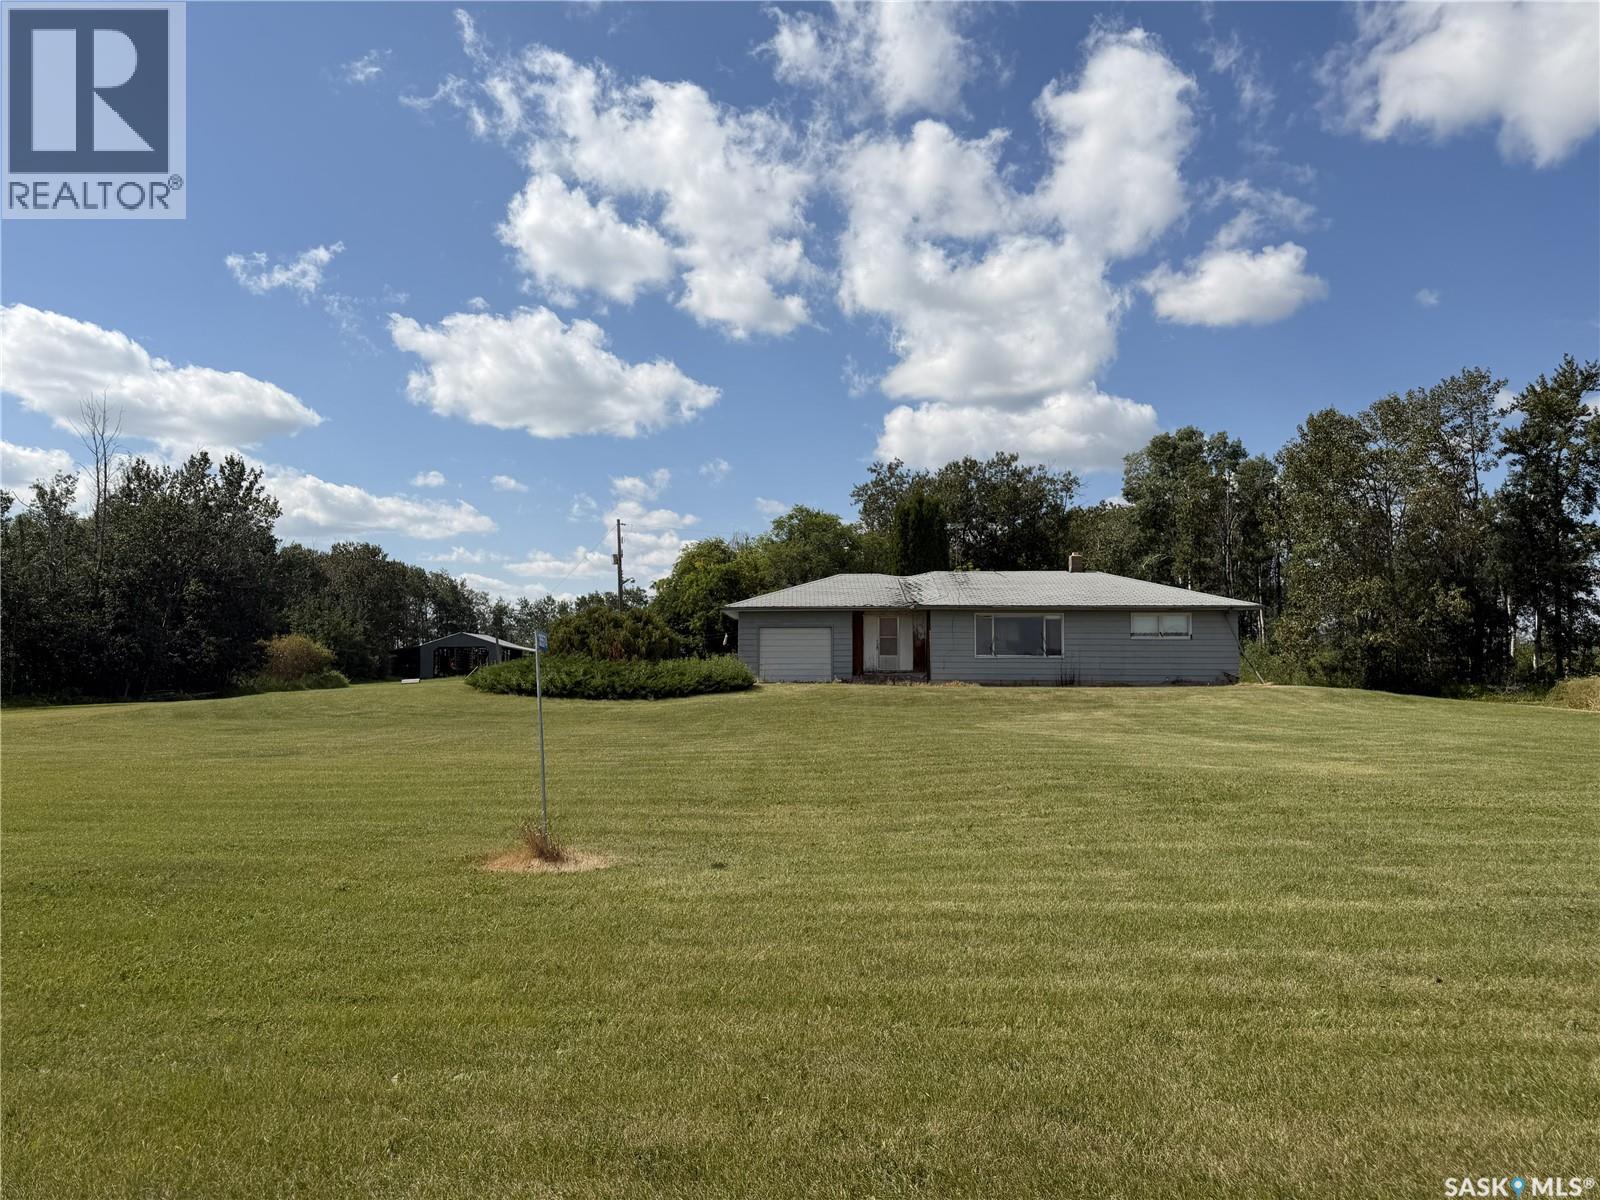
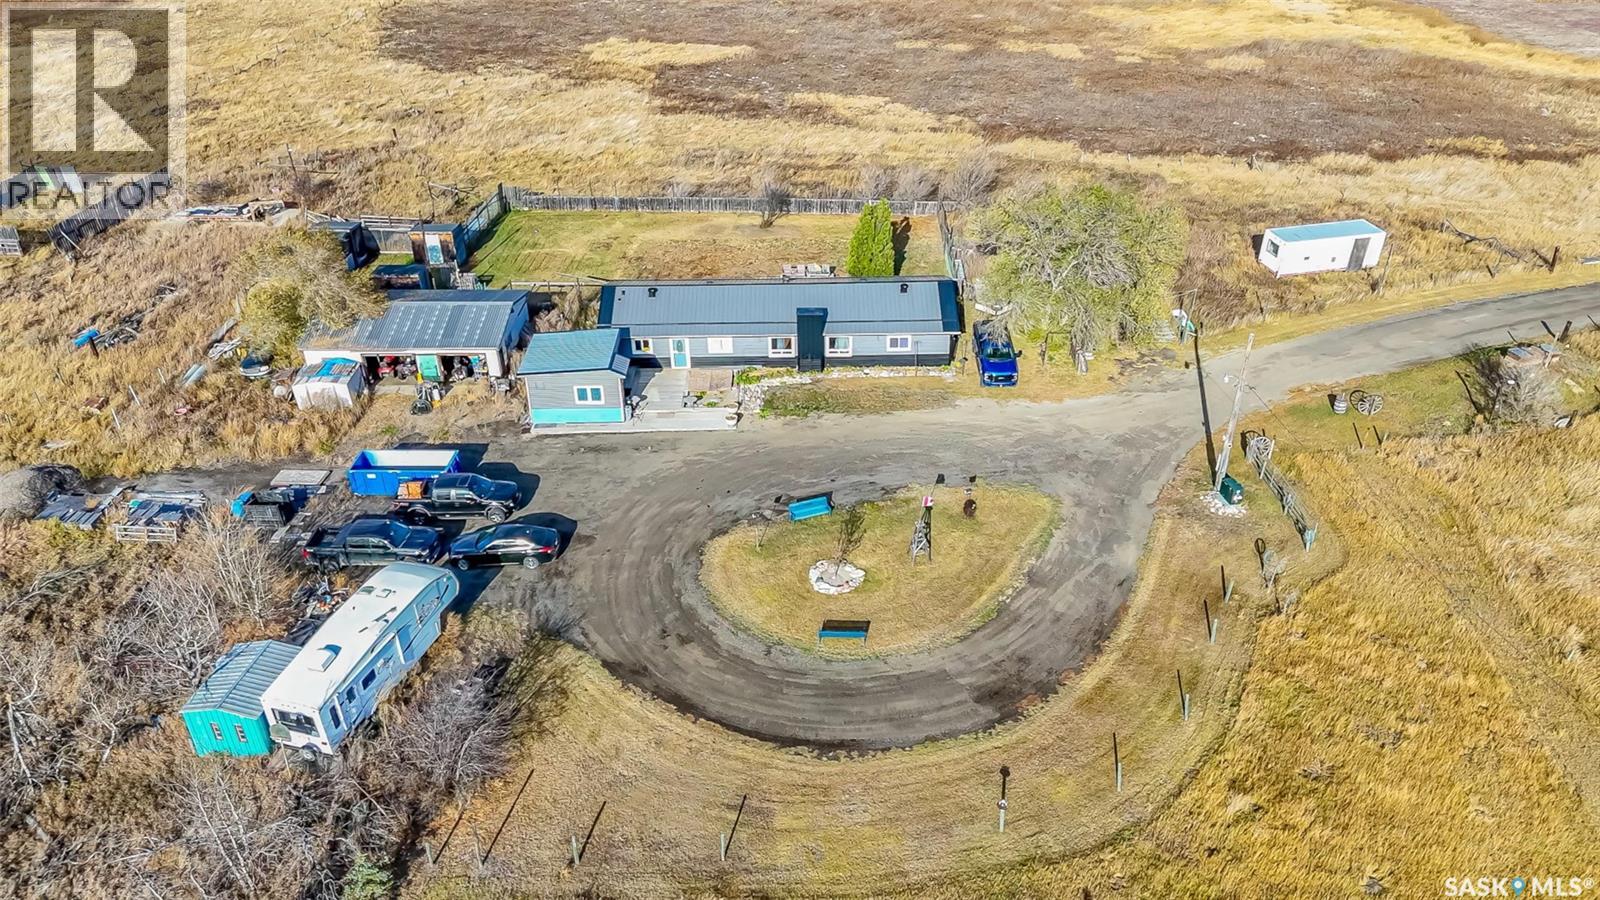
This 11.52-acre yard site offers an affordable opportunity to enjoy the space, privacy, and freedom of acreage living. The well-established shelter belt provides excellent privacy and a mature setting surrounding the 1,136 sq. ft. home, featuring 2 bedrooms and 1 bathroom. The property includes a 48' x 32' dirt-floor shop, a 60' x 60' open-sided pole building, and numerous additional small outbuildings, providing plenty of room for storage, hobbies, equipment, and outdoor projects. The home is serviced by a natural gas furnace and water heater, with water supplied by a well and cistern. Whether you're looking for room to spread out, a place for your projects, or simply a peaceful country setting, this property offers plenty of potential. Located just a short drive from town and close to the forest, you can enjoy the best of both worlds—peaceful acreage living with convenient access to the amenities you need. Opportunities like this don't come along often. Call today to book your viewing! (id:62370)
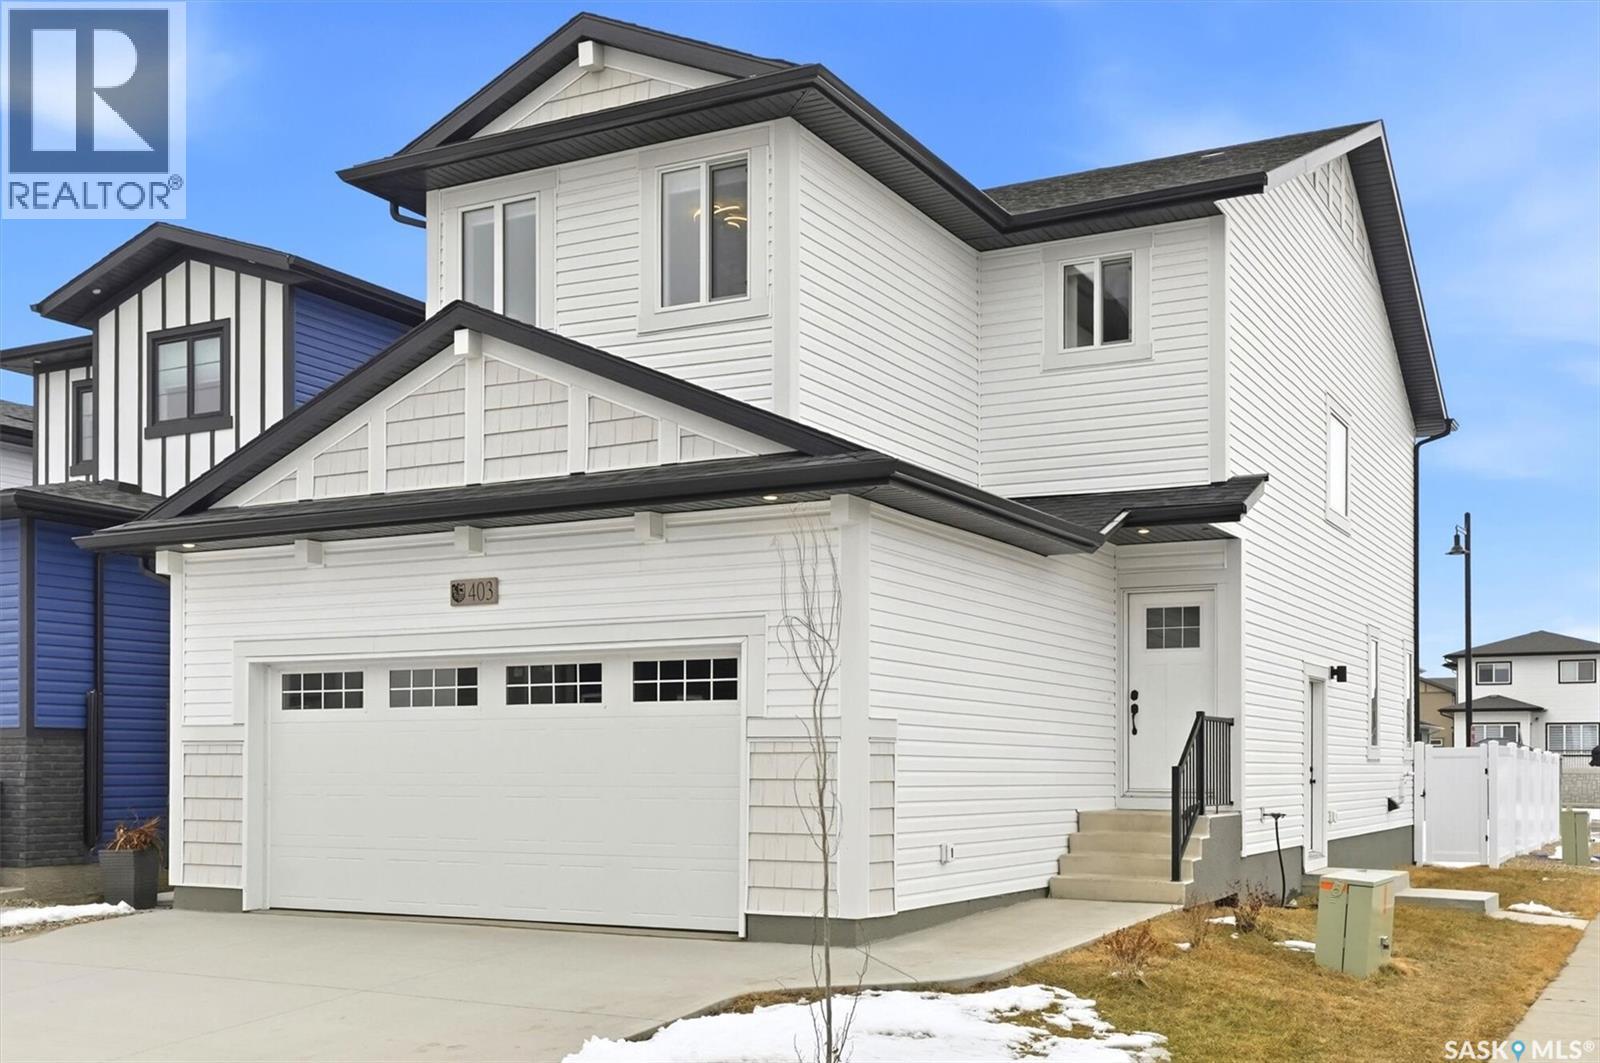
Welcome to the Richmond, built by Builder of the Year, Ehrenburg Homes. This two-storey 1,554 sq. ft. home offers a functional layout with a side entrance for future legal suite potential. The main floor features an open-concept design with wide-plank hydro flooring, custom cabinetry, quartz countertops, large island, open dining area, and an electric fireplace in the living room. The second level includes three bedrooms, a four-piece main bathroom, laundry area, bonus room, and a primary bedroom with walk-in closet and four-piece ensuite with dual sinks. Additional features include triple-pane windows, HRV system, high-efficiency furnace, and central vacuum rough-in. Double attached garage, FULLY LANDSCAPED including concrete driveway, rear deck, fence, grass in the front & back with underground sprinklers. PST and GST are included in the purchase price with rebates to the builder. Photos are from a previous build of the same model; finishes and colours may vary. (id:62370)
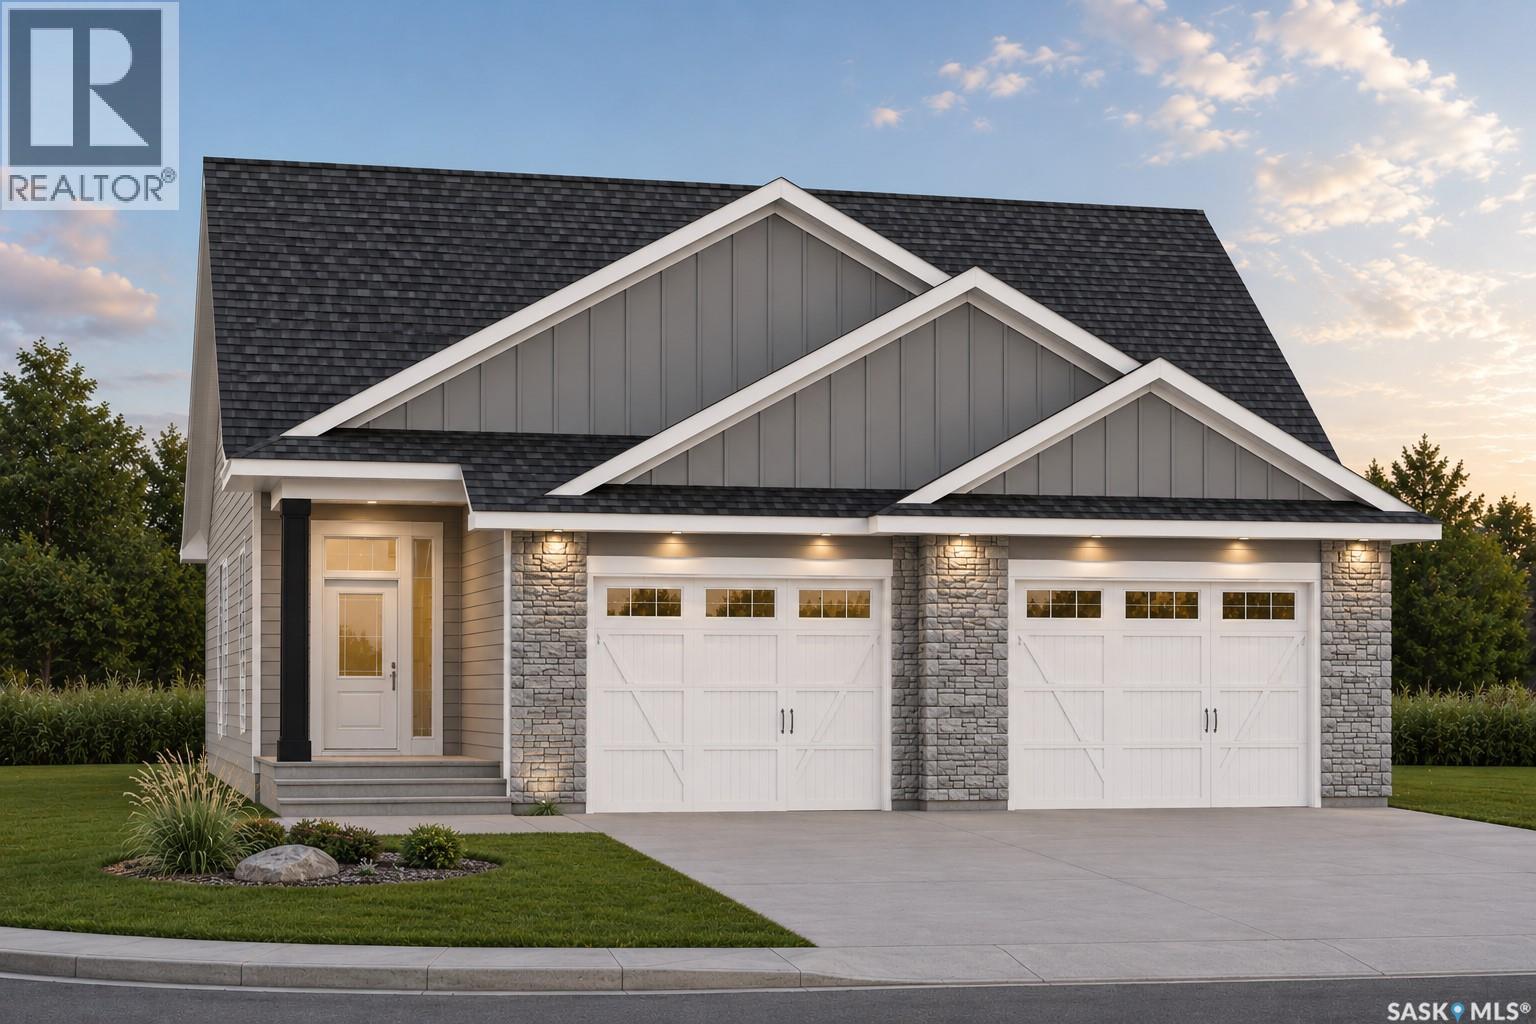
Welcome to 285 Lakeside Boulevard. Located in the Lake Vista neighbourhood of Martensville, the "Sulzberg" is a 1,458 sq. ft. bungalow by Ehrenburg Homes. This home offers 3 bedrooms, 2 bathrooms, and a spacious attached garage. The open concept main floor features a bright living room with electric fireplace, dining area, and a beautifully finished kitchen with quartz countertops, a large island, Superior custom cabinetry, tiled backsplash, and walk-in pantry. The primary bedroom includes a walk-in closet and 3-piece ensuite, while two additional bedrooms, a full bathroom, and convenient main floor laundry complete the space. Modern finishes throughout include warm neutral flooring, gold and matte black accents, and a stylish lighting package. Located on a corner lot in the growing community of Lake Vista, this home is close to schools, walking paths and all amenities. PST and GST are included in the purchase price with rebates to the builder. Photos are renderings only, finishes and colours may vary. Possession projected for Q1 2027. (id:62370)
Welcome to this top-floor unit in The Banks, offering an excellent layout with 2 bedrooms plus a den, 2 bathrooms, underground parking, and a great courtyard view. The bright, open-concept living space features large windows, modern flooring, and a stylish kitchen with quartz countertops, a large island, stainless steel appliances, and plenty of cabinetry. The living and dining area flows naturally to the private covered balcony overlooking the courtyard. The spacious primary bedroom features its own full ensuite, while the second bedroom and versatile den provide excellent space for guests, a home office, or additional living space. With a smart floor plan, contemporary finishes, plenty of natural light, and the convenience of underground parking, this top-floor condo offers comfortable, low-maintenance living in a fantastic location. (id:62370)
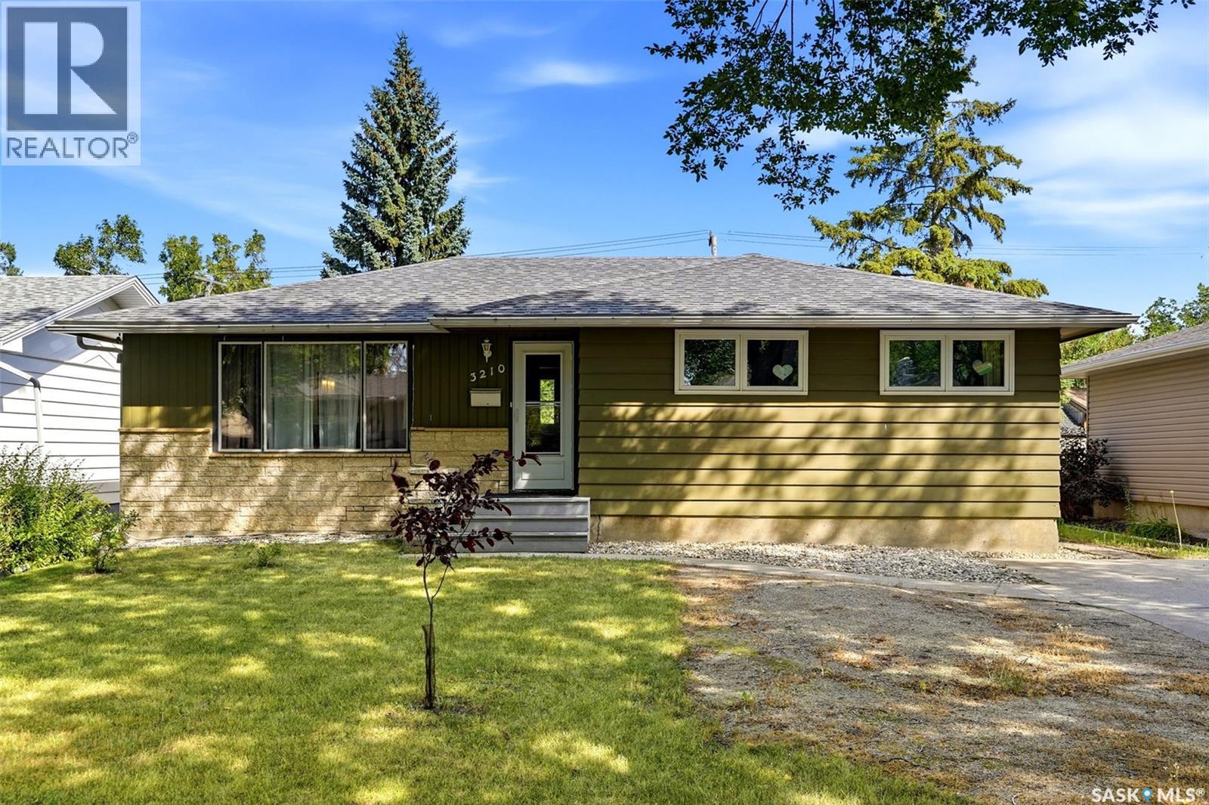
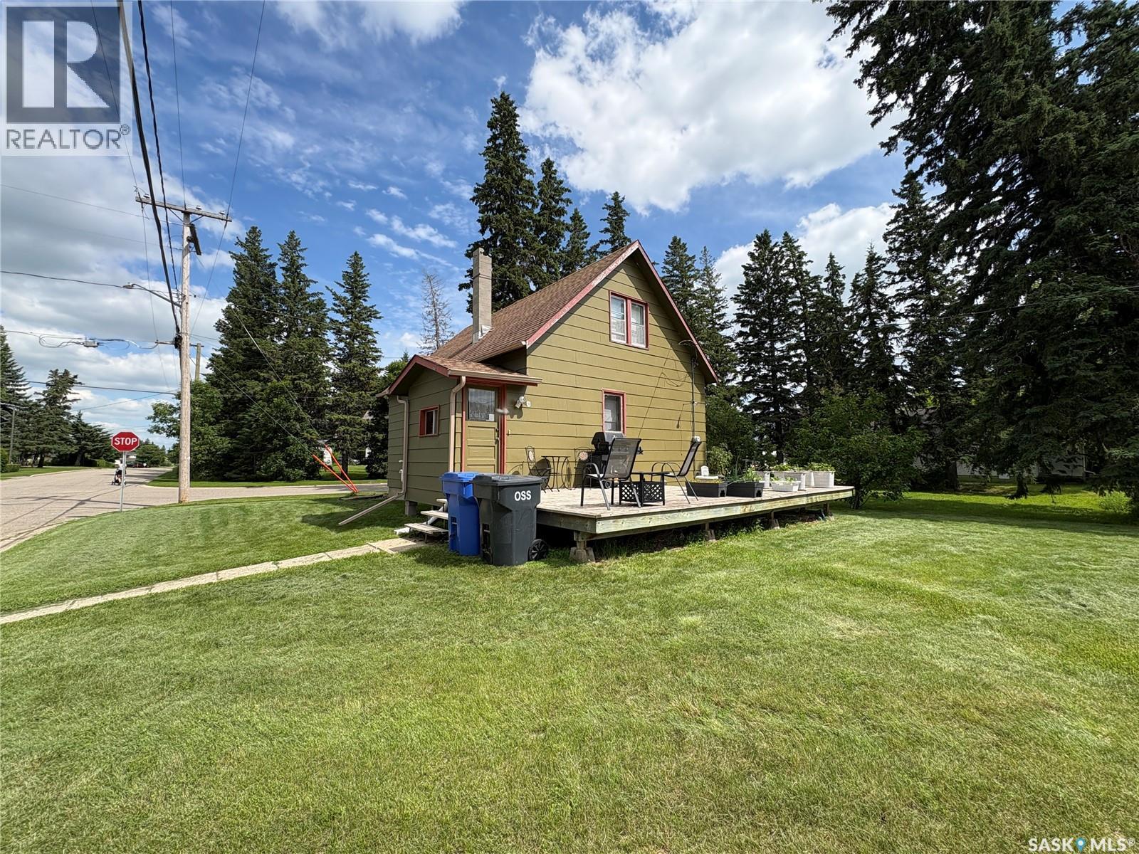
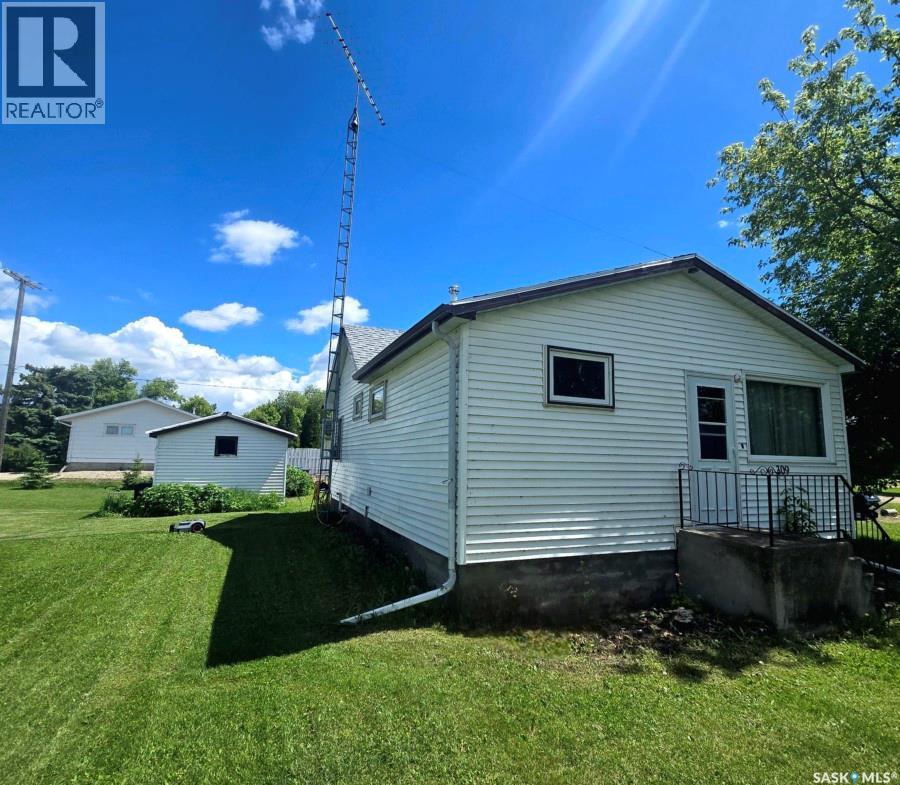
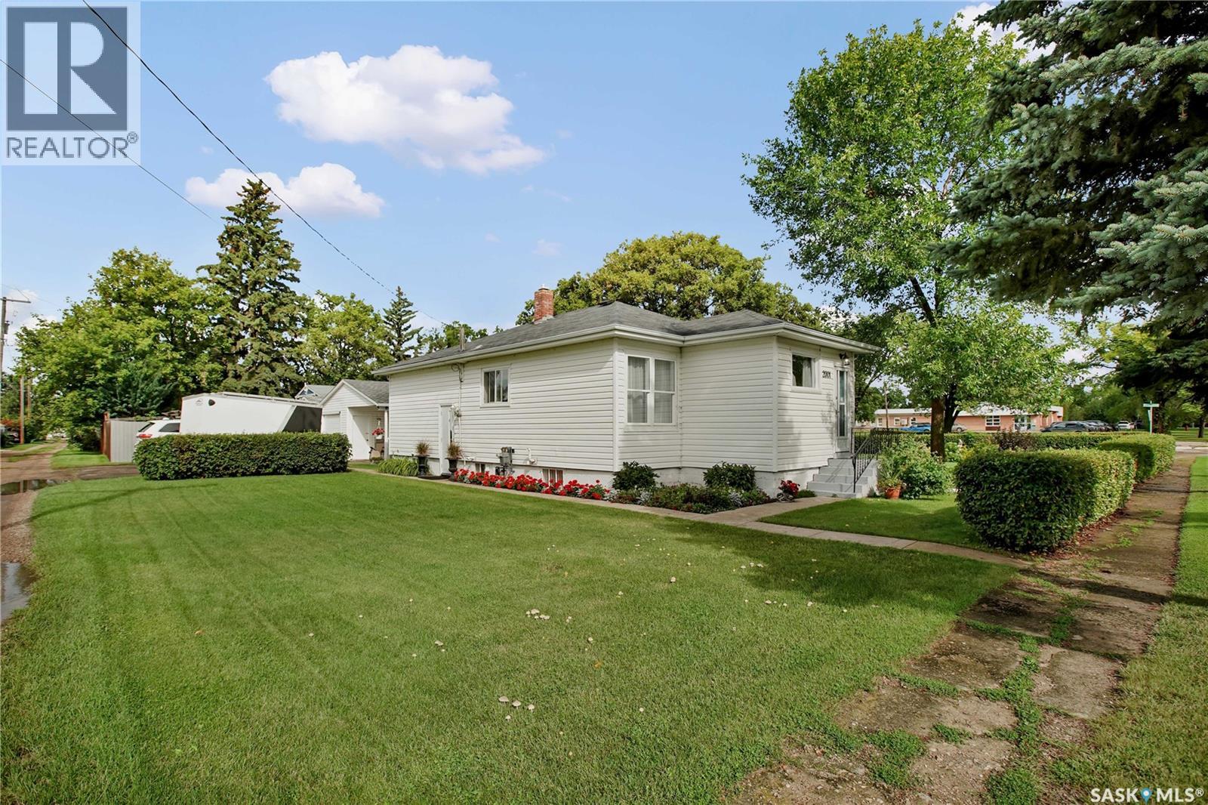
409 Second Street N is a perfect place to get started. This home has seen updates to the shingles, water heater and furnace is 2023. A 2 bedroom 1 bath home allows for some space to grow and get started. An open concept main floor is very inviting, and the sun room is a bonus. (id:62370)
Quality construction, thoughtful design and a long list of upgrades set this 2024 raised bungalow apart. Located on the north end of Humboldt near the hospital and golf course, this five-bedroom, three-bathroom home offers 1,450 sq. ft. of well-designed living space and fronts onto green space. The bright, open-concept main floor features a spacious kitchen with quartz countertops and a large island. The primary bedroom includes a walk-in closet and five-piece ensuite. A second bedroom, full bathroom and main-floor laundry in the mudroom complete this level. The fully finished basement offers a large family room, three additional bedrooms, a four-piece bathroom and direct access to the garage. Superior building materials include ICF basement walls, plywood exterior sheathing, R60 attic insulation and a double subfloor throughout the main level. The 25' x 25' double attached garage is gas heated and finished with waterproof wall panels and trim, a metal ceiling, floor drain and lights with built-in Bluetooth speakers. Additional features include central air conditioning, an air exchanger, vinyl plank flooring, a fenced backyard, deck and concrete driveway. This move-in-ready Humboldt home offers quality, comfort and functionality from top to bottom. (id:62370)
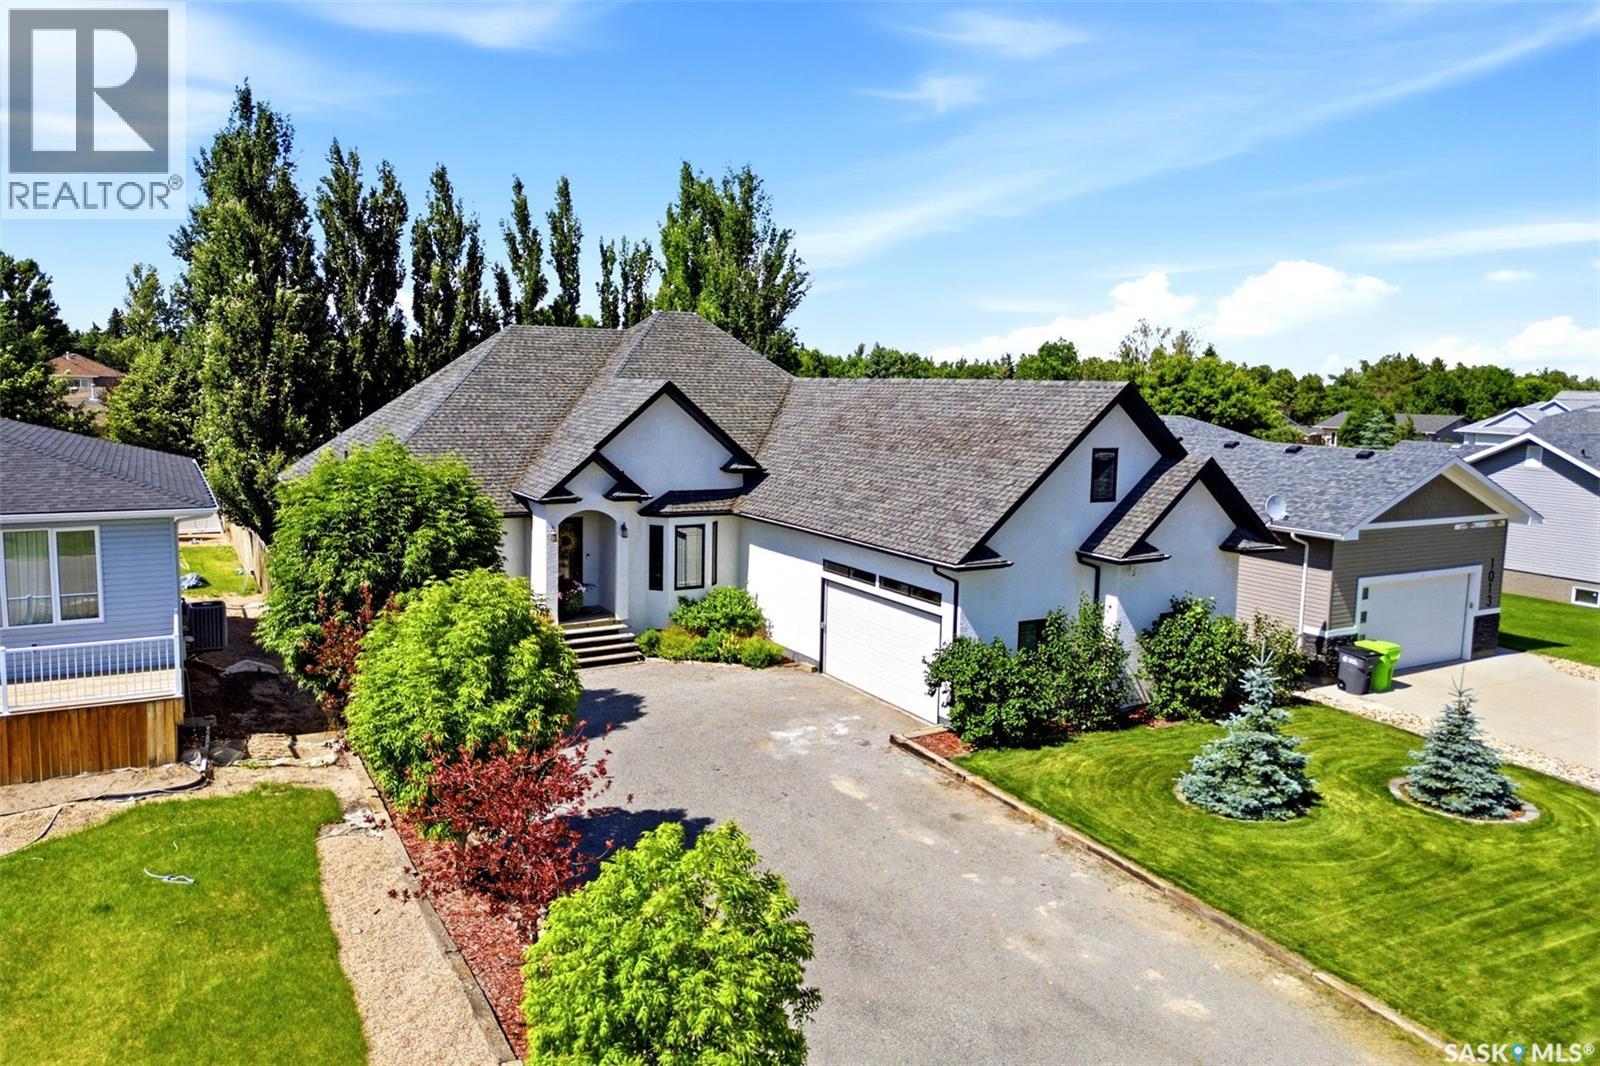
Welcome to your dream executive bungalow nestled in prestigious Marigold Crescent, right against the serene backdrop of Sunningdale Park. This exquisite home offers over 3,250 sqft of perfectly designed living space, perfect for those who appreciate elegance. As you step into the sunlit foyer, you'll be captivated by the open-concept layout with vault ceiling that seamlessly blends the living & dining, kitchen and family room areas. Hardwood floors extend throughout, highlighting the spaciousness & sophistication. The gourmet kitchen is a culinary enthusiast's dream, featuring a stunning 16ft center island w/quartz countertops & prep sink. Admire the cabinetry, modern backsplash & hidden pantry w/barn door access w/pull-out drawers. The kitchen flows effortlessly into the family room, where a gas fireplace w/stone surround awaits, offering views of the lush yard & park. Escape to the heated sunroom, accessible from both the family room & primary bedroom & has 3 patio doors. Slide open the patio doors to enjoy the deck & tranquil park views extending your living space. The primary suite is a private retreat, complete w/walk-in closet & a 3pc. ensuite featuring a beautifully tiled shower. The main floor also offers a 2nd bedroom, a 4pc. bath, & practical laundry room w/counter, cabinetry & hanging rack. You'll also appreciate the convenience of the dbl. att. heated garage (electric). The expansive lower level, is where entertainment & relaxation await. A spacious family room, a game room, complete w/pool table & snack center. 2 additional bedrooms & 3pc. bath complete this floor. The backyard opens into the park, offering a picturesque setting with a large deck, lush greenery & mature trees. This rare gem on Marigold Cres. suits all lifestyles, whether you're a family, semi-retired, or retired. Don't miss this unique opportunity. Make your move today! CLICK ON THE MULTI MEDIA LINK FOR A FULL VISUAL TOUR. (id:62370)
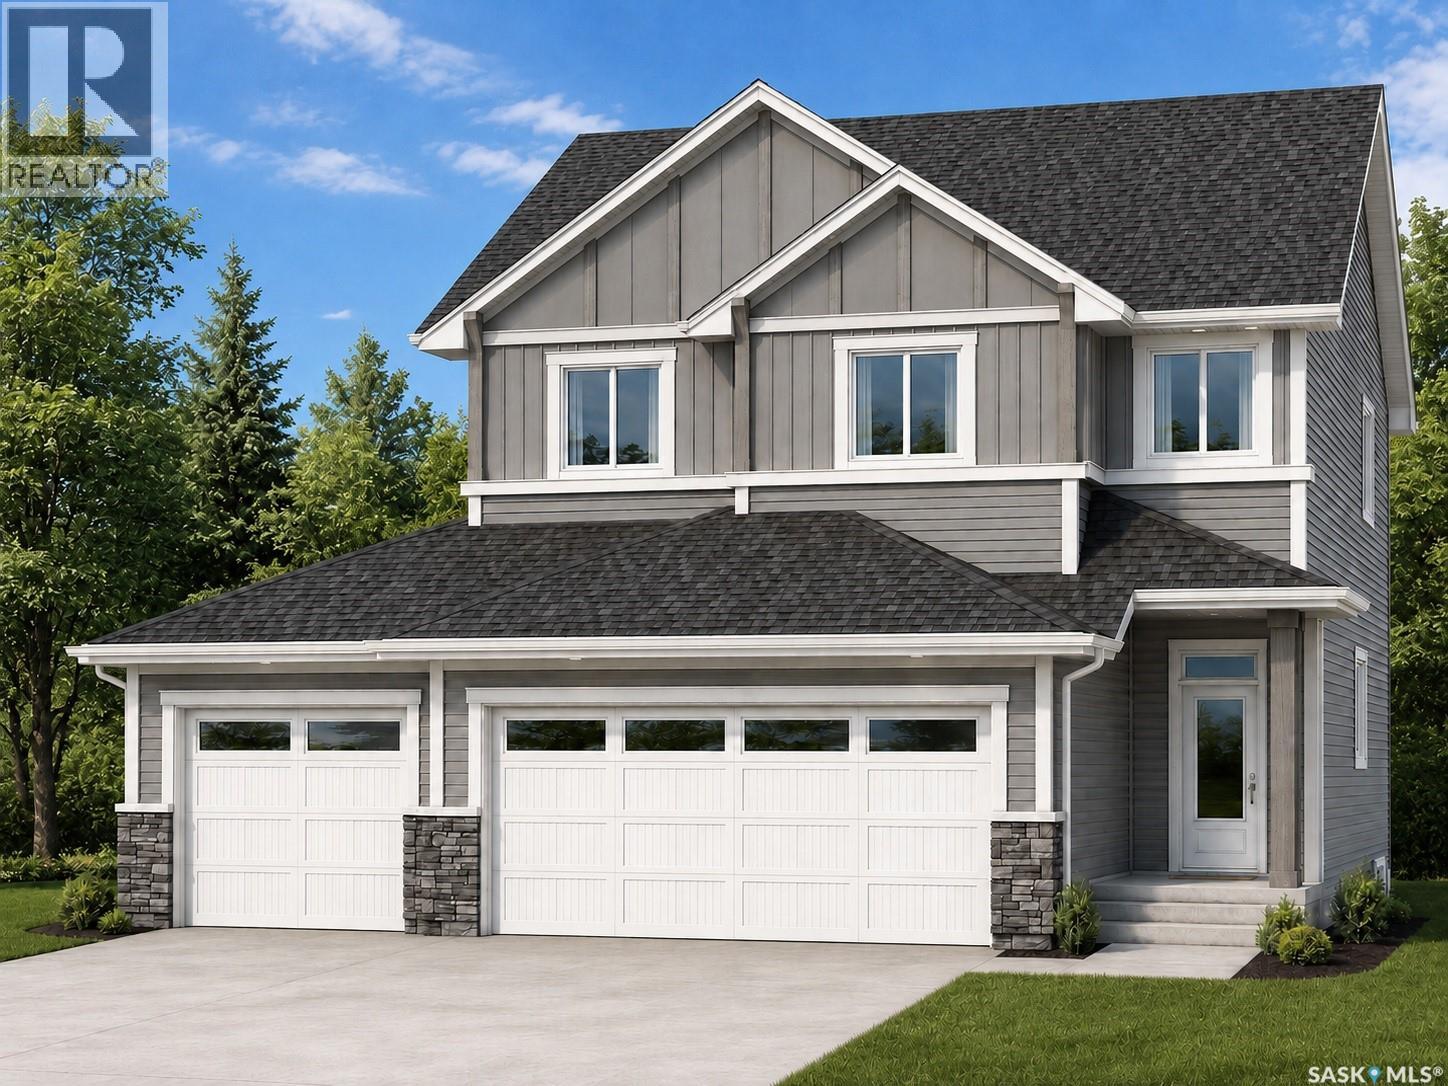
Welcome to this beautifully designed 2,384 sq. ft. two-storey home in the desirable community of Martensville. Featuring 4 bedrooms, 2.5 bathrooms, a spacious bonus room, and a triple attached garage, this home offers the perfect blend of style and functionality. The open-concept main floor showcases a stunning kitchen with an island, walk-through pantry, and abundant cabinetry, flowing seamlessly into the dining area and great room with an electric fireplace. A mudroom with lockers and a 2-piece bath complete the main level. Upstairs, you'll find a spacious bonus room, convenient second-floor laundry, three secondary bedrooms, and a luxurious primary suite featuring a walk-in closet and a spa-inspired ensuite with dual sinks, a tiled shower, and soaker tub. The unfinished basement offers endless potential for future development. This exceptional new home is an outstanding opportunity to enjoy modern family living in one of Martensville's most desirable neighbourhoods. Projected possession of Quarter One 2027. PST & GST included in purchase price with rebates back to the builder. Pictures are from a previously completed home, finishes my vary. (id:62370)
Move-in ready with quick possession available. This well-maintained 2-bedroom, 1-bathroom home is located on a spacious 0.3-acre corner lot (approximately 13,000 sq. ft.) in Kelliher, Saskatchewan. Built in 1953, the home offers 704 sq. ft. of comfortable living space with numerous recent updates and improvements. The property has seen significant work completed in recent years, including foundation and wall repairs completed in 2024, new basement concrete, an on-demand water heater, and a water softener. Additional updates include an updated bathroom, flooring and fixtures, a rebuilt back porch, and HVAC servicing completed in 2026. The exterior offers plenty of space and amenities, including a detached garage, deck, hot tub deck, and large yard. The back porch is currently being rebuilt and should be ready before possession. Appliances included are the fridge, stove, washer, and dryer. Some furniture can be included in the house price, including an 8-foot Ashley couch, coffee table, laundry shelving and custom hallway table The home features a partial basement providing additional storage and utility space. Kelliher is a full-service community with a K-12 school, grocery store, restaurants, hardware store, library, gas station, bank, mechanic, and community centre. The property is approximately 90 minutes from Regina and 90 minutes to the BHP Jansen mine An excellent opportunity for a first-time buyer, downsizer, investor, or anyone looking for an affordable home with a large property and many of the major updates already completed. Highlights: (id:62370)
Just 9.5 km west of Saskatoon, this updated 1,586 sq. ft. bungalow offers an incredible opportunity to enjoy country living on 40 acres with pavement right to the driveway. The bright, open layout combines modern comfort with the space and privacy of rural living, while keeping you conveniently close to the city. A spacious 36' x 25' garage provides plenty of room for vehicles, storage or a workshop. Step outside and enjoy the Man Cave/She Shed located on the deck — a great space to relax, entertain or catch the game. With 40 acres, there is plenty of room to enjoy the outdoors, expand your yardsite or explore future development opportunities. Attention Investors & Developers: The RM has indicated that subdivision may be possible, including High Density Residential with minimum 2-acre parcels and/or commercial parcels with a minimum 1-acre parcel size. This creates an exciting opportunity to explore a combination of residential and commercial development while retaining the existing acreage. Subdivision and development are subject to RM approval and applicable requirements. A unique property offering acreage living, excellent access, proximity to Saskatoon and exciting future potential. (id:62370)
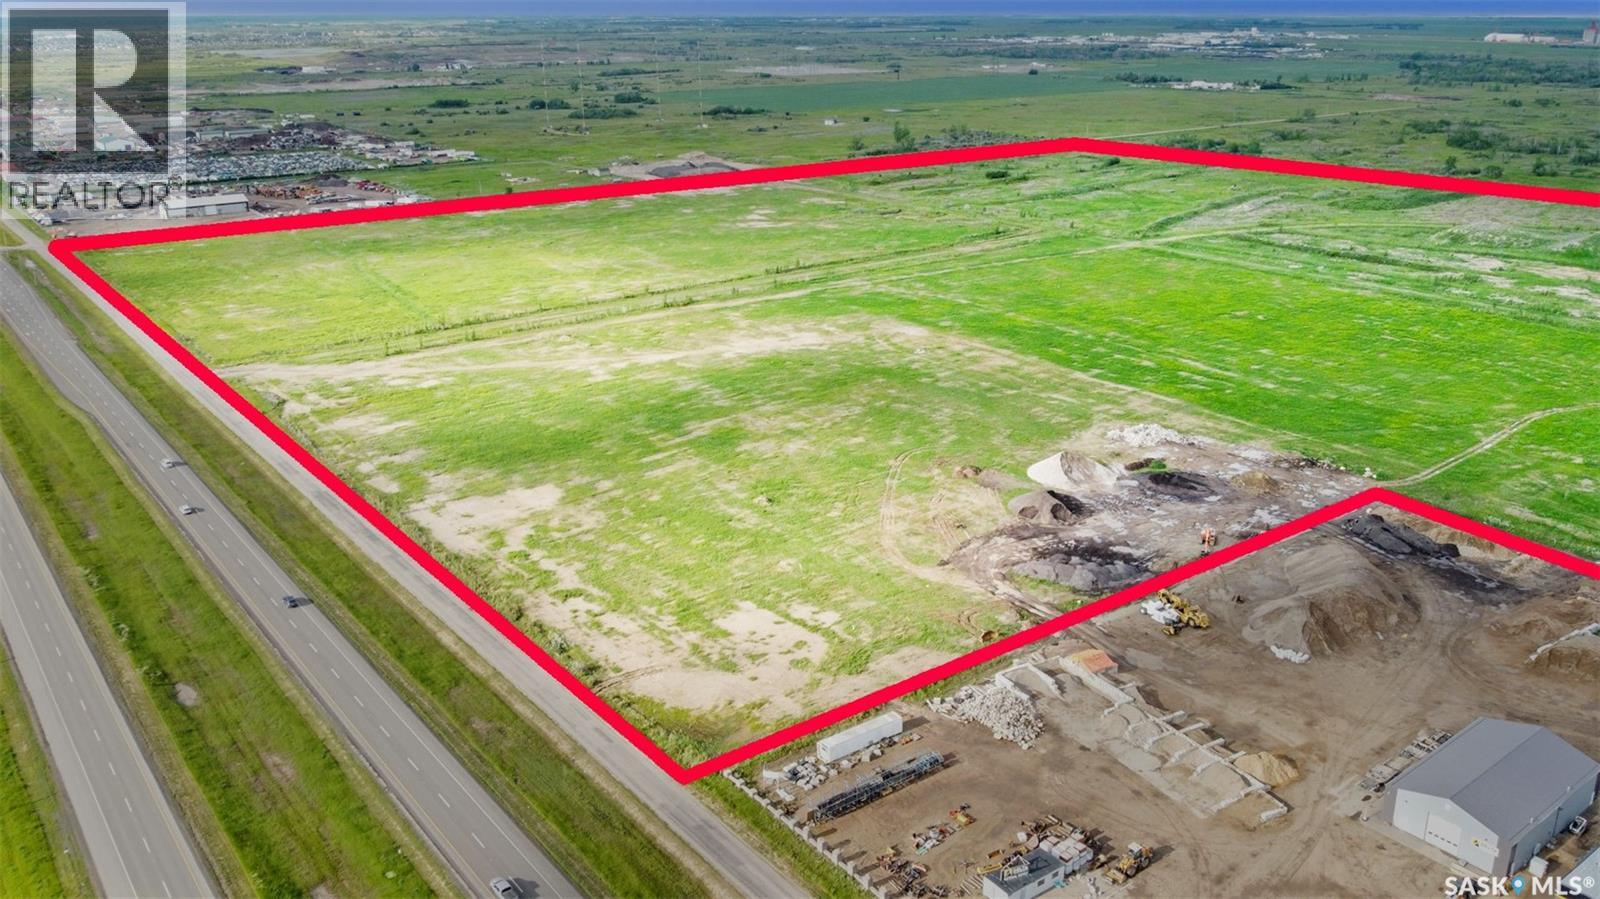
Incredible investment opportunity with this 149-acre parcel located between Saskatoon and Martensville. Located at the corner of Highway 12 and Township Road 381, this high exposure property has an impressive 1977' of frontage along Highway 12 and an additional 2563' along Township Road 381. This property is situated within the P4G District Boundary, and in the 'Urban Light Industrial' area in the North Concept Plan. Which means an application to rezone the parcel to Light Industrial District (DM1) is supported by the Official Community Plan. With 70 acres already developed with glacial till, a retention pond, and an additional $1,000,000 worth of gravel stockpiled on-site, this property presents a unique opportunity for a savvy investor or developer looking to capitalize on its prime location and existing infrastructure. (id:62370)
Trcg The Realty Consultants Group Coldwell Banker Signature
One of Indian Head's finest homes, this exceptional custom-built bungalow showcases outstanding craftsmanship, timeless design, and quality finishes throughout. Built in 2011, this home offers 5 bedrooms, 3.5 bathrooms, a fully finished basement, and a versatile bonus room above the attached double garage. Rich bamboo flooring, elegant archways, and spacious open-concept living areas create a warm yet sophisticated atmosphere. The impressive primary suite features a coffered ceiling, custom walk-in closet, and a spa-inspired ensuite with a custom tiled shower and body sprays. The expansive kitchen offers abundant cabinetry and workspace, while the flexible dining room can also serve as a home office. Pocket doors between the kitchen and dining room add both function and privacy. The finished basement includes a large family room, home gym, full bathroom, and plenty of space for entertaining or accommodating guests. Outside, enjoy the covered deck with a natural gas BBQ hookup (BBQ incl.) overlooking the beautifully landscaped backyard—an ideal space to relax, entertain, or enjoy summer evenings. A home of this calibre is rarely offered in Indian Head and is truly a pleasure to show. (id:62370)
Welcome to 130 Rose Avenue in Porcupine Plain, Saskatchewan—a beautifully renovated 1.5-storey home offering 1,870 sq ft of modern, functional living space. Set on a desirable corner lot backing onto open green space, this property provides exceptional privacy while remaining just steps from a park and walking trail. Inside, the home features five bedrooms, three bathrooms, and two spacious living rooms, along with a fully finished basement that adds valuable flexibility for family use. Extensive 2026 updates include new appliances, fresh landscaping, a fully fenced backyard, and contemporary interior finishes such as striking feature wallpaper, elegant gold accents, and stylish sliding barn doors. The heated attached garage and paved driveway enhance everyday convenience, while the mature trees surrounding the yard create a peaceful outdoor retreat. With decks, a patio, raised garden beds and thoughtfully designed outdoor spaces, the backyard is ideal for children, pets, and entertaining. This move-in-ready property combines modern upgrades, a practical layout, and an excellent location—making it a standout opportunity in Porcupine Plain. Call today to setup your appointments to view (id:62370)
8 Bed, 5 Bath, 3 Kitchens Turnkey Revenue Property in Mount Royal Rare multi-unit property offering three independent living spaces, with each area featuring its own dedicated in-suite laundry. The main level welcomes you with 9-foot ceilings, an open living and dining area, a granite kitchen with exterior-vented hood, three bedrooms, two full bathrooms, and private laundry. The legal two-storey suite has its own rear exterior entrance, featuring a main-floor living space, modern kitchen, and two-piece bath, plus two bedrooms, a four-piece bathroom, and separate laundry on the upper floor. The lower level is a fully finished non-conforming suite with a private entrance, large family room, full kitchen, three bedrooms, a four-piece bath, and dedicated laundry. Mechanically built for easy management, the property includes two high-efficiency furnaces, two power meters, two gas meters, and two water meters. Outside, you will find a detached double garage. Superb Mount Royal location within walking distance to schools, parks, Confederation Mall, Shaw Centre, and fast access to Circle Drive. Basement suite is non-conforming. (id:62370)
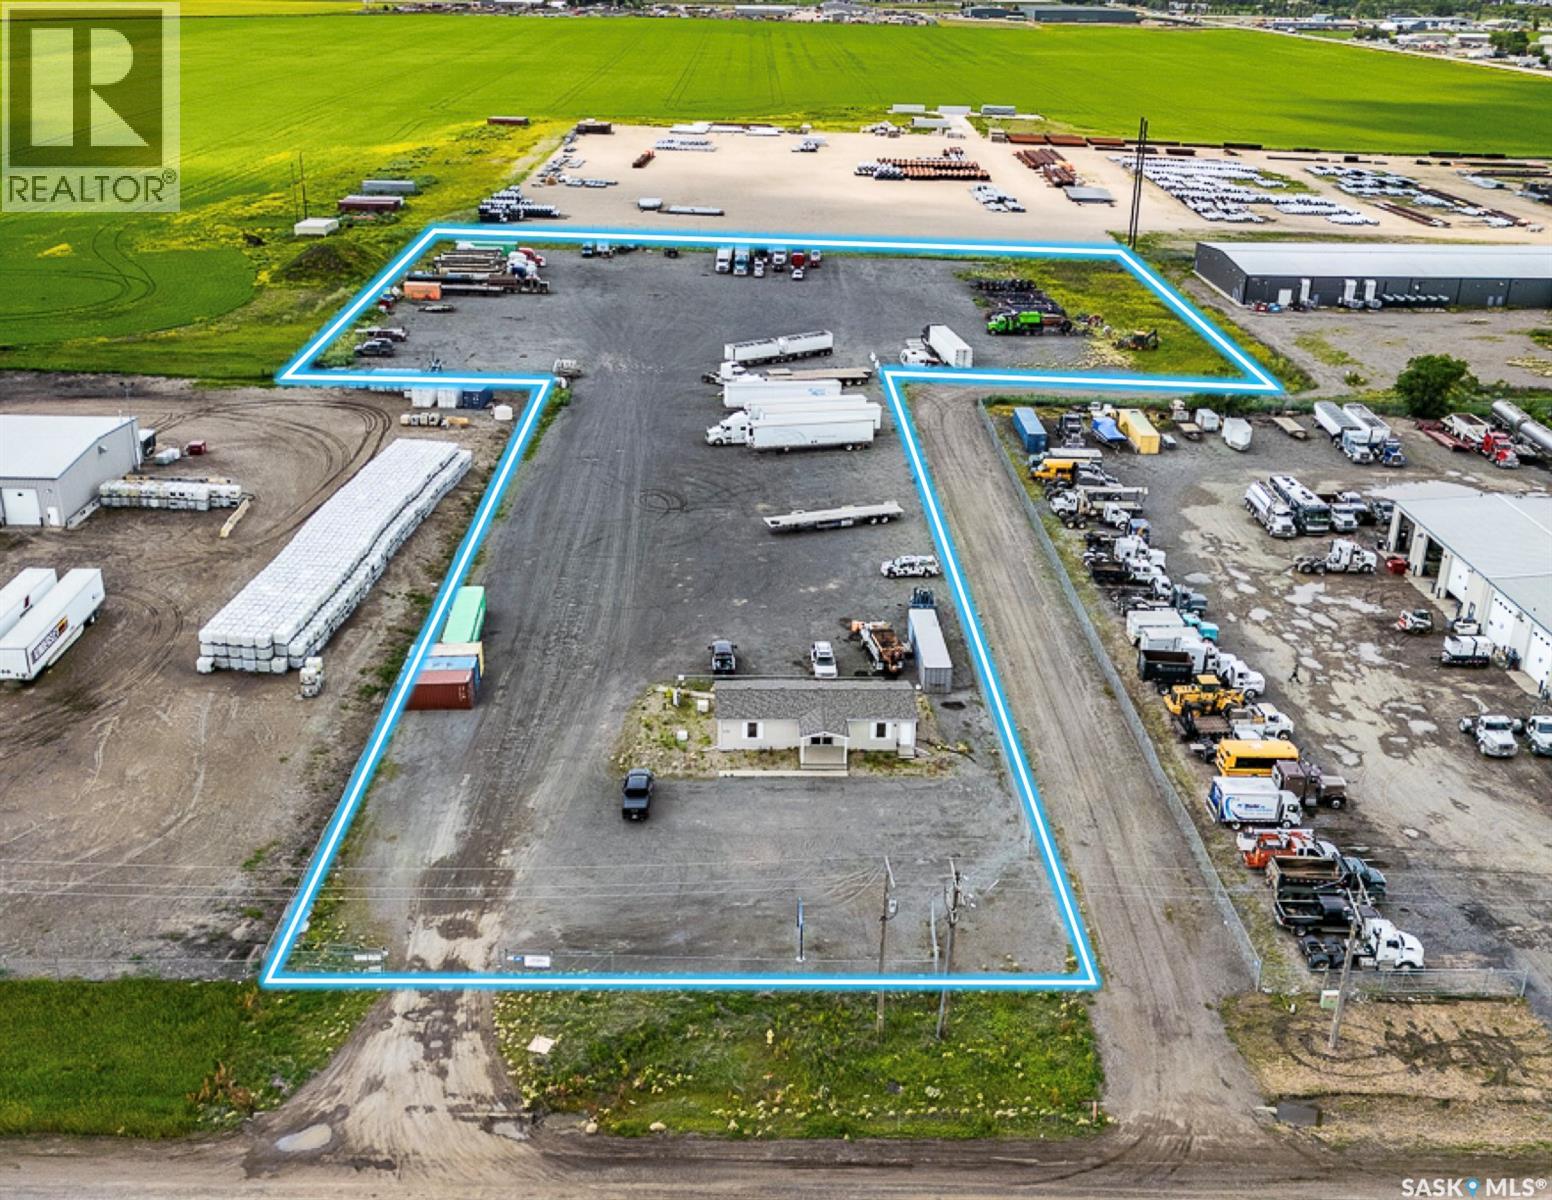
Exceptional opportunity to own a fully fenced, 5.46-acre parcel of prime industrial land ideally suited for truckers, logistics companies, or any business requiring a large yard component. The site features a 1,040 sqft office to support your operational needs. Ideally situated just north of Regina and south of Inland Drive in an area renowned for its proximity to numerous trucking and heavy industrial businesses. This could be the perfect home for your business. (id:62370)
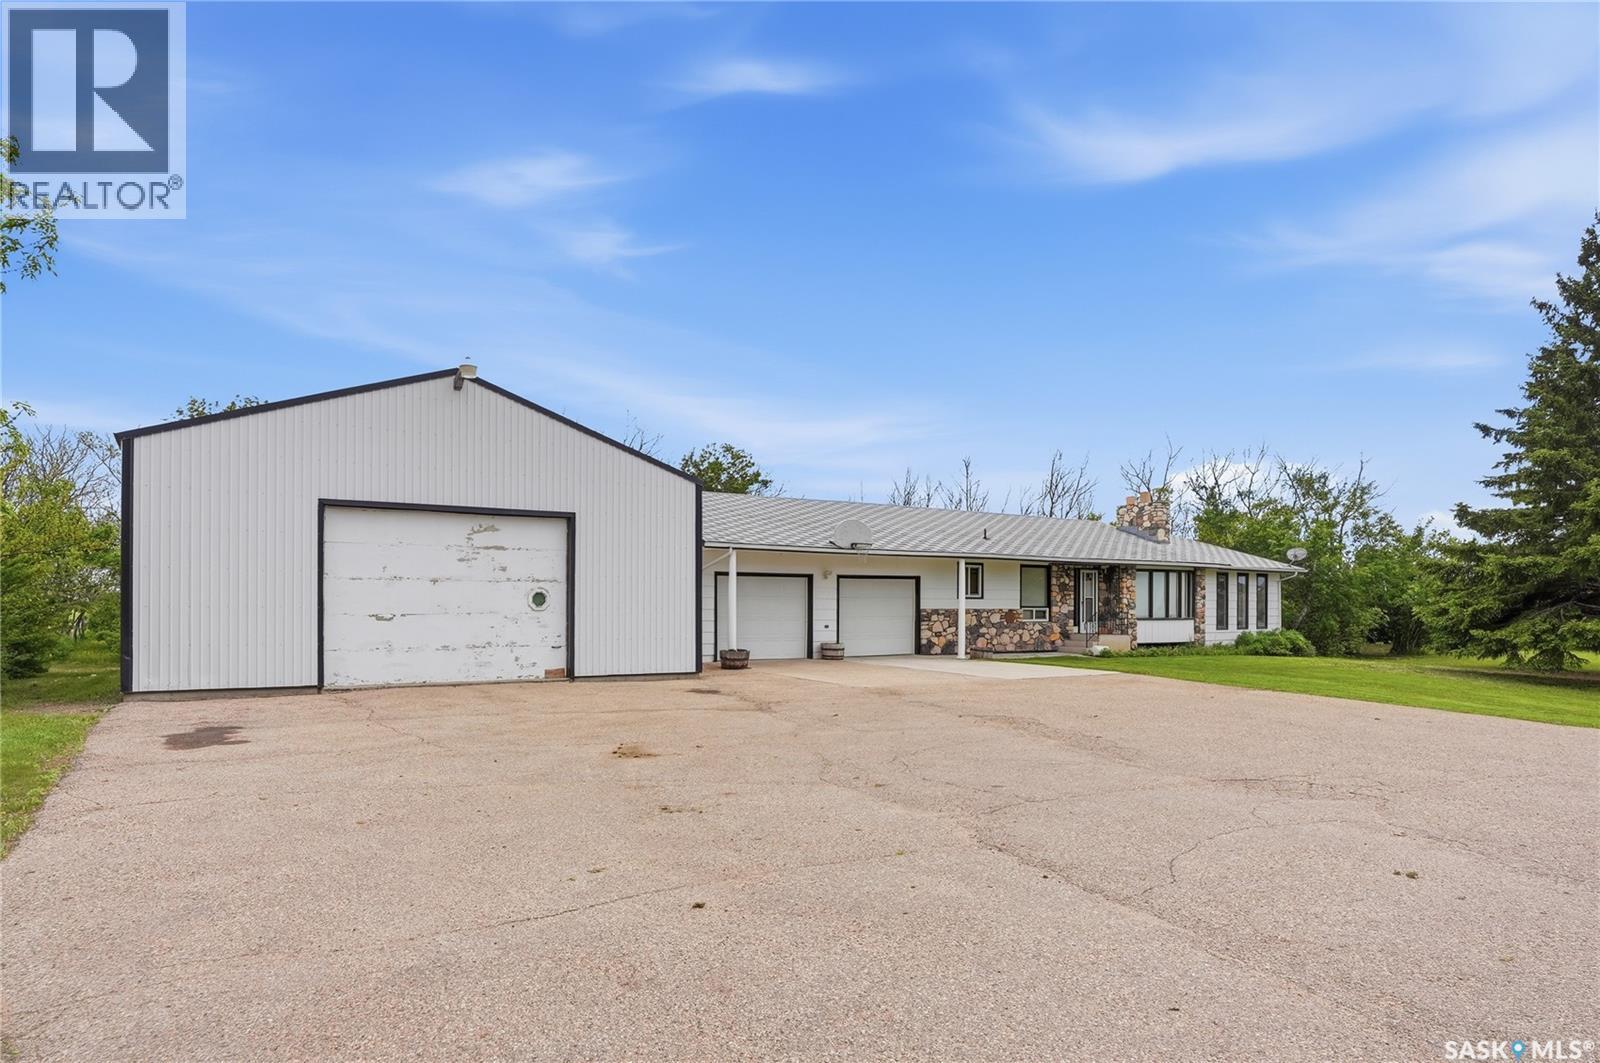
Escape to the peace and privacy of acreage living while enjoying the convenience of being just minutes from the city. This is your opportunity to truly have it all, 121 acres fenced with pavement right to the front door & a beautiful mature setting surrounded by established trees , Proudly offered by the original owners, this spacious bungalow provides plenty of room for family living & entertaining while outside you have a heated 32 by 48 dream workshop and a 37 by 40 barn with heated waterer. City water has been plumbed in for the house and there is also dugout for the animals . The main floor features a bright, open kitchen & eating area with an abundance of oak cabinetry, and a built-in desk for everyday living. This welcoming space flows seamlessly into the main living room, highlighted by a charming two-sided wood-burning fireplace with a rock surround & classic mantel. On the opposite side of the fireplace, you'll find an inviting family room with a vaulted wood-finished ceiling, creating the perfect atmosphere for relaxing with family and friends. Just off the family room is a nice-sized bedroom, ideal for guests or a home office. The main level is completed by an additional bedroom, a 4-piece bathroom & a spacious primary bedroom featuring its own convenient 2-piece ensuite. The fully developed original basement offers even more living space, including a 4th bedroom, a recreation room, a 3-piece bathroom, a laundry area & plenty of storage. A dedicated cold room is an added bonus, perfect for preserving garden harvests, canning & year-round storage. Several windows have been upgraded over the years, adding to the home's comfort and efficiency. If you've been dreaming of country living without sacrificing city convenience, this well-maintained acreage is ready to welcome its next owners home. (id:62370)
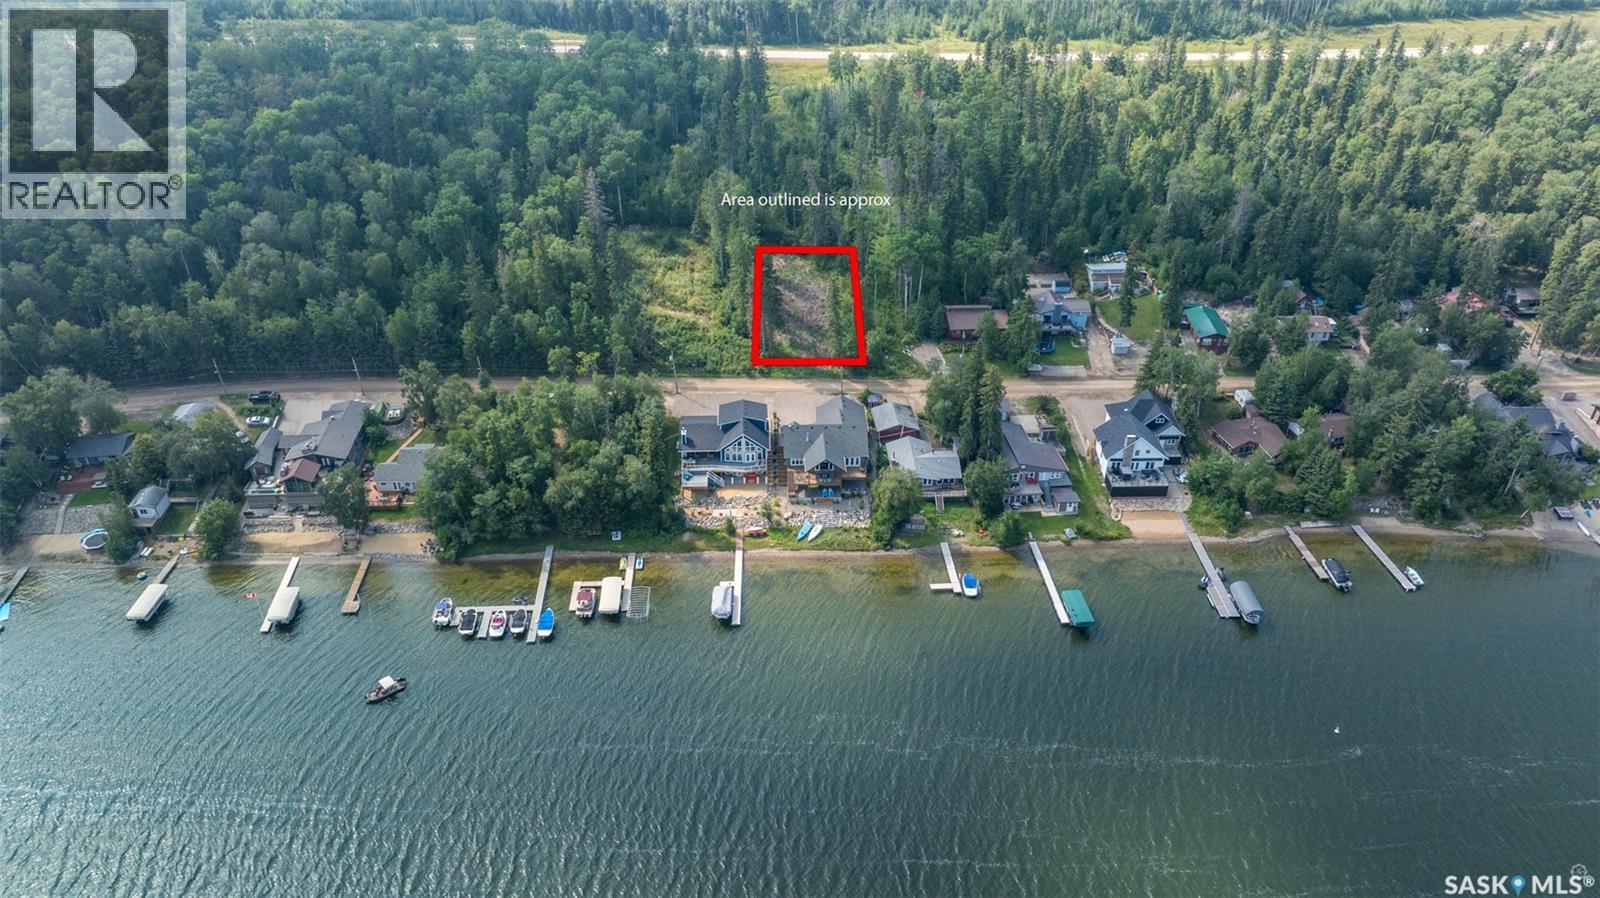
Nestled in the highly sought after Carwin Park area, this exceptional 100 ft. x 160 ft. lot offers a rare opportunity to create your dream retreat. Overlooking the shimmering waters of Emma Lake, this prime location is embraced by a vast natural reserve at the back, ensuring unparalleled privacy. The property offers a harmonious blend of mature trees and open spaces, making it an ideal canvas for your new build. With breathtaking panoramic lake views, year round access, and essential services conveniently available at the road, this lot is your gateway to a lakeside paradise. Take this opportunity to build your dream property! (id:62370)
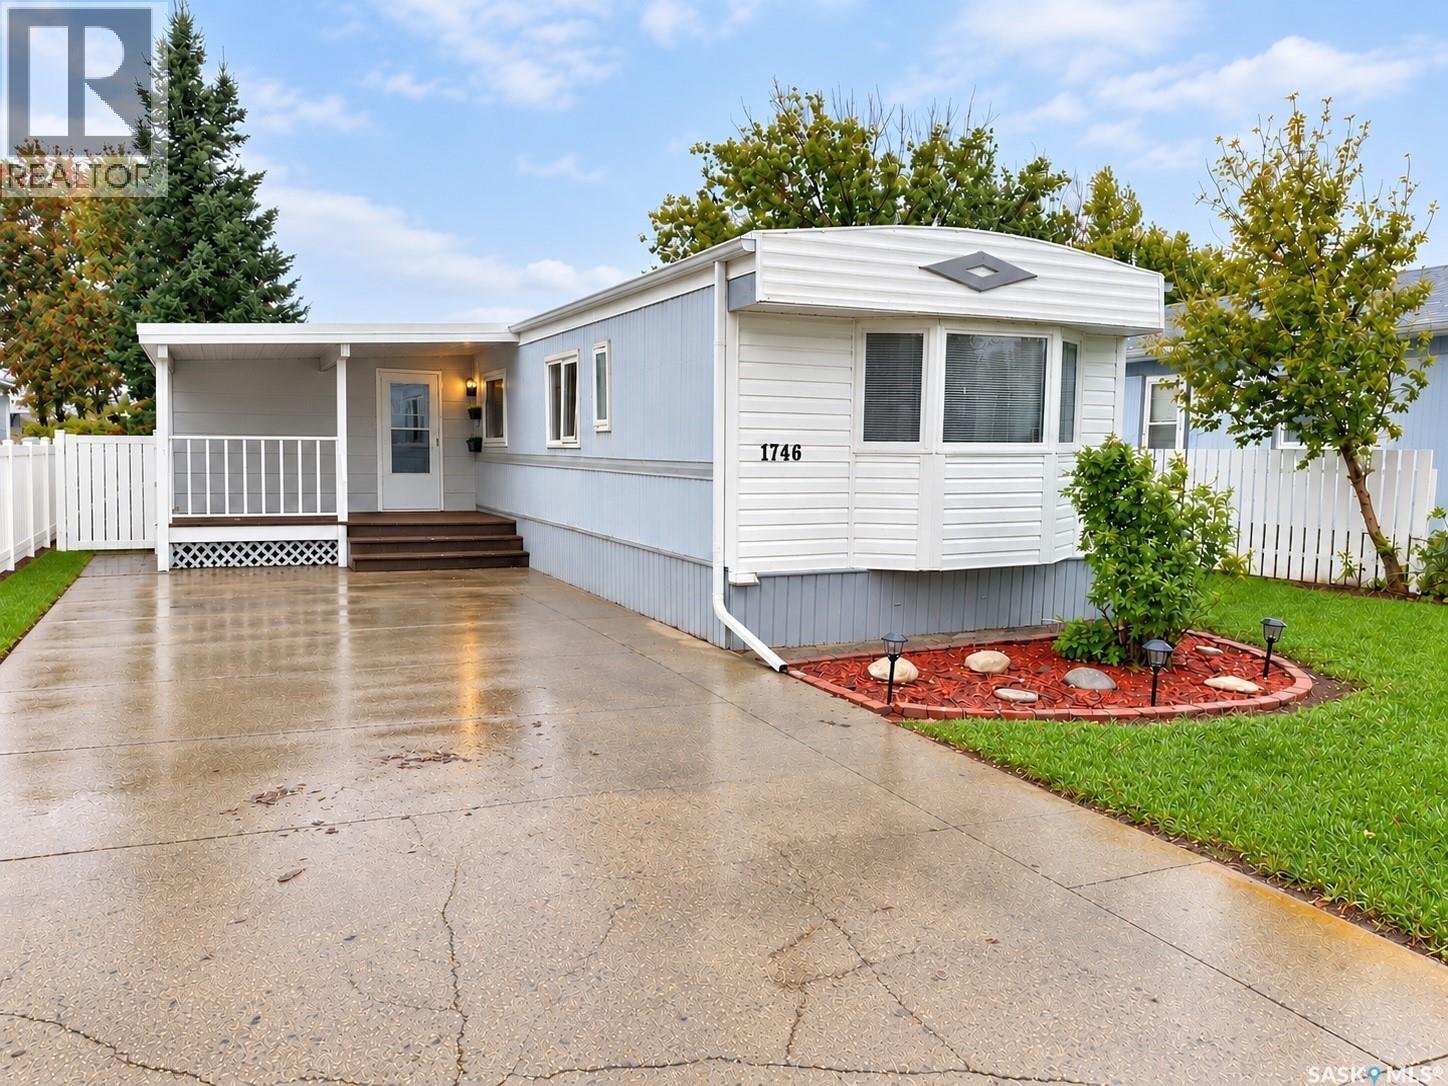
Check out 1746 Coteau Avenue. This is an affordable, comfortable and move-in ready 1176 sq ft mobile home on an owned lot. This offers a great opportunity to get into the Weyburn market at an attractive price. The home features three bedrooms and two bathrooms, including a convenient two-piece ensuite off the primary bedroom. A spacious addition provides a welcoming foyer, front covered deck and a dedicated dining room, adding valuable living space and functionality. Inside, the home has been freshly painted throughout and features updated laminate flooring, creating a clean and inviting feel. There is also an abundance of closet space, with built-in storage in two of the bedrooms. Outside, you'll find a fully fenced backyard with two sheds, including one with power, providing plenty of storage for tools, toys and outdoor equipment. The large front driveway offers generous off-street parking. The home also features metal siding, a metal roof and PVC windows, offering durability and low-maintenance appeal. With recent flooding concerns in Weyburn this home has no basement, so you can enjoy the extra peace of mind without having to worry about water. (id:62370)
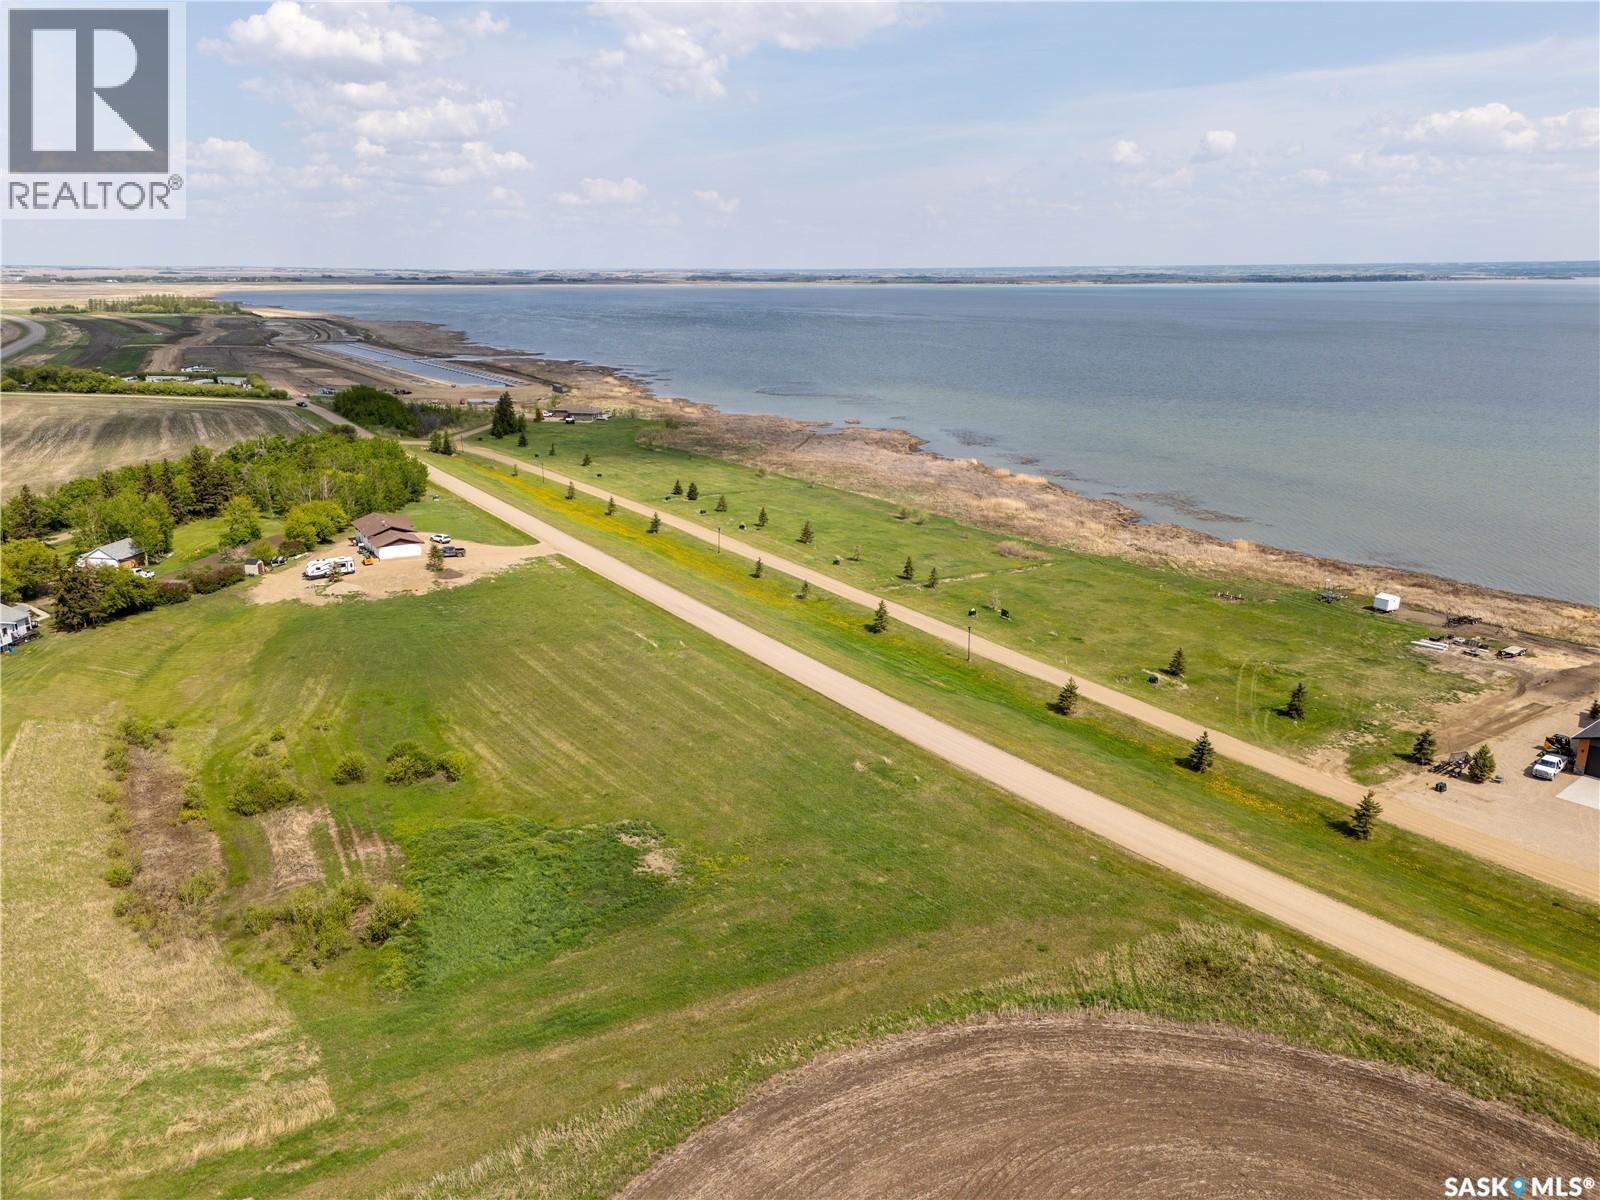
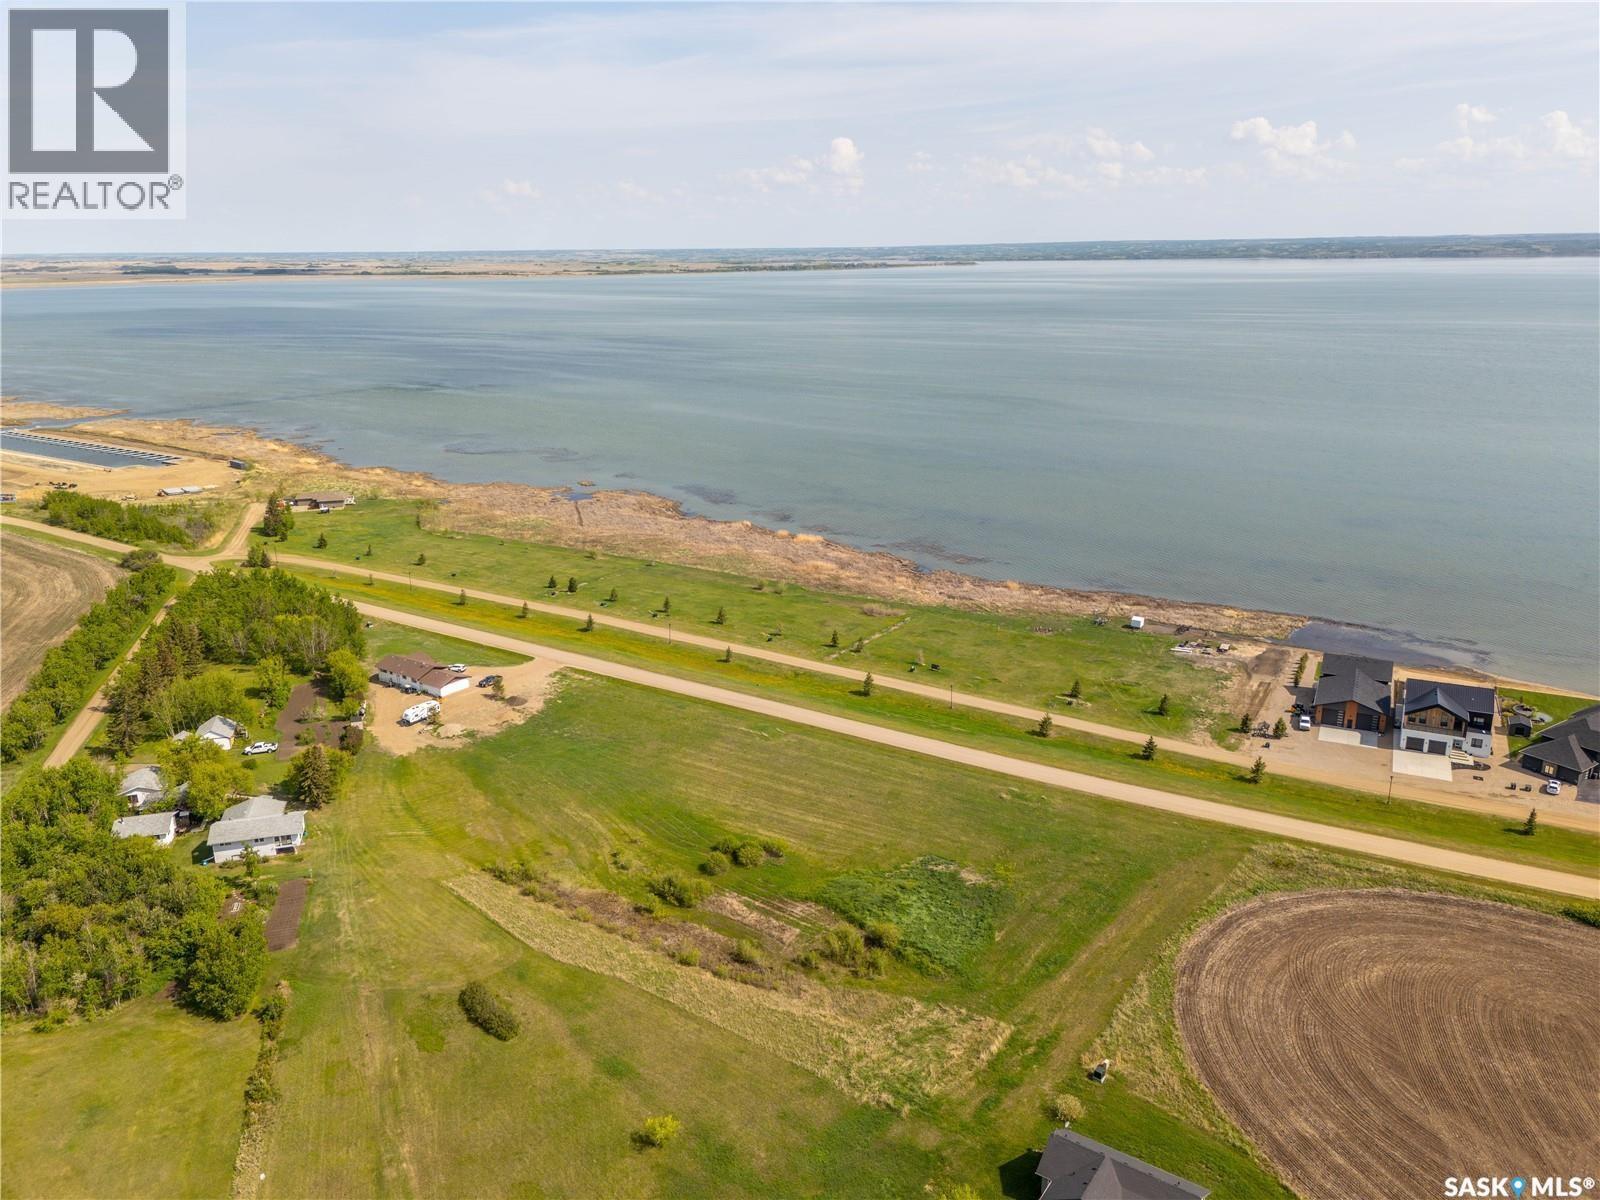
LAKEFRONT LOT on the shores of Jackfish Lake in the subdivision of Signature Shores. This exceptional lakefront lot offers the perfect canvas for your vision, whether it's a family estate or a cozy cottage. The developers took great pride and detail in making sure this lot was ready for you to build on, offering endless possibilities for design and landscaping. Enjoy access to excellent fishing or boating right from your doorstep. The lot's eastern exposure makes sure you always wake up to a beautiful sunrise over the lake, further enhancing its appeal. Conveniently located in the village of Meota, this is more than just land – it's an invitation to a lifestyle. By purchasing this lot, you also have an opportunity to purchase a boat slip at the inland marina next door (yes! an inland marina!). The path leading to the marina is golf cart friendly, making it so simple to access your boat to head out onto the lake (or you can put in a dock and boat slip in front of your lot if you choose to go that route.) Also being built by the inland marina is a convenience store, playground, pickleball court, and splash park! Fun for everyone. Don’t let the depth of this lake fool you - there is plenty of fish here. Northern pike, walleye, perch, and whitefish are all species you will find at the end of your hook. The village of Meota has a restaurant, bank, liquor store, and a 9-hole golf course. Located 20 minutes north of North Battleford, 1 hour 45 minutes northwest of Saskatoon, or 1 hour 30 minutes east of Lloydminster. GST is applicable. (id:62370)
LAKEFRONT LOT on the shores of Jackfish Lake in the subdivision of Signature Shores. This exceptional lakefront lot offers the perfect canvas for your vision, whether it's a family estate or a cozy cottage. The developers took great pride and detail in making sure this lot was ready for you to build on, offering endless possibilities for design and landscaping. Enjoy access to excellent fishing or boating right from your doorstep. The lot's eastern exposure makes sure you always wake up to a beautiful sunrise over the lake, further enhancing its appeal. Conveniently located in the village of Meota, this is more than just land – it's an invitation to a lifestyle. By purchasing this lot, you also have an opportunity to purchase a boat slip at the inland marina next door (yes! an inland marina!). The path leading to the marina is golf cart friendly, making it so simple to access your boat to head out onto the lake (or you can put in a dock and boat slip in front of your lot if you choose to go that route.) Also being built by the inland marina is a convenience store, playground, pickleball court, and splash park! Fun for everyone. Don’t let the depth of this lake fool you - there is plenty of fish here. Northern pike, walleye, perch, and whitefish are all species you will find at the end of your hook. The village of Meota has a restaurant, bank, liquor store, and a 9-hole golf course. Located 20 minutes north of North Battleford, 1 hour 45 minutes northwest of Saskatoon, or 1 hour 30 minutes east of Lloydminster. GST is applicable. (id:62370)
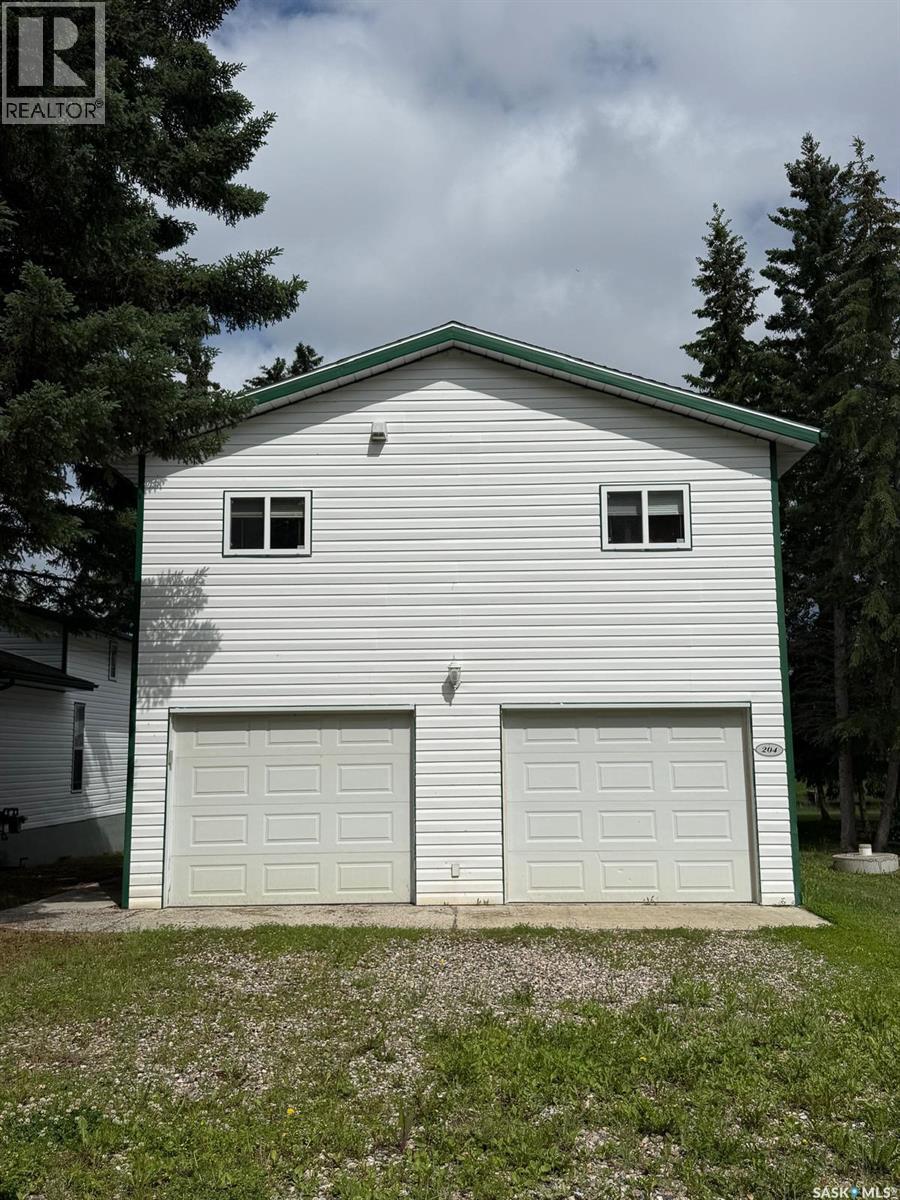
Welcome to this beautiful four-season, two-storey home offering 864 sq. ft. of bright, inviting living space, thoughtfully built above the attached 24' x 36' garage. The upper-level design maximizes the stunning marina views while providing a bright, open-concept layout featuring a spacious living room and kitchen perfect for everyday living or entertaining. The home offers two well sized bedrooms and bathroom, making it an ideal year-round residence or weekend retreat. The oversized 24' x 36' garage provides excellent space for vehicles, boats, recreational equipment, and additional storage. The property is equipped with a 200A service, NG On demand water heater for modern comfort and efficiency. Outside, enjoy the beautifully landscaped yard with mature trees and picturesque views of the marina, creating a peaceful setting to relax and enjoy every season. Whether you're looking for a permanent home or a recreational getaway, this well-maintained property offers the perfect blend of comfort, functionality, and scenic waterfront surroundings. (id:62370)
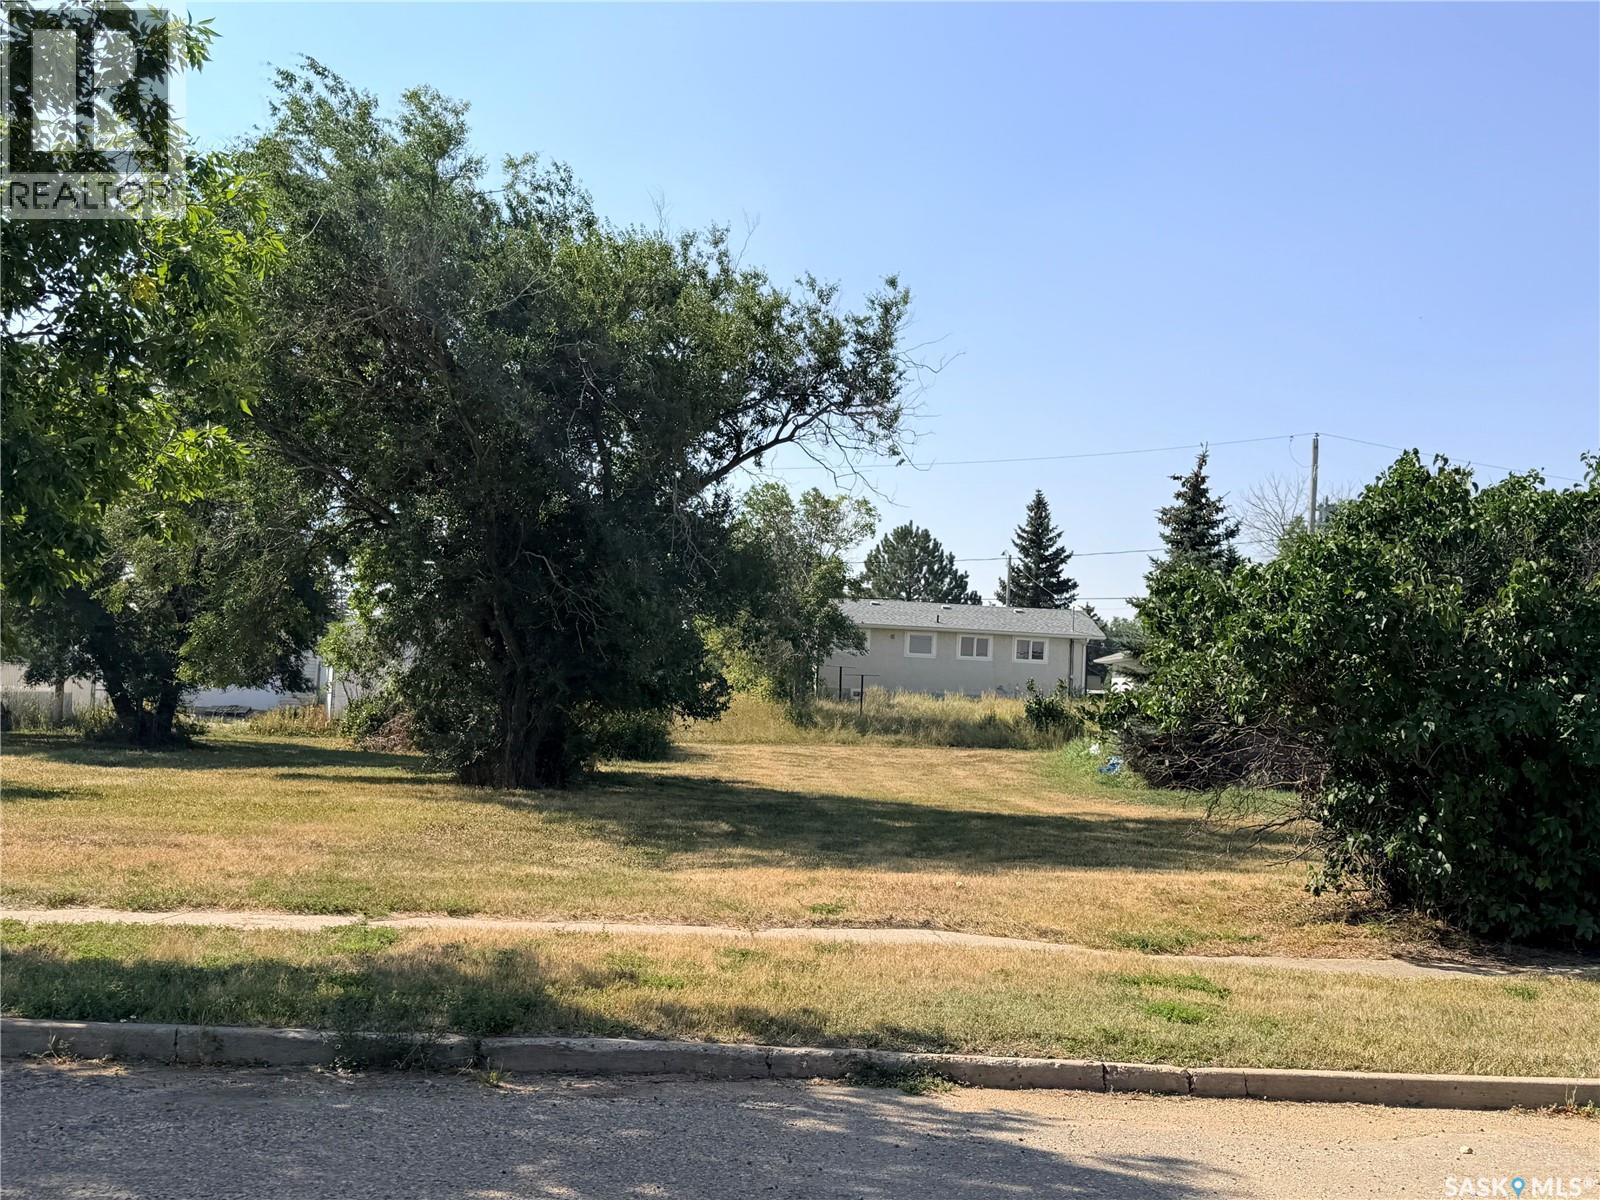
Located in the Town of Assiniboia, this spacious vacant lot offers more than 10,000 square feet for your new home. Services are nearby, making it a great opportunity to build. Come take a look! (id:62370)
Welcome to this well maintained four bedroom, two bathroom home in the welcoming community of Rosthern. While this is an older home, it has seen numerous important renovations and updates over the past few years. Major improvements include a newer furnace, water heater, and shingles, providing peace of mind for the next owners. The kitchen and bathroom areas have also been upgraded, giving the home a fresh and functional feel. With four bedrooms, there is plenty of space for a growing family, guests, or a dedicated home office. The two-bathroom layout adds convenience for busy households and everyday family life. Rosthern is an excellent community to raise a family, offering a strong sense of community and plenty of amenities. The town's modern school, hockey arena and curling rink provide excellent facilities for families and youth. An 18 hole golf course adds another great recreational option during the warmer months. Rosthern also offers a convenient location for commuters travelling to Saskatoon, Prince Albert, Warman, and Martensville. If you're looking for an affordable home with many of the major updates already completed, this property is worth a look. Don't miss the opportunity to make this updated Rosthern home your own. (id:62370)
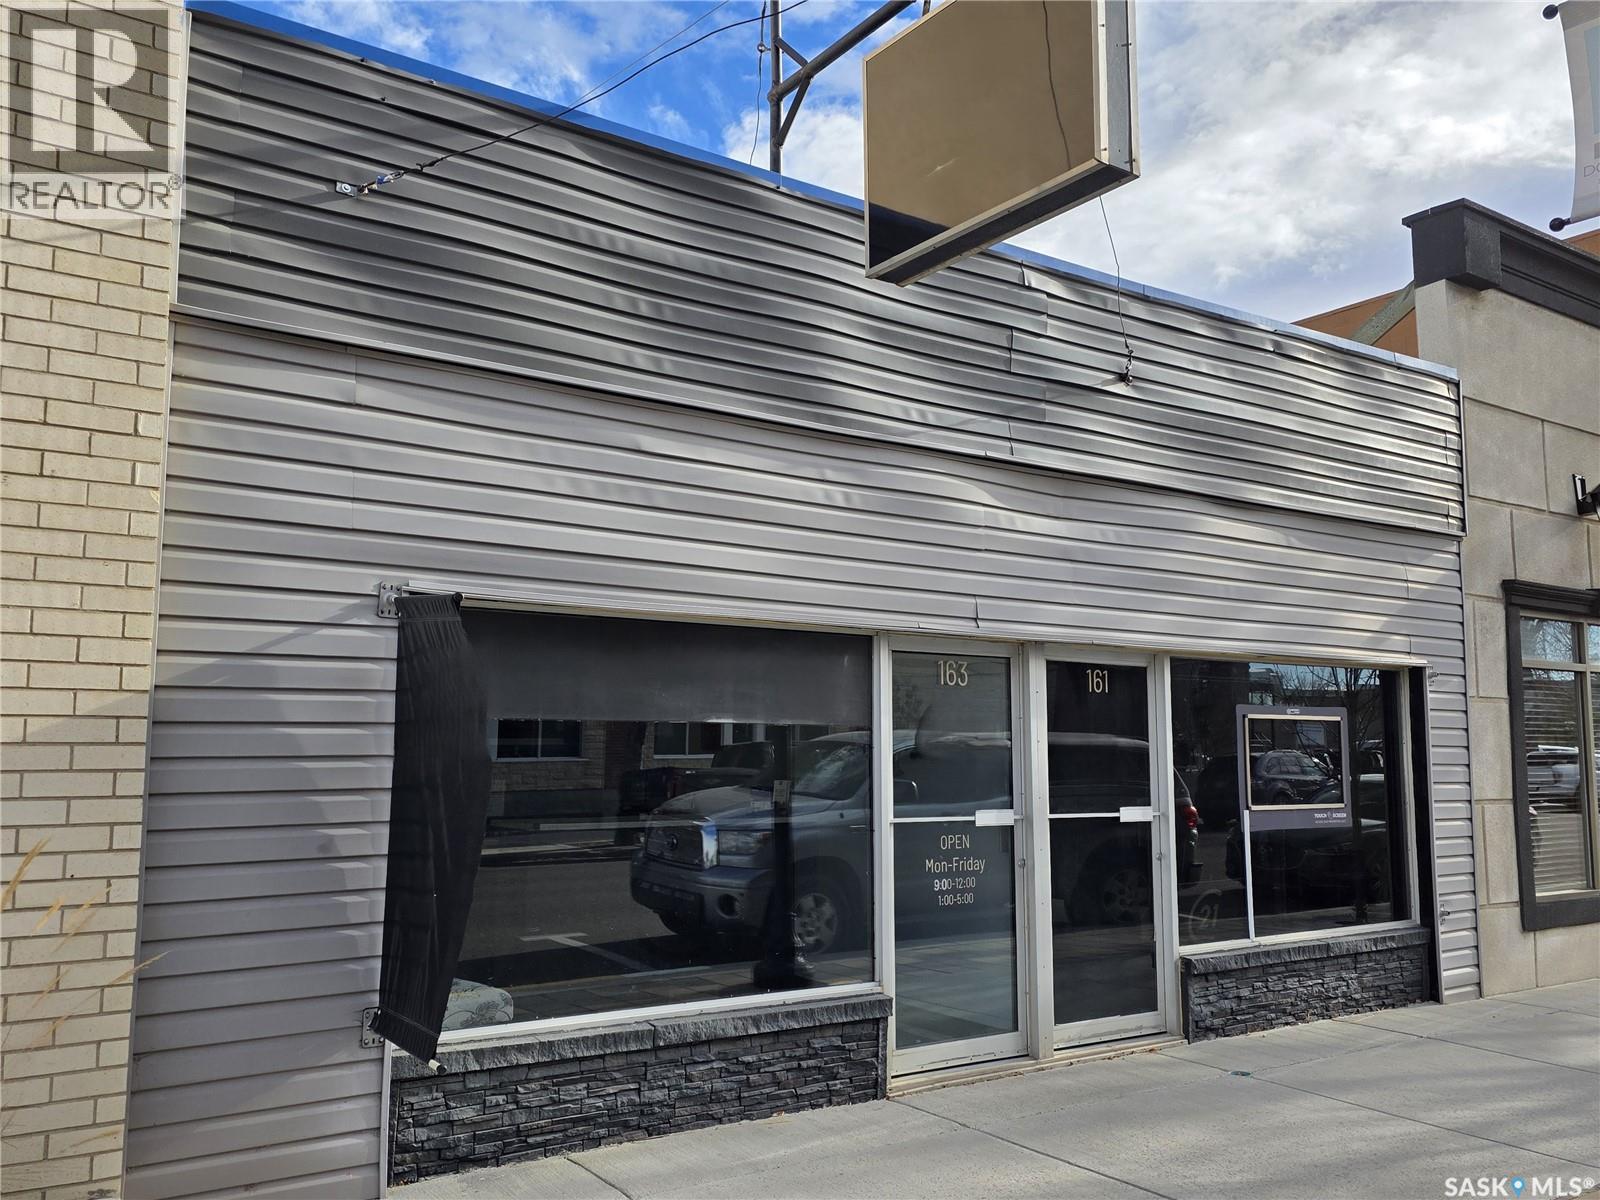
Finding a quality office space for sale isn’t easy these days, which makes this 2,000 sq. ft. commercial building a standout opportunity. Designed with both functionality and professionalism in mind, it welcomes clients with an attractive reception area that immediately sets the right tone for your business. Beyond that, you’ll find several private offices ideal for one-on-one meetings or focused work, plus a distinctive “bear-pit” area featuring five more workspaces perfect for collaboration, team discussions, or a dynamic small firm setup. The layout also includes a well-sized boardroom ready for presentations or staff meetings, along with two conveniently located bathrooms to serve both staff and clients. The building’s flow is practical yet polished, offering a comfortable environment that makes productivity easy. Located just steps from City Hall and surrounded by other established professional services, this property is perfectly positioned to elevate your business presence—or provide a strong, low-maintenance investment in a high-demand area. (id:62370)
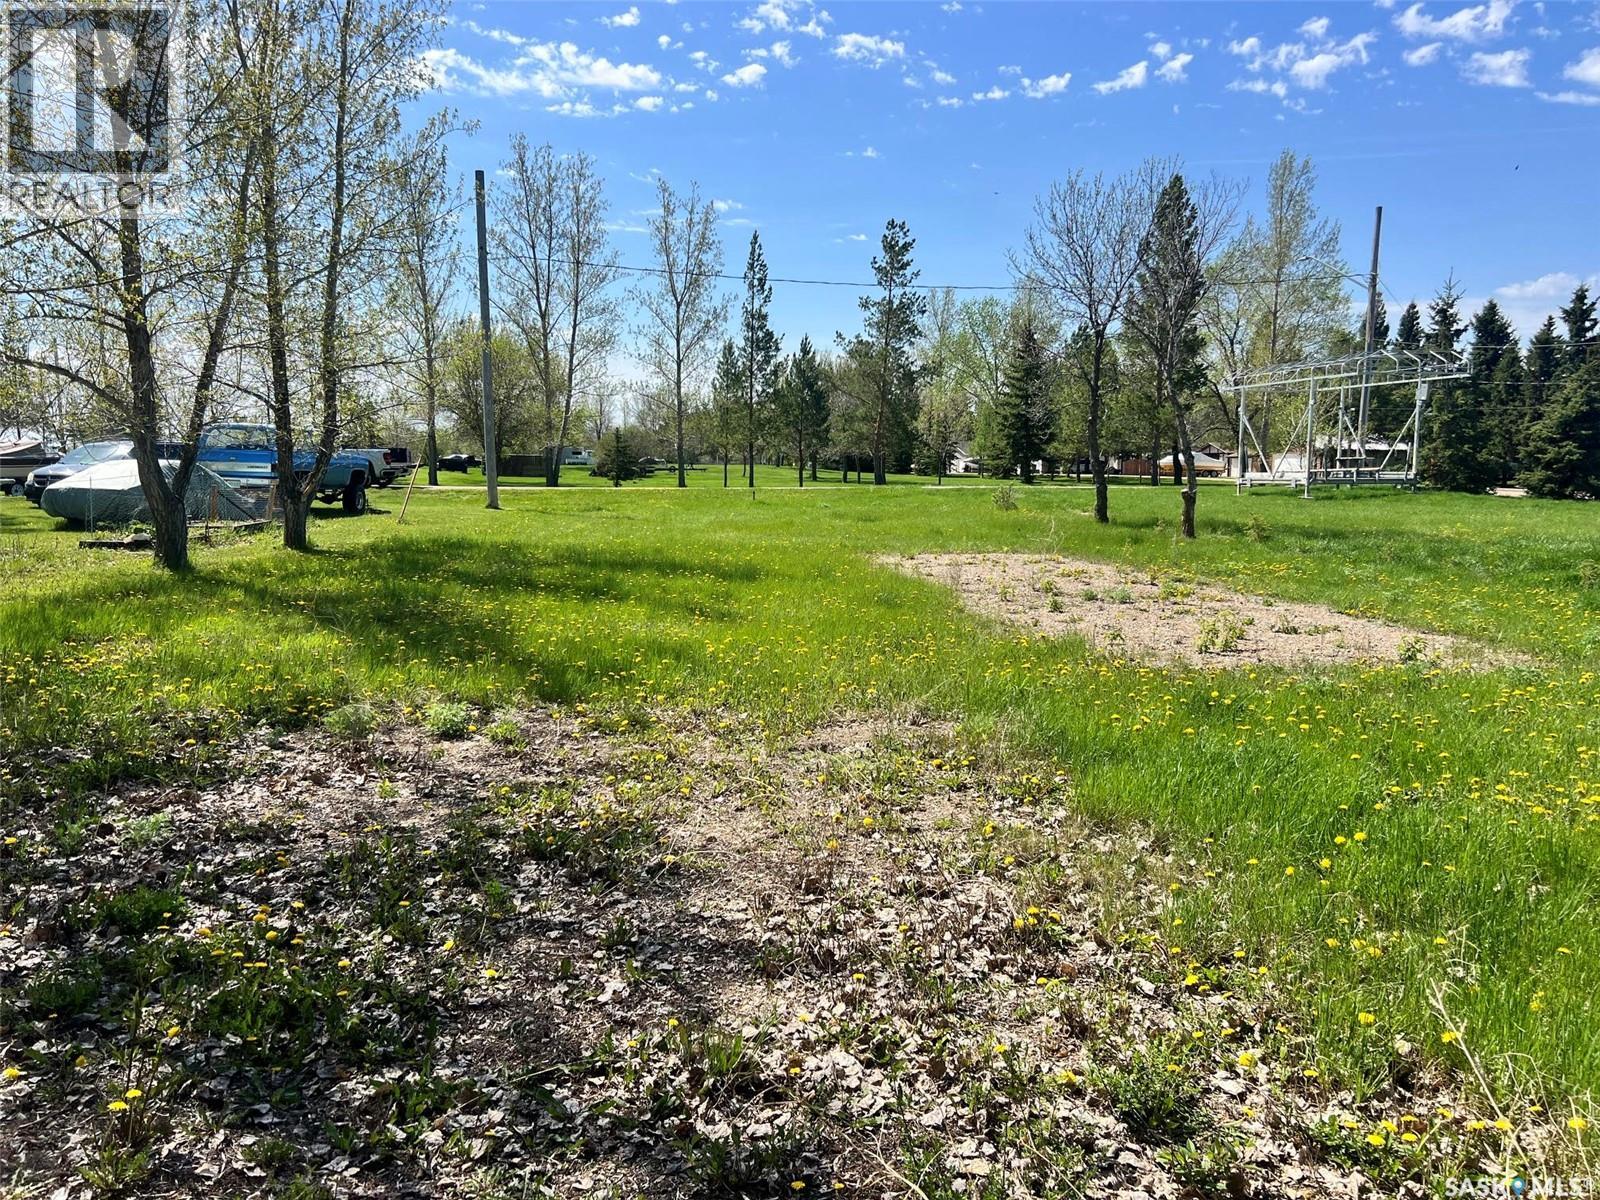
Looking for a place to relax this summer! Look no further then this lot in the RM of Mckillop, located in North Colesdale Park on Last Mountain Lake. At this time RV's can be parked on this lot for a five year period with a fee and approval. (id:62370)
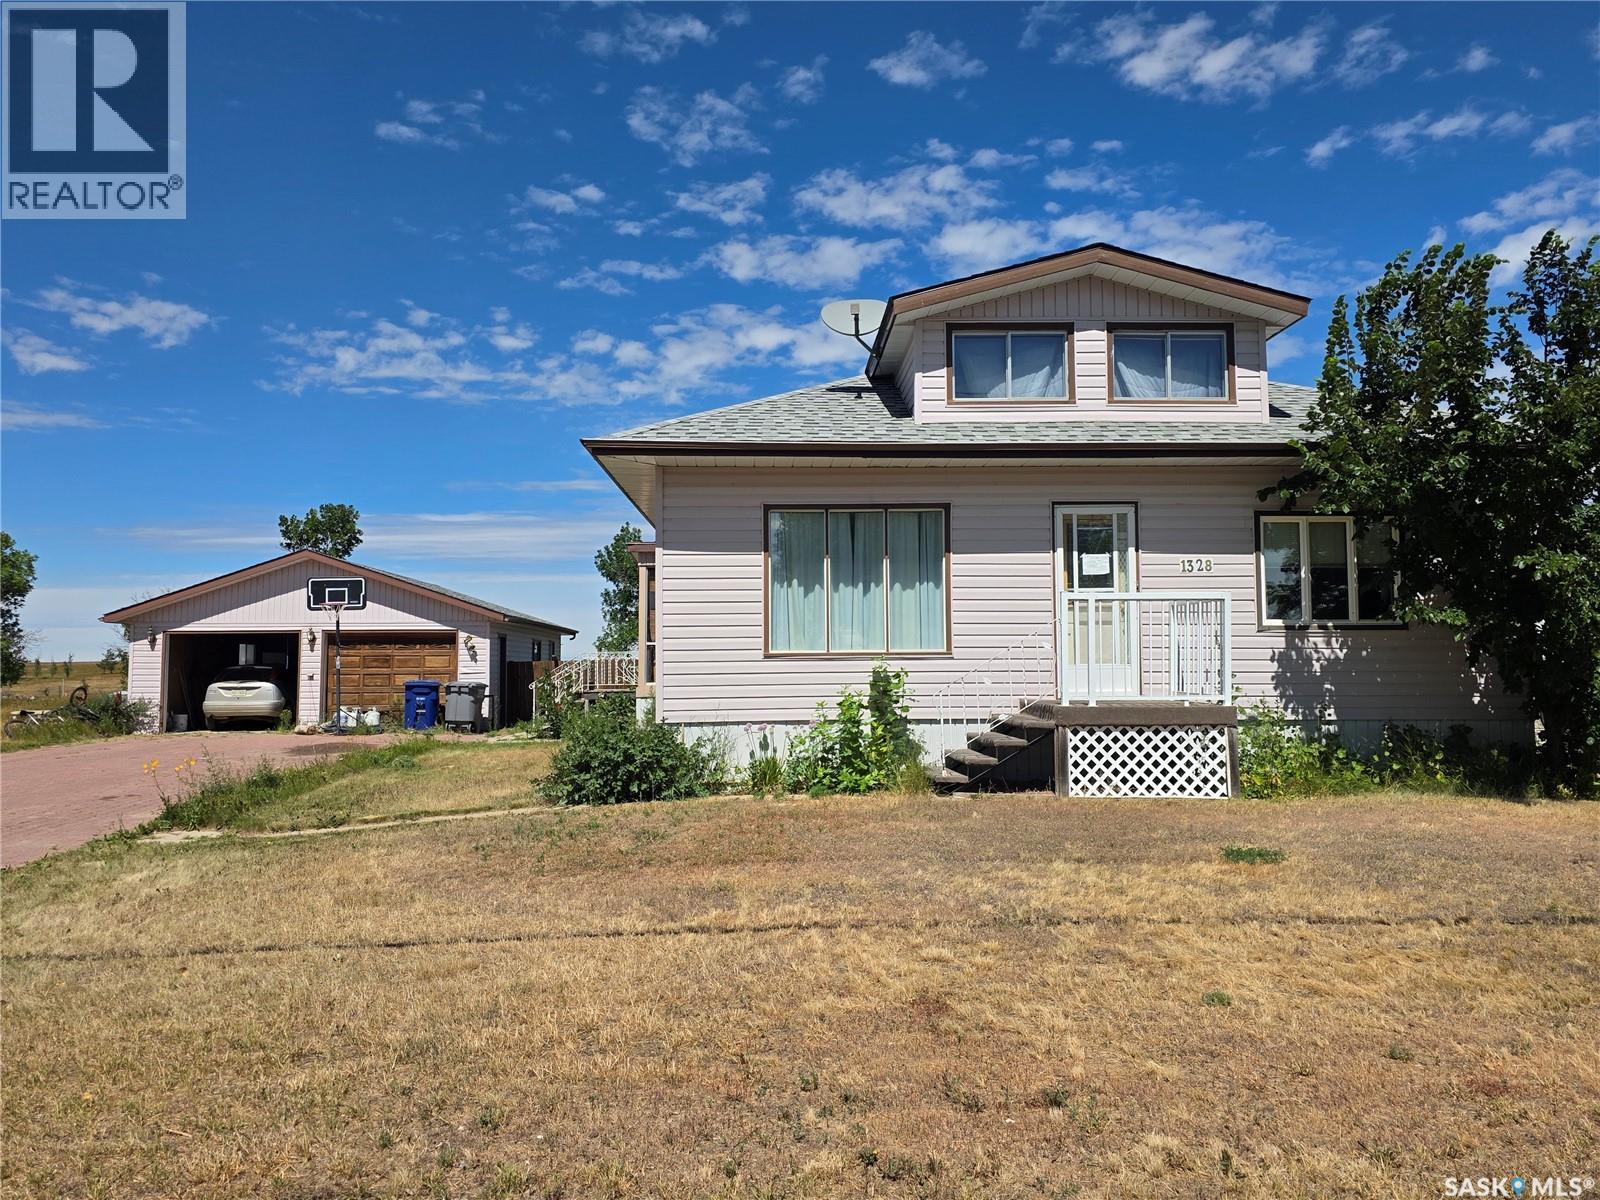
If space, privacy and a view are on your wish list, 1328 Herbert Ave. has plenty to offer. Sitting on an enormous 144 x 125 foot lot, the backyard gives you room to garden, park, play and enjoy an open view north over the fields and endless Saskatchewan sky. The attached sunroom is a wonderful spot to enjoy that view, with windows overlooking the fenced portion of the yard and the changing colours of the seasons. Inside, 1,056 sq. ft. on the main floor offers the open layout you have been looking for, with the kitchen, dining and living areas flowing naturally together. Oak kitchen cabinets anchor the kitchen, while a cozy gas fireplace gives the living room a warm focal point. Two main floor bedrooms include a spacious primary, with a 4-piece bathroom and dedicated laundry completing the main level. The partial second storey adds another bedroom and a large closet or storage area, while the finished basement gives you three additional bedrooms, a 3-piece bathroom and loads of storage. Whether you need bedrooms, a home office, hobby space or room for guests, there is plenty of flexibility here. Outside, the sprawling paving stone driveway provides plenty of parking, but if you still need more, there is room to spare on this massive lot. There is plenty of open space for additional vehicles, recreational toys, play equipment or simply enjoying the freedom that comes with having this much room. The double attached garage includes a workshop at the back, making it useful for everything from hobbies to home projects. Located in Herbert, just a 25-minute drive from Swift Current, you get the charm of small-town living with the essentials close at hand. Herbert has a K-12 school, outdoor pool, artificial ice skating and curling rinks, care homes, hospital, pharmacy, grocery store, local tradespeople, and, of course, the Co-op. Add a huge yard, big prairie views and plenty of room to spread out, and there is a lot to like about 1328 Herbert Ave., Herbert, SK. (id:62370)
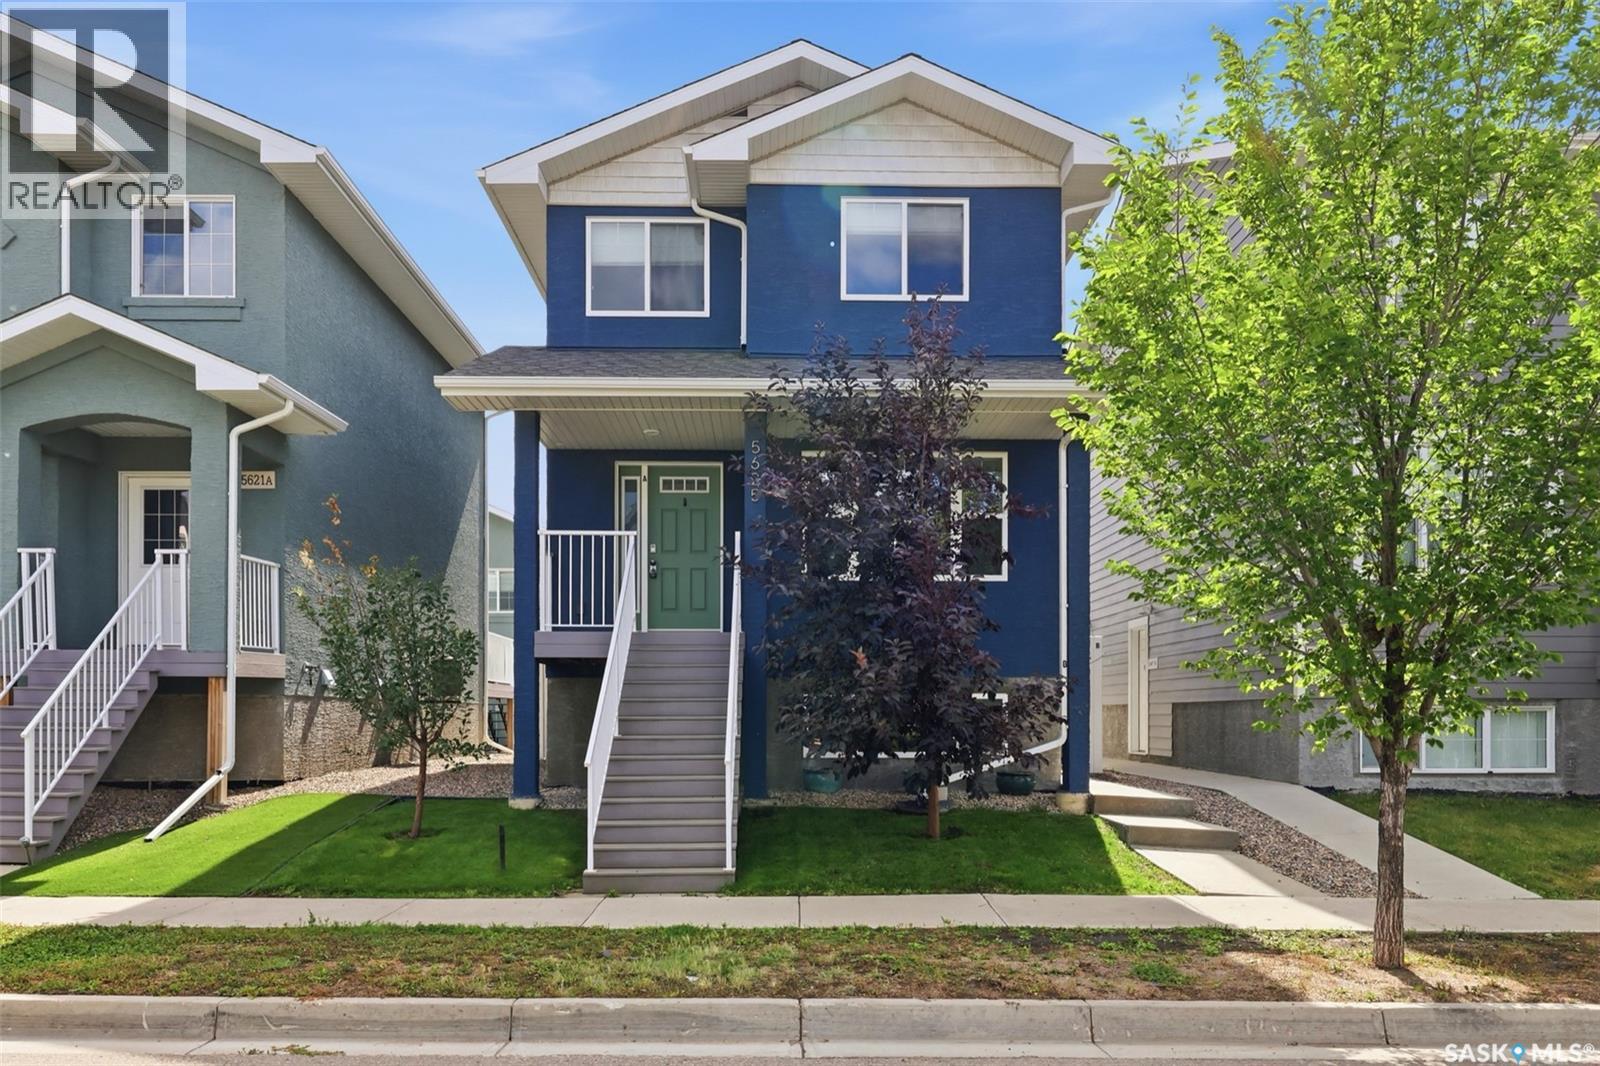
Not your average Harbour Landing up/down duplex! Built with functionality and long-term ownership in mind, this property stands apart with two furnaces, two ventilation systems and separately metered power, gas and water, giving each unit true independence. Whether you’re an investor or a homeowner looking for a serious mortgage helper, the income from the lower suite could cover over 50% of your monthly mortgage payment. The upper unit offers 3 bedrooms on the second floor, updated flooring, a spacious 4-piece bath and a walk-in closet off the primary bedroom. The main floor features a bright living room and U-shaped kitchen with dark cabinetry, new quartz countertops, appliances and a south-facing window over the sink. A separate dining area opens through garden doors to a 10x10 deck and private, fully fenced yard. Main-floor laundry, utility area and a 2-piece bath complete this level. The lower 2-bedroom suite has its own private entrance and offers an exceptionally spacious primary bedroom plus a smaller second bedroom ideal for a child, office or flex space. Large windows bring plenty of natural light into the living area, complemented by a functional galley-style kitchen. Outside, this unit enjoys its own separately fenced yard, 10x12 patio and garage access. Even the 22x22 detached garage has been thoughtfully divided by a centre wall, providing each unit with its own private indoor parking stall. Each household gets its own fenced outdoor space, garage stall and utilities, a setup rarely found in comparable duplexes. Just steps from the elementary school and only blocks from shopping, 5625 McCaughey Street offers a smarter way to own in Harbour Landing. (id:62370)
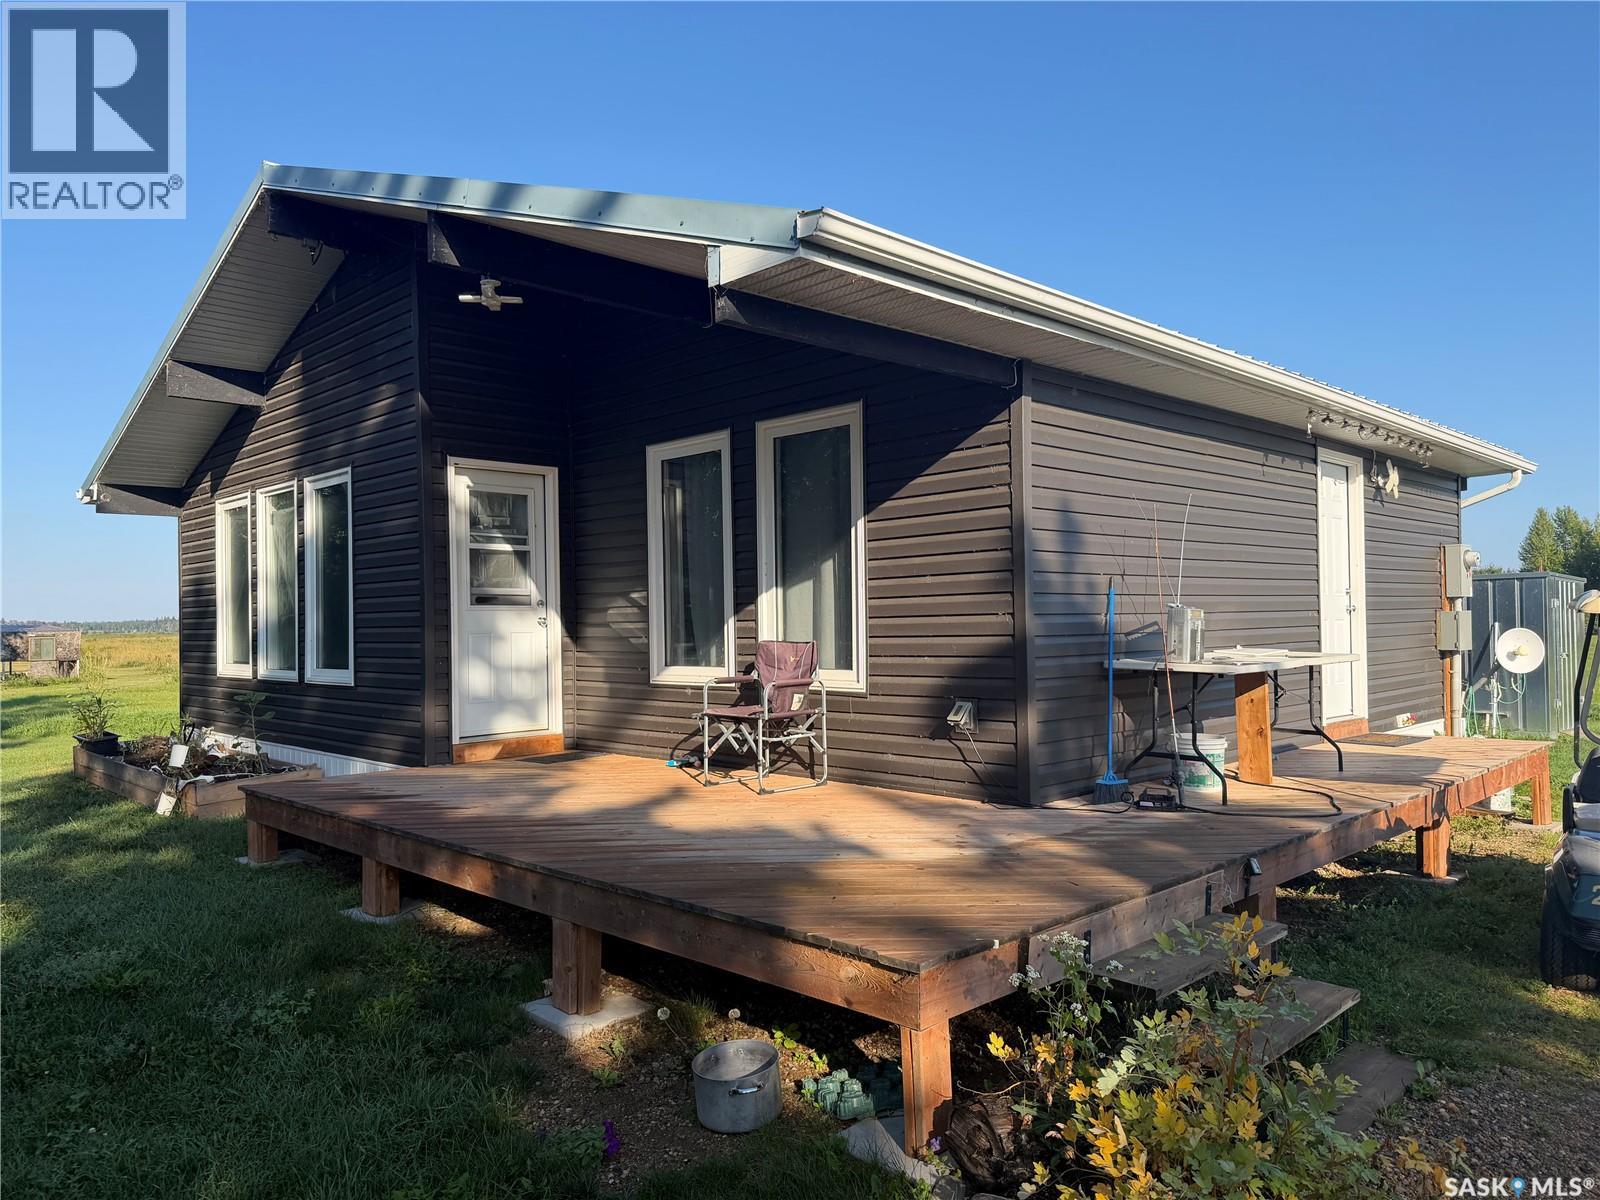
Welcome to this charming two bedroom, one bathroom cabin at Delaronde Lake Resort, offering the perfect opportunity to enjoy lake life and make lasting memories. Renovated in 2022, this property has been thoughtfully updated while maintaining the relaxed character you want in a lake cabin. The large lot provides plenty of room to enjoy the outdoors, with some mature trees creating a private and peaceful setting. A dedicated fire pit area is the perfect spot to gather with family and friends after a day at the lake. You’ll also have access to the marina, making it easy to enjoy boating, fishing, and everything Delaronde Lake has to offer. Inside, the two bedroom layout provides a comfortable space for family and guests. Whether you're looking for a weekend getaway, summer retreat, or your own place to escape the city, this cabin has plenty to offer. Enjoy the privacy of a large lot while still being part of the Delaronde Lake Resort community. If lake living, privacy, and a nicely renovated cabin are on your wish list, this property is definitely worth a look. (id:62370)