
1746 Coteau Avenue Weyburn, Saskatchewan S4H 2R7

$150,000
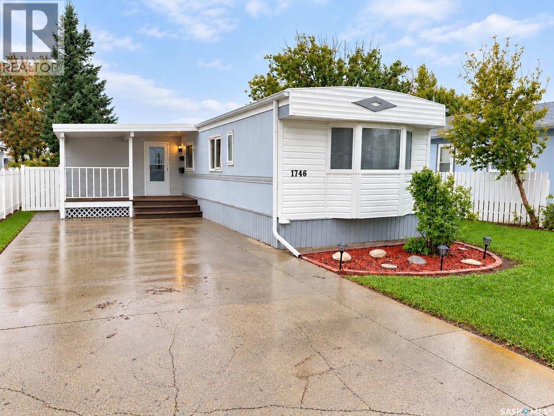
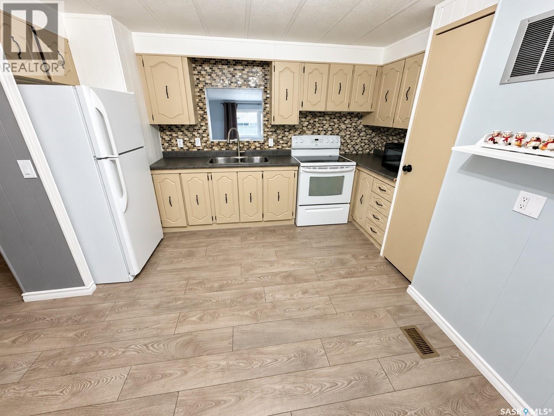
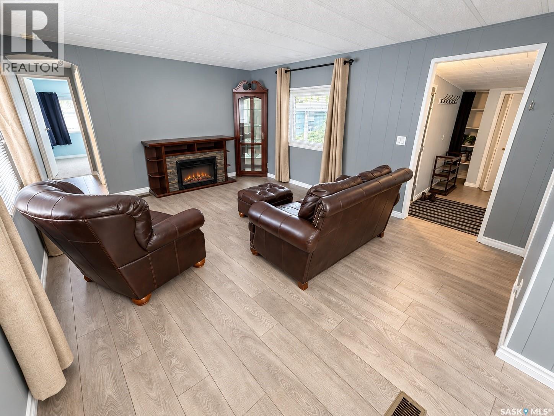
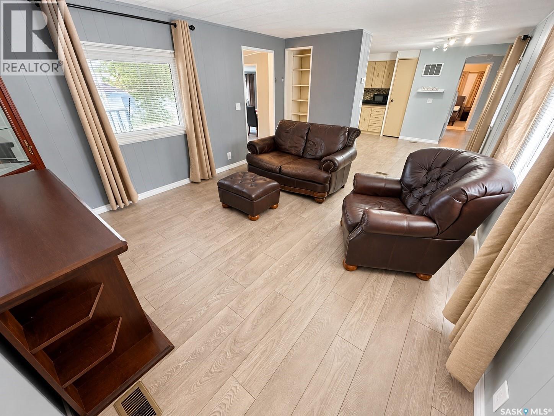
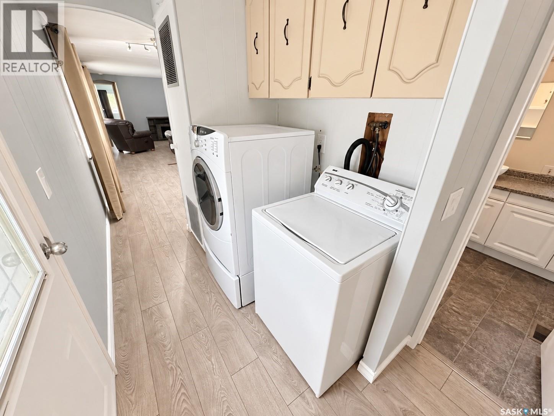
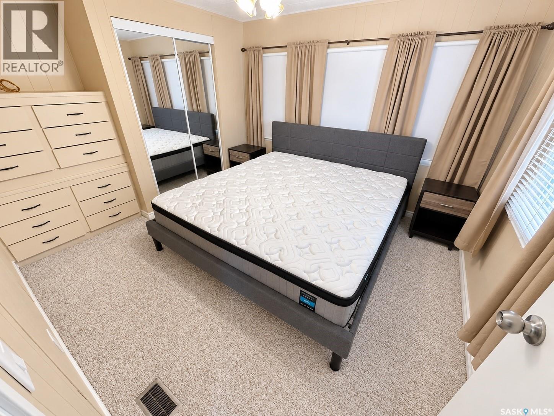
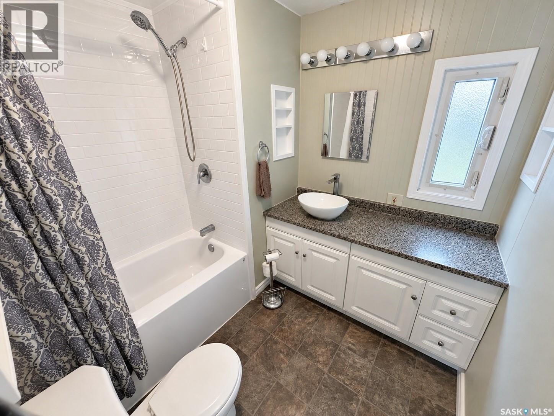
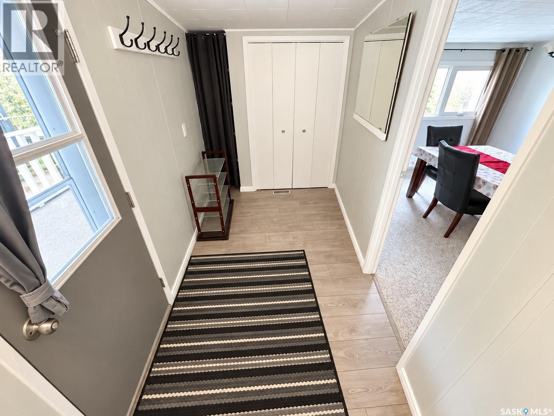
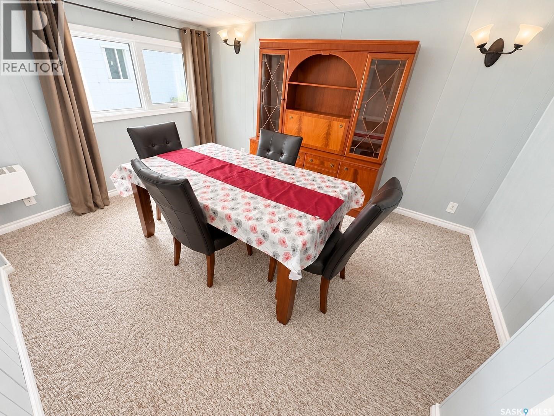
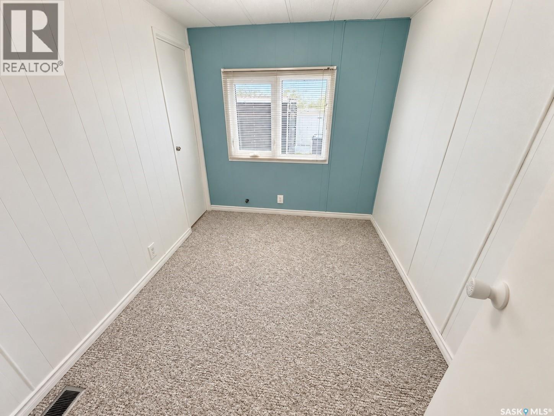
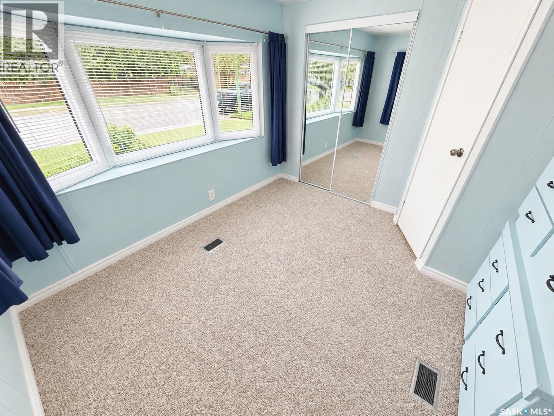
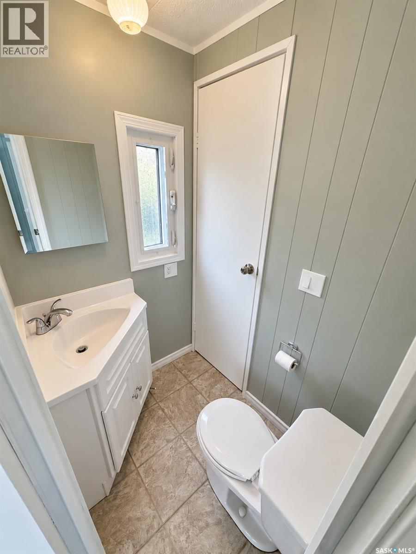
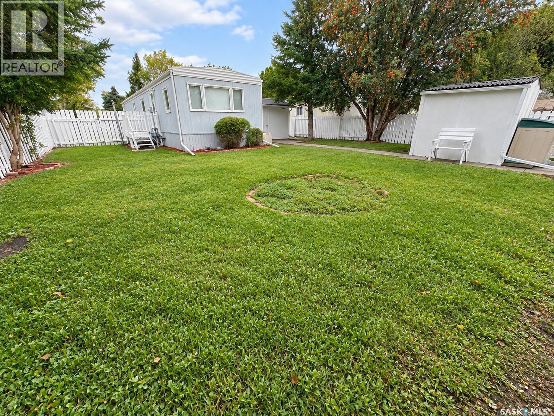
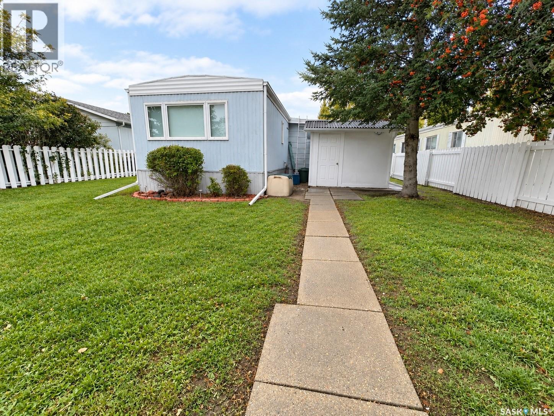
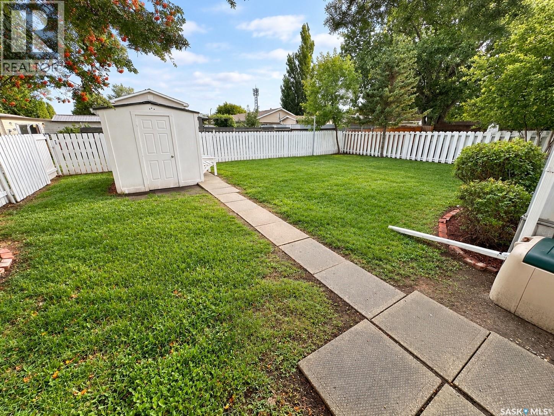
Check out 1746 Coteau Avenue. This is an affordable, comfortable and move-in ready 1176 sq ft mobile home on an owned lot. This offers a great opportunity to get into the Weyburn market at an attractive price. The home features three bedrooms and two bathrooms, including a convenient two-piece ensuite off the primary bedroom. A spacious addition provides a welcoming foyer, front covered deck and a dedicated dining room, adding valuable living space and functionality. Inside, the home has been freshly painted throughout and features updated laminate flooring, creating a clean and inviting feel. There is also an abundance of closet space, with built-in storage in two of the bedrooms. Outside, you'll find a fully fenced backyard with two sheds, including one with power, providing plenty of storage for tools, toys and outdoor equipment. The large front driveway offers generous off-street parking. The home also features metal siding, a metal roof and PVC windows, offering durability and low-maintenance appeal. With recent flooding concerns in Weyburn this home has no basement, so you can enjoy the extra peace of mind without having to worry about water. (id:62370)
Property Details
| MLS® Number | SK047860 |
| Property Type | Single Family |
| Features | Treed, Rectangular |
Building
| Bathroom Total | 2 |
| Bedrooms Total | 3 |
| Appliances | Washer, Refrigerator, Dryer, Microwave, Window Coverings, Storage Shed, Stove |
| Architectural Style | Mobile Home |
| Basement Development | Not Applicable |
| Basement Type | Crawl Space (not Applicable) |
| Constructed Date | 1976 |
| Cooling Type | Central Air Conditioning |
| Heating Fuel | Natural Gas |
| Heating Type | Forced Air |
| Size Interior | 1,176 Ft2 |
| Type | Mobile Home |
Parking
| Parking Space(s) | 4 |
Land
| Acreage | No |
| Fence Type | Fence |
| Landscape Features | Lawn |
| Size Frontage | 50 Ft |
| Size Irregular | 0.15 |
| Size Total | 0.15 Ac |
| Size Total Text | 0.15 Ac |
Rooms
| Level | Type | Length | Width | Dimensions |
|---|---|---|---|---|
| Main Level | Kitchen | 12 ft ,8 in | 9 ft ,6 in | 12 ft ,8 in x 9 ft ,6 in |
| Main Level | Living Room | 12 ft ,8 in | 16 ft | 12 ft ,8 in x 16 ft |
| Main Level | Laundry Room | 5 ft ,6 in | 8 ft | 5 ft ,6 in x 8 ft |
| Main Level | Bedroom | 10 ft ,7 in | 10 ft ,1 in | 10 ft ,7 in x 10 ft ,1 in |
| Main Level | 4pc Bathroom | 7 ft ,5 in | 7 ft | 7 ft ,5 in x 7 ft |
| Main Level | Bedroom | 7 ft ,7 in | 9 ft ,7 in | 7 ft ,7 in x 9 ft ,7 in |
| Main Level | Primary Bedroom | 10 ft ,2 in | 10 ft ,7 in | 10 ft ,2 in x 10 ft ,7 in |
| Main Level | 2pc Ensuite Bath | 4 ft ,9 in | 3 ft ,8 in | 4 ft ,9 in x 3 ft ,8 in |
| Main Level | Foyer | 5 ft | 11 ft ,5 in | 5 ft x 11 ft ,5 in |
| Main Level | Dining Room | 13 ft ,8 in | 11 ft ,9 in | 13 ft ,8 in x 11 ft ,9 in |



The trademarks REALTOR®, REALTORS®, and the REALTOR® logo are controlled by The Canadian Real Estate Association (CREA) and identify real estate professionals who are members of CREA. The trademarks MLS®, Multiple Listing Service® and the associated logos are owned by The Canadian Real Estate Association (CREA) and identify the quality of services provided by real estate professionals who are members of CREA. The trademark DDF® is owned by The Canadian Real Estate Association (CREA) and identifies CREA's Data Distribution Facility (DDF®)
September 09 2026 05:12:22
Saskatchewan REALTORS® Association
RE/MAX Weyburn Realty 2011