
229 S Avenue N Saskatoon, Saskatchewan S7L 2Z7

$559,900
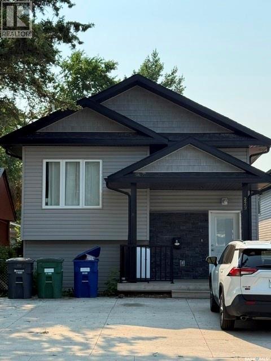
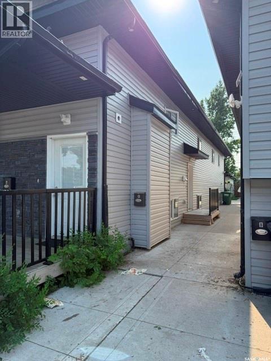
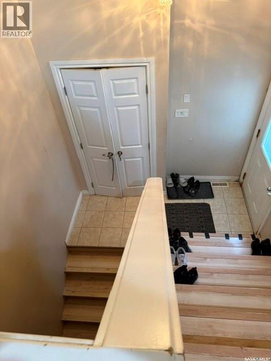
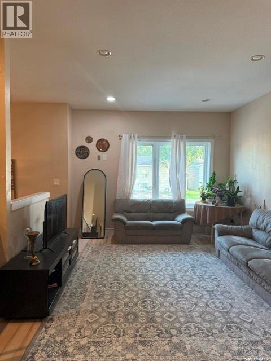
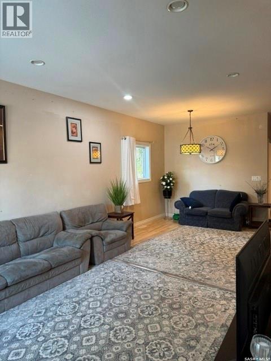
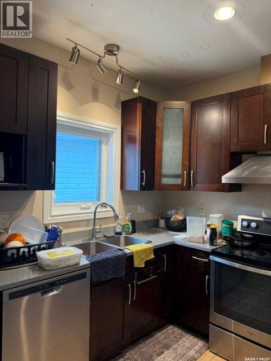
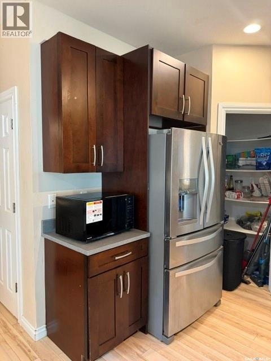
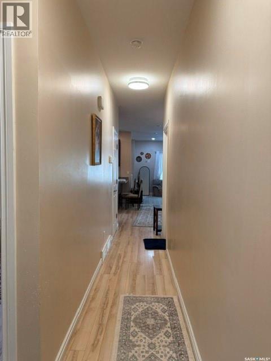
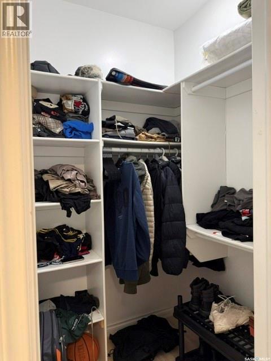
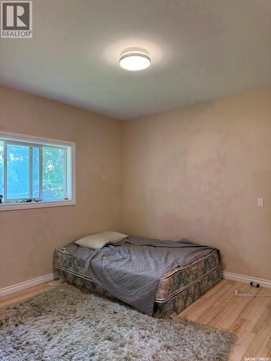
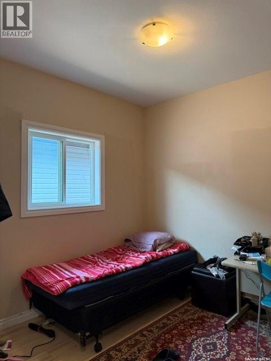
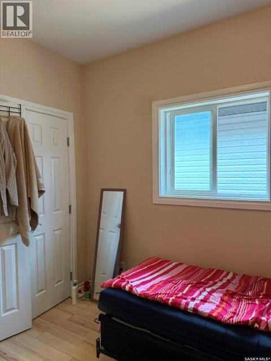
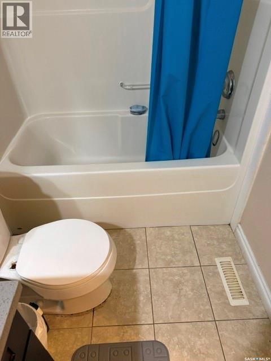
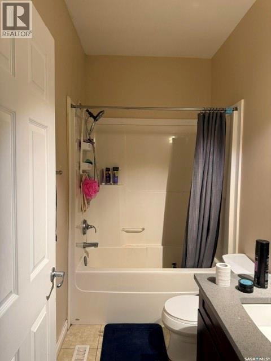
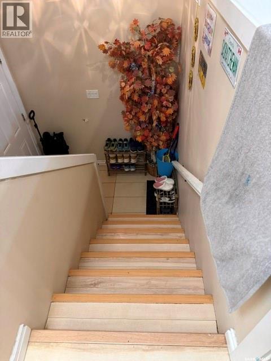
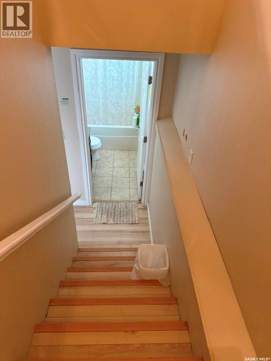
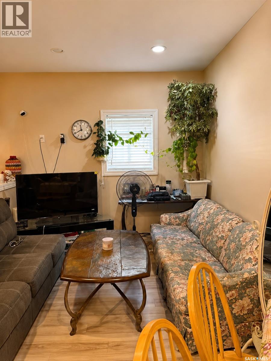
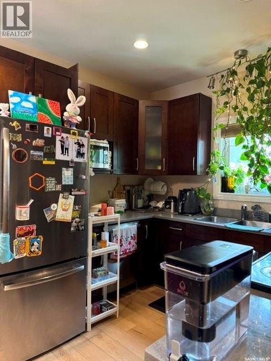
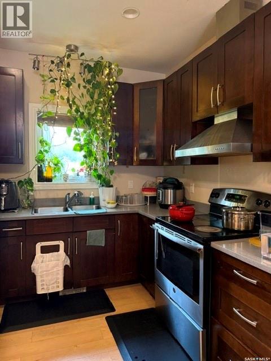
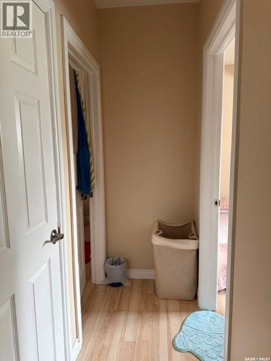
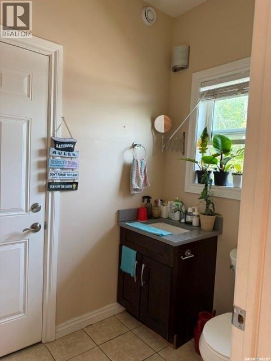
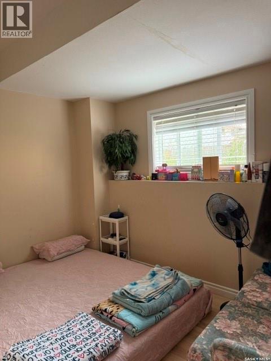
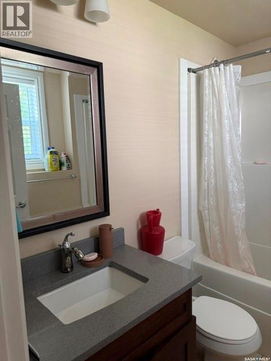
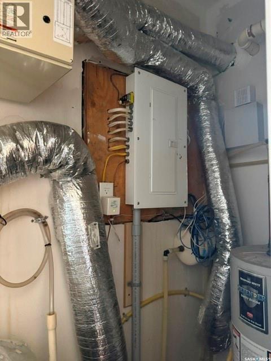
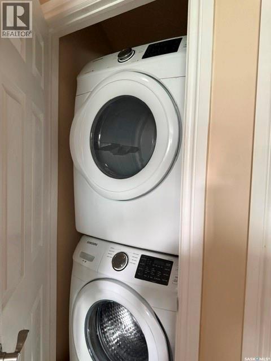
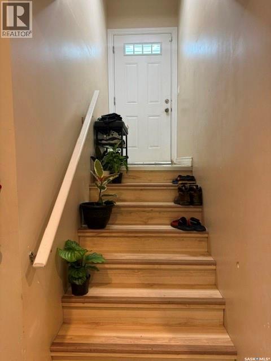
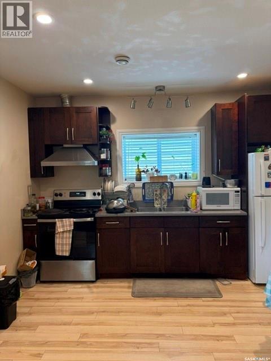
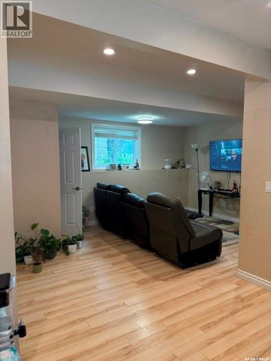
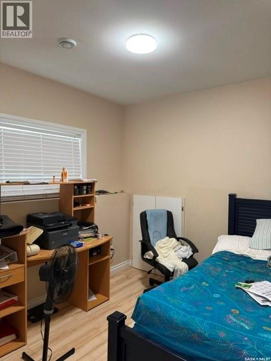
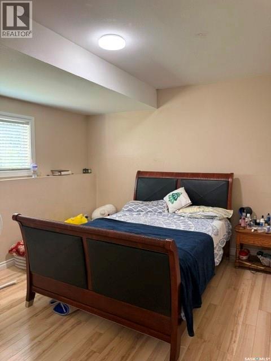
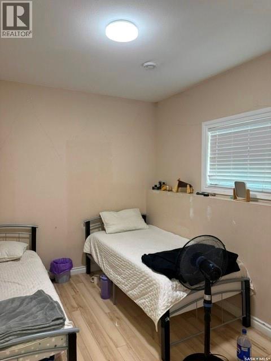
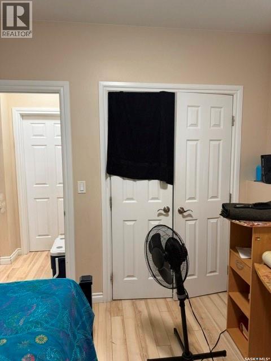
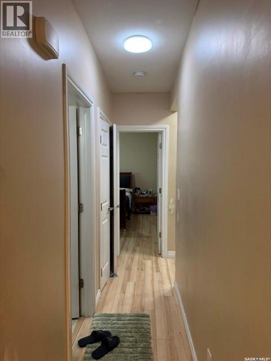
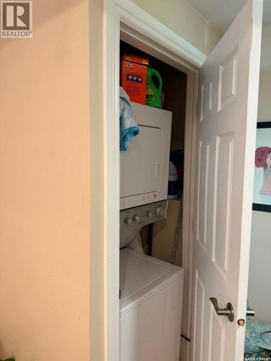
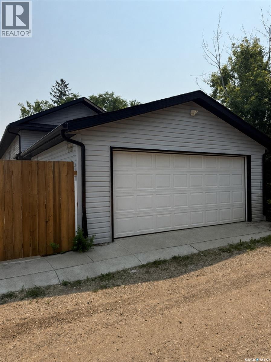
8 Bed, 5 Bath, 3 Kitchens Turnkey Revenue Property in Mount Royal Rare multi-unit property offering three independent living spaces, with each area featuring its own dedicated in-suite laundry. The main level welcomes you with 9-foot ceilings, an open living and dining area, a granite kitchen with exterior-vented hood, three bedrooms, two full bathrooms, and private laundry. The legal two-storey suite has its own rear exterior entrance, featuring a main-floor living space, modern kitchen, and two-piece bath, plus two bedrooms, a four-piece bathroom, and separate laundry on the upper floor. The lower level is a fully finished non-conforming suite with a private entrance, large family room, full kitchen, three bedrooms, a four-piece bath, and dedicated laundry. Mechanically built for easy management, the property includes two high-efficiency furnaces, two power meters, two gas meters, and two water meters. Outside, you will find a detached double garage. Superb Mount Royal location within walking distance to schools, parks, Confederation Mall, Shaw Centre, and fast access to Circle Drive. Basement suite is non-conforming. (id:62370)
Property Details
| MLS® Number | SK046013 |
| Property Type | Single Family |
| Neigbourhood | Mount Royal SA |
| Features | Lane, Rectangular, Sump Pump |
| Structure | Deck |
Building
| Bathroom Total | 5 |
| Bedrooms Total | 8 |
| Appliances | Washer, Refrigerator, Dishwasher, Dryer, Garage Door Opener Remote(s), Hood Fan, Stove |
| Architectural Style | Bi-level |
| Basement Development | Finished |
| Basement Type | Full (finished) |
| Constructed Date | 2017 |
| Construction Style Attachment | Detached |
| Heating Fuel | Natural Gas |
| Heating Type | Forced Air |
| Size Interior | 1,685 Ft2 |
| Type | House |
Parking
| Detached Garage | |
| Parking Pad | |
| Parking Space(s) | 4 |
Land
| Acreage | No |
| Fence Type | Fence |
| Size Frontage | 31 Ft |
| Size Irregular | 4340.00 |
| Size Total | 4340 Sqft |
| Size Total Text | 4340 Sqft |
Rooms
| Level | Type | Length | Width | Dimensions |
|---|---|---|---|---|
| Second Level | Bedroom | 10 ft ,10 in | 10 ft ,10 in | 10 ft ,10 in x 10 ft ,10 in |
| Second Level | Bedroom | 8 ft ,10 in | 9 ft ,6 in | 8 ft ,10 in x 9 ft ,6 in |
| Second Level | 4pc Bathroom | Measurements not available | ||
| Basement | Other | 10 ft ,10 in | 12 ft ,11 in | 10 ft ,10 in x 12 ft ,11 in |
| Basement | Bedroom | 11 ft ,6 in | 12 ft ,10 in | 11 ft ,6 in x 12 ft ,10 in |
| Basement | Bedroom | 9 ft ,10 in | 12 ft | 9 ft ,10 in x 12 ft |
| Basement | Bedroom | 9 ft ,11 in | 10 ft ,9 in | 9 ft ,11 in x 10 ft ,9 in |
| Basement | 4pc Bathroom | Measurements not available | ||
| Basement | Kitchen | 10 ft ,9 in | 12 ft ,11 in | 10 ft ,9 in x 12 ft ,11 in |
| Main Level | Kitchen | 10 ft ,5 in | 12 ft ,11 in | 10 ft ,5 in x 12 ft ,11 in |
| Main Level | Living Room | 11 ft ,4 in | 15 ft ,3 in | 11 ft ,4 in x 15 ft ,3 in |
| Main Level | Dining Room | 8 ft ,7 in | 10 ft | 8 ft ,7 in x 10 ft |
| Main Level | Primary Bedroom | 12 ft | 13 ft | 12 ft x 13 ft |
| Main Level | 4pc Bathroom | Measurements not available | ||
| Main Level | Bedroom | 10 ft | 12 ft | 10 ft x 12 ft |
| Main Level | Bedroom | 10 ft | 10 ft | 10 ft x 10 ft |
| Main Level | 4pc Bathroom | Measurements not available | ||
| Main Level | Family Room | 8 ft ,5 in | 16 ft ,5 in | 8 ft ,5 in x 16 ft ,5 in |
| Main Level | Living Room | 9 ft ,6 in | 15 ft ,5 in | 9 ft ,6 in x 15 ft ,5 in |
| Main Level | Kitchen | 8 ft ,7 in | 9 ft ,7 in | 8 ft ,7 in x 9 ft ,7 in |
| Main Level | 2pc Bathroom | Measurements not available | ||
| Main Level | Laundry Room | Measurements not available |



The trademarks REALTOR®, REALTORS®, and the REALTOR® logo are controlled by The Canadian Real Estate Association (CREA) and identify real estate professionals who are members of CREA. The trademarks MLS®, Multiple Listing Service® and the associated logos are owned by The Canadian Real Estate Association (CREA) and identify the quality of services provided by real estate professionals who are members of CREA. The trademark DDF® is owned by The Canadian Real Estate Association (CREA) and identifies CREA's Data Distribution Facility (DDF®)
September 09 2026 05:40:49
Saskatchewan REALTORS® Association
Exp Realty