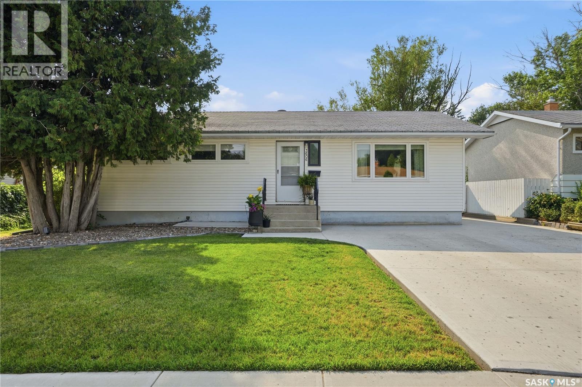
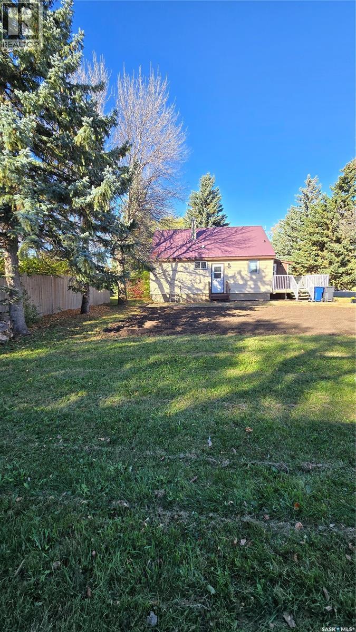
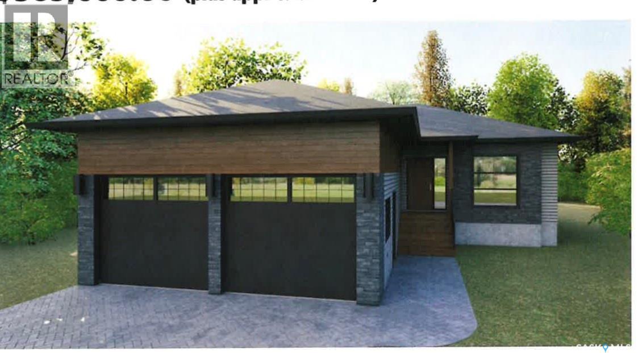
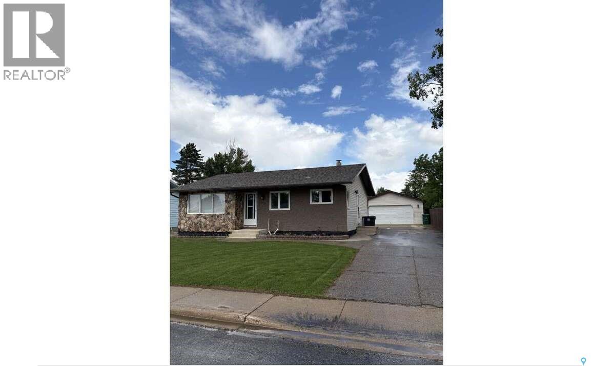
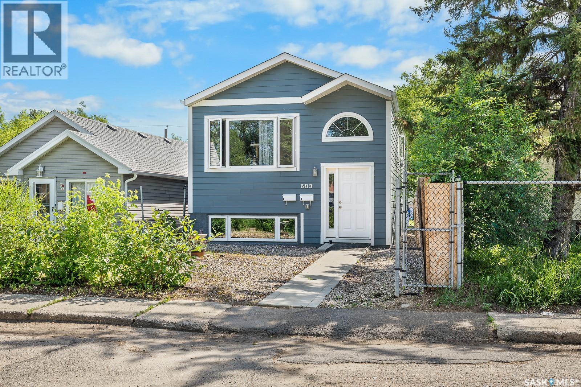
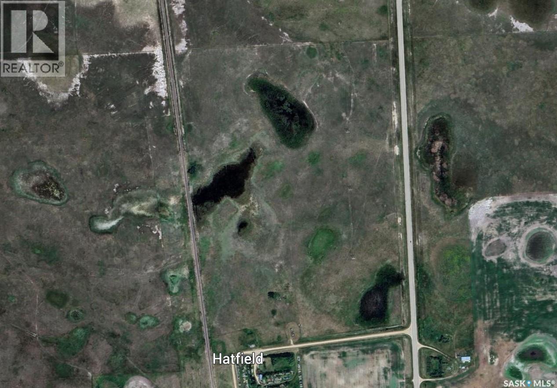
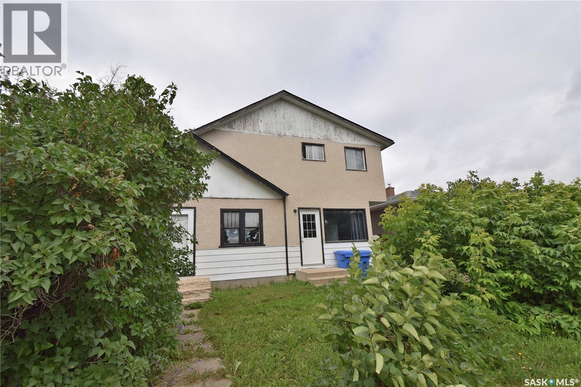
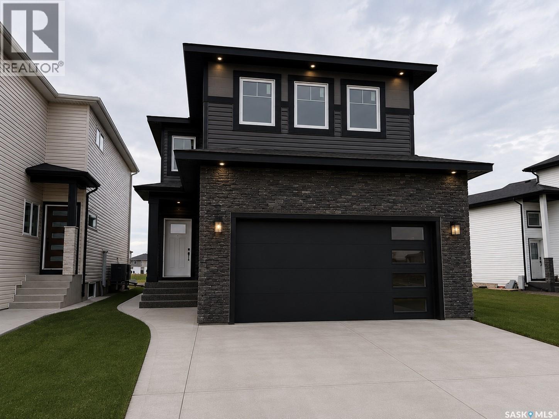
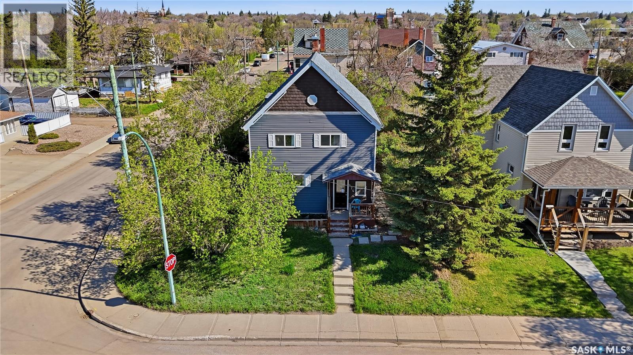
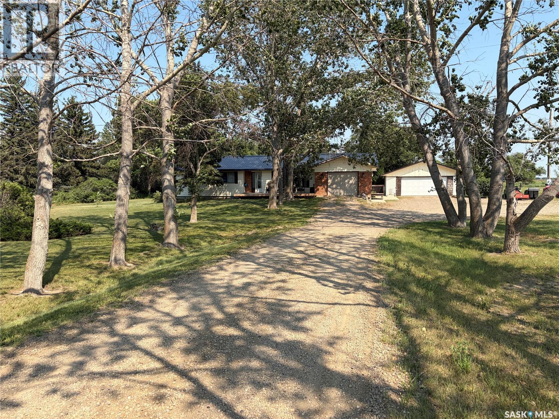
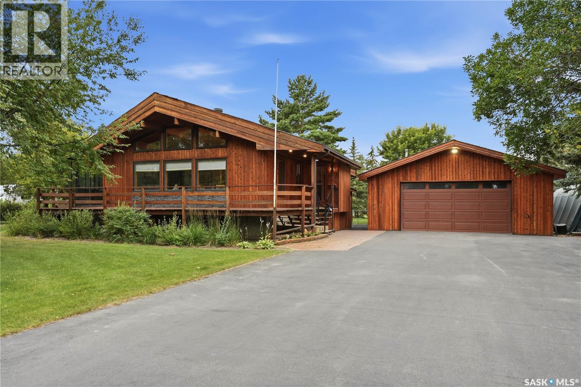
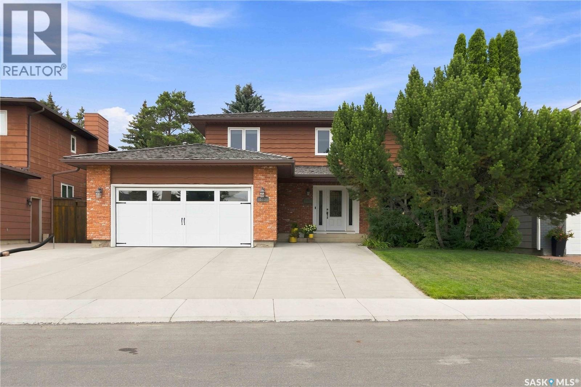
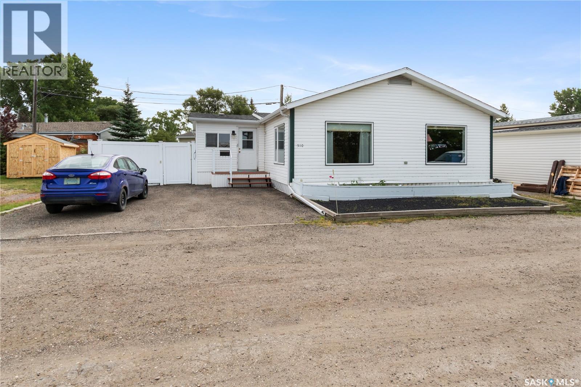
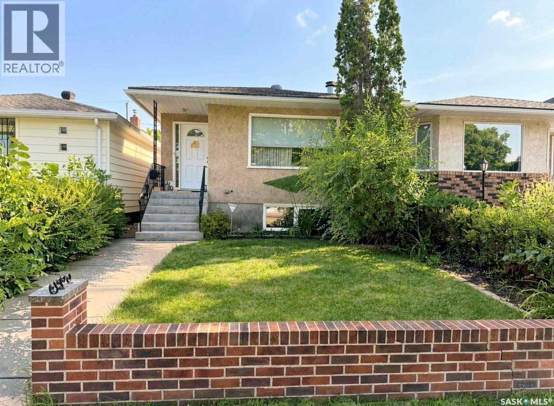
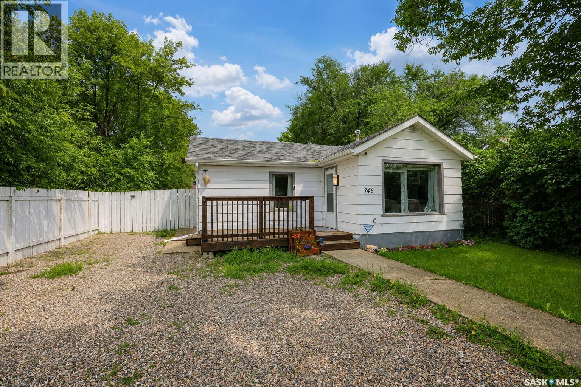
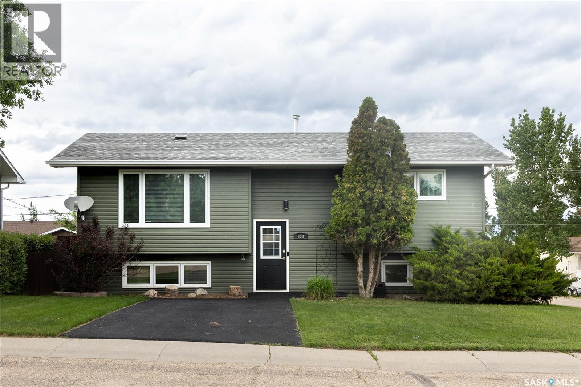
Welcome to Lakeview! From the moment you arrive, the newer oversized concrete driveway and great curb appeal make a strong first impression. Inside, beautiful hardwood floors flow through the bright living room, spacious dining area and hallway, creating a warm, connected feel throughout the main level. The living room features an updated PVC window, while the dining room offers built-in cabinetry and plenty of room for family dinners or entertaining. The kitchen has been opened to the living space and features white cabinetry, a large island and a window overlooking the backyard. Two spacious bedrooms and a versatile den provide plenty of flexibility. The primary bedroom features a walk-in closet, while the den—with its own window—works perfectly as a home office, nursery or flex space. The renovated 4-piece main bathroom features a large jet tub with tiled surround, newer vanity and tiled flooring. Most main-floor windows have also been upgraded to PVC. Downstairs, the recently refreshed basement adds valuable living space with a spacious recreation room, bedroom and 4-piece bathroom. Larger basement windows provide excellent natural light for the age of the home. Outside, the spacious backyard offers a newer south and west fence, large storage shed, raised garden beds and plenty of room to enjoy summer. And for those dreaming of a garage, there’s excellent potential to build one in the future. Additional updates include a sump pump, electrical panel and regrading. (id:62370)
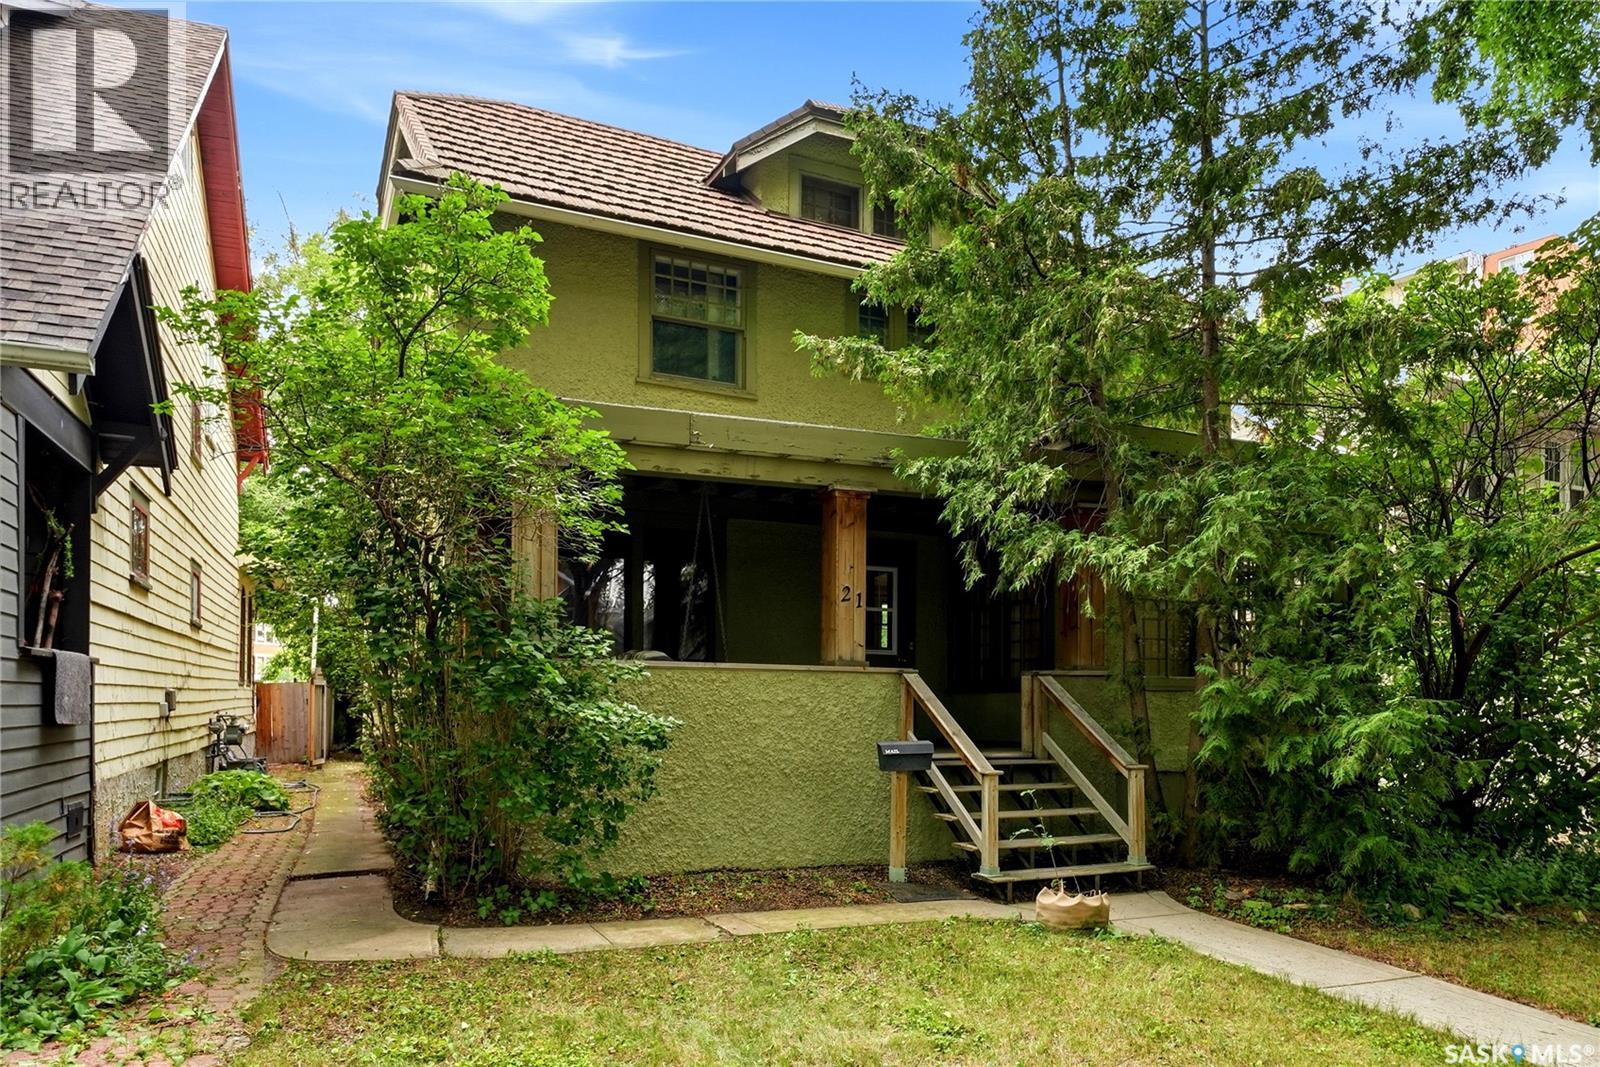
Check out this opportunity to own a large 2 1/2 story home in the desired Crescents right near Wascana Park. This home is featured in the Regina walking tours map with past ownership to historical figures of the queen city’s past. Walking up to the home your eyes are drawn to the architectural craftsman design with a beautiful front covered veranda with a swing. Step into the foyer of the home and to the left is dining room and to the right is an extra large living room with feature wood burning fireplace and an also a gorgeous sunroom surrounded by glass. This home went through extensive renovations in the early 80’s and at this time is when the kitchen addition was added on to the original 1926 home. The eat in oak kitchen has loads of cabinety and comes with Fridge, built in ovens, range top and dishwasher and also features direct access to large deck, dinning area and has a built in home office deck conveniently constructed off to the side. The second floor 3 bedrooms and a large upgraded 4 piece bathroom. The extra large bedroom that overlooks the backyard was part of the addition added in the 80’s (could be used as a recreation room). The primary bedroom of the home features a large 10’x 10’ walk in closet with built in shelving and cabinetry and private access to its own 4 piece ensuite. The third floor has a den and a bedroom (den does not have a closet). The basement is home to a large recreation room, 3 piece bathroom, utility room, laundry and a cold storage room. This home has so much potential. For a virtual walk thru click on the tour button or view in your browser https://unbranded.youriguide.com/21_angus_crescent_regina_sk/ (id:62370)
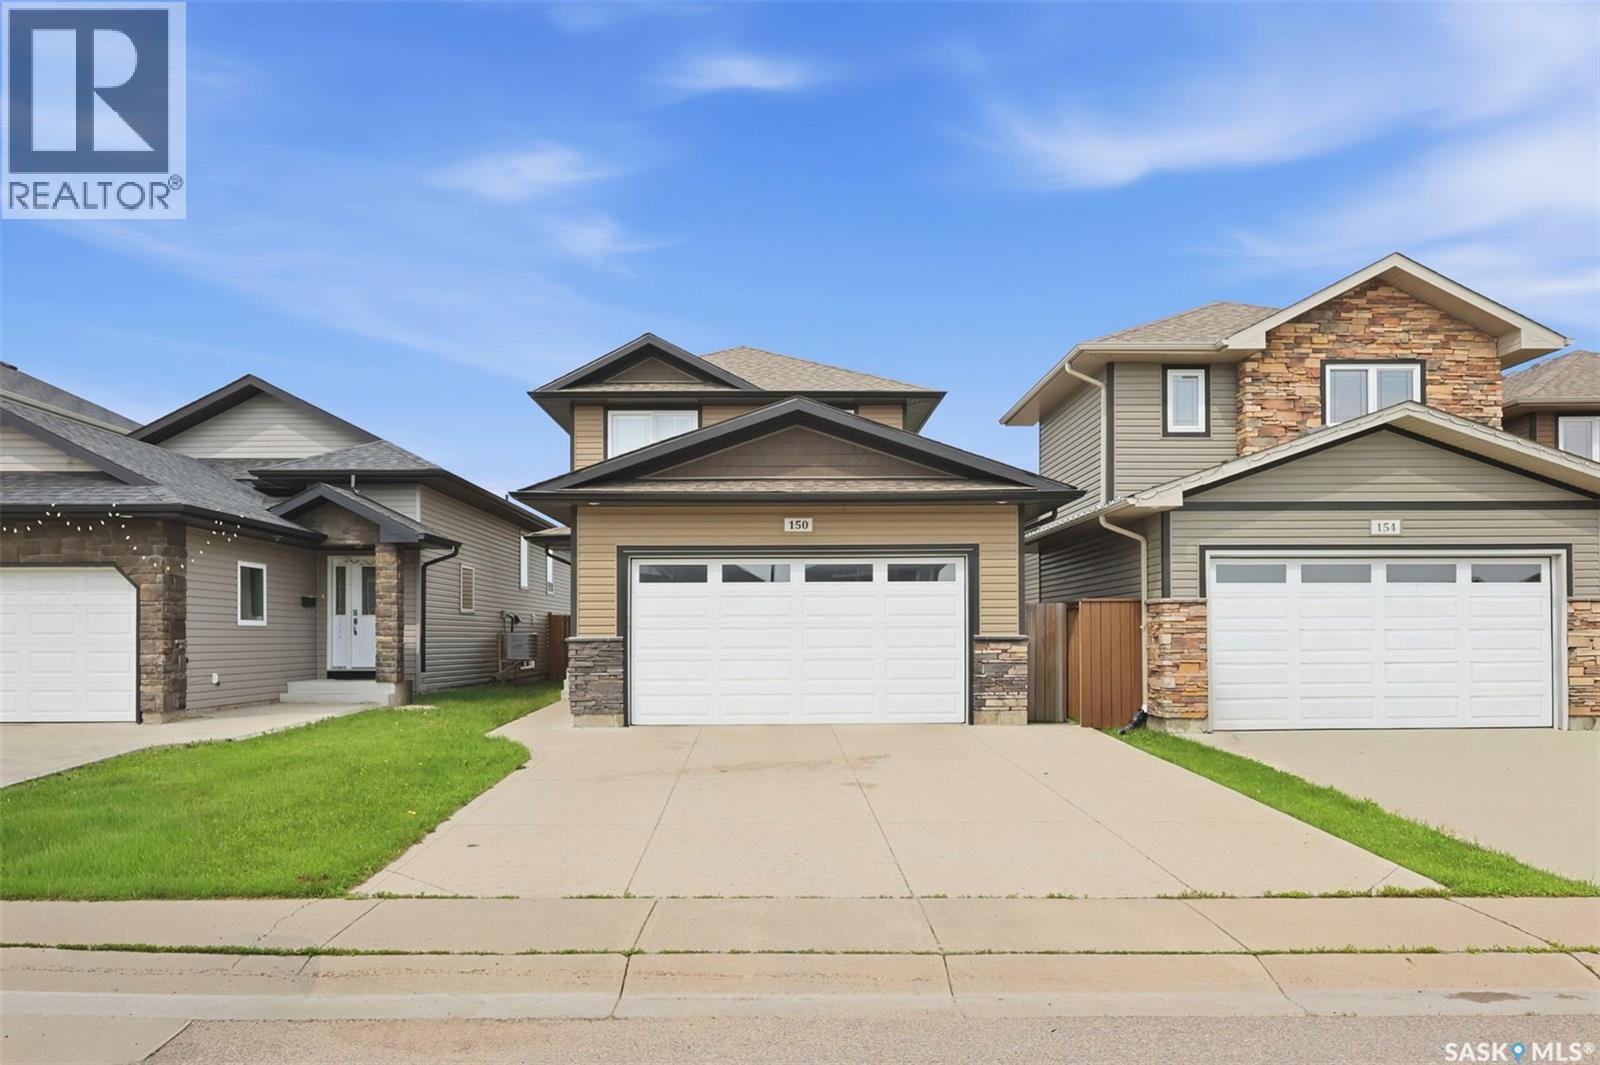
Welcome to this beautifully maintained 1,286 sq. ft. two-storey home in the desirable community of Hampton Village! Offering 3 spacious bedrooms and 3 bathrooms, this move-in ready home is perfect for first-time buyers or a growing young family. The bright, open-concept main floor features a functional kitchen with stainless steel appliances, ample cabinetry, and a layout that flows seamlessly into the dining and living areas—ideal for both everyday living and entertaining. Upstairs, you'll find three comfortable bedrooms, including a generous primary suite with its own ensuite. The unfinished basement provides a blank canvas, ready for your personal vision and future development. Outside, you'll love the fully finished backyard complete with a brand-new deck, creating the perfect space to relax or host summer BBQs. A double attached garage adds convenience and extra storage. (id:62370)
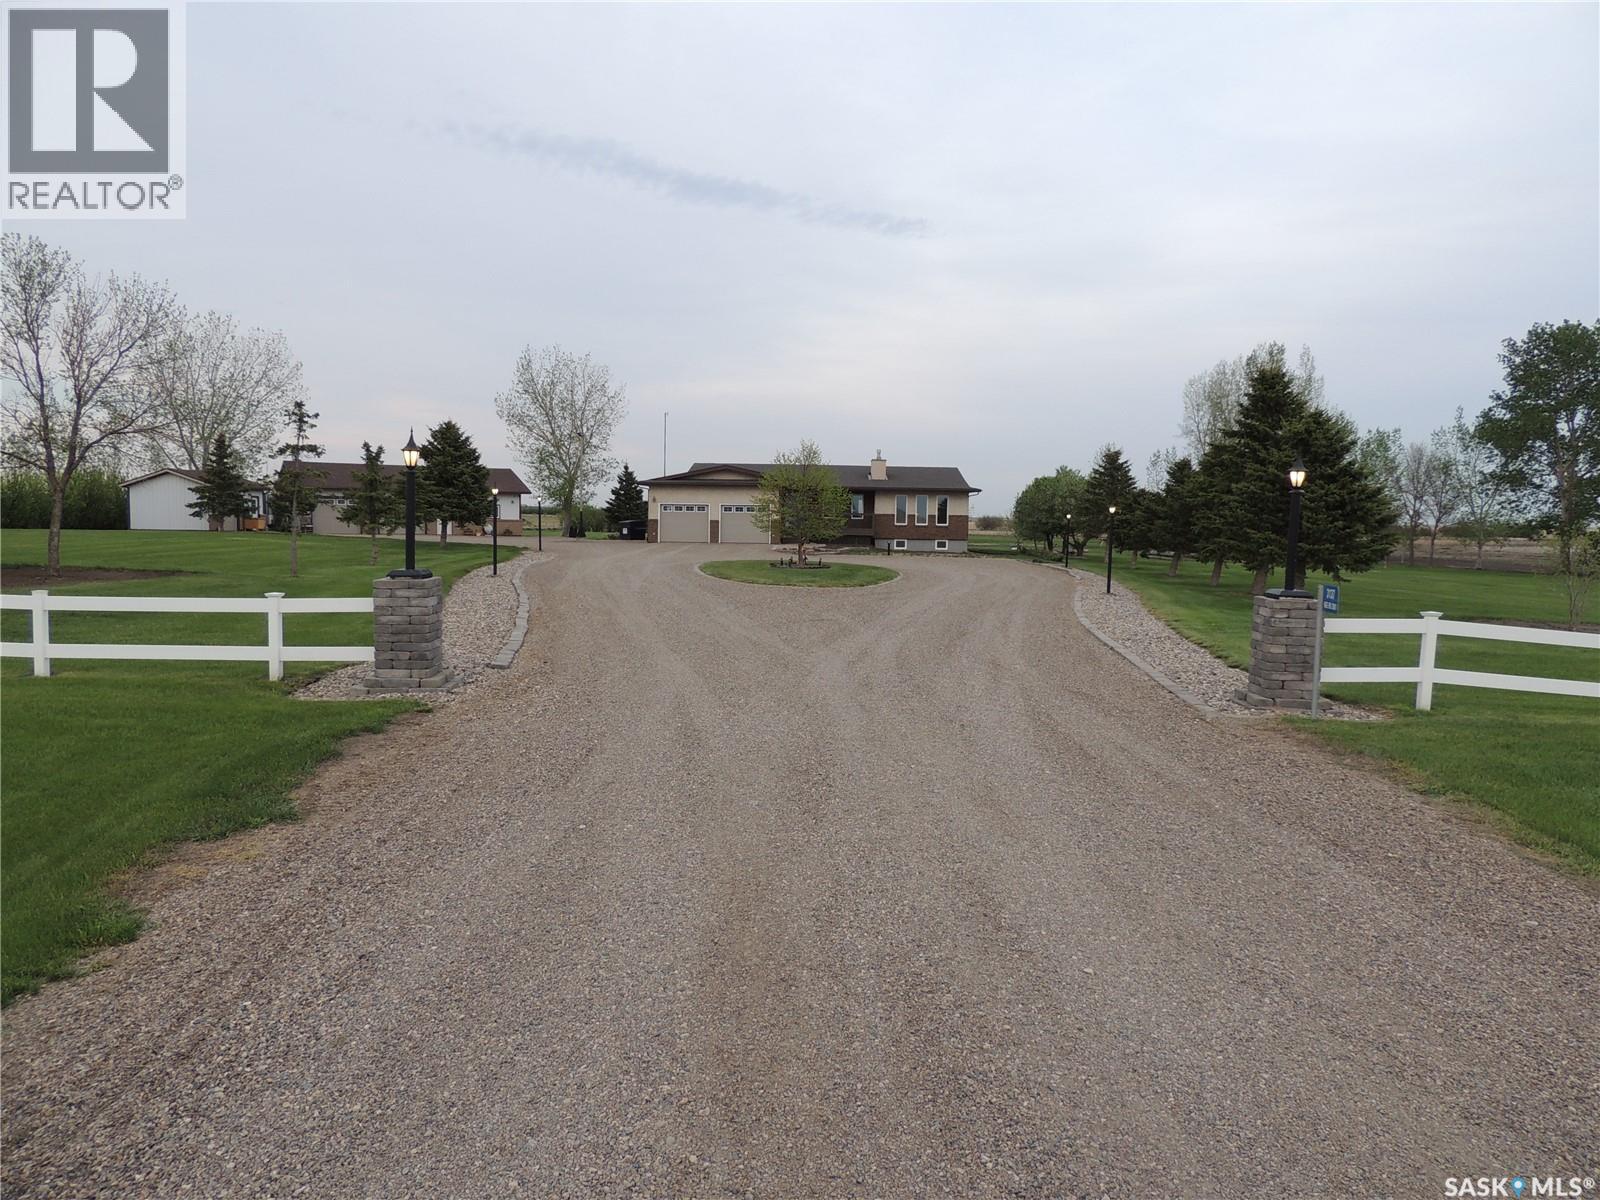
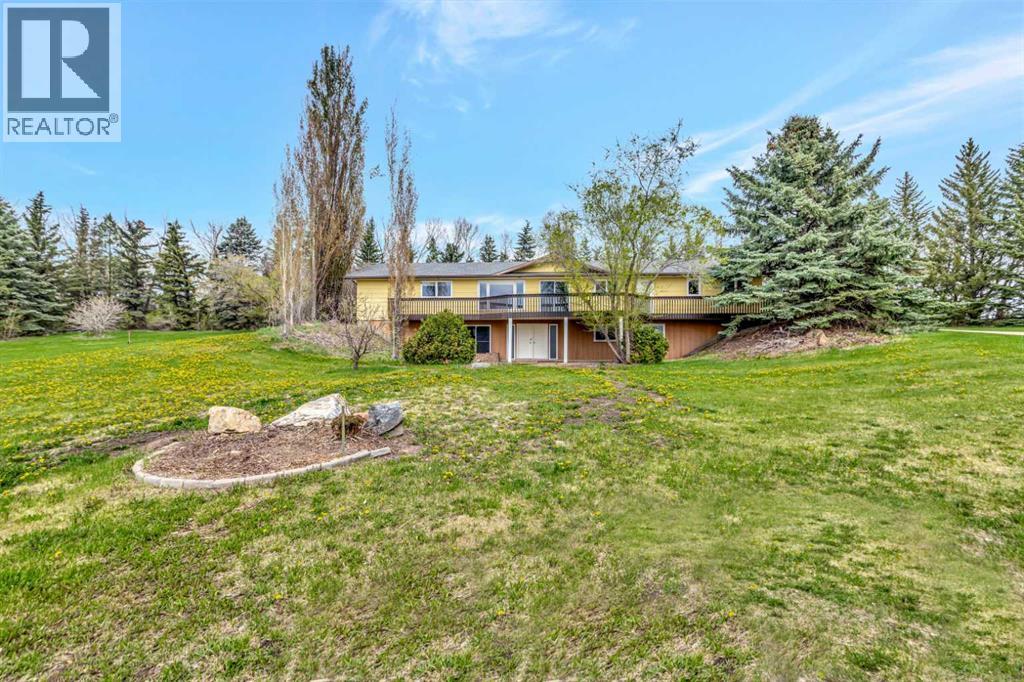
This acreage greets you as you enter the driveway. The meticulously maintained yard has many trees, garden areas, and views that stretch for miles. The home has been updated throughout, including energy-rated windows and doors. You enter the front of the home with direct access to the garage and a half bath with a laundry room. The main bedroom has an expansive bathroom with a freestanding soaker tub, dual sinks, and a separate shower. The walk-in closet has access into the bedroom with large windows facing the backyard. There is a second bedroom on the main floor. The open floor plan has a sitting room with access to the refinished back deck. The kitchen has solid surface counters and a dining room with extended window views. The main floor living room has a gas fireplace. To finish off the main floor is a den that is open to the sitting area. The basement has many upgrades with vinyl plank flooring and a wide-open area for all your entertaining needs. The main area has an additional gas fireplace. There are 2 additional bedrooms and a bathroom in the basement. The shop is an entertainer's dream. It has floor heat, a bathroom, and a wet bar area. There are cabinets and counters for plenty of storage. There is also a separate garden shed for storing equipment. The home has been built with dual walls for additional insulation. (id:62370)
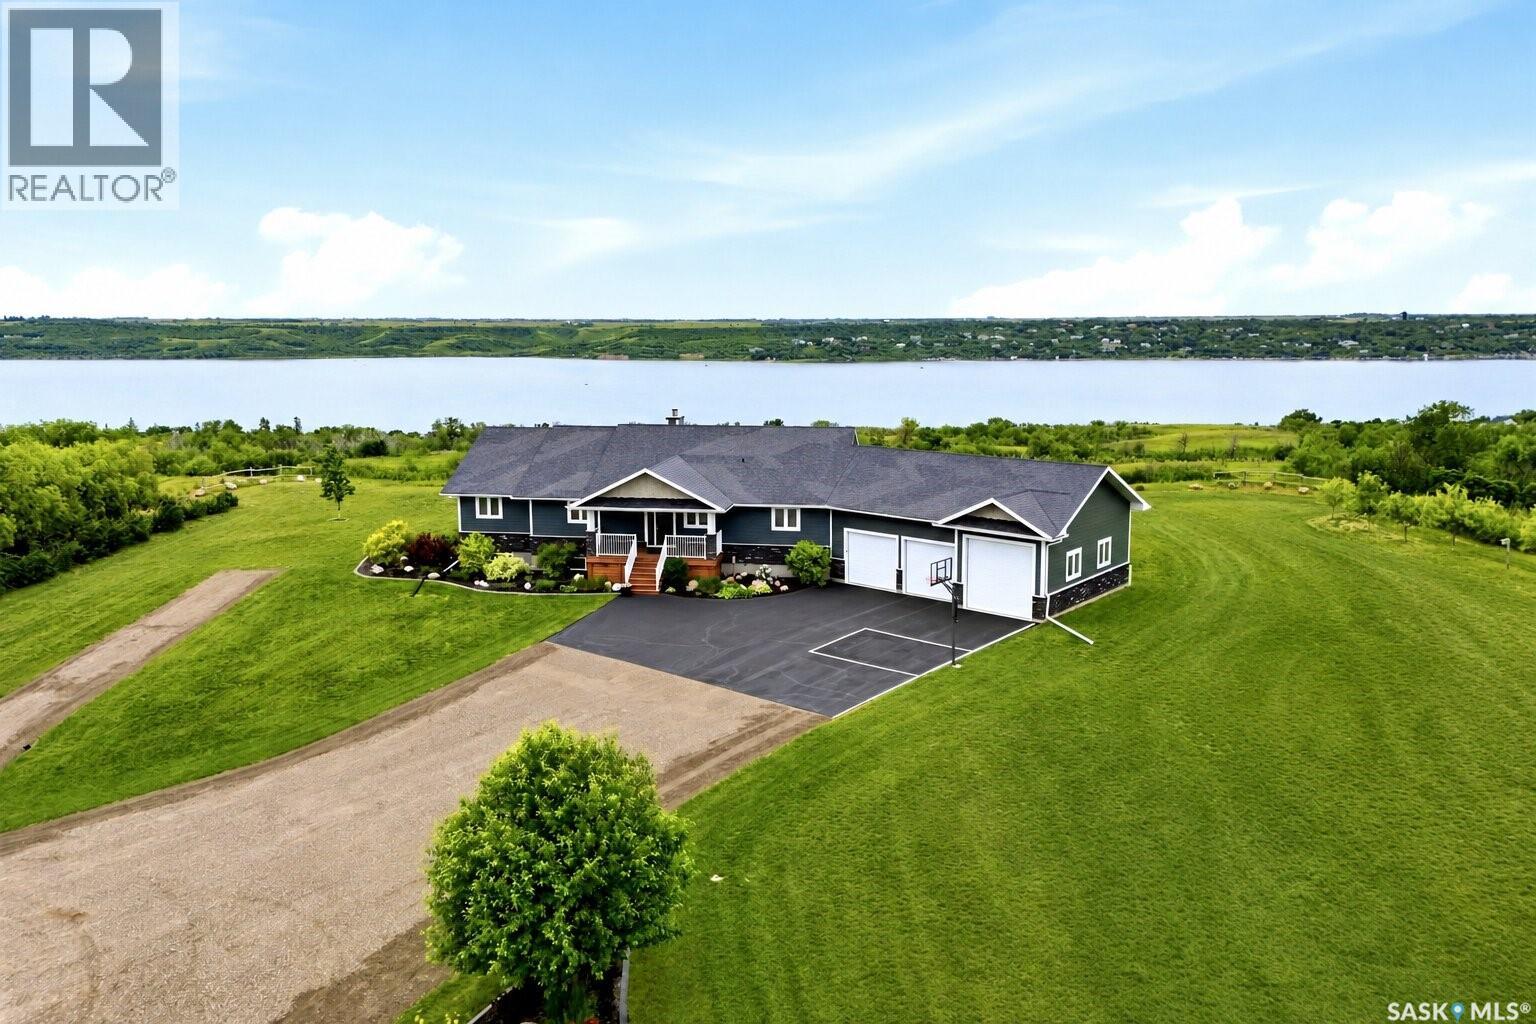
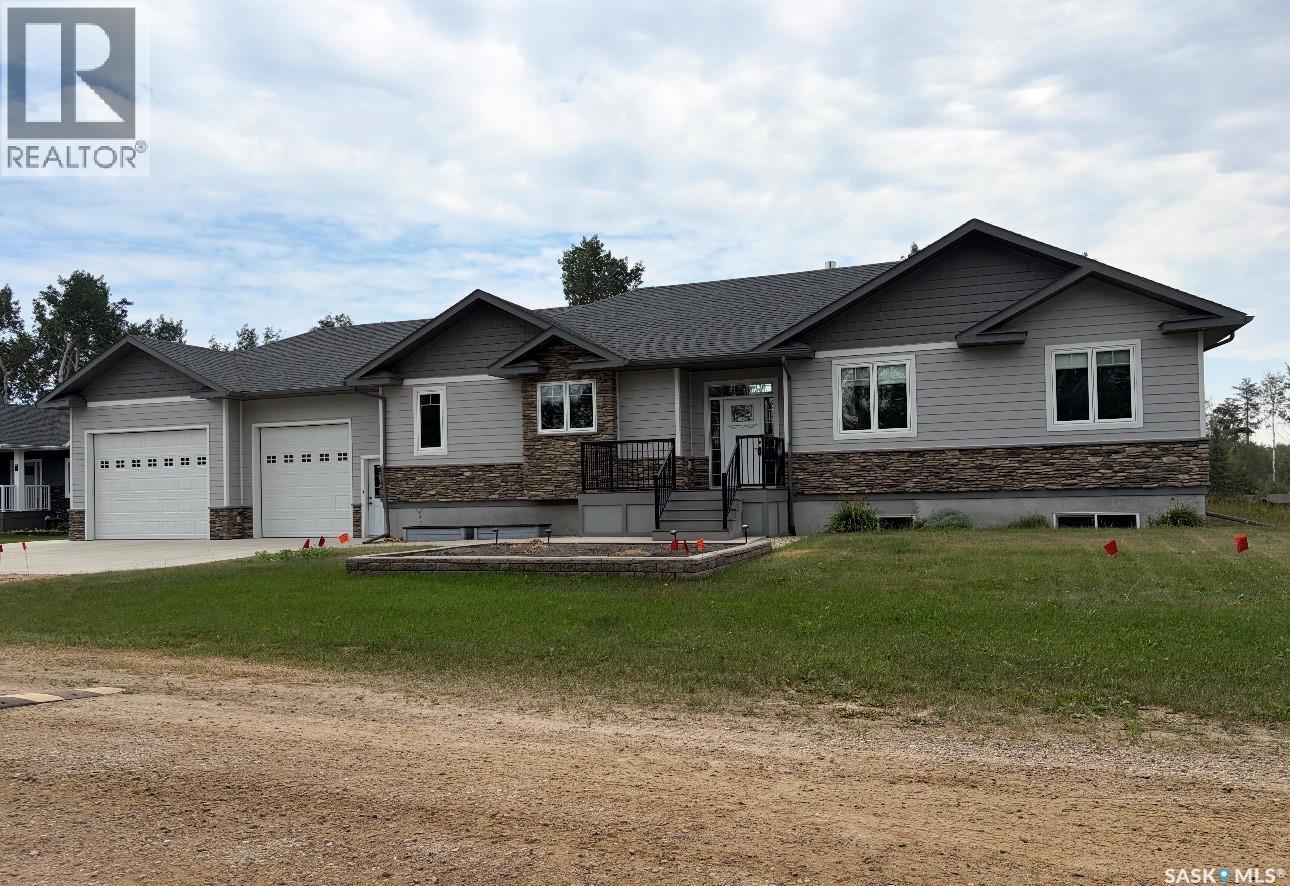
Welcome to 12 Valley Ridge Road in Valley Ridge Acres, an incredible 4.55-acre sanctuary located less than 30 minutes from Regina with under one kilometre of gravel. Situated directly above Kannata Valley, this pristine property offers exceptional views of Last Mountain Lake and quick access to the water. Enjoy the convenience of nearby Silton and Craven for gas, groceries, dining, post offices, and more. Families will appreciate school bus pickup for Bulyea Elementary and Strasbourg High School, with potential options for Lumsden schools. Best of all, enjoy peace of mind with city-style municipal water, eliminating the hassle of wells or cisterns. Built in 2014 by Emerald Park Homes, this meticulous 1,732-square-foot bungalow boasts unmatched pride of ownership throughout. Step inside to discover high-end finishes, five spacious bedrooms, four bathrooms, and a dedicated storage room/den. The chef-inspired kitchen features granite countertops, stainless steel appliances, and a sit-up island. Just off the kitchen, a convenient mudroom with laundry leads to a two-piece bathroom and the attached 36' by 26' insulated and heated triple garage. The primary suite features picturesque lake views, a walk-in closet, and a luxurious five-piece en-suite with dual sinks, a custom shower, a soaker tub, and cozy heated floors. Designed for entertaining, the bright main floor showcases a cozy Valcourt wood-burning fireplace. The fully finished basement expands your living space with two additional bedrooms, a four-piece bathroom, an exercise room, a games area, a wet bar, and a large family room warmed by a natural gas fireplace. Outside, the fully manicured grounds feature an asphalt driveway, a newly laid reclaimed asphalt entrance, a fire pit area, an included hot tub, and a covered deck to take in stunning Saskatchewan sunsets. Mechanics and hobbyists will love the powered 40' by 26' detached 3-car garage. This property is the complete package. Call today! (id:62370)
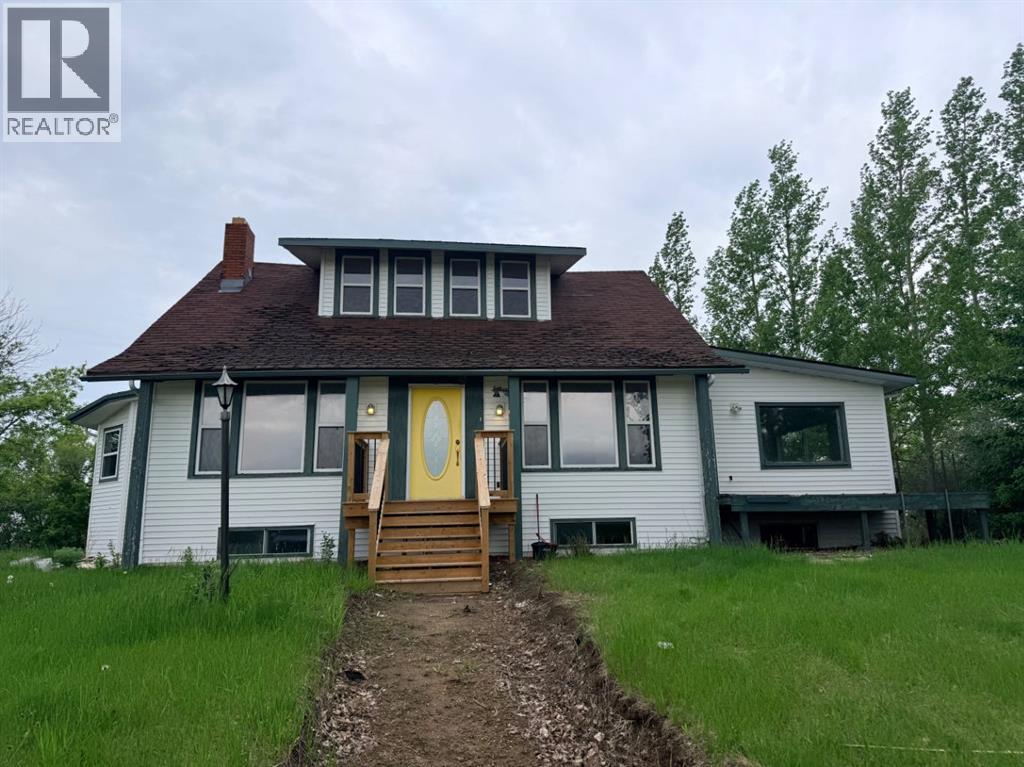
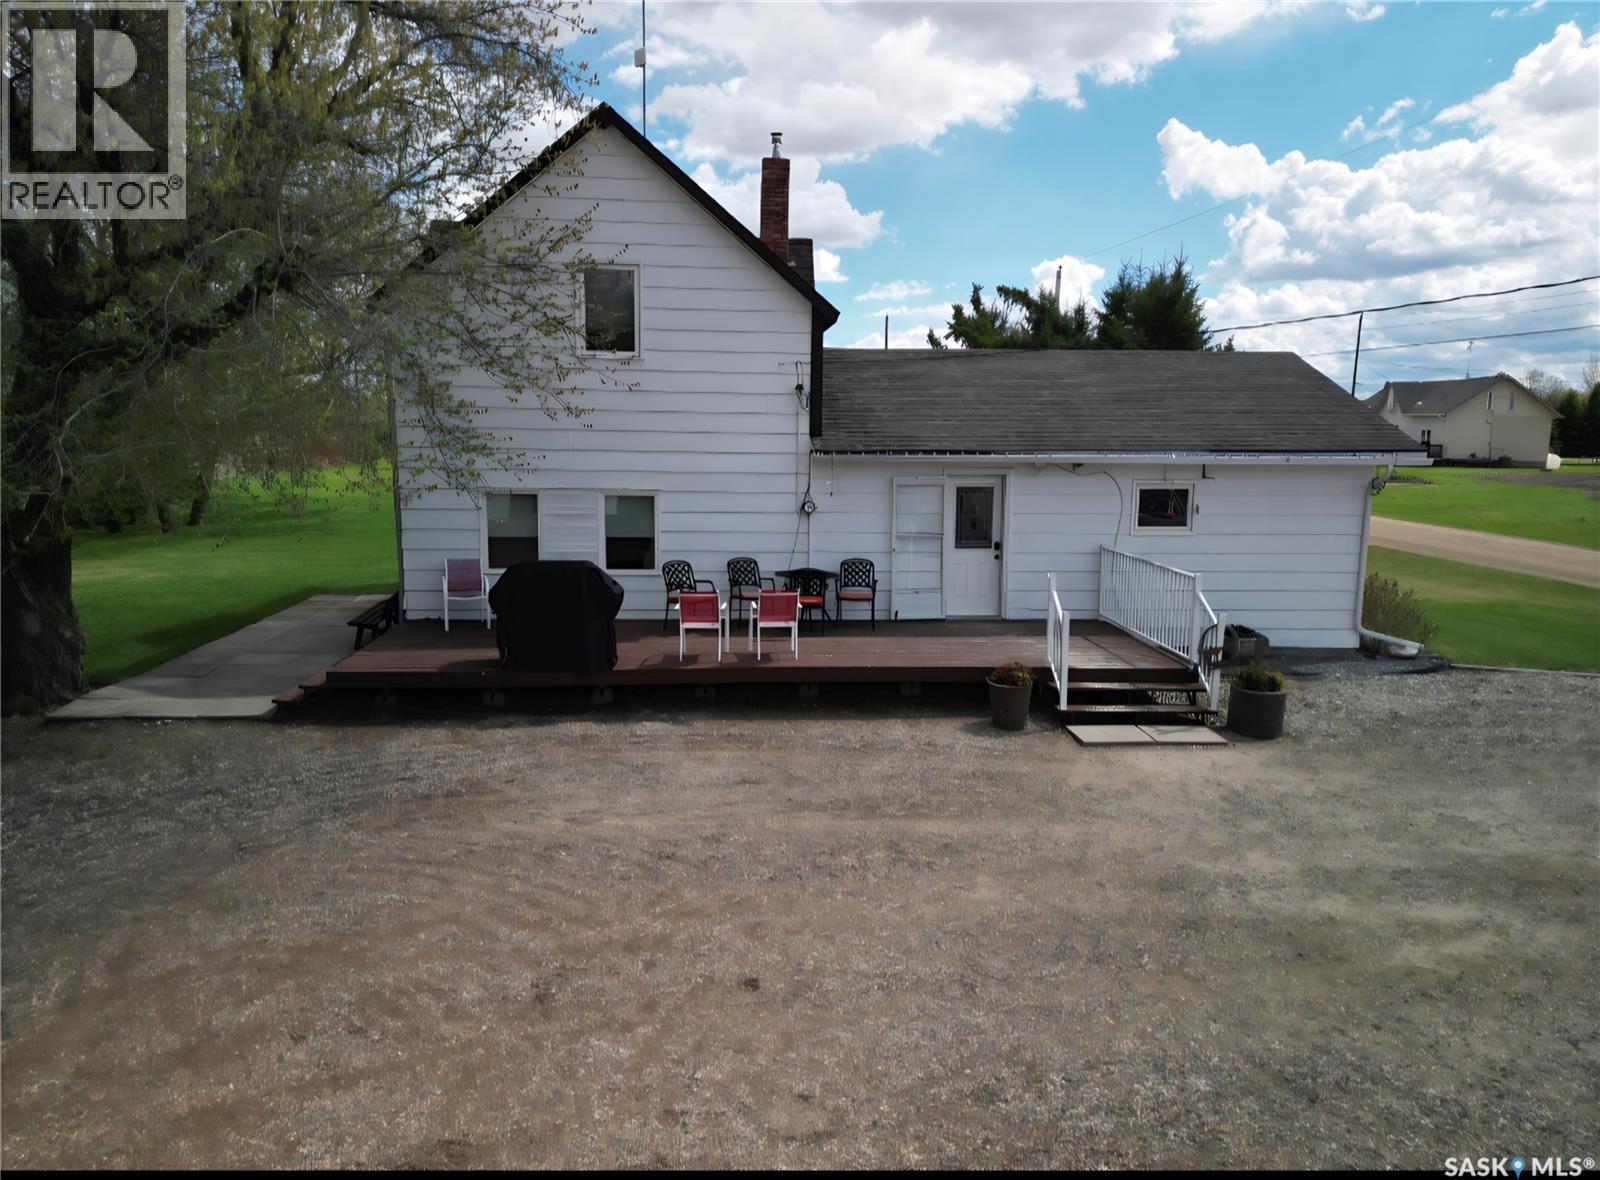
Fantastic opportunity to make this unique house your home! The renovations have been started and is just waiting for someone with a vision to complete. Offering over 2,500 square feet on 1.68 acres with pavement to your driveway. The main floor has an abundance of character and has seen lots of updates already including: new flooring, updated wiring, plumbing, furnace, many new windows and water heater. Massive primary bedroom on the main floor has a large walk-in closet and a future 3-piece ensuite with a beautiful tile shower already completed. Directions: East on highway 16 to Marshall, East onto 490, approx 3.5 miles, property on right hand side. (id:62370)
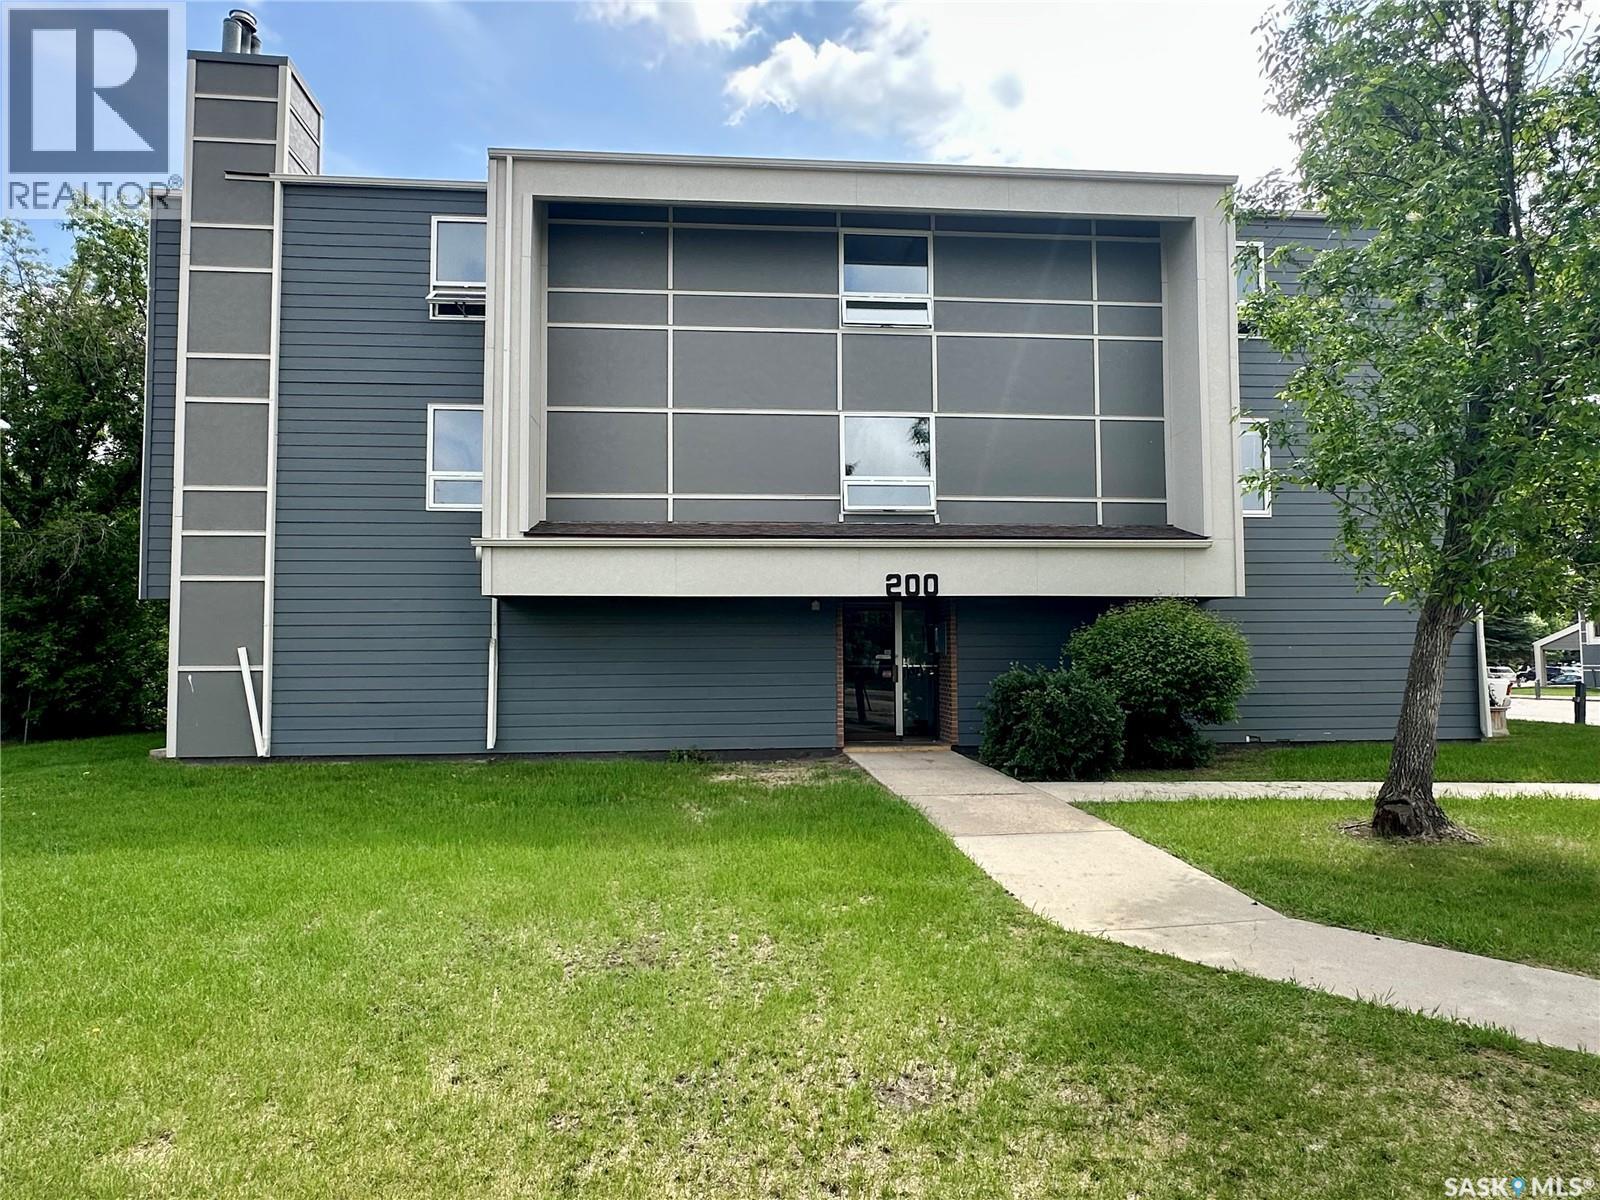
MOVE IN AND ENJOY!! Check out this IMMACULATE 2 bedroom condo where the work has been done!! With fresh paint, new plush carpet in the bedrooms, new water resistant laminate flooring throughout the living area and tile in the bath and laundry; kitchen up-grades including a new dishwasher and range hood fan, new counters and new sink and taps; the up-grades have been done. The unit features mirrored closet doors on the closets, a fully tiled tub surround, separate laundry room and patio door access to a large west facing balcony. There is a storage room on the balcony and the parking stall is right across from the unit. The fridge, range, washer and dryer are included. The fireplace is inoperable as the chimney has been capped. The building is in excellent condition with the exterior having been up-graded recently. Call your favorite real estate specialist to view. Possession could be immediate. (id:62370)
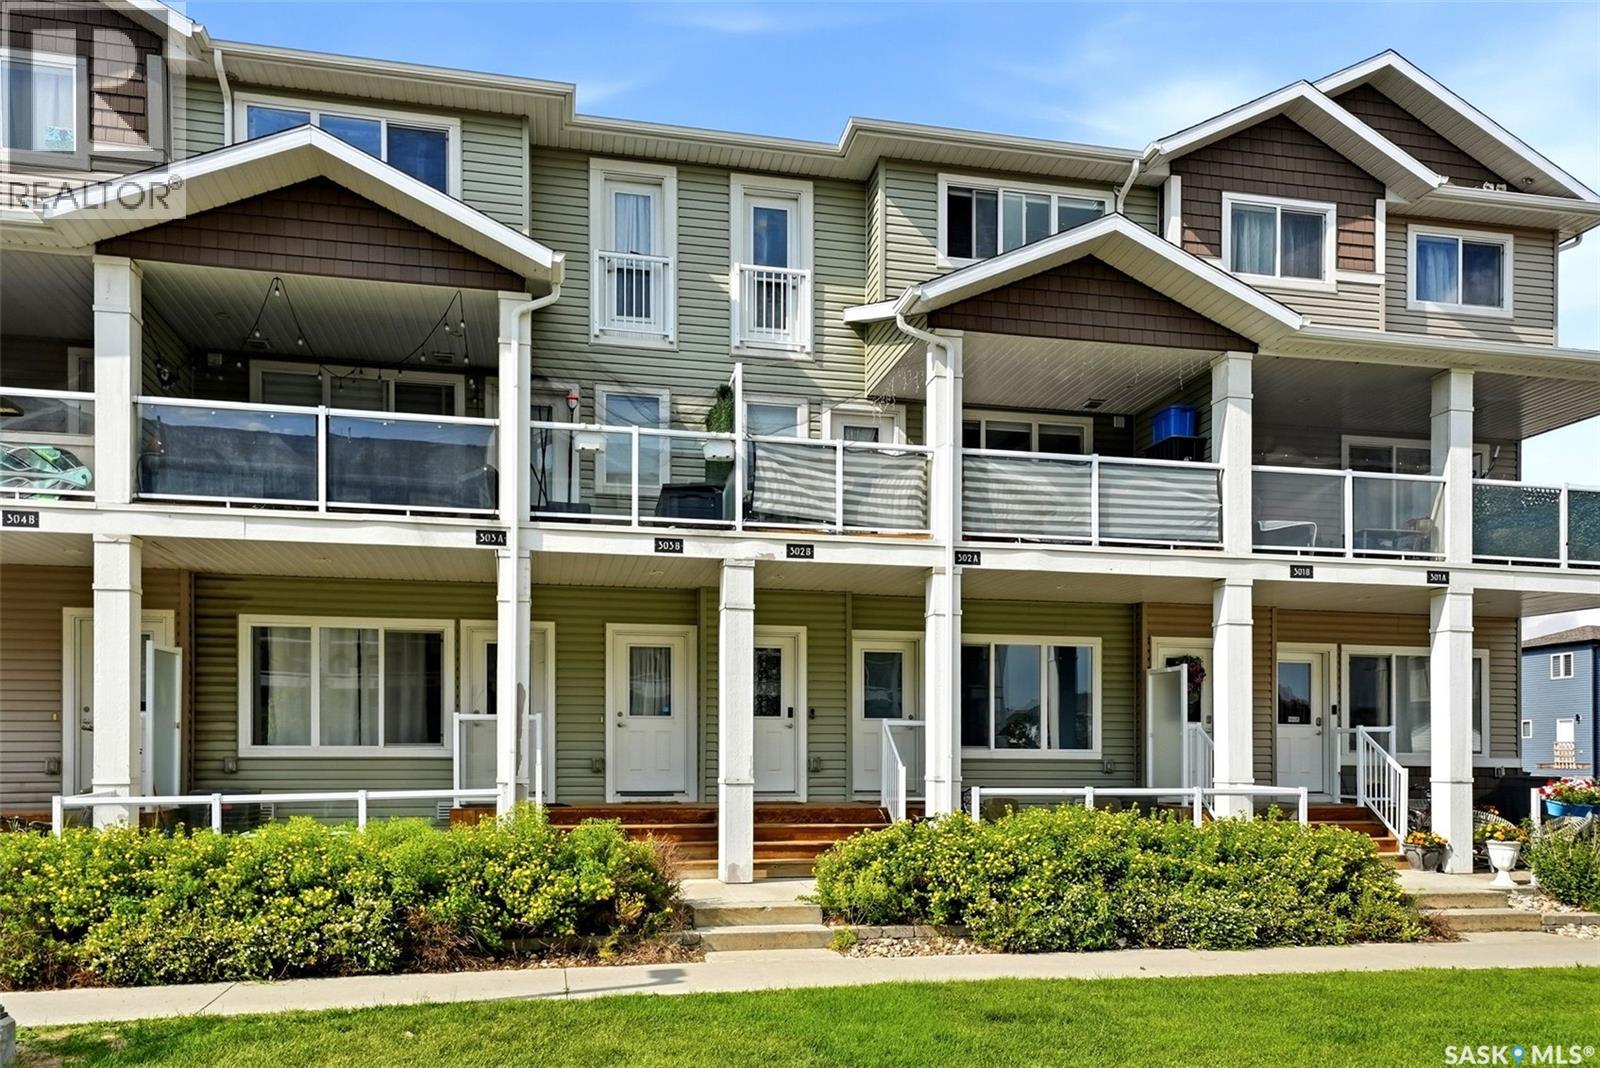
Welcome to this bright and beautifully maintained 2-storey townhouse in the desirable Jade Town Homes community! Offering 2 bedrooms, 4-pc bathroom, and a functional open-concept layout, this move-in ready home is perfect for first-time buyers, young professionals, or anyone looking for low-maintenance living. The inviting main floor features durable vinyl plank flooring throughout, a spacious living room filled with natural light, a modern kitchen with stainless steel appliances, plenty of cabinetry, and a convenient island that flows seamlessly into the dining area. A versatile office or flex space near the front entrance provides the perfect spot for working from home, studying, or additional storage. Upstairs you'll find two generous bedrooms, a full 4-piece bathroom, and the convenience of second-floor laundry. Step outside to enjoy your private covered balcony—an ideal space for morning coffee, evening relaxation, or entertaining guests. Additional features include central air conditioning, one exclusive parking stall, visitor parking, and affordable condo fees of just $229.08/month, covering exterior building maintenance, garbage, lawn care, reserve fund contributions, and snow removal. Located in the sought-after Greens on Gardiner neighborhood, you'll be just minutes from parks, walking paths, schools, shopping, restaurants, and all East Regina amenities. This is a fantastic opportunity to own a stylish, low-maintenance home in one of Regina's most popular communities. Don't miss your chance to make it yours! (id:62370)
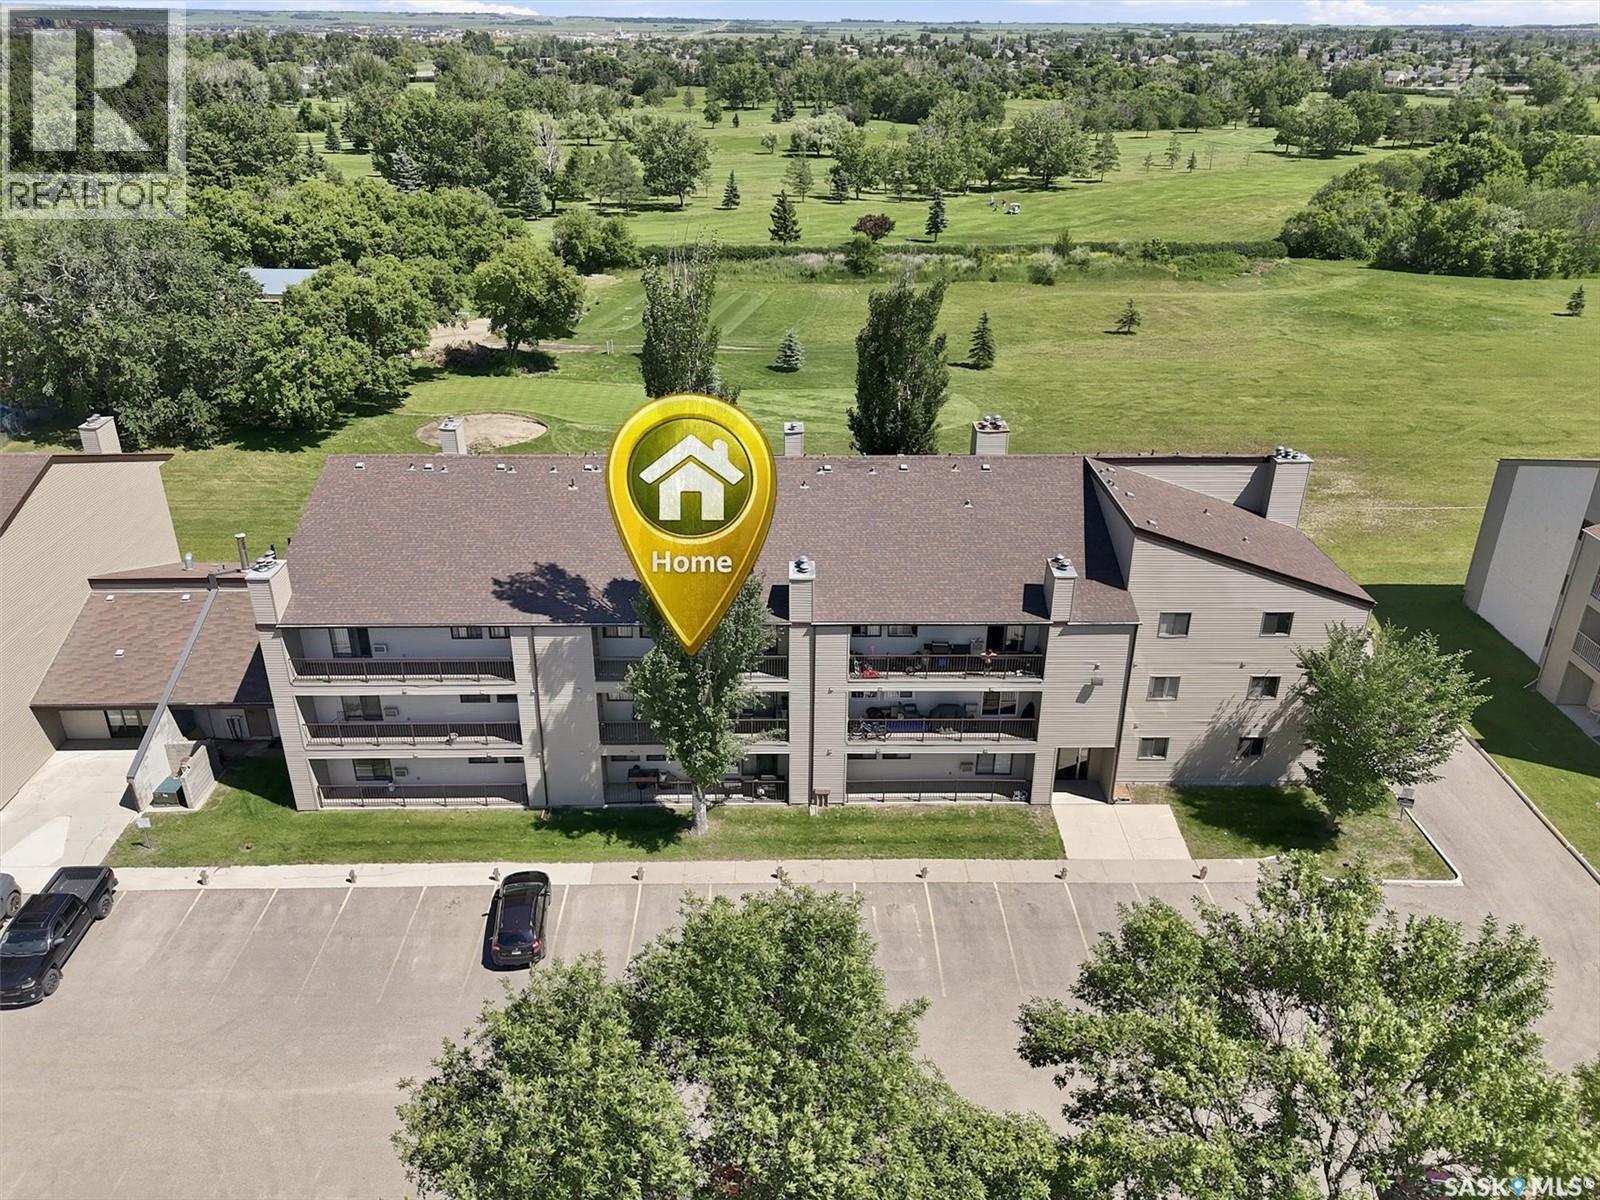
Stylish 2-Bedroom + Den Condo in East College Park with Updated Kitchen, Fireplace & Private Balcony. Discover the perfect blend of comfort, convenience, and low-maintenance living in this immaculate second-floor condo in sought-after East College Park. Ideally located near Wildwood Golf Course, College Park Mall, parks, and bus routes with direct access to the University of Saskatchewan, this 2-bedroom plus den home offers an exceptional lifestyle for first-time buyers, students, professionals, or investors alike Inside, you’ll find a beautifully updated kitchen featuring quartz countertops, a stylish tile backsplash, ample cabinetry, and an open-concept design that flows seamlessly into the dining area—perfect for everyday living and entertaining. The spacious living room is warm and inviting with a cozy wood-burning fireplace and patio doors leading to a private balcony overlooking a peaceful, quiet setting. A large exterior storage room provides plenty of space for bikes, seasonal items, and additional storage. The functional floor plan also offers two generously sized bedrooms, a versatile den ideal for a home office or study, a convenient in-suite laundry area, and a well-appointed 4-piece bathroom. Condo fees include both heat and water, making this an affordable and low-maintenance place to call home. Residents also enjoy access to an exercise room, recreation centre, ample visitor parking, and one electrified parking stall. This move-in-ready condo comes complete with all appliances, a wall air conditioning unit, and all window coverings. Whether you’re a first-time buyer, student, professional, or investor, this well-maintained condo is an excellent opportunity in a fantastic location. Don’t miss your chance—call today to book your private showing! (id:62370)
Welcome to this spacious Park Street top floor 2 bedroom, 2 bathroom condo unit located in University Park and within minutes of all east end amenities, the University of Regina and Sask Polytech, public transit, and much more. Great opportunity for a student with room for a roommate, first time buyer, or property investor. Unit offers a functional kitchen space that with the added bonus of a built in dishwasher. Living room features a lovely corner fireplace as well as patio doors that lead to the private outdoor balcony space. Primary bedroom includes a 2 piece ensuite. Additional bedroom as well as a den space that can serve as an extra guest room, or office area. Four piece bath and a convenient in suite laundry room that also offers a good amount of storage and shelving. One electrified parking stall is included. Amenities/games/exercise room and visitor parking are a few features of this condo development. Affordable living in a great east end location! (id:62370)
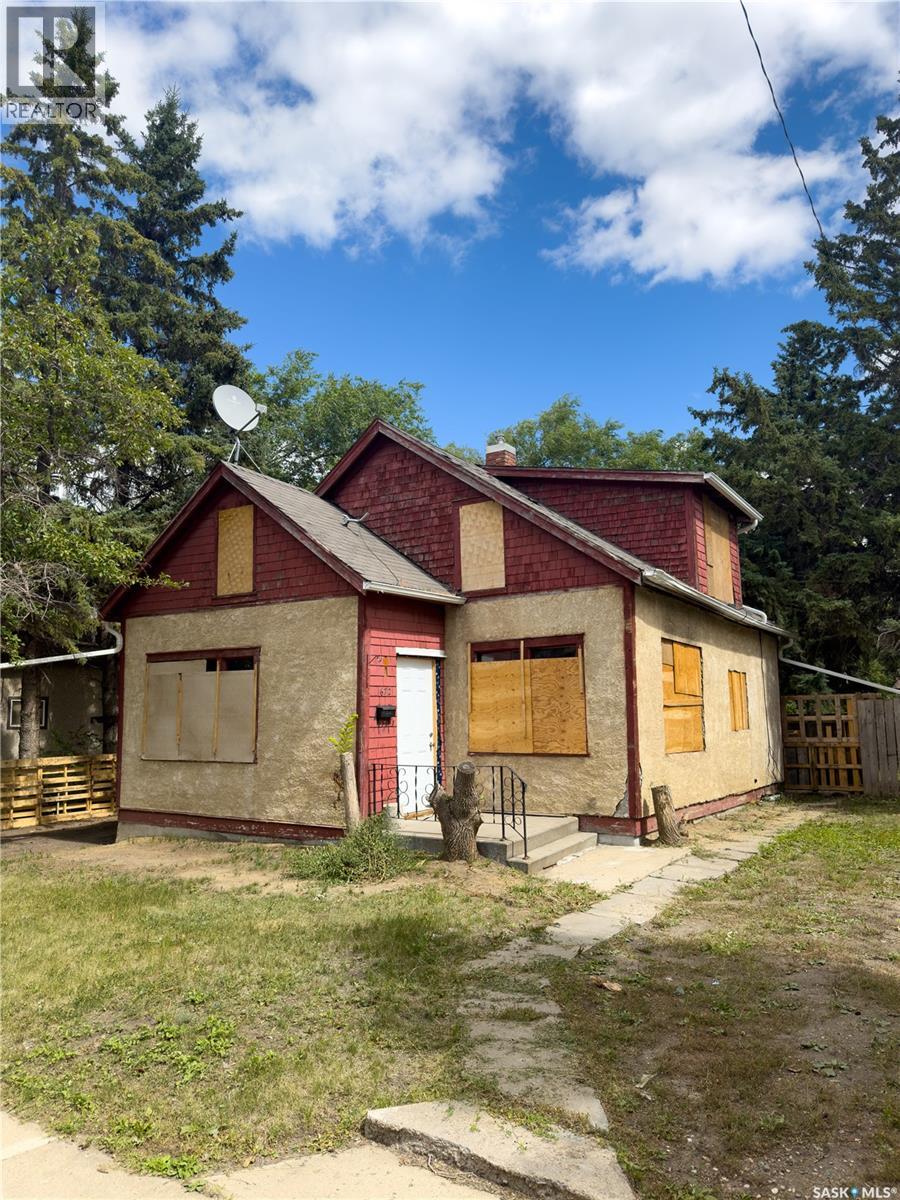
Excellent opportunity for property acquisition with fire damage. Significant improvement and return on investment opportunity, house requires full renovation. Great location, close to all down town amenities. Property sold as is. (id:62370)
Quaint home on corner lot in fantastic location. This three bedroom home is situated on a mature lot within walking distance of the k-12 school, the swimming pool, and right across from the rink and the Lions playground. The entry point is a large mudroom that has a 2025 window and 2025 metal roof that has lots of space for your every day items. The kitchen has been modernized and opens up to the spacious living room with garden doors to the deck and backyard. The four piece bathroom was renovated in 2022 and along with the two bedrooms completes the main floor. The second floor is one area that can be used as a third bedroom or another family area. The basement has been partially finished to include a fourth bedroom and another recreational room. The yard is amazing with lots of mature trees, a deck that wraps from the front porch to the back garden doors, a detached garage complete with wood stove and extra storage space, and a great garden area. Priced to sell! (id:62370)
This stunning custom-built 2025 bungalow is crafted by a highly reputable builder and offers 1,354 sq. ft. of thoughtfully designed living space, plus a fully finished basement. The home features a fully fenced yard, maintenance-free deck, double concrete driveway with sidewalk, and a double insulated and heated garage—perfect for year-round comfort and convenience. The main floor welcomes you with two separate entrances sharing a spacious closet, ideal for busy households. You’ll find three bedrooms on the main level, one of which is equipped with washer/dryer hookups for optional main-floor laundry. The primary bedroom includes a large walk-in closet, ready for the buyer to customize with a $1,000 design allowance. The open-concept main living area is bright and inviting, featuring custom white kitchen cabinetry and easy-maintenance flooring that flows seamlessly throughout—perfect for modern living and entertaining. The finished basement adds exceptional value with two additional bedrooms, a large family room/games area, ample storage, a 4-piece bathroom, and a dedicated utility room. Additional highlights include central air conditioning and central vacuum. Ideally located within walking distance to an elementary school and church, this home offers both comfort and community. Note: GST and PST extra. Property taxes on land only. Seller to assign any housing rebates to the Buyer. Buyer to verify all measurements. FLOOR PLAN AVAILABLE UPON REQUEST. A move-in-ready property that combines quality craftsmanship, smart design, and an excellent location. New Home Warranty Included. Calll to view today! (id:62370)
For more information, please click the "More Information" button. This lovely home is located at 405 7th Avenue West in Biggar, SK. It features 2 bedrooms plus a den in the basement that can be used as a third bedroom, along with 2 spacious newly renovated bathrooms. The home also offers an updated kitchen, a composite deck, a double heated and insulated detached garage measuring 21x25 feet, underground sprinklers in both the front and back yard, a vinyl fence, a new water softener and water heater, and a reverse osmosis system for drinking water. A great home with so many wonderful updates! (id:62370)
This exceptionally well cared for up/down duplex is an outstanding income investment opportunity, showcasing true pride of ownership throughout. Thoughtfully maintained inside and out, this property offers a strong combination of modern updates, functional improvements, and long-term care that make it a standout addition to any portfolio. Recent improvements include an internal boiler pump replacement in April, an upstairs loop boiler pump replacement in 2025, and a sump pump replaced in 2024. The A suite features a fridge and dishwasher both replaced in 2024, while the B suite offers a beautifully renovated bathroom with new flooring, toilet, vanity, and updated fixtures. Additional updates include new flooring in the upstairs suite in 2020, a new living room fan in the lower suite in June, lighting updates in the lower half, and a washer and dryer replaced two years ago. The exterior is just as well maintained, with hardy board siding, new window screens, freshly slagged parking pad completed last year, and a charming rock walkway along the side installed a couple of years ago. The property has also been carefully protected with annual yellow clay around the perimeter, proper grading to slope water away from the home, and eaves cleaned several times a year and after major storms. With diligent maintenance and meaningful updates already completed, this duplex is a turnkey opportunity that offers peace of mind and excellent investment potential. (id:62370)
PASTURELAND AT HATFIELD Excellent opportunity to own 82.6 total acres, approximately 76 acres of grass, ideally suited for cattle grazing or hay production. This well-maintained property features: * Approximately 76 acres of productive grassland * Fully fenced and ready for livestock * Excellent road access and a convenient on highway 20 * Located beside the Hatfield Hamlet, offering a variety of potential agricultural uses * SAMA Total of Assessed Values: $51,300 * Taxes 2025 $110.05 Whether you’re looking to expand your grazing operation, produce hay, or invest in quality agricultural land, this property offers versatility and excellent potential. Highlights: * 82.6 total acres * 76 acres of pasture/grass * Ideal for grazing cattle or haying * Fully fenced * Great location with easy access * Adjacent to Hatfield Hamlet * Suitable for pasture, hay, and other agricultural uses Currently rented until Dec 31 2026. (id:62370)
This 1,500 SF industrial condo bay is ideally situated along Marquis Drive, one of Saskatoon's key industrial corridors, offering excellent visibility and convenient access to Idylwyld Drive and the future Commuter Bridge. Located in Marquis Common, a prime hub supporting a wide range of commercial, industrial, and retail uses, this unit is well suited for contractors, small businesses, or those in need of functional workspace or storage. The main floor features a practical layout with one private office and a built-out washroom. A bonus mezzanine level provides additional versatile space, including a flex room that can be used as a break room, office, or additional workspace, along with a convenient storage hallway. The shop is equipped with 3-phase power, a floor drain with interceptor pit, and a 12' × 14' overhead grade door, offering flexibility for a wide variety of business operations. Zoned IL1, this move-in-ready industrial condo presents an excellent opportunity for businesses seeking a well-located, functional space in one of Saskatoon's high-demand industrial areas. (id:62370)
Great investment opportunity! This East Flat duplex offers loads of potential. Side A is a 616 square foot bungalow with a living room, eat-in kitchen, two bedrooms, full bath and unfinished basement. Side B is a 812 square foot two storey with living room, kitchen, three bedrooms and a full bath. Each unit has their own in-suite laundry. Large 49.50’ x 130.08’ partially fenced yard with alley access. Both units do require updating and repairs. The furnace in unit B is currently not in working order. The seller is selling the property in “as is” condition with all existing contents staying, excluding a few personal belongings. (id:62370)
This acreage is located only 10 minutes South of Lloydminster with pavement to your driveway and within the Lloydminster school bussing zoned on 23 acres. Huge square footage on this walk-out bungalow with space for the whole family! The main floor has a cozy family room with wood burning fireplace that leads into a large dining room & kitchen. The kitchen has ample cabinetry and storage. Down a short hallway you'll find access to your attached heated garage, a 3 piece bathroom and a main floor laundry room with additional storage space. On the opposite end of the home, you'll find lots of storage closets, a full bathroom and 3 large bedrooms with the primary bedroom featuring a large closet and a 3 piece ensuite. The basement features a walk-out which gives the space brightness with lots of natural light. This space offers an additional 3 piece bathroom, a huge family room, den, bedroom and an abundance of storage space. Outside there's an additional double detached garage, thousands of trees have been planted here for beauty and privacy. The shingles, boiler and septic have been replaced in the last few years. This one will check all the boxes! (id:62370)
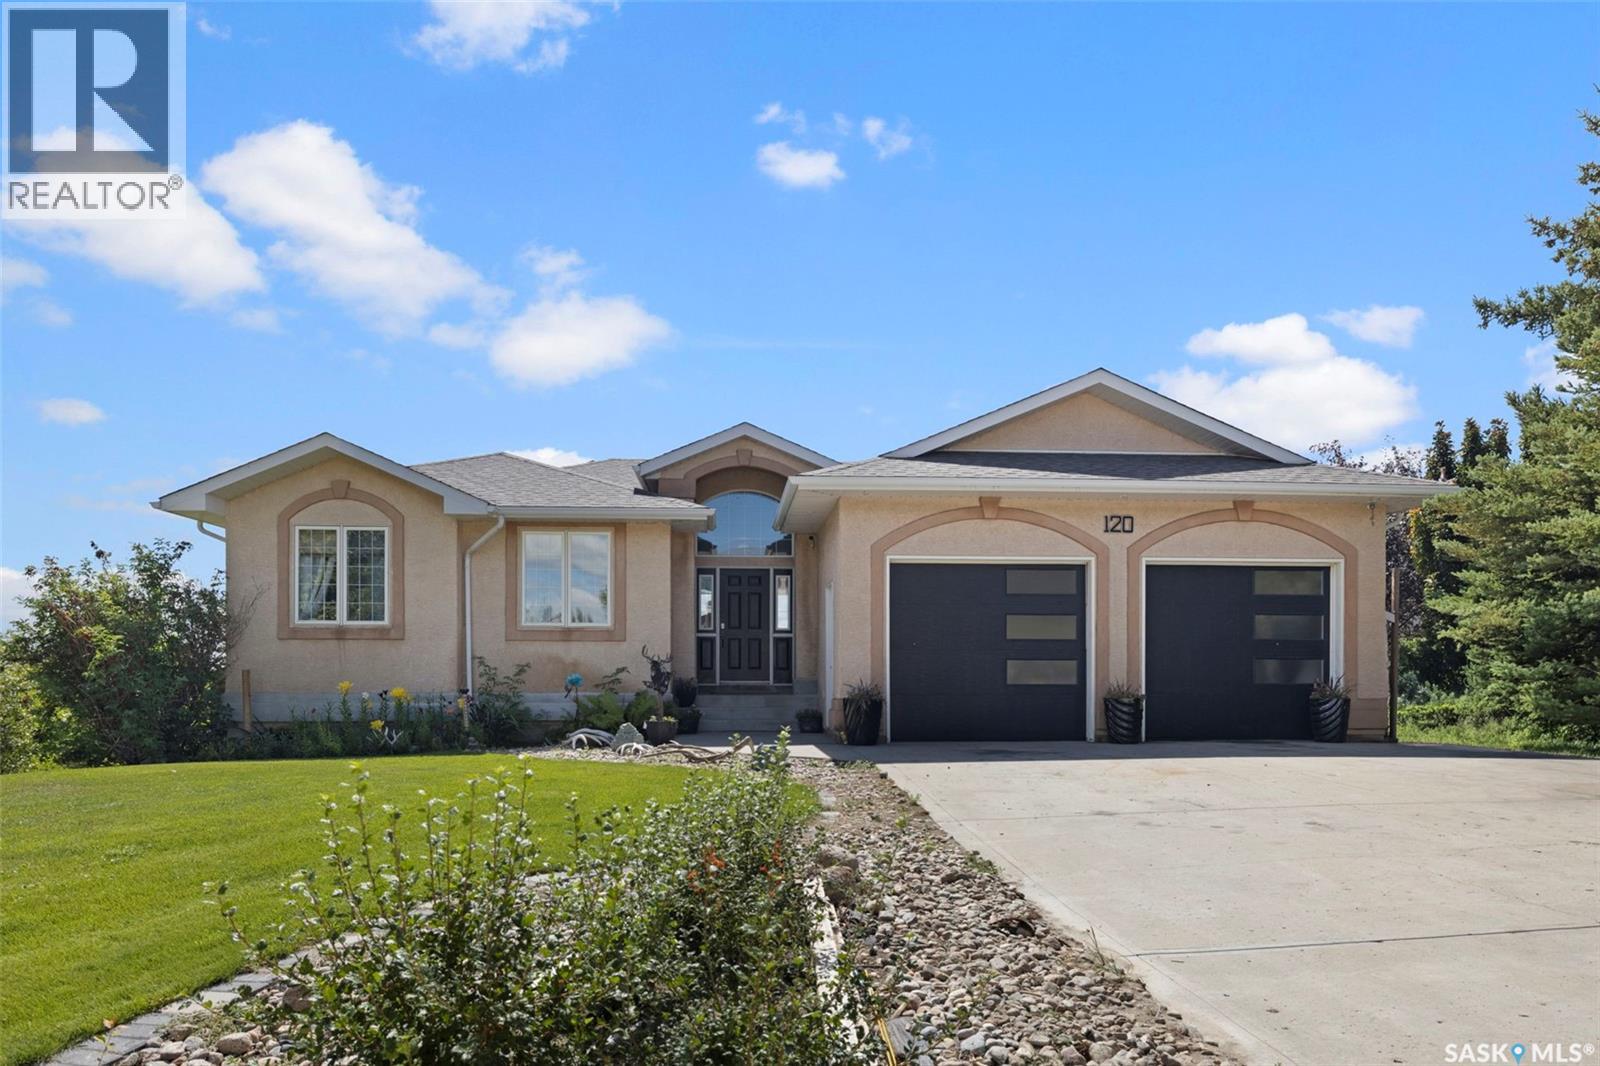
Welcome to this exceptional 1,571 sq. ft. bungalow walkout, perfectly positioned on an 18,000+ sq. ft. lot overlooking spectacular Deer Valley. Offering breathtaking south-facing views, a fully developed walkout basement, and numerous recent updates, this home is sure to impress. Step inside to a spacious entry with vaulted ceilings and an open main living area designed to maximize the incredible valley views. An abundance of south-facing windows fills the living room with natural light, while hardwood flooring and a cozy gas fireplace create a warm and inviting space. The adjacent dining area is ideal for entertaining and offers access to the upper balcony, perfect for morning coffee, BBQs, and taking in the panoramic views. The kitchen features light maple cabinetry, ample storage, and includes all appliances. The primary bedroom offers hardwood flooring, a walk-through closet, four-piece ensuite, and direct access to its own south-facing balcony. Two additional bedrooms, a four-piece bathroom, and main floor laundry with direct access to the attached double garage complete the main level. The fully developed walkout basement adds excellent living space offering a games room, family room, 4th bedroom, den and features large windows and direct backyard access. Outside, enjoy the beautifully landscaped yard with underground sprinklers (2021), a cement patio (2020), and hot tub (2022). Additional updates include a furnace (2022), bathroom flooring (2023), renovated laundry room and front entry flooring (2024), shingles (2025), and new garage doors and upper balcony decking (2026). Located just minutes from Lumsden, Deer Valley offers peaceful valley living with convenient access to amenities and one of Saskatchewan's premier golf courses. A rare opportunity to enjoy exceptional views, extensive updates, and a beautifully finished walkout home in this sought-after community. (id:62370)
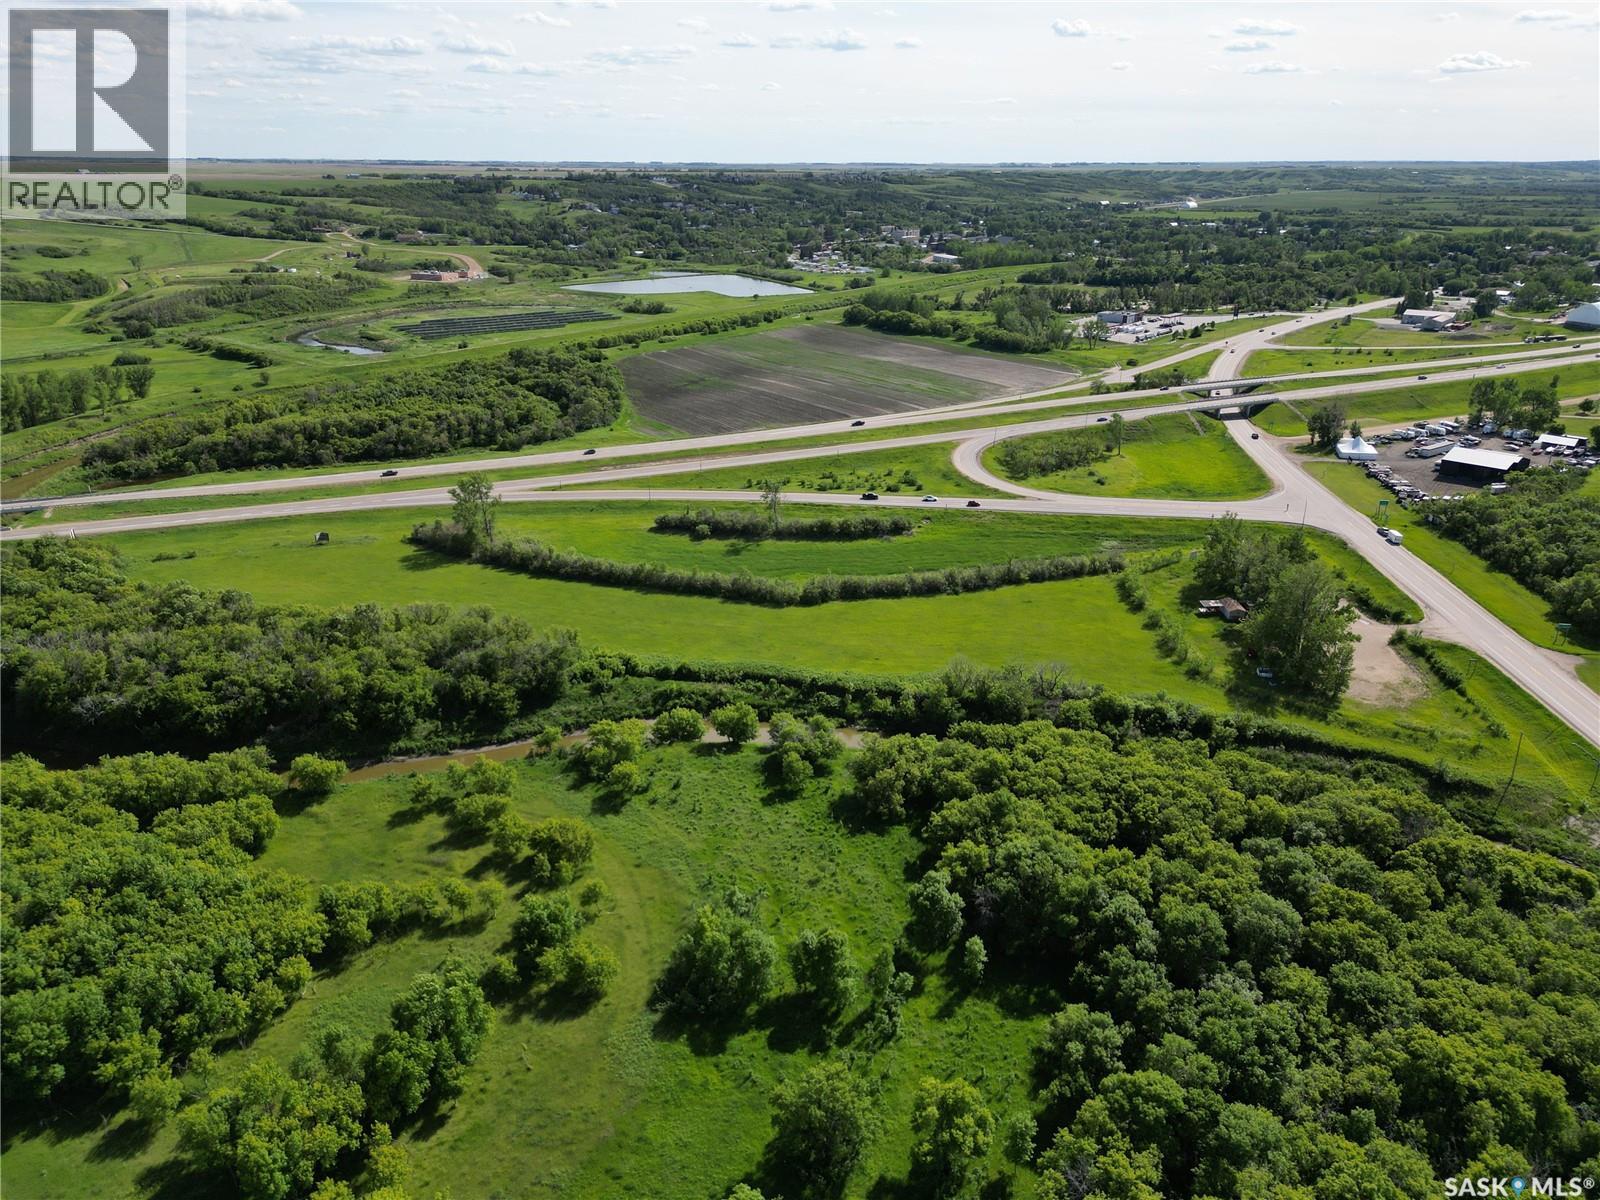
Your opportunity to own this amazing piece of real estate. Located just 15 minutes from Regina, at the corner of HWY 11 and HWY 20, this property offers excellent visibility and access, making it a great development site. Zoned C2, and offering convenient access to the continuous water supply of the Qu'Appelle River (approval needed), this 13.12-acre parcel offers a wide variety of potential uses. Maybe you simply want to reboot the famous Snack Shack, or maybe this property is better suited to a different use for you: a few options include a motel, service centre, greenhouse, chain restaurant, truck stop, or storage facility. Call today! (id:62370)
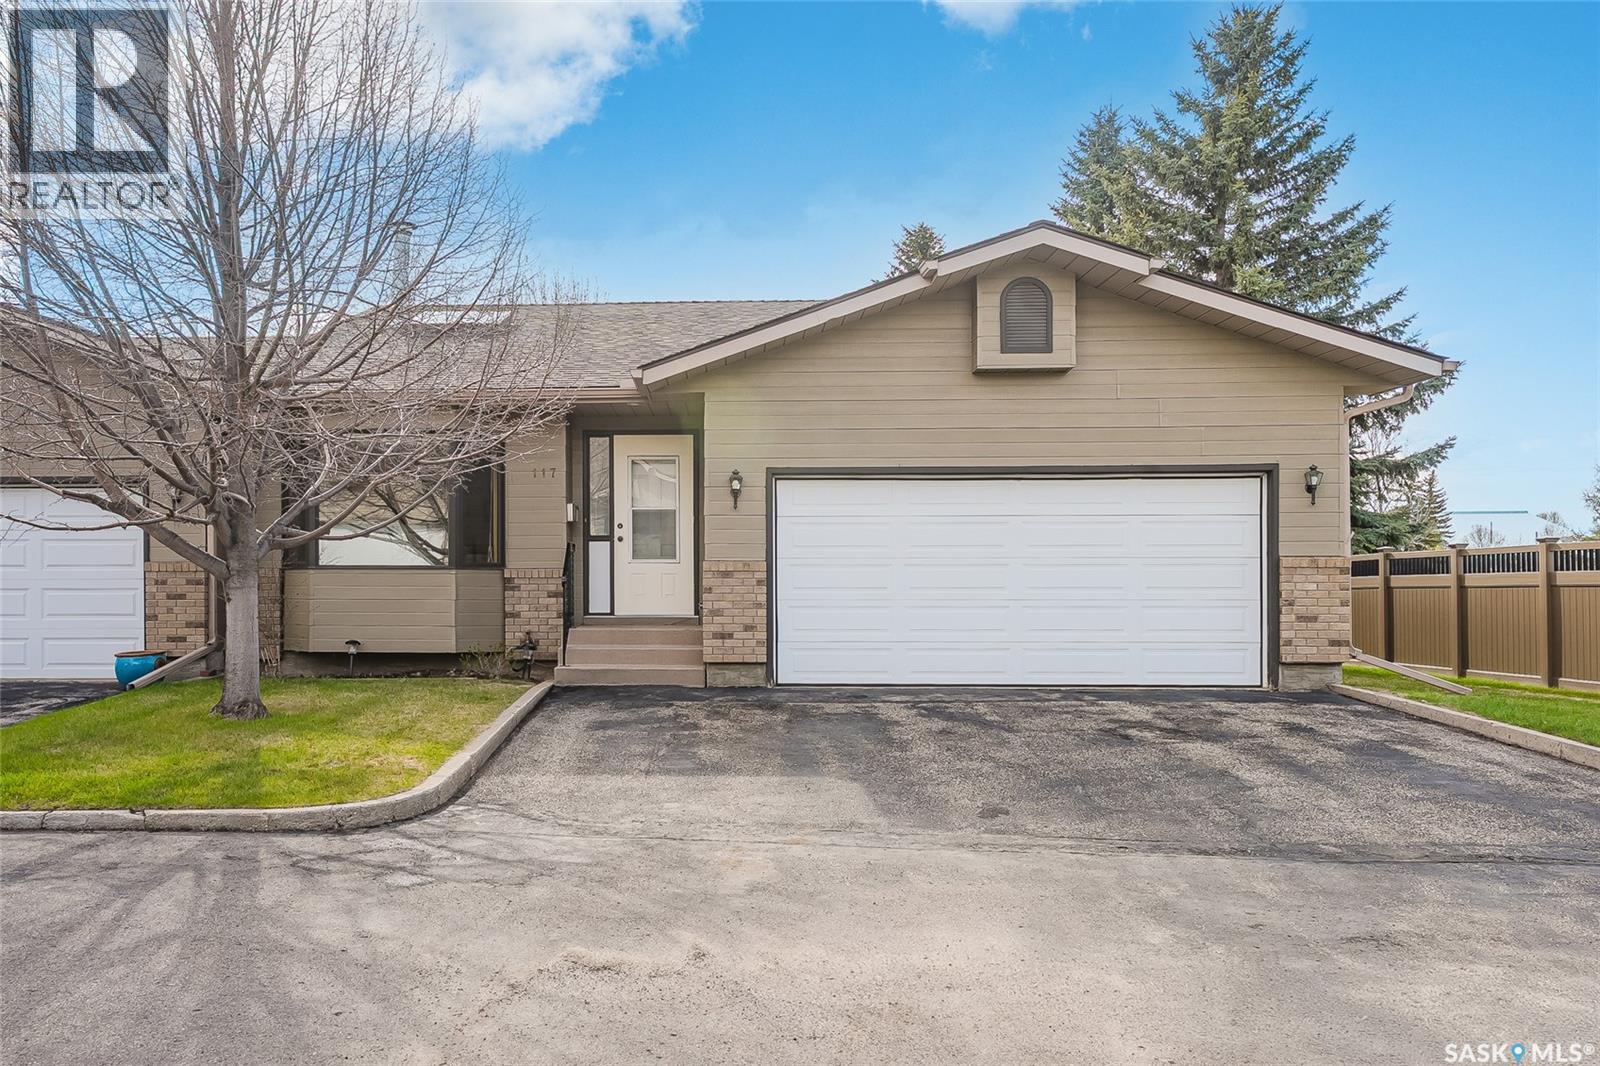
Welcome to Regal Terrace, a gated community in the highly desirable Wildwood neighbourhood, ideally located close to walking paths, parks, Wildwood Golf Course, shopping, and the Lakewood Civic Centre, with convenient access to Circle Drive. This spacious corner-unit bungalow townhouse offers 1,334 square feet of well-designed living space, featuring 3 bedrooms, 3 bathrooms, and a double attached garage.The bright and inviting main floor includes a living room with a gas fireplace and skylight that fills the space with natural light. The dining room adjoins the living room, while the kitchen offers a breakfast nook, making the layout ideal for everyday living and entertaining.The primary bedroom features a 3-piece ensuite with a newer walk-in shower, and the convenience of main floor laundry adds to the home’s functional layout. The fully developed basement provides additional living space with a spacious family room, an extra bedroom, cork flooring in the lower living area and bedroom, plus a large storage room. Complete with a large deck for outdoor enjoyment, this well-located home offers comfort, space, and low-maintenance living in a sought-after community of Regal Terrace. (id:62370)
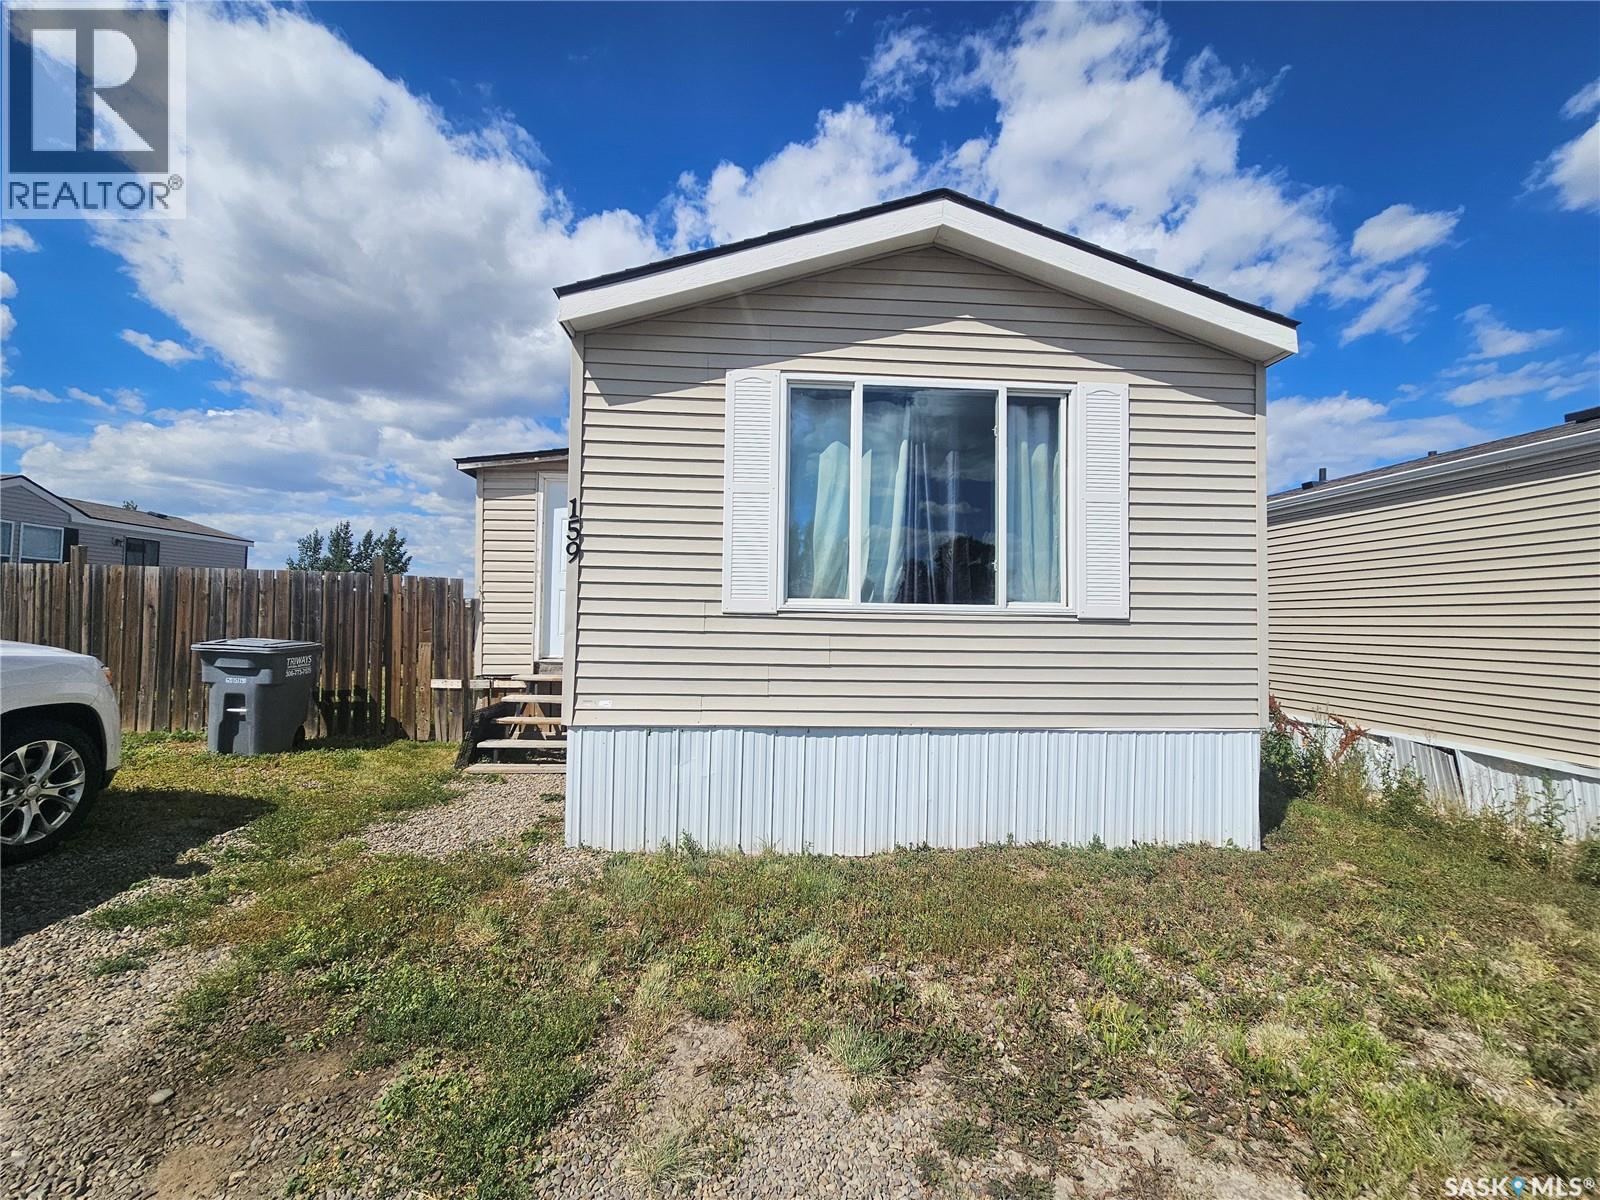
Enjoy the convenience of everything on one level with this great 2 bed/2 bath mobile home in Prairie sun court. This home features an open concept floor plan, and 2 good sized bedrooms with a with 4 piece ensuite off the primary bedroom.. A fully fenced yard with a wraparound deck is a great place for entertaining guests or enjoying your morning coffee. Call today to see this home and make it yours. (id:62370)
Welcome 510 Prairie Avenue in Forest Grove! This bright, 3 bedroom, second-floor corner unit offers 1,065 square feet of living space, with three spacious bedrooms and one renovated bathroom. In-suite laundry, a massive balcony with extra storage, and abundant storage throughout make this home a standout. The building is well-maintained, with updated windows and a new patio door. It’s move-in ready, and the location is ideal for university commuters, with convenient access to bus routes. This unit comes with one off street electrified parking stall and there is easy access to street parking. There is a fantastic clubhouse with amenities such as a well equipped gym, pool table, shuffle board, ping pong table, pickleball/badminton/racketball court that for the a low yearly cost of $20/person or $40/unit you can enjoy! Call today for your private viewing! (id:62370)
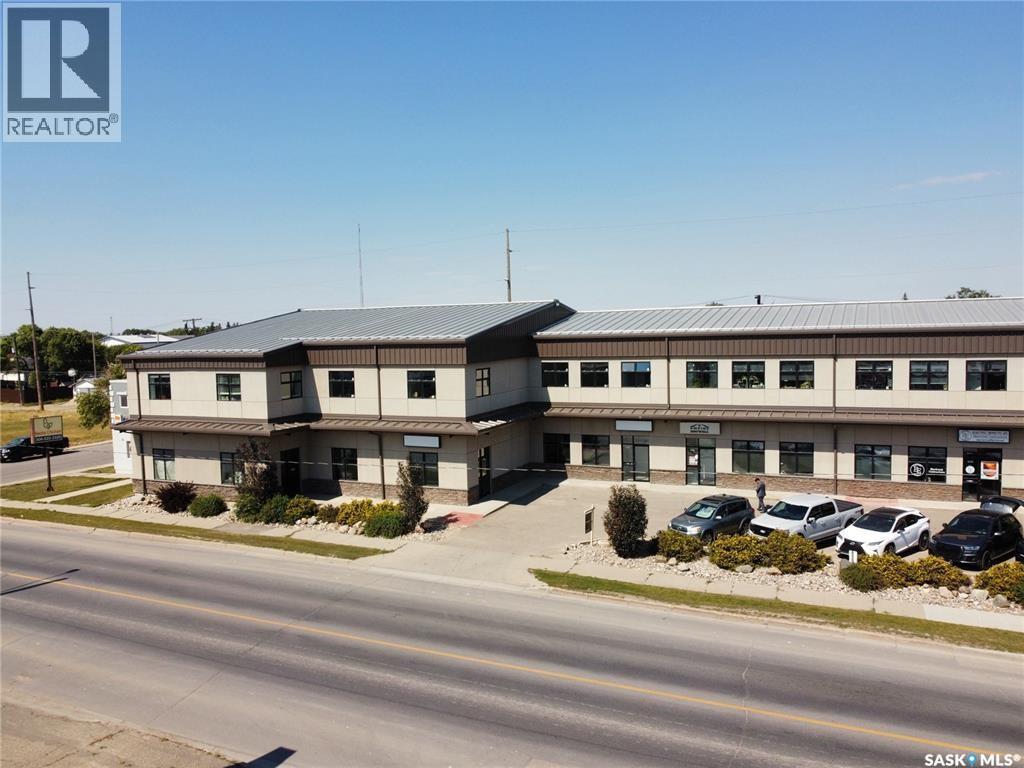
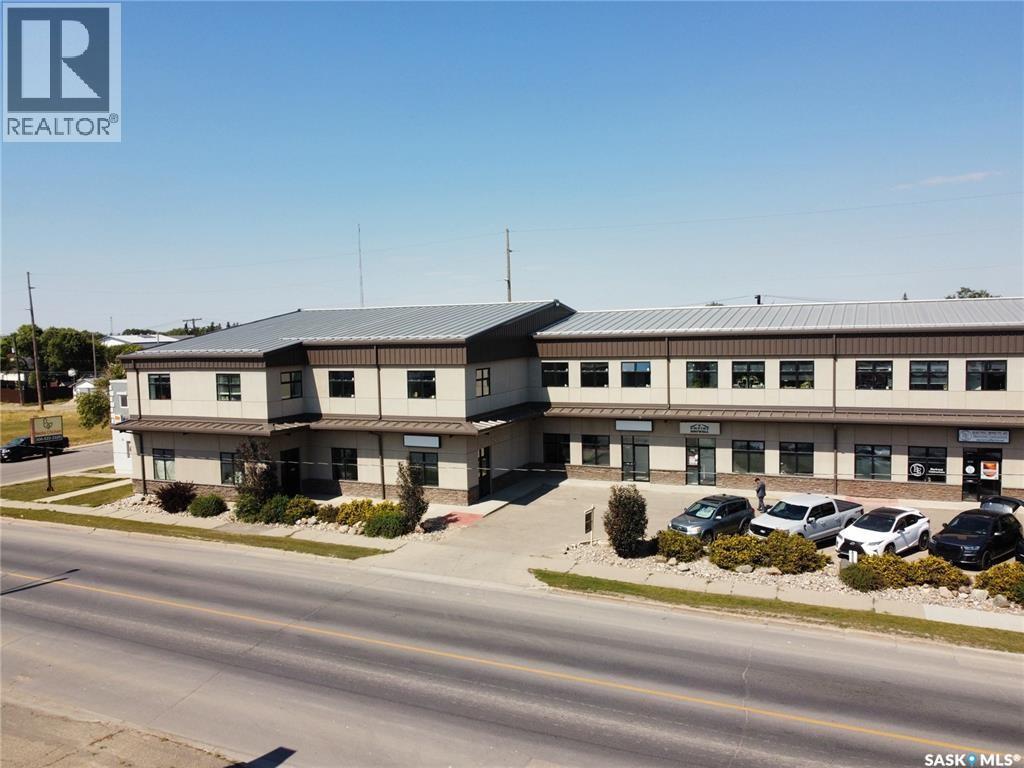
Prime Commercial Opportunity – Versatile Space with Strong Investment Potential and on Regina's one of the busiest street. Seize the chance to own a strategically located commercial building offering approximately 4,600 sq ft of total functional space – ideal for a wide range of business ventures or as a high-performing asset in your investment portfolio. Property Highlights: Main Floor:+2,600 sq ft of open-concept space ready to accommodate retail, office, showroom, or service-based business layouts. Mezzanine Level: An additional 2,000 sq ft offering flexible design options – perfect for expanded workspace, storage, or private offices. Climate Control: Comfort and efficiency are ensured year-round with a centralized air conditioning system, a high-efficiency commercial-grade furnace, and an in-unit overhead heater – offering dual-source heating for maximum control and energy savings. Designated Parking: Includes 3 exclusive on-site parking stalls for staff or clientele convenience. Functional Extras: Features a dedicated storage room and an open layout that’s adaptable to various business models or tenant customization. This property stands as a solid opportunity for owner-users or investors seeking stable income with potential for value appreciation. The flexible interior, efficient systems, and prime layout make it ideal for long-term commercial tenants. Whether you're expanding your portfolio or launching a new venture, this building offers the infrastructure and flexibility to support your vision. Contact us today to arrange a private tour or request additional investment details. (id:62370)
Prime Commercial Opportunity – Versatile Space with Strong Investment Potential and on Regina's one of the busiest street. Seize the chance to own a strategically located commercial building offering approximately 4,600 sq ft of total functional space – ideal for a wide range of business ventures or as a high-performing asset in your investment portfolio. Property Highlights: Main Floor:+2,600 sq ft of open-concept space ready to accommodate retail, office, showroom, or service-based business layouts. Mezzanine Level: An additional 2,000 sq ft offering flexible design options – perfect for expanded workspace, storage, or private offices. Climate Control: Comfort and efficiency are ensured year-round with a centralized air conditioning system, a high-efficiency commercial-grade furnace, and an in-unit overhead heater – offering dual-source heating for maximum control and energy savings. Designated Parking: Includes 3 exclusive on-site parking stalls for staff or clientele convenience. Functional Extras: Features a dedicated storage room and an open layout that’s adaptable to various business models or tenant customization. This property stands as a solid opportunity for owner-users or investors seeking stable income with potential for value appreciation. The flexible interior, efficient systems, and prime layout make it ideal for long-term commercial tenants. Whether you're expanding your portfolio or launching a new venture, this building offers the infrastructure and flexibility to support your vision. Contact us today to arrange a private tour or request additional investment details. (id:62370)
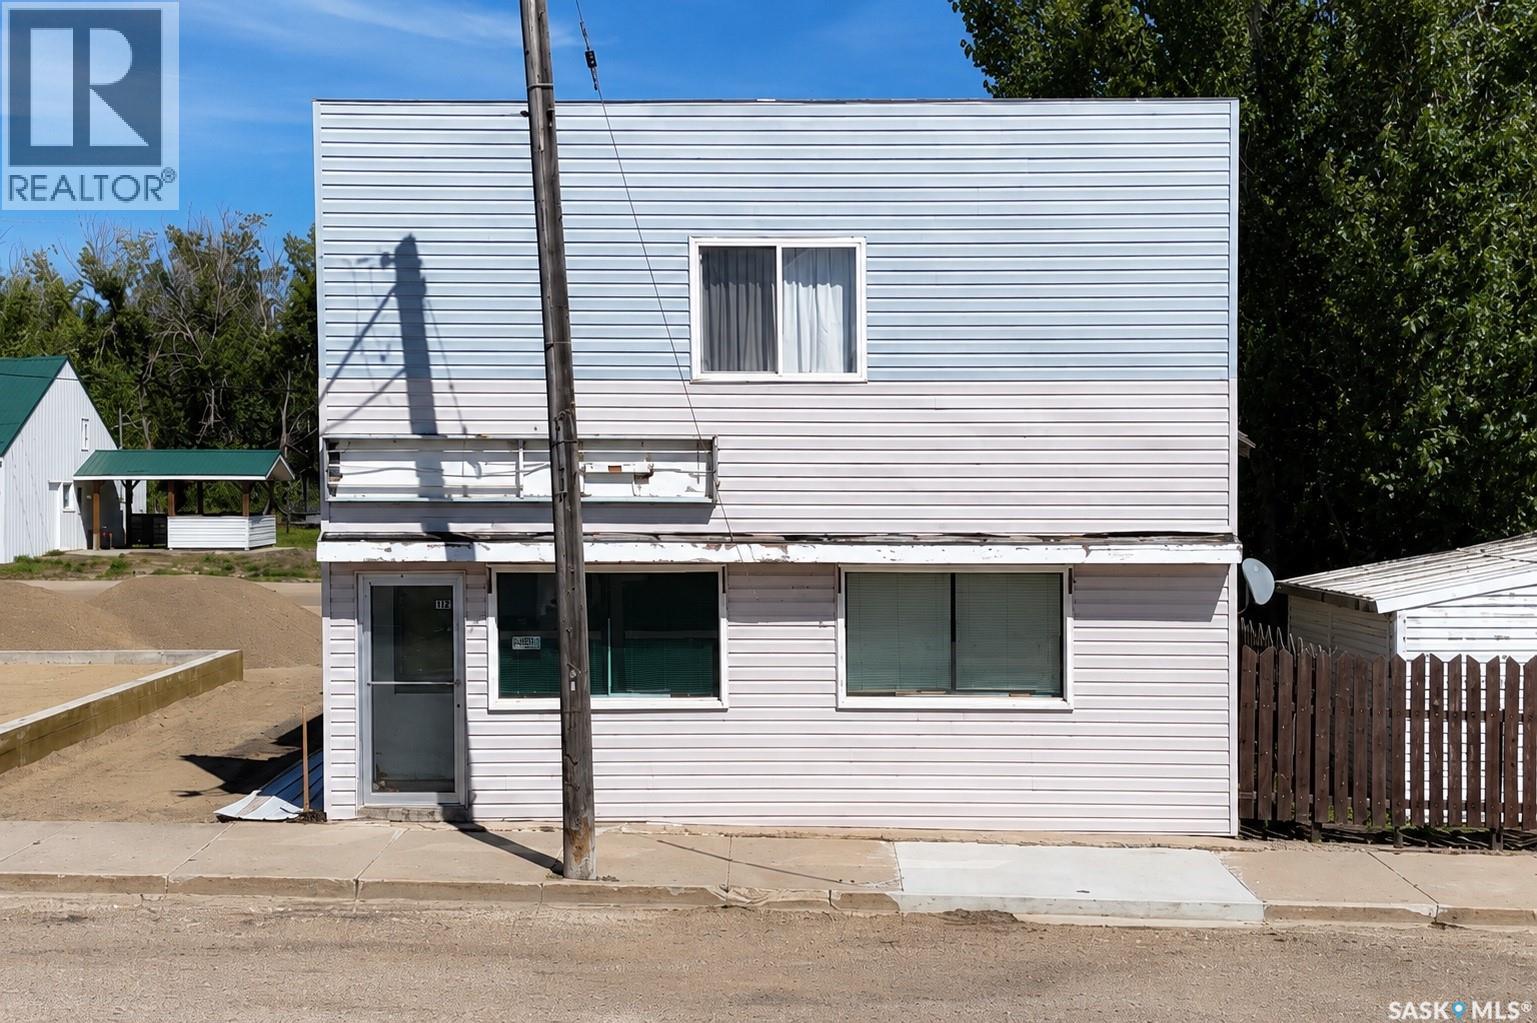
Discover an exciting live-work opportunity on Main Street in Dinsmore, Saskatchewan. This versatile property features approximately 1,700 sq. ft. of retail space on the main floor and a 5-bedroom upper level, offering endless possibilities for residential living, additional retail space, offices, or storage. The main floor is currently set up as a second-hand store with addition of a kitchen area and includes a large inventory of second hand items, providing an excellent opportunity for a new owner to continue or expand the business. A full basement offers ample storage and workshop space. The property was purchased by the current owner in the spring of 2023; however, due to a workplace injury, the business has never operated under the current ownership, and no financial statements are available. Roofing materials are available and may be negotiated separately. Located approximately 130 km southwest of Saskatoon and just minutes from the recreational opportunities of Lake Diefenbaker, this affordable property offers outstanding potential for entrepreneurs, investors, or anyone looking to combine business and living space in a welcoming small-town community. Don't miss this unique opportunity to bring your vision to life! (id:62370)
Welcome to 214 Hillside Drive at beautiful Tobin Lake, where luxury meets the outdoor lifestyle. Built in 2019, this 1,975 sq. ft. raised bungalow offers 5 bedrooms, 4 bathrooms, and executive living in one of Saskatchewan’s premier lake destinations. The bright, open-concept main floor is ideal for entertaining. The kitchen features granite countertops, a large island with seating and storage on both sides, a drawer microwave, pot filler, abundant cabinetry, and a walk-in pantry with kitchenette. The dining and living areas include a coffered ceiling, cozy gas fireplace, and integrated sound system throughout the home, including the primary bedroom, garage, and outdoor deck. The main level includes three bedrooms, including a spacious primary retreat with a recessed ceiling and a luxurious 5-piece ensuite with heated floors. Main-floor laundry adds convenience, with additional laundry hookups in the basement. The fully developed raised basement offers oversized windows, a large family room, 2 additional guest bedrooms, a full bathroom, and excellent flexibility for family or visitors. Additional features include natural gas forced-air heating, central air conditioning, an air exchanger, humidifier, on-demand hot water, and star link equipment. The heated 35’ x 30’ triple attached garage provides exceptional space for vehicles, boats, quads, and recreational gear. Set on a 0.36-acre corner lot, the property includes low-maintenance front and rear decks, landscaped outdoor spaces, and room for gardens. Tobin Lake is known as one of Canada’s top trophy fishing destinations and is just minutes from Rolling Pines Golf Course, with nearby snowmobile and ATV trails, hiking, boating, and more. Experience lake living at its finest—where luxury, adventure, and lasting memories come together. (id:62370)
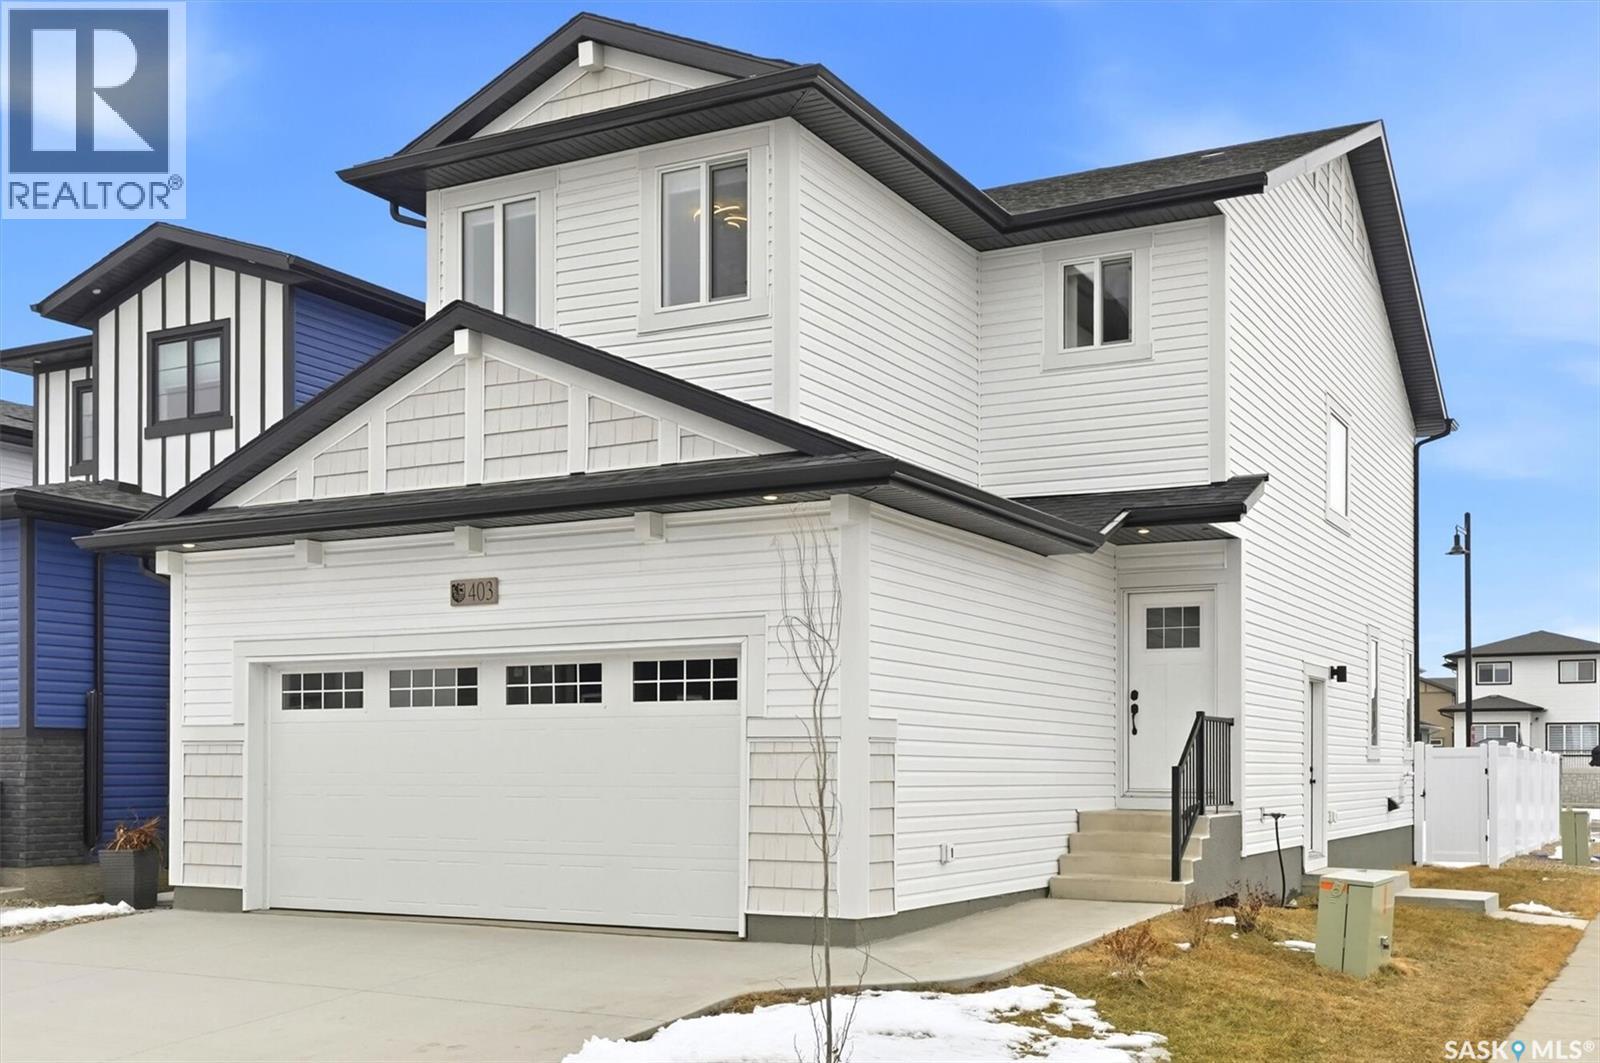
Welcome to this stunning new-build two-storey home in the sought-after community of Brighton — designed with modern living, comfort, and flexibility in mind. Featuring a bright open-concept main floor, this home seamlessly blends the living, dining, and kitchen spaces, creating the perfect setting for entertaining and everyday family life. At the heart of the home is a spacious kitchen complete with a large island, walk-in pantry, and stylish finishes — ideal for meal prep, casual dining, and hosting guests. A practical mudroom off the garage helps keep daily life organized and clutter-free. Upstairs, retreat to the luxurious primary suite featuring a walk-in closet and spa-inspired ensuite bathroom designed for relaxation. The second floor also offers a spacious bonus room perfect for a media area, playroom, or home office, along with the convenience of second-floor laundry. Looking for added flexibility or income potential? This home offers a legal two-bedroom basement suite with a separate entrance — ideal for extended family, guests, or rental revenue. Complete with a double attached garage and located in one of Brighton’s most desirable neighbourhoods, this home delivers the perfect combination of style, functionality, and future opportunity. (id:62370)
Excellent quarter of farmland northeast of Birch Hills. Class B soil. Assessment 471,700. 135 cultivated acres. Located on main grid road. $895,000 MLS (id:62370)
Are you looking for an excellent investment property? This 3 suite rental performs very well - with one 2 bedroom suite, one 1 bedroom and a bachelor suite. This property is currently fully rented and bringing in $3,350 a month. The rentals are all fully furnished. Excellent curb appeal as your arrive - heading inside your a greeted by a large foyer with main floor access and stairs to the 2 upper suites. Entering in the main floor you will immediately notice the tile floors throughout - boasting a spacious living room. There are 2 bedrooms - one of them being very large. Towards the back of the home we find a beautifully tiled 4 piece bathroom as well as a spacious eat-in kitchen. Finally there is a small mudroom off the back and access to a shared laundry room. Heading upstairs - at the front of the home we have a super cute bachelor unit with living/bedroom and an open concept eat-in kitchen. There is also a 3 piece bathroom with a tile walk-in shower. Finally at the back of the home we have a 1 bed suite with a spacious living room that leads into a nice kitchen. As well there is a spacious bedroom and a 4 piece ensuite. This home has seen lots of updates over the years and shows well. Reach out today to book a showing or for income/expenses. Quick possession is available! (id:62370)
Acreage Living with your own Park. This 1500 sq. ft. bungalow is situated on 5 acres with excellent shelterbelt trees and endless good quality water. Just a short 1/2 km off the pavement south of Rosenhof. This home has 3 bedrooms on the main and one in the basement. The primary bedroom has a 5 piece ensuite that needs a couple of tweaks to finish the upgrade. The kitchen dining area faces east with a view of the back deck and yard. The family room complete with wood burning fireplace adds warmth and continuity to the dining area. The living room faces west with an open view of the laneway and of course the sunsets. The lower level has one of the largest rec rooms you'll ever come across stretching 46' from end to end. The utility room boasts an energy efficient furnace with A/C and also On Demand Hot water. There is the rough-in for a third bathroom in the corner of the utility room. Now not only is there a single attached heated garage for the lady of the house but there is also a double detached heated garage for the man that needs space to play. There are two garden areas with potential for more or larger if desired. The chicken house with attached run is more than adequate to keep eggs available at all times. There are a couple play houses and other sheds for storage or small animal shelters. The owners have partially developed an old steel bin into a gazebo with a fire pit in the center, excellent for an all weather semi outdoor area. There are a couple fenced in paddock kind of areas for a couple horses, cattle, sheep, goats or whatever you desire. Don't miss out. Book your personal viewing asap. Hot tub included but not working, needs repair. (id:62370)
Welcome to this gorgeous Lindal-built bungalow in White City! If you've been dreaming of cottage-style living with plenty of outdoor space, this property is one you won't want to miss. Situated on an impressive 27,500+ sq. ft. lot, there's room for gardening, projects, pets, kids, or simply enjoying the peace and privacy. Inside, the home is filled with warmth and character. Eucalyptus hardwood flooring runs throughout, while soaring 12+ ft. vaulted ceilings finished in natural pine continue onto feature walls, creating a cozy cabin-inspired feel. The kitchen features white oak cabinetry, quartz countertops, stainless steel appliances, and a spacious dining area surrounded by windows overlooking the wrap-around deck and east-facing front yard—an ideal spot to enjoy your morning coffee. The dining area flows seamlessly into the inviting living room, complete with a natural gas fireplace that's perfect for entertaining or relaxing with family. The former sunroom has been converted into a comfortable four-season room, allowing you to enjoy the space year-round. The main floor also offers three bedrooms, a full 4-piece bathroom, a convenient 2-piece bathroom, main floor laundry, and an extra-wide 5-foot hallway that enhances the home's spacious feel. The fully developed basement offers a massive recreation room, a den, generous storage areas, and the utility room. Additional features include hot water baseboard heating with a boiler system, a 200-amp electrical panel with generator hookup (generator included), a 40-gallon water holding tank, water softener, underground sprinklers, and a 26' x 30' detached garage. Outside, you'll also appreciate the added storage offered by two tarp sheds and a hard shed, making this property as practical as it is beautiful. This is a rare opportunity to enjoy the tranquility of country-style living while being just minutes from Regina. (id:62370)
Welcome to this exceptional two storey residence, gracefully situated on one of Lakeview's most prestigious addresses, Emerald Place. Tucked away on a quiet cul-de-sac just steps from the lake, parks, schools, and neighbourhood amenities, this extensively renovated five bedroom, four bathroom home masterfully balances refined design with everyday comfort. Set on a beautifully established 55' x 124' lot, the property has been thoughtfully transformed with quality craftsmanship and timeless finishes throughout, including upgraded cedar shake shingles that complement the home's distinguished curb appeal. The main level showcases elegant flooring and a custom designed kitchen featuring quartz countertops, premium JennAir stainless steel appliances, a gas range, and an expansive island complete with a second prep sink, beverage fridge, built in wine storage, and casual seating. Designed with both entertaining and family living in mind, the space flows effortlessly through garden doors to the professionally landscaped backyard, where a spacious deck, charming garden shed, garden beds, and a welcoming fire pit create a private outdoor retreat. The upper level has been beautifully reimagined to offer exceptional comfort and luxury. Four generously proportioned bedrooms and an open den are accompanied by an elegant five piece bathroom featuring dual vanities, a soaker tub, separate shower, in-floor heat, finished with thoughtfully layered lighting. The private primary suite is a true sanctuary, offering a walk in closet and a spa inspired ensuite complete with a custom steam shower featuring rain head and body jets, along with heated tile floors for year round comfort. Beautifully renovated inside and out, this is a rare opportunity to own an exceptional family home in one of Lakeview's most established and sought after enclaves, where quality craftsmanship, timeless style, and an unrivaled location come together effortlessly. (id:62370)
Excellent well maintained Open Concept Double Wide 1242 sq. ft. Mobile Home in City View Estates located in South Regina in a very quiet area featuring 3 bedrooms, 2 bathrooms, lovely spacious oak kitchen, large livingroom and adjoining diningroom with vaulted ceiling, spacious laundry room, 2 additions including a spacious mud room and sunroom. Large windows facing West bringing in alot of natural light. Kitchen is very open and features an abundance of oak style cabinetry, fridge, stove, over the range microwave (to be installed), b/i dishwasher(included as is condition) are all included. Diningroom is sunny and bright with 2 large windows, vaulted ceiling and overlooks the livingroom with large picture window, vaulted ceiling & ceiling fan. Primary suite with 4 pc ensuite & walk in closet. There are 2 additional bedrooms as well as the main 4 pc bathroom & spacious laundry room with cabinets/handy rod to hang clothing with washer & dryer included. There is a large sunroom (9.6 X 14.8) as well as a mudroom (10.3 X 15.4) which were built on when the mobile home was placed on the site. C/air, natural gas furnace, pvc fenced around small lawn area great for pets, low maintenance vinyl siding, large 10 ft. garden shed, smaller garden shed for storage, paved asphalt 2 car parking (garage is allowed to be built over the existing parking pad) and shingles appear in good condition. This home sits on leased land which is not included in the sale and measurements are approx. Lot fees of $950. monthly which include snow removal, road maintenance and garbage collection. South Walmart 3 km, Southland Mall 2 km. The monthly Statement to be paid includes the Lot rent of $950. plus Basic Power & Electricity, Sewer & Water, and monthly R.M. Taxes of $70.00 per month. Don't miss out this is a great affordable property!!! (id:62370)
Welcome to 2160 McDonald Street, a 941 square foot bungalow nestled in the established Borders Annex neighbourhood. This solid home offers incredible value for anyone looking to put their personal touch on a well-located property. The main floor features an open kitchen and dining area with abundant full-height cabinetry, glass display uppers, a peninsula breakfast bar and a bright window above the sink. The adjacent dining space includes a beautiful stained glass accent, while the generous living room is flooded with natural light through large front facing windows and features plush carpeting and a warm wood accent wall. Three comfortable bedrooms are found on the main floor, including a well-sized primary, and the 4-piece bathroom. The fully developed basement is where this home truly shines, centered around a stunning floor-to-ceiling natural stone wood-burning fireplace that sets the tone for cozy Saskatchewan winters. Warm wood-panelled walls and ceiling give the rec room a warm feel perfect for entertaining or relaxing. The lower level also includes a 2-piece bathroom with character wood panelling, and a spacious laundry room with washer and dryer. Out back, a large deck leads to one of the property’s standout features, a heated detached shop, currently set up as a workshop but offering endless possibilities as a home gym, hobby space. This is a fantastic opportunity to own in a mature Regina neighbourhood. Book your showing today! Garage does not have an overhead door. (id:62370)
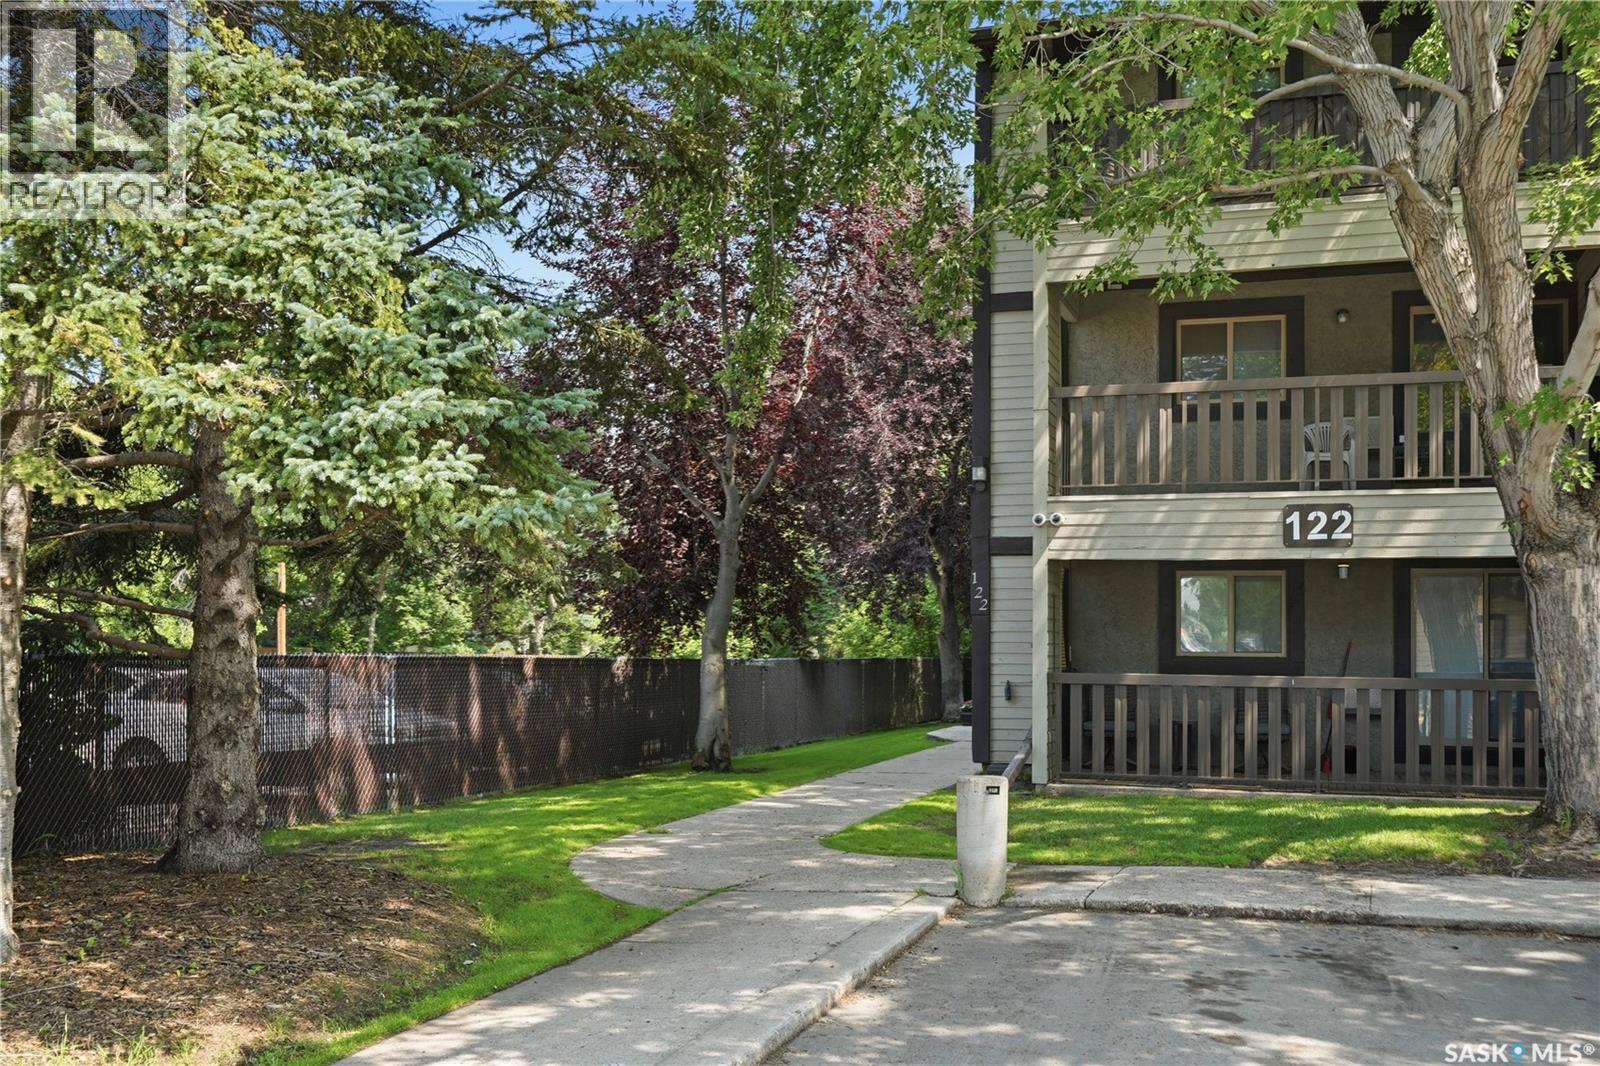
Wonderful Lakewood Condo! This spacious top floor unit features a bright open floor plan, with a newly painted living room and freshly painted bedrooms, adding a clean and modern touch throughout. Offering two bedrooms and two bathrooms, this home includes a garden door off the living room leading to a covered balcony with a natural gas barbecue hook-up. The spacious kitchen boasts plenty of cabinetry, granite countertops, a pantry, and an eating bar. The primary bedroom features two large closets and a private en-suite . There is also an in-suite laundry room with a full-size washer and dryer. Additional highlights include an underground parking stall with storage, plus a surface parking stall. All appliances are included. This well-maintained complex offers two elevators, video surveillance, key-less entry, a meeting room, guest suite, and exercise room. Contact your agent to book your showing today! (id:62370)
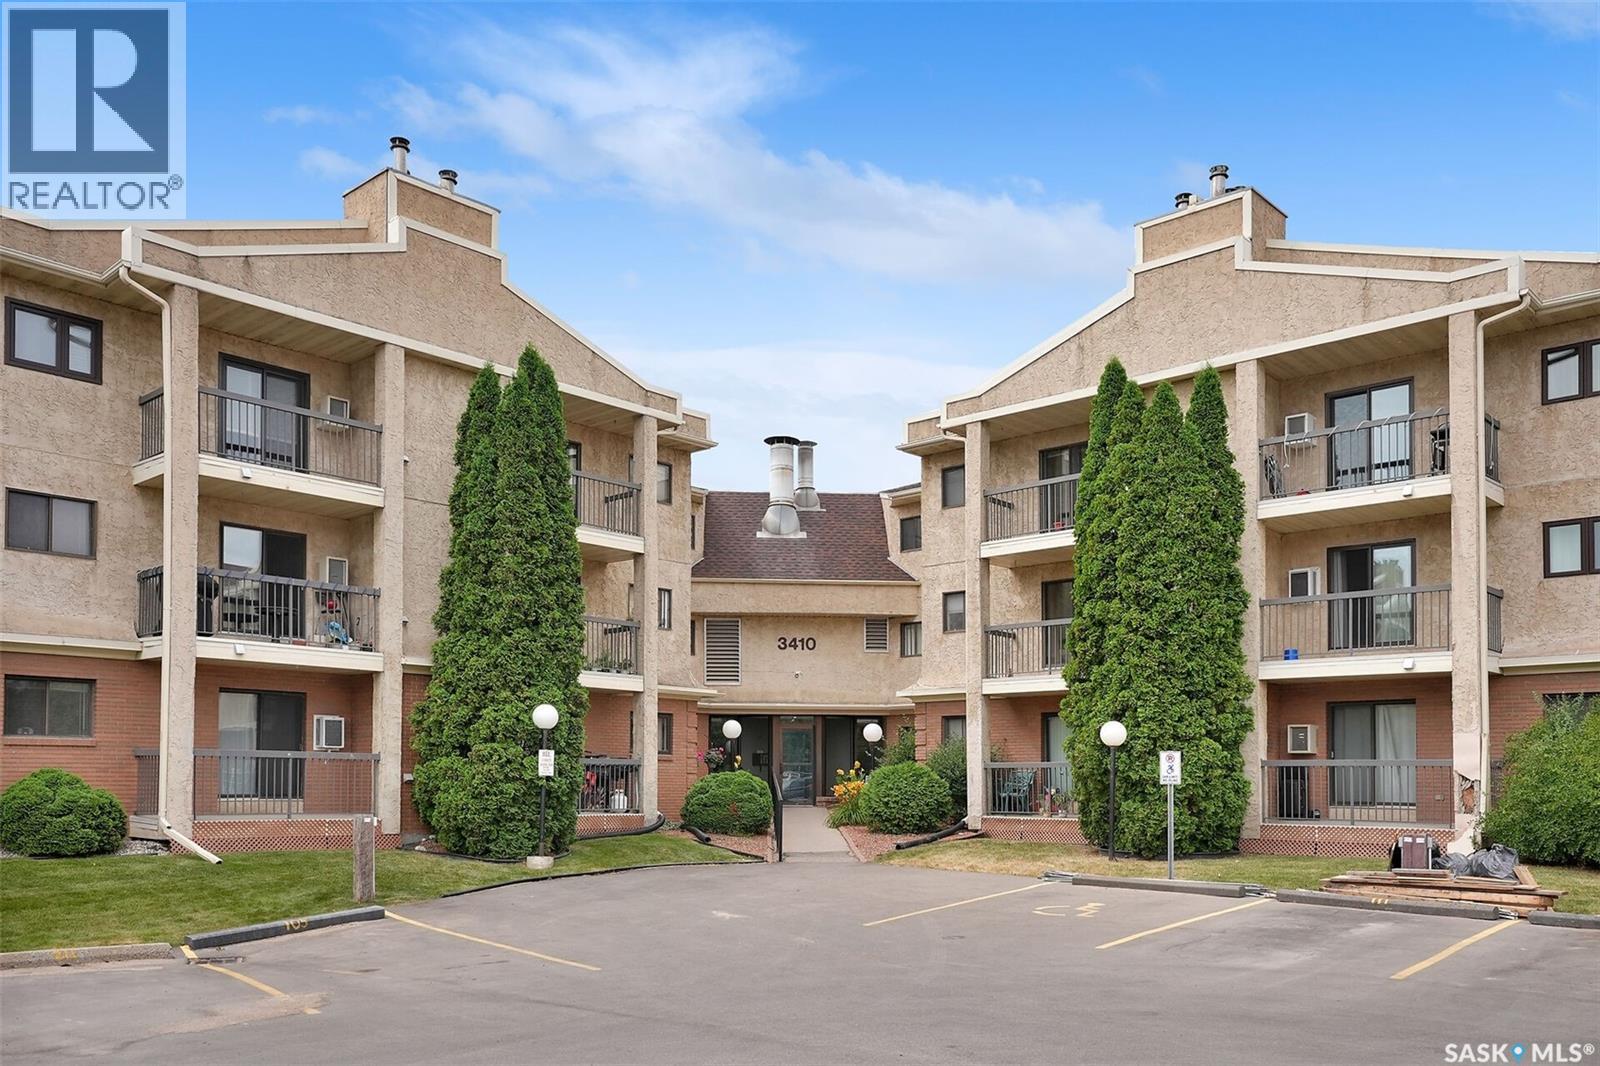
Welcome to 119-3410 Park Street! This inviting two-bedroom condo offers the space, comfort, and amenities typically found in a home much larger. Ideally located near Regina's vibrant east end and the University of Regina, this property is perfect for first-time buyers, students, professionals, or those looking to downsize without compromise. Step inside to a spacious foyer that welcomes you home and features a convenient laundry room with built-in storage. The bright and comfortable living room is highlighted by a large sliding patio door leading to your private balcony, while the attractive angled fireplace serves as a beautiful focal point, adding both warmth and character to the space. The centrally located kitchen is thoughtfully positioned between a casual dining nook and a formal dining area, creating an ideal layout for both everyday living and entertaining. It features crisp white cabinetry, updated quartz countertops, an undermount sink, and a stylish tile backsplash. Down the hall, the spacious primary bedroom offers an entire wall of closet space along with its own private two-piece ensuite. A generously sized second bedroom is perfect for guests, a home office, or additional family members. Completing this well-designed condo is an updated four-piece main bathroom and a large dedicated storage room, providing the extra space that is often hard to find in condominium living. Value added items include: fridge, stove, washer, dryer, dishwasher, OTR fan, microwave, 1 electrified surface parking stall, and 2 wall mounted air conditioners. (id:62370)
ONLY ONE AVAILABLE FOR THIS SEASON...ALL OTHER INVENTORY SOLD...NEW BUILD! Claystone Developments & eXp Realty Luxury welcomes you to your new home at Sunshine Meadows… Lifestyle, family, community, value & safety. Grab your coffee and let’s take a walk through your new home and lifestyle. This 1383 sq ft modified bi-level beauty, with an open floor plan and vaulted ceilings giving you the wow factor!! 3 bedrooms and 2 bath with large upgraded triple pane energy efficient windows through out gives a bright and open feeling. Ideal for families looking for an inviting open concept living space for relaxing or entertaining. Full six-piece appliance package is included, making this move in ready. Open basement with 9 ft ceilings and large windows for future development. Located approximately 20 minutes South of Saskatoon on Hwy. 11 in the community of Dundurn. This location has everything for a new or growing family in a unique rural urban blend. Sunshine Meadows features an architecturally designed neighbourhood with walking paths, water feature, green spaces, and children's play area as well as schools near by. All this plus Blackstrap provincial park and lake only 10mins from your new home. Available for possession early September. Call or text to view. *Virtual staging and landscape used in photos. (Interior photos are of the same home that just sold one block away for visual reference) (id:62370)
Serious investment opportunity! Updated 2-bedroom, 1-bathroom bungalow in the East Flat hosting 718 sq/ft of living space. This property features a fully fenced backyard with a single-car detached garage, surrounded by mature trees offering privacy with a great area to unwind. Ideal for savvy investors looking to add to their revenue-generating portfolio or buyers seeking a solid starter home with great potential, Book your showing today! (id:62370)
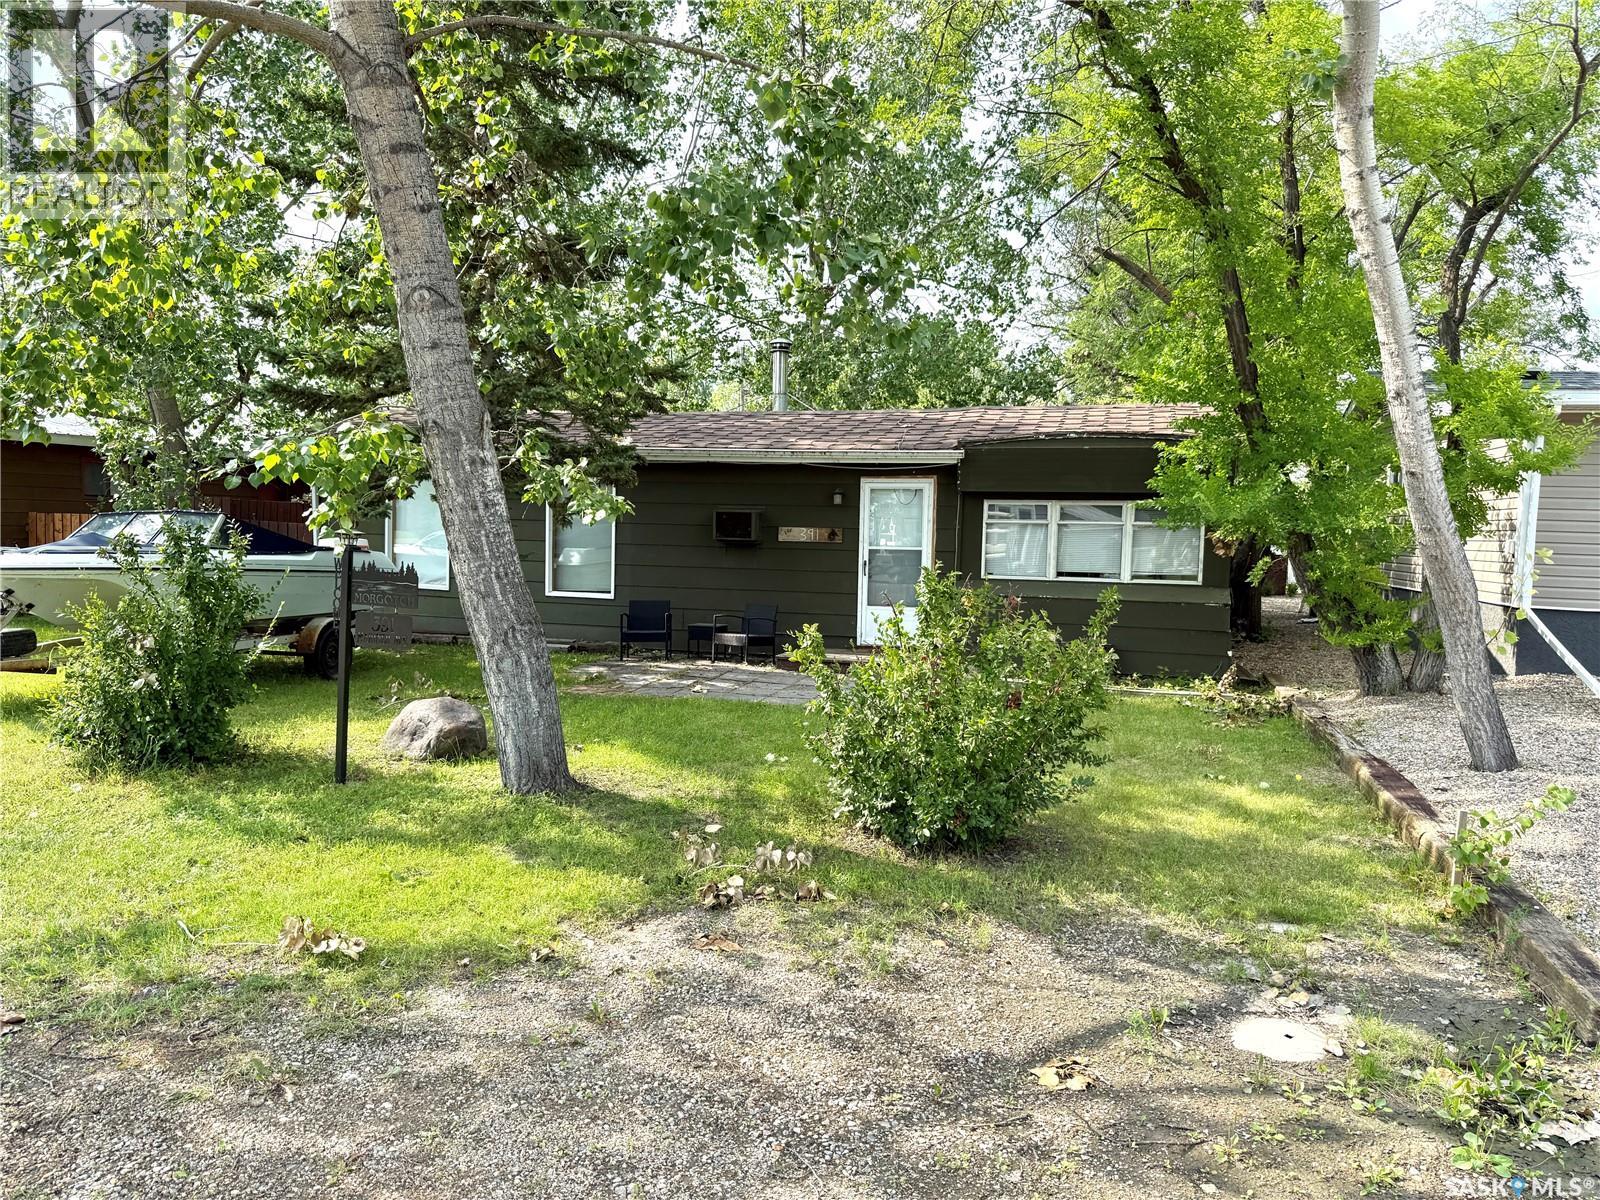
Take a look at this 900 square foot, three bedroom cabin on a titled lot located in the Resort Village of Aquadeo. This cabin is priced to sell with three good sized bedrooms, large living room with wood burning stove, bright kitchen and dining area, and a three piece bath. The 50 x 100 yard offers a fenced back yard, fire pit, and two storage sheds. Appliances remain. This cabin consists of a mobile attached to a bungalow. Aquadeo is located at the North end of Jackfish Lake and offers a golf course, marina, swimming area, public beach, and lake access for non lake front residence. Theres still time to enjoy the lake this season so call today for more info. (id:62370)
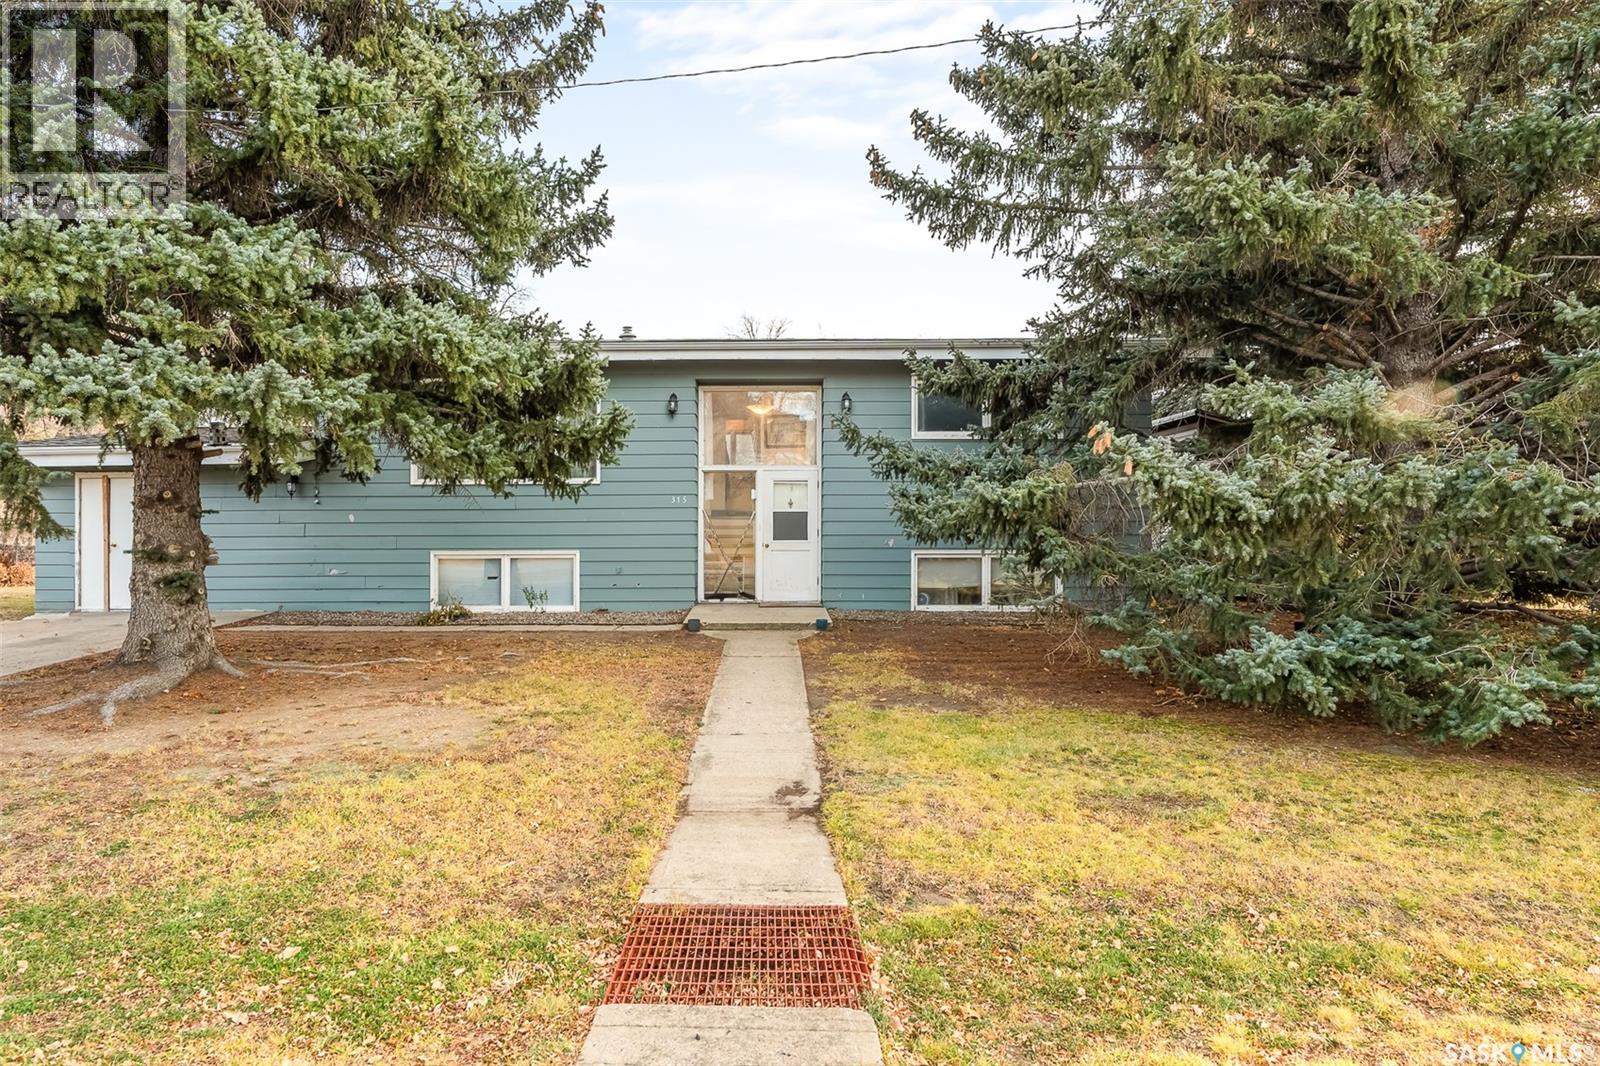
Are you looking for a large family home in the bustling town of Caronport? This large bi-level checks so many boxes boasting 4 beds / 2 baths and over 1,400 sq.ft of living space. Coming up to the home you will notice the mature yard providing lots of shade. Heading inside you are greeted by your first of 2 staircases in the home - this one showcases tall windows giving lots of natural light. The large living area will impress with the vaulted ceilings throughout the main floor - a unique feature compared to most of these houses. There is a dining room with a built in china cabinet off the living space. This U-shaped kitchen features an eat-up breakfast bar, custom toe kick drawers, large farmhouse sink and a stainless steel appliance package. Down the hall we find 2 large bedrooms - one with double closets and the other with a very cool kids playhouse in the attic. Heading down the back set of stairs we find access to a large workshop area that the buyers could convert back to a garage if they wanted. Downstairs we find a huge primary suite complete with dual sliding pocket doors, a massive walk-in closet with a sitting room space, primary bedroom and an ensuite. You will also find another large bedroom, a family room and a laundry/utility room in the basement. Outside you will love the massive corner lot - well treed, large shed, play structure and a garden area. So much space for future plans. Located just 15 minutes from Moose Jaw - Caronport has a K-12 school, gas station, post office and a coffee shop! Reach out today to book a showing! * Some photos have been virtually staged/edited. (id:62370)
Welcome to peaceful acreage living with the convenience of town just minutes away. Nestled in the quiet and friendly Hamlet of Prince, this beautifully maintained 4.37-acre property offers space, privacy, and functionality for every stage of life — whether you’re starting out, raising a family, or ready to enjoy retirement living. Step inside and you’re welcomed into a bright kitchen and dining area — the heart of the home — featuring updated flooring (2025) and thoughtfully designed cabinetry with convenient pull-out sliders. Just off the dining room you’ll find a versatile main floor laundry and office space, perfectly positioned for everyday ease. The spacious living room offers plenty of room to gather, relax, and entertain. The main floor also hosts a generous primary bedroom complete with an oversized walk-in closet, along with a large four-piece bathroom. Upstairs, two very spacious bedrooms provide comfortable accommodations for family, guests, or additional workspace. Outside, the property truly shines. A detached, heated double garage adds year-round comfort and practicality. Multiple sheds offer excellent storage, and the expansive garden areas are ready for you to grow your own food and enjoy acreage living at its finest. Mature plantings include a Saskatoon tree, chokecherry bush, and abundant rhubarb — a gardener’s delight. This property also features its own private well — a rare and valuable asset, and the only property in the Hamlet with one. Additional updates include new shingles (2020) and a new water heater (2024), offering peace of mind for years to come. The Hamlet of Prince is a wonderful place to call home, featuring a community skating rink in winter, a playground, and a court for your favorite sports. Enjoy the tranquility of small-community living while being just 15 minutes to North Battleford and only 5 minutes to the lake. If you’ve been dreaming of space, self-sufficiency, and a welcoming community, this acreage offers it all! (id:62370)
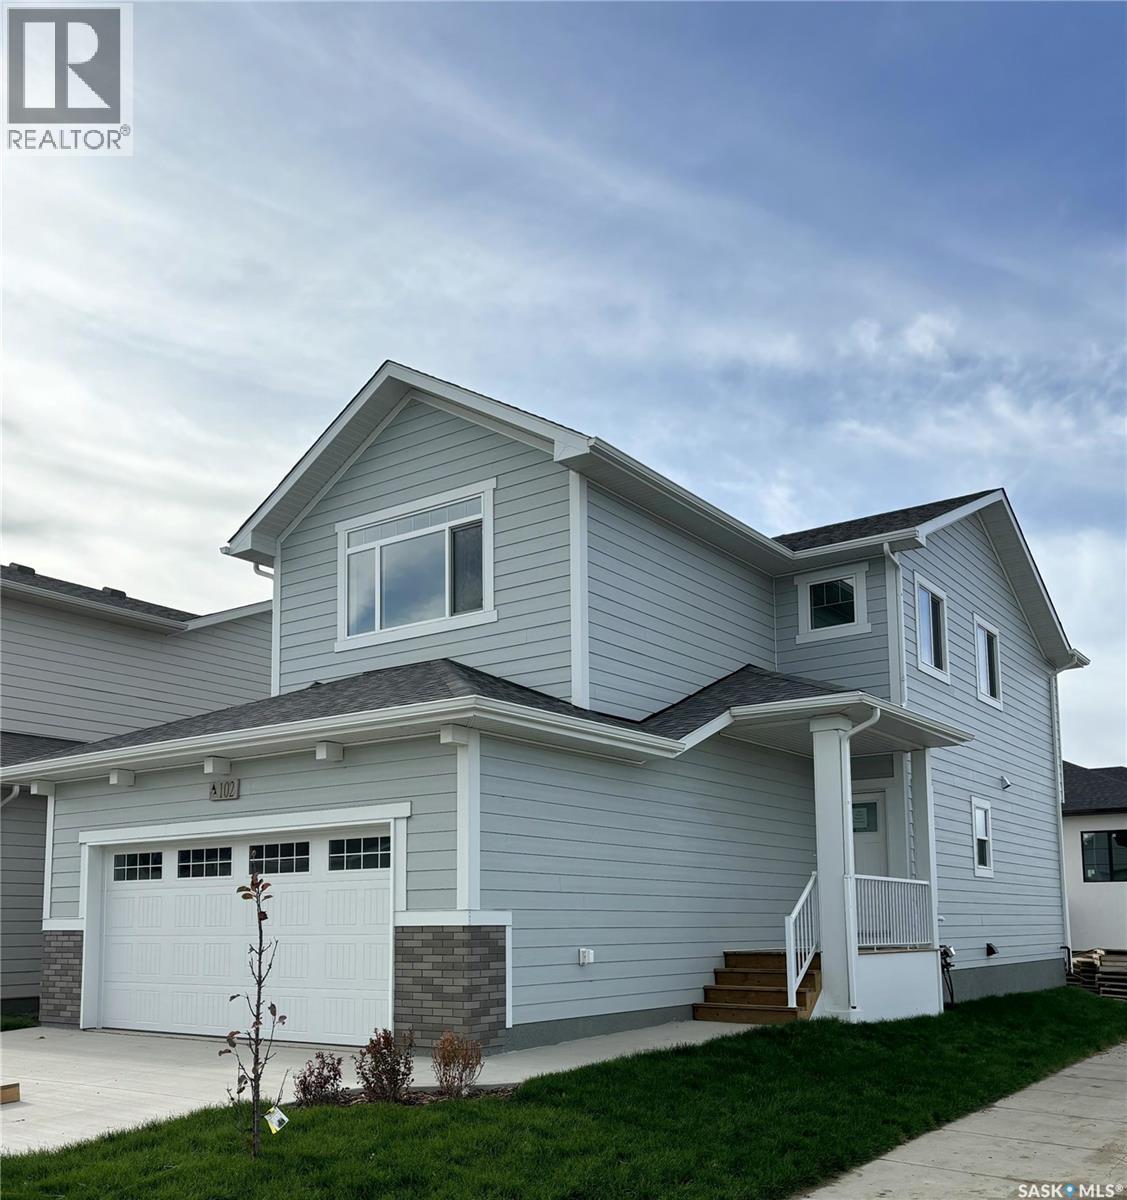
"NEW" Ehrenburg built home in Brighton. "HOLDENDERG MODEL ... 1699 sq.ft. - 2 storey. New design with LEGAL SUITE OPTION. Bright and open floor plan. Kitchen features: Superior built custom cabinets, Quartz counter tops, energy star dishwasher, exterior vented Hood Fan, built in Microwave, sit up island and corner pantry. High eff furnace & VanEE system. 3 bedrooms. Master bedroom with 3 piece en-suite (plus dual sinks) and walk in closet. 2nd level laundry. Plus LARGE BONUS ROOM on 2nd level. Double attached garage, poured concrete driveway and front landscaping included. Full New Home Warranty. Currently under construction. **Note** pictures taken from a previously completed unit. Interior and Exterior specs vary between builds. Scheduled for FALL 2026 POSSESSION (id:62370)
"NEW" Ehrenburg built [RICHMOND model] - 1554 SF 2 Storey. *LEGAL SUITE OPTION* - ** FULLY LANDSCAPED YARD including FENCE and back DECK** This home features - Open Concept Design giving a fresh and modern feel. Superior Custom Cabinets, Quartz counter tops, Sit up Island, Open eating area. The 2nd level features 3 bedrooms, a 4-piece main bath and laundry area. The master bedroom showcases with a 4-piece ensuite (plus dual sinks) and walk-in closet. BONUS ROOM on the second level. This home also includes a heat recovery ventilation system, triple pane windows, and high efficient furnace, Central vac roughed in. Basement perimeter walls are framed, insulated and polyed. Double attached garage with concrete driveway and front landscaping Included. PST & GST included in purchase price with rebate to builder. Saskatchewan New Home Warranty. Currently Under Construction -- ***Note*** Pictures are from a previously completed unit. Interior and Exterior specs vary between builds. (id:62370)
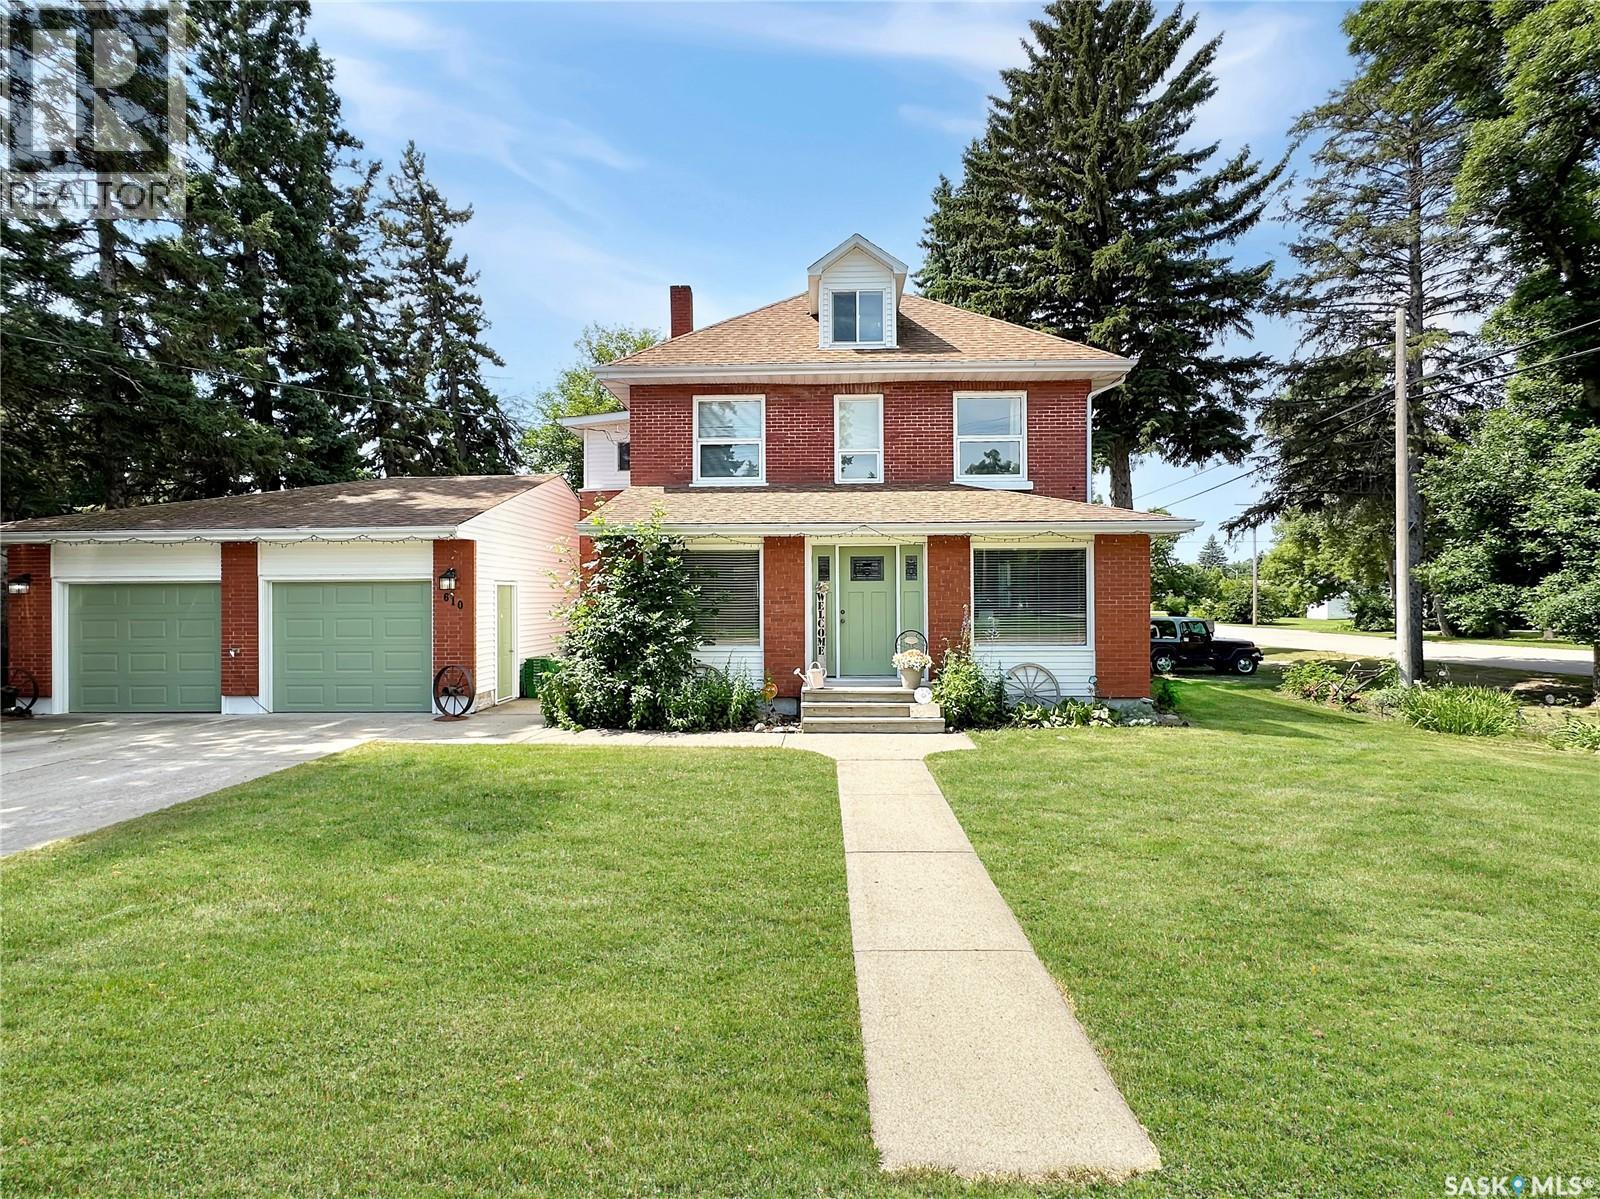
Step into timeless charm with this beautifully updated red brick century home, perfectly situated on a large, mature corner lot in the heart of Indian Head. Blending historic character with thoughtful modern updates, this home offers the best of both worlds. Recent improvements include new flooring throughout the main and second floors, fresh paint on the walls, ceilings and trim throughout the entire home, and an electric heater in the attached double garage. The deck umbrella and outdoor lighting are also included, making the backyard ready to enjoy. Inside, you'll fall in love with the stunning original character, including ornate tin ceilings in the living and dining rooms, elegant cornice mouldings, leaded glass porch windows, and a decorative wood-burning fireplace with its original oak mantel. The bright living room flows seamlessly into the formal dining room, while the kitchen is functional and efficient for everyday living. The attached double garage offers direct entry into a spacious mudroom with convenient main floor laundry and a 3-piece bathroom. Additional updates include a high-efficiency furnace, central air conditioning, power-vented water heater, newer shingles, and several vinyl windows. Upstairs you'll find three generous bedrooms, including a spacious primary suite with a walk-in closet featuring custom wardrobes, along with an updated full bathroom. The third-floor attic has been converted into a versatile bonus space with a dormer window and skylight—perfect as a home office, playroom, studio or potential fourth bedroom. The finished basement adds even more living space with a large family room, 2-piece bathroom, utility room and plenty of storage. Outside, mature trees provide privacy and shade, while the back deck overlooks the beautifully landscaped yard, creating a wonderful space to relax or entertain. Appliances and window coverings are included, making this exceptional character home move-in ready. Call today! (id:62370)
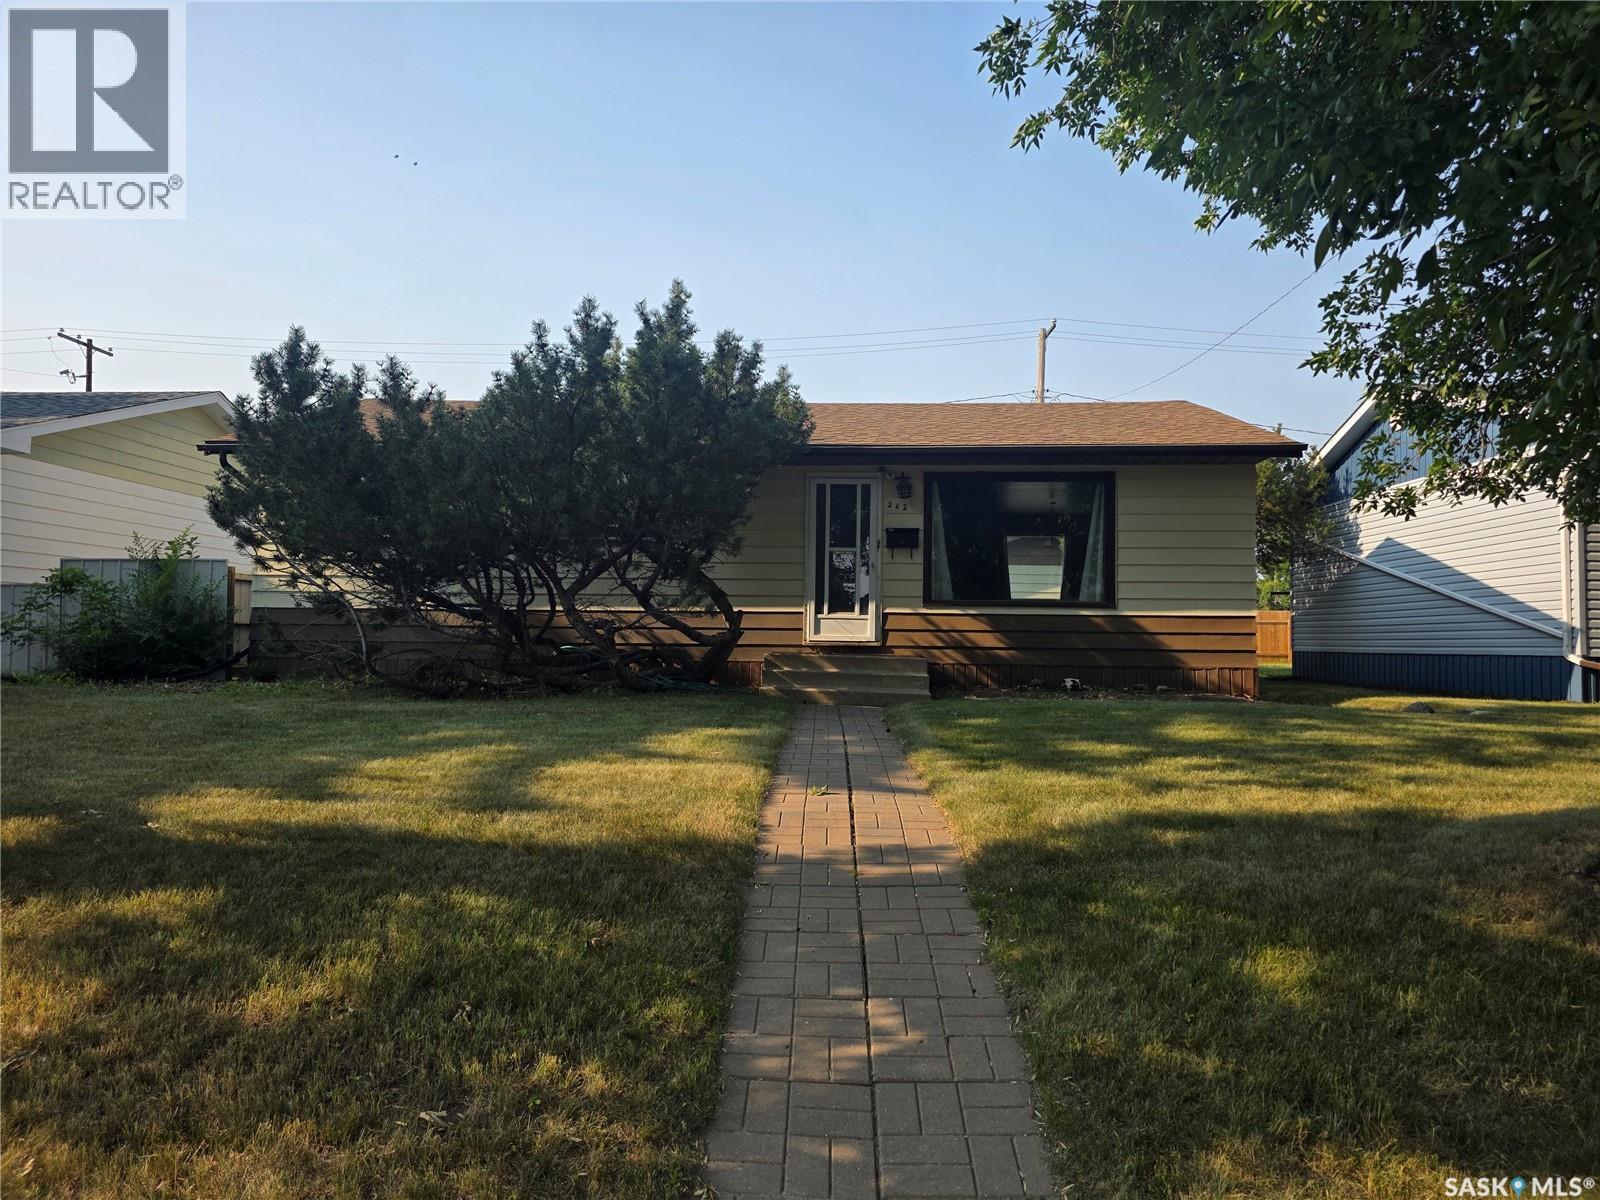
Welcome to your new home walking distance to Hillcrest school K to 8, daycare and outdoor pool and park!!! This bungalow home has 960 sq.ft. of living space on the main floor spacious living room adjacent dining room and u shaped style kitchen with appliance package. Down the hall are 3 nice sized bedrooms with an updated full bathroom with a tile shower and floor. The whole main floor is a hard surface flooring. The basement awaits your development but could have a family room, bedroom, bathroom, laundry and storage. The backyard has a large grass space, patio, single garage and lots of additional parking. This home has seen some updates furnace, a/c, water heater and shingles to name a few. Call to view!! (id:62370)
Excellent updated and maintained Home. Ideally located on a corner lot in the Town of Assiniboia, Saskatchewan. As you scroll thru the pictures.. enjoy the Stunning kitchen with lovely counters and cabinets, the microwave, fridge and over head fan all finished in brushed metal. The floor is a high end DuraCeramic Congouleum. Patio doors out to the deck. The bedrooms have very deep closets which accommodate twice as many hanging cloths. Each bedroom is completed and finished with design and style. The bathroom carries on the trend. The basement is bright with natural light flowing in thru the street level windows. Full laundry room.. a great bedroom with a surprise storage behind the book case The family room is finished in attractive flooring and has a built in Murphy Bed. High efficient furnace and on demand hot water are tucked away in a spacious utility room of their own. Step thru the kitchen patio doors out onto a raised deck, where you will feel the serenity of this home, as you enjoy the peaceful yard. The deck has both a gas hook up for a fireplace and a bar-b-que. The lower patio is finished in stone and has room for entertaining and a hot tub. Find your peace in this yard filled with beautiful perennial beds sitting in the shade of your Pergola . There is a good sized storage shed tucked away. The garage is finished and heated for the person who wants to tinker with great access from the side for your vehicle. Very unique wonderful Home. (id:62370)