
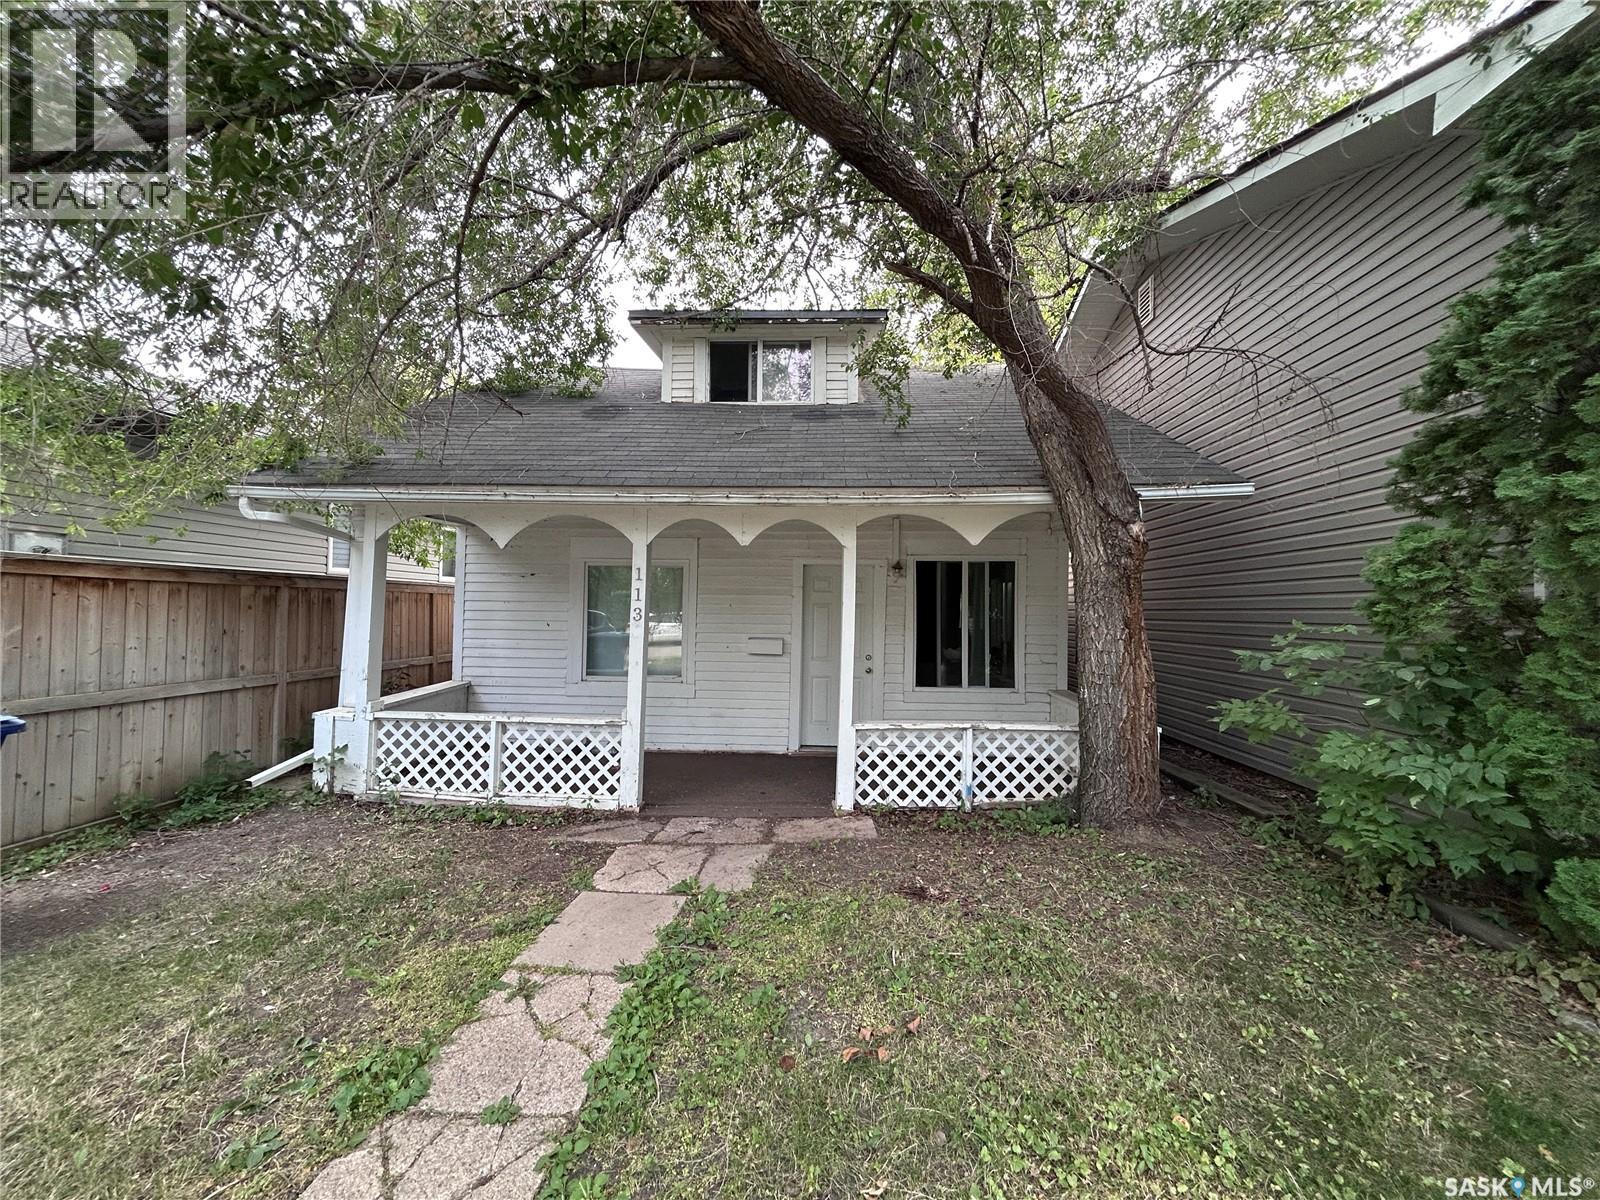
113 109th Street W Saskatoon, Saskatchewan S7N 1R3

$269,000
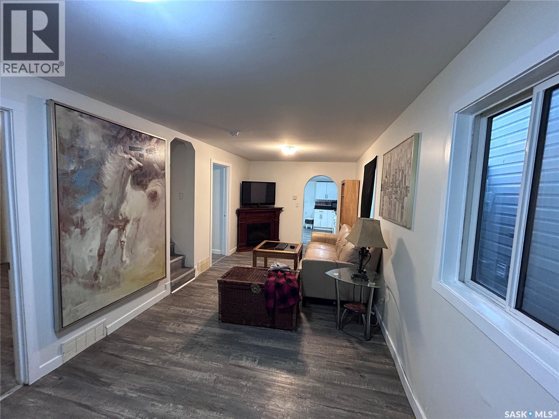
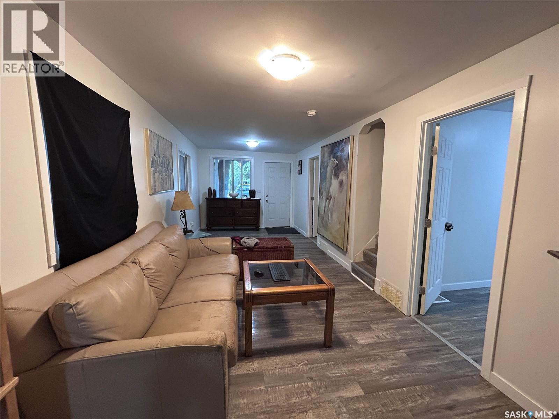
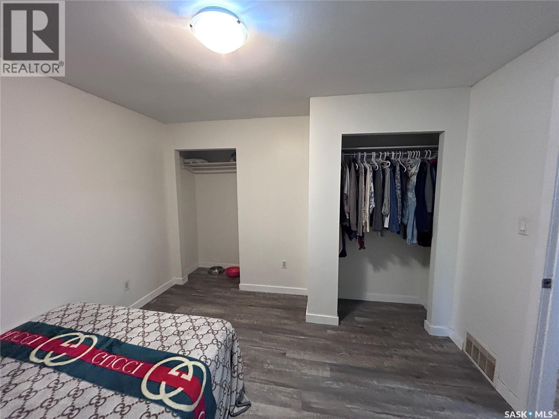
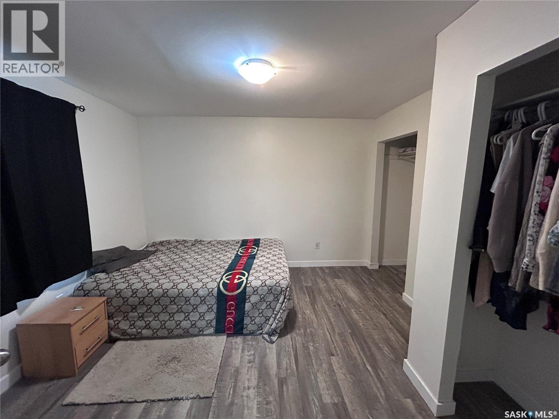
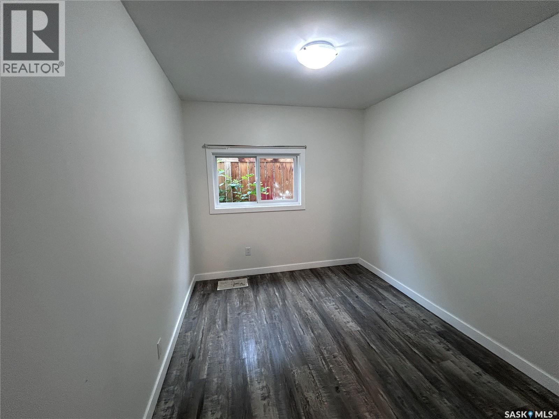
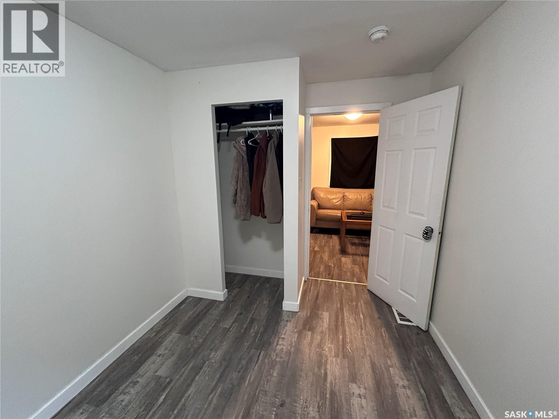
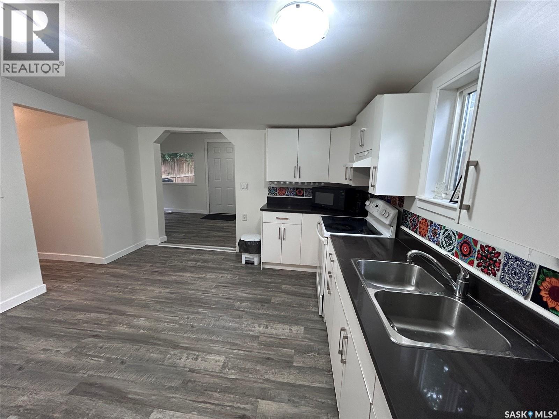
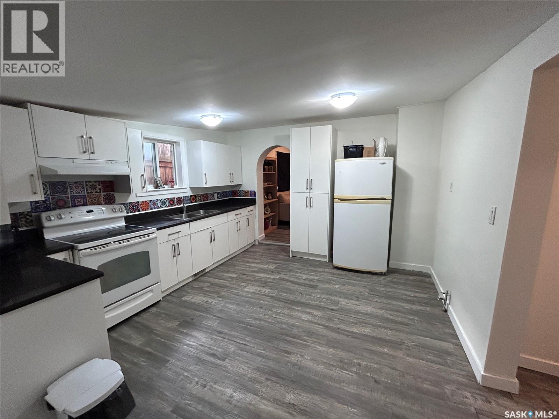
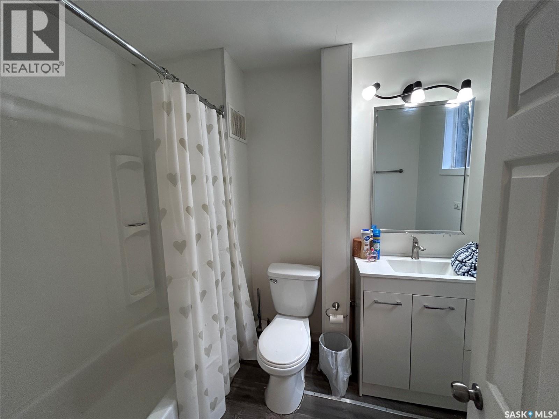
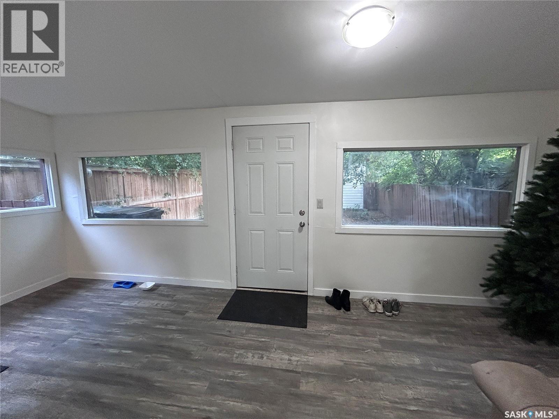
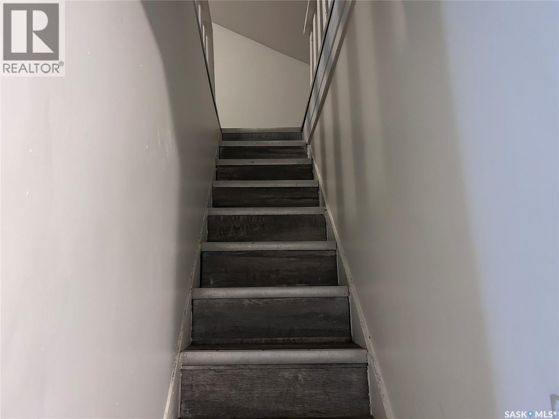
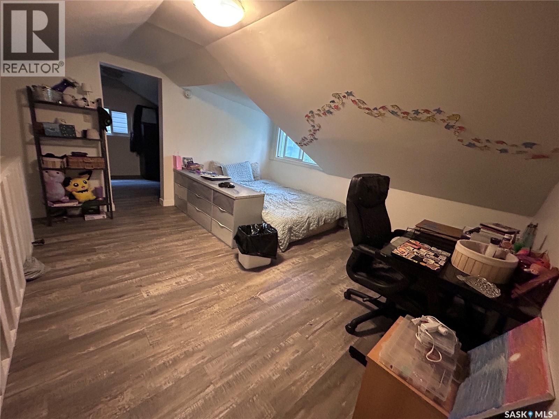
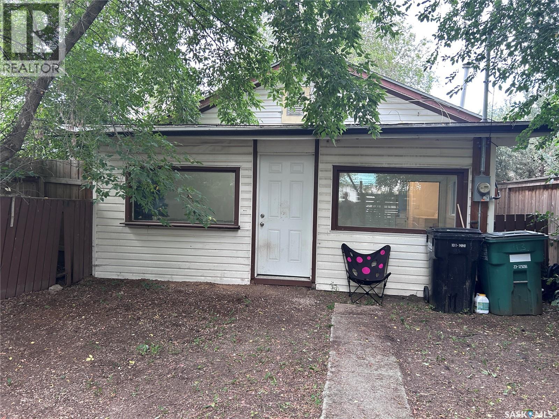
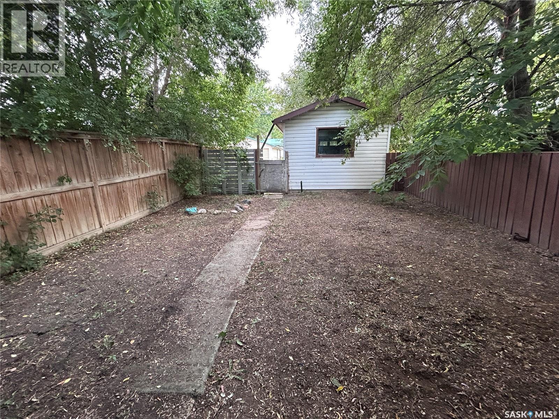
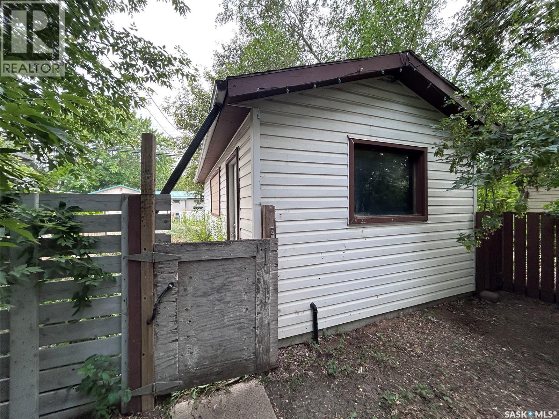
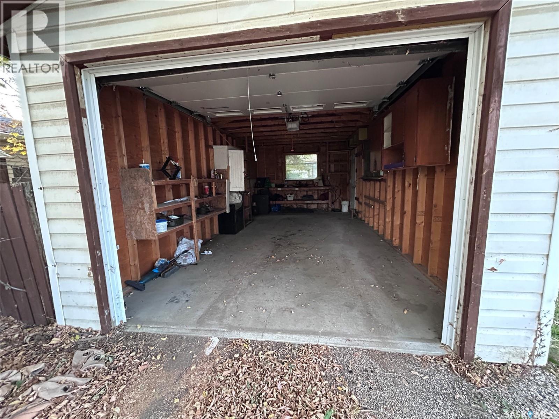
Welcome to 113 109th Street W, a well-maintained 1½-storey home offering 1121 sq ft of comfortable living space in the desirable Sutherland neighbourhood. The main floor features two bedrooms, a functional kitchen with white cabinets, a fully upgraded bathroom, and convenient access to the rear sunroom. Upstairs, the loft-style space offers excellent flexibility and can be used as a third bedroom, home office, recreation area, or additional living space. The property also offers a fenced yard, dog run, single detached garage, and a south-facing sunroom window that brings in plenty of natural light and is ideal for plants. Enjoy a convenient location close to an elementary school, green space, parks, transit, shopping, and everyday amenities. Conveniently located near the University of Saskatchewan and the future SaskPolytech campus at Innovation Place, this location offers excellent accessibility for students, faculty, and professionals. Whether you're a first-time home buyer, student, or looking for a well-located property with many upgrade completed, this home is worth a look! (id:62370)
Property Details
| MLS® Number | SK050225 |
| Property Type | Single Family |
| Neigbourhood | Sutherland |
| Features | Treed, Rectangular, Sump Pump |
Building
| Bathroom Total | 1 |
| Bedrooms Total | 3 |
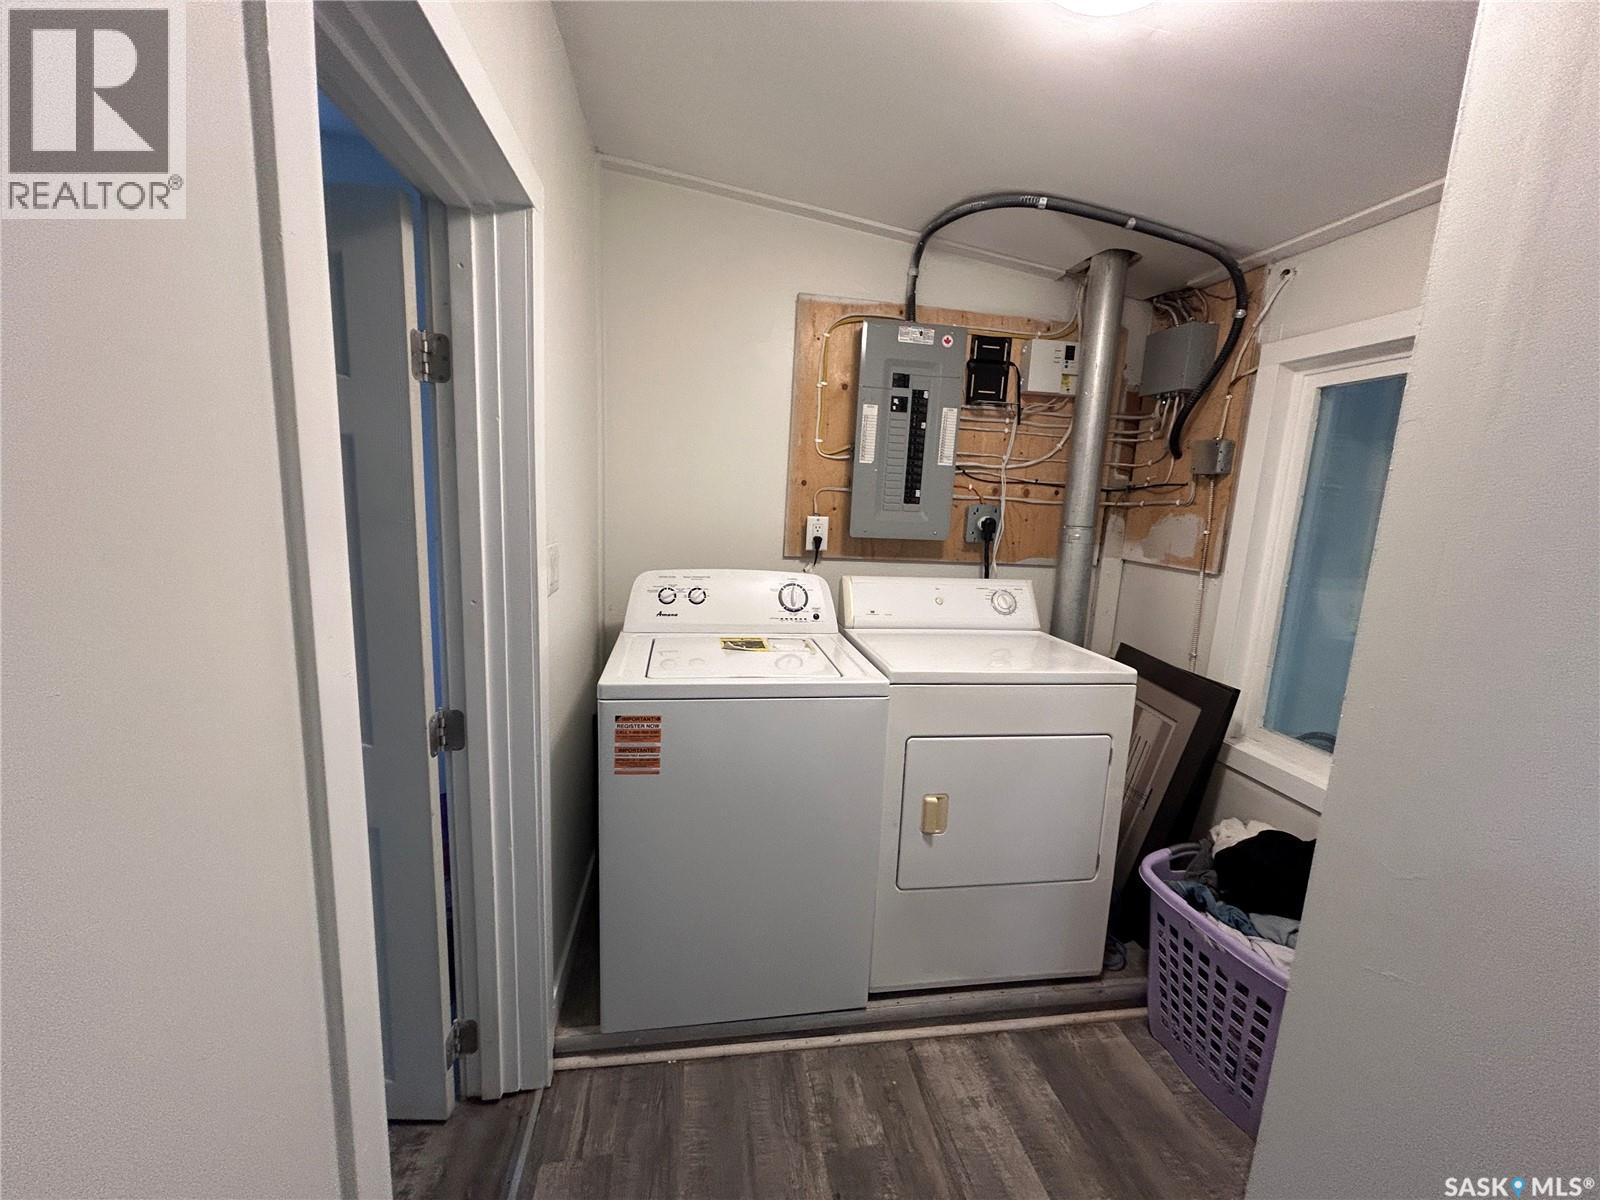
| Appliances | Washer, Refrigerator, Dryer, Hood Fan, Stove |
| Basement Development | Unfinished |
| Basement Type | Partial (unfinished) |
| Constructed Date | 1912 |
| Construction Style Attachment | Detached |
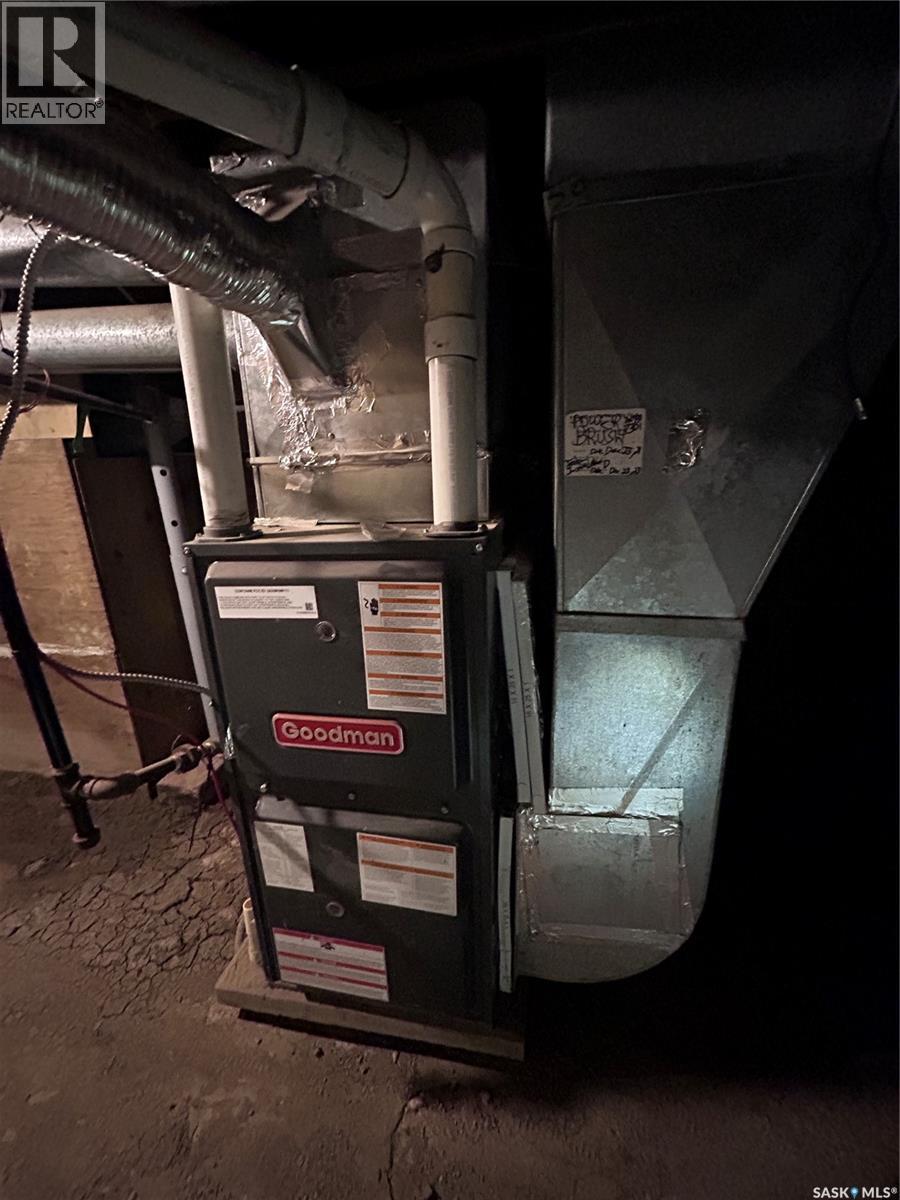
| Heating Fuel | Natural Gas |
| Heating Type | Forced Air |
| Stories Total | 2 |
| Size Interior | 1,121 Ft2 |
| Type | House |
Parking
| Detached Garage | |
| Parking Space(s) | 2 |
Land
| Acreage | No |
| Fence Type | Fence |
| Size Frontage | 25 Ft |
| Size Irregular | 3637.00 |
| Size Total | 3637 Sqft |
| Size Total Text | 3637 Sqft |
Rooms
| Level | Type | Length | Width | Dimensions |
|---|---|---|---|---|
| Second Level | Bedroom | 14 ft ,1 in | 7 ft ,5 in | 14 ft ,1 in x 7 ft ,5 in |
| Second Level | Other | 17 ft | 13 ft ,3 in | 17 ft x 13 ft ,3 in |
| Basement | Other | Measurements not available | ||
| Main Level | Living Room | 23 ft ,2 in | 9 ft ,5 in | 23 ft ,2 in x 9 ft ,5 in |
| Main Level | Bedroom | 11 ft ,7 in | 11 ft ,5 in | 11 ft ,7 in x 11 ft ,5 in |
| Main Level | Bedroom | 9 ft ,3 in | 8 ft ,2 in | 9 ft ,3 in x 8 ft ,2 in |
| Main Level | 4pc Bathroom | 9 ft ,1 in | 6 ft ,1 in | 9 ft ,1 in x 6 ft ,1 in |
| Main Level | Laundry Room | 6 ft ,5 in | 5 ft ,4 in | 6 ft ,5 in x 5 ft ,4 in |
| Main Level | Sunroom | 20 ft ,4 in | 7 ft ,6 in | 20 ft ,4 in x 7 ft ,6 in |
| Main Level | Kitchen/dining Room | 13 ft ,2 in | 12 ft ,4 in | 13 ft ,2 in x 12 ft ,4 in |



The trademarks REALTOR®, REALTORS®, and the REALTOR® logo are controlled by The Canadian Real Estate Association (CREA) and identify real estate professionals who are members of CREA. The trademarks MLS®, Multiple Listing Service® and the associated logos are owned by The Canadian Real Estate Association (CREA) and identify the quality of services provided by real estate professionals who are members of CREA. The trademark DDF® is owned by The Canadian Real Estate Association (CREA) and identifies CREA's Data Distribution Facility (DDF®)
October 07 2026 08:04:17
Saskatchewan REALTORS® Association
Royal LePage Varsity