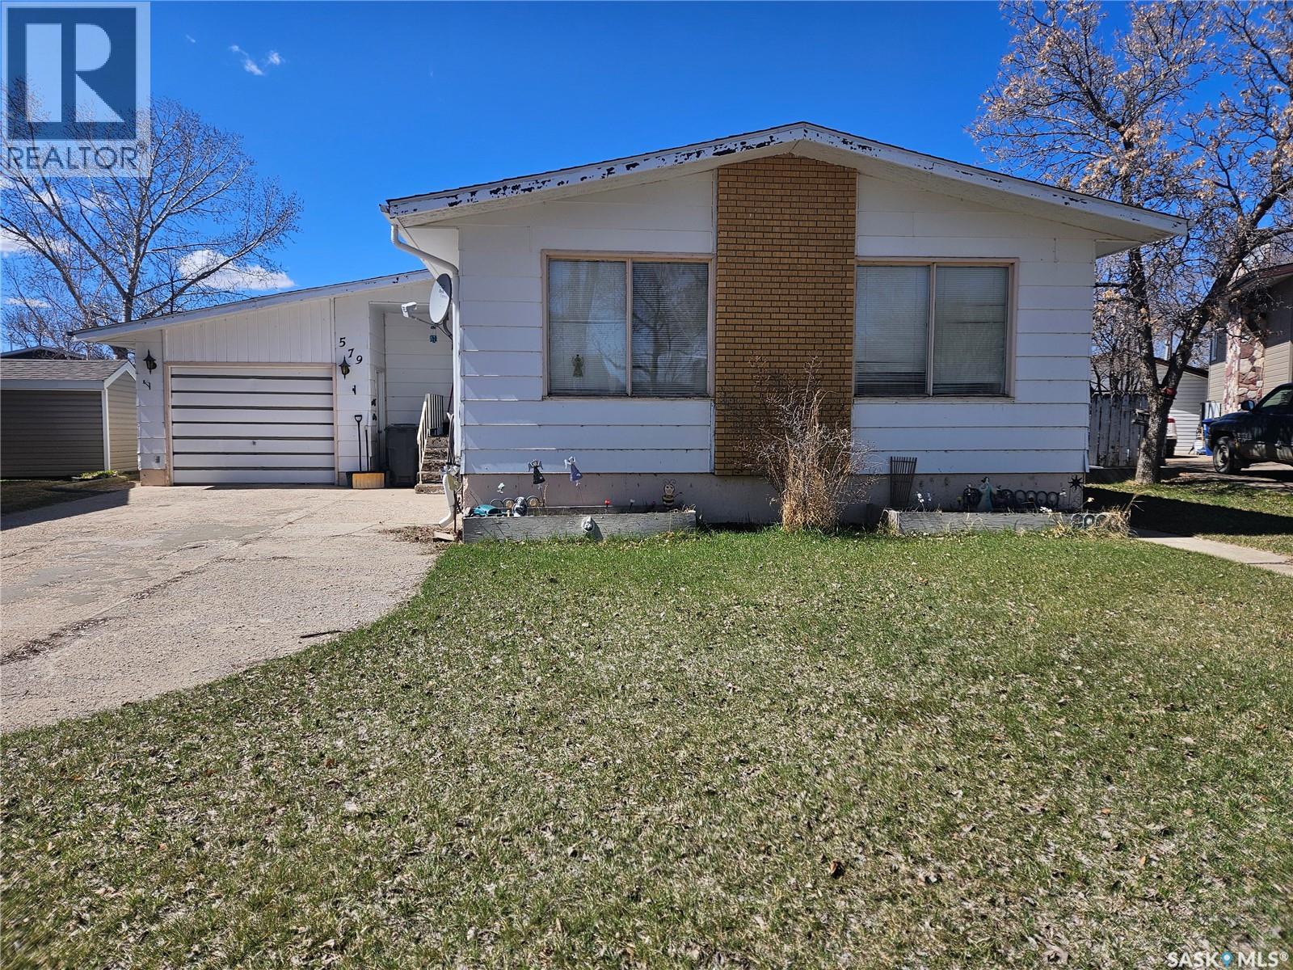
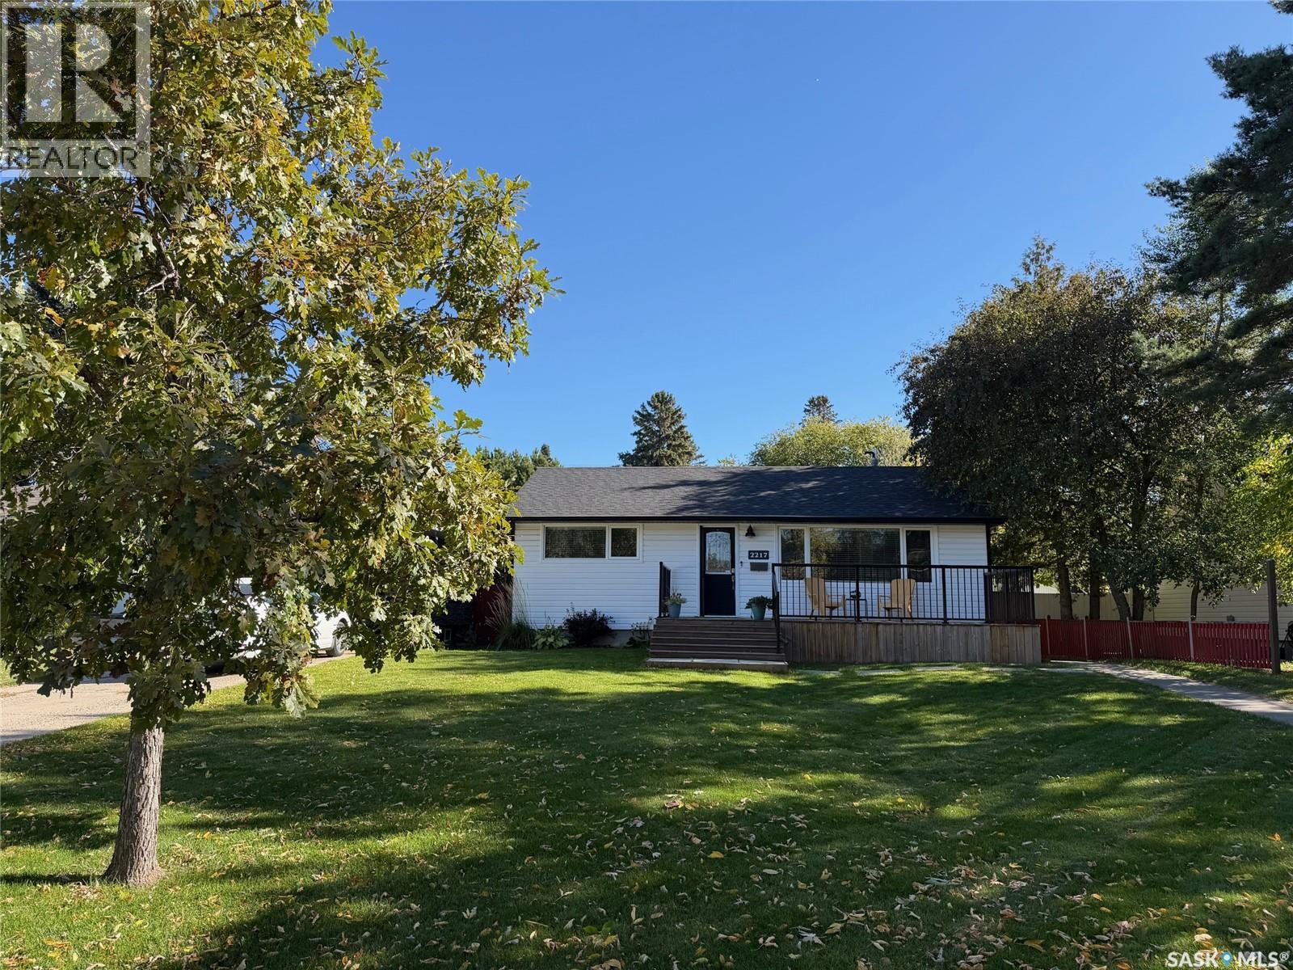
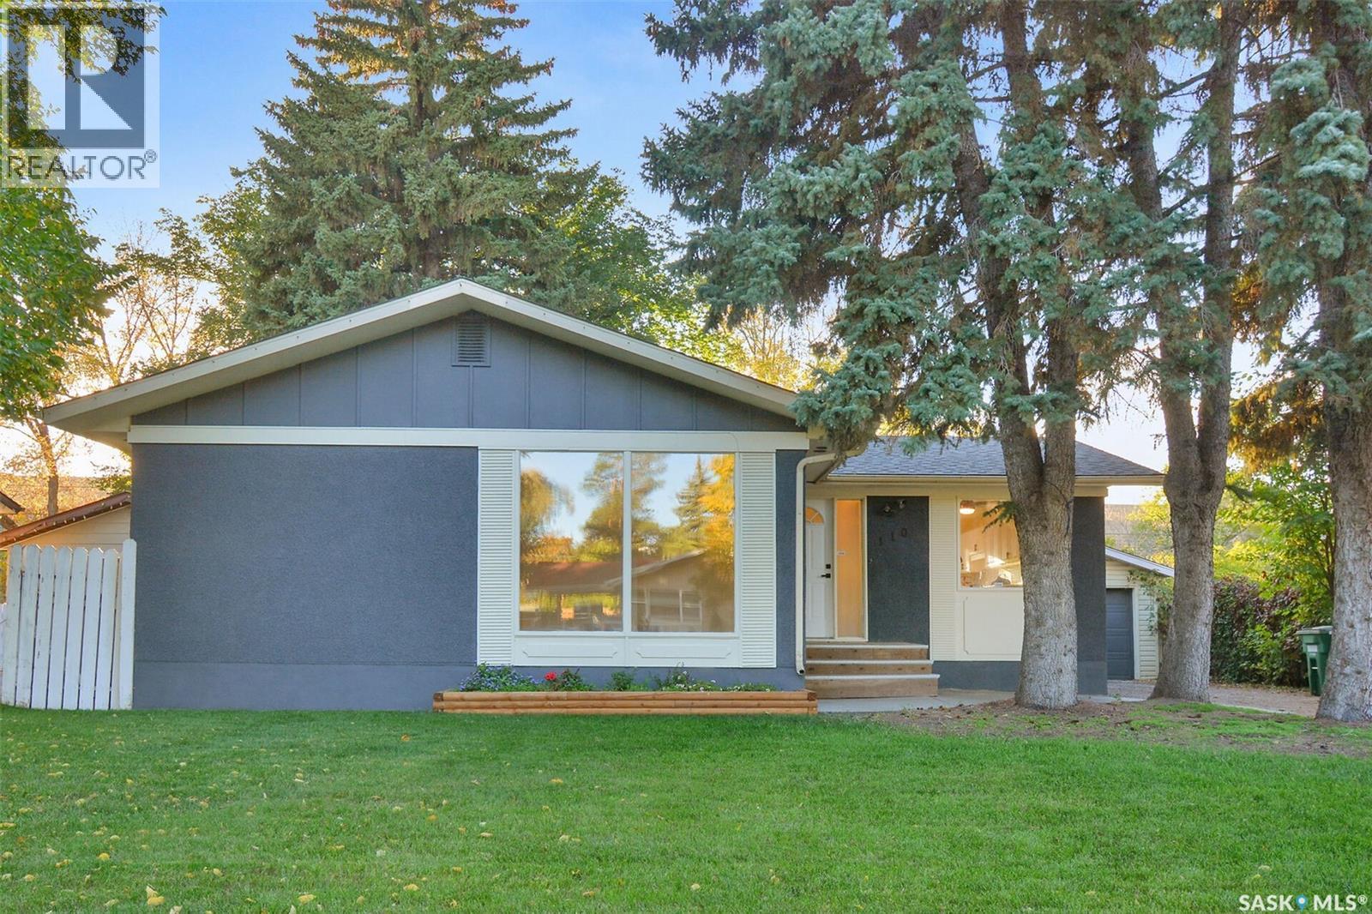
Spacious 4 bedroom home offering comfort and functionality for the whole family. The main floor features 3 bedrooms including a primary suite with its own ensuite, along with a 4-piece bathroom. The bright living room showcases large windows filling the space with natural light. The kitchen has room for a small table, while a separate dining room is ready for family meals and entertaining. Downstairs, you'll find an additional bedroom, a 3 piece bathroom and an oversized family room, perfect for relaxing or more room for family activities. The large utility room offers extra storage space and is also home to the laundry area. Recent updates include a newer furnace and water heater. This home has an attached garage and a fenced back yard with plenty of room for kids to play or for pets to roam. Call to book your personal showing. (id:62370)
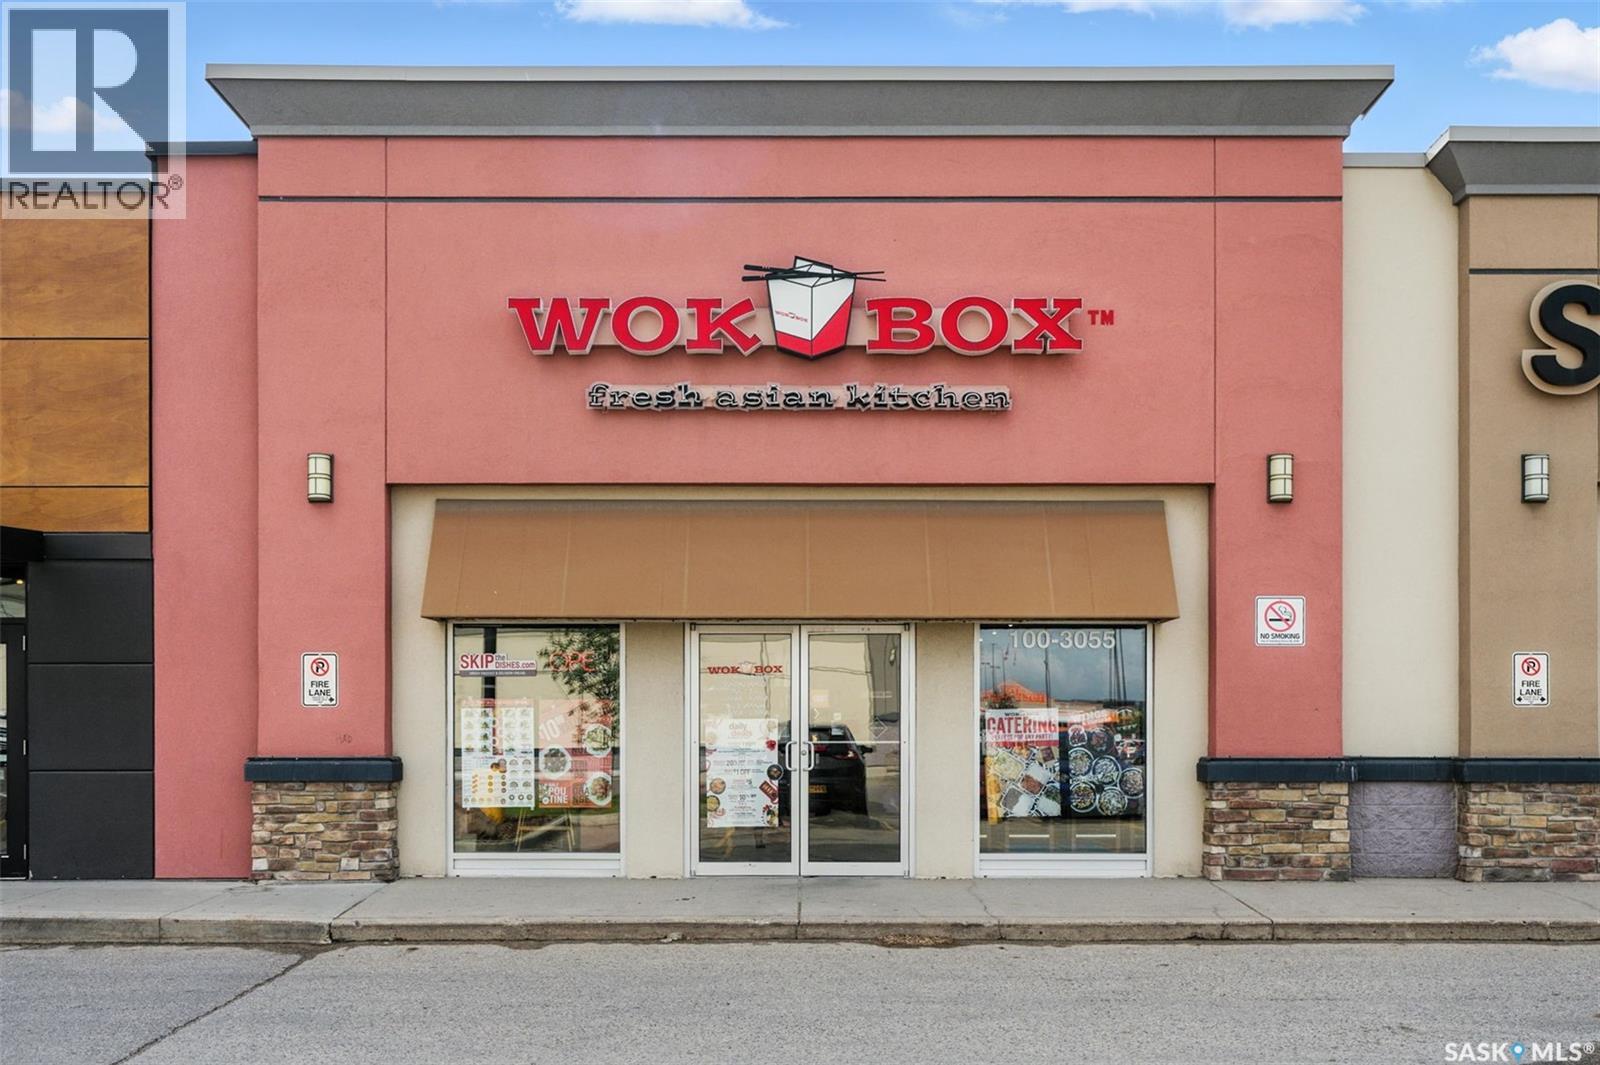
This is a rare opportunity to acquire a well-established restaurant franchise in a high-traffic strip mall location in Stonebridge. The business comes with a leasehold improvements, fixtures, and full kitchen equipment (including walk-in cooler). The restaurant has 1843 sq.ft with a seating capacity of 40 and has generated sales of around $700000 a year. This is an ideal investment for those looking to own their own business. The current staff is experienced and capable, making for a smooth transition for a new owner. Very attractive rent at $34/sqft plus occupancy cost ); easy to operate, stable and strong growth potential. This business is priced to sell. Please contact for more information. (id:62370)
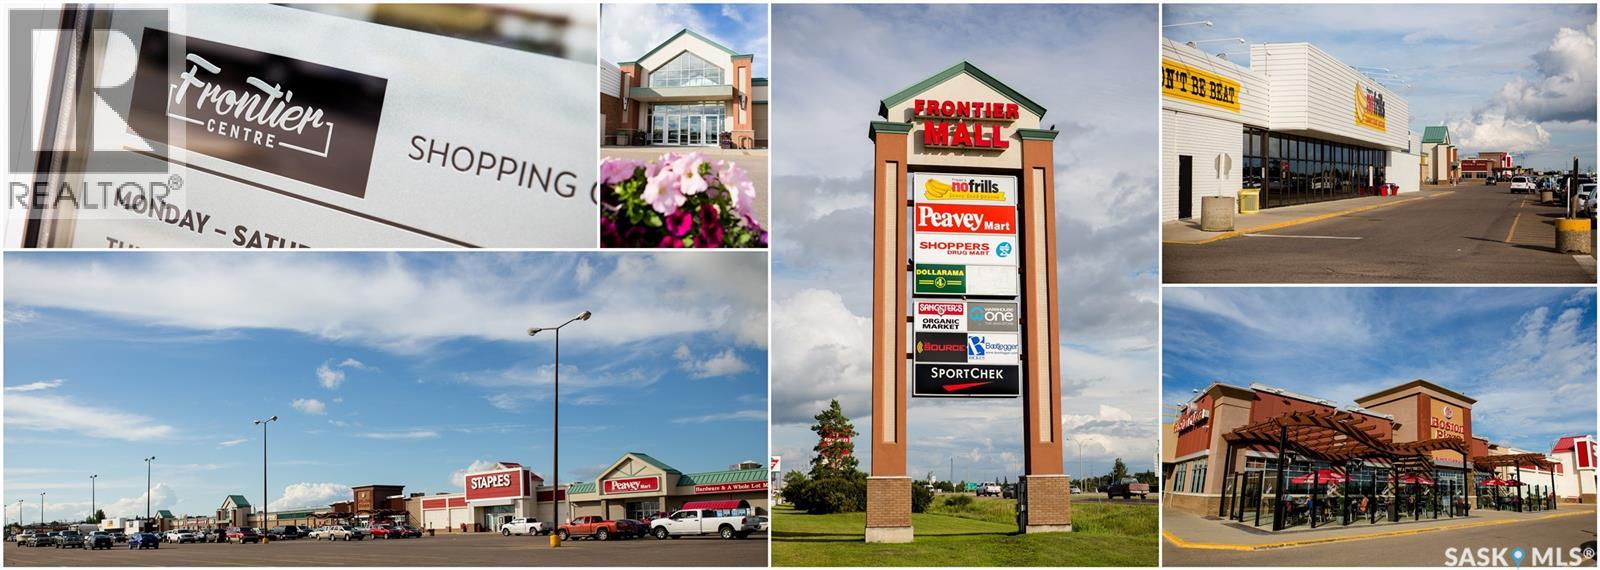
Position your business in one of North Battleford’s most recognized retail destinations at Frontier Centre, strategically located along Highway 16 with exceptional visibility and exposure to nearly 13,000 vehicles daily. The exact positioning of the Frontier Centre remains the retail corridor that welcomes all traffic from Saskatoon. As the primary shopping hub for the Battleford’s and surrounding regional communities, the Frontier Centre attracts consistent traffic from both local consumers and highway travellers. The centre is also surrounded by major national retailers and amenities including Walmart, Canadian Tire, No Frills, Shoppers Drug Mart, Dollarama, Tim Hortons, Sport Chek, and Boston Pizza, creating powerful built-in customer draw. North Battleford serves as a regional economic centre for agriculture, healthcare, trades, Indigenous commerce, sporting events and transportation, making it an ideal location for businesses seeking a broad demographical reach. For generations, the city has acted as the gateway to the north for summer vacations among families and other recreational activities at one of the thousands of lakes in Northern Saskatchewan. Entrepreneurs, corporate retailers, and franchise operators benefit from lower operating costs compared to larger urban markets while still accessing substantial consumer traffic and brand exposure. Ample parking, easy accessibility, and strong surrounding commercial activity create a convenient and attractive customer experience. Exciting new brands are coming into North Battleford, call your real estate broker for more information! (id:62370)
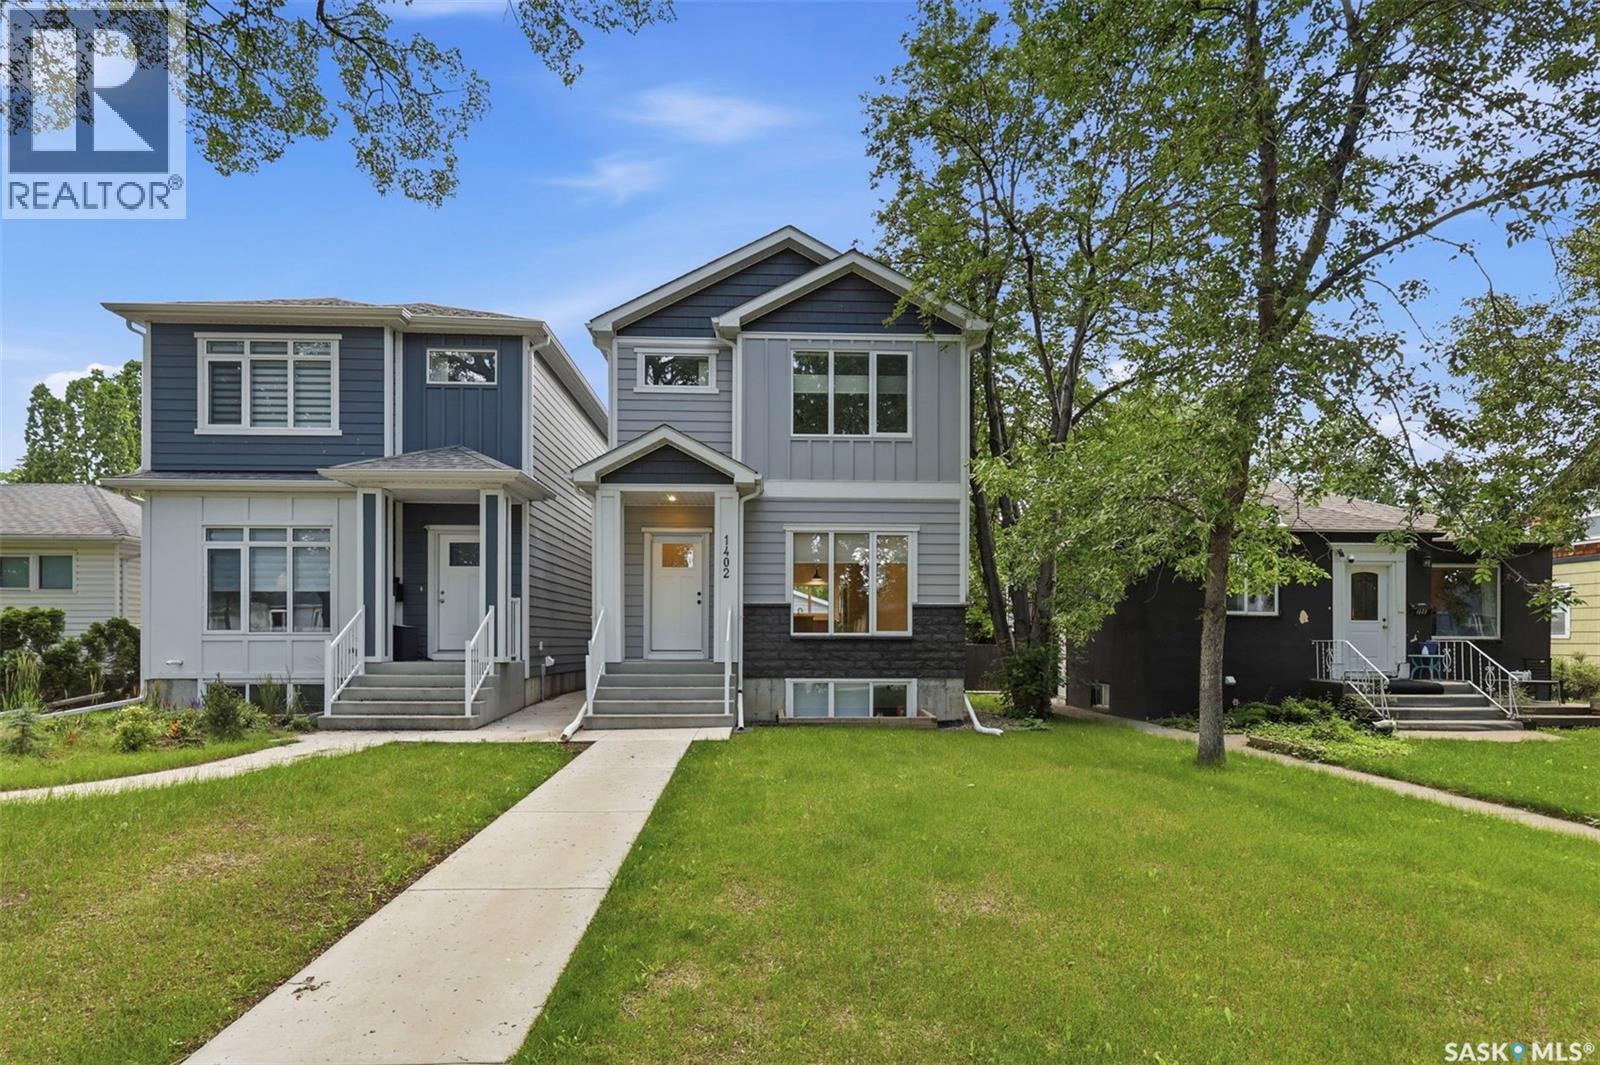
Quality infill in the heart of Haultain with a newly developed 2-bedroom basement suite and two tenants already in place. This 5-bedroom, 4-bathroom home offers bright, modern finishes, an open main floor, and a functional layout suited to both homeowners and investors. The double detached garage, fully developed basement, and income potential make this a well-rounded opportunity in one of Saskatoon's most sought-after neighborhoods. (id:62370)
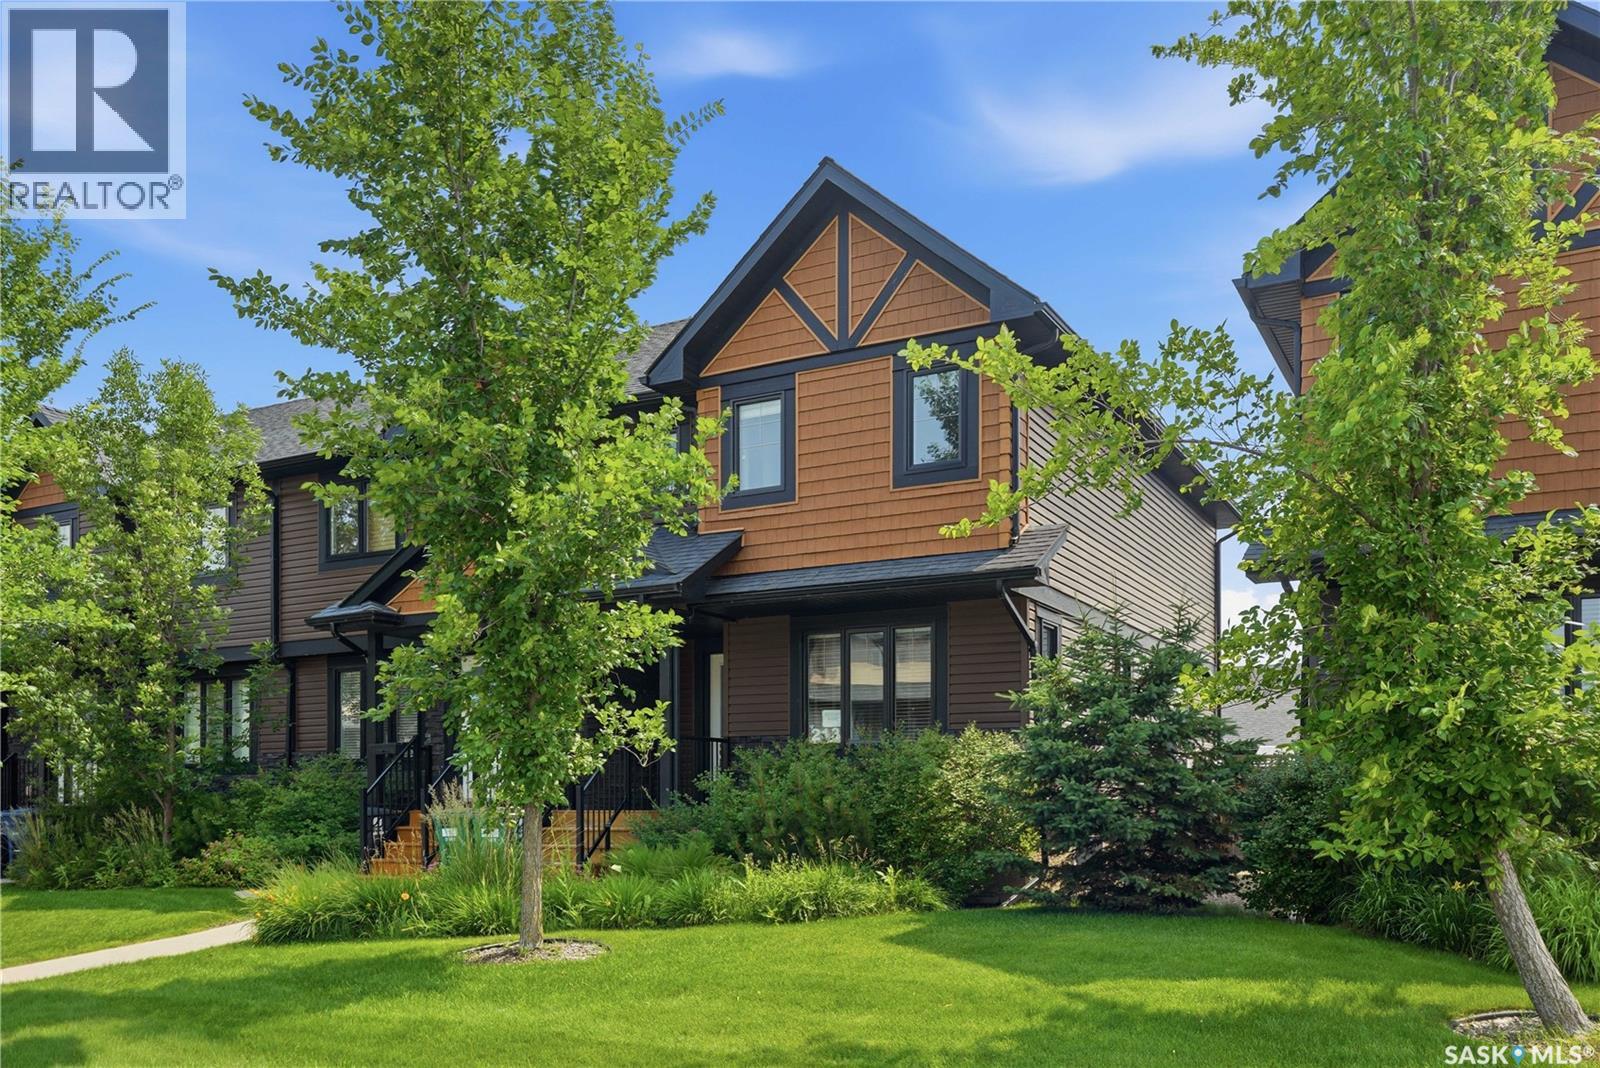
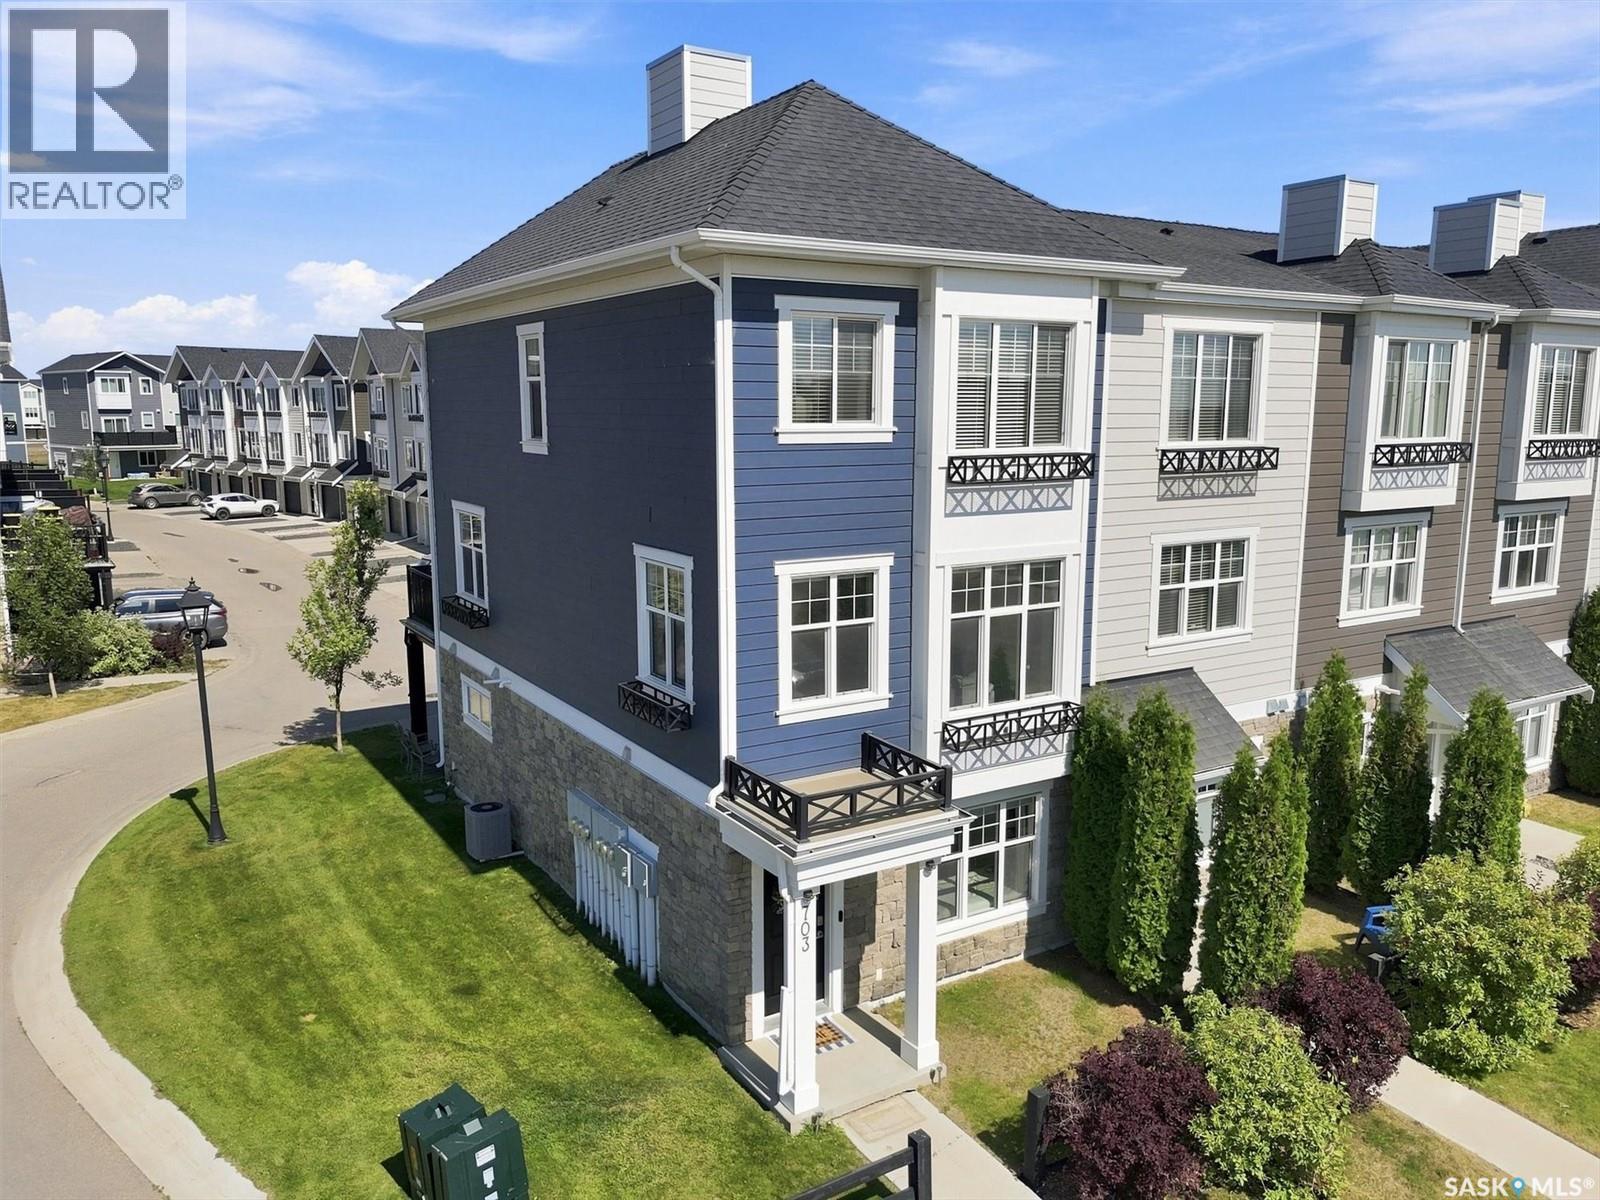
Welcome to 213 Rajput Way, a fully developed 5 bedroom, 4 bathroom home with a double detached garage located in the heart of the Evergreen neighborhood. As you enter the home, you are welcomed into the spacious foyer with an abundance of light shining throughout thanks to the end unit location allowing for extra windows, including above your kitchen sink! The main floor features an open-concept layout, laundry room, 2-pc bathroom, and a beautifully bright kitchen with granite countertops and oversized eat-up island. Upstairs you’ll find a large primary bedroom with walk-in closet and 4-pc ensuite, plus two bedrooms and 4-pc bathroom. The fully finished basement has a family room, two more bedrooms and a 3-pc bathroom with walk-in shower. The backyard is fully fenced with a block patio. The insulated and boarded double detached garage with a 2nd overhead door that opens into the yard is perfect for backyard access - a rare find in these units! You’ll love the convenient location, walking distance to restaurants, amenities, groceries, parks, and more. Don’t miss out, book your showing today! (id:62370)
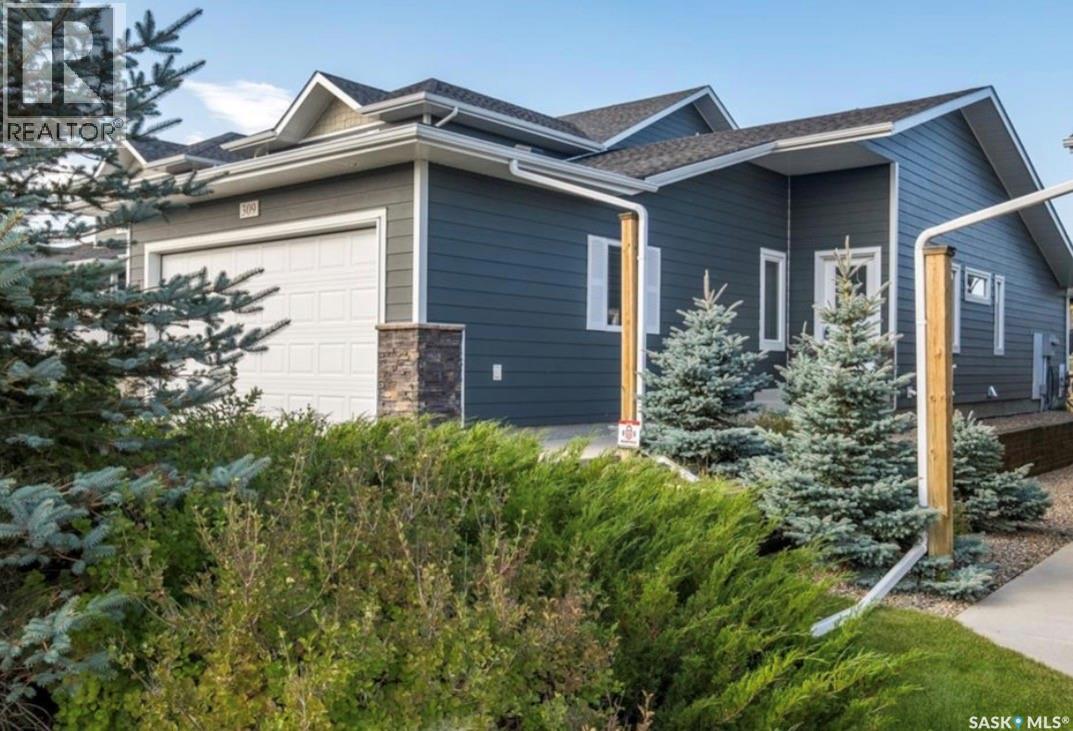
Welcome to Rosemont Estates, an exclusive gated community in Crescent Acres where luxury effortlessly meets maintenance-free living. This immaculate four-bedroom, three-bathroom end-unit bungalow condo invites you in with a striking vaulted ceiling that crowns the expansive main-floor living room, amplifying a bright and airy ambiance throughout. The sleek, efficient kitchen is a culinary dream, showcasing rich walnut cabinets paired with sophisticated quartz countertops. Adjacent to the kitchen, the sunlit dining area features a large picture window and a garden door that opens directly onto your private, west-facing patio—the ultimate sanctuary for golden-hour relaxation and tranquil evening sunsets. The main level also houses two generous bedrooms, highlighted by a serene primary retreat complete with two spacious closets and a private three-piece ensuite. Designed for absolute convenience, the main floor further offers seamless laundry integration and direct access into a fully insulated 20-by-24-foot garage. Descending to the finished lower level reveals an expansive family room ideal for effortless entertaining, two additional well-proportioned bedrooms, a pristine four-piece bathroom, and an oversized utility and storage room to keep everything neatly tucked away. Enhanced by central air conditioning, a double attached heated garage, roughed-in central vacuum, and all existing upgraded appliances ready for your immediate use, this exceptional property delivers the ultimate upscale lifestyle with quick possession available. (id:62370)
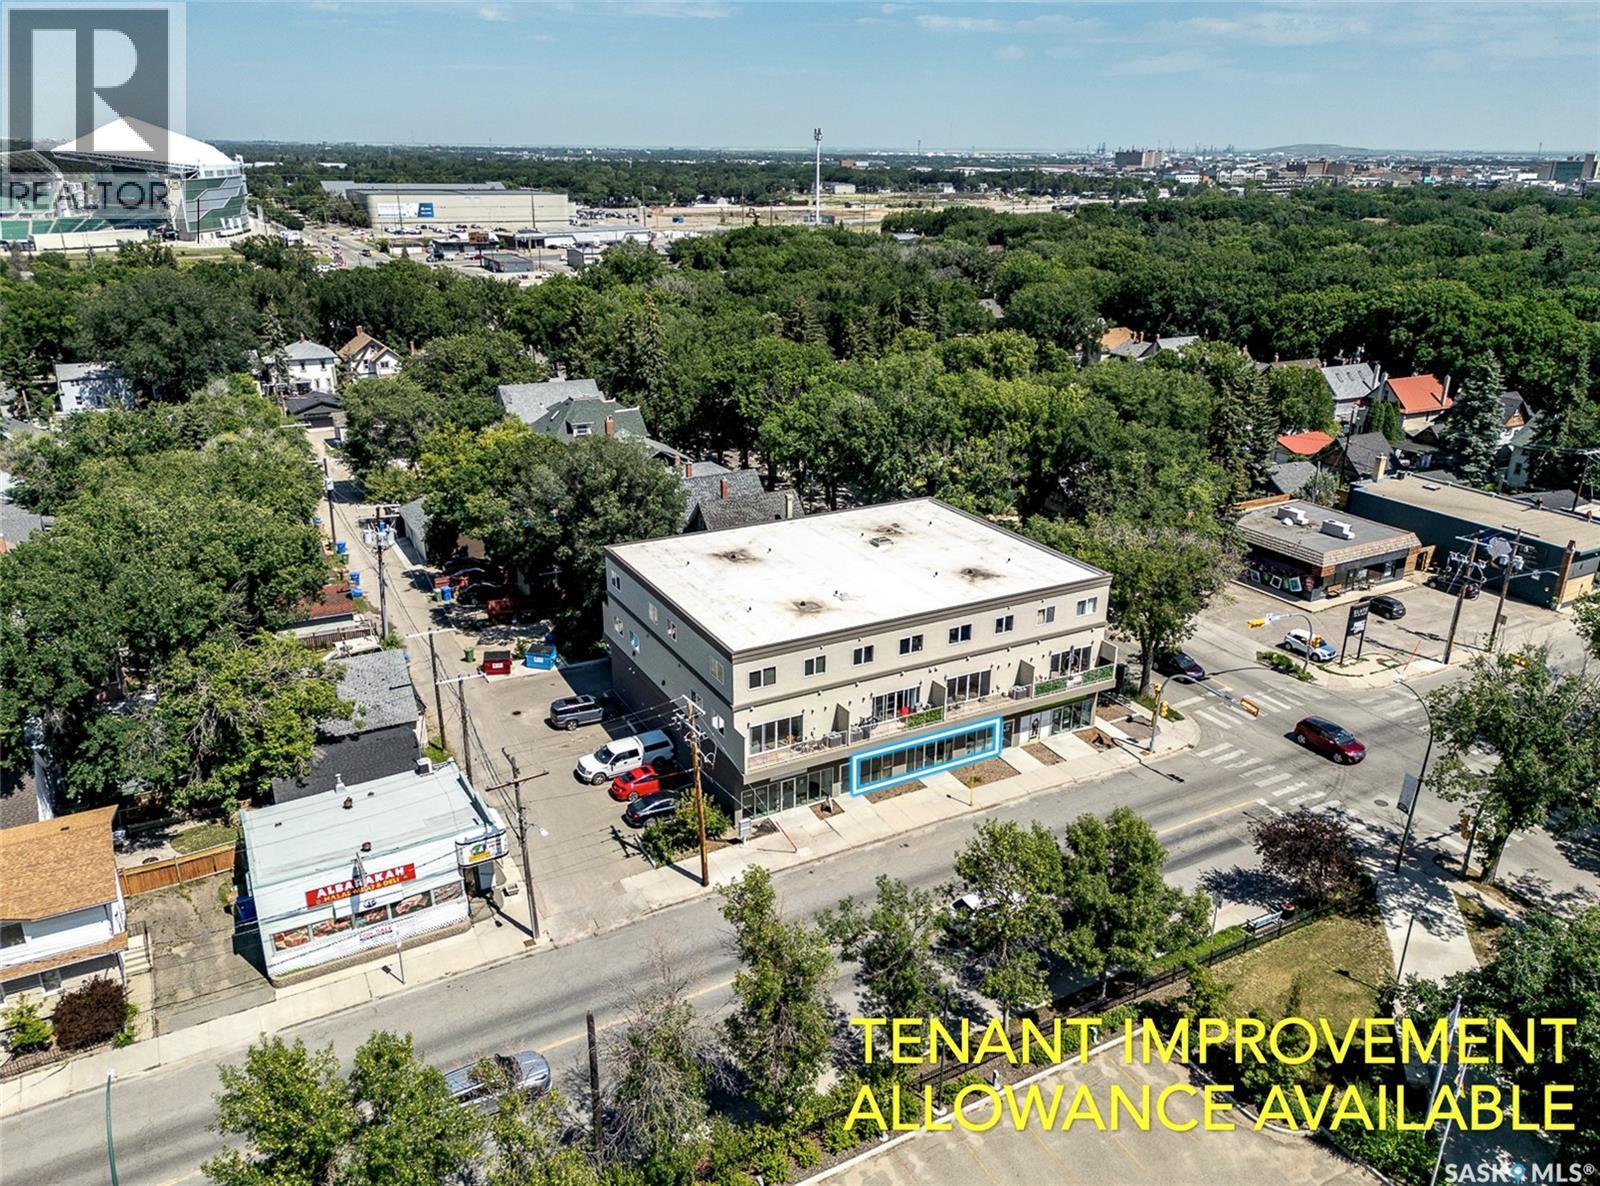
TENANT IMPROVEMENT ALLOWANCE AVAILABLE. Put your business front and centre in Regina’s vibrant Cathedral neighbourhood! This high-profile 2,690 sq. ft. main-floor retail space offers exceptional visibility, generous frontage windows, and 2 entrances to welcome customers in style. With its wide layout, abundant natural light, and eye-catching street presence, this is a fantastic canvas for your next retail concept, studio, showroom, café, or service-based venture. Available immediately. (id:62370)
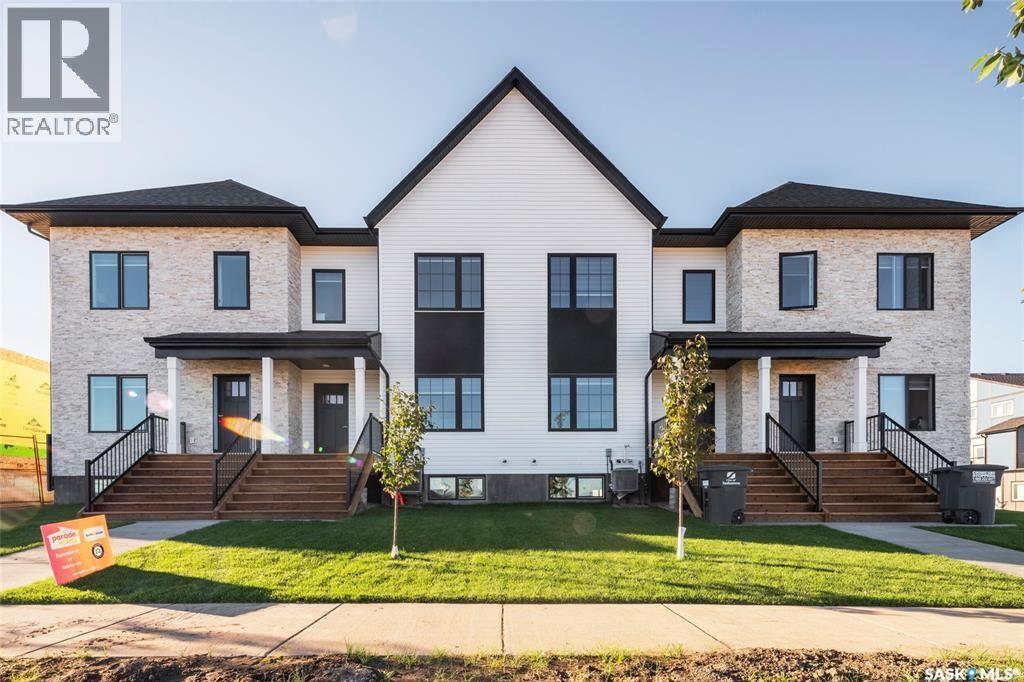
Welcome to 223 Feheregyhazi Blvd, a townhouse located in Aspen Ridge! You will have the perfect combination of luxury and functionality in this 1412 sq ft home. The bright living room welcomes you with a large front window with 9' ceilings through the main floor, high quality finishes include quartz countertop, sleek dark colored cabinetry and walk in pantry. A 2-piece ensuite and main floor laundry for added convenience. Upstairs, a spacious and bright primary bedroom that features an ensuite with double vanity, a large walk-in tiled shower and closet. 2 additional bedrooms paired with a 4-piece bathroom. This home comes with a fully fenced backyard , detached 2 car garage and composite decking on rear deck. Located close to parks, shopping, restaurants and other amenities Aspen ridge has to offer, this modern home meets will meet your needs for now and into the future. (id:62370)
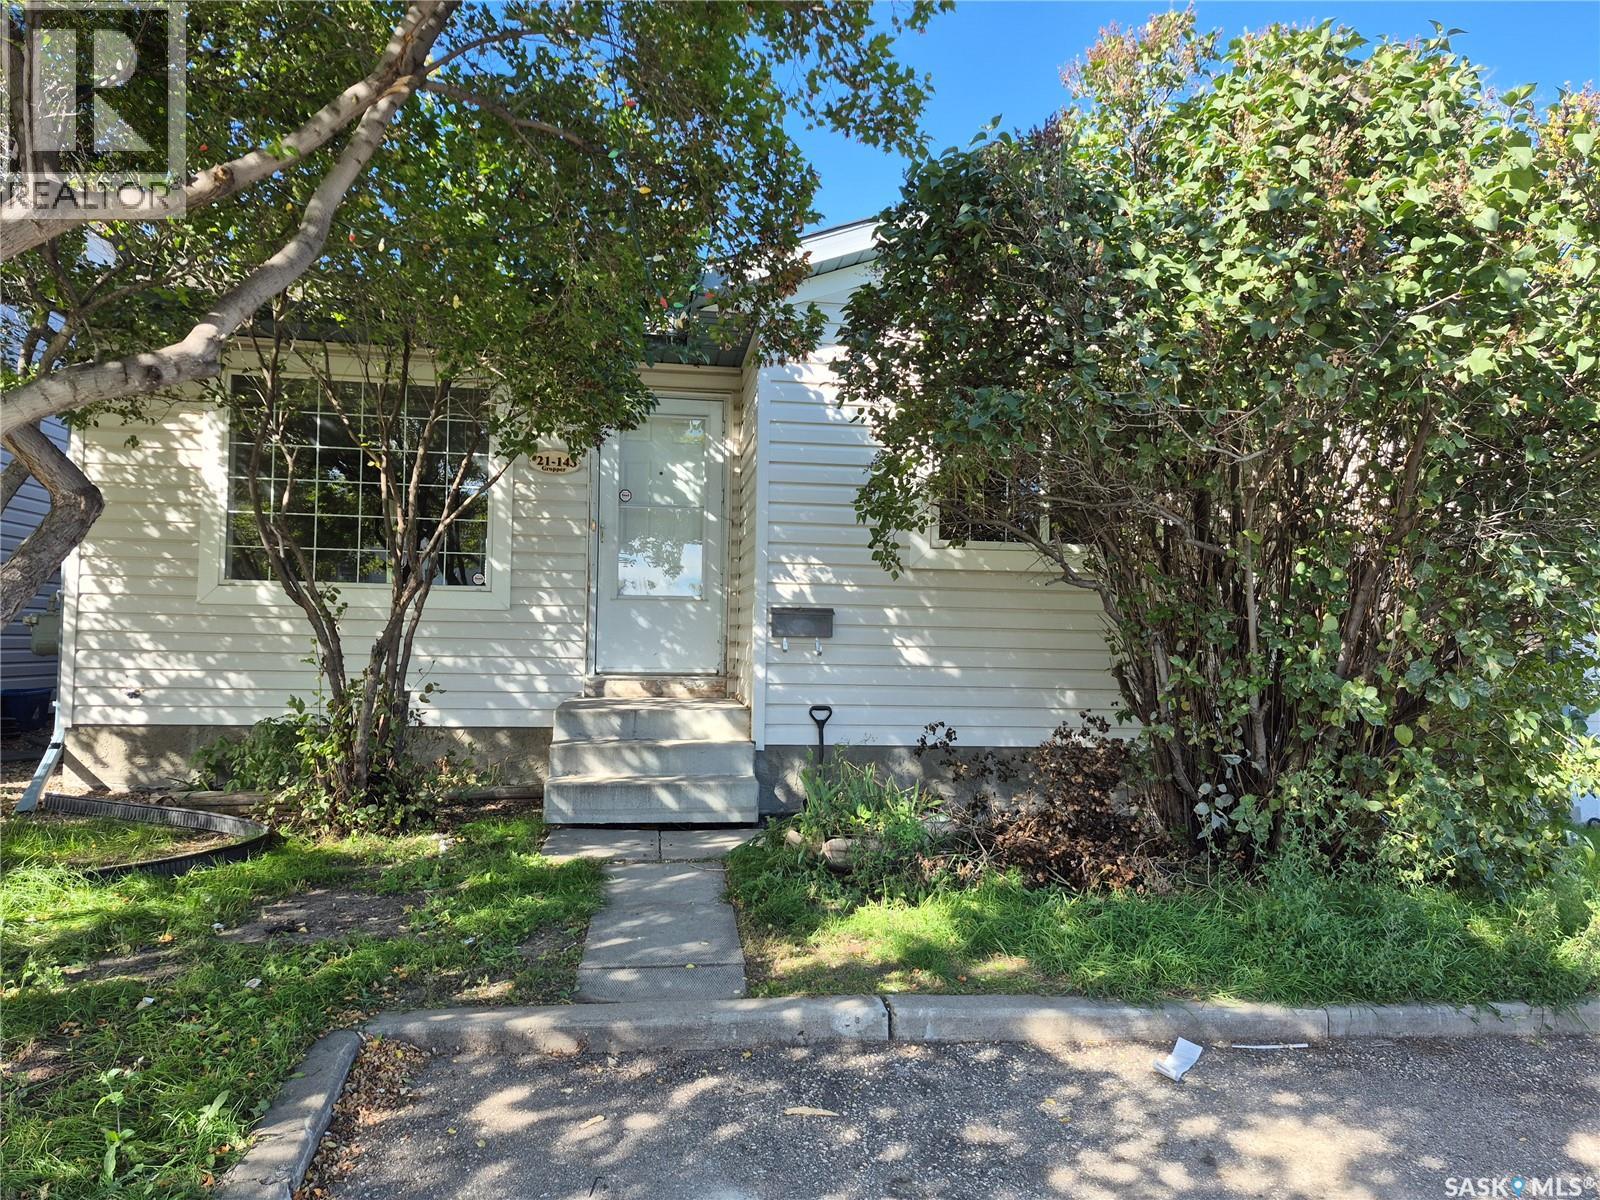
Welcome to 21-143 Gropper Crescent! This charming 4-bedroom, 2-bathroom detached bungalow offers the perfect blend of standalone privacy and low-maintenance condo living. The bright main floor features an open-concept layout with a spacious, front-facing living room, alongside a functional kitchen and dining area that looks out over the backyard. Two comfortable bedrooms and a full 4-piece bathroom complete the main level. Downstairs, the fully finished basement significantly expands your living area, boasting a massive family room, two additional bedrooms, a 3-piece bathroom, and a large storage/utility room equipped with a washer and dryer. Outside, enjoy a beautiful yard and the ultimate convenience of two dedicated parking stalls directly in front of your doorstep. Best of all, the incredibly low condo fees are just $60/month and include professional snow removal—meaning no winter shoveling required! This pet-friendly complex is a solid, move-in-ready property ideal for first-time buyers, young families, or anyone seeking exceptional value and convenience. (id:62370)
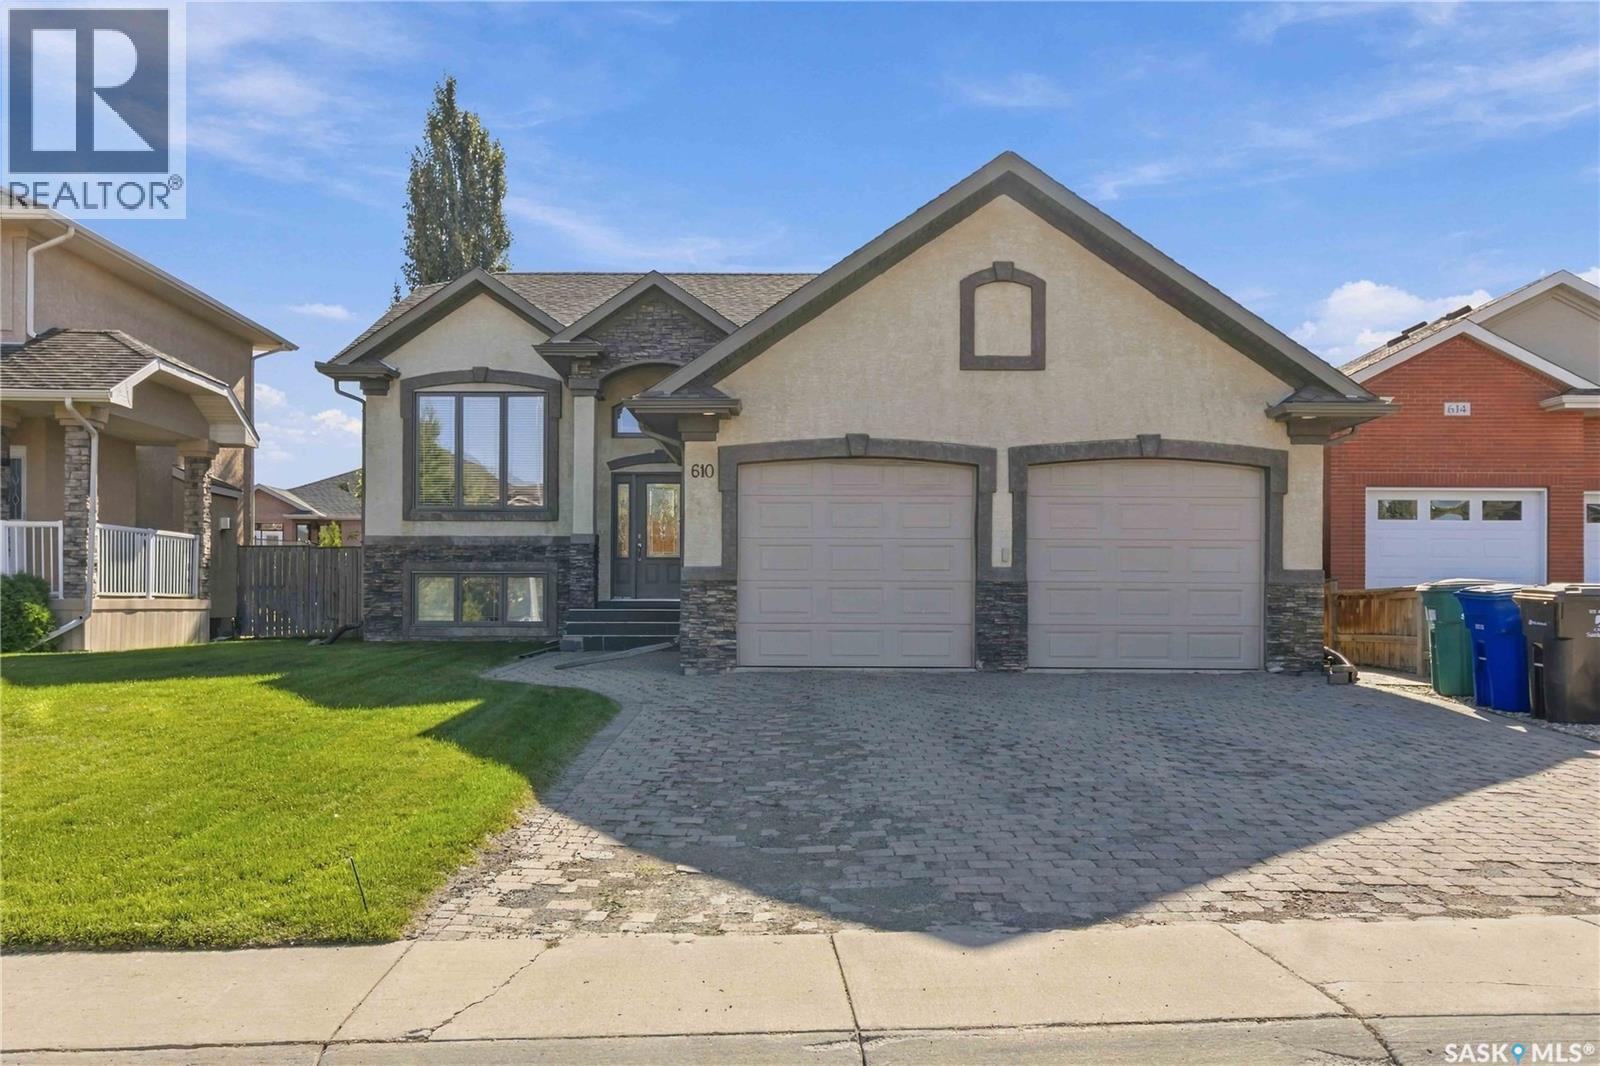
Exceptional Custom Built Home in Briarwood! Quality, style and functionality come together in this beautifully designed, fully finished home on a large south facing lot, steps from parks and ponds. The floor plan is exceptional featuring 3 bedrooms and 2 baths, impressive 10' ceilings, detailed ceiling moldings, hardwood floors and elegant porcelain tile. The upgraded kitchen boasts solid maple cabinetry, granite countertops and mosaic backsplash. The fully finished basement adds 2 bedrooms, spacious den, family room, laundry and large windows. Enjoy the spacious 12' x 16' deck situation within a quiet fenced oasis. A truly exceptional family home where quality and design were never compromised! As per the Seller’s direction, all offers will be presented on 10/05/2026 4:00PM. (id:62370)
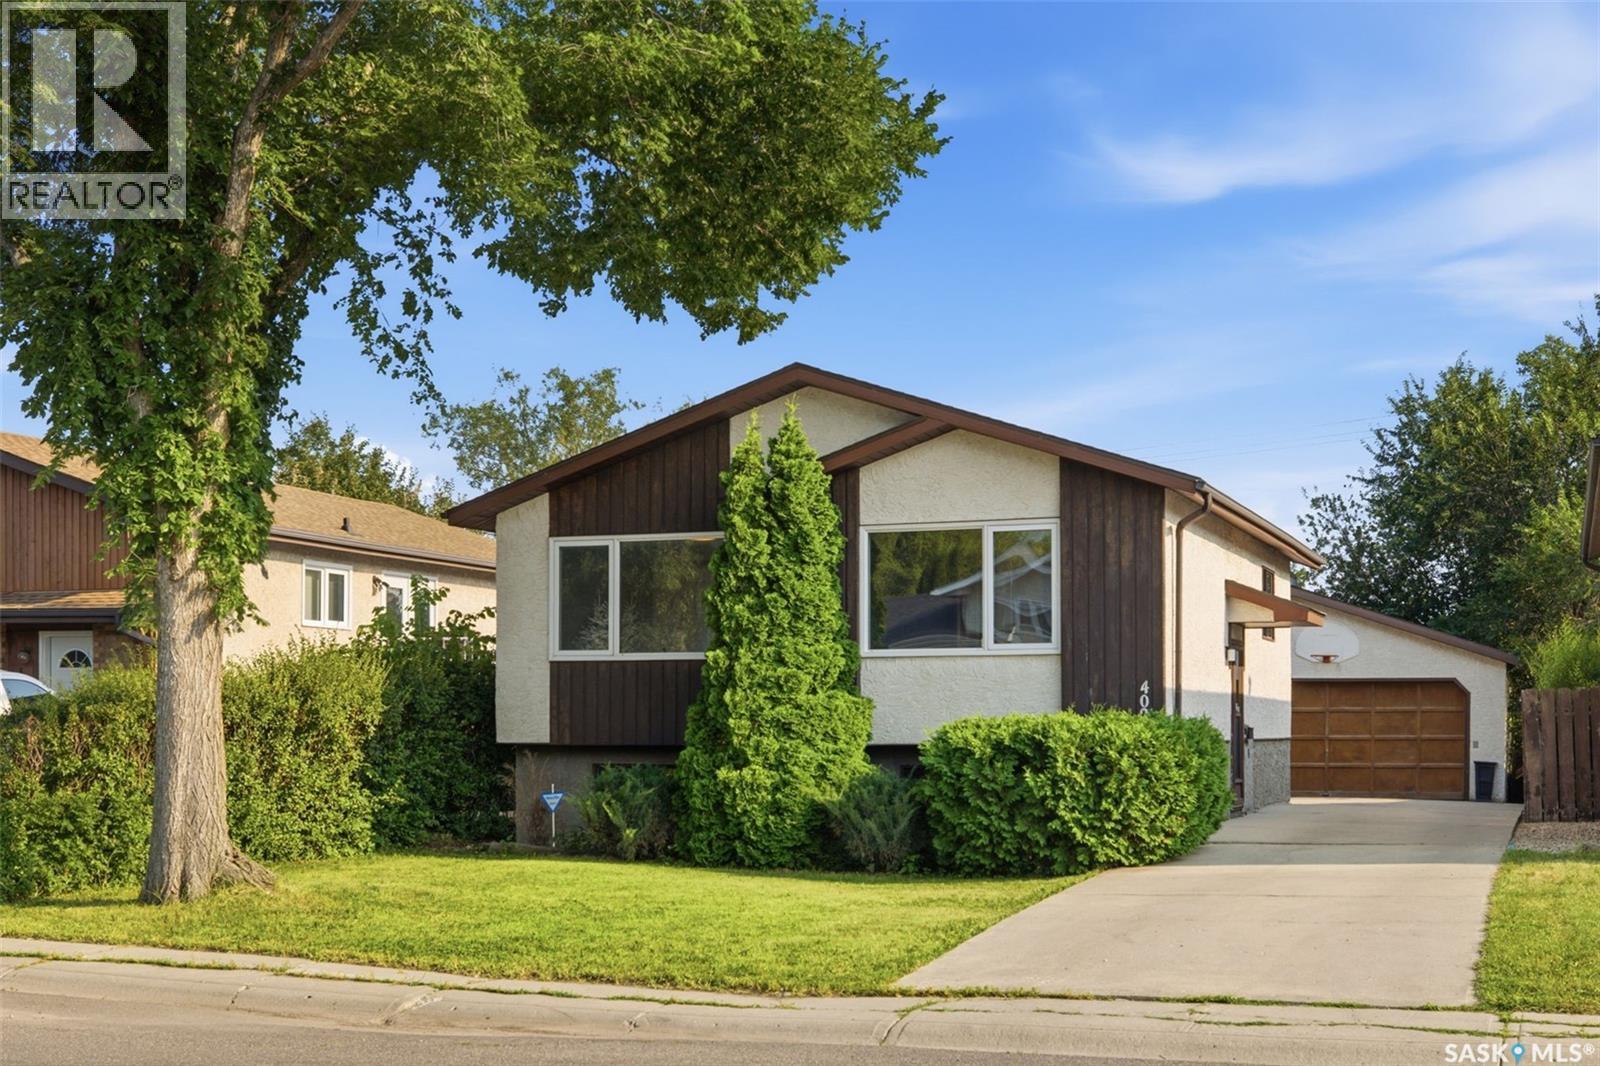
Welcome to 402 Fulton Drive – a beautifully updated bi-level nestled on a quiet crescent in the heart of Normanview West. Backing onto open green space, this move-in ready home offers the perfect combination of modern updates and an unbeatable location. With just over 800 sq. ft., this 3-bedroom, 2-bathroom home has undergone an extensive main floor renovation over the past few months, creating a fresh and stylish living space you’ll love coming home to. The stunning new kitchen features brand-new cabinetry, countertops and appliances, while new luxury vinyl plank flooring flows throughout the main level. The fully renovated main bathroom adds a contemporary touch, and several newer windows, along with a high-efficiency furnace, provide added comfort and efficiency. Outside, you’ll appreciate the large composite deck overlooking the large backyard, complete with a double detached garage and no rear neighbours thanks to the open field behind. Whether you’re a first-time buyer, downsizing, or looking for an updated investment, this beautifully renovated home is ready for its next owner. Don’t miss your opportunity to make 402 Fulton Drive your new home! (id:62370)
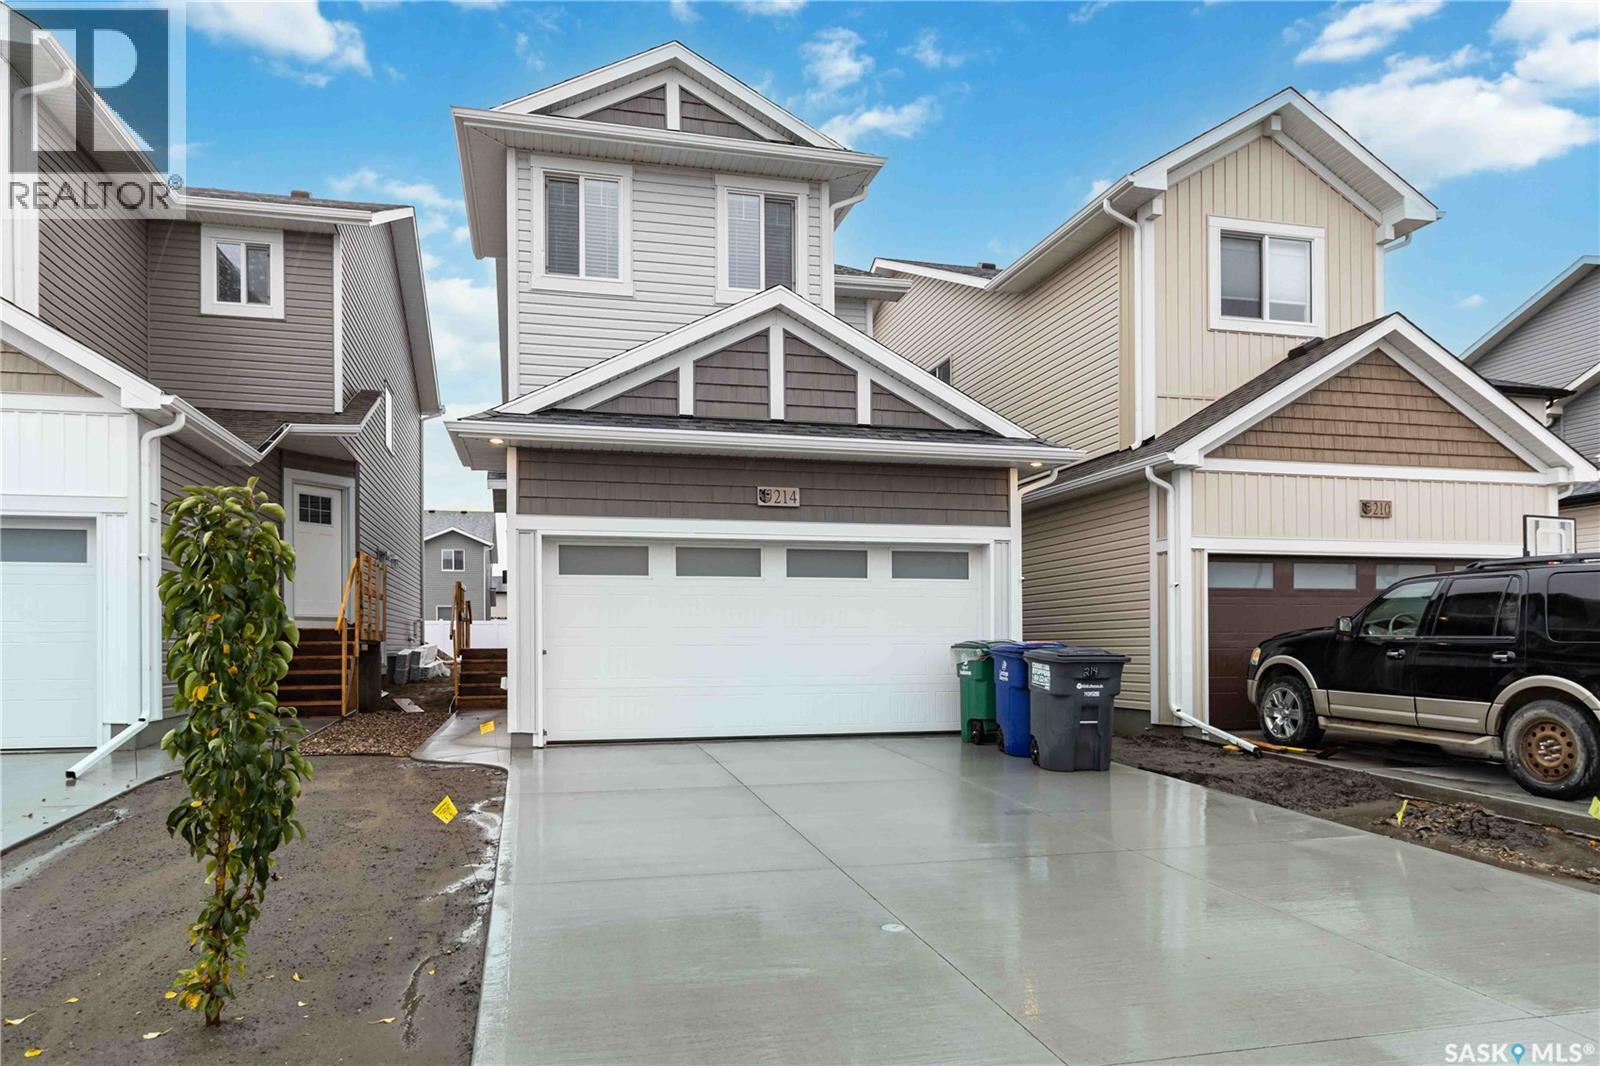
This 1,456 sqft, 3-Bed, 3 bath, with a Double attached Garage, AND side entrance for Future Legal Suite, is less than 1 year owned, Shows Brand new and has been immaculately cared for. This home offers immediate possession for one lucky family. The main floor combines style and functionality with its open-concept layout and modern inviting feel. Your bright kitchen has superior custom cabinetry and quartz countertops. A large sit-up island, and an open dining area and living room perfect for movie nights with the family or watching the game or just entertaining guests. Upstairs, you’ll find 3 spacious bedrooms, a primary bathroom, and convenient upstairs laundry. The primary suite includes a walk-in closet and a 4-piece ensuite with dual sinks. The upstairs also has A BONUS ROOM which adds additional flexible living space. This 2026 home is currently under the Home Builder’s Warranty and Saskatchewan New Home Warranty. Book your showing today! (id:62370)
Welcome to effortless living in Rosewood's sought-after Harvest Townhomes! This stylish 4-bedroom, 3-bathroom former show home is a rare end unit with sunny south and west exposure from the extra windows that fill the second floor with natural light all day long. The bright, open-concept living space is made for hosting, relaxing, and everything in between, with a cozy electric fireplace and a chef-inspired kitchen featuring stainless steel appliances and an oversized island - perfect for morning coffee, meal prep, or happy hour with friends. Recharge in the spacious primary suite, complete with a massive walk-in closet and spa-like 5-piece ensuite. A heated double attached garage with durable epoxy flooring keeps your vehicles warm and your gear organized year-round. With scenic walking paths, parks, a nearby school, and Meadows Market's shopping and everyday essentials just minutes away, this move-in-ready home delivers the space of a house with the low-maintenance ease of condo living. Bright, modern, connected - this is the perfect place to start your next chapter. (id:62370)
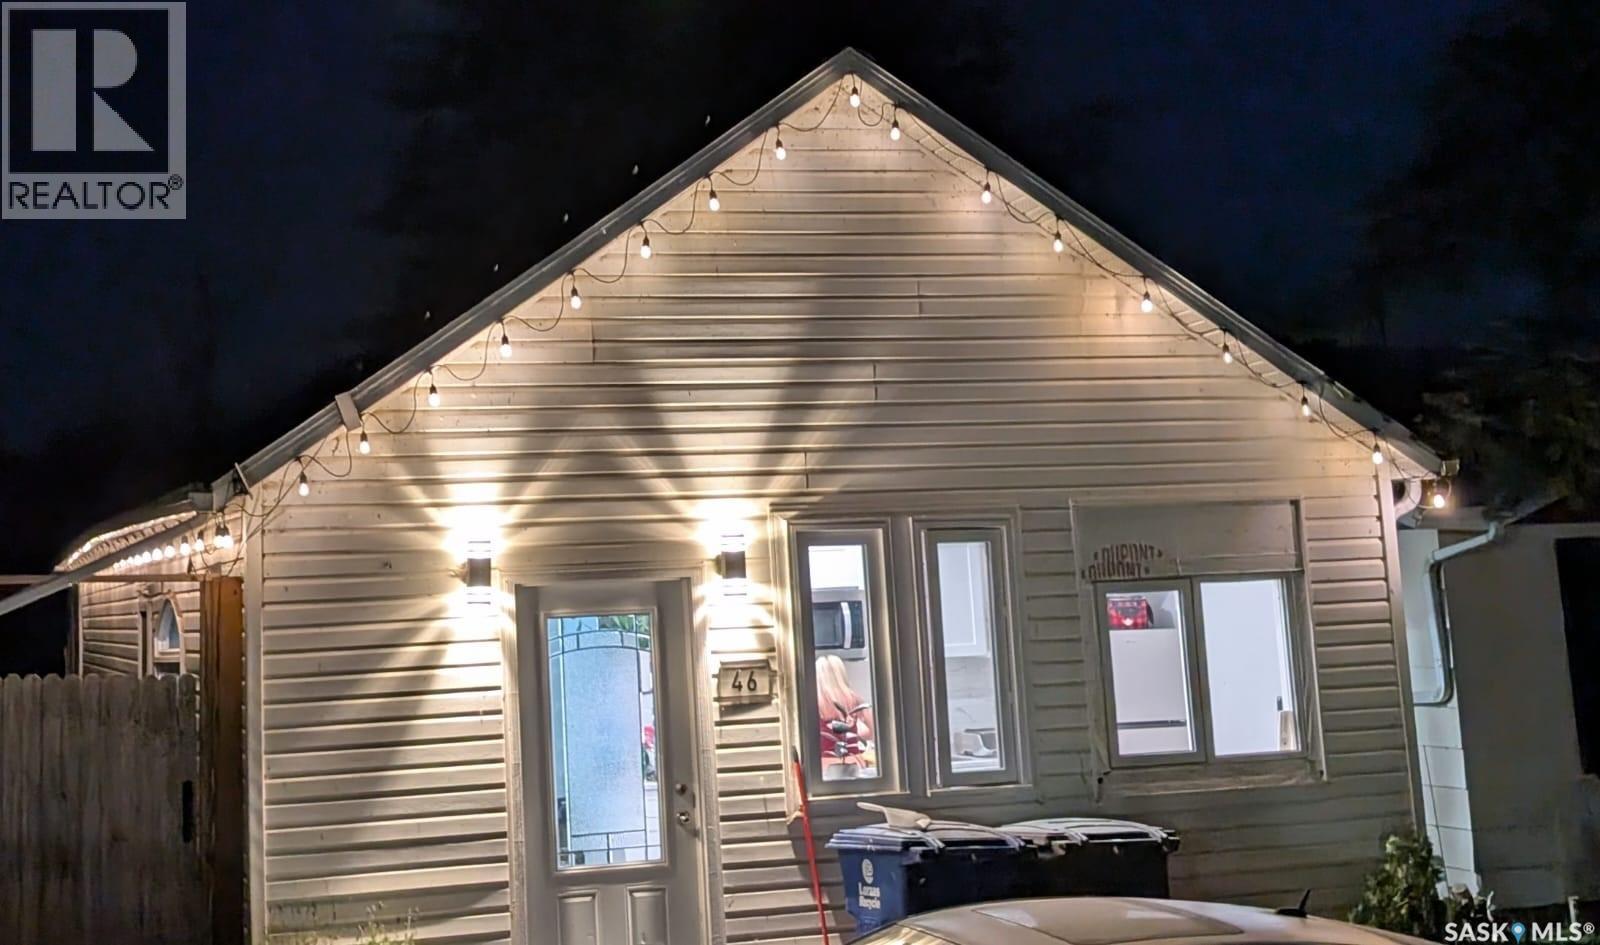
Very nicely renovated Bungalow. 2 bedrooms, 2 dens, 1-4piece bathroom, high ceilings, new furnace, new sump pump, new kitchen, upgraded windows, Fridge, stove top, microwave, washer and dryer all included. All new flooring on the main floor. Single detached garage, nice size yard. With a bonus of living in a quiet community only 40 minutes from Saskatoon. (id:62370)
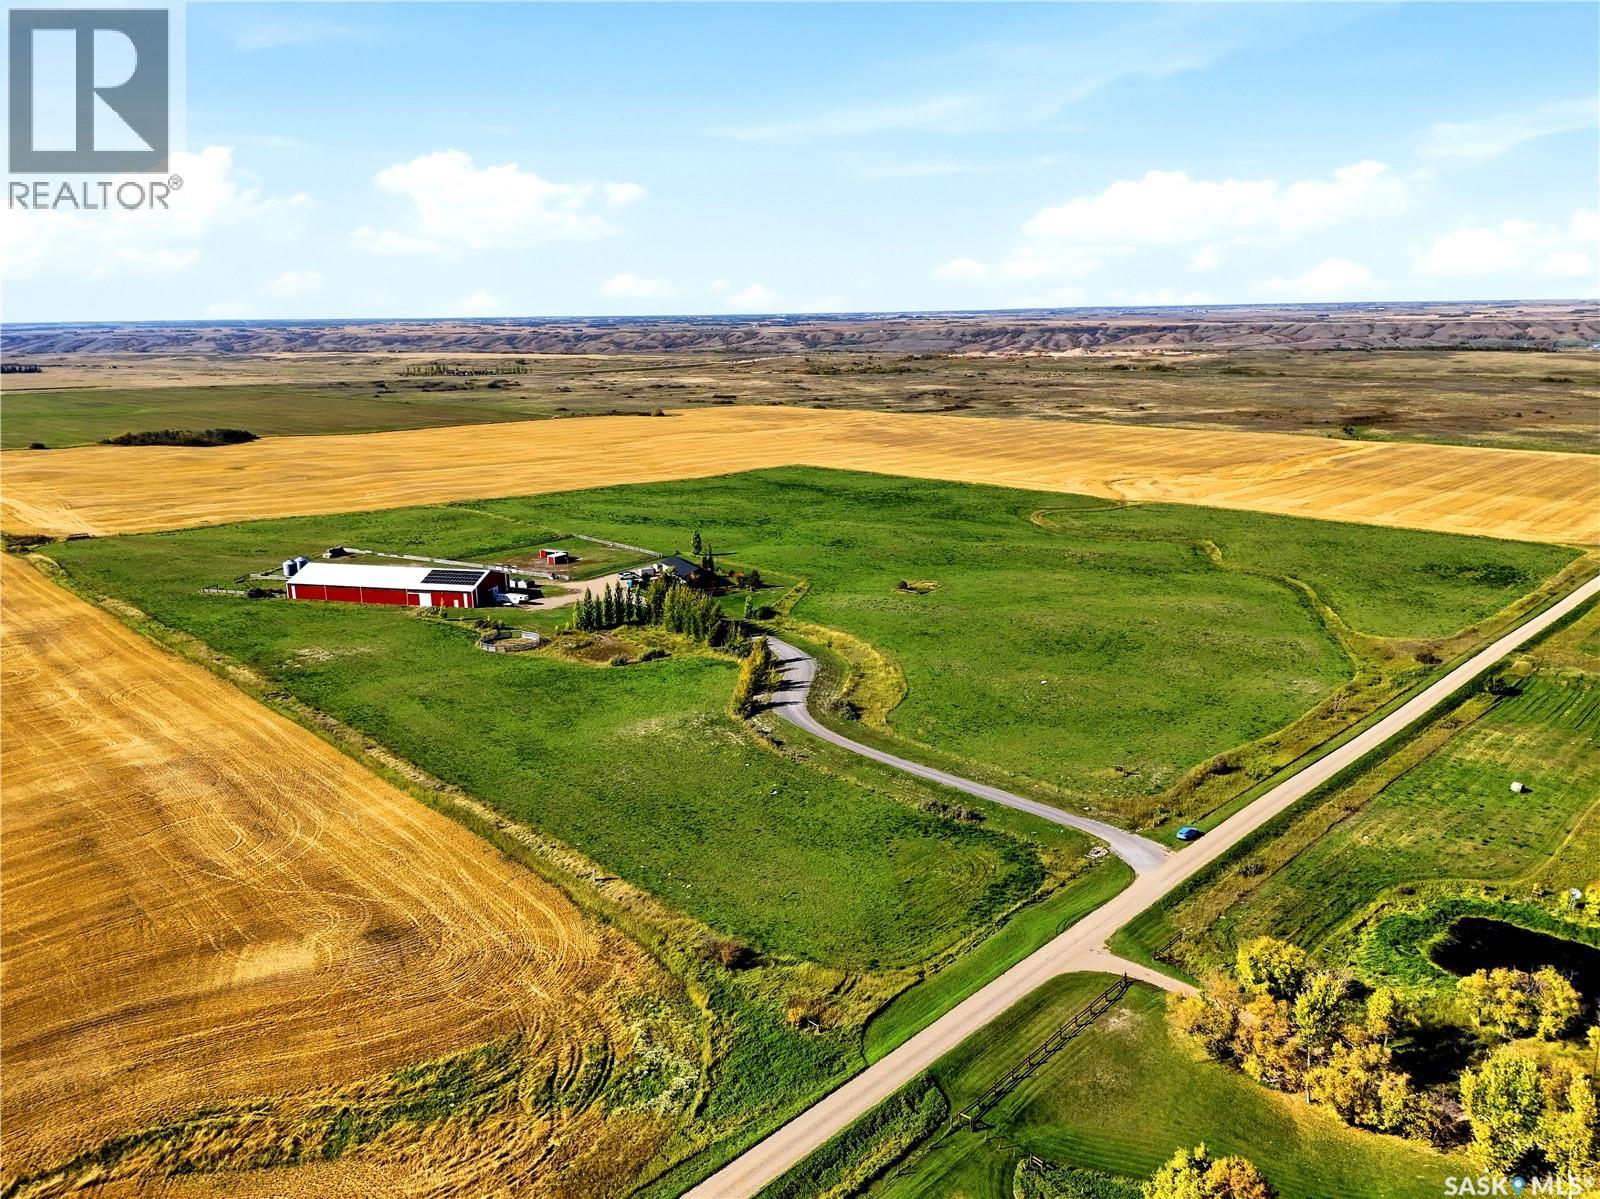
This property is turn key for the horse lover who also wants an easy commute to Regina, Southey, Craven and Lumsden. Property is setup for low utility bills with the geothermal heating/cooling plus solar panels and generator plug to allow piece of mind. The 1487 sq ft bungalow has been recently renovated to include; vinyl plank flooring, all new cupboards, quartz counter tops, lighting and bathrooms. The main level includes primary bedroom with three piece ensuite, two additional bedrooms and four piece bath. The main level laundry is conveniently located in the large mud room allowing plenty of storage and direct access to the oversized insulated double car garage. The basement is finished with 9' ceilings, large rec room, three additional bedrooms, four piece bath. Utility room with 200 amp service and brand new whole house RO system. The 75'x200' riding was built in 2009 with 200 amp service. Three sliding doors allow easy access, door measurements #1 9'x10' #2 11'6"x11'6" #3 16'x15'. Insulated tack room is 15'x25' plus five stalls. The fenced pasture area includes 50 head auto fill water bowl and animal shelters. Amazing turn key opportunity. (id:62370)
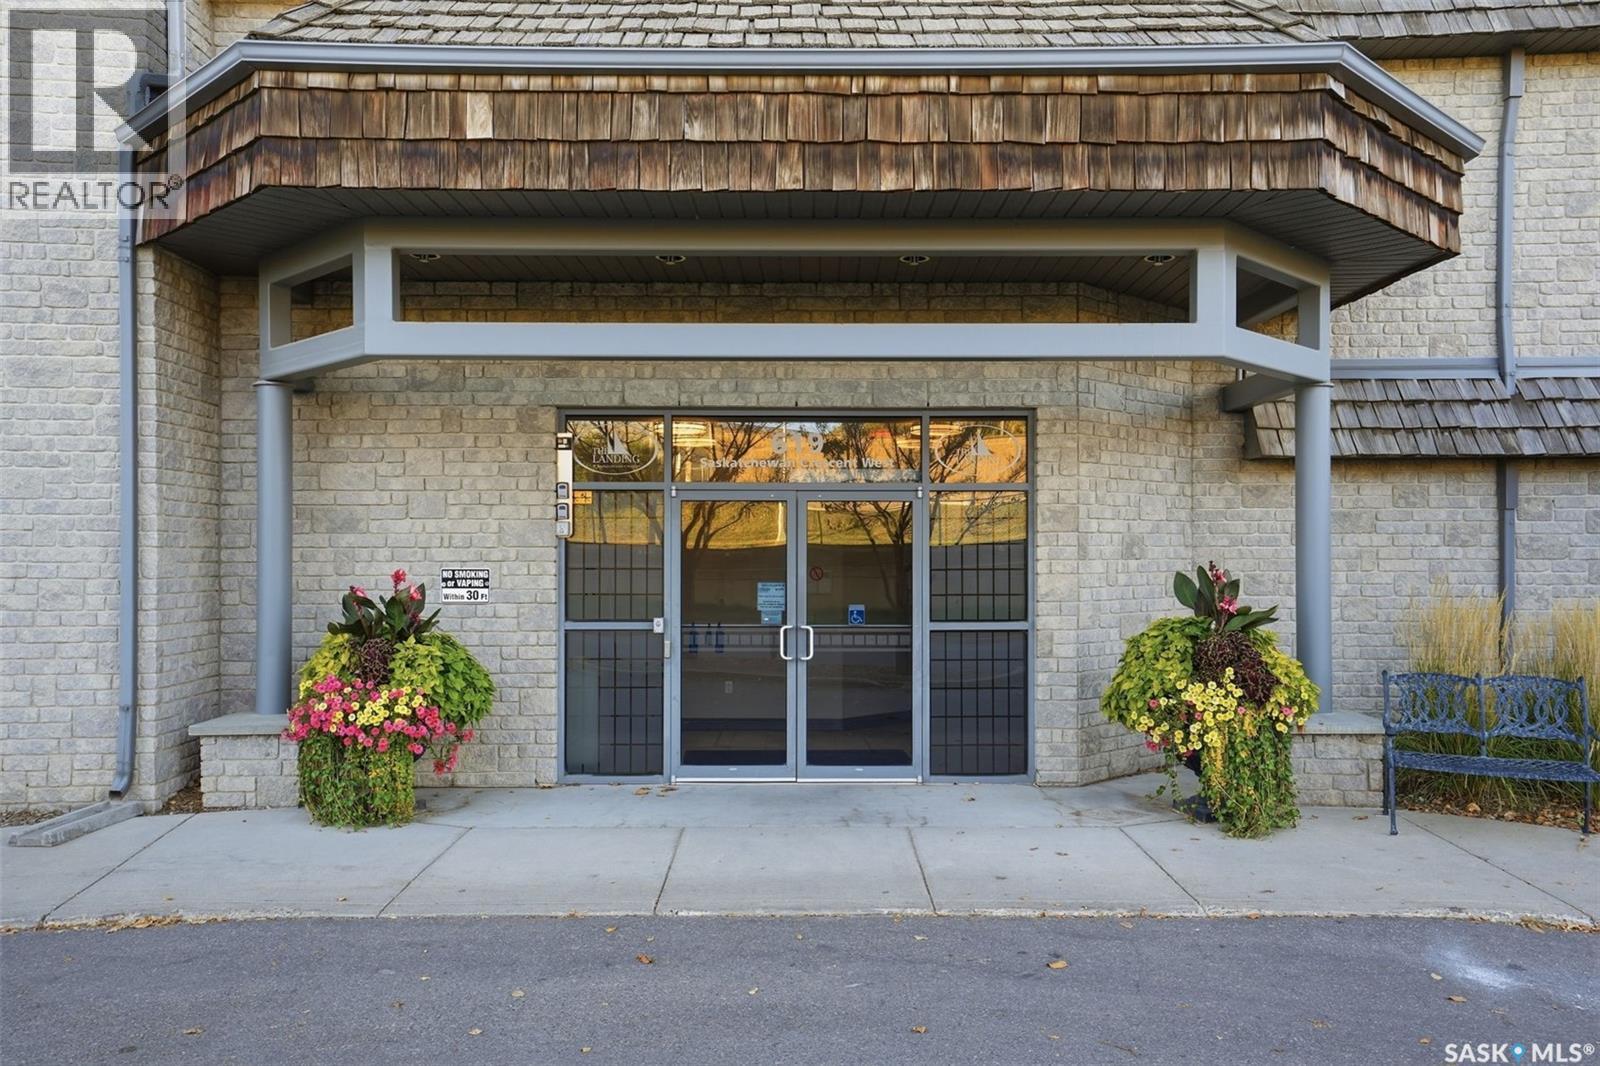
This well-maintained 1,132 sq. ft. condo offers a great combination of comfort, convenience, and views of the South Saskatchewan River. With 2 bedrooms, 2 bathrooms, and plenty of living space, this home has been lovingly cared for. The kitchen features a large island, stainless steel appliances, and a stylish backsplash, making it a great space for cooking, baking, or visiting with family and friends while preparing a meal. The dining and living areas flow together nicely, creating a comfortable space to gather, entertain, or simply relax. Step out onto the private balcony to enjoy your morning coffee, read a book, or unwind at the end of the day. The condo also offers in-suite laundry, in-unit storage, a storage locker in the underground parkade, and heated underground parking. Located in a quiet, well-kept building with an amenities room and exercise room, you'll appreciate the accessible and low-maintenance lifestyle. Just steps from Gabriel Dumont Park and the Meewasin Trail system, this is a great opportunity for anyone looking to downsize without giving up space, comfort, or a fantastic location. (id:62370)
Spotless, upgraded, and move-in ready! This beautifully updated home offers an inviting open-concept main floor with a long list of improvements throughout. The newer custom kitchen features quality cabinetry and stainless steel appliances, while the impressive main-floor ceilings add an extra touch of character. The main-floor bathroom has been completely overhauled with a modern, fresh feel. Upgraded lighting throughout, including an abundance of pot lights, complements the updated interior doors and trim for a clean, cohesive look. The fully finished basement offers plenty of additional living space, including a games room, family room, bedroom, and 3/4 bathroom—perfect for guests, family, or entertaining. Major mechanical and exterior upgrades include a newer high-efficiency furnace and water heater, both installed approximately two years ago. The exterior has also updated windows, siding, soffit, fascia, and shingles. Enjoy your morning coffee or evening sunsets from the inviting front veranda, or head out back to the new deck overlooking the private yard. There is also additional parking available off the alley. And then there’s the dream garage! At approximately 936 sq. ft., this fully insulated, drywalled, painted, and heated garage offers an incredible amount of space for vehicles, hobbies, storage, or a workshop. (Shelving does not remain.) Underground sprinklers front only. This home truly is move-in ready and must be seen to be appreciated. Be sure to add this one to your viewing list. Call today As per the Seller’s direction, all offers will be presented on 10/05/2026 5:00PM. (id:62370)
Fabulous family home with excellent revenue potential! This solid, well-maintained property offers a versatile layout with a 3-bedroom main floor & a bright 2-bedroom basement suite, making it ideal for families, investors, or those seeking additional rental income. The main floor features new flooring throughout, a spacious living room perfect for family gatherings, an updated kitchen with stainless steel appliances, tile backsplash & ample counter space, plus new doors & trim. Three good-sized bedrooms, a full bathroom, separate laundry, some newer windows & updated light fixtures complete the main level. Seller states the upstairs hood fan vents out through the roof. The bright basement suite offers an open-concept living, dining & kitchen area, updated kitchen, newer flooring, 4-piece bathroom, separate laundry, additional storage & a convenient hall walk-in closet. Separate entrances provide added privacy & functionality. Outside, enjoy a large, completely fenced backyard with mature trees & a charming tree house, perfect for families & entertaining. The tandem garage features two garage doors with separation between the spaces, providing flexible parking & storage options, while the driveway offers additional off-street parking. Located on a quiet, dead-end street close to elementary & high schools, amenities & 8th Street. Air conditioning adds comfort throughout the home. Included are 2 fridges, 2 stoves, 2 washers, 2 dryers, 2 microwaves, 2 hood fans & 1 dishwasher. A fantastic opportunity to own a spacious, flexible home with built-in income potential! As per the Seller’s direction, all offers will be presented on 10/06/2026 3:00PM. (id:62370)
A rare opportunity to secure a premier location in the heart of Nutana. Situated on a mature, tree-lined street, 334 10th Street E offers an exceptional setting for buyers looking to invest in one of Saskatoon’s most sought-after neighbourhoods. The true appeal lies in the location, the land, and the possibilities for the future. This property can be purchased in combination with neighbouring 332 10th Street E (MLS® SK050108), providing a total frontage of 70 feet. The opportunity to acquire adjoining properties in this established neighbourhood creates exciting potential for a future project, subject to municipal approvals. Whether you’re looking to hold, invest, or explore redevelopment, this is a chance to secure a substantial footprint in a highly desirable Nutana setting. (id:62370)
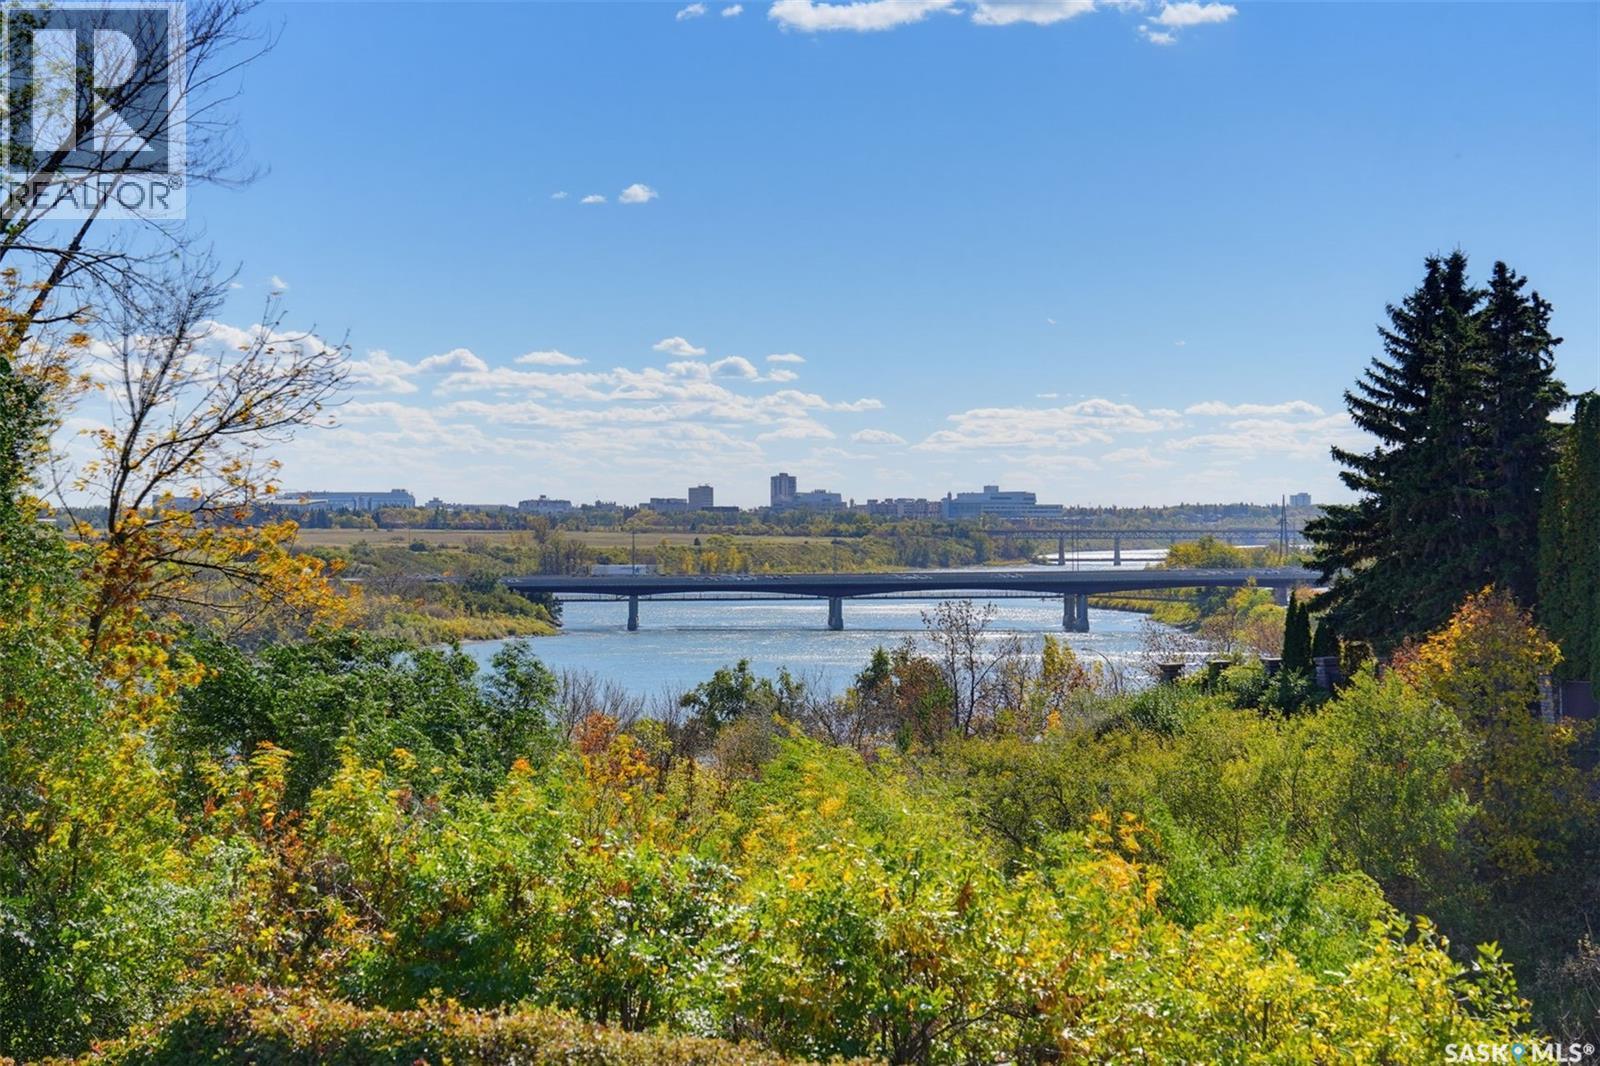
These CAPILANO locations rarely hit MLS .THE PICTURES SAY IT ALL! One of only a few hillside walk out bungalows backing RIVER in all of Saskatoon plus Meewasin park steps from your front door! Many improvement in recent years like kitchen,bathrooms,all flooring ,pot lighting thruout,all windows and interior doors,furnace ,air conditioner and water heater,garage door ,200 amp panel. MAIN floor has large primary bedroom with 4 piece bath,den ,2 piece bath and a large living room with gas fireplace ,a dining area as well as a beautiful white kitchen with island and newer appliances .Main floor is open concept with STUNNING VIEWS of the changing river seasons and spectacular night time cityscape thru out! A 40 by 8 foot deck offers entertaining options. direct entry to 20 by 22 garage .LOWER walk out level has family room with wood burning fireplace(not currently used ),games area,2 bedrooms ,4 piece bath, bonus room and large laundry room.Private back yard .For those thinking of expanding home or building new this RARE 9100 sq ft RIVER lot with 75 foot frontage offers many future building opportunities to create a generational home on a once in a lifetime location !Public open houses Saturday and Sunday 1pm -4.30pm. (id:62370)
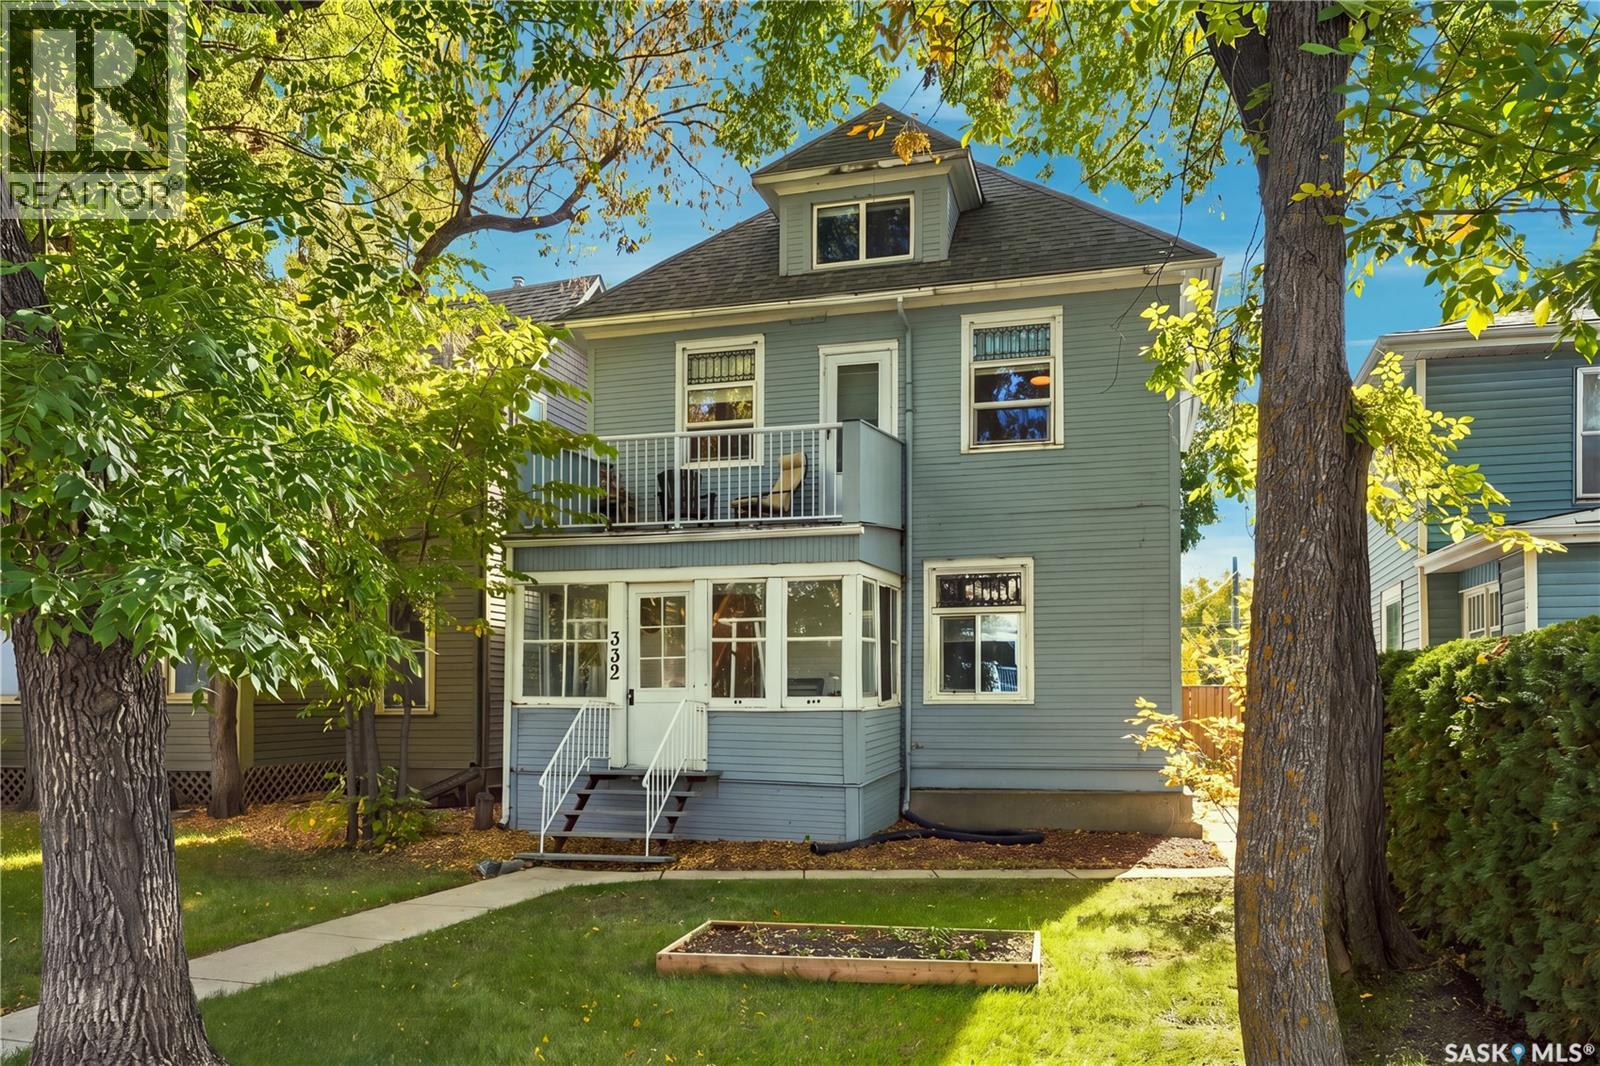
A rare opportunity to invest in a premier Nutana location. Set along a mature, tree-lined street, 332 10th Street E offers the neighbourhood character and established surroundings that make this area so desirable. With the emphasis on location, land, and future possibilities, this property presents an exciting opportunity for investors and buyers with a long-term vision. Available to purchase in combination with neighbouring 334 10th Street E (MLS® SK050119), the two properties provide a total frontage of 70 feet. Acquiring adjoining properties in this sought-after neighbourhood offers the potential to explore a larger future project, subject to municipal approvals. Whether your plans include holding, investing, or pursuing redevelopment, this is an exceptional opportunity to secure a substantial footprint in the heart of Nutana. (id:62370)
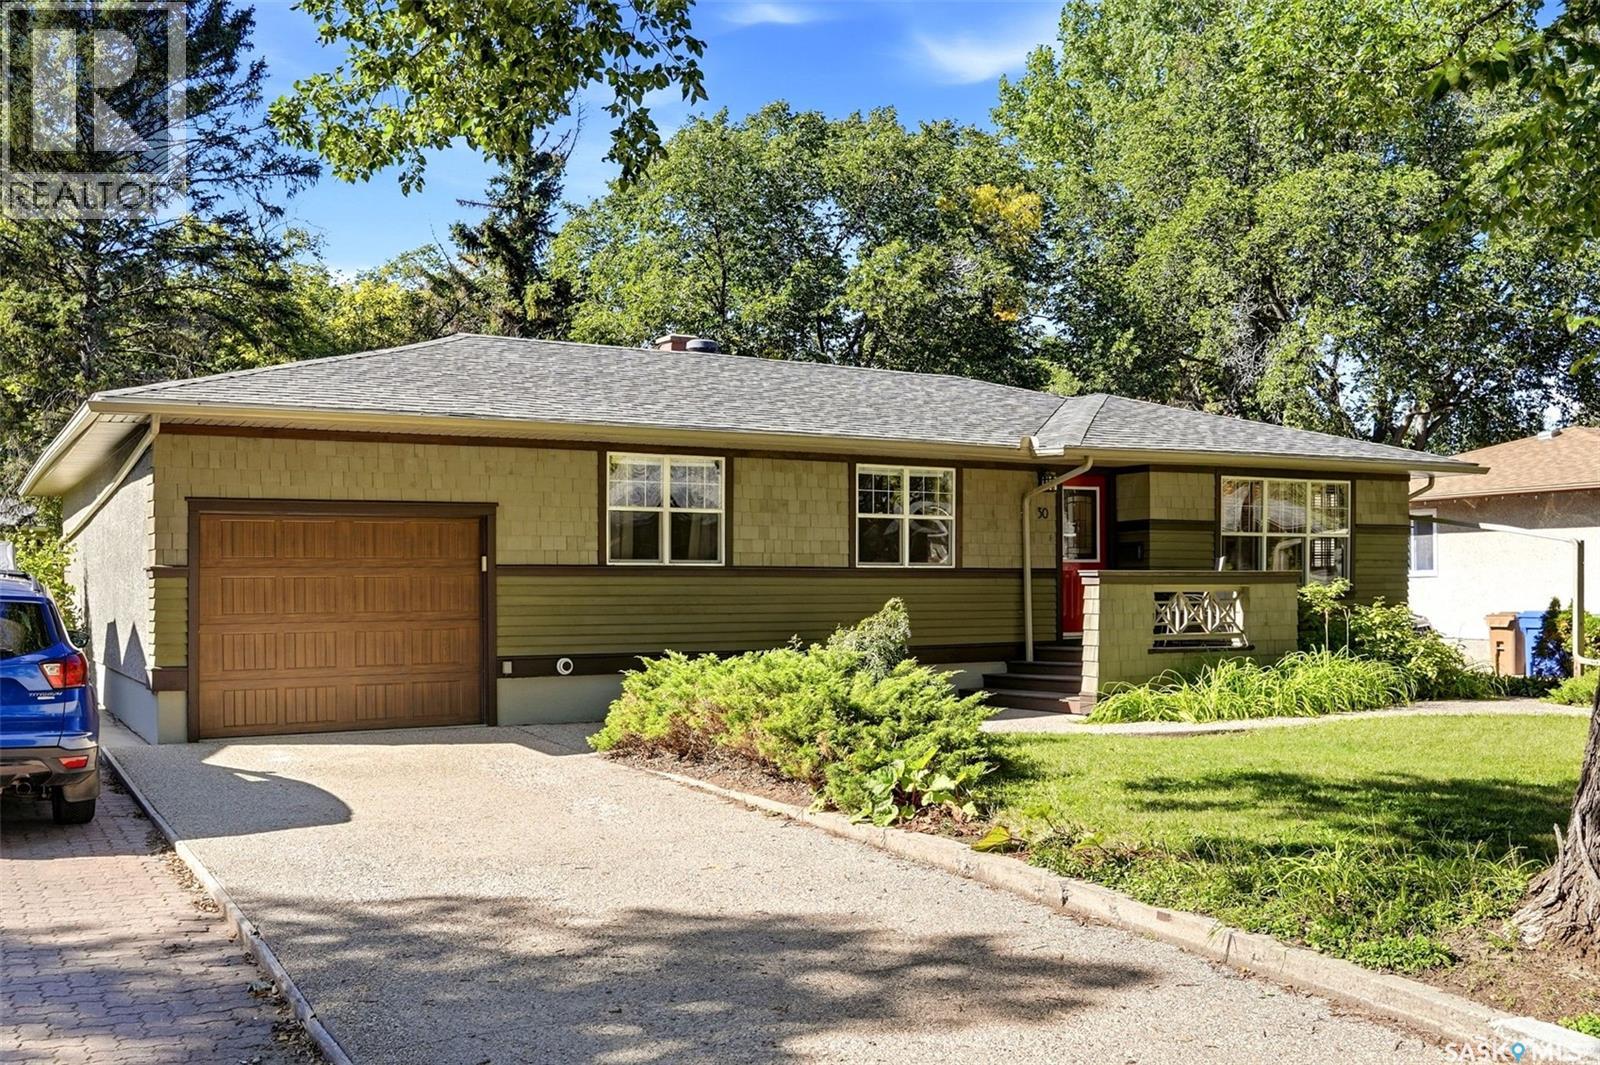
Welcome to 30 Lake Street, a move-in ready 1461 sq ft home in the desirable Hillsdale neighbourhood of Regina. This well maintained property offers a practical layout, comfortable living spaces, and a beautiful mature yard, making it an excellent opportunity for families looking for a home in a great location. The main floor features a bright living room with hardwood flooring, a dedicated dining area, and an updated kitchen with built in pantry and island! Two bedrooms are located on the main level, including a primary bedroom with a convenient 3-piece ensuite, along with a 4-piece bathroom. Also finishing off the main floor, is an addition which includes a foyer to a family room, perfect for relaxing or utilizing as a home based business with a separate side entry. The finished basement provides additional living space with a spacious recreation room, two more bedrooms, and a 2-piece bathroom combined with the laundry area. With four bedrooms and three bathrooms in total, there is room for family, guests, and a variety of lifestyle needs. Outside, the mature, beautifully landscaped yard provides a private setting to enjoy the outdoors, with established trees, lawn, and garden areas. A single attached garage with a workshop offers valuable parking, storage, and space for projects or hobbies. Situated in Hillsdale, this home is close to schools, parks, shopping, and a variety of amenities. Whether you're looking for a family home or a property with room to grow, 30 Lake Street offers a combination of location, functionality, and outdoor appeal. Move-in ready and waiting for its next owners, this is a home worth seeing! (id:62370)
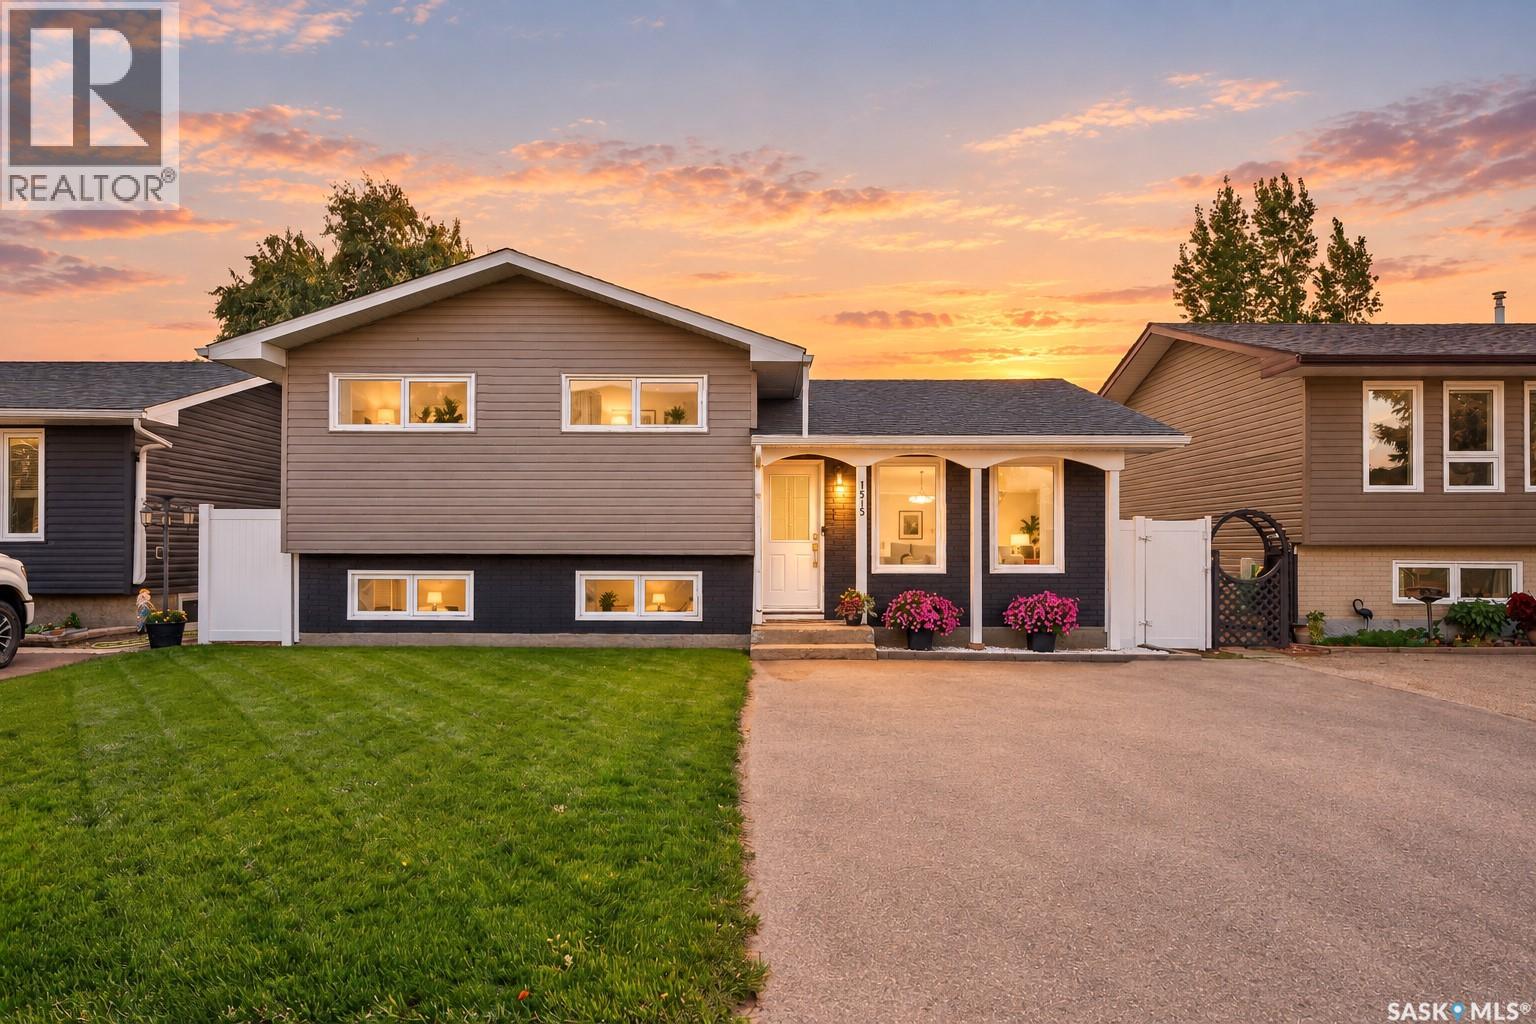
Beautifully renovated and exceptionally well maintained, this move-in-ready 3-level split in the desirable Palliser Heights neighborhood is a must see! This home is ready for you to simply move in and enjoy! The spacious main floor features a functional entryway, a large and bright living room, a beautifully updated kitchen with quartz counter tops and stainless-steel appliances and an adjoining dining area with garden doors leading to the backyard. The 2nd level offers 3 bedrooms, and a stunning-recently renovated 4-piece bathroom. The developed lower level offers a huge family room, plus a tidy and efficient laundry/utility room with updated mechanical including the furnace, water heater and central air conditioning. Roughed-in plumbing is also in place for an additional bathroom. The beautifully landscaped backyard is ideal for entertaining, featuring a large patio, white vinyl fencing, spacious storage shed and a dedicated parking area for a camper or RV. The front yard is equally well cared for, with a newer asphalt driveway providing parking for two vehicles, underground sprinklers and a fantastic view across the street of the well-maintained ball diamonds and football fields. Updates over the years include windows, doors, most flooring, trim and interior doors, paint, living room pot lights, complete kitchen and bathroom renovation, furnace, water heater, central air conditioning, fencing, siding with rigid foam insulation underneath, shingles, soffit, fascia and eaves — just to name a few! This is a home that has been lovingly cared for and thoughtfully updated, with so much already done for you. Don’t miss your opportunity to own this beautiful home! (id:62370)
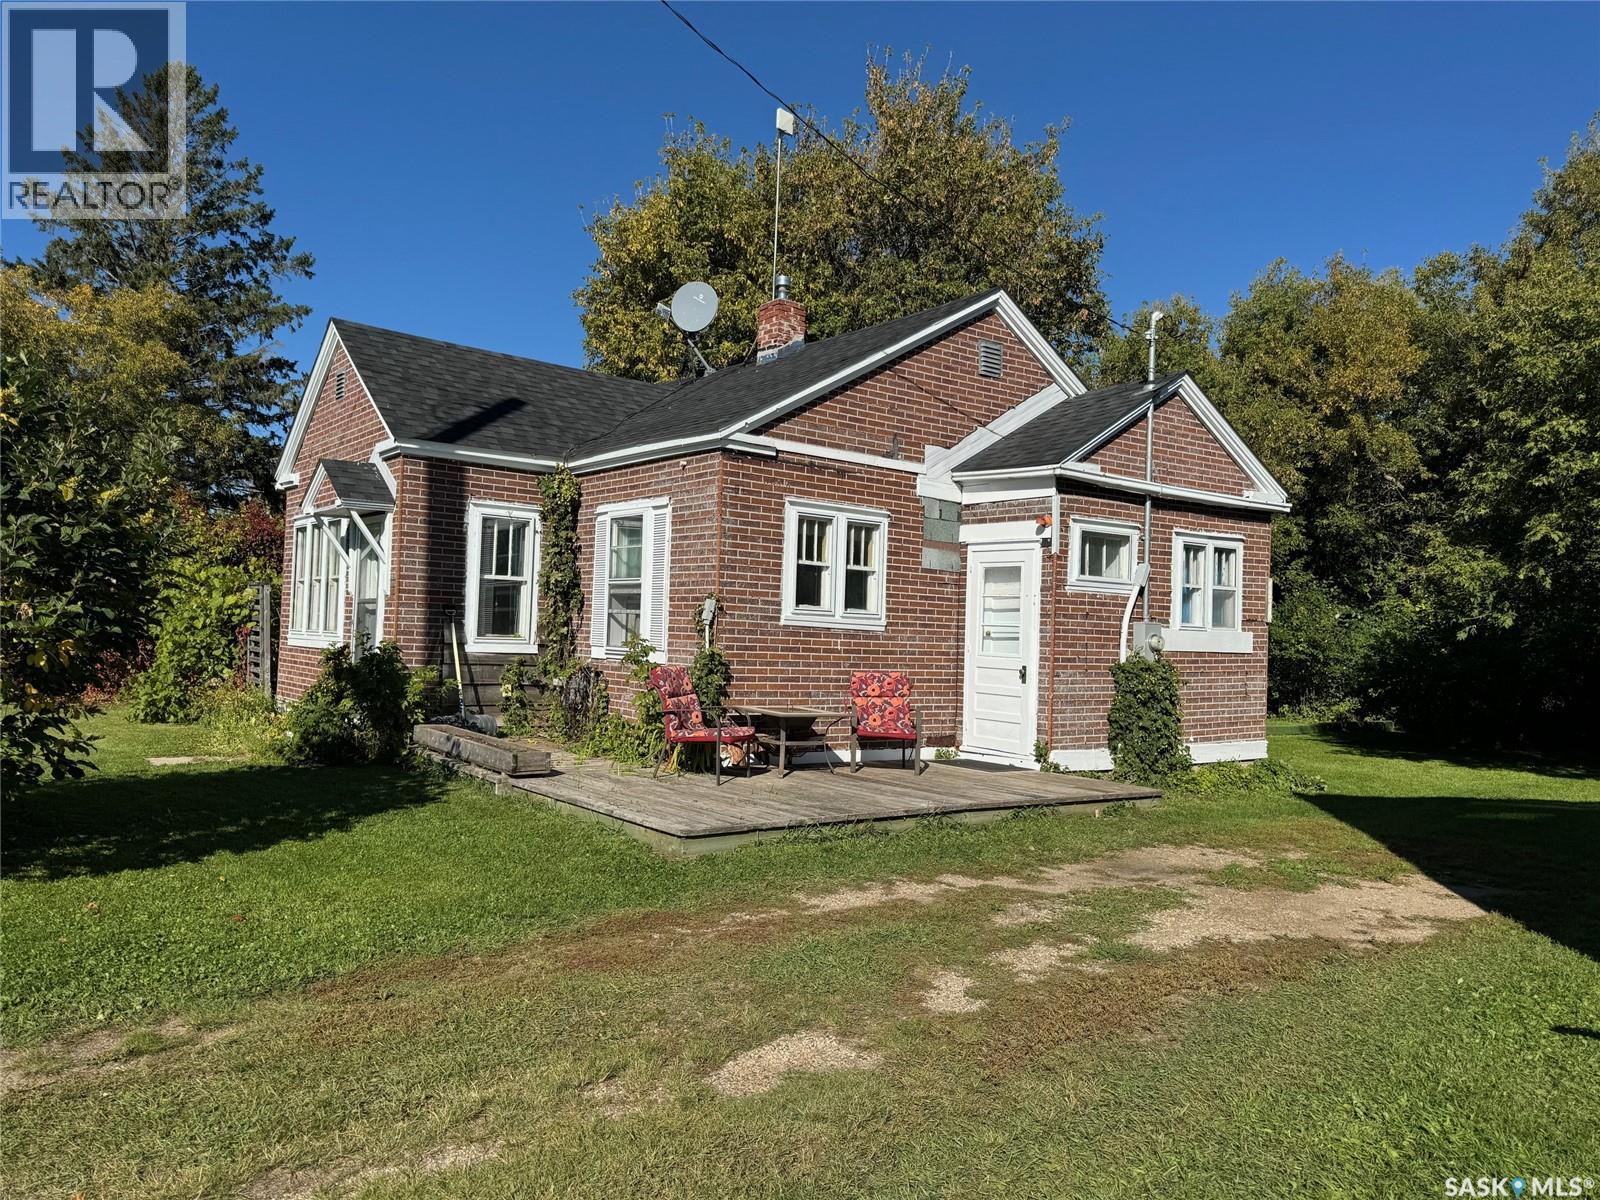
A SWEET PACKAGE DEAL OF AFFORDABLE LIVING LOCATED IN GORLITZ SK.... Situated within the RM of Good Lake NO. 274 only 20 minutes away from the City of Yorkton and Good Spirit Lake remains a rare opportunity that does not come up everyday! A half acre consisting of 32,234 square feet of land boasting a private oasis of house, shop (18 x 24) and a studio (14 x 22) with a loft and vaulted ceilings! Featured is natural gas to the property and natural gas heating. The house originally built in 1949 offers 660 square feet of cozy living space! Some recent renos and improvements in the past few years to the entire property besides the shop and studio buildings include; updated furnace, water heater, asphalt shingles, 100 Amp electrical and plugs, sump pump, grey water plumbing rerouting, kitchen cabinets, and raised garden beds. The small bungalow provides 1 bedroom and the home has a partial basement which contains the mechanical and sump pump. The property is well sheltered and being situated on the edge of the small hamlet does feel like being out in the country! There is plenty of space to make the property your own and can be expanded upon. The peaceful surrounding also provides a storage shed, some grape trees and a patio area with a gazebo. This truly is a rare opportunity of affordability and a place to getaway to escape todays fast paced world! Call for more information or to schedule a viewing. Taxes: $362/year. NOTE: The property is on a private sewer/septic tank system and the seller hauls water into the cistern in the basement. All appliances are included is as is condition. (id:62370)