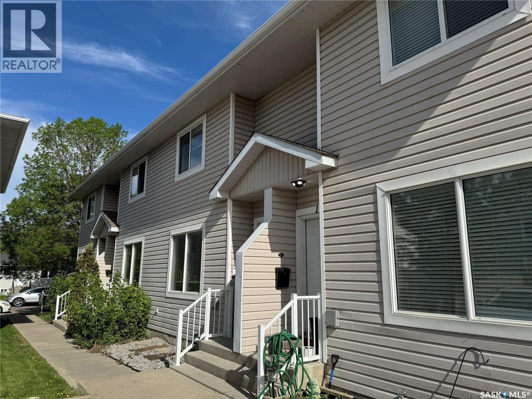
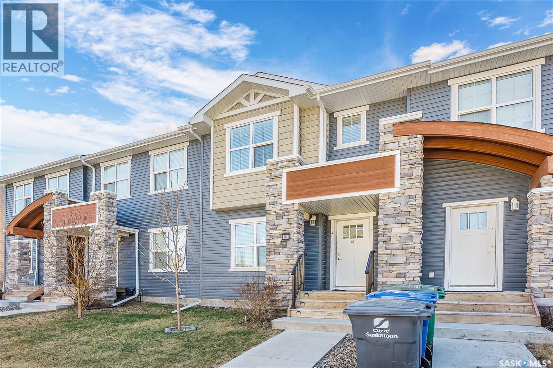
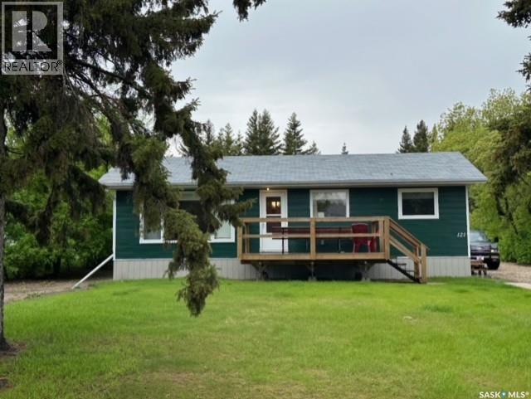
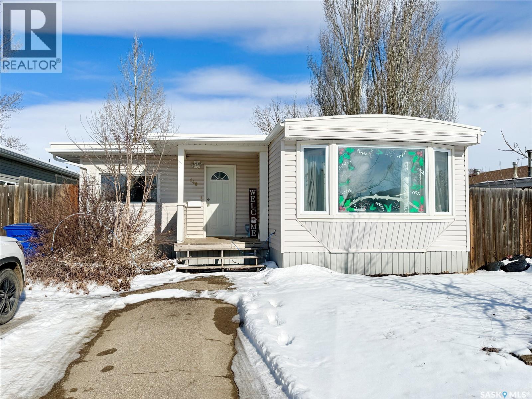
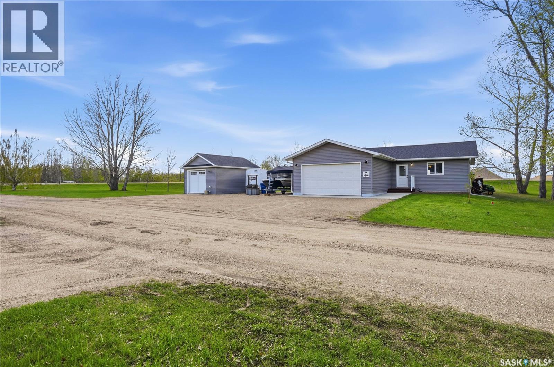
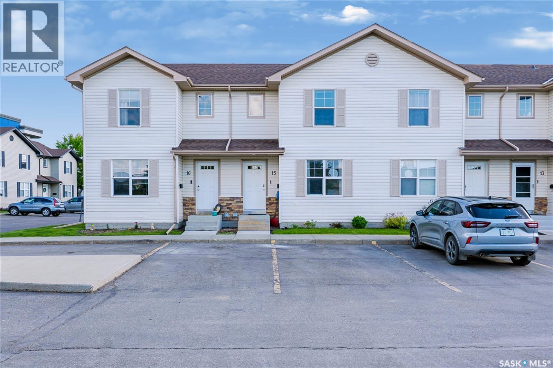
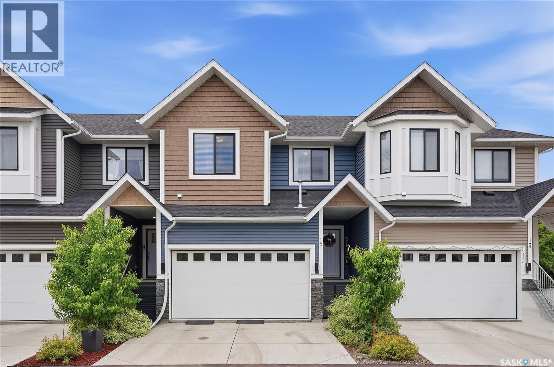
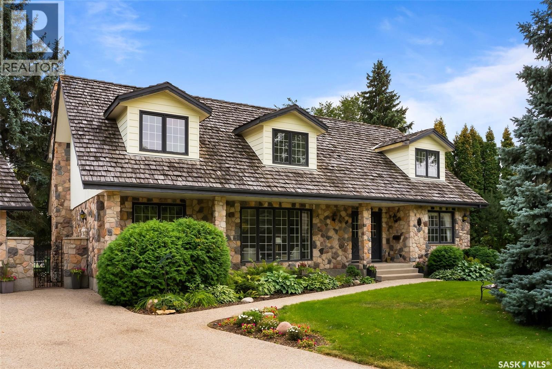
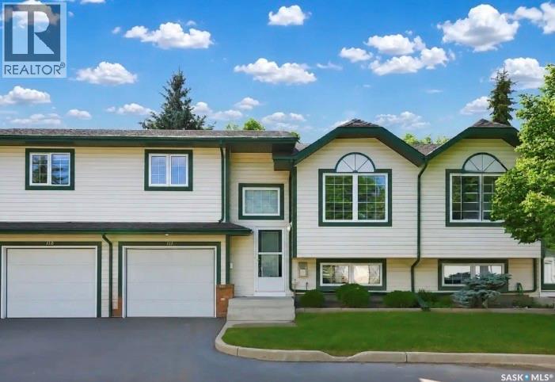
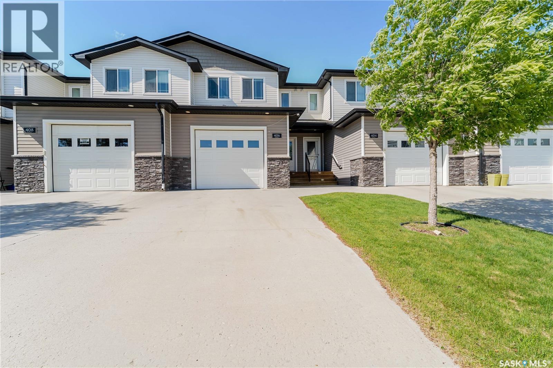
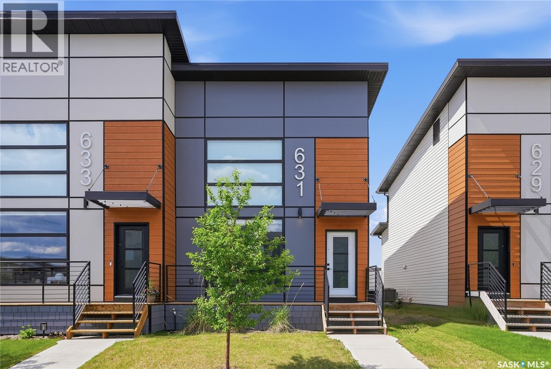
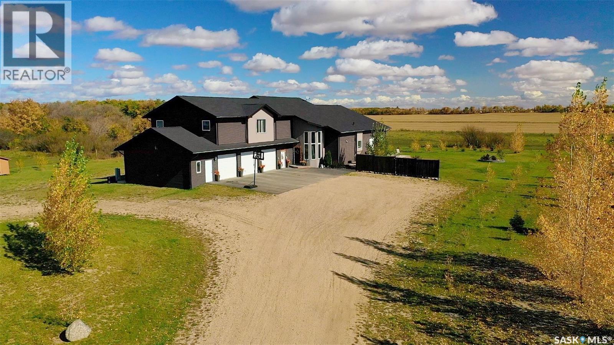
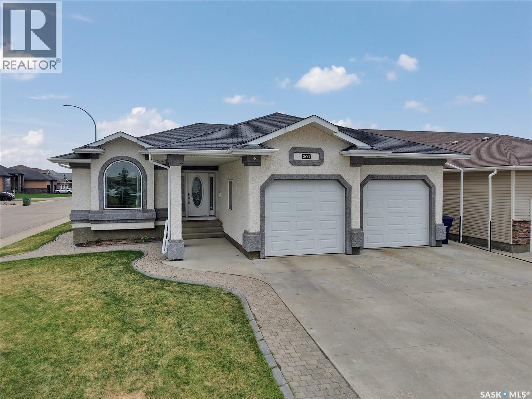
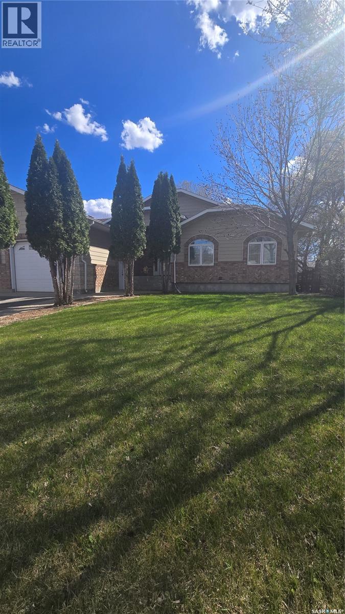
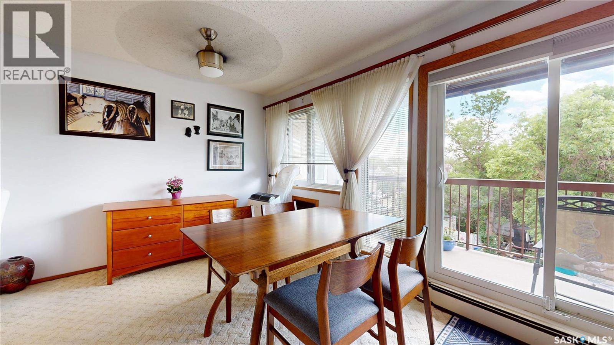
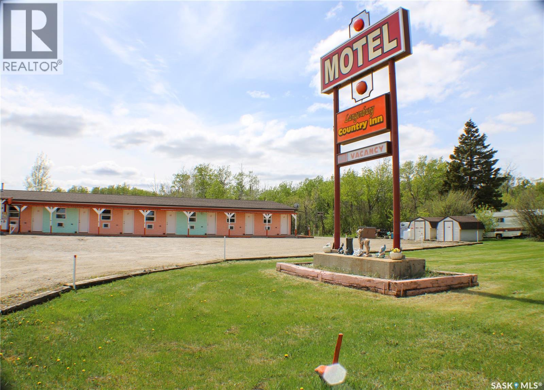
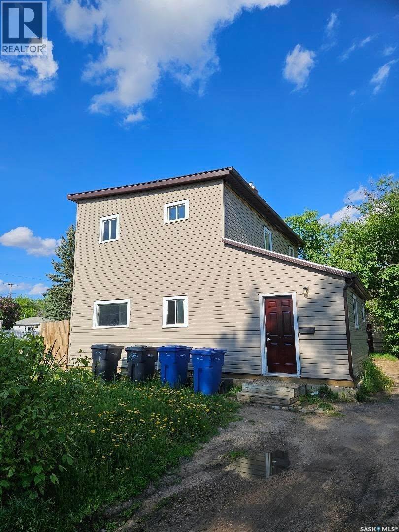
Fresh, bright, and move-in ready! This 2-storey townhouse condo offers 1,152 sq ft of comfortable living space with 3 bedrooms and 2 bathrooms, making it a fantastic option for first-time buyers, young families, or investors. Step inside to discover brand new vinyl plank flooring and fresh paint throughout, creating a clean, modern feel from the moment you walk in. The home features bright, welcoming rooms and a large eat-in kitchen with plenty of space for cooking, dining, and gathering. Out back, enjoy your own fenced yard with a poured concrete patio—a perfect spot for summer BBQs or relaxing outdoors. Additional features include central air conditioning, an undeveloped basement offering excellent storage or future development potential, and one electrified parking stall for convenience. Vacant and ready for immediate possession, this well-kept townhouse is ready for its next owner. Don’t delay—book your showing today! (id:62370)
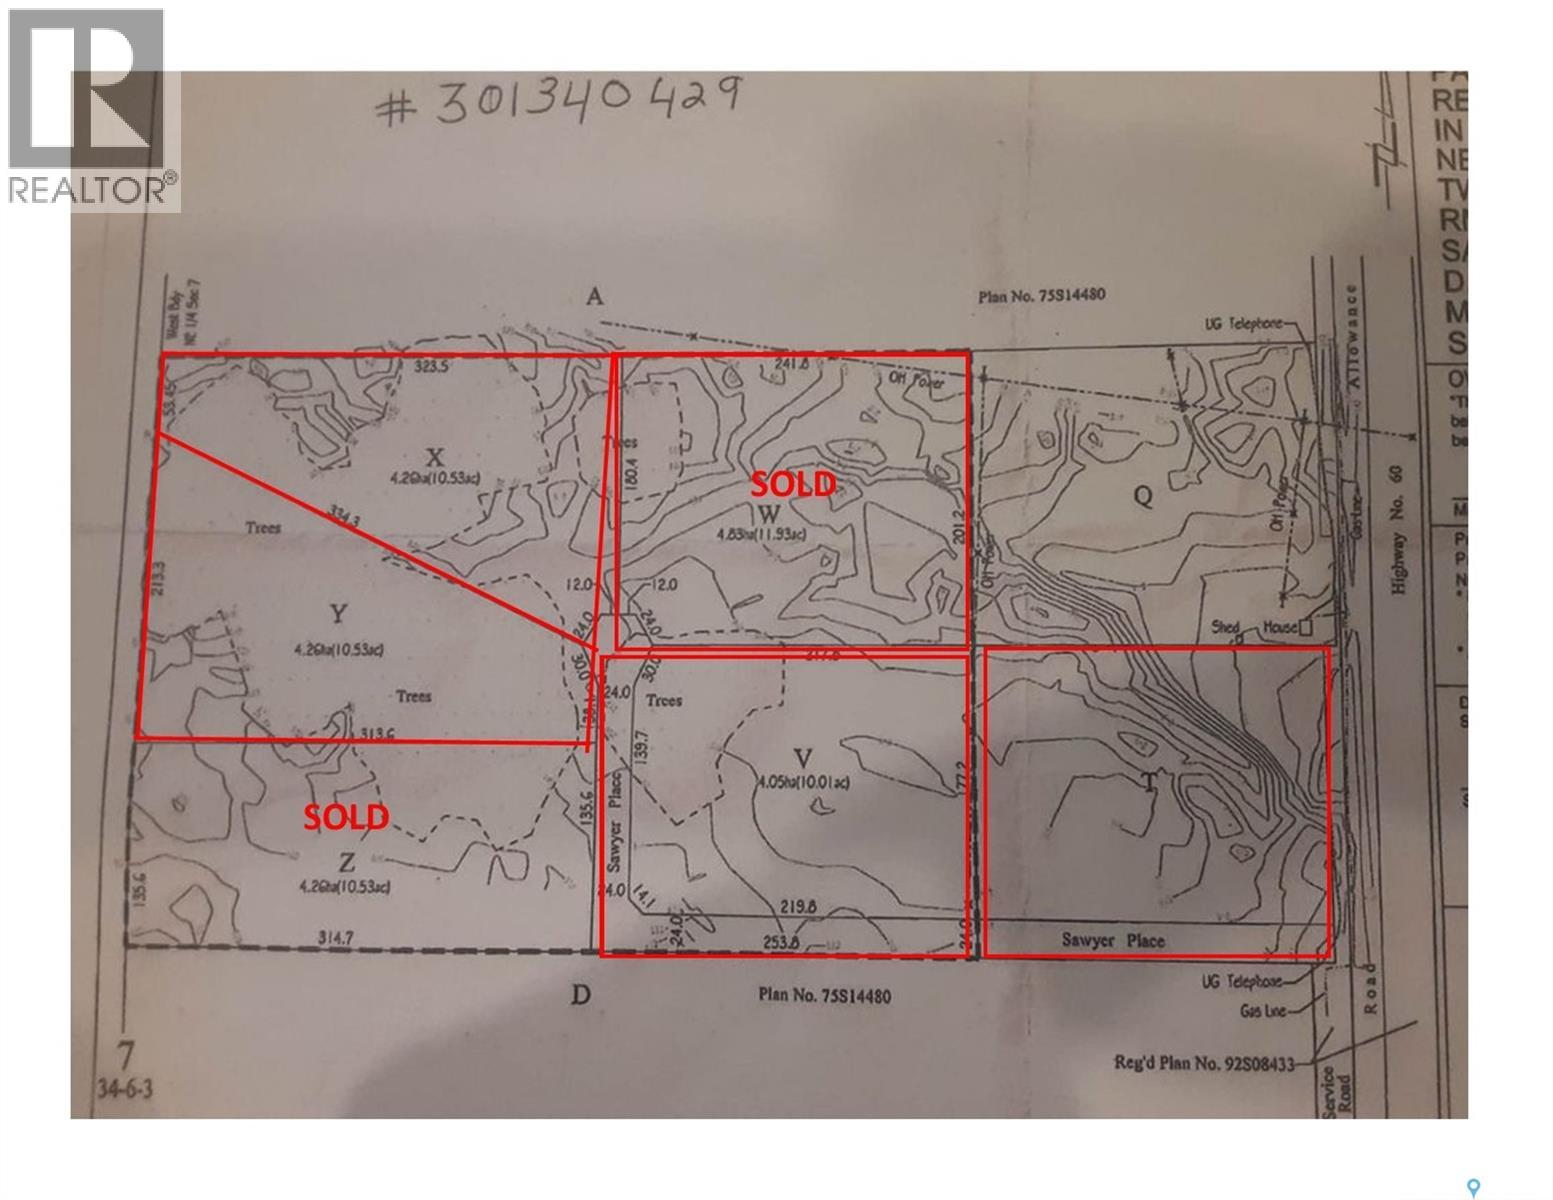
Build Your Dream Home on 10 Acres Near Pike Lake An exceptional opportunity to create a home tailored to your lifestyle on a beautiful 10-acre parcel near Pike Lake, located in the RM of Vanscoy. Enjoy the tranquility and privacy of country living while remaining just a short drive from Saskatoon, offering the perfect balance between rural serenity and city convenience. Power and natural gas are available at the property line, providing essential services for comfortable year-round living. With a minimum build requirement of 1,500 sq. ft., you’ll have ample space to design a home that truly fits your vision. Additional lots are available, making this an excellent option for those seeking space, flexibility, and a desirable location. Whether you’re dreaming of a modern acreage retreat or a classic country home, this setting offers endless possibilities. (id:62370)
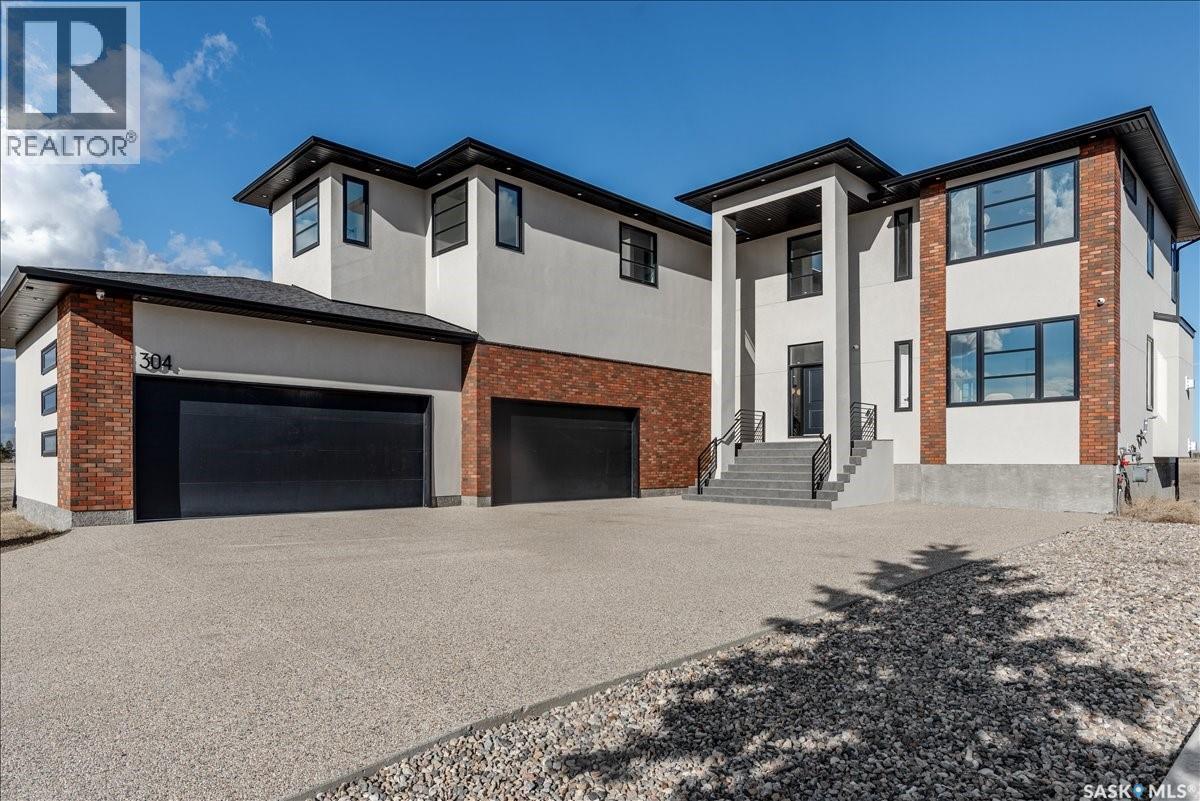
Experience true luxury living in this one-of-a-kind custom-built estate offering 5,140 sq ft of finished space, set against serene country views just 3 minutes from Pilot Butte and 10 minutes from Regina. Showcasing striking architecture with curved walls and high-end custom details, this home is a true showstopper. The grand custom three-story spiral staircase is the focal highlight, introducing the quality craftsmanship throughout. Featuring 6 bedrooms and 6 bathrooms, the home is finished with 8’ interior doors, designer lighting, extensive custom cabinetry, quartz countertops with slab backsplashes, and oak hardwood flooring. The main floor impresses with 20’ ceilings in the great room, a floor-to-ceiling surround gas fireplace, large windows (window treatments to be installed), a den, and dining area with access to a covered deck. The extensive chef’s kitchen includes an 8’ quartz island, ceiling-height cabinetry, double fridge/freezer, 48” gas range, and built in coffee station, plus a back secondary spice kitchen. A pantry, mudroom, and access to the massive heated 4-car garage with 13’ ceilings, built in cabinetry and sink. Upstairs features a curved mezzanine, flex space, and 4 bedrooms, each with its own ensuite and walk-in closet. The primary suite offers a sitting area and spa-inspired ensuite with freestanding tub, custom shower, and a fully built-out walk-in closet. The fully developed walkout basement includes in-floor heating, 2 bedrooms, a rec room with gas fireplace, and an entertaining bar with island and wine storage, plus access to a covered concrete patio. This spacious lot offer options for a pool or a backyard oasis of your design. Additional features include dual HE furnaces & A/C units, zoned heating, built-in speakers, RO system, water softener, 200 amp panel, alarm system. Progressive New Home Warranty. Extra inclusions in agent remarks. A remarkable home blending luxury, design, and lifestyle and lower property taxes! (id:62370)
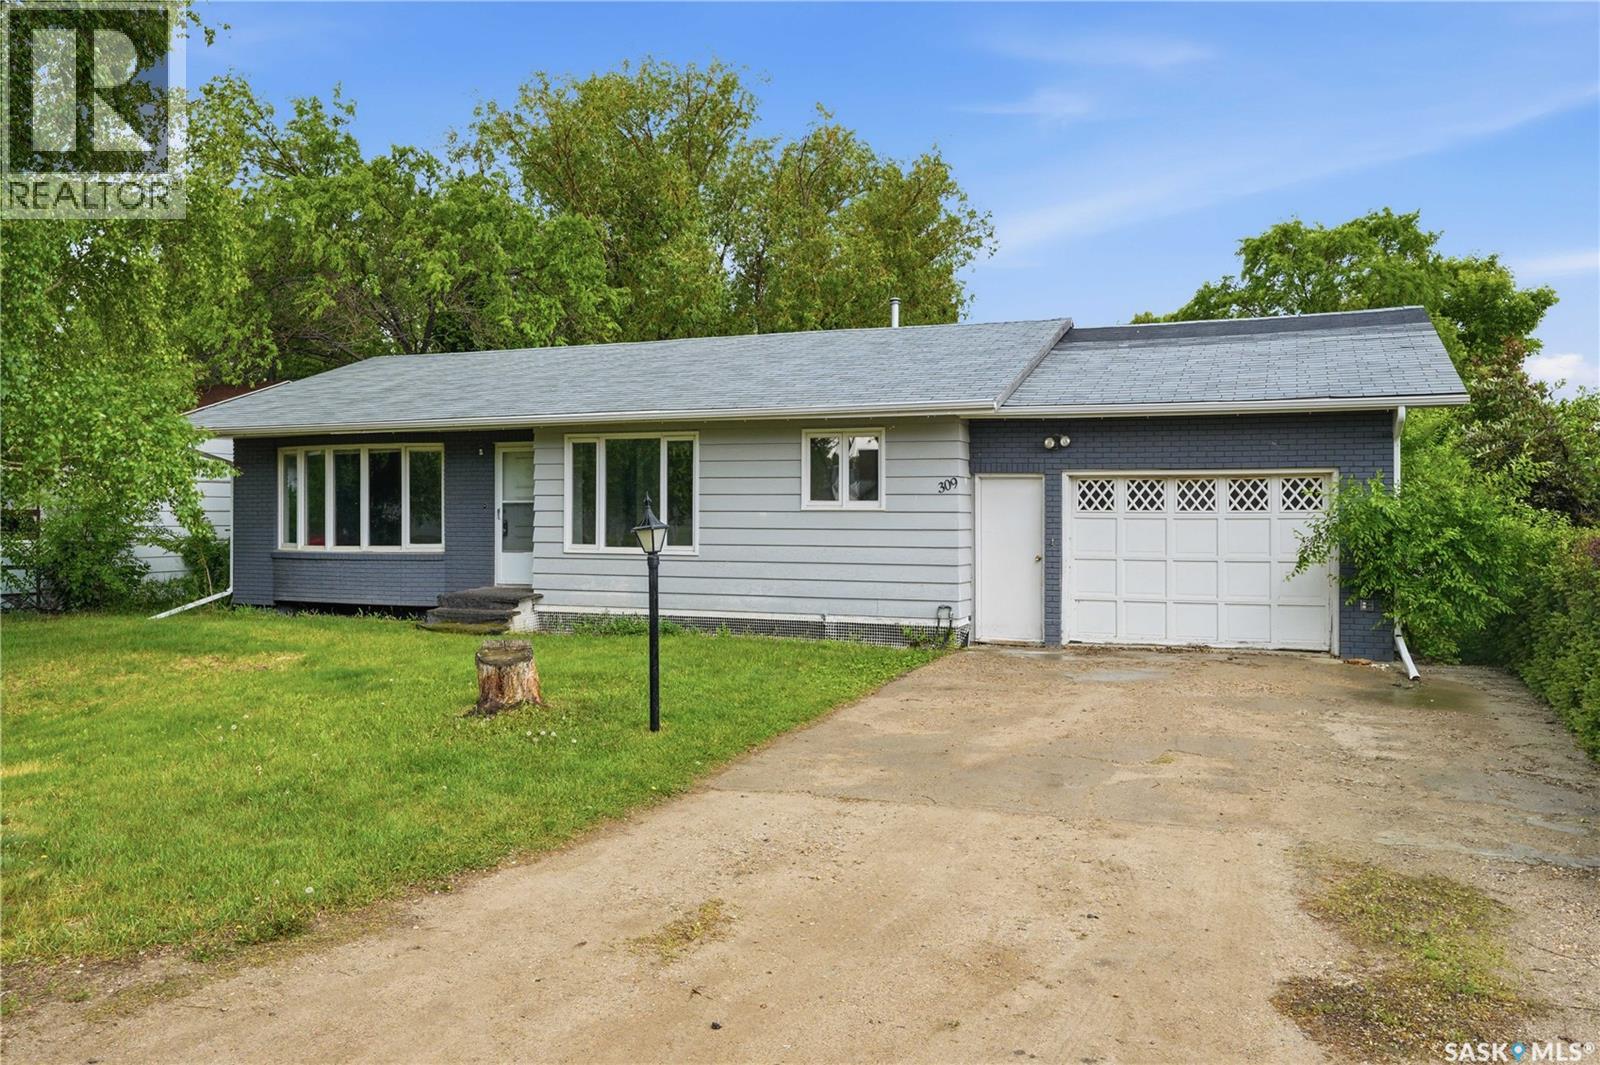
Welcome to a great home starter or investment property bungalow in this cozy town of Borden! This home has 2+2 bedrooms, 3 bathrooms, central air, central vac R.I. all on an exceptionally large lot! Being only 25 minutes to city on a 4-lane highway this home combines a quiet retreat with the convenience to city amenities. The property also has an oversized single attached garage, concrete driveway, street and back lane access for additional parking or even another garage. With only walking distance to the co-op food store, primary health centre, insurance office, bank and/or K-12 school, you can become a part of a community-oriented lifestyle quickly and be able to call this place home. A premier place to live, raise a family, retire or invest with tenants. Options are endless and start at a great affordable price! (id:62370)
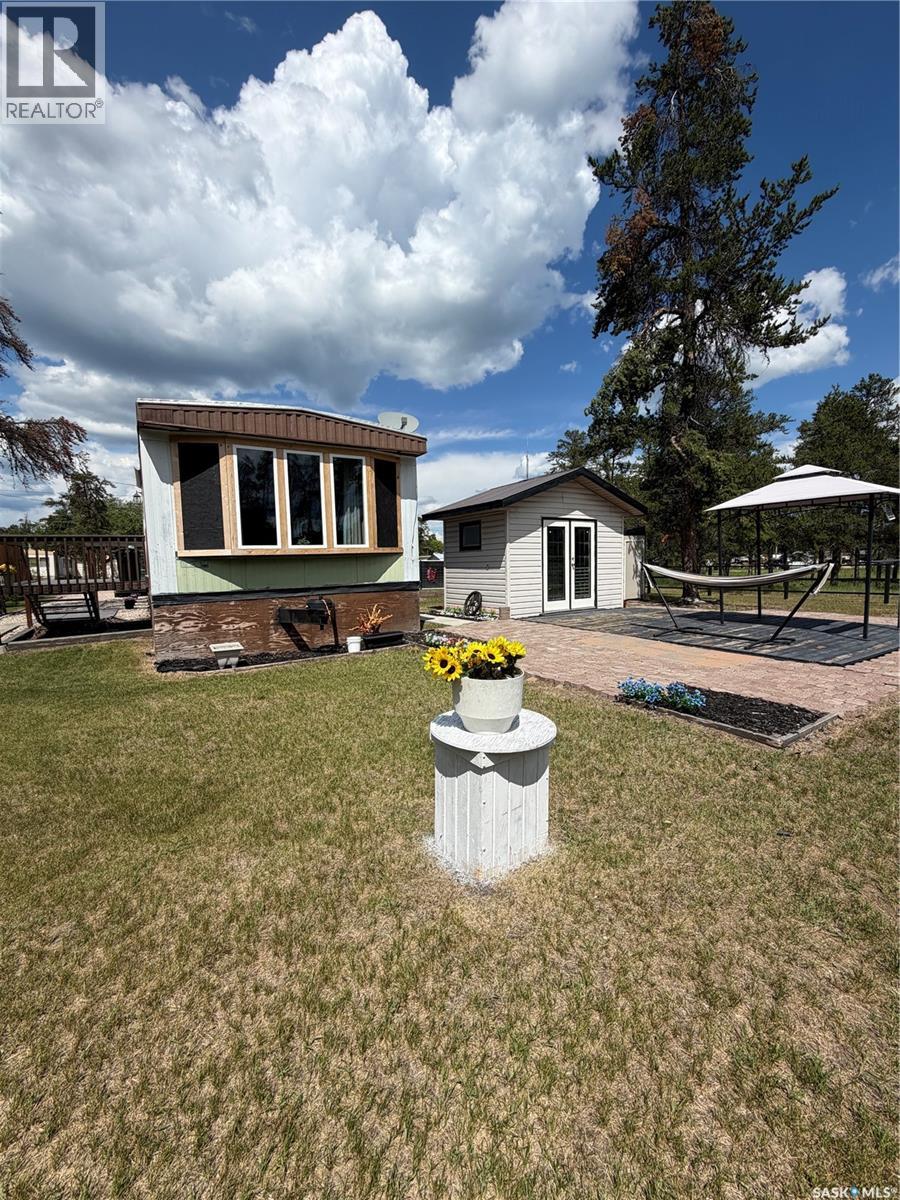
Move-In Ready – Renovated & Updated! 3 Bedroom & Full Bathroom, Renovated & Updated Throughout. New Windows, New Flooring & New Hot Water Heater. Newer Appliances Included Fridge, Stove, Dishwasher, Microwave, Washer, Dryer, Wall Air Conditioners & Wired Storage Shed. Beautiful Patio & Outdoor Entertaining Area, Rented Lot is currently $200.00 per month. This home has been thoughtfully updated and is ready for its new owner. Offering modern finishes, a bright kitchen, spacious living areas, and a beautifully landscaped yard with a wired storage shed, this affordable property is an excellent opportunity for first-time buyers, downsizers, or anyone looking for low-maintenance living. (id:62370)
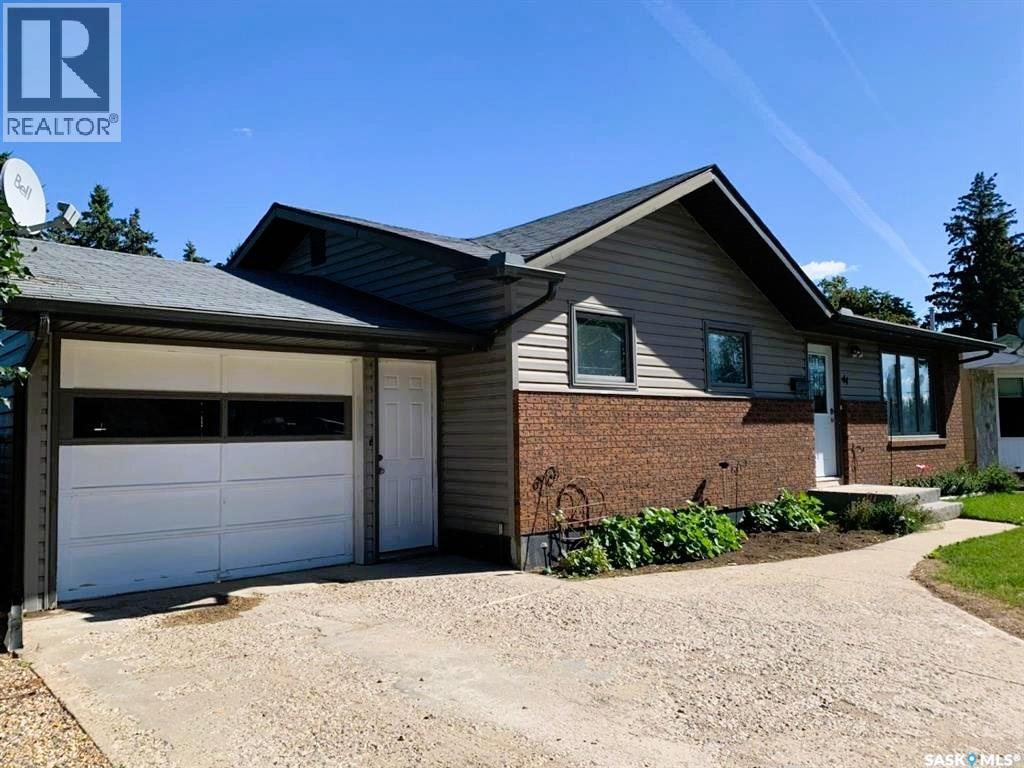
Vacant & Move-In Ready – Quick Possession Available! Welcome to your private family retreat in the peaceful village of Clavet. This well-maintained 1,000 sq. ft. bungalow offers 3 bedrooms, 2 bathrooms, and a functional layout designed for comfortable everyday living. Enjoy the best of both worlds—quiet small-town living just minutes from the city. Located only 10 minutes from Costco Wholesale and the growing Meadows Market shopping district, you’ll have convenient access to all major amenities. The bright main floor features a practical kitchen with adjoining dining space and the added convenience of main-floor laundry. Downstairs, the fully developed basement expands your living space with a large recreation area and second kitchen—ideal for entertaining or accommodating extended family. Step outside to your own backyard oasis. The mature, oversized yard includes an interlocking brick patio, relaxing hot tub, underground sprinklers, multiple storage sheds, and ample parking—perfect for families, hobbies, and outdoor enjoyment. Additional highlights include central air conditioning, central vacuum, newer triple-pane windows for improved energy efficiency, city water and sewer, and a single attached garage with workshop space and direct entry. Families will appreciate access to Clavet’s highly regarded K–12 school with convenient in-town bussing—offering a strong sense of community alongside modern amenities. This move-in ready home checks all the boxes—schedule your private showing today! (id:62370)
This exceptional Freehold Townhome situated in Saskatoon’s vibrant Brighton community stands out by offering the pride of full ownership with absolutely NO CONDO FEES. Situated on a serene, quiet street just a short walk from the expansive Bear Park, the property is designed for both style and convenience. The interior showcases a high-end kitchen finished with durable quartz countertops, modern tile backsplash, and a premium stainless steel Whirlpool appliance package. Every window comes move-in ready with custom faux wood blinds, while the main floor maintains an airy feel with its thoughtful layout and contemporary finishes. Main Floor also accommodates a Living Room, a Well appointed Dinning Area & a 2-piece Bath. 2nd Floor Welcomes You to a Large Primary Bedroom with a 4-piece Ensuite. This floor also incorporates 2 Additional Bathrooms and a Common 4-piece Bath. The Basement also Comes fully finished built by the Original Builder- MONTANA HOMES. Basement showcases a good size Living Room, a Bedroom and a 3-piece Bath. The exterior of the home is equally impressive, featuring a fully landscaped front yard equipped with an underground sprinkler system to ensure effortless curb appeal. Providing ample storage and secure parking, the property includes a substantial 18x20 double detached Insulated & Drywalled garage at the rear. This Property represents an excellent opportunity to secure a turnkey residence in one of the city's most sought-after neighborhoods. The combination of modern upgrades and the lack of monthly maintenance fees makes this home a rare find for those seeking excellent value. Reverse Osmosis System Rented - $20.99/m Plus Tax. Water Softener Rented - $30.99/m Plus Taxes. Furnace & AC Plan - $19.99/m plus Taxes. If the New Owner wants to take up the Contract it is easily transferrable and they get additional 6 months Service Free on top of it. Call Your favourite Realtor Today to book a Viewing. (id:62370)
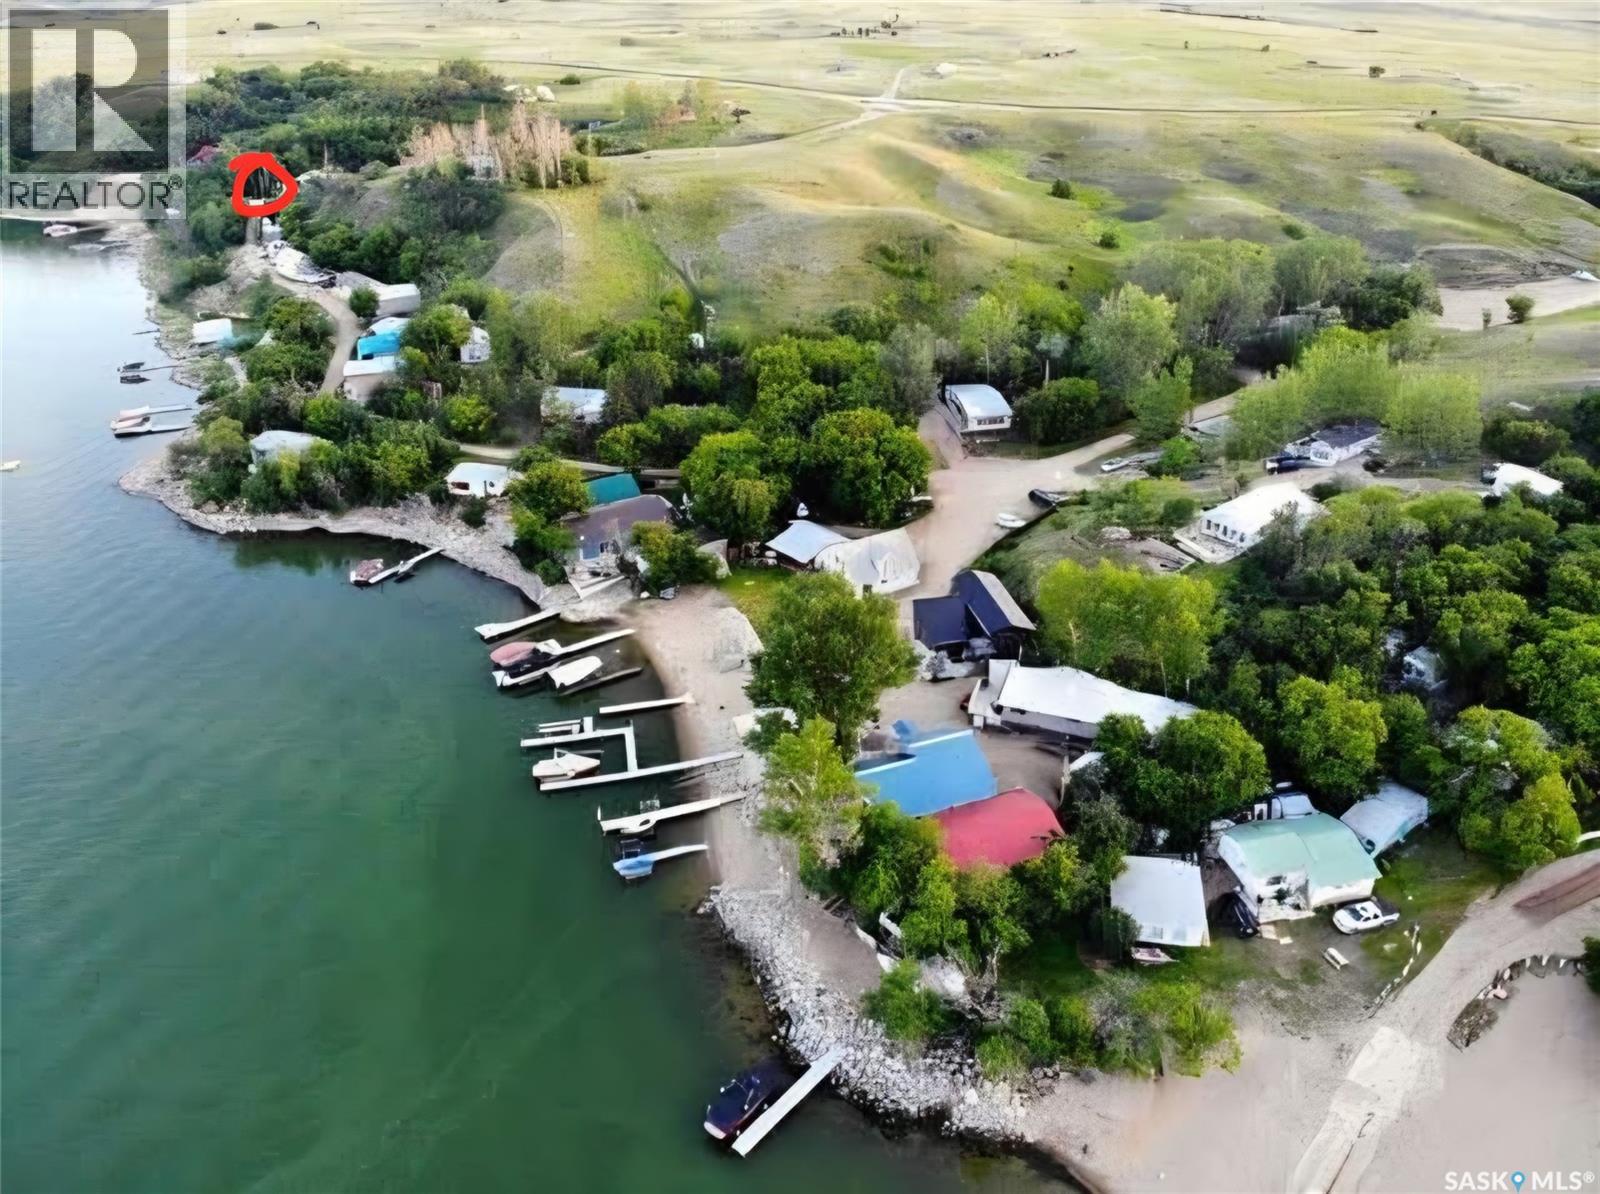
Enjoy spectacular lakefront living at beautiful Eldora Beach, a private beach community located adjacent to Grandview Beach on the west side of Last Mountain Lake. This neat and tidy 558 sq. ft. 3 season cabin offers everything you need for relaxing getaways. Inside, you'll find a functional kitchen with bar seating, a comfortable living room with wood stove, highlighted by expansive lake-facing windows, and two cozy bedrooms. The true centerpiece of this property is the massive deck, perfectly positioned to capture breathtaking panoramic views and unforgettable sunrises over the water. A stairway leads to a 10 x 20 storage shed and the waterfront, where you'll find a sandy beach, and space for a boat dock and lift. The bathroom, shower, hot water heater, and additional storage are conveniently located just steps behind the main cabin. Most furnishings are included. Eldora Beach offers a unique ownership structure with 53 shareholders collectively owning 110 acres of land. Residents also enjoy access to the Eldora Beach Clubhouse, which hosts community events throughout the year and is available for private bookings. see https://sites.google.com for rules, regulations, bylaws and more information on Eldora Beach Call for more details on this one of a kind property! Check it out at the Open House Saturday, June 27th 2 - 4 pm Call your Realtor or listing Realtor for directions... (id:62370)
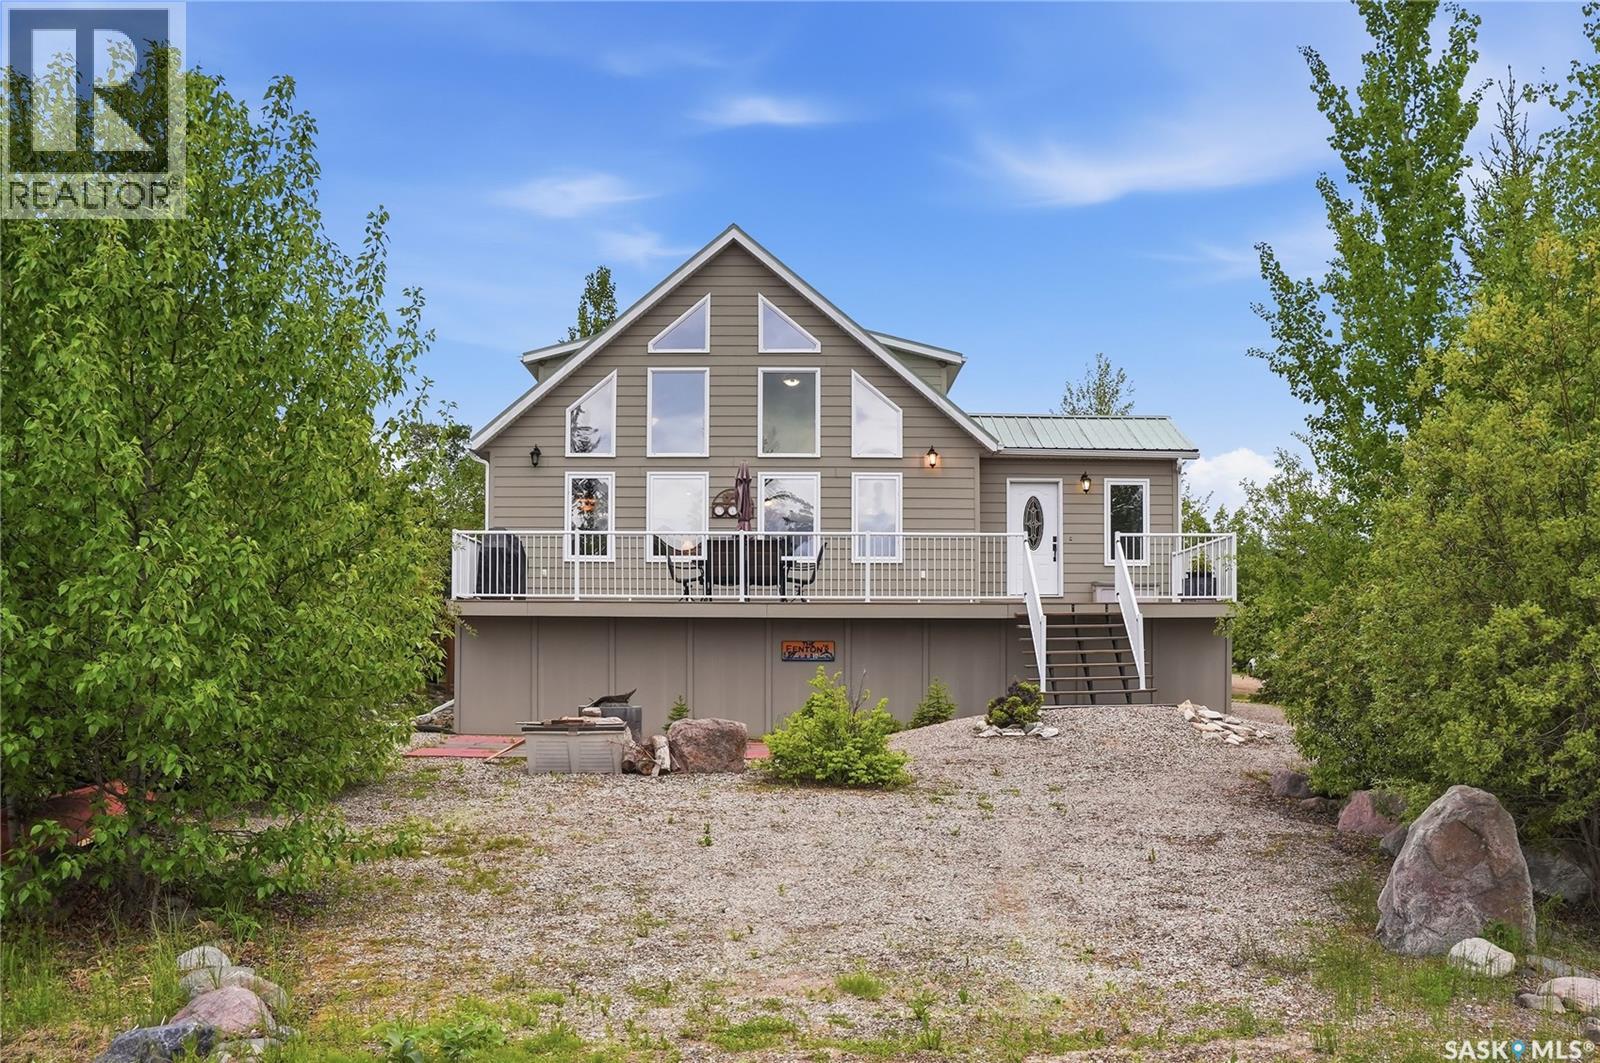
Experience the best of lake living in this beautiful four-season cabin with lake views, ideally located in the quiet and sought-after Van Imp subdivision at Candle Lake. Meticulously maintained and built to last, this 3-bedroom, 2-bathroom home offers year-round comfort, thoughtful updates, and exceptional recreational appeal. The bright and inviting interior features vaulted ceilings, large windows that flood the home with natural light, and an open-concept kitchen, dining, and living area complete with a cozy natural gas fireplace. A heated front sunroom provides the perfect space to relax and enjoy the views in every season. The second level features another 4 piece bathroom, 2 generously sized rooms and a versatile sitting area complete with a nook that is ideal for a home office, children's play space, reading corner or any feature that suits your lifestyle. Step outside to the spacious front composite deck, designed for entertaining with ample seating space, a natural gas BBQ hookup, and views of Candle Lake. The outdoor living experience is completed by a dedicated fire pit area, perfect for gathering with family and friends. Under the deck, you'll find generous walk-through storage space, perfect for keeping all your seasonal gear organized and easily accessible. Situated on a large corner lot, the property offers plenty of room to build your dream garage while still maintaining generous outdoor space. Adding to the appeal, this exceptional property is just steps from Van Imp Beach, the community dock, and includes access to your own marina berth. Whether you're seeking a year-round residence, a family getaway, or an investment in the lake lifestyle, this property offers the perfect blend of comfort, convenience, and lake access. Quick possession is available, furniture and select household items may be negotiated. (id:62370)
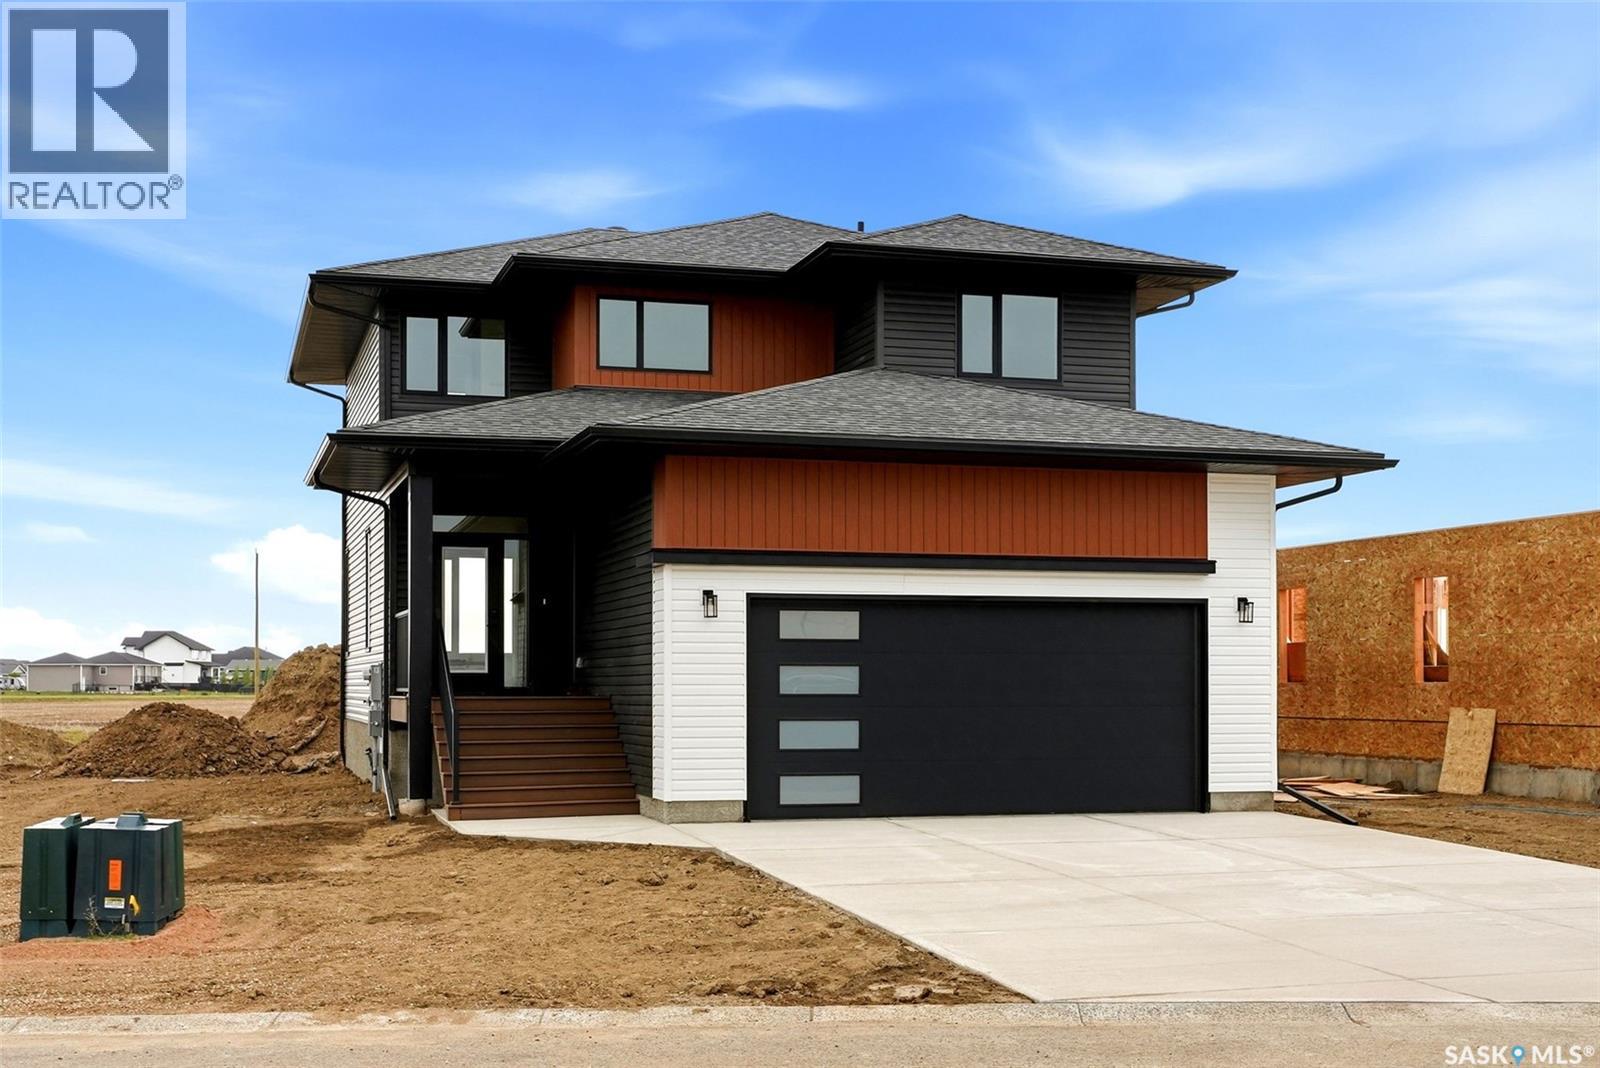
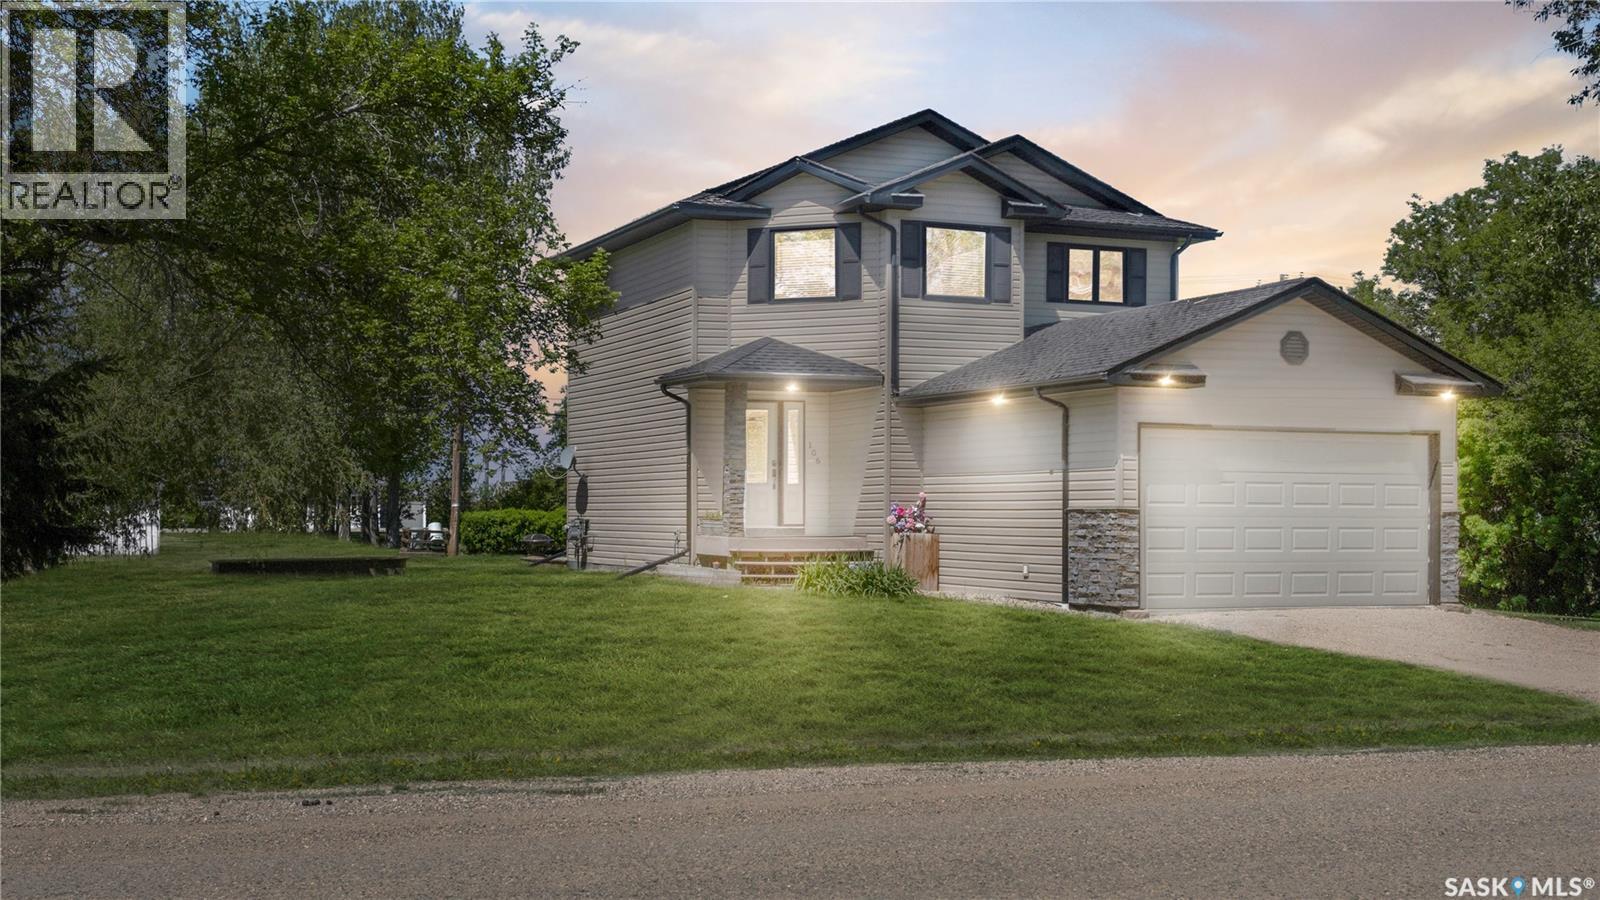
Welcome to 55 Country Road in Lumsden, a stunning newly completed 2-storey home by Prostruct Developments that perfectly blends modern design, functional family living, and small-town charm—just 20 minutes from Regina. Situated on a generous 7,840 sq. ft. lot, this thoughtfully designed home offers 1,927 sq. ft. of finished living space above grade, plus a full unfinished basement ready for future development. The bright and spacious main floor features durable vinyl plank flooring throughout, a welcoming living room anchored by a striking electric fireplace, and an open-concept kitchen designed for both everyday living and entertaining. The kitchen boasts modern cabinetry, a large island with seating, a walk-in pantry, and seamless flow into the dining area. A convenient 2-piece bathroom, inviting front foyer, and practical mudroom with direct access to the 24' x 24' double attached garage complete the main level. Upstairs, you'll find three bedrooms, a versatile bonus room, and convenient second-floor laundry. The primary suite offers a walk-in closet and private 4-piece ensuite, while two additional bedrooms are serviced by a full main bathroom. Additional highlights include central air conditioning, a double concrete driveway, quality finishes throughout, and attractive modern exterior styling. Located in the heart of Lumsden, one of Saskatchewan’s most sought-after communities, residents enjoy excellent schools, local shops and restaurants, recreation facilities, scenic walking trails, and year-round outdoor activities. Experience the perfect balance of peaceful valley living and convenient access to Regina’s amenities. Move in and enjoy the benefits of brand-new construction without the wait. (id:62370)
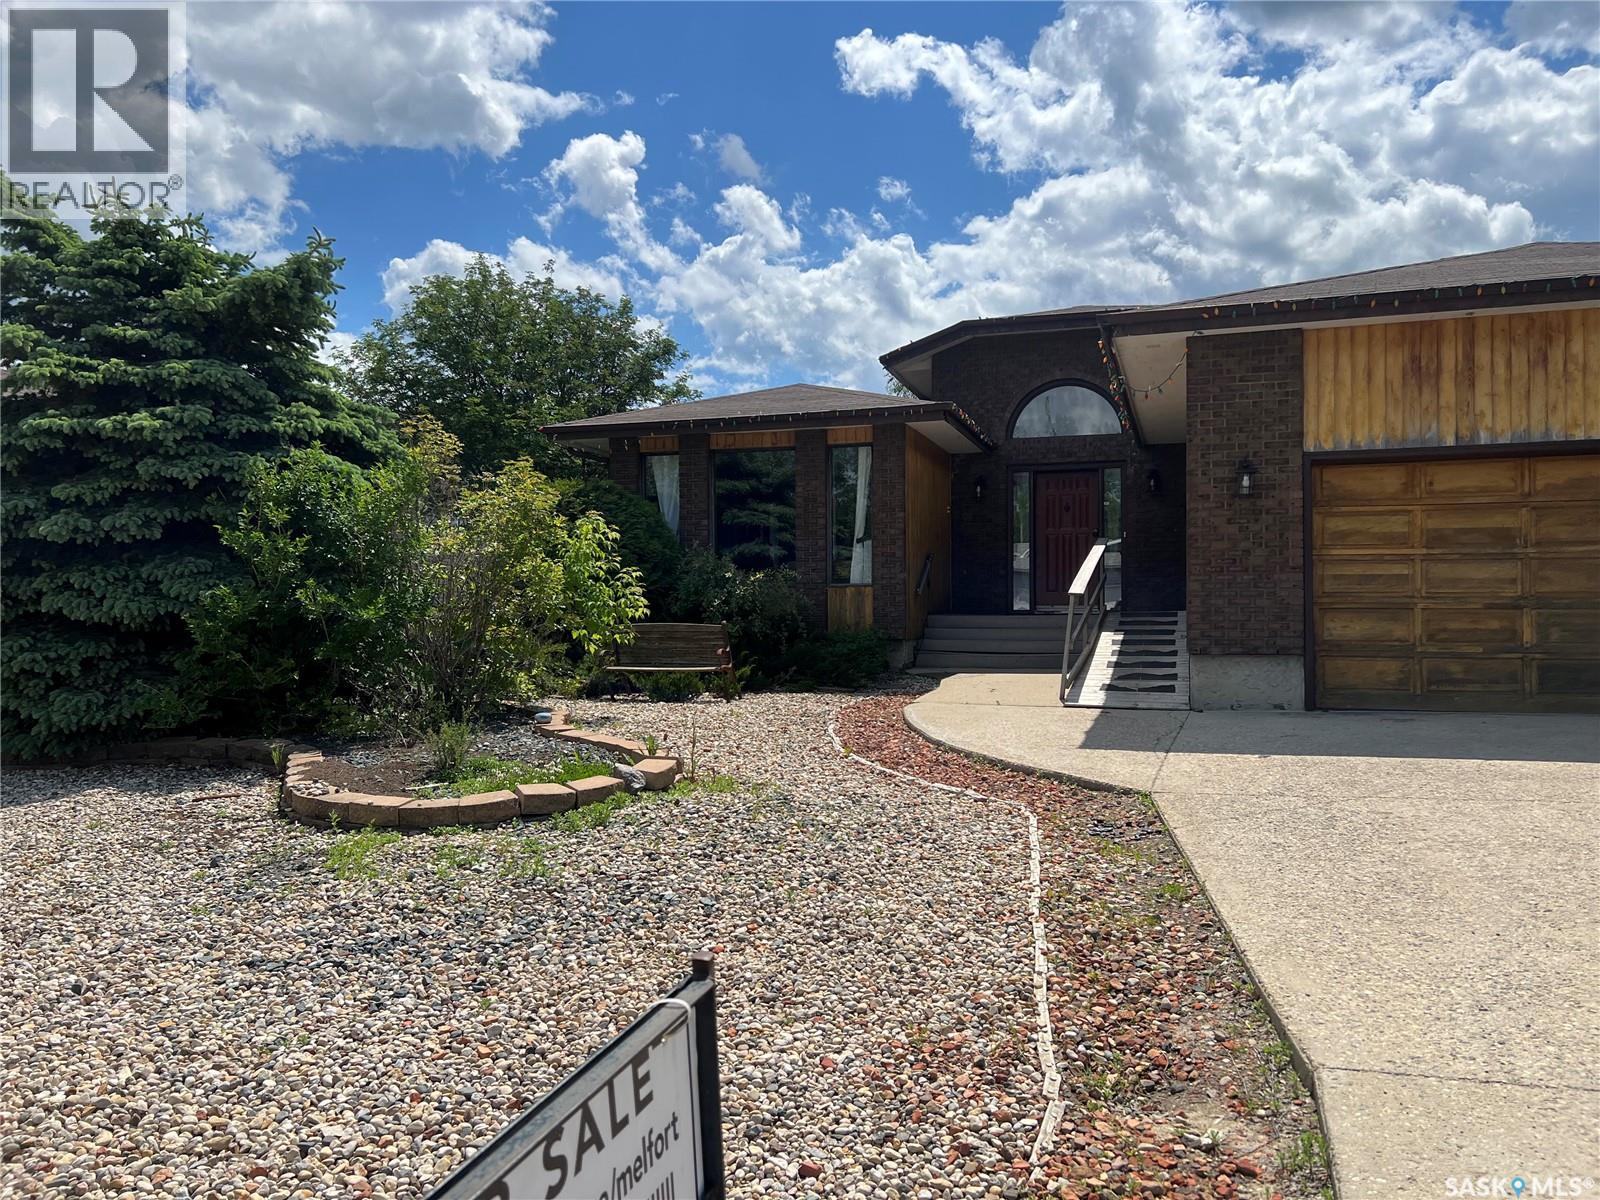
Must be seen to be appreciated!! Spacious 1734 sq. ft. raised bungalow with attached garage on huge lot on Birch Street in Porcupine Plain SK. Close to all amenities: library. clinic, hospital, school. Desirable neighbourhood. Home has large foyer, living room, combined kitchen /dining room, family room , 3 bedrooms, 4 pc. bath and combined laundry/mudroom with access to garage. Kitchen has oak cabinetry with BI oven and BI dishwasher. Appliances included. Dining room has access to 2 tier composite board deck. Living room has NG fireplace. Primary bedroom has 3 pc. ensuite and walk in closet. Basement has huge family room, suite like bedroom, 2nd bedroom, 4 pc. bathroom, extra large storage room and utility / storage room. Deck partially covered. Gazebo installed on the sunny portion. Hot tub. Storage shed. Raised beds for gardening. Underground sprinklers. Fenced back yard. Lots of room for the kids to play! (id:62370)
Opportunity knocks! Located just steps away from SaskPolyTech, this home has used as a student rental property in recent years but maintains the layout of a single family home to allow options for a new owner. The house was gutted to the studs approximately 15 years ago with all electrical & plumbing replaced, lathe & plaster replaced with drywall & chimney eliminated with the installation of hi-efficiency furnace & water heater. Most recently, the electrical was upgraded further to install hardwired smoke detectors in all sleeping areas as per the new code requirements. For convenience, there is a main floor Bedroom, main floor Laundry & off street parking with exterior plug-ins. All levels are fully finished & house is move-in ready with furnishings included. A total of 5 Bedrooms with 2 Dens in the basement (windows are upgraded but just short of egress measurements) + 2 & ½ Baths give everyone a private space with the Loft being a favourite indeed! Immediate possession is possible! (id:62370)
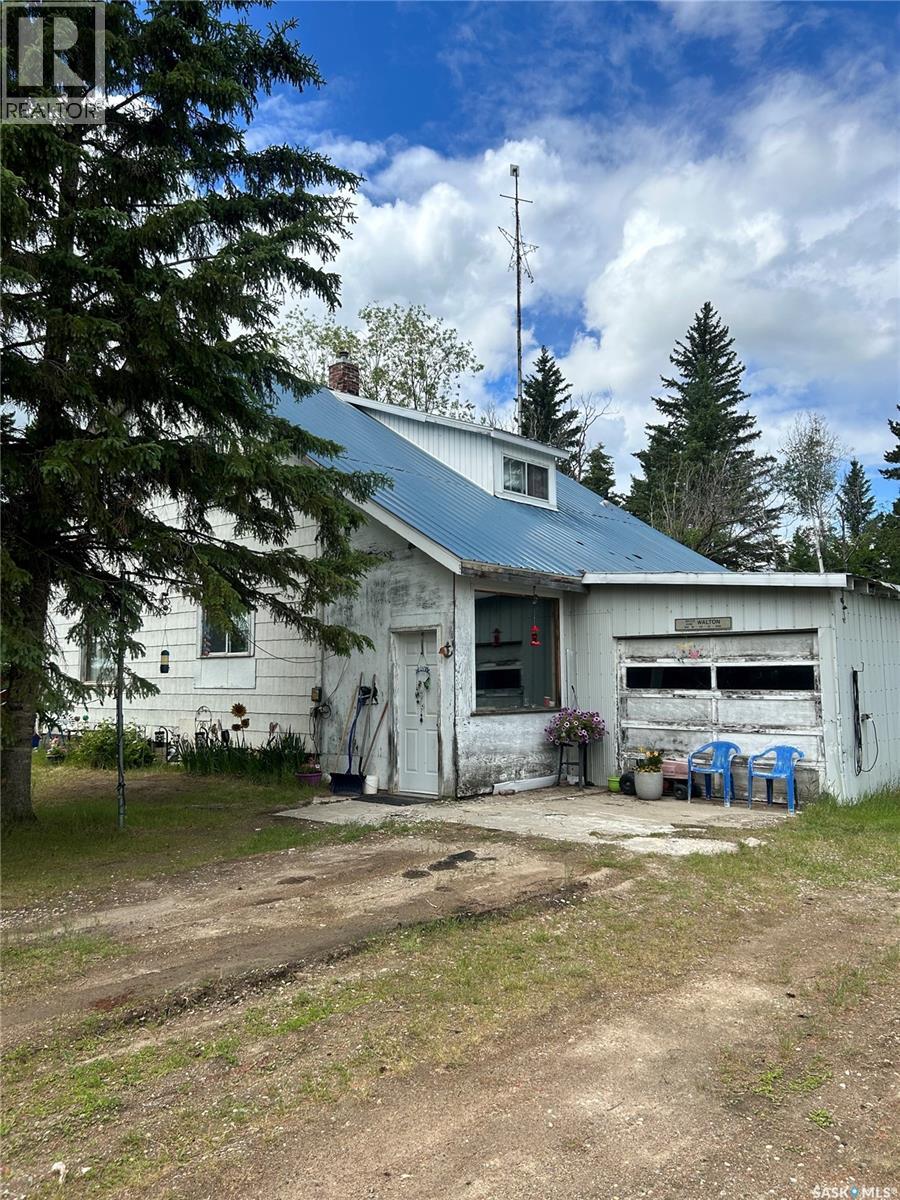
162 Titled Acres – RM of Canwood No. 494 ---- A rare chance to secure 162 titled acres in the RM of Canwood #494. Classified with a Soil Quality rating of “F”, SAMA reports 40 cultivated acres, along with 32 acres of Aspen pasture and 60 acres of native grass. With much of the surrounding land already in crop production, there is strong potential to convert additional acres into quality cultivated farmland. The currently cultivated acres are being used for organic hay production, offering flexibility for future cropping plans. ---- Yardsite & Buildings with a well-established mature shelterbelt is included and is presently occupied by a month-to-month tenant who is interested in staying—providing immediate supplemental income if desired. The yardsite features: 880 sq. ft. Sears 1.5-storey catalogue home (built 1925) -- 4 bedrooms -- 1 bathroom -- Well water -- Propane heat (leased tank) -- Newer Metal roof -- 840 sq. ft. BARN with metal roof and power -- Additional outbuildings previously used as a chicken coop and livestock shelters (horses, cattle) ----- Whether you’re looking to expand your farming operation, convert more acres into crop production, or establish a hobby farm with rental income, this property offers versatility and value. Opportunities to purchase 162 acres with a functional yardsite at this price point DO NOT come around often. (id:62370)
This renovated 1,050 sq ft bungalow in Rose Valley, Saskatchewan delivers the perfect blend of modern comfort, premium construction, and unmatched recreational access. Featuring 4 bedrooms, 2 full baths this property has been renovated top to bottom — over $300,000 invested with 2x6 framing with double drywall for superior soundproofing and durability -- All major systems updated: Windows, Flooring, Furnace, Water heater, Shingles. On the main floor: open-concept living with bright sightlines and modern finishes, 3 bedrooms + 1 full bath, fresh neutral paint, vinyl plank flooring, and LED lighting throughout, Updated kitchen featuring: gas stove & hood range, newer dishwasher & fridge, vinyl windows for efficiency and natural light... Fully Developed Basement: Large recreation room perfect for games, gym, or theatre.. spacious bedroom with full-size windows, full bathroom, dedicated workshop area, large laundry room with: updated furnace, newer hot water tank, shelved cold room for storage.. Town services include RO water, natural gas, power, septic. The Dream Shop built in 2016 — 32' x 32' Heated & Insulated easily where you’ll spend most of your time featuring: Newly constructed, premium build -- Concrete floor with drain -- 16' x 14' overhead door -- 16' walls for oversized equipment -- Natural gas furnace -- Fully tinned siding & roof -- Built-in shelving & workbenches -- Additional 16' x 32' lean-to for even more storage. Additional Exterior Upgrades -- Newer tin siding on house, 10' x 14' sun deck, 2-bay enclosed dog run, Large game hoist, Ample parking for trucks, trailers, and all your recreational toys with 2 RV electrical hookups -- Yard professionally dug, sloped, and gravelled. Located right on the Route 66 snowmobile trail with 5 lakes within 1 hour - fishing, boating, hunting, quadding, snowmobiling. Whether you're seeking a premium retirement retreat, an AirBnB getaway, a outdoorsman base camp, or looking to raise a family here this is right for you. (id:62370)
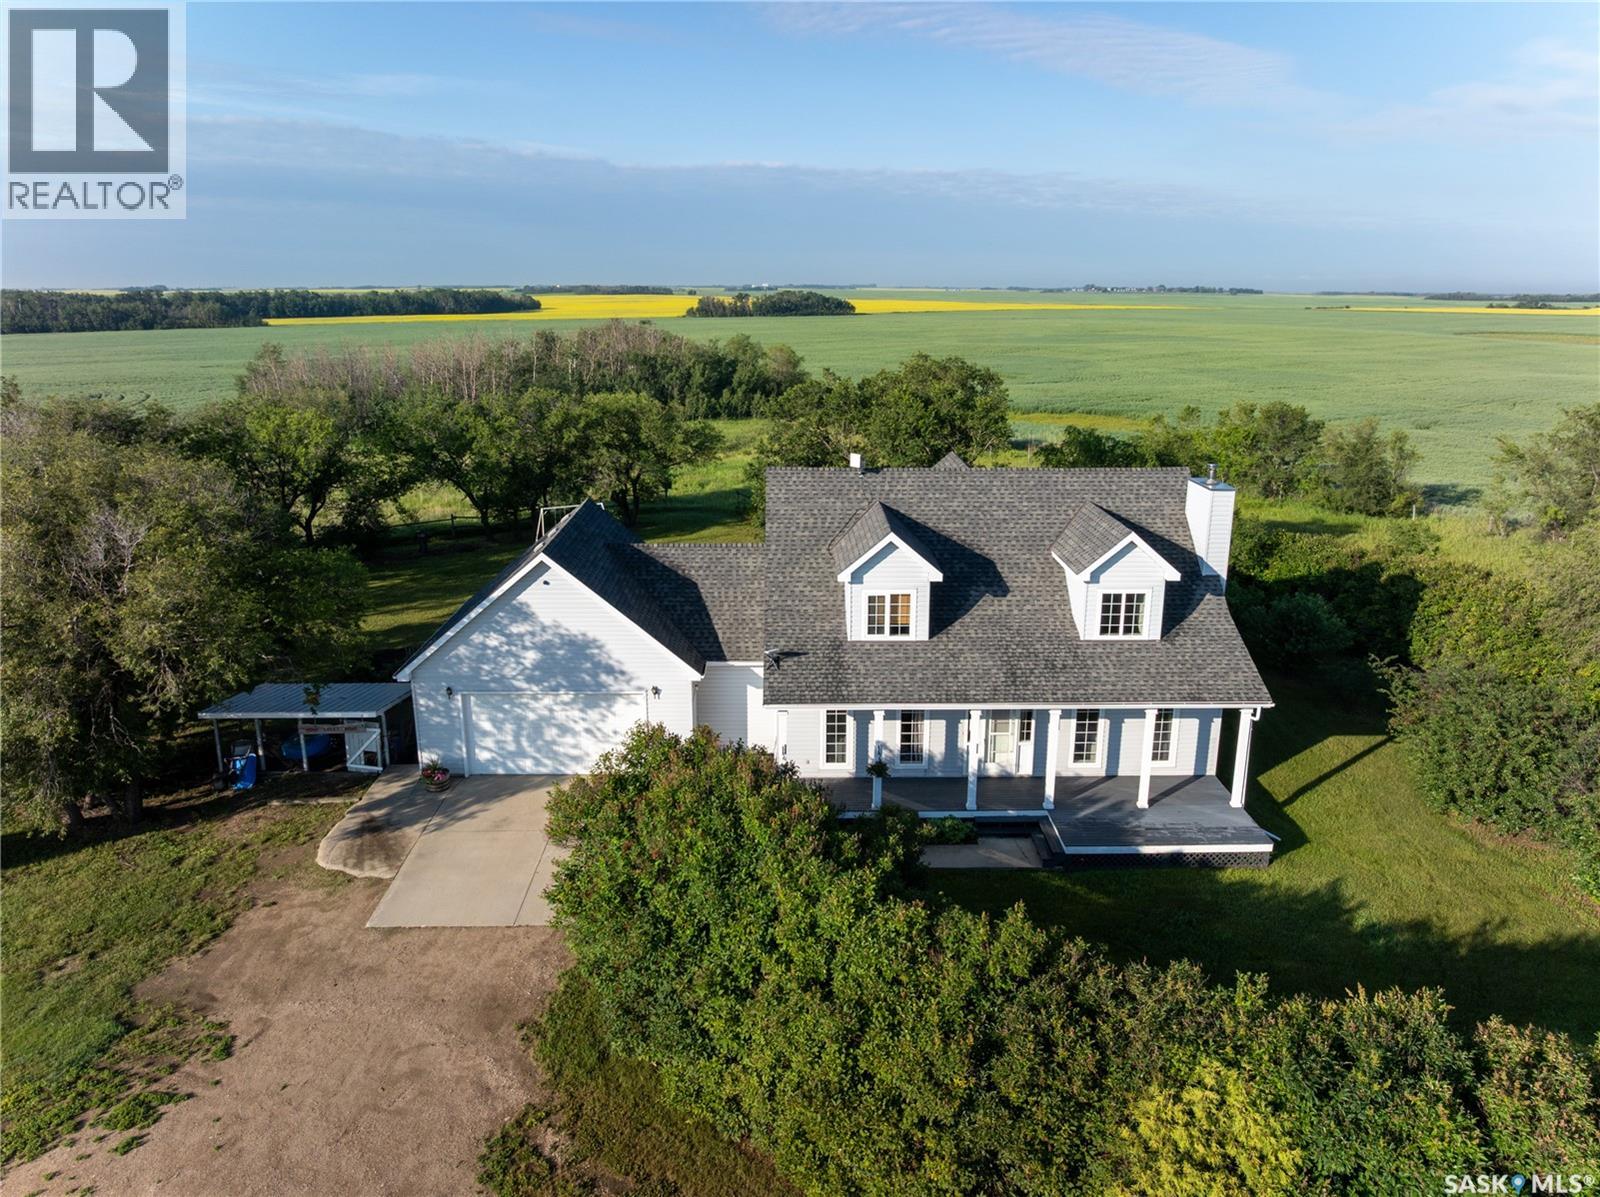
This charming 10-acre country retreat just minutes from Hepburn and Dalmeny is the peaceful slice of prairie life you’ve been looking for. You’ll love the longer, tree-lined driveway winding back from the road, giving privacy and keeping the house tucked away from traffic, dust, and dirt. Set on private land with mature trees, lilacs, fruit, and sour cherry trees, there’s room for horses and kids to play. The school bus comes right to the door, and quick possession is available. This original owner 1,944 sq ft custom 2-storey home has a warm farmhouse feel throughout. Enjoy the bright kitchen updated in 2024, sunny dining area, and cozy living room with hardwood floors and wood burning fireplace. A second main floor living space works as an office, study, or extra bedroom, plus two laundry rooms. Upstairs features a spacious primary suite with walk-in closet, ensuite, and makeup vanity, plus a bonus loft for office, bedroom, or yoga/workout space. The fully finished basement offers three bedrooms, a full bath with heated floor, family room, storage, and unique stone plank floor. Practical perks include a 5,000-gallon water cistern, humidifier, electric boiler heating with low bills, Starlink internet, video security, alarm system, and a 4-year-old generator. Outside features a double attached garage, dog run, charming older barn with lean-to, and serene surroundings with songbirds and wildlife. Seller will consider selling adjoining land—contact agents for pricing. This home shows a perfect 10/10 and has that settled country soul. Boots by the door, coffee on the porch… it just feels like home! (id:62370)
4 Bedroom3 Bathroom1,944 ft2
Realty Executives Saskatoon Trcg The Realty Consultants Group
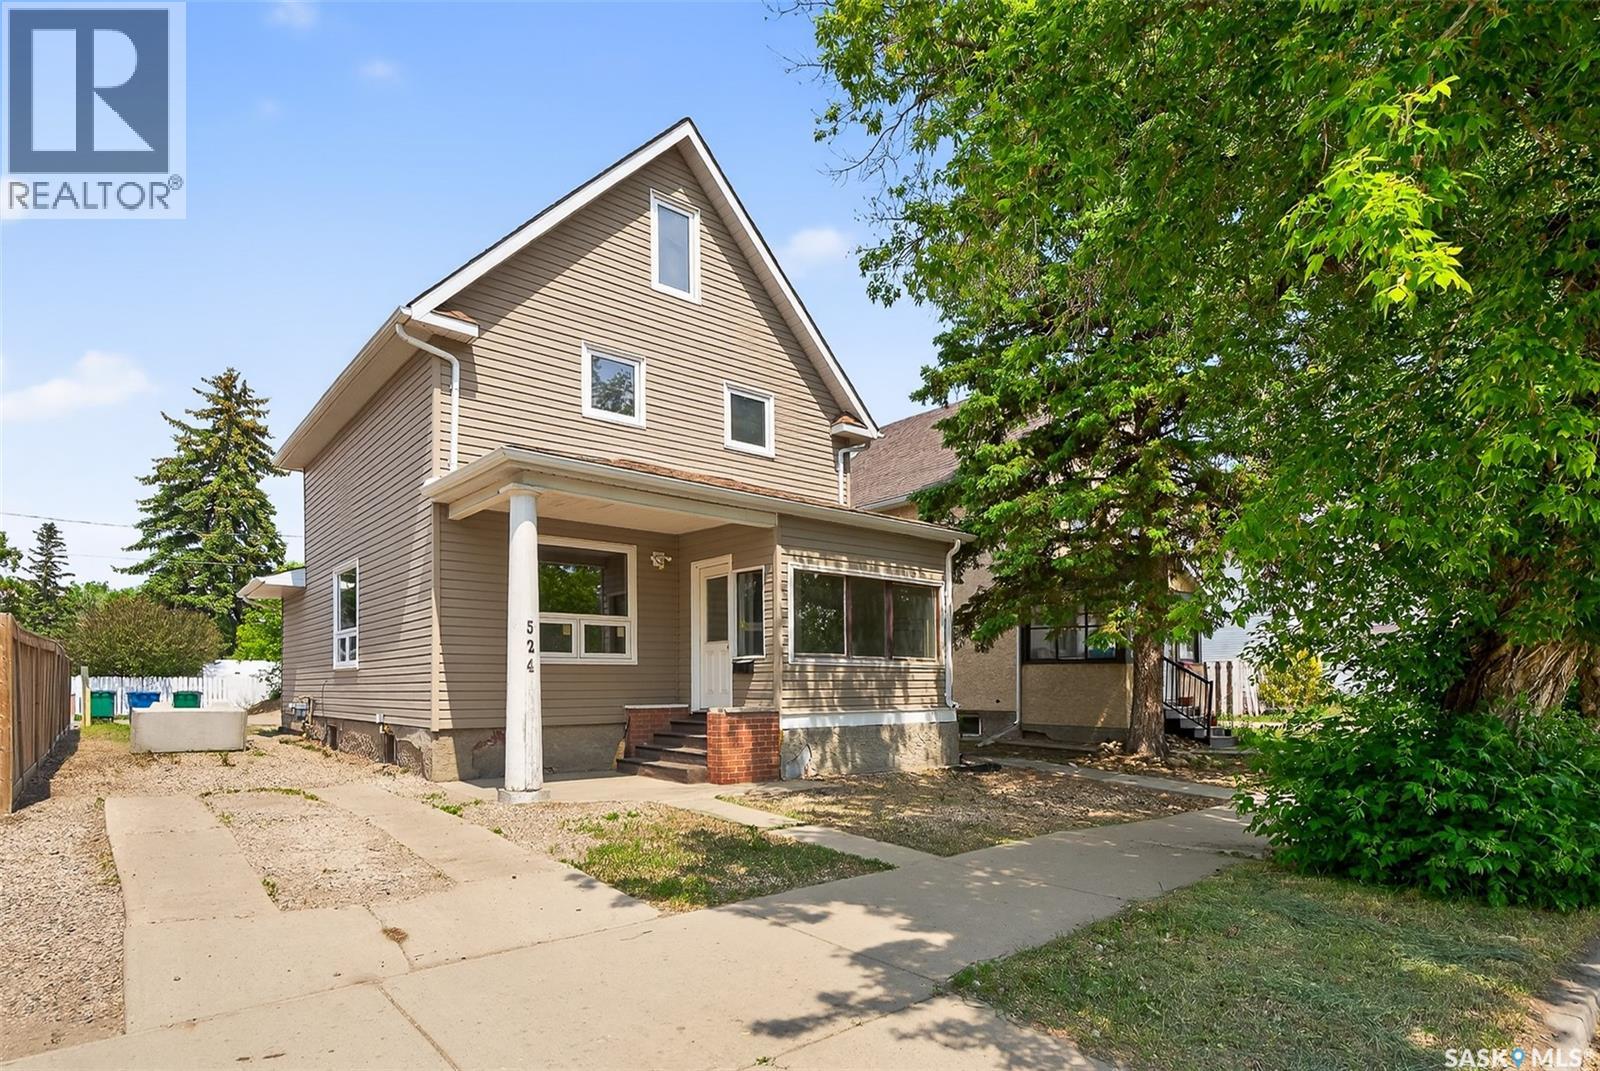
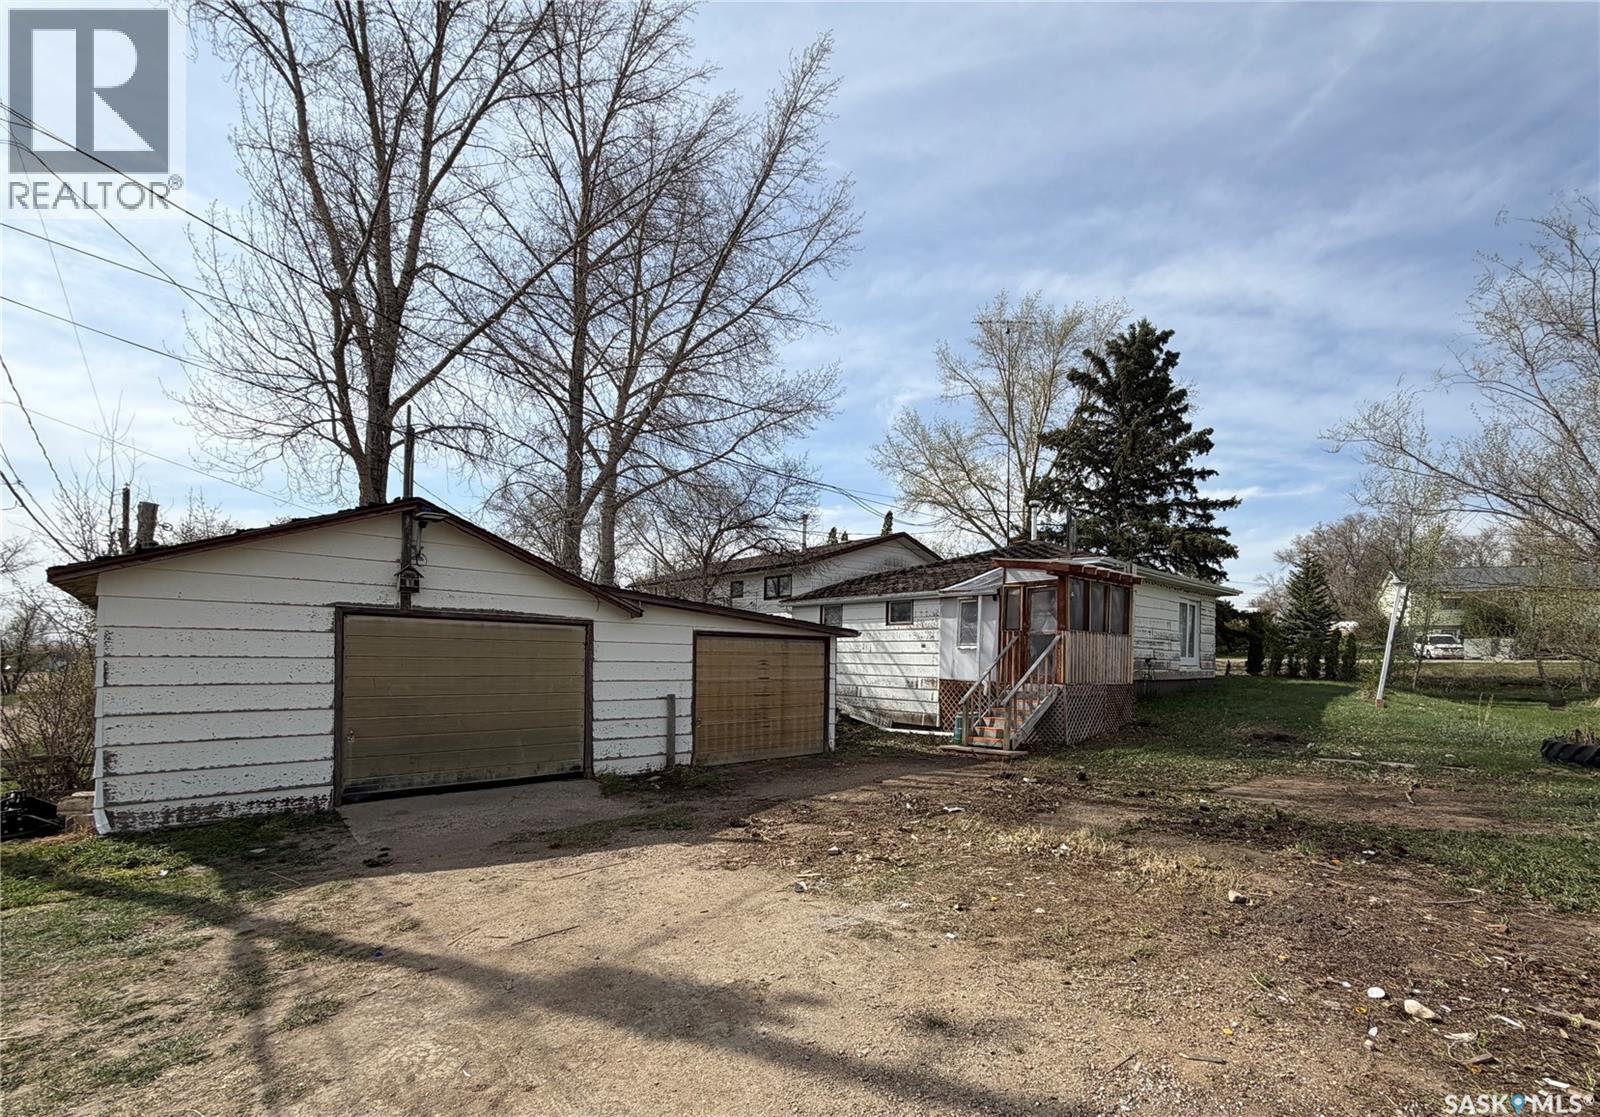
If you are looking for affordable living then look no further! This property has a nice big porch addition, 3 bedrooms, spacious living room and kitchen, full 4 piece bathroom, private yard with deck off the porch and great garage out back! Vinyl siding and PVC windows. This would make a great starter home, revenue property or be ideal for someone looking to downsize. BEST of all this is sitting on an OWNED lot, no lot fees here. Call your favourite Agent to book your showing. (id:62370)
Open House Saturday June 27th 1;00-2:30 Welcome to 201 Silton St in the quaint quiet town of Bulyea, just 15 minutes to Rowan's Ravine Provincial park and 10 minutes to Strasbourg. This comfortable 3 bedroom, 2 bathroom home has been well maintained and features an open concept layout with main floor laundry for easy living. Outside the deck has a built-in BBQ area that doubles as a shelter on those windy Sask days. The yard is large and Offers endless opportunity. Plus this home has not 1 but 2 garages one is a double attached and the other is a newer single equipped with camera and remote control. (id:62370)
Welcome to this beautifully maintained 3-bedroom, 2-bathroom townhouse condo in the highly desirable Lakewood neighborhood! Ideally located just steps from shopping, grocery stores, restaurants, walking paths, parks, and a dog park, this home offers the perfect blend of convenience and comfort. The main floor features a spacious living room filled with natural light, creating a warm and inviting atmosphere. The bright kitchen and dining area overlook the south-facing patio, providing access to your private outdoor space—perfect for summer BBQs and relaxing outdoors. A convenient 2-piece bathroom completes the main level. Upstairs, you'll find three generously sized bedrooms and a full 4-piece bathroom. The fully developed basement offers exceptional additional living space with a large family room/great room, games area, laundry room, and utility room with plenty of storage. Central air conditioning and central vacuum are included for added comfort and convenience. This move-in-ready condo comes with two parking stalls directly out front, plus ample visitor and street parking for guests. An excellent opportunity for first-time buyers, young families, or anyone looking for affordable living in one of Saskatoon's most sought-after communities. Book your private showing today! (id:62370)
Welcome to this stunning townhouse in the sought-after Montgomery neighbourhood! This immaculate 3-bedroom, 3-bathroom home truly shows 10 out of 10 and offers the perfect blend of style, comfort, and low-maintenance living. Step inside to find beautiful luxury vinyl plank flooring and elegant wainscoting throughout the main floor, adding warmth, character, and a touch of upscale charm. The bright and open layout is perfect for everyday living and entertaining alike. The fully developed basement features a fantastic wet bar, making it an ideal space for hosting family and friends or simply relaxing at the end of the day. Outside, enjoy your own private, maintenance-free backyard complete with artificial turf and chainlink fencing—giving you the beauty of a green lawn without the upkeep. The double attached heated garage provides plenty of room for parking, storage, and keeping your vehicles warm during Saskatchewan winters. This move-in-ready home offers exceptional pride of ownership and is perfect for families, professionals, or anyone looking for stylish, low-maintenance living in a fantastic location. Don't miss your opportunity to call this incredible Montgomery townhouse home! (id:62370)
Discover the incredible potential of this custom-built 1970s stone-front estate, situated on a rare half-acre lot in Regina. Offering five spacious bedrooms on the upper level, this home features a substantial floor plan, solid construction, and architectural details that are increasingly difficult to find in newer homes. The expansive main floor includes a bright kitchen, family room, den, formal living room, and dining room, creating an ideal layout for both everyday living and entertaining. Large living spaces and abundant natural light provide endless opportunities to reimagine the home to suit your personal style and needs. Step outside to enjoy the massive, park-like backyard, offering exceptional privacy and plenty of room for outdoor gatherings, recreation, gardening, or simply relaxing with family and friends. While the home has been well maintained and retains its original character, it presents an outstanding opportunity for a buyer looking to modernize and customize a truly unique property. Be sure to explore the included AI virtual renovation photos, which showcase the exciting possibilities for transforming the kitchen, bathrooms, and living spaces with contemporary finishes and design elements. Rarely does a property of this size, setting, and potential become available. This is your chance to create a one-of-a-kind home on an exceptional lot in Regina. **AI has been used to show the properties potential - these photos have been marked in the description below** (id:62370)
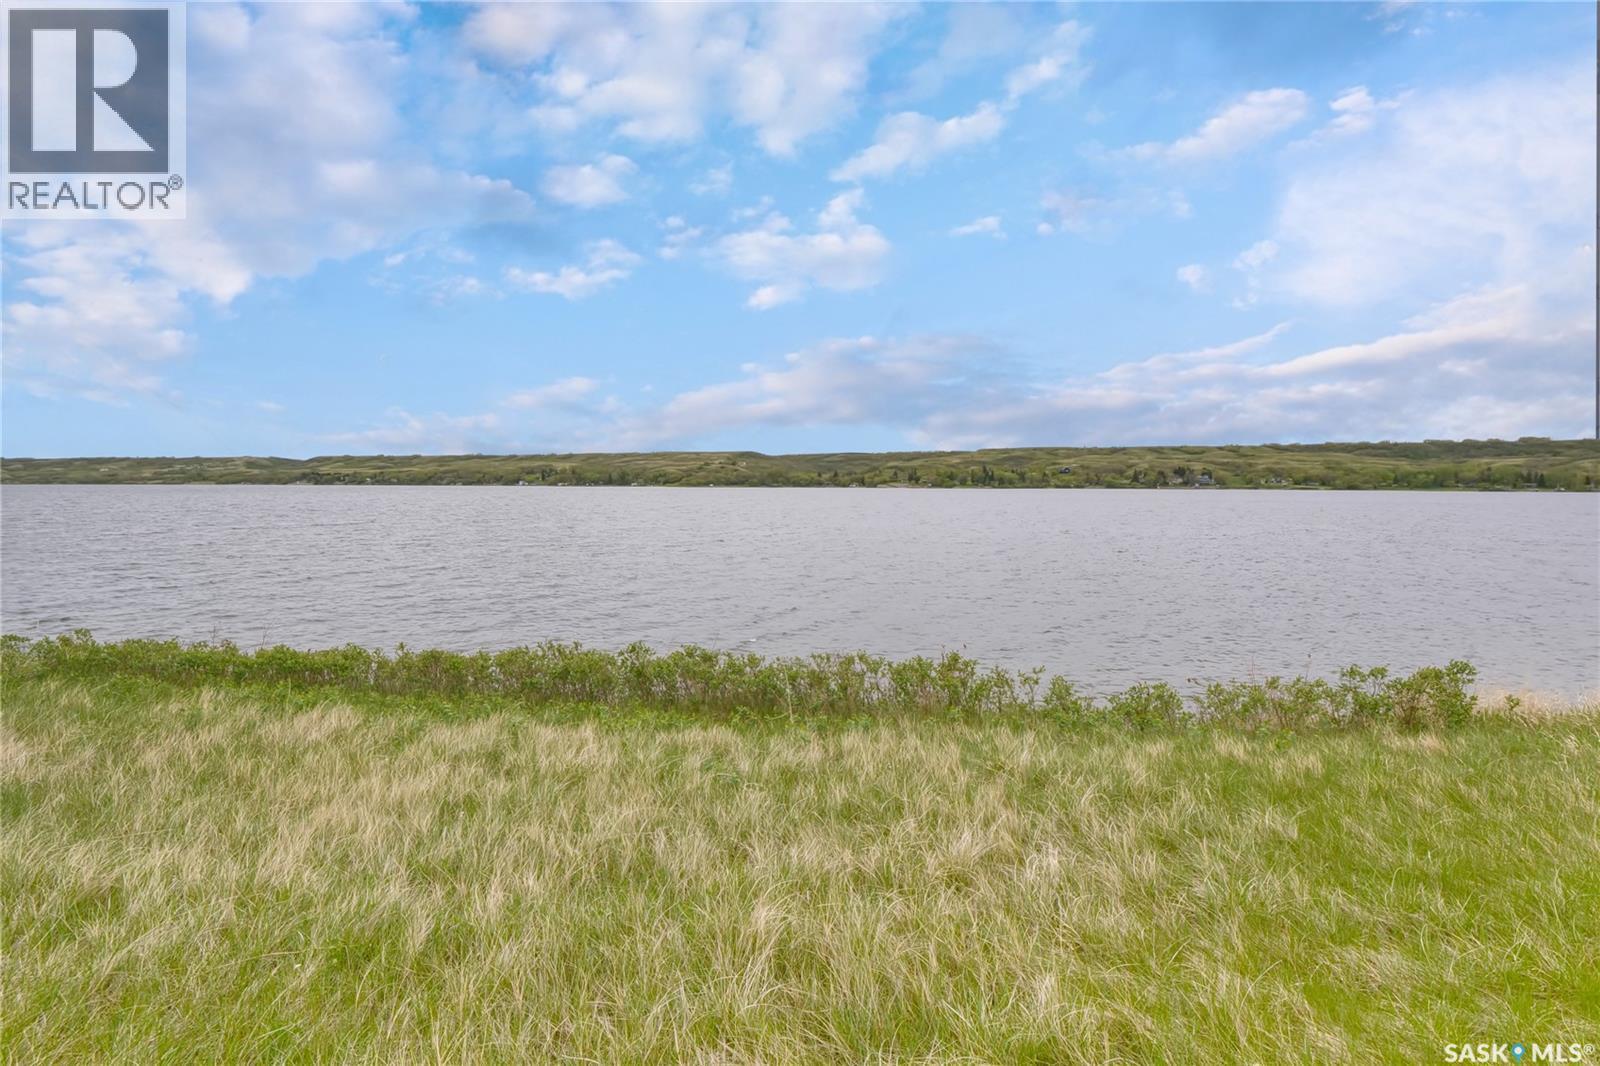
Wow!! Life at the lake is calling you and your family to love this lakefront opportunity! Build your dream home with views that you will never tire of while enjoying the lifestyle amenities of the Northshore Resort! Already available with this lot is power, a cistern, and a septic tank! Just a few resort features include: access to the swimming pool, beach,...very close to this lot!,... showers/washrooms, marina, boat launch, entertainment, grounds maintenance, and so much more! Do not miss this amazing opportunity to create lakefront memories for you and your family! (id:62370)
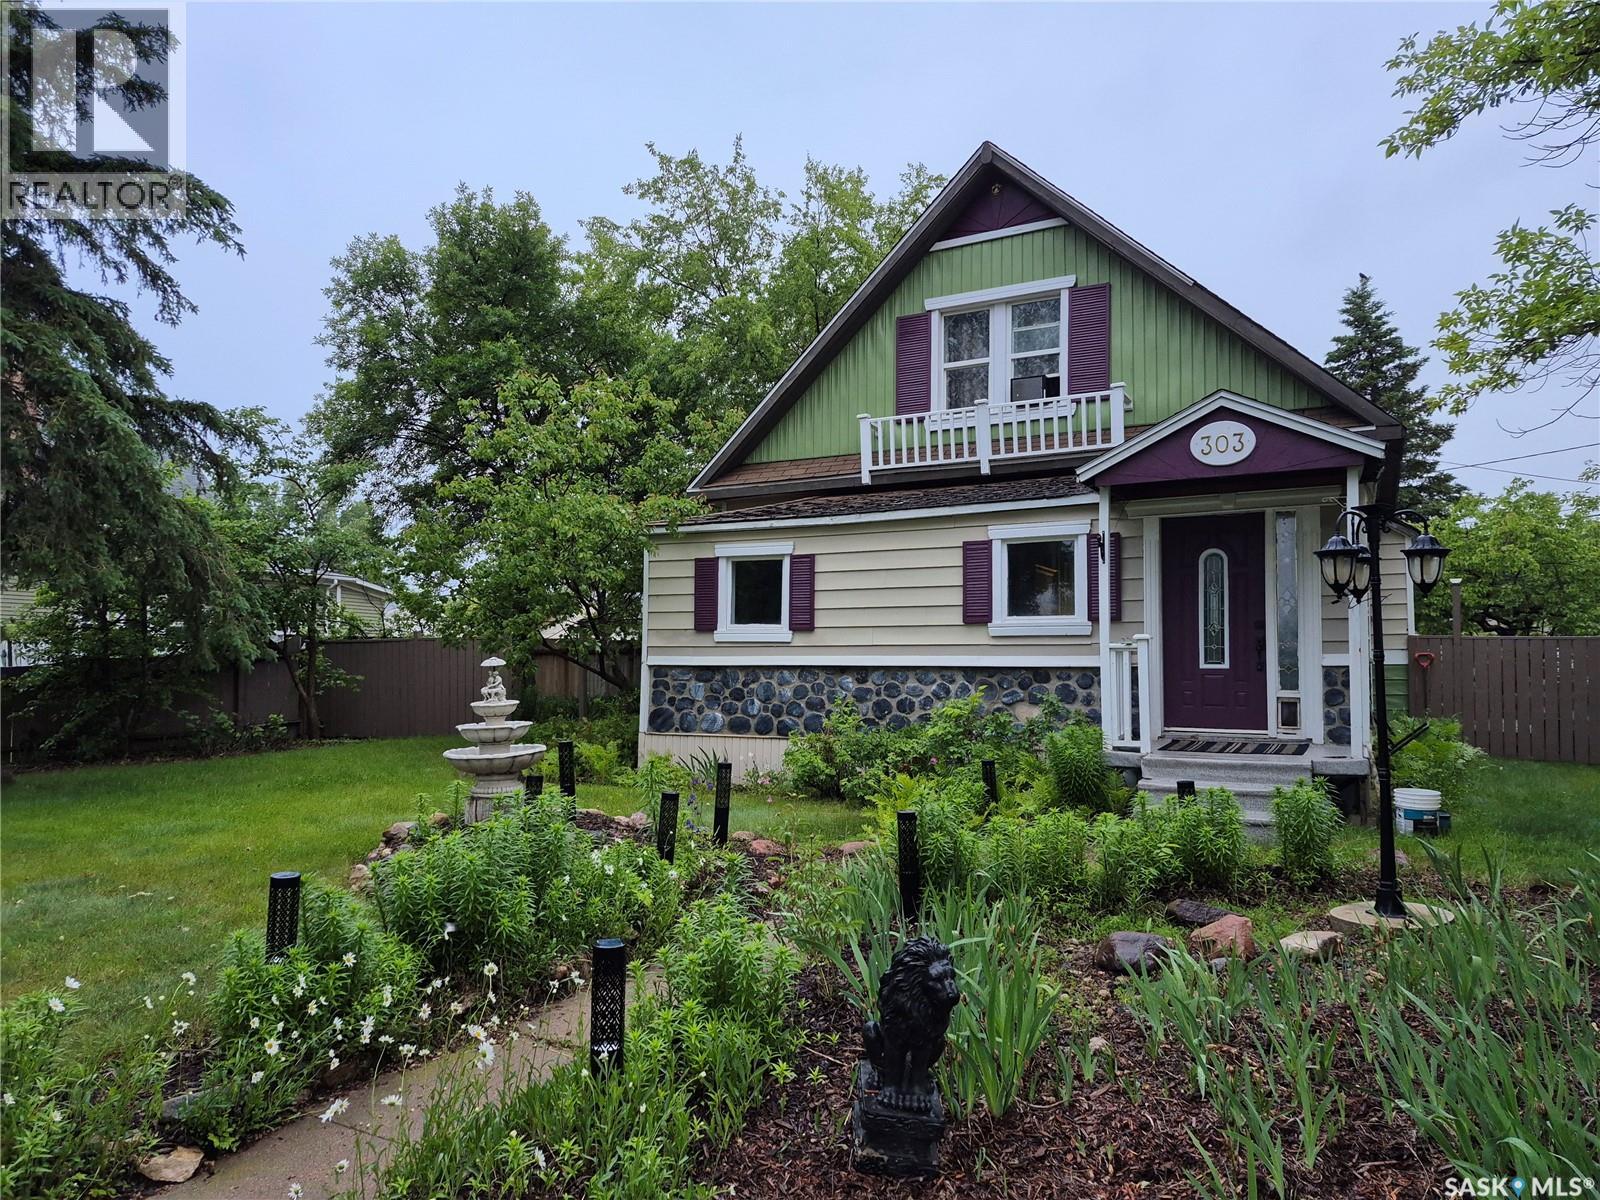
Welcome to 303 Edward Street in the welcoming community of Radisson, just 45 minutes northwest of Saskatoon. This charming character home offers the perfect blend of small-town living, timeless character, and an impressive outdoor space. From the moment you arrive, you'll appreciate the inviting curb appeal, highlighted by a picturesque front walkway lined with mature perennials. The expansive yard is a gardener's dream, featuring established fruit trees, garden beds, and plenty of room to relax, entertain, or enjoy the outdoors. Inside, the home is filled with warmth and character. The main floor offers a welcoming front foyer, a versatile bedroom currently used as a fitness room, a cozy living room, formal dining area, bright and functional kitchen, and a full bathroom. Upstairs, you'll find two comfortable bedrooms, providing a quiet retreat at the end of the day. The basement houses the laundry area and offers ample storage space. Whether you're looking for your first home, a quieter pace of life, or a property with room to grow and garden, this charming Radisson home is well worth a look. (id:62370)
Discover the opportunity to own 36.75 acres ideally situated on the edge of the Hamlet of Gruenthal in the RM of Rosthern No. 403. Offering an excellent location with paved access from Highway 11 to the north boundary and gravel road access along the west side, this property presents a variety of possibilities for future use. Whether you're considering building your dream home, expanding your land portfolio, or exploring future development opportunities, this parcel is well-positioned and offers outstanding accessibility. The existing approach is located along the west side of the property, providing convenient access. Don't miss this chance to secure a sizeable parcel in a desirable location with excellent access and long-term potential. (id:62370)
Clean & Tidy Bilevel Townhouse w/single attached garage and private backyard. Not looking onto other condos backs Central Ave for your private enjoyment. Shows open and spacious. Nice Heritage White kitchen with hardwood floors running through both the kitchen and living room. Ready for the next owners designer touch to make their own. Basement with Family room with gas fireplace and 3rd bedroom. Total of 3 bdrms and 2 baths. Call your agent today to set up an appointment to show. All offers will be presented Friday, June 26th, 2026. At 5pm. (id:62370)
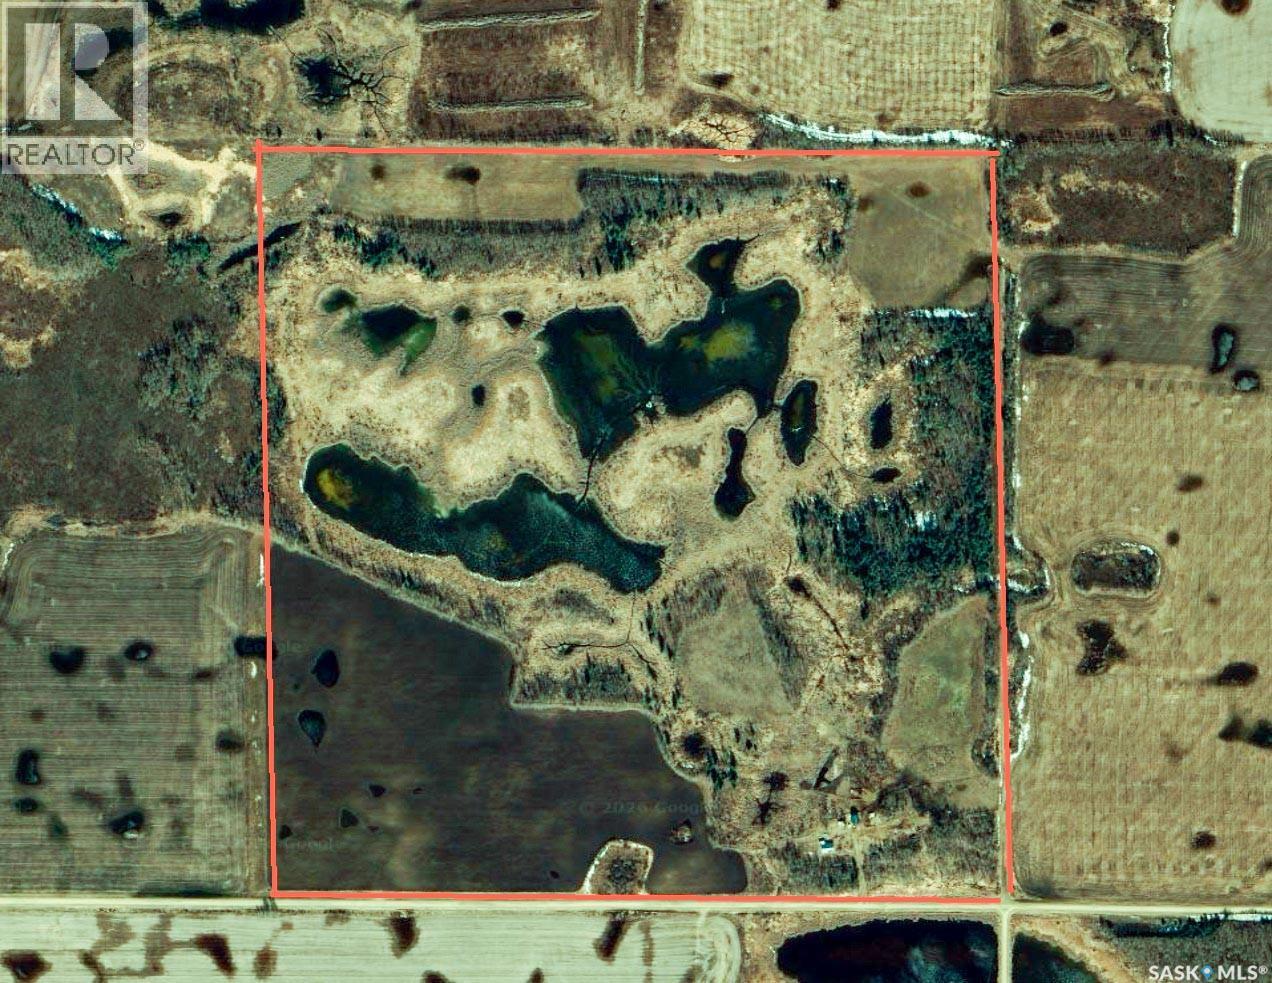
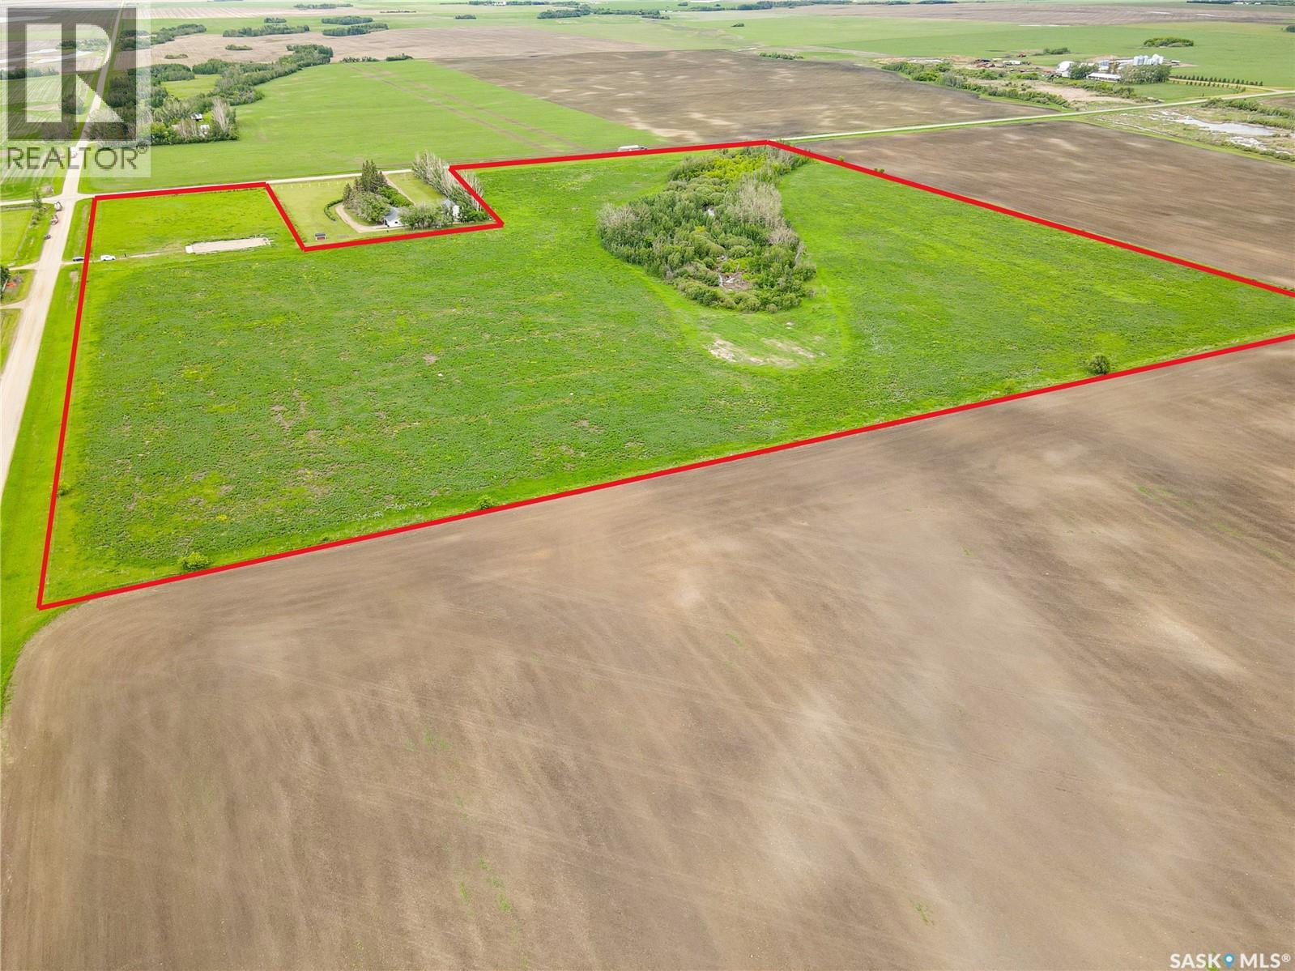
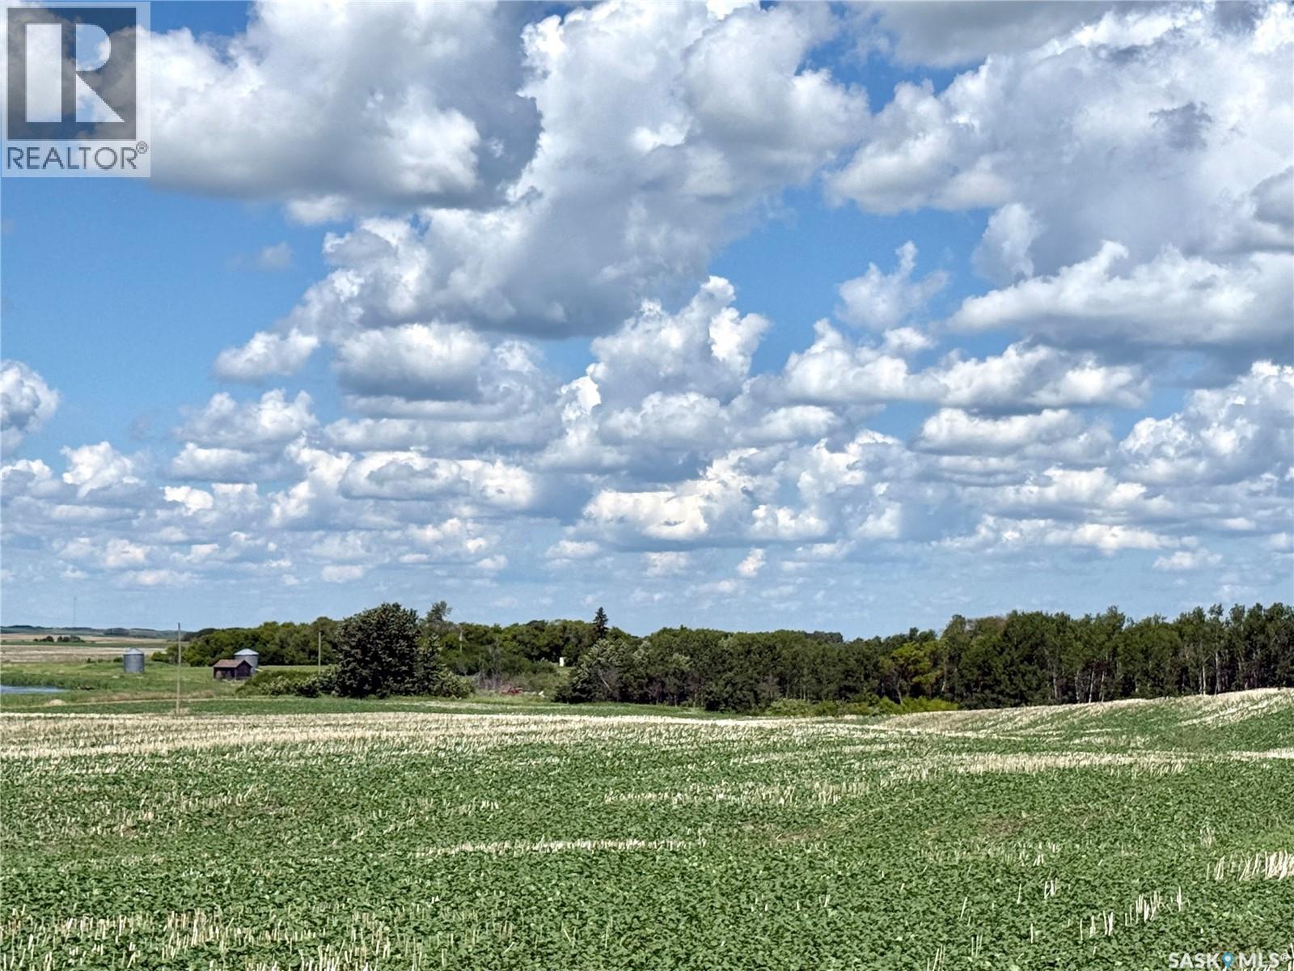
Take a look at this 49.51 acre listing in the RM of Battle River. Currently 20 acres of this property is good quality farm land with the possibility of more land being broke by a new owner. The yard side includes some older ouitbuildings, a well, power, and phone line. The gas line isn't far away. This location is very private and well treed. There is a good RM maintained road to the driveway with school bus pickup. Thiis listing would make an ideal building site with most services already in place. Call today for more info. (id:62370)
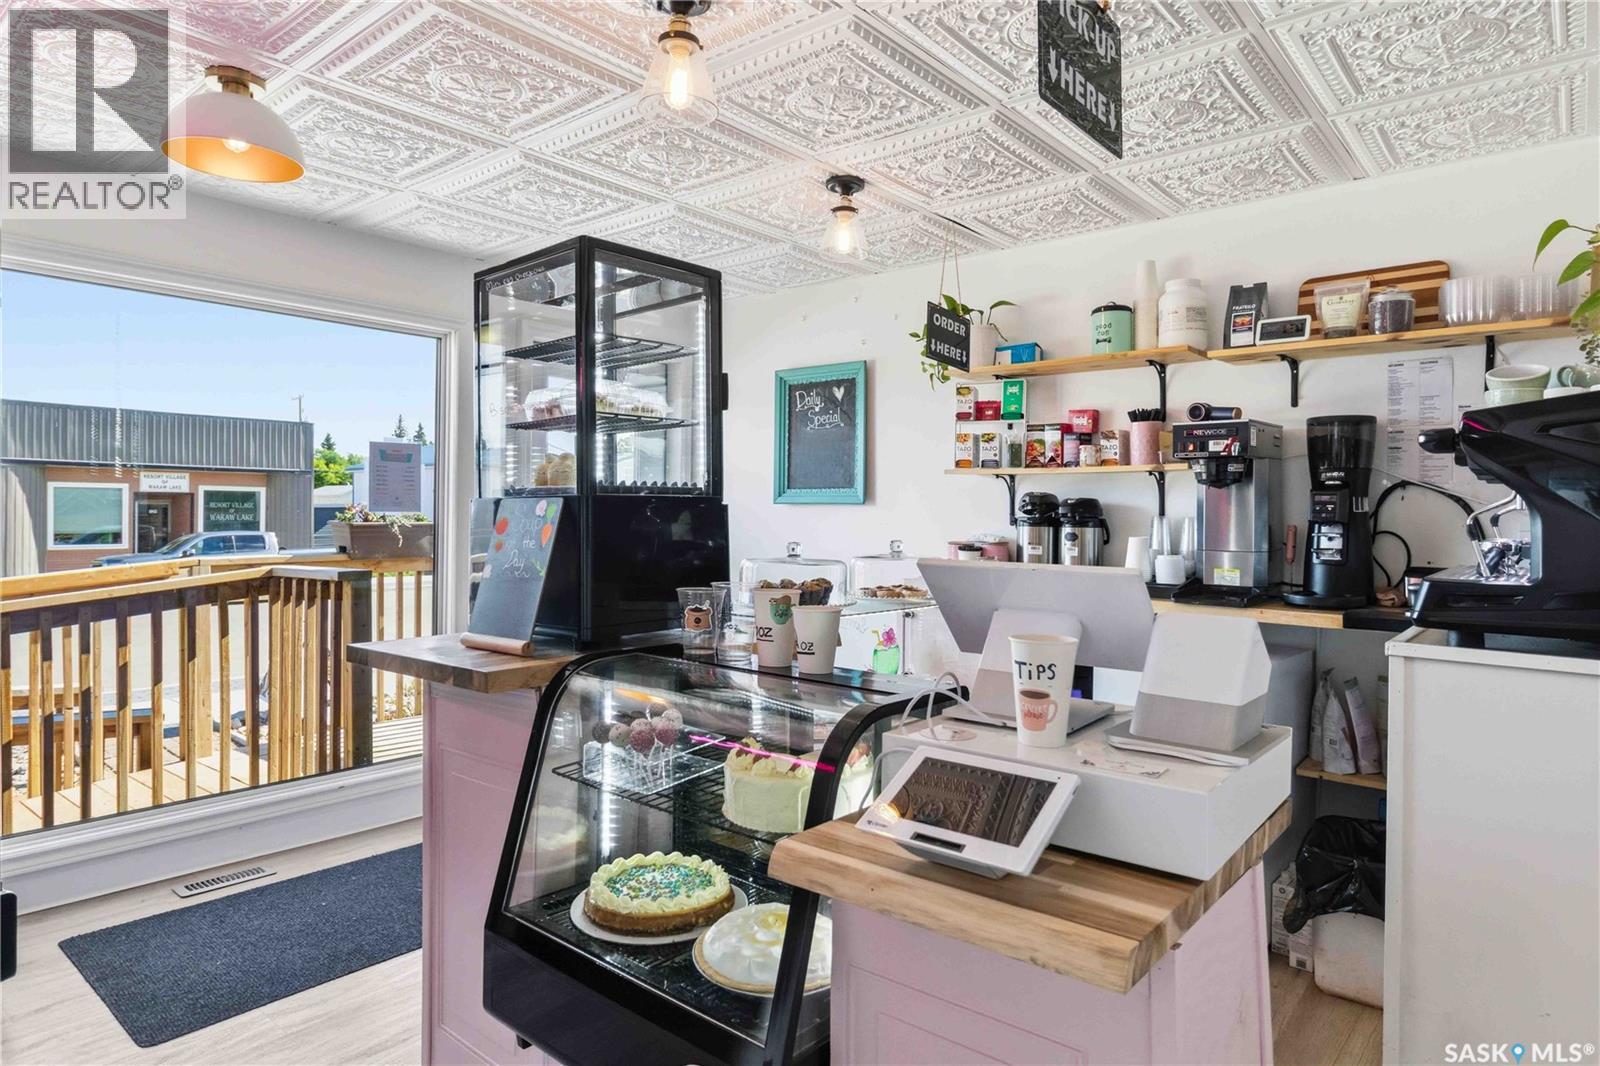
Take the leap into business ownership with this exceptional turnkey opportunity! Wakaw's Espresso Cafe is a fully operational café located in a high-visibility corridor in the beautiful town of Wakaw. Featuring a modern, inviting interior, an established customer base, and outstanding exposure in a thriving retail location, this business is ready for its next owner. The sale includes equipment and machinery, fixtures, improvements, and the established trade name—providing everything you need to start generating revenue from day one. Whether you're an aspiring entrepreneur or an experienced operator looking to expand, this is your chance to own a well-positioned café with exciting growth potential. The Cafe will be sold with SK040900. Schedule your private viewing today! (id:62370)
Amazing opportunity to own over 14.5 acres of land just 15 minutes outside of Nipawin. This property features a two-storey home totalling 1340 sq. ft. of living space, 5 bedrooms and 1.5 bathrooms. A spacious kitchen and living room let in an abundance of natural light. The master bedroom rounds out the first floor, with 4 more bedrooms upstairs. Single car garage is attached. A large barn plus a heated workshop and quonset highlight the outbuildings included with the property. Call your REALTOR® to schedule a private viewing today! (id:62370)
This four bedroom home is situated on a lot and a half with an amazing backyard in a great location. Fully fenced with ample room for entertaining and enjoying the privacy the fencing provides. 2017 fence. The house features a beautiful modern kitchen with an open concept to the dining room. 2021 built in dishwasher. Main floor bathroom had many updates including flooring in 2019. The fully finished and recently renovated (2019) basement includes another bedroom and bath and an oversized laundry room with lots of cupboard space and a sink. Renovations include the flooring in bedroom, bathroom, and family room. The family room is large enough for separate entertaining areas. Price includes some furniture - televisions and beds. 2018 furnace. This is a must see! (id:62370)
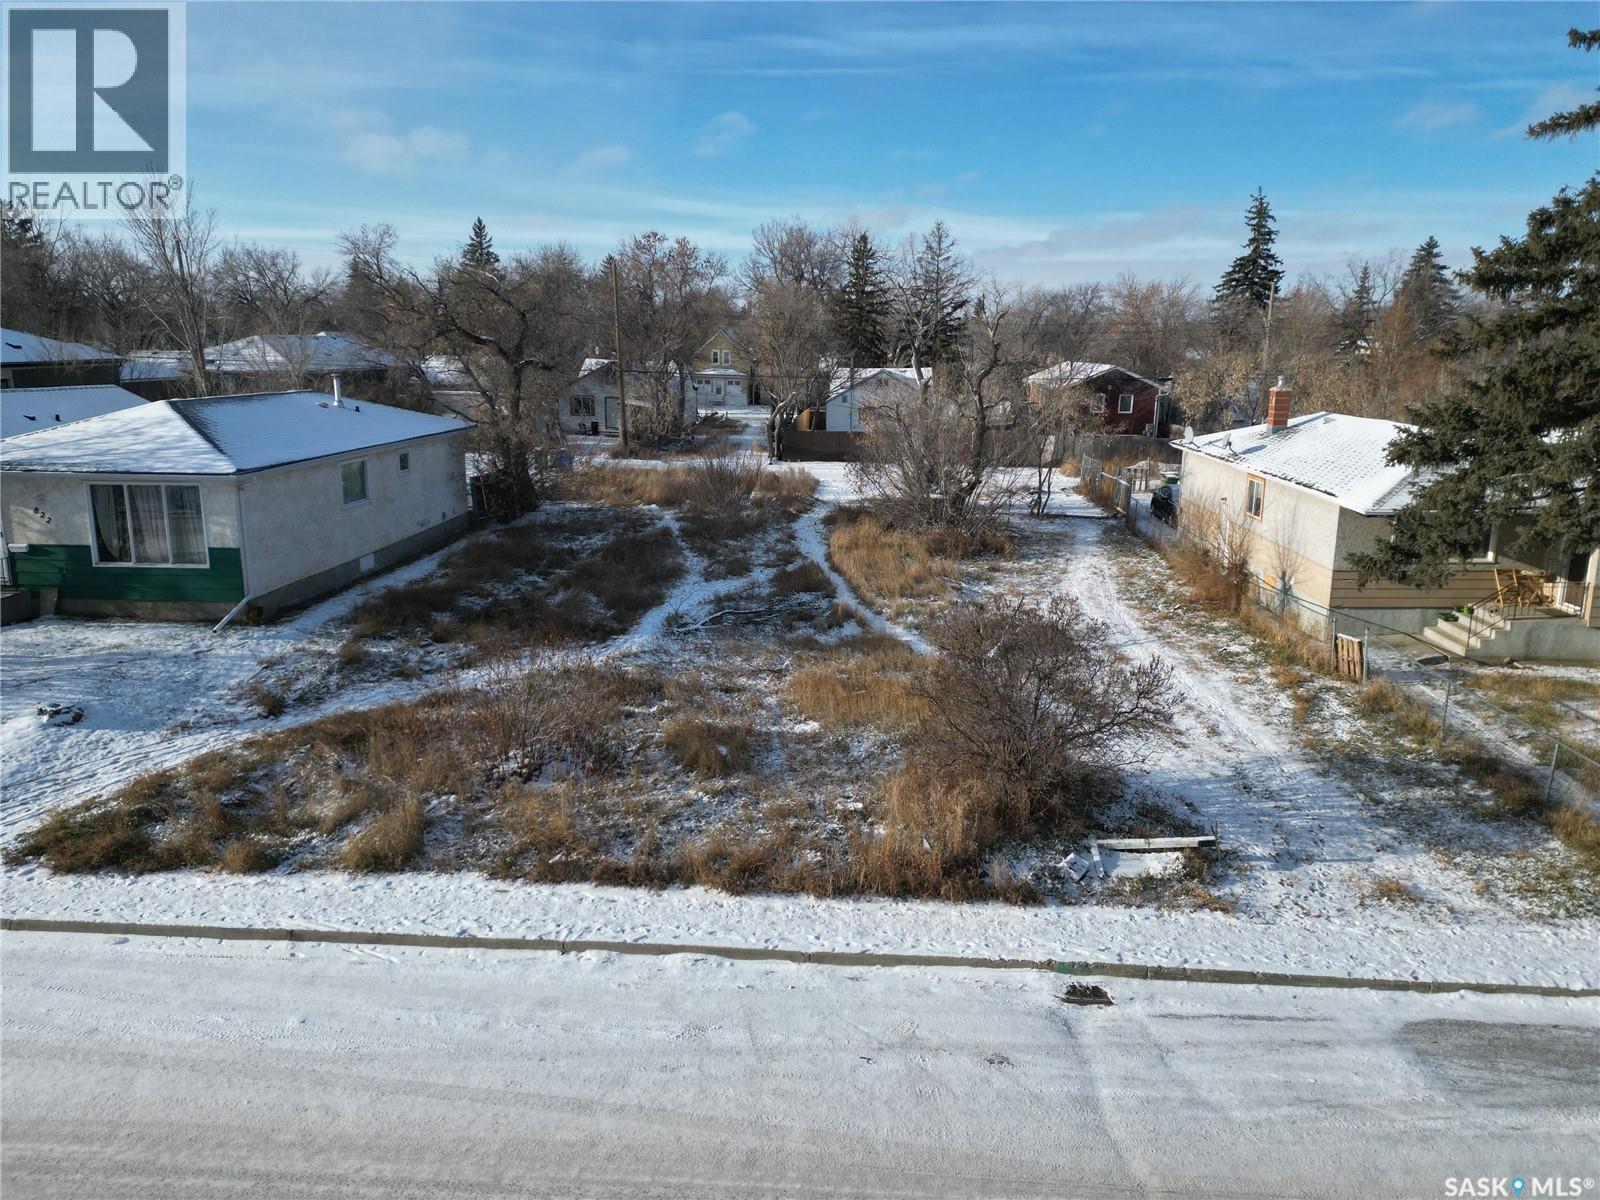
Located on a quiet block surrounded by established homes, this spacious lot (approx. 50 ft frontage x 125 ft depth) offers an excellent opportunity to build your future home or an income-producing property. Ideal for a single-family residence, potential duplex, rental, or personal home (buyer to confirm permitted uses with the City). Buyers are advised to obtain their own surveyor’s certificate or real property report and to complete due diligence regarding zoning, services, and suitability of the property. Price does not include GST (if applicable). (id:62370)
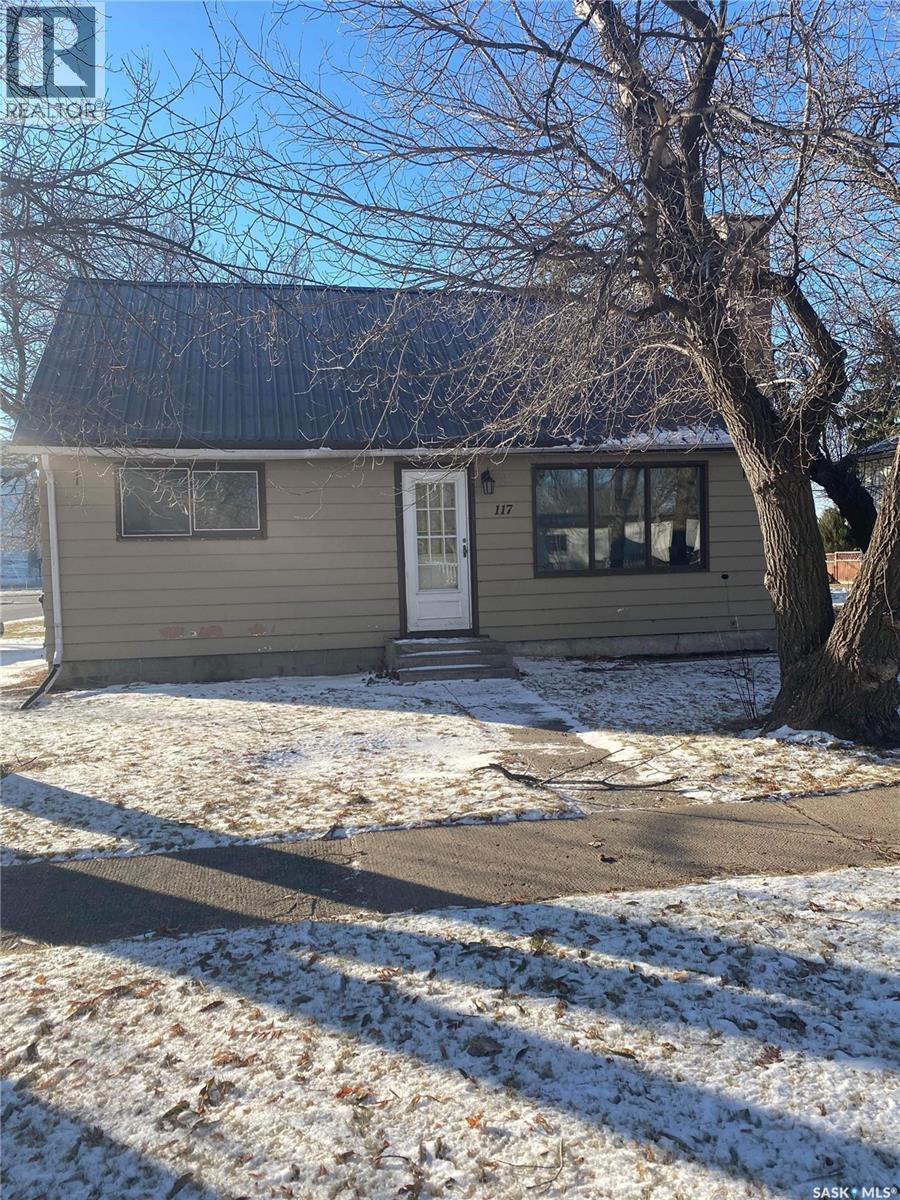
Great starter home or investment property at a price you can afford. Located on a mature corner lot this three bedroom home has had a lot of recent updates that need to be seen. The front porch contains the main floor laundry that is spacious and welcoming. It has new flooring in 2020 that extends into the main floor bedroom and living room. The living room features a beautiful wood fireplace and large window for natural light. The fully updated bathroom was completed in 2018 and is highlighted with tile flooring and tile surround. Pex plumbing has been put in 2018 as well as a 2018 water heater. The upstairs features two large bedroom. Basement has plumbing for another bathroom if needed. 2020 patio. Call for a private viewing (id:62370)
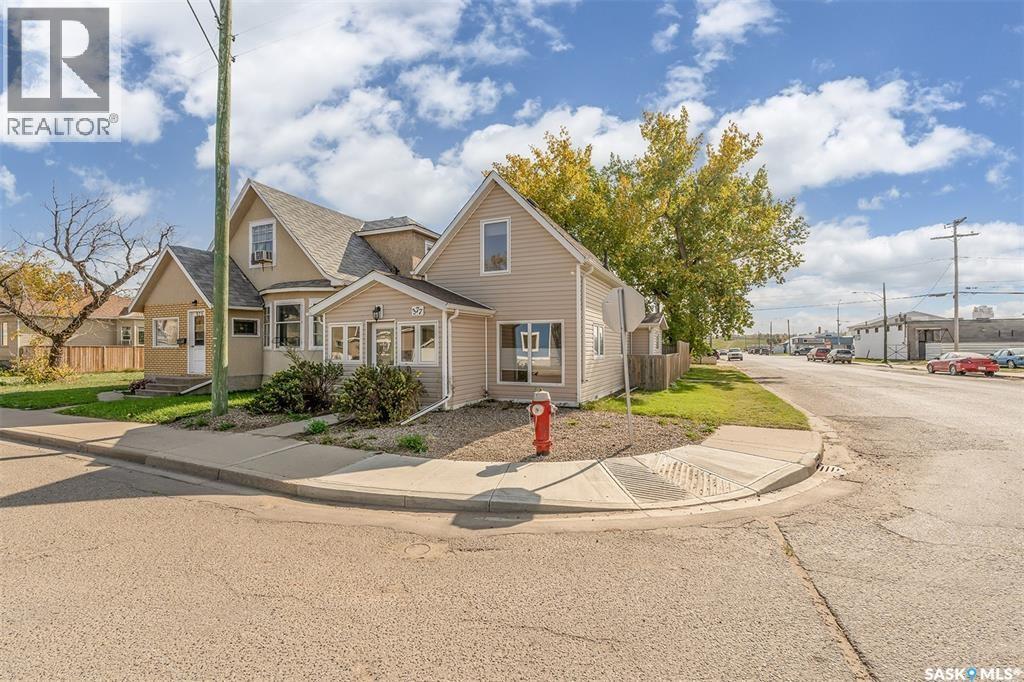
Welcome to this well maintained cute one 1/2 story home! Excellent downtown location. This home has everything you need. The home features 2 bedrooms and 2 baths, completely renovated inside and out: shingles, PVC windows, vinyl siding, updated kitchen cabinets, furnace, air conditioning and 100amp electrical service. This home is on a corner lot and the backyard is fenced with R.V parking space. Never miss that great starting home! (id:62370)
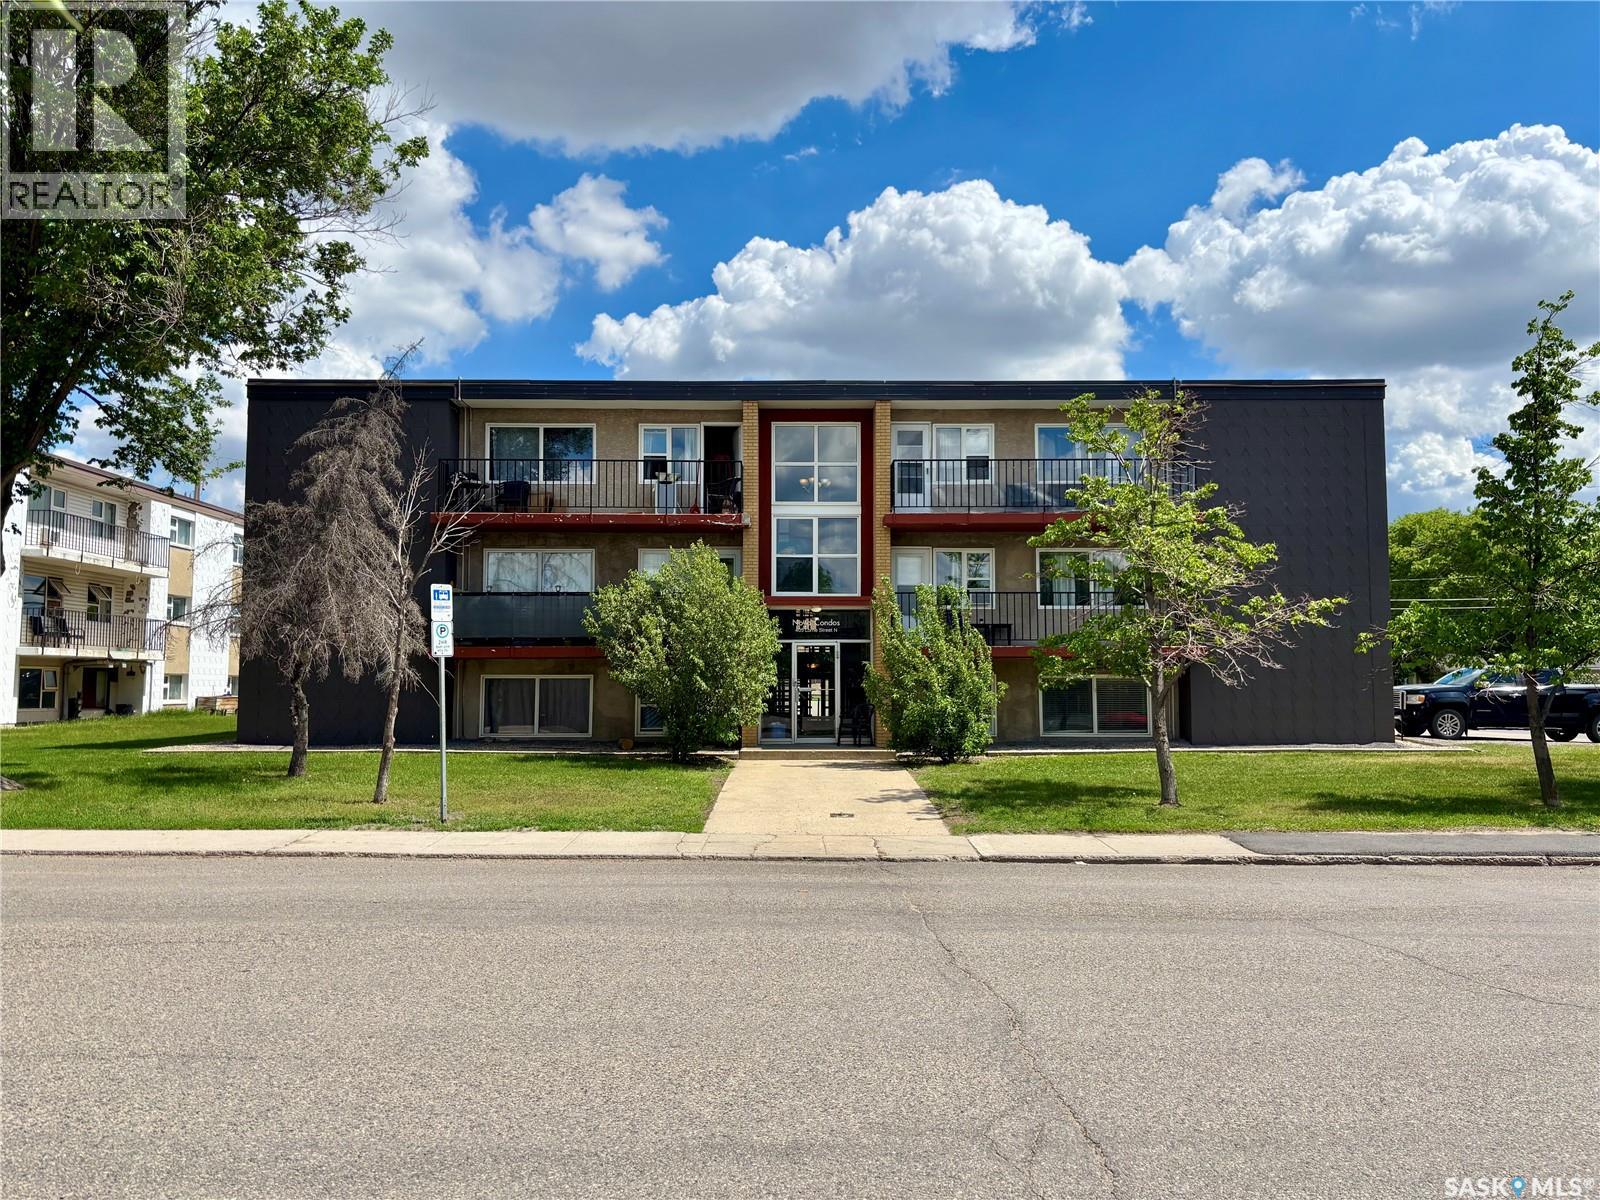
Opportunity for affordable condo living in Regina's Cityview area. This well-maintained 2-bedroom, 1-bathroom condo has been meticulously cared for and offers a functional layout with stainless steel appliances, a private balcony, and numerous updates throughout the building and unit. Conveniently located near Northgate Mall, Harvest City Christian Academy, and all of Regina's north-end amenities including shopping, restaurants, grocery stores, parks, and transit. Recent improvements include laminate flooring throughout, interior paint, and window replacements (2018). The condo corporation has completed extensive maintenance and capital upgrades over the years, including a ProFoam roof system with a 50-year warranty (2018), all zone valve replacements (2018), hot water heater replacement now rented by the condo board (2019), entercom system replacement (2023), mailbox replacement (2023), balcony painting and caulking (2024), parking lot plug repairs (2024), plumbing repairs in the crawl space (2024), circulation pump replacement (2024), boiler room breaker replacement (2024), and a water softener rebuild (2025). A great opportunity for first-time buyers, downsizers, or investors looking for a move-in ready property with a proactive condo corporation. (id:62370)
Discover easy condo living in a convenient location near schools, shops, and just steps from Wakamow Valley! This middle-unit townhouse, built in 2014, offers comfortable and stylish living with 4 bedrooms, 4 bathrooms, an attached garage, and a finished basement all in just over 1,300 sq ft. Step inside to an open main floor featuring a modern kitchen with granite counters, a large pantry, and an island with seating. The living room overlooks a peaceful backyard green space. The main level is finished with durable vinyl plank flooring, includes a convenient half bath, and provides direct access to the garage. Upstairs, you’ll find three well-sized bedrooms, a convenient laundry area, and a spacious master suite complete with a walk-in closet and a sleek ensuite bathroom. Engineered hardwood flooring flows throughout the entire second floor, adding warmth and elegance to the living spaces. The finished basement offers flexible living space, including a family room, a full bathroom, and an additional bedroom. Outside, enjoy a shared yard and private deck. Condo fees cover water, sewer, garbage, snow removal, lawn care, and exterior maintenance offering truly low maintenance living in a desirable neighborhood. If you’re looking for a comfortable, modern, and convenient home, schedule your showing today! (id:62370)
Welcome to this well-maintained 1,085 sq. ft. townhouse offering the perfect combination of comfort, functionality, and value—with no condo fees! The bright and inviting main floor features a spacious living area, convenient main-floor laundry, and a functional kitchen with plenty of cabinet and counter space. This thoughtfully designed home offers 2 spacious bedrooms, each with its own private ensuite, plus a convenient 2-piece bathroom on the main floor for guests. The undeveloped basement provides endless opportunities for future development, whether you're looking to add additional living space, bedrooms, a home office, or a recreation room. Outside, you'll appreciate the 20' x 20' detached garage, offering secure parking and plenty of storage. The low-maintenance property makes ownership easy and affordable. Perfect for first-time buyers, professionals, downsizers, or investors, this move-in-ready townhouse combines comfort, convenience, and future potential. Don't miss your opportunity to call this fantastic property home! (id:62370)
True country living with amenities of town only 1 mile away. Located right along Highway #35, one mile north of Wadena this property gives a great potential for a home business opportunity. The custom built 5-bedroom, custom designed home offers 5132 sq ft of living space. Check out the large great room with full vaulted ceiling. The rest of the main floor features 2 bedrooms, plus the primary bedroom suite, along with an office, fully functional kitchen, walk in pantry, unique foyer, walk in coat closet, laundry and 1.5 bathrooms. The master suite consists of a fully vaulted ceiling, walk in closet, about 200 square foot ensuite with tub, walk in shower, and a 2-way gas fireplace. The second floor starts with a loft area overlooking the great room, 2 bedrooms, 4-piece bathroom, two storage rooms, and 1000 sq ft family room. The heated triple car garage allows for lots of parking spaces. utility room access, and 2 office areas with separate outside entrances and entrances to the garage. The shelter belt is mostly spruce and poplar. Recent Grass was seeded summer of 2020. Floor heat on all levels including garage and the 2nd floor with separate temperature controls for every section of the home. There are 2 gas fireplaces, air exchanger, and a forced air furnace as a backup for floor heat and is ready for AC. This home has many unique features. Dream home Dream property (id:62370)
Welcome to this beautifully located bungalow in the heart of Warman, perfectly positioned on a desirable corner lot surrounded by serene green space. Offering over 1,300 sq. ft. of well-designed living space, this home combines comfort, functionality, and a peaceful setting.The main floor features stunning hardwood throughout, a convenient laundry area, and an expansive dining room filled with natural light from an abundance of windows—ideal for hosting family gatherings or entertaining guests. Step outside to enjoy the covered deck and relax year-round in the private hot tub. With 3 bedrooms upstairs and 2 additional bedrooms downstairs, plus 3 full bathrooms, there’s plenty of room for a growing family or visiting guests. The fully developed basement boasts a massive family room and generous storage space. Completing the home is an oversized, attached double garage that’s fully heated—perfect for Saskatchewan winters. Located in a quiet, sought-after area of Warman, this property offers both tranquility and convenience. A fantastic opportunity to own a spacious home in an exceptional location! (id:62370)
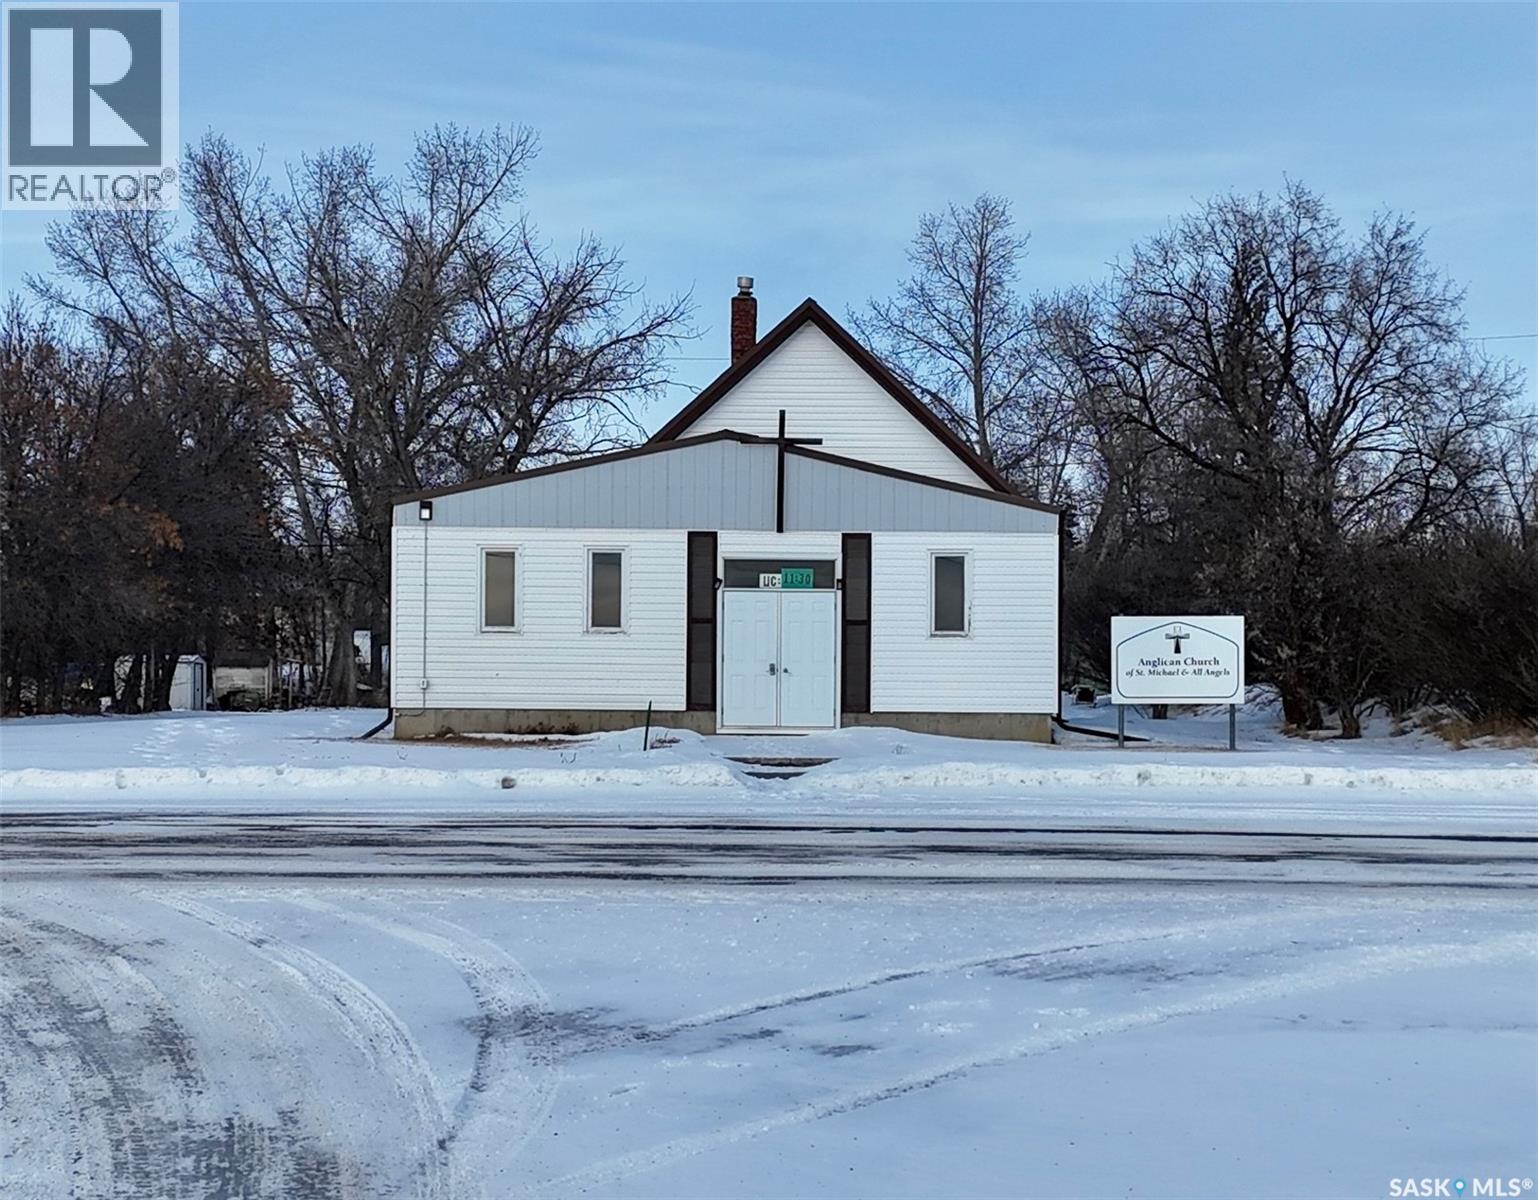
If you are looking for a unique investment property in Beechy, this could be a great purchase for you! Built in 1940, this character-filled church offers 1472 square feet of above grade space and a full basement, providing a unique opportunity for potentially being repurposed into a residence, an office space, studio, shop and more! The main floor features a large open sanctuary area with a vaulted ceiling, that could be ideal for gatherings, events, or an open-concept living space. Three additional smaller rooms on the main floor could offer flexible use as potential offices, storage, or bedrooms. The flooring on the main level is all carpeted, while the basement is concrete. Downstairs, there are 2 half bathrooms, and a functional kitchen. The house is heated with a furnace with forced air. The building is in relatively good shape overall. (id:62370)
Welcome to your beautiful new home in the friendly community of Lucky Lake, Saskatchewan, located just 15 minutes from stunning Lake Diefenbaker! This move-in-ready home is perfect for families, retirees, or anyone seeking a peaceful vacation getaway. Step inside to an inviting layout with a vaulted ceiling and a cozy gas fireplace that is perfect for relaxing evenings. The bright dining area overlooks a spacious, mature backyard, with a shed for all your storage needs. The master bedroom offers a private en-suite bath and a walk-in closet, while two additional upstairs bedrooms and a full 4-piece bath are ideal for children or guests. Enjoy the versatility of a fully finished basement, ready to become your playroom, entertainment space, or home gym. The attached garage keeps your vehicles protected year-round. Lucky Lake offers all the amenities you need, including a K-12 school, hockey rink, sports facilities, care home, grocery store, and more. Experience the charm of small-town living with stunning natural beauty nearby! Call today to schedule your private tour! (id:62370)
Welcome to 112 1st Ave N, located in Beechy Saskatchewan! Just a quick trip 24km trip and you are at Prairie Lake Regional Park on the shores of Lake Diefenbaker! If you are looking for a cost effective starter home, or a home to fix up and make some rental income, this house could be for you! Beechy features a K-12 school, curling rink, hockey rink, the annual Beechy Western Days, and more! (id:62370)
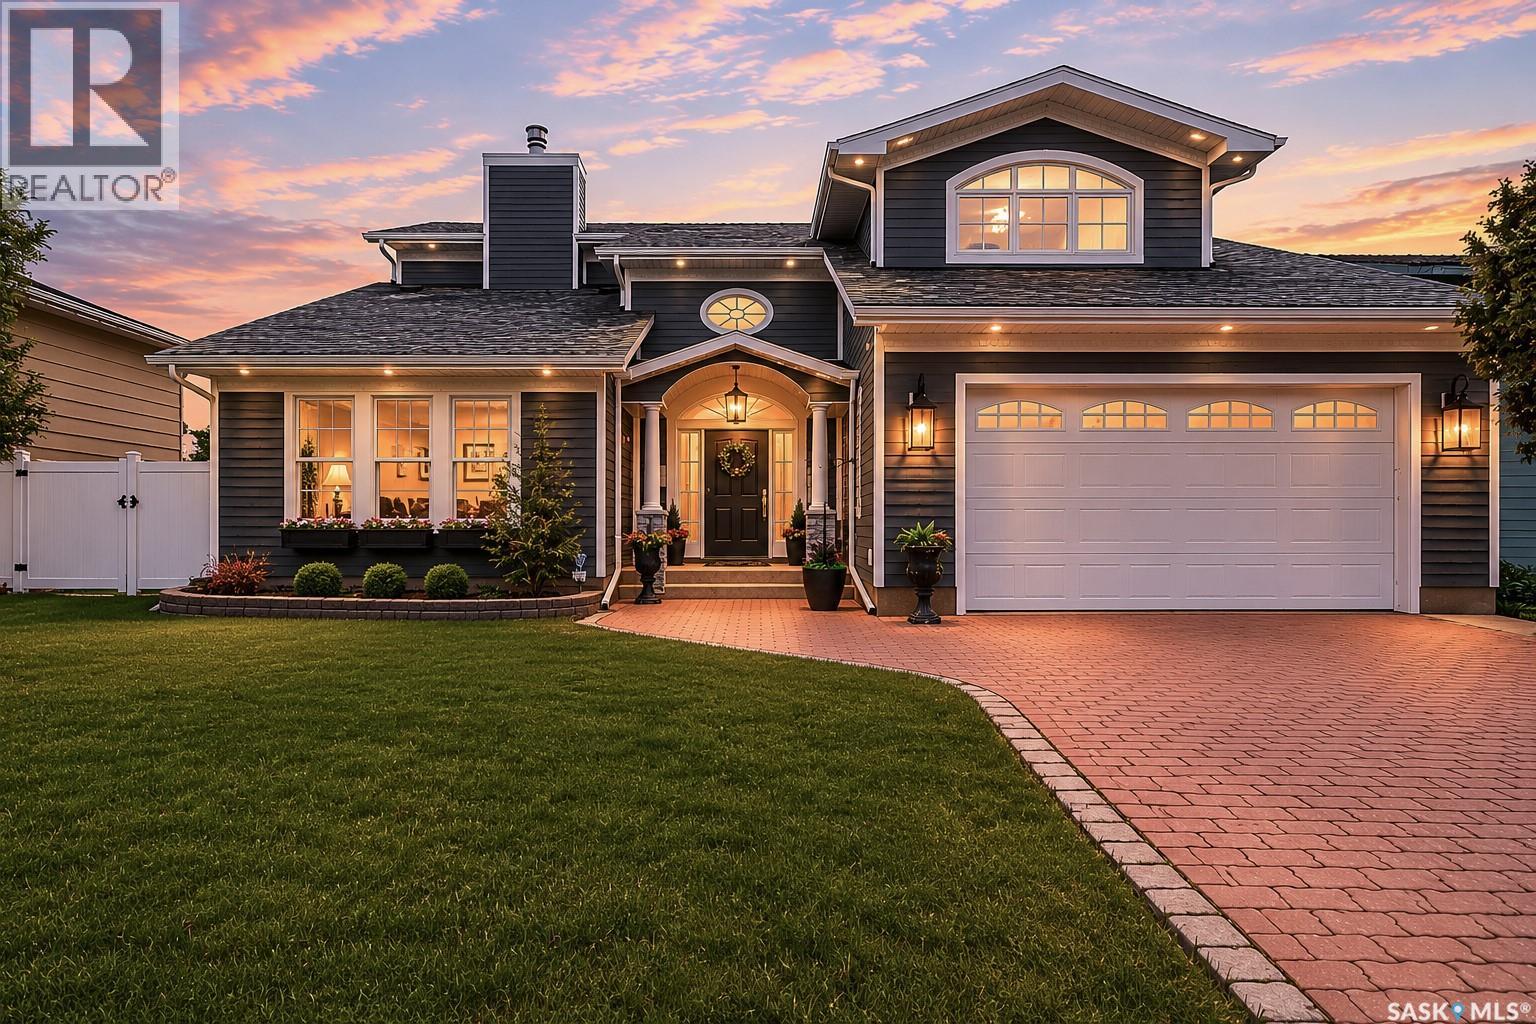
Situated on Calypso Drive in a premier Moose Jaw neighbourhood, this custom-built luxury residence offers an expansive layout featuring six bedrooms, four bathrooms, and an attached double car garage. The grand entryway sets a sophisticated tone, immediately drawing attention with its vaulted ceilings and an elegant curved staircase. The main level showcases exceptional architectural flow, defined by two distinct sunken living areas; one features a striking floor-to-ceiling fireplace, while the second provides a comfortable setting with an additional gas fireplace. The chef's kitchen serves as the functional centre of the home, complete with a large quartz island, a Cafe six-burner gas cooktop, a built-in oven, an under-counter Miele microwave, dual sinks, and a separate breakfast area. Tucked a few steps down past a bathroom, two bedrooms offer a quiet retreat. The upper level contains two additional bedrooms, a dedicated laundry room, and a five-piece bathroom finished with premium woven marble flooring. The primary suite serves as a comprehensive personal sanctuary, featuring a large dressing room and walk-in closet, a dedicated make-up vanity room, and a five-piece ensuite bathroom equipped with a steam shower. Additional living space is found on the lower level, which accommodates a family room, a flexible bonus or exercise room, a sixth bedroom, and a three-piece bathroom. The exterior grounds are fully fenced and designed for outdoor living, featuring a covered patio, an above-ground swimming pool, and a designated dog run. Combining high-end customized finishes with a thoughtful multi-level design, this exceptional property requires an in-person viewing to fully appreciate its scale and craftsmanship. Schedule your private tour today to experience this unique home. (id:62370)
This listing has everything you have been waiting for. Upon entry there is a large foyer that highlights the interior of the home. There is natural lighting throughout the house with large windows and a skylight in the kitchen with the addition of high vaulted ceilings give this house the grand ambience it deserves. The living room is highlighted with a gorgeous floor to ceiling fireplace that is the focal point of the room. The kitchen and dining room are perfect for entertaining with stainless steel appliances and an open concept that also extends to the back composite deck in a completely fenced and private back yard. This picture is completed with a double oven, island seating, and a gas range. Five bedrooms and three bathrooms make it ready for any family. The grandeur of the house is extended into the master bedroom which has a large walk in closet and a gorgeous ensuite that features tile, stone, double sinks, and a corner jetted tub.The other two bedrooms and full bathroom complete the main floor. Take the extra wide stair case to the lower level that features an oversized family room that has enough space for all gatherings. THis room features another fireplace and large windows for more natural light.. Two large bedrooms and another full bath add to the value of this home. The laundry room has an excess of cabinets for even more storage. An attached double heated garage completes this home. This home needs to be seen to be appreciated. Call for your private viewing! (id:62370)
Welcome to Cathedral living just minutes from downtown. Everyday amenities galore are mostly within walking distance. It is evident when entering this home it has been well cared for. The home welcomes you in with wall to wall south facing windows and doors. The foyer offers a bench with built in storage and adjacent to the entrance is large storage room with a long counter; that offers endless possibilities for pantry items, hobby space, or additional household storage. The large living area has ample room for multiple seating arrangements and can be set up how it suits your lifestyle. The dining space is also a great size and open to the living and kitchen. The kitchen has been updated complete with a big peninsula ideal for casual dining, entertaining, or even working from home. As mentioned above the whole living area has wall to wall south facing windows and doors making this home light, spacious, and bright, The home has two bedrooms including a second versatile bedroom featuring pocket doors that allow for privacy when needed while maintaining an open feel. The big primary bedroom has plenty of room for a sitting area or home office and includes a 2 pce ensuite, and walk-in closet. Additional features include in-suite laundry, a full 4 pce bathroom and even more storage throughout. Completing the home has a good sized balcony so you can relax and enjoy the outdoors and sunshine. The home includes 1 underground parking stall and more storage in the parkade. This well managed and meticulously maintained complex has attractive common areas, and an amenities room that can be reserved as a guest suite for visitors. The complex is also a friendly building with pot luck dinners, morning coffee gatherings, and get togethers if you desire. This is a bright spacious, exceptionally well cared-for home in one of Regina’s desirable neighbourhoods. Take this opportunity to enjoy comfortable condo living in the heart of the city. (id:62370)
VERY WELL MAINTAINED, TURN KEY PROFITABLE BUSINESS IN A PRIME LOCATION! Right off the Yellowhead highway #16 connecting SK with the East & the West, you will find a great 25 room profitable motel business. In 1981 the 15 room motel complete with the 2 bedroom manager apartment (could be 3 bedroom if needed) was built on the edge of Langenburg Sk, right in the heart of potash country. Then in 2009 and 2012, the business was expanded to add 10 suites with kitchenettes to meet the growing demand for short and long term rentals. This business has generated a profit each year since owned by these sellers. Pride of ownership here as you drive up and notice how well maintained the yard is and it doesn’t stop there…all 15 rooms and suites are very clean. Your new business is ready to go with fantastic sellers to help guide you. All inventory, goodwill, outside equipment including snow removal equipment and riding lawnmower, inside security cameras, furnishings and so much more! There are natural gas dryers and updated natural gas hot water tank on site. Each suite controls their own heat and air conditioning. Other updates include but not limited to roof, flooring, paint and more. The continuing business opportunities here are endless…a short drive to both Mosaic and Nutrien Potash mines which contractors often stay in one of the many suites. Russell Mb is a short drive with the Canola plant, the ski hill and a new potash mine as well. You also have a lot of yard space here to expand or even diversify and offer locals and passerby’s maybe a place to stop by maybe adding a snack stop, mini golf, petting zoo, maybe add a hockey team wing complete with common room mini stick area….the opportunities are endless. (id:62370)
Excellent investment opportunity! This well-located duplex offers strong potential just minutes from downtown and close to elementary schools, making it an attractive option for families and tenants alike. One side features 2 bedrooms and 1 bathroom, while the other offers a spacious 4-bedroom, 1.5-bathroom layout. Numerous updates have already been completed, including shingles, siding, eavestroughs, flooring, paint, and bathroom improvements, along with some updated windows. The basement is equipped with two high-efficiency furnaces and two water heaters for added convenience and efficiency. Outside, you’ll find a partially fenced yard, a rear storage room, and an older garage currently being used as additional storage space. A great opportunity to add to your investment portfolio or live in one side while generating income from the other! (id:62370)
If you're looking for space, this property delivers! Situated on two lots, this spacious 1,560 sq. ft. home offers room for the whole family with 5 bedrooms and 2 bathrooms. The bright and functional layout provides comfortable living space, while the generous lot size offers endless opportunities for gardening, recreation, and outdoor enjoyment. The large yard is a gardener's dream, featuring an apple tree, crabapple tree, haskap berries, pincherry, sour cherry, rhubarb, and plenty of garden space to grow your own produce. Enjoy outdoor living on both the front and back decks, perfect for morning coffee, family gatherings, or simply taking in the peaceful surroundings. A coverall garage and garden shed provide ample storage for vehicles, tools, and recreational equipment. The fully developed basement includes a convenient kitchenette, offering flexibility for extended family, guests, or additional living space. Major updates include main floor windows replaced within the past 10 years, a newer front door, and a water heater that is approximately 5 years old. Services include natural gas to the property and a reliable pipeline water supply. Located just 7 miles from the school in Kinistino, this property also offers an easy commute to Prince Albert, Melfort, or St. Brieux for work. With plenty of space inside and out, this property offers the perfect combination of country living and everyday convenience. Whether you're looking for room to raise a family, accommodate multi-generational living, or simply enjoy the privacy and space of a large yard, this home is ready to welcome its next owners. (id:62370)
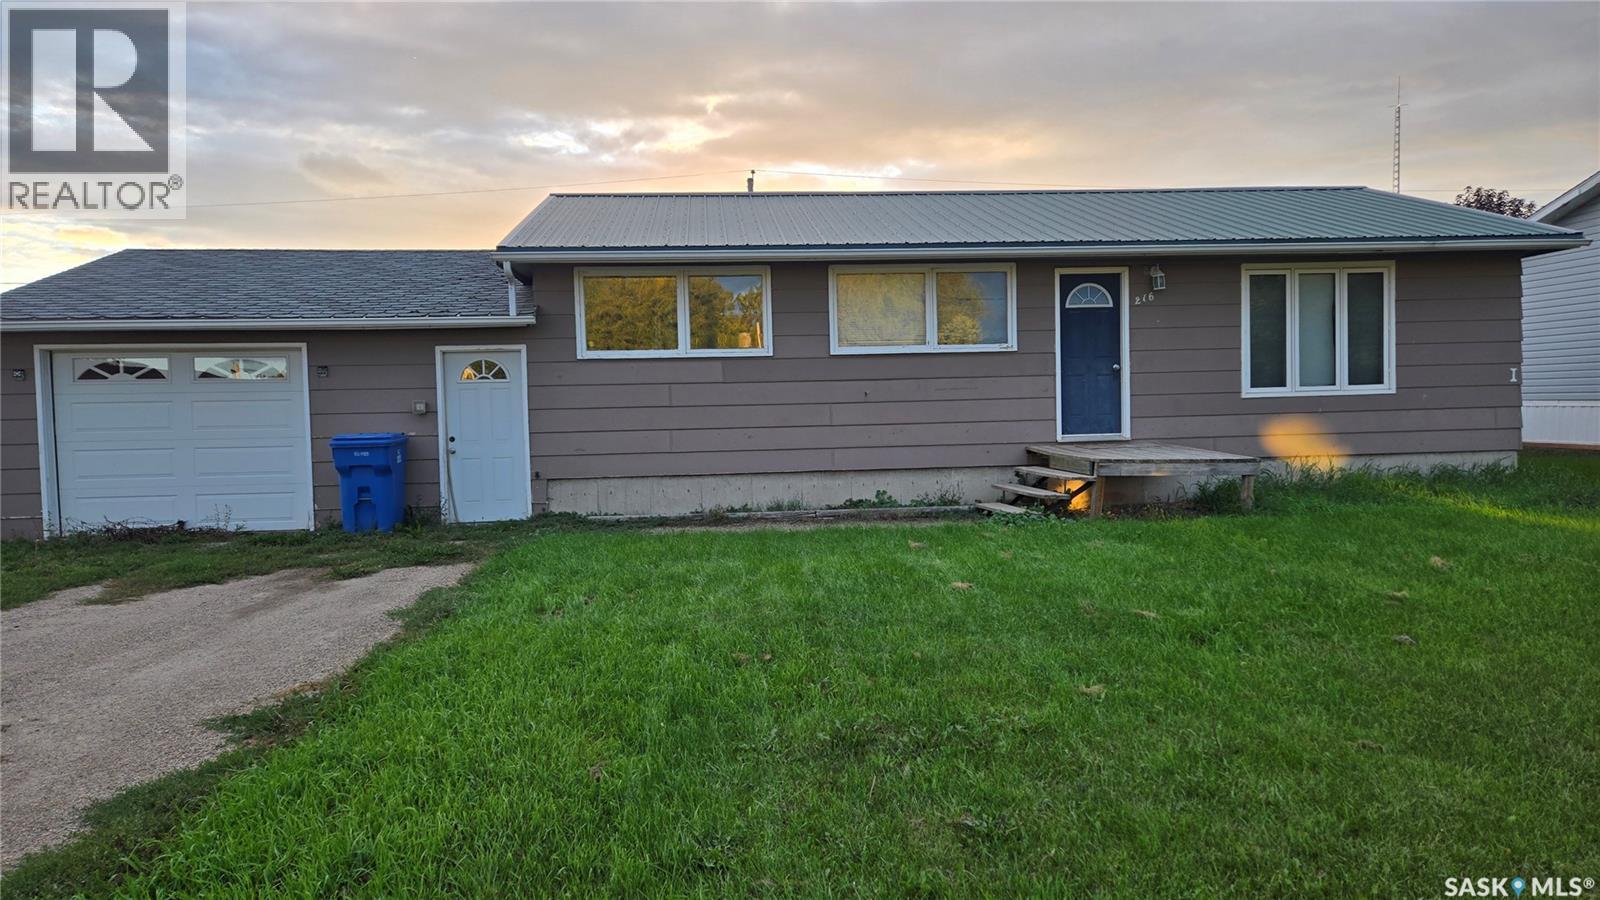
Located in the Town of Willow Bunch. Have a look at this nice home on a very large lot! The home features open concept design. It has the added convenince of main floor laundry. You will also appreciate the large bathroom. There is also a great storage room. The yard is nicely treed and very large. You will enjoy the patio or planting a great garden. This would also make a great rental. Check it out today! (id:62370)
Built in 2018, this 1,256 sq. ft. home features 4 bedrooms and 3.5 bathrooms, including a spacious primary suite complete with a walk-in closet and private ensuite. The open-concept main floor is designed for modern living, highlighted by a beautiful kitchen with granite countertops, a central island, and plenty of cabinet and workspace for cooking and entertaining. Quality finishes throughout include maple railings with metal spindles, while the separate side entrance adds flexibility and future potential. The basement has already been developed, providing additional living space, and includes plumbing rough-ins for a future kitchen, making it an excellent option for those considering a secondary suite or extended family living arrangements. The attractive exterior offers great curb appeal with a generous front veranda and low-maintenance finishes. Outside, you'll find a fully fenced backyard and a two car, heated garage. Located in an established neighbourhood close to schools, parks, shopping, and other amenities, this move-in-ready home offers outstanding value and versatility without the burden of condo fees. (id:62370)
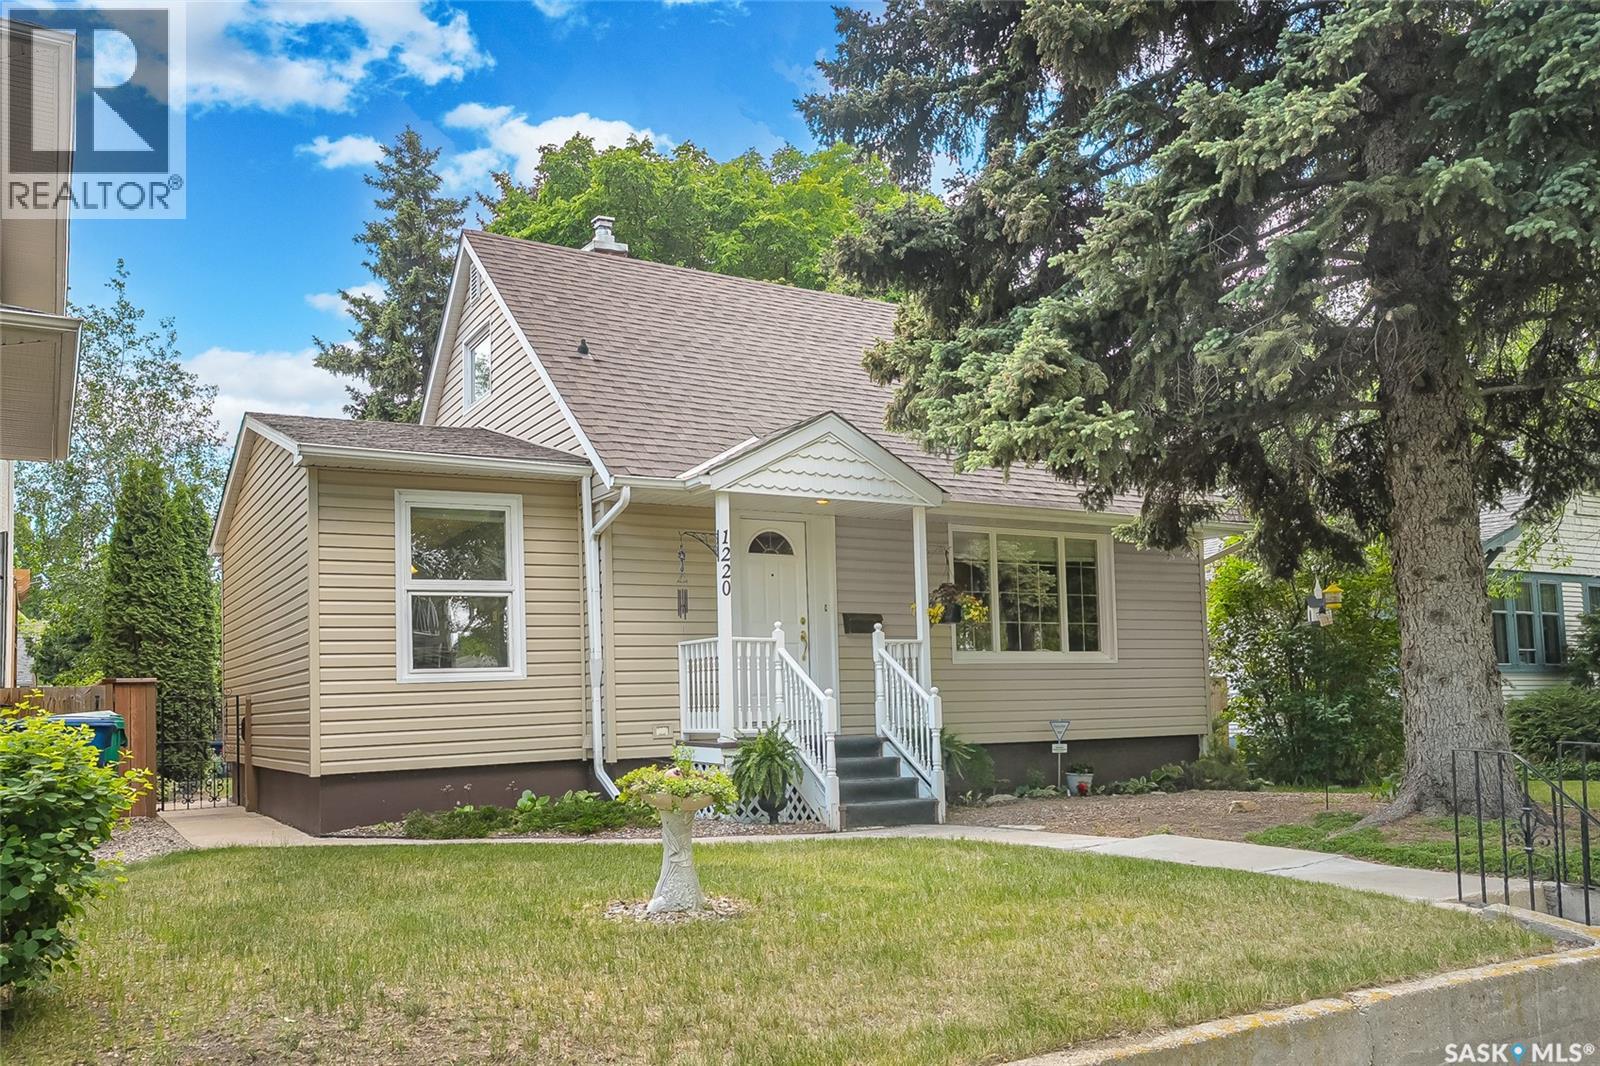
Immaculate "war time" home in VARSITY VIEW located on a 50x140 lot!!! Same owner for the last 55 years! Pride of ownership is defiantly evident as you walk through this charming character home! When entering the porch area you are greeted with a spacious living room. The kitchen was refurbished 8yrs ago with beautiful custom "Superior" cabinets along with tiled back splash. Bright dining room addition with 2 large windows. Main floor also offers a bedroom and updated 4 piece bathroom. There are 2 nice sized bedrooms on the 2nd floor with hardwood flooring. Basement has a family room, 3peice bathroom and Laundry/storage room. Few other features are triple pane windows, newer shingles, central air conditioning & maintenance free vinyl siding. Nicely landscaped yard with mature trees and shrubs, garden boxes and a lovely private patio area. Comes with a double detached garage also with vinyl siding. Newer pressure wood treated fence! So much potential with this solid property located in a highly sought-after neighborhood. Just minutes from the University, river valley and all the amenities that 8th street offers! .With 2 parcel numbers it's an ideal investment for future development. Don't miss out on this great opportunity for home ownership! (id:62370)