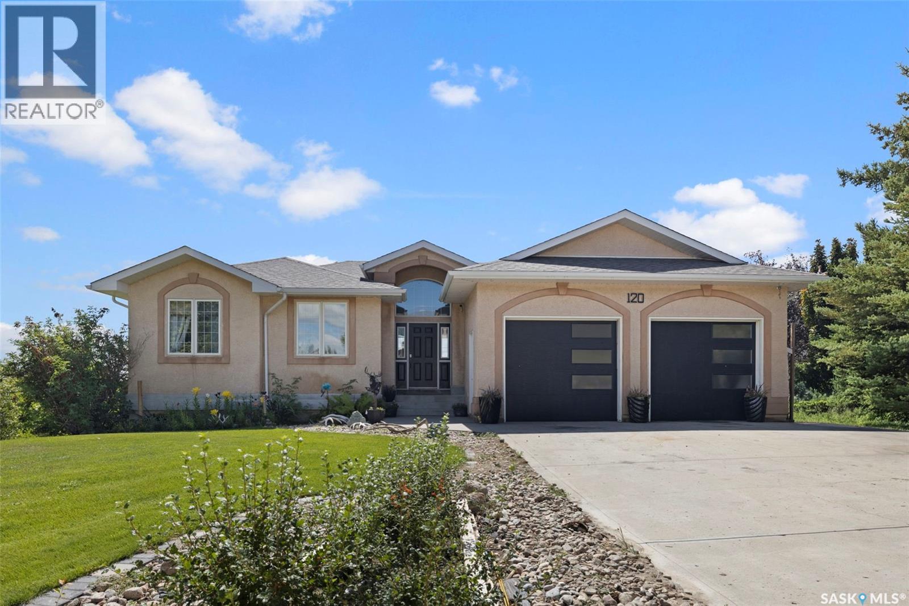
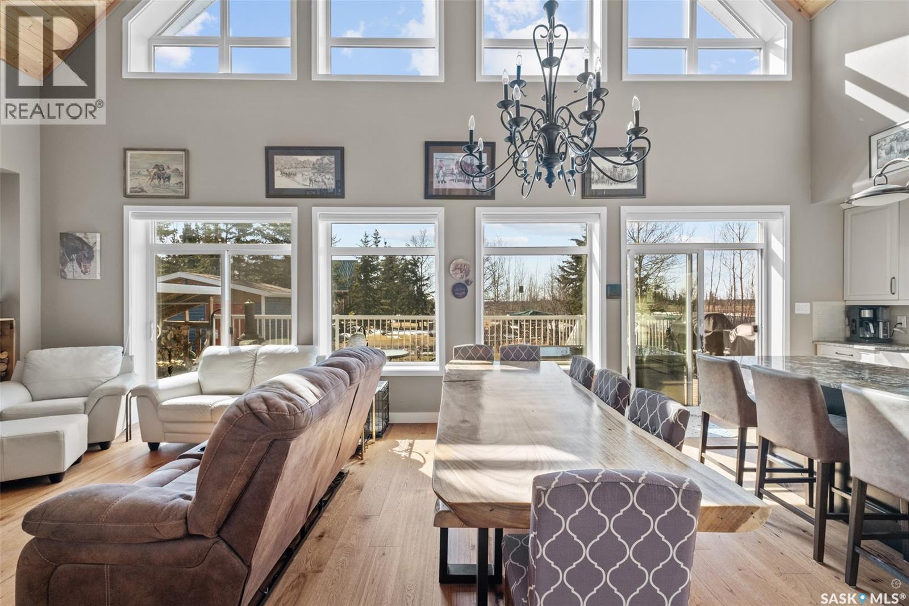
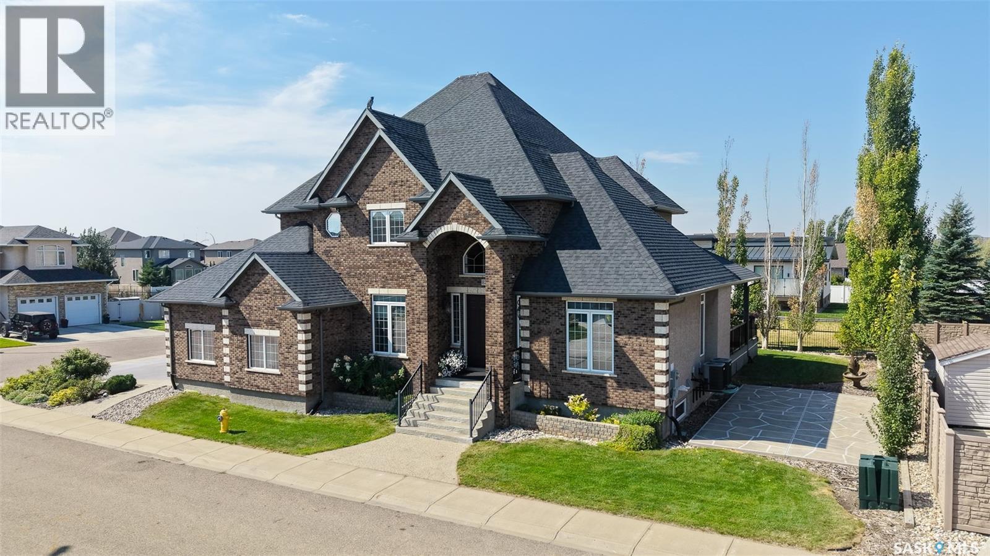
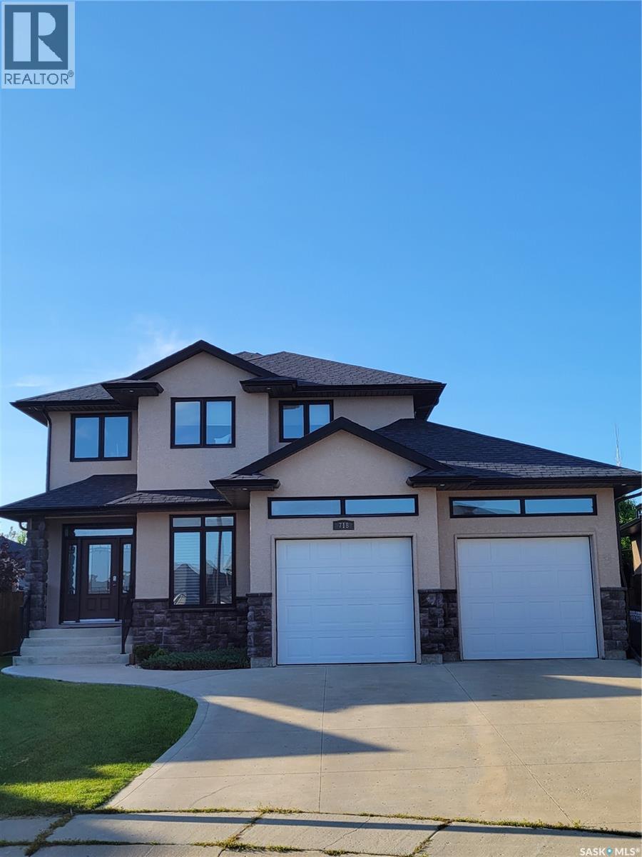
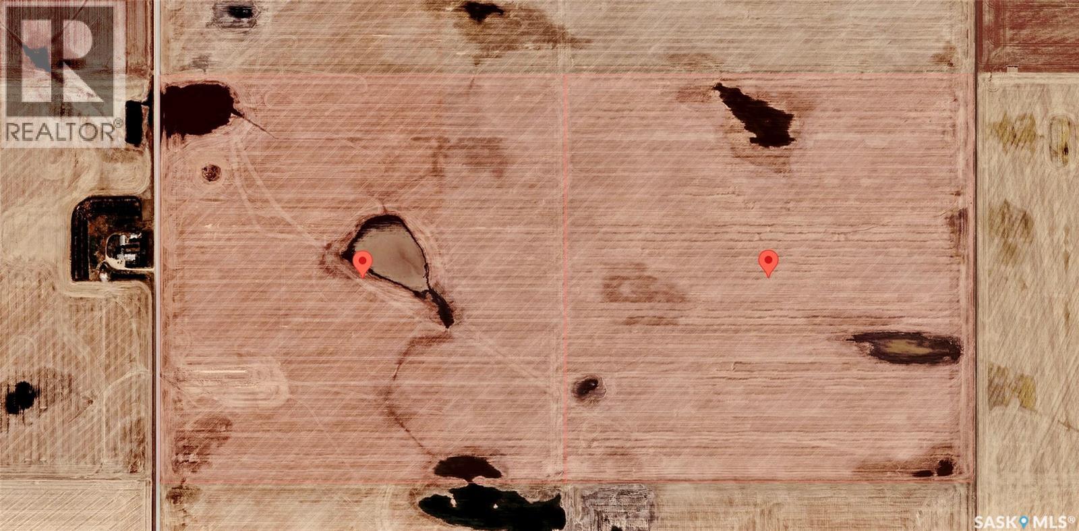
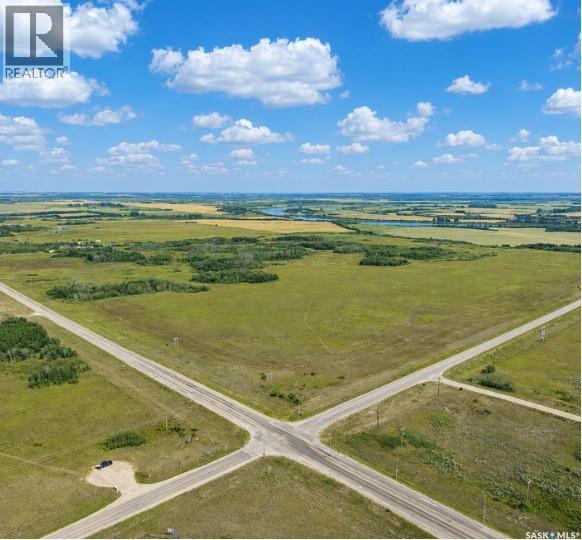
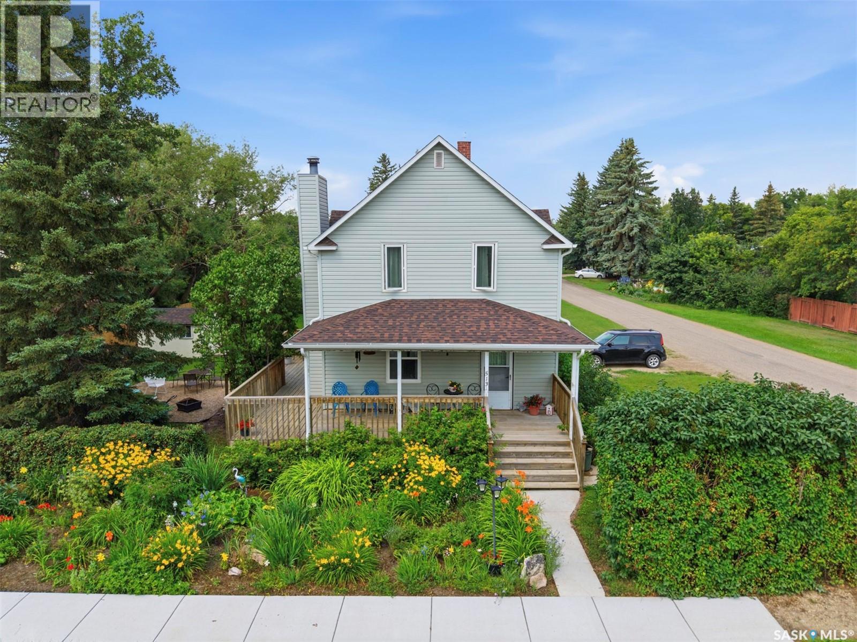
Welcome to this exceptional 1,571 sq. ft. bungalow walkout, perfectly positioned on an 18,000+ sq. ft. lot overlooking spectacular Deer Valley. Offering breathtaking south-facing views, a fully developed walkout basement, and numerous recent updates, this home is sure to impress. Step inside to a spacious entry with vaulted ceilings and an open main living area designed to maximize the incredible valley views. An abundance of south-facing windows fills the living room with natural light, while hardwood flooring and a cozy gas fireplace create a warm and inviting space. The adjacent dining area is ideal for entertaining and offers access to the upper balcony, perfect for morning coffee, BBQs, and taking in the panoramic views. The kitchen features light maple cabinetry, ample storage, and includes all appliances. The primary bedroom offers hardwood flooring, a walk-through closet, four-piece ensuite, and direct access to its own south-facing balcony. Two additional bedrooms, a four-piece bathroom, and main floor laundry with direct access to the attached double garage complete the main level. The fully developed walkout basement adds excellent living space offering a games room, family room, 4th bedroom, den and features large windows and direct backyard access. Outside, enjoy the beautifully landscaped yard with underground sprinklers (2021), a cement patio (2020), and hot tub (2022). Additional updates include a furnace (2022), bathroom flooring (2023), renovated laundry room and front entry flooring (2024), shingles (2025), and new garage doors and upper balcony decking (2026). Located just minutes from Lumsden, Deer Valley offers peaceful valley living with convenient access to amenities and one of Saskatchewan's premier golf courses. A rare opportunity to enjoy exceptional views, extensive updates, and a beautifully finished walkout home in this sought-after community. (id:62370)
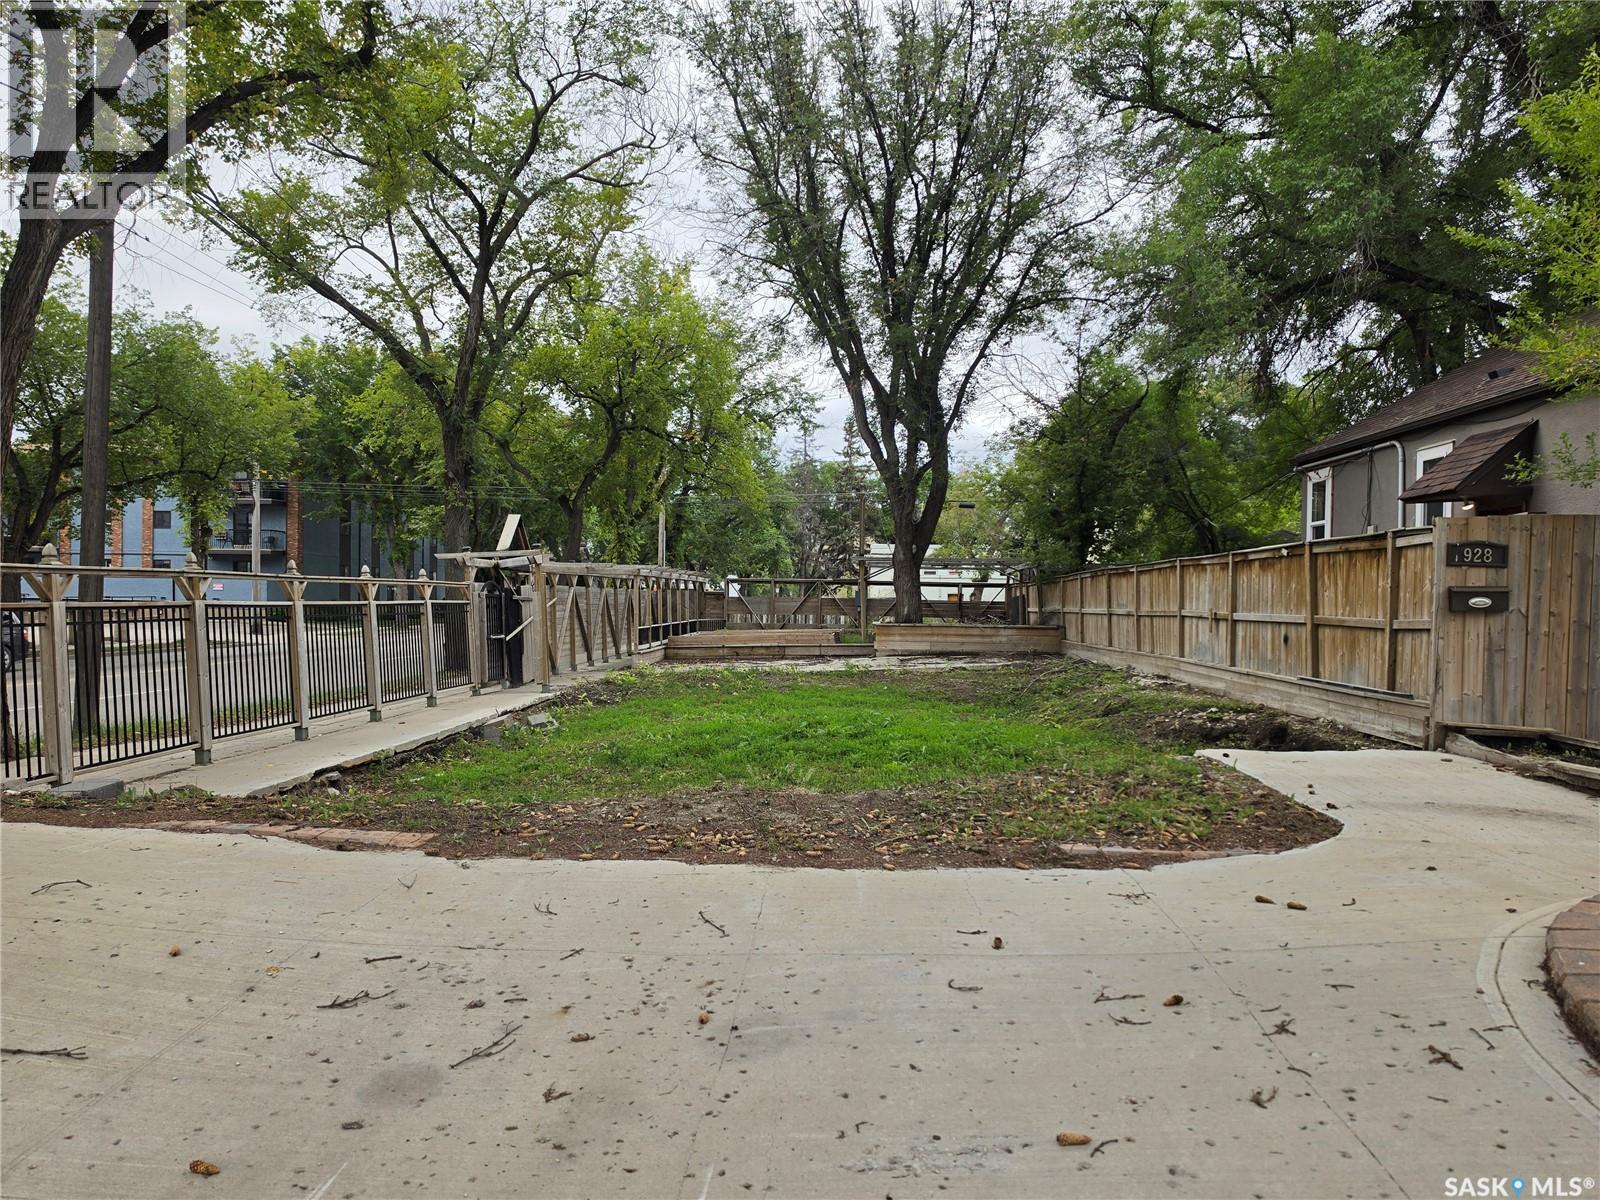
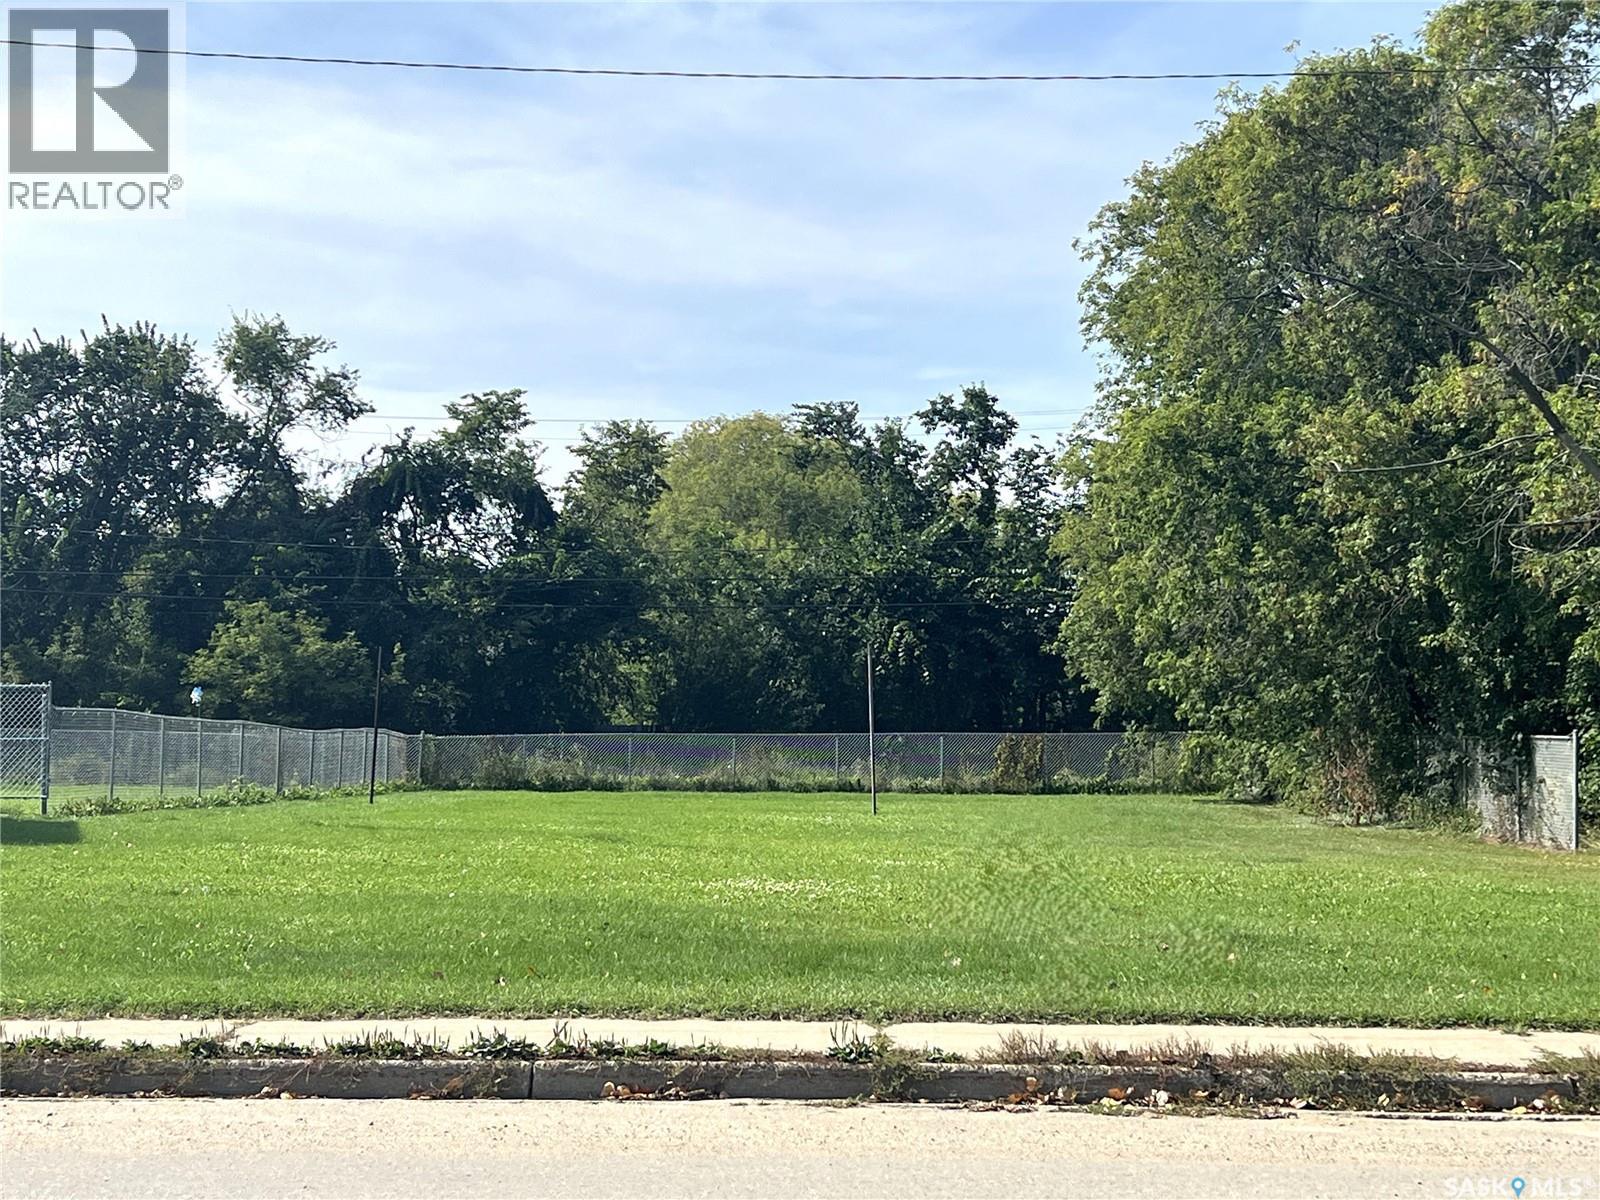
Great building lot for sale in Nutana! This large lot offers an excellent opportunity to build your dream home in one of Saskatoon’s most beautiful and desirable areas. Conveniently located close to all amenities, this is a fantastic opportunity to become part of the Nutana community. (id:62370)
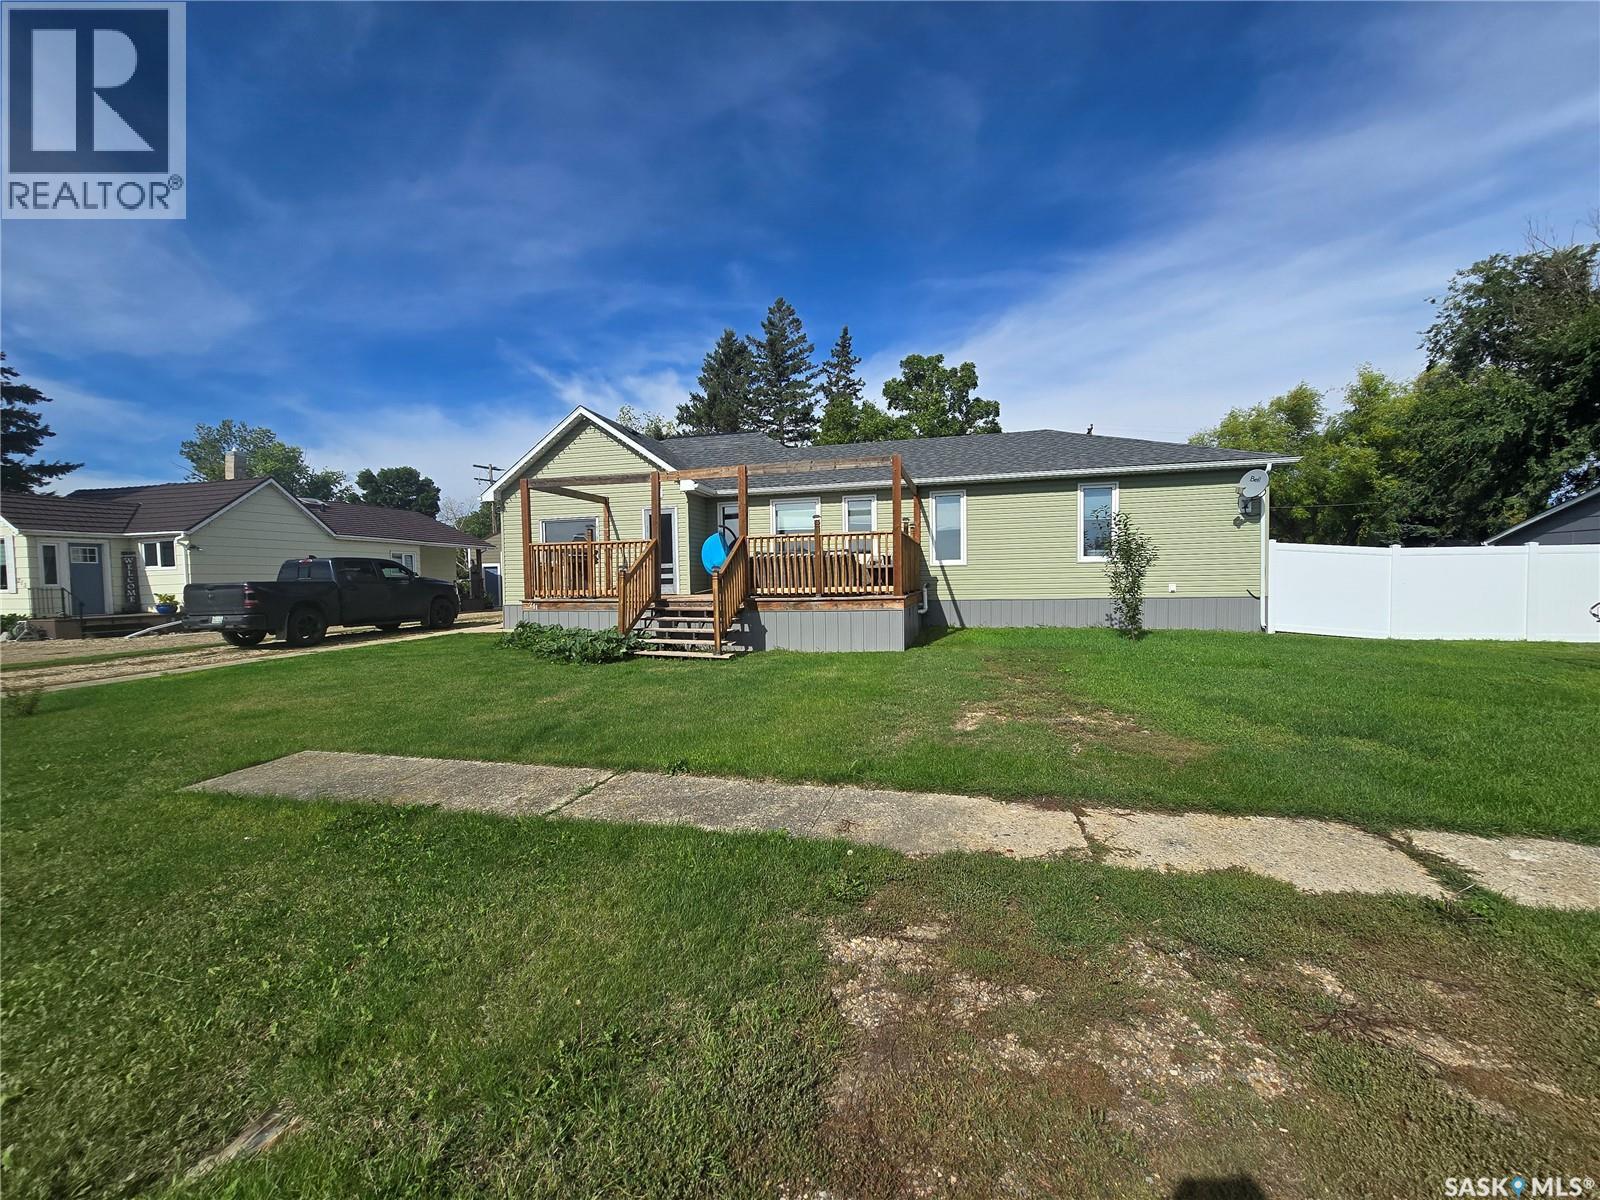
Welcome to 211 Rye Street in Yellow Grass. This beautifully updated home received a large addition and renovation in 2017 making it the perfect family home today. Inside you'll find a large kitchen and dining room area, with lots of cabinets and counter space. The living room room is spacious and is flooded with natural light. Just off of the living room, there is a full bath, a bedroom, access to the back yard and rear deck, and access to the basement. Down the hall are two more secondary bedrooms, and a gorgeous master suite with walk-in closet and a 4 piece en-suite. Downstairs you will find lots of storage, a place for the kids to play or a perfect space for a man cave. This home also comes with a double car heated garage. Central air and PVC fence installed in 2026. (id:62370)
Escape to your dream vacation home! This stunning two-story split home offers 2010 square feet of luxurious living space, featuring 3 bedrooms, a den/office with a Murphy bed and 3 bathrooms, with the primary bedroom located on the main floor for your convenience. The grandeur of this home is evident with its 27-foot high ceilings at peak, showcasing a loft/bonus room overlooking the main floor. The gorgeous kitchen boasts a large island with beautiful granite countertops throughout and stainless steel appliances. Enjoy the comfort of engineered, hickory hardwood floors and ceramic tiles that add warmth and elegance to this home. Cozy up to the wood-burning fireplace with a stunning fieldstone feature wall, perfect for chilly evenings. Step outside and relax on the front deck measuring 12ft by 24ft or enjoy the views of the backyard on the 10ft by 32ft rear deck. Host family and friends with ease with the gas hook-up for your BBQ. This property offers RV parking and electrical/water hook-ups for your convenience. Built with quality and energy efficiency in mind, this home features 2x6 construction with 2" styrofoam insulation on the exterior, triple paned windows, a 1400-gallon septic tank, and a 160ft well for water. Stay comfortable with the reverse osmosis water system, on-demand hot water tank, and recirculating system. This home also boasts a 4ft heated crawl space, sump pump, and a 26x40 triple garage with a drive-through door. Located near Sandy Bay Campground, Fisher Creek, and more, this property offers endless opportunities for outdoor activities and relaxation. Don't miss this chance to make this stunning vacation home your own! (id:62370)
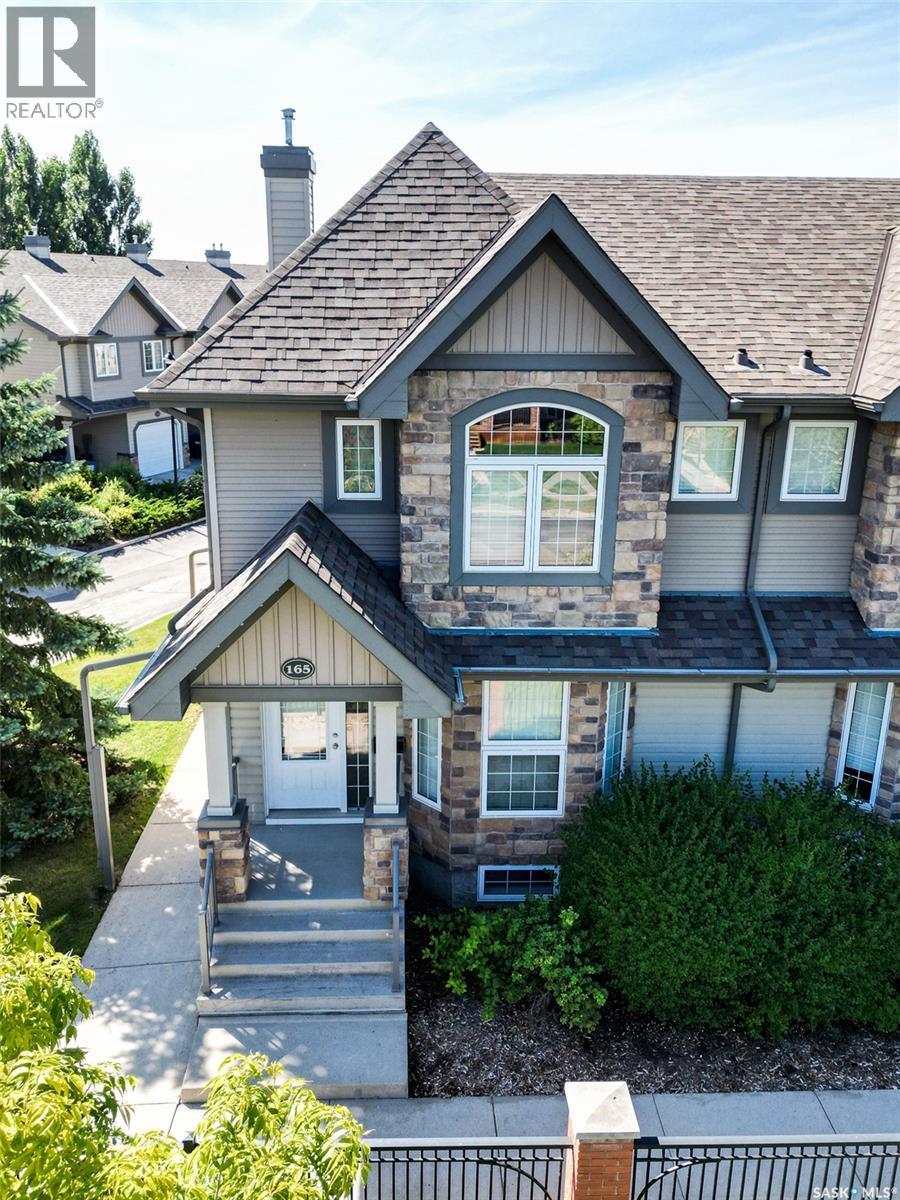
Fully developed corner unit in Willowgrove's gated community! This 1,330 sq ft two-storey home features a single detached garage. The main floor showcases a living room with hardwood flooring and a white kitchen with an eating bar and additional built-in cabinets, along with a two-piece bathroom and main-floor laundry off the back door — an easy, functional layout for everyday living and entertaining. Upstairs, two spacious bedrooms each include private en suites, and the primary bedroom offers custom built-ins. The fully developed basement adds a family room, a bedroom with a walk-in closet/storage space, and a three-piece bathroom. Additional features include central air conditioning, appliances, window coverings, and a replaced water heater. (id:62370)
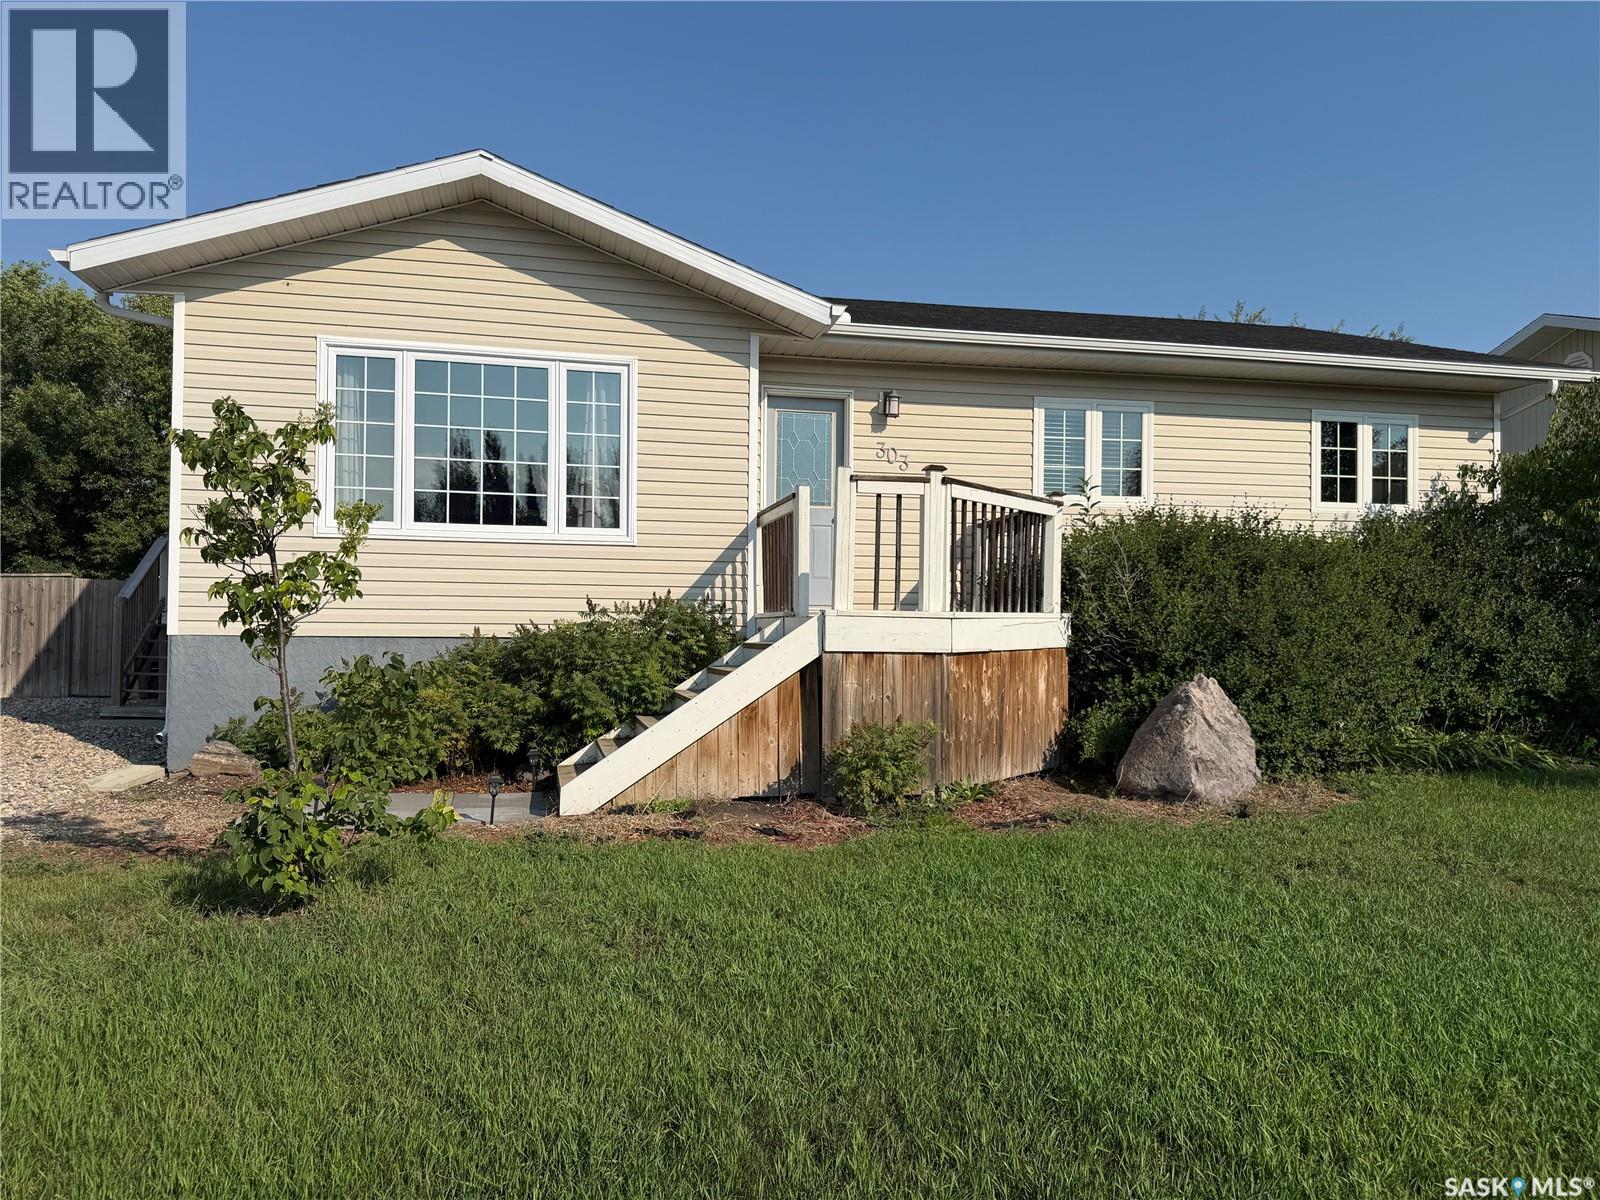
Welcome to 303 5th Street W in Carnduff — a spacious 5-bedroom home offering a functional layout, bright living spaces and plenty of room both inside and out. Built in 2008, this 1,206 sq. ft. bungalow welcomes you into an open-concept main living area designed for everyday living and entertaining. The warm cherry wood kitchen features plenty of cabinetry, a walk-in pantry, tiled backsplash, generous counter space and a peninsula opening directly to the dining area, where patio doors lead onto the backyard deck. From here, sightlines continue into the bright living room, featuring a full floor-to-ceiling tiled fireplace wall with a sleek linear electric fireplace and built-in floating shelves on either side. A vaulted ceiling completes the space, allowing natural light to pour in all afternoon. The main floor offers three bedrooms, including a spacious primary bedroom with its own 3-piece ensuite, along with a second full bathroom and the convenience of a dedicated main-floor laundry room. Downstairs, the partially finished basement adds an impressive amount of additional living space with a large yet cozy rec room and two generously sized bedrooms. A future bathroom is already framed with roughed-in plumbing, while the unfinished utility and storage area provides plenty of practical storage space. Outside, enjoy a large fenced backyard with garden boxes, a deck, patio, firepit area and storage shed, with plenty of room remaining to consider adding a future garage. With five bedrooms, two bathrooms, over 2,400 sq. ft. of potential living space between both levels and a fantastic yard, 303 5th Street W offers the space and versatility to grow into for years to come. (id:62370)
Spectacular Riverfront Living with Unmatched Character! Combining timeless country charm with modern comfort, this exceptional property showcases breathtaking river views and unique architectural charm. From the inviting wrap-around veranda to the grand foyer, every detail has been thoughtfully designed to embrace the beauty of its surroundings. The spacious living room is highlighted by a stunning brick wood-burning fireplace that creates a warm and inviting gathering place. The heart of the home is the impressive country kitchen featuring a massive island, a classic Heartland gas range with vintage charm, beautiful brick accents, and abundant workspace. A true showpiece is the spectacular two-storey solarium that fills the home with natural light while capturing stunning river views. Whether you envision a family room, games room, studio, or entertaining space, this incredible area offers endless possibilities. Complete with a custom bar, cocktail fridge, indoor natural gas BBQ, and vent hood, it's perfectly designed for year-round entertaining. The main floor also features a library, mudroom, storage room, convenient 2-piece bathroom, and direct access to the heated double attached garage. Upstairs you'll find three spacious bedrooms plus a bright den overlooking the atrium. Step through the garden door onto your private balcony to enjoy peaceful mornings and panoramic river views. The spacious primary suite includes an impressive 6' x 20' walk-through closet, while the unique spa-inspired bathroom offers dual vanities, a jetted soaker tub, separate shower room, and convenient access from the primary suite. The finished basement provides additional space for a family room, recreation area, home gym, or theatre. Additional highlights include central air conditioning, dual furnaces, 200-amp electrical service, central vacuum, and water softener. This could be #yourhappyplace. (id:62370)
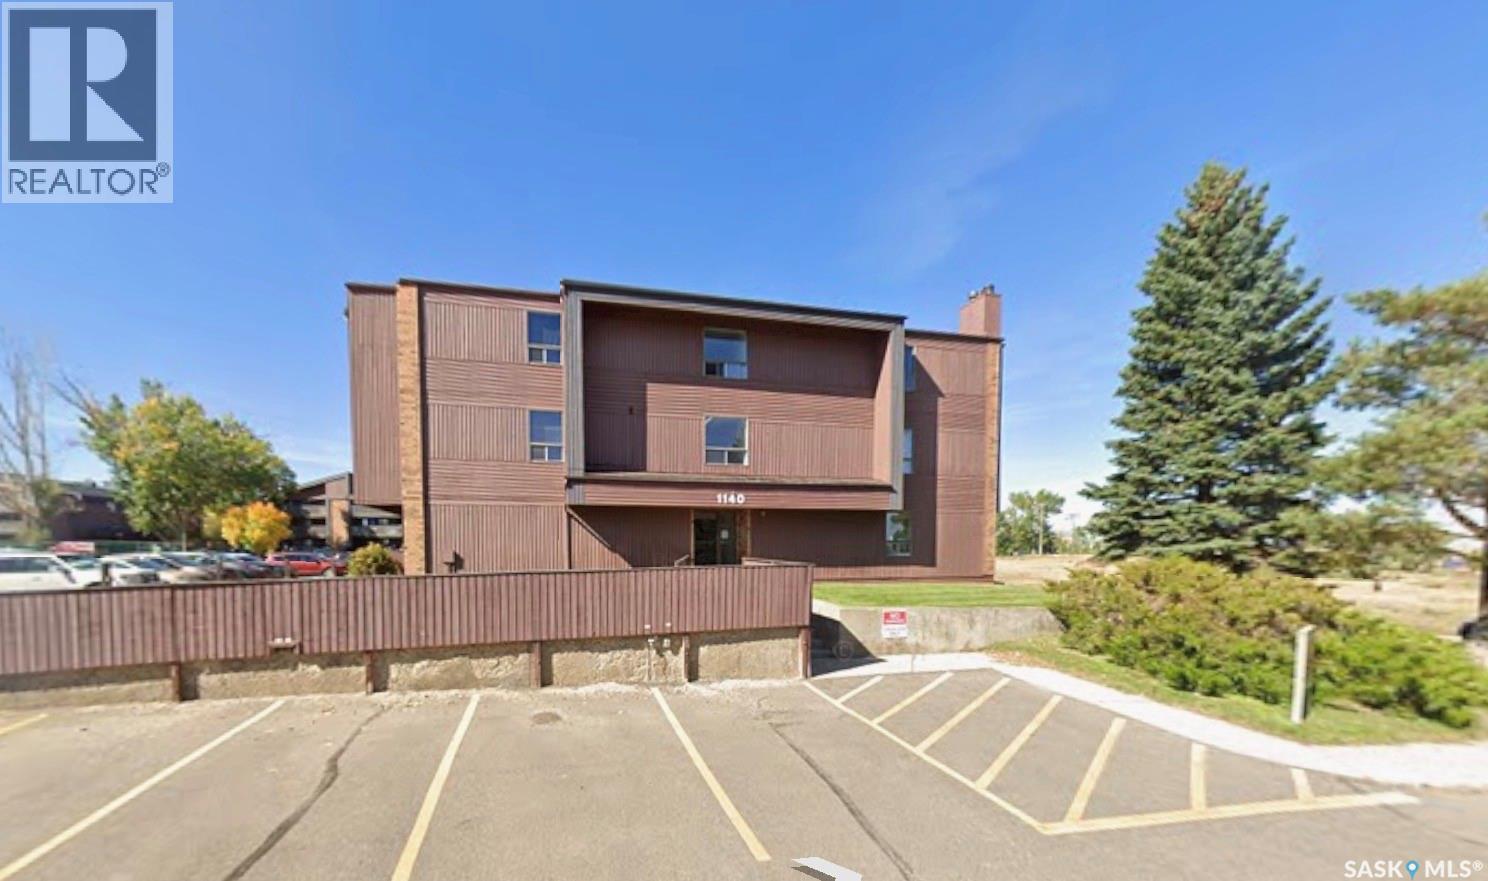
Investment alert or perfect starter home! This 3rd-floor, 2-bed, 1-bath condo is priced for a quick sale. Features include a large in-suite laundry/storage room and a private, east-facing balcony with excellent views and evening shade. Located in a prime spot right across from the high school and aquatic center. With just a little TLC, this unit offers the ultimate freedom of condo living or a stellar investment opportunity capable of bringing in $1,200/month. Don't miss out! (id:62370)
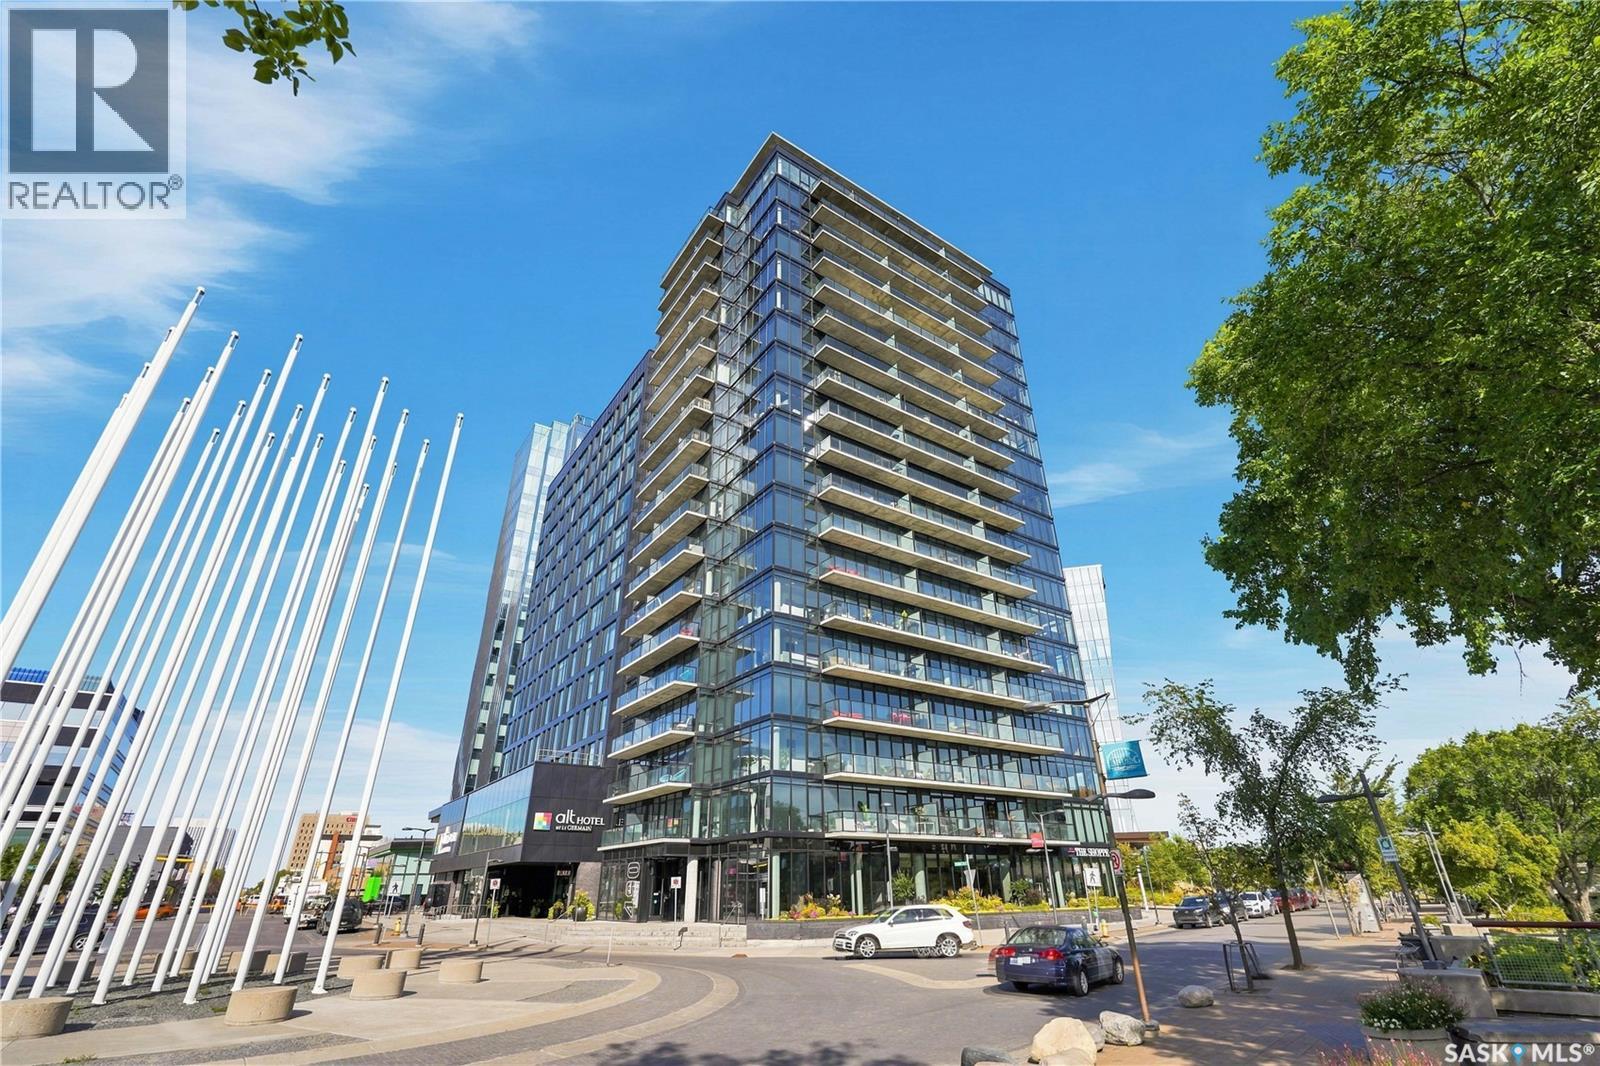
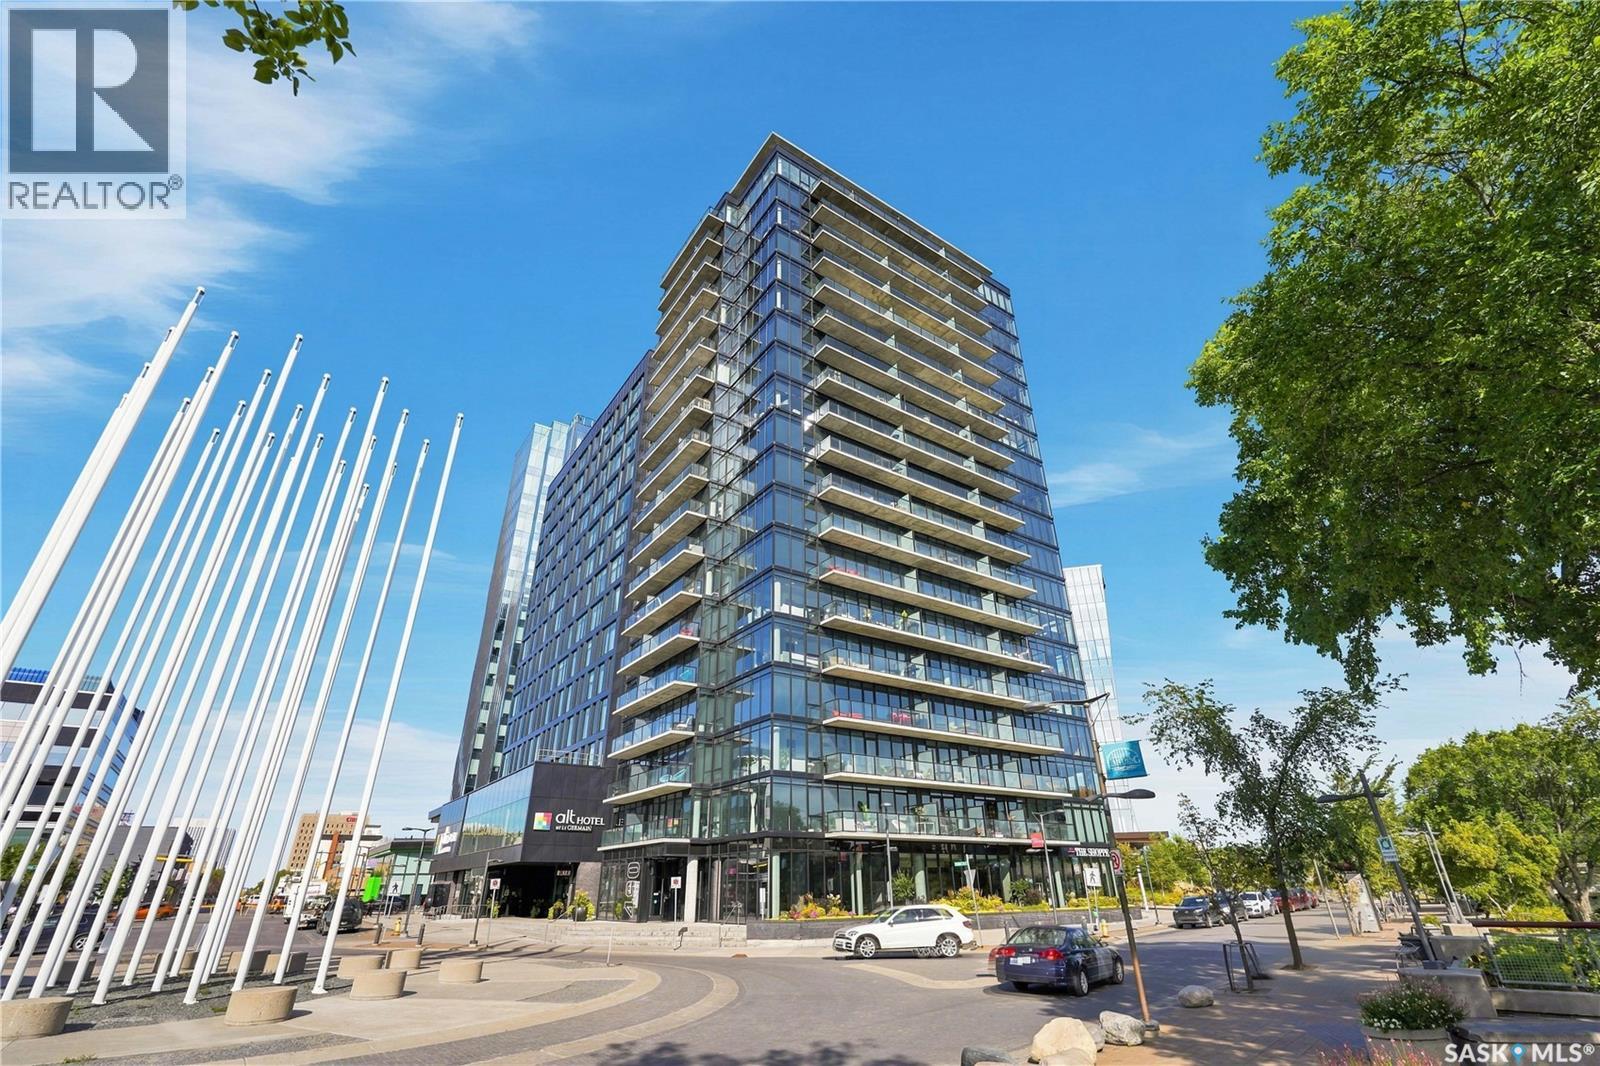
Welcome to elevated downtown living at No. 1 River Landing, one of Saskatoon’s iconic high-rise residences in the heart of the Central Business District. This well-designed 1 bedroom, 1 bathroom condo offers 431 sqft. of efficient, modern living space on the 3rd floor, complete with impressive views and your own private balcony. The bright, open-concept layout makes excellent use of every square foot, while the kitchen is equipped with stainless steel appliances including fridge, stove, over-the-range microwave and dishwasher. A convenient stackable washer and dryer are also included. Step outside to enjoy your morning coffee or evening unwind while taking in views of downtown, the river and surrounding cityscape. Residents of No. 1 River Landing enjoy an exceptional collection of onsite amenities, including a fitness/exercise room, lounge, recreation room and elevators. The location is unbeatable, with the riverfront and Meewasin Valley walking and biking trails just steps away, along with restaurants, cafés, entertainment, nightlife and Saskatoon’s vibrant downtown core. Whether you’re looking for a stylish home base in the city or a smart addition to your investment portfolio, this is an excellent opportunity to experience the best of River Landing living. (id:62370)
Experience elevated downtown living at No. 1 River Landing, one of Saskatoon’s most sought-after high-rise residences in the heart of the Central Business District. This stylish 1-bedroom residence with a dedicated den and 1 bathroom offers 592 sq. ft. of thoughtfully designed living space, with floor-to-ceiling windows showcasing stunning views of the South Saskatchewan River, downtown skyline, bridges and surrounding river valley. The versatile den adds valuable bonus space, ideal for a home office, reading area or personal retreat, while the open-concept main living area feels bright, modern and inviting. The contemporary kitchen features stainless steel appliances, including fridge, stove, over-the-range microwave and dishwasher, with a stackable washer and dryer also included for added convenience. Step outside onto your private balcony and take in the ever-changing city and river views—an ideal spot for your morning coffee or evening unwind. One heated underground parking stall is included, a highly desirable feature in the downtown core. Residents also enjoy an impressive collection of onsite amenities, including a fitness/exercise room, lounge, recreation room and elevators. Located just steps from the riverfront and Meewasin Valley trails, you’re surrounded by walking and biking paths, restaurants, cafés, entertainment, nightlife and some of Saskatoon’s most iconic destinations. With the river at your doorstep and the best of downtown just outside, this is urban living at its finest. (id:62370)
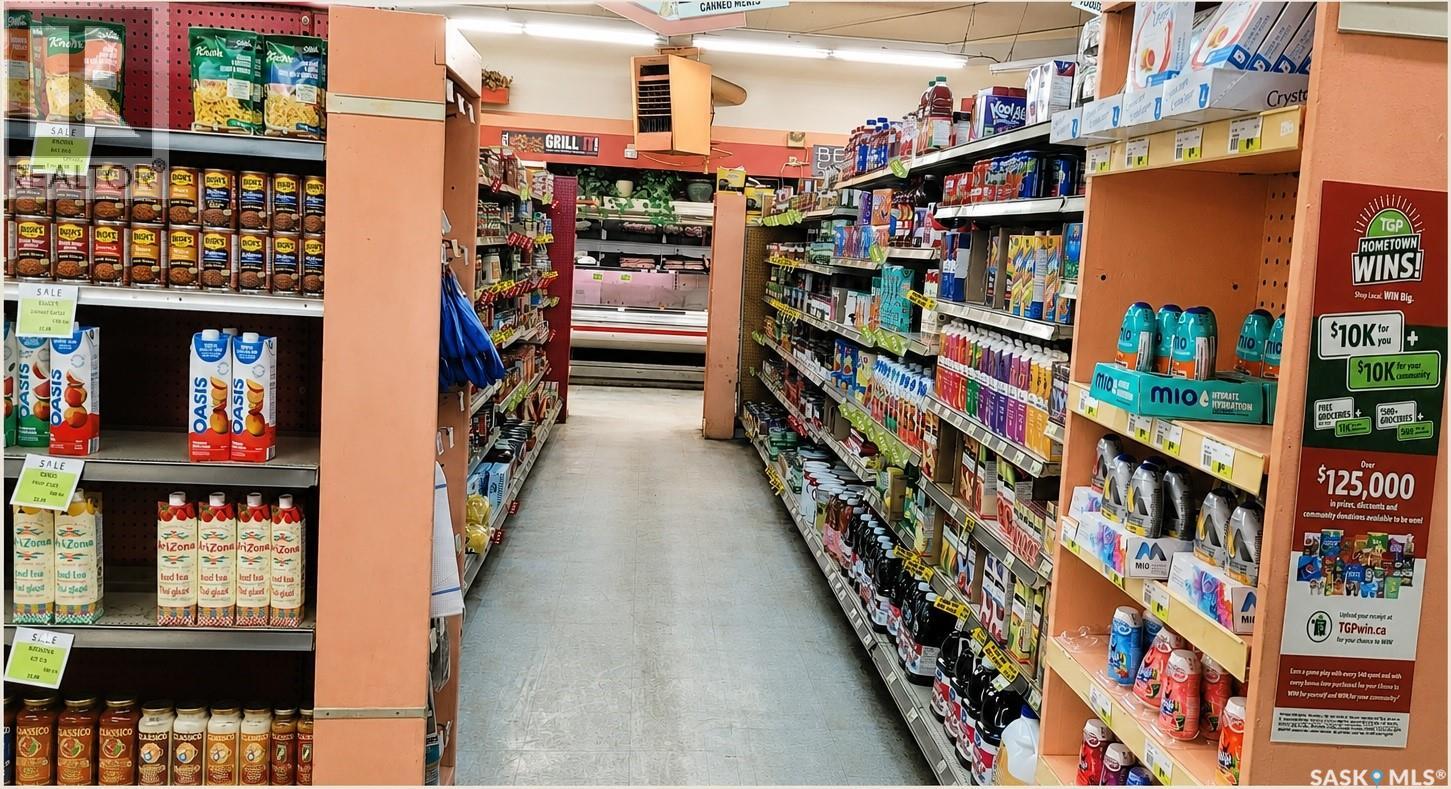
An outstanding opportunity to own a well-established grocery store in the growing community of Duck Lake, located just 95 km north of Saskatoon and serving both the local town and the nearby First Nations communities. This business offers multiple income streams, including a grocery store, Canada Post Office, and hardware department, creating a stable and diversified source of revenue. (id:62370)
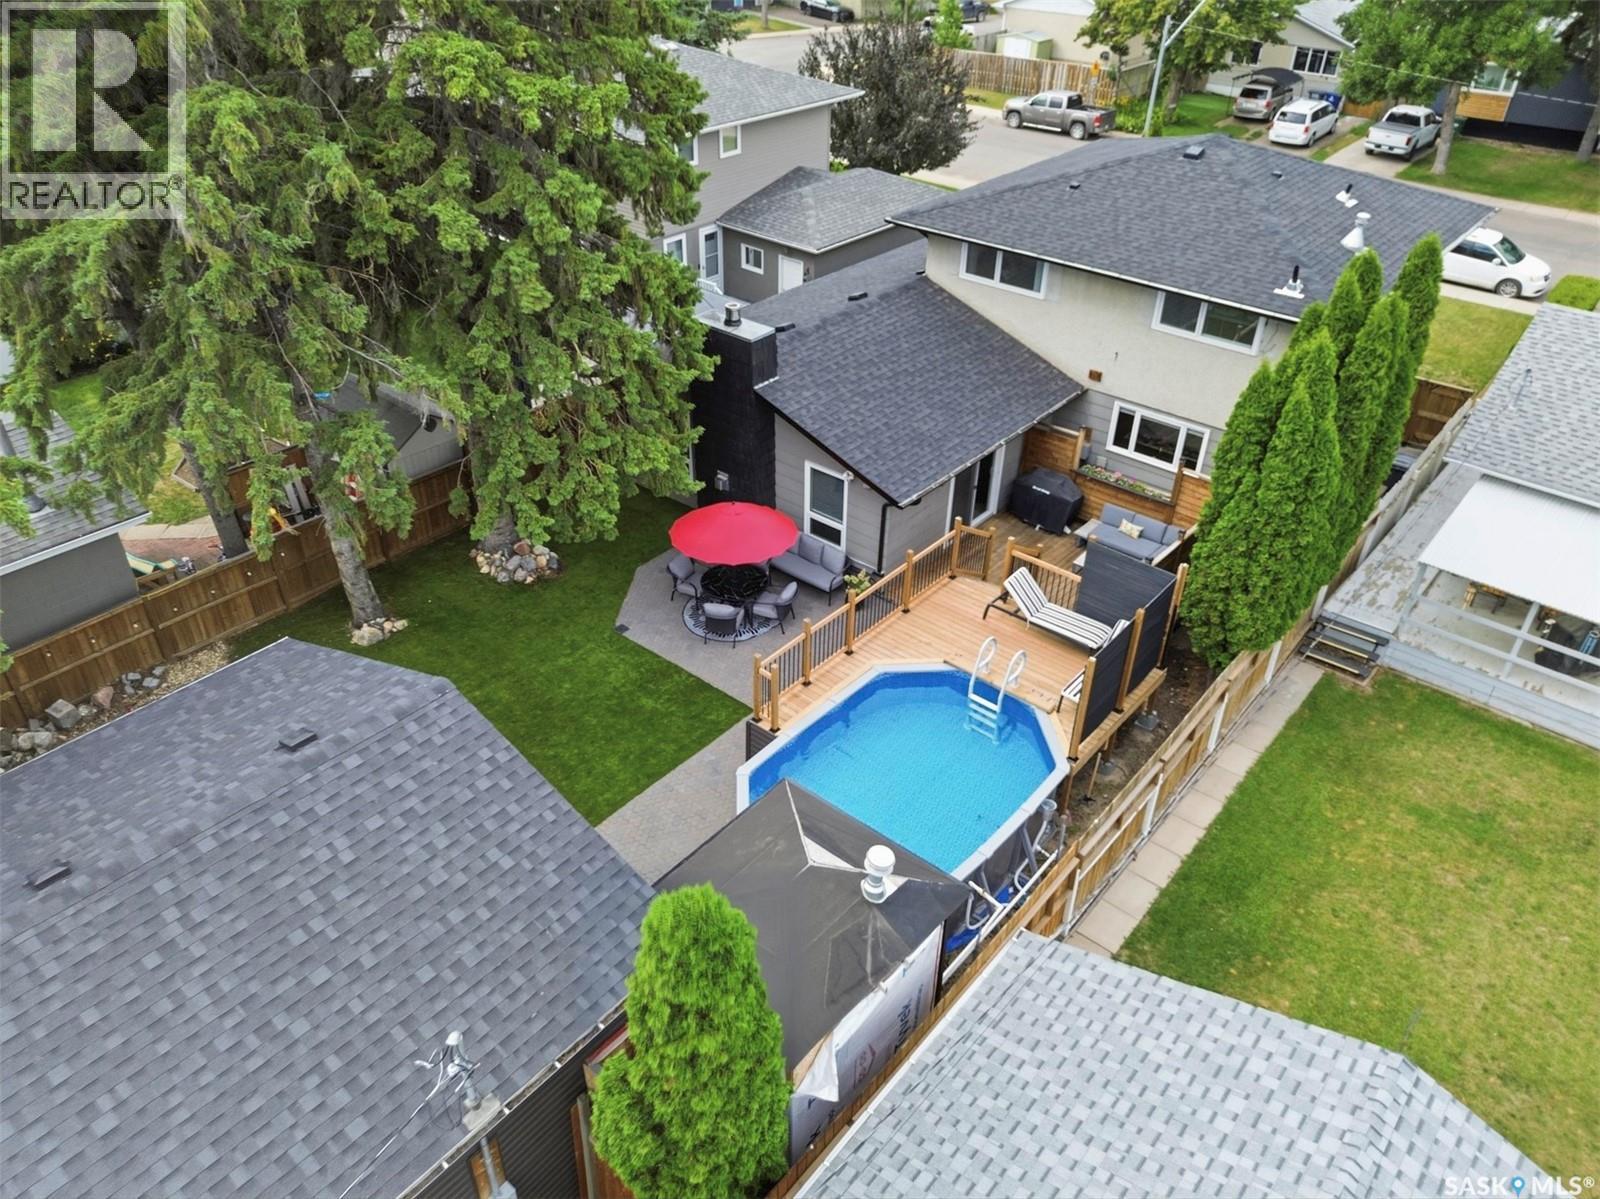
Welcome to one of Sutherland’s most exceptional family homes—a rare opportunity where timeless quality, thoughtful design, and extensive renovations come together on an incredible property. Offering 2,028 sq. ft. of beautifully reimagined living space, this stunning two-storey has been meticulously remodeled from top to bottom with premium finishes and craftsmanship throughout. From the moment you arrive, the outstanding curb appeal sets the tone for what awaits inside. Every space has been carefully curated, featuring a spectacular custom kitchen that serves as the heart of the home, beautifully renovated bathrooms that rival those found in luxury homes, updated flooring, trim, doors, paint, lighting, plumbing, electrical, and additional upgrades that must be seen to appreciated. Designed with both family living and entertaining in mind, the main floor offers multiple gathering spaces, including a spacious living room, an expansive rear family room, convenient main floor laundry, and seamless access to the incredible backyard retreat. Upstairs, the luxurious primary suite offers a generous walk-in closet leading to a beautifully appointed three-piece ensuite featuring an oversized glass and tiled shower. Step outside and discover your own private oasis. The maintenance-free backyard showcases synthetic turf, newer fencing, a firepit gathering area, multiple entertaining spaces including a wraparound deck surrounding the heated outdoor swimming pool, an additional deck off the family room, a patio area, and convenient back alley access. Car enthusiasts and families alike will appreciate the rare combination of a single attached garage plus a newer double detached garage—providing exceptional parking, storage, and workspace options that are seldom found together. Additional features include two f/p, AC, CV, upgraded appliances, a high-efficiency furnace, newer water heater, newer shingles, and countless thoughtful improvements throughout the home. (id:62370)
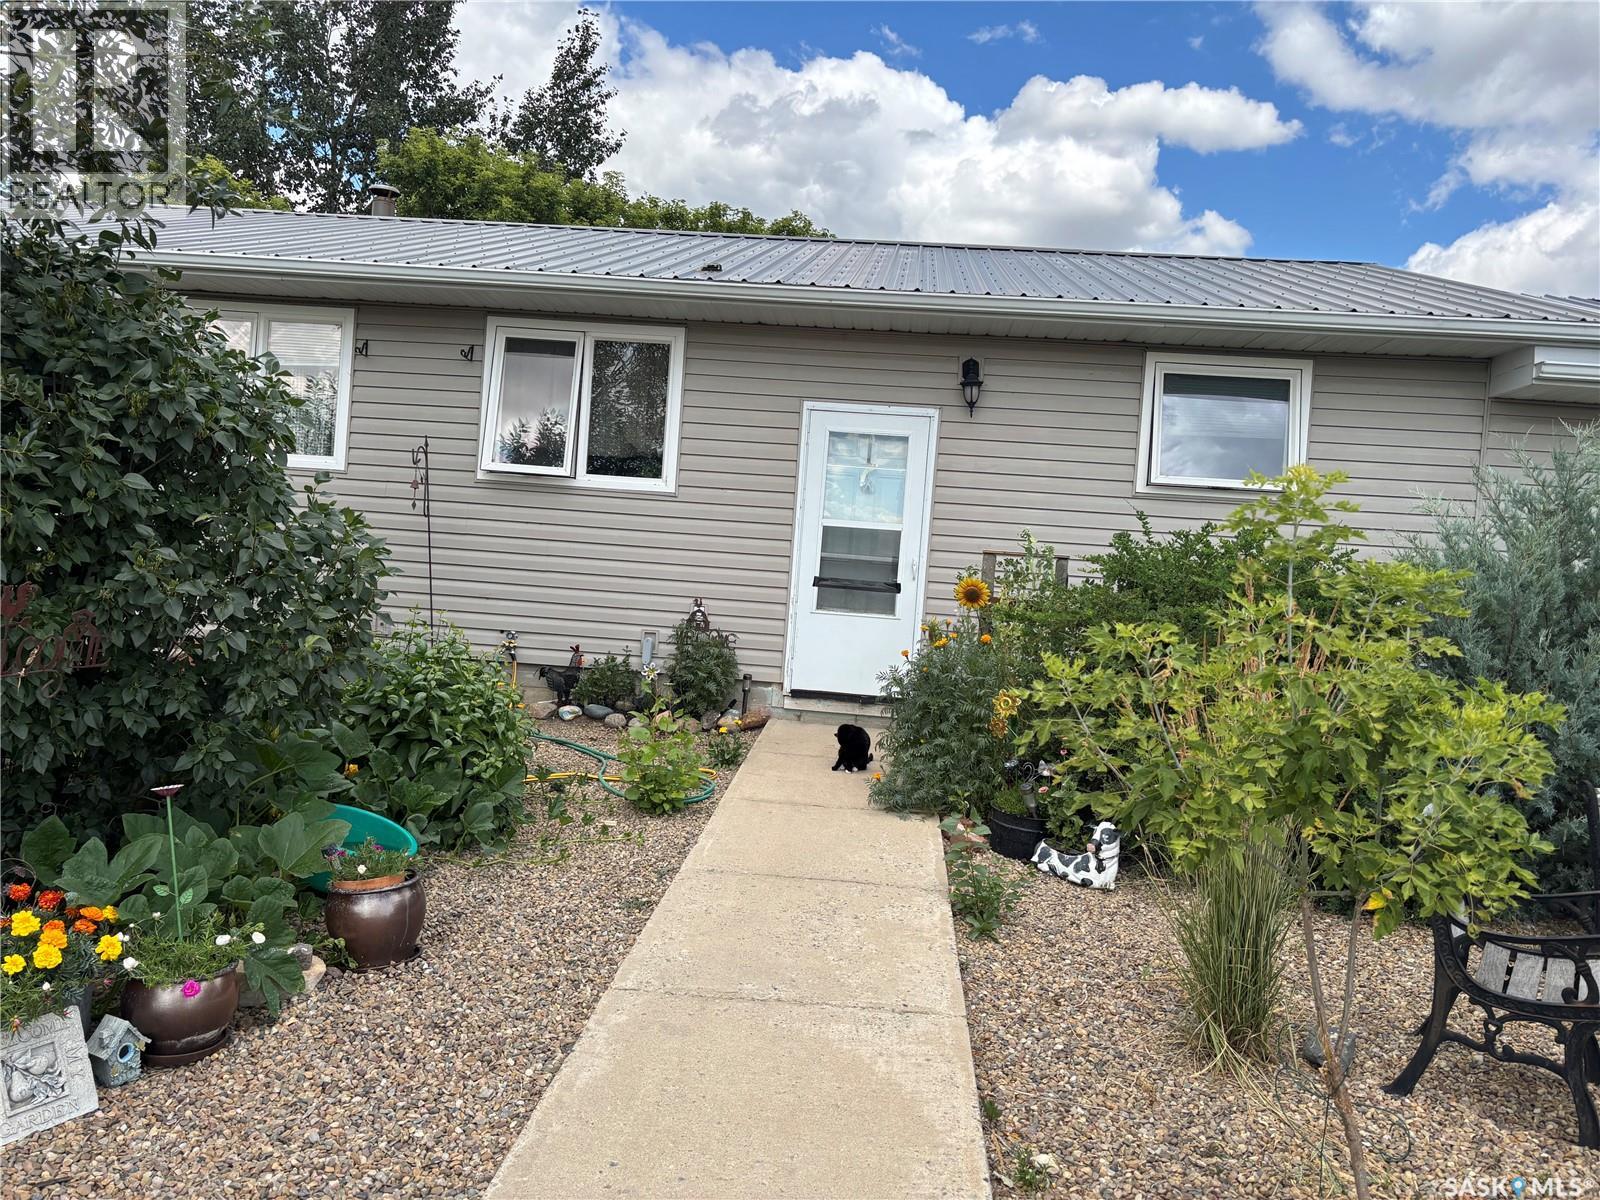
Welcome to this well-maintained family home in the quiet community of St. Benedict. Offering 3 bedrooms and 2 bathrooms, this property provides plenty of space for a growing family or those looking for extra room to work and relax. The home features the convenience of main-floor laundry, central air conditioning for year-round comfort, and a single attached garage. Recent updates include a new furnace installed in 2025, providing peace of mind for years to come. Step outside and enjoy the beautifully landscaped backyard, perfect for outdoor gatherings, gardening, or simply relaxing in a peaceful setting. Located in a friendly and quiet town, this property offers small-town living while remaining within easy reach of nearby amenities. Ready for immediate possession, this home is move-in ready and waiting for its next owners to make it their own. Don't miss this opportunity to enjoy comfortable family living in the welcoming community of St. Benedict. (id:62370)
Welcome to your new dream acreage! This property features 102 acres of land, fully fenced pasture/hay land that has produced an abundance of bales. There are many corrals/pens and 3 watering bowls. The main house is a 1500 square foot bungalow with a tin roof, vinyl siding, beautifully landscaped yard. The home has 5 bedrooms on the main level and a 4 piece bathroom. There is a spacious mud room and attached double garage. Outside you will enjoy a huge shop. One side is heated and has a concrete floor, office and bathroom area, and the other end is dirt floor with excellent cold storage. There is a barn with box stalls in excellent condition. All the buildings have metal roofs so no maintenance. There are also 2 mobile homes on the property that are fully serviced with their own yards and landscaping. Don't miss out on this one. Its a must see to appreciate property. Call today to view. (id:62370)
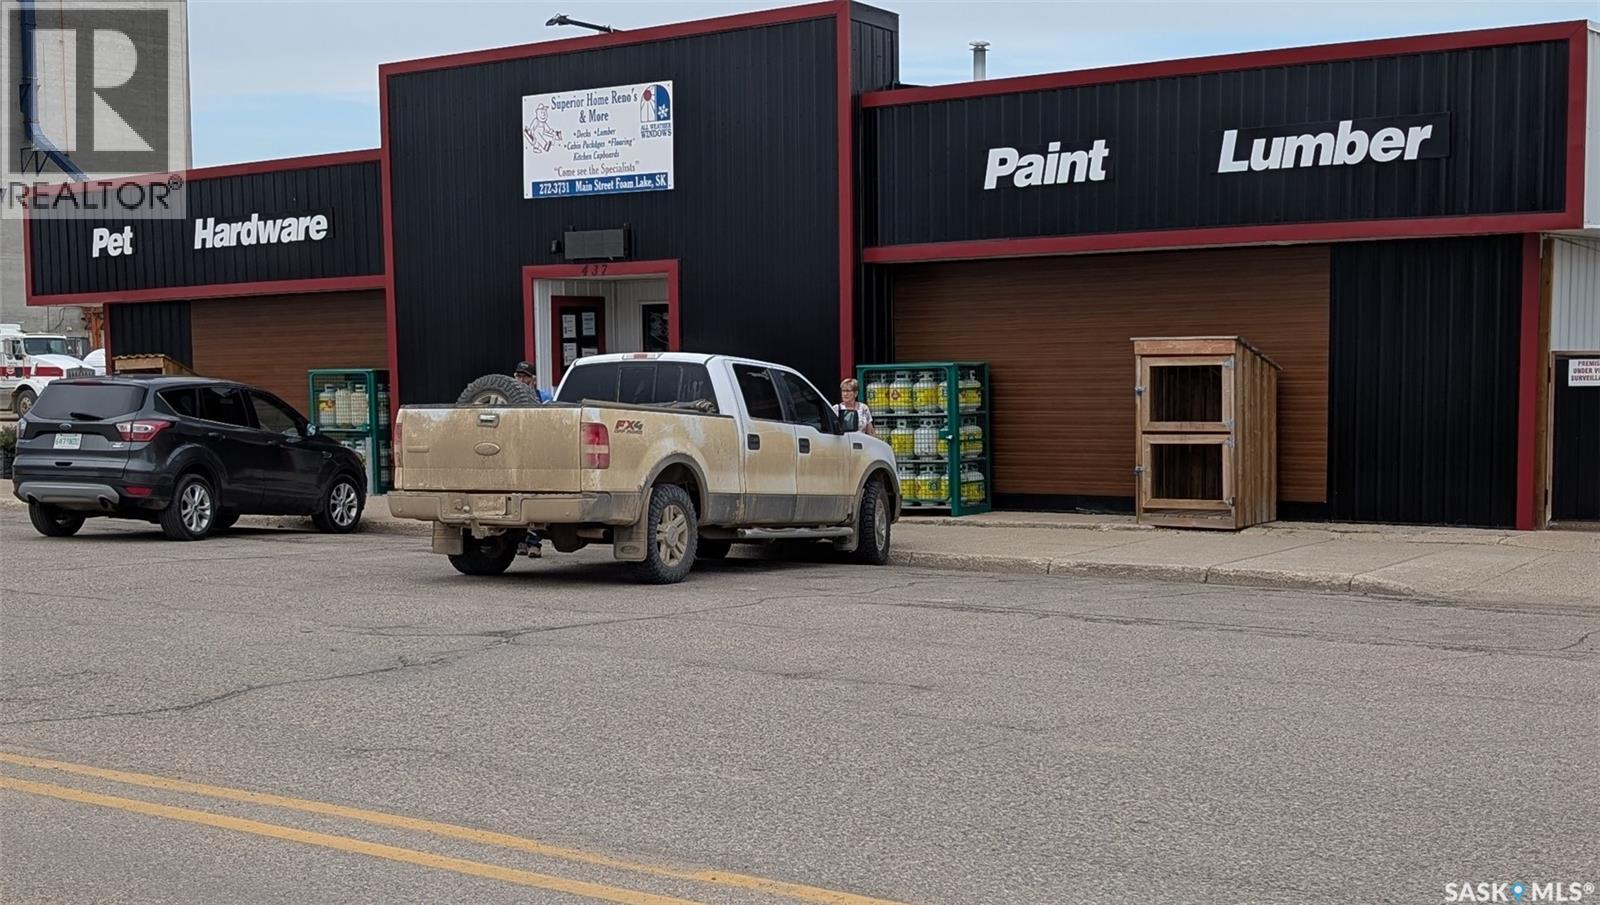
Prime Business Opportunity in the "Best Place in the World to Live"! Unlock the massive potential of this highly versatile commercial property located right in the heart of thriving Foam Lake, Saskatchewan Town of Foam Lake. Currently operating as an established hardware and home renovation storefront, this prominent Main Street property is entirely turnkey for its next owner—or ready to be reimagined into something completely new! Whether you choose to step into the existing operation or bring an entirely different business vision to life, the building’s expansive blueprint offers unparalleled flexibility: Massive Retail Footprint: A large, bright, and wide-open retail showroom delivers maximum visibility and flexible floor layout potential. Perfect for high-traffic retail, specialty storefronts, food service, an open-concept office network, or a microbrewery. Extensive Warehouse & Storage: Impressive onsite warehouse storage equipped for bulk goods, shipping and receiving, light manufacturing, or distribution logistics. Bonus Secure Yard Storage: Ample outdoor compound space adds rare and valuable capacity for vehicles, building supplies, or equipment staging. Situated on an expansive 0.26-acre lot with over 8,000 square feet of total floor space, properties of this scale and versatility rarely hit the market in east-central Saskatchewan's premier agricultural hub. Invest in your future and tap into a remarkably loyal local market. Inventory and vehicles are available separately Listing Price: $249,900 Call John Sinclair® today! 306.262.7029 (id:62370)
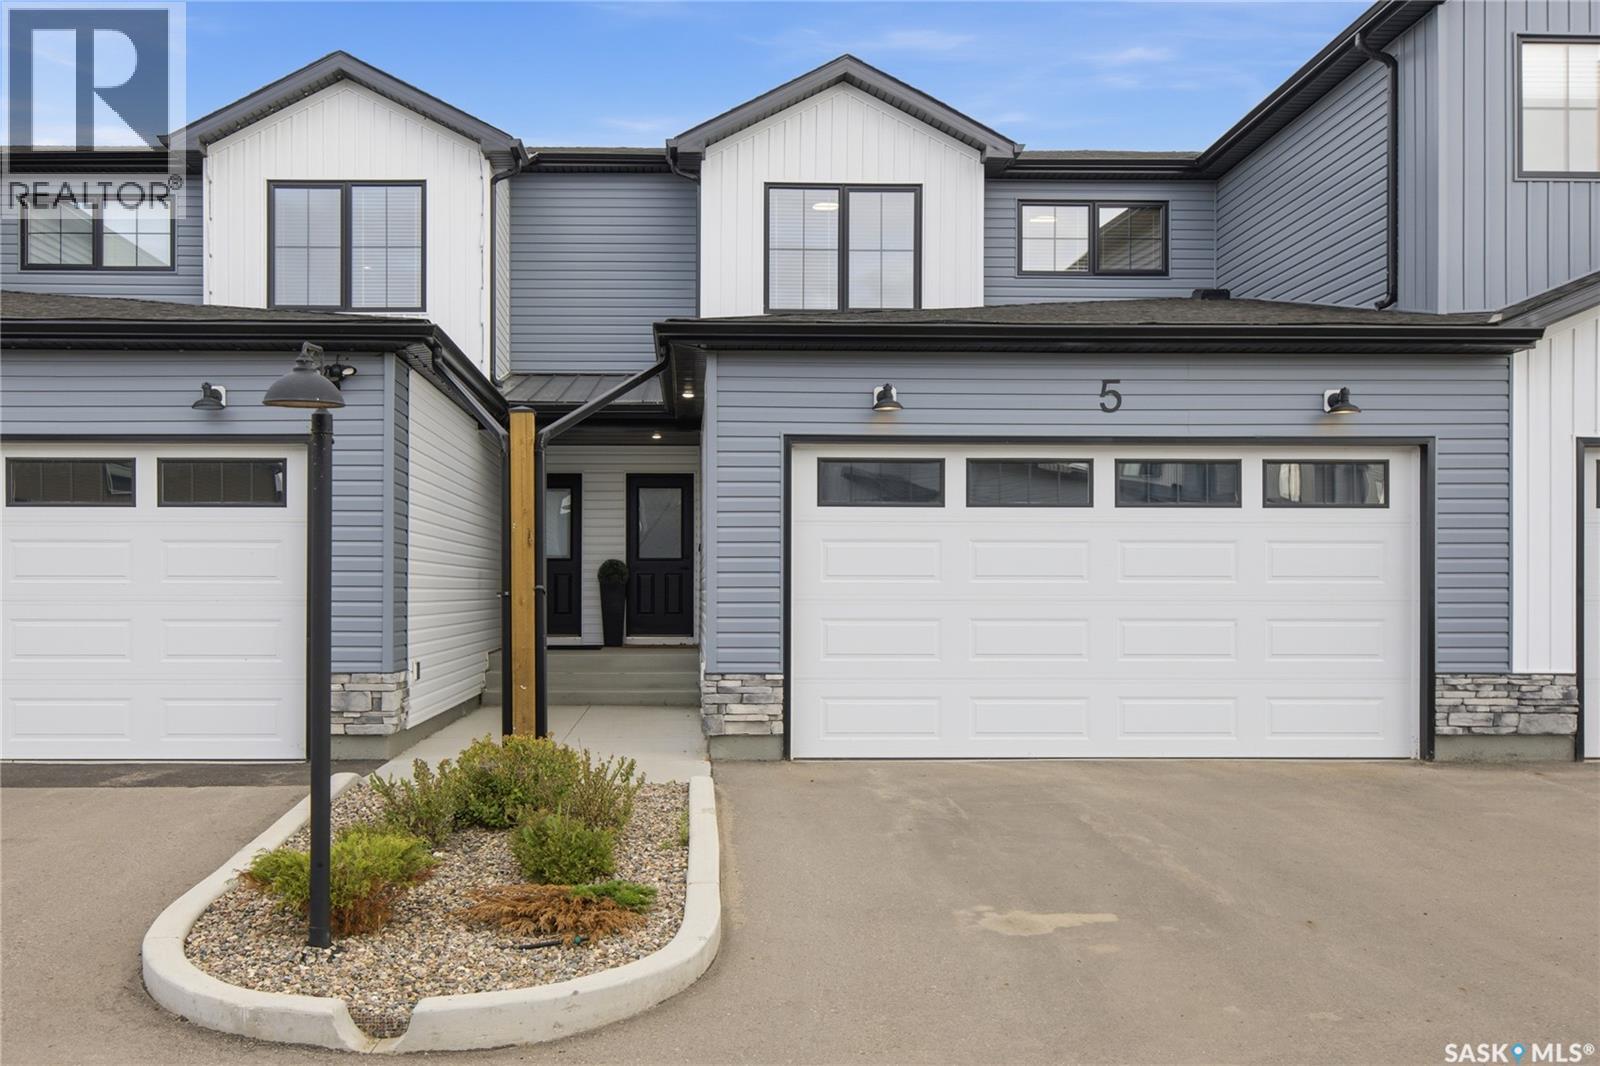
Welcome to 5-625 Dagnone Crescent located at the "North Ridge Towns" in the growing community of Brighton! This like new, south west backing 1541 square foot 2-storey home includes several eye-catching upgrades all within a peaceful condo setting. This meticulously kept home is a must see to truly appreciate with some stand out features including ceiling height (9’) kitchen cabinetry w/ tiled backsplash, large kitchen island w/ oversized sink, customized lighting package, stylish black hardware, comfort height toilets, and a built in shoe locker! The main floor has a well thought out design and welcoming feel ideal for entertaining. The second level includes 3 bedrooms, a 4-pce bath, 4-pce ensuite (dual sinks), and a good sized laundry with built in shelving. This home also includes a heat recovery ventilation system, triple pane windows, and high efficient furnace. The 23' deep insulated garage is a welcoming site, allowing that extra space for your vehicles. The rear south west facing deck offers sunshine from late morning to night while backing green space and walking paths resulting in a truly relaxed setting (10'x15' composite deck w/ aluminum railing). Includes fridge, stove, dishwasher, microwave, washer, dryer, TV mount, and all window coverings (Sheer shades main, 2” wood faux 2nd). This prime location is only a few minute walk to several amenities and quick access to and from Brighton. Call to view! (id:62370)
Welcome to 8259 Wascana Gardens Point in the Wascana View neighborhood. The impressive property has manicured lawns, greenery, brickwork accented by tyndall stone and an underground sprinkler system. The 32 x 26 triple attached garage is insulated and has a concrete driveway. The backyard has a composite deck with a natural gas BBQ hookup. The lawn continues around the property that is highlighted by trees, water fountains and a raised garden bed. Inside, the formal living and dining rooms feature plush carpeting and coffered ceilings. A home office provides a quiet workspace followed by a two-piece bathroom. The laundry room has a wash sink and the washer and dryer are both included. The living room has LED pot lights, a built in shelving unit with a gas fireplace, hardwood surround with a carpet inlay and a built in surround sound system. The open concept flows into the dining area and kitchen with tile flooring, an island with bar seating, granite countertops, a garburator, a pantry and the stainless steel fridge, gas stovetop, dishwasher, hood fan, microwave, and oven are all included. Upstairs the first stop is the primary bedroom with a large walk in closet, a built in space for a tv with included surround sound system and the 5 piece ensuite bathroom with a jet tub, shower, quartz countertops and heated tile flooring. Next is a bedroom with its own 3 piece ensuite bathroom. Completing the second floor are two more bedrooms that are both connected by a 5 piece Jack and Jill bathroom. The basement begins with a bedroom and a 4 piece bathroom. In the hallway is the utility room that houses the 2 owned furnaces, 2 air conditioning units, a gas water heater, water softener, 200 amp electrical panel, and central vacuum system. The recreation room has an included projector and screen, built-in speakers, a wet bar, a full secondary kitchen, and ample space for furniture or table top games. Finishing off the home is the sixth bedroom. Most furniture is included! (id:62370)
Build your dream home on this beautiful 4.58-acre lot in sought-after Applewood Estates, located just five minutes east of the new Costco on Patience Lake Highway. Situated on a quiet cul-de-sac, this exceptional property offers mature trees, gorgeous views and plenty of space to create the acreage lifestyle you’ve always imagined. Enjoy paved access all the way to the development and the welcoming atmosphere of a friendly, established neighbourhood—all while remaining just minutes from Saskatoon’s amenities. Your custom dream home will be built by Spruce Homes, an experienced acreage builder known for quality craftsmanship and thoughtful design. An incredible opportunity to enjoy peaceful country living without sacrificing city convenience! (id:62370)
Welcome to Lot 17 Stone Ridge Place at Delaronde Lake Resort. Delaronde Lake is an excellent lake for walleye and northern pike, and numerous other lakes lie within driving distance for anglers who like to explore. The surrounding area offers abundant hunting, with moose, deer, bear, and upland game all in the region. Hiking and off-roading trails can be found nearby, and in winter the area opens up to an extensive network of snowmobile trails. Electricity is already run to the front of the lot. Build your getaway in the great outdoors! Contact us today for more info. (id:62370)
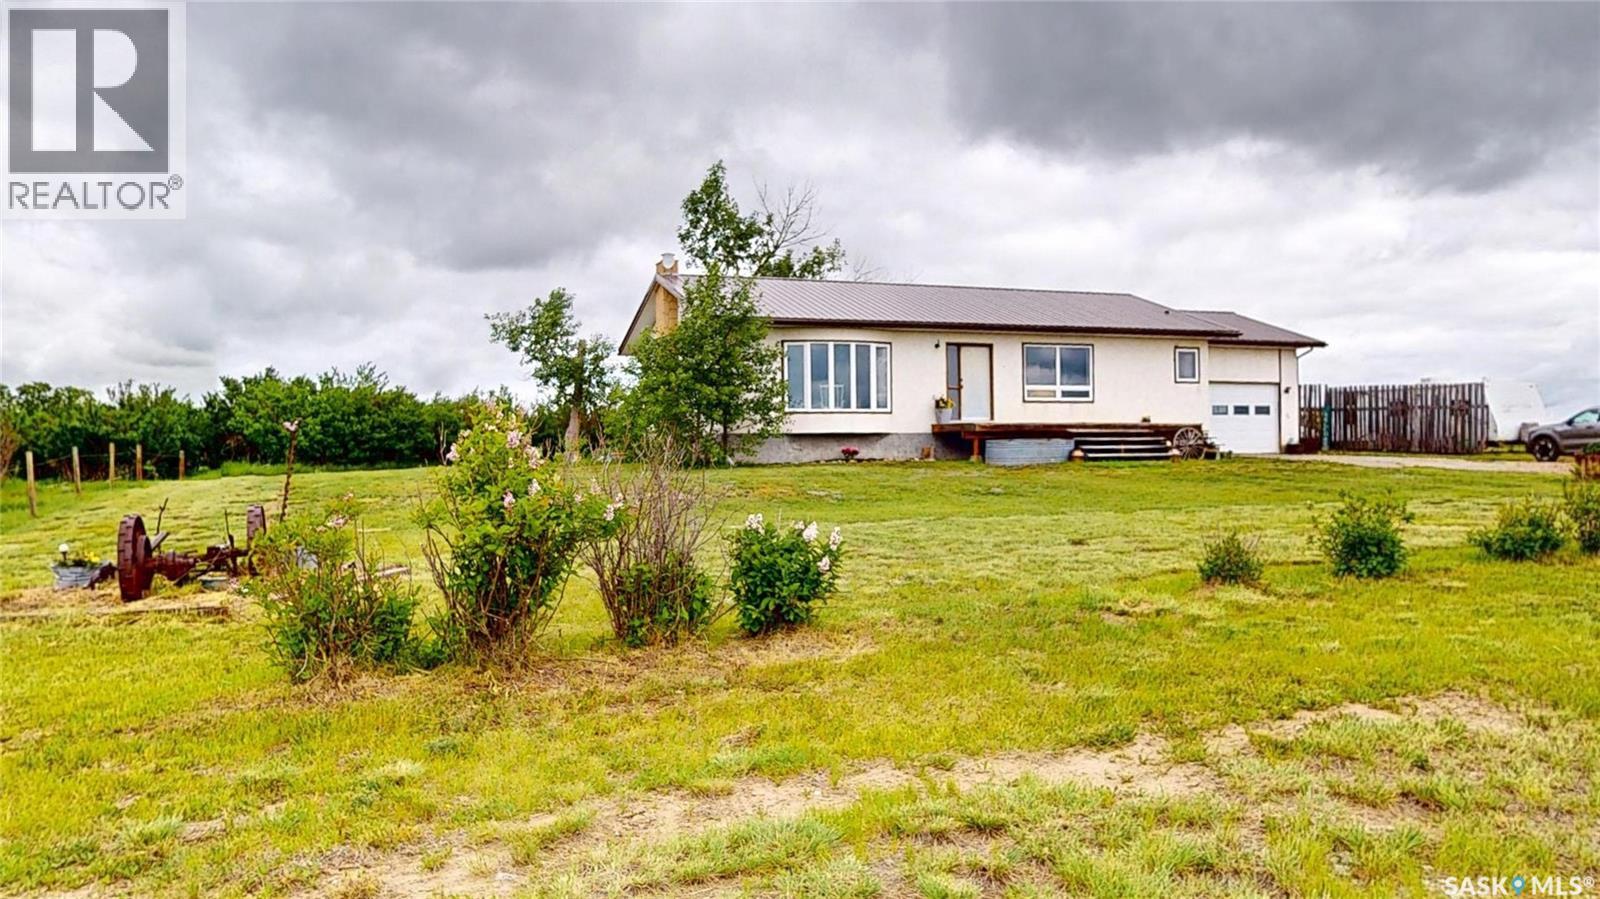
Are you looking for a country home to raise your family or to semi-retire? This property may be just what you are looking for. Located in the RM of Reno, along the Redcoat Trail between the Cypress Hills & Grasslands National Park, 65k to Maple Creek, 23k to Consul 48k to Eastend & a view toward the “Old Man On his Back”. This property is 156.22 acres/145 seeded. Enter this “rustic modern” style home from the garage, where you find a main-floor laundry/mudroom with sliding doors to the backyard, perfect for a back yard deck, a 2 pc bath w/ a western-style vessel sink on a live-edge counter. The heart of all farm homes is the Kitchen, with custom cabinets, pantry w/ pull-out drawers, b/i oven, range top, unique corner sink, live-edge shelving. The open plan to the dining with south facing window & front door open to the deck is perfect for BBQ or just sitting & watching the prairie sky. Spacious living-room has a south-facing bay window adding to the home's natural light. 2 bedrooms on the main floor, master has large closed & rough-in 3 pc bath. 2nd bedroom, a 4 pc bath, & 3 hallway closets complete the main floor. Basement has rec room area with wood stove & a separate basement entry. Beautiful reused character door trim on the 2 options for bedrooms & 3 pc bath w/i tiled shower. Bonus area for storage. Mechanical room with propane furnace & hot water (2013), cold room where the 100 amp service & water pump are located. Unverified Age of the home is 1984. The main floor has updated vinyl windows. Exterior is stucco & a metal roof for minimal maintenance. There is a single attached garage with passage doors front & back. The yard site has a good shelterbelt with mature trees & hedges, cross fencing, 2 stock waterers & a old shop that could be converted to a barn, with a lean-to shed. Only a quarter mile of gravel to the yard site makes the property very accessible & is on a school bus route that takes the kids into the K-12 school located in Consul. (id:62370)
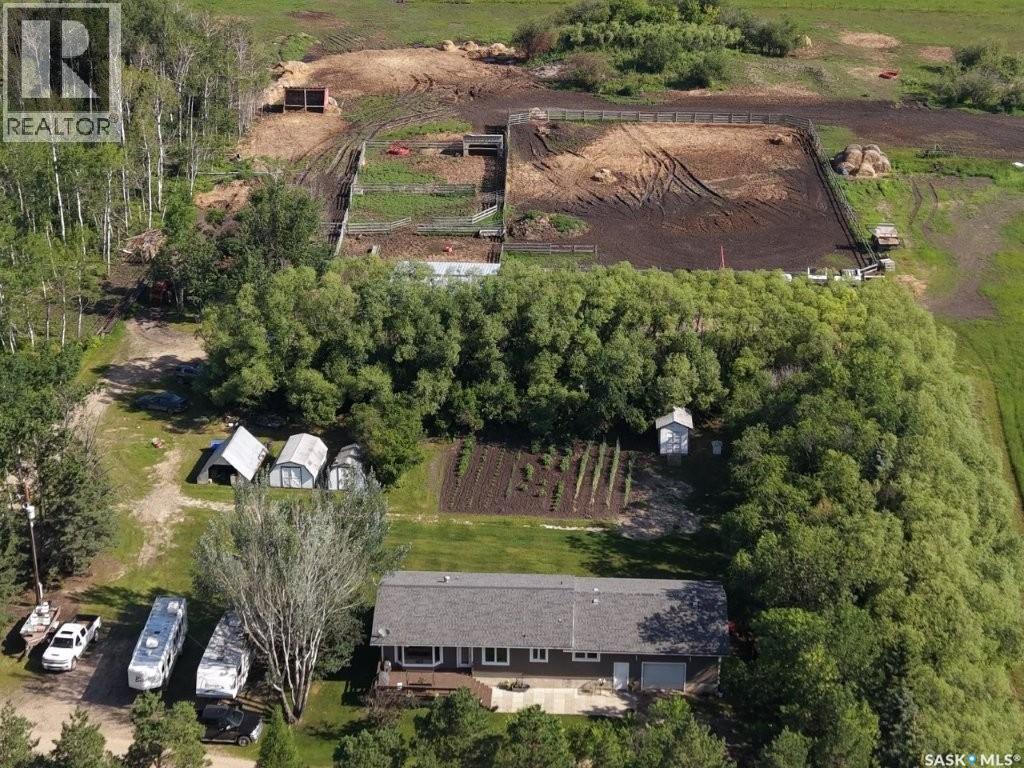
Discover the perfect blend of country living and productive farmland with this beautiful 80-acre property located south of Hudson Bay, Saskatchewan. Offering approximately 60 acres of currently organic hay land, this versatile property also has excellent potential for future crop production. A small tree bluff adds natural beauty, privacy, and wildlife habitat. Built in 1985, this spacious 1,456 sq. ft. home offers 5 bedrooms, 3 bathrooms, and a practical layout designed for family living. The welcoming large entry foyer provides plenty of space for coats and boots, with the full bath upon entry shares the main floor laundry which adds everyday convenience. The home is equipped with geothermal heating and cooling, providing year-round comfort and energy efficiency.The kitchen comes complete with fridge, stove, dishwasher, microwave hood fan, making this a move-in-ready opportunity. An attached single garage with remote overhead door offers direct access to the home.The yard site is beautifully established and surrounded by mature privacy trees and shelterbelts, creating a peaceful country setting. Outdoor features include an active barn 6-12’x12’ stalls 2 calving and 4 horse and has lights, power and a hydrant right out the door, livestock water bowl, animal shelter, multiple storage sheds, a productive vegetable garden, and a large flower garden—ideal for hobby farming, livestock, or simply enjoying the rural lifestyle. Additional features include a deep water well and surface discharge septic system. Whether you’re looking for a family acreage, hobby farm, or an opportunity to expand your agricultural operation, this well-maintained property offers space, privacy, and endless possibilities in a desirable rural location just south of Hudson Bay. (id:62370)
Welcome to this spacious 2,035 sq. ft. two-storey home in the heart of Willowgrove. Step inside to a bright and inviting entry featuring hardwood floors that flow into the open-concept main living area. The kitchen is well-appointed with stainless steel appliances, granite countertops, and ample maple cabinetry, and opens directly to the dining and living areas—perfect for everyday living and entertaining. Large windows provide abundant natural light, and the living room is highlighted by a cozy gas fireplace. The main floor also includes a versatile den, a convenient 2-piece bathroom, and a combined laundry/mudroom. Upstairs, you’ll find an impressive primary suite complete with a walk-in closet and a spacious 5- piece ensuite. Two additional well-sized bedrooms and a full bathroom complete the second level. The fully developed basement offers even more living space, featuring two additional bedrooms, a bathroom, and plenty of storage. A standout feature is the 828 sq. ft. heated triple-car garage, ideal for vehicles, storage, or workspace. Recent updates include newer carpet, water heater, and furnace. The property sits on a 6,028 sq. ft. lot. Close to schools and all amenities of Willowgrove. (id:62370)
High-quality grainland in the RM of Bratt’s Lake No. 129 near Wilcox, Saskatchewan. This contiguous half-section consists of the NW and NE 17-13-19-W2, totaling 320.14 ISC acres with 320 cultivated acres according to SAMA. Both quarters are rated SCIC Soil Class B and feature flat, open topography with essentially the entire land base in cultivation. The two parcels carry a combined assessed value of approximately $977,000. Mineral titles for both quarters are included in the sale. A clean, productive block of farmland in a strong agricultural area. (id:62370)
Prime development and investment land for sale immediately southwest of Saskatoon, located at the intersection of Highway 60 and Valley Road in the RM of Corman Park No. 344. This 157.39-acre parcel offers approximately one mile of paved frontage, excellent visibility and convenient access along two well-travelled routes. Its location just outside Saskatoon positions the property well for long-term growth and future development. A major advantage is that the property is outside the mapped 200-year Floodway, Flood Fringe and Special Study Area. In the Valley Road area, where flood-related constraints can affect development options, this is an important feature for buyers considering future commercial, industrial or other development uses. The land also has an attractive natural slope toward the roadway, providing favourable topography for future site planning, drainage and development design. 3-phase power and fibre-optic internet are available in the surrounding area, adding to the property’s appeal for commercial, industrial and technology-dependent users. With its combination of proximity to Saskatoon, Highway 60 exposure, Valley Road frontage, paved access, favourable topography, location outside mapped flood hazard areas and nearby utility infrastructure, this property has many of the characteristics developers and long-term investors look for when securing land for future growth. The property’s highway-commercial and development potential is a key part of its value. (id:62370)
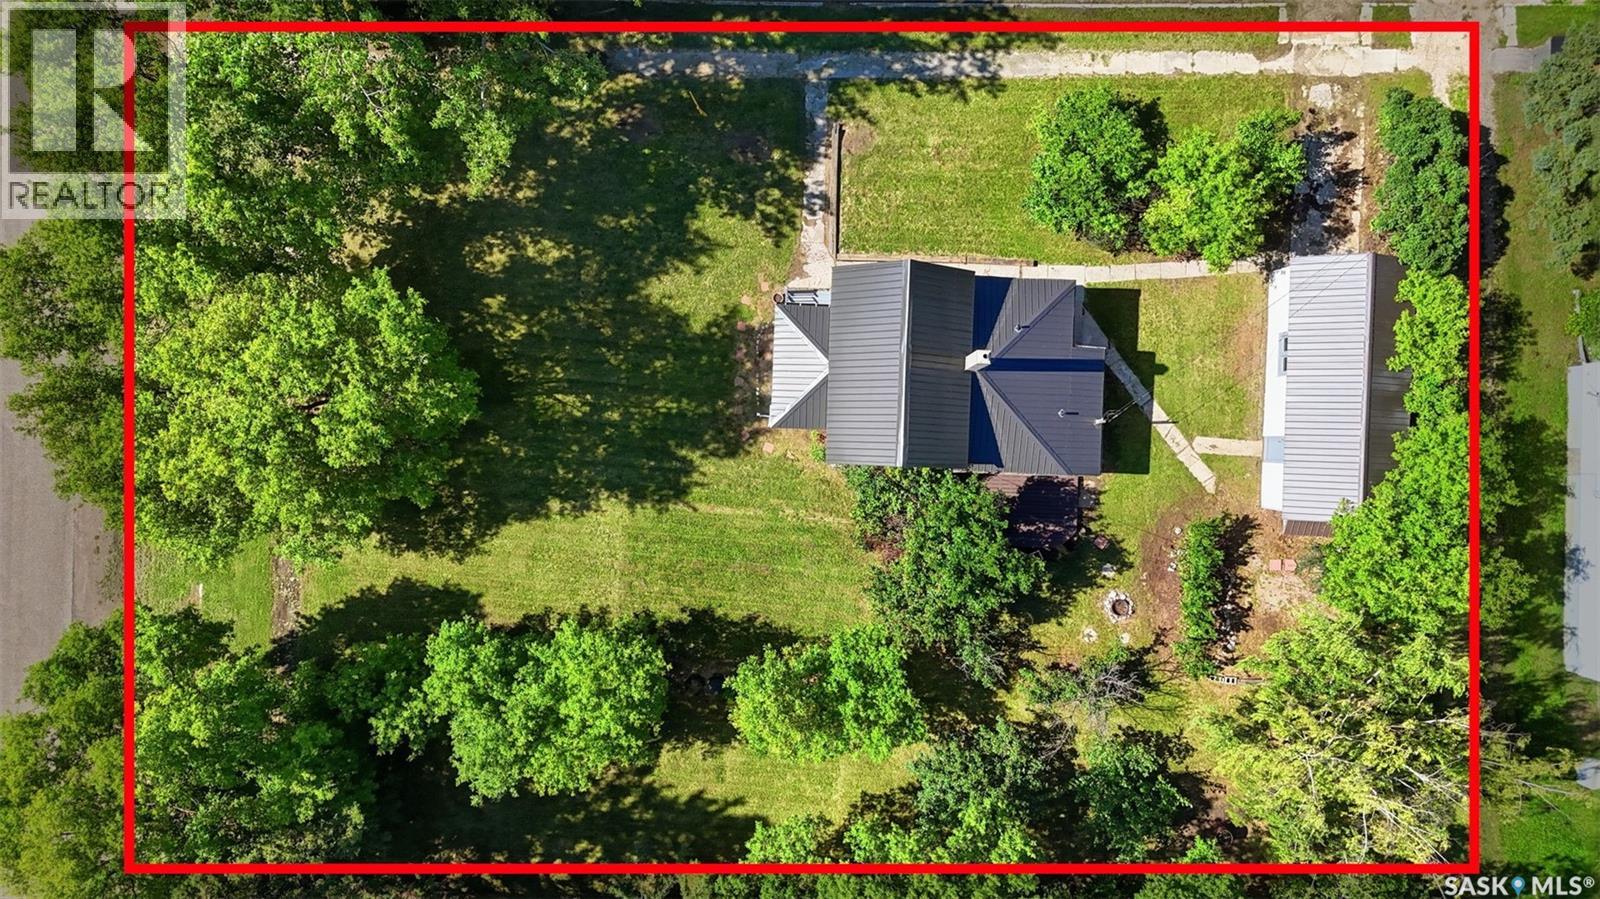
Discover this character-filled 1918 home in the welcoming town of Hepburn, Saskatchewan, just 30 minutes north of Saskatoon and connected to the Saskatoon water supply network and town sewer. Set on a generous 75’ x 150’ lot, this property offers mature charm, unique features, and room to update and personalize.The exterior has seen important updates over time, including shingles replaced approximately 6 years ago and siding, windows, and insulation updated about 20 years ago, helping improve comfort and efficiency. Inside, you’ll find many original details still intact, including the 1918 solid wood stairs, original floors, and a cool brick chimney that adds to the home’s vintage appeal. Upstairs boasts fir flooring, while the main level features maple, giving the home warm, timeless character throughout.Inside, the home offers flexible space, including a potential 4th bedroom that could be converted into a future bathroom if desired (buyer to verify and plan). With 9’ ceilings on the main floor, the rooms feel bright and spacious and there is a wood fireplace wich is perfect for those cold winter nights.Outside, you’ll appreciate the large front porch and deck in the back, offering a comfortable spot to enjoy the large yard and Hepburn’s small-town atmosphere. The oversized lot gives you room for gardens, play space or potential future outbuildings. The town itself offers schools, recreation facilities, and local businesses within a close-knit community. This home is ideal for someone who loves character properties and is ready to bring their renovation ideas to life, preserving the charm of 1918 while updating systems and spaces to modern standards. Reach out to your REALTOR® today for more information or to book a private showing and explore the potential this Hepburn home has to offer. (id:62370)
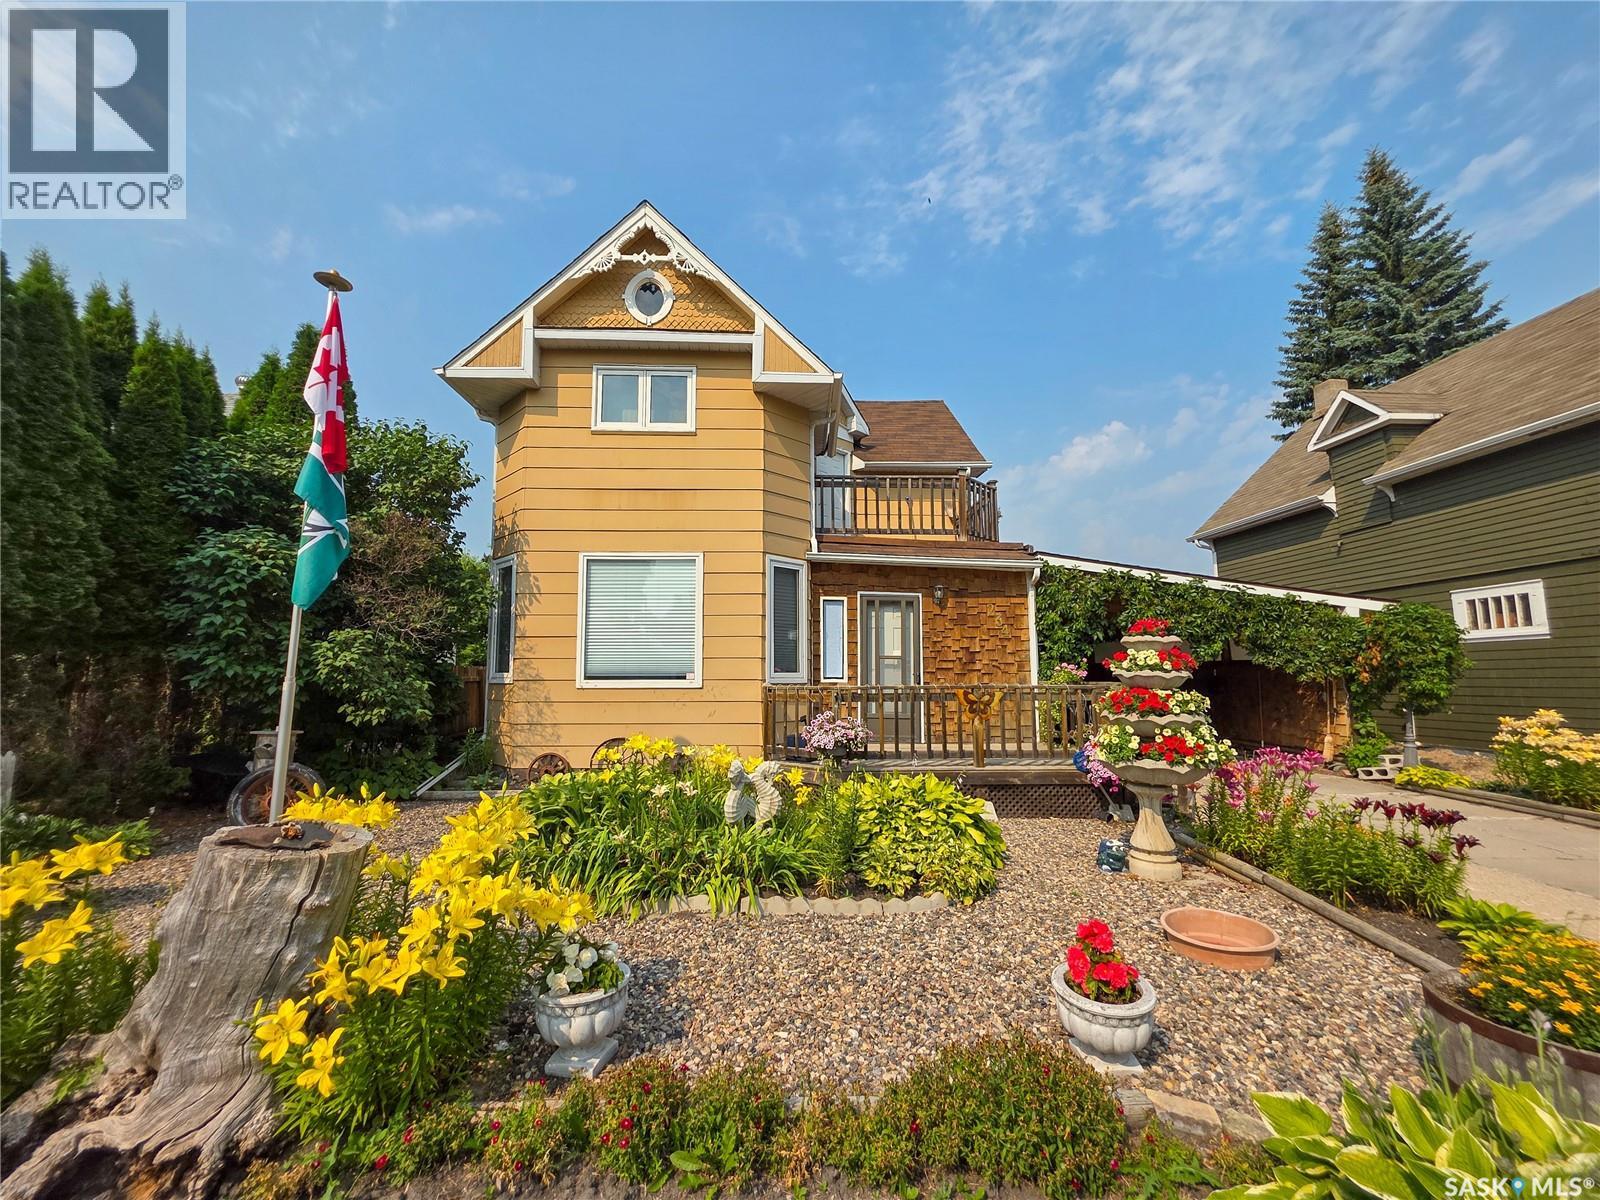
Welcome to 234 5th Avenue West! This spacious 2 bed, 2 bath home is brimming with character, charm, and unique details, offering plenty of inviting living space inside and out. The main floor features a well-appointed kitchen with an abundance of counter space and storage, a dining room, comfortable living room, and cozy sitting room. A convenient 2 pc. bath with laundry adds everyday functionality. The expansive family room, complete with its own furnace, provides a wonderful space for entertaining or gathering with family and friends. Upstairs, you’ll 2 good-sized bedrooms, a 3 pc. bath with a shower, a separate jacuzzi room, and access to a private balcony. Beautiful landscaping enhances the home’s curb appeal, with the front yard showcasing an abundance of colourful flowers and established perennials. A welcoming front deck offers a lovely place to relax and enjoy the yard while the carport provides convenient covered parking. Out back, the private yard is surrounded by mature trees and shrubs and even features producing grapevines. A covered patio and storage shed, add to the property’s functionality. Filled with warmth, character, and one-of-a-kind charm, this special home is ready to welcome its next owner! (id:62370)
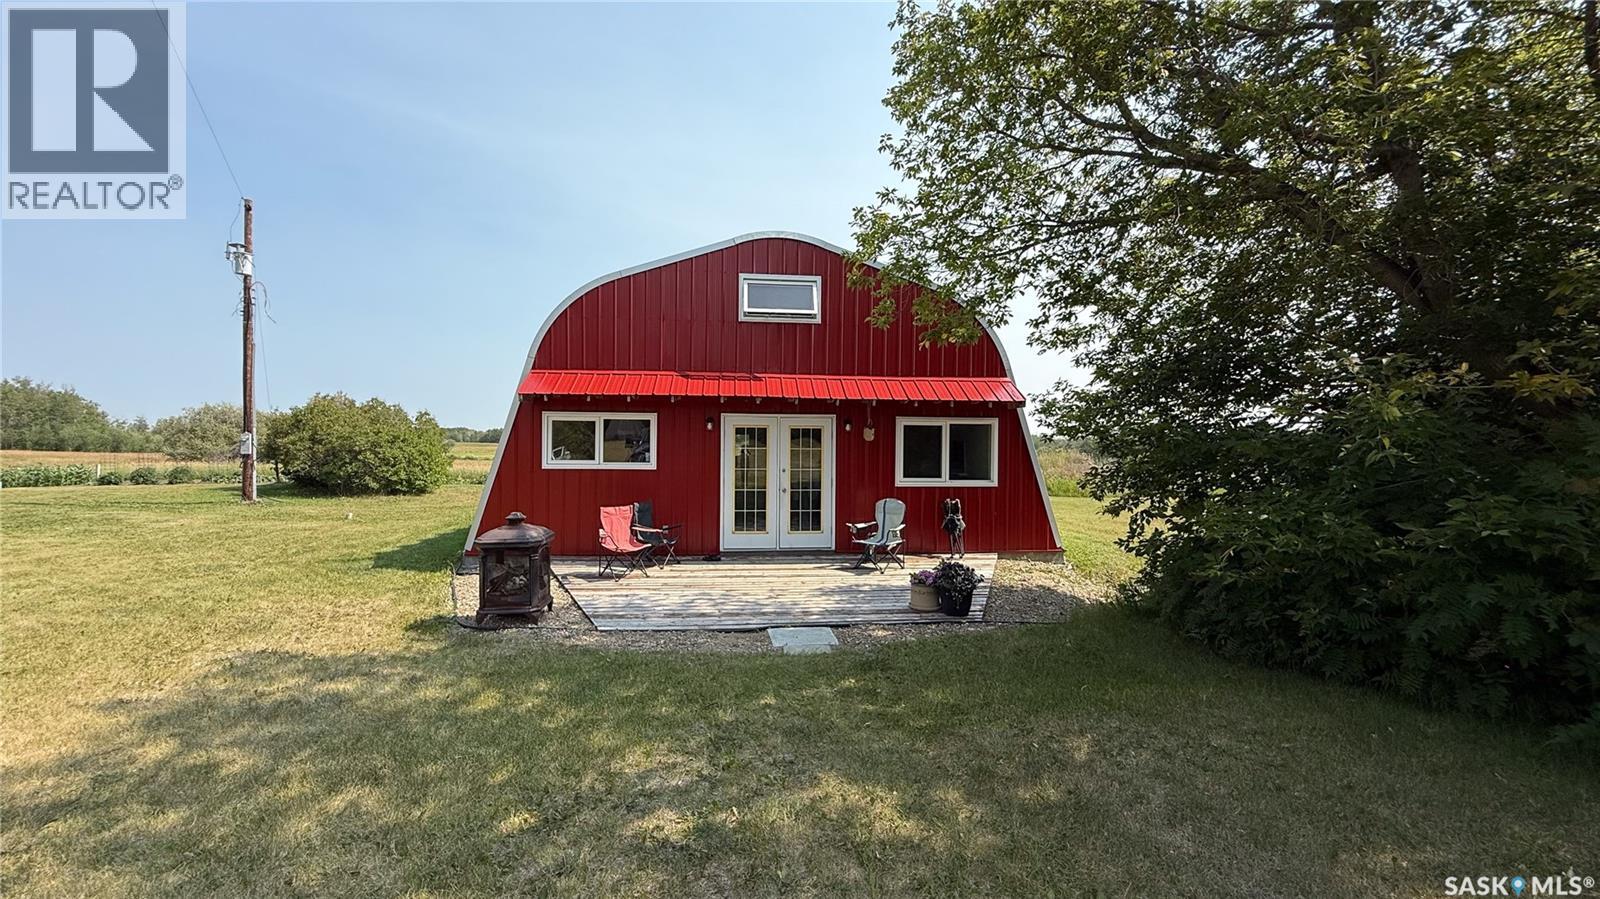
Located just 7 km west of Turtleford, this 20-acre property is a great starting-out property with room to build and expand. The centerpiece is a 2022 Quonset with integrated 1-bedroom, 1-bath living quarters featuring in-floor heating, fully furnished for a quick purchase. The living quarters are seamlessly attached to a spacious 32x32 shop with a 12x12 overhead door. The property includes a historic barn, multiple sheds, a large garden, and a thriving raspberry patch. A workshop with a pit caters to hobbyists or mechanics. Surrounded by abundant wildlife, this acreage is ideal for those seeking privacy and space. (id:62370)
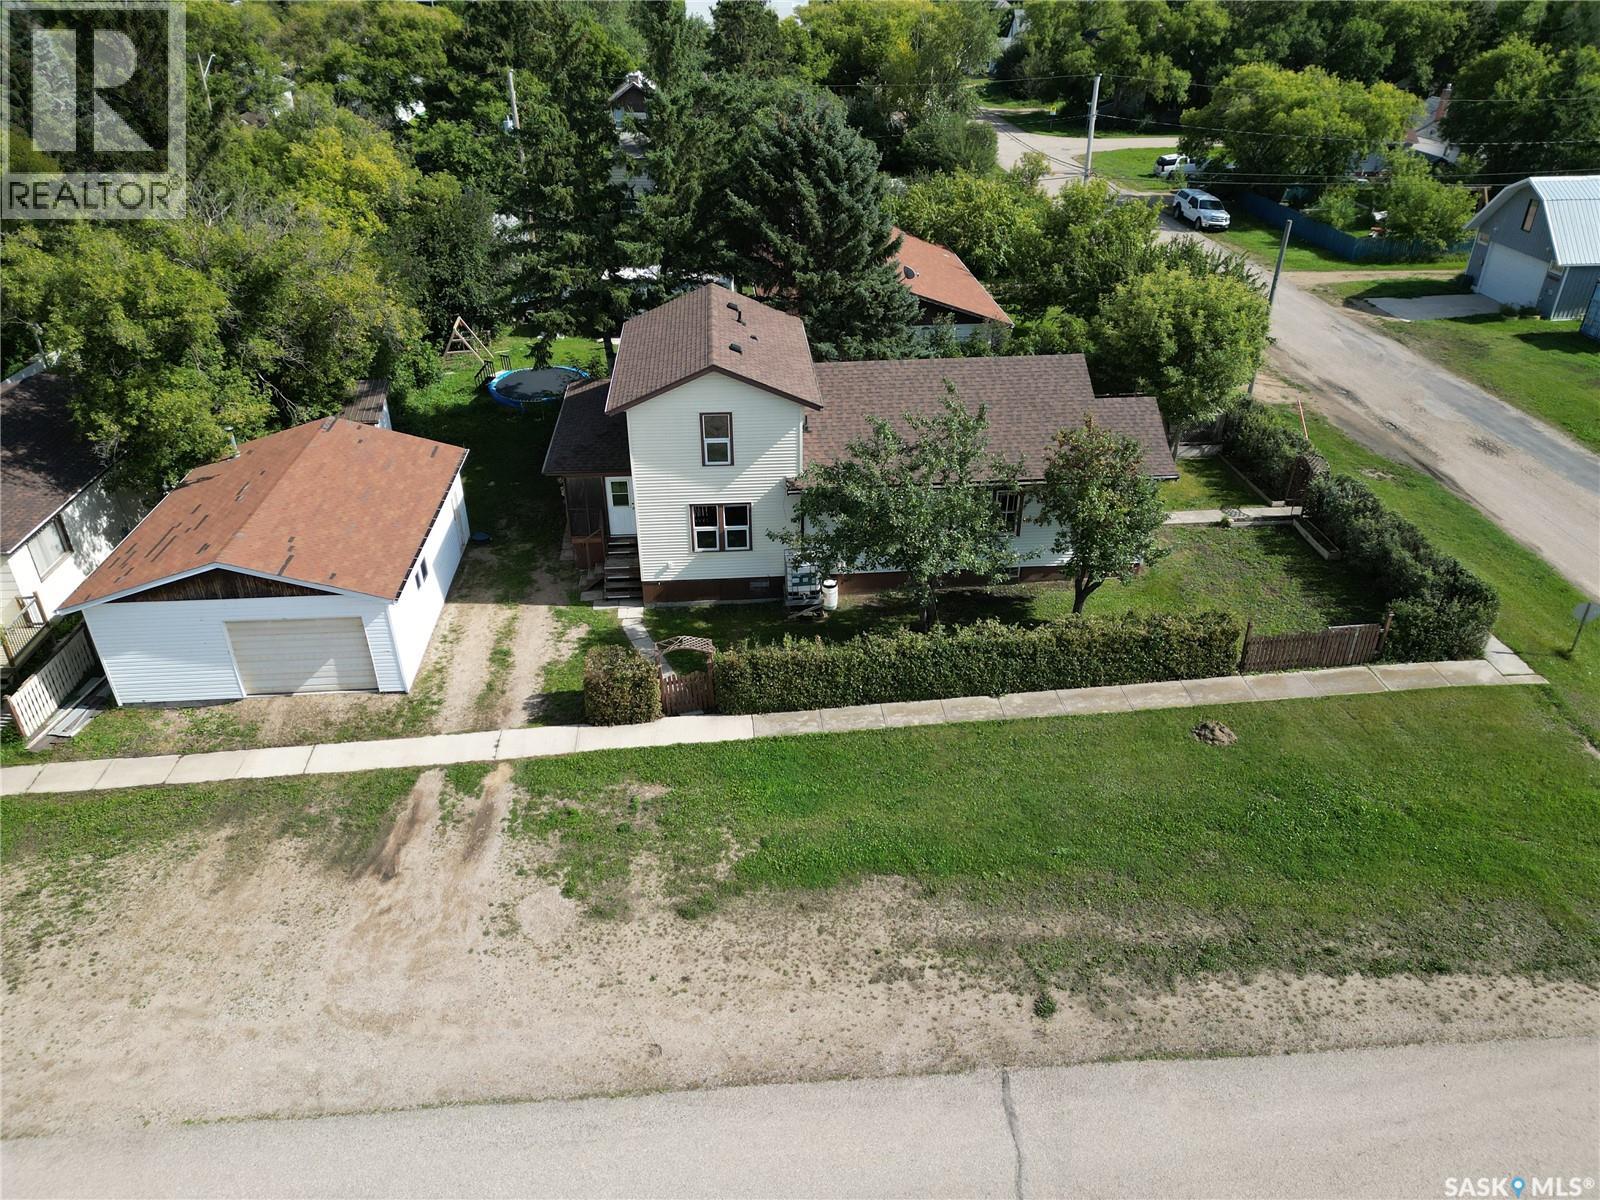
Welcome to this charming two-bedroom home situated on a spacious 103 ft. x 130 ft. corner lot in Viscount just off of Hwy 16. The mature yard features established lawn, fruit trees, mature trees and a single detached garage. A welcoming veranda leads into the home’s functional main floor, featuring a living room, dining area, four-piece bathroom and convenient main-floor laundry. The updated kitchen offers an island with an eating counter and patio doors opening onto the backyard deck. Upstairs, you will find two bedrooms with closets and laminate flooring. Updates completed in 2026 include a stovetop, built-in oven, built-in dishwasher, kitchen cabinets and countertops, 12 mm floating laminate flooring throughout portions of the main floor, fresh interior paint and updated electrical in the kitchen. The Village of Viscount offers a vibrant small-town lifestyle with a K–12 school and a wide range of recreational and community programs, including an archery club with an indoor range, minor hockey, a school of dance, a 4H club, Knights of Columbus, a senior’s club, and the Wildlife Federation. Viscount is located in Potash Alley, with major potash operations nearby, including Nutrien and the BHP Jansen mine site. Call today to view! (id:62370)
Discover an exceptional opportunity to own a spacious 0.2-acre lot in the highly sought-after Hanson/Haydukewich subdivision at Candle Lake. This rare find boasts lake views from both the front and back of the property, offering picturesque scenery year-round. Enjoy unparalleled convenience with almost pavement-to-door access, making arrivals and departures a breeze. As a resident, you'll benefit from the possibility of renting from the private marina. The location is truly unbeatable, just a short stroll from two beautiful public beaches and within walking distance to Candle Lake's charming shopping area. With gas and power services readily available nearby, building your dream home or cabin has never been easier. This lot offers the perfect blend of tranquility, accessibility, and recreational opportunities, making it an ideal investment in a fantastic location! (id:62370)
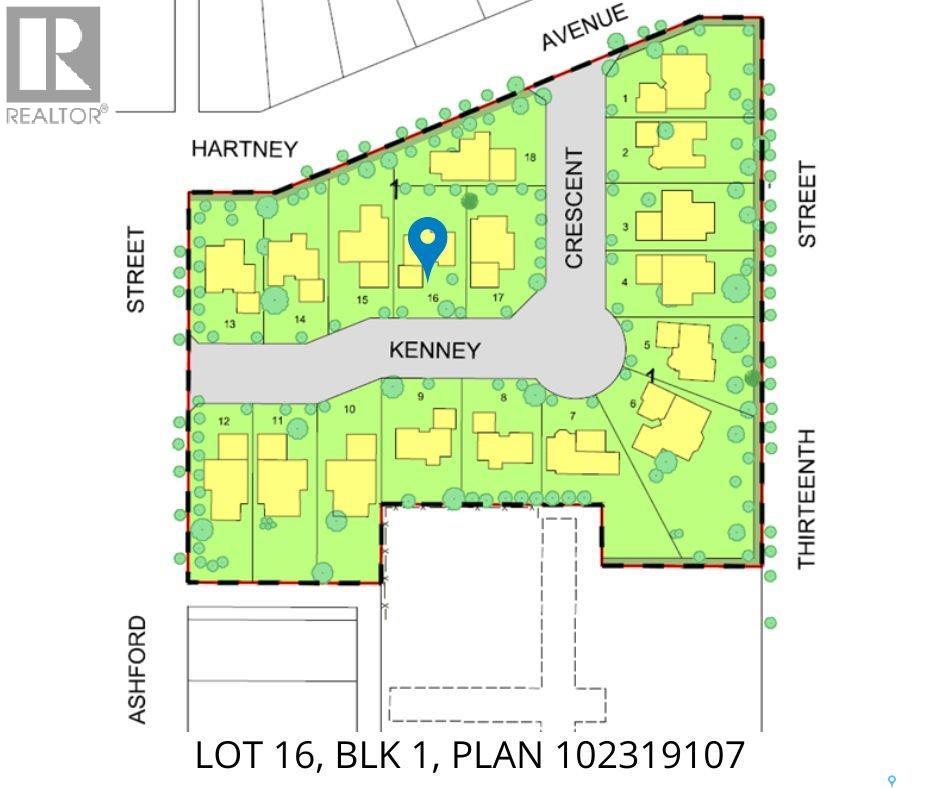
Introducing the Cottonwood Project - Weyburn's newest residential neighborhood development! Centrally located and perfectly tucked in a beautifully treed residential area, the Cottonwood Project offers an opportunity previously not available in Weyburn giving you the opportunity to build your dream home amidst mature trees and be located within the heart of the city. Geographically this project is across from St. Michael School - Weyburn's only Catholic School (Pre-K to Grade 9) and borders 13th Street to the east, Hartney Ave to the North, and Ashford St to the west, also a short distance to Legacy Park Elementary and Assiniboia Park public schools, gorgeous Jubilee Park, which is second to none for the pristine ball diamonds and soccer fields and you will also love the walking trails and tennis courts too! The City Leisure Centre and outdoor pool are located at the edge of the park for your convenience as well. Lots vary in size and there is one to fit a variety of needs and designs. Kenney Crescent has access from the north and west streets adjacent to it and will create a wonderful community residential area. Look no further if you have been looking for that perfect place to build your family home but haven’t quite found the one yet, one of these could be it! Check out the Cottonwood Project. (id:62370)
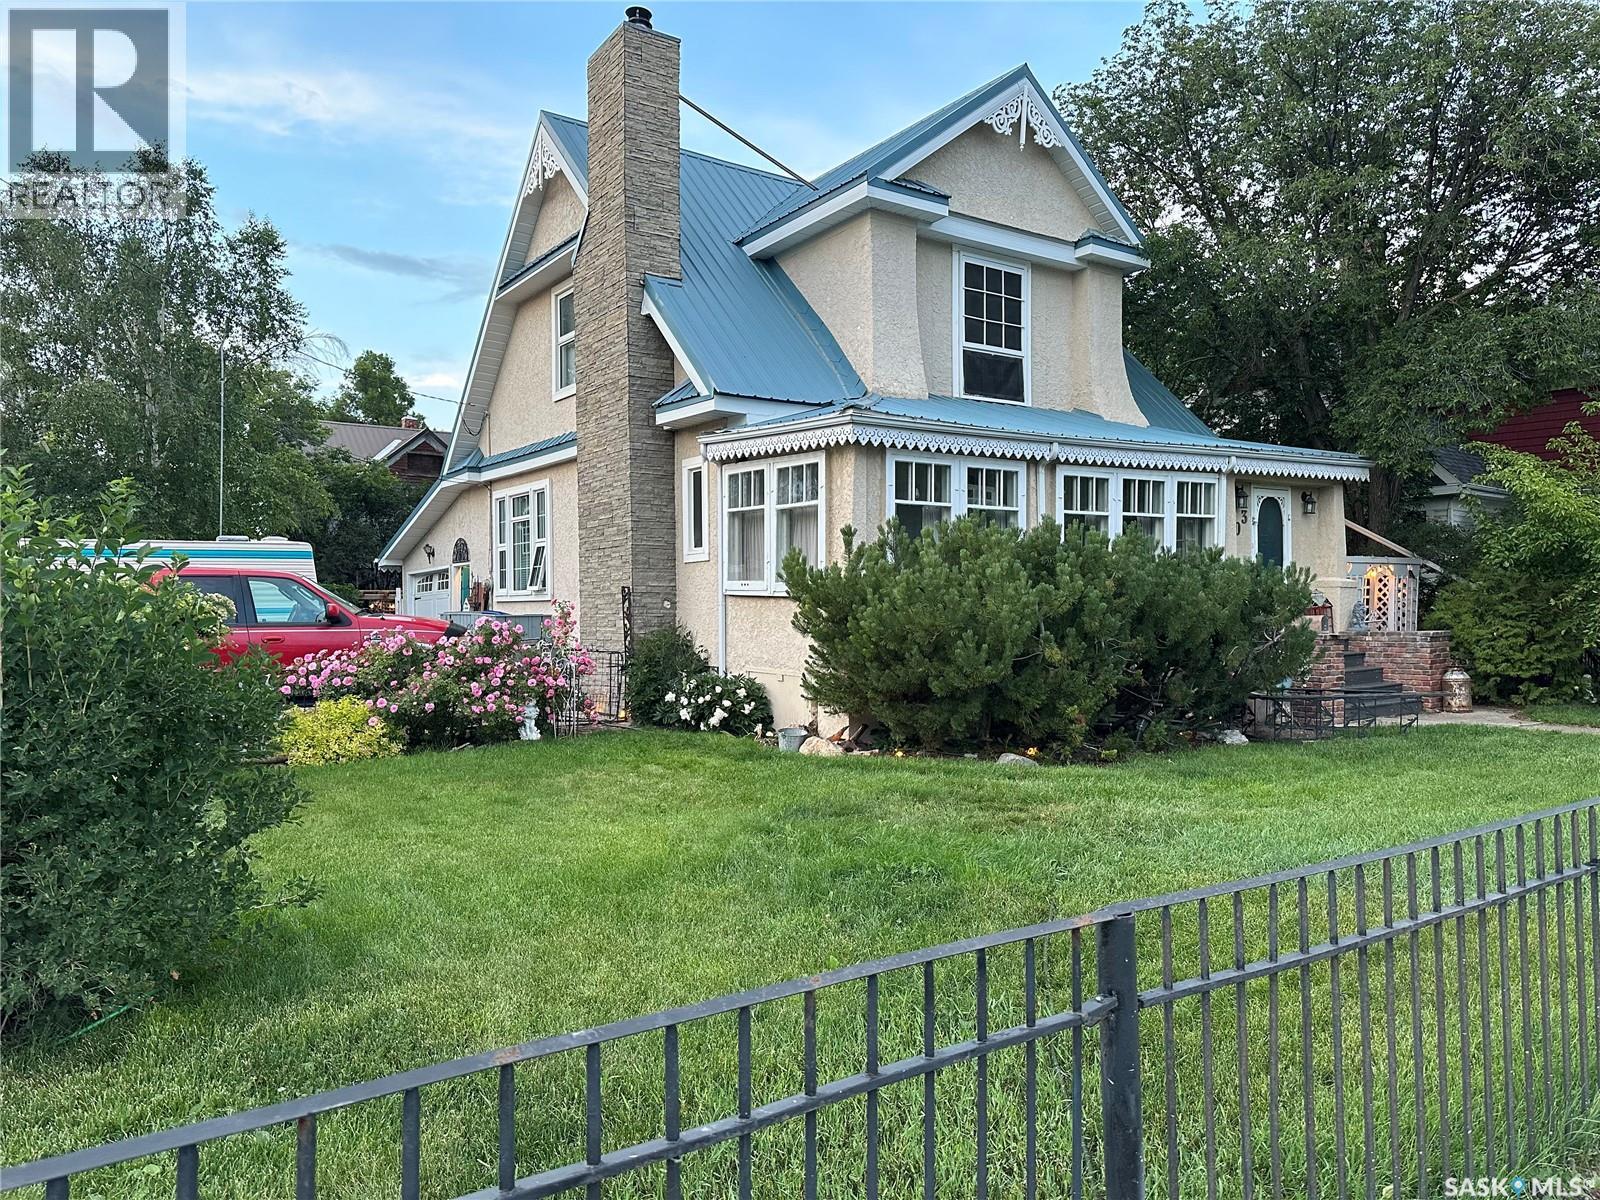
Step back in time with this welcoming Victorian Style home! Built in 1910 and located on a desirable corner lot this home is full of original character and charm. The main floor offers ample living space which includes a generous living room, dining room, kitchen, plus an additional bonus of an enclosed veranda. The kitchen has been updated to include cabinetry, sink and fridge, stove, built in dishwasher and microwave. The main floor also includes a feature wall with an operational and maintained wood-burning fireplace (airtight BIS). Upstairs, there are three bedrooms plus walk-in closets for each room, and a four-piece bathroom complete with a classic clawfoot tub. In the hallway, there is a large built-in closet for toiletries and towels, and a Victorian-style armoire (which will remain) for extra storage. Throughout the house, there are 10-foot ceilings, solid original hardwood floors, intricate gingerbread window dressing, and 8" baseboards. Premium light fixtures and Hampton Bay ceiling fans throughout. Outside, there is an attached garage and a three-car paved and brick driveway, and a garden/workshop overlooking the generous, fully-fenced backyard. The exterior of the home is trimmed with vinyl gingerbread detail. Both the front and backyard includes intentional landscaping with perennial flowers, bushes, trees, pergola, a large deck and pond. The side yard connects directly to a side door with easy access off the kitchen, which is bricked for safe and convenient barbecuing. Don't miss your chance to own this unique piece of history! (id:62370)
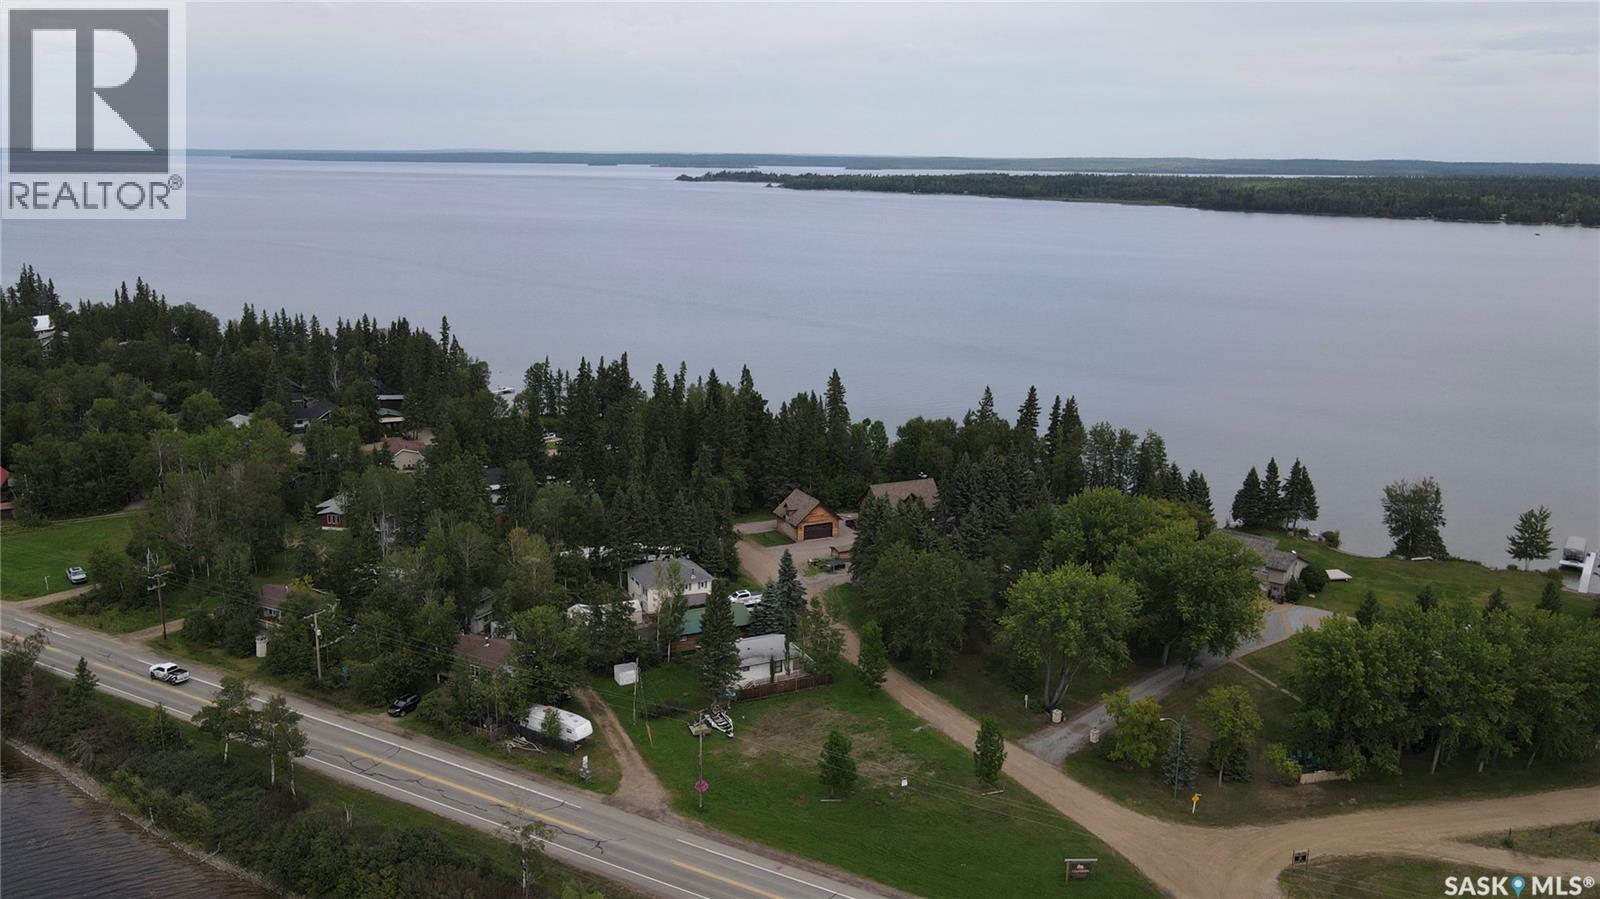
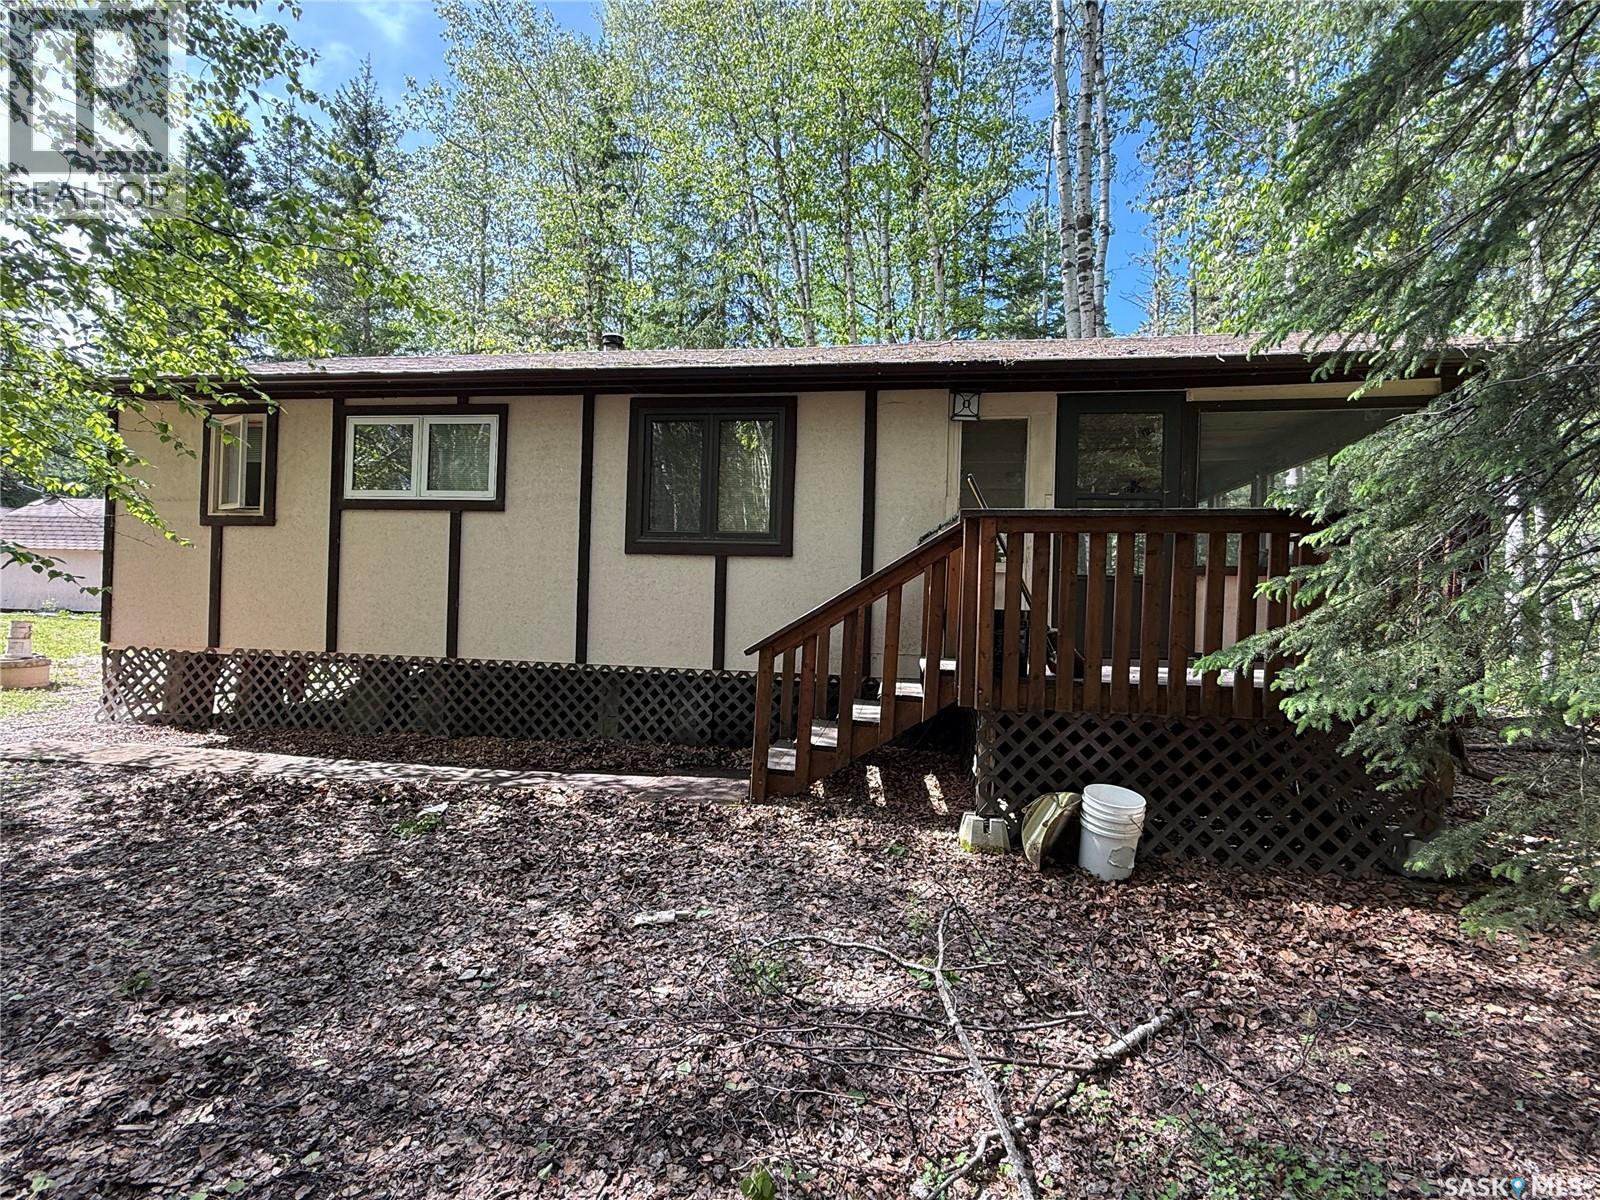
This all season cabin is situated on a deeded lot at Little Amyot Lake, where there are only 20 properties. Great retreat for the fisherman or outdoor enthusiast looking for peace and quiet. The cabin was built in 1995 and is 520 sq. ft. with a screened in deck measuring 12’ x 20’ which gives you great additional living space. Cabin features a cozy kitchen and living room with certified wood stove and a wall A/C unit, 2 bedrooms and a 3 pc bath. Cherry wood ceilings throughout. Cabin is heated with the wood stove and 2 space heaters that were wired in by an electrician. For added storage you will love the 2 barn style sheds, one measures 10 x 16 (wired for power) and the other 12 x 20. You can store all your wood in the 8 x 12 tarped wood shed. Approximately 1000 gallon septic tank and 500 gallon water tank underground with line from the lake to fill. Everything has been redone since 2006 including shingles 12 yrs ago and windows approximately 10-15 years ago. Dock space shared between 4 cabins. (id:62370)
Enjoy the space and privacy that comes with this charming property in the quiet community of Maymont. Situated on a generous 11,700 sq. ft. fully fenced lot, this home offers a large backyard, spacious deck, storage sheds, and a long driveway with plenty of off-street parking for vehicles, RVs, or recreational toys. Inside, you’ll find a functional 2-bedroom, 1.5-bathroom layout with convenient main floor laundry, a bright living room, and a practical kitchen complete with a dishwasher. A reverse osmosis system and water softener are included for added convenience. The partially finished basement provides additional space for a family room, home office, hobby area, or storage, offering flexibility to suit your needs. Notable updates include shingles replaced in 2017, reverse osmosis/water softener system in 2023 and a hot water heater installed in 2021. Located approximately 30 minutes from the Battlefords and one hour from Saskatoon, Maymont offers the benefits of small-town living while remaining within easy reach of city amenities. Whether you’re looking for your first home, an investment property, or a quieter lifestyle, this property offers plenty of outdoor space and room to make it your own. (id:62370)
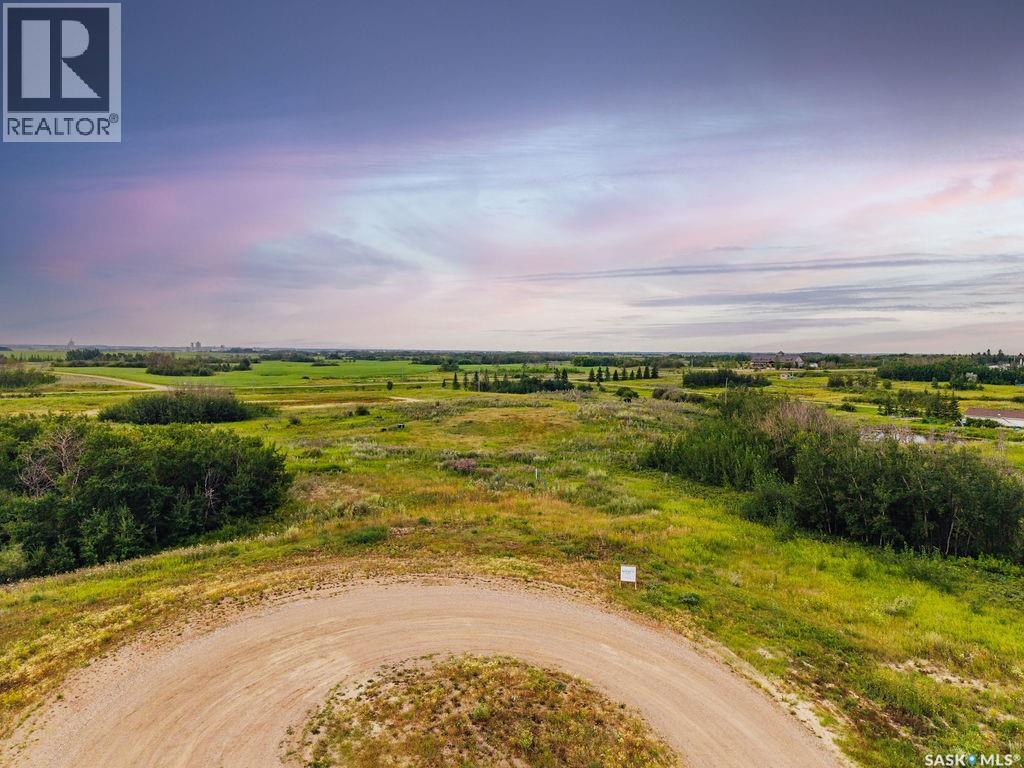
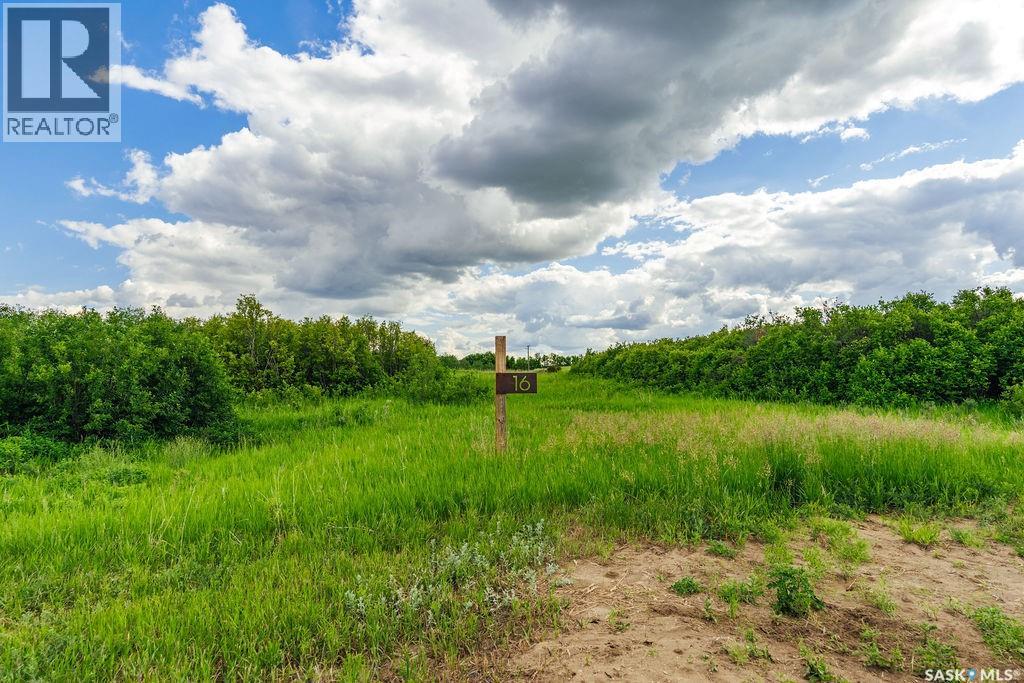
Welcome to 16 Aspen Crescent, an exceptional 6.23-acre parcel located in the picturesque Aspen Hills acreage community. Ideally situated on the corner of the crescent, this unique property offers added privacy with neighbours on only one side, creating the perfect setting for those seeking peace, space, and seclusion. Just 20 minutes from Saskatoon and less than 5 minutes from Pike Lake, this outstanding lot combines the tranquility of country living with the convenience of nearby amenities. Surrounded by natural trees, bush, and prairie landscape, this beautiful acreage lot provides endless possibilities to design and build your dream home while enjoying the serenity of nature. The corner location offers flexibility in home placement and the opportunity to create a truly private retreat tailored to your lifestyle. Nestled in the heart of the prairies near the South Saskatchewan River and Pike Lake Provincial Park, Aspen Hills embraces the natural beauty of the landscape while offering a serene setting to call home. This thoughtfully designed acreage development consists of just 18 lots, preserving the area's natural surroundings and fostering a quiet, welcoming community. All lots are equipped with electrical services and natural gas, with driveway approaches already installed for added convenience. Whether you're envisioning your forever home or looking for a peaceful escape from the city, 16 Aspen Crescent presents a rare opportunity to enjoy acreage living at its finest. With its desirable corner location, added privacy, and stunning natural surroundings, this property offers the perfect balance of rural tranquility and modern convenience, just minutes from recreation, nature, and the city. (id:62370)
Large lot in an established area of Meadow Lake! The property measures 65ft x 145ft and is ready for your development. The Multiplex Facility is located across the street, a Convenience Store just half a block away plus the downtown amenities are within walking distance. Power, NG, water & sewer at property line. This would be the perfect place to build your future home! (id:62370)
Welcome to a remarkable turnkey business opportunity only minutes north of Prince Albert city limits. In Redwing area, Nestled amidst 40 acres of lush pine trees, this challenging executive nine-hole golf course offers an experience unlike any other. Perfectly balancing the game's excitement, you'll find a mix of 3 and 4-par holes that not only provide a satisfying challenge but also ensure quicker rounds of play and added short game conveniences. Golf enthusiasts of all skill levels will find themselves enchanted by the unique allure of this course. One of the standout features of this property is its immaculate and well-manicured conditions, making it a local favorite for golfing enthusiasts. The greens here are a testament to the dedication put into maintaining this picturesque setting. For those seeking to create memorable moments beyond golf, the course boasts a unique licensed clubhouse with inviting outside patios. This space is not only ideal for your private gatherings but also perfect for hosting corporate golf tournaments, offering a delightful blend of business and leisure. Completing the package, you'll discover a well-appointed Pro Shop and a licensed lounge/restaurant with an expansive balcony area. This setup caters not only to the golfing crowd but also to those looking for a delightful dining experience with a view. There is diverse revenue stream, catering to numerous golf tournaments throughout the year, along with providing a cozy gathering place for Christmas festivities. Additionally, there are RV campsites on the property, adding yet another dimension to the revenue potential. The principal residence is a spacious ranch-style bungalow with a double garage, ensuring comfortable living on-site. City water is available, making maintenance hassle-free. Furthermore, there's potential for expansion with additional land possibly available, further enhancing the investment opportunities. (id:62370)
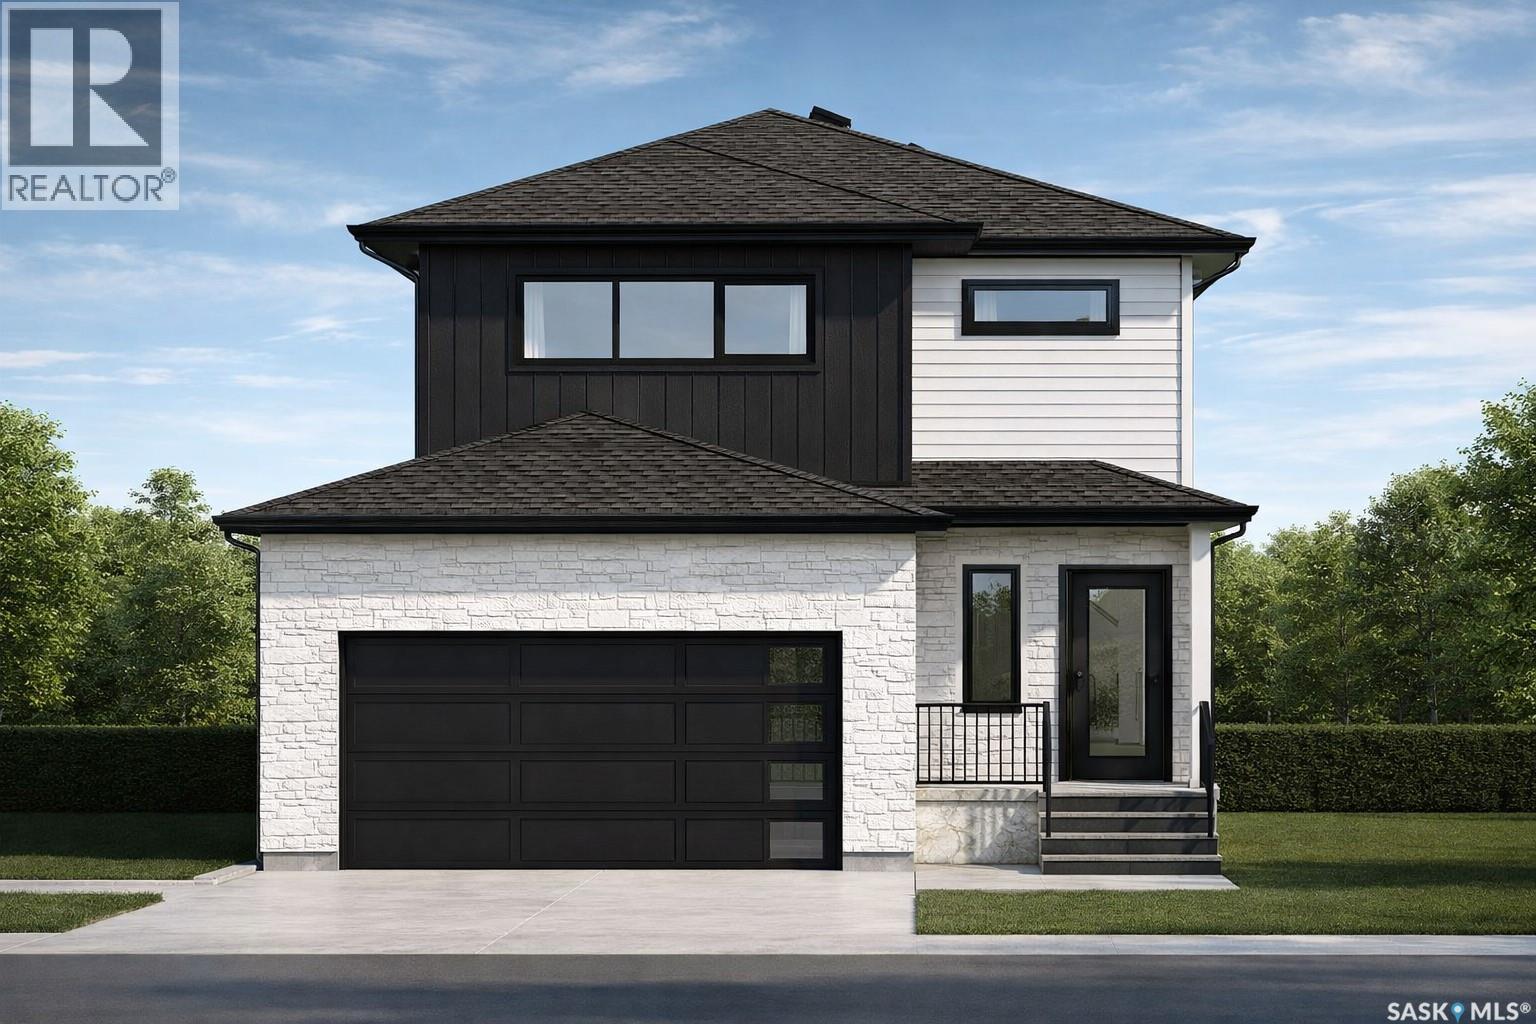
The best time to buy a brand-new home? Before it's built. Possession slated for Nov 20th, 2026. Here's your opportunity to lock in today's price while still making this home your own. Enjoy the confidence of pre-sale pricing and the rare opportunity to personalize many of the colours and finish selections without the stress, delays, and uncertainty that often come with a fully custom build. This beautifully designed 1,783 sq. ft. two-storey blends modern style with everyday functionality. The bright, open-concept main floor features 9-foot ceilings, oversized windows that flood the home with natural light, and a stunning designer kitchen complete with quartz countertops, premium cabinetry, upgraded fixtures, and a large island that's made for entertaining. Every finish has been thoughtfully selected to deliver a clean, timeless look with quality that stands out. Upstairs offers three spacious bedrooms, including a beautiful primary suite with a walk-in closet and ensuite featuring a custom tiled shower. The convenience of second-floor laundry, luxury vinyl plank flooring throughout the home, and luxury vinyl tile in the bathrooms and laundry room continue the home's premium finish package. The separate side entrance creates excellent potential for a future legal basement suite, while the unfinished basement and yard provide the flexibility to finish the spaces exactly how you want—or negotiate them as part of your purchase. This isn't just another new build—it's the opportunity to secure today's pricing, personalize the finishing touches, and move into a home that feels like it was built just for you. Measurements from blueprints. Virtual renderings/staging for illustrational purposes only. Final design and selections to be confirmed in person. (id:62370)
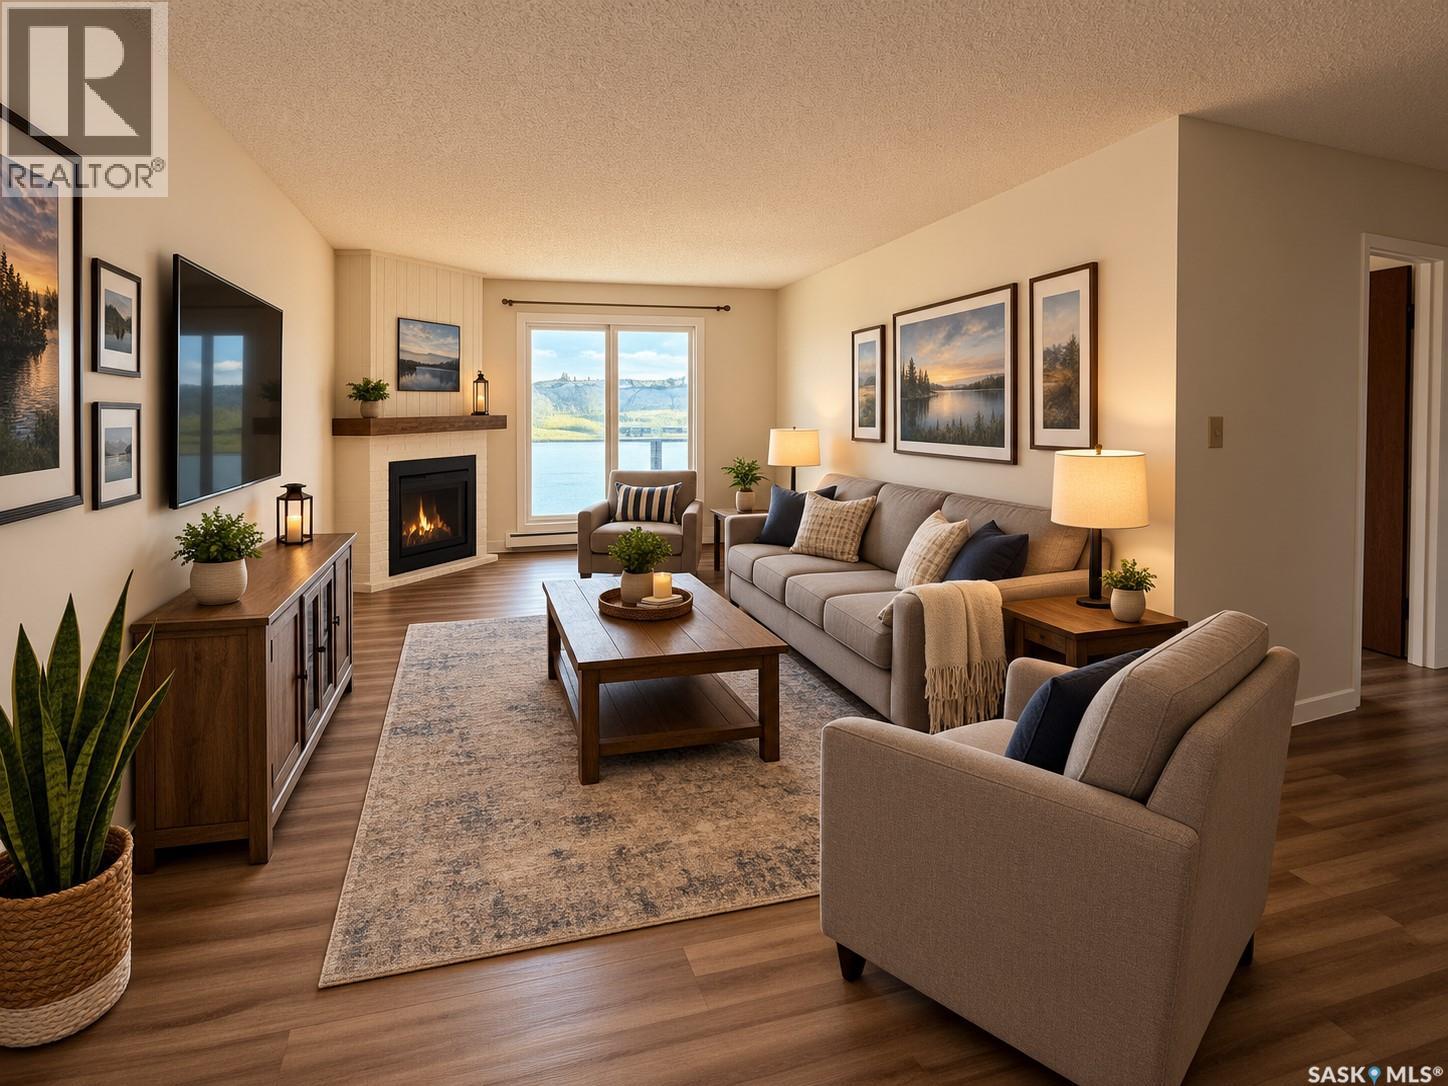
Welcome to 419-302 Tait Court, an updated top-floor unit offering stunning golf course views and an exceptional location in the heart of Wildwood. This bright and inviting 2-bedroom, 1-bathroom condo has been renovated and is truly move-in ready. The fireplaces in these buildings are decommissioned. Some updates include a stylish newer kitchen, three brand-new stainless steel appliances, updated flooring, windows, newer paint, modern trim, and wall air conditioner, creating a contemporary space you'll be proud to call home. The functional layout is filled with natural light and features the convenience of in-suite laundry, while the east-facing balcony provides the perfect spot to enjoy your morning coffee overlooking the open green space. An electrified parking stall is included, with ample visitor parking available. Ideally situated within walking distance of the Lakewood Civic Centre, library, tennis courts, parks, schools, public transit, and Wildwood Golf Course, this location also offers quick access to the University of Saskatchewan, 8th Street shopping, and a wide range of restaurants and amenities. Affordable, well maintained, and located in Wildwood, this condo is an excellent opportunity for first-time buyers, students, professionals, downsizers, or investors. Simply move in and enjoy the lifestyle and convenience this outstanding property has to offer. (id:62370)
Welcome to peaceful living in the quiet town of Colonsay! Situated on a corner lot, this great property offers plenty of parking out front along with a beautiful hedge enclosed yard providing privacy and plenty of outdoor space to enjoy. This great home features an addition completed in 1997 and has seen several important recent updates, including new shingles in summer 2026, a new furnace this past winter, and a new water heater approximately four years ago. Outside, you’ll also appreciate the oversized heated 24’ x 30’ garage with a separate electrical panel, offering plenty of room for vehicles, storage, or a workshop. Enter through the screened in deck into the spacious rear porch, which also provides convenient access to the dog run behind the home. The addition features a large living room on the main floor, with two bedrooms and a bathroom upstairs. The walk-through kitchen offers a generous pantry and leads into the formal dining room, main floor bathroom, main floor bedroom, and a second porch area at the front of the home. Downstairs, you’ll find a fourth bedroom and a large family room, providing even more space for the whole family. With plenty of room inside and out, valuable recent updates, a heated oversized garage, and peaceful small town living, this Colonsay home is ready for its next owners. Call for your private showing today! (id:62370)
148 acres property for sale in the RM of Glenside #377. This property offers a versatile mix of potential uses, livestock, horse lover, outdoor enthusiast, hobby farming or peaceful country living. SAMA Field Sheets show 33 acres aspen pasture, 109 acres native grass, and 6 acres waste land. $136700 assessed value. SCIC soil class “H”. There is a yard site on the property with power, lagoon and well (owner stated), a 25’x28’ insulated garage (concrete floor), one 39’ x 100’ shop including 31’x 39’ heated (wood fireplace heated) and concrete floor part, one 40’x 40’ barn, one 8’x49’ insulated container (with power). Beside these features, several corrals and holding pens make for efficient management of livestock. This property located 13 miles of North Saskatchewan River, 45 minutes from Battleford, and 80 minutes from Saskatoon. All property boundary outlines in images are an approximation. (id:62370)
Welcome to Webb — a friendly community just 20 minutes west of Swift Current, conveniently located along the Trans-Canada Highway. This inviting property offers a spacious yard, plenty of green space, and wide-open prairie views. Step inside to an open-concept layout designed for comfortable everyday living and easy entertaining. The modern grey kitchen includes an appliance package with dishwasher and offers ample space for a dining area. Vaulted ceilings add to the airy feel, flowing into the generous living room—ideal for hosting family and friends. The home has been tastefully updated with vinyl flooring throughout and fresh, modern paint. A practical mud room greets you near the entry, featuring a barn wood wall, leading into the utility area—perfect for keeping coats, boots, and daily essentials organized. Two bedrooms and a 4-piece main bathroom are located on one wing of the home, providing separation from the primary suite. On the opposite wing, the spacious primary bedroom easily accommodates a king-sized bed and features a walk-in closet, a 4-piece ensuite, and excellent natural light. Off the porch, you’ll find a dedicated laundry and utility space with extra room for storage. Additional highlights include PVC windows, durable vinyl siding, and outdoor spaces made for enjoying the views. The main deck measures 11' x 11' as well as a built-in shed, plus a separate BBQ deck measuring 8'3" x 7'. Other updates include a metal roof and insulated skirting. Message for more information or to book your private viewing. (id:62370)
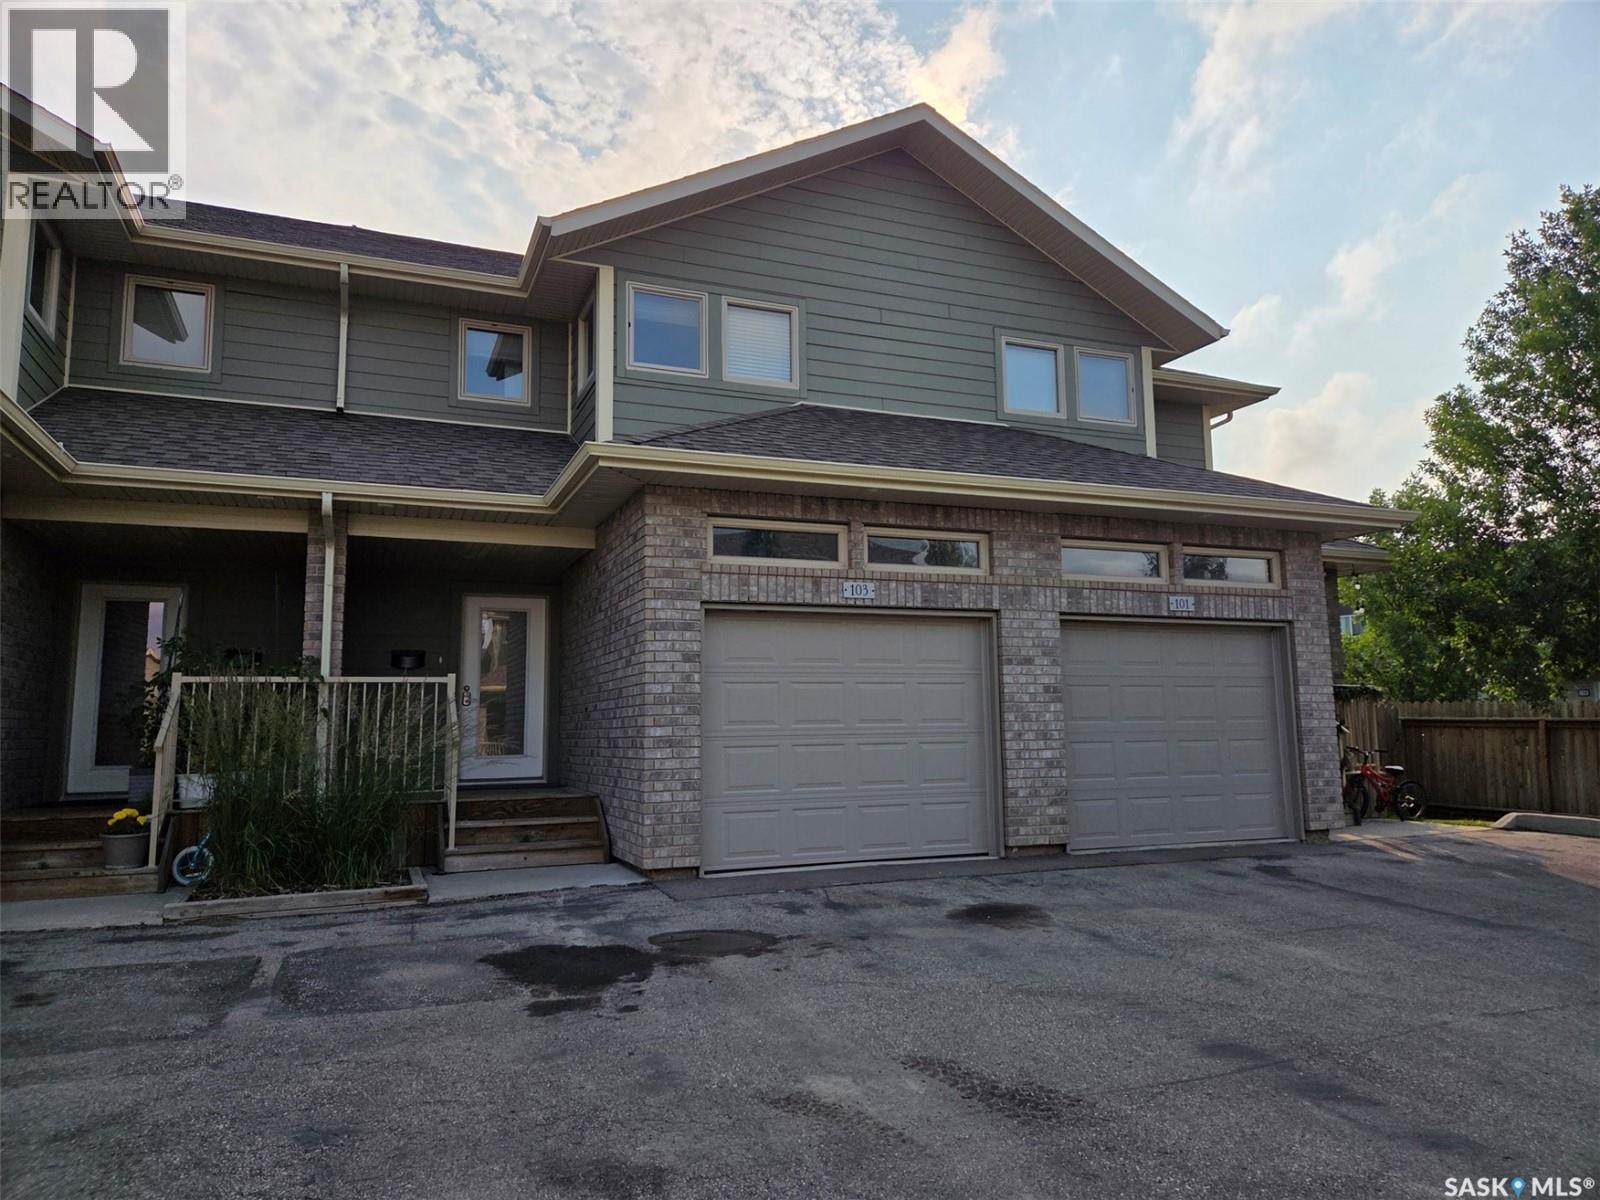
Welcome to Unit 103 115 Shepherd Crescent a condo unit in the Willow Pointe complex located in Willowgrove. This unit features 9 foot ceilings, maple cabinets, an island, granite counter tops and central a/c. This well maintained approximate 1357 square foot unit is fully developed. This unit features 4 bedrooms, 4 bathrooms, a single attached garage as well as 2 additional parking spots. The main floor consists of a large foyer, a 2 piece bathroom, a walk in pantry as well as an open concept kitchen, dining space and living room. Access to the covered deck and back yard is directly off the dining room. On the second floor you will find a primary bedroom, with a 3 piece ensuite and walk in closet, as well as 2 additional generous sized bedrooms, a 4 piece bathroom, and laundry. Completing the unit is a fully developed basement that includes an additional bedroom with walk in closet, a 3 piece bathroom, recreation room and utility room. This gated community is close to many amenities including restaurants and shopping as well as an elementary school. Don’t miss out on this property today. All measurements to be verified by the Buyers. (id:62370)
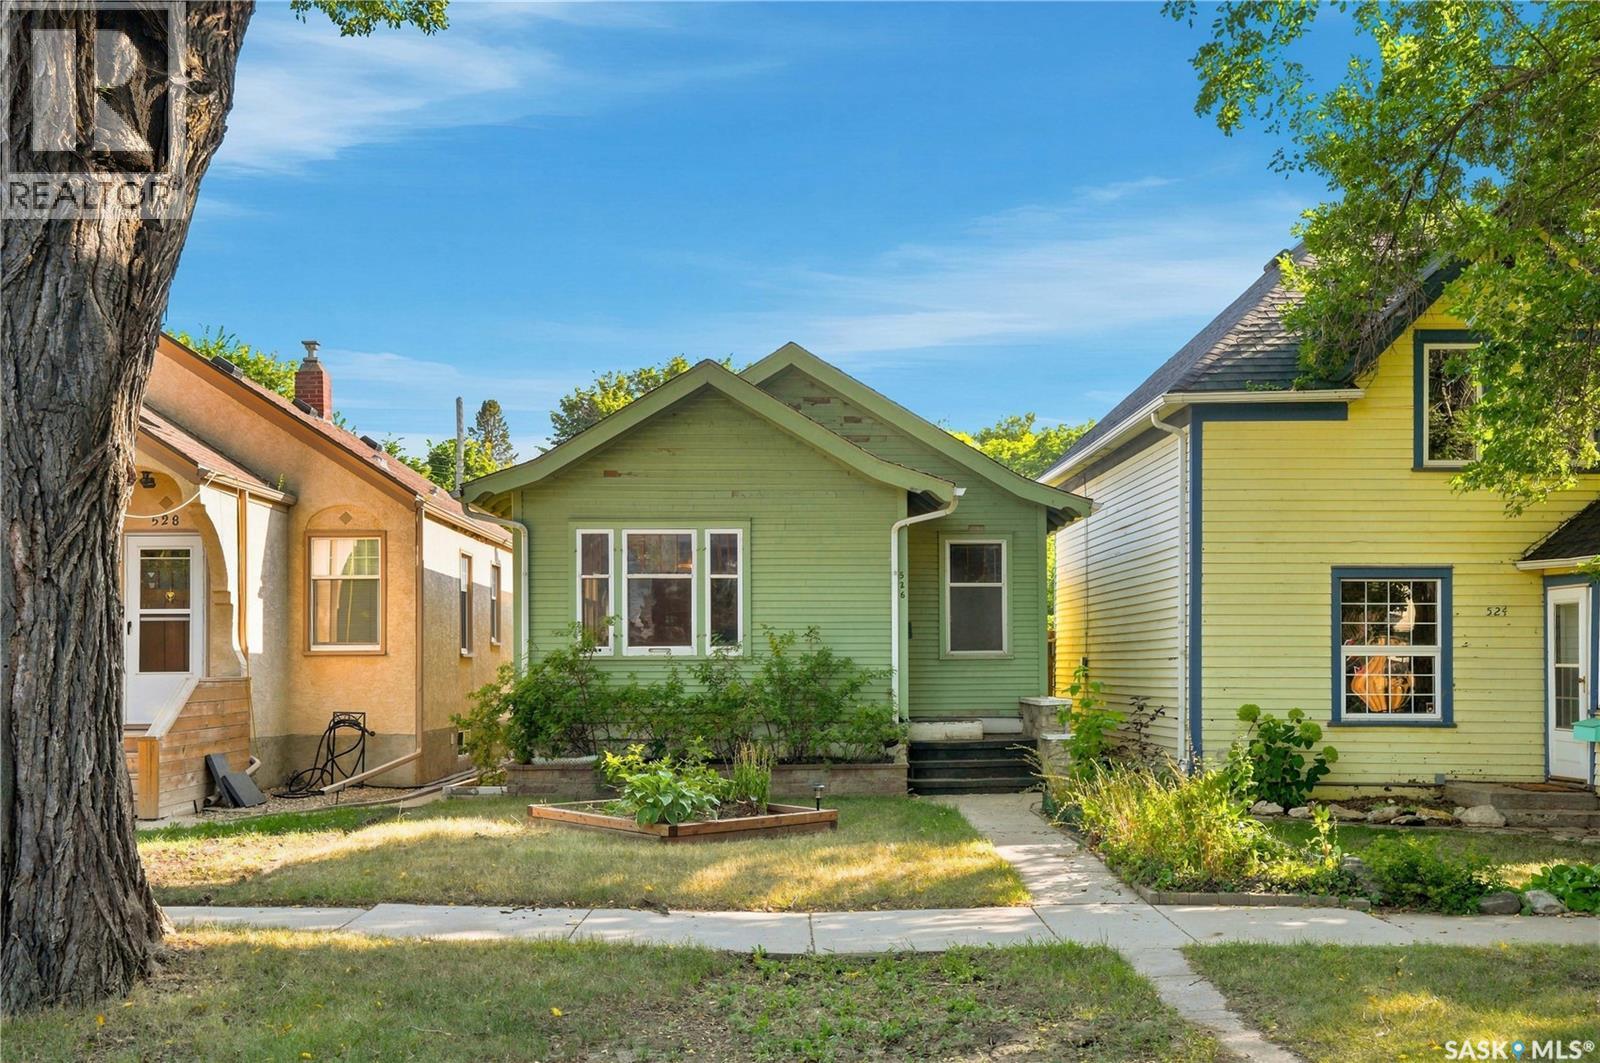
Welcome to 526 7th Street E! This charming 684 sq. ft. 2-bedroom, 1-bathroom character bungalow sits in the highly desirable neighbourhood of Buena Vista. Open-concept main floor features original hardwood floors, a functional kitchen, and direct backyard access. The basement is a blank canvas ready for your custom development, complete with laundry, storage, and a bathroom rough-in. Enjoy a sunny, south-facing backyard with plenty of green space, lane access, a 10'x20' detached garage, and a two-car covered carport. Nestled on a quiet, mature tree-lined street, you are just steps from schools, parks, the river, and downtown, with instant access to Broadway and 8th Street. Perfect for first-time buyers, renovators, and developers! (id:62370)
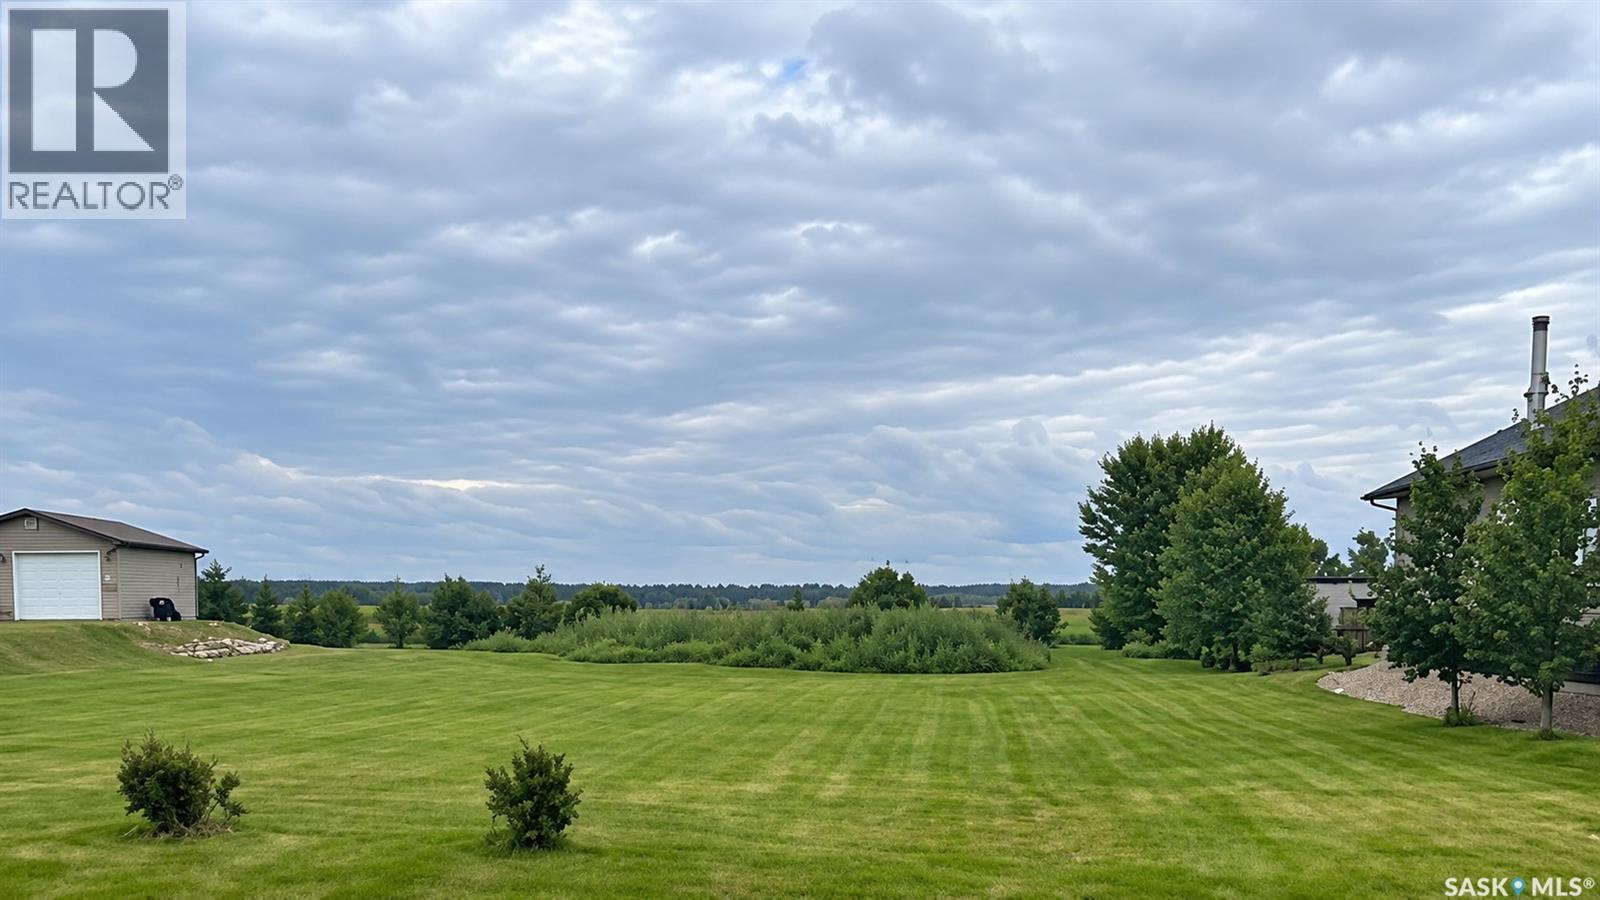
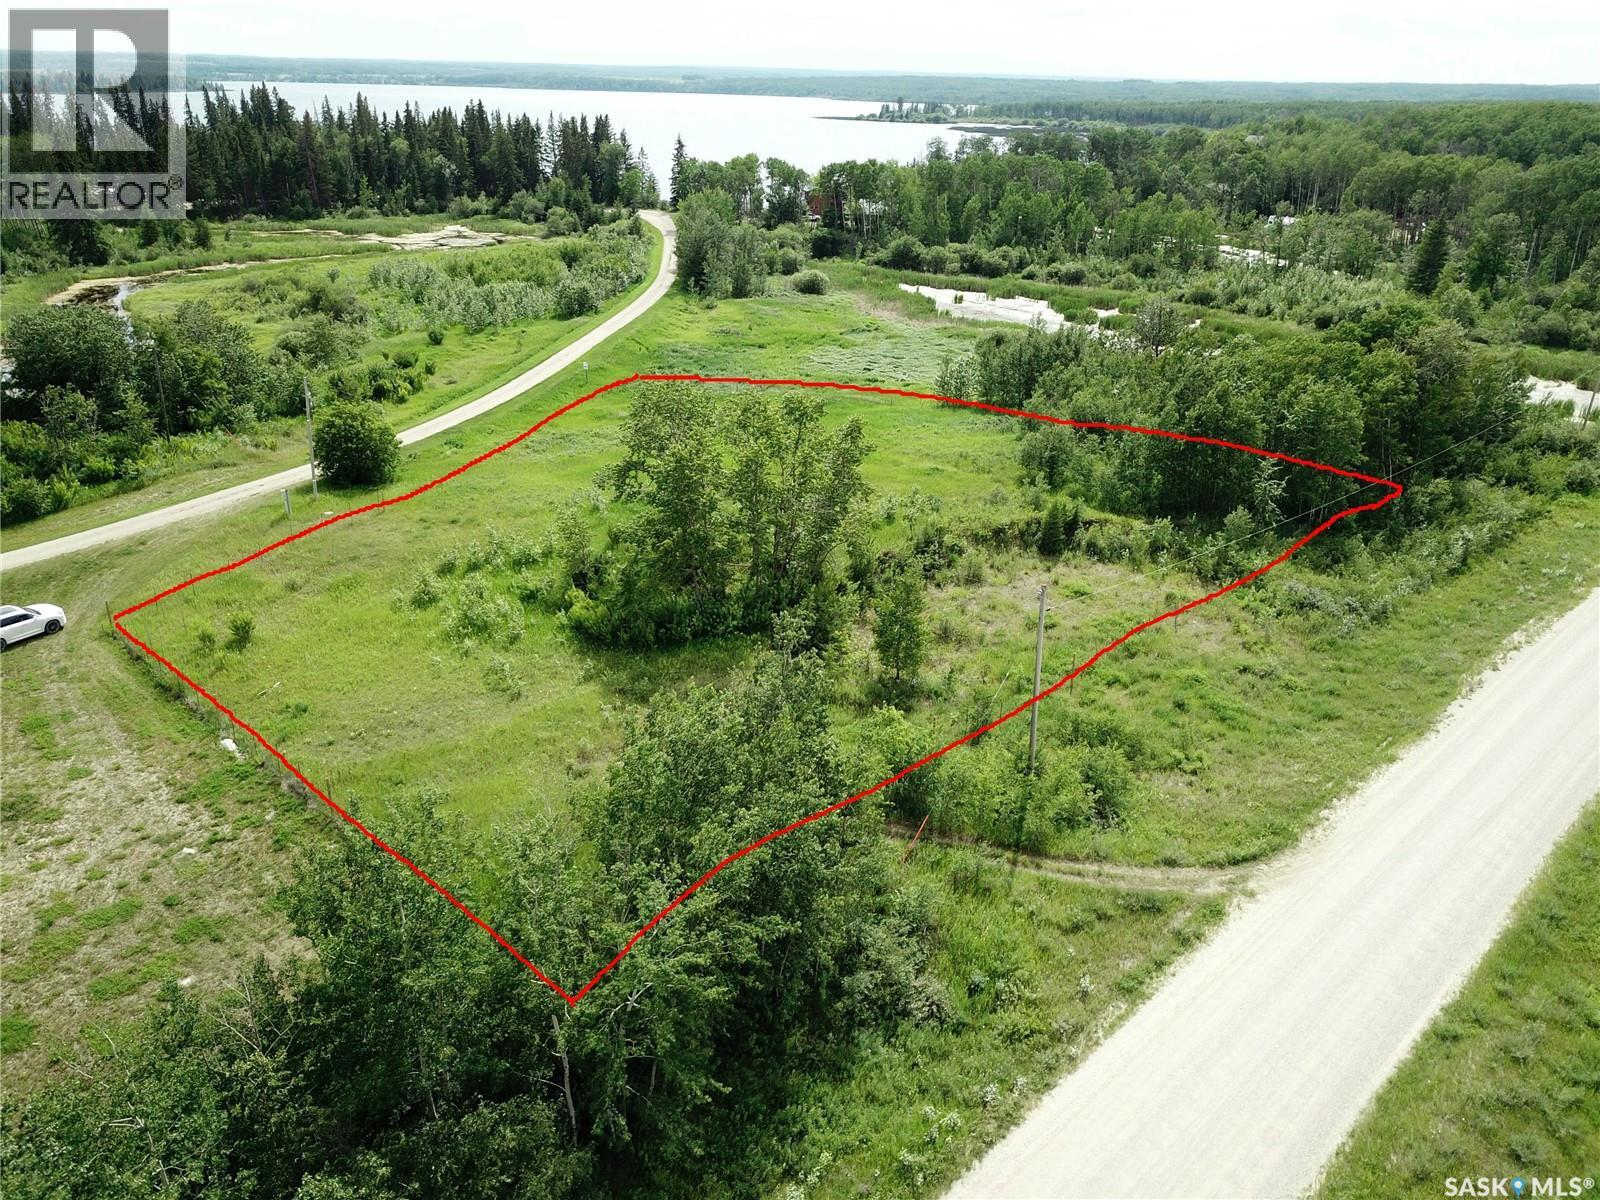
Escape to the serenity of Big Shell Lake with this 1.19-acre lot in the laid-back Misty Grove development. Situated just a short easy walk from the lake, this property offers easy access to the water for launching your boat, with potential for adding a private dock via the nearby municipal reserve. The area is known for excellent well water availability and both power and natural gas are conveniently located along the grid road for future hookup. With no direct neighbours—bordered by a field to the north and an environmental reserve to the west—you’ll enjoy peaceful privacy and stunning views. The natural slope of the lot provides ideal walkout basement potential, making this a fantastic opportunity to build your dream home, cabin or a multi-family getaway in this beautiful lakeside community. There is no building time restriction and for RM of Spiritwood's building bylaws, you can access them directly from their website. Reach out for more information or to take a look! (id:62370)
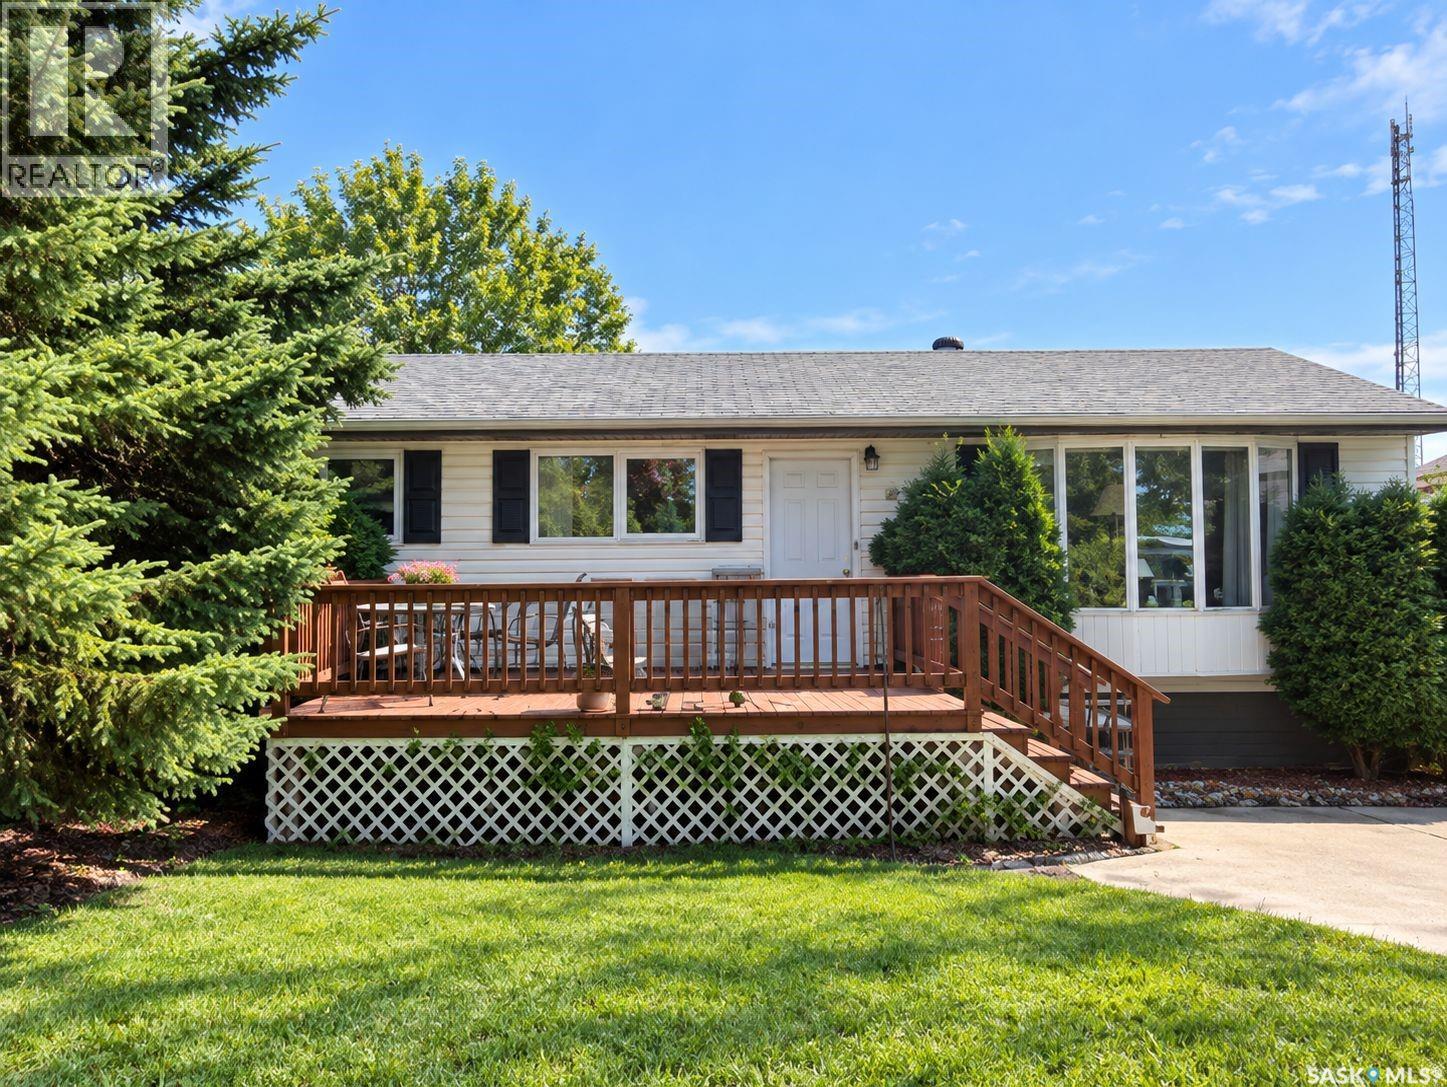
This move-in-ready 3-bedroom, 2-bathroom bungalow offers a great combination of comfort, space, and location. Featuring many updates throughout, this well-maintained property is ready for its next owners to move in and enjoy. The home features a functional layout with comfortable living spaces, a finished basement providing additional room for family living and entertaining, and a double-car garage offering plenty of parking and storage. Located in a great area of Carlyle, this property is an excellent opportunity for buyers looking for a move-in-ready home with plenty of space inside and out. Additional pictures will be available shortly (id:62370)
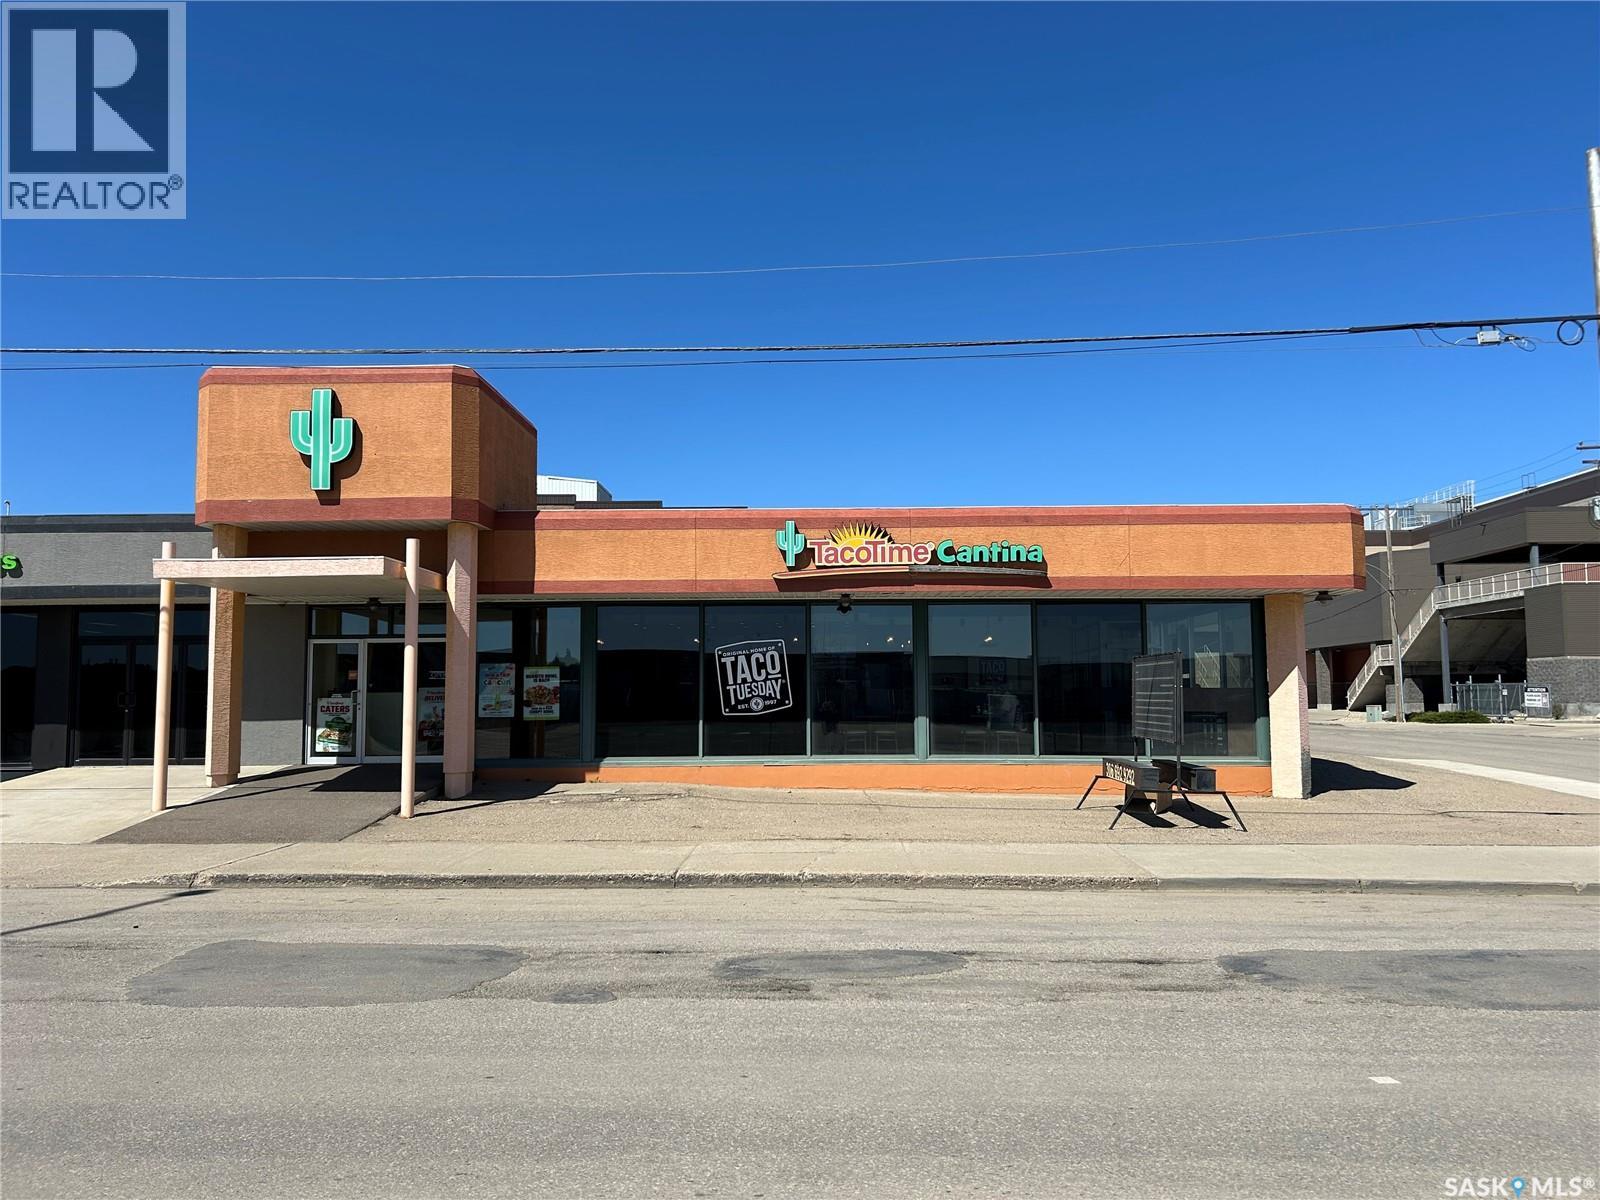
OPPORTUNITY KNOCKS!! This is a well established 2 in 1 turn-key restaurant(s) including Taco Time & TCBY Yogurt that has been awarded with - 2022 Innovation Award & 2023 Trailblazer Award that is given by the Head Office of Taco Time. These 2 businesses are located all in the same building - close to downtown and within walking distance to Moose Jaw Events Centre. They also have active long term loyal staff that are able to run all business along with established customers - TCBY has customers in all venues: hockey rinks, high schools and fundraisers within a 2 hr radius of Moose Jaw. The building is leased with 7 yrs left on the current lease and a possible extension for the new owner (must be qualified by current landlords) along with the restaurant seeing a full renovation in 2016, meaning a 8yr old construction, including electrical and plumbing. The north and east walls have spray foam insulation from top to bottom, along with the furnaces and A/C being replaced in 2023. There is an information package, which would include being approved by the Taco Time franchise. (id:62370)
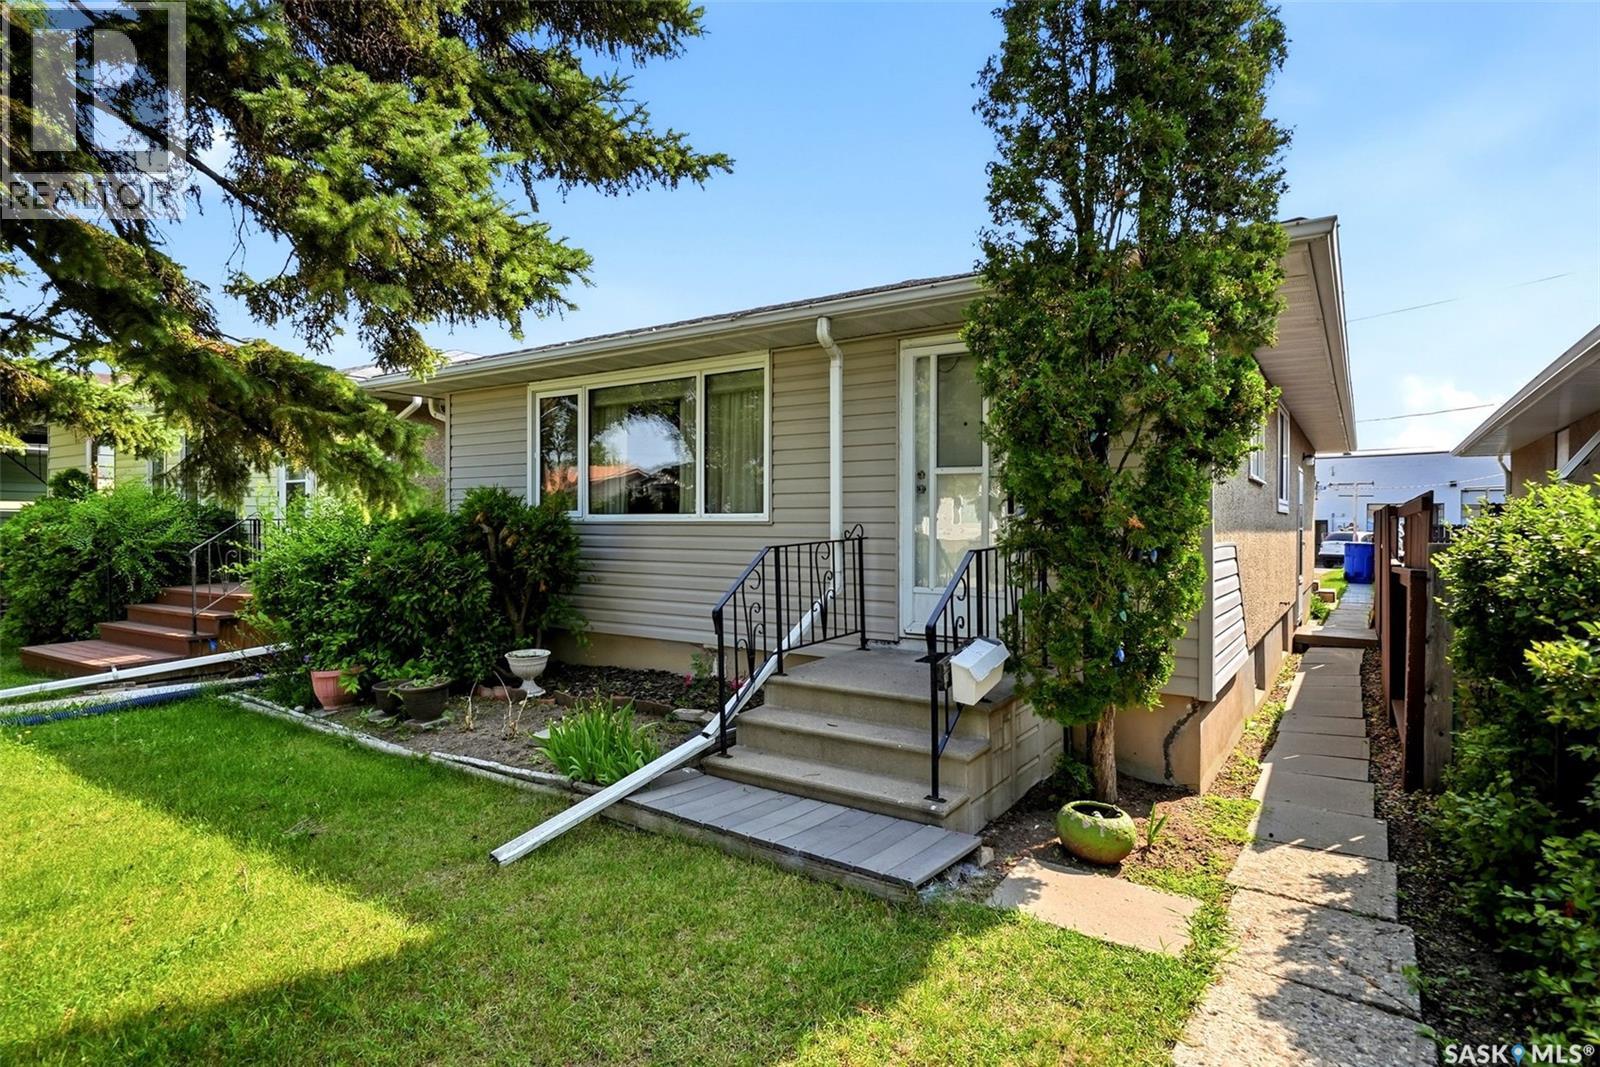
Welcome to this move-in ready original-owner home in the quiet Coronation Park neighbourhood! Offering a great opportunity for first-time buyers, down sizers, or anyone looking to add their own personal touches. The main floor features a spacious living room with large front windows that bring in plenty of natural light. The seller states there is hardwood flooring under the carpet in the living and dining areas. The kitchen offers beautiful golden oak cabinetry, white appliances, vinyl plank flooring and a functional layout. There are three bedrooms and a four-piece bathroom on the main floor which offers space for the whole family. The partially finished basement provides additional flexibility for future living space or an income suite if desired - there is a separate side door entry. An oversized single detached garage offers comfort and convenience with additional storage space even with a car in it. The windows have been updated throughout this home. A solid home in an established neighbourhood with plenty of potential! (id:62370)