
502 Bangor Avenue Viscount, Saskatchewan S0K 4M0

$189,000
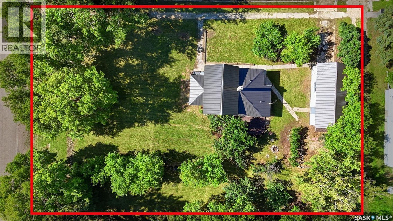
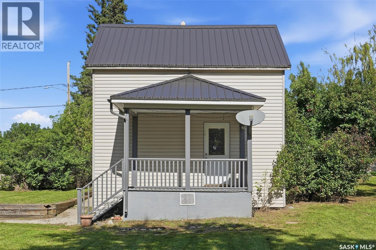
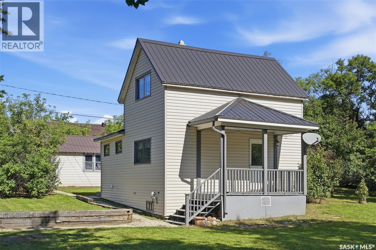
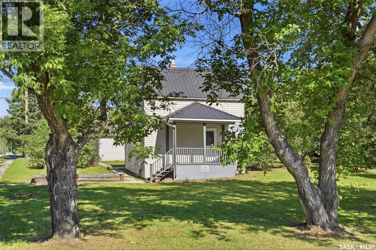
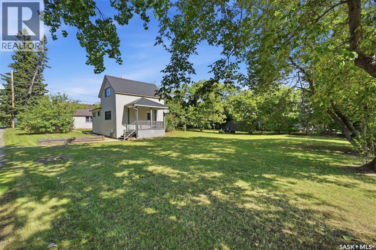
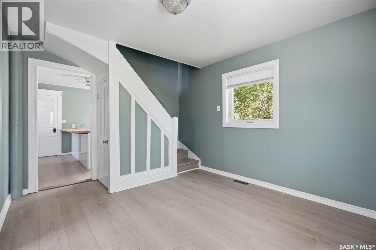
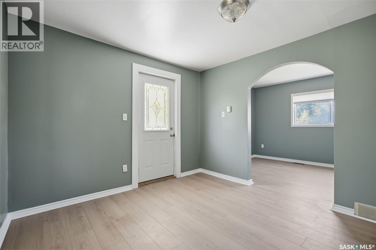
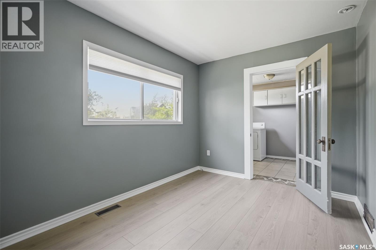
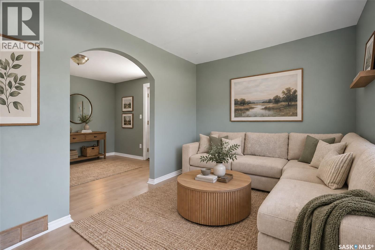
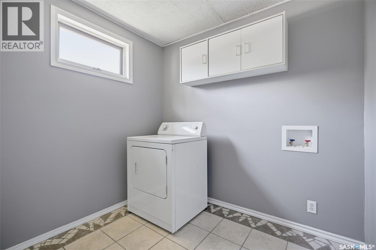
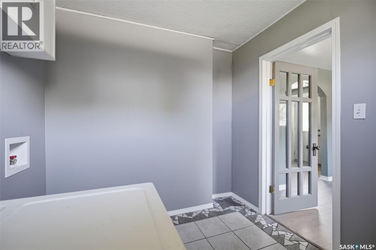
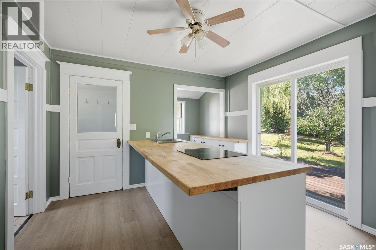
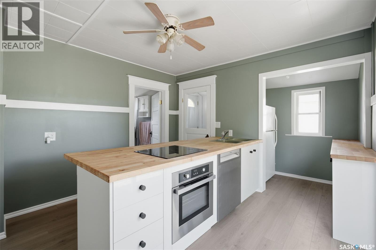
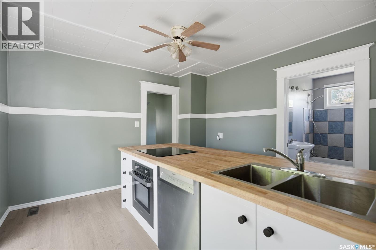
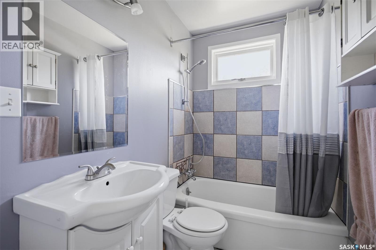
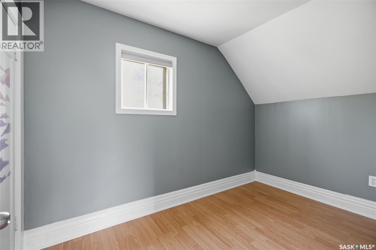
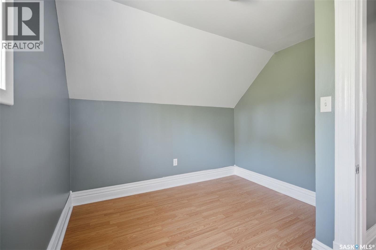
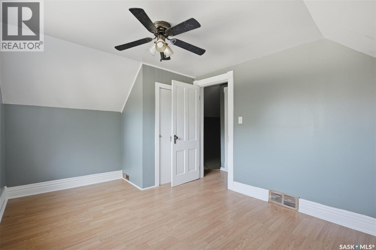
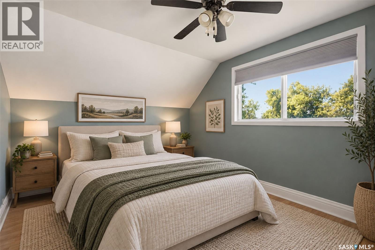
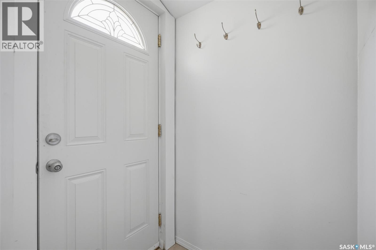
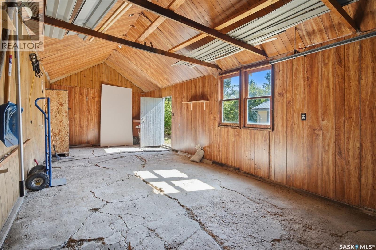
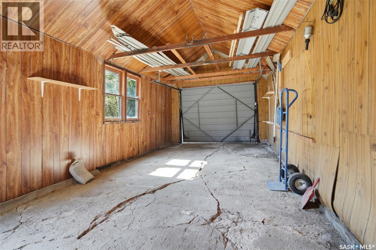
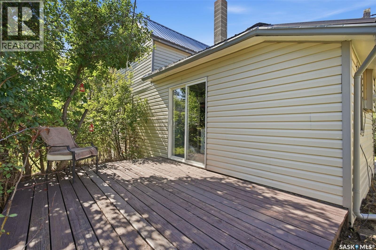
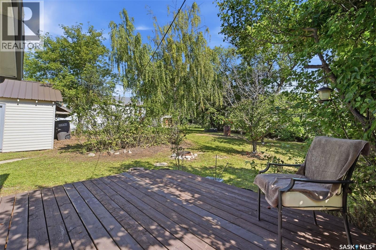
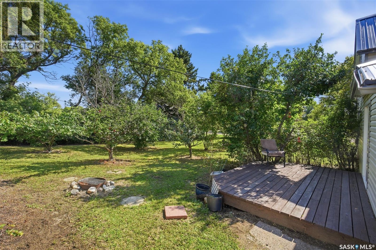
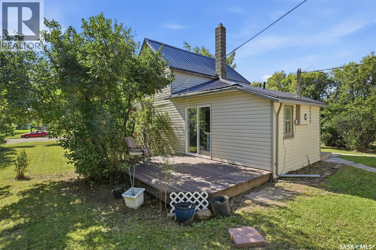
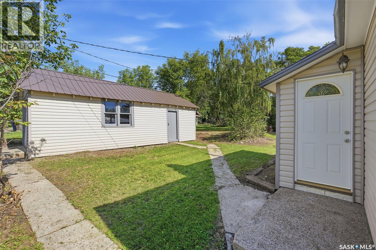
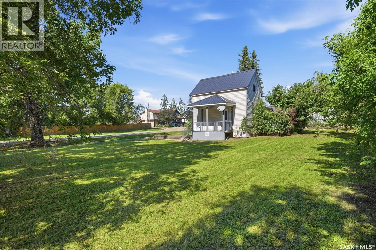
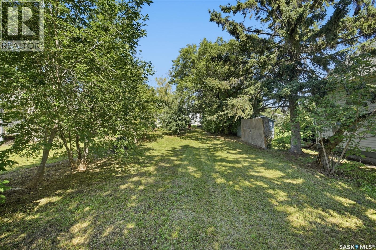
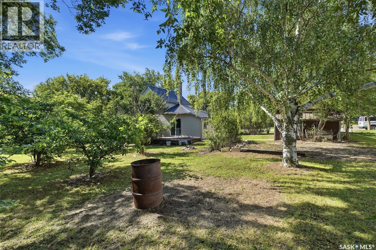
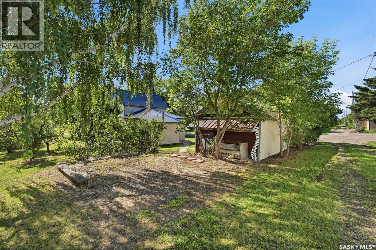
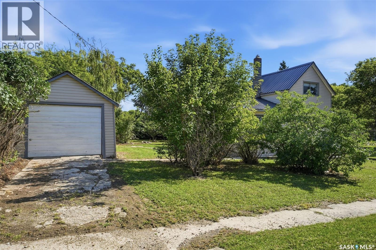
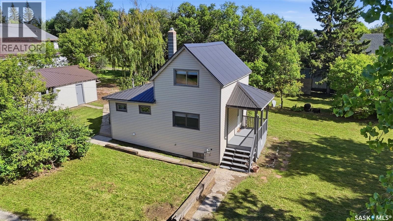
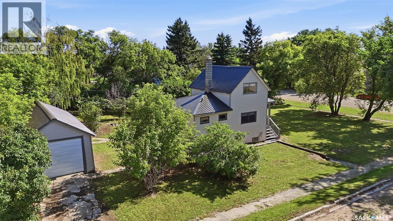
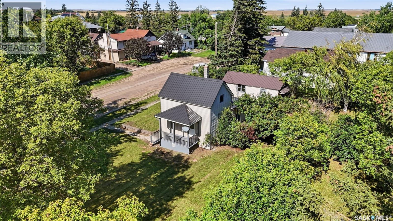
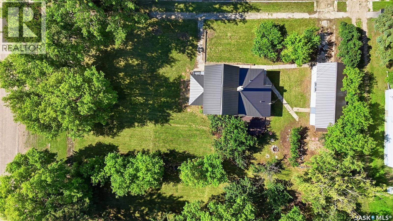
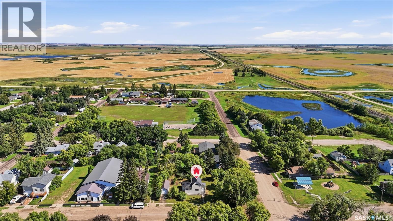
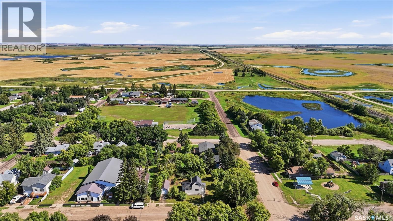
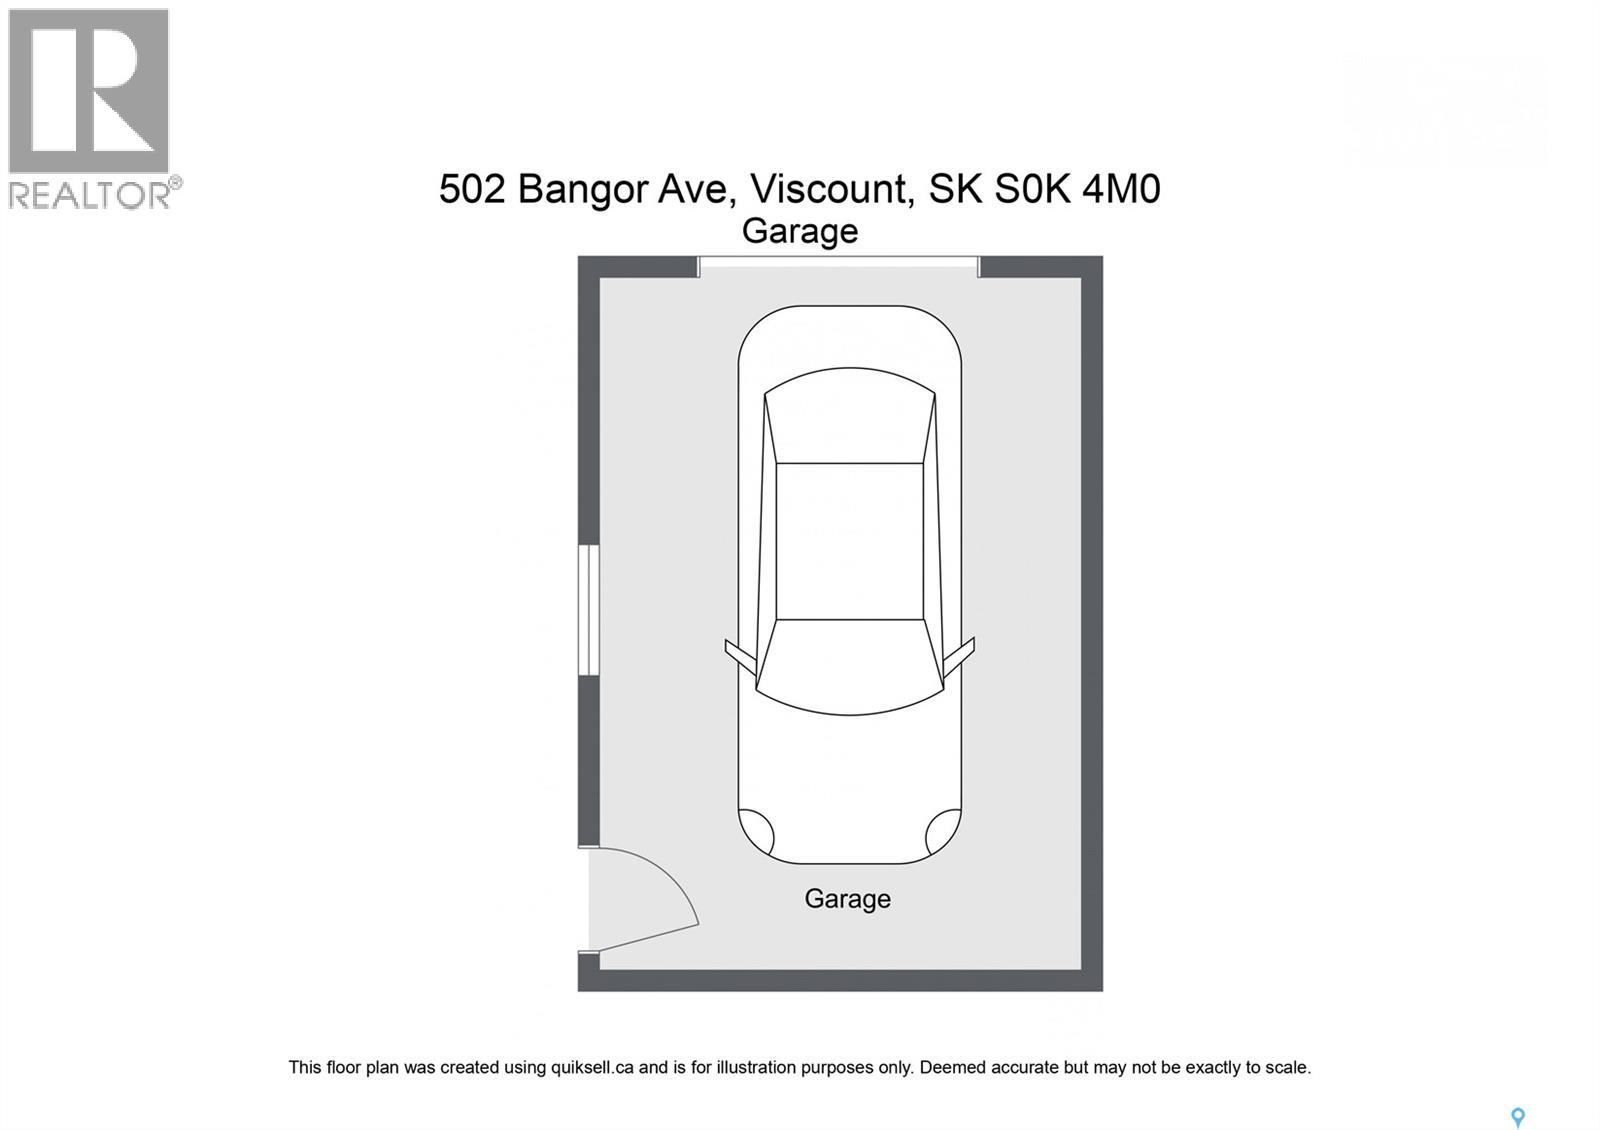
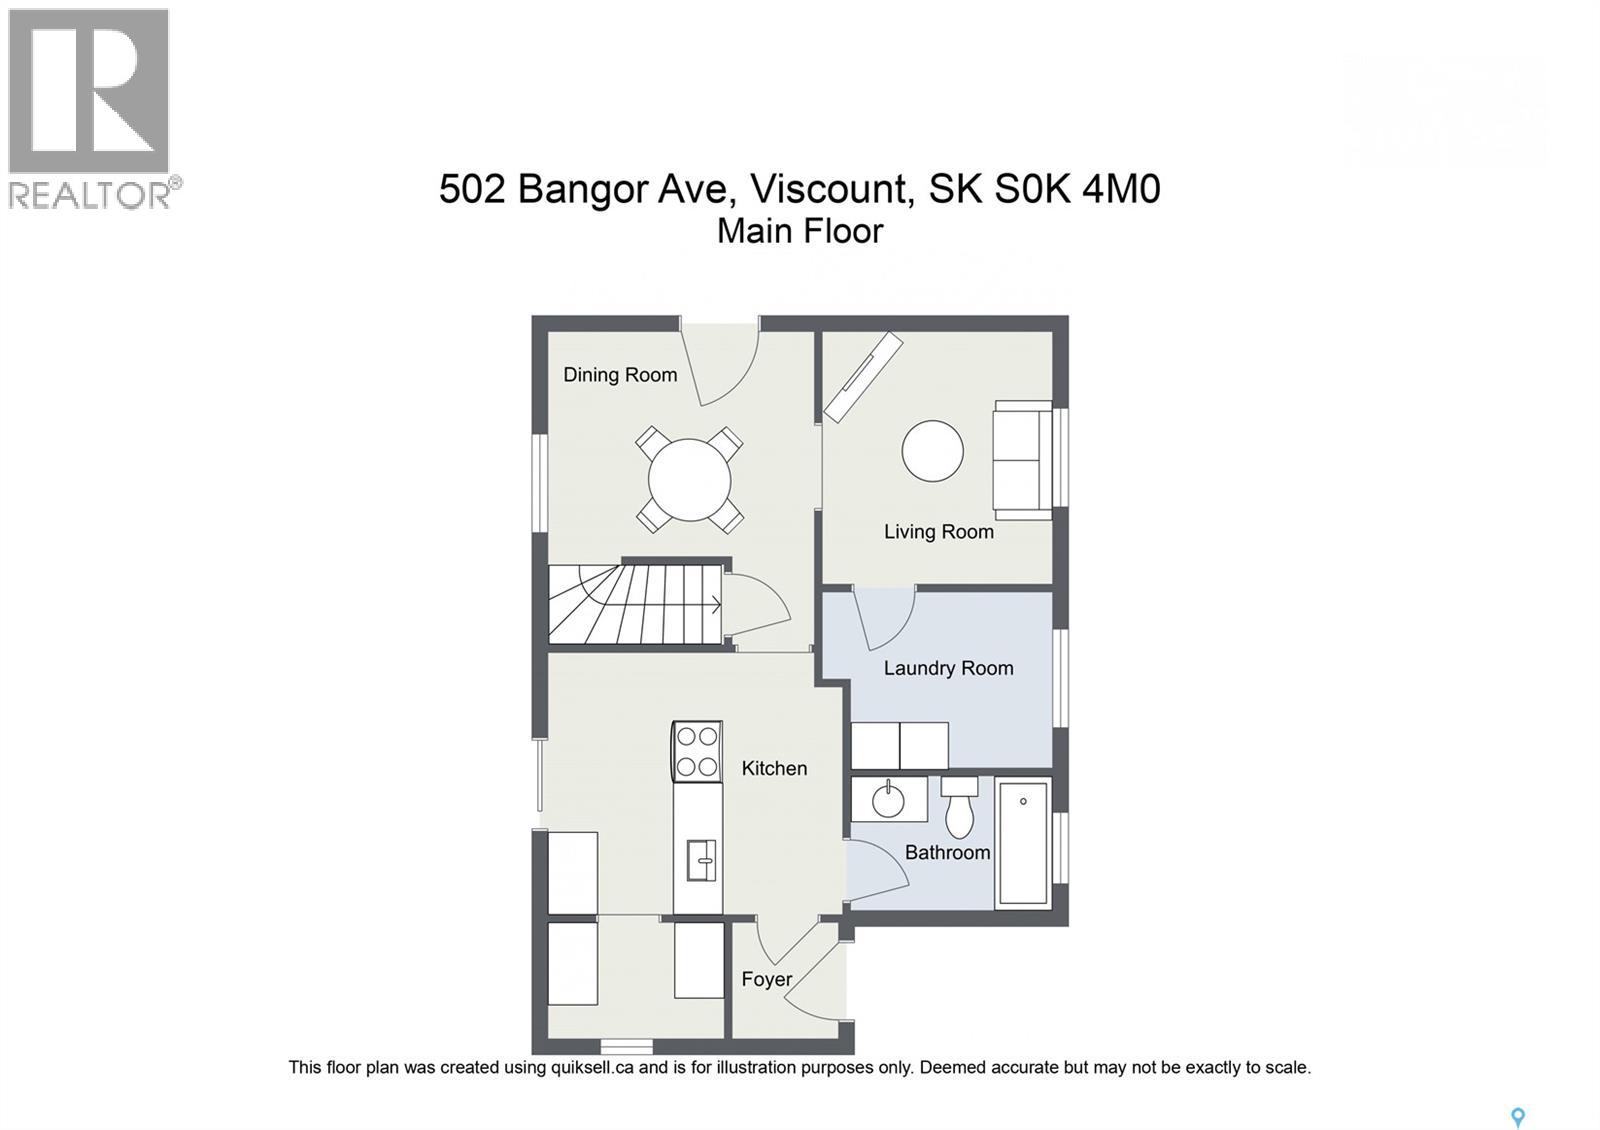
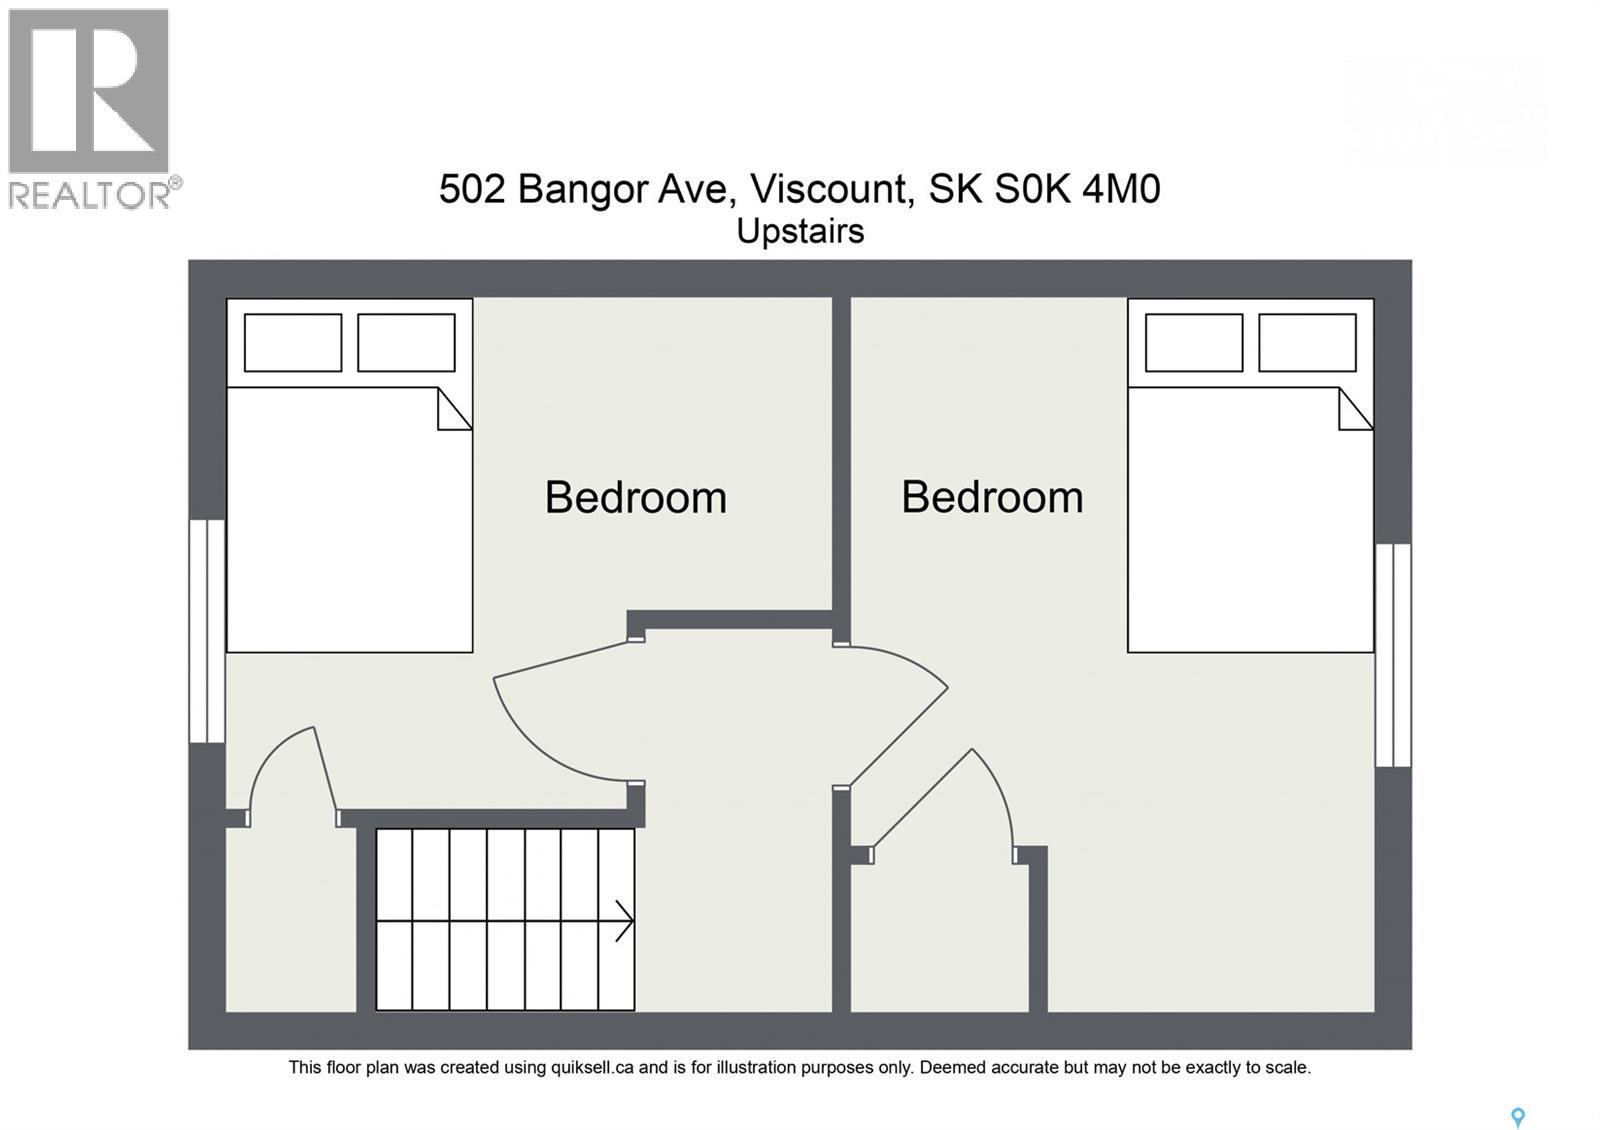
Welcome to this charming two-bedroom home situated on a spacious 103 ft. x 130 ft. corner lot in Viscount just off of Hwy 16. The mature yard features established lawn, fruit trees, mature trees and a single detached garage. A welcoming veranda leads into the home’s functional main floor, featuring a living room, dining area, four-piece bathroom and convenient main-floor laundry. The updated kitchen offers an island with an eating counter and patio doors opening onto the backyard deck. Upstairs, you will find two bedrooms with closets and laminate flooring. Updates completed in 2026 include a stovetop, built-in oven, built-in dishwasher, kitchen cabinets and countertops, 12 mm floating laminate flooring throughout portions of the main floor, fresh interior paint and updated electrical in the kitchen. The Village of Viscount offers a vibrant small-town lifestyle with a K–12 school and a wide range of recreational and community programs, including an archery club with an indoor range, minor hockey, a school of dance, a 4H club, Knights of Columbus, a senior’s club, and the Wildlife Federation. Viscount is located in Potash Alley, with major potash operations nearby, including Nutrien and the BHP Jansen mine site. Call today to view! (id:62370)
Property Details
| MLS® Number | SK046978 |
| Property Type | Single Family |
| Features | Treed, Corner Site, Rectangular |
| Structure | Deck |
Building
| Bathroom Total | 1 |
| Bedrooms Total | 2 |
| Appliances | Washer, Refrigerator, Satellite Dish, Dishwasher, Dryer, Oven - Built-in, Stove |
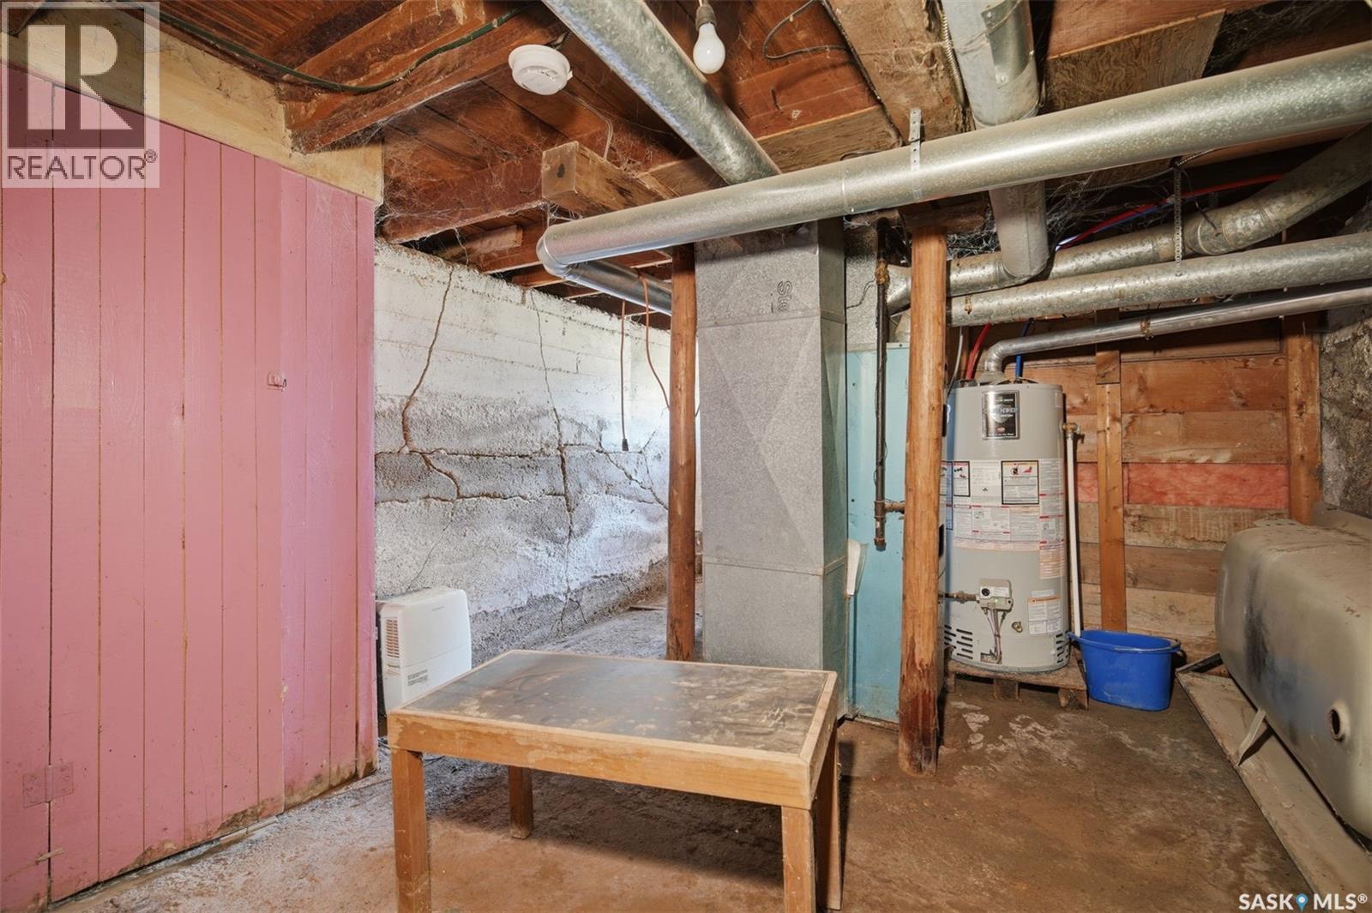
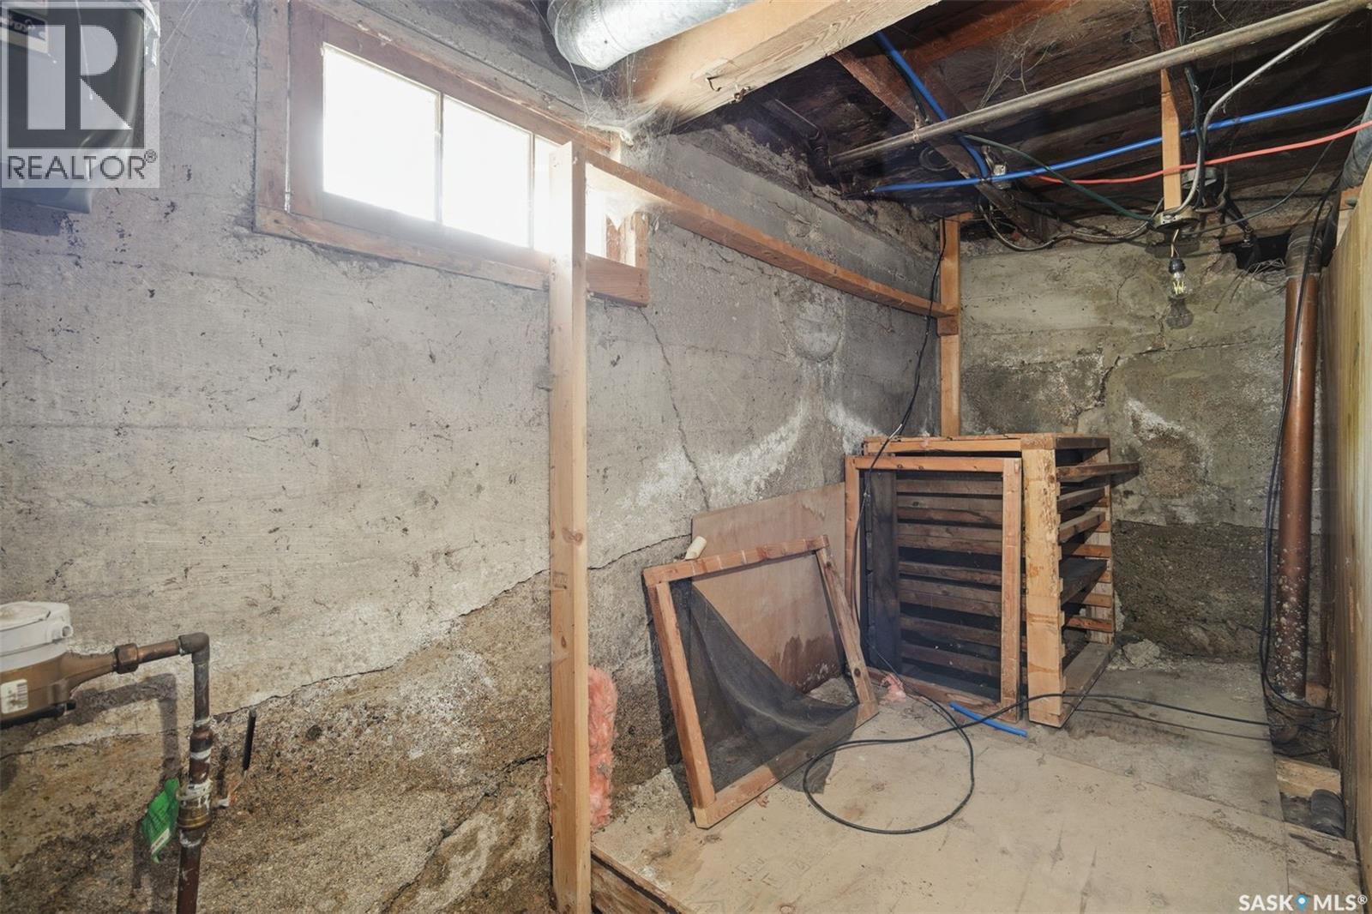
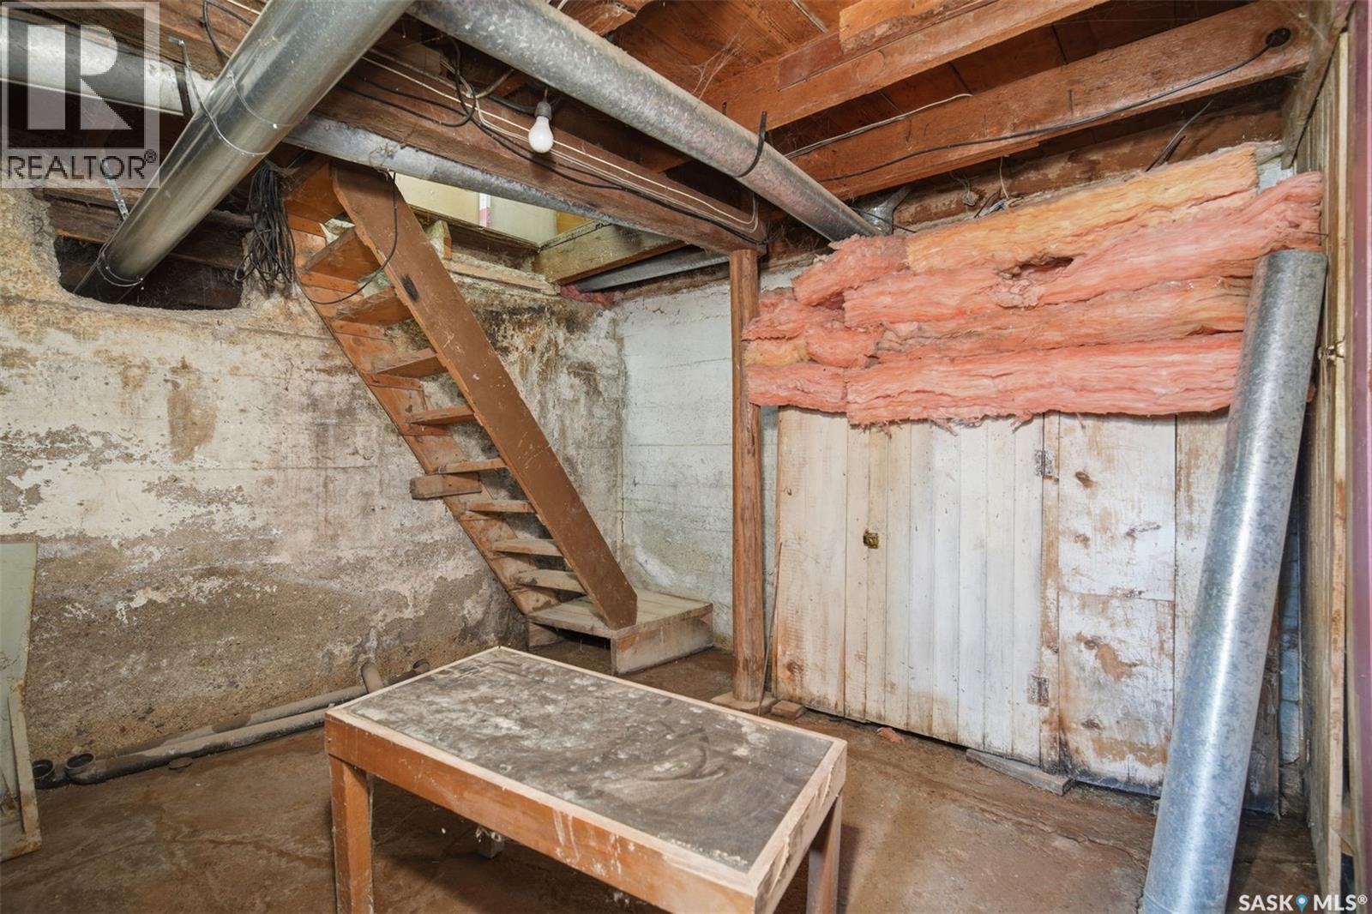
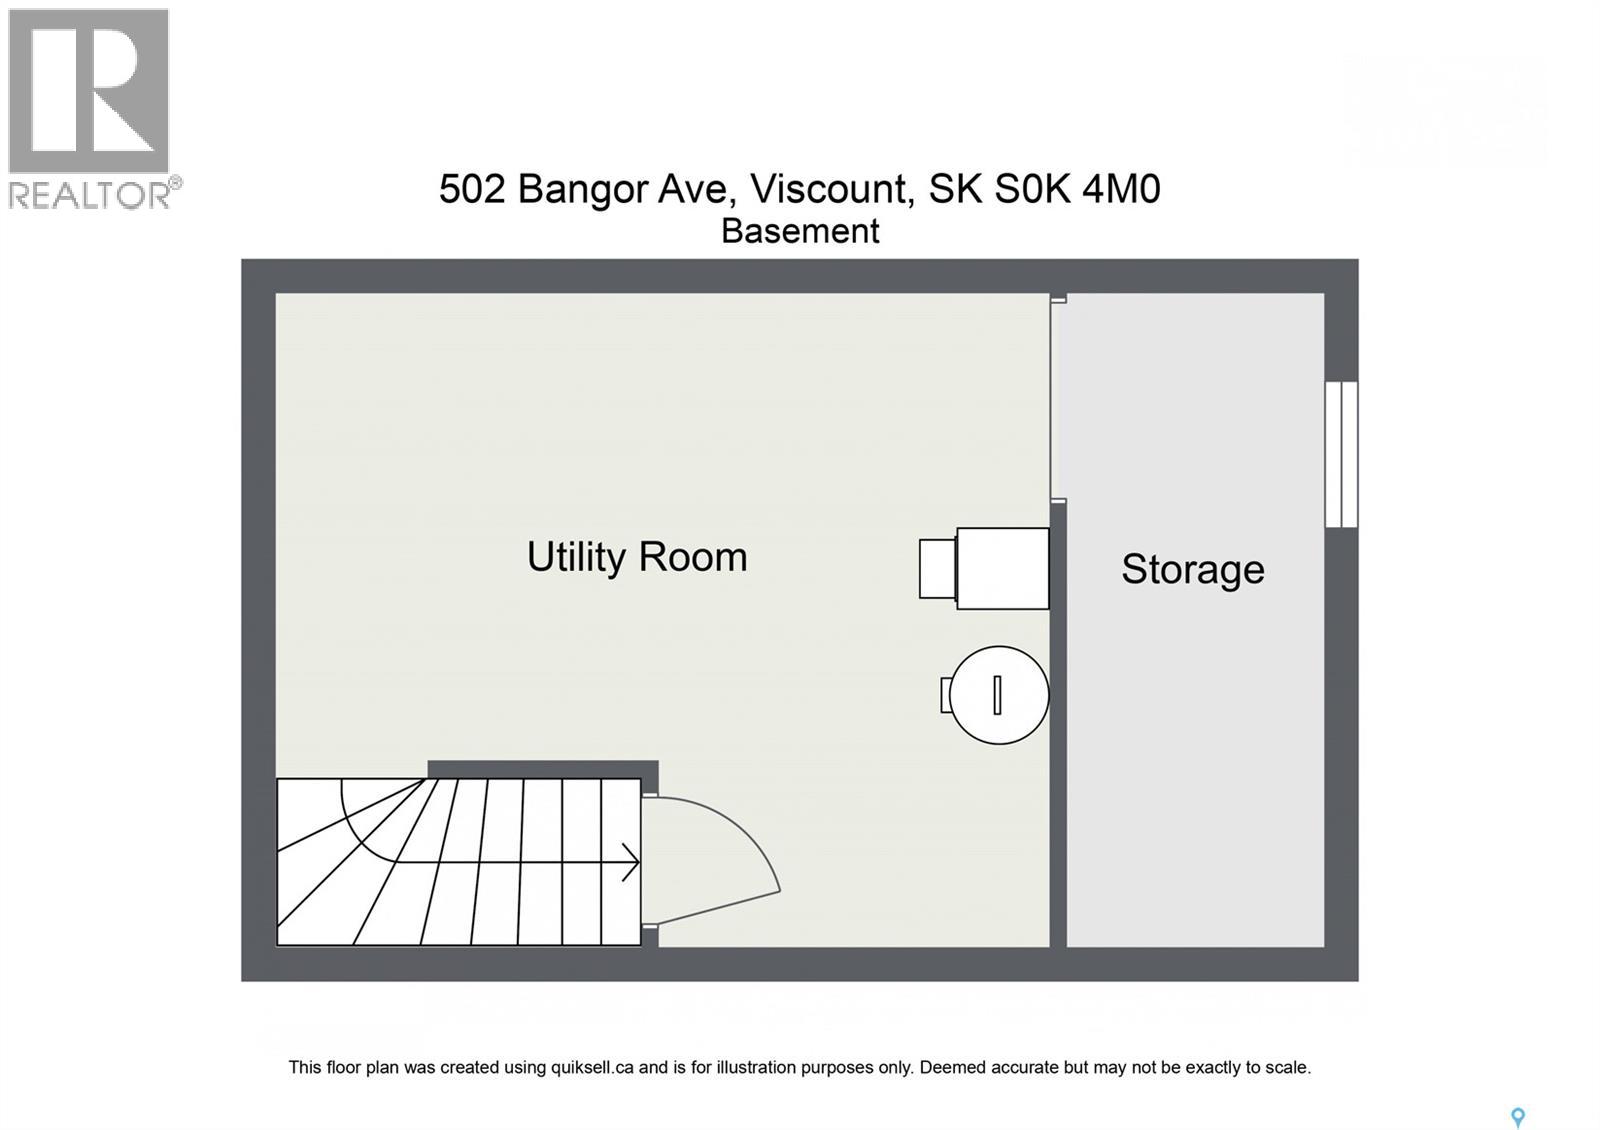
| Basement Development | Unfinished |
| Basement Type | Partial (unfinished) |
| Constructed Date | 1910 |
| Construction Style Attachment | Detached |
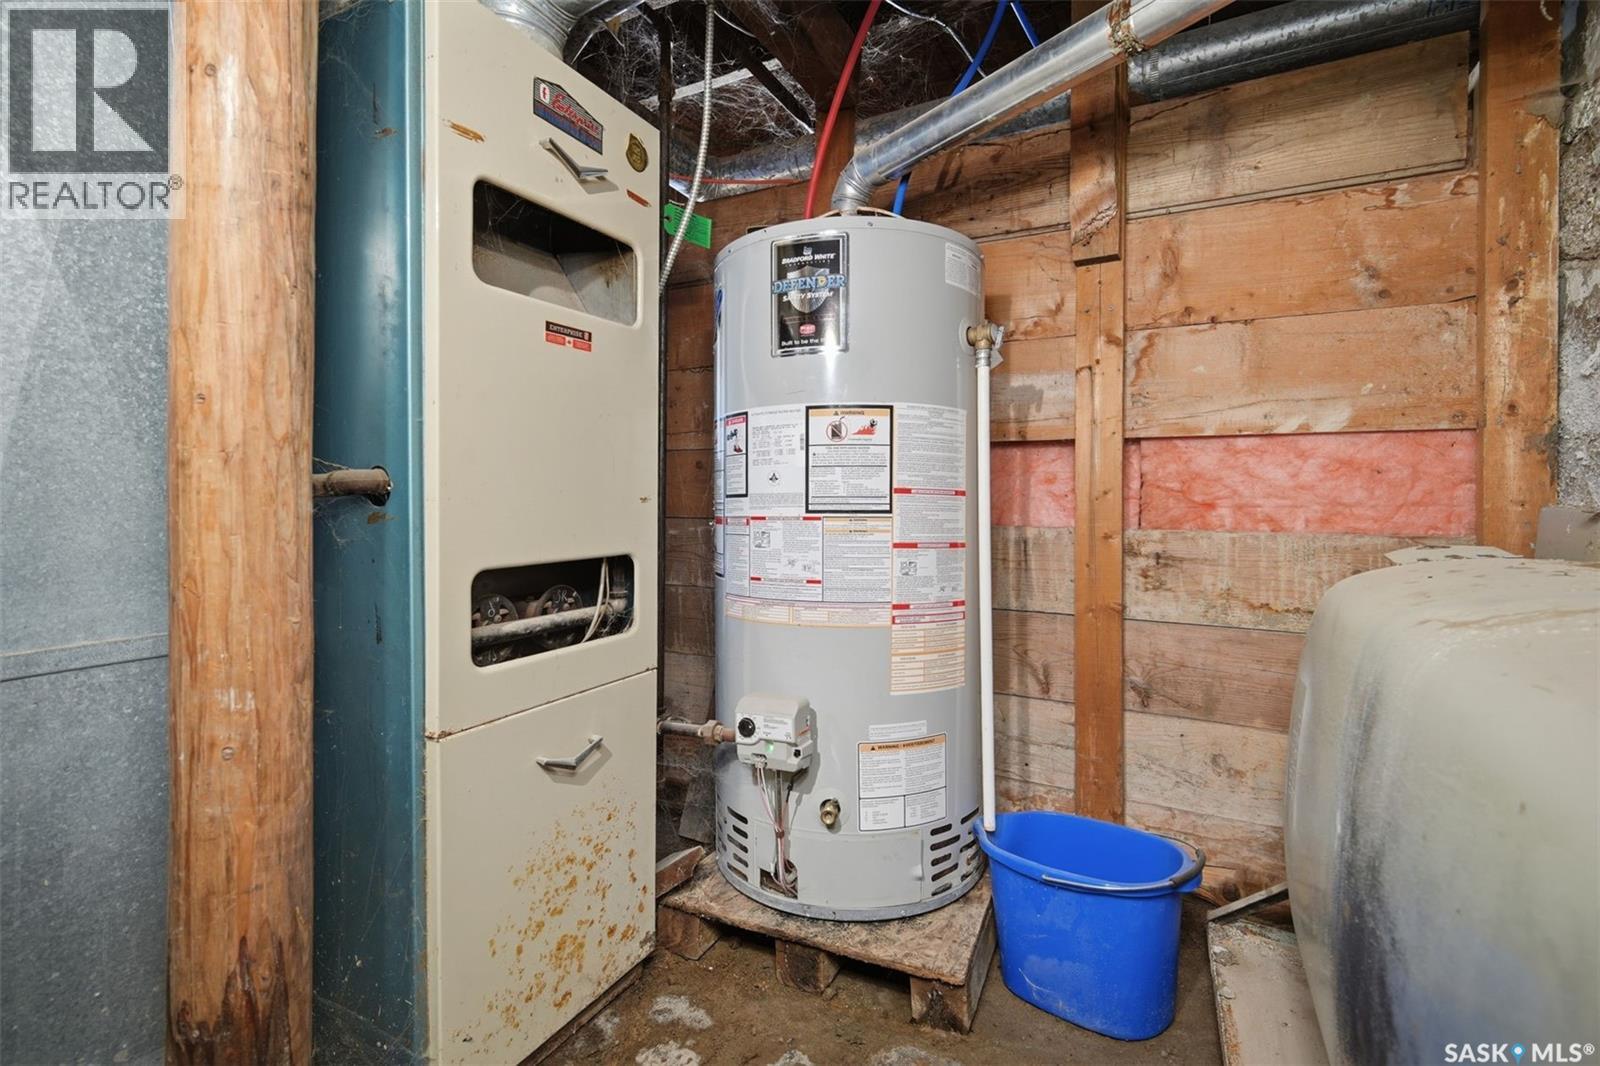
| Heating Fuel | Natural Gas |
| Heating Type | Forced Air |
| Stories Total | 2 |
| Size Interior | 812 Ft2 |
| Type | House |
Parking
| Detached Garage | |
| Parking Space(s) | 2 |
Land
| Acreage | No |
| Landscape Features | Lawn |
| Size Frontage | 103 Ft ,9 In |
| Size Irregular | 13509.60 |
| Size Total | 13509.6 Sqft |
| Size Total Text | 13509.6 Sqft |
Rooms
| Level | Type | Length | Width | Dimensions |
|---|---|---|---|---|
| Second Level | Bedroom | 6'9 | ||
| Second Level | Bedroom | 11 ft ,5 in | 9 ft ,5 in | 11 ft ,5 in x 9 ft ,5 in |
| Main Level | Dining Room | 10 ft ,4 in | Measurements not available x 10 ft ,4 in | |
| Main Level | Kitchen | Measurements not available | ||
| Main Level | Living Room | 8 ft ,4 in | Measurements not available x 8 ft ,4 in | |
| Main Level | 4pc Bathroom | Measurements not available | ||
| Main Level | Laundry Room | Measurements not available | ||
| Main Level | Storage | 6 ft ,8 in | 3 ft ,5 in | 6 ft ,8 in x 3 ft ,5 in |
| Main Level | Foyer | Measurements not available |



The trademarks REALTOR®, REALTORS®, and the REALTOR® logo are controlled by The Canadian Real Estate Association (CREA) and identify real estate professionals who are members of CREA. The trademarks MLS®, Multiple Listing Service® and the associated logos are owned by The Canadian Real Estate Association (CREA) and identify the quality of services provided by real estate professionals who are members of CREA. The trademark DDF® is owned by The Canadian Real Estate Association (CREA) and identifies CREA's Data Distribution Facility (DDF®)
September 10 2026 06:12:24
Saskatchewan REALTORS® Association
Century 21 Fusion - Humboldt