
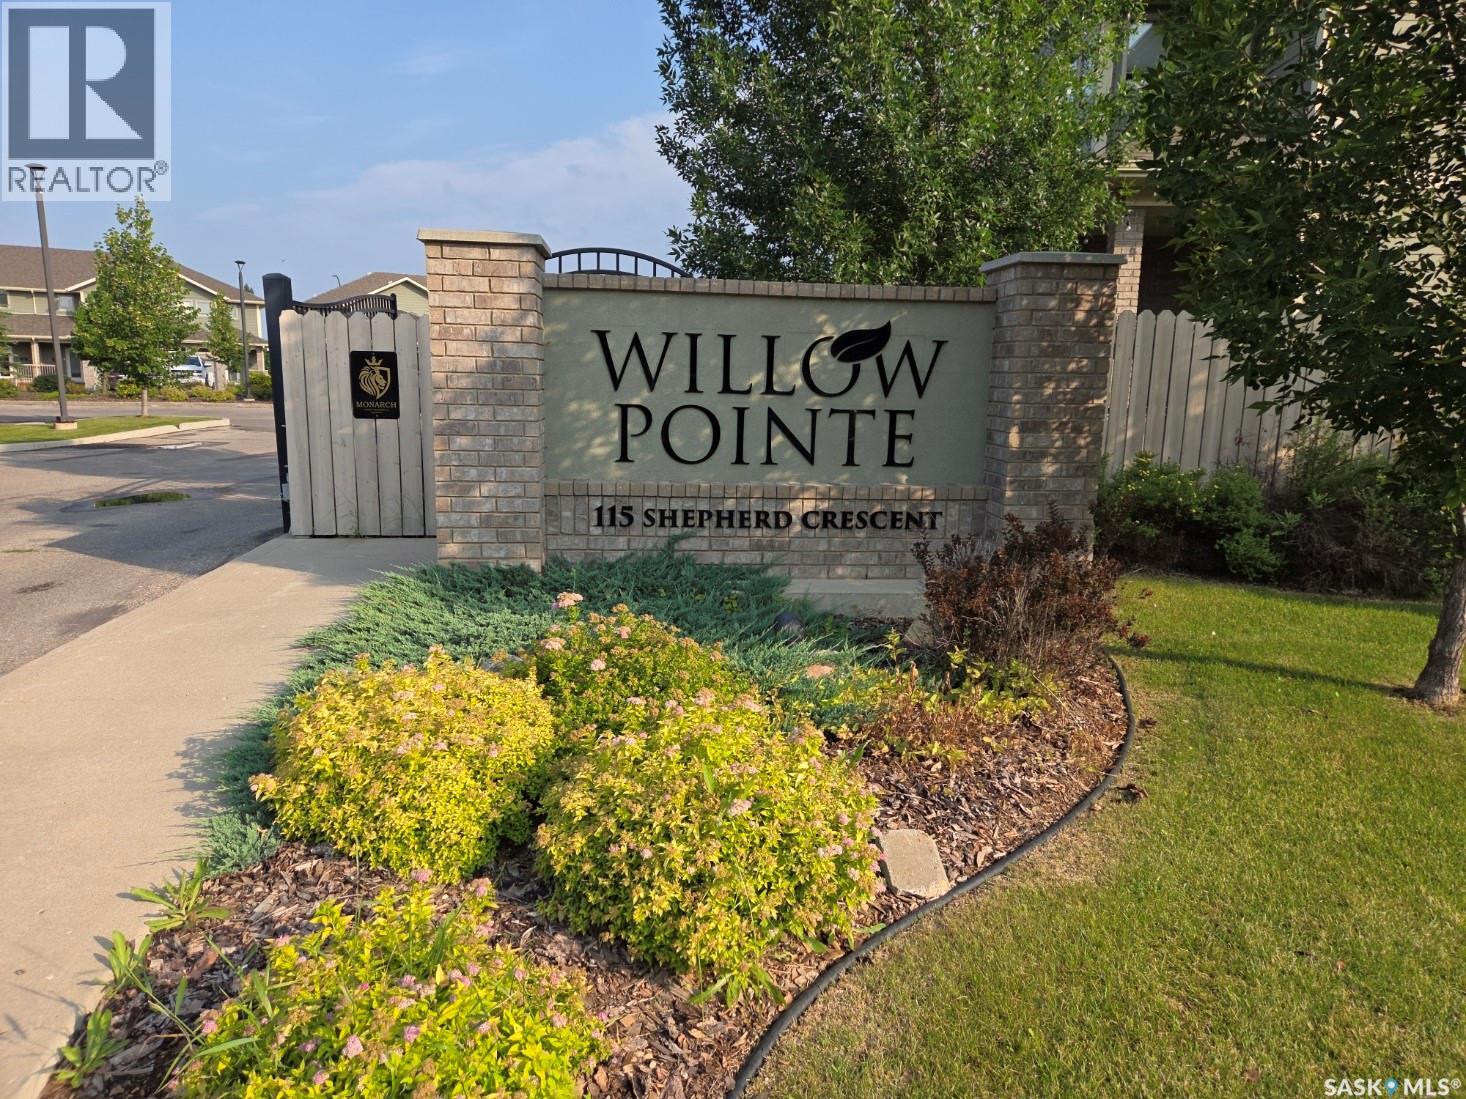
103 115 Shepherd Crescent Saskatoon, Saskatchewan S7W 0P8

$419,900Maintenance,
$364.61 Monthly
Maintenance,
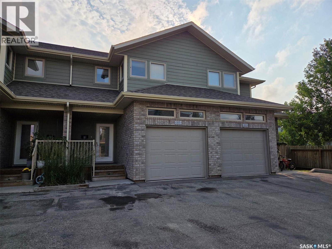
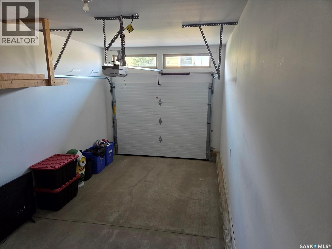
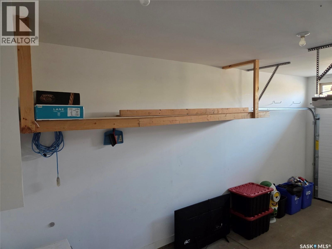
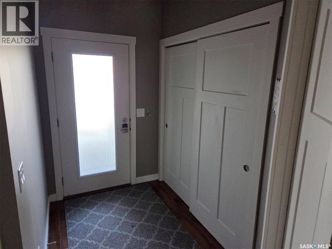
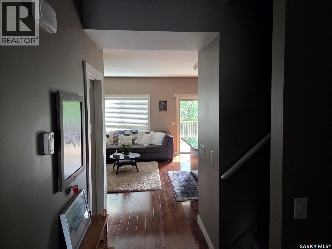
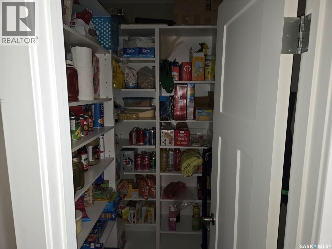
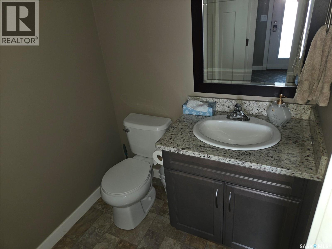
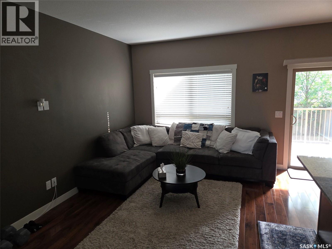
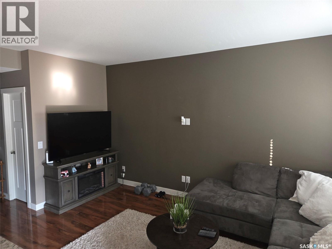
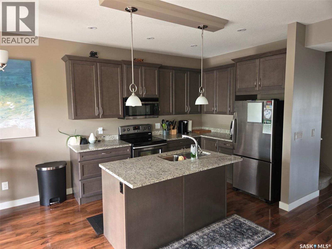
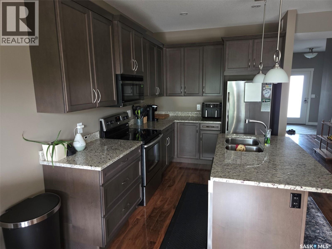
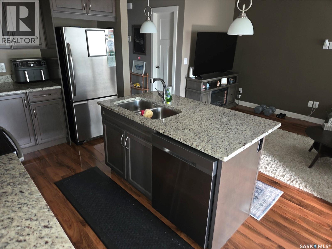
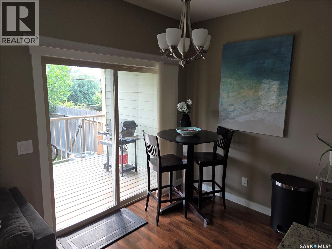
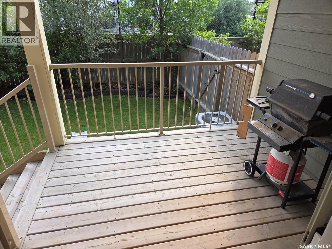
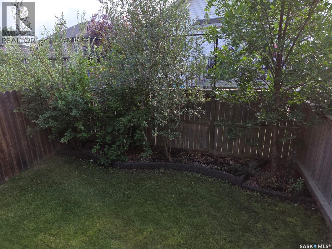
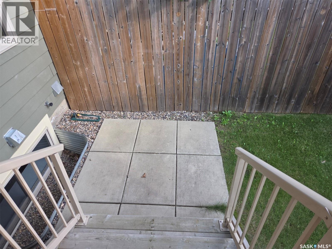
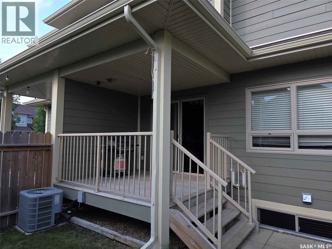
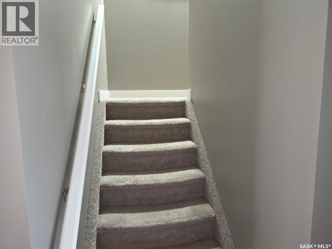
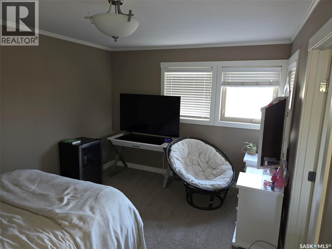
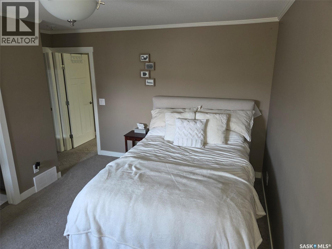
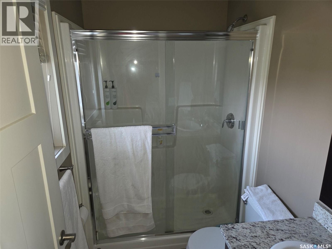
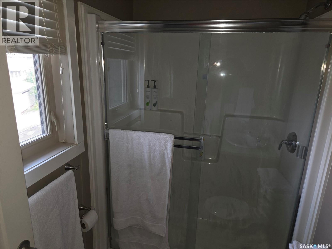
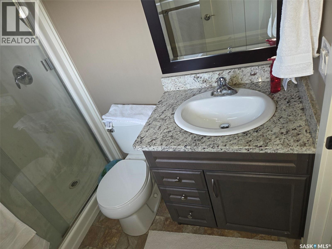
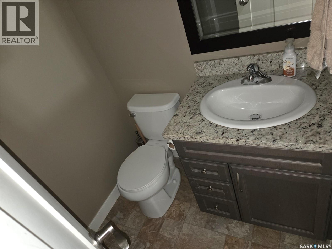
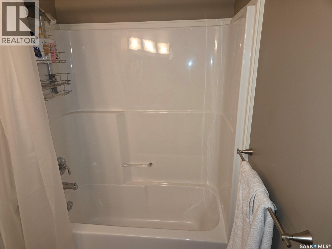
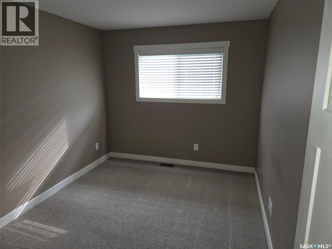
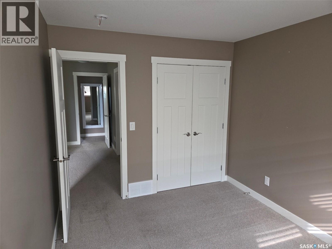
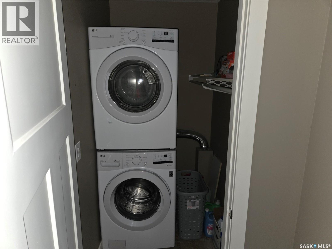
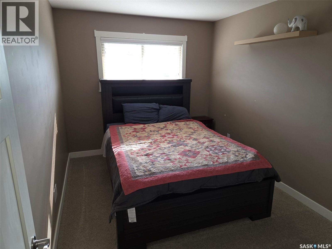
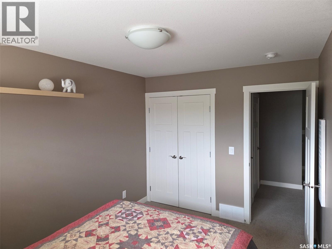
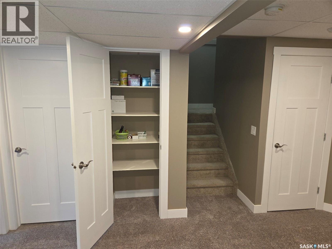
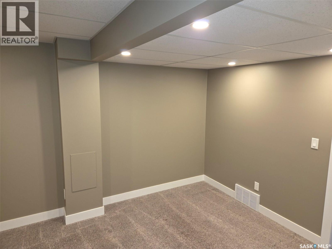
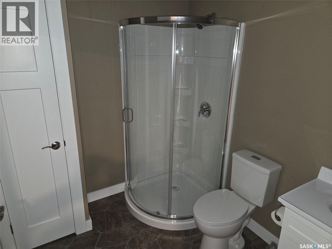
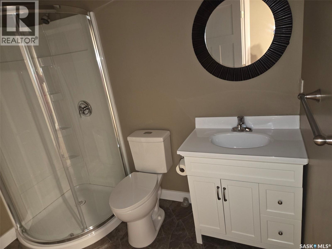
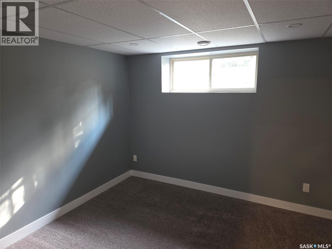
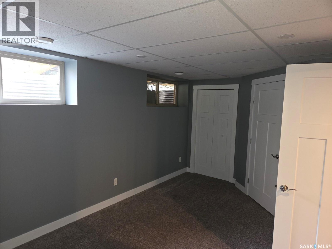
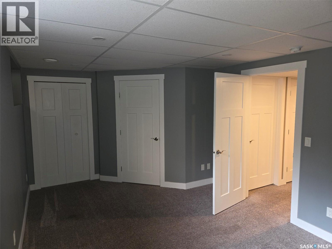
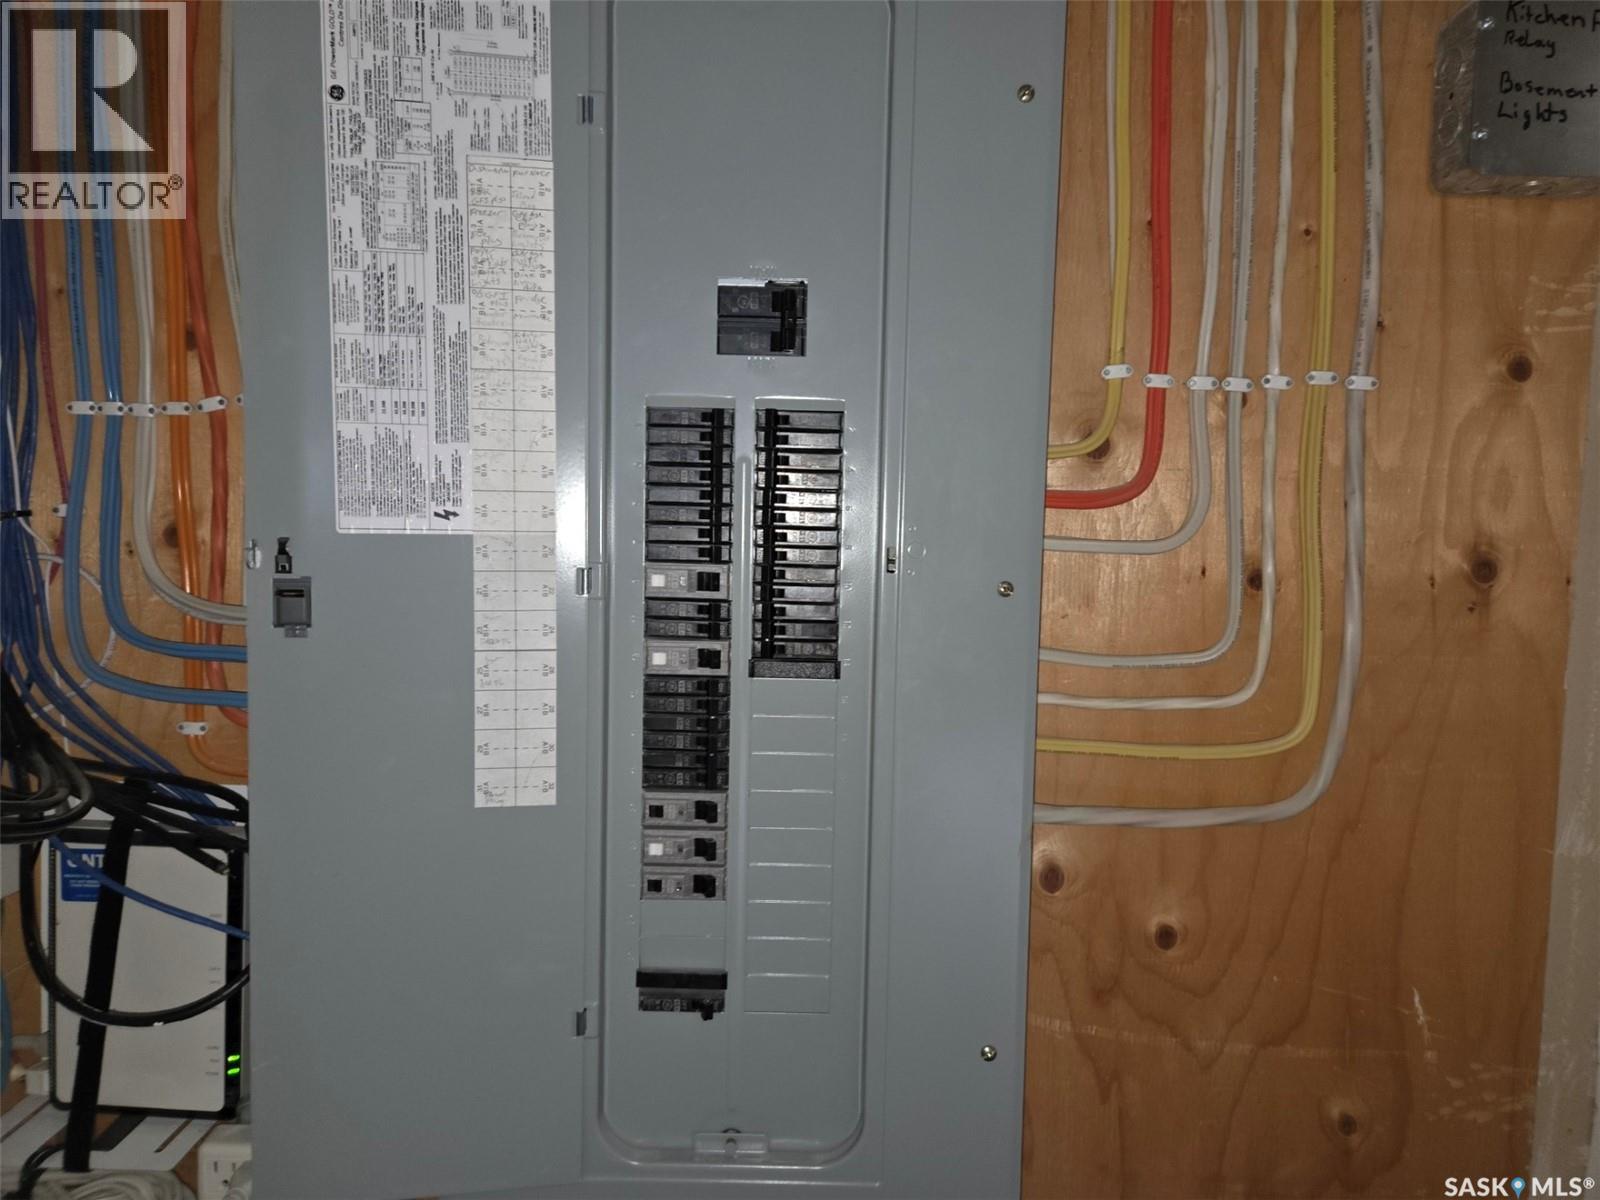
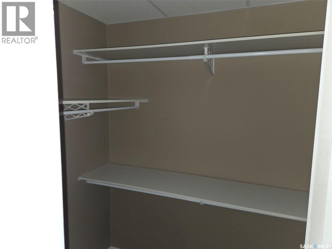
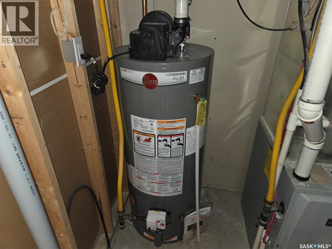
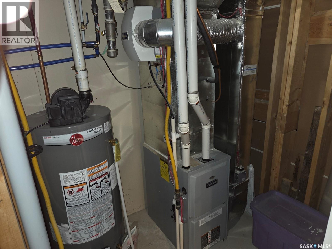
$364.61 MonthlyWelcome to Unit 103 115 Shepherd Crescent a condo unit in the Willow Pointe complex located in Willowgrove. This unit features 9 foot ceilings, maple cabinets, an island, granite counter tops and central a/c. This well maintained approximate 1357 square foot unit is fully developed. This unit features 4 bedrooms, 4 bathrooms, a single attached garage as well as 2 additional parking spots. The main floor consists of a large foyer, a 2 piece bathroom, a walk in pantry as well as an open concept kitchen, dining space and living room. Access to the covered deck and back yard is directly off the dining room. On the second floor you will find a primary bedroom, with a 3 piece ensuite and walk in closet, as well as 2 additional generous sized bedrooms, a 4 piece bathroom, and laundry. Completing the unit is a fully developed basement that includes an additional bedroom with walk in closet, a 3 piece bathroom, recreation room and utility room. This gated community is close to many amenities including restaurants and shopping as well as an elementary school. Don’t miss out on this property today. All measurements to be verified by the Buyers. (id:62370)
Property Details
| MLS® Number | SK043392 |
| Property Type | Single Family |
| Neigbourhood | Willowgrove |
| Community Features | Pets Allowed With Restrictions |
| Features | Treed |
| Structure | Deck |
Building
| Bathroom Total | 4 |
| Bedrooms Total | 4 |
| Appliances | Washer, Refrigerator, Dishwasher, Dryer, Microwave, Humidifier, Window Coverings, Garage Door Opener Remote(s), Stove |
| Basement Development | Finished |
| Basement Type | Full (finished) |
| Constructed Date | 2014 |
| Construction Style Attachment | Attached |
| Cooling Type | Central Air Conditioning |
| Heating Fuel | Natural Gas |
| Heating Type | Forced Air |
| Size Interior | 1,357 Ft2 |
| Type | Row / Townhouse |
Parking
| Attached Garage | |
| Other | |
| Parking Space(s) | 3 |
Land
| Acreage | No |
| Landscape Features | Lawn |
Rooms
| Level | Type | Length | Width | Dimensions |
|---|---|---|---|---|
| Second Level | Primary Bedroom | 14 ft ,3 in | 10 ft ,6 in | 14 ft ,3 in x 10 ft ,6 in |
| Second Level | 3pc Ensuite Bath | 7 ft ,9 in | 5 ft | 7 ft ,9 in x 5 ft |
| Second Level | 4pc Bathroom | 7 ft ,10 in | 5 ft | 7 ft ,10 in x 5 ft |
| Second Level | Bedroom | 12 ft ,2 in | 9 ft ,2 in | 12 ft ,2 in x 9 ft ,2 in |
| Second Level | Bedroom | 12 ft ,11 in | 9 ft ,2 in | 12 ft ,11 in x 9 ft ,2 in |
| Second Level | Laundry Room | 5 ft ,8 in | 4 ft ,2 in | 5 ft ,8 in x 4 ft ,2 in |
| Basement | Other | 13 ft ,4 in | 10 ft ,1 in | 13 ft ,4 in x 10 ft ,1 in |
| Basement | 3pc Bathroom | 8 ft ,2 in | 6 ft ,10 in | 8 ft ,2 in x 6 ft ,10 in |
| Basement | Bedroom | 12 ft ,5 in | 10 ft ,7 in | 12 ft ,5 in x 10 ft ,7 in |
| Basement | Other | 8 ft ,3 in | 6 ft | 8 ft ,3 in x 6 ft |
| Main Level | Foyer | 6 ft ,5 in | 5 ft ,2 in | 6 ft ,5 in x 5 ft ,2 in |
| Main Level | 2pc Bathroom | 5 ft ,10 in | 5 ft ,4 in | 5 ft ,10 in x 5 ft ,4 in |
| Main Level | Storage | 5 ft ,4 in | 3 ft ,10 in | 5 ft ,4 in x 3 ft ,10 in |
| Main Level | Kitchen | 10 ft ,10 in | 10 ft ,2 in | 10 ft ,10 in x 10 ft ,2 in |
| Main Level | Dining Room | 10 ft ,2 in | 6 ft ,11 in | 10 ft ,2 in x 6 ft ,11 in |
| Main Level | Living Room | 15 ft ,3 in | 8 ft ,6 in | 15 ft ,3 in x 8 ft ,6 in |



The trademarks REALTOR®, REALTORS®, and the REALTOR® logo are controlled by The Canadian Real Estate Association (CREA) and identify real estate professionals who are members of CREA. The trademarks MLS®, Multiple Listing Service® and the associated logos are owned by The Canadian Real Estate Association (CREA) and identify the quality of services provided by real estate professionals who are members of CREA. The trademark DDF® is owned by The Canadian Real Estate Association (CREA) and identifies CREA's Data Distribution Facility (DDF®)
September 10 2026 04:40:57
Saskatchewan REALTORS® Association
RE/MAX Saskatoon - Humboldt