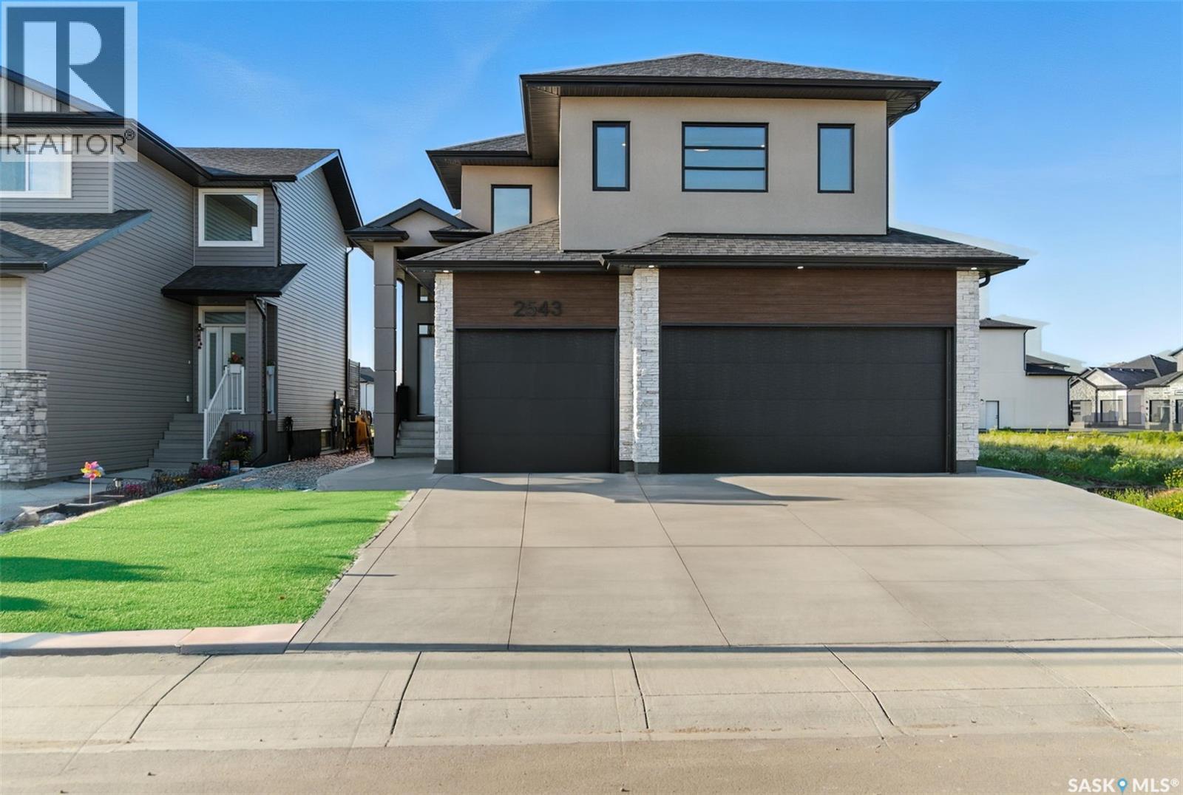
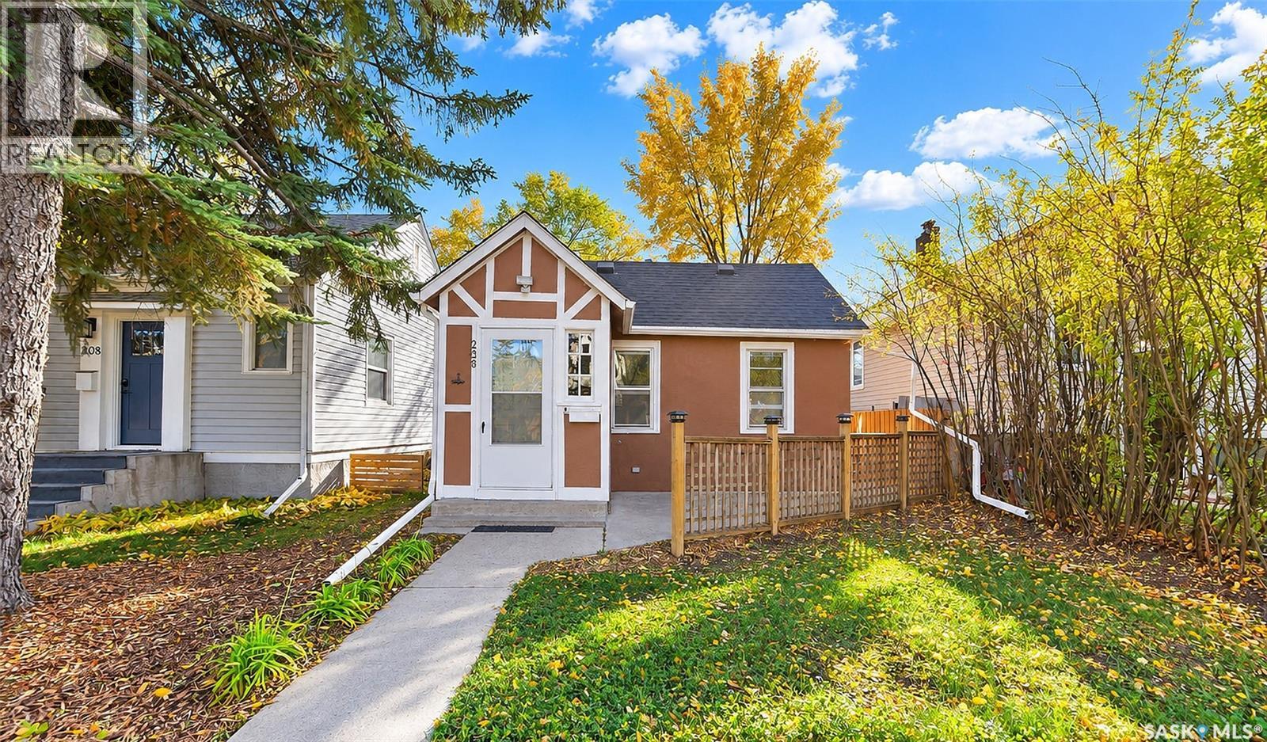
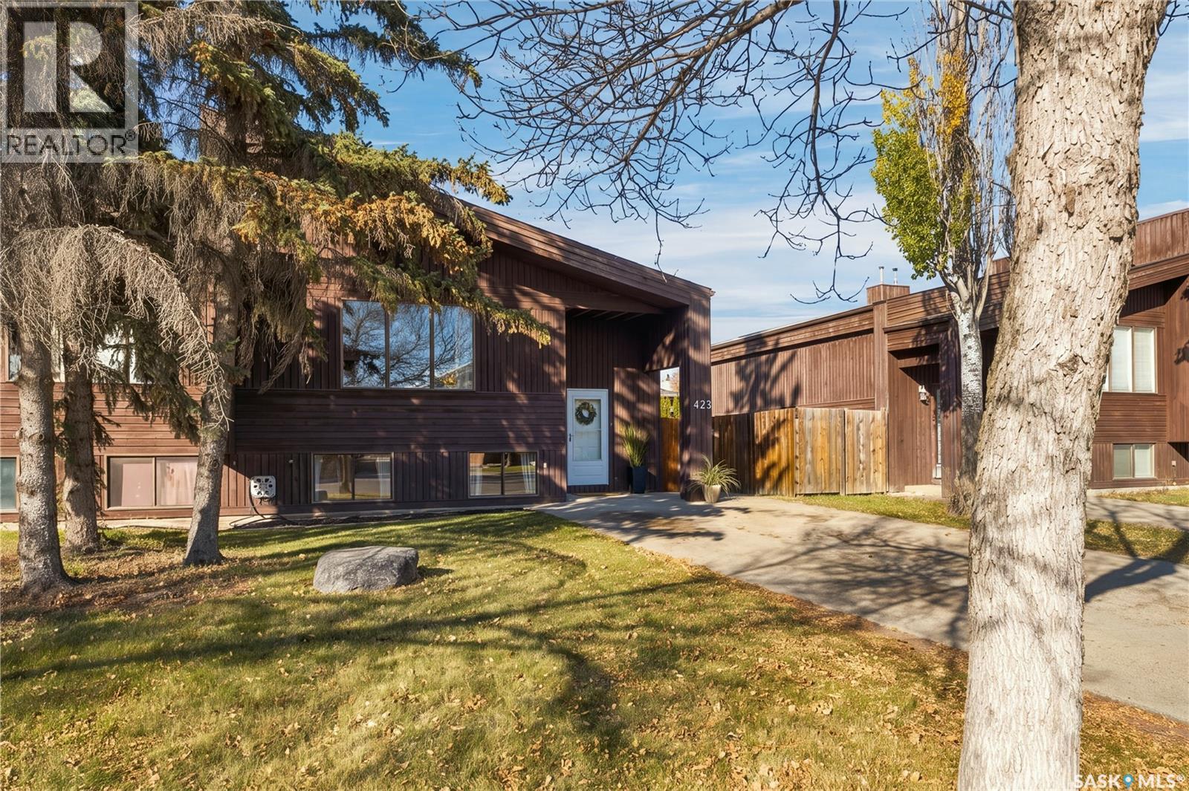
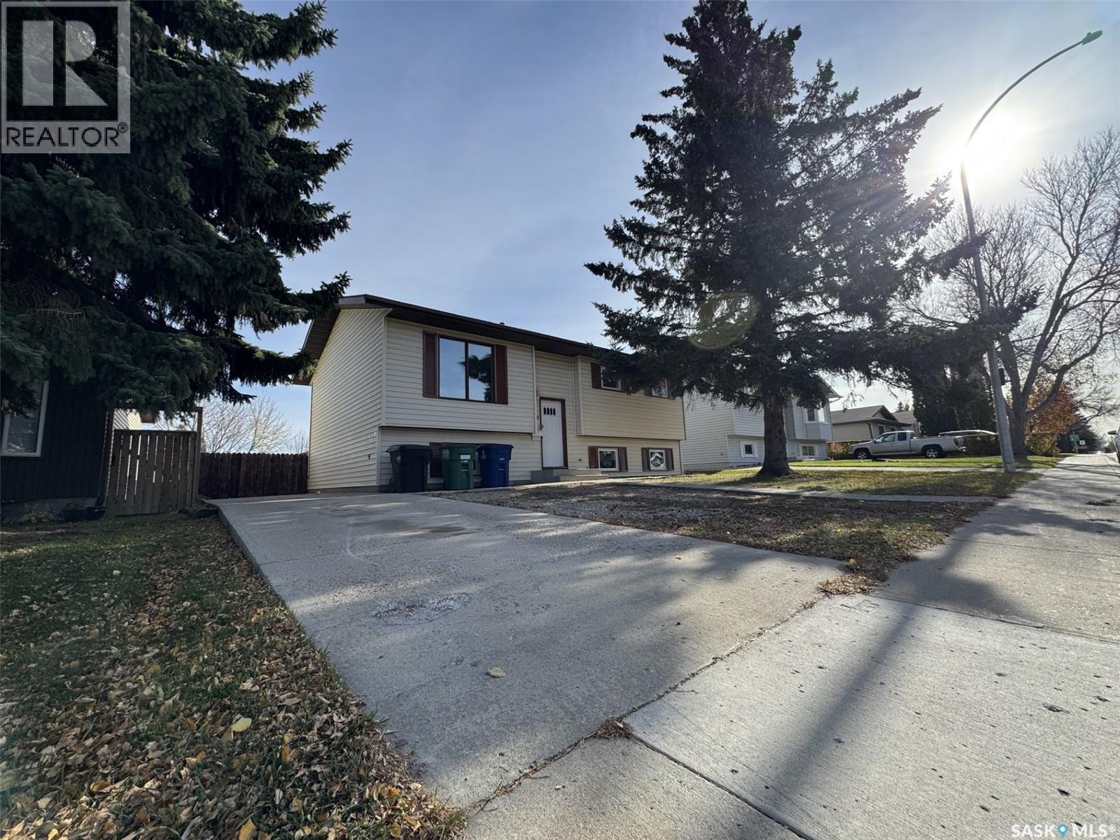
Welcome to this stunning home . This beautiful property features 6 spacious bedrooms and 3 bathrooms, including a fully legal 2-bedroom suite with its own private entrance, offering flexibility and added value. This home is designed with comfort and efficiency in mind, featuring in-floor heating in the basement, triple-pane windows, and acrylic stucco with extra insulation for superior energy efficiency. The main level is bright and welcoming, with large windows that fill the space with natural light, and high-quality vinyl plank flooring throughout. The kitchen is equipped with top-of-the-line Kitchen Aid appliances, making it a delight for any home chef. The oversized master bedroom is a true retreat, featuring a luxurious ensuite with in-floor heating, a freestanding tub, a walk-in shower complete with a bench, and a spacious walk-in closet. Additional highlights include a triple attached finished heated garage, a deck for outdoor enjoyment , a main floor laundry room , and a bonus room in the lower level. Don’t miss out on this incredible opportunity—book your private showing today! (id:62370)
Prime Highway 9 Commercial Property – Just North of Carlyle! Great opportunity to own 9.99 acres of well-maintained commercial property (with living quarters) with excellent Highway 9 frontage, located just north of Carlyle and within easy reach of Moose Mountain Provincial Park, Kenosee Lake, and White Bear Lake. The property features an impressive 6,300 sq. ft. main-floor shop with multiple 16' x 18' overhead doors, plus an oversized 16' x 24' door to accommodate larger equipment. The shop is equipped with over head unit heater, while the office/living area features a forced-air furnace, commercial-grade vinyl plank flooring, a full kitchen, and multiple rooms offering flexibility for offices, staff space, or a variety of business needs. The second floor is framed and wired, ready for your finishing touches and future plans. The building stands out with metal siding, a metal roof, and gemstone lighting surrounding the entire shop. A concrete pad runs along the side of the building, complemented by stamped concrete at the front. The grounds have been exceptionally well cared for, with extensive grading, dirt work, and gravel providing a solid, built-up yard designed for excellent drainage. Planted trees around the property offer excellent shelter, while the open space leaves plenty of room for additional shops, outbuildings, or a future residential build. Currently zoned agricultural/commercial, this versatile property offers plenty of possibilities, whether you're looking for a shop and office for your business, an equipment or storage yard, or a property with room to expand. The former residential mobile home is no longer on site, leaving a blank slate for future development. With highway exposure, a well-equipped shop, and nearly 10 acres to work with, this is a fantastic opportunity in a highly convenient location just 0.5 km north of Carlyle and close to some of southeast Saskatchewan's most popular recreational destinations. (Mobile home no Longer on site). (id:62370)
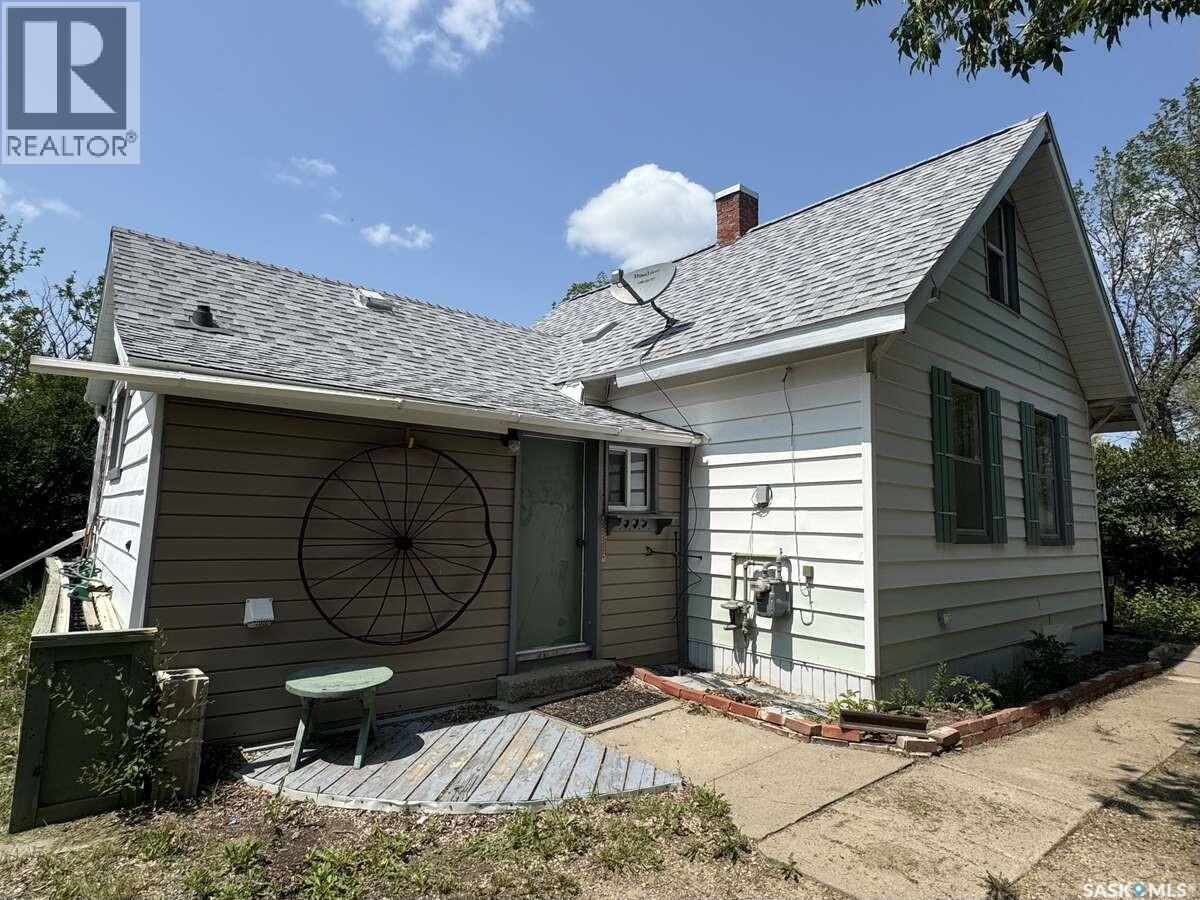
For more information, please click the "More Information" button. Charming and move-in-ready, this 2-bedroom, 1-bathroom home in the peaceful community of Climax, SK offers comfort, convenience, and value. The main floor spans 800 sq ft with an additional loft space—perfect for a home office or second bedroom. A cement basement provides extra storage potential. The layout includes a walk-in closet/dressing room off the bathroom, a laundry room and porch off the kitchen, and a front entry that opens to a private, treed-in deck—ideal for relaxing or entertaining. The kitchen has been updated with new countertops and drawers, and all appliances (fridge, stove, washer, and dryer) are included. The home features a natural gas furnace and a water heater replaced in 2020. Monthly utilities are affordable. The town charges a flat amount per month for sewer, water, and garbage disposal. Treated, drinkable town water and free access to the local dump add to the home’s convenience. Additional highlights include updated PVC plumbing (main stack is copper), shingles in good condition, Shaw cable wiring, and a powered shed—perfect for storage or hobbies. A fire pit and back alley access add further value to this well-kept property. Located in a safe and quiet town, Climax offers essential amenities such as a health centre, grocery store, café, swimming pool, skating rink, and ball diamond. Frontier is just 10 minutes west, the U.S. border is 15 minutes south, and Shaunavon is a 30-minute drive north. All roads leading to Climax are paved, making this a well-connected and inviting place to call home. (id:62370)
Welcome to Silverleaf Oak Suites in the heart of Greystone Heights! This spacious top floor corner unit offers an ideal combination of comfort, convenience, and location with lots of natural light. Featuring a thoughtfully designed layout with two generously sized bedrooms on opposite sides of the unit, this home provides excellent privacy and functionality. The primary bedroom includes a walk-in closet and a 3-piece ensuite, while the modern kitchen features granite countertops and stainless steel appliances. Additional highlights include one heated underground parking stall and ample visitor parking. Silverleaf Oak Suites is a quiet, well-maintained complex offering wheelchair accessibility, an elevator, community room, and video intercom system. Ideally located directly across from Greystone Heights School and nearby parks, with 8th Street amenities, the University of Saskatchewan, and public transit all within easy reach. Whether you're a professional, student, downsizer, or investor, this is a fantastic opportunity to enjoy low-maintenance living in a newer condo in an established Saskatoon neighbourhood. Call your Realtor and book your private showing today! (id:62370)
Welcome to 1820 Grant Drive, Regina, located in the desirable Whitmore Park neighbourhood! This 1,107 sq. ft. bungalow offers 6 bedrooms in total, with 3 bedrooms on the main floor and 3 additional bedrooms in the fully finished basement, which features a rental basement suite. The main floor has been refreshed with new kitchen cabinetry, new lighting fixtures, and fresh paint, creating a clean and inviting living space. The spacious living room features upgraded vinyl plank flooring and a large picture window that allows plenty of natural light. The primary bedroom includes a convenient half-bath ensuite, adding extra comfort and functionality. The fully finished basement offers additional living space, 3 bedrooms, and a 3-piece bathroom, along with a rental suite that provides potential supplemental income. (id:62370)
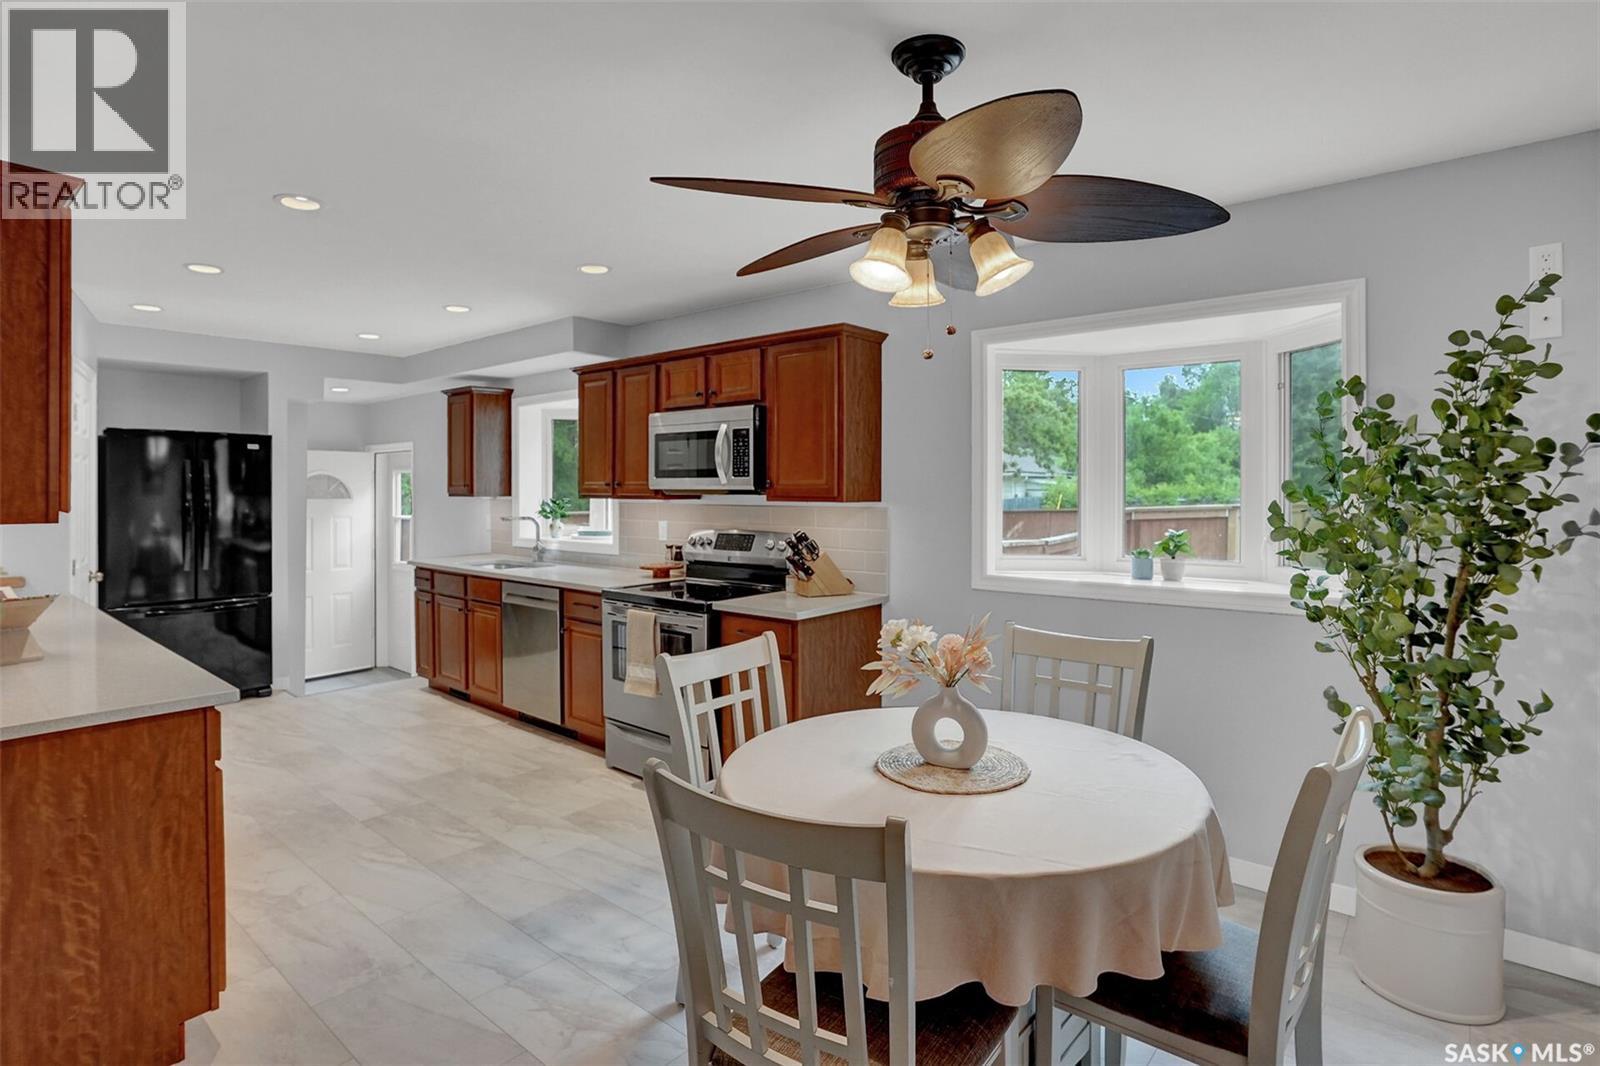
Situated in the heart of sought after Douglas Park, this extensively rebuilt and upgraded five level split offers an exceptional opportunity for a growing family. This impressive home features five spacious bedrooms & three renovated bathrooms. A welcoming front veranda adds to the home's curb appeal. Inside, the spacious living room flows into the spacious dining area, highlighted by a bay window overlooking the landscaped yard. The recently renovated kitchen showcases maple cabinetry, quartz countertops, under cabinet lighting, soft close drawers, a walk-in pantry & a bay window above the sink with backyard views. The second level includes two large bedrooms with one featuring a loft style bed perfect for growing children, along with a beautifully renovated 4 piece bath. Heading to the third level is primary retreat, featuring a large walk-in closet, spa inspired ensuite, & a versatile sitting area ideal for a home office, reading nook, or private getaway. On the fourth level, you'll find two additional bedrooms, & a spacious three-piece bathroom & shared laundry area completing this floor. The basement offers a comfortable rec room, providing extra living space & a great play area for kids. Outside, the fully fenced &landscaped yard features new sod, crushed rock around the perimeter & a storage shed. Electrical is already in place, with plenty of room for a future oversized garage or garage suite, offering excellent potential for added value or rental income. Located minutes from Wascana Park, the University of Regina, downtown, schools, parks, walking paths, & transit. Recent upgrades include the kitchen, bathrooms, shingles, vinyl windows, flooring & furnace. Contact your agent for a full list of upgrades. (id:62370)
A wonderful home awaits you at 809 Athabasca Street East that checks all of your wish list! Charming curb appeal with off-street parking ushers you into a spacious family home! The spacious entry flows into a large living room perfect for entertaining! The fabulous kitchen boasts quartz countertops, excellent design elements, tons of natural light, and storage for everything you need to create wonderful culinary creations! Next is a comfortable family room that steps onto a patio in the fenced backyard that is so relaxing! Next is a spacious primary bedroom, a main floor laundry,...I know!, A spacious full bath as well as another access to the backyard & of course the 2-car garage! Stepping up to the second floor, you will find 2 more spacious bedrooms! The lower level is great for storage and potential further development! The fenced backyard even has a garden area to develop! Just a few features include: over 1400 sq/ft, 3 bedrooms, beautiful kitchen, spacious rooms throughout, well-maintained 1 1/2 story house, 2-car garage, parking for 3 off-street, appliances included, 50X125 lot...a wonderful place to call home! Be sure to view the 3D scan of the great floor plan! A must-see home welcomes you and your family! As per the Seller’s direction, all offers will be presented on 10/27/2026 12:00PM. (id:62370)
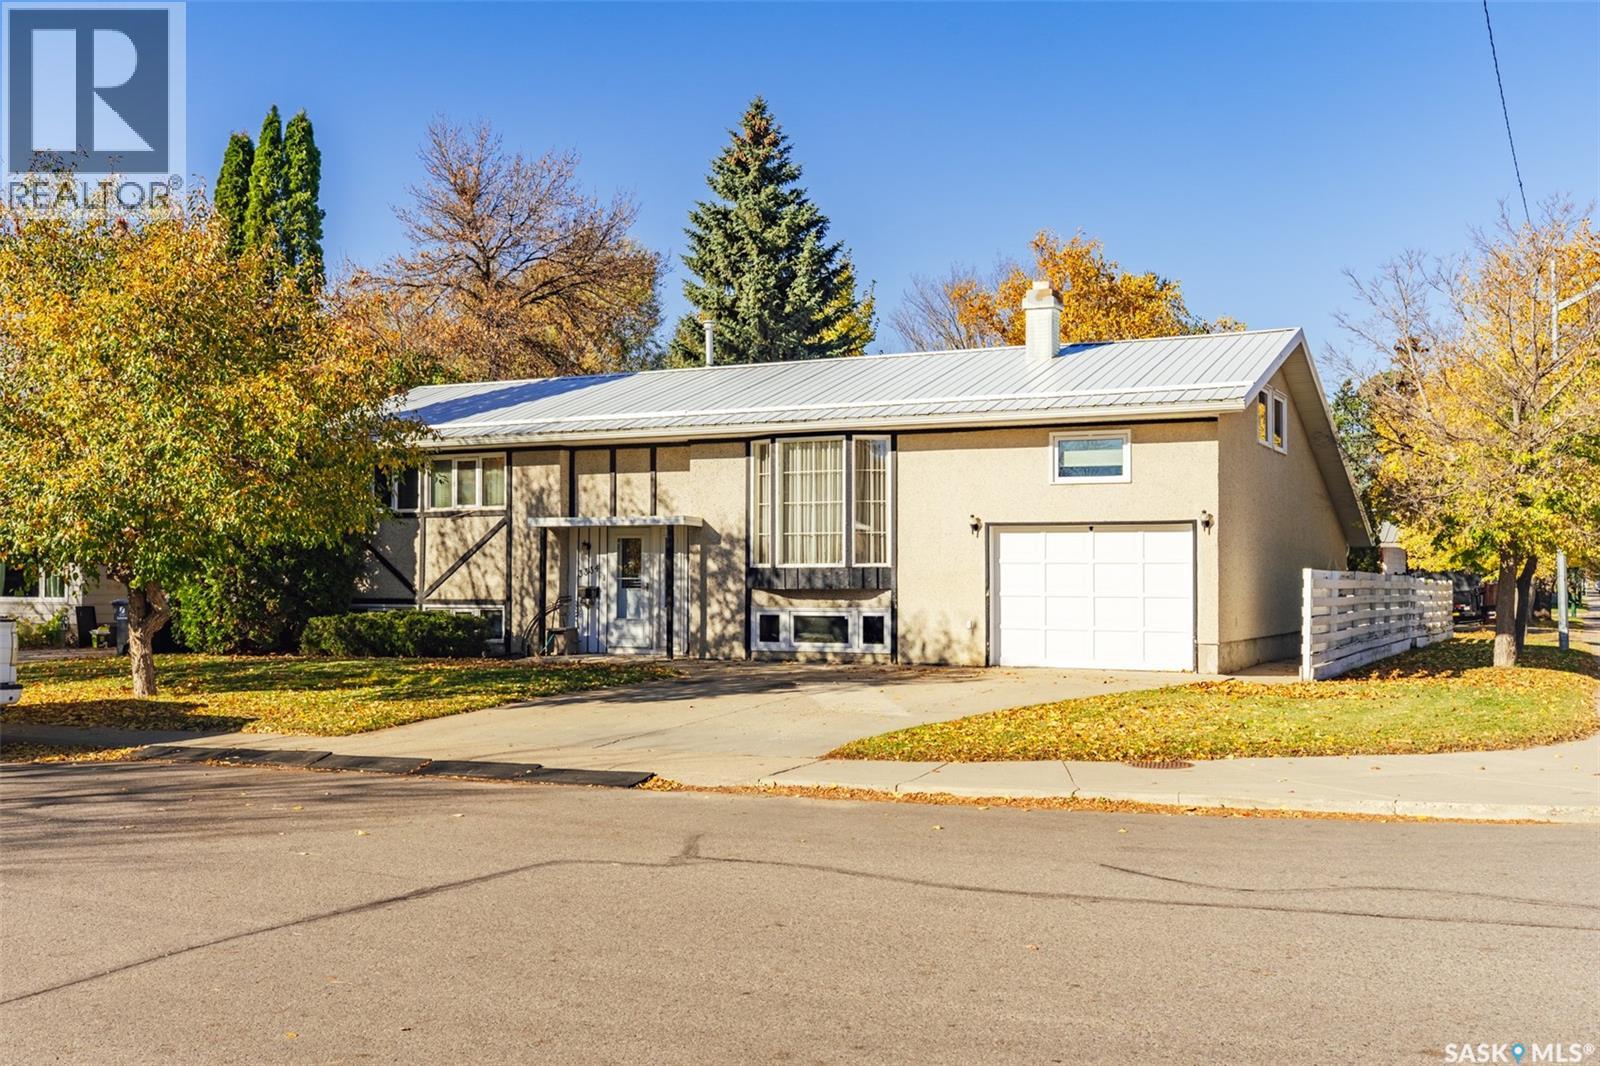
Welcome to 3334 Cronkite Street in Saskatoon's West College Park neighbourhood. This modified bilevel home has had numerous upgrades over the years, and was owner occupied for decades. It is now ready for a new owner and a bit of a facelift, if you desire. The main floor greets you with large modern windows to the front of the property. There's a space just off the kitchen for a dining room that overlooks the backyard. There is main floor laundry by the backdoor with a newer washing machine and a very reliable dryer. The kitchen has views of the sprawling backyard, solid wood cabinets, and a stainless steel stove and fridge. Off the living room, up a few stairs, is a wonderful bonus room with charming wood ceilings and plenty of space for the kids, an office, or a TV room. Down the hallway you will find a 4 piece bathroom, 2 bedrooms, and a master bedroom with a 3 piece ensuite. Both bathrooms have been upgraded over the years. Down to the basement you will find a big open family room with a wood burning fireplace. Being a bilevel the windows in the basement are large, allowing for lots of natural light. Down here there is another bedroom, a 2 piece bathroom, a couple of dens, as well as the mechanical room (appliances work and remain). The double garage is tandem and measures just under 12 ft wide and 42 feet deep. This home is situated on a massive lot that is fully fenced and near all kinds of amenities including schools. Reach out to your realtor for a viewing today! (id:62370)
Welcome to the charming and established neighborhood of Buena Vista! This inviting home features 2 bedrooms, 2 bathrooms, and a heated garage, perfect for those cold Saskatchewan winters. The exterior has been freshly painted, adding to the home's curb appeal. Inside, you'll find a functional kitchen with a spacious dining area, ideal for everyday living and entertaining. Conveniently located within walking distance of Buena Vista Elementary School and the Nutana Lawn Bowling Club, this home offers a fantastic location with plenty of nearby amenities. Enjoy being just minutes from the vibrant Broadway district, downtown Saskatoon, and 8th Street, where you'll find a variety of restaurants, shopping, and services. Whether you're a first-time home buyer, downsizing, or looking for an investment opportunity, this property offers comfort, convenience, and the charm of a well-established neighborhood. Don't miss your opportunity to call Buena Vista home! (id:62370)
Perfect for first-time buyers, a growing family or anyone looking to downsize, this beautifully upgraded home offers exceptional value in the city’s north end. Step inside and you can immediately feel how loved and well kept this property has been. The desirable bi-level layout makes great use of the space, with three bedrooms, two bathrooms and room to grow or comfortably simplify. With updated flooring, lighting, bathrooms and kitchen, this is a turnkey-ready home and investment ready for you to move in and make it your own. Enjoy a fully fenced yard and a welcoming, family-friendly neighbourhood. Schools and parks are just steps away, shopping is only blocks away, and the river is close by. A wonderful opportunity to settle into a sought-after area and enjoy a home that’s ready from day one. (id:62370)
PRIDE OF OWNERSHIP SHINES THROUGH! Welcome to 905 Water Ridge Crescent, an exceptional family home situated in one of Humboldt’s most desirable crescent locations! Built in 2008, this beautifully maintained 1,398 sq. ft. home offers 5 bedrooms, 3 bathrooms, and a double attached garage, all situated on an impressive 64’ x 150’ lot. From the moment you enter, you will appreciate the quality finishes and meticulous care throughout. A spacious foyer provides a welcoming entrance with convenient access from both the front door and attached garage, offering plenty of room for family and guests. The main floor features beautiful hardwood and tile flooring throughout the kitchen, dining, and living room areas. The well-appointed kitchen showcases attractive maple cabinetry and a functional centre island, providing additional counter space and a perfect gathering spot for family and friends. The open and inviting living spaces are ideal for both everyday living and entertaining. The main level features 3 bedrooms, including a spacious primary bedroom complete with a 3-piece ensuite and walk-in closet. The lower level offers an additional 2 bedrooms, providing plenty of room for a growing family, guests, or home office space. Step outside and enjoy the beautifully maintained backyard, situated on an extra-large lot offering exceptional outdoor space for family activities, entertaining, or simply relaxing. Located on a premium crescent in Humboldt, this property combines an excellent location, generous lot size, quality construction, and outstanding condition.This home shows in exceptional condition and is a true reflection of pride of ownership! A fantastic opportunity to own a quality family home in one of Humboldt’s sought-after residential locations! Direction regarding offer presentation - 917 There shall be no presentation of offers as per the Seller’s instruction until 11:00 a.m. on October 29 2026. Call to view today! As per the Seller’s direction, all offers will be presented on 10/29/2026 11:00AM. (id:62370)
Welcome home to this updated, move-in-ready property nestled in a highly desirable, mature neighborhood. Combining upgrades with an unbeatable location, this home is perfect for growing families and outdoor enthusiasts alike. ? Key Property Highlights • Renovated Kitchen: Featuring brand-new cabinets, countertops, a built-in dishwasher, and a new over-the-range (OTR) microwave and stove. • Fresh paint spans the entire house, complemented by brand-new flooring throughout the basement and key main-floor areas. • Upgraded Efficiency windows throughout most of the home. • Outdoor Living: Step outside to a spacious backyard featuring a brand-new deck, perfect for entertaining or relaxing. • Includes a dedicated RV driveway. ?? Unbeatable Location • Family-Friendly: Situated just one block away from local primary schools and a neighborhood park. • Recreation & Nature: Within walking distance to the scenic Silverwood Golf Course and the popular riverbank dog park. (id:62370)