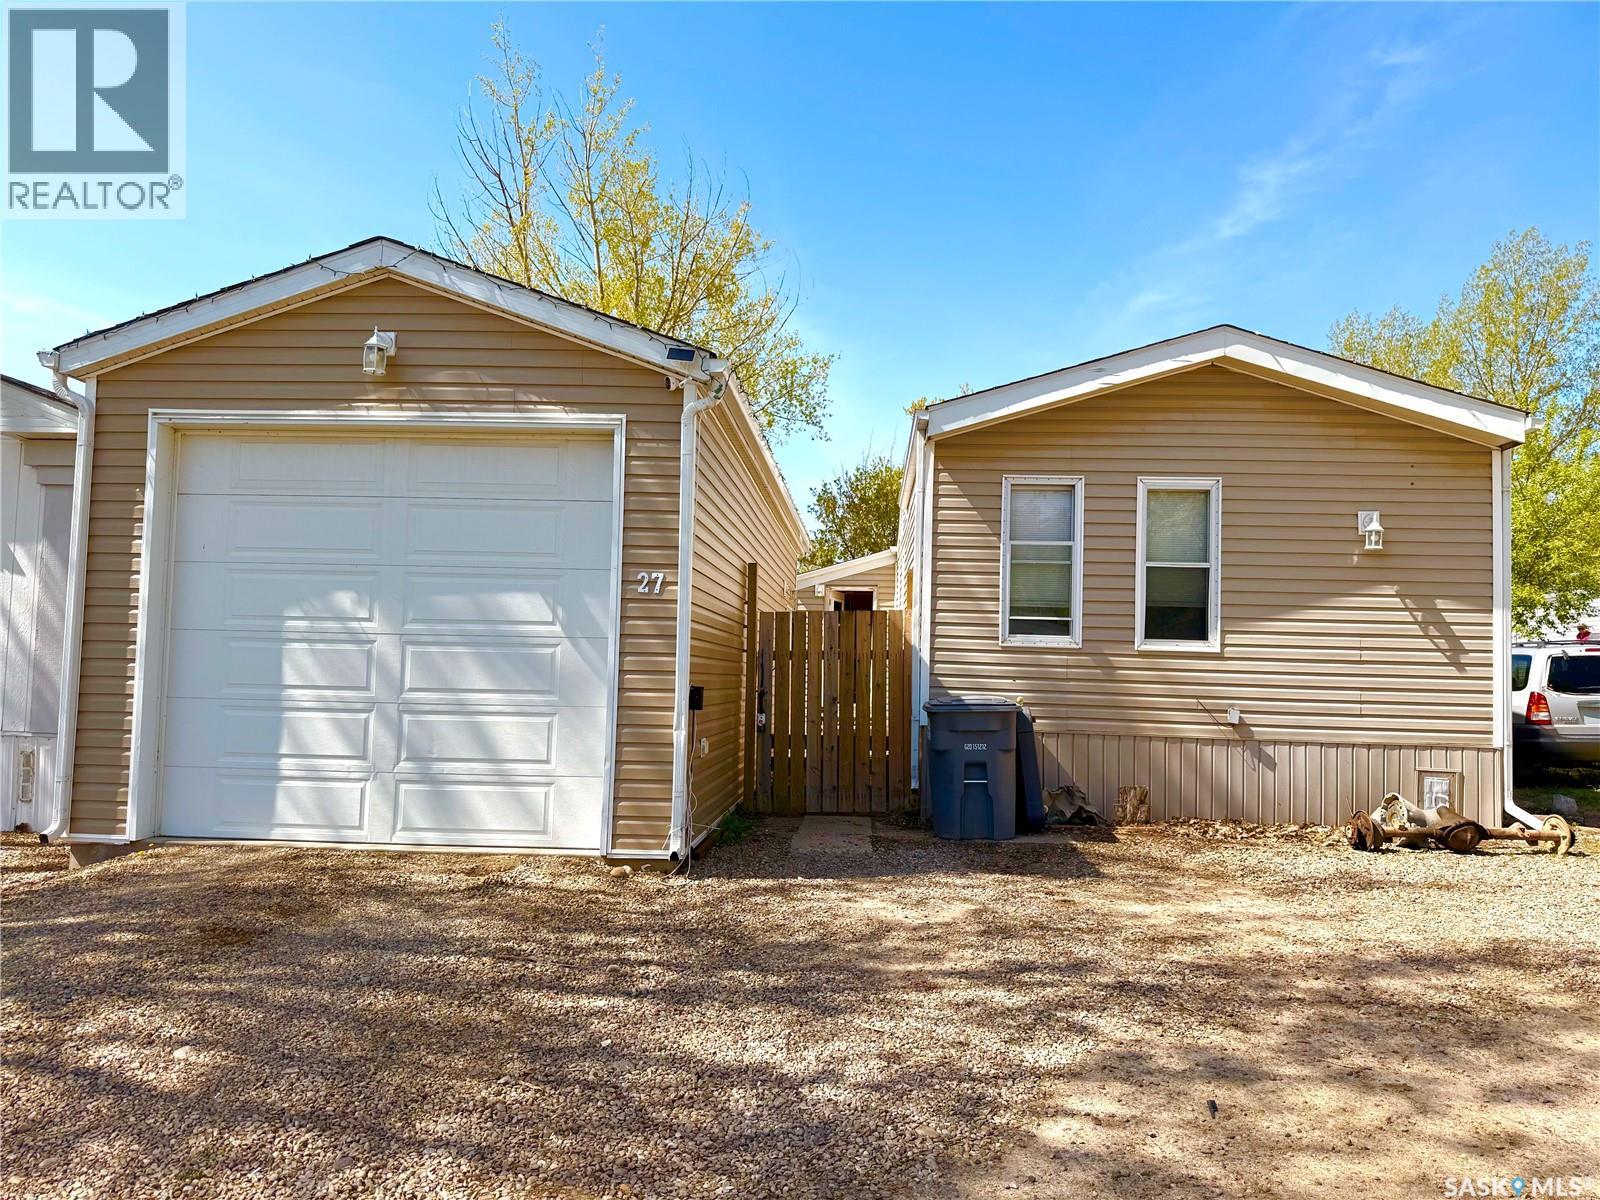
Tired of renting and ready to invest in your future? This mobile home presents a solid opportunity to start building equity. With 1440 sq/ft of living space, this home features a motivated seller and offers a QUICK possession, making it a suitable choice for first-time buyers or families. Inside, you'll find a spacious open concept kitchen, dining, and living room area, ideal for entertaining or family gatherings. The kitchen includes a newer stainless steel fridge, enhancing the overall appeal. The layout also includes 2 bedrooms and 2 baths, along with a sizable addition that can serve as a third bedroom or family room. One of the standout features of this property is the garage (2015). Measuring 13 x 32, it’s perfect for the handyman or car enthusiast. The garage is fully insulated, with plywood walls and an attic, and includes an electric heater for year-round comfort. It’s an excellent space for working on projects or storing your vehicles. The large covered sun porch provides a nice spot to enjoy your morning coffee or entertain guests. The fully fenced yard offers ample space for kids and pets to play, and you can unwind in the evenings around the firepit. Additional updates include vinyl siding, insulated skirting, eaves troughs, fascia, and some vinyl plank flooring. A BRAND NEW furnace was installed in January 2025, and a window air conditioner is also included. Fresh paint to Primary bedroom, bath and living room June 2025. New linoleum in both bathrooms and toilets and tub surround July 2026. Pet restrictions according to lease are applicable. Lot rent of $538/month covers sewer, water, garbage, and snow removal, making this an affordable option for those looking to move away from renting. (id:62370)
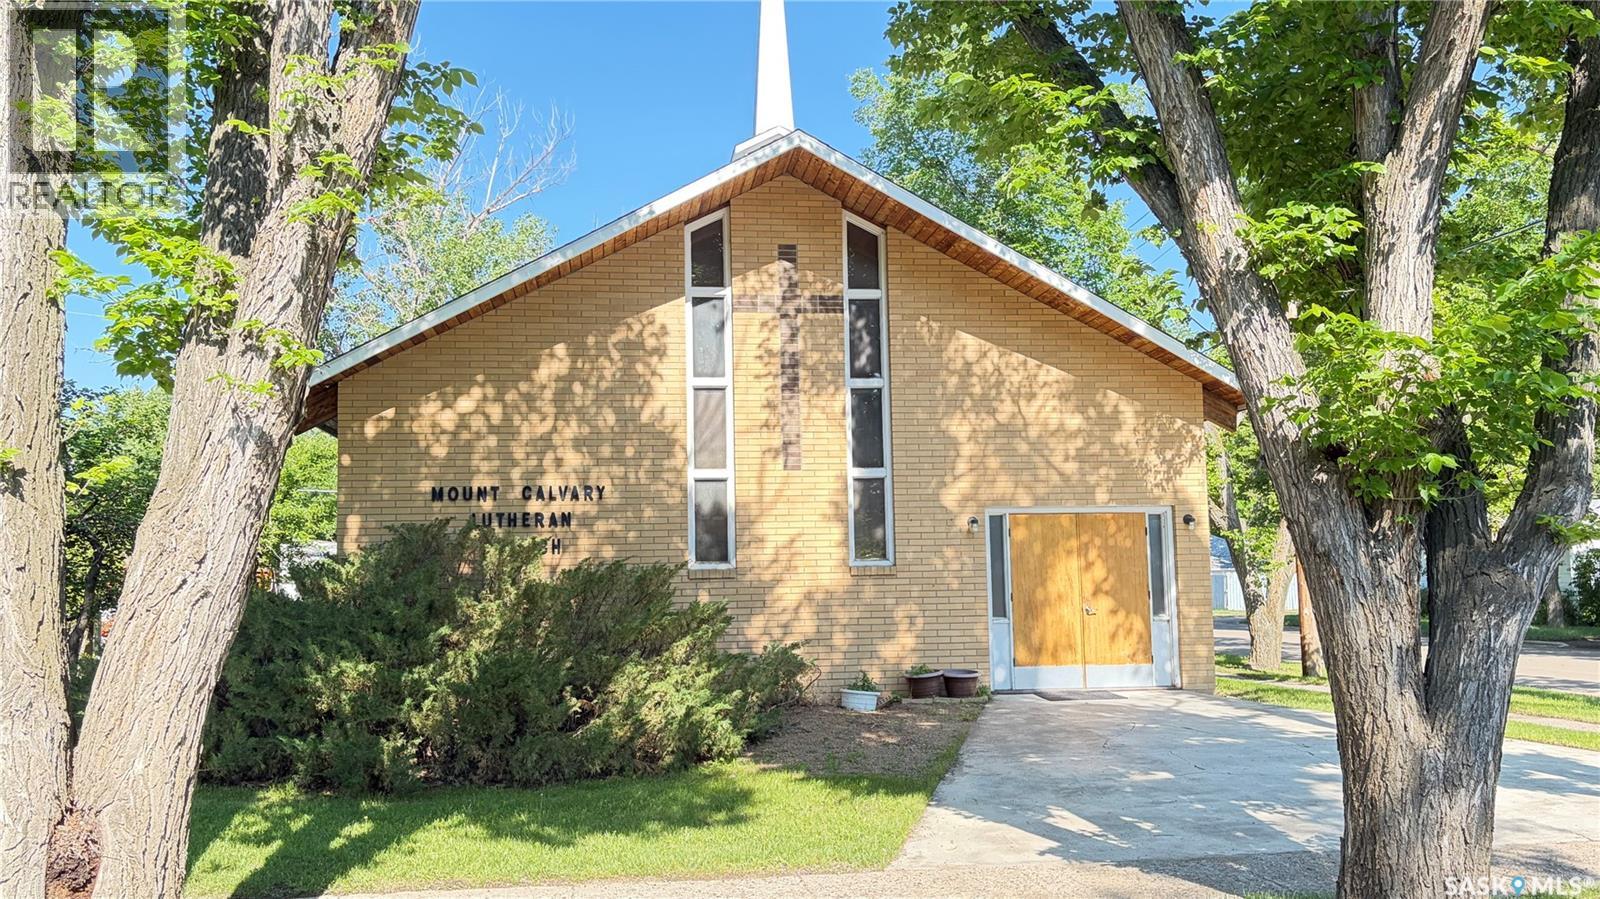
Unique opportunity to own a church building with endless potential. This one of a kind property is filled with character, charm, and opportunity. This church offers a stunning vaulted wood ceiling, striking architectural beams and stained glass accents. Situated on a spacious corner lot with mature trees, the property includes a large square footage, kitchen facilities and washrooms. There lower level provides ample room for additional storage and useable space. Explore ideas; make this your home or continue using it as a place of worship, daycare, studio or office space. This building offers exceptional flexibility and potential. Call today for more information or to schedule a private viewing. (id:62370)
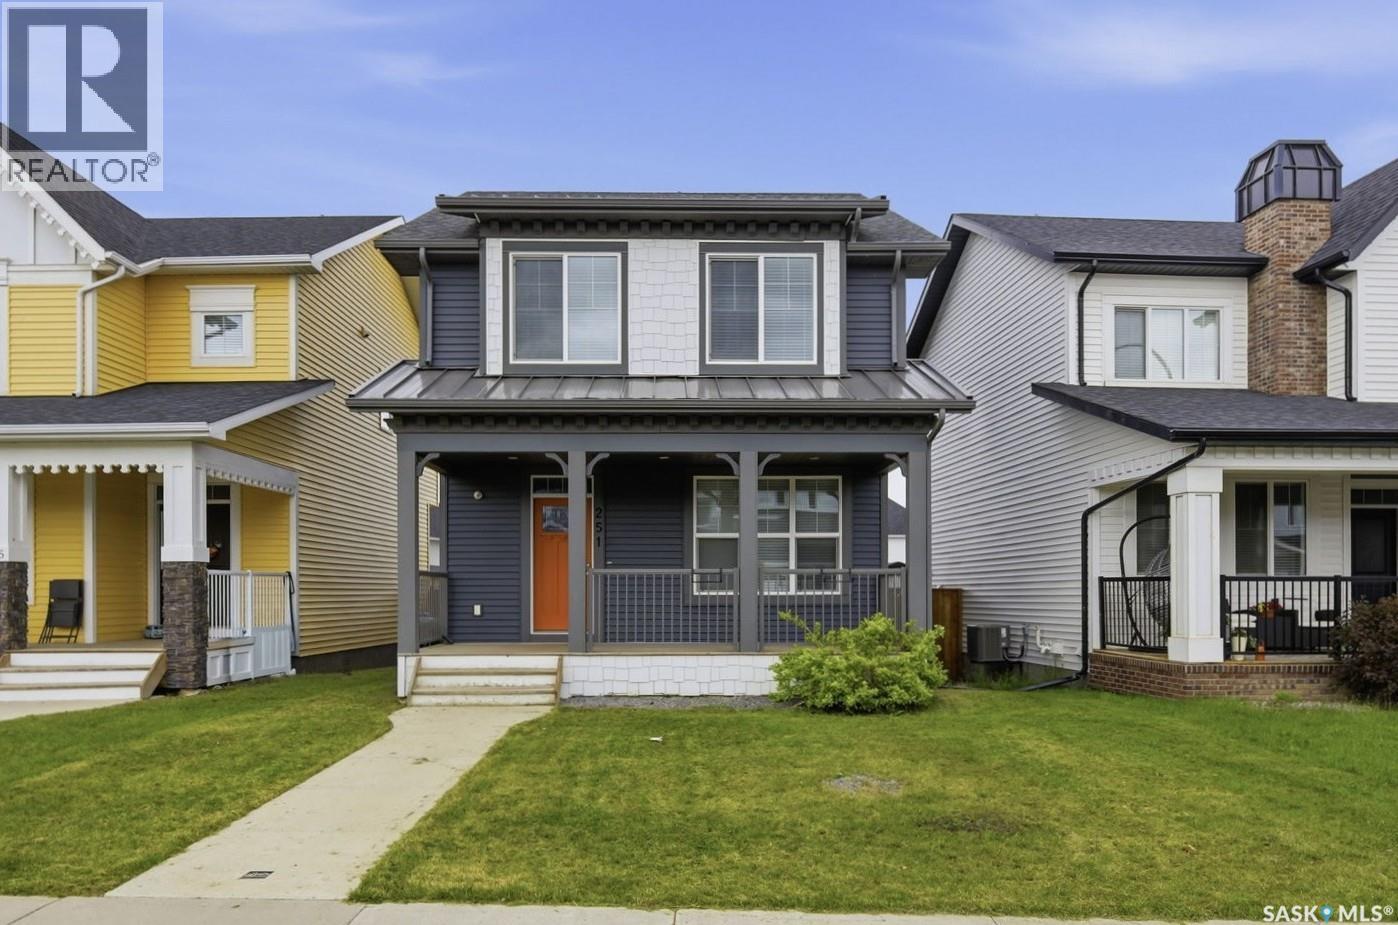
Welcome to 251 Newton Link — a beautifully crafted home by Dream, built in 2017, located in the highly desirable Brighton community. Fully developed inside and out, this 1,520 sq. ft. 2-storey residence offers 4 bedrooms and 4 bathrooms, thoughtfully designed for modern family living. The main floor showcases 9’ ceilings and an open-concept layout filled with natural light. The spacious living room features a large window, creating a bright and inviting atmosphere. The kitchen is equipped with modern soft-close cabinetry, stylish backsplash, a quartz island with seating for four, stainless steel appliances including a direct vent range hood, and a good sized pantry. A convenient main floor laundry room with additional storage completes this level. Upstairs, you’ll find three well-appointed bedrooms. The primary suite includes a luxurious 5-piece ensuite with dual sinks, a separate tub and shower, and a walk-in closet, offering both comfort and functionality. The fully finished basement adds valuable living space with 9’ ceilings, featuring a large family room, an additional bedroom, and a 4-piece bathroom—perfect for guests or extended family. Situated on a quiet street, the exterior features a fully landscaped yard with artificial turf and an insulated double detached garage. Comfort is ensured year-round with central air conditioning, an HRV system, and triple-pane windows. Enjoy the peaceful front porch setting while being just minutes away from parks, the Brighton amphitheatre, shopping, restaurants, and professional services, with quick access to University Heights and The Meadows. Shows 10/10! (id:62370)
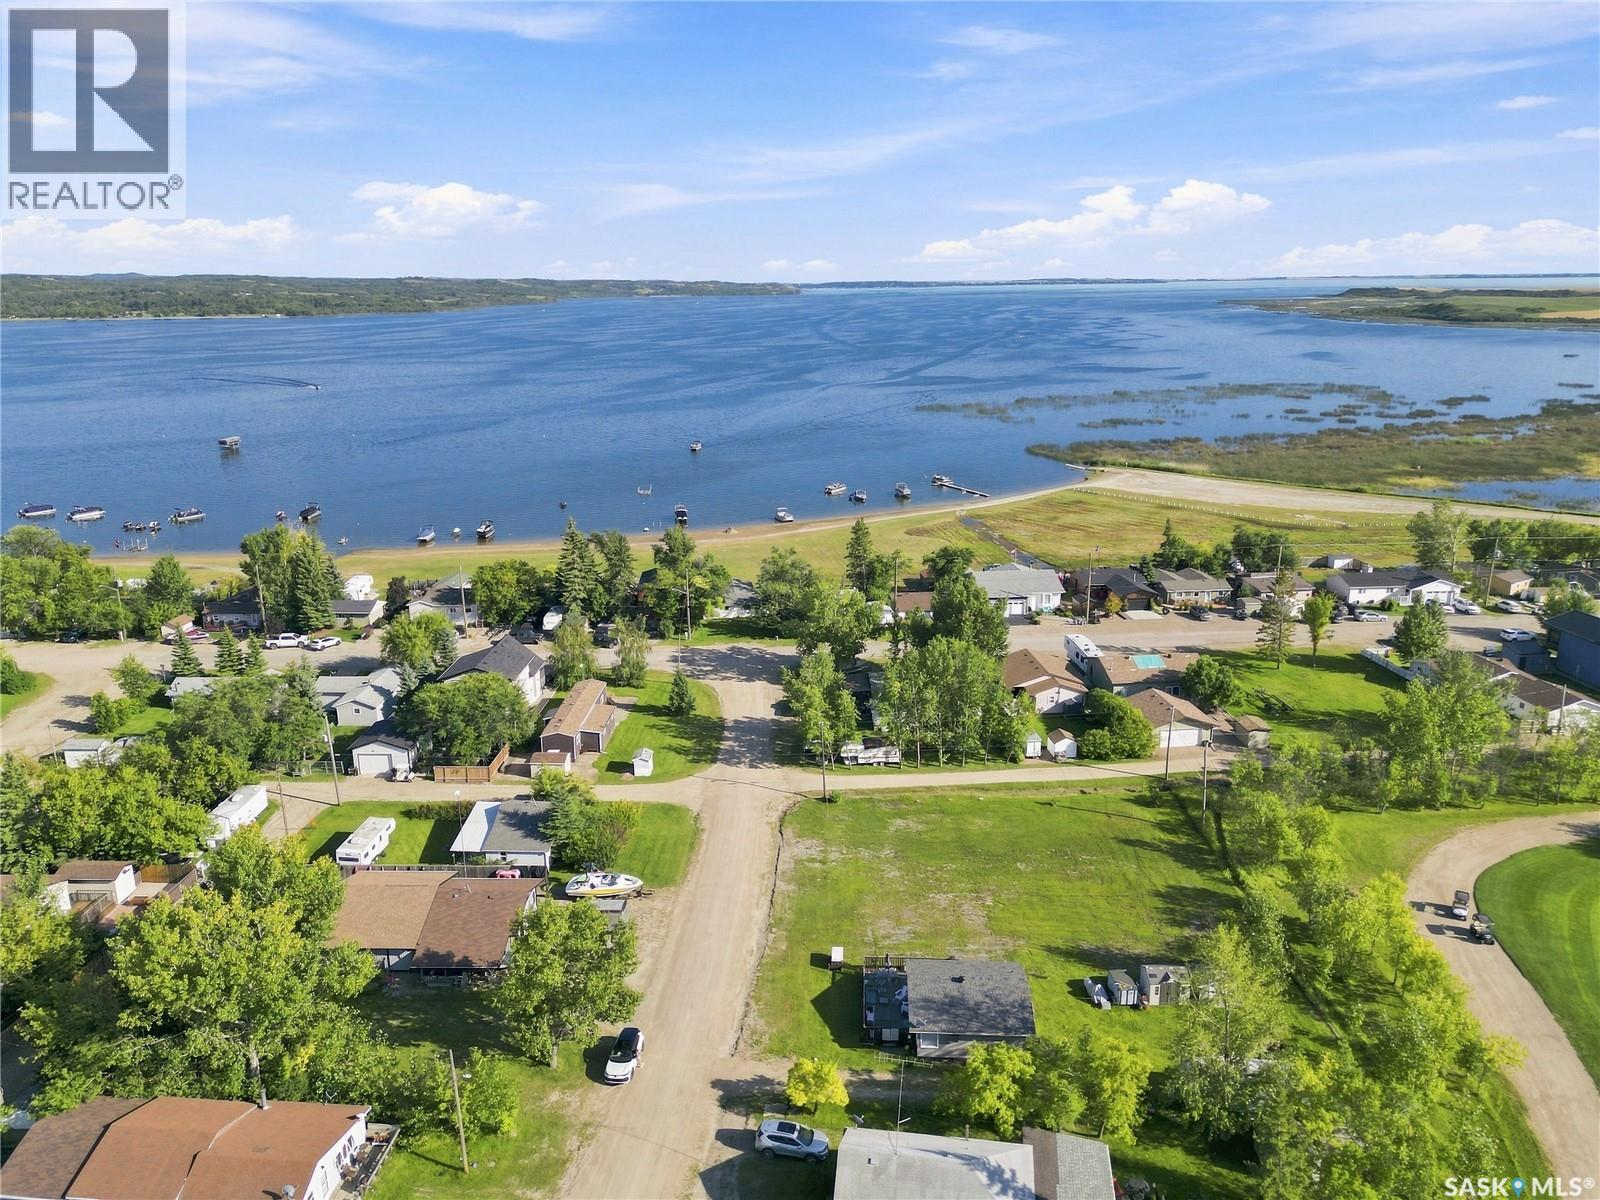
Two Lots. One Incredible Location in Aquadeo. Whether you're looking to build your forever home or create the perfect vacation getaway where you'll make countless memories with family and friends, these two lots on Elto Street in the Resort Village of Aquadeo are worth a look. Backing directly onto Hole #6 of the Aquadeo Golf Course, this location is truly one of a kind. You won't have neighbours backing onto you, just a beautifully maintained golf course greeting you from your backyard. It offers a wonderful sense of space and privacy while still keeping you right in the heart of lake life. Although you aren't directly lakefront, you'll still have easy access to everything Jackfish Lake has to offer. Aquadeo features a 9-hole golf course and clubhouse, public beach and marina, allowing you to enjoy the lake without the additional maintenance and responsibilities that often come with owning a lakefront property. Sounds pretty dreamy! With two lots being offered together, there is plenty of room to build the home or getaway you've envisioned while still having ample space for parking when family and friends come to visit. If you're looking for just one lot, there may also be an option to purchase them separately. Opportunities like this don't come along often. There are very few lake-area lots remaining that offer this perfect blend of space, privacy and peaceful surroundings while still being close to all the fun and activity that comes with lake life. Come build your dream retreat in Aquadeo and start making memories that will last for years to come. (id:62370)
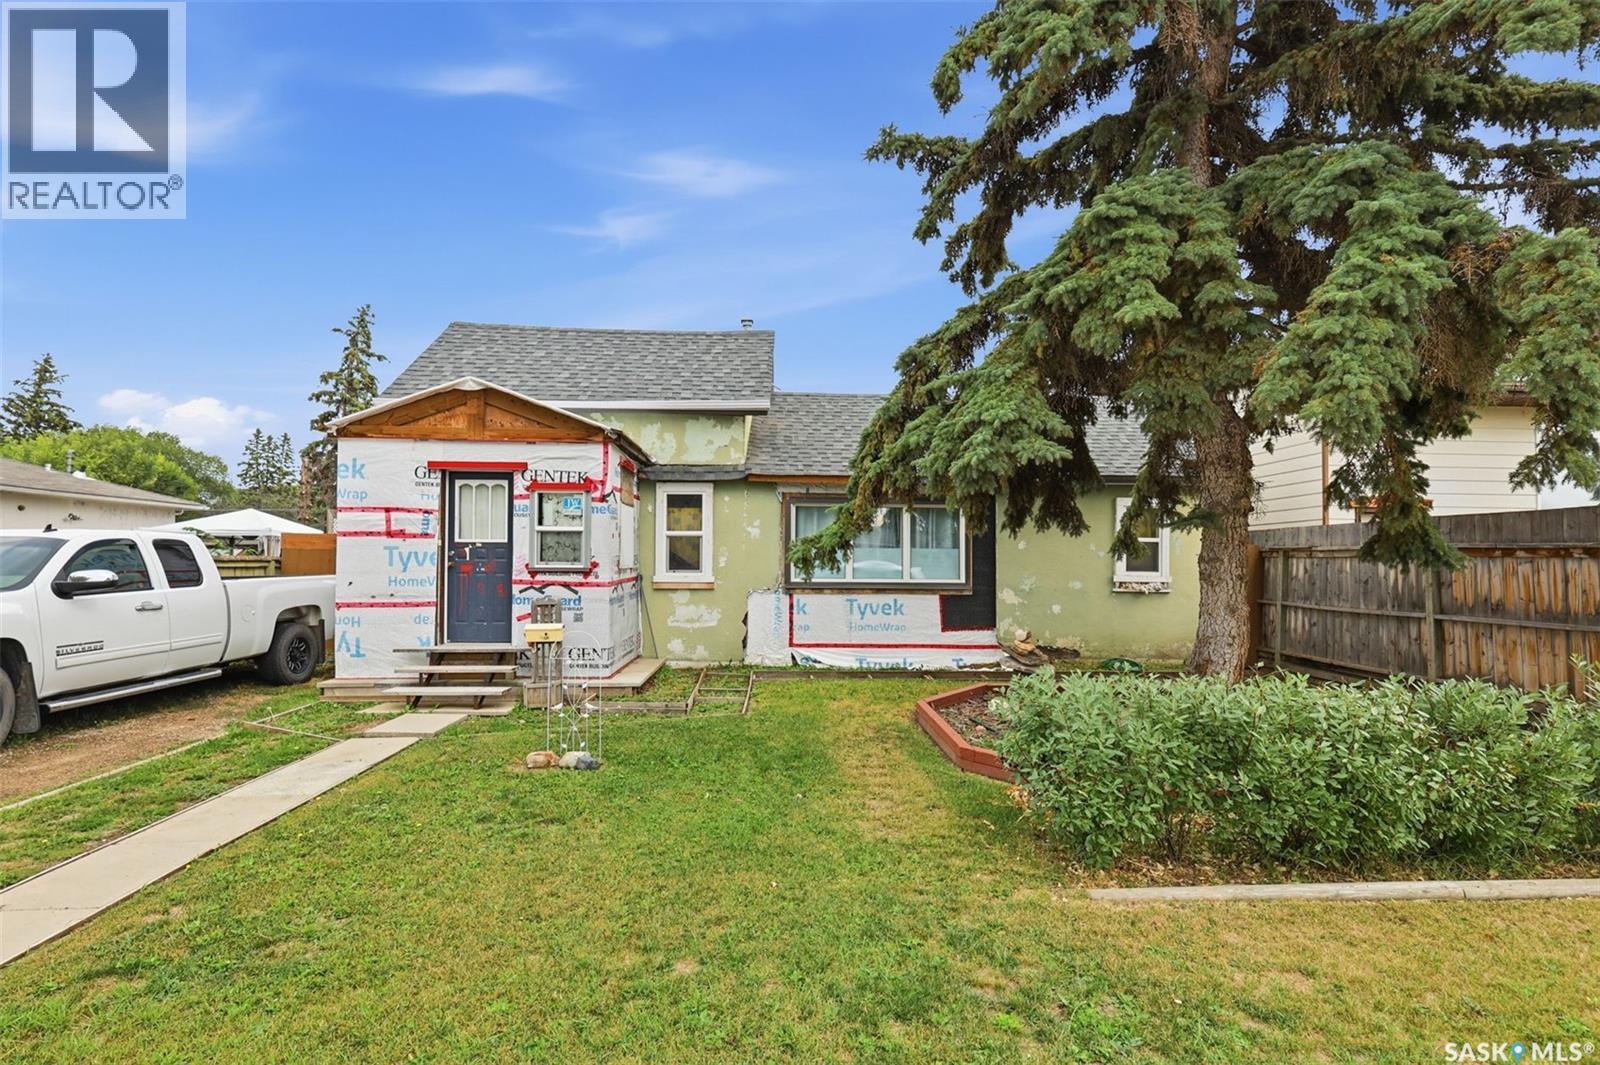
Looking for an affordable home with potential? This 916 sq. ft. bungalow in Greenstreet is a great opportunity for a first-time buyer, investor, or handyman looking to build equity. The home features an updated kitchen with modern cabinets and countertops, laminate flooring, an updated furnace, a 2023 hot water tank, vinyl siding, and a fully fenced yard. Located close to the park, this property offers a functional layout and plenty of potential with a little TLC and cosmetic updating. If you're searching for an affordable home with room to make it your own, this property is worth a look. Property is being sold as is, where is, with no warranties or representations by the seller. 3d Virtual Tour Available! (id:62370)
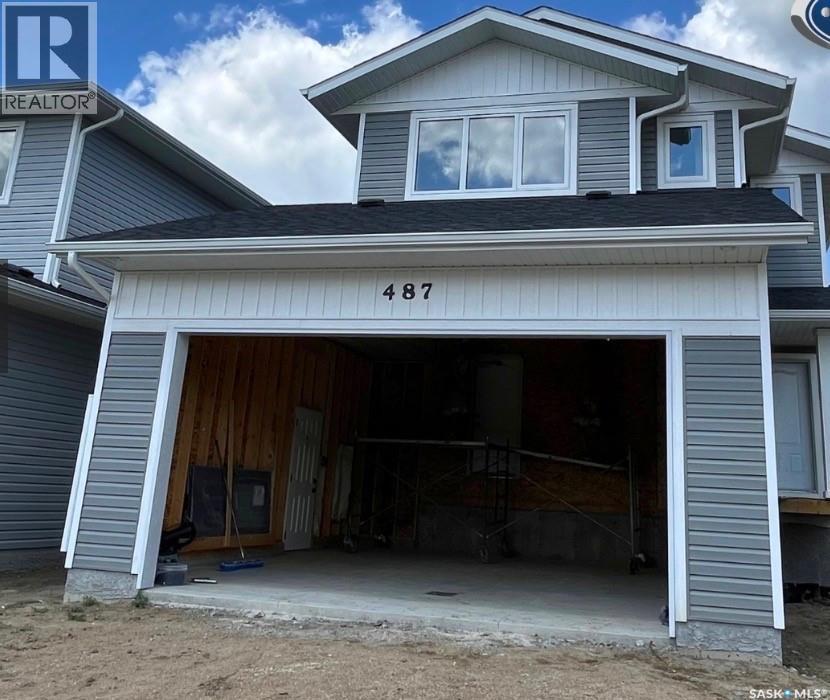
Features & Amenities: -LOCATED IN BRIGHTON RANCH! -1571 sq. ft Two Storey -LEGAL SUITE READY -3 Bedrooms plus bonus and 2.5 Bathroom -Laundry on 2nd Floor -Kitchen with Island w/ extended ledge -Quartz throughout c/w tile backsplash in kitchen -Laminate Living Room, Dining Room, and Kitchen -Soft Close Cabinetry Throughout -LED Light Bulbs Throughout -High-Efficiency Furnace and Power Vented Hot Water Heater -HRV Unit -10 Year Saskatchewan New Home Warranty -GST and PST included in purchase price. GST and PST rebate back to builder -Front Driveway Included -Front Landscape Included Call to view! (front picture is of a similar build) (id:62370)
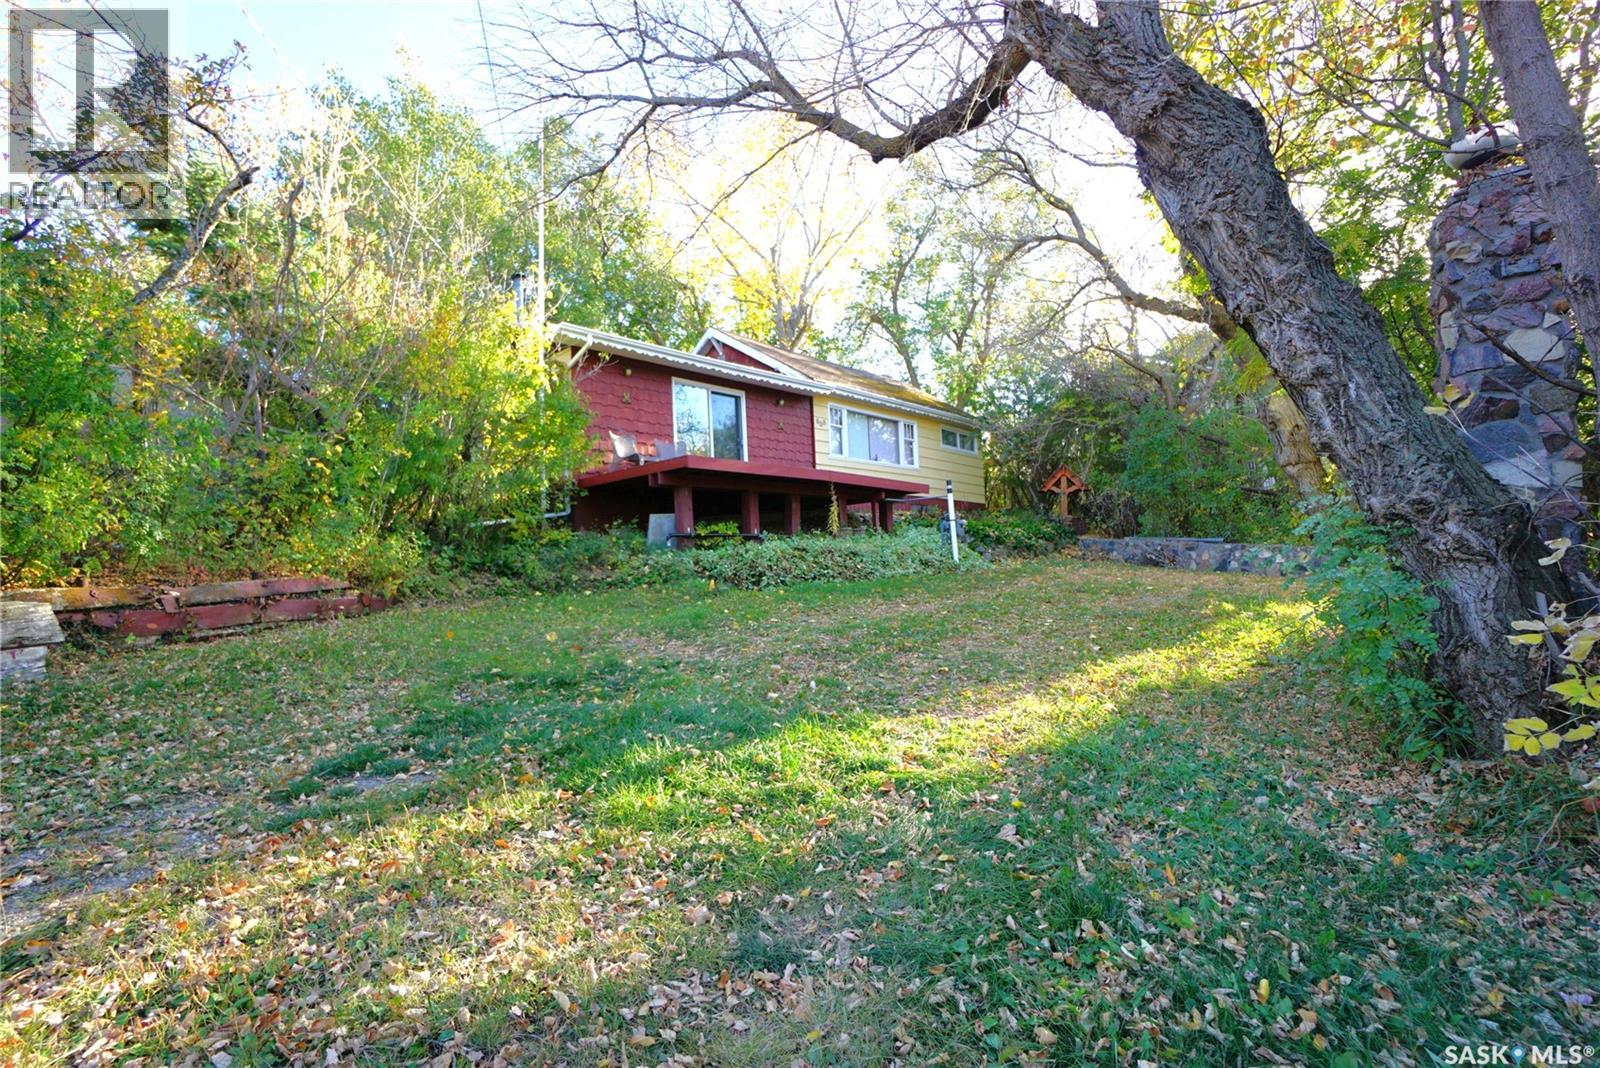
Welcome to 608 Nicoll Lane, Regina Beach. This charming cabin blends retro style with functional living space — the perfect setting to create unforgettable family memories. Tucked away on a quiet lane, well away from the main traffic, this property offers both privacy and a peaceful atmosphere. Step outside and enjoy the expansive yard, complete with a front deck, back patio, and a cozy fire pit area — ideal for relaxing or entertaining. Inside, you’ll love the open-concept kitchen and dining area, which flows seamlessly into a spacious and inviting living room. The layout includes 2 bedrooms and 2 convenient half baths, making it a comfortable retreat. Experience laid-back lake life at an affordable price. Most furniture and amenities can be included, so you can just start enjoying everything Regina Beach has to offer. (id:62370)
An excellent opportunity in a fantastic location. 450 Avenue Y S is situated on the south side of Meadowgreen beside W.P Bate School. It offers two 25-foot lots with plenty of space for development potential. This home is a great option for a first-time buyer looking to build equity while adding their own finishing touches. The open-concept layout creates a spacious feel throughout the main living areas, making this home a great canvas to personalize and make your own. With alley access and two lots, there is also plenty of potential for future garage development — whether you're dreaming of one oversized garage or even two. A property with great bones, a great location, and plenty of opportunity to create something that fits your vision. It's not often that a house at this price point becomes available in this area. Book your showing today! (id:62370)
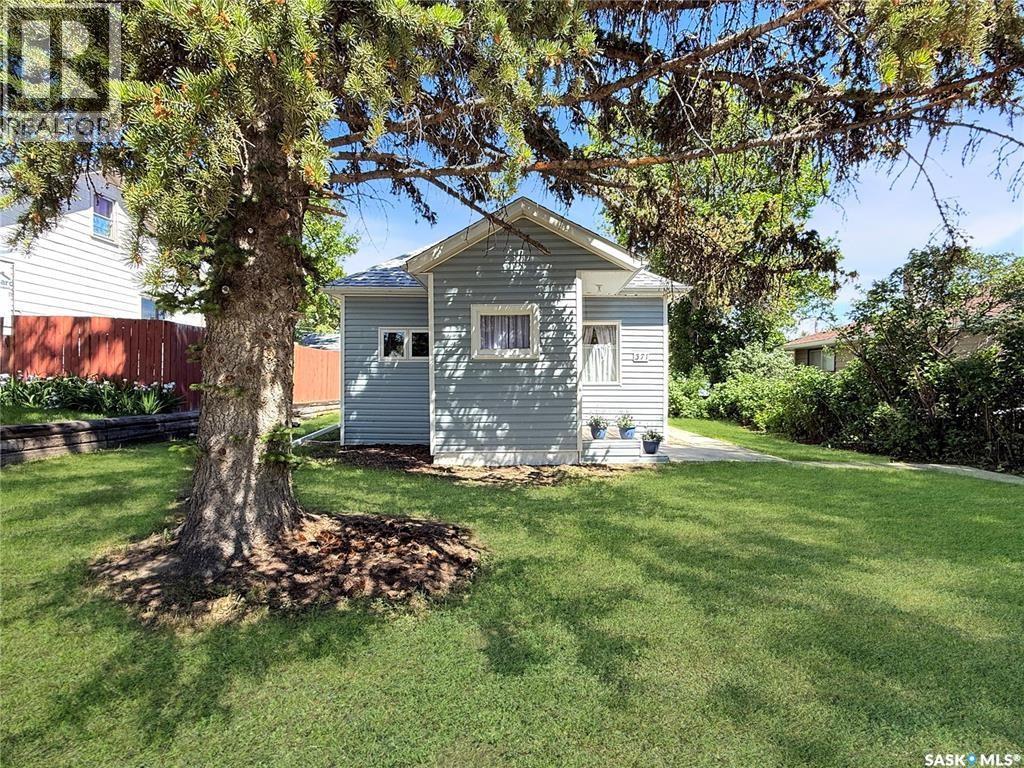
Welcome to 371 9th Ave NW — a charming, well-maintained bungalow that’s an excellent fit for first-time buyers, those looking to downsize, or anyone seeking a comfortable home in a mature northwest neighbourhood. Enjoy tree-lined streets, friendly neighbours, and convenient proximity to downtown. The exterior offers great curb appeal with vinyl siding, PVC windows, and an exceptionally well-kept yard. The freshly re-stained back deck overlooks lush greenery and manicured flower beds, creating a private outdoor retreat. A paved rear driveway provides extra parking and is ideal for RV or recreational vehicle storage. You’ll also appreciate two storage sheds, including an impressive 10' x 22' wood and corrugated steel shed with a gravel floor—perfect for storing vehicles, seasonal items, or larger valuables. Inside, the home shows pride of ownership throughout. Both a front and back porch add functionality and everyday convenience. The living room features modern paint tones and durable laminate flooring, flowing into a bright eat-in kitchen with white cabinetry and plenty of natural light. Two bedrooms are located on the main floor, including a spacious primary bedroom (approximately 15' long) with ample closet space, plus a second bedroom at the rear. A renovated four-piece bathroom completes the level. The basement has been updated with freshly levelled floor and carpet tiles, creating a comfortable additional living area, along with a utility and laundry space. You’ll also find a cold room and crawl space for added storage. This location offers excellent amenities nearby, including a K–8 school, quick access to downtown, and convenient highway connections. Message today for more information or to schedule your private showing. (id:62370)
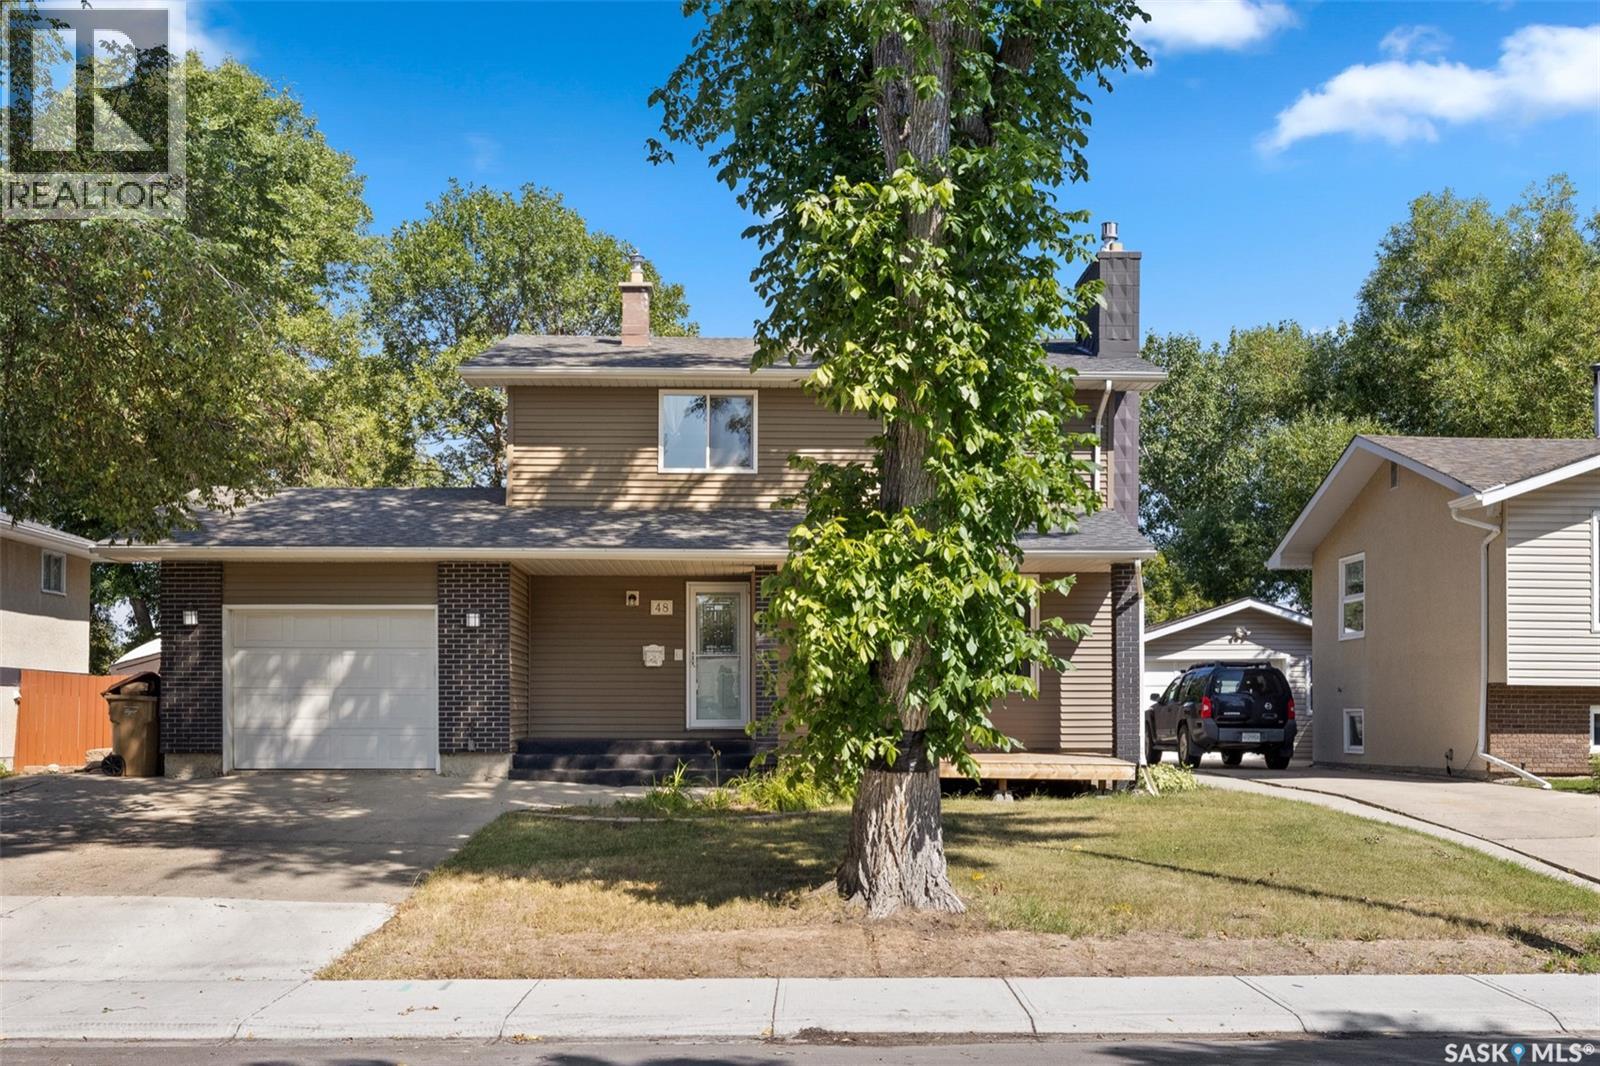
Backing onto green space in Walsh Acres, this 1,489 sq. ft. 2-storey offers a combination of updates, space & a location that is hard to beat. A double-wide driveway leads to the insulated single attached garage, while a new front deck in 2025 adds a welcoming first impression. Inside, the main & upper levels feature natural white oak-toned luxury vinyl plank flooring installed in 2024, complemented by fresh paint throughout much of the home between 2024 & 2025. The front living room is bright & inviting, centred around a gas fireplace with a stylish tiled surround & custom built-in cabinetry on both sides. The kitchen is a standout, offering an impressive amount of cabinetry, soft-close doors & drawers, dovetail drawer boxes, generous counter space & an adjoining dining area with room for a large table. The main floor is completed by a refreshed 2-piece bathroom updated in 2024 with a new vanity, toilet, lighting & subtle statement wallpaper. Upstairs you will find 4 good-sized bedrooms, including the primary bedroom with its own 2-piece ensuite, along with a refreshed 4-piece main bathroom. PVC windows are found throughout the upper levels, adding to the home's updated feel. The fully developed basement provides even more living space with a spacious recreation room, full bathroom, laundry/mechanical area, plus an additional room used as a bedroom. Please note the window in this room does not meet current egress requirements. Outside, the fully fenced backyard is a highlight. The rear fence has been replaced with a striking black open-style design that allows the park & green space beyond to become part of the view. Mature trees, a deck, storage shed & underground sprinklers front & back complete the outdoor space. Additional updates include central A/C replaced in 2023. With 5 potential sleeping spaces, 4 bathrooms, multiple living areas, an attached garage & a park-backing yard, this home offers plenty of room to settle in & enjoy. (id:62370)
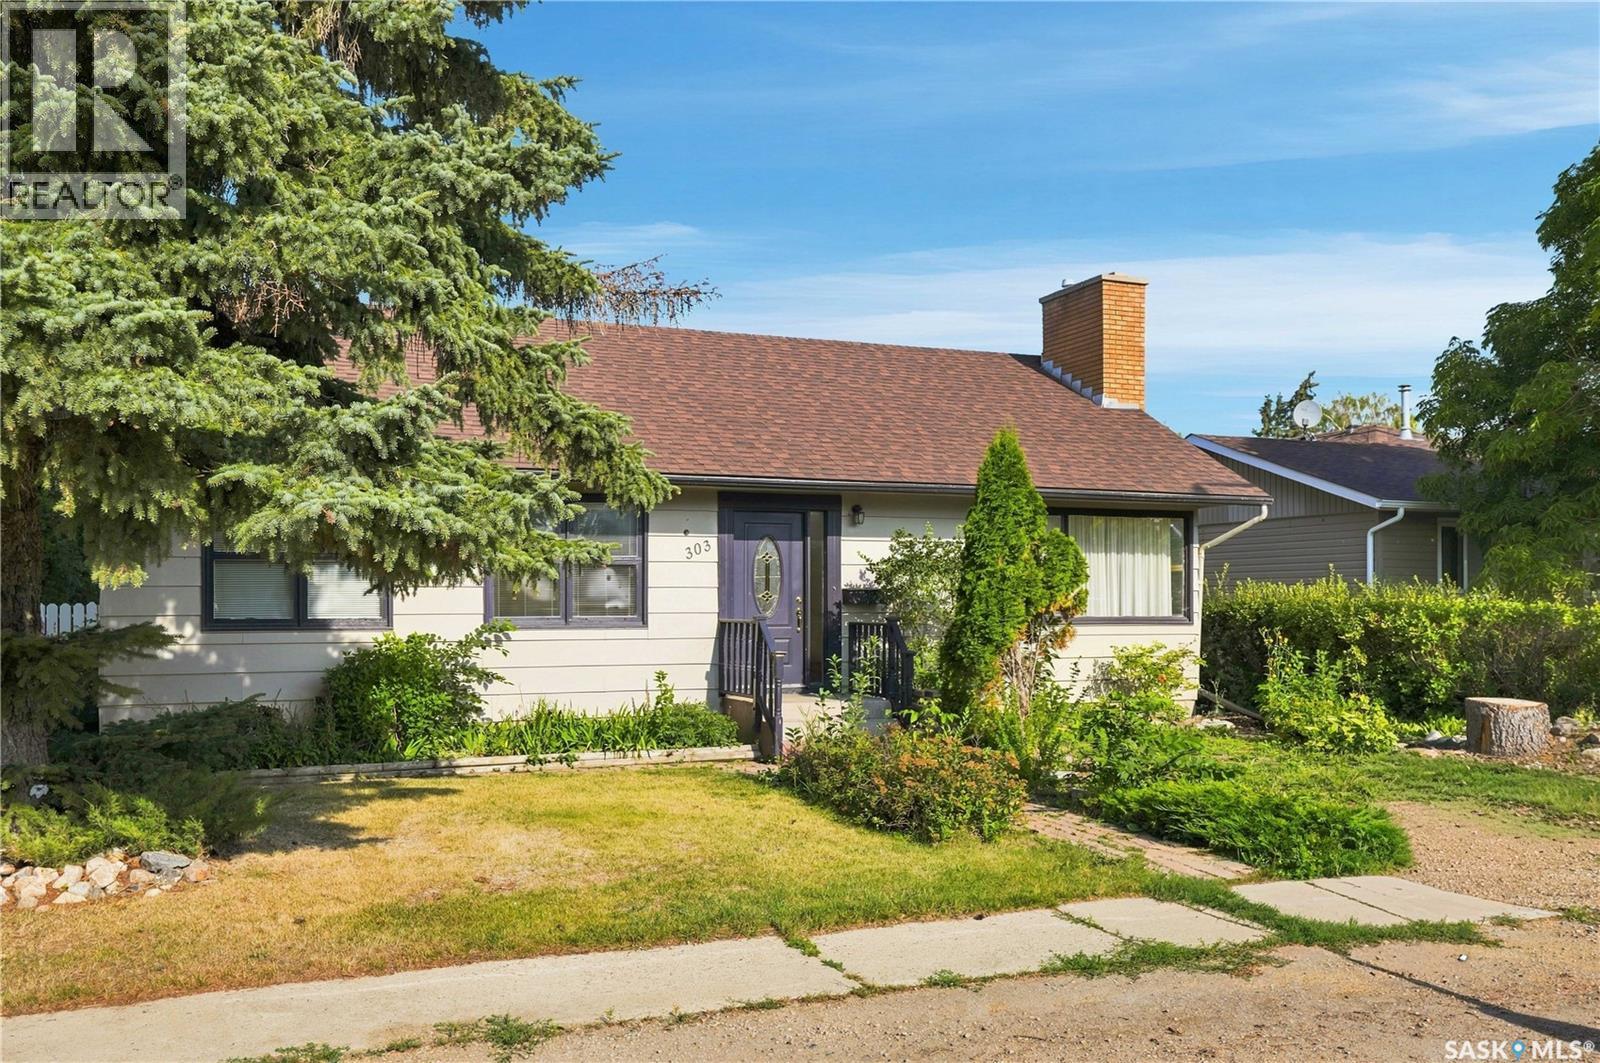
Welcome to 303 Oronsay Street in Colonsay. This charming 3+1 bedroom bungalow features brand-new hardwood flooring throughout the living room, dining room, and bedrooms. Enjoy two updated bathrooms and a bright, inviting kitchen that opens directly into the dining area and flows into a spacious sunroom. The basement offers new carpeting, an additional bedroom, ample storage, and air conditioning. Outside you’ll find a private patio, and the property includes a convenient 2-car garage. (id:62370)
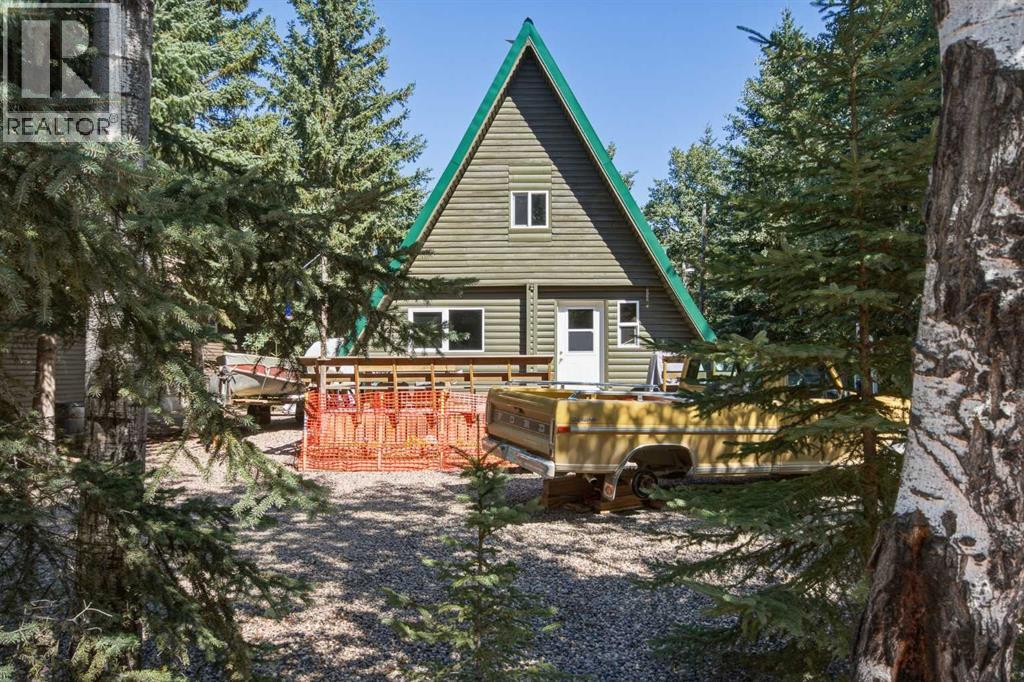
Nestled in the sought after sunset view at Turtle Lake this unique A frame is the epitome of character and charm. It is tucked away on a private well treed lot with ample space for parking rvs and toys. There has been extra gravel added for comfort. As you walk in your are immersed with wood beams and character. The floor plan is open and boasts a wood stove and propane heat. The living area is spacious and flows into the dining and kitchen area. There is an updated full bathroom on the mainfloor. The upper level hosts a massive primary suite and a secondary bedroom. The out door space is for all year enjoyment with three storage sheds and a firepit area. The deck is expansive and embraces privacy and the perfect spot to enjoy. This well thought out lake property is private and in pristine condition. (id:62370)
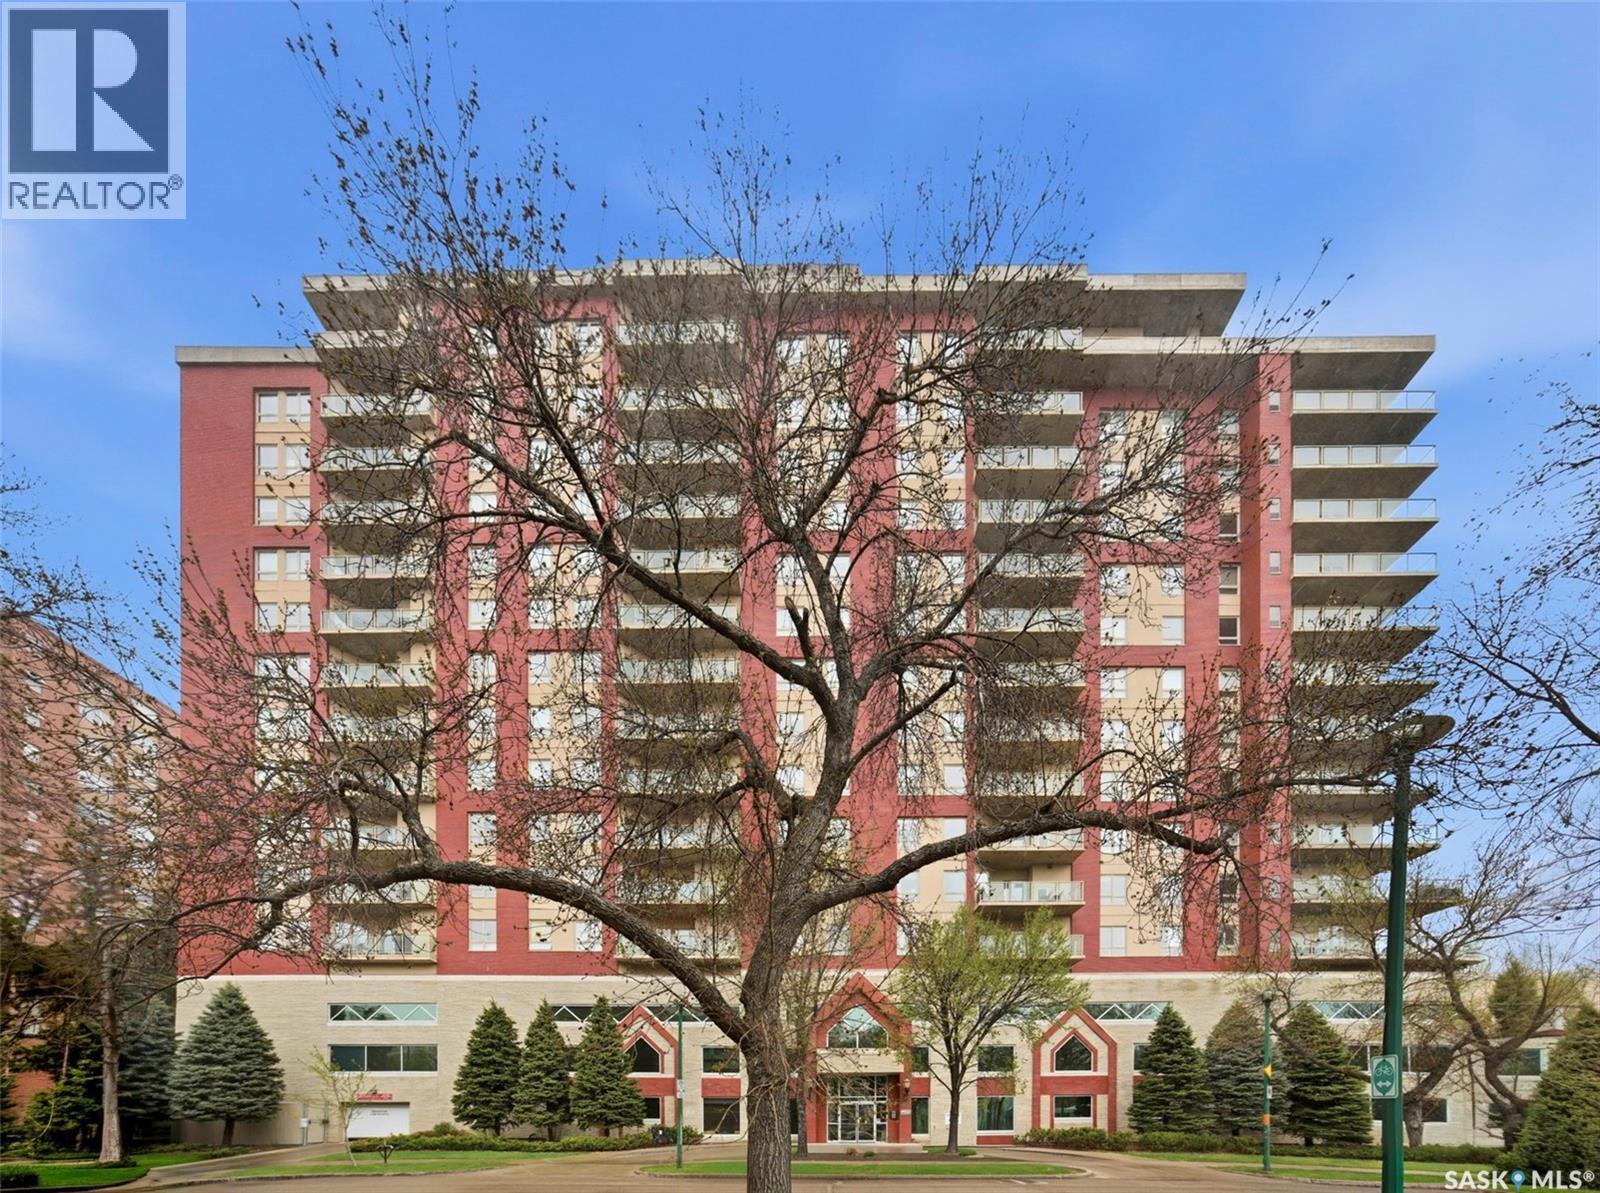
Spectacular river views from this two-bedroom, two-bath condominium! Excellent condition throughout. The open floor plan is flooded with natural light and offers panoramic views of the river landscape. Located in The Riverfront, one of our city’s most sought-after condo developments, this condo is ideal for the discriminating buyer looking for premium housing. The building is a concrete construction and offers an amenities room, exercise area, and guest accommodations, which can be rented at a very reasonable price if you have company coming. One underground parking stall and storage are located in the parkade. (id:62370)
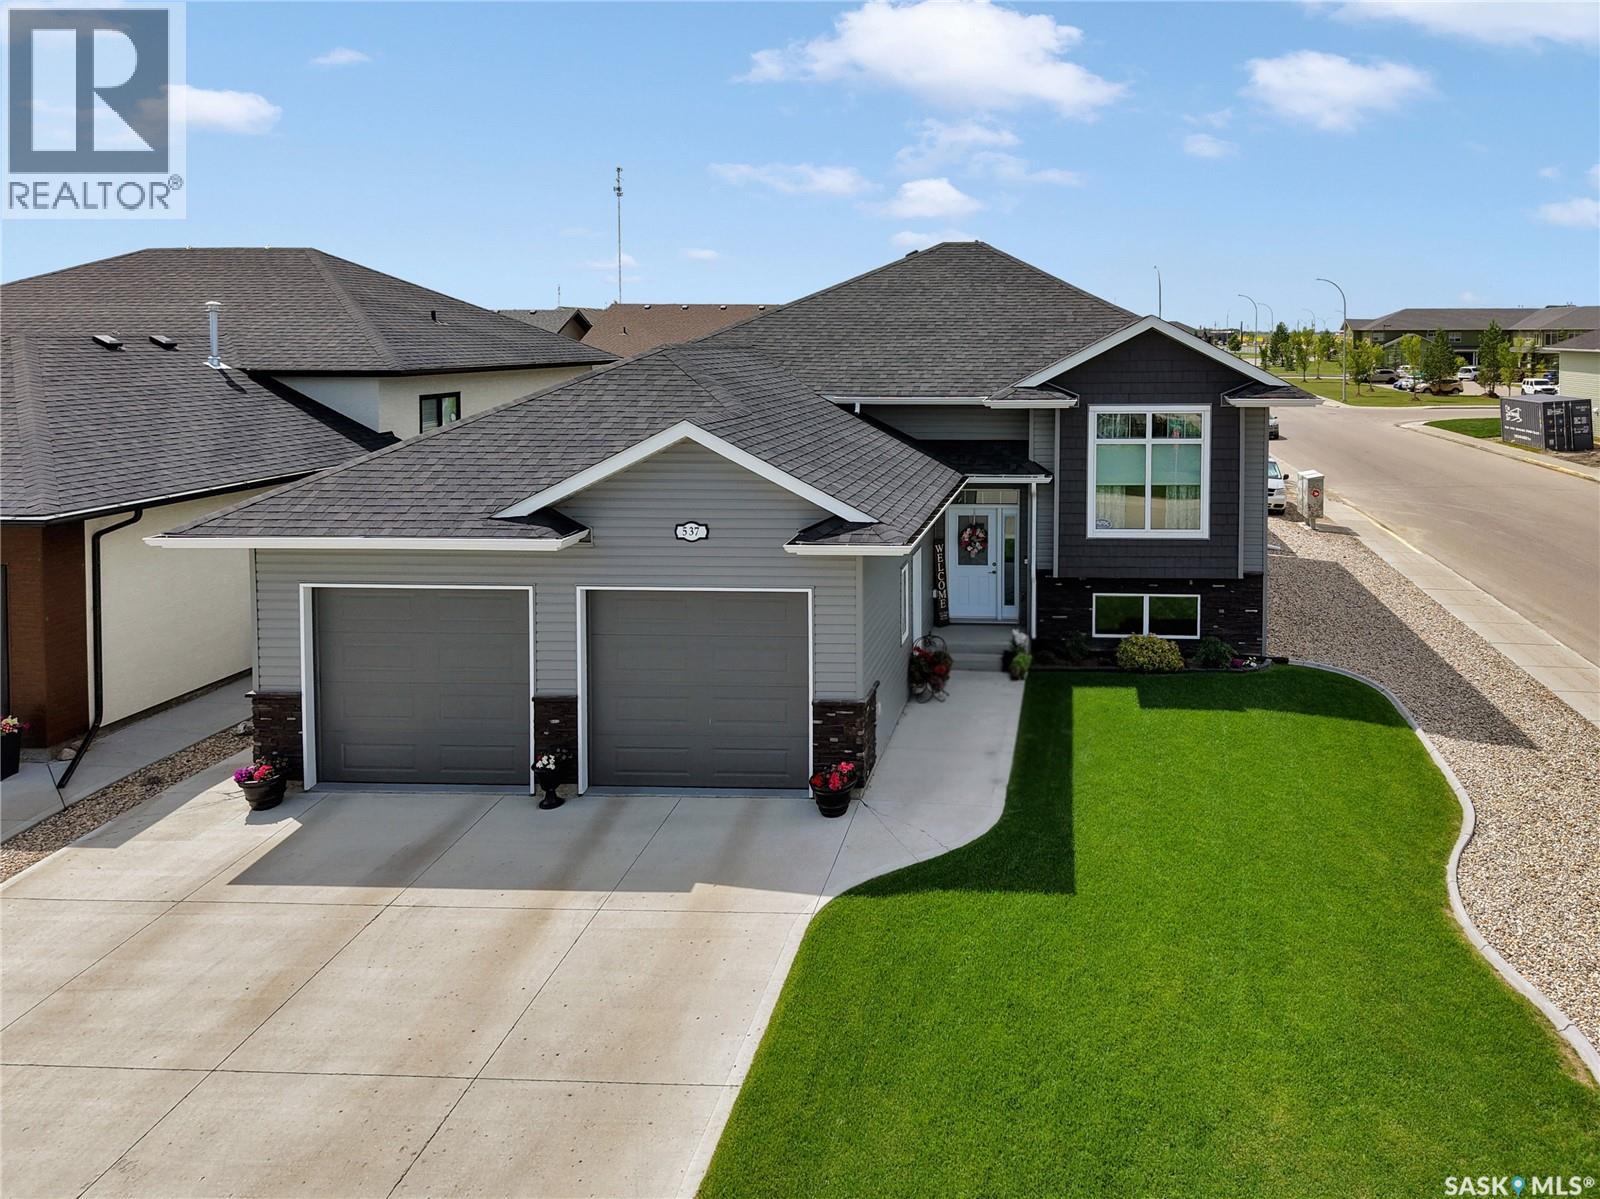
Immaculately maintained home in the Legends! Pride of ownership is evident throughout this beautiful corner-lot bi-level, ideally located near the golf course, schools, grocery stores & offers quick access in/out of town. Built by a respected local builder, this solid home showcases quality craftsmanship & thoughtful upgrades. The bright, open-concept main floor features 9' ceilings, lots of windows & functional layout w/ extra-wide hallways & convenient main-floor laundry. Kitchen is designed with both style and functionality in mind, offering abundant cabinetry, quartz countertops, tile backsplash, under-cabinet lighting, corner pantry & unique island w/ built-in lower table. Step onto the west-facing deck to enjoy beautiful evening sunsets. Main level offers 3 beds/ 2 bathrooms. The spacious primary bedroom includes a large walk-in closet & well-appointed ensuite (quartz vanity & 4' tiled walk-in shower.) Downstairs, the mostly finished basement includes a generous family room, a massive fourth bedroom & 3-piece bathroom. A substantial unfinished storage area provides excellent space & could easily accommodate a future 5th bedroom. Outside, you’ll appreciate the attractive, low-maintenance landscaping w/ shrubs & garden area, as well as additional concrete work along the side of the home & extra parking on the north side of property. Oversized shed is electrically heated, making it a versatile space for storage or hobbies. The oversized 26’ x 24’ attached garage is fully insulated/boarded & electrically heated, offering year-round comfort. Other notable features: upgraded appliances, stair lighting, LED lights & 2 walk-in doors in garage (also has 2x6 garage walls). This home has been exceptionally well cared for and lightly lived in. The quality finishes & attention to detail will be appreciated by discerning buyers. Don’t miss your opportunity to own this outstanding home in one of Warman’s most desirable neighbourhoods. Contact your REALTOR® today! (id:62370)
Welcome to this quaint and charming home in the quiet community of Osage! Situated on a spacious corner lot surrounded by mature trees, this property offers plenty of outdoor space and that peaceful small-town feel. Inside, the main floor features a comfortable bedroom along with inviting living spaces, while the developed second storey provides additional flexible space with plenty of character. The undeveloped basement houses the laundry area, furnace and water heater, while still offering room for storage. Outside, you’ll appreciate the large treed yard, single detached garage and additional storage shed. With its mature setting, generous lot and cozy charm, this affordable Osage property is a great opportunity to enjoy a quieter pace of life and make a home your own. (id:62370)
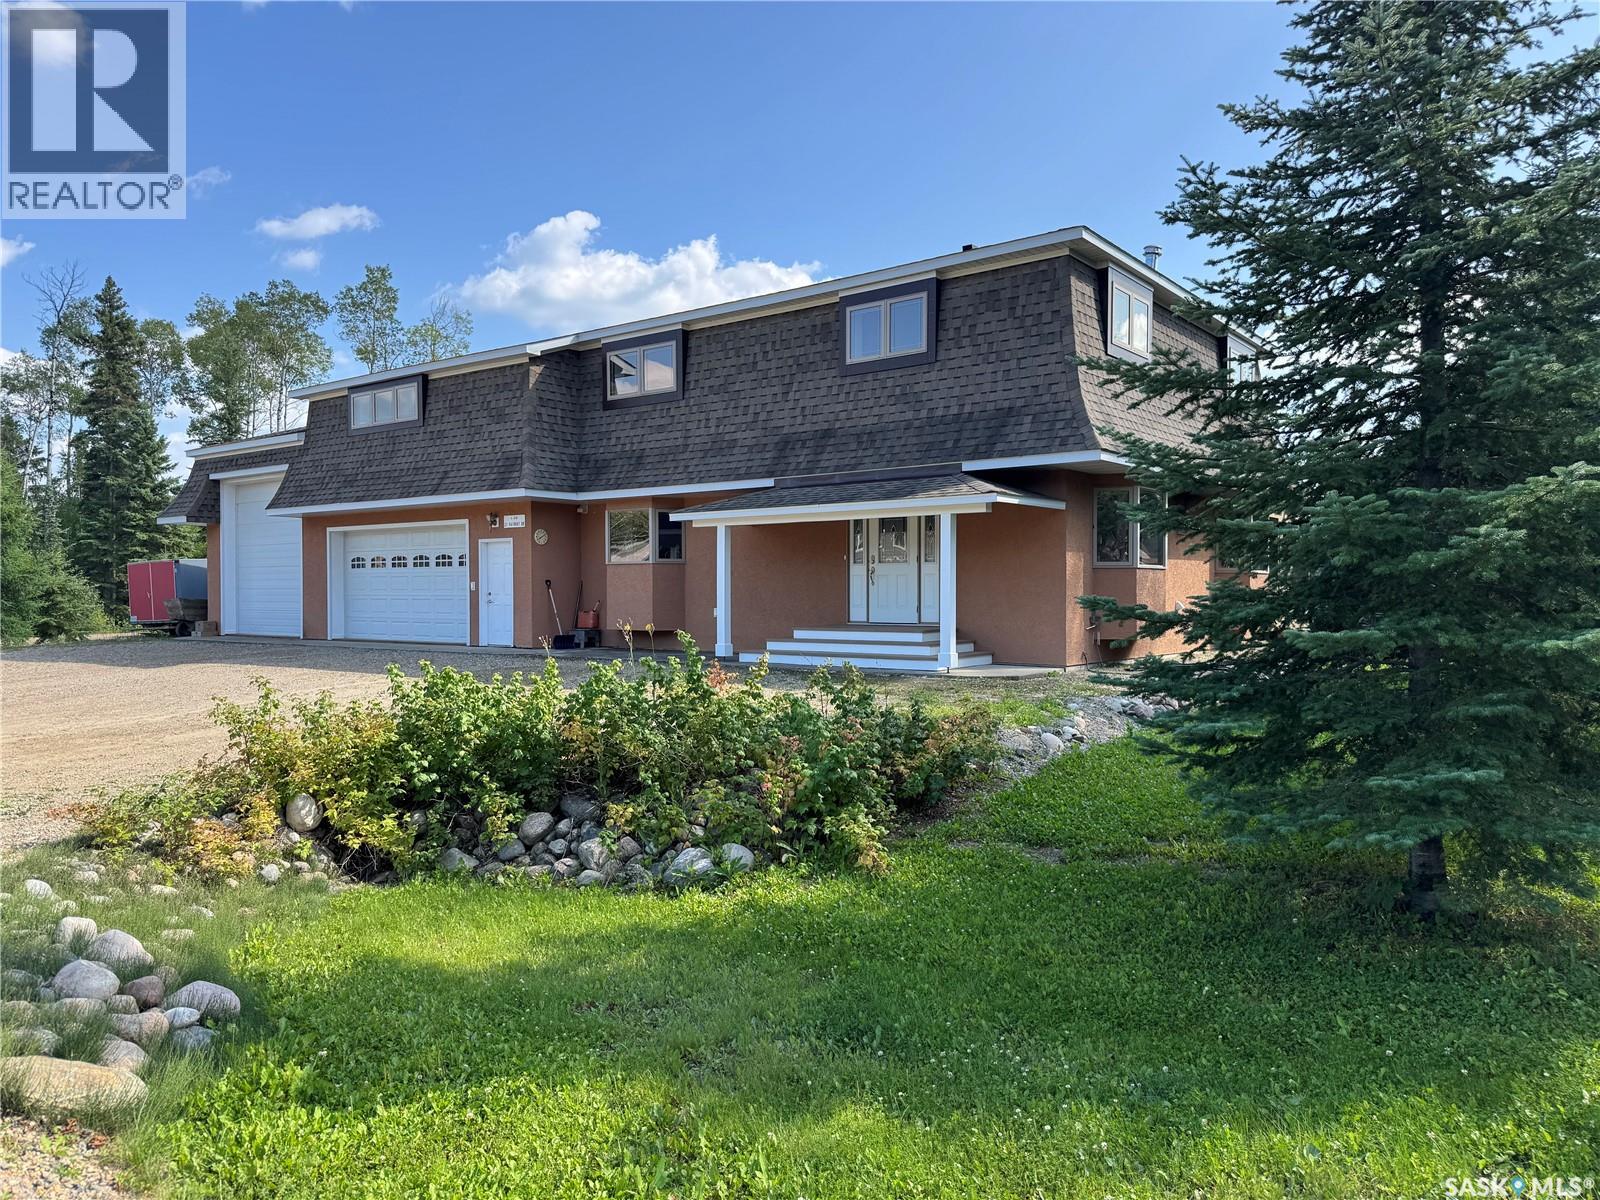
Welcome to 21 Fairway Drive where you have the convenience of the Harbour Golf Estates public water and sewer system, over 3000 square feet of living space on two levels, and over 1000 square feet of garage space next to Fairway 15 of the Candle Lake Golf Resort. The main level has over 1200 sq ft with an open kitchen/dining/living room area, four piece bathroom, a spacious front entrance, laundry room and lots of closet space. Kitchen features beautiful cherrywood cabinetry throughout as well as a movable island and through the patio doors of the dining room is a 14'x33' screened in deck for outside entertaining. Upstairs is so spacious (1900 sq ft roughly) with two bedrooms, large main bathroom, primary bedroom with a four piece en suite and a huge recreation room that you could use for a gym, extra sleeping area, craft room, etc. The attached 22'x26' double garage with a 10' ceiling is also connected to a 15'x36' RV garage with 15' ceiling giving you lots of room to work on your projects and store your tools. Plus it has handy RV hookups, two 220v outlets, one for welding and one for a generator. Built with ICF block the entire main level including the garage is well insulated and heated with in-floor heating keeping you cozy all year round. This property offers tons of space, the convenience of public utilities and a great location near the Candle Lake Golf Resort! (id:62370)
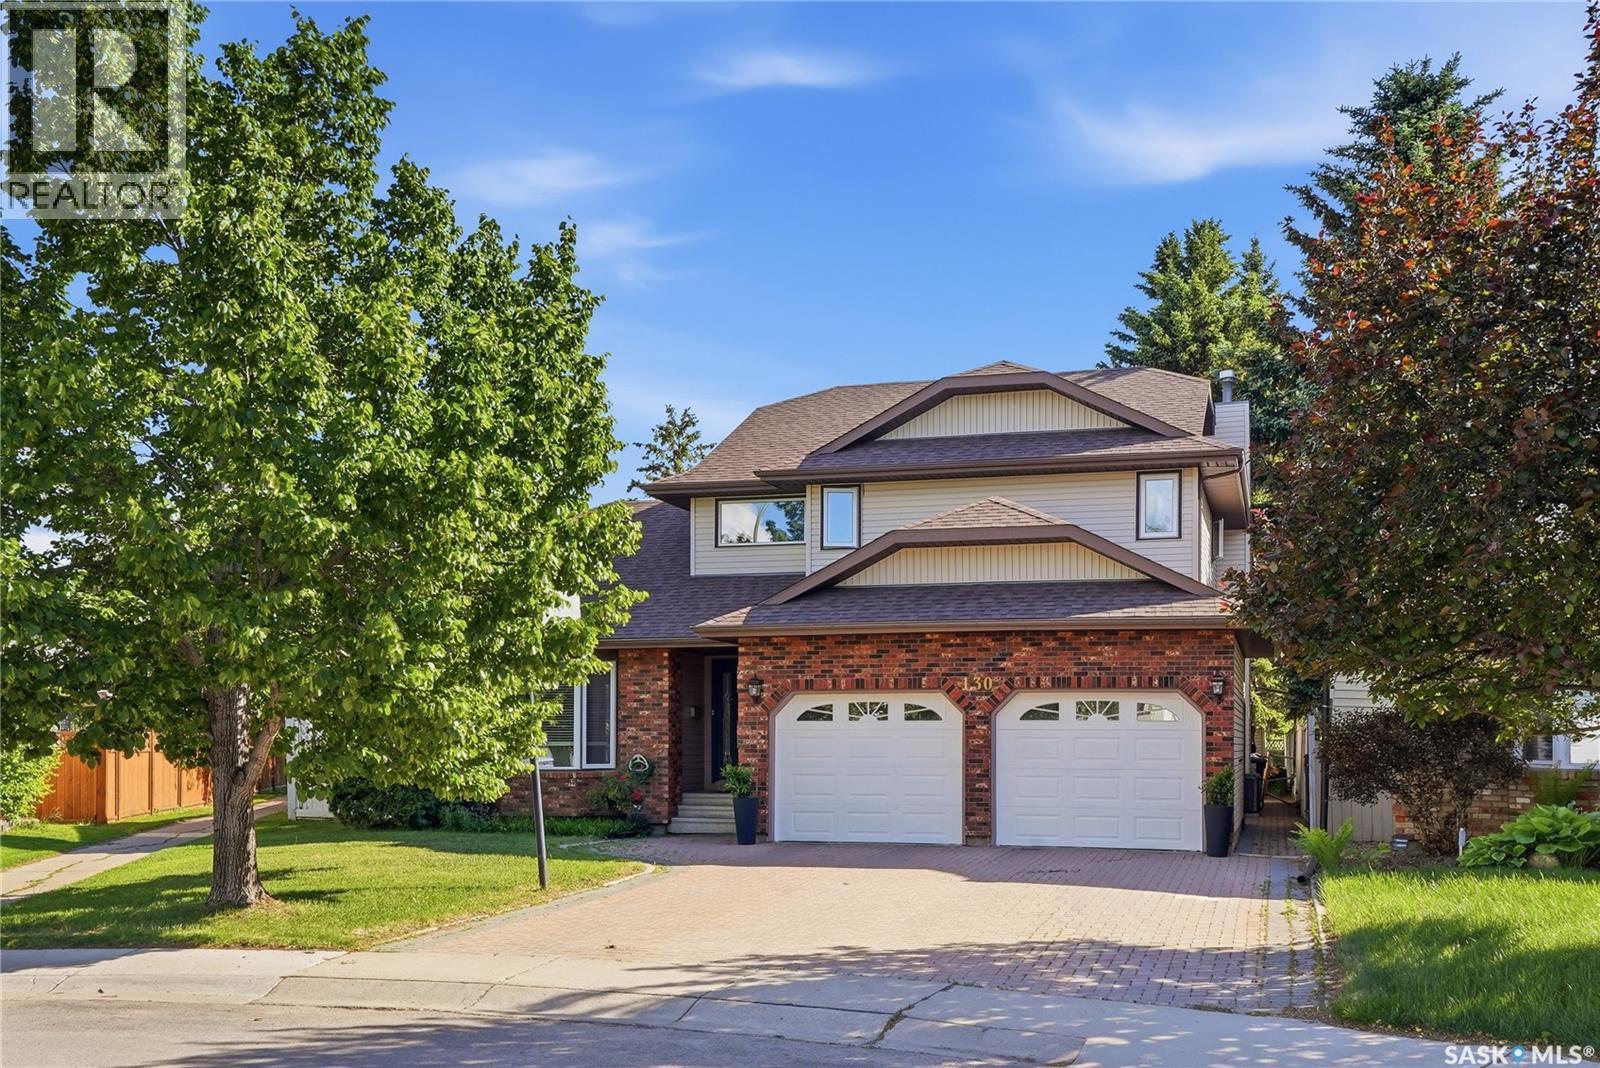
Welcome to 130 Mulcaster Crescent, ideally situated in the heart of Erindale on a spectacular lot on quiet cul-de-sac. Backing directly onto Ernest Lindner Park, John Egnatoff & École Father Robinson School, with adjacent walking path at your doorstep. This exceptional location also offers convenient access to Circle Drive & a wide range of nearby amenities. Step inside and be welcomed by soaring vaulted ceilings, a formal dining room, and a sunken living room filled with natural light. The spacious kitchen features oak hardwood flooring, abundant wood cabinetry, granite countertops, new hoodfan, corner pantry, and a large island with seating. A built-in desk area with wine rack and beverage fridge adds both style and functionality. Appliances include a built-in oven, recessed microwave, vented hood fan, newer cooktop, and newer dishwasher. The kitchen opens to a generous dinette with large windows overlooking the backyard and an impressive family room highlighted by a gas fireplace, extensive shelving, and built-in cabinetry. A convenient 2-piece bath and main-floor laundry complete the level. Upstairs, the spacious primary suite easily accommodates a king-sized bed and features a walk-in closet with custom organizers. The ensuite offers a jetted soaker tub, dual granite vanity, and heated tile floors. Three additional bedrooms, a Jack-and-Jill 3-piece bath, and a separate 4-piece bath with onyx countertops complete the second floor. The fully finished basement provides additional living space with a family room featuring a projector and gas fireplace, an additional bedroom, a 3-piece bath, and a large storage/utility room. Outside, enjoy a beautifully landscaped & fully fenced backyard with mature trees, shrubs, & garden area. Additional features include heated double attached garage, central air (2025), central vac with kitchen kickplate, newer blinds, new smart thermostat & U/G sprinklers. (id:62370)
This well-loved two-bedroom, one-bathroom home offers comfort and plenty of opportunity in the thriving community of Ituna, just a short distance from Melville. The main floor provides a welcoming layout, while the wide-open basement offers excellent potential for additional living space, a recreation room, office, or whatever your family needs. Enjoy your morning coffee or evening gatherings on the beautiful front deck, or take advantage of the enclosed porch at the back of the home. An attached garage adds convenience, while the large backyard provides plenty of room for children, pets, gardening, or entertaining. (id:62370)
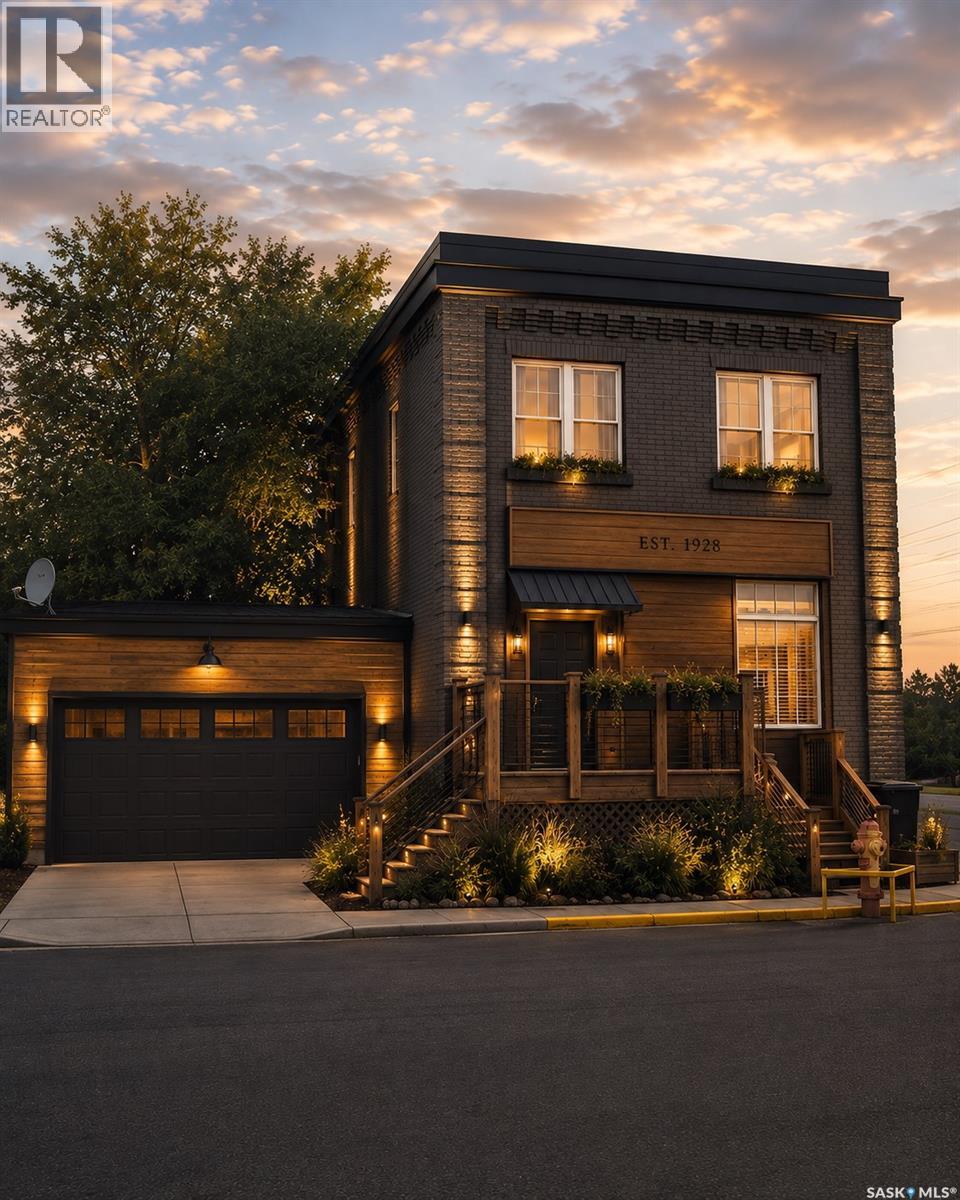
Some homes are built to blend in. This one definitely wasn’t. 1002 9th Street in Perdue, is a former Union Bank of Canada building now converted into a memorable one-of-a-kind home. With exposed brick, wood pillars, antique details, original vault doors, and a layout full of personality, this property offers a story you simply won’t find in the average house. - The open-concept main floor is bright, inviting, and full of character, featuring large windows, a central kitchen island, and plenty of space for everyday living or entertaining. The double glass doors in the foyer create a great first impression, while the original details throughout the home provide a unique connection to the building’s past. It’s the kind of space that feels different the moment you walk in. - Upstairs, the massive primary bedroom includes a fireplace, generous natural light, and an open second-floor area overlooking the main level. This upper space adds even more flexibility and could work well as a reading nook, home office, studio area, hobby space, workout zone, or quiet retreat. - This home also offers the kind of versatility that appeals to a wide range of buyers. If you’re feeling priced out of Saskatoon, this could be a chance to look a short drive outside the city and find real value. If you love historic buildings, this one has charm and character that can’t be recreated. If you’re creative, handy, or hobby-minded, the layout gives you space to work with. And if you’re simply looking for a quieter pace, Perdue offers small-town living with the bonus of a great golf course on the edge of town. - The west-facing backyard provides a great place to relax at the end of the day, enjoy the evening sun, or host friends and family. For the value-focused buyer, character lover, creative type, golfer, or anyone looking outside Saskatoon for something different, this converted bank is a rare find. - A home with history, space, flexibility, and personality — all in one unforgettable package. (id:62370)
Situated on Calypso Drive in a premier Moose Jaw neighbourhood, this custom-built luxury residence offers an expansive layout featuring six bedrooms, four bathrooms, and an attached double car garage. The grand entryway sets a sophisticated tone, immediately drawing attention with its vaulted ceilings and an elegant curved staircase. The main level showcases exceptional architectural flow, defined by two distinct sunken living areas; one features a striking floor-to-ceiling fireplace, while the second provides a comfortable setting with an additional gas fireplace. The chef's kitchen serves as the functional centre of the home, complete with a large quartz island, a Cafe six-burner gas cooktop, a built-in oven, an under-counter Miele microwave, dual sinks, and a separate breakfast area. Tucked a few steps down past a bathroom, two bedrooms offer a quiet retreat. The upper level contains two additional bedrooms, a dedicated laundry room, and a five-piece bathroom finished with premium woven marble flooring. The primary suite serves as a comprehensive personal sanctuary, featuring a large dressing room and walk-in closet, a dedicated make-up vanity room, and a five-piece ensuite bathroom equipped with a steam shower. Additional living space is found on the lower level, which accommodates a family room, a flexible bonus or exercise room, a sixth bedroom, and a three-piece bathroom. The exterior grounds are fully fenced and designed for outdoor living, featuring a covered patio, an above-ground swimming pool, and a designated dog run. Combining high-end customized finishes with a thoughtful multi-level design, this exceptional property requires an in-person viewing to fully appreciate its scale and craftsmanship. Schedule your private tour today to experience this unique home. (id:62370)
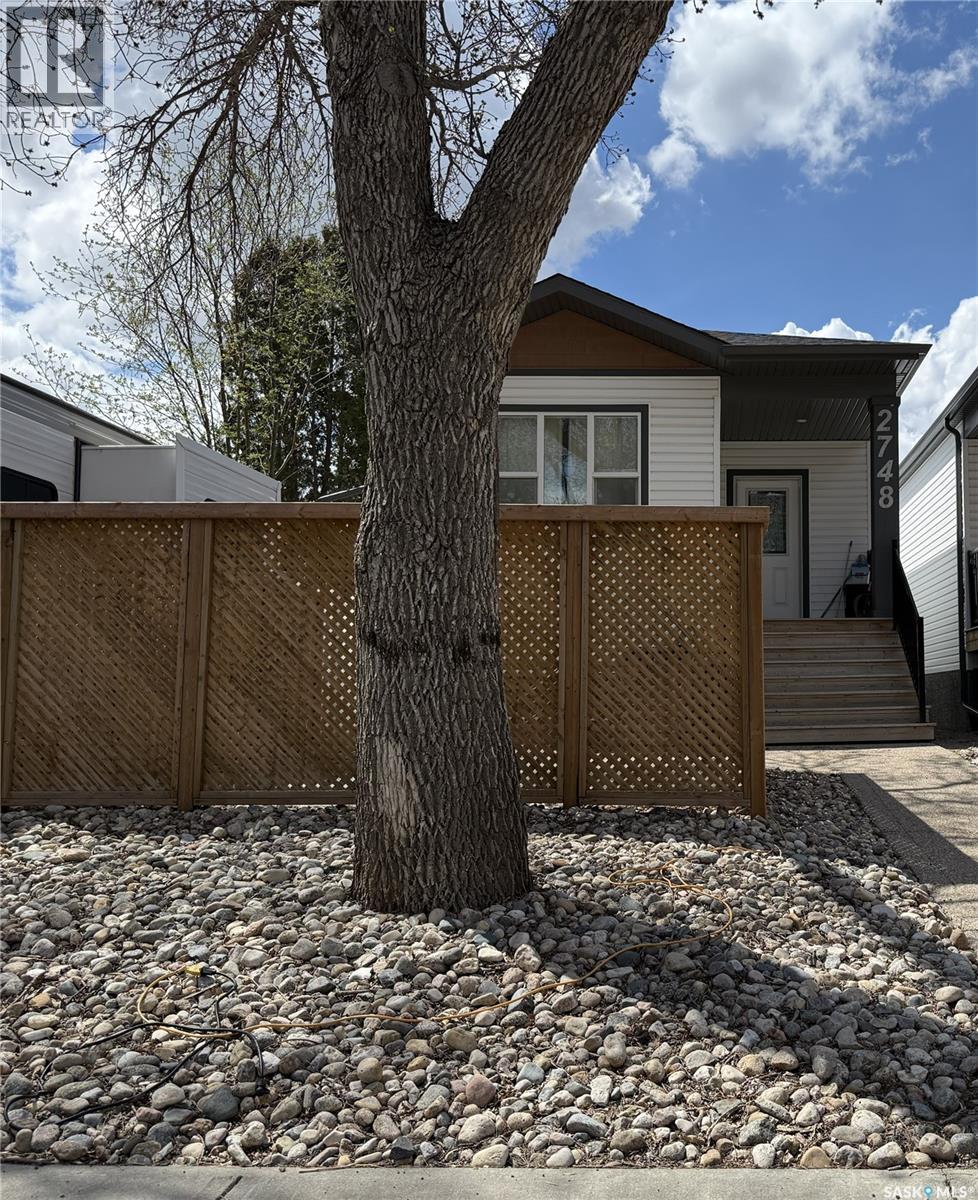
Welcome to 2748 MacKay st, a charming and exceptionally well-maintained home in Regina’s sought-after Dominion Hights. This versatile property seamlessly blends comfortable family living with excellent income potential, making it an outstanding choice for first-time buyers, growing families, and savvy investors alike. The bright and spacious main floor offers functional, everyday living with a welcoming kitchen and three generously sized bedrooms, including a primary suite with its own private ensuite 4-piece bathroom. Downstairs, the regulation basement suite provides independent living space featuring its own kitchen dinning room combo, two bedrooms, and a full 4-piece bathroom. Perfect for extended family, multi-generational living, or as a reliable mortgage helper through rental income. This thoughtfully designed home delivers both lifestyle and financial flexibility in one of Regina’s most desirable communities. (id:62370)
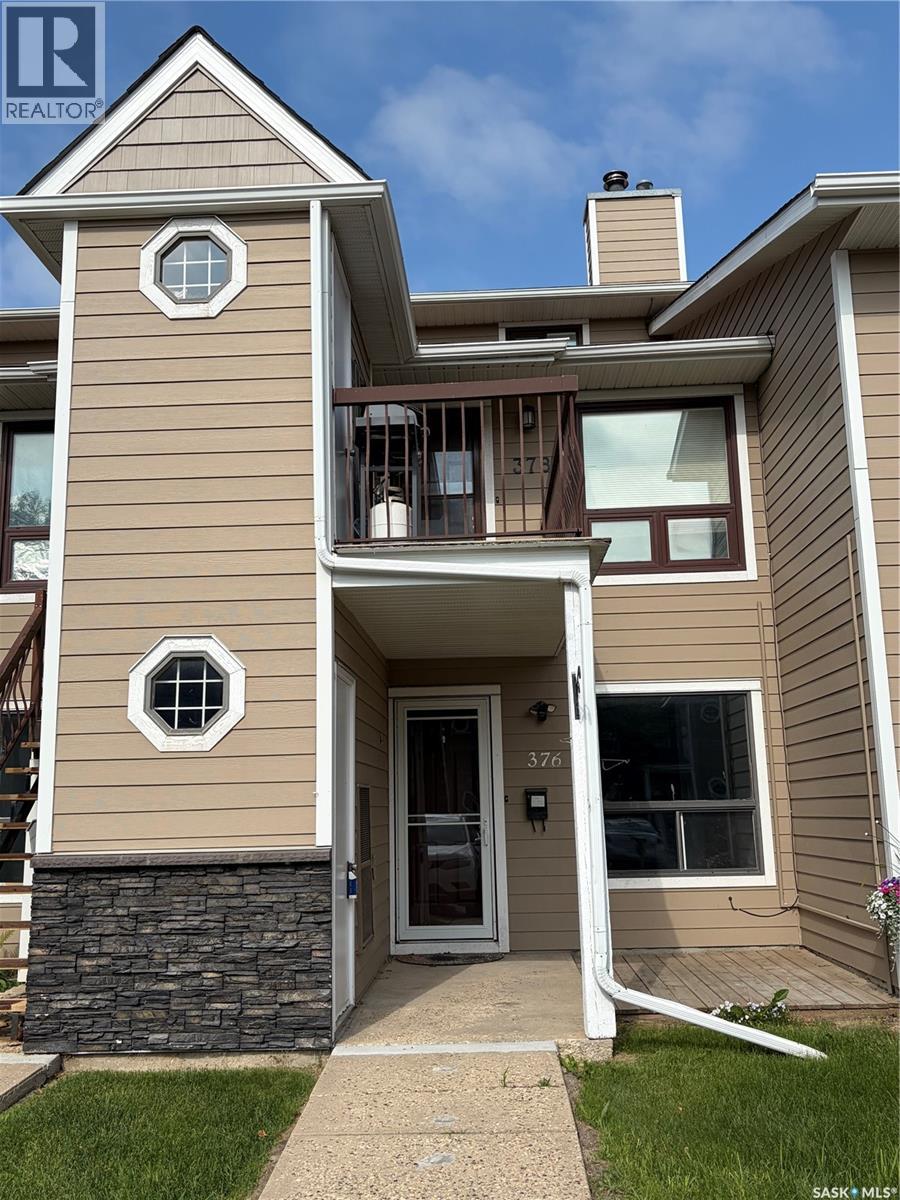
Welcome to this well-maintained ground-floor townhouse-style condo located in the highly desirable Lakewood neighbourhood. Offering 1 bedroom and 1 bathroom, this home is an excellent opportunity for first-time home buyers, downsizers, or investors. The functional layout features an open-concept living, dining, and kitchen area with brand new vinyl plank flooring throughout the kitchen, dining room, laundry area, and bathroom, along with new trim throughout the entire condo for a fresh, modern feel. The living room also features a fireplace, currently decommissioned, with the option to install a gas insert in the future. The spacious bedroom is complemented by a full 4-piece bathroom, while the in-suite laundry includes a washer and dryer for added convenience. All appliances are included, making this home truly move-in ready. Enjoy the convenience of an attached exterior storage room for additional storage space and an electrified parking stall located just steps from the front door. Ideally situated close to parks, the Northwest Leisure Centre, and all north-end amenities including shopping, restaurants, and grocery stores, this affordable and low-maintenance property offers exceptional value in a fantastic location. (id:62370)
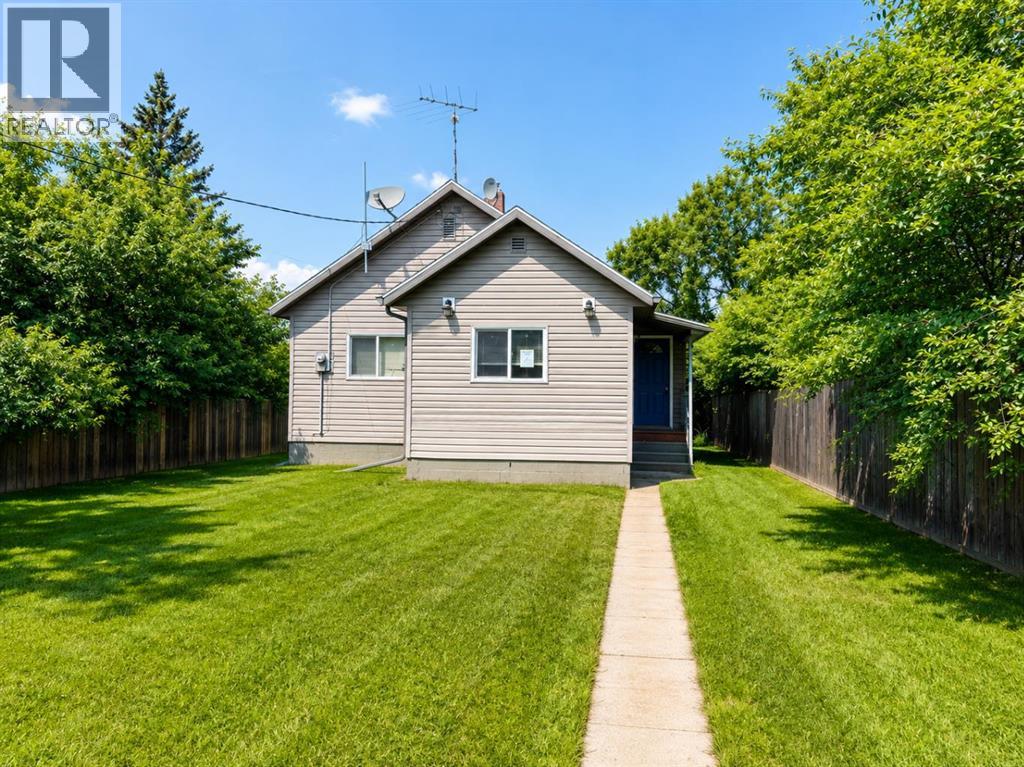
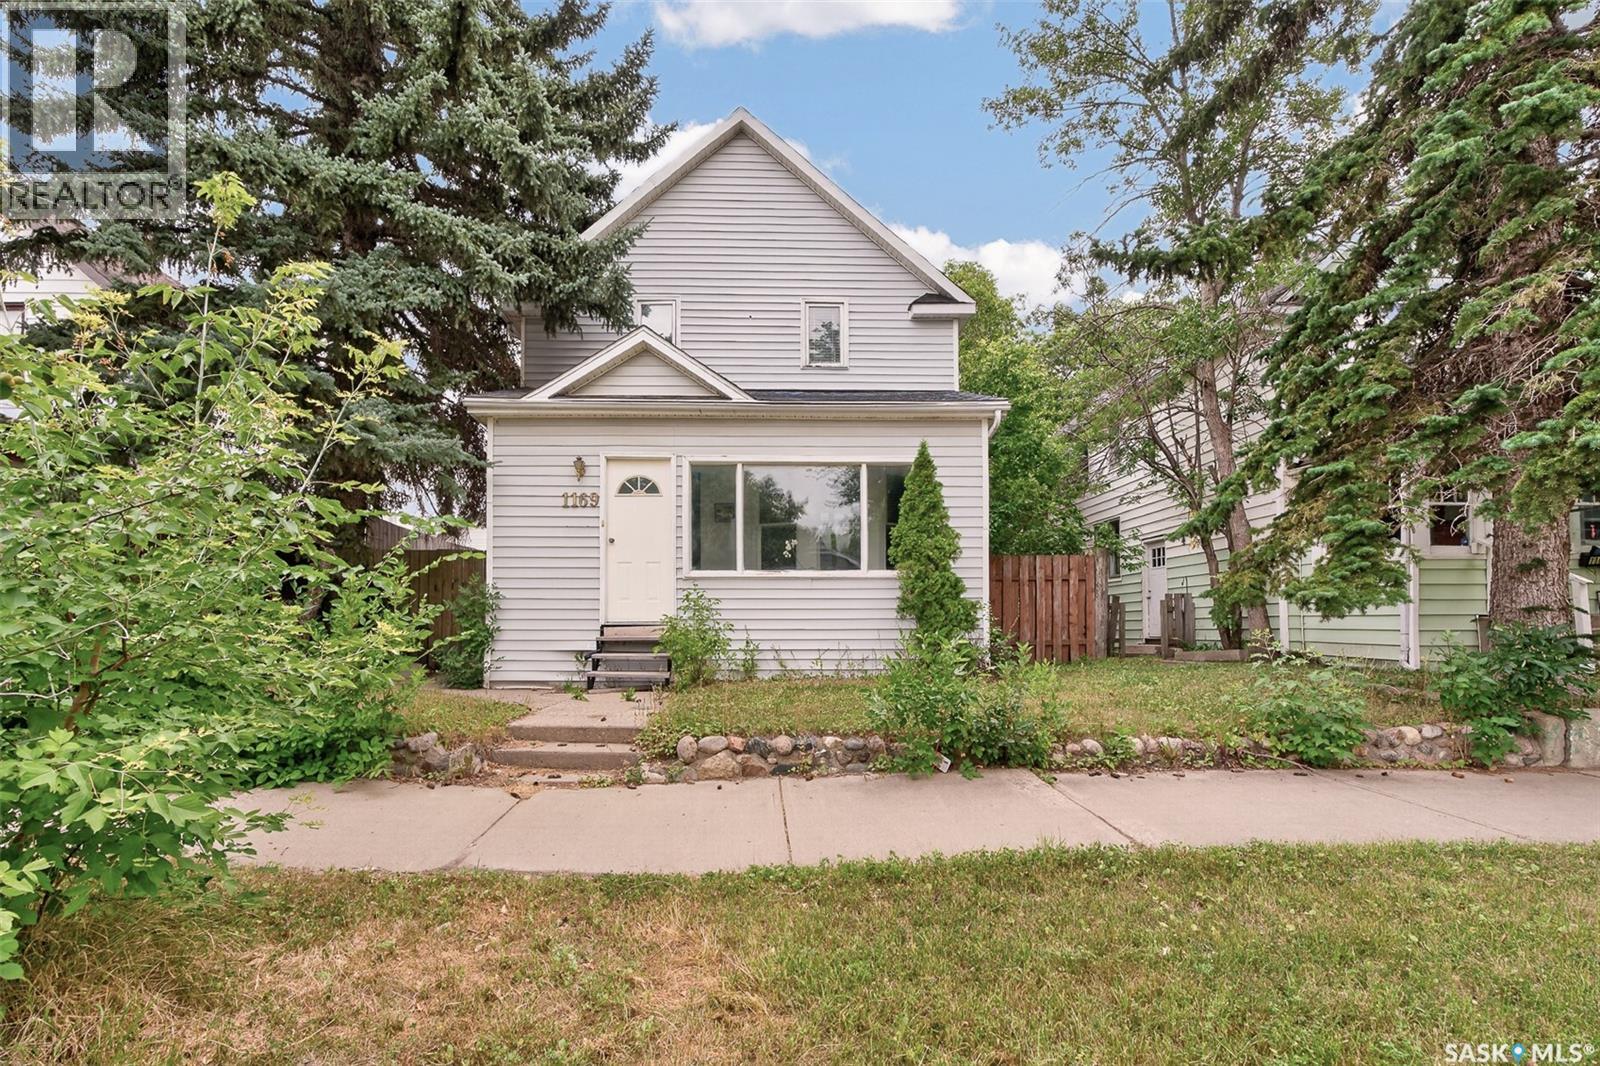
IN THE AVENUES - This 3 Bedroom 2 storey home is just waiting for a new family to make it theirs... Glassed in front veranda with storage room at one end. Spacious living room opens to a large dining room featuring high ceilings and a large south facing window for lots of natural light. Kitchen features newer stainless stove and fridge. Upstairs we find 3 bedrooms and a 4pce bathroom. There is a 3pce ensuite that has not been used for many years - sink is not hooked up and Seller does not know if shower and toilet work - comes As Is. Basement is not developed but has newer washer and dryer. Large deck overlooks a fully fenced back yard. Off street parking at back. Close to Town & Country Mall and steps away from a park makes for a great location. Property needs some TLC... Quick Possession... Call A REALTOR today to view... (id:62370)
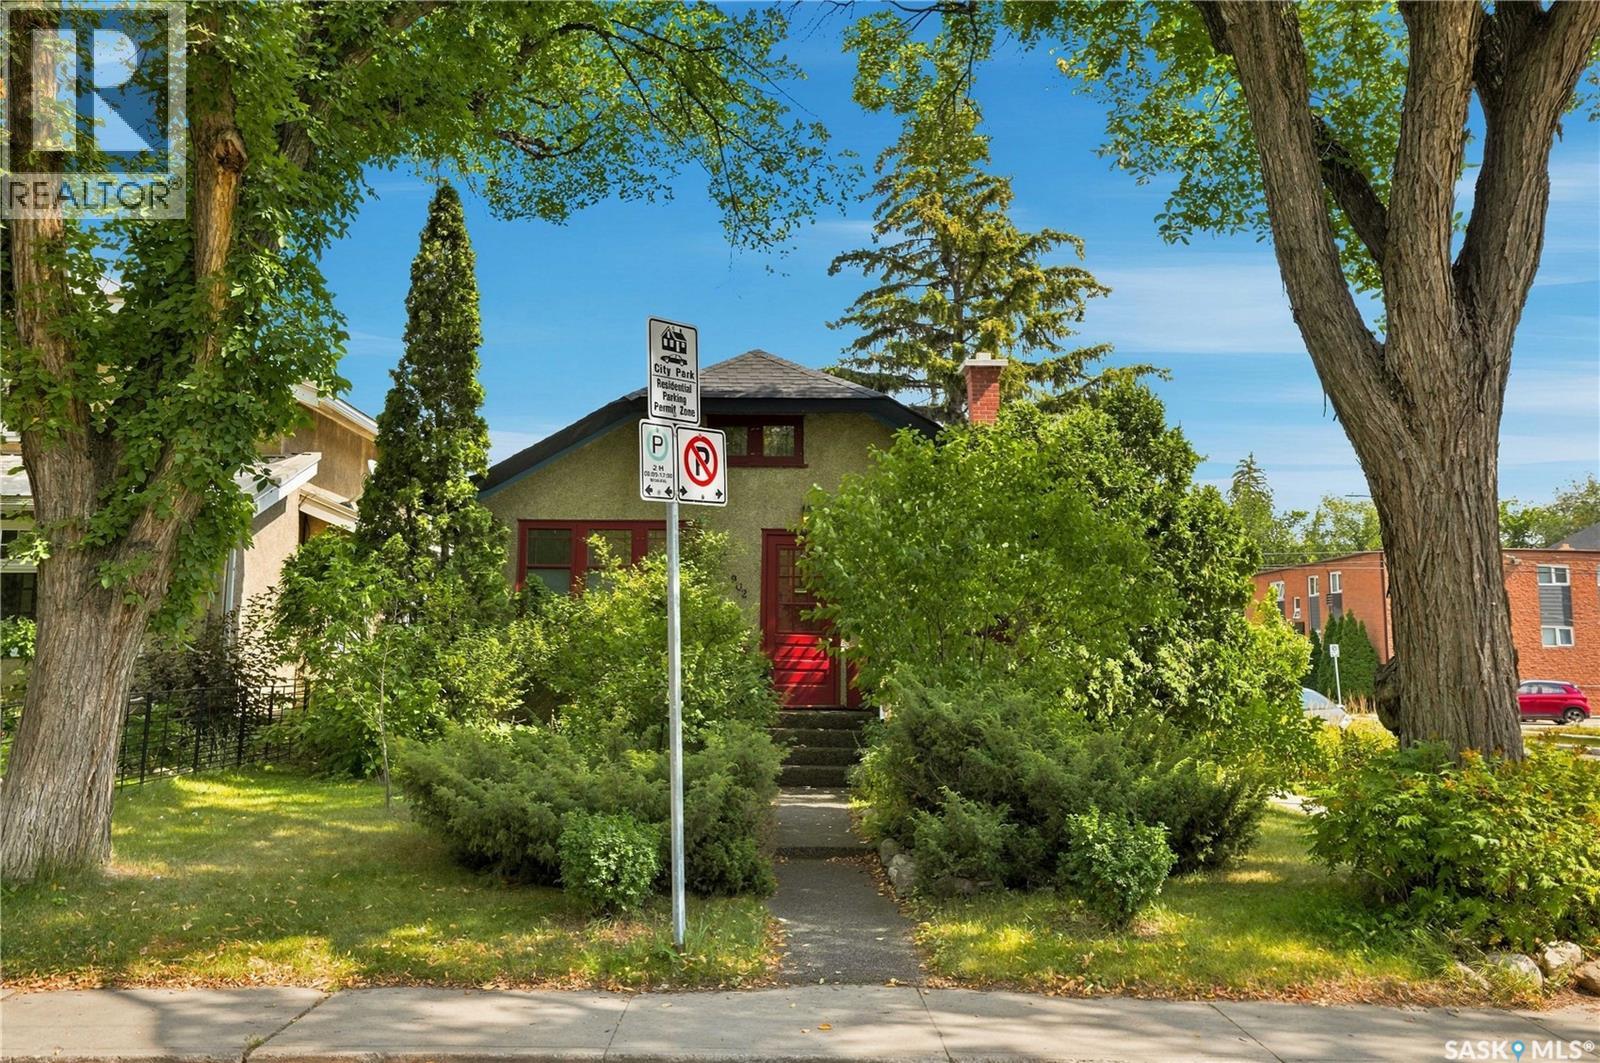
Welcome to 902 4th Avenue North, a charming raised bungalow situated on a fantastic corner lot in City Park. This beautifully maintained property is a true yard lover’s paradise—the attention and care invested in the outdoor space will impress any gardening or outdoor enthusiast. The three-bedroom main floor offers numerous upgrades, including refinished hardwood flooring and a completely renovated bathroom. The functional kitchen features stainless steel appliances and a brand-new range hood, while the inviting living room retains its classic character with a wood-burning fireplace. The spacious front entry provides plenty of additional storage, natural light and flexible living space. The basement development is exceptional for a home of this age, featuring a large family room and common area at the bottom of the stairs, a beautifully renovated bathroom and a well-designed laundry room. The mechanical room includes an upgraded furnace, water heater and central air conditioning. Outside, both the front and rear steps have been resurfaced with a durable rubber coating, and the home is topped with newer shingles. This is a thoughtfully updated and exceptionally well-cared-for home in one of Saskatoon’s most desirable central neighbourhoods. (id:62370)