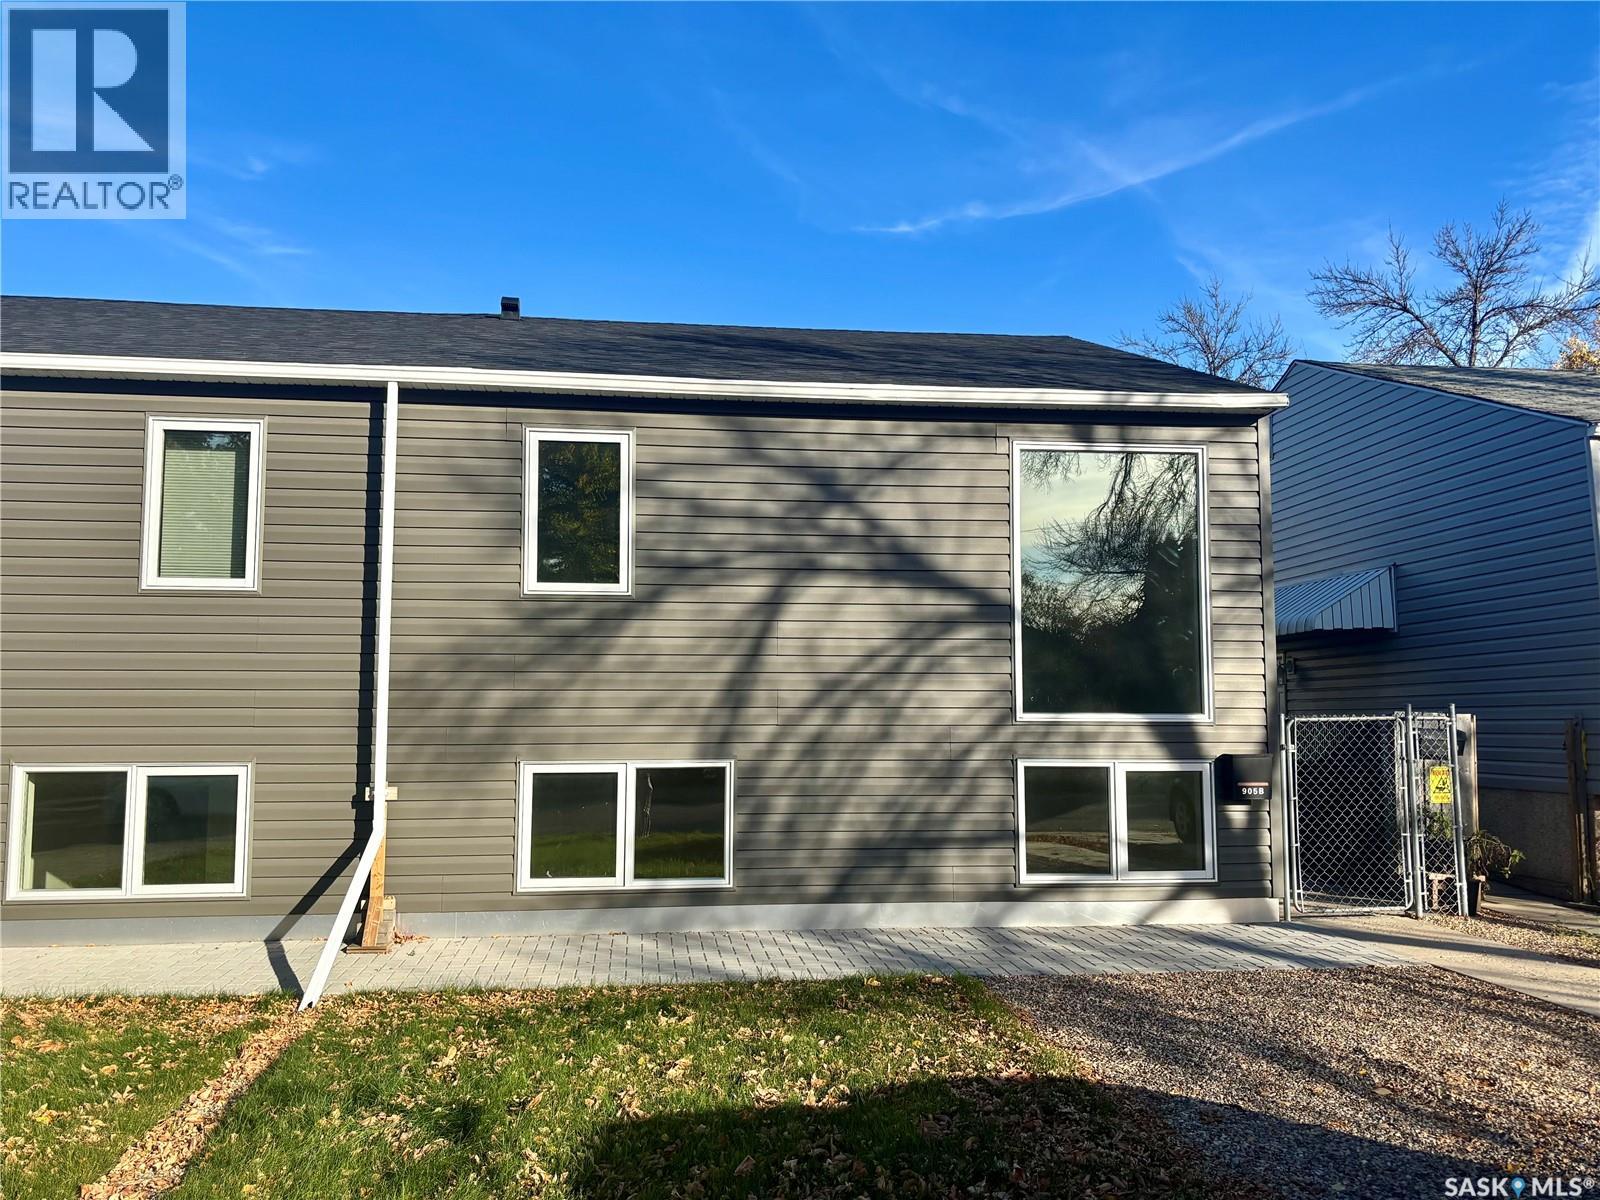
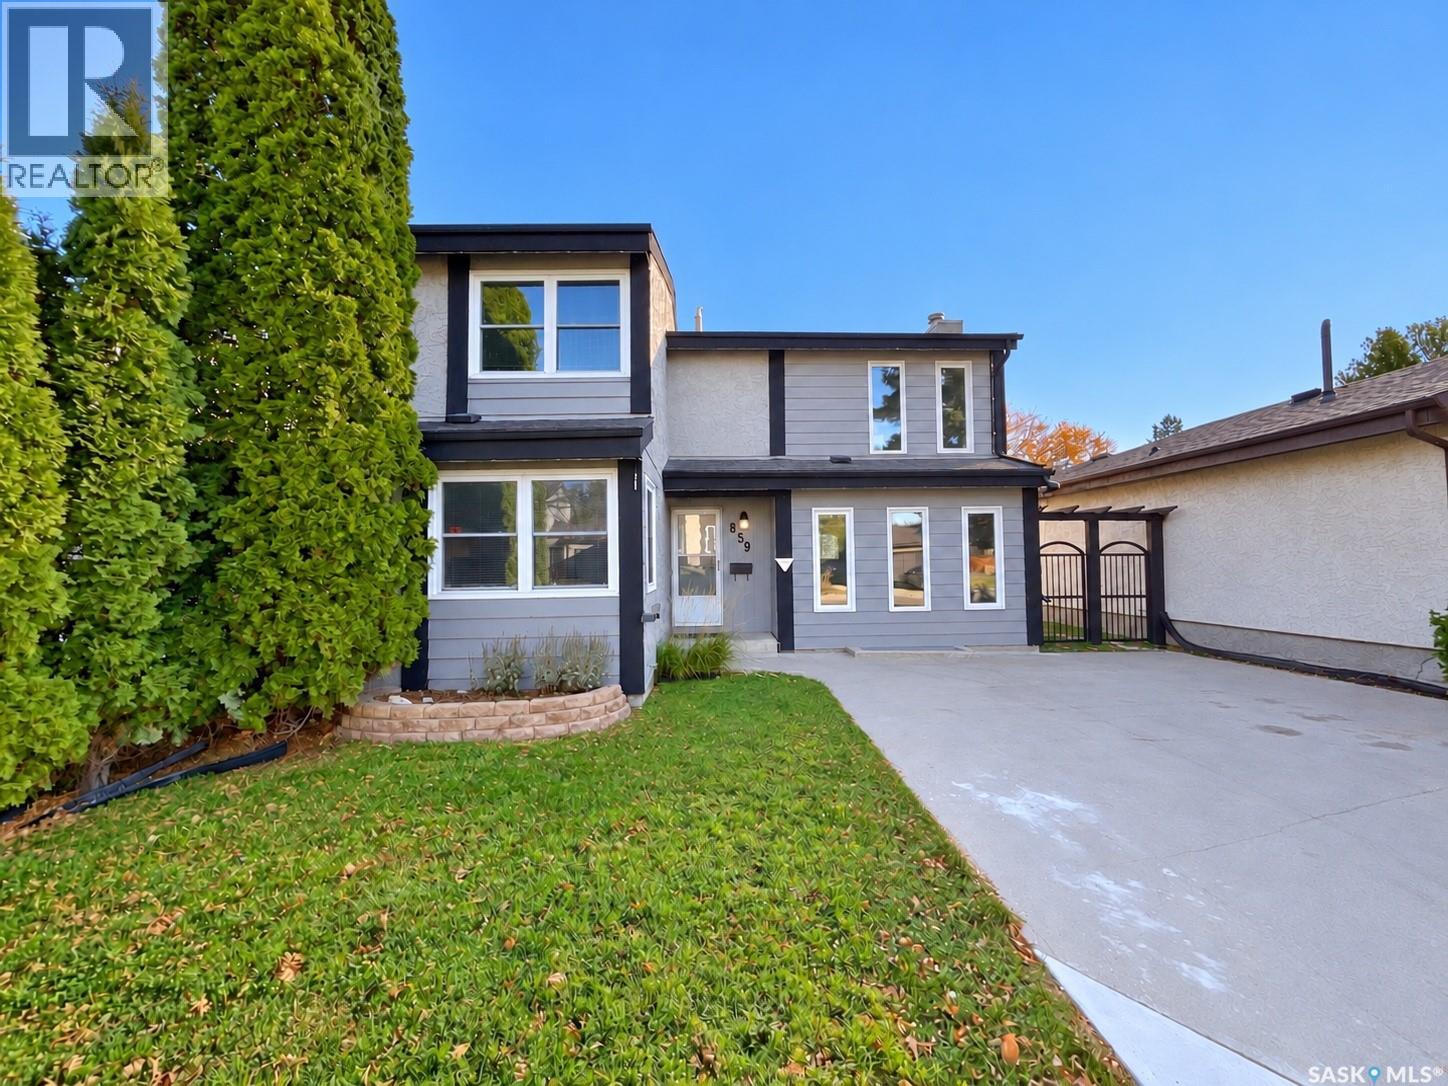
This beautifully updated home has been taken right down to the studs and extensively renovated, offering a modern, low-maintenance lifestyle in a great location. Updates include newer flooring, windows, kitchen, exterior and much more. The main floor features a private primary bedroom with its own ensuite, while the fully developed lower level offers two additional bedrooms and plenty of functional living space. The property has been designed with very little maintenance in mind, including no grass in the backyard. There is plenty of parking with a driveway at the front, a single detached garage, plus additional parking behind the garage. A fantastic option for anyone wanting to live the condo lifestyle without the condo fees — low maintenance, extensively renovated, plenty of parking and ready to enjoy! Other features include central air, sleek kitchen, basement interior walls are also insulated, fully fenced yard, combined furance and hot water heater system! One bedroom in basement no closet. (id:62370)
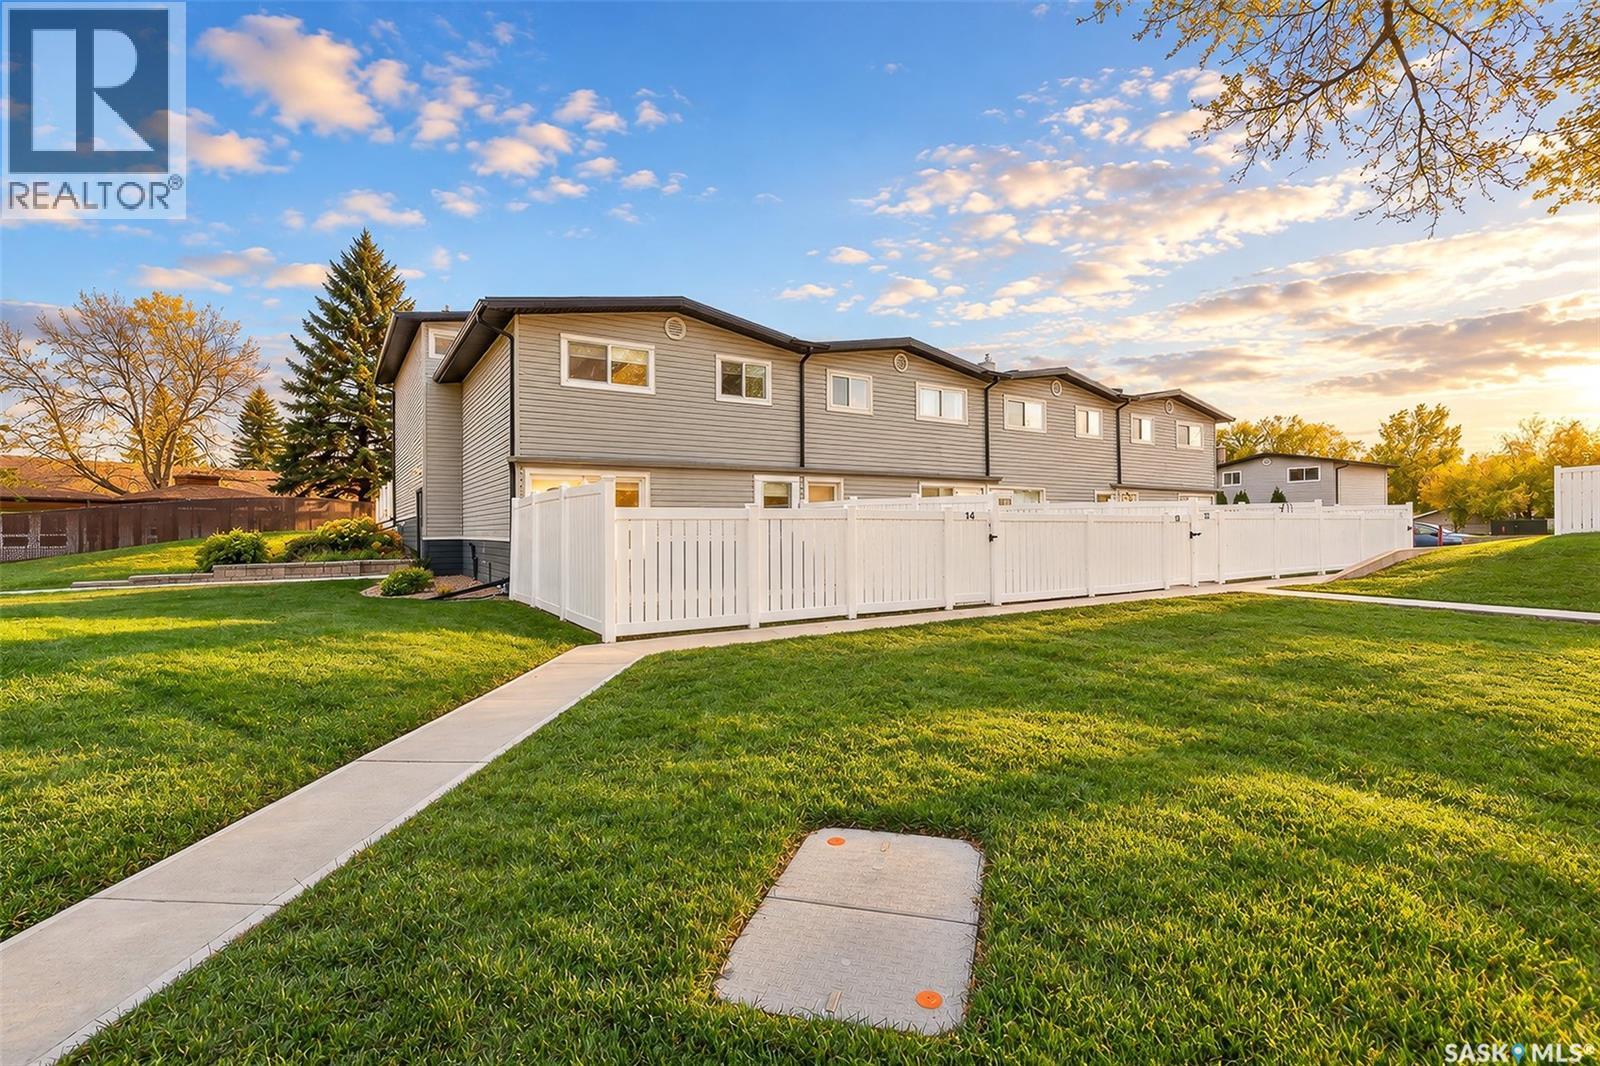
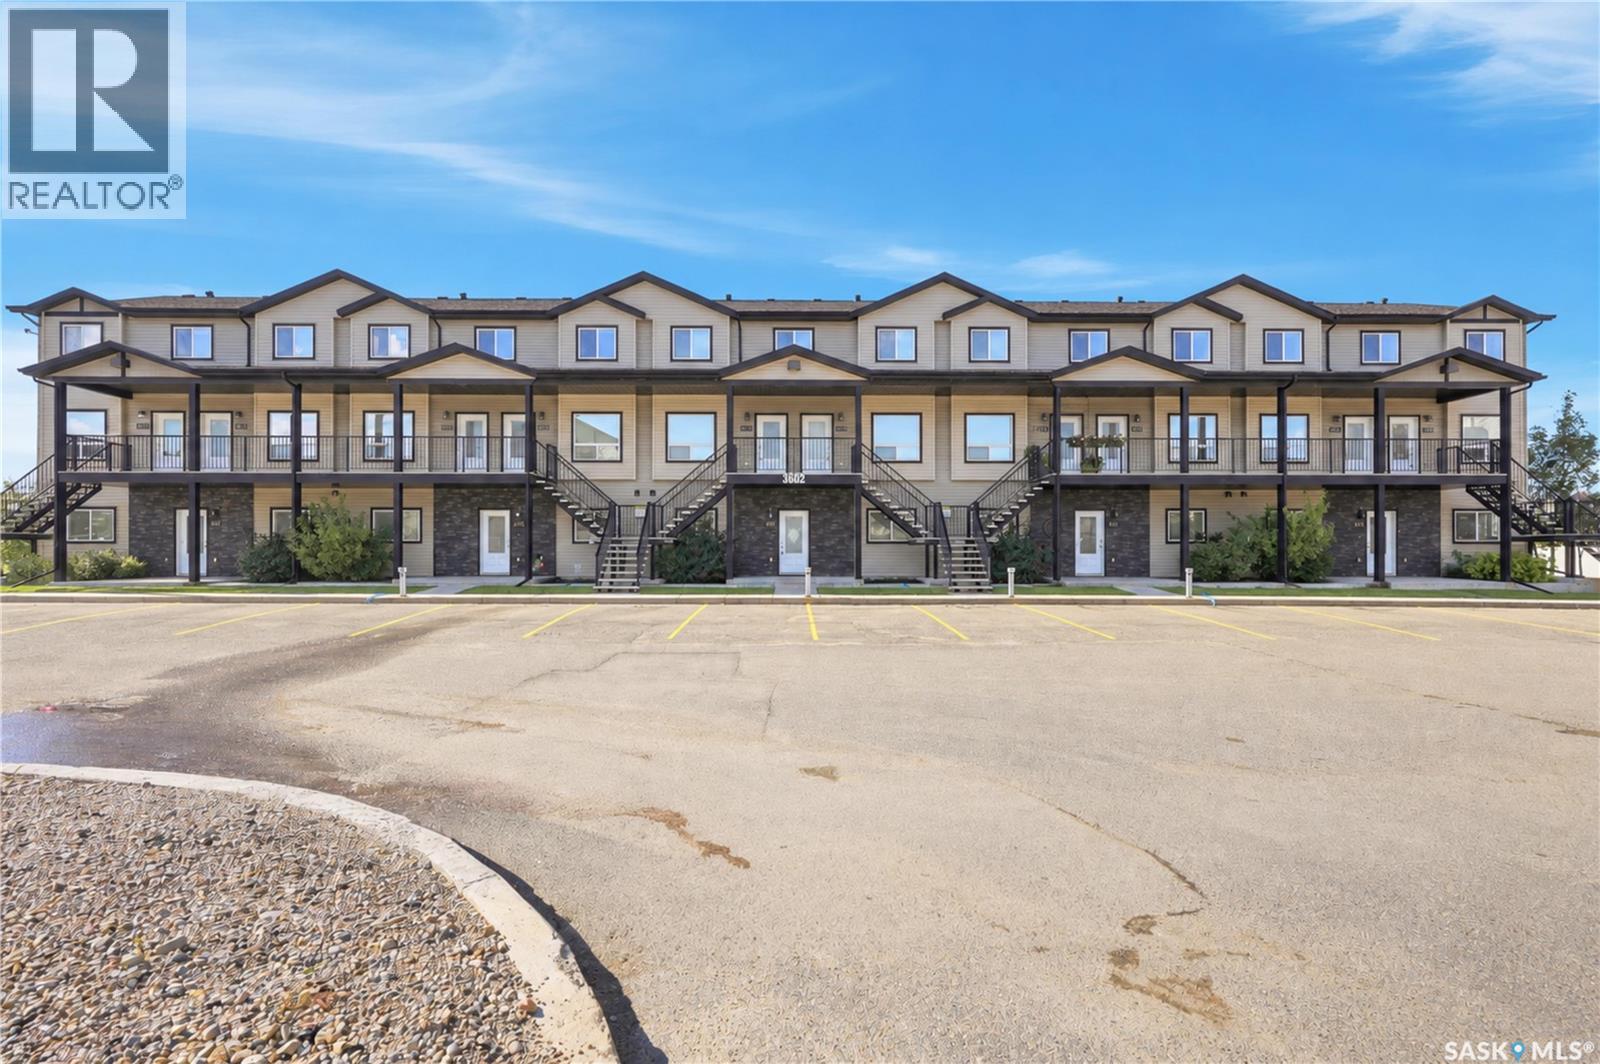
Enjoy the best of condominium living with a feature that’s hard to find — your own private, fenced yard! Located in the desirable NW Palliser neighbourhood of Moose Jaw, this immaculately maintained 2-bedroom condo offers a functional layout, thoughtful updates, and a place to call home both inside and out. The main floor features a spacious living room, an updated kitchen with plenty of cabinetry and a convenient walk-in pantry, plus an adjoining dining area that creates a comfortable space for everyday living and entertaining. Upstairs, you’ll find two generously sized bedrooms and a nice, tidy 4-piece bathroom. The full basement offers a blank canvas for future development to suit your needs, whether you envision a family room, home office, hobby space, or additional storage! The property has had many updates both inside and out including newer flooring, updated windows, and updated electrical along with exterior updated such as newer roofing, siding, fences and landscaping! One of the “highlight” features of this condo is being able to step outside to enjoy your own fenced yard — perfect for relaxing outdoors, gardening, or letting your four-legged companion enjoy some fresh air. With pets welcome, this is a wonderful opportunity for buyers looking for a comfortable, affordable home with a little extra outdoor space to call their own. Whether you’re a first-time buyer, downsizing, or simply looking for a well-cared-for home with a pet-friendly lifestyle, this lovely NW Palliser townhouse condo is worth a look! (id:62370)
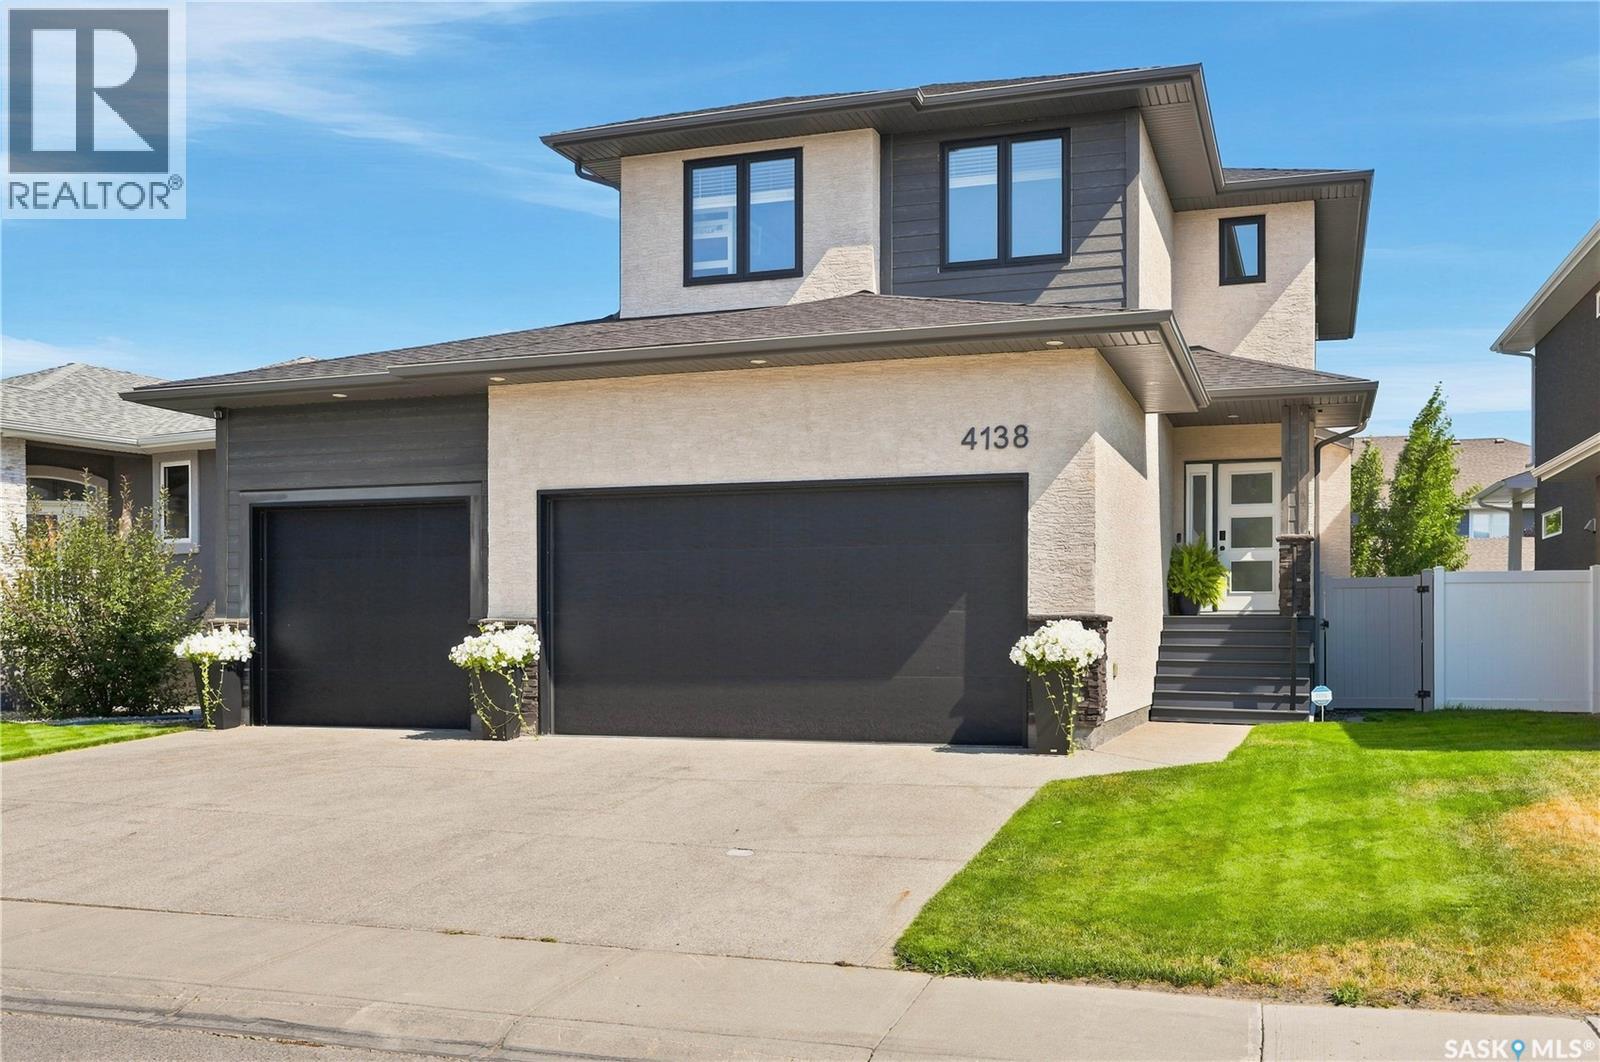
Welcome to 4138 Green Olive Way! This stunning home located in the Greens on Gardiner boasts 5 bedrooms and 3 and a half baths. You will be blown away by the attention to detail put into this home including beautiful engineered hardwood flooring, tiled feature walls and cozy great room with gas fireplace perfect for spending time with loved ones. Step out to your Trexx deck or onto your stone patio, both offering serene outdoor spaces. The landscaping is immaculately done, with auto irrigation system including drippers to each tree in the yard. The triple attached garage is heated, perfect for the cold Saskatchewan winters. the 3rd bay offers drive through door and allows for RV or Boat parking. Other features of this home include tankless water heater, gas range, BBQ hook up, and convenient back lane access. (id:62370)
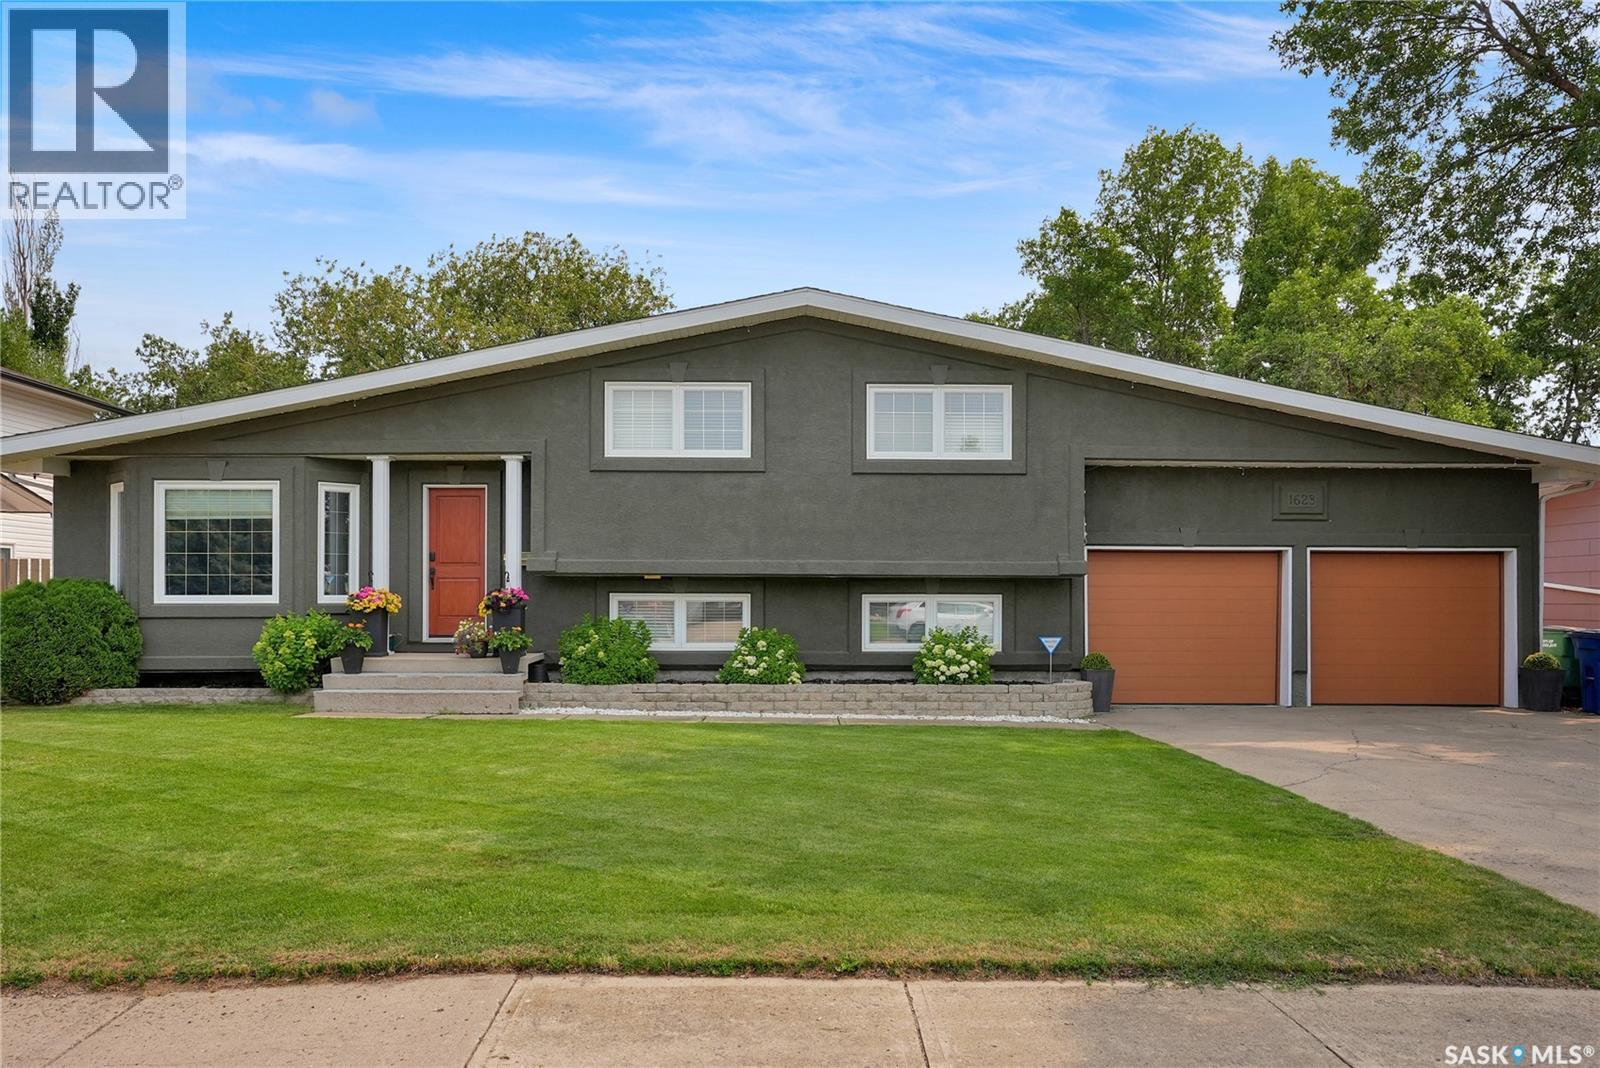
Discover an exquisite gem nestled in charming VLA neighbourhood, where this family home promises to captivate your senses & ignite your imagination. With a park-like yard & beautifully transformed main floor, this residence is designed for modern living & vibrant entertaining. Upon entering, you're greeted by vaulted ceilings & chalet-style windows that frame a gorgeous view of the backyard, setting the stage for an extraordinary living experience. At the heart of this open-concept design is a brilliant kitchen, complete w/a stunning island perfect for culinary creations & social gatherings. Elegant quartz waterfall countertop, apron sink, gas stove, butler counter & extensive storage, pantry space complimented by the contemporary backsplash ensures functionality meets style. The living room is your retreat, w/a fireplace, offering tranquil park views through expansive windows & access to a new deck, ideal for sun-soaked afternoons & unforgettable outdoor events. The 2nd floor boasts 3 well-appointed bedrooms, including a primary suite w/border ceiling & ample space for a king-sized suite, alongside a 4pc. bath w/dual access from the hall & primary suite. The 3rd floor invites you to a family room centered around a gas fireplace & large windows, accompanied by a 3pc. bath, a 4th bedroom w/a Murphy Bed & direct access to the dbl. att. garage. The 4th level offers a versatile recreation room, ready to be tailored to your family’s lifestyle—whether it’s a theatre/media room, gaming, craft, or gym area. This level also includes laundry, storage & utility. All appliances included (newer within 5 years) & H/E furnace replaced in 2025. Enveloped by immaculate landscaping, mature trees & lush bushes, this home creates a private oasis offering unparalleled privacy. Elevate your lifestyle by making your next move to live more beautifully. CLICK ON THE MULTI MEDIA LINK FOR A FULL VISUAL TOUR and call today! (Pictures are with Seller furniture). (id:62370)
Park-like privacy meets modern comfort in this beautifully maintained 1,530 sq. ft. manufactured home. Situated on an expansive double lot on the quiet south side of Turtleford, this property offers a rare, serene retreat surrounded by mature trees. Step inside to a bright and airy open concept layout, where large windows flood the spacious living room, dining area, and kitchen with natural light, perfect for hosting large family gatherings. The modern kitchen is a chef's delight, boasting sleek, dark cabinetry and ample counter space. This thoughtfully designed home features 3 spacious bedrooms and 2 full bathrooms, including a dedicated self-contained laundry and storage room. One of the secondary bedrooms comes complete with a gorgeous, custom built-in Murphy bed cabinet that stays with the home; an incredible space saving bonus for a guest room or home office! Outside, the massive yard is a gardener’s paradise, featuring raised garden beds, a storage shed, and a coverall shelter. Note: The exterior accessibility ramp may not be included in the sale. All furniture is available to be purchased except the dining set and hutch. Don't miss out on this private oasis with all the town amenities just moments away! (id:62370)
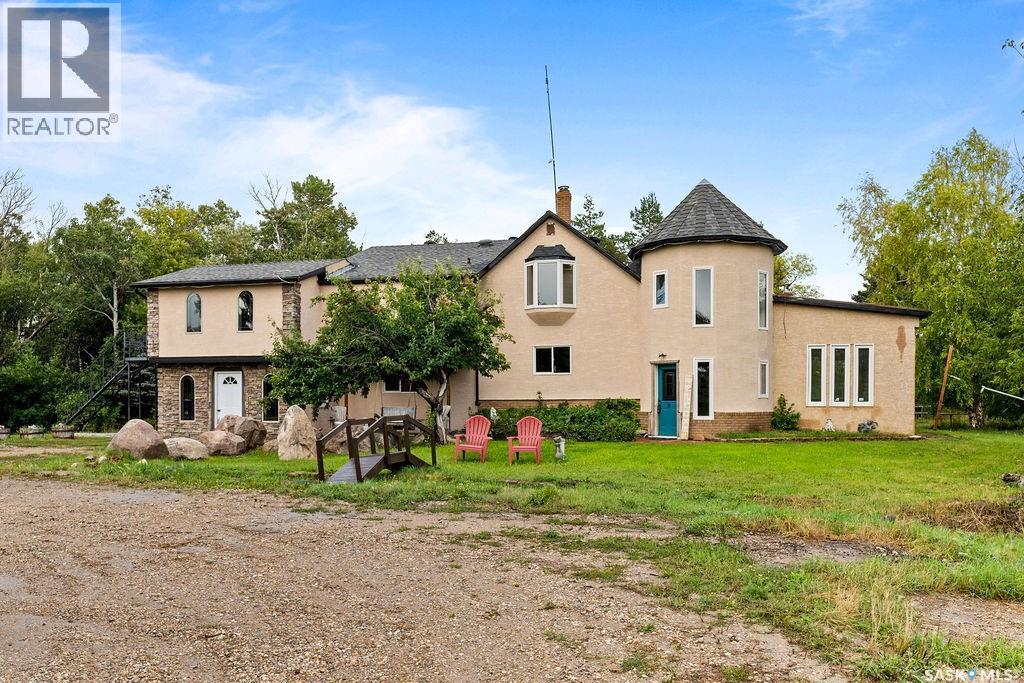
Far from ordinary, this remarkable 20-acre property offers privacy, personality and a rare amount of room to live, gather and create, only 20 minutes from Regina’s east end. Surrounded by mature trees, meadow and woodland, the expansive 4,138 sq. ft. two-storey unfolds through six bedrooms, three bathrooms, two adjoining kitchens, a brick-floor sunroom, library, den, recreation room and a tower loft reached by spiral staircase. The main-floor powder room holds a surprise of its own: a bookcase slides aside to reveal the entrance to another bathroom. The living room is made for gathering, with a wood-burning fireplace and soaring vaulted ceiling. The adjoining kitchens provide tremendous workspace with two refrigerators, oversized sinks and two pantries. The spacious primary suite includes a five-piece ensuite with heated flooring, heated towel rack, bidet and private sauna. Wide-opening rear doors connect the home to an approximately 700 sq. ft. deck with pergola, creating a natural setting for long summer evenings and outdoor entertaining. Beyond it, the grounds invite exploration with gardens, ponds, an illuminated campfire area, playhouses, treehouses and a ninja rope course tucked among the trees. A 40' x 100' shop provides outstanding room for work, storage and projects, with a mechanic’s pit and an adjoining stable equipped with water and space for two horses. The acreage also includes fenced pasture, a recently drilled 230' well and three dugouts. Recent improvements include new double-glazed windows in 2025, exterior stucco in 2026, updated bathrooms, flooring, paint, fireplace and pressure pump. Central air conditioning, 200-amp electrical service, central vacuum and quick possession complete a property with the scale and flexibility to accommodate a large family, frequent guests, ambitious hobbies, animals and an entirely different way of living. (id:62370)
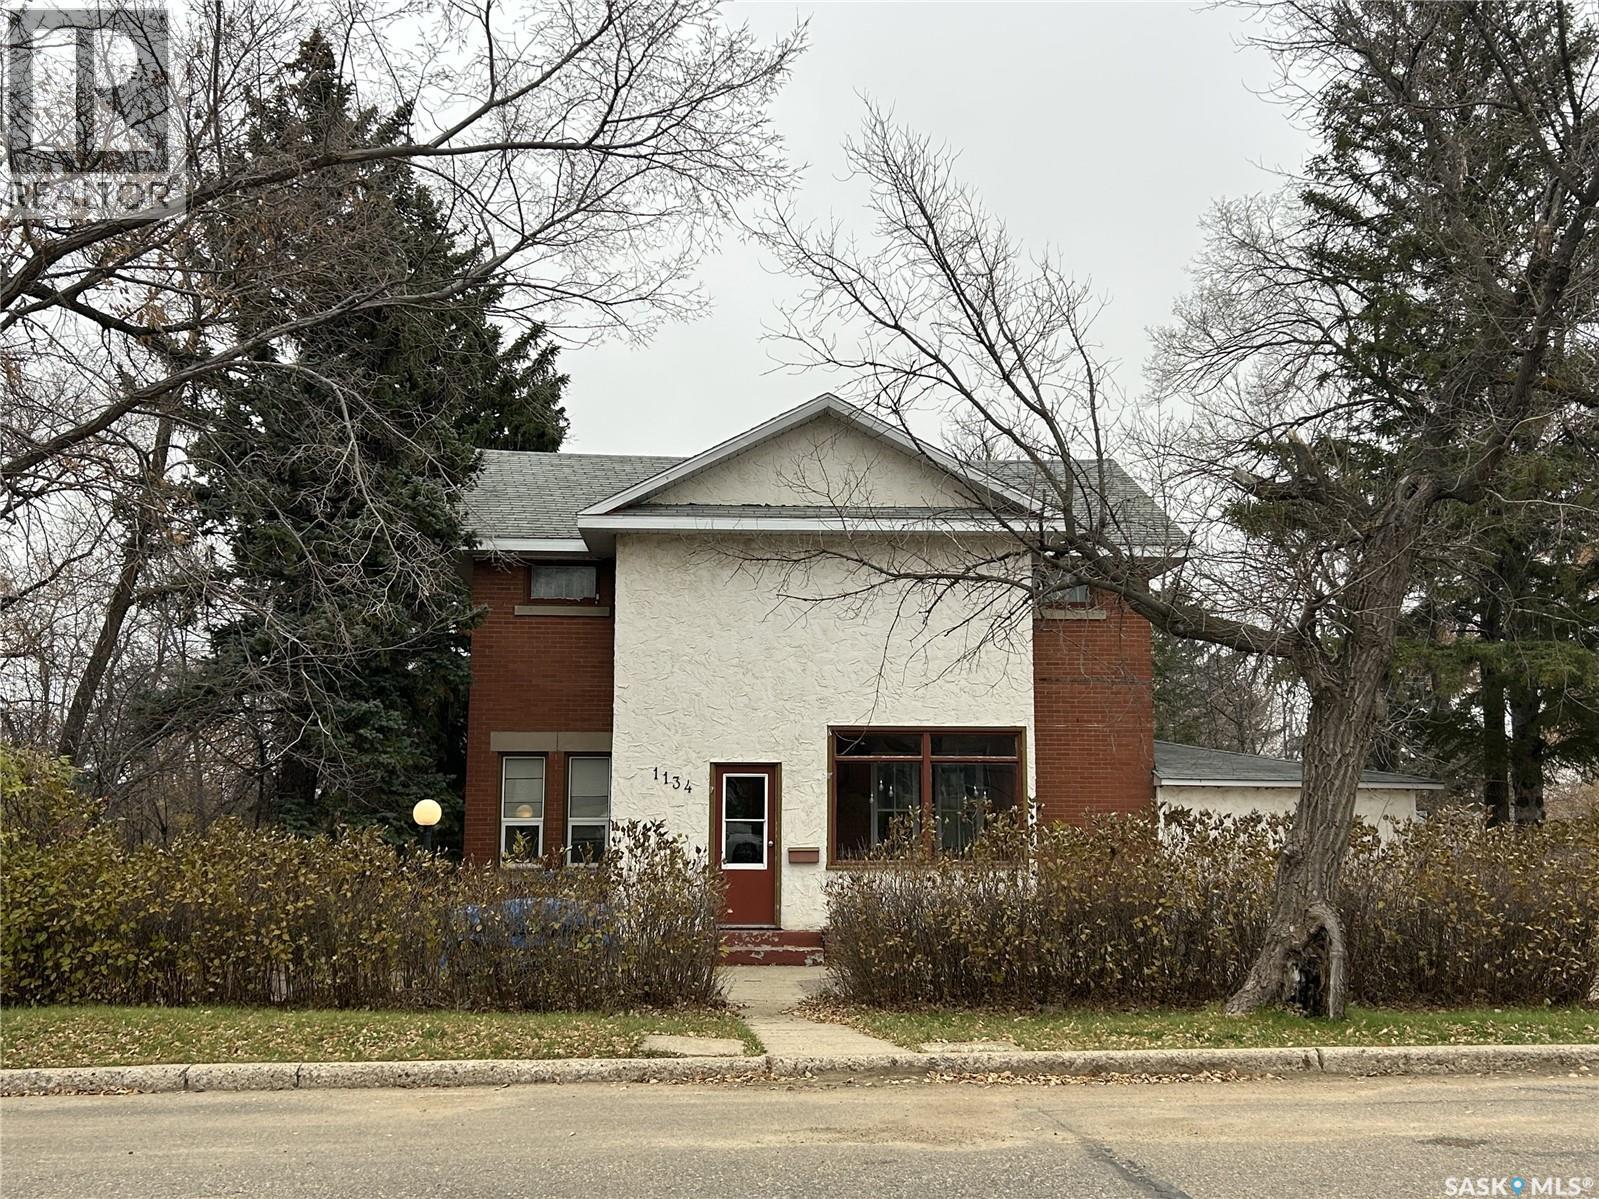
Nearly 2,000 sq. ft. of living space, plus a three-season sunroom! This spacious two-storey home has a warm, lodge-like feel, with generously sized rooms and plenty of character. Located just south of downtown on an oversized 8,500+ sq. ft. lot, you’re right across from a play park with a new pool and walking path. Three large bedrooms upstairs and a backyard with a park-like setting make this one worth a look! (id:62370)
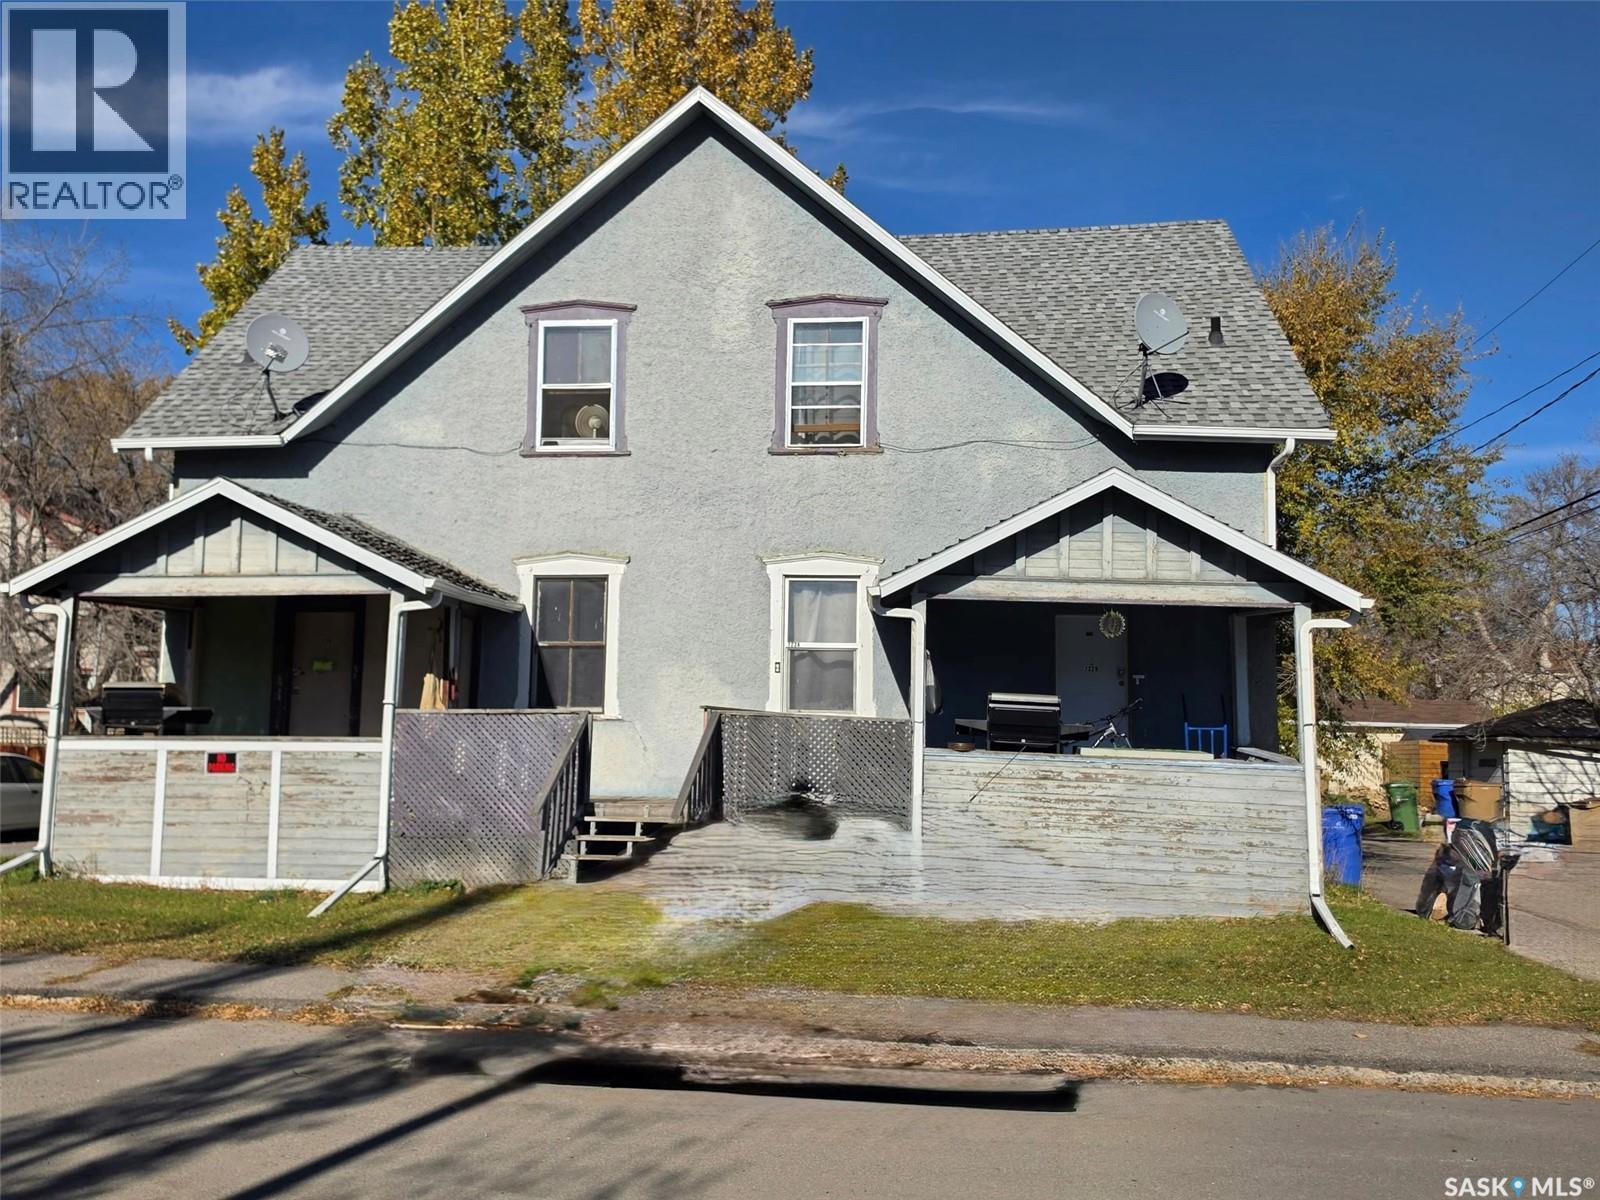
Capitalize on this excellent investment opportunity featuring a fully rented four-plex on a 55' x 125' corner lot. Because the land is titled as two separate lots, it offers both current rental income of $4,050 per month and easy redevelopment potential for the future. The building has undergone recent renovations, with all suites recently updated with newer flooring, paint, and modernized kitchens and bathrooms. The shingles on the main roof have also been replaced recently. All four suites are equipped with their own laundry, and two units benefit from direct basement access, making this low-maintenance, income producing asset ready for your portfolio. (id:62370)
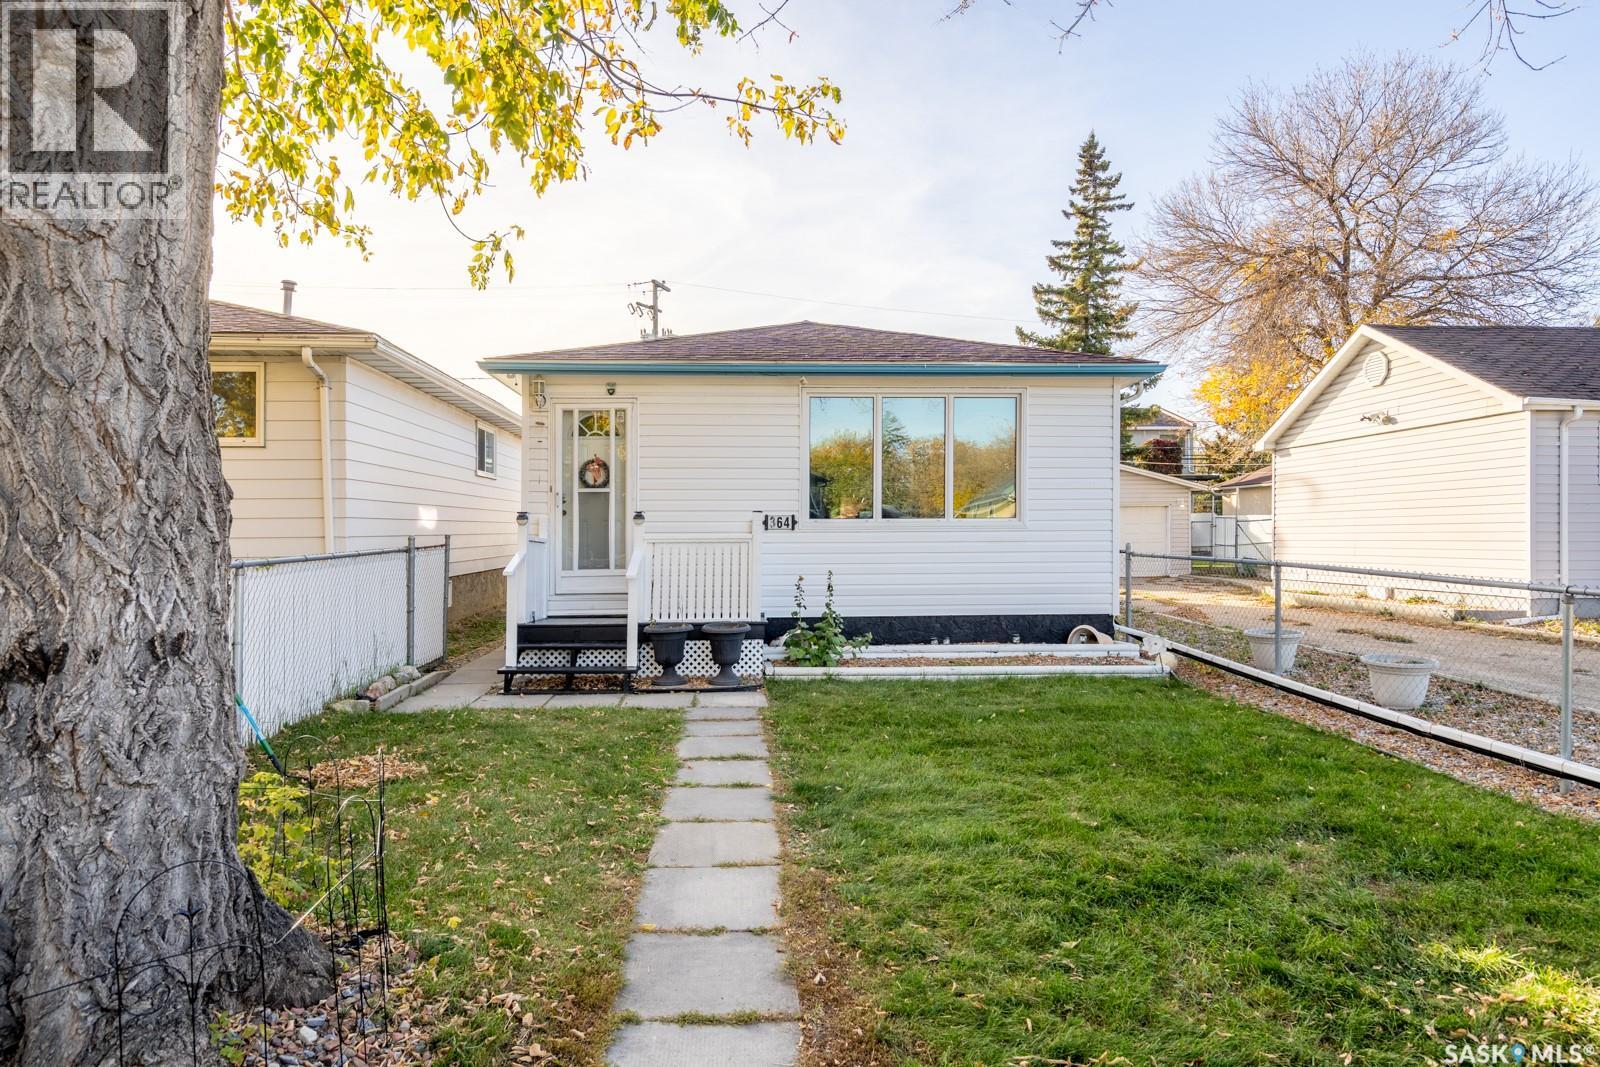
Welcome to 364 Osler Street! This bungalow offers three main-floor bedrooms, two bathrooms, a fully finished basement, and a detached garage. The main floor features a spacious living room, a functional kitchen, and a four-piece bathroom. The fully developed basement provides additional living space with a family room, two dens, a kitchenette, a three-piece bathroom, and a generous utility and storage area. Enjoy year-round comfort with central air conditioning and several updates, including new siding in 2024, a backflow prevention device installed in 2023, and a sump pump installed in 2023. The bathroom has also been upgraded. Appliances include refrigerators on both levels (2025), a stove (2024), a washer and dryer (2023), and microwaves on both levels (2023). Outside, enjoy a fenced yard with a patio, garden area, lawn, and established trees and shrubs. The 12' × 24' detached garage, RV parking, rear lane access, and additional off-street parking provide added convenience. A great opportunity for buyers seeking a functional home with extra living space, parking options, and a garage! (id:62370)
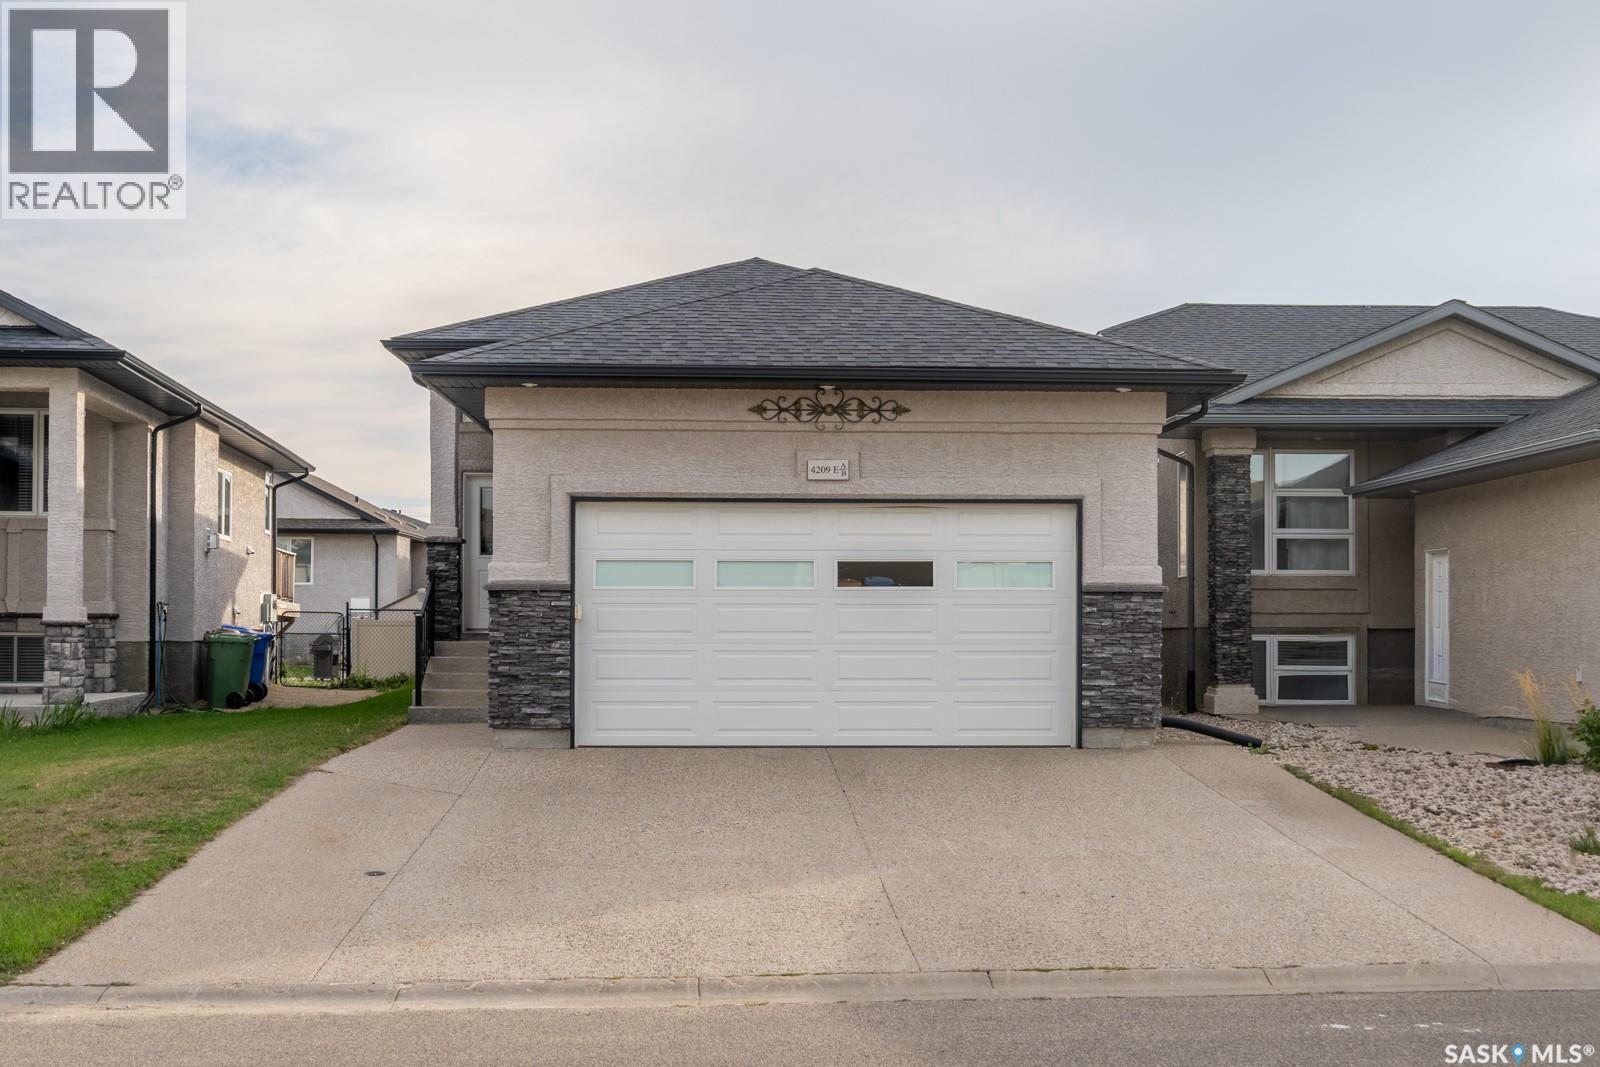
Welcome to 4209 Green Olive Way E, a well-appointed 1,242 sq. ft. bi-level in desirable Greens on Gardiner. The bright main floor features hardwood flooring, a gas fireplace, a functional kitchen with stainless steel appliances, three bedrooms and two bathrooms, including a three-piece ensuite. The fully developed basement offers a City-approved regulation secondary suite completed in 2026, featuring a separate entrance, two bedrooms, a full bathroom, kitchen, living and dining area, and in-suite laundry—ideal for rental income or extended family. Additional highlights include central air conditioning, an on-demand water heater, a heated double attached garage and a fully fenced backyard with a deck, patio, garden area and storage shed. Conveniently located near parks, schools, shopping and southeast Regina amenities. (id:62370)
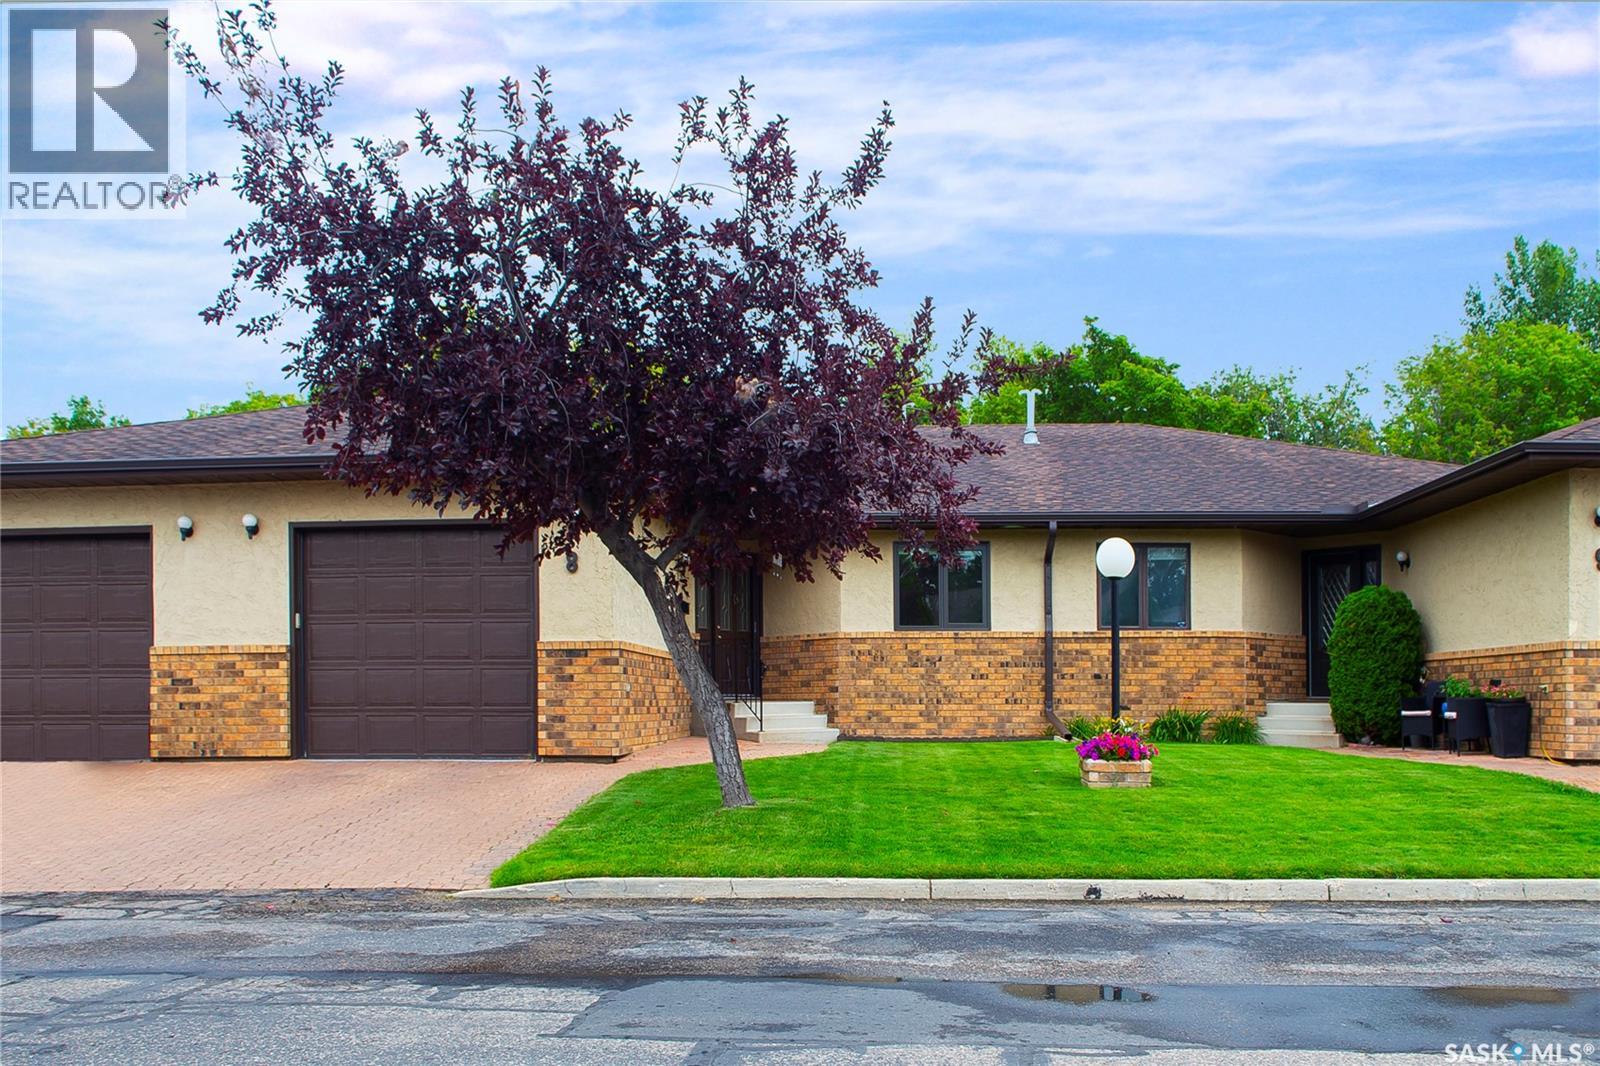
Welcome to the Gated, Oasis Manor Complex!!!!! Over 2,800 square feet of living space in this exquisite, bungalow townhouse. Shows Immaculate and has numerous upgrades and it's Ready To Move In!!!!!! Unpack and Relax!!!! Quick Possession Is Available. This unit has 2 plus 1 bedrooms, 3 bathrooms, main floor laundry and a wide open main floor for your personal enjoyment. There's an attached garage with direct entry into a good sized foyer. Some of the upgrades include: some flooring, fresh paint on the main level, newer kitchen, all 3 bathrooms, 3 sun tunnels, newer windows with Gaber and Hunter Douglas blinds, On Demand water heater, air purifier, humidifier and several plumbing and light fixtures. Way too many to mention. There's a custom designed spa like, luxury, 2 person shower in the ensuite, central vac, central air and the lower level is completely developed!!!!! The condo fees are just over 450.00 a month and the Reserve Fund is very healthy, in my opinion. Please call an agent today and see how Awesome this unit is. It just might be your new home!!!!!!!! (id:62370)
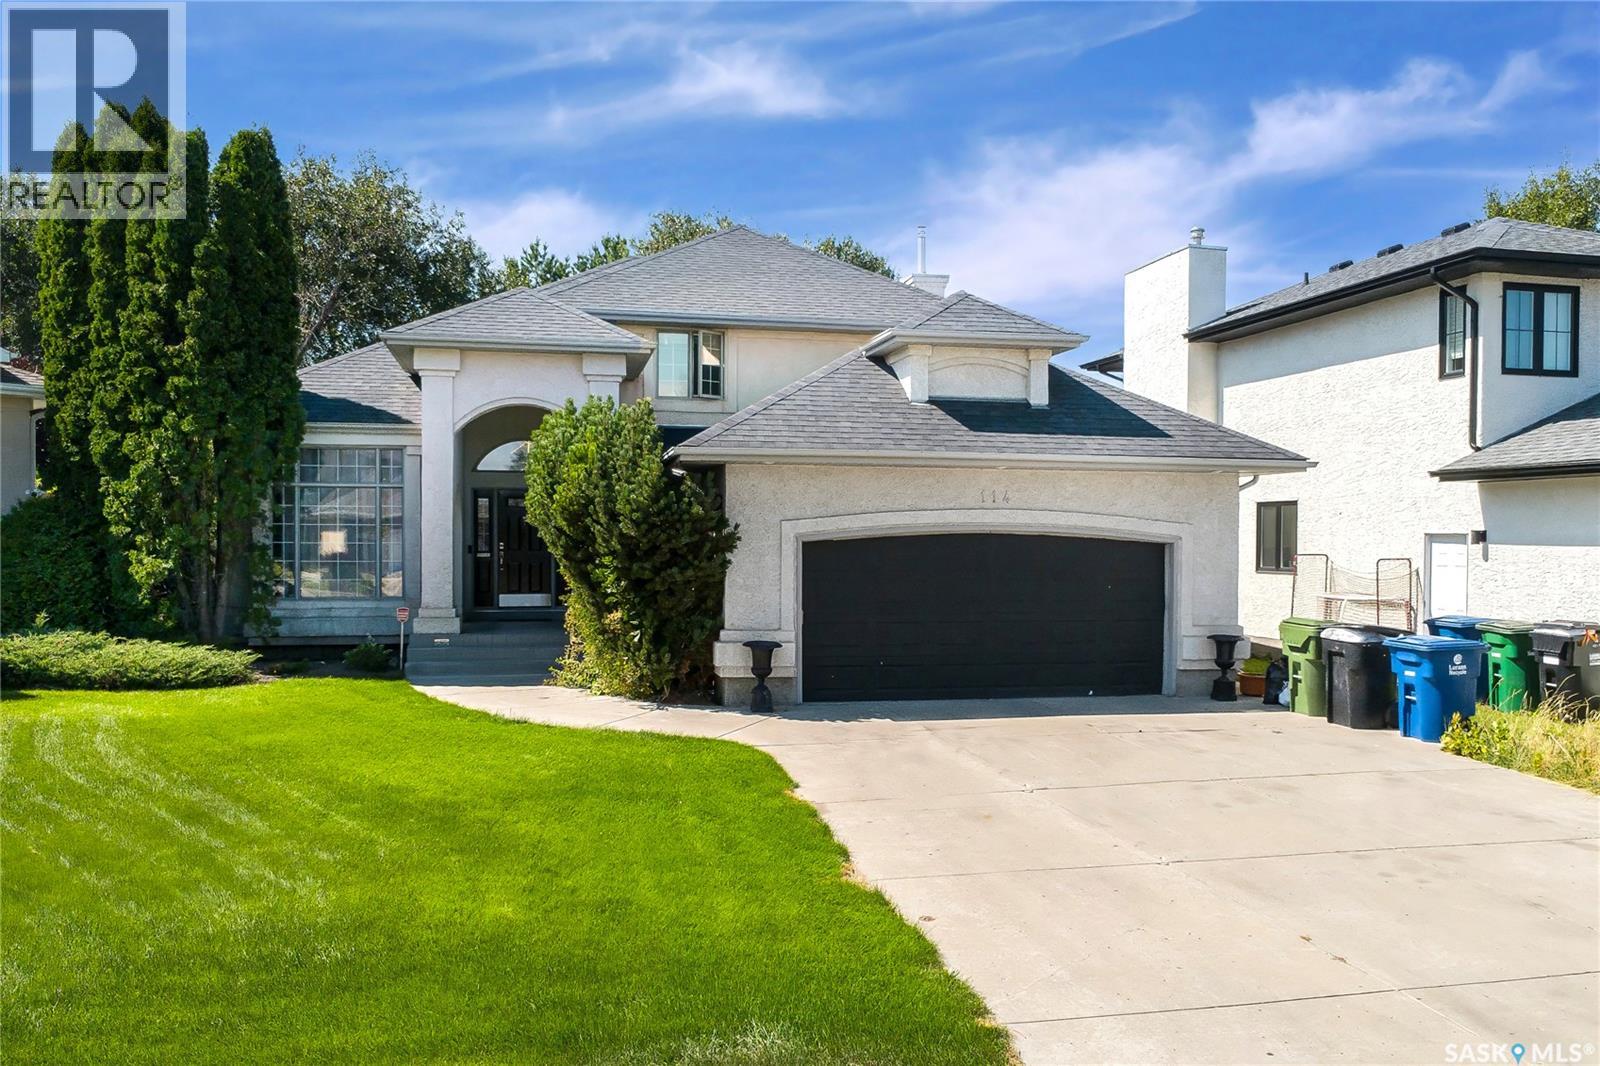
SORRY!!!! Open House is canceled for today Sunday October 25th from 2:30-4:00. Legacy Homes built this Incredible Home!!!!!!! Picture yourself pulling in to this cul-de-sac location and the neighbor kids are playing shinny with their nets set up in the middle of the road yelling CAR!!!! No through traffic and nice and safe for kids. Good Times!!!!! Walk into your beautiful front foyer and enjoy the look. Off to the right is your office space or a 4th bedroom. To your left is the living room and dining room which are accented with multi level ceilings, build outs and a gorgeous pillared archway to your dining space. Mmmm!!! Nice!!!! The kitchen and family room are set up for family time or entertaining. Great looking stainless steel appliances, built in oven and a cook top in the island. Countertops are quartz, there's a quaint little eating nook with a french door for access to the backyard. The family room has a gas fireplace and some built in cabinetry. There's a 2 piece bathroom, main floor laundry and mudroom has direct entry to the double attached, heated garage. The upper level has 2 decent sized bedrooms and the 3rd, primary bedroom is very spacious with a huge 5 piece ensuite bathroom and a large walk in closet attached. Also, the main bathroom is a 4 piece. On the basement level there is roughed in plumbing for a 4th bathroom if required and this area is open for development. In the backyard we have an L shaped deck, a patio area in the back corner of the yard, an 8' by 8' shed and some beautiful trees, greenery and some stylish decor. It's an Awesome home, Awesome yard and Awesome Location!!!!!!! Very close to all amenities. Check out all the photos and also the attached video clip. (id:62370)
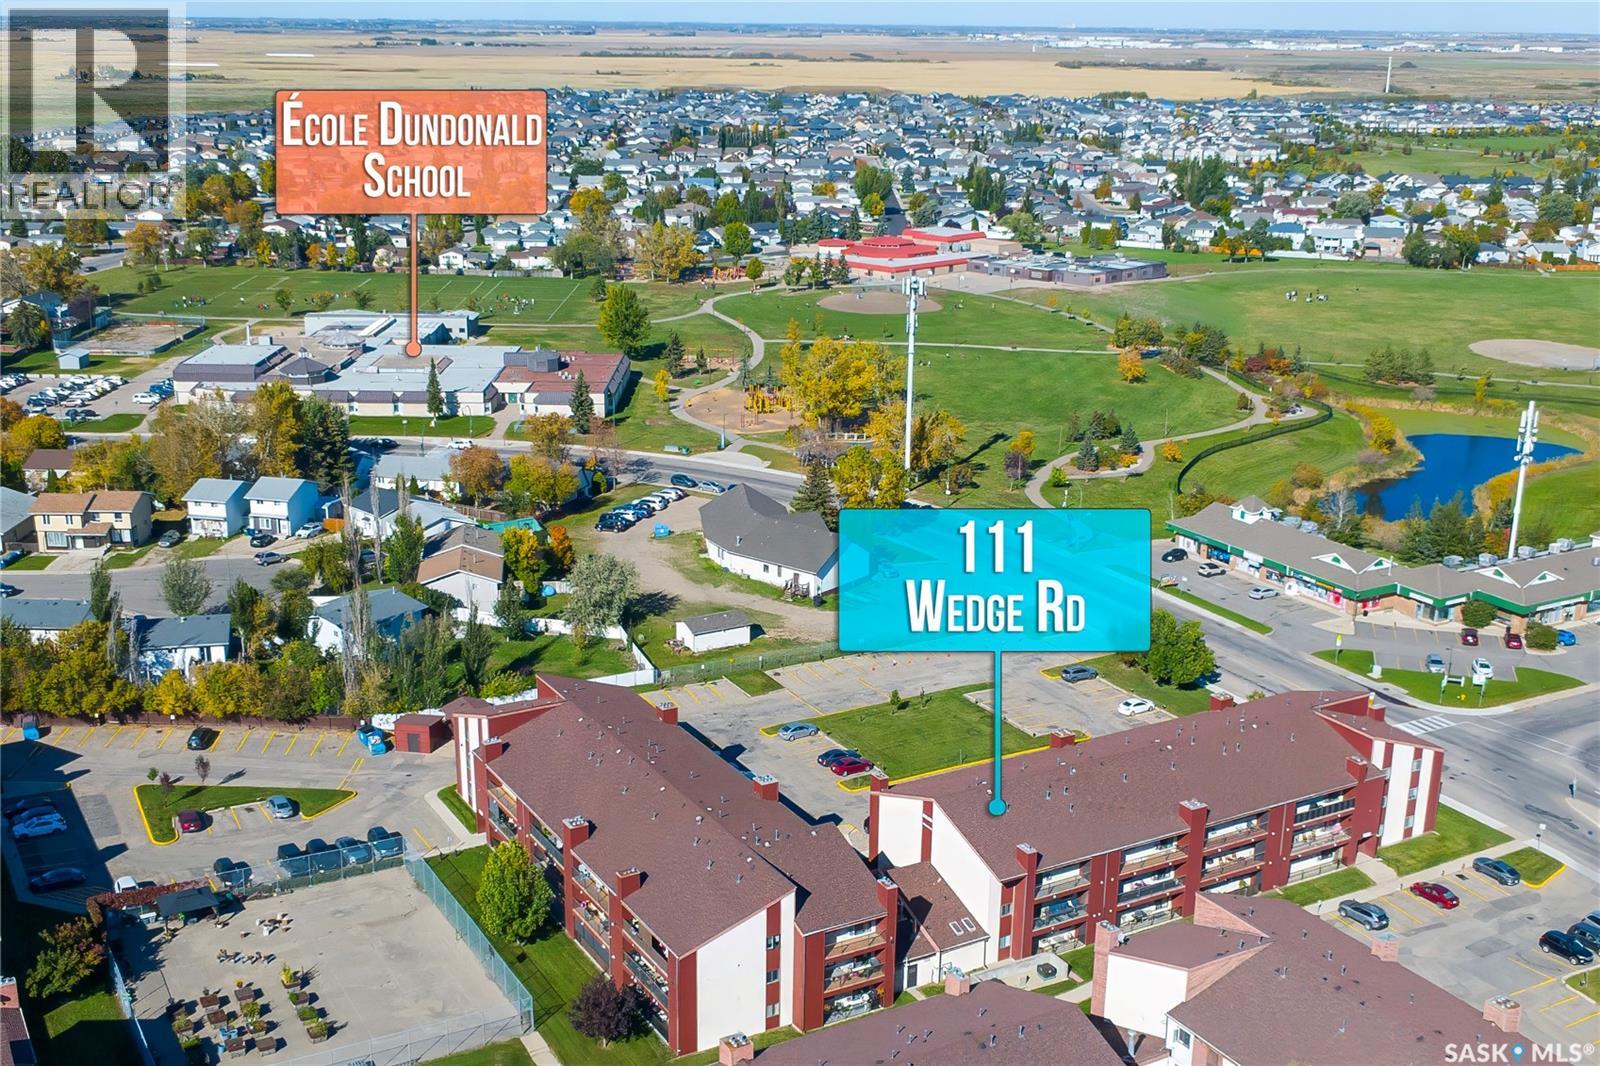
Great little 2 bedroom, 1 bathroom condo at the edge of Dundonald. Main floor unit with wheelchair access, too. Condo is in very nice condition and would be a great starter home. Includes great looking maple cabinets, built in dishwasher, electric fireplace, your own insuite laundry room and a patio with a storage closet. Across the street from 2 mini malls and a 5 minute drive to Superstore and mall outlets and Confederation Mall. There is also an elementary School about 200 yards away. Easy access for the children. Great Location and a well maintained building. (id:62370)
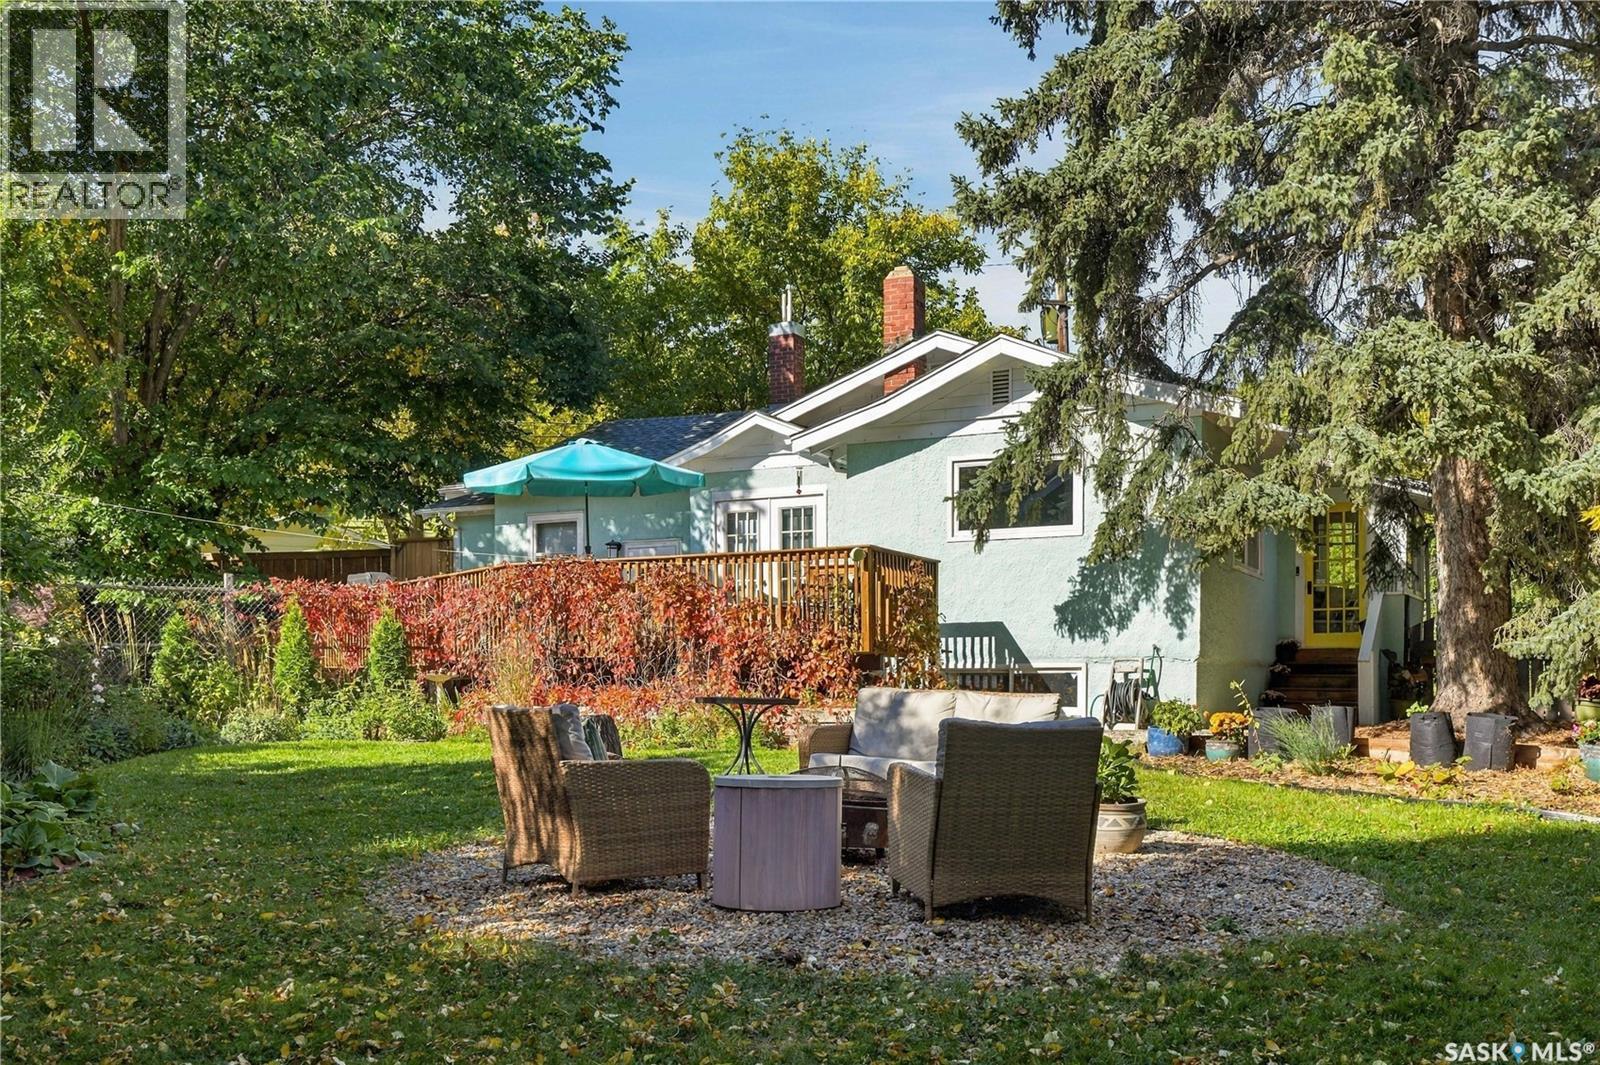
Wow! Excellently located, bright & beautiful home finishes, a completely dreamy yard, and a basement with revenue potential - this is a home that needs to be on your list! Surrounded by a charming hillside architecture, 600 Walmer Road is set on a generous lot (nearly 9,000sf) under a gorgeous urban tree canopy, and enjoys an abundance of walkable neighbourhood amenities, including neighbourhood parks, schools, and Saskatoon’s downtown shopping, dining and entertainment. The fully-developed home features nearly. 2,000 square ft of living space on a south-facing lot. The home’s upper level is well-configured with 3beds/1bath, a spacious sun-filled living area with original fireplace and built-in cabinet feature, a beautiful formal dining space with garden doors to the exterior entertaining area and yard, updated bathroom, and a modernized kitchen with an adorable breakfast nook. The developed basement features a 4th & 5th bedroom, full 2nd bath, and a sun-filled family room with large windows, plenty of room for play, and a wet bar area. The basement space has also successfully hosted short and long-term rental stays, and with its convenient separate entry, could be a wonderful space for shaping a future secondary basement suite, AirBNB, or one for young adults living at home! Outside, the homeowners have created a true exterior escape, with multiple spaces to gather & entertain, ideal for dinner parties, outdoor moving-screenings, or simply soaking up as much of the warm summer evenings that you can. With a huge timber deck, fire pit area, and abundant greenery throughout the yardscape, it is its own slice of paradise. Other home details include central air conditioning, a full appliance package, window coverings, a selection of window upgrades, hi-eff. furnace & hwh, modern lighting selections, updated home wiring, and freshened paint tones. It is a home offering that will speak to the the first-time owner, a growing family, or those that love good simple things. As per the Seller’s direction, all offers will be presented on 11/01/2026 2:00PM. (id:62370)
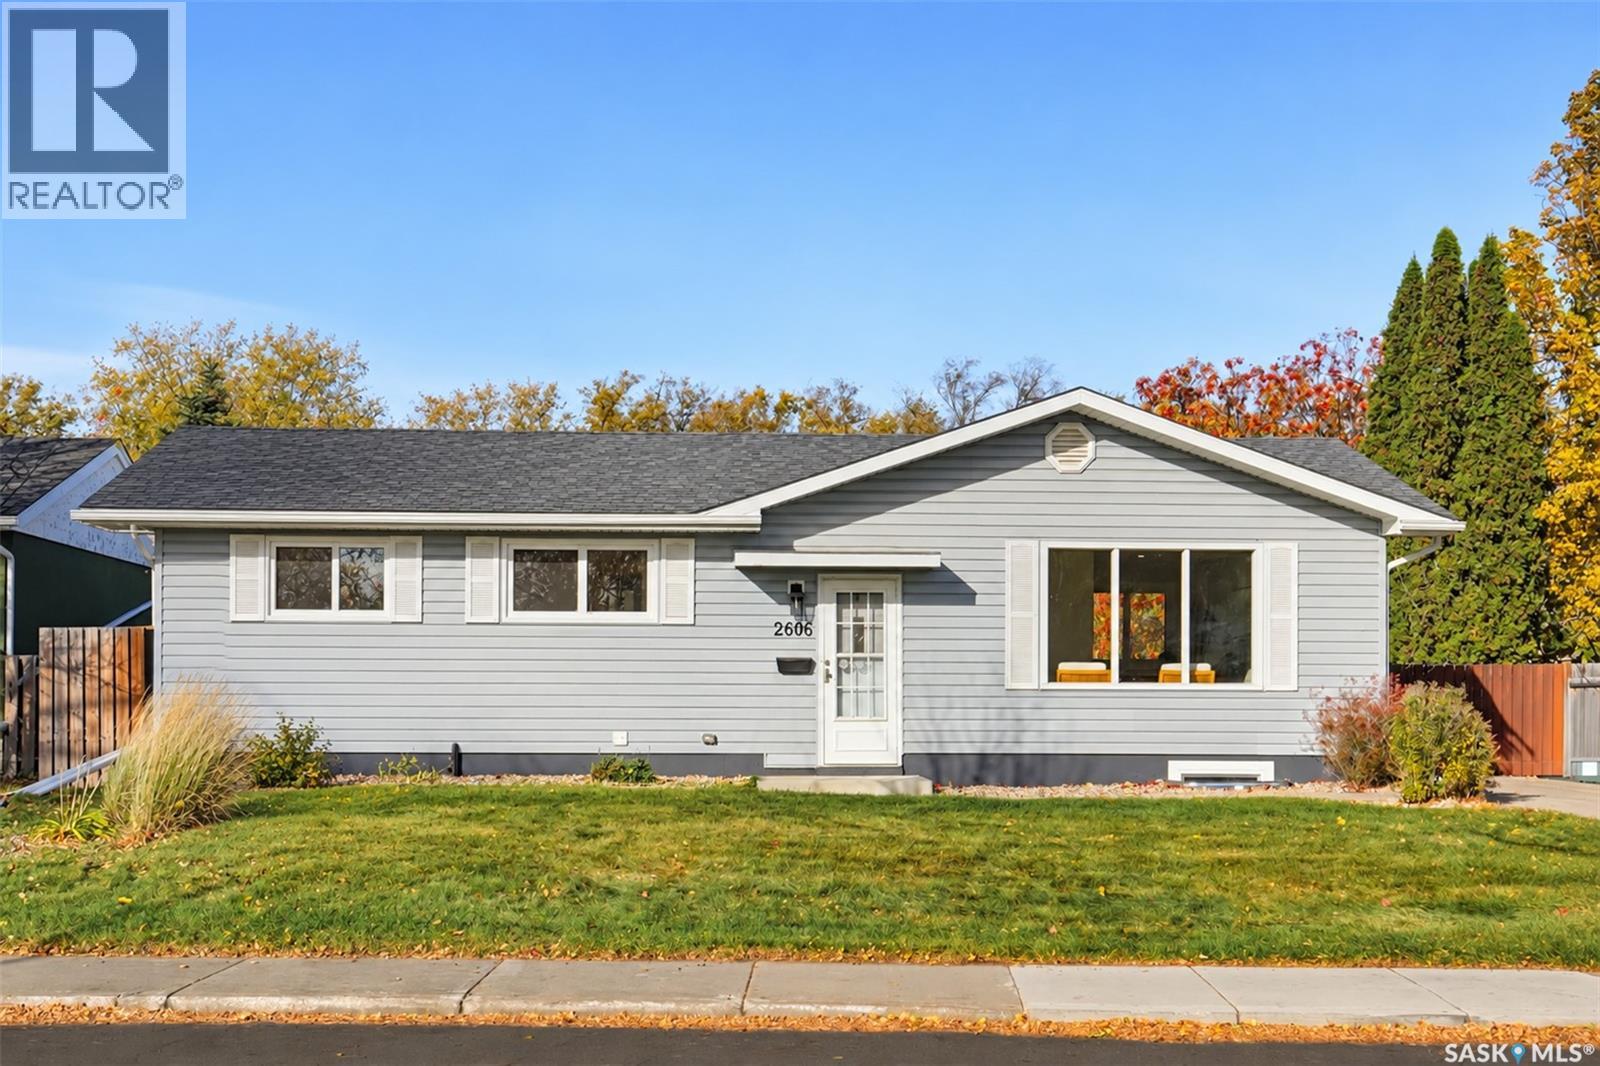
Welcome to 2606 37th Street West in Westview! This freshly renovated 5-bedroom, 2-bathroom bungalow sits on a huge lot and comes with a non-conforming basement suite, a great opportunity for extra income. The big-ticket items are done for you: the furnace, water heater and shingles were all new in 2023. The renovations also include many new windows, new appliances and fresh paint, so you can move in and enjoy. The location is just as convenient, close to schools and parks with easy highway access. Book your private showing today! (id:62370)
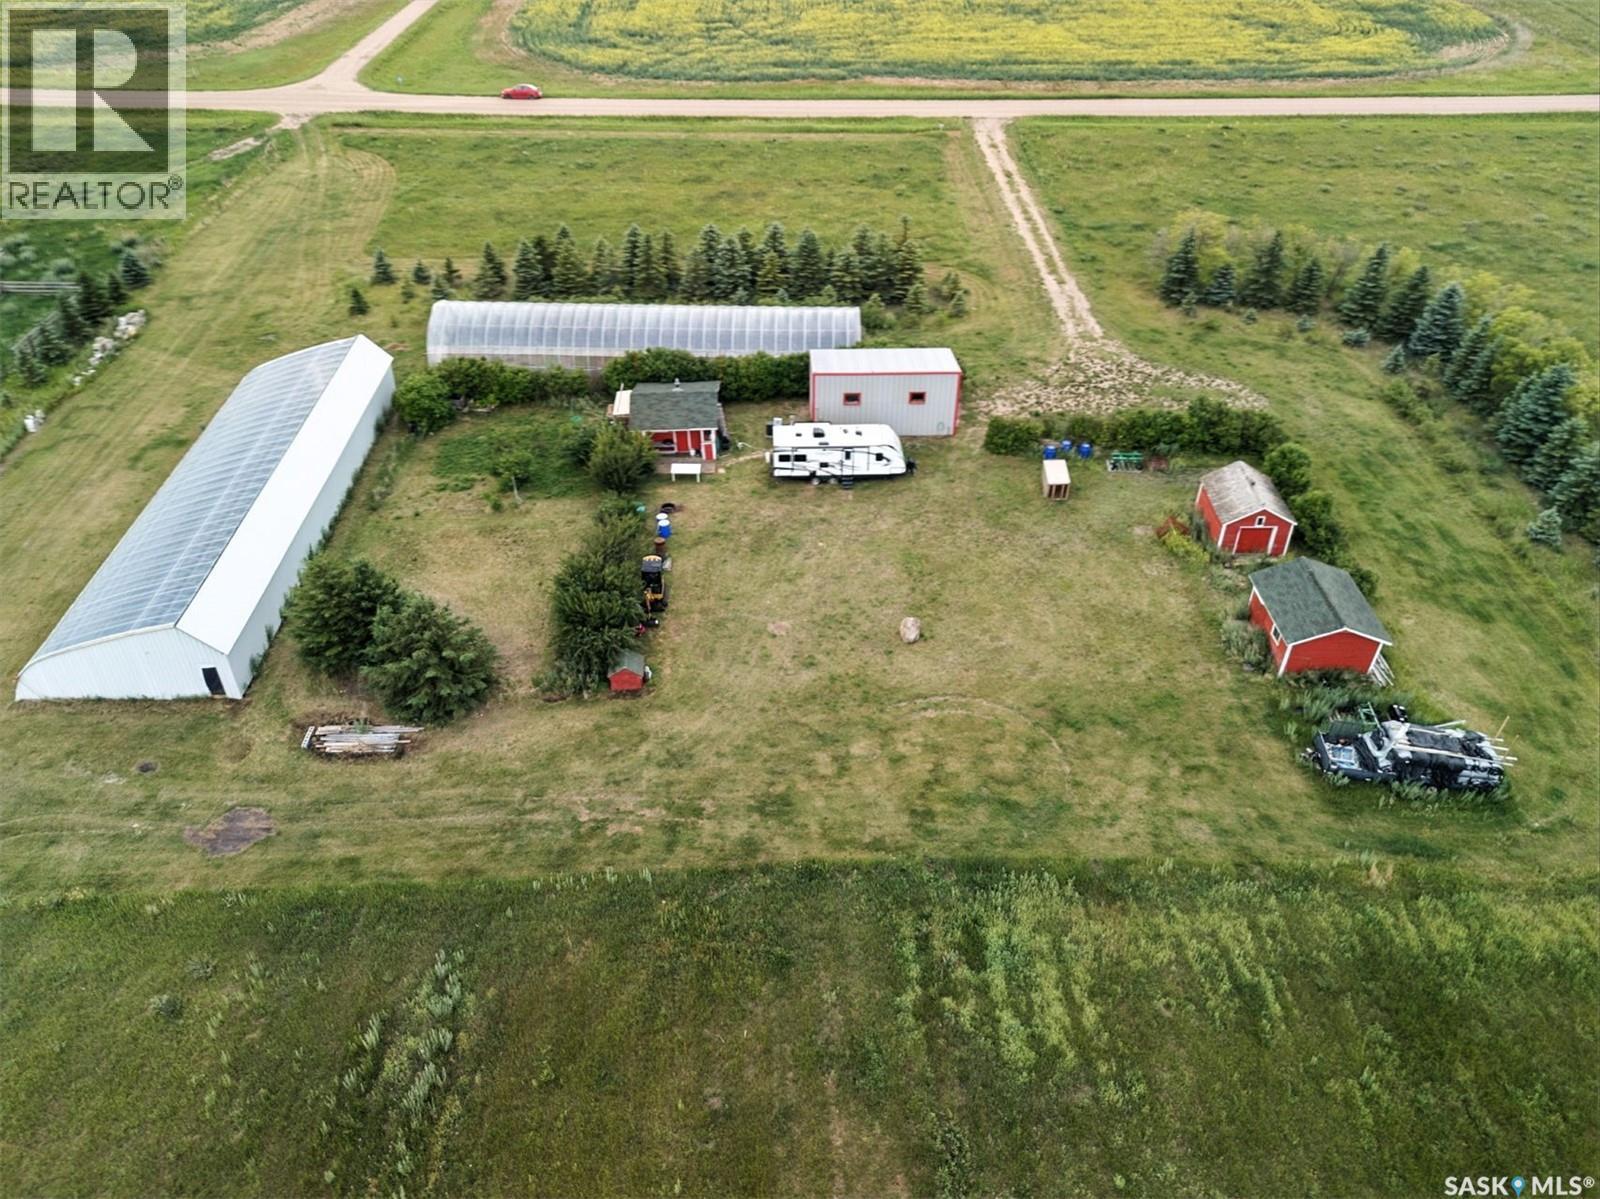
This exceptional 9.8-acre flat agricultural-residential parcel is located just 12 minutes northwest of Saskatoon’s North Costco, offering both immediate utility and long-term investment potential. Situated within the city’s future urban development plan and close to the upcoming Ring Road and arterial expansions, the area has seen rising land values driven by infrastructure growth and regional potash resource potential. The property is set up for the establishment of an Intensive Agriculture-Horticulture operation (with permit and rarely granted approval). It features two greenhouses valued at approximately $100,000 (approximately 6,000 square feet for two combined & professionally designed specifically for Saskatchewan’s climate condition), a 30’ x 16’ x 12’ quonset/shop large enough to house a tractor, and three additional outbuildings for storage. Utilities include electricity already in use, an 85-foot water well, and gas line access is nearby. The land is surrounded by mature windbreak trees, offering privacy and natural protection. Mineral rights are included, with a potential standalone value of $30,000–$50,000+, and pending compensation remains unclaimed. Whether for farming, building, or commercial ventures, this property offers excellent views, strong upside potential, and a rare blend of infrastructure, income opportunity, and development appeal. (id:62370)
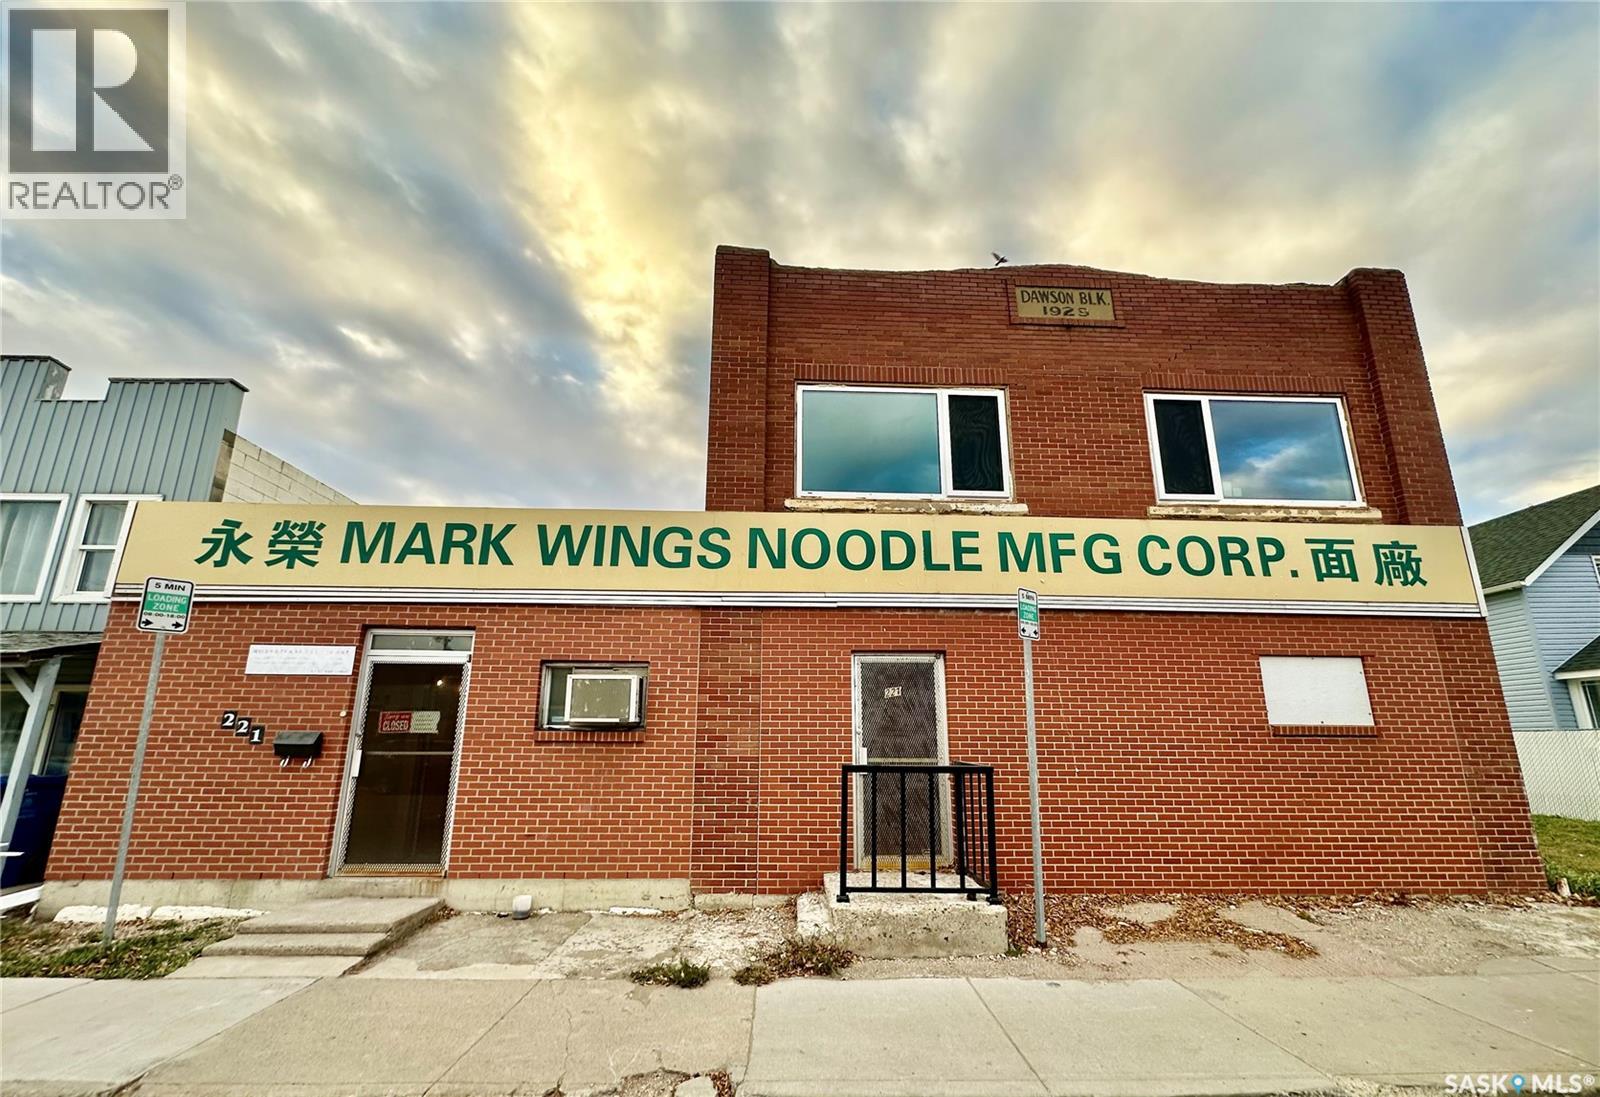
Turnkey business opportunity! This unique noodle manufacturing business, the only one of its kind in Saskatoon, serves customers across Western Canada. With decades of operation, it boasts a stable client base and strong community support. The commercial building offers 6,800 sq. ft., including retail storefront, office space, manufacturing workshop, and warehouse. Upstairs, you’ll find two newly renovated rental suites: Suite #1 features 2 bedrooms, kitchen, living room, and 4-piece bath, while Suite #2 includes 3 bedrooms, kitchen, living room, and 3-piece bath. Both suites have a separate side entrance. Additional storage is available in the basement, and recent upgrades include new equipment (over $30k value), roof, PVC windows, and suite renovations. This business is easy to operate with strong cash flow. Sale includes the business, over 7000 sqft MX1-zoned land, commercial building, and all manufacturing equipment, including a walk-in cooler. Contact for more information. (id:62370)
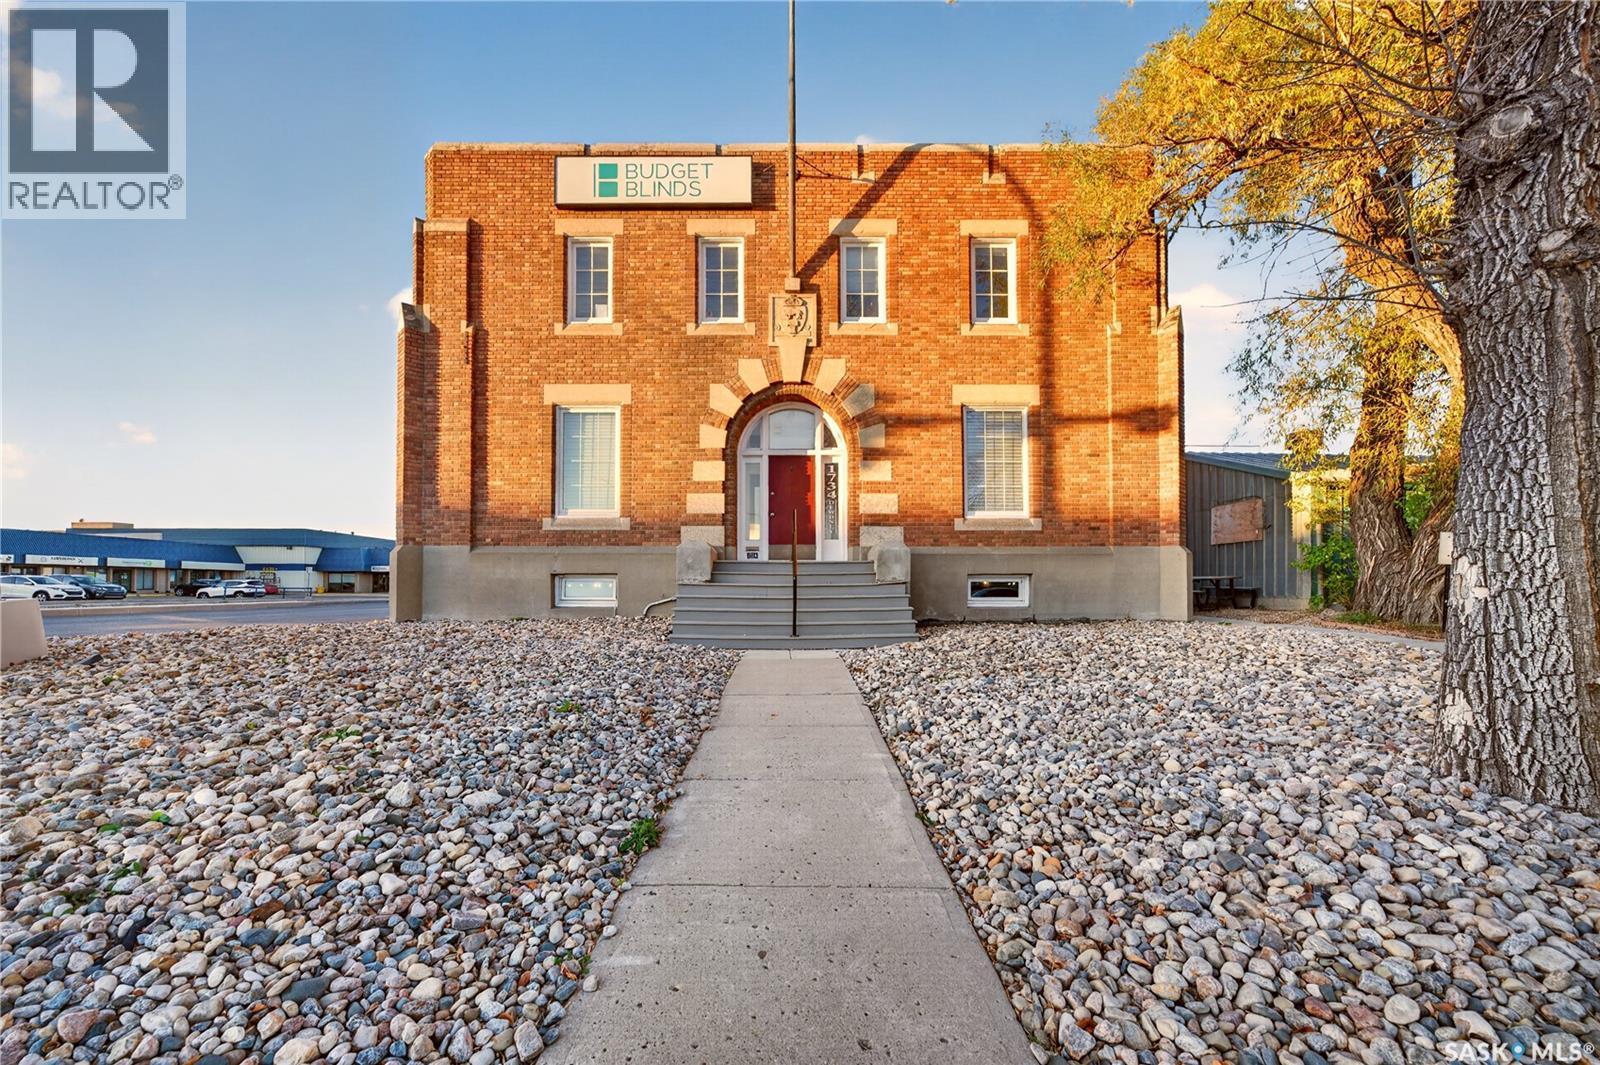
Discover a rare commercial investment opportunity in Regina’s historic Warehouse District! Located on a highly visible corner near downtown, 1736 Dewdney Avenue is a distinctive three-level commercial property that blends character, extensive renovations, and established rental income. Situated on approximately 20,000 sq. ft. of land, this versatile property presents exciting possibilities for investors, owner-operators, and businesses seeking a unique commercial space. All three levels are currently tenanted, offering existing rental income and an opportunity to explore future leasing strategies. The main-floor lease is approaching expiry in December 2026, providing flexibility for an incoming owner. Each unit features a separate bathroom, while property improvements include upgraded large picture windows, blue-skin waterproofing, new sump pumps, newly relined sanitary and storm sewer lines, high-efficiency furnaces, and central air conditioning units. Additional features include side parking for tenant convenience and an existing shed with potential for storage or future improvements. This property boasts 195' of frontage along Dewdney street and is ideally situated near downtown Regina. Located in a neighbourhood experiencing ongoing revitalization, including the City of Regina’s Rail Yard Renewal Project, the property benefits from strong potential for future growth and development. With its prominent corner exposure, character features, established tenancies, and adaptable layout, this property offers a compelling opportunity for a range of commercial uses, subject to applicable zoning and approvals. Whether you are looking to expand your investment portfolio, operate your own business, or explore the potential of a character-rich commercial property, 1736 Dewdney Avenue is ready for its next chapter. (id:62370)
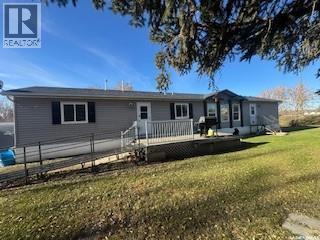
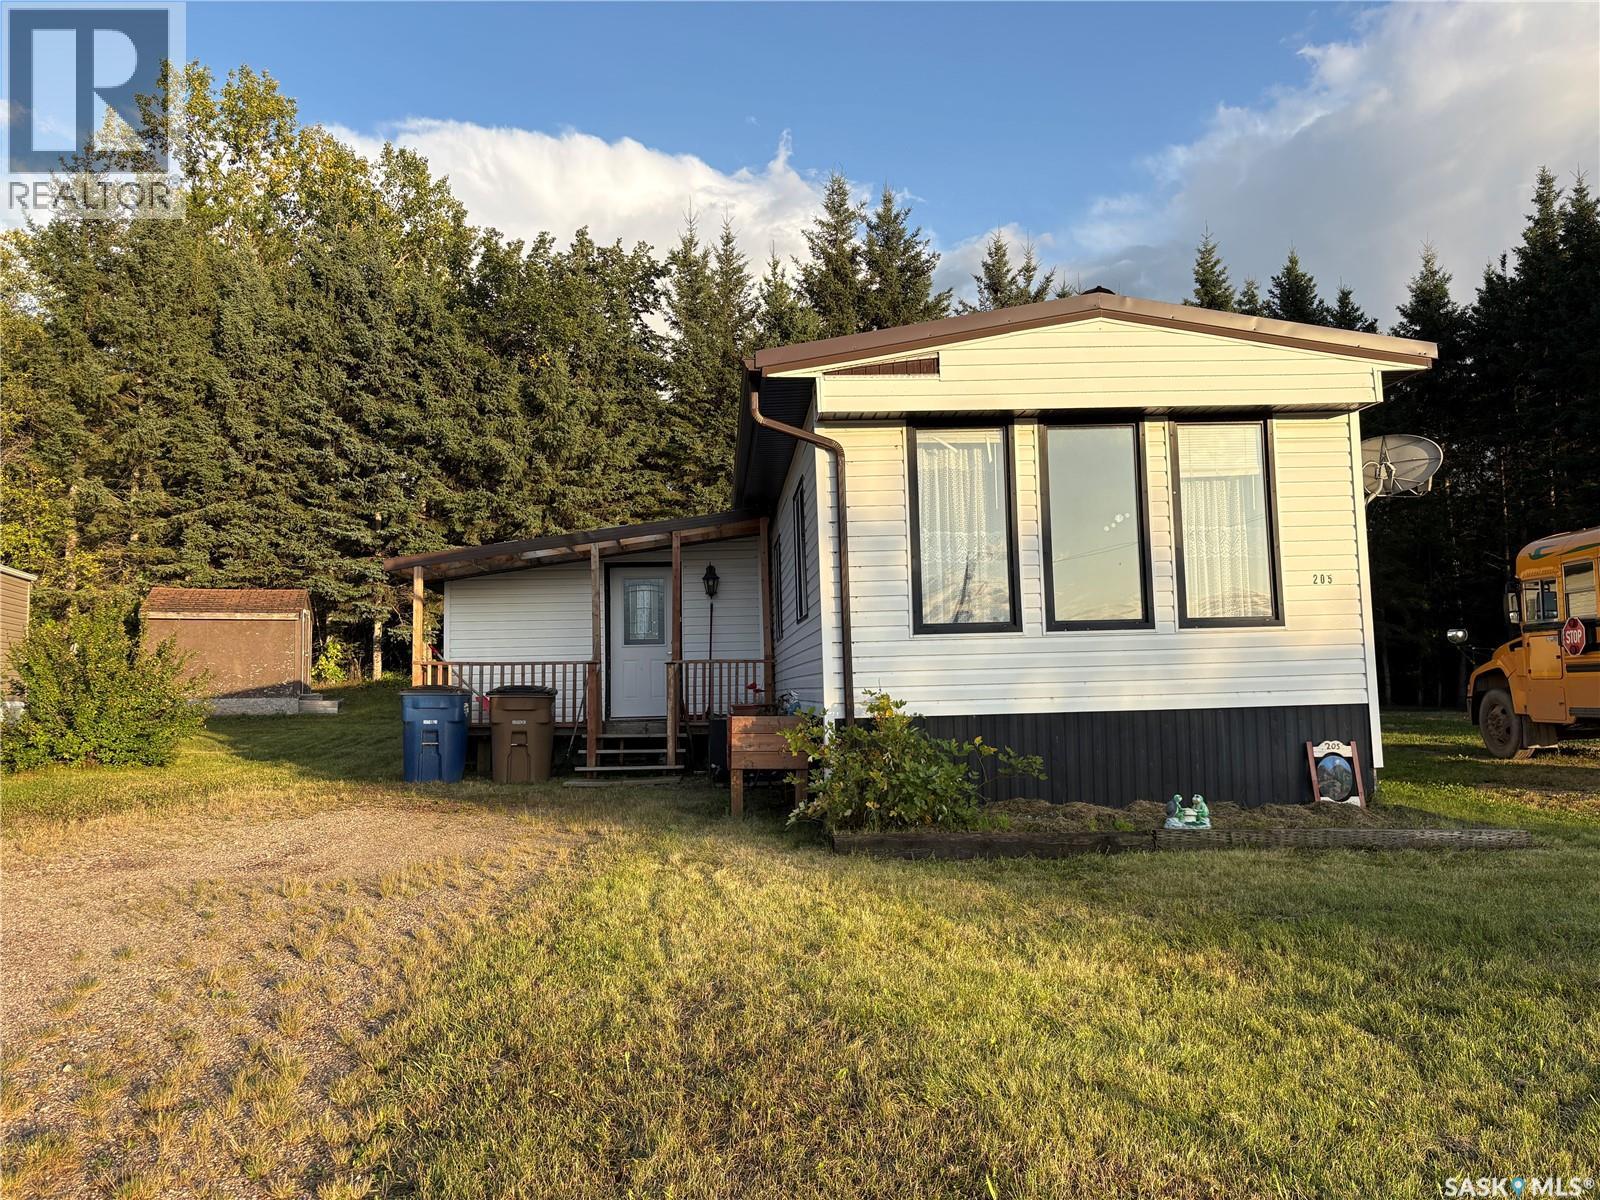
Are you looking for your first home? A revenue property? This 2 bedroom, 1 bath with double sinks, mobile home on a titled lot can be your next destination. Mobile has had some upgrades, such as kitchen cabinets, deck with gazebo, peaked roof and vinyl siding, and a nice size porch. This property is located on a quiet cul de sac in the trailer court. (id:62370)
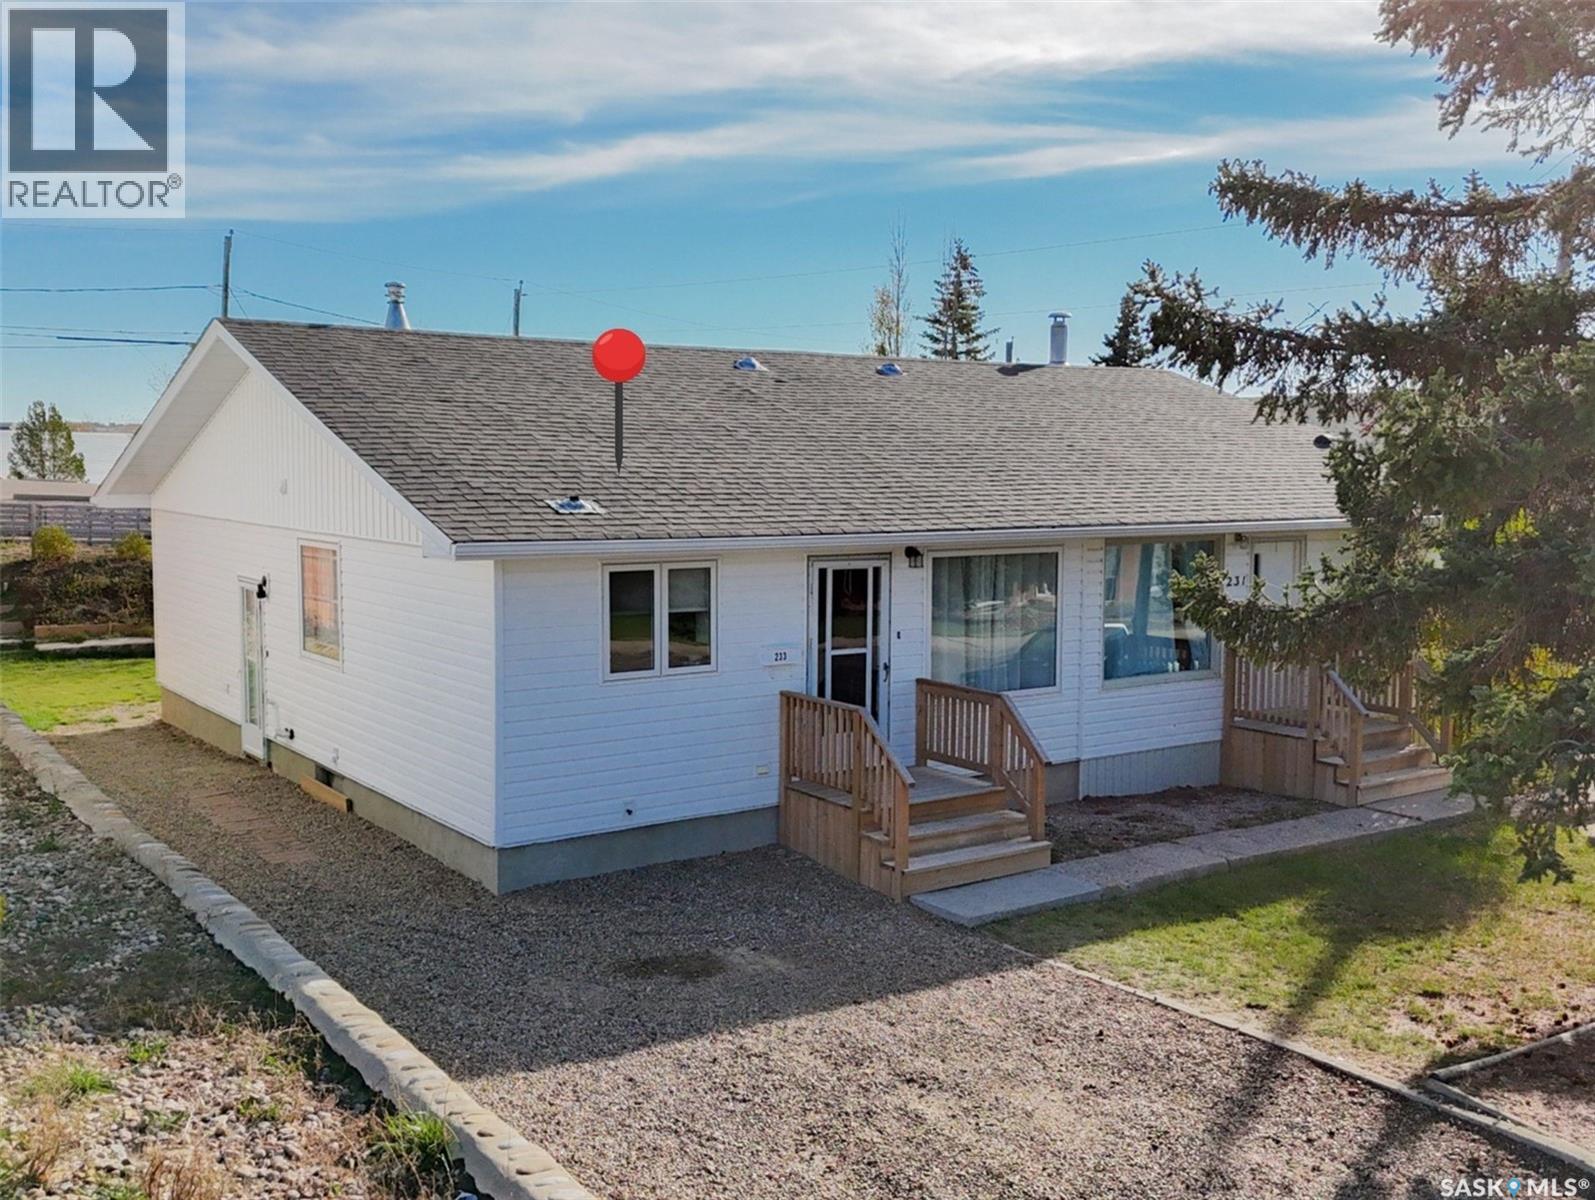
Affordable, move in ready and available for QUICK possession! Whether you’re a first time buyer, looking to downsize or searching for an investment property, this northeast bungalow style half duplex is worth a look. Conveniently located close to the InnovationPlex and Mitchell Field, this property has been a solid revenue generator for many years and offers plenty of potential for its next owner. The main floor features a spacious kitchen and dining area, a generously sized living room with a west facing window, two bedrooms and a 4 piece bathroom. Laminate flooring runs throughout most of the main level. The fully developed lower level adds even more living space with a comfortable family room, third bedroom, 3 piece bathroom and a large laundry and storage area. Updates include newer vinyl siding, PVC windows and an energy efficient furnace. Off street parking is another bonus. With an affordable price point, a practical layout and a history as a reliable rental property, this is a great opportunity to get into the market or add to your investment portfolio. (id:62370)
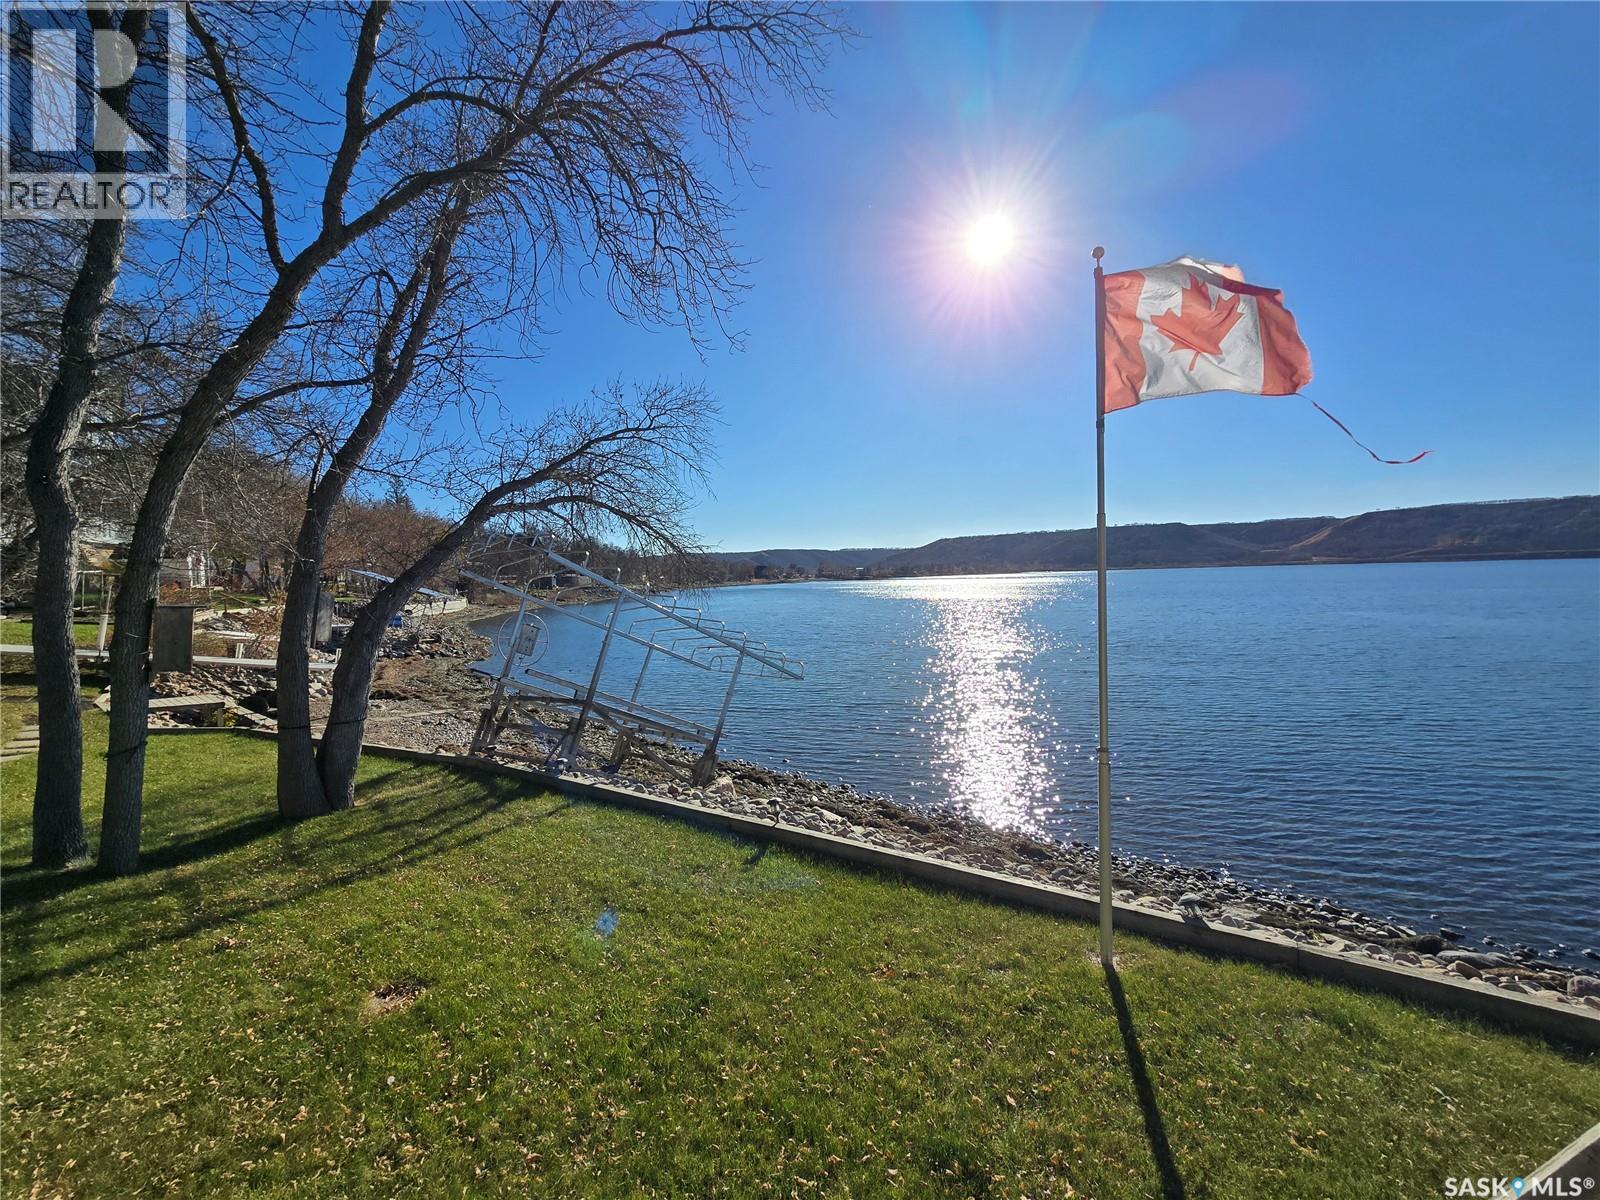
PRIVATE *** QUIET*** WATERFRONT***HERE IS AN opportunity to own one of the largest lake front properties at Crooked Lake. This 130' x 100' lot has a 4 season home , 2 levels of living (combined sq ft of 1920 ) , 3 storage sheds, a huge deck overlooking your well treed , private yard and a beach area all this and more for a great price. Begin your lake adventures @ 208- 210 Criddle Ave anytime , built for all year round living. Furniture is included in the sale. Enter the side door into the porch with laundry and freezer and then into the cute classic white kitchen. Exposed beams and vaulted ceilings give the dining room and living character. Views to the deck and lake from the front wall of windows allow the natural light to filter the room. A big part of the heat comes from the NG stove in the corner of the room. The 4 piece bathroom is white and beachy. Off the hall, 2 large bedrooms. The finished basement will be the place for the family to enjoy movie nights around the projector TV , and a perfect place to play darts or other games. Their is a den with glass doors and 2 more bedrooms for all the guests, and a 3 piece bathroom . Clever usage for storage in the basement as well. The home has all vinyl windows up and down, vinyl flooring in basement. Relax on the front deck under the gazebo watching the kids on the play structure. The yard is mature in development which provides a private setting for your oasis away from the busy life. Lots of green space and a little garden area. The owner has RO water delivered (1000 gal holding tank) when needed and there is 2 septic tanks (500 and 1200 ), Hot water on demand (2019). There is 3 outside storage areas and a shop with a 100 amp panel that could be your man cave. Parking out back will allow for at least 3 vehicles with some overflow parking up off Criddle Ave. If you are waiting for a perfect seasonal lake home or 4 season home this is it! Great VALUE on owned land. MAKE IT YOURS! (id:62370)
Welcome to this 1,749 sq. ft. two-storey with four bedrooms and three bathrooms in McCarthy Park, close to schools, shops and restaurants. Step inside to a living room, where a wood-burning fireplace creates a cozy place to gather. The eat-in kitchen offers white cabinetry, a corner pantry and movable benches. The dining room leads to a private deck and backyard with a hot tub. Upstairs is a renovated four-piece bathroom. The primary bedroom has a makeup desk with a sink, a laundry chute and a private balcony. The basement offers a rec room with a bar, beverage tap and fridge, a workshop, laundry and a two-piece bathroom with an upflush toilet. The two-room shed offers an insulated gardening space and separate storage. Numerous updates over the years include the fireplace remodel and composite decking (2013), shingles (2021), exterior paint (2022) and several windows (2023). A sump pump was added at the front window well, rebuilt balcony with posts on 18-foot piles; the deck is on 8-foot piles. (id:62370)
Welcome to this well-maintained, owner-occupied 1,103 sq. ft. two-storey townhouse-style condo in desirable East Pointe Estates. Offering 3 bedrooms, 2 bathrooms, and a private balcony, this home is a great option for first-time buyers, families, or anyone looking for comfortable, low-maintenance living. The main floor offers a bright and functional layout with a spacious kitchen featuring granite countertops, ample cabinetry, and plenty of workspace. The open-concept design creates a warm and inviting space for everyday living and entertaining. Upstairs, you'll find three comfortable bedrooms and a full bathroom, giving everyone their own space. Step outside onto the private balcony, a great spot to enjoy your morning coffee or unwind at the end of the day. Families will appreciate the children's play area right outside the front door, while pet owners will love that pets are allowed with restrictions. Located in Regina's east end, you're close to Costco, Superstore, Walmart, restaurants, parks, schools, and many other everyday amenities. With its great location, practical layout, private balcony, and low-maintenance lifestyle, this East Pointe Estates condo is a great place to call home. (id:62370)
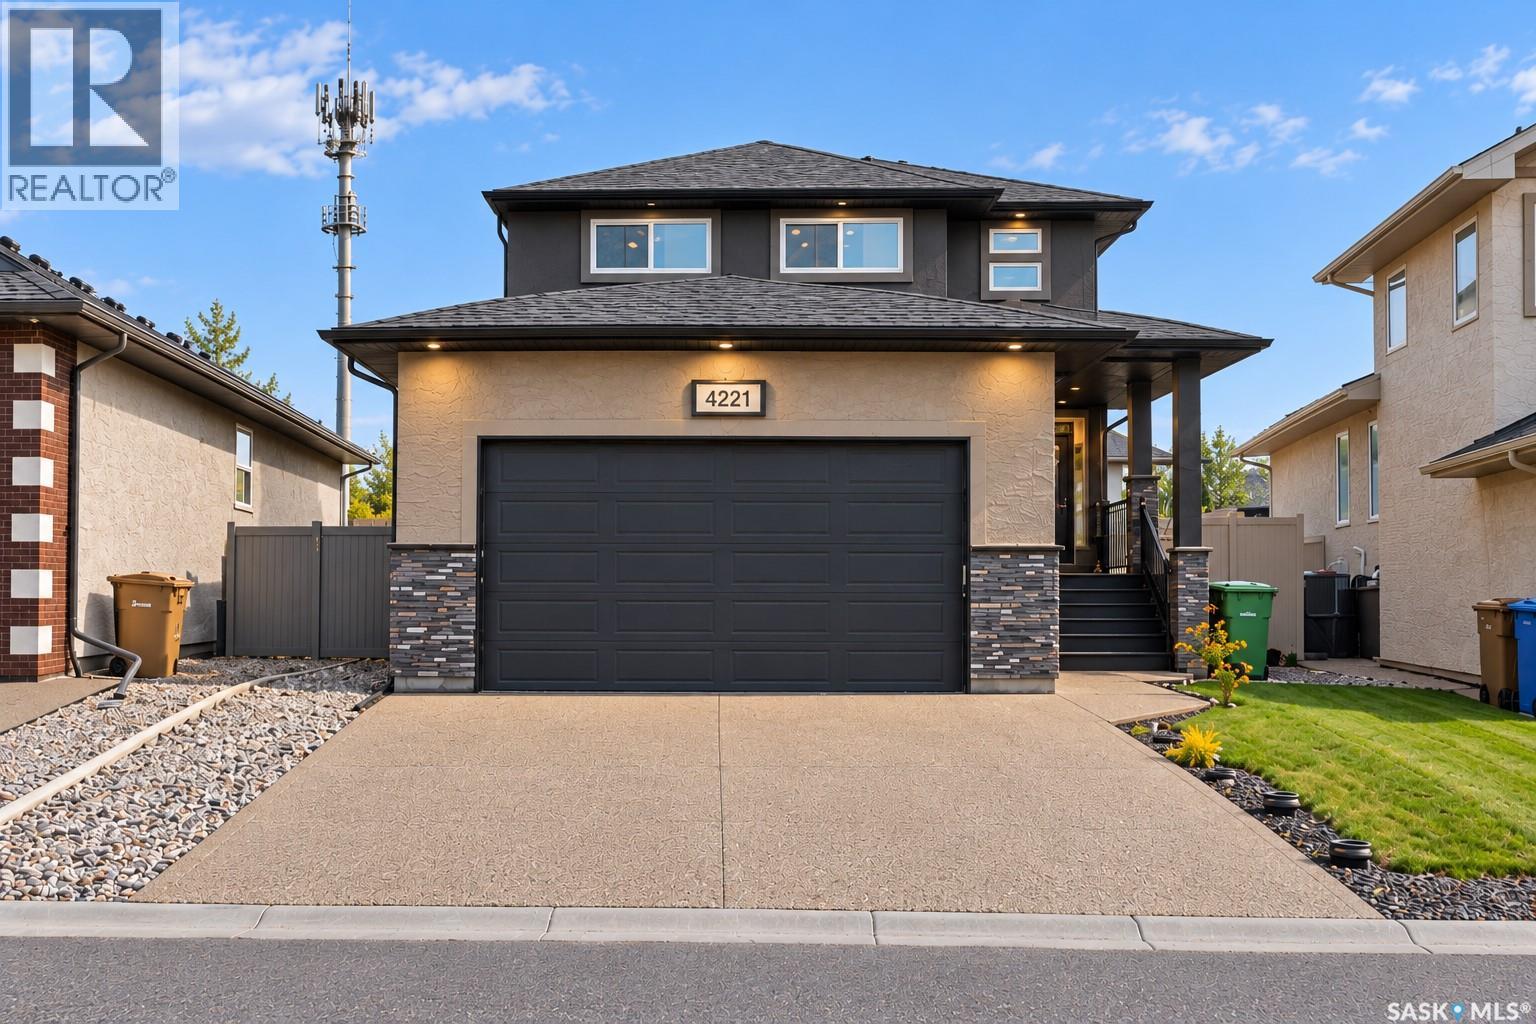
Welcome to 4221 E Green Olive Way, an exceptional residence situated in the highly desirable and quiet community of The Greens on Gardiner. Boasting striking curb appeal with durable acrylic stucco, this meticulously maintained home welcomes you inside to a freshly painted interior featuring brand-new flooring throughout the main floor. The functional layout offers four spacious bedrooms, three full bathrooms, and a practical mudroom equipped with an oversized closet—ideal for hockey, soccer, and seasonal sports gear. Retreat to the luxurious primary suite, complete with a spa-like 5-piece ensuite showcasing his-and-her sinks. Everyday convenience and modern efficiency are at your fingertips with a 3-sensor climate control system to customize your comfort and an oversized garage featuring smart-app access for seamless remote opening and closing. Set on an expansive lot of over 7,000 square feet, the lush yard is kept effortless with a fully automatic water sprinkler system, while the beautiful covered deck and adjoining patio provide the ultimate outdoor entertaining space. Located moments from top-rated schools, parks, Save-On-Foods, Tim Hortons, and all essential east-end amenities, this turnkey property perfectly blends upscale comfort, smart living, and prime location. (id:62370)