
E 4138 Green Olive Way E Regina, Saskatchewan S4V 1P8

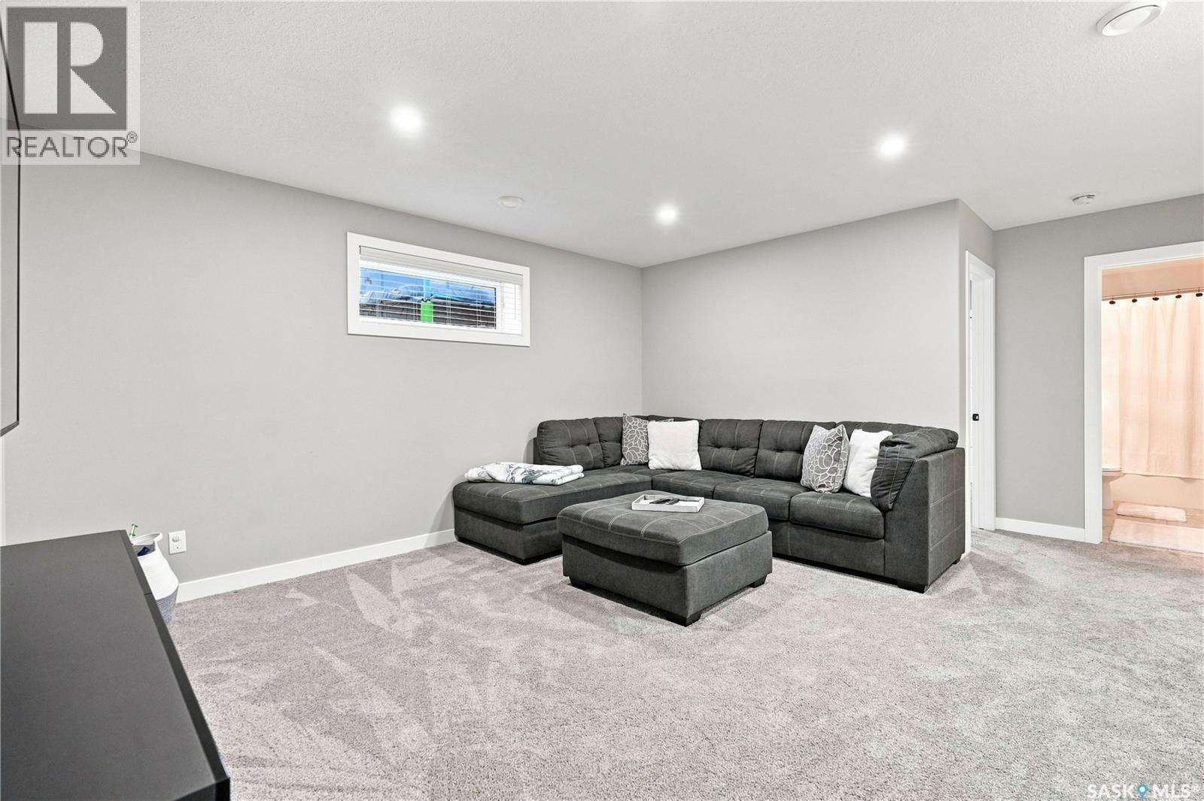

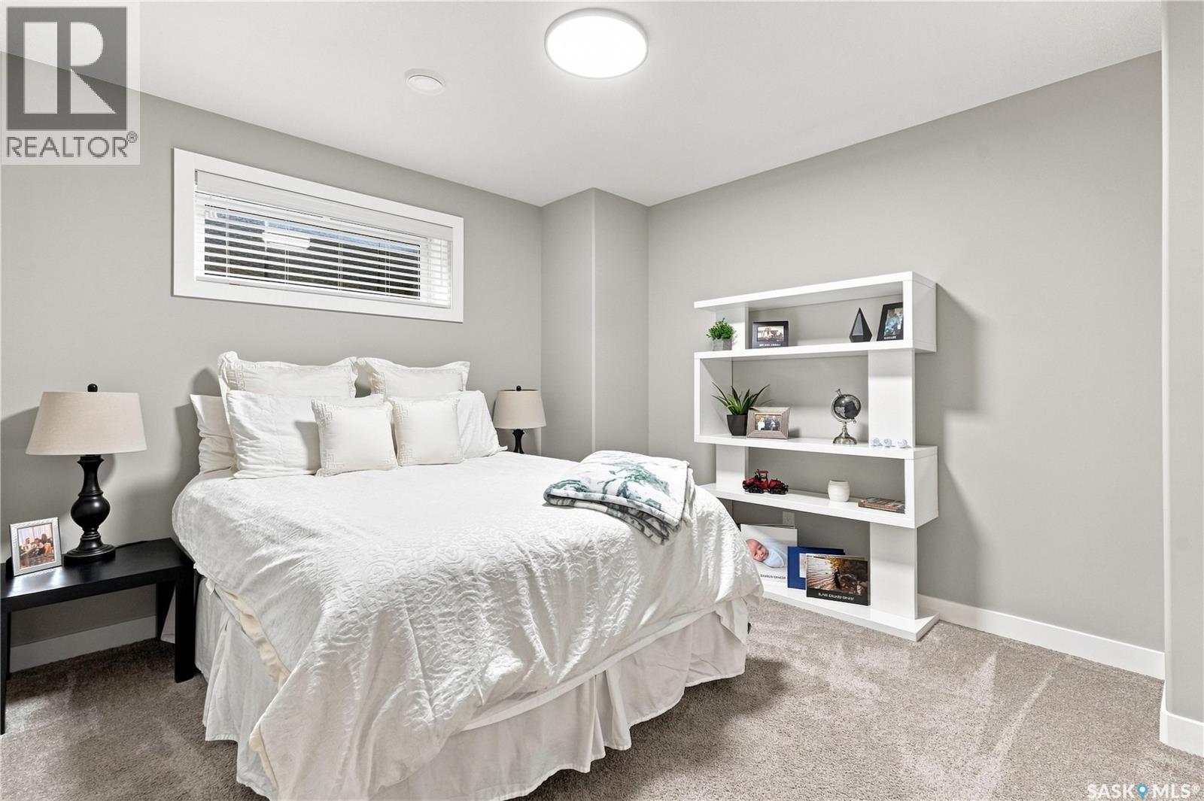
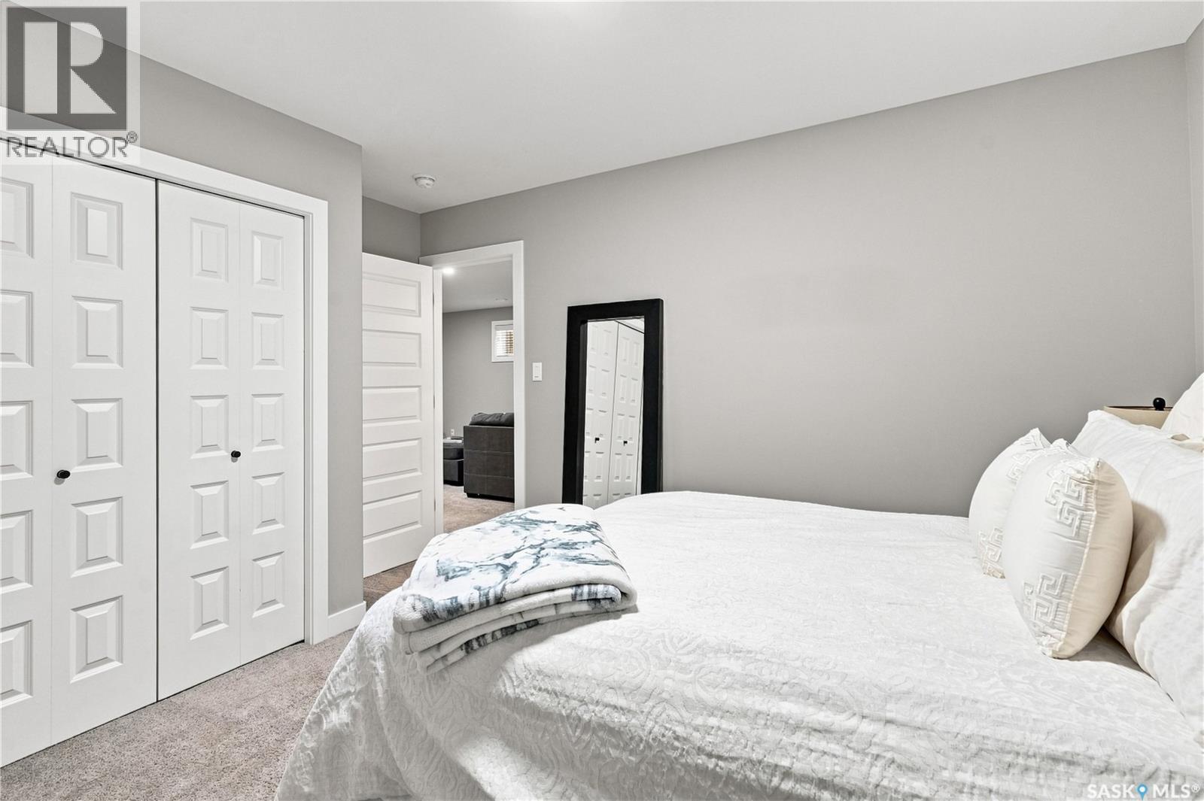

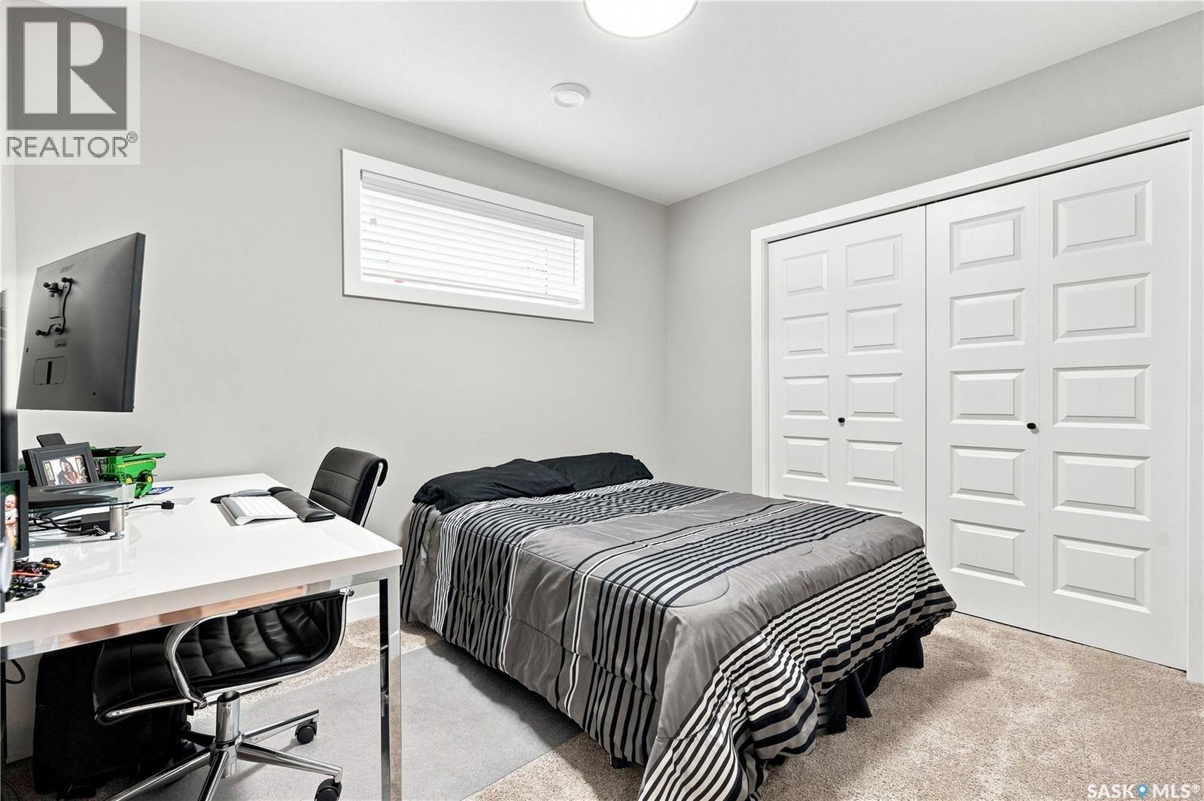


$769,900
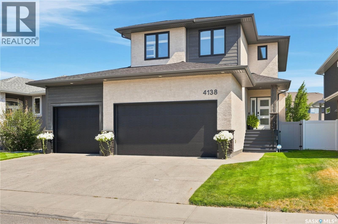
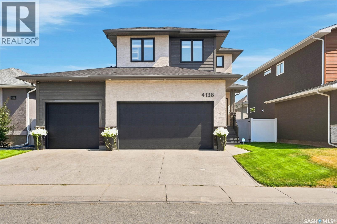
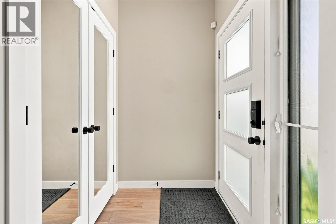
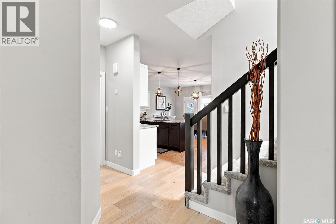
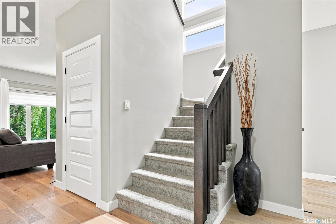
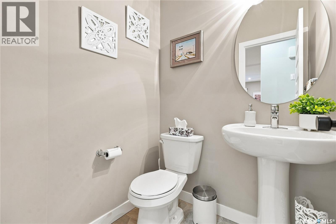
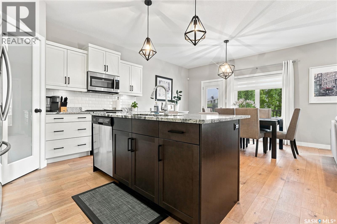
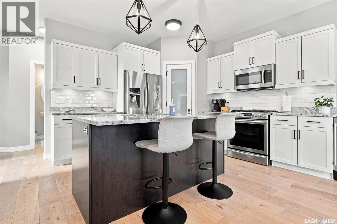
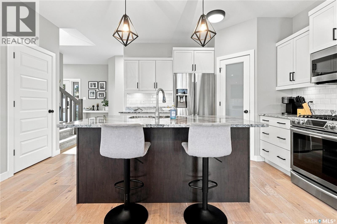
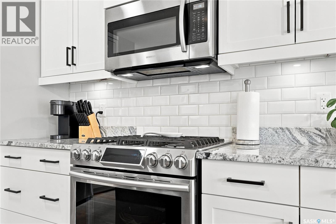
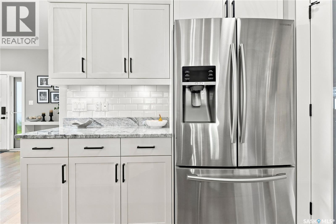
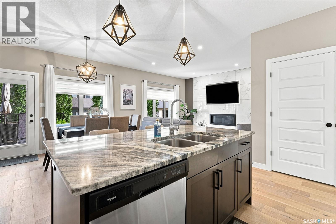
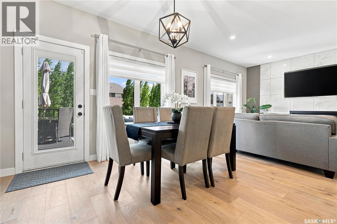
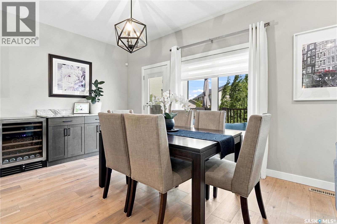
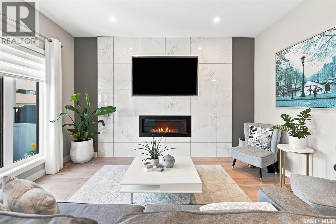
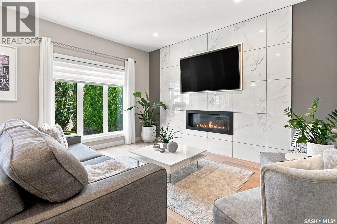
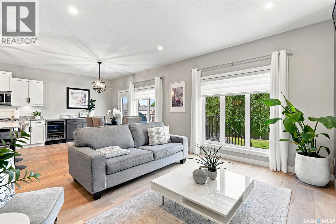
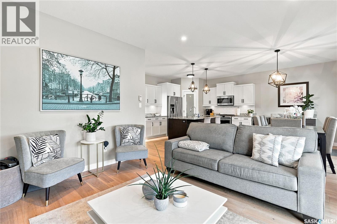
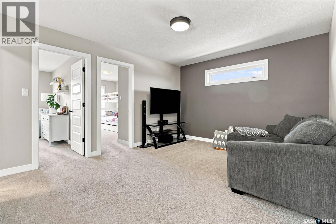
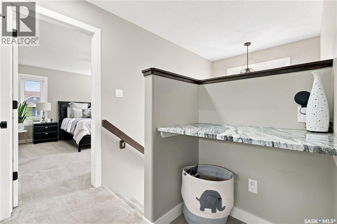
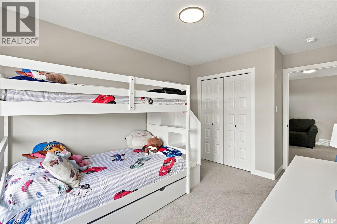
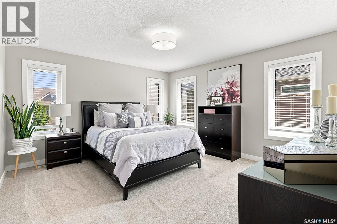
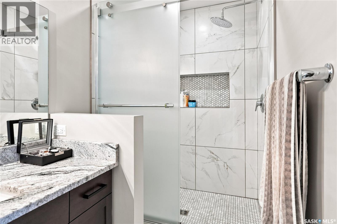
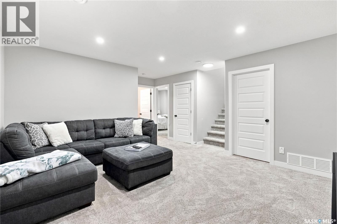
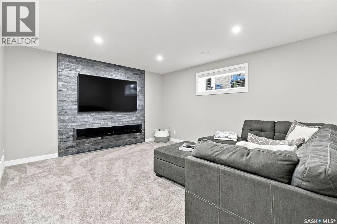
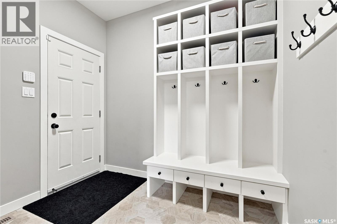
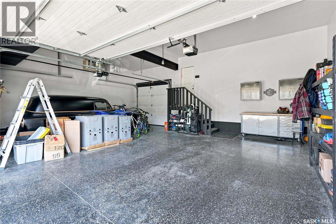
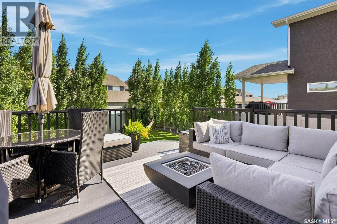
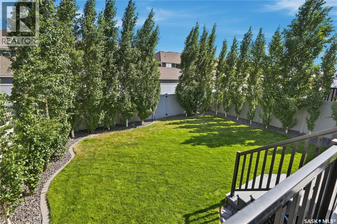
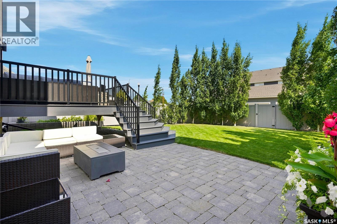
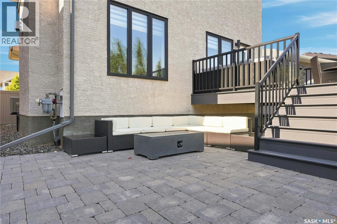
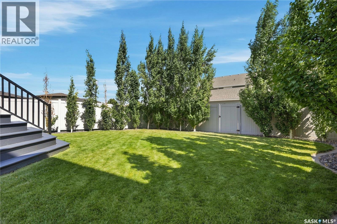
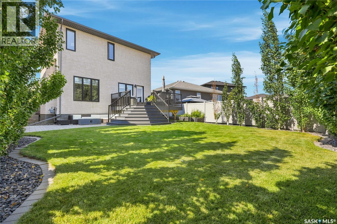
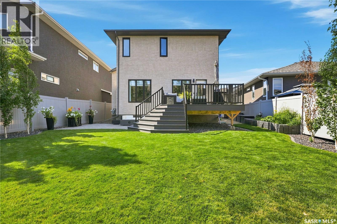
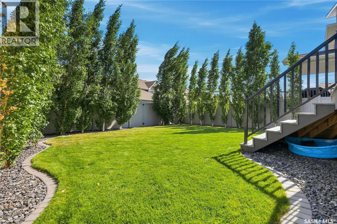
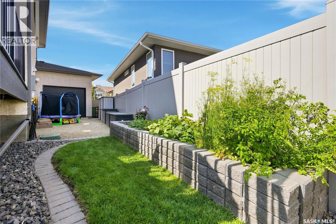
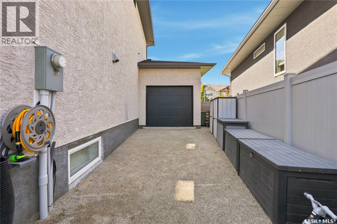
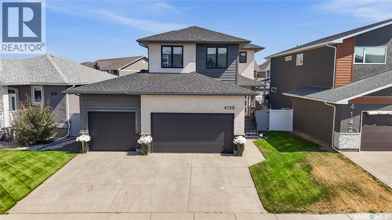
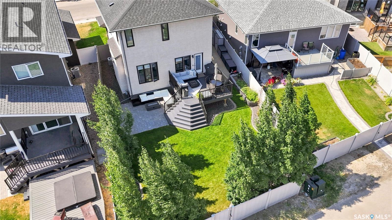
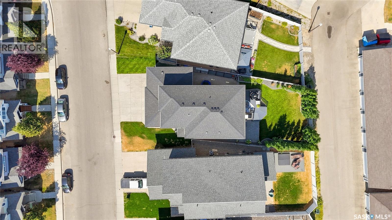
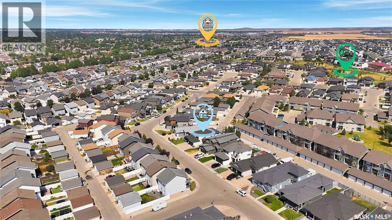
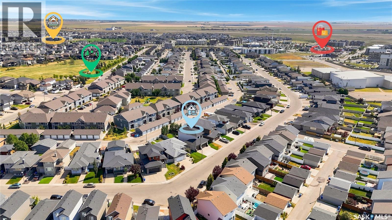
Welcome to 4138 Green Olive Way! This stunning home located in the Greens on Gardiner boasts 5 bedrooms and 3 and a half baths. You will be blown away by the attention to detail put into this home including beautiful engineered hardwood flooring, tiled feature walls and cozy great room with gas fireplace perfect for spending time with loved ones. Step out to your Trexx deck or onto your stone patio, both offering serene outdoor spaces. The landscaping is immaculately done, with auto irrigation system including drippers to each tree in the yard. The triple attached garage is heated, perfect for the cold Saskatchewan winters. the 3rd bay offers drive through door and allows for RV or Boat parking. Other features of this home include tankless water heater, gas range, BBQ hook up, and convenient back lane access. (id:62370)
Property Details
| MLS® Number | SK052119 |
| Property Type | Single Family |
| Neigbourhood | Greens on Gardiner |
| Features | Treed, Rectangular |
| Structure | Deck |
Building
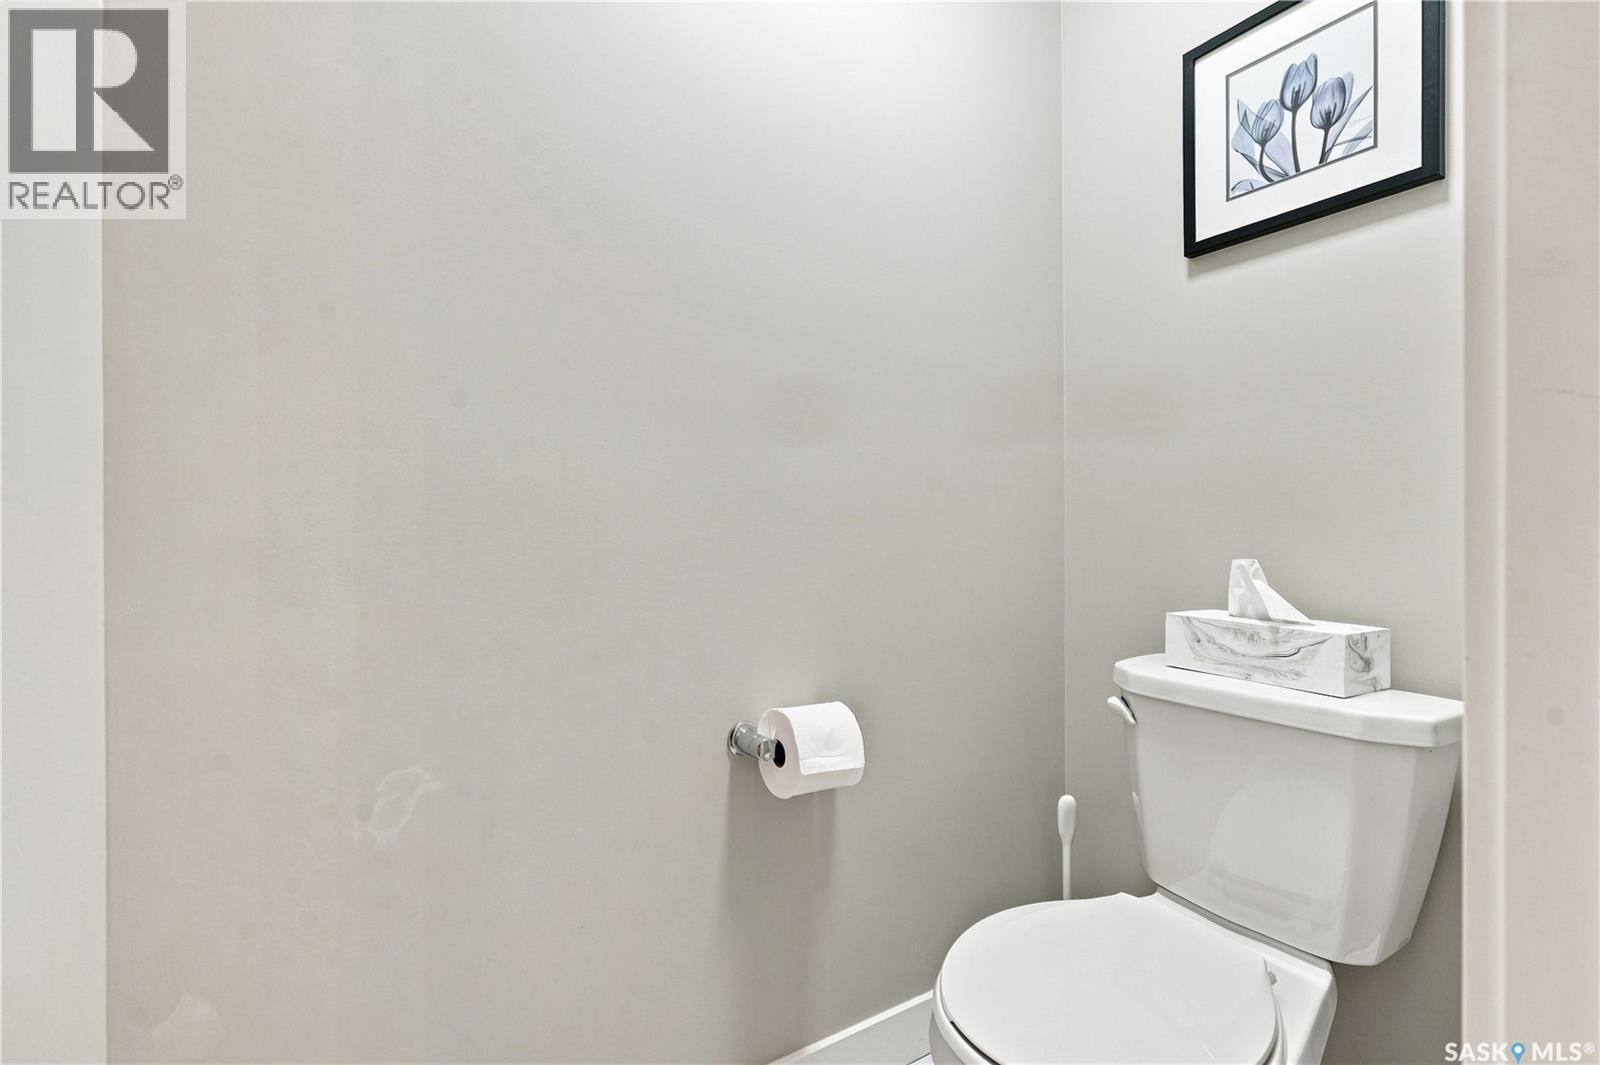
| Bathroom Total | 4 |
| Bedrooms Total | 5 |
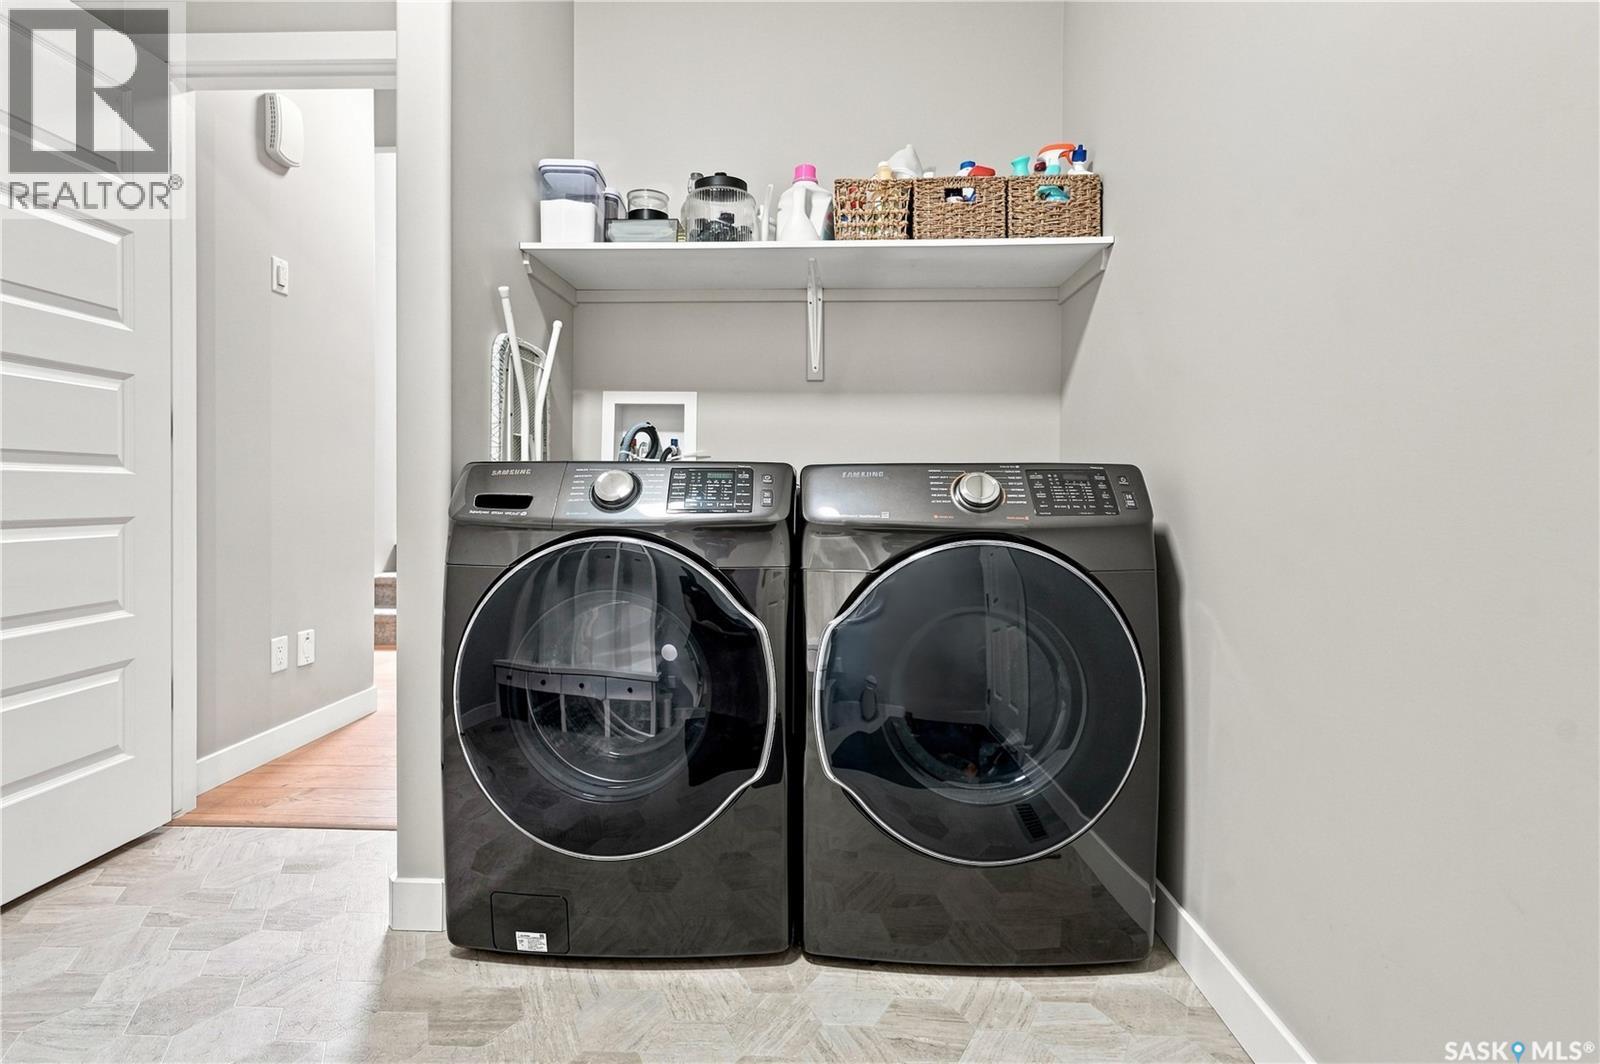
| Appliances | Washer, Refrigerator, Dishwasher, Dryer, Microwave, Garage Door Opener Remote(s), Stove |
| Architectural Style | 2 Level |
| Basement Development | Finished |
| Basement Type | Full (finished) |
| Constructed Date | 2018 |
| Construction Style Attachment | Detached |
| Cooling Type | Central Air Conditioning, Air Exchanger |
| Fireplace Fuel | Electric,gas |
| Fireplace Present | Yes |
| Fireplace Type | Conventional,conventional |
| Heating Fuel | Natural Gas |
| Heating Type | Forced Air |
| Stories Total | 2 |
| Size Interior | 1,910 Ft2 |
| Type | House |
Parking
| Attached Garage | |
| Parking Pad | |
| Heated Garage | |
| Parking Space(s) | 6 |
Land
| Acreage | No |
| Fence Type | Fence |
| Landscape Features | Lawn, Underground Sprinkler |
| Size Irregular | 5649.00 |
| Size Total | 5649 Sqft |
| Size Total Text | 5649 Sqft |
Rooms
| Level | Type | Length | Width | Dimensions |
|---|---|---|---|---|
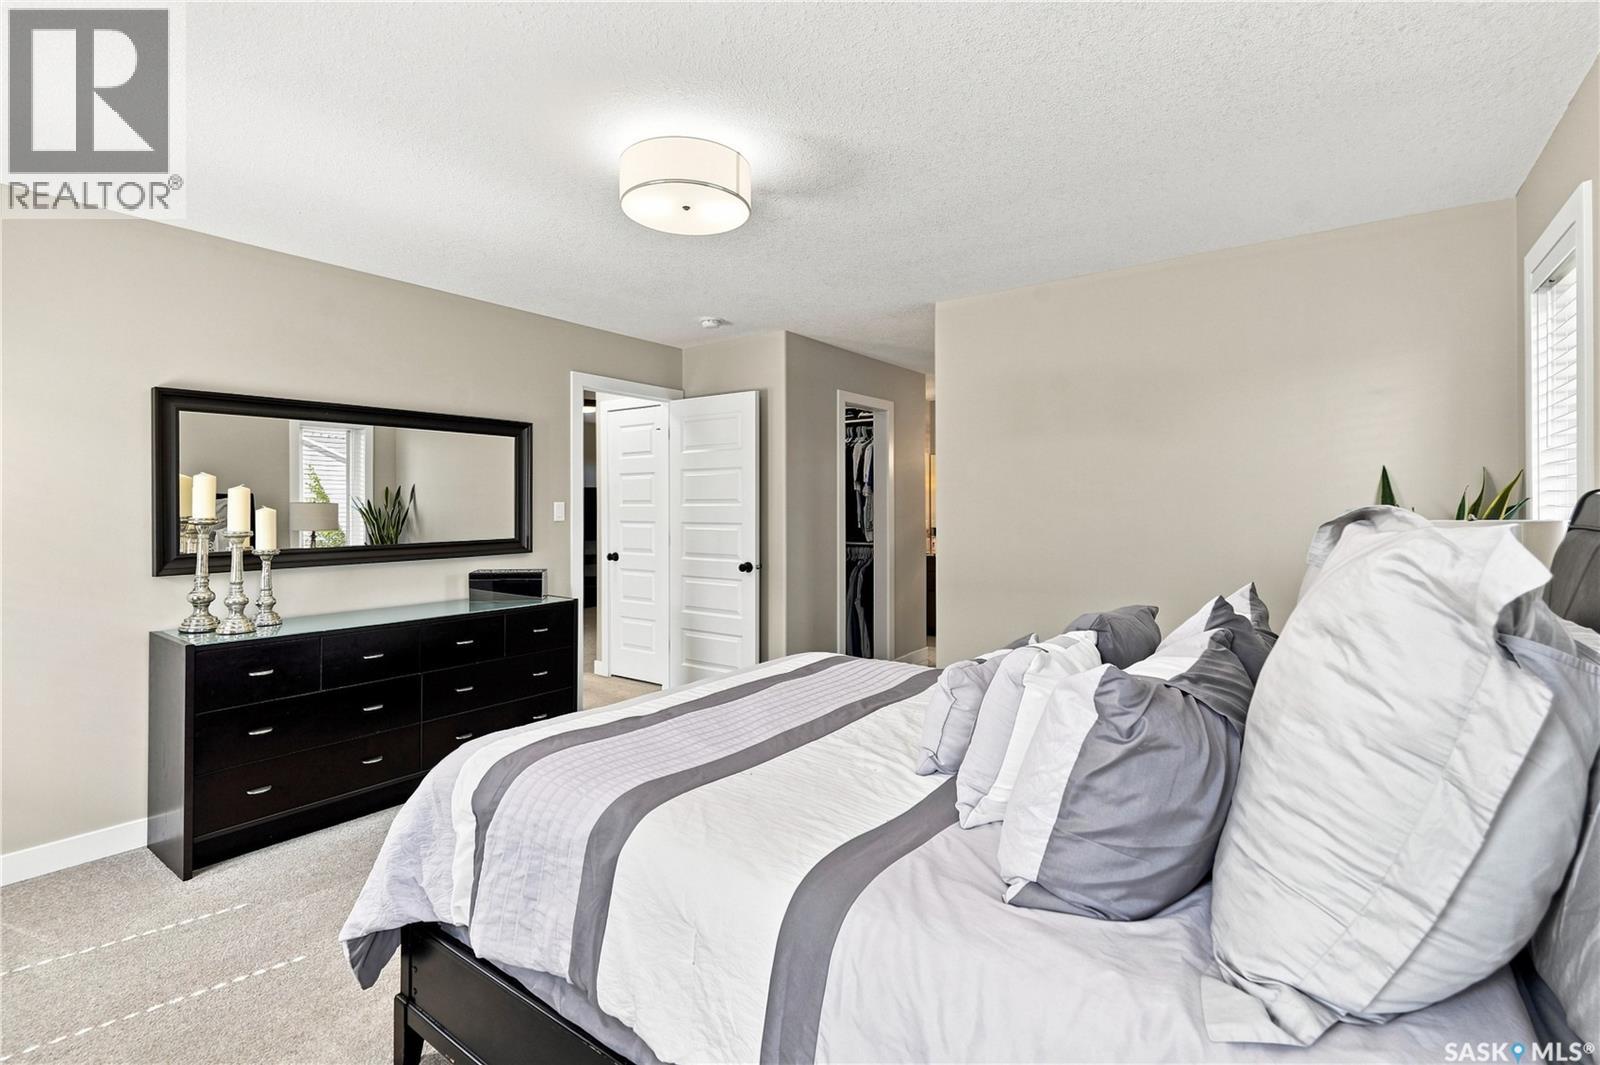
| Second Level | Primary Bedroom | 13' x 14'1 | ||
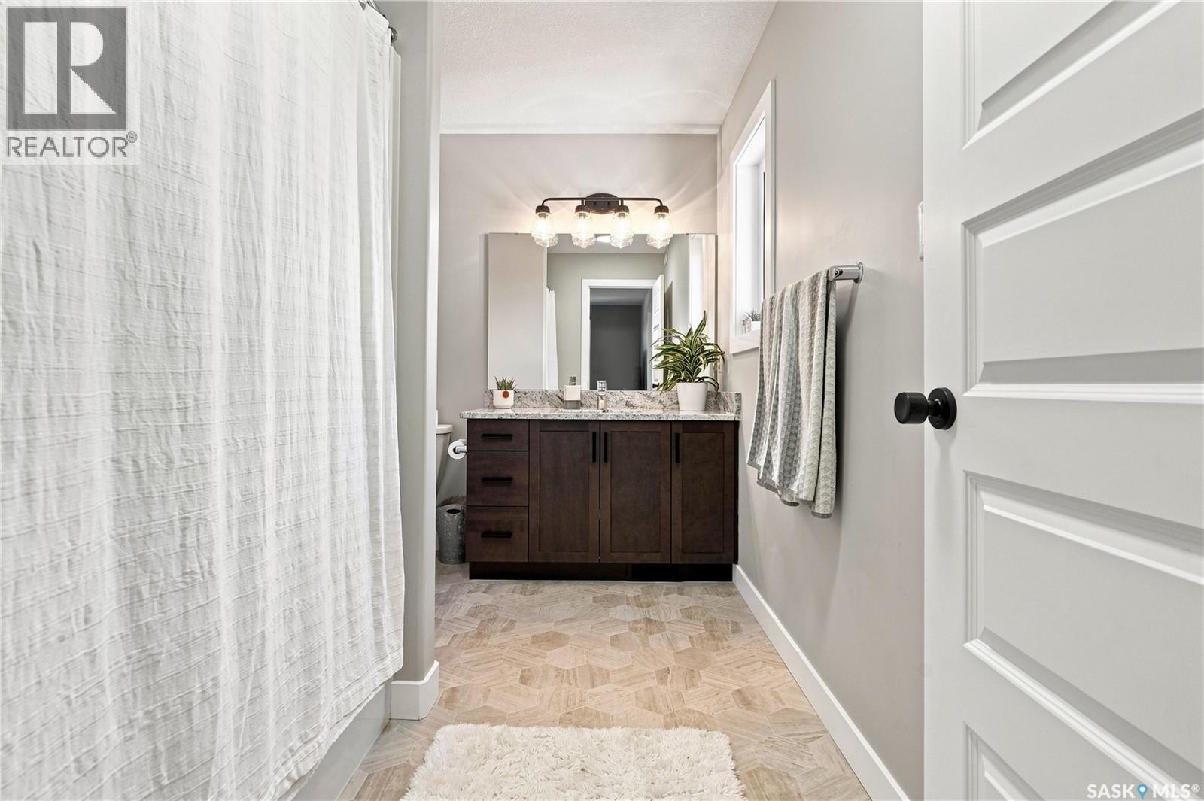
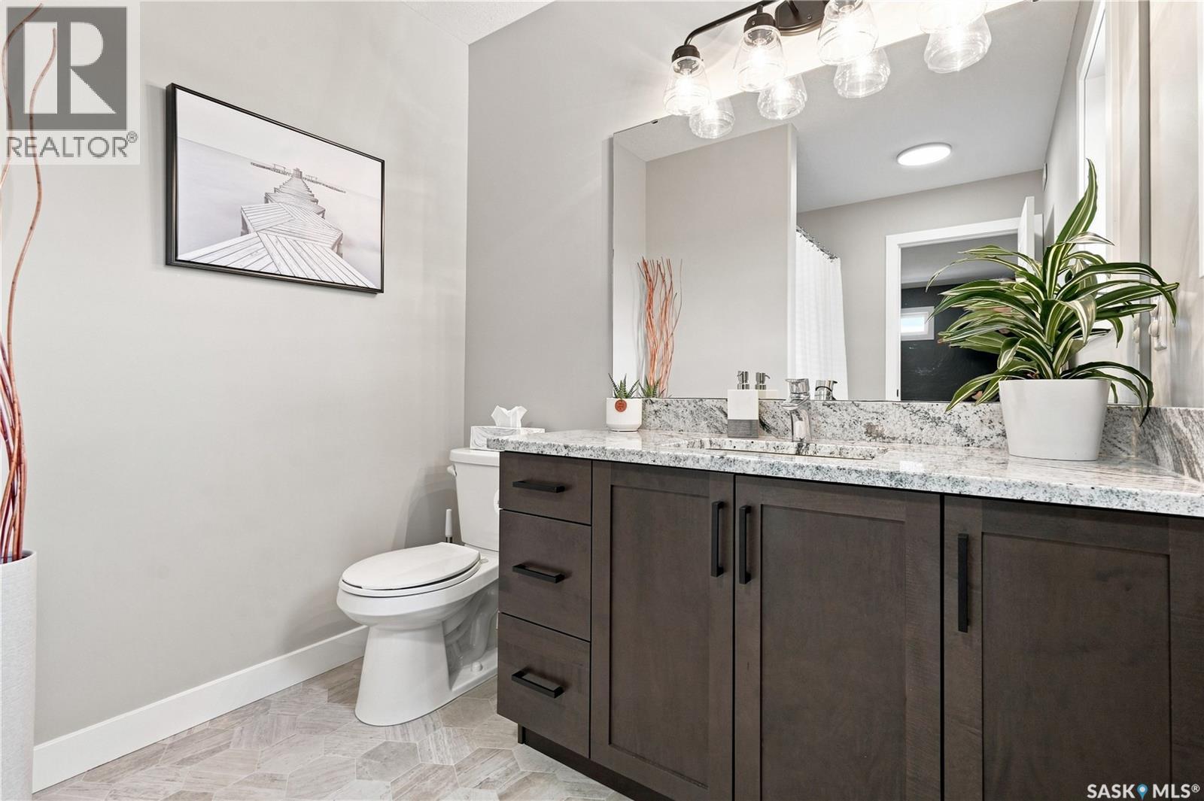
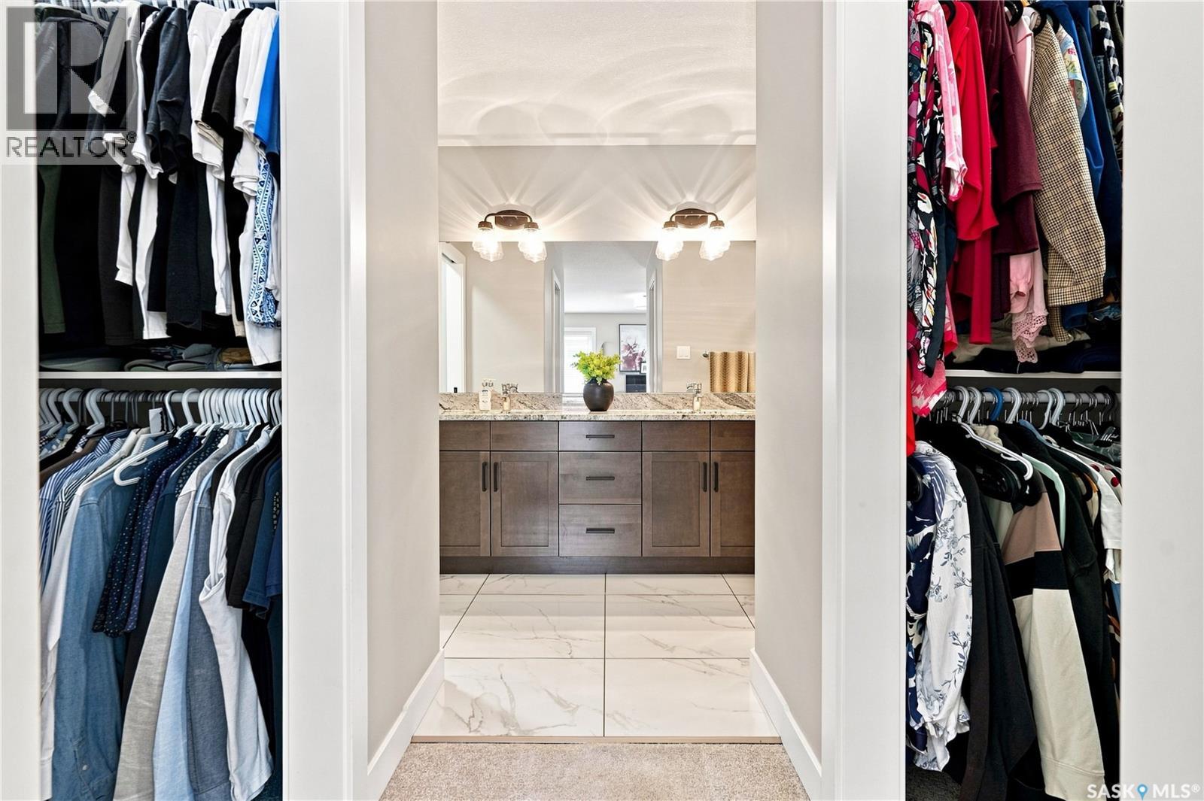
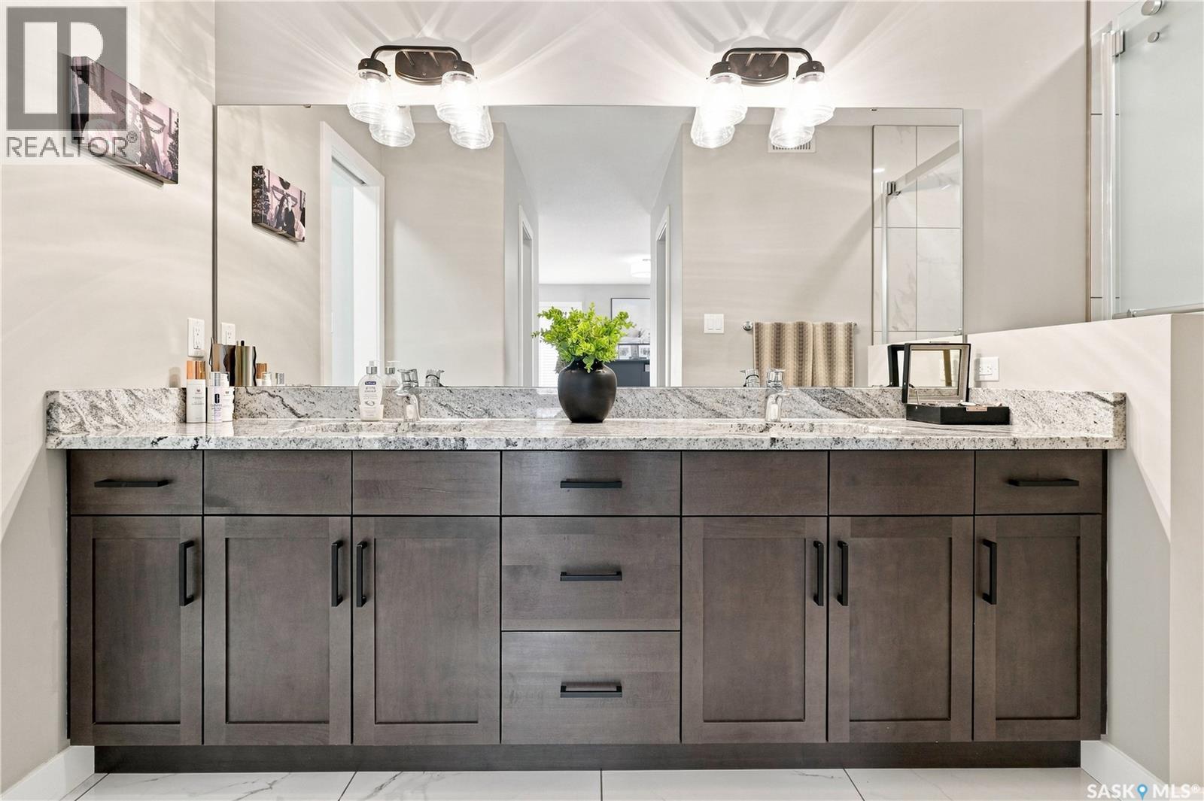
| Second Level | 4pc Ensuite Bath | Measurements not available | ||
| Second Level | Bonus Room | 14'5 x 11'9 | ||
| Second Level | 4pc Bathroom | Measurements not available | ||
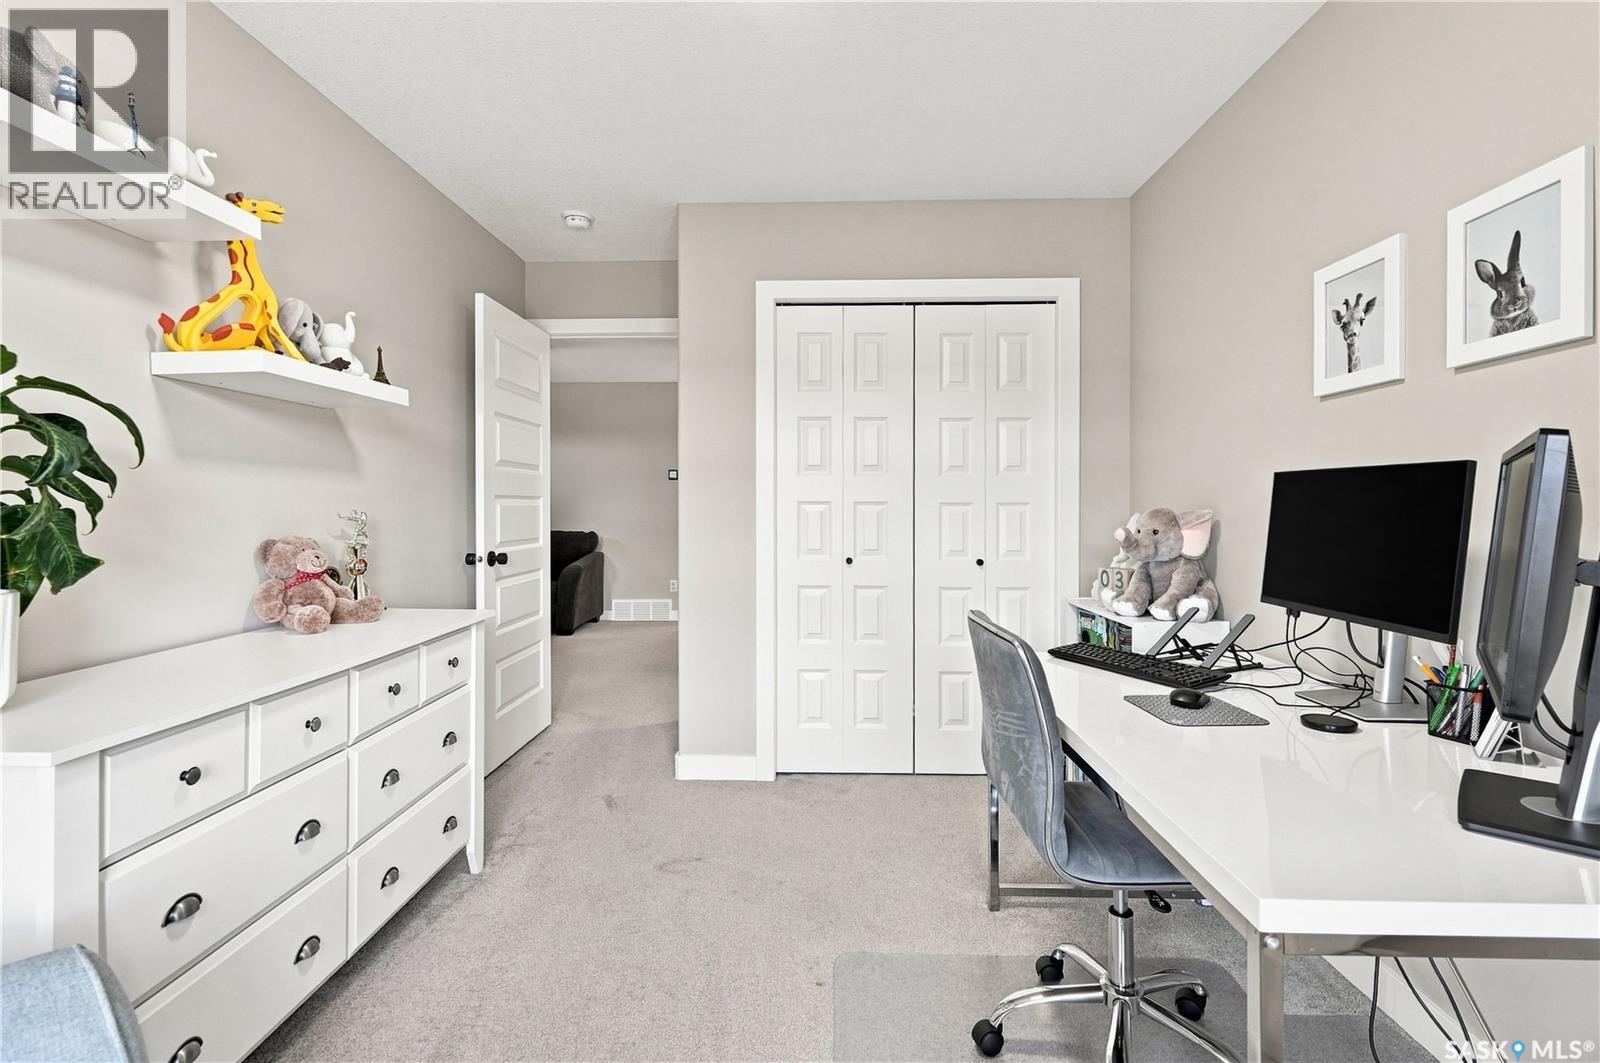
| Second Level | Bedroom | 9'4 x 12'4 | ||
| Second Level | Bedroom | 9'4 x 11'4 | ||
| Basement | Other | 13'7 x 14'9 | ||
| Basement | Bedroom | 8'11 x 10'9 | ||
| Basement | Bedroom | 8'11 x 10'9 | ||
| Basement | 4pc Bathroom | Measurements not available | ||
| Main Level | Other | 12'10 x 13'8 | ||
| Main Level | Dining Room | 12'2 x 9'10 | ||
| Main Level | Kitchen | 11'8 x 9'9 | ||
| Main Level | 2pc Bathroom | Measurements not available |



The trademarks REALTOR®, REALTORS®, and the REALTOR® logo are controlled by The Canadian Real Estate Association (CREA) and identify real estate professionals who are members of CREA. The trademarks MLS®, Multiple Listing Service® and the associated logos are owned by The Canadian Real Estate Association (CREA) and identify the quality of services provided by real estate professionals who are members of CREA. The trademark DDF® is owned by The Canadian Real Estate Association (CREA) and identifies CREA's Data Distribution Facility (DDF®)
October 28 2026 01:49:51
Saskatchewan REALTORS® Association
Realty Executives Diversified Realty