
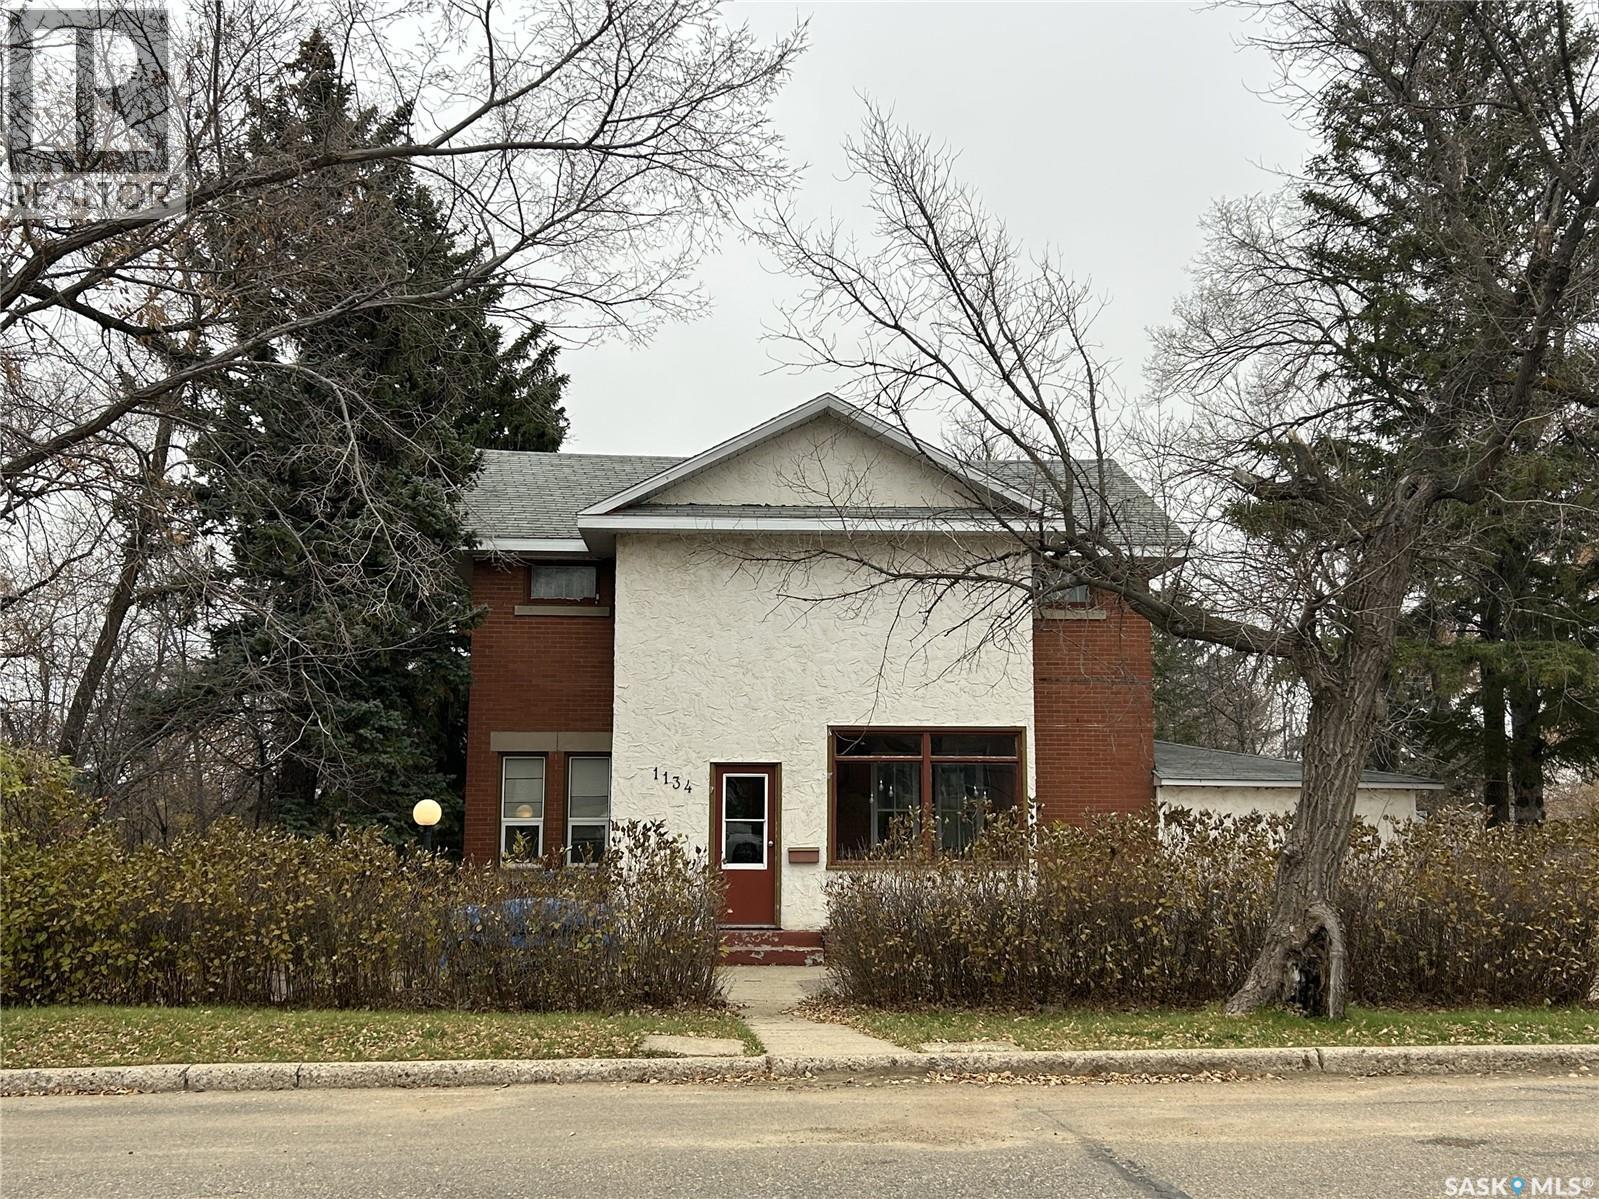
1134 1st Street Estevan, Saskatchewan S4A 0G9
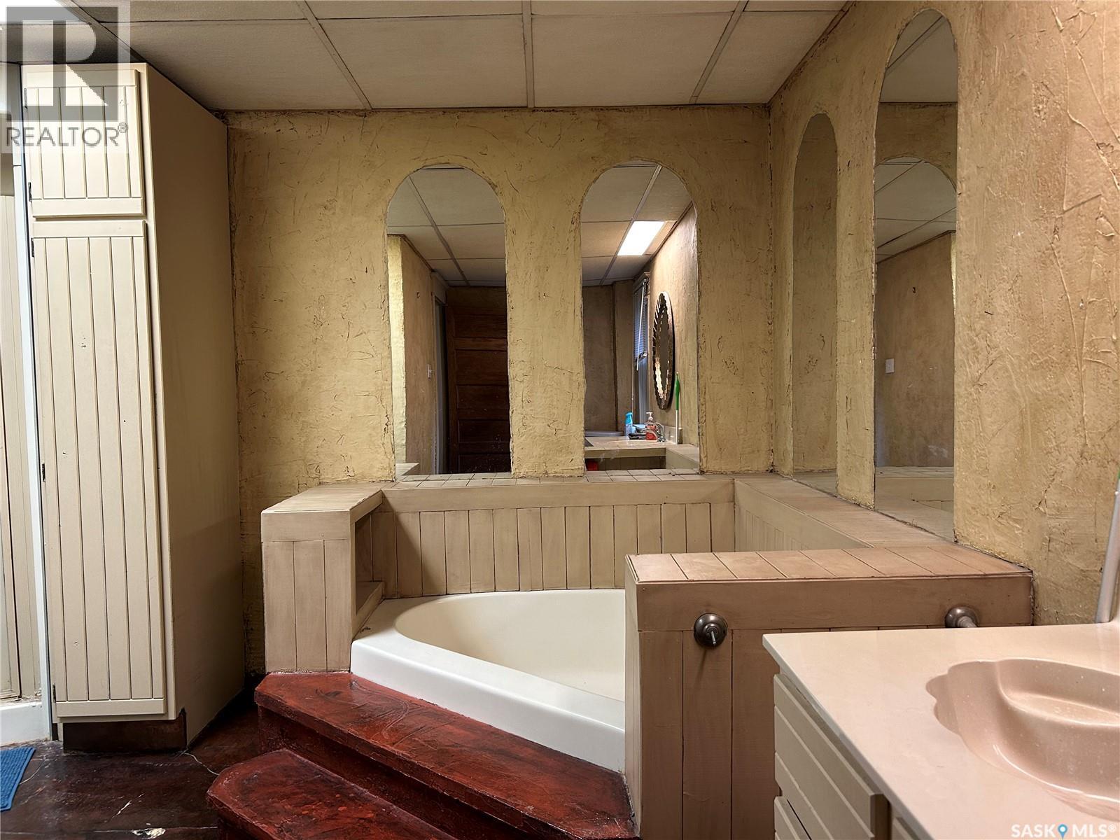
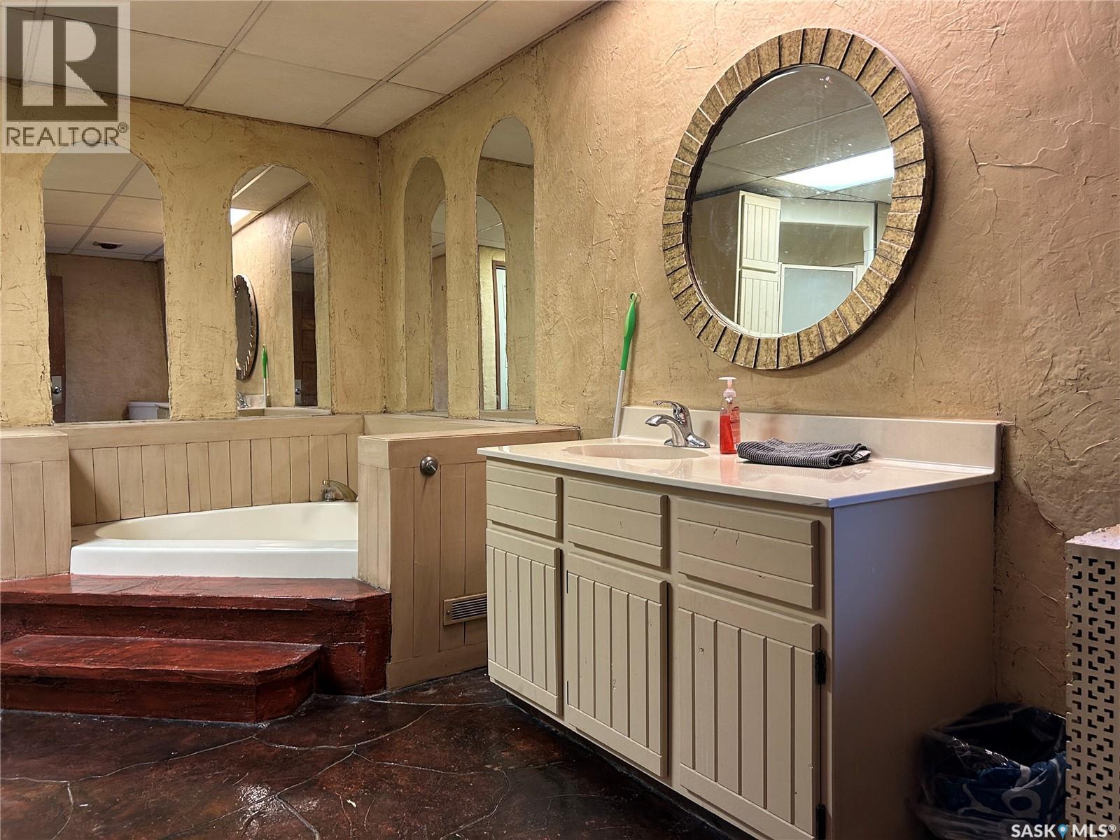
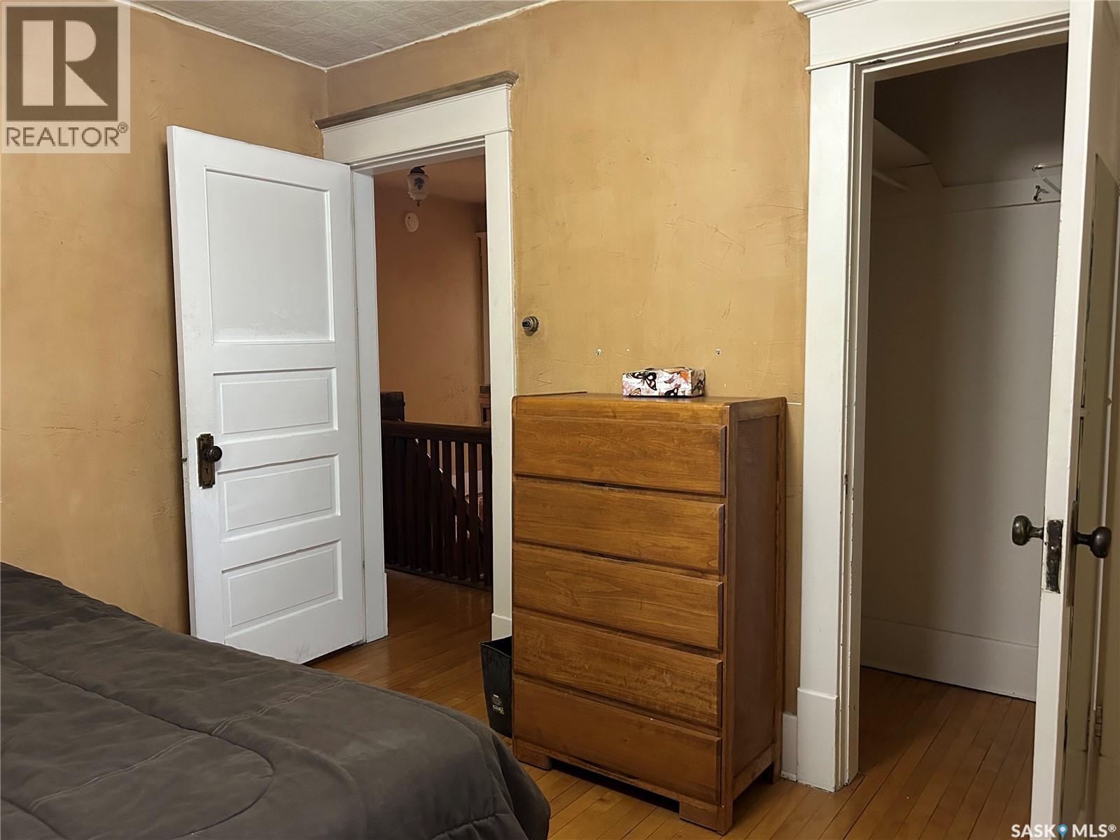
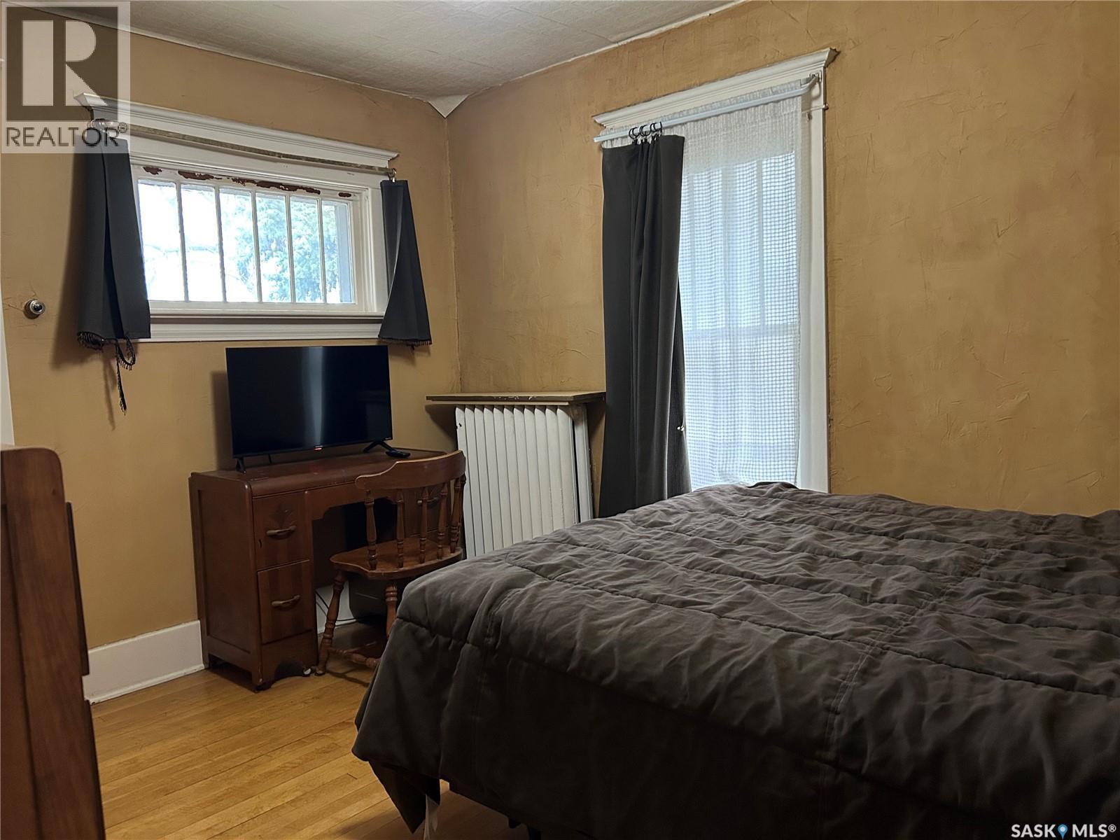

$219,000
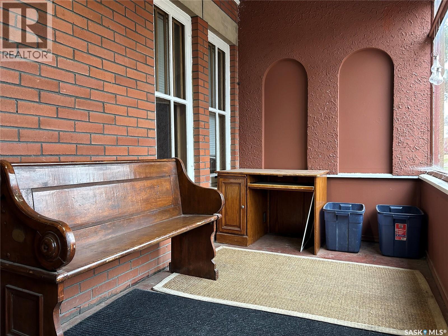
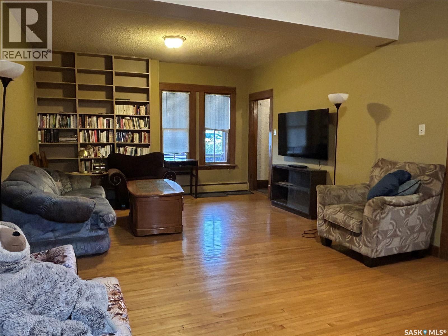
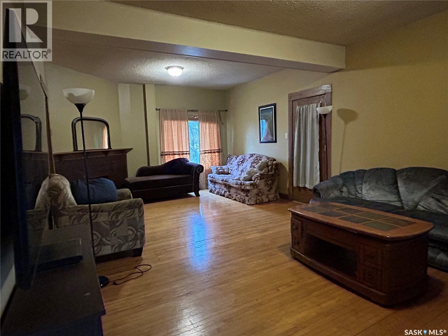
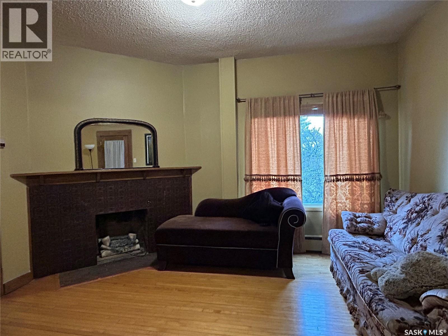
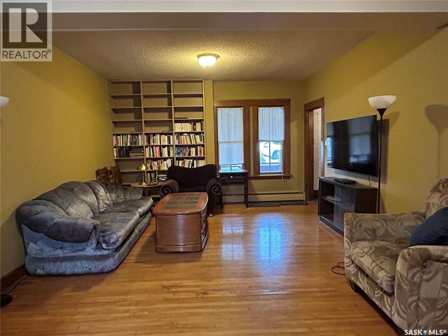
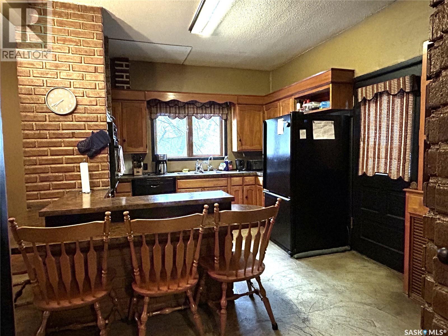
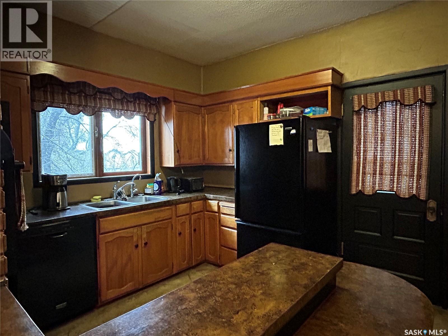
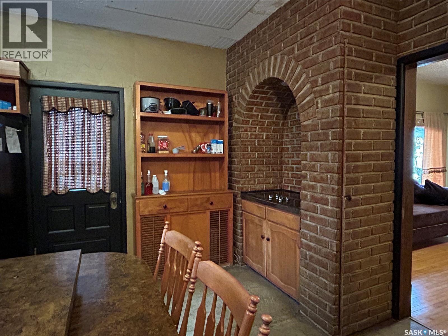
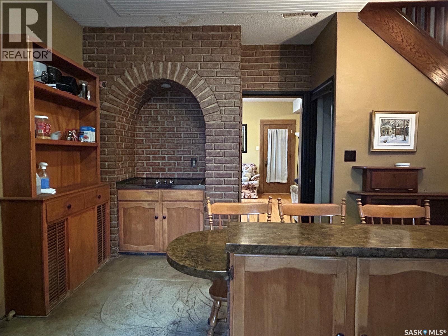
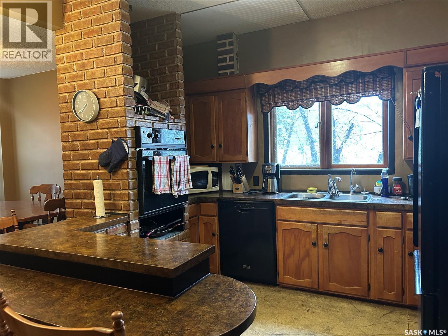
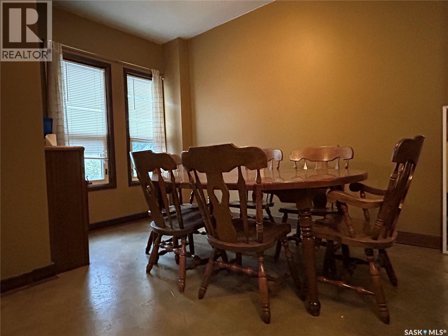
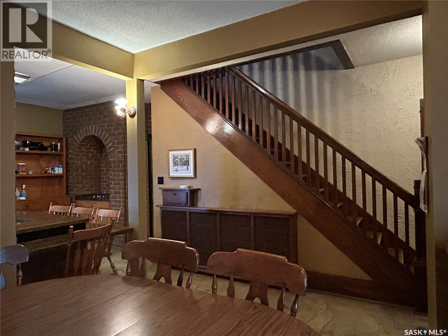
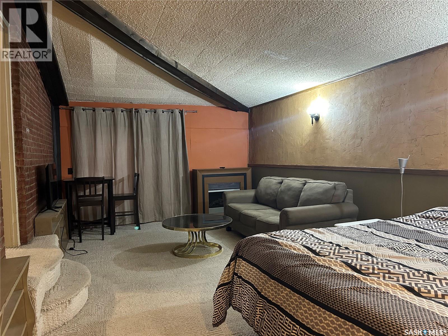
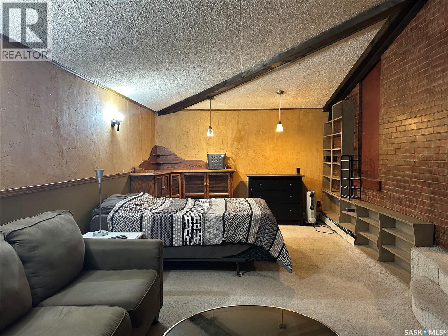
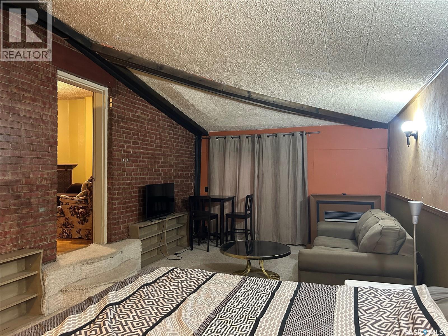
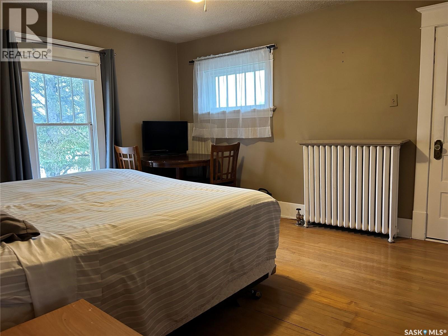
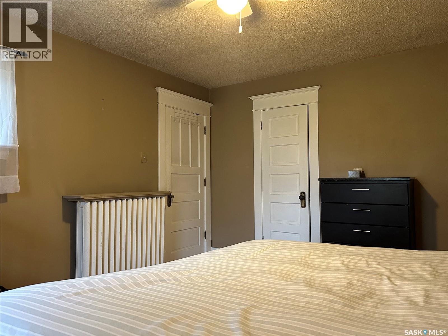
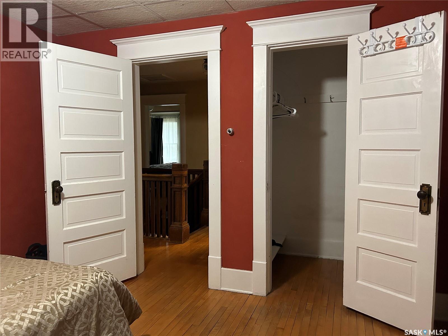
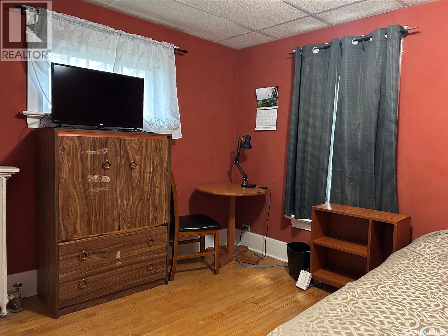
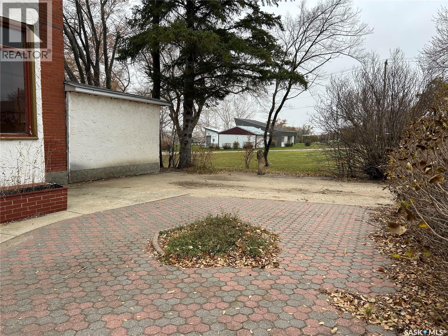
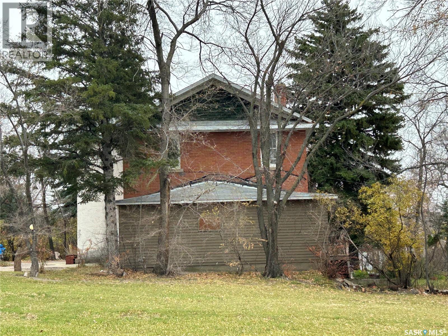
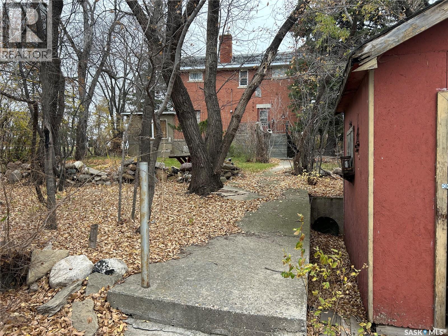
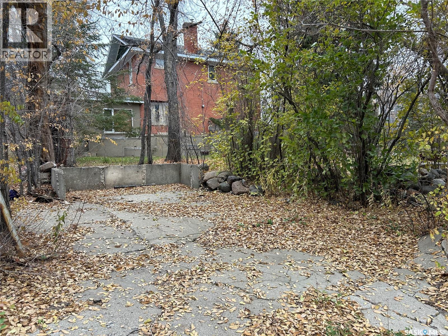
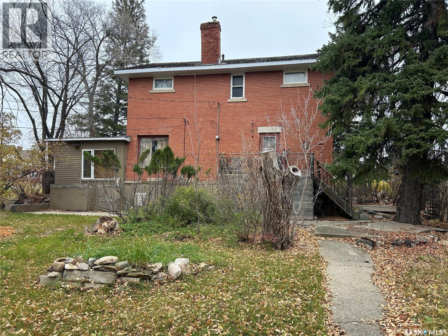
Nearly 2,000 sq. ft. of living space, plus a three-season sunroom! This spacious two-storey home has a warm, lodge-like feel, with generously sized rooms and plenty of character. Located just south of downtown on an oversized 8,500+ sq. ft. lot, you’re right across from a play park with a new pool and walking path. Three large bedrooms upstairs and a backyard with a park-like setting make this one worth a look! (id:62370)
Property Details
| MLS® Number | SK052099 |
| Property Type | Single Family |
| Neigbourhood | Central EV |
| Features | Treed, Irregular Lot Size |
| Structure | Patio(s) |
Building
| Bathroom Total | 1 |
| Bedrooms Total | 3 |
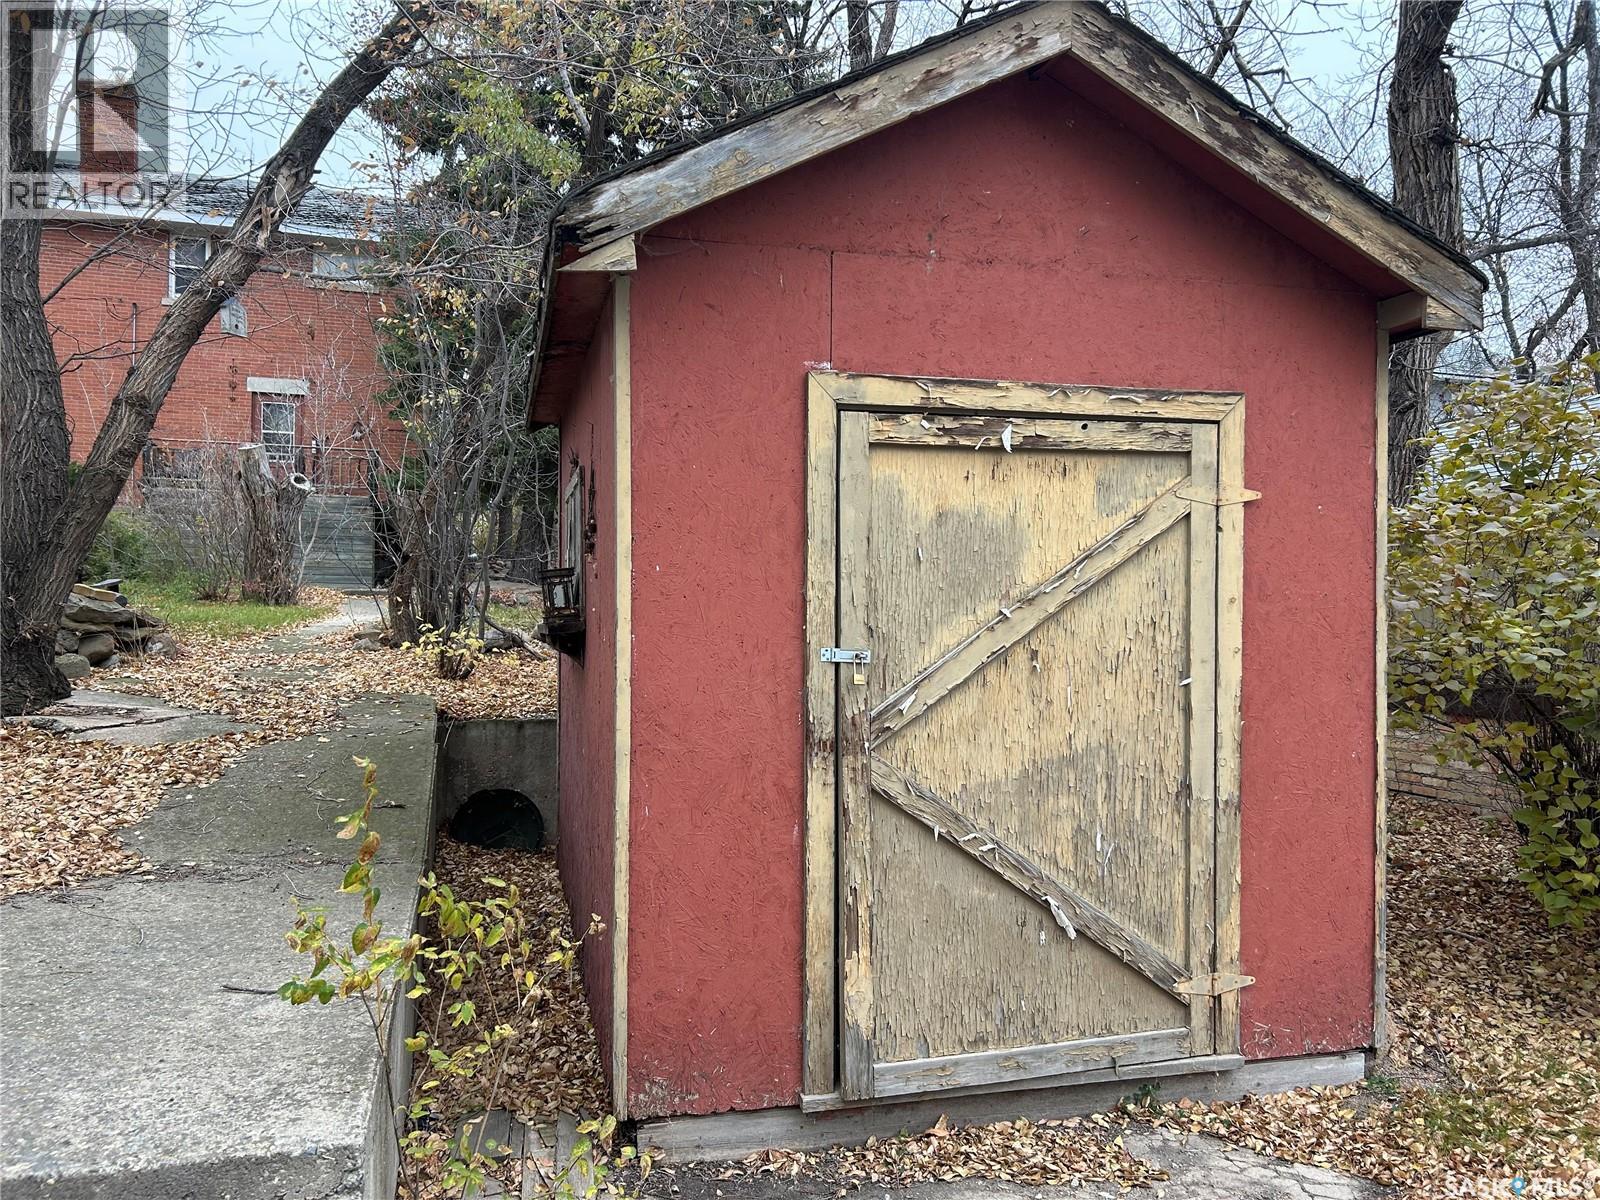
| Appliances | Washer, Refrigerator, Dishwasher, Dryer, Freezer, Window Coverings, Storage Shed, Stove |
| Architectural Style | 2 Level |
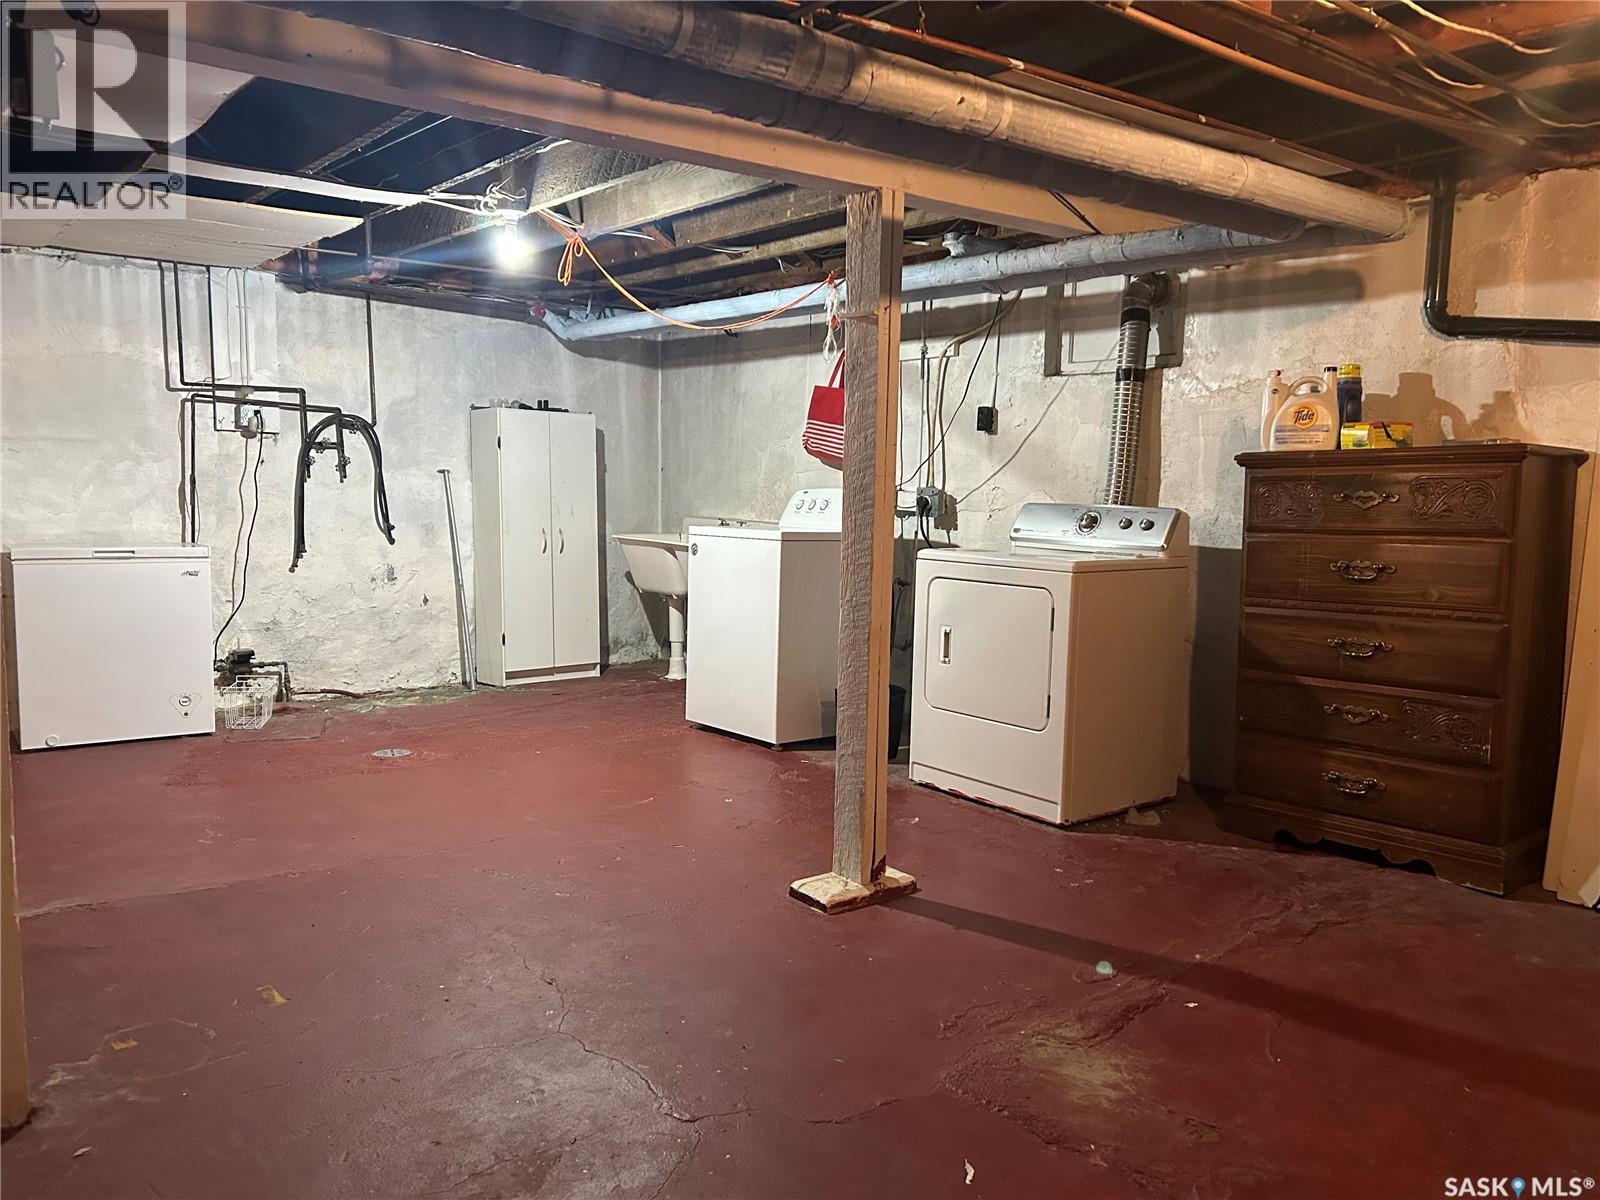
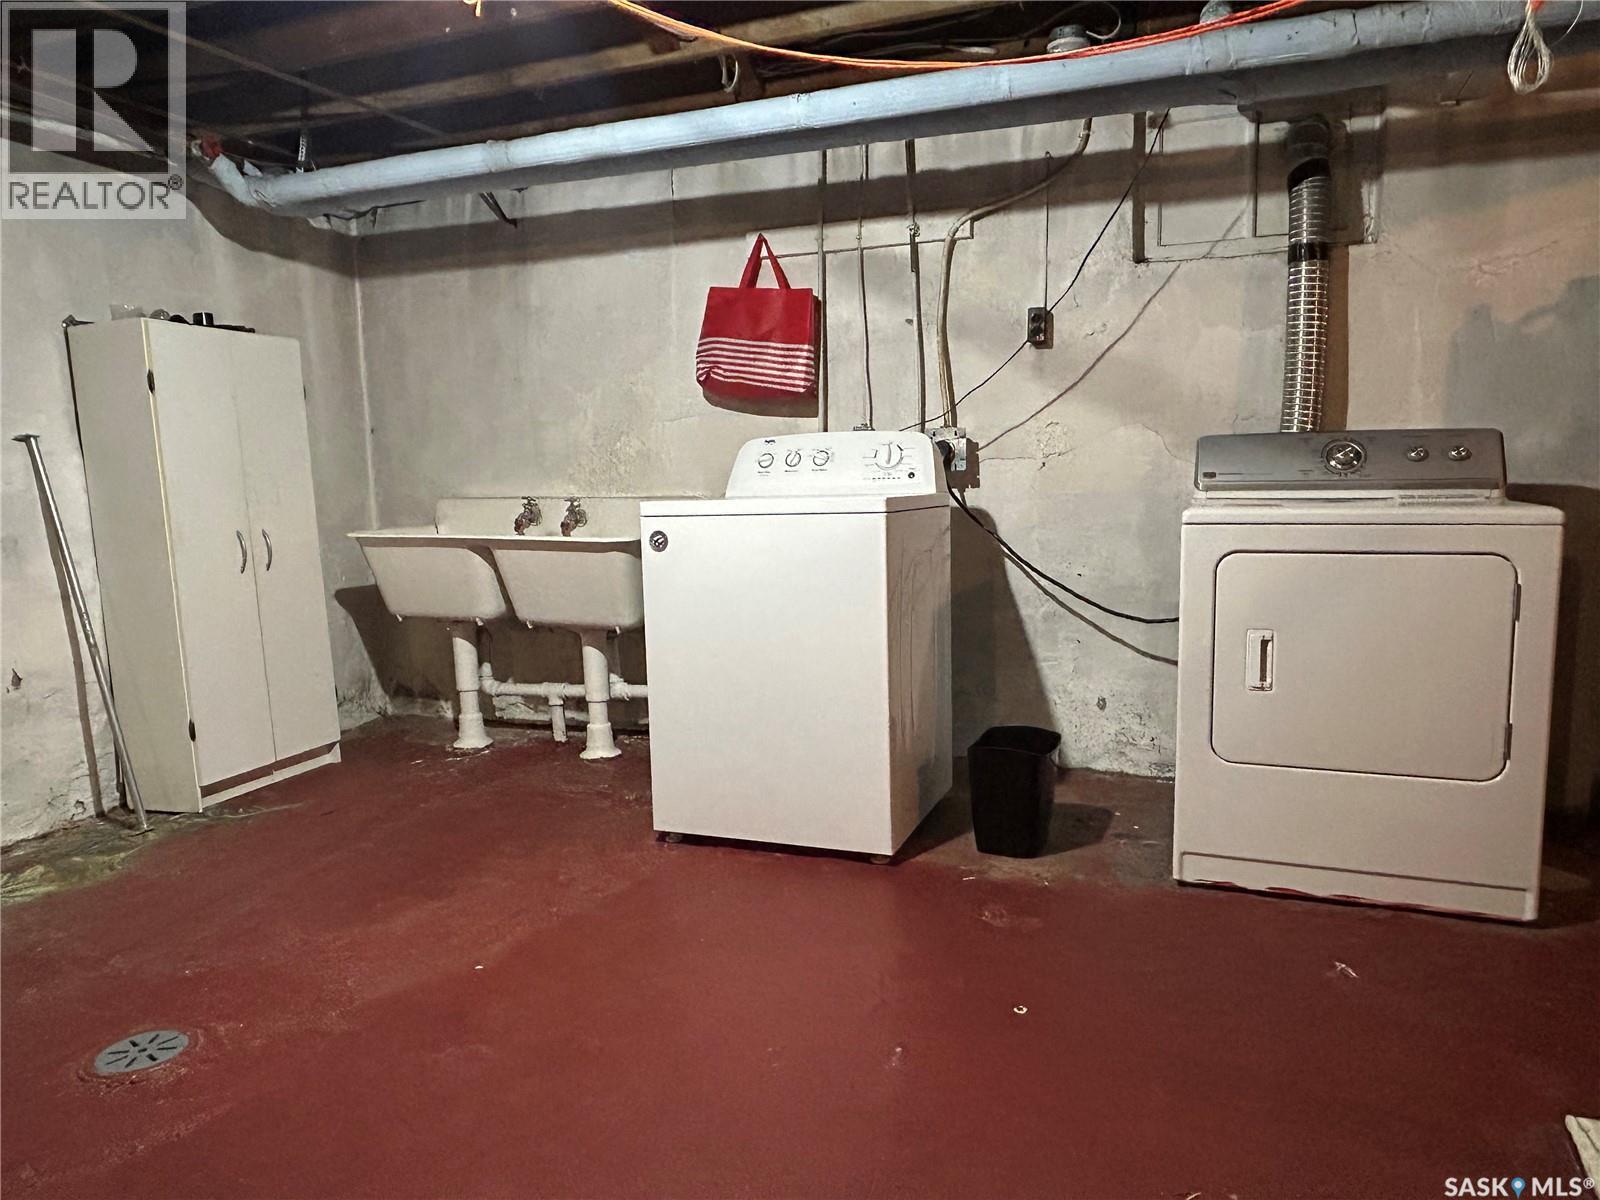
| Basement Development | Unfinished |
| Basement Type | Partial (unfinished) |
| Constructed Date | 1916 |
| Construction Style Attachment | Detached |
| Heating Type | Hot Water |
| Stories Total | 2 |
| Size Interior | 1,952 Ft2 |
| Type | House |
Parking
| Parking Space(s) | 2 |
Land
| Acreage | No |
| Landscape Features | Lawn |
| Size Irregular | 0.20 |
| Size Total | 0.2 Sqft |
| Size Total Text | 0.2 Sqft |
Rooms
| Level | Type | Length | Width | Dimensions |
|---|---|---|---|---|
| Second Level | Primary Bedroom | 12' x 14' | ||
| Second Level | Bedroom | 11'10" x 10'5" | ||
| Second Level | Bedroom | 12' x 9'6" | ||
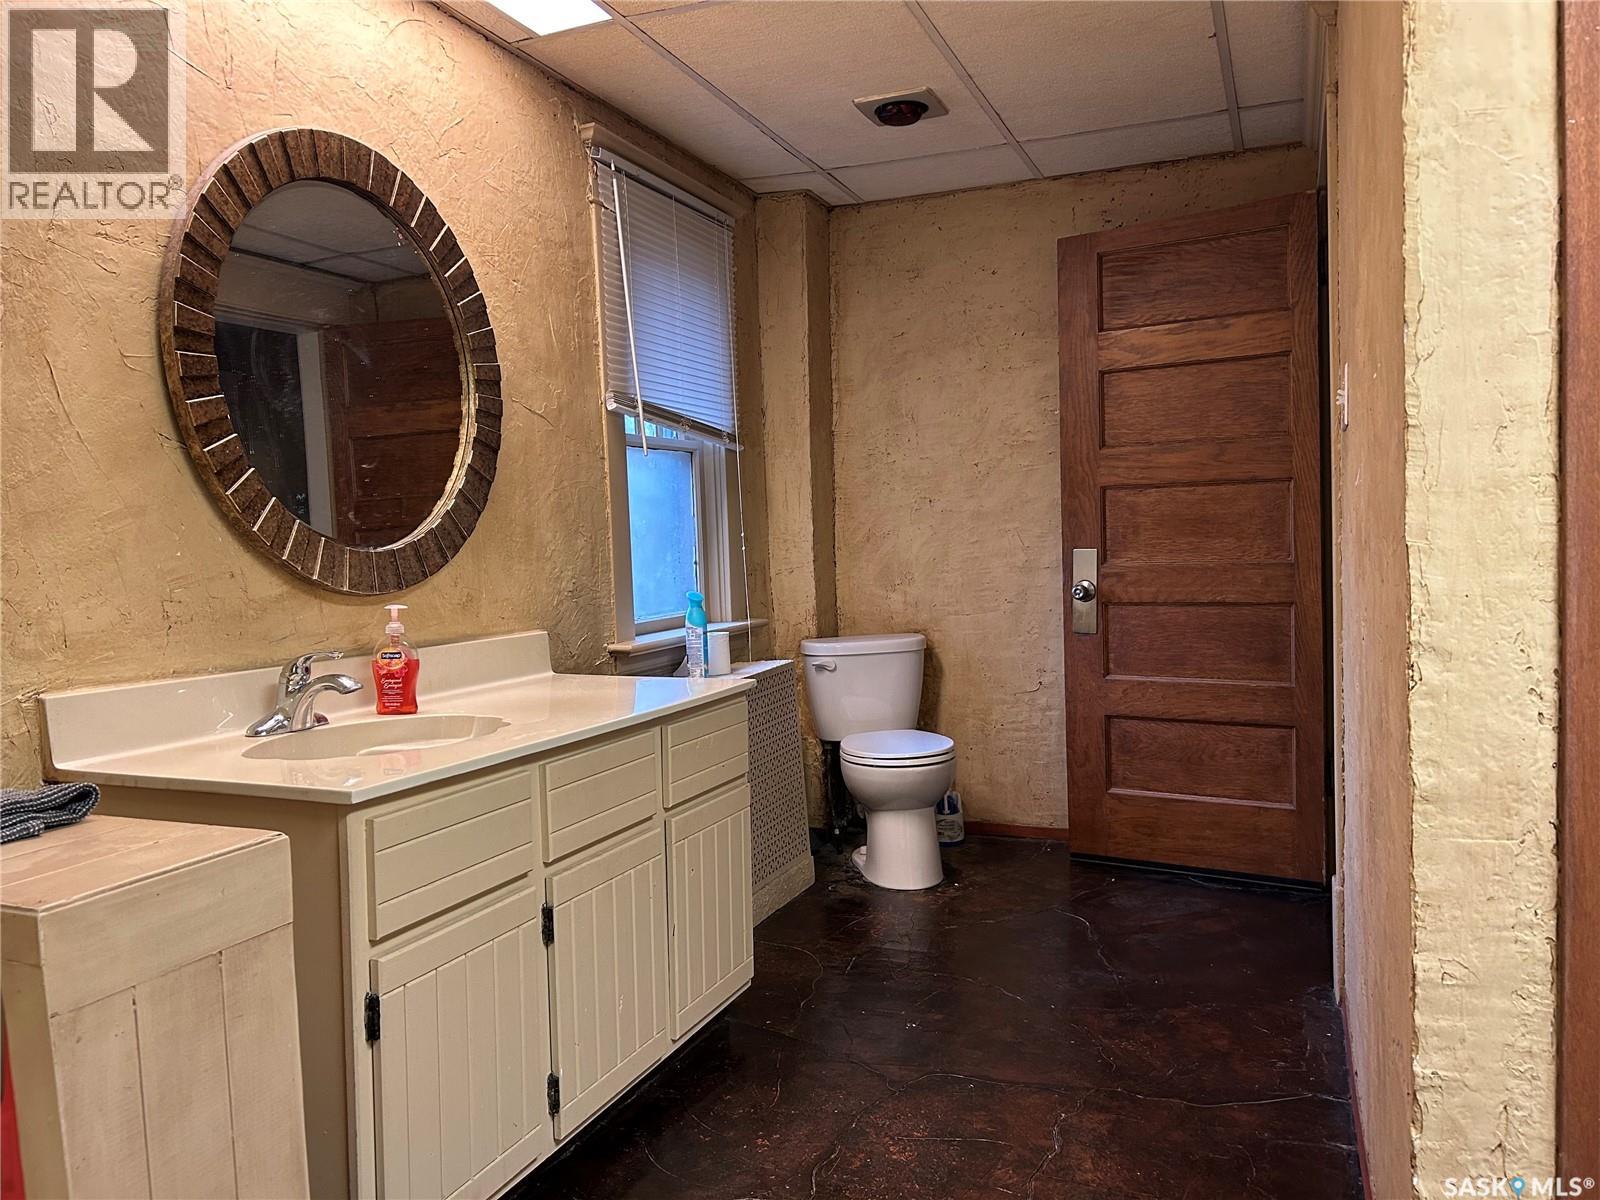
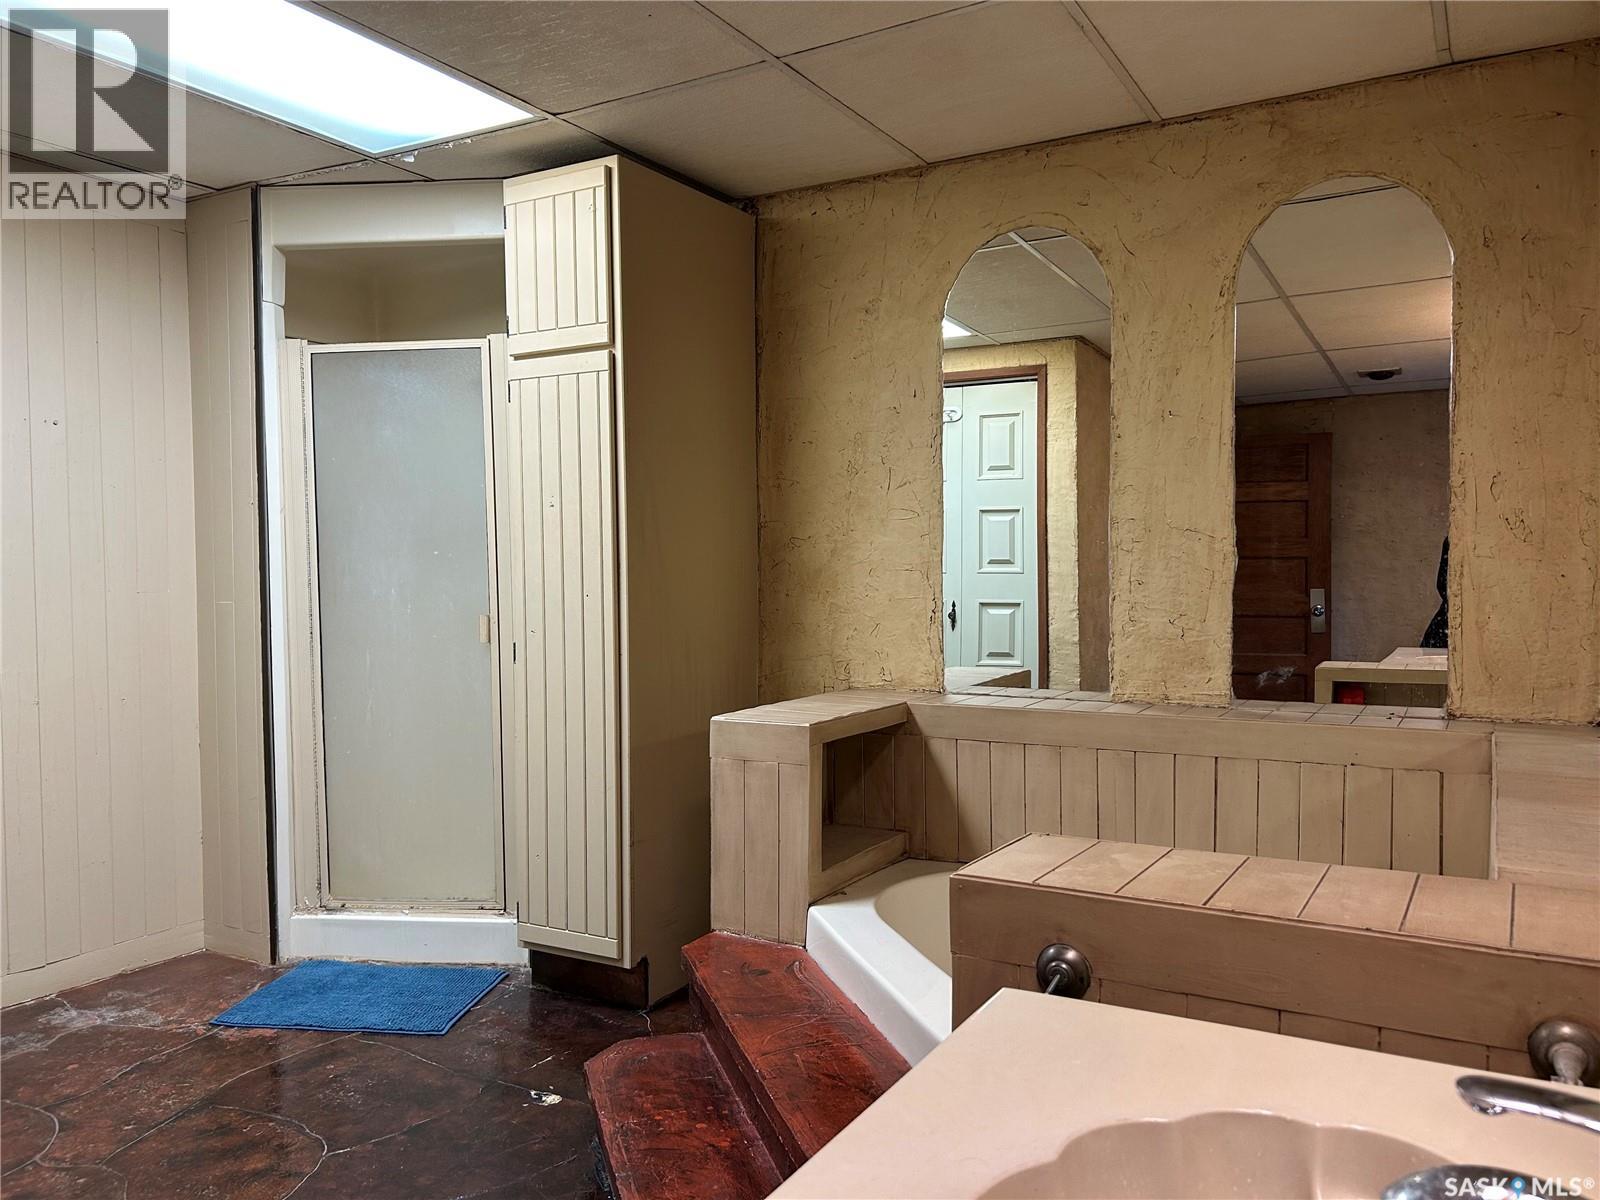
| Second Level | 4pc Bathroom | 11'5" x 15'10" | ||
| Basement | Laundry Room | 12'6" x 16' | ||
| Basement | Other | 13'5" x 14'2" | ||
| Main Level | Kitchen | 11'7" x 14' | ||
| Main Level | Dining Room | 12'7" x 13' | ||
| Main Level | Living Room | 24' x 13'10" | ||
| Main Level | Family Room | 24'6" x 12' |



The trademarks REALTOR®, REALTORS®, and the REALTOR® logo are controlled by The Canadian Real Estate Association (CREA) and identify real estate professionals who are members of CREA. The trademarks MLS®, Multiple Listing Service® and the associated logos are owned by The Canadian Real Estate Association (CREA) and identify the quality of services provided by real estate professionals who are members of CREA. The trademark DDF® is owned by The Canadian Real Estate Association (CREA) and identifies CREA's Data Distribution Facility (DDF®)
October 28 2026 01:19:43
Saskatchewan REALTORS® Association
RE/MAX Blue Chip Realty - Estevan