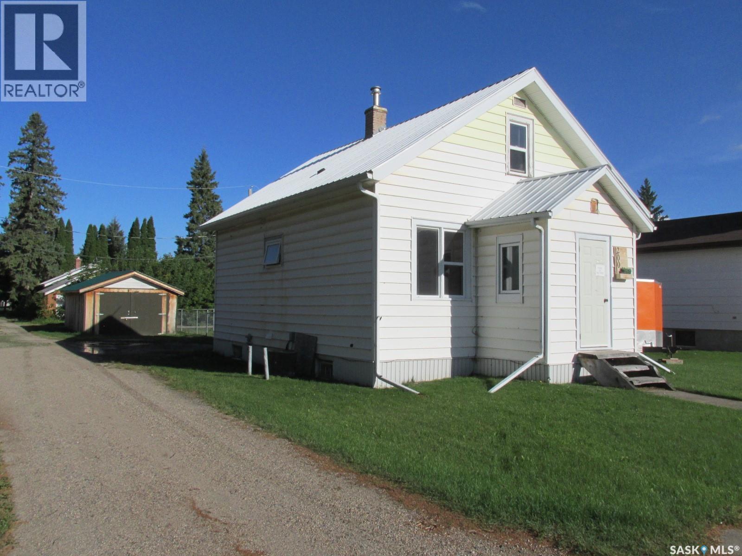
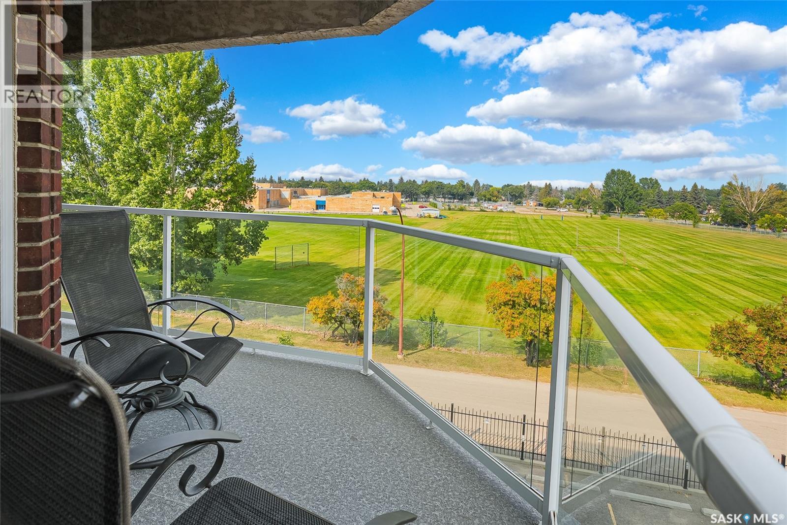
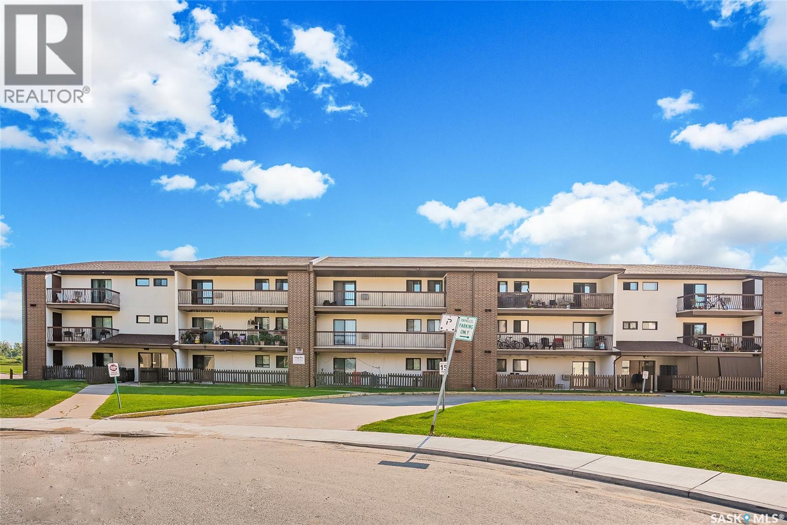
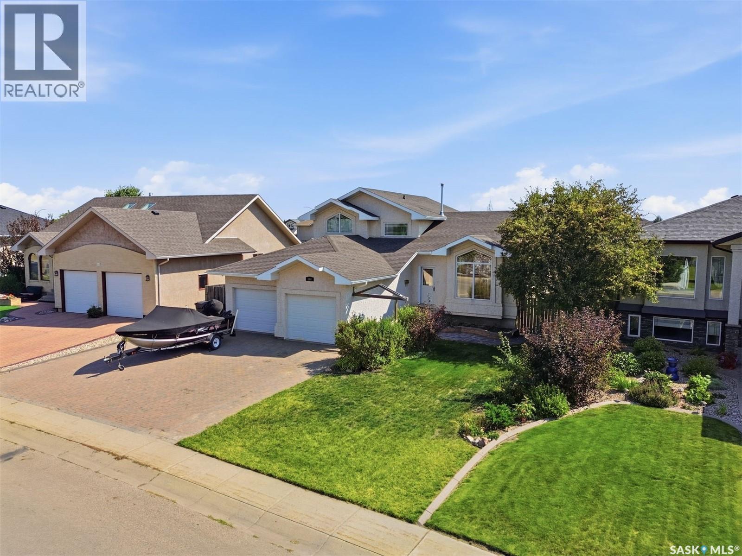
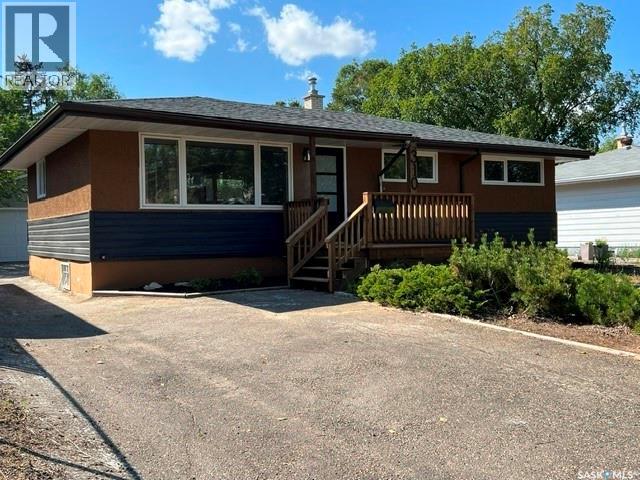
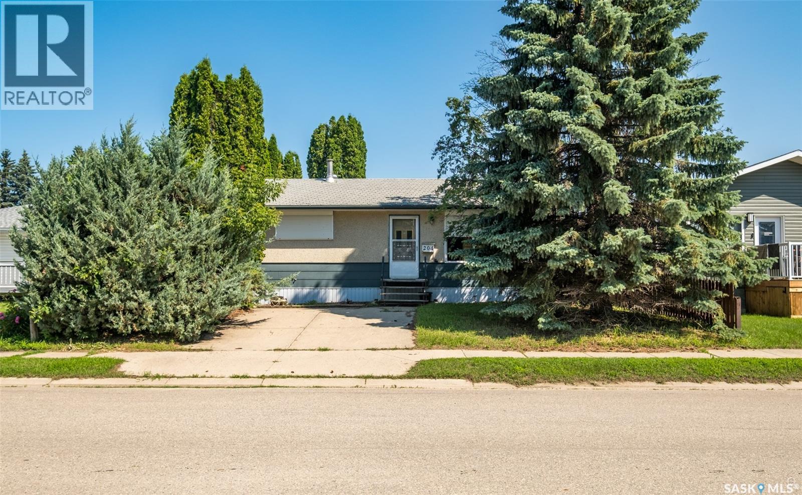
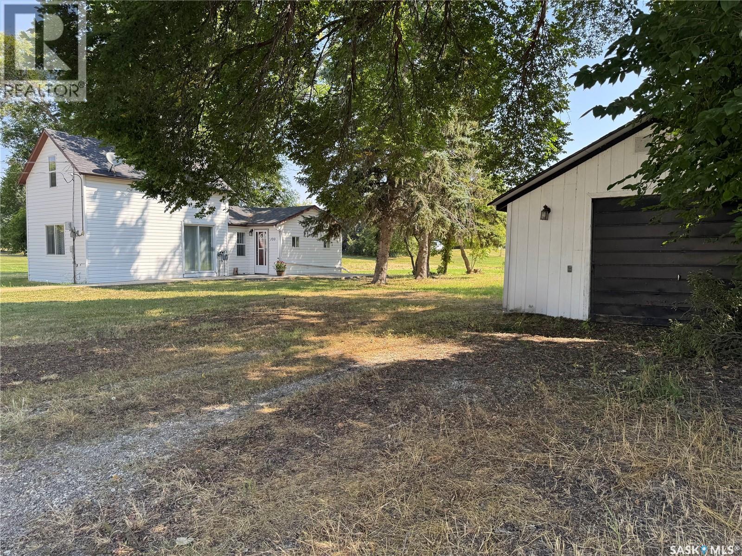
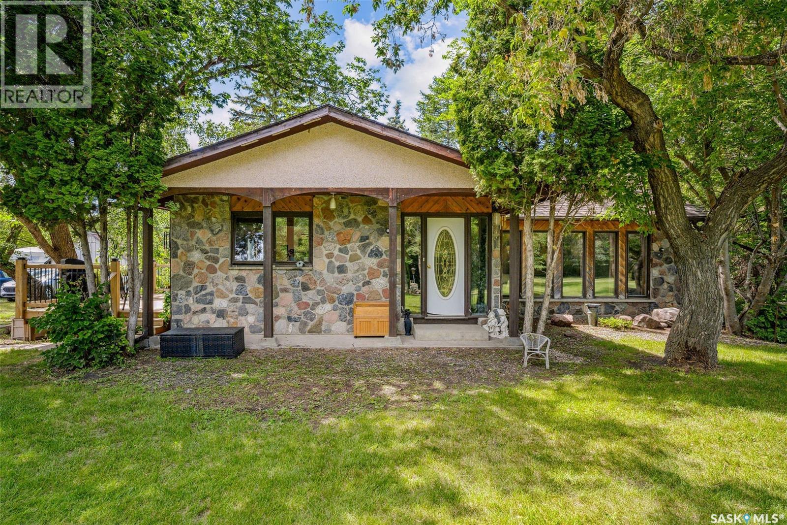
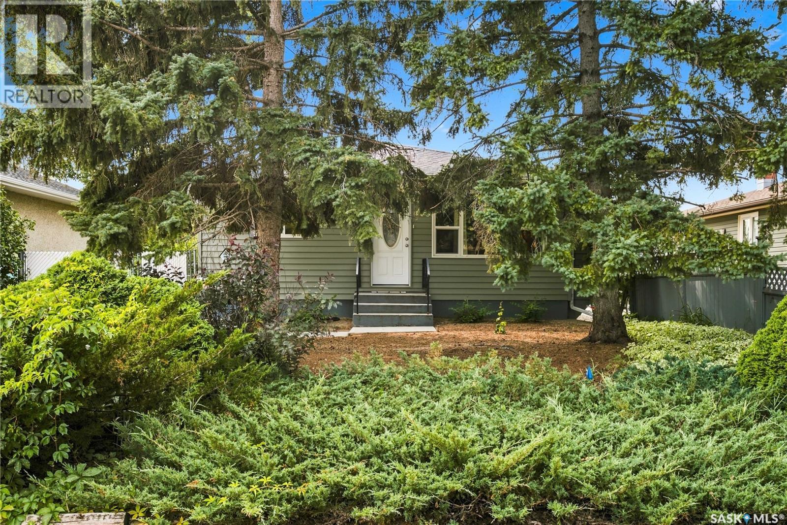
Welcome to 200 Guloien Ave in White Fox, SK! This 1084 sq ft home features 3 bedrooms and 2 baths, beautiful kitchen with wood theme, spacious living room filled with sunrays from the west facing windows, one bedroom on the main floor and two bedrooms up. There is a spare bathroom downstairs. Updated 100A electrical panel! This home is equipped with central A/C! Metal roof! There is a nice deck, fenced yard! For your convenience is 14x20’garage. Make this your next home! Phone today to view! (id:62370)
Welcome to this beautifully upgraded 2-bedroom + den northeast corner unit, ideally positioned to overlook the park and enjoy an abundance of natural light. Thoughtfully designed with both style and functionality in mind, this impressive home offers numerous custom upgrades throughout. The open dining and living areas flow seamlessly together, making it effortless to entertain family & friends or simply enjoy a quiet evening at home. The kitchen features upgraded cabinetry, pantry with glass door, garburator, water filtration, under-cabinet lighting & enhanced lighting in both the kitchen & dining area. The inviting living room is complete with a cozy gas fireplace, built-in speakers & elegant ceiling cove mouldings, creating the perfect space for relaxing or entertaining. Enjoy the added convenience of central vacuum, including a handy kitchen kick-plate. Custom built-ins add exceptional functionality, with built-in cabinetry & a Murphy wall bed in the second bedroom, while the den features a built-in desk—ideal for a home office or flexible workspace. Large windows brighten the space throughout the day, while the private 4’x20’ wrap-around covered balcony provides a peaceful spot perfect for morning coffee, fresh air, or relaxing with a book. This exceptional unit also includes 2 parking stalls, 1 underground (#44 P1 Level with individual storage room) & 1 surface stall #112. The building is well maintained plus wheelchair accessible with elevator, garbage chute, private fitness room & Recreation room featuring a pool table, shuffle board, reading nook & kitchenette. Prime Saskatoon location in Nutana SC offering easy access to nearby shopping at Market Mall with all your desired amenities including medical services & grocery, parks, and transit—making everyday living simple and stress-free. With its desirable corner location, beautiful park views and extensive upgrades, this is a truly standout condo offering comfort, convenience and thoughtful design throughout. (id:62370)
307 – 211 Tait Place Ideal for a University student, family or property investor! Top floor with loads of extras! 840 sq. ft 2-bedroom condo with laminate flooring, IKEA light birch kitchen with brushed nickel accents, ensuite laundry with built-in shelving plus room for a deep freeze. Long balcony invites sunset views and a SK Big Sky experience. Enclosed outdoor storage. Condo comes complete with six appliances and AC. This property backs onto the Wildwood Golf Course, and the Lakewood Civic Centre is minutes away through a park. Near 8th Street shopping. Convenient bus stop connects quickly to the U. of S. and the Wildwood Bus Terminal. Condo fees - $442.20 per month (include gas, water, garbage ; snow removal and one electrified parking stall). Annual taxes (2026) - $1220.43. Small pet is possible. (id:62370)
A special location right across from the lake in Crystal Springs! This home welcomes you with gorgeous views from the front window and a beautiful, functional floor plan fully developed across 4 levels. The main floor impresses with vaulted ceilings and a spacious kitchen that overlooks a large family room featuring high ceilings and a cozy gas fireplace — a perfect space for entertaining or relaxing with family. The 3rd floor sits at ground level and offers flexibility with an office/den, plus the option to set up laundry on either the 3rd or 4th level to suit your needs. The 4th level basement runs full length, giving you endless storage possibilities. Step outside to a backyard that feels like your own private park, complete with fruit trees — a beautiful, tranquil space to enjoy the outdoors right at home. You'll also love the maintenance-free deck and extra-wide paving stone driveway, complemented by a spacious insulated garage and a triple-wide interlocking brick driveway. Alley access includes a large gated door setup for secured RV or trailer parking, with additional room for RV parking at both the front and back of the property. A rare combination of location, space, and functionality — call to view today! (id:62370)
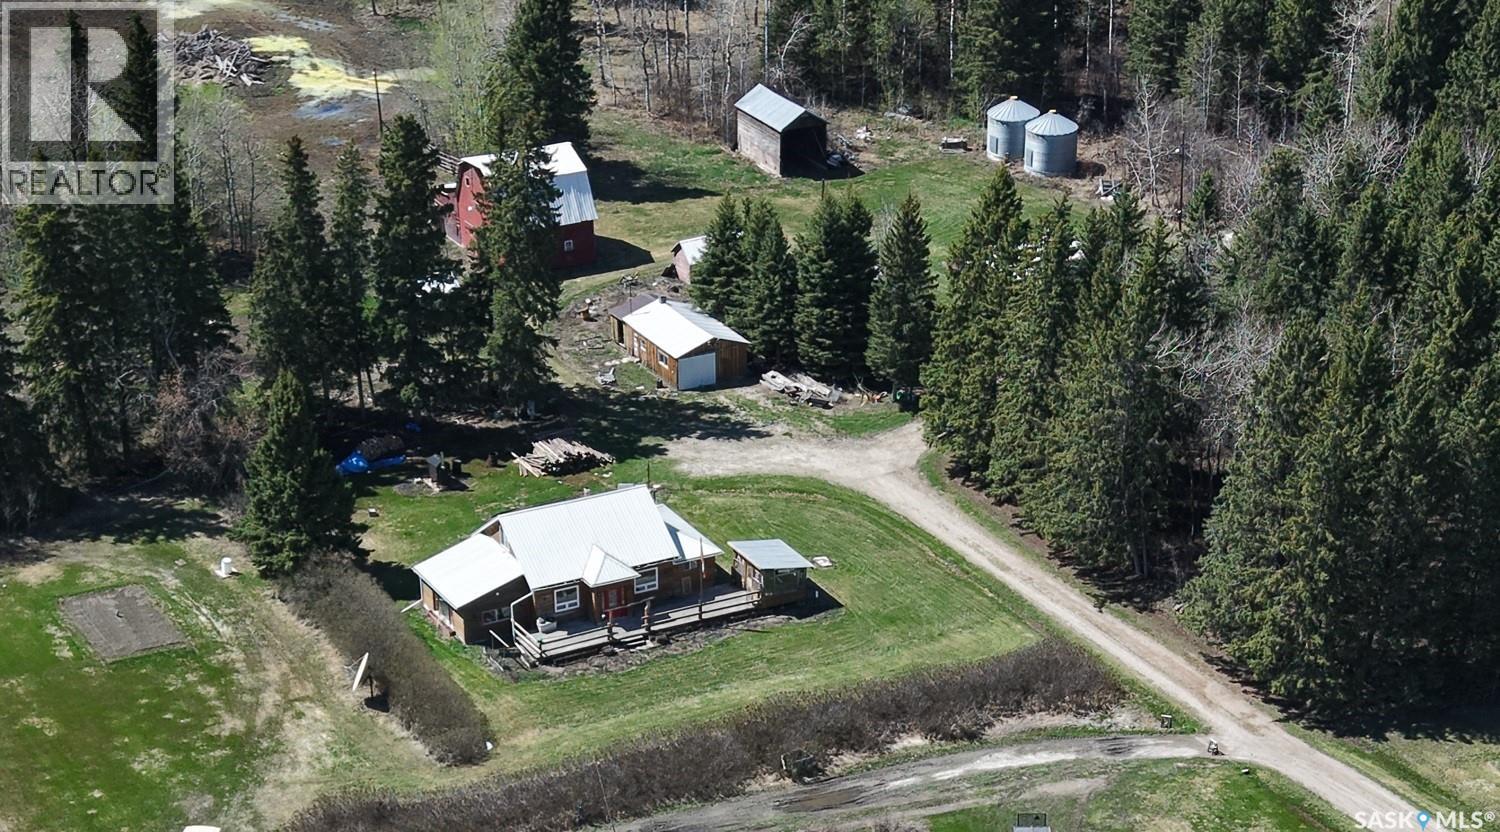
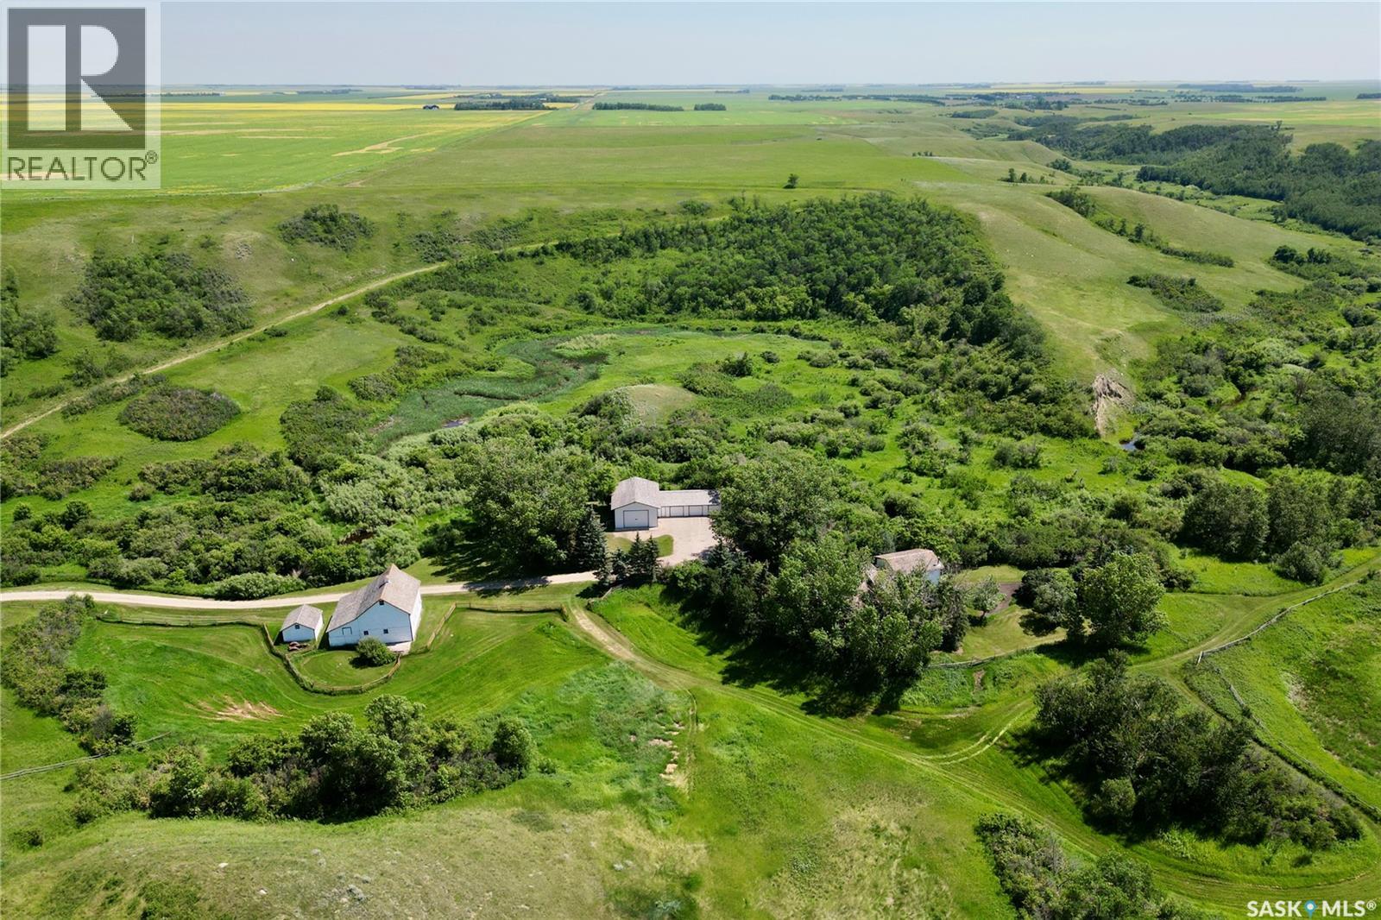
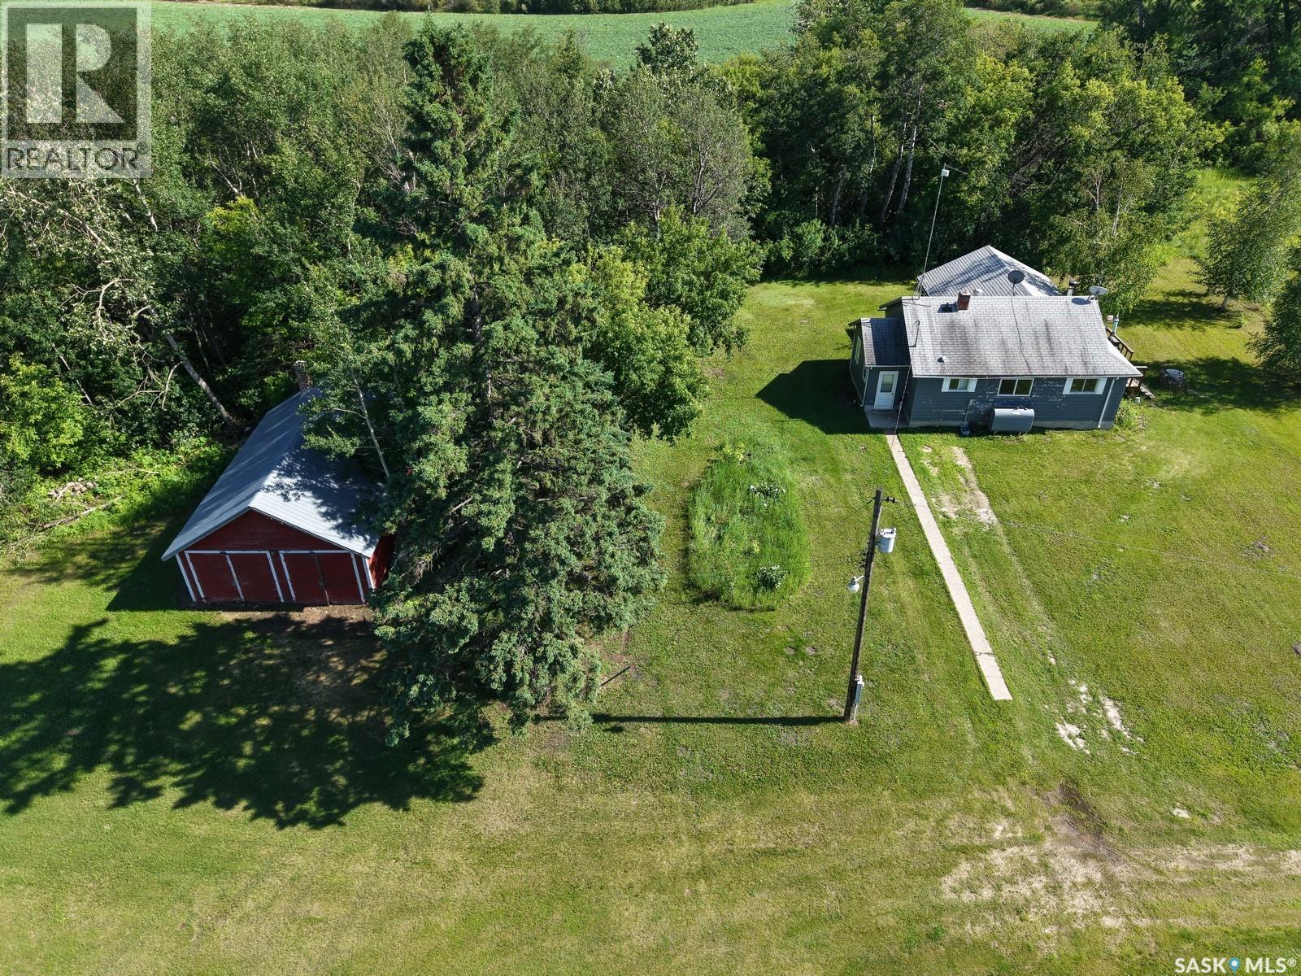
Located at the gateway to the north and close to some of the best fishing, this 10.78 acre property that is just over 1km north of Choiceland offers the kind of lifestyle people dream about! Peaceful country living, endless outdoor adventure, room for horses, and a beautifully established yard site surrounded by mature spruce trees. If you have been dreaming of the acreage life, this is your opportunity to build something truly your own. This property features 1690 sq ft storey and a half home with a bedroom on the main floor plus the bedroom-loft upstairs. There is a dedicated hot tub room in the addition that can be repurposed to suit your needs. There is vinyl plank flooring through most of the main floor, plus wood accents and custom wood railing. Wood-burning furnace helps keep heating costs down, with electric furnace backup for added peace of mind. Eves troughs have been replaced. Outbuildings include 24x28’ barn, gazebo, 2 bins, wood heated garage, and more. Make this your next home! Phone today! (id:62370)
Beautifully maintained and thoughtfully updated, this move-in-ready home offers a functional layout, modern updates, and a convenient location. The bright main floor welcomes you directly into the living room and flows into the kitchen, which features a double oven, the dining area with additional storage and plenty of natural light. A renovated 3-piece bathroom completes the main level. Upstairs you'll find three comfortable bedrooms, an updated 4-piece bathroom/laundry room, and vinyl plank flooring installed throughout the main floor and upstairs bathroom in 2021. The finished basement provides additional living space with a spacious family room, a versatile den room with its own exterior entrance, a utility room with a newer boiler (2022), ample storage, and has not taken on water during the floods. Step outside to enjoy the fully fenced yard with a gate leading to a double gravel parking pad. The backyard was beautifully re-landscaped in 2025, with the front yard receiving a fresh landscaping makeover in June 2026. Additional updates include shingles and windows (2014), renovated bathrooms (2021), and boiler (2022). This well-cared-for home is ready for its next owners to move in and enjoy. (id:62370)
Welcome to this stunning mobile home, completely renovated and move in ready and located on well maintained park in the east side of Saskatoon. Modern open concept kitchen with quartz countertop, tile backsplash, soft-close cabinets, stainless steel appliances. The home features new furnace, windows, electric fireplace, vinyl plank flooring and pot lights throughout. The bonus room is extra space, ideal for office or play area for kids or exercise/fitness room. The main bathroom with dual sinks, a feature wall in the primary bedroom. Relax, entertain, and enjoy the outdoors from the comfort of your front or back deck. Step into a backyard that's so big, it feels more like your own park than a typical yard. Lot fees is $1243.50/month which covers water, sewer, snow removal, garbage pickup, park maintenance and property taxes. Park is managed by ICR. *MOTIVATED SELLER, WILL PAY BUYER'S FIRST THREE MONTHS OF LOT FEES* (id:62370)
Take a look at this 1696 square foot home with incredible River Valley views in River View North Battleford. Upon entering this home you will appreciate the large living room with large windows overlooking the River Valley. The main level includes the living room, dining room , kitchen area, a two piece bath, and a 14' x 24' heated sunroom. The upper level includes a four piece bath with tile tub surround, a good sized bedroom and a massive master bedroom that could easily be turned back into two bedrooms. The lower levels offer a laundry room, bedroom, family room with gas fire place, utility room, wet bar room, and direct access to the attached heated garage. Outside provides quite possibly the nicest yard in the City with incredible landscaping and a rock water fall. With two large driveways there's lots of room for parking. Recent upgrades include a new water heater 2024 and a new built in oven in 2026. Call today for more info. (id:62370)
Welcome to Flying Creek Homestead, an incredible 38.31-acre country sanctuary set in the picturesque valley pasture of the RM of Lumsden, complete with bus pickup right at your gate for Lumsden Elementary and Lumsden High School. Offering supreme privacy in a well-treed setting with Flying Creek running directly through the land, this exceptional acreage combines serene rural living with unbeatable convenience. You are situated just 18 minutes from Regina and 15 minutes from Lumsden. The spacious 2,536-square-foot residence, originally built in 1925, underwent a major addition and comprehensive update in the 1990s, adding two expansive living rooms and a bedroom. The functional floor plan includes three bedrooms, a main floor office, and two bathrooms. The main level features a cozy bedroom that opens directly into a relaxing sunroom, alongside the home office and a bright, spacious bathroom complete with in-floor heat, a separate shower, and a classic clawfoot tub. Upstairs, you will find two additional bedrooms, including a primary suite featuring a walk-in closet and a four-piece en-suite bathroom. The updated kitchen displays beautiful wooden cabinetry, solid Corian countertops with a built-in undermount sink, and sit-up island seating. Outside, the estate is equipped for any hobby or venture with an oversized 48x24 triple detached garage connected to a heated 24x28 shop featuring 14-foot ceilings, concrete floors, natural gas radiant heat, and a 16x12 overhead door. You will also find a 36'6 x 26' barn with a 36'6 x 16' lean-to and additional storage sheds. Property highlights include an operational automated driveway gate, PVC windows, and durable cedar shakes. Water supply is secured by a private 30-foot fibreglass well with an in-home distiller providing clean drinking water. Don't miss the charming Lindal-style cottage equipped with a wood stove, leading out to a serene clearing framed by a magnificent 200-plus-year-old willow tree. Call today! (id:62370)
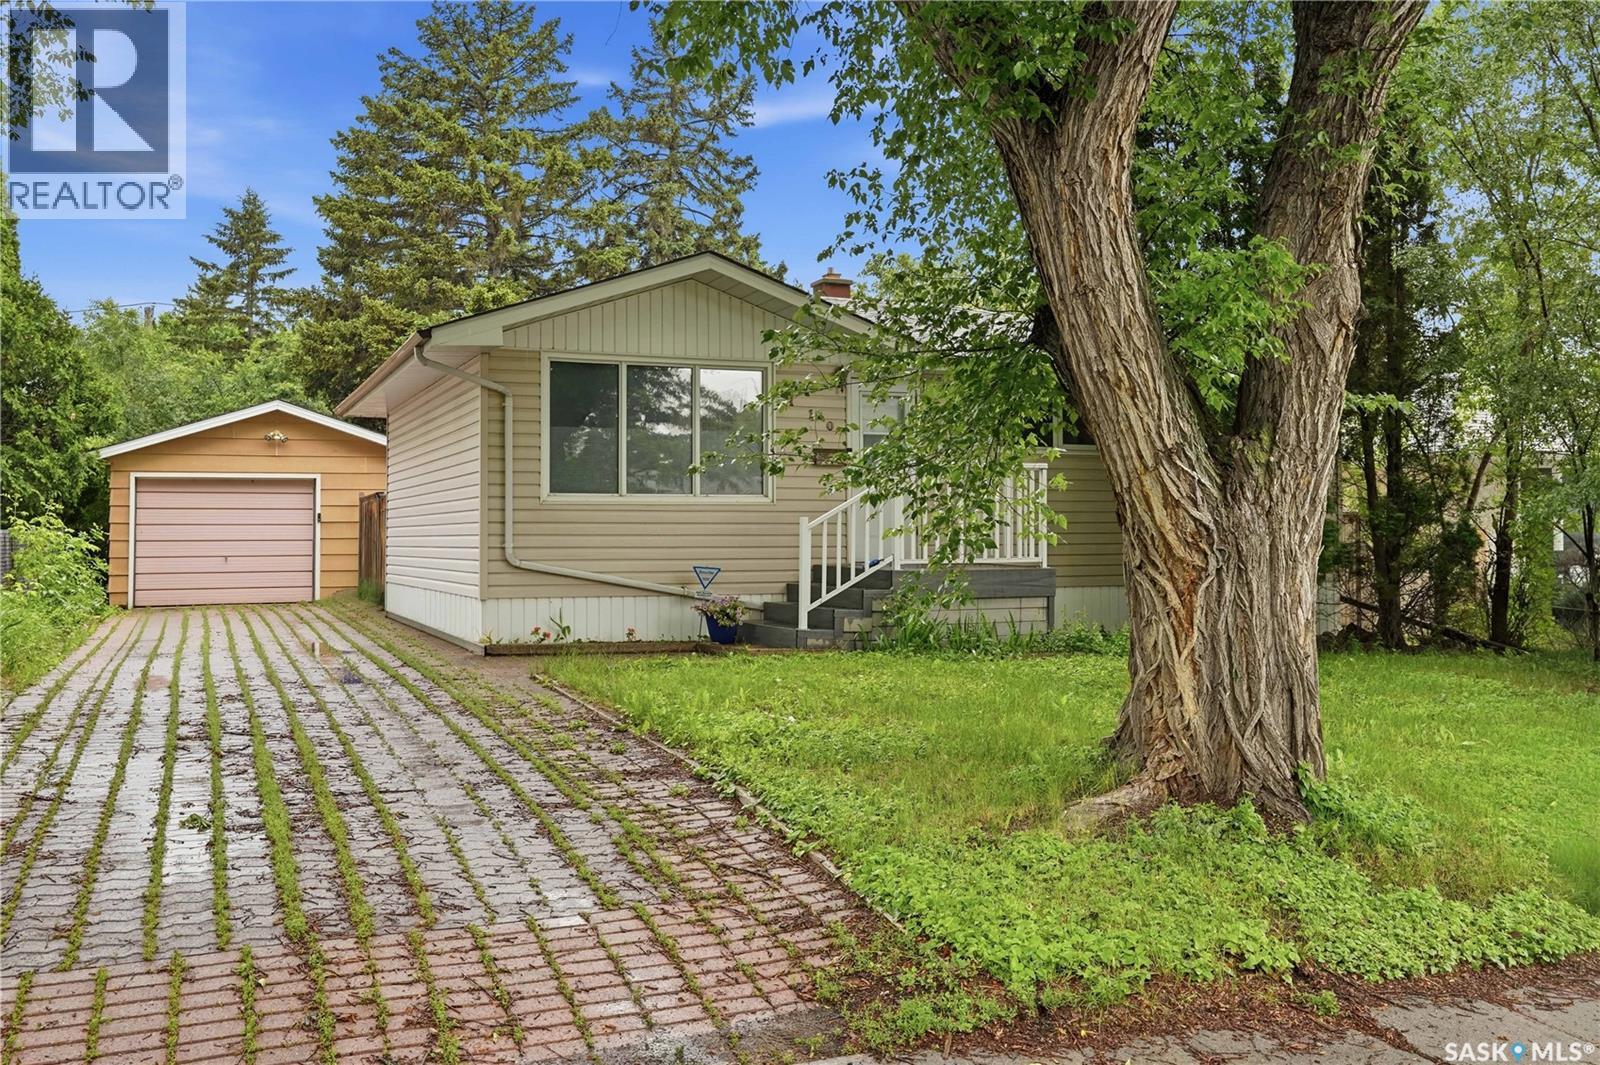
Welcome home to this cute little gem that has been thoughtfully renovated and is ready for its next chapter! Fresh, clean, and inviting, this home offers a bright and open feel with a modern touch throughout. Large windows fill the space with an abundance of natural light, creating a warm and welcoming atmosphere. The recent renovations provide a fresh, move-in-ready look while maintaining the comfortable charm that makes this house feel like home. Located close to schools and everyday amenities, this property is ideally situated for convenience. Outside, the large backyard offers plenty of room to enjoy, garden, entertain, or explore future possibilities. With its generous size and lots of potential for development, the backyard is an exciting opportunity for those looking to make the most of the property. Cute, clean, bright, and full of potential—this is a home worth seeing! This charming home is ready to welcome its next owner. (id:62370)
Cozy and well maintained bungalow in the heart of Shellbrook! Offering 947 sqft of comfortable living space, this inviting home features a bright living room highlighted by a large picture window that fills the space with natural light. The spacious eat-in kitchen includes updated cabinetry, stainless steel appliances and plenty of cabinet space. Two generously sized bedrooms and a 4 piece bathroom complete the main level. Downstairs, you will find a huge family room that provides the perfect space for relaxing or entertaining, along with a combined laundry and utility room offering excellent storage. Enjoy a fully fenced yard with mature trees and shrubs, a large covered parking area with a concrete pad and a single detached garage. Central air conditioning ensures year round comfort. Conveniently located just steps from Main Street amenities, this charming home is an ideal choice. Schedule a viewing today! (id:62370)
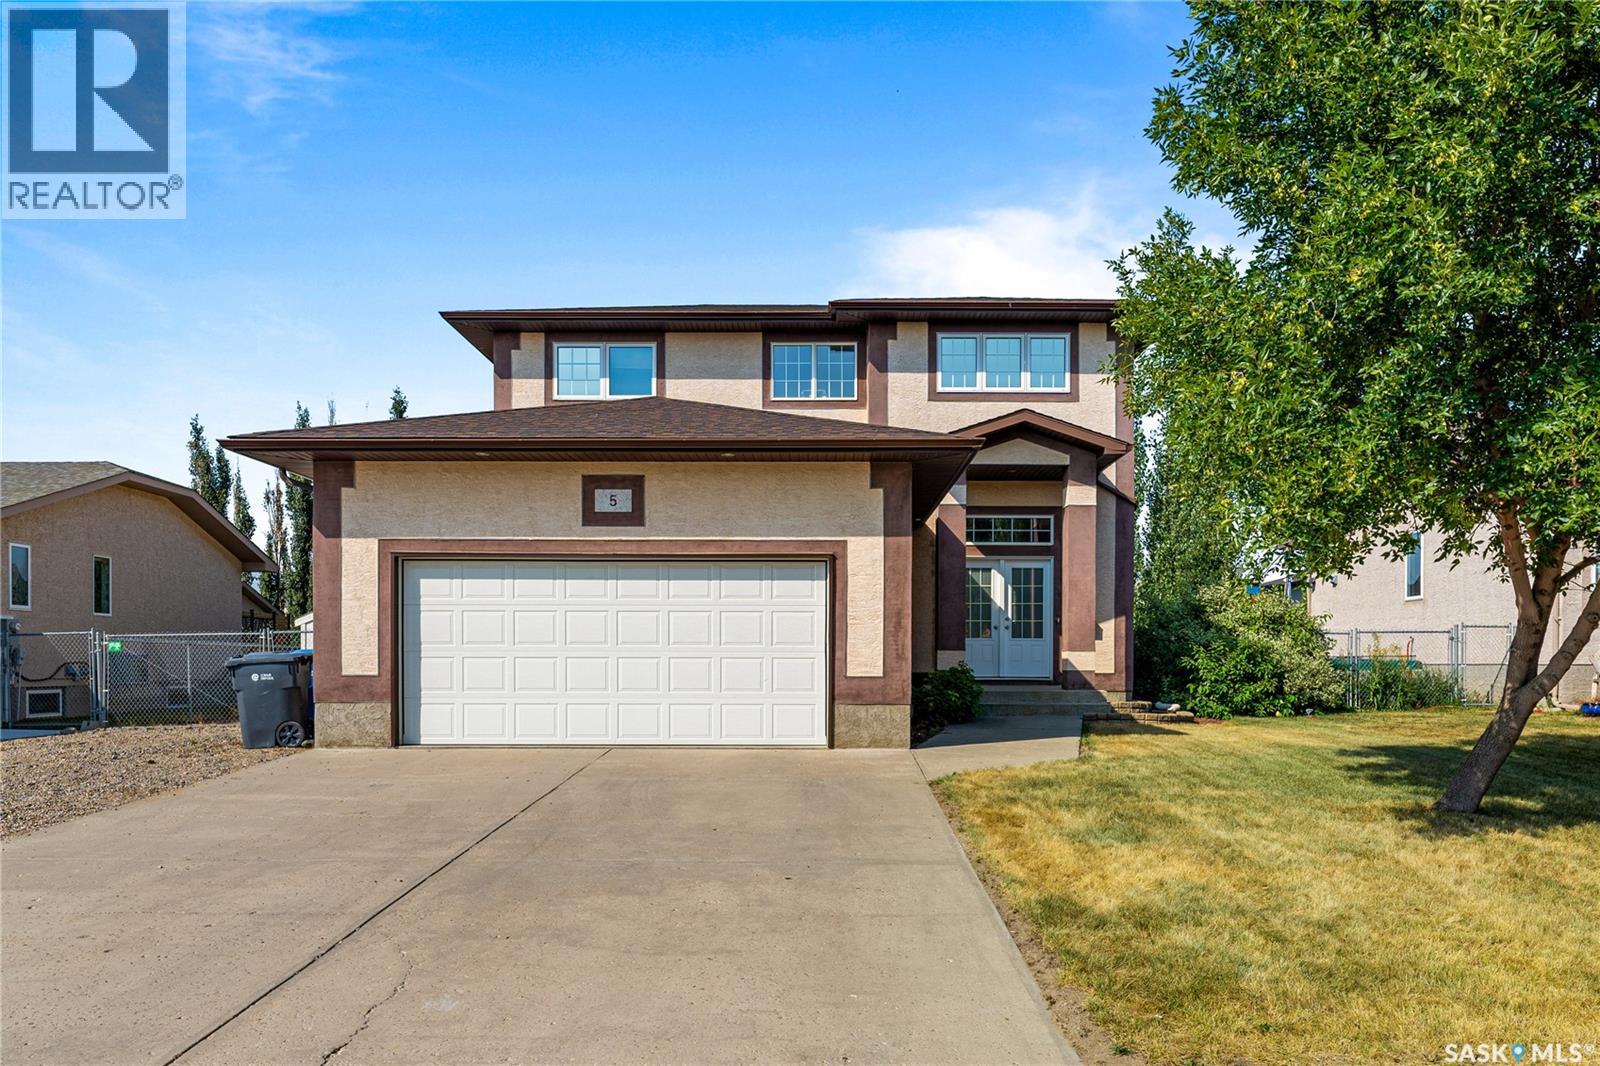
Welcome home to 5 Simpson Bay. This 1,658 sqft two-storey home is located on a quiet bay in the family-friendly community of Balgonie. With beautiful curb appeal, a functional layout, stylish updates, additional parking, and an incredible backyard, this home is perfectly suited for growing families. The main floor welcomes you with newly updated luxury vinyl plank flooring, soaring 9-foot ceilings, and an inviting open-concept feel. The living room is the heart of the home, featuring a striking wood-accented ceiling and stunning gas fireplace that creates a warm and welcoming space for relaxing or entertaining. The kitchen offers plenty of cabinetry and workspace, with easy flow into the dining and living areas. Upstairs, you'll find three comfortable bedrooms, including a spacious primary retreat complete with a walk-in closet and large ensuite. The additional bedrooms offer plenty of room for kids, guests, or a home office. The basement adds versatility, featuring a partially finished bedroom ready for your finishing touches, along with ample space for a recreation room, home gym, or office. Some plumbing is already in place for a future bathroom, adding excellent potential to expand the home's finished living space. Outside is where this property truly shines. The park-like backyard provides exceptional space for the entire family to enjoy. Whether it's the kids running around, the dogs playing, kicking a soccer ball, throwing a baseball, or simply enjoying a summer evening together, this yard offers plenty of room to make the most of outdoor living. Additional parking provides flexibility for an RV, extra vehicles, or recreational toys. Added bonus is the new shingles installed in 2025. With thoughtful updates, impressive living spaces, future development potential, ample parking, and an incredible backyard, this is a home that offers both comfort and lifestyle. Welcome home! Contact a real estate professional today to book your showing. (id:62370)
This 1150 sq ft home features 3 bedrooms 1 bath. As you come into the home you will find a cute kitchen, cozy living room with the wood stove, a mix of laminate and traditional wood flooring. Laundry on the main floor! Located about 9 km from Shipman and 26 km to Meath Park, this property is on 13 acres surrounded by trees. If you are looking to do homesteading, this might be an opportunity for you! There is an approx. 50x80’ Quonset with power for all your storage needs, 22x32’ garage, 24x28’ barn, 14x22’ chicken coop. Property is nearly centrally located between Prince Albert (43 min) and Nipawin (53 min). Being only 15 min to Smeaton it gives you easy access to highway 106 that leads to the numerous fishing lakes up north. North-East Saskatchewan is known for great hunting. Make this your new home! (id:62370)
Thinking about making the move from renting to owning? This is the kind of home that makes that decision easy. Nestled on a quiet street in one of Regina’s most established and walkable neighbourhoods, 110 McCannel offers the community feel that’s increasingly hard to find with mature trees, nearby parks, schools within easy distance to everyday shopping that's just minutes away. The main floor has been thoughtfully upgraded throughout: engineered hardwood flooring in the living room and bedrooms, a renovated kitchen with updated countertops, white European cabinetry, modern appliances and a sunny breakfast nook. Ample cupboard space. Down the hall is a beautifully updated main bathroom with tiled tub surround and new vanity. Modern paint tones, textured ceiling and upgraded windows complete the picture. The basement offers a generous rec room area, additional flex space, and a 2-piece bathroom ready for you to develop and make your own. Outside, enjoy a private backyard with mature trees and a 16 x 24 single detached garage. Walking distance and close proximity to Thom Collegiate and O'Neil High School as well as St. Peter Elementary School. (id:62370)
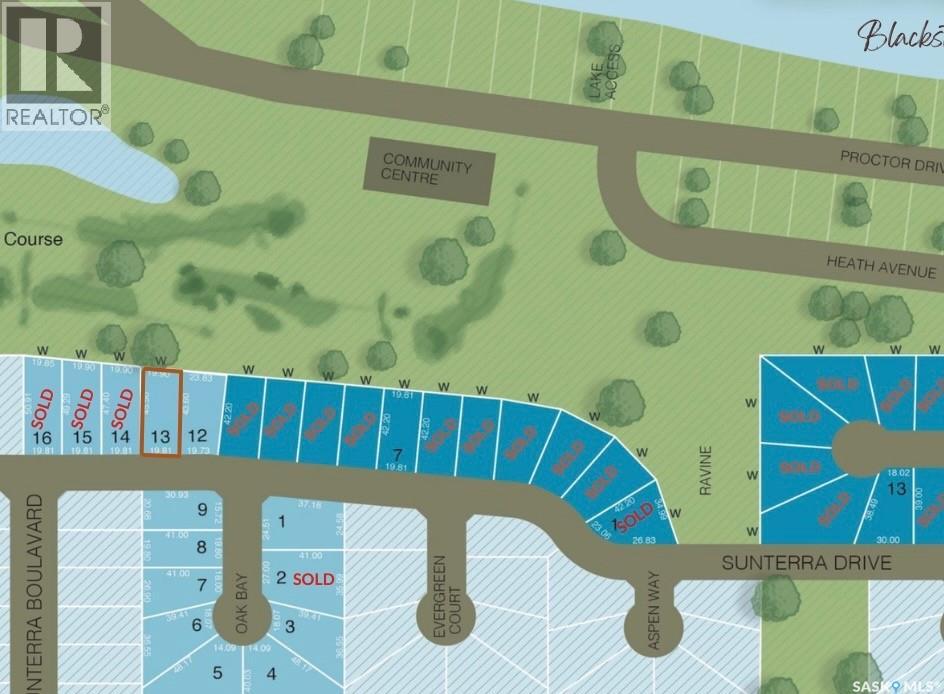
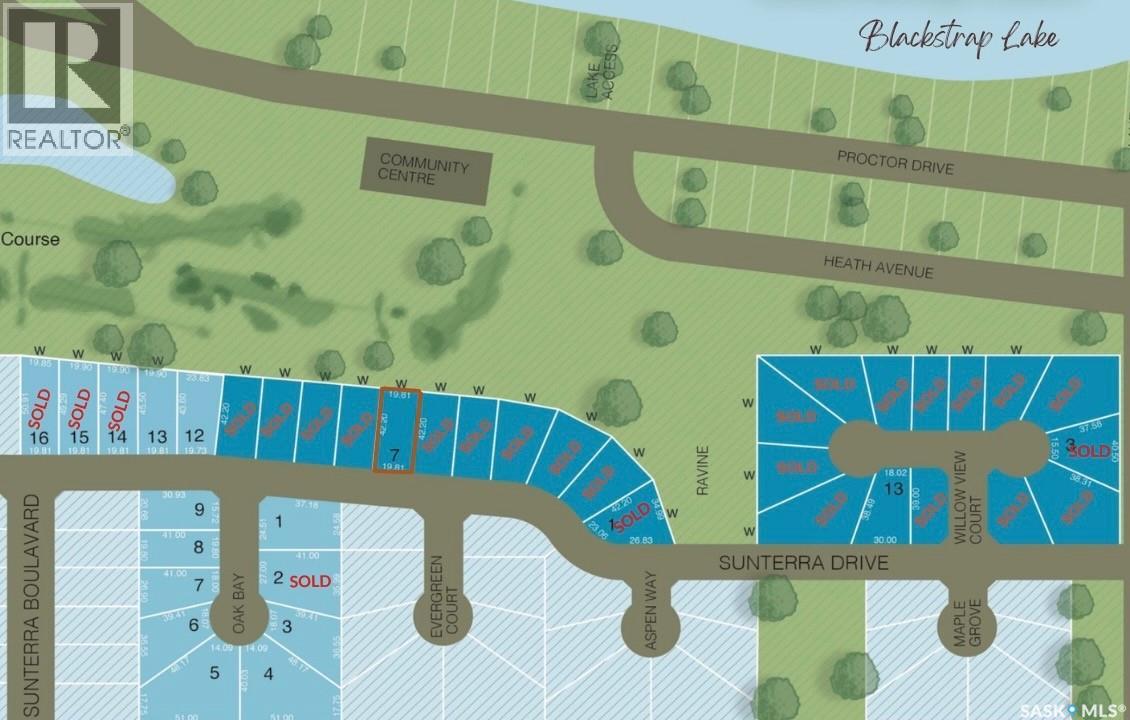
Build your dream home in the desirable Resort Village of Shields! Featuring beautiful views of Blackstrap Lake and the surrounding golf course, this property offers the perfect canvas for a brand new built home. Enjoy relaxed resort living with boating, golf, fishing, and winter sports right in your backyard. Other lots and price points available. Reach out with any questions! (id:62370)
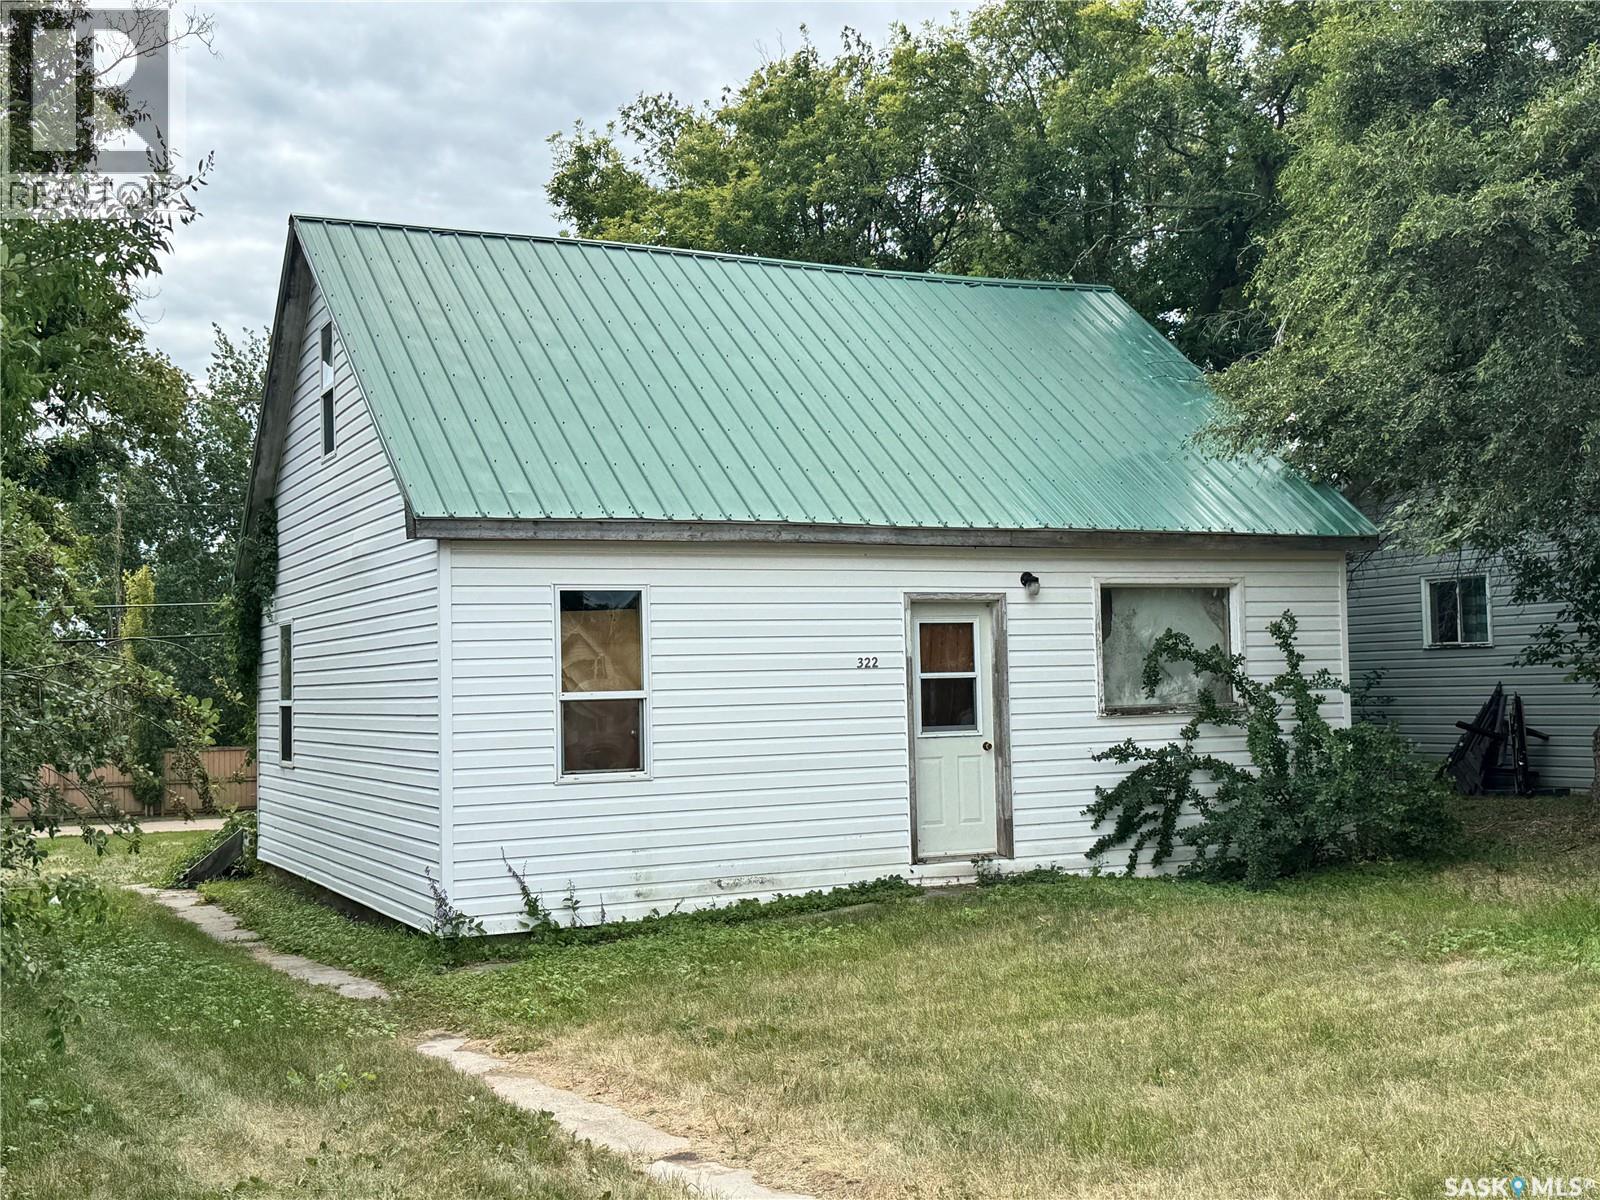
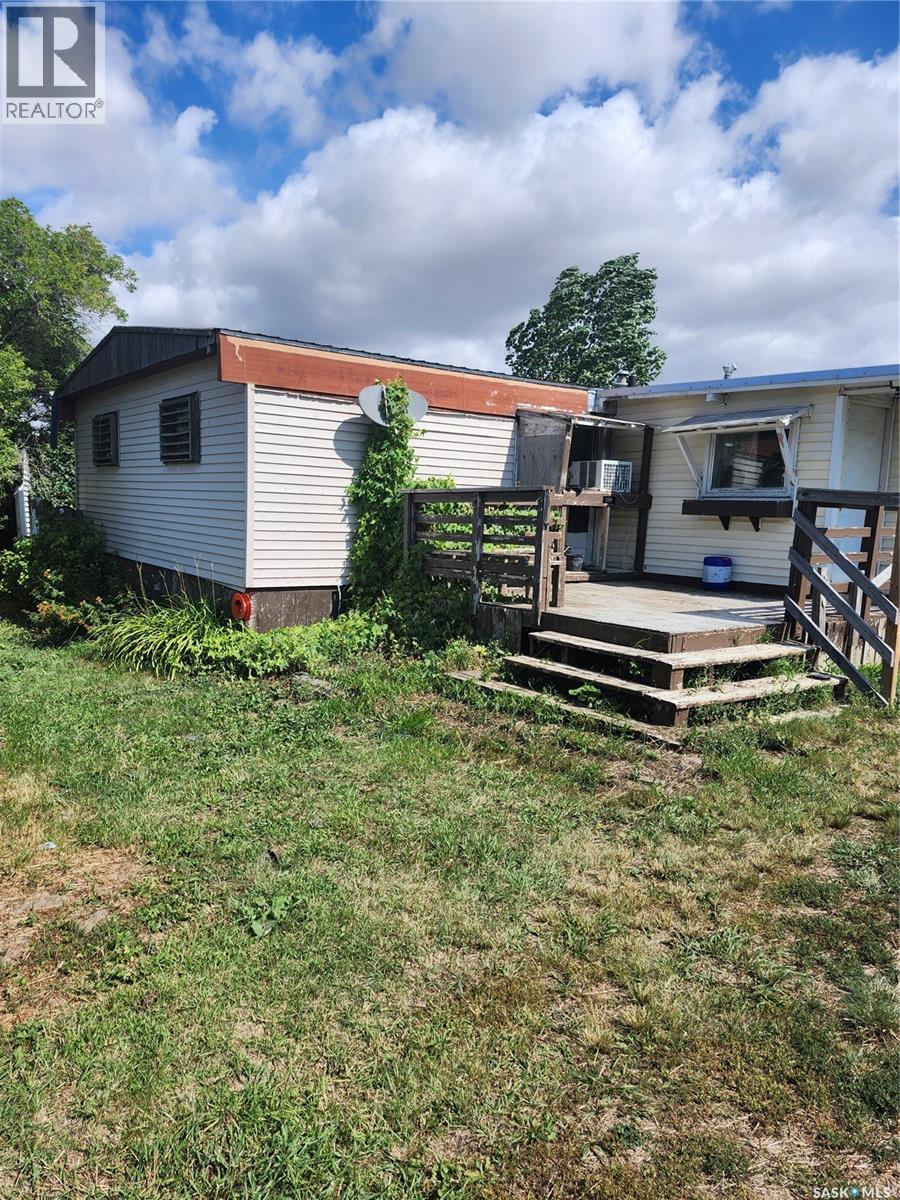
?? PITTER PATTER, LET’S GET AT ’ER! Looking for a project with potential, personality, and a chance to make it your own? This cute little fixer-upper is ready for someone with a vision! Inside, you’ll find a complete canvas waiting for your ideas. The main floor offers a comfortable layout with a living room, kitchen, two bedrooms, a 3-piece bathroom, and a spacious back porch. Head upstairs to find two additional bedrooms, giving you plenty of flexibility for family, guests, hobbies or office space. A partial basement provides convenient storage. And here’s the bonus — the materials are already here to help get you started! All materials currently on site and as viewed are included with the sale, including flooring, sink and cabinets, doors, drywall and so much more. You can start turning your vision into reality without starting completely from scratch. Outside, the home features low-maintenance vinyl siding and a metal roof, sitting on a residential lot in a fantastic location. Head one direction and you’re straight down the street to the hospital; head the other and you’re on your way to downtown. Whether you’re looking for your first project, an investment opportunity, or a home you can transform into something truly yours, this one offers a multitude of possibilities. The potential is here. The materials are here. Now it just needs someone ready to get to work. Pitter patter… let’s get at ’er! ???? Please note: Power is currently on; however, the property is not connected to natural gas or water. The home will require new plumbing, furnace and ducting. (id:62370)
Welcome to Sunterra Ridge in the beautiful Resort Village of Shields on Blackstrap Lake. This premium lot backs directly onto the golf course and offers the ideal topography for a walk-out style basement. Enjoy open, unobstructed views of manicured fairways and the surrounding natural landscape, with sunrise-to-sunset scenery and a true sense of space and privacy. This thoughtfully designed community is built for comfort, convenience, and easy living. Sunterra Ridge features oversized lots, high-pressure City of Saskatoon water (no holding tanks or drip systems required), and a full municipal sewage system (no septic tanks or pumps) - everything you need for modern, worry-free country living. Just a 25-minute commute to Saskatoon on a double-lane highway, this lot is fully serviced and ready to start building on. Now is the perfect time to secure your favourite spot and start planning your dream home. A variety of lots are available - contact Jackie for more information. (id:62370)
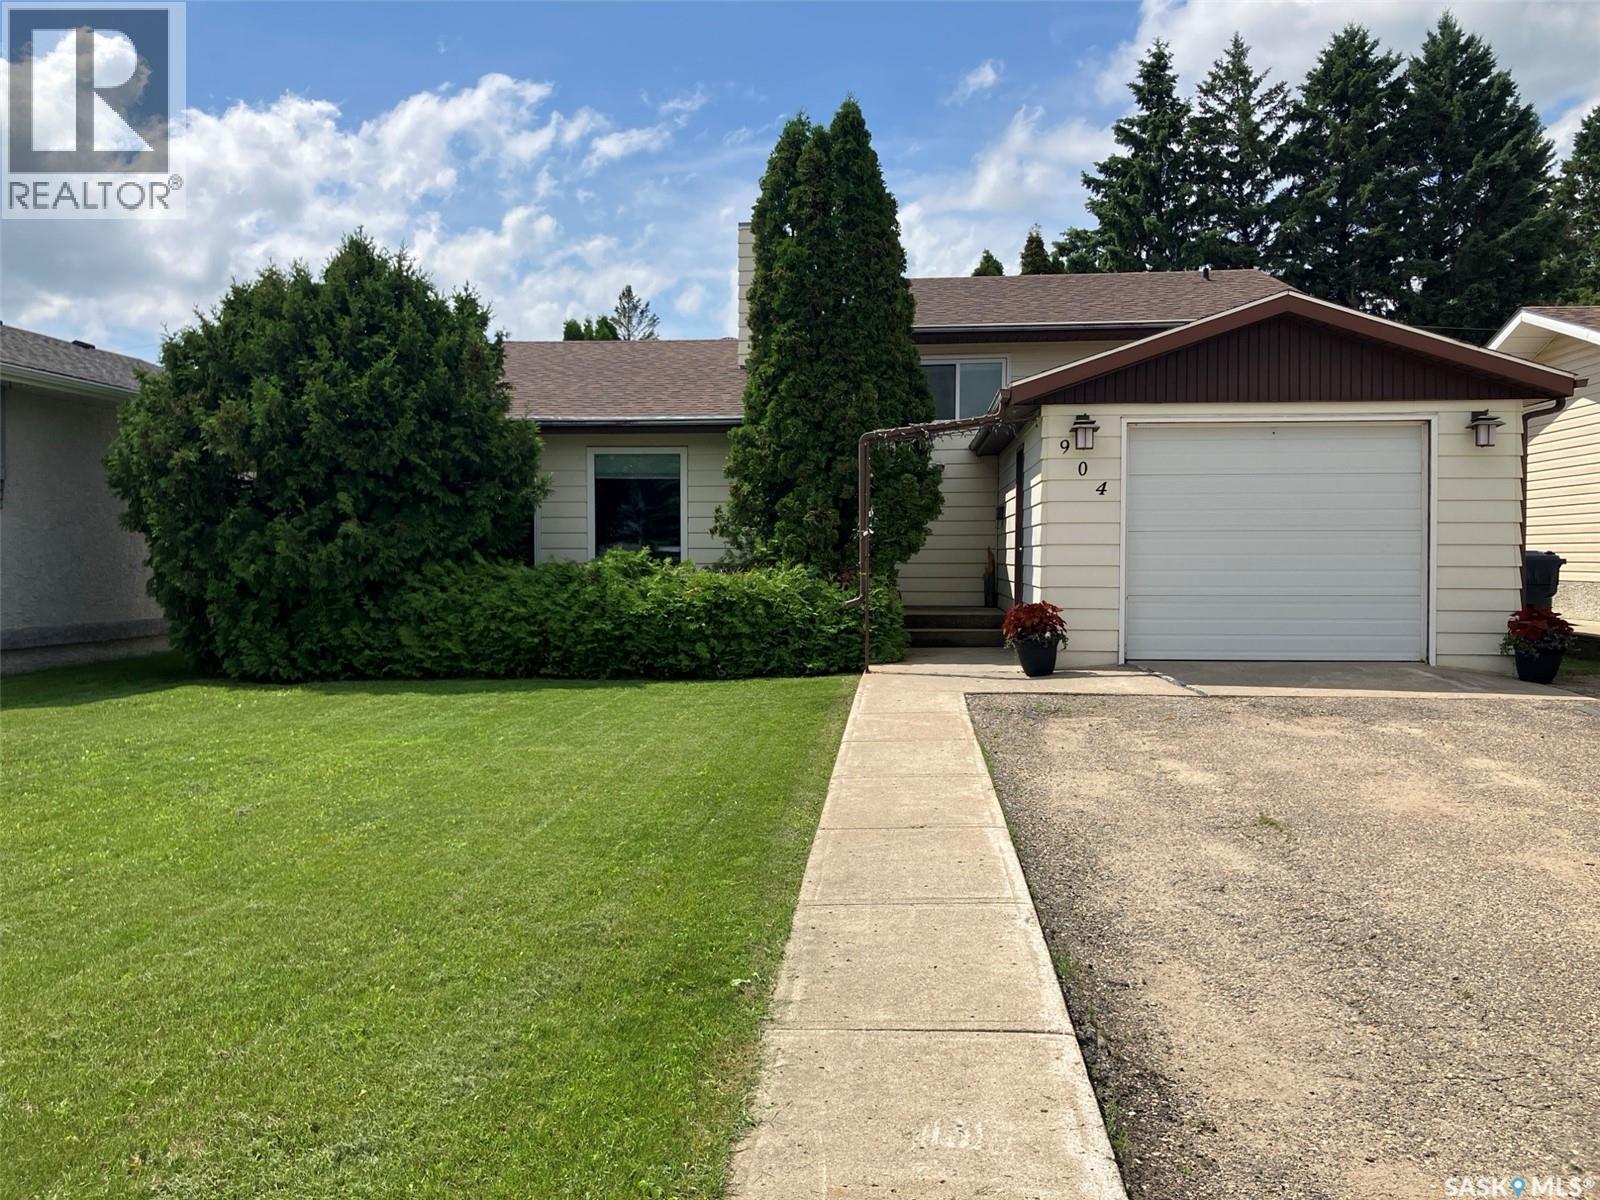
Located in the desirable neighbourhood at 904 Centre Str in Nipawin, SK, this great 1220 sq ft split-level home features 3 bedrooms, 3 baths, a good size foyer, great kitchen layout overseeing the back yard, cook top stove and the built-in oven, a quite handy kitchen peninsula plus extra shelving. There is a dedicated dining area. Sunken living room is great size for hosting family and friends, with the feature wall and natural gas fireplace! There are 3 bedrooms on the upper level, with the en-suite in the primary bedroom and a walk-in closet! Downstairs there is a multipurpose family/entertainment room with an additional bathroom, spacious laundry and a pantry! Heating is natural gas furnace, plus there is electric baseboard backup. Central Vacuum. When you step outside you will find a beautiful back yard, heated shed with power that can be used as a workshop, sandpoint well, hot tub (only about 3 years old) and plenty of trees for privacy. Some of the recent upgrades include windows (within the last 2 years), furnace and central A/C (2022). There is a 14x20’ garage at the front plus additional parking at the back. Located just a short walk to the Rotary park and to the daycare, and located at a reasonable distance to all 3 schools! Make this your next home! Phone today! (id:62370)
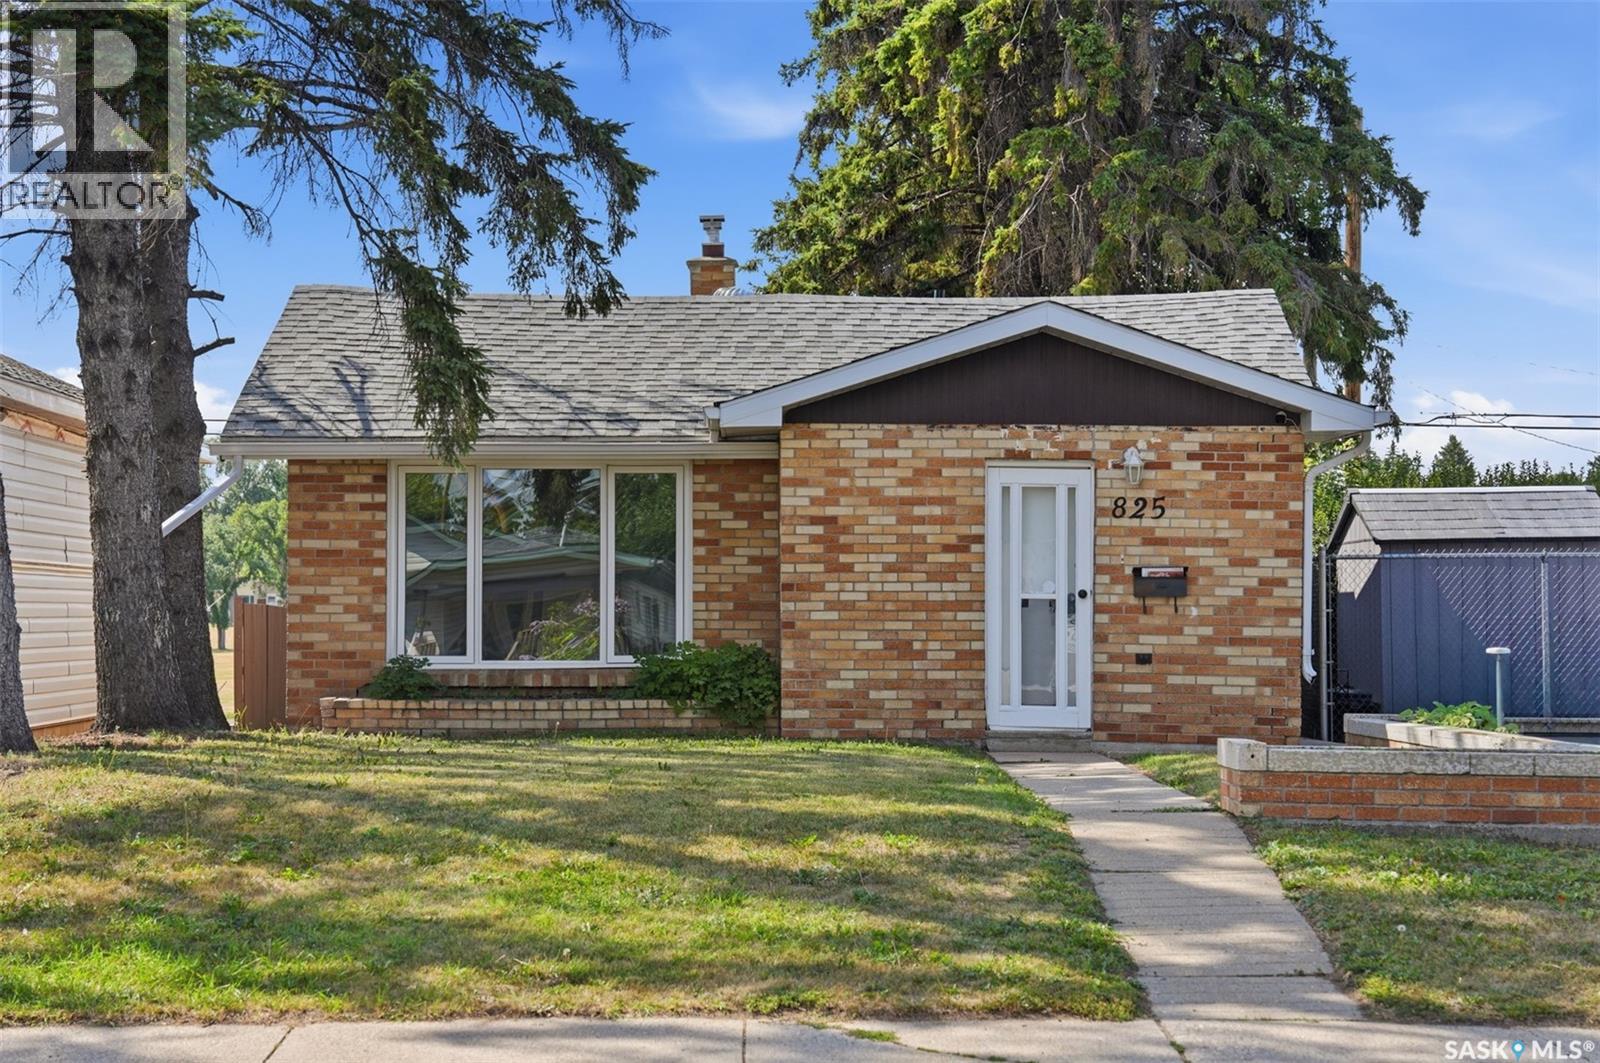
Welcome to 825 Avenue L North, an affordable opportunity for first time home buyers, investors, or anyone looking to build long term value in Saskatoon. This charming home offers two bedrooms, one bathroom, and a spacious two car detached garage. The property backs directly onto Pierre Radisson Park, providing convenient access to green space right from your backyard. Recent improvements include new flooring in some bedrooms, refreshed interior paint, an updated kitchen, and a new backsplash. Whether you are searching for a starter home, rental property, or long term investment, this property offers excellent potential at an attractive price. Vacant and easy to show. Contact your REALTOR® today to arrange a private viewing. (id:62370)
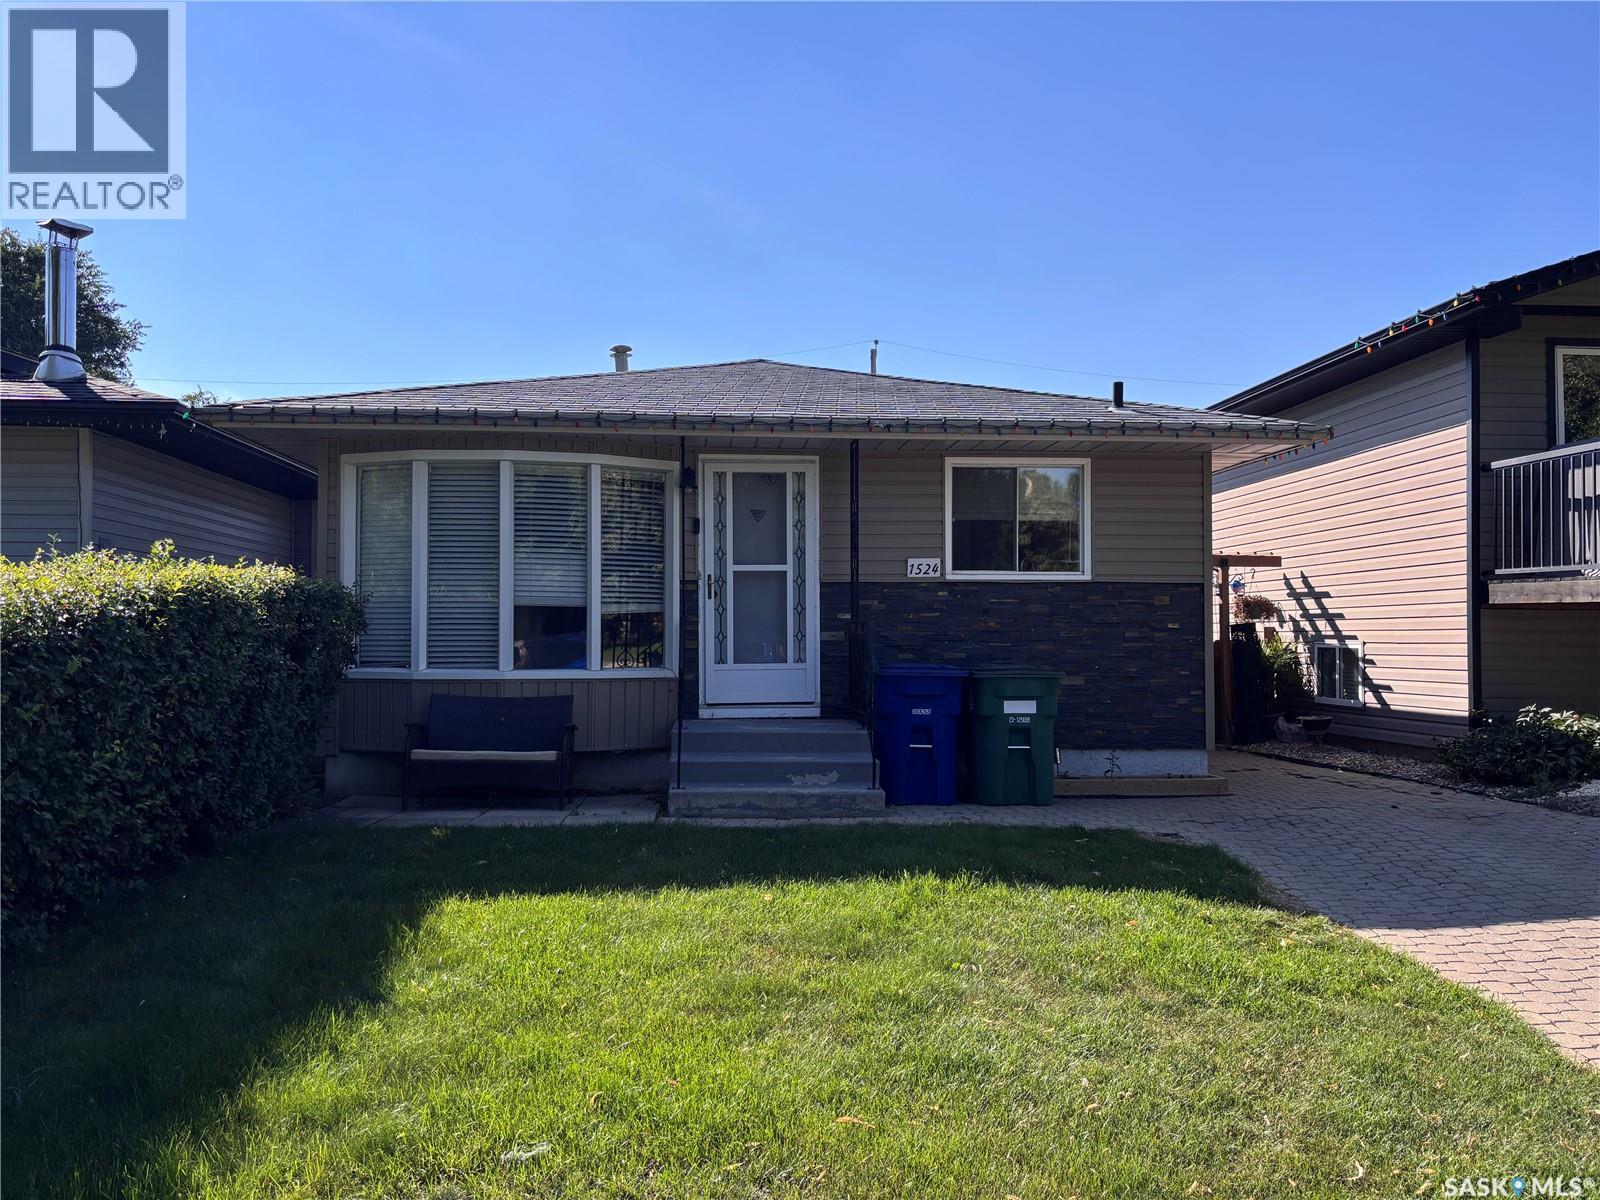
Welcome to 1524 Bradwell Avenue in the desirable neighbourhood of Forest Grove! This thoughtfully laid-out 916 sq. ft. home features good-sized bedrooms and a bright, spacious living room with a large bay window that fills the space with natural light. The kitchen offers modern cabinetry, countertops, and stainless steel appliances. The finished basement adds valuable living space with a large recreation area, office, and convenient laundry/bathroom. Outside, enjoy a beautifully landscaped backyard complete with a pergola, deck, paving stones, and green space—perfect for relaxing or entertaining. A detached single-car garage adds convenience and storage. A wonderful opportunity in a great neighbourhood! (id:62370)
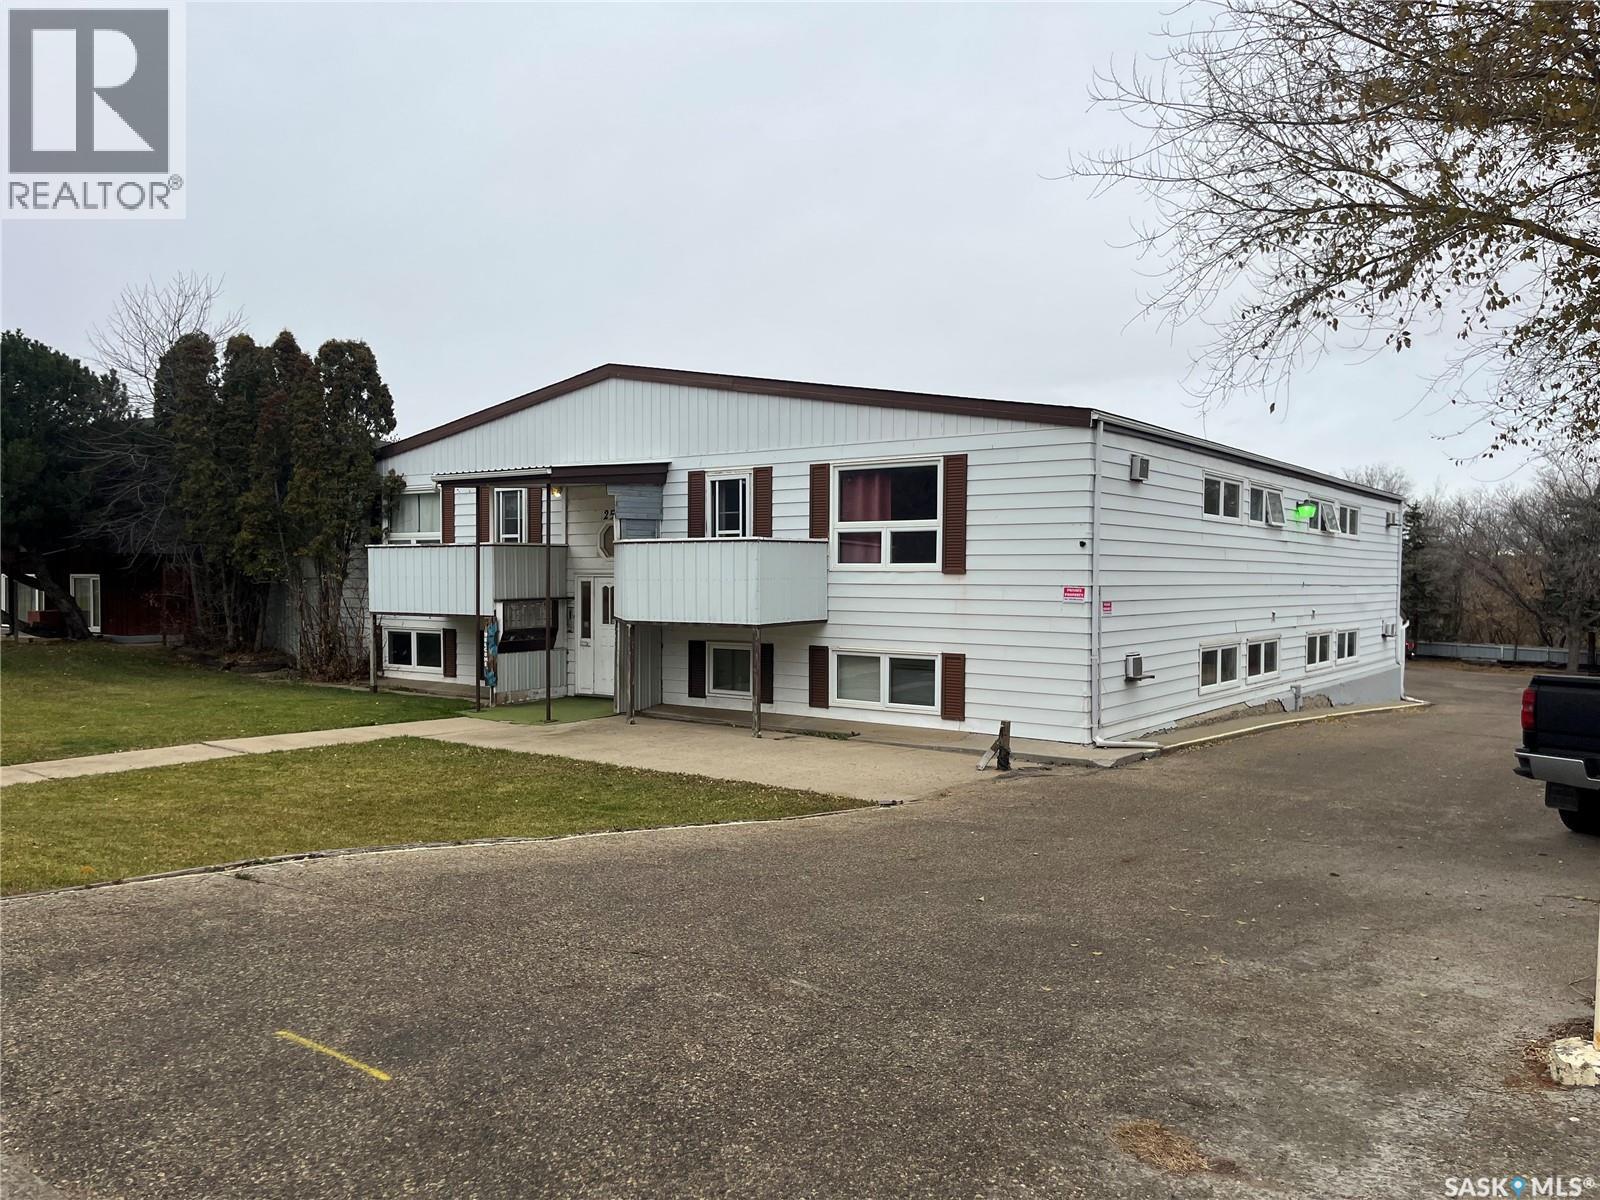
PRIME SOUTH HILL INVESTMENT OPPORTUNITY. Exceptional investment opportunity in desirable South Hill featuring a unique 8 -suite apartment building with an attractive mix of 2 one-bedroom suites and 6 two-bedroom suites. The property offers excellent tenant amenities and parking, including: 8 attached garages, providing one garage per suite, 8 additional parking stalls, plus ample off-street parking. On-site laundry facilities. Appliances included. Some suites feature balconies. Two suites have private balconies. Two suites have private patios. Main-floor suite has the potential to be wheelchair accessible. With its versatile suite mix, extensive parking, attached garages, and convenient amenities, this property presents a strong opportunity for an investor looking to add a distinctive multi-family asset to their portfolio. (id:62370)
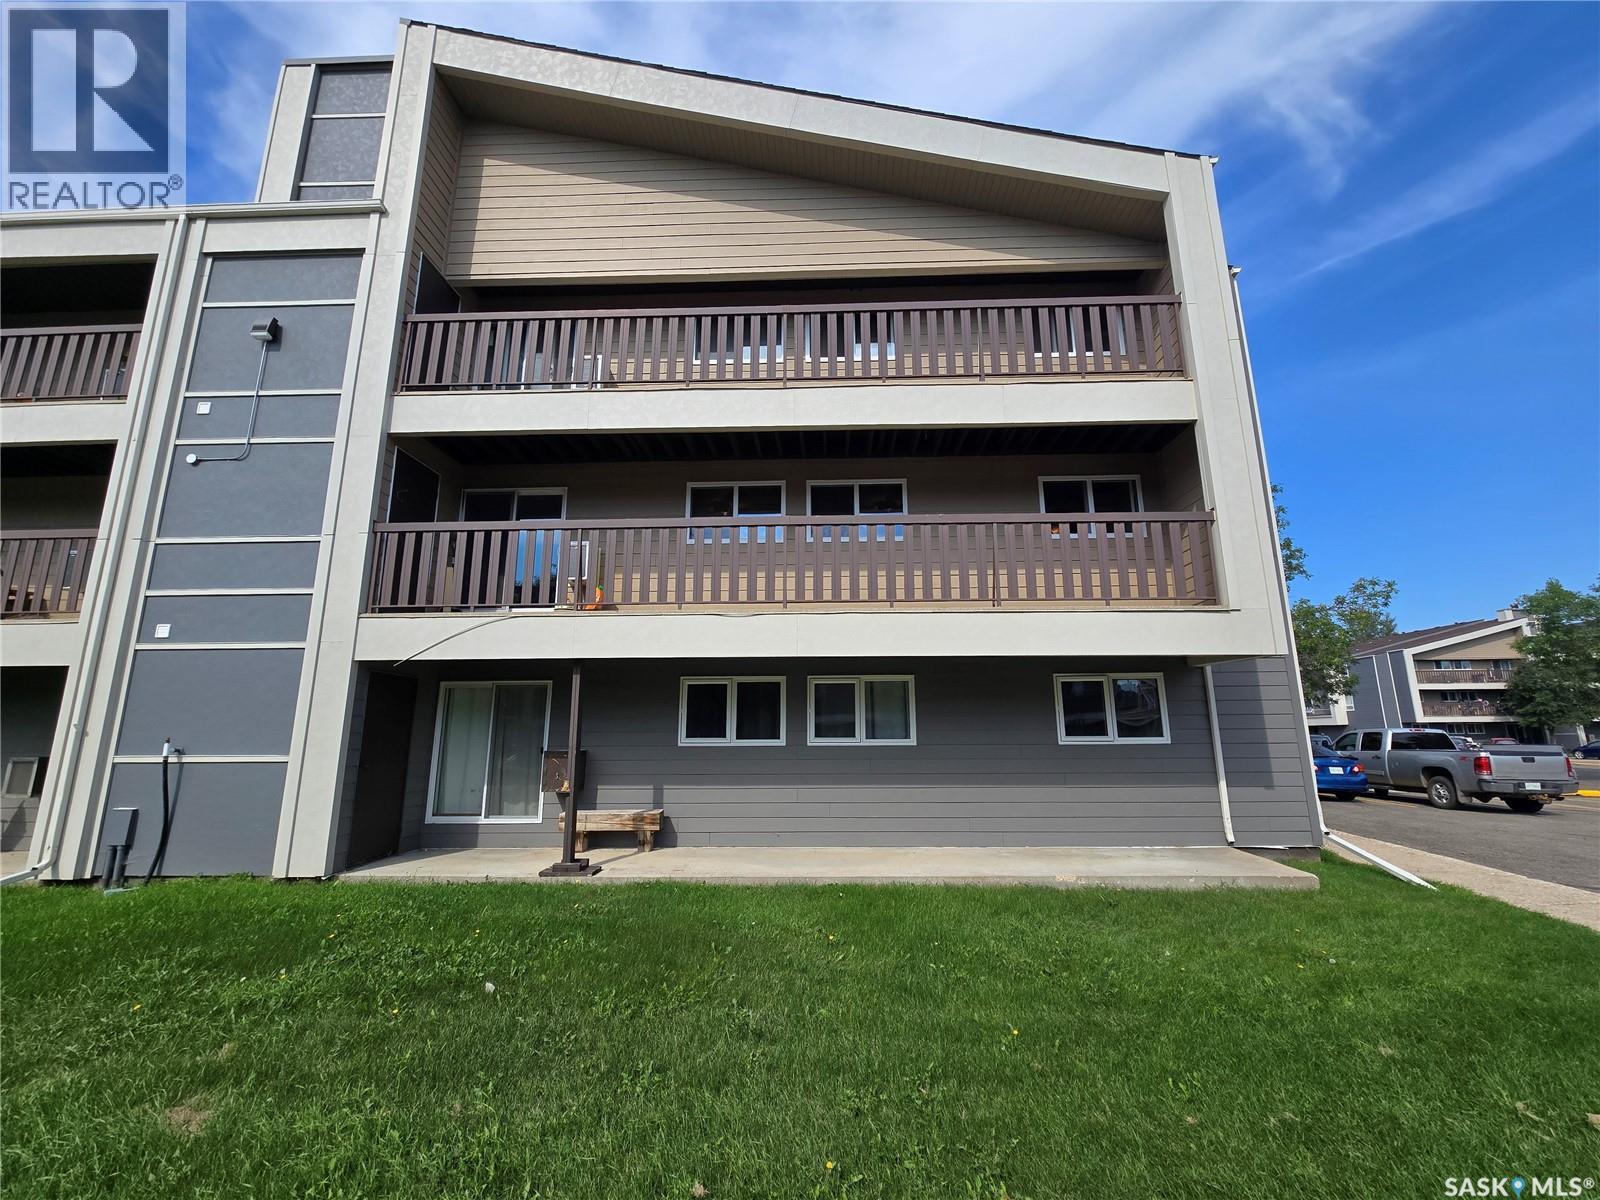
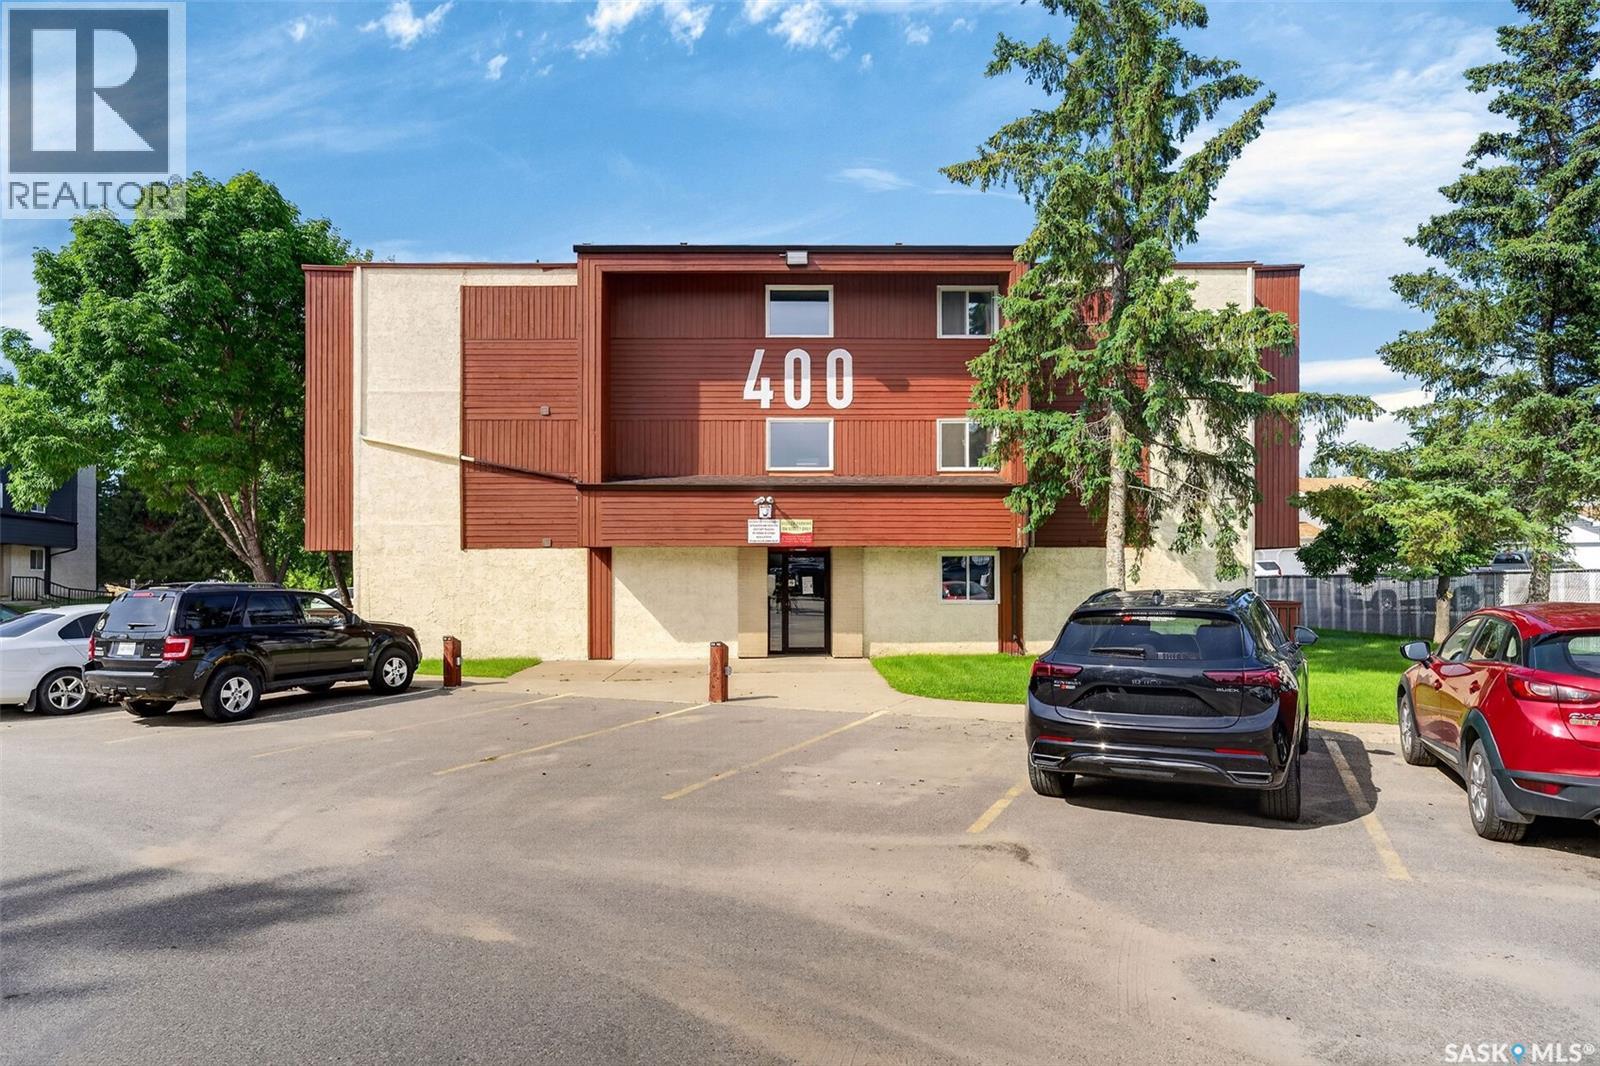
Welcome to this spacious 1,066 sq. ft. second-floor condo in the heart of Forest Grove. Offering 3 bedrooms and 1 bathroom, this well-maintained unit features brand-new flooring throughout, a bright and functional layout, a large private balcony with exterior storage, plus an additional storage room inside the unit. Ideally located close to elementary and high schools, the University of Saskatchewan, shopping, restaurants, parks, and all the amenities you need, this is an excellent opportunity for first-time buyers, students, families, or investors looking for a great home in a fantastic location. (id:62370)
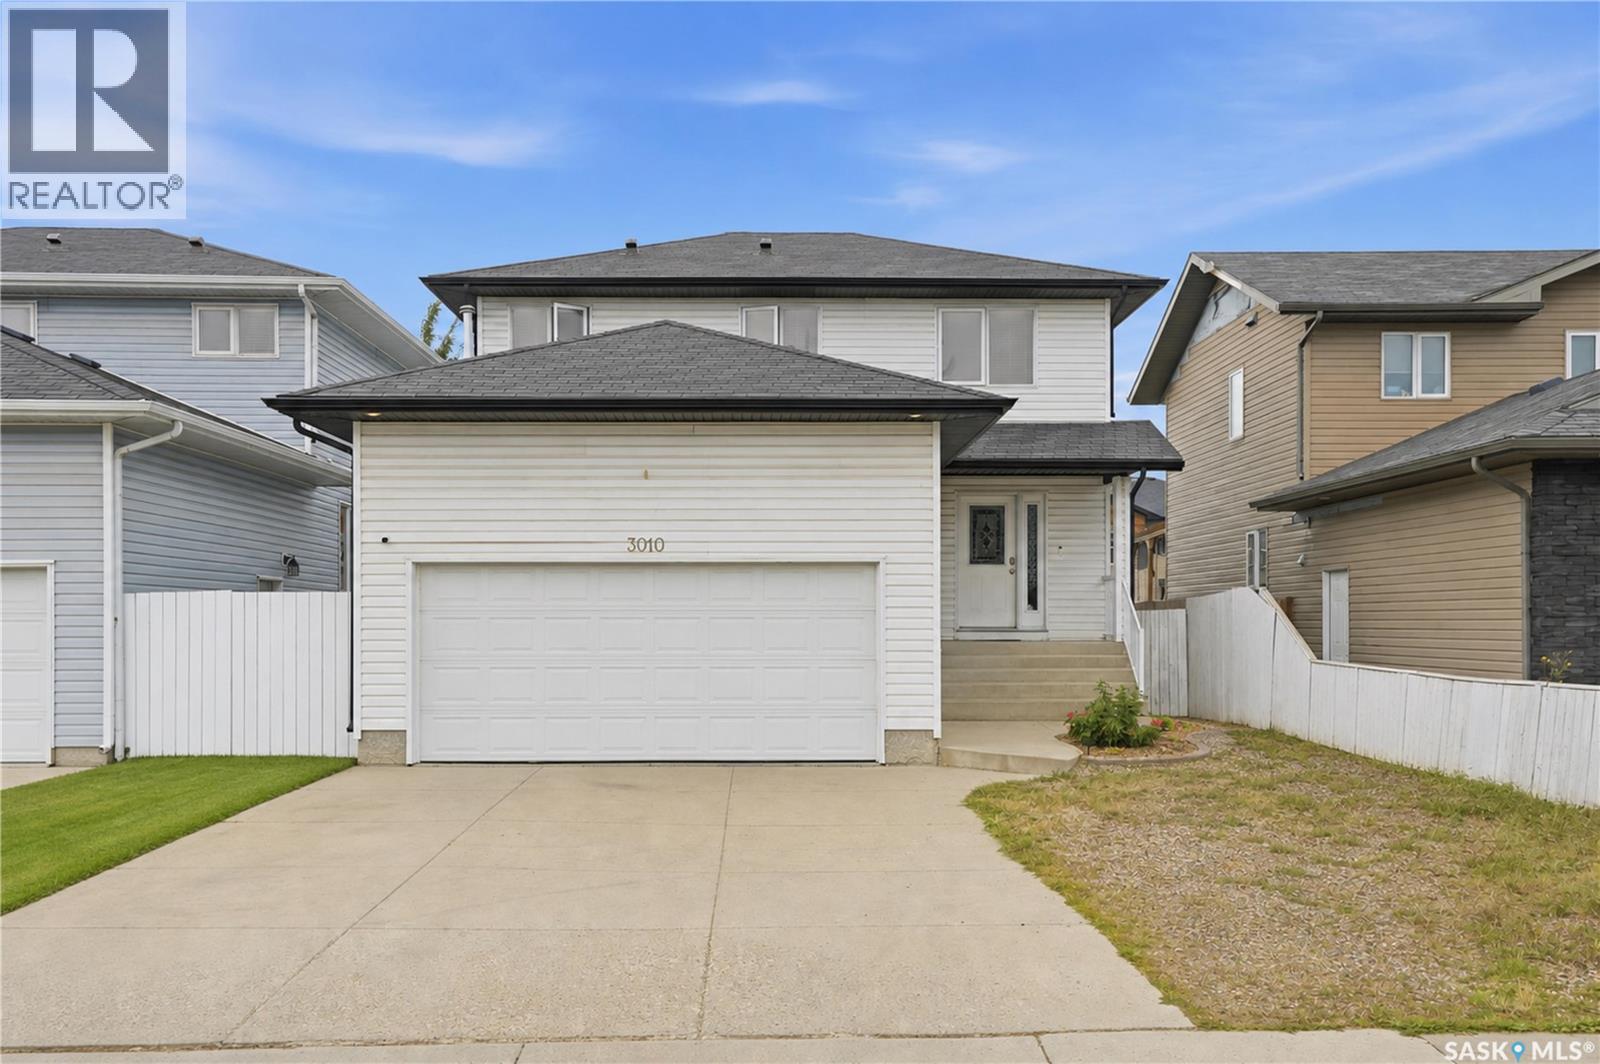
***Welcome to 3010 37th Street W — A Move-In Ready Family Home*** Step into this fully developed 1,500 sq ft two-story home, perfectly designed for comfortable family living. Boasting 4 spacious bedrooms and 4 bathrooms, this property offers incredible space and flexibility. The main floor features hardwood and tile flooring that flows seamlessly into a large, inviting family kitchen. A striking rock fireplace anchors the main living area, creating a warm and stunning focal point for gatherings. Upstairs, you will find generously sized bedrooms that provide a quiet retreat for the whole family. The fully developed basement is a massive bonus, featuring a non-conforming basement suite complete with a highly convenient separate entry accessible directly from the double attached heated garage—perfect for guests, extended family, or potential rental income. Outside, the property continues to impress with a double concrete driveway and a fully fenced backyard. Enjoy summer evenings on the three-tiered deck, offering plenty of room for lounging and barbecues. Located close to all essential services and amenities, this home is ready to move into and start making memories! (id:62370)
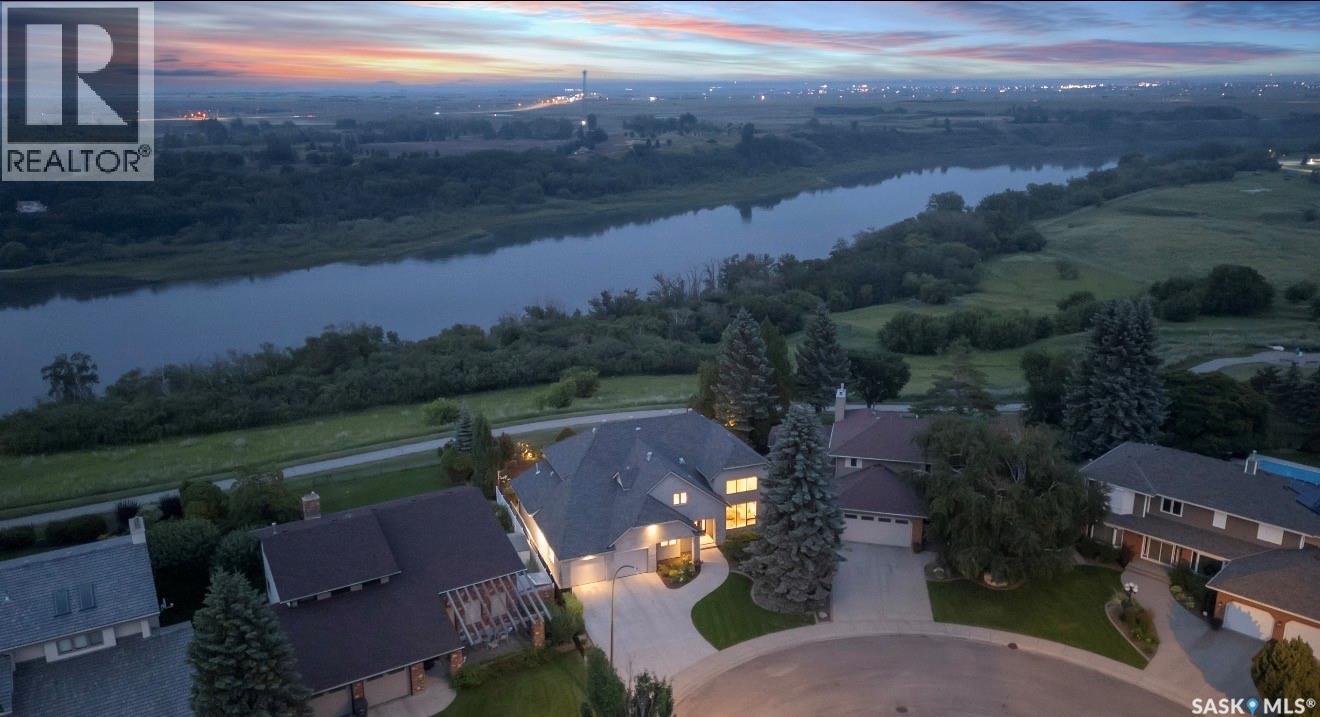
More than a home, this rare riverfront property is just steps from the South Saskatchewan River, with sweeping river vistas. Modern architecture spans over 3,170 sq’, with 5 bedrooms, 4 baths and a triple garage. Extensively renovated from the foundation up in 2018, the home features 24”x24” marble flooring and natural light flowing through 52 feet of continuous river-view windows. The chef’s kitchen is the heart of the home, featuring a modern gas f/p beside a 13’ island, Sub-Zero, Wolf and Miele professional appl, a prep counter with a 2nd sink and a butler’s pantry. The main continues with light-filled open concept spaces incl a river-facing dining and family room, connecting with a 2 sided linear f/p to a vaulted living room, a grand entry and an architectural staircase. The main floor also features laundry, an office and a bath. Floating treads lead to the upper level, which overlooks the main level through stainless and glass railing. 4 spacious bedrooms, including a luxurious primary. This retreat has its own private river-view balcony, a gas f/p and sitting area. The ensuite features seamless marble, and the bathtub captures private views of the riverbank. The developed lower level hosts a family room, a games area, a Sub-Zero integrated into the bar, a A/V theatre/games room, 4 pc bath, and a professional gym. Advanced mechanical incl smart-home technology, automated lighting, Lutron shades, 3 gas fireplaces, a steam shower, 2 high-eff furnaces, 2 A/C units, audio/video systems throughout, security with cameras, etc. The property boasts 100 linear ft of backyard enclosed by custom metal fencing, with low-maintenance landscaping and wifi irrigation, natural gas for a fire table, as well as a 170 sq’ steel-and-screen 3 season room w/ infrared heater. The modern stone and stucco exterior, architectural shingles and anodized windows lend a quiet exterior sophistication. Heated 3 car w/ epoxy floor. VIDEO TOUR LINK -> https://www.youtube.com/watch?v=DvMdn_k-aNQ (id:62370)
Ready to move in and relax! This is definitely not your typical 2-bedroom condo. This beautiful, spacious top-floor coach home offers the privacy of your own entrance—no apartment-style hallways! The home has seen extensive renovations and updates over the past few years, including windows, furnace, central air conditioning, an on-demand hot water system, and more. The kitchen features plenty of cabinet space, with brand-new appliances purchased in November 2025. Step outside onto the large balcony overlooking the peaceful courtyard, complete with a natural gas hookup for your BBQ—perfect for enjoying your morning coffee or entertaining friends and family. The huge primary bedroom offers a walk-in closet with a built-in dressing and makeup vanity. The spacious second bedroom is ideal for family, guests, or a home office. After a long day, unwind in the deep acrylic bathtub and enjoy the comfort of your own private retreat. With its generous layout, extensive updates, private entrance, and top-floor location, this home is a rare find. Don't miss your opportunity—contact your Realtor today and get your offer in before it's gone! (id:62370)
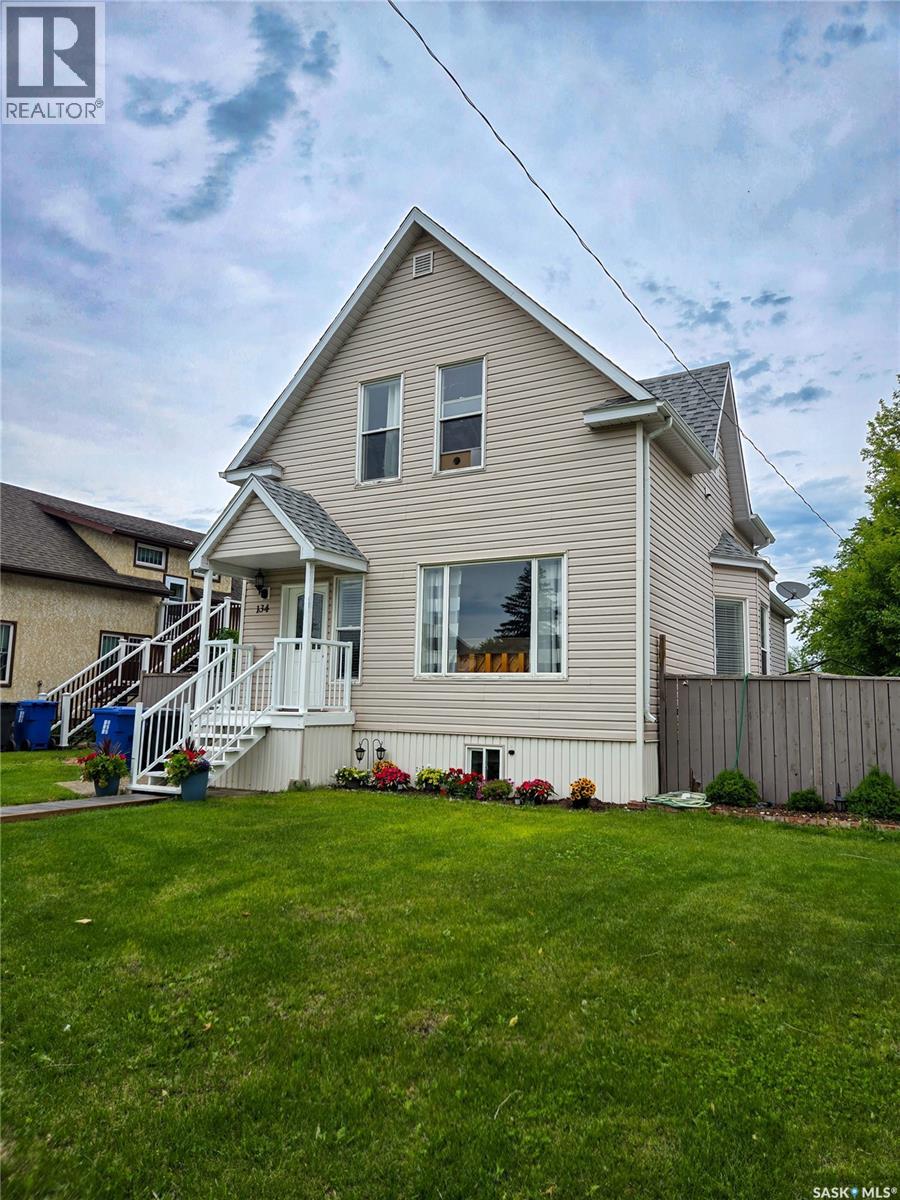
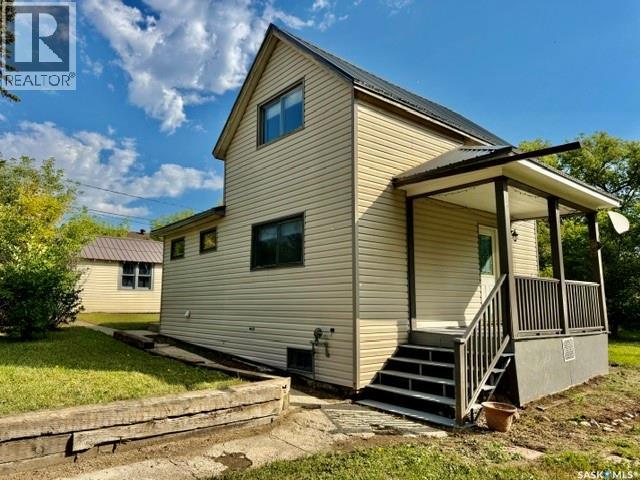
Charming 2-bedroom, 1-bath, 1½-storey home offering approximately 800 sq. ft. of living space on two lots. Built in 1910 with an addition completed in 1964, this home offers a quaint, cottage-like feel with a practical layout and plenty of character. The main floor features a bright kitchen with ample cabinetry, dining area, comfortable living room, one bedroom and a 3-piece bathroom with recent updates including newer flooring, toilet and tub surround. Main-floor laundry is conveniently located in the porch. Upstairs you’ll find a second bedroom along with a versatile bonus room, ideal for a sitting area, hobby space or additional storage. Major updates include a new furnace in 2024, newer water heater, siding, roof, all but one window replaced, a new sump pump and 100-amp electrical service. Outside, the two-lot property provides a generous yard along with a single detached garage for parking and storage. A great option for anyone looking for an affordable home with character, useful updates and room to make it their own. (id:62370)
Located in The Greens on Gardiner, this former show home offers a well-planned layout with hardwood flooring, a gas fireplace and an abundance of natural light. The main floor features an open kitchen with an island and breakfast bar, pantry, two-tone cabinetry, tiled backsplash and new stainless steel appliances. The dining nook has 10-foot ceilings, while a two-piece bathroom and laundry room provide convenient access to the 22' x 22' double attached garage. Upstairs, the primary bedroom includes a five-piece ensuite and spacious walk-in closet, along with two additional bedrooms and a four-piece main bathroom. The finished basement extends the home's living space with a recreation room, den, bedroom and roughed-in bathroom. Outside, the fully fenced backyard features an oversized deck, established trees and shrubs, and landscaped areas providing space for outdoor entertaining and recreation. (id:62370)
Fully developed corner unit in Willowgrove's gated community! This 1,330 sq ft two-storey home features a single detached garage. The main floor showcases a living room with hardwood flooring and a white kitchen with an eating bar and additional built-in cabinets, along with a two-piece bathroom and main-floor laundry off the back door — an easy, functional layout for everyday living and entertaining. Upstairs, two spacious bedrooms each include private en suites, and the primary bedroom offers custom built-ins. The fully developed basement adds a family room, a bedroom with a walk-in closet/storage space, and a three-piece bathroom. Additional features include central air conditioning, appliances, window coverings, and a replaced water heater. As per the Seller’s direction, all offers will be presented on 09/08/2026 5:00PM. (id:62370)
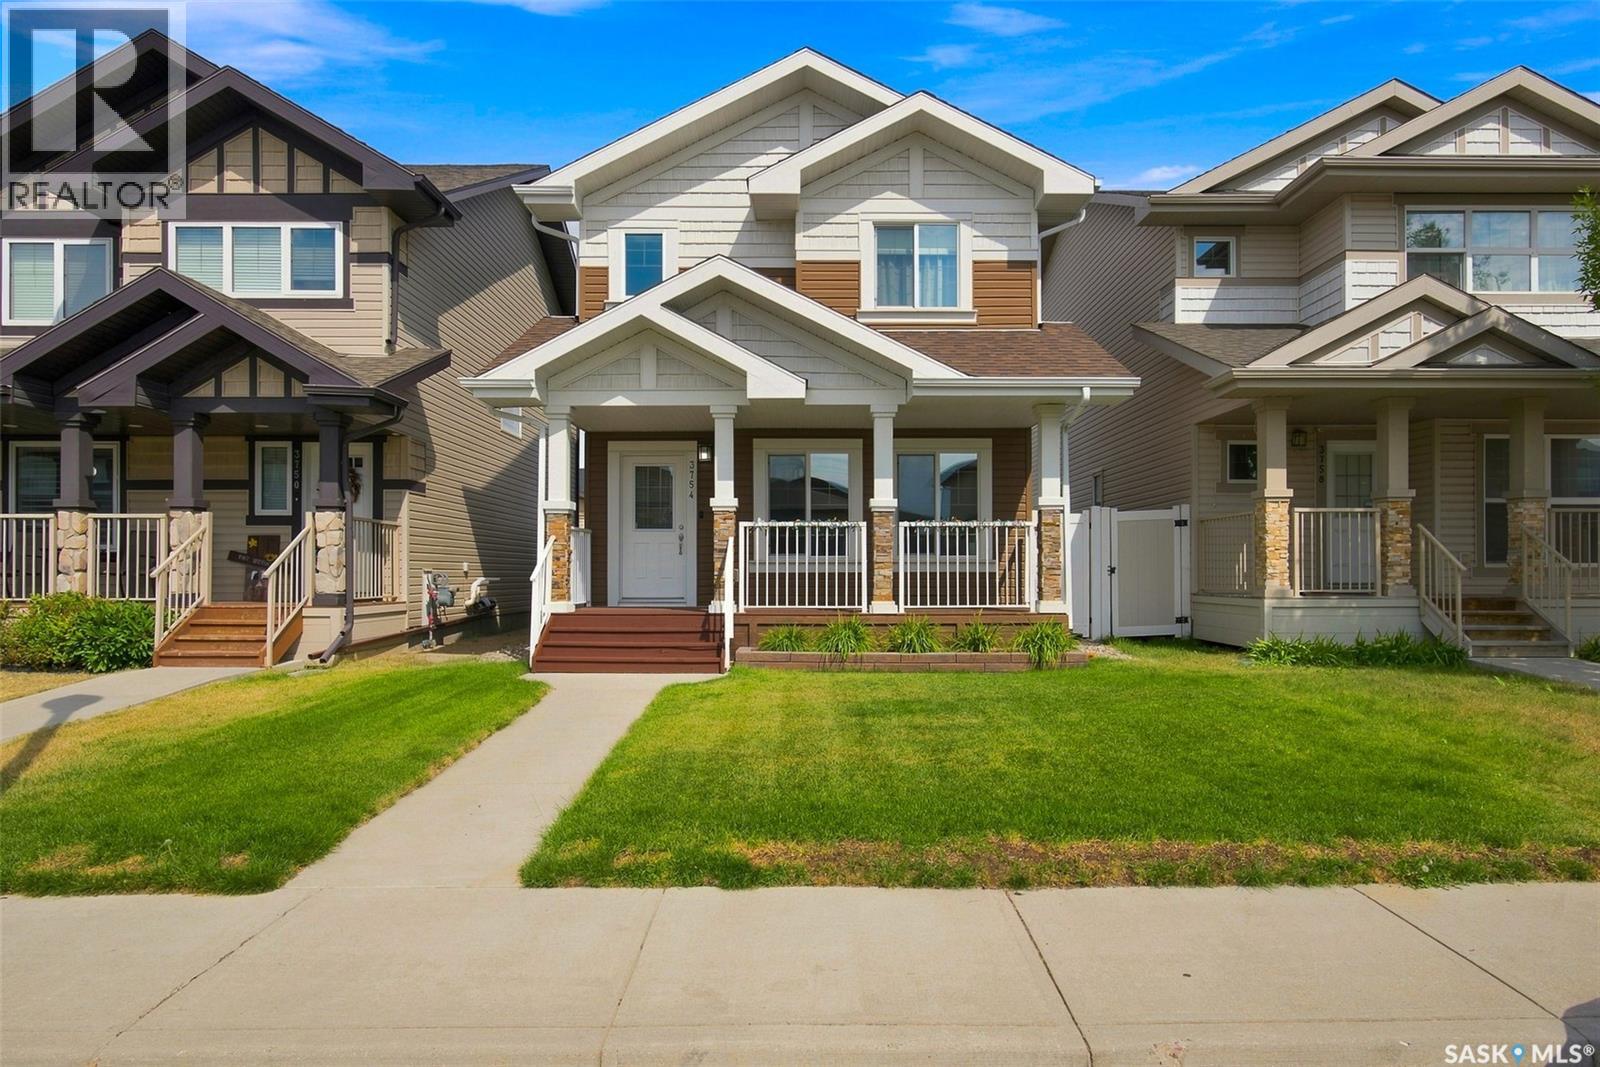
Welcome to 3754 Green Moss Lane, a beautifully updated and move-in-ready home with numerous improvements completed since 2020. Featuring high-grade vinyl plank flooring throughout both the main and second floors, fresh paint throughout, white-wrapped kitchen and bathroom cabinets, newer toilets, new blinds and light fixtures, updated appliances including the range, dishwasher, washer and dryer, and a newer water heater. The exterior offers a new garage, backyard improvements, a portion of new fencing, a new front flower bed, and a new door providing direct access to the backyard, which also features a 220V hookup ready for a future hot tub. Ideally located close to shopping malls, numerous parks, and schools, this home combines modern updates, functionality, and convenience—perfect for families, first-time buyers, or anyone looking for a truly move-in-ready property. (id:62370)
Welcome to this updated main-floor condo offering 2 bedrooms and 1 bathroom in the highly desirable Crescent Acres neighbourhood. Recently renovated with new flooring, an upgraded kitchen, and an updated bathroom (with only some finishing work remaining), this condo is move-in ready with just a few finishing touches left to complete. The bright kitchen features modern white cabinetry with plenty of storage, while the functional layout offers comfortable living and dining spaces that are perfect for everyday living. Both bedrooms are generously sized, and the unit includes one designated parking stall. Conveniently located close to shopping, restaurants, parks, schools, and other everyday amenities, this is an excellent opportunity for first-time buyers, downsizers, or investors looking for affordable, low-maintenance living in one of Prince Albert’s most desirable neighbourhoods. (id:62370)
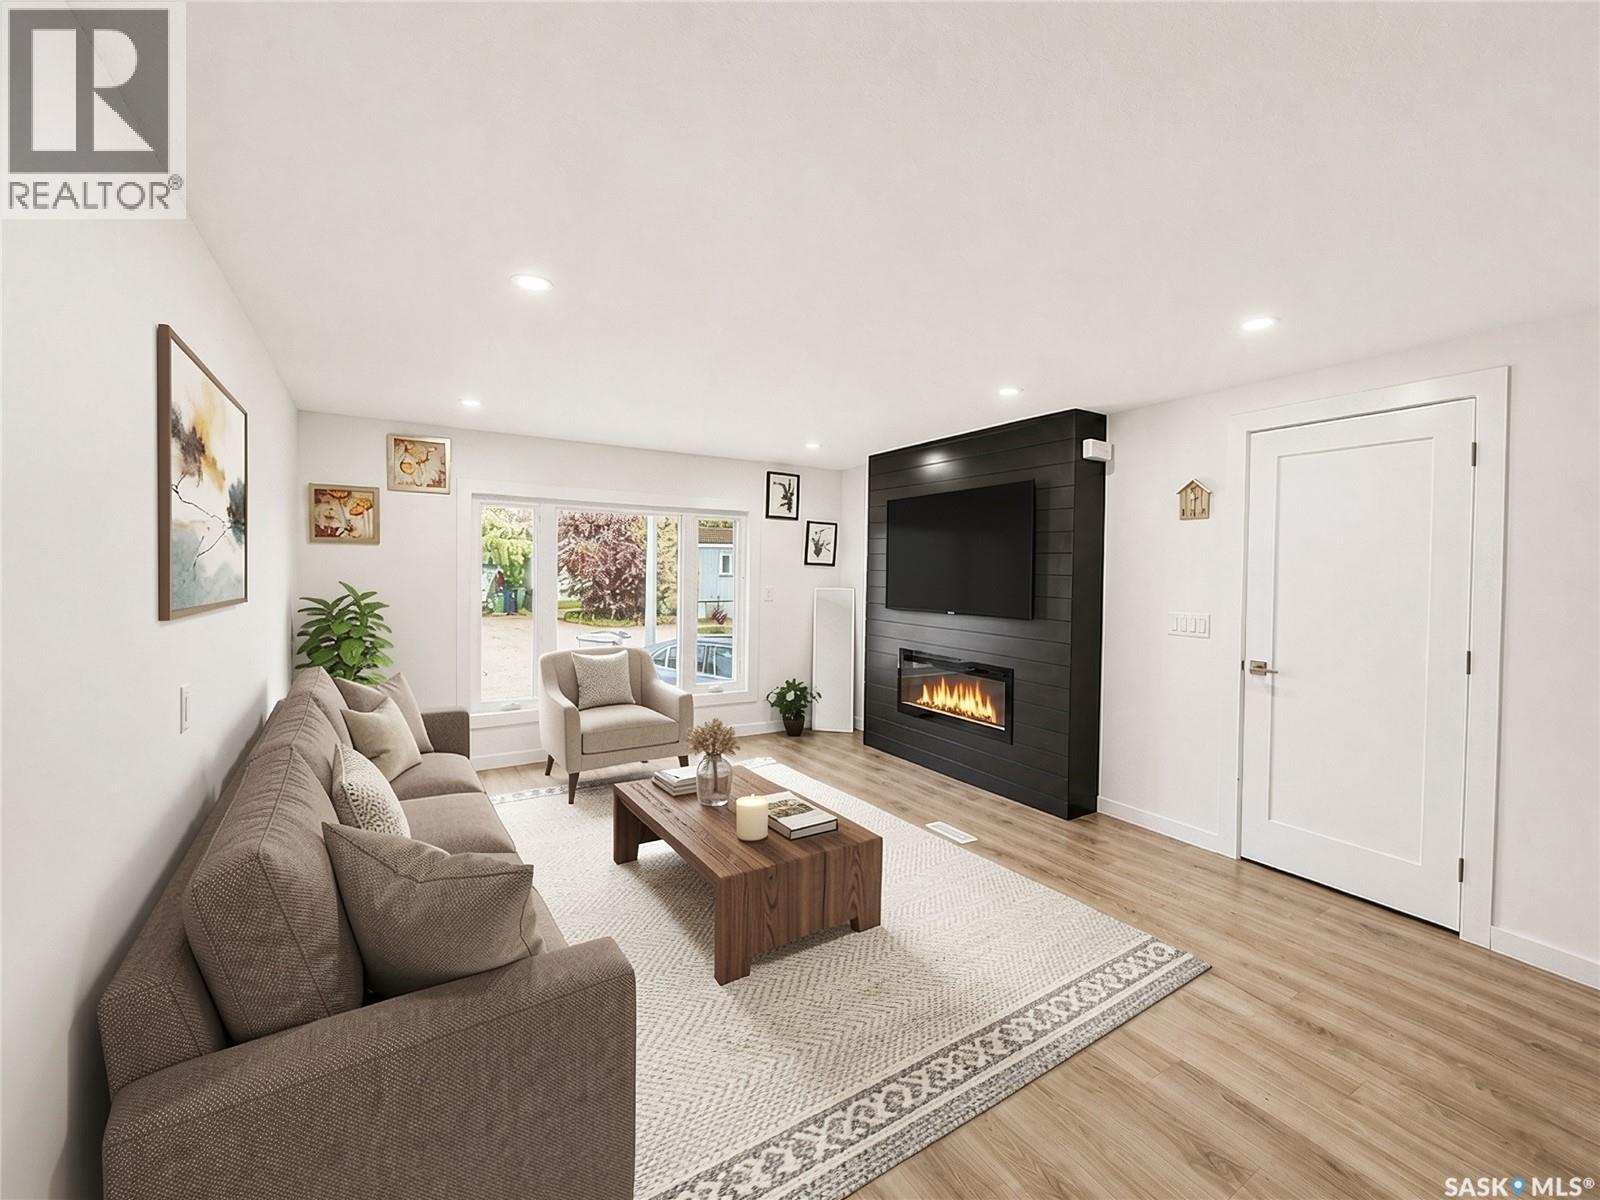
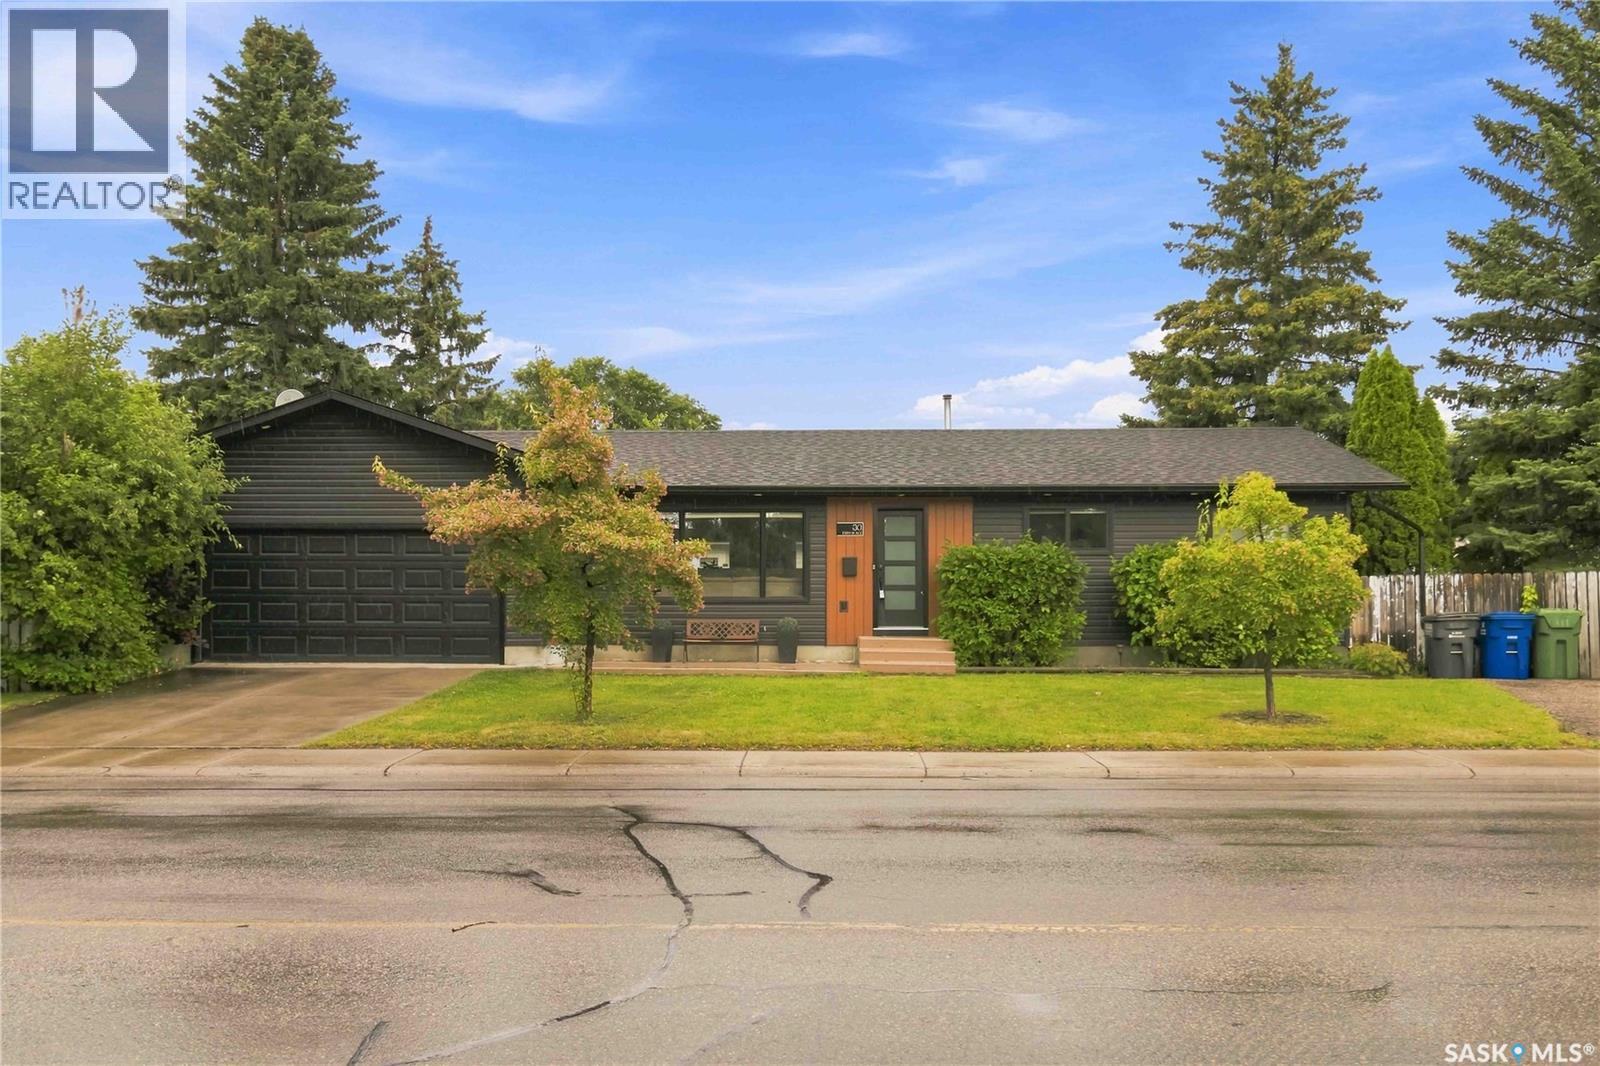
Welcome to 30 Cory Place, an exceptionally updated modern family home in Saskatoon. From the street, the property impresses immediately with its striking dark modern exterior, crisp accenting, mature trees, and a double attached garage. Step inside to a bright and spacious main floor living room accented by rich dark laminate flooring, large window bringing in plenty of light, and a feature wall with an electric fireplace. The open-concept layout flows effortlessly into the dining area and an updated kitchen complete with stylish two-tone cabinetry, stainless steel appliances, and sleek fixtures. French doors off the dining space open to an expansive sunroom with durable tile flooring, providing the ultimate environment for a games room or extra lounge space. The main floor offers comfortable bedrooms, including a primary suite styled with a bold dark feature wall, modern lighting, and a private two-piece ensuite bathroom. The finished basement adds incredible flexibility to the residence, showcasing a spacious recreation room with cozy carpeting and a bar area. Beyond the rec space, the lower level features a dedicated flex room ideal for a home gym or office, alongside practical utility and storage areas. Out back, the private, fully fenced yard serves as a true outdoor oasis. A large deck extends directly off the sunroom, leading down to a secondary patio topped with a hardtop gazebo, a fire pit zone, a garden shed, and lush landscaping throughout. Call today to book your private viewing (id:62370)
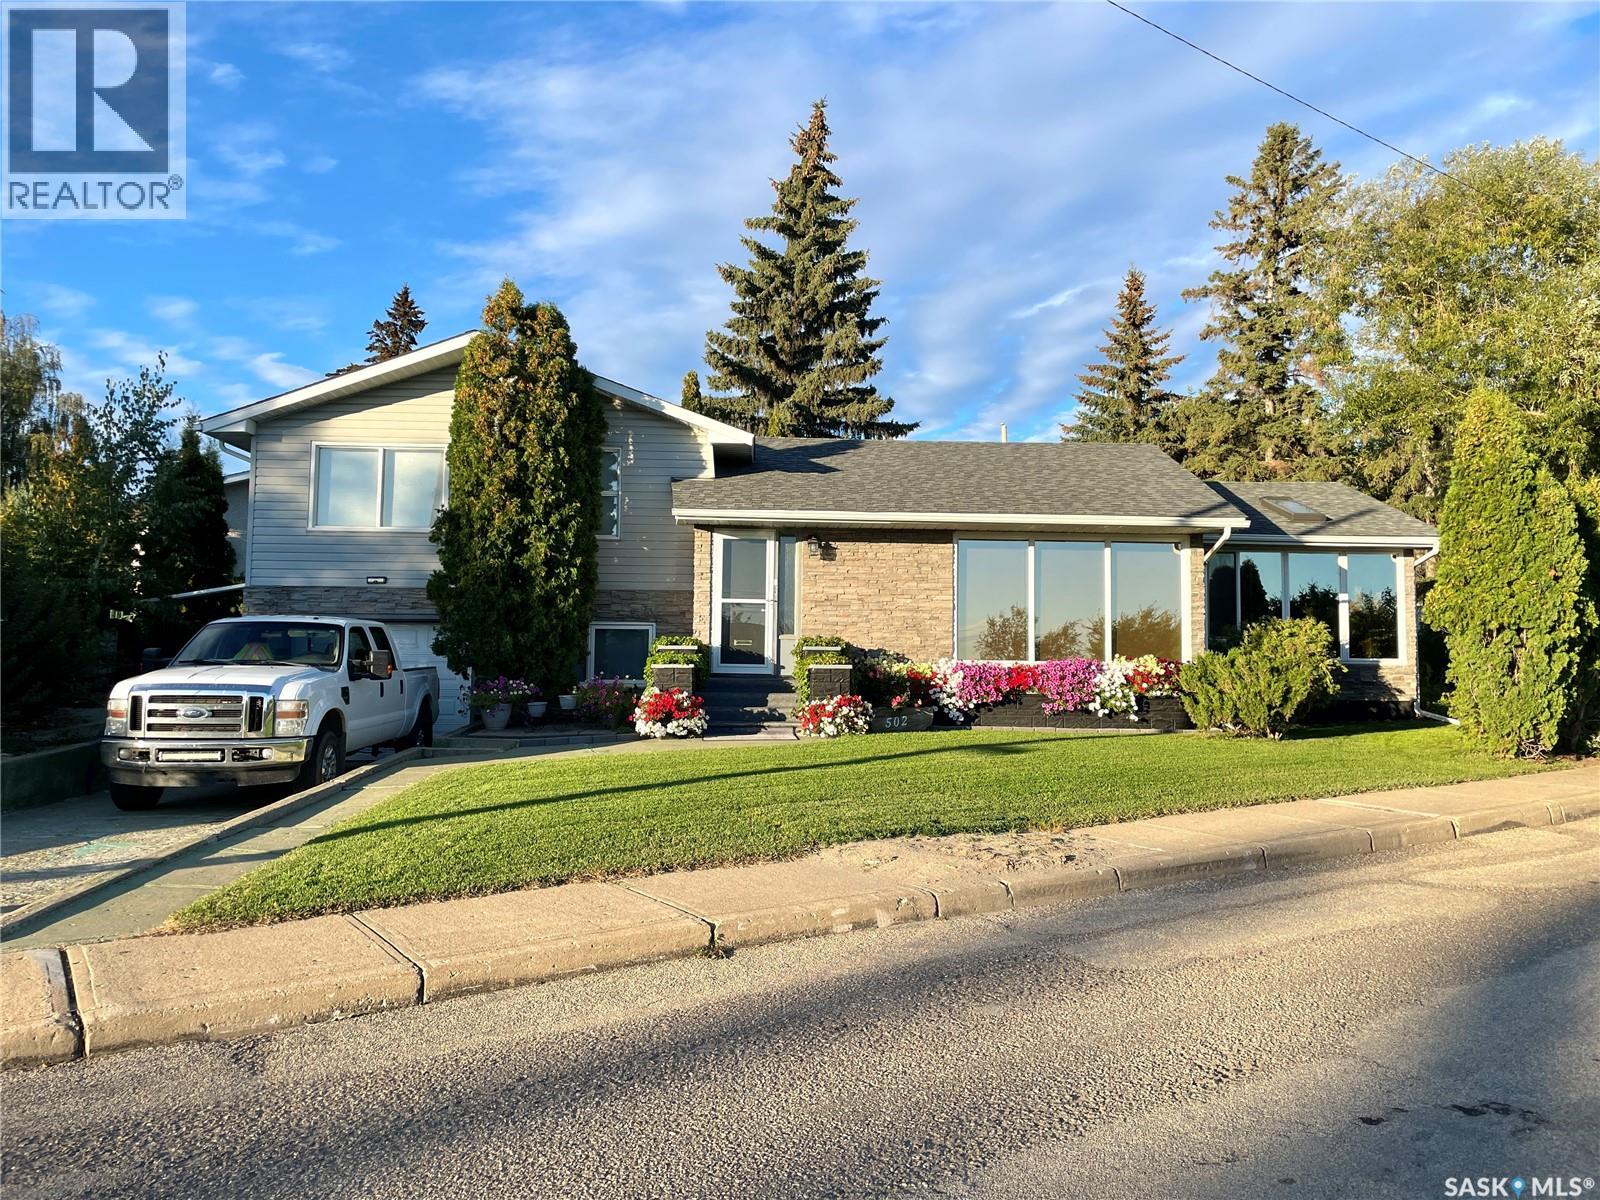
Imagine watching your kids walk to school right from your front window! That's life in this beautiful bungalow, perfectly positioned just steps from James L. Alexander School, with the front entrance visible right from your own doorstep. St. Marguerite Catholic School is also within easy walking distance, giving families the flexibility of school choice without giving up this unbeatable location, and Tommy Douglas High School and Bethlehem Catholic High School are both just a short trip away, covering your family right through to graduation. You're also close to all the shops, restaurants, and everyday amenities Blairmore has to offer, so errands and outings are never far from home. Inside, 1,206 sq ft is thoughtfully laid out, starting with a bright, sun-filled main floor anchored by a charming sunken living room and outfitted with triple pane windows for a quiet, energy-efficient home year-round. The main floor also hosts three bedrooms, including a private primary retreat with a walk-in closet and 3-piece ensuite, plus the everyday ease of main floor laundry. Downstairs, the fully developed basement expands your living space with a spacious family room, two additional bedrooms, a 3-piece bathroom, and abundant storage. Perfect for a growing family, guests, or a home office. Step outside to your private backyard: unwind in the hot tub, host summer gatherings on the deck, and let the kids or pets roam the fully fenced yard, all backed by a detached garage. Recent upgrades including central air conditioning and shingles mean this home is truly move-in ready. Don't miss your chance to call one of Parkridge's most sought-after locations home! Book your showing today! (id:62370)
Escape the hustle of city life and discover the charm of country living. Maybe somewhere green, quiet, private and very affordable. This acreage is a charming, This spacious property is set on wide-open land just minutes from Gull Lake, Saskatchewan, and offers easy access right off the main highway. Enjoy the quiet, privacy, and affordability of rural life ,with all the convenience of a small town with big amenities close by. The home itself is warm and functional ,featuring a spacious living room, a well-appointed kitchen, a dining room, laundry room and three good-sized bedrooms- perfect for a growing family or anyone craving more space. Outside, the property is fully fenced with a lockable main gate for privacy and security. It also includes a pasture, chicken coop ,animal shelter, and dugout, making it ideal for livestock or hobby farming. If country living is calling your name, this property is ready and waiting. (id:62370)
Pride of Ownership shows in this generational yard site that has a spacious 1,924 sq ft four-level split home features 4 bedrooms and 3 bathrooms, perfectly suited for family living or farm operations. The exterior is a statement of curb appeal with stone and stucco finishing, complemented by a grand entrance and vaulted ceilings that create an airy, open feel throughout the main living areas. The approx. 16 acre yard site is surrounded by mature trees, offering natural shelter, privacy, and plenty of green space for recreation or expansion. Outbuildings include an insulated, heated shop—ideal for equipment maintenance or year-round projects—plus numerous additional outbuildings to support your acreage needs. This is more than just a piece of land—it’s a legacy property, ready for the next generation of stewards. taxes to be reassessed. Call today to view! (id:62370)
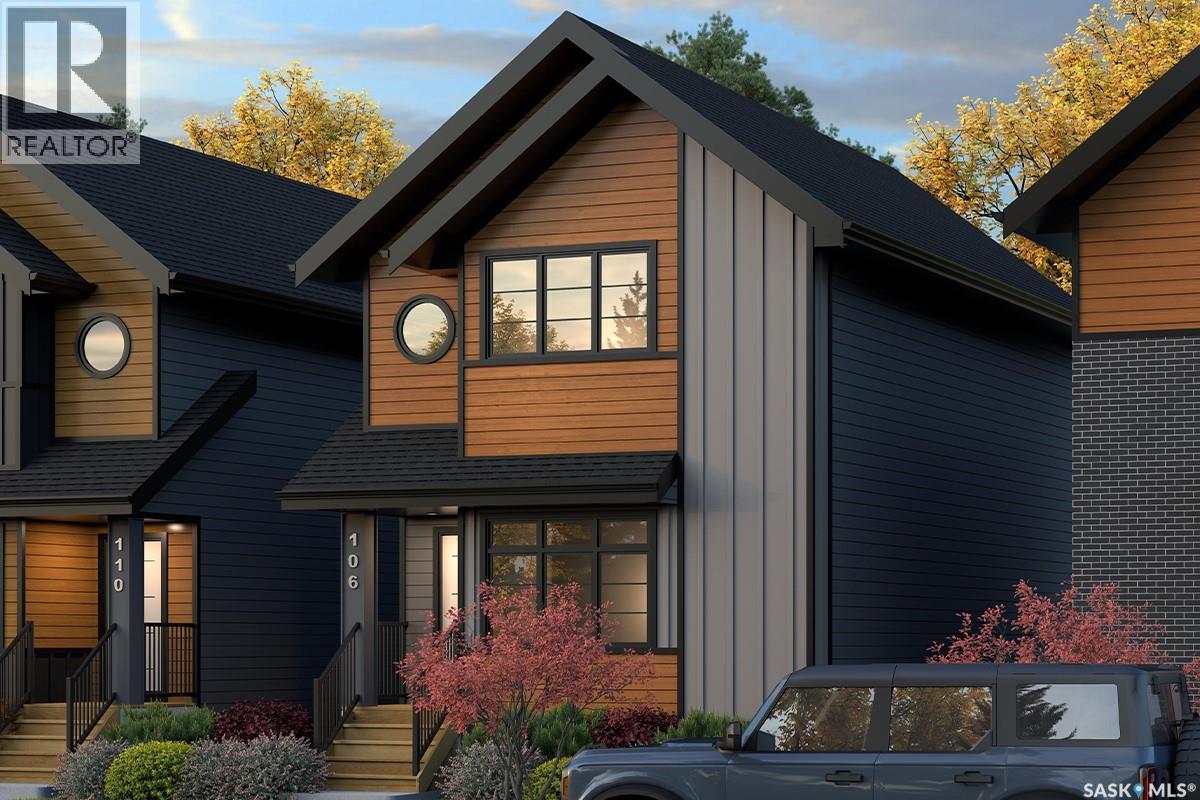
SHOWHOME now open! 419-155 McFaull Way. Welcome to Wilson’s Ranch — where modern design meets everyday functionality. This well-crafted 3-bedroom, 2.5-bath semi-detached home (Duplex B) offers an open-concept layout ideal for both daily living and entertaining. Highlights include a dedicated podcast and home office space, a spacious primary suite with a walk-in closet and ensuite, double attached garage and the convenience of an upper-level laundry room. The stylish kitchen flows effortlessly into the dining and living areas, creating a bright, inviting atmosphere perfect for gathering with family and friends. Enjoy a fully fenced and landscaped backyard and deck with privacy wall. Situated just steps from Wilsons Lifestyle Centre, The Keg Steakhouse + Bar, Save-On-Foods, Landmark Cinemas, and Motion Fitness, this location offers unbeatable access to essential amenities. With nearby parks, future schools, and public transit, it’s a community designed to grow with you. All North Prairie homes are protected under the Saskatchewan Home Warranty Program. PST & GST included with rebate to builder. Photos are for reference only and may not reflect the exact unit. *First-Time Home Buyer Price: $486,195* Eligibility for the First Time Home Buyer GST rebate is determined solely by CRA. Purchasers are responsible for confirming they meet all eligibility requirements. If a rebate is not approved or is reduced, the Purchaser is responsible for paying the full GST amount. (id:62370)
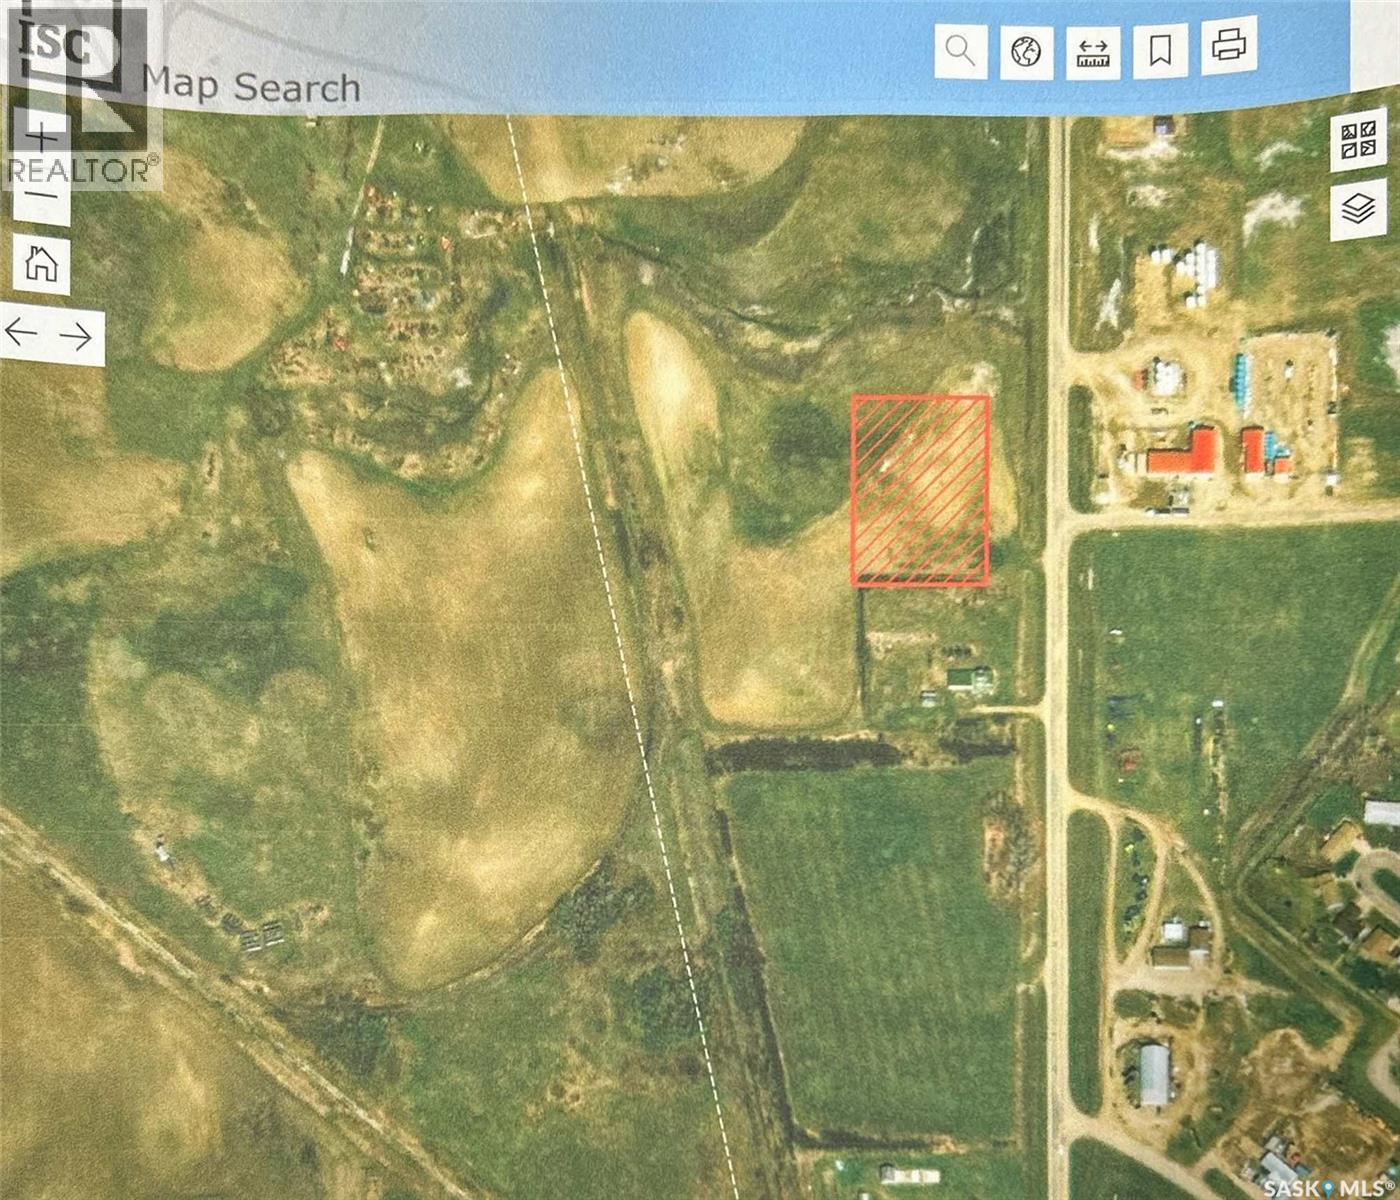
Commercial opportunity in Central Butte! Ideally located directly across from the Co-op Gas Station and just off Highways #42 and #19, this 2-acre parcel offers excellent visibility and easy access—a great opportunity to expand an existing business or develop a future commercial space. Seller states services are available to the property; buyers to verify. Highway access is already in place. Priced to sell! (id:62370)
Welcome to The Century by North Prairie Developments, offering 1,443 sq. ft. of thoughtfully designed living space in the growing community of The Meadows. This beautifully designed two-storey home features an open-concept main floor with a bright and spacious living area, a designer kitchen complete with an oversized island, and a functional mudroom. Upstairs, you'll find three generous bedrooms, 2.5 bathrooms, convenient second-floor laundry, and a spacious primary suite with a walk-in closet and private ensuite. An optional legal one-bedroom basement suite is available, providing excellent potential for rental income, multi-generational living, or additional living space as your needs evolve. Ideally situated on Amisk Way, this home enjoys a premium location is just minutes from Meadows Market, future schools, walking paths, and everyday amenities. Built with quality craftsmanship and backed by the Saskatchewan Home Warranty Program for added peace of mind. PST and GST are included with any applicable rebates assigned to the builder. Photos are for reference only and may not represent the exact home. Specifications, features, pricing, and promotions are subject to change without notice. First-Time Home Buyer Price: $495,702** Eligibility for the First-Time Home Buyer GST Rebate is determined solely by the Canada Revenue Agency (CRA). Purchasers are responsible for confirming they meet all eligibility requirements. If a rebate is not approved or is reduced, the purchaser is responsible for paying the full GST amount. ***Target completion is early 2027*** (id:62370)
Welcome to 1303 Paton Crescent! This inviting 1,245 sq. ft. home features three bedrooms, two bathrooms, and a functional layout designed for comfortable everyday living. The partially finished basement offers additional usable space and excellent potential for a recreation room, home office, gym, or storage. Ideally situated next to open fields and conveniently located near the University of Saskatchewan, Willowgrove School, fitness facilities, grocery stores, and other everyday amenities. A wonderful opportunity for buyers seeking space, convenience, and room to make this home their own. (id:62370)
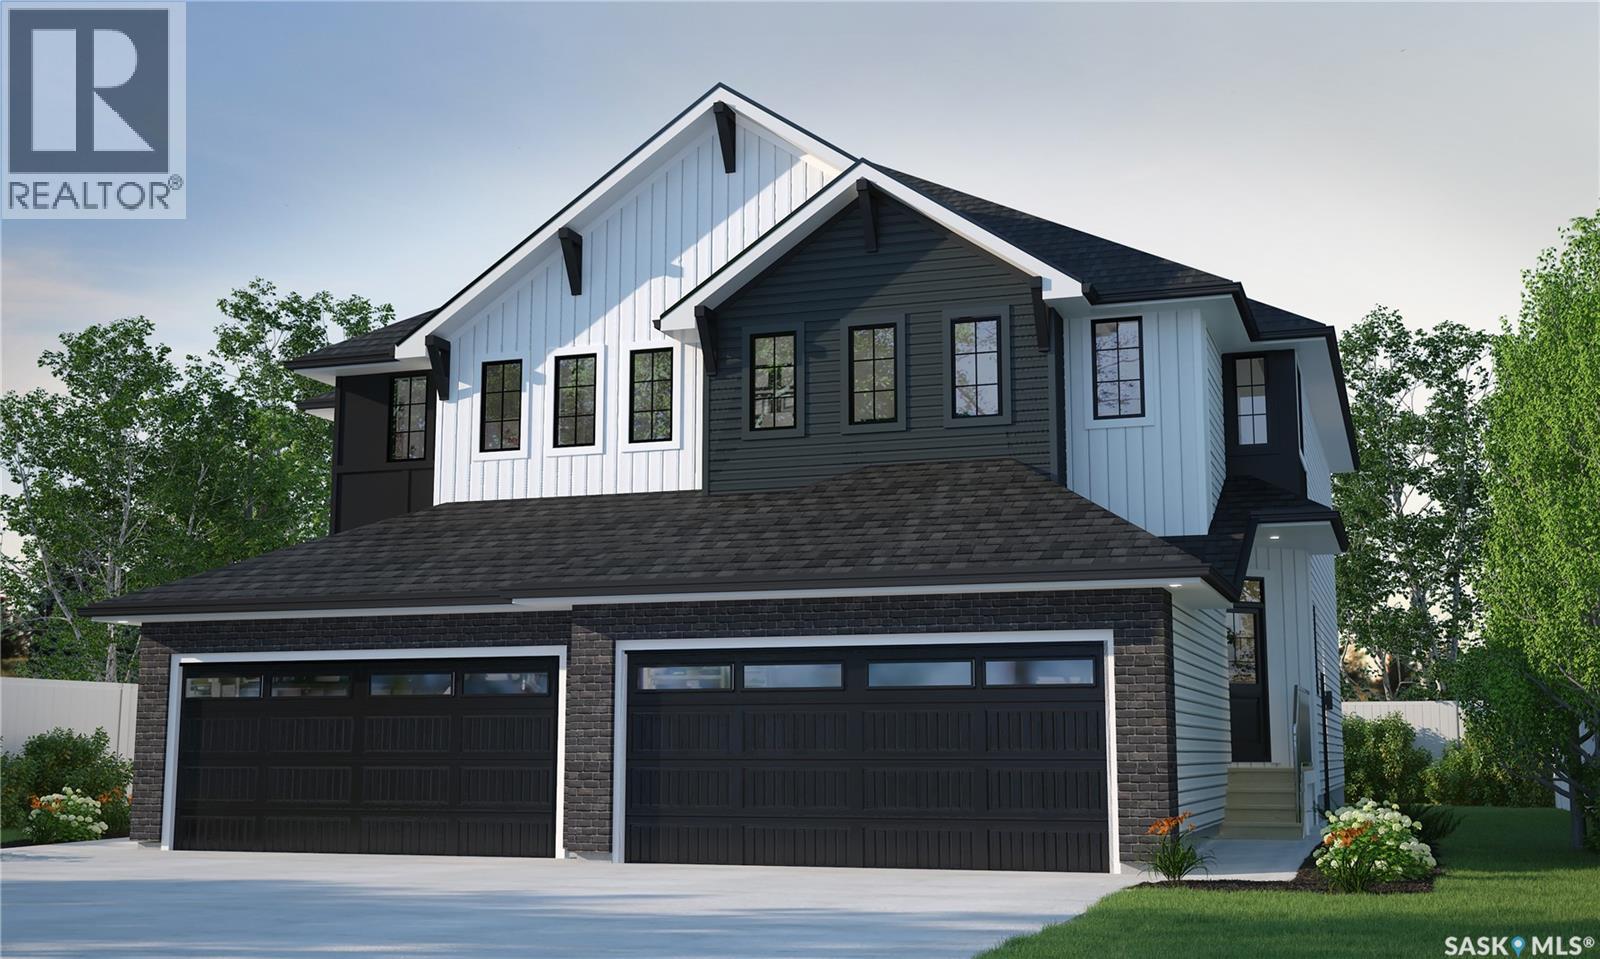
Welcome to Rohit Homes in Aspen Ridge, a true functional masterpiece! Our LANDON semi-detached model offers 1,581 sqft of luxury living. This brilliant design offers a very practical kitchen layout, the appliances are included, and it's complete with quartz countertops, an oversized island, a pantry, a coffee bar and a great living room, perfect for entertaining plus a 2-piece powder room. This property features a front double attached garage (19x22), fully landscaped front and a double concrete driveway is included. There are NO CONDO FEES! On the 2nd floor you will find 3 spacious bedrooms with a walk-in closet off of the primary bedroom, 2 full bathrooms, second floor laundry room with extra storage, bonus room/flex room, and oversized windows giving the home an abundance of natural light. This gorgeous semi-detached home truly has it all, quality, style and a flawless design! Over 30 years experience building award-winning homes, you won't want to miss your opportunity to get in early. This is truly the place you want to live! Color palette for this home is Urban Farmhouse. Please take a look at our virtual tour! Floor plans are available on request! *GST and PST included in purchase price. *Fence and finished basement are not included* Pictures may not be exact representations of the unit, used for reference purposes only. For more information, the Rohit showhomes are located at 322 Schmeiser Bend or 226 Myles Heidt Lane and open Mon-Thurs 3-8pm & Sat, Sun & Stat Holidays 12-5pm. **In accordance with industry standards and applicable regulations, the Price is inclusive of GST (and PST, if applicable) and reflects the application of the GST New Housing Rebate and any applicable PST rebate. First-Time Home Buyers may be eligible for an additional federal rebate, subject to qualification, which has not been applied to the stated Price and, if available, may reduce the purchaser’s overall cost.* (id:62370)
IMMACULATE. QUICK POSSESSION. FULL of UPGRADES. This beautifully maintained Condo is in a quiet, but centrally located neighborhood, next to A.E. Wilson Park, RCMP depot and walking paths, plus minutes away from all NW amenities/shopping, Downtown, as well as Harbour Landing, the Airport and mere blocks to the future Costco! Outside unit with the advantages of “one” common neighbor and central air, this property aims to please. The main floor houses the well lit, 2 car, tandem, heated garage (with humidistat) and drain pit, utility room, tons of extra storage space and a paved alley entrance. Entering the 2nd floor, one finds the open concept living, dining, kitchen area, finshed in soothing brown maple trims, giving a cozy welcoming feel. Spacious, dream kitchen is well laid out, with an abundance of granite counters, classic maple cabinetry, large walk-in pantry, eat up bar and a built in wine rack! Dining area accomodates a large table, perfect for entertaining! Enjoy the ample living area, featuring a stone-faced gas fireplace (with custom built ins) and wired surround sound speakers. Garden doors lead out to a nice sized balcony, with gas BBQ hook up. A well appointed half bath nicely completes the space. Upper floor proudly showcases two oversized bedrooms, both with walk in closets, stacked laundry closet and the 4 pc bath with nice sized granite vanity, a coveted jet tub and heated floors! Both levels offer loads of natural light, and an obscene amount of storage spaces! You will find updated lighting throughout, and lots of extras like a wifi controlled thermostat, hi water and hi temp alarm, wifi booster on top floor, ring doorbell, high end security door locks and it's Pet Friendly! Virtual tour - https://tours.mlaskophoto.com/323194 This is simply one of those places that very rarely comes up for sale . Don't miss out.... Book your personal viewing today. (id:62370)
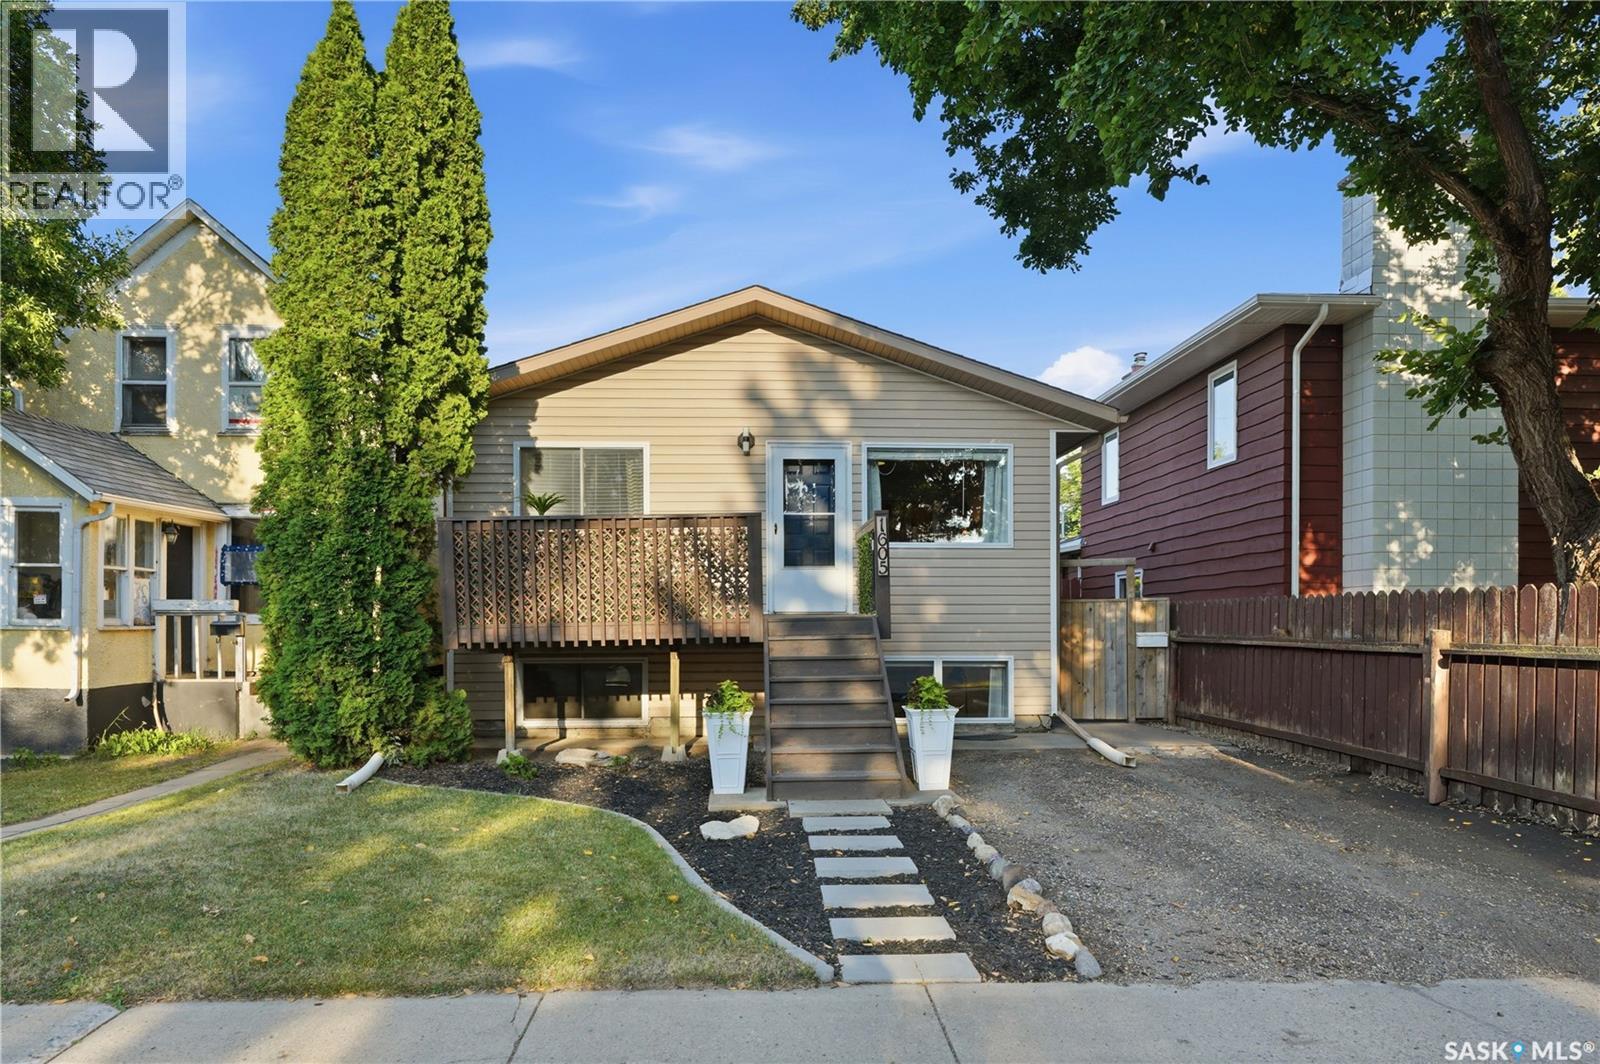
Welcome to 1605 Central Avenue in Forest Grove, Saskatoon. This bright and spacious raised bungalow offers an ideal blend of functionality, updates, and investment potential in a convenient location. Featuring five bedrooms, two full bathrooms, plus a second kitchen in the lower level, this home provides plenty of flexibility for a growing family, first-time buyer, or savvy investor. The main floor offers three bedrooms, a full bathroom, and an abundance of natural light, while the lower level features two additional bedrooms, a full bathroom, and a kitchen. Thanks to the huge basement windows, the lower level feels bright and welcoming rather than like a typical basement offering excellent potential for a secondary living space or suite. The home has seen numerous improvements over the years, including shingles (2016), gutters (2017), basement renovations (2023), AC (2025), new washing machine (2025) deck staining (2024), and the siding and insulation have also been upgraded in recent years. An on-demand water heater and newer windows add further comfort. Outside, the property is mainly xeriscaped for low-maintenance care, giving you more time to enjoy the home and less time worrying about yard upkeep. Parking is a standout feature, with three parking stalls at the back plus a single driveway at the front, and there is room to build a garage. Location is another major highlight. A bus stop is conveniently located on the same block, while the University of Saskatchewan is only minutes away. You'll also be just a short drive from shopping, restaurants, everyday amenities, and the popular Sutherland dog park. With its versatile layout, extensive updates, incredible natural light, ample parking, and excellent location, this home offers fantastic potential as a starter home, family property, or investment opportunity. (id:62370)
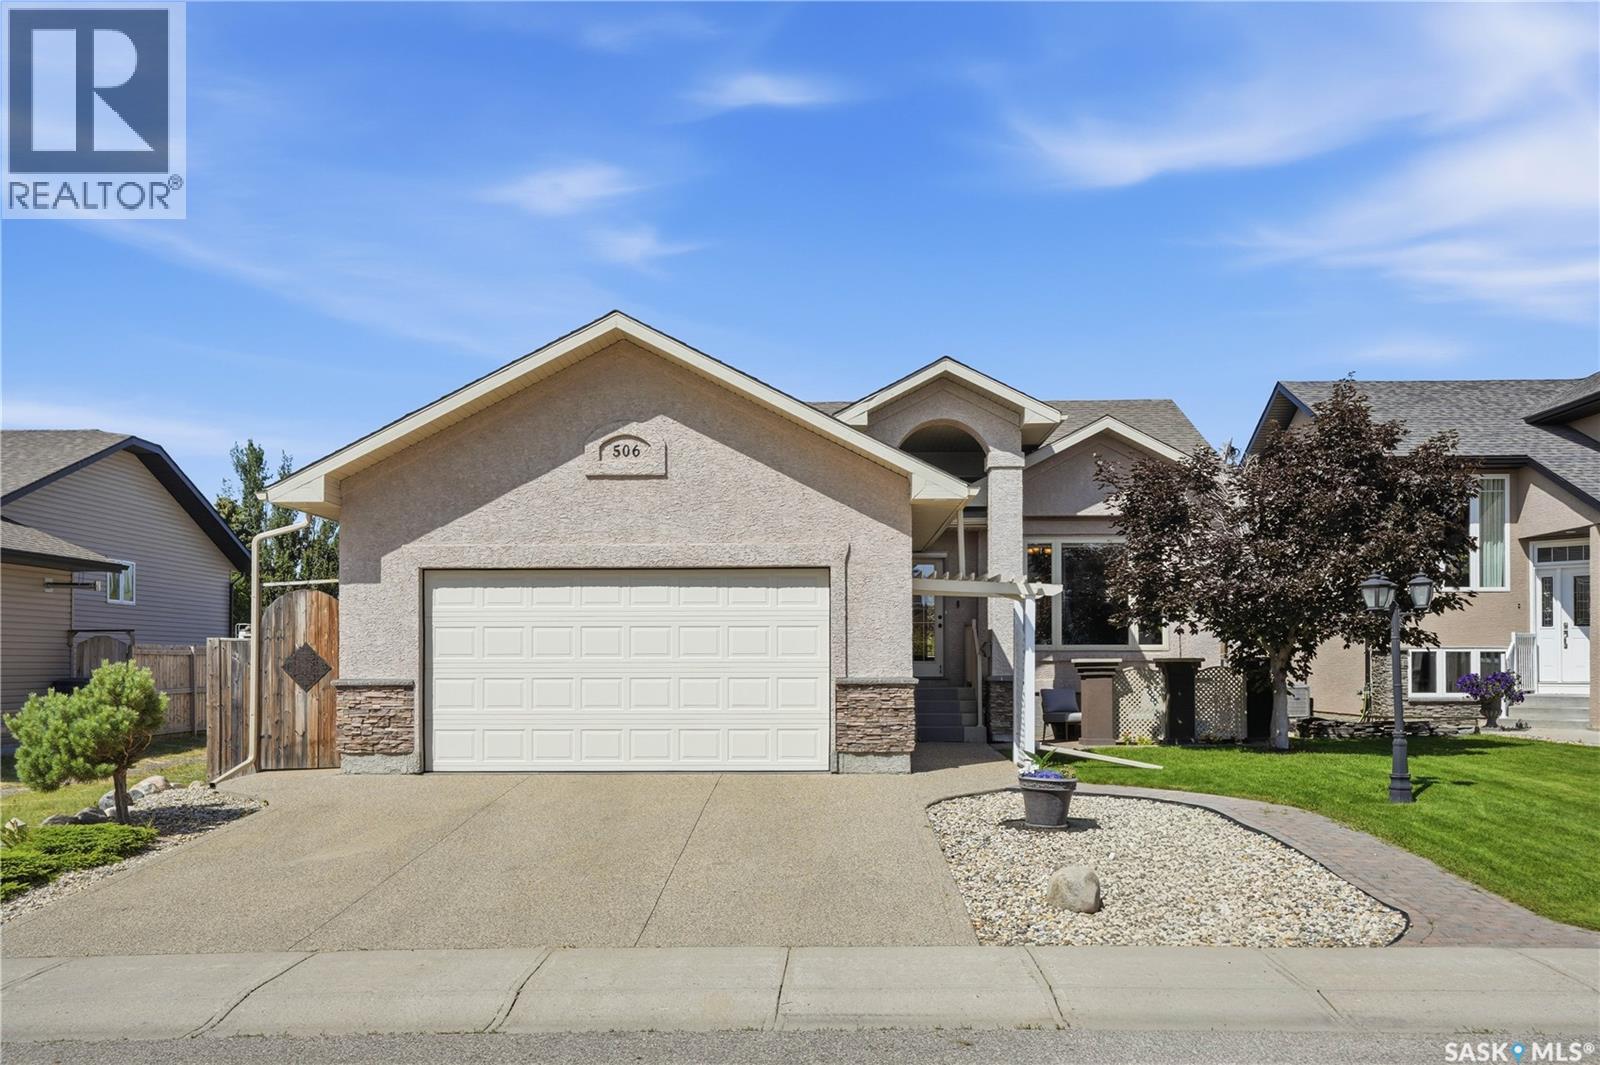
Welcome to 506 Antler Crescent in Warman, where thoughtful design, quality finishes, and a beautifully landscaped yard come together in a home that's been made for everyday living. This 1,302 sq. ft. bungalow welcomes you with modern curb appeal, an exposed aggregate driveway, and a sunny front patio before opening into a spacious entry. Vaulted ceilings and maple hardwood floors create an inviting first impression, while a large picture window fills the living room with natural light. The timeless kitchen features natural maple cabinetry, tile backsplash, a central island with wine storage and seating, and a double-door pantry. The adjoining dining area easily accommodates a large family and, with the open concept layout, flows seamlessly to the rear deck and backyard through a garden door, making indoor and outdoor entertaining effortless. Down the hall are three bedrooms, including a spacious primary retreat with a walk-in closet and private ensuite complete with a soaker air tub. Main floor laundry is conveniently located near the garage entry and bedrooms. The fully developed basement offers an oversized family room that's perfect for movie nights or a kids' play area, along with one large bedroom, one den (no window or closet), a full four-piece bathroom, and a massive utility room with exceptional storage. Outside, your own private oasis. The fully fenced backyard features a two-tier deck, hot tub, fire pit area, mature perennial beds, two storage sheds, and a peaceful waterfall pond; creating the perfect place to relax or gather with family and friends. Additional features include central air conditioning, a double attached insulated garage, new furnace and water heater (2024), shingles (2023), and washer and dryer (2022). Tucked away on a quiet crescent with fantastic neighbours, you'll enjoy walking trails, parks, schools, the Legends Golf Course, easy highway access, and being just 12 minutes from Saskatoon. (id:62370)
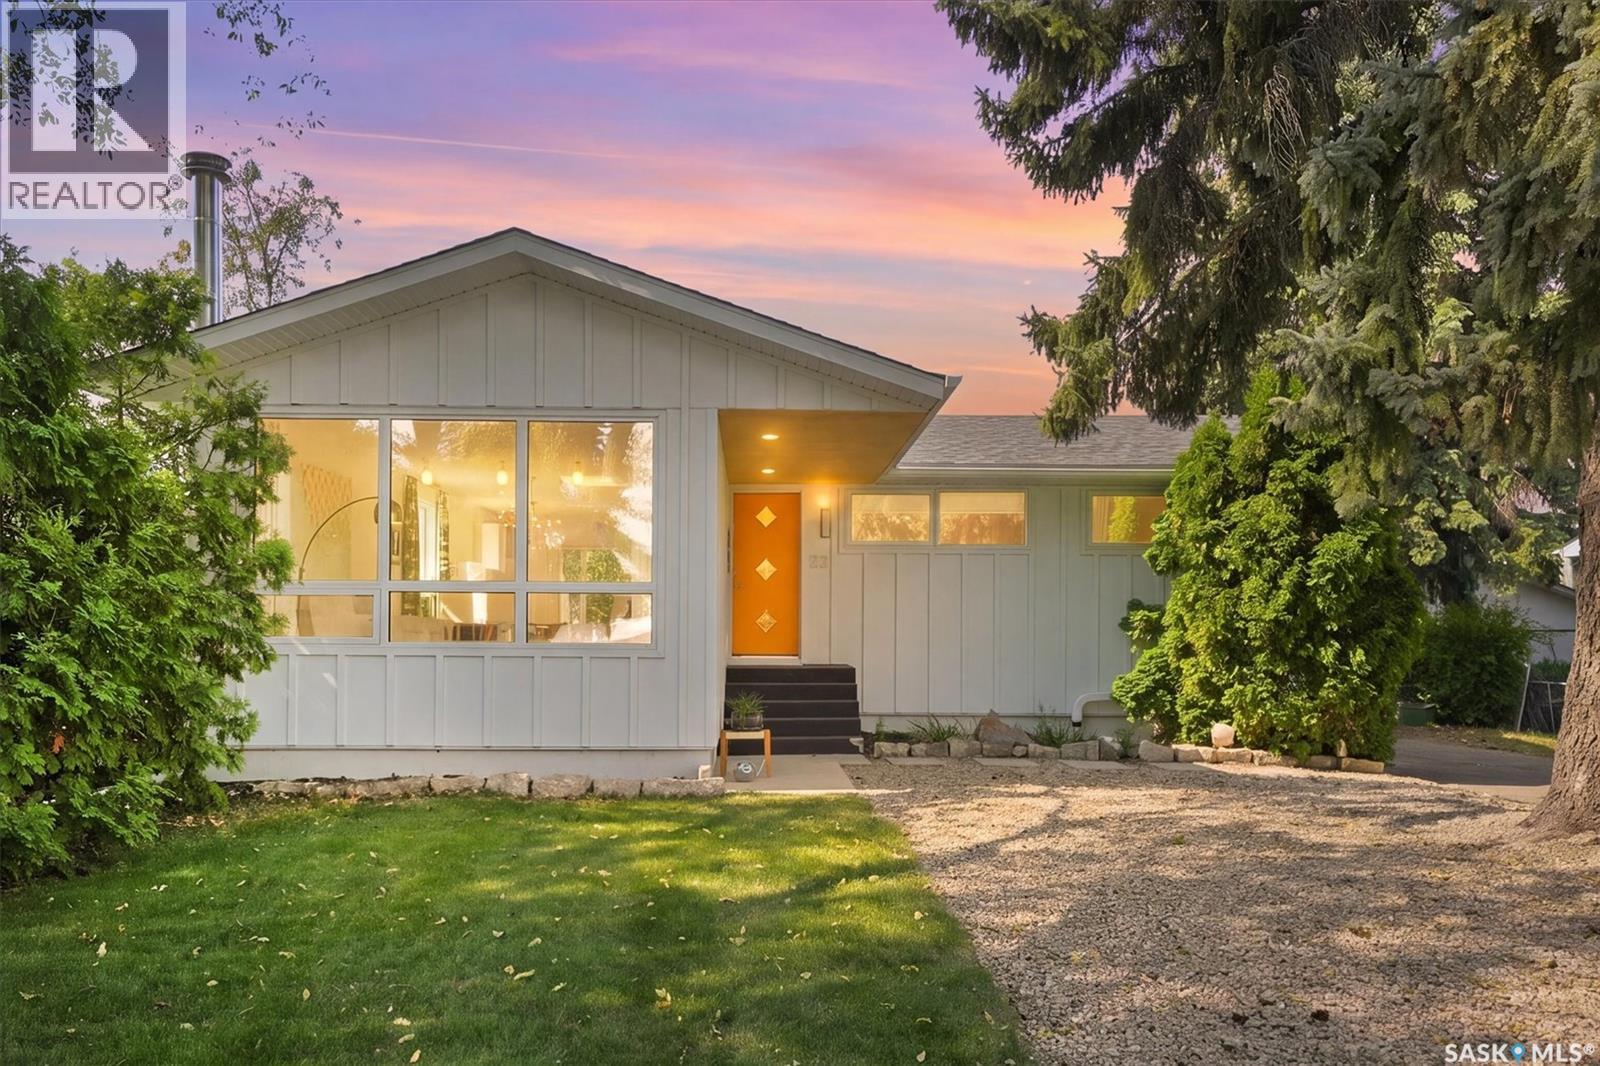
Welcome to 22 Brown Crescent, a fully transformed 1150sqft bungalow offering unparalleled modern comfort in Saskatoon’s highly desirable, family-friendly Adelaide Churchill area. Steps from local schools, pristine parks, and convenient amenities in Avalon and Stonebridge, this move-in-ready home has been meticulously updated from top to bottom with an uncompromising commitment to quality. Step inside to find a beautifully updated, open-concept interior that flows seamlessly from room to room. The freshly painted main floor features premium engineered hardwood, durable tile, and plush carpeting, accented by brand-new trim and baseboards. At the heart of this inviting layout is a stunning gourmet kitchen outfitted with custom Superior cabinets, sleek quartz countertops, a vented range hood, and premium newer appliances, including a 2023 dishwasher. The luxury continues across three fully renovated bathrooms, each boasting custom tile surrounds, updated fixtures, modern vanities, and a spa-like curbless shower. The striking exterior showcases pride of ownership, featuring premium, low-maintenance Hardie board siding with one-inch exterior insulation on the house (2019) and matching siding on the detached 24’x20’ garage. Other major updates include new shingles and vents by Wintringham Roofing (2023), newer eaves, soffits, fascia, updated windows, and modern exterior doors. Outdoor transformations continue with professionally redesigned interlocking brick landscaping by Keystone, a treated-wood deck with an integrated privacy wall (2020), a newer sub-panel in the garage, and a convenient gas BBQ hookup, creating an idyllic backyard oasis for entertaining. This beautifully situated property places families within walking distance of top-rated schools like Hugh Cairns V.C. School and Prince Philip School, while offering easy access to Churchill Park and vibrant shopping, dining, and professional services along the nearby Stonebridge and Avalon corridors. (id:62370)
Welcome to this charming two-bedroom home situated on a spacious 103 ft. x 130 ft. corner lot in Viscount just off of Hwy 16. The mature yard features established lawn, fruit trees, mature trees and a single detached garage. A welcoming veranda leads into the home’s functional main floor, featuring a living room, dining area, four-piece bathroom and convenient main-floor laundry. The updated kitchen offers an island with an eating counter and patio doors opening onto the backyard deck. Upstairs, you will find two bedrooms with closets and laminate flooring. Updates completed in 2026 include a stovetop, built-in oven, built-in dishwasher, kitchen cabinets and countertops, 12 mm floating laminate flooring throughout portions of the main floor, fresh interior paint and updated electrical in the kitchen. The Village of Viscount offers a vibrant small-town lifestyle with a K–12 school and a wide range of recreational and community programs, including an archery club with an indoor range, minor hockey, a school of dance, a 4H club, Knights of Columbus, a senior’s club, and the Wildlife Federation. Viscount is located in Potash Alley, with major potash operations nearby, including Nutrien and the BHP Jansen mine site. Call today to view! (id:62370)
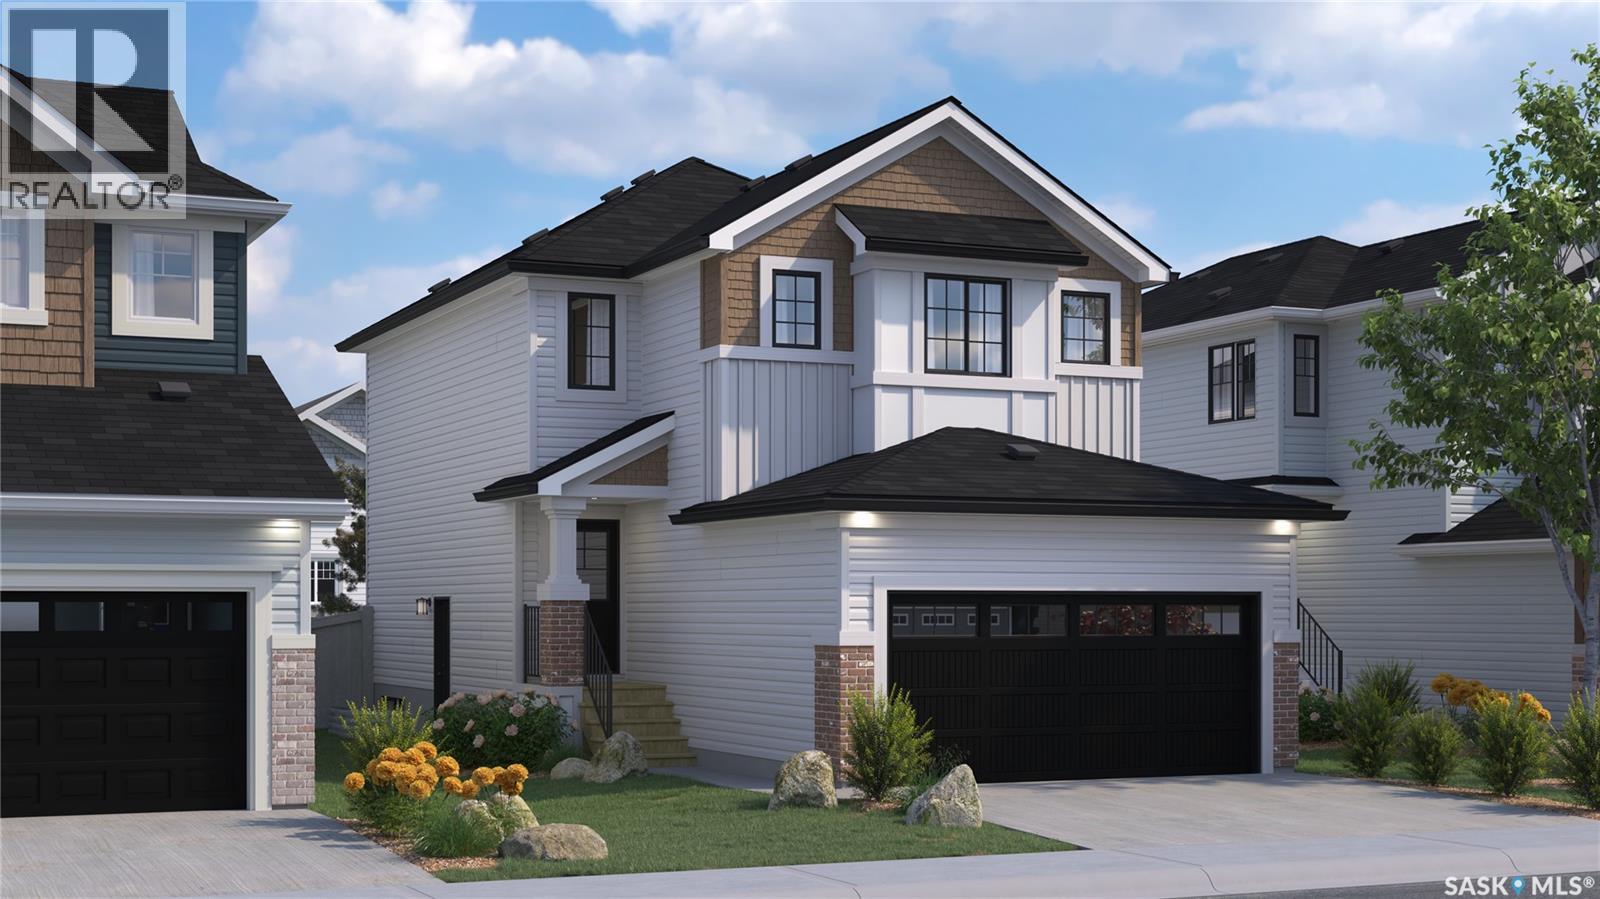
Welcome to Rohit Homes in Parkridge, a true functional masterpiece! Our Lawrence model single-family home offers 1,430 sqft of luxury living. This brilliant Two Storey design offers a very practical kitchen layout, appliances are included and it's complete with quartz countertops, an island, walk-through pantry, a great living room with an electric fireplace perfect for entertaining, and a 2-piece powder room. This property features a front double attached garage (19x22), fully landscaped front, double concrete driveway. On the 2nd floor you will find 3 spacious bedrooms with a walk-in closet off of the primary bedroom, 2 full bathrooms, second floor laundry room with extra storage, bonus room/flex room, and oversized windows giving the home an abundance of natural light. This gorgeous single family home truly has it all, quality, style, a flawless design! Over 30 years experience building award-winning homes, you won't want to miss your opportunity to get in early. The colour palette for this home will be Rohit's brand new designer interior called Global Muse. *GST and PST included in purchase price. *Fence and finished basement are not included* Pictures may not be exact representations of the home, photos are from the show home. Interior and Exterior specs/colours will vary between homes. For more information, the Rohit showhomes are located at 322 Schmeiser Bend or 226 Myles Heidt Lane and open Mon-Thurs 3-8pm & Sat, Sun & Stat Holidays 12-5pm. **In accordance with industry standards and applicable regulations, the Price is inclusive of GST (and PST, if applicable) and reflects the application of the GST New Housing Rebate and any applicable PST rebate. First-Time Home Buyers may be eligible for an additional federal rebate, subject to qualification, which has not been applied to the stated Price and, if available, may reduce the purchaser’s overall cost.** (id:62370)
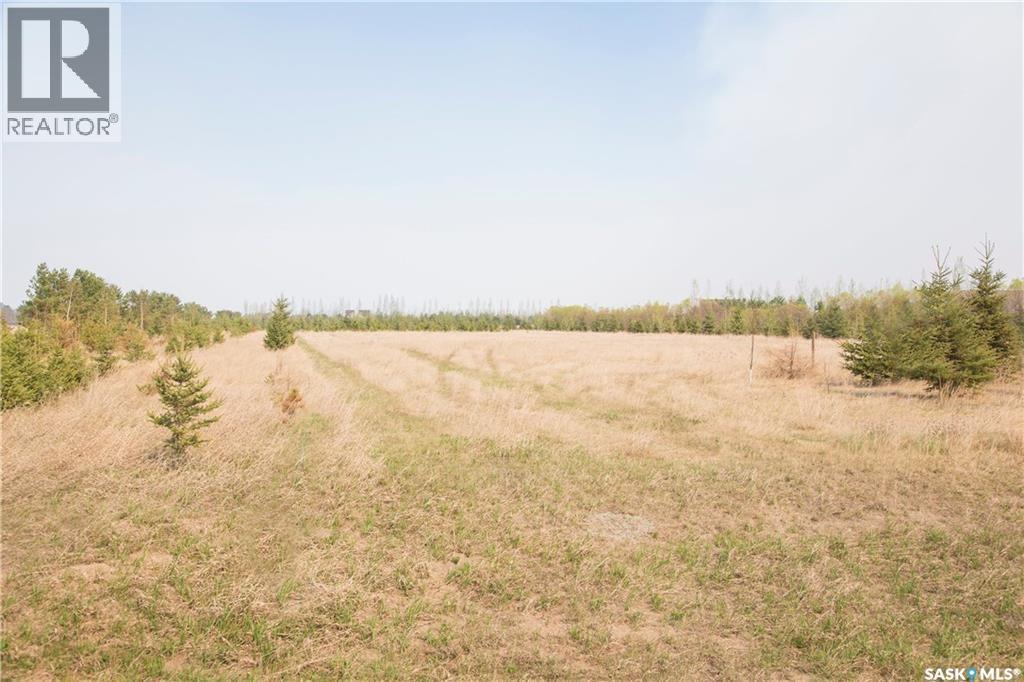
Exceptional building site on a 3.56-acre country residential lot, located just 10 minutes from the City of Prince Albert in the RM of Buckland. The property is fully serviced with power, natural gas, and telephone to the lot. Mature Scots pine trees are established, along with over 1,000 additional trees planted since 2007, creating a well-developed shelterbelt surrounding the entire property. An ideal setting for a private acreage home with the convenience of city proximity. Directions: Highway #3 West for 6.5 km to Buckland Road. Turn left and continue 5.3 km, then turn left onto Lakeridge Drive. Property is located on the left-hand side. Watch for sign. (id:62370)
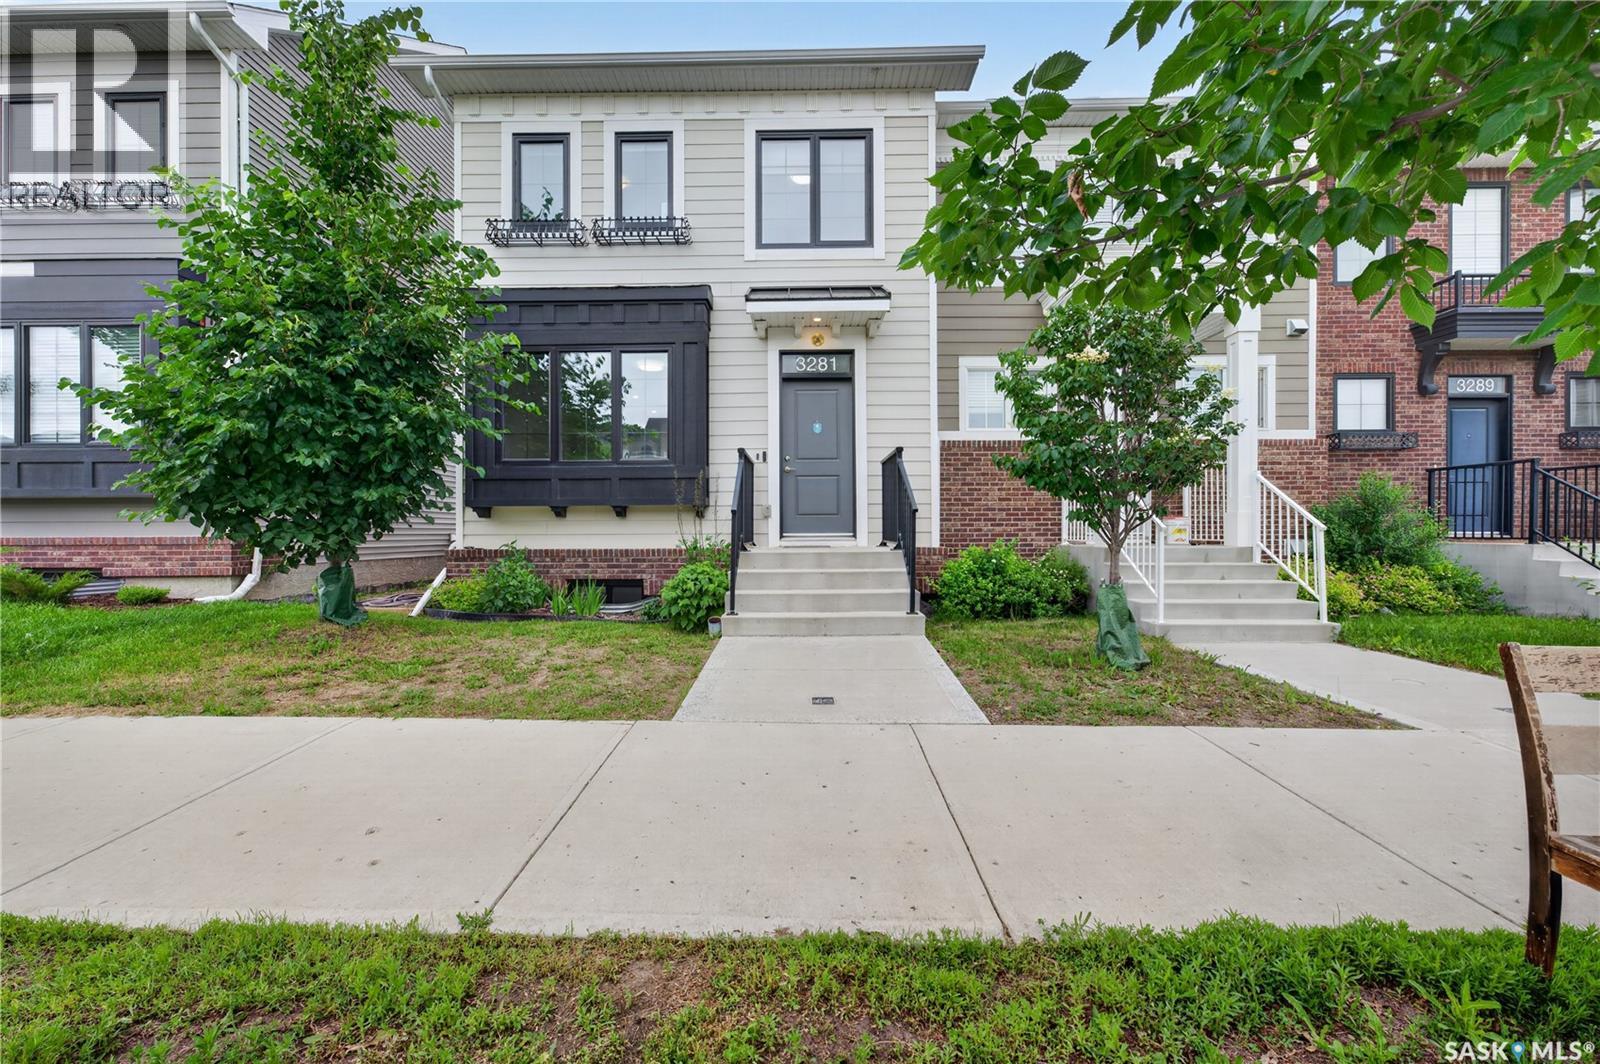
Welcome to 3281 Chuka Boulevard, a stylish and move-in-ready townhouse located in the desirable Towns community. Built in 2019, this well-appointed home offers 1,170 sq. ft. of modern living space featuring 4 bedrooms and 4 bathrooms, making it an excellent choice for families, professionals, or investors. The bright and inviting main floor showcases an open-concept design with large triple-pane windows that fill the space with natural light. The contemporary kitchen is equipped with stainless steel appliances, ample cabinetry, and plenty of workspace, seamlessly flowing into the dining and living areas—perfect for entertaining or everyday living. Convenient main-floor laundry adds to the home's functionality. Upstairs, you'll find three generously sized bedrooms, including a spacious primary retreat complete with a walk-in closet and private 4-piece ensuite. An additional full bathroom serves the remaining bedrooms. The fully developed basement provides even more living space with a large recreation room, a fourth bedroom, and a full bathroom—ideal for guests, a home office, a fitness area, or a growing family. Step outside to enjoy the fully fenced backyard, designed for low-maintenance living, along with two dedicated parking stalls. Situated close to parks, schools, shopping, restaurants, and all east-end amenities, this home combines comfort, style, and convenience in one exceptional package. Don't miss this opportunity to own a beautifully finished home in one of Regina's most sought-after neighbourhoods. Schedule your private showing today! (id:62370)
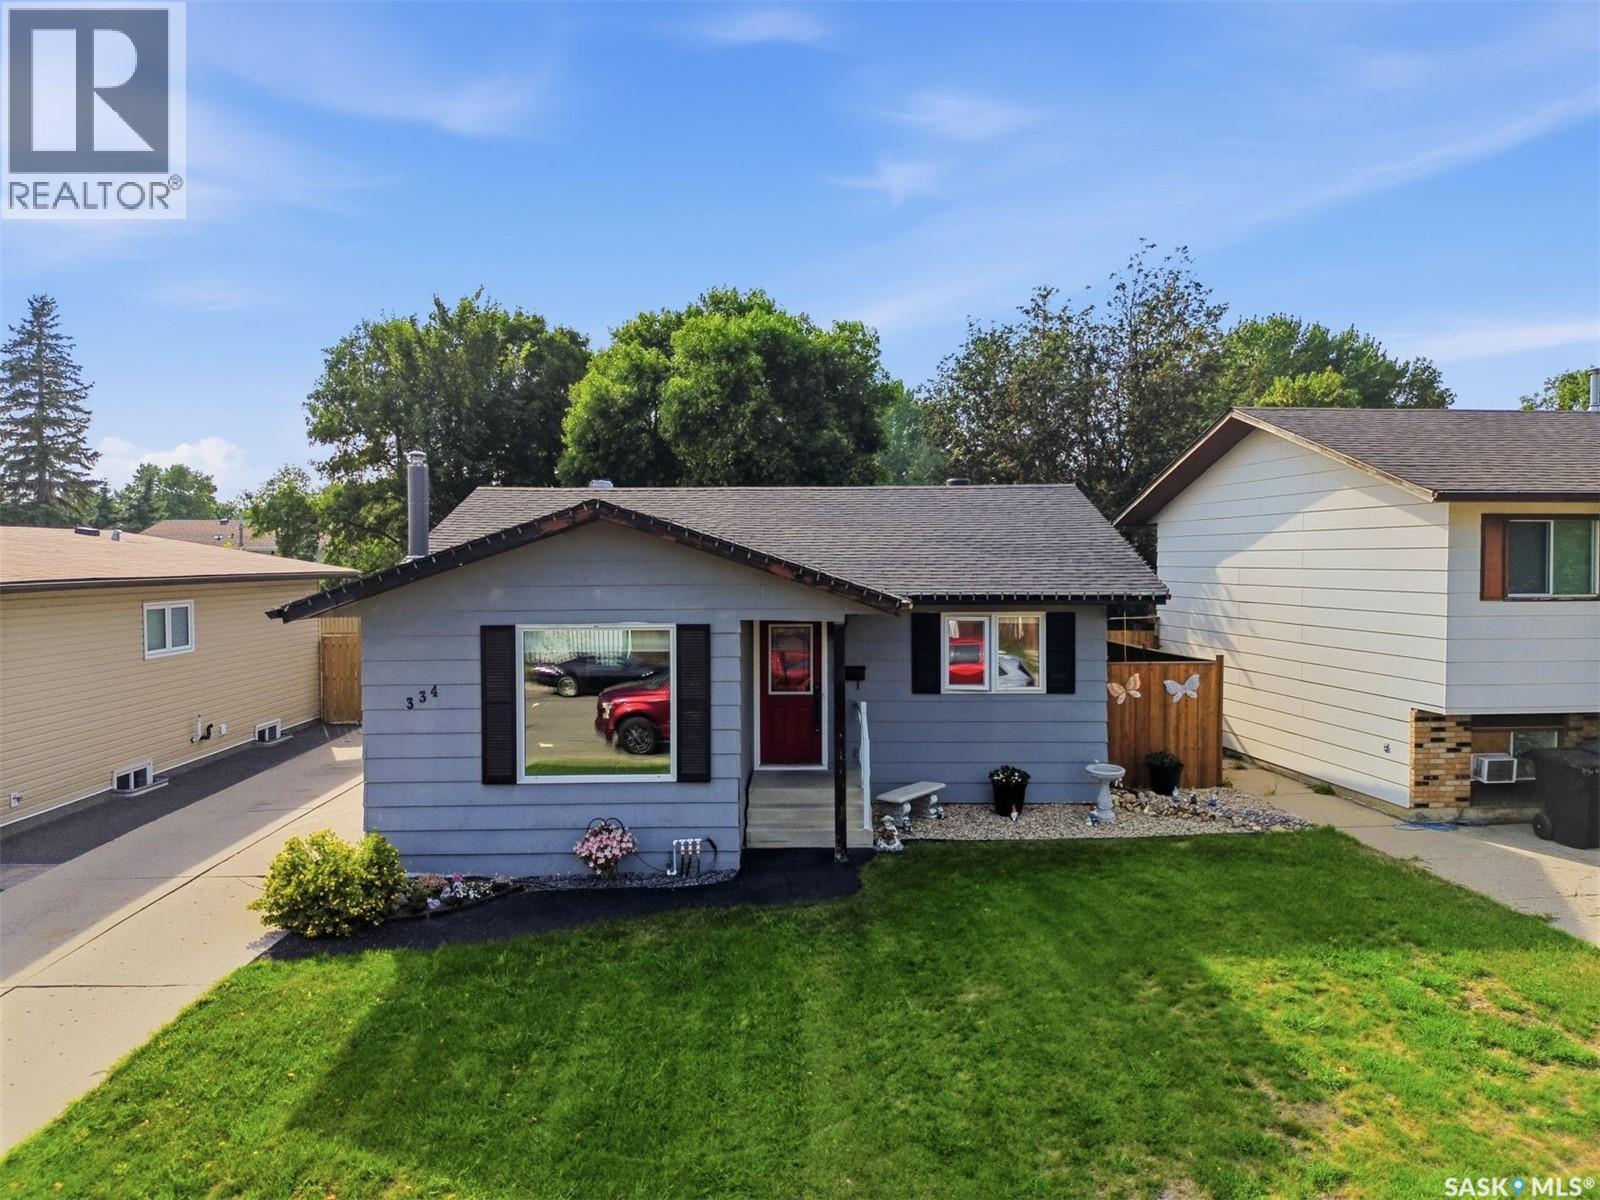
Welcome to 448 Robinson Street, a well-maintained, low-maintenance bungalow tucked away on a quiet street in Coronation Park, while still offering convenient access to nearby amenities and downtown. The main floor features a spacious living room, functional eat-in kitchen, two bedrooms and a full bathroom. A third main-floor bedroom has been converted to a convenient laundry room but could easily be returned to bedroom use (additional laundry hookups already in place in the basement). Downstairs, the cozy lower level offers a rec room anchored by a wood-burning fireplace, creating a comfortable space to relax or entertain. Here you’ll also find an additional bedroom (window may not meet current egress standards), a flex space perfect for a desk or extra storage and a 3-piece bathroom. Outside, enjoy a mature yard with alley access and concrete patio areas. Additional updates include: newer PVC windows and exterior doors, shingles completed in 2013, a newer air conditioner, new furnace blower fan, plus a sump pump and backflow valve. A practical, comfortable home in an established neighbourhood with a location that keeps everyday conveniences within easy reach. This one must be seen! (id:62370)