
322 2nd Avenue W Biggar, Saskatchewan S0K 0M0

$45,000
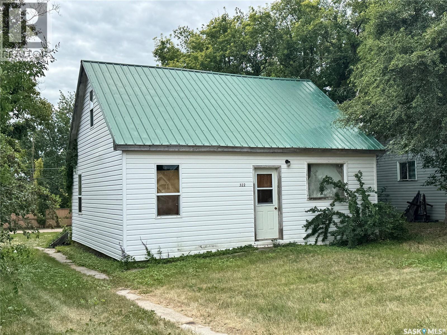
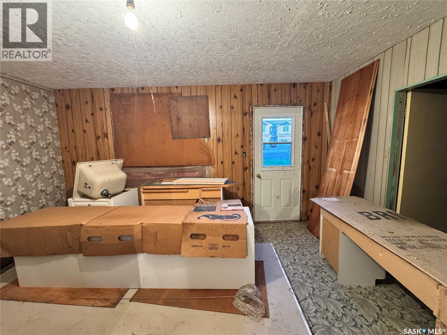
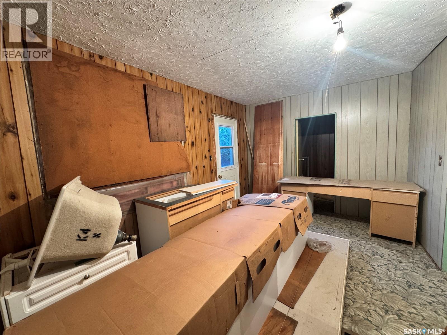
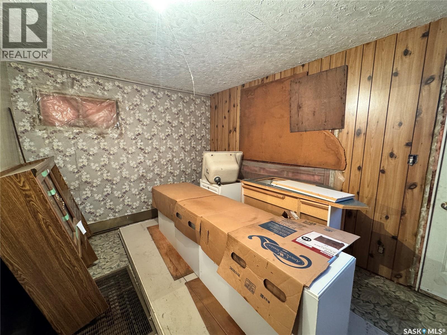
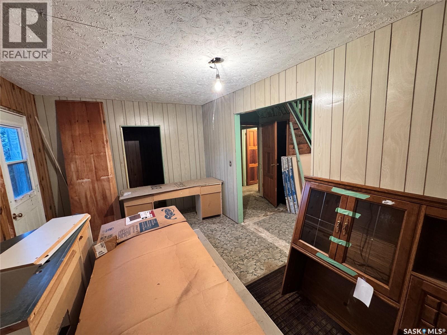
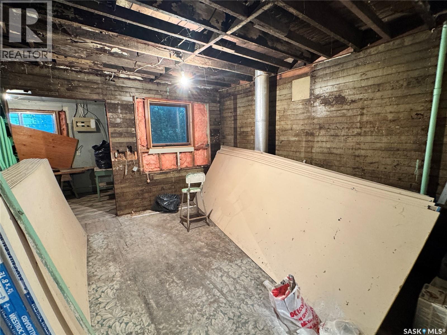
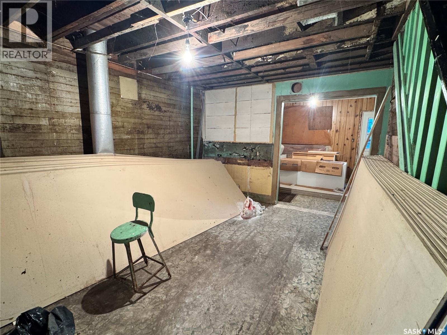
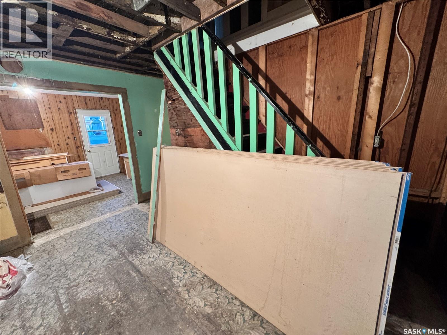
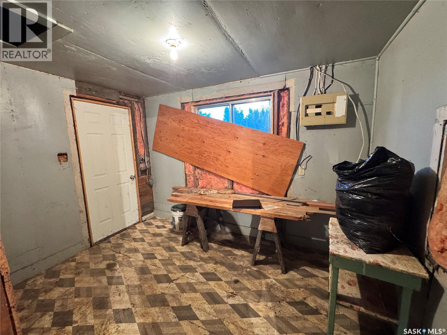
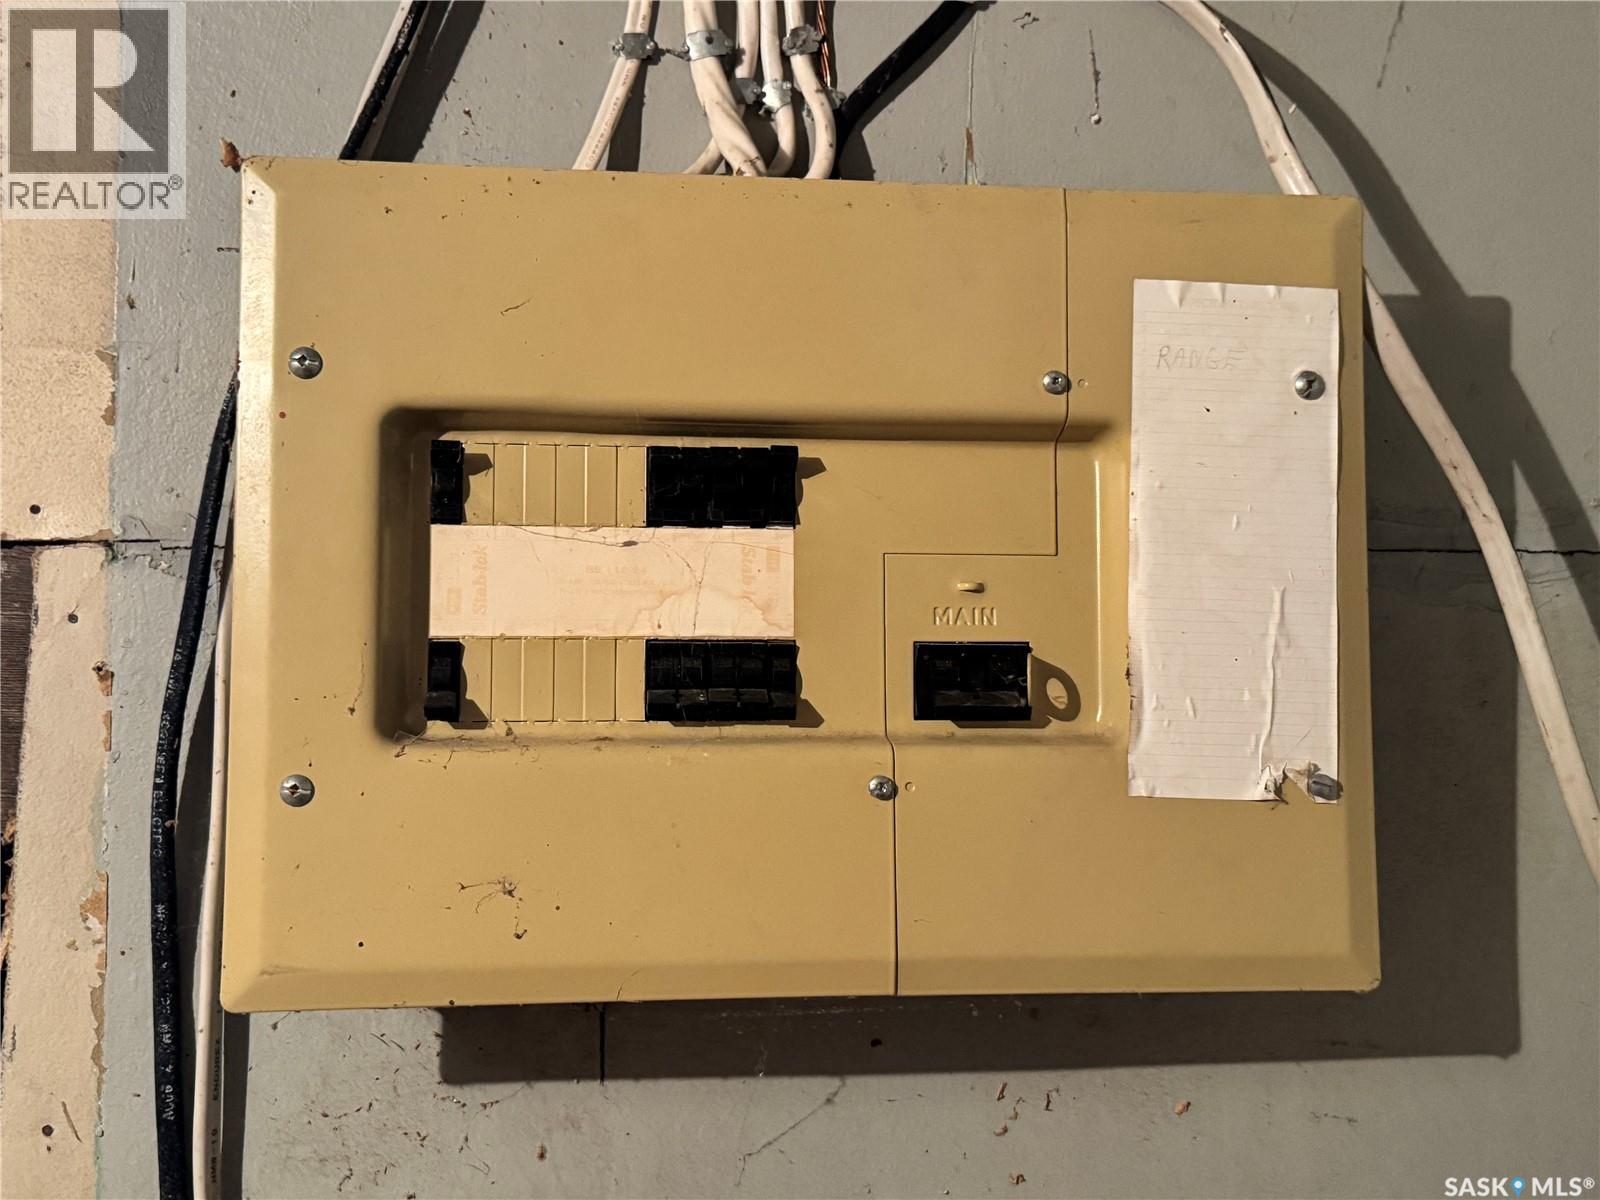
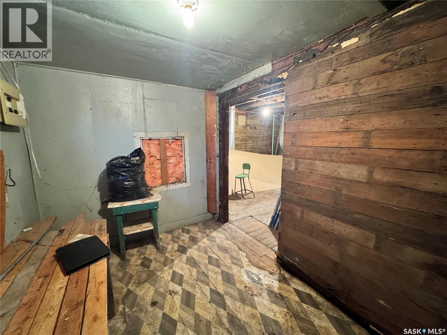
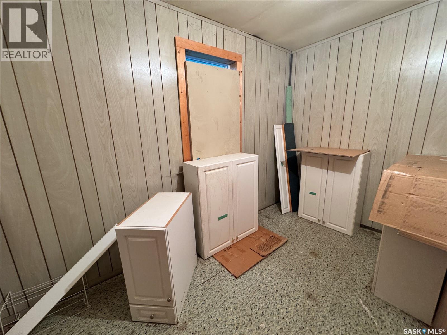
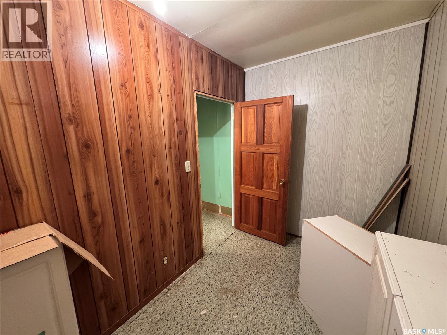
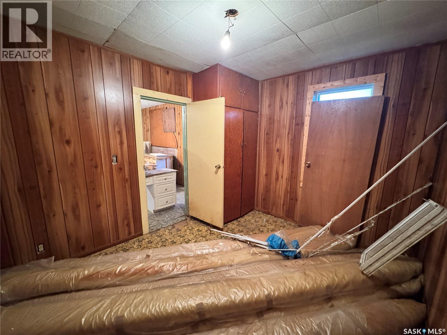
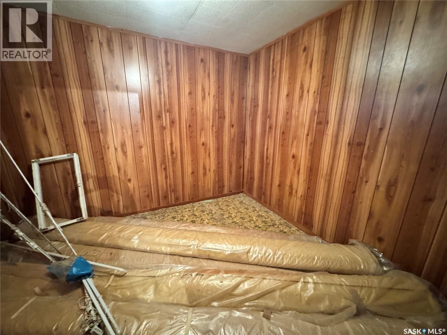
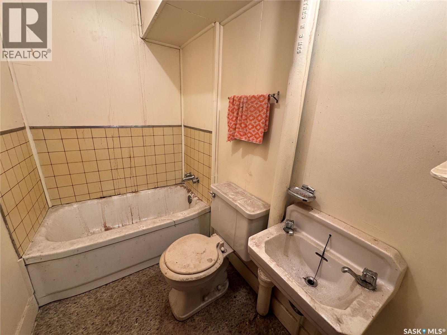
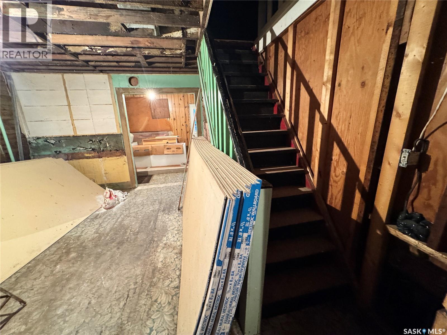
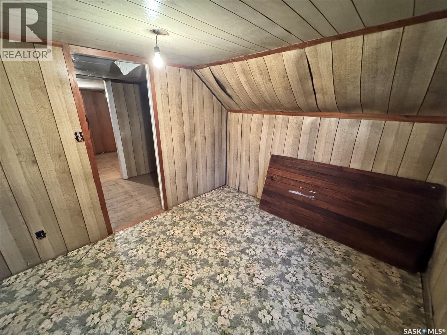
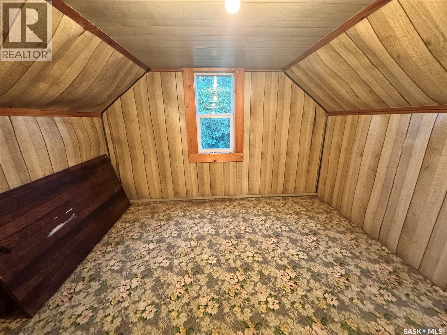
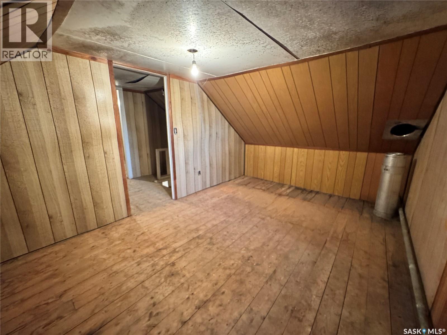
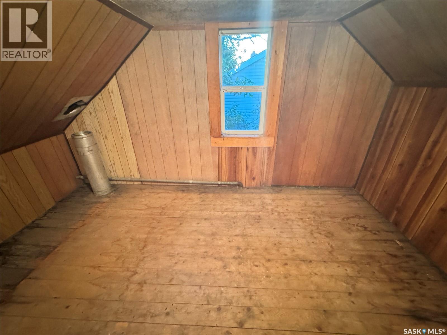
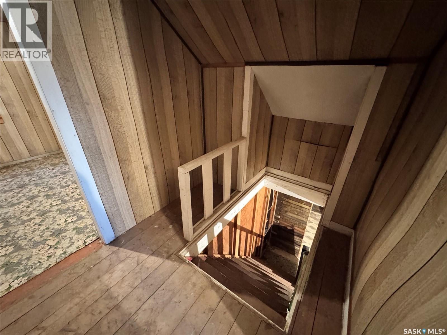
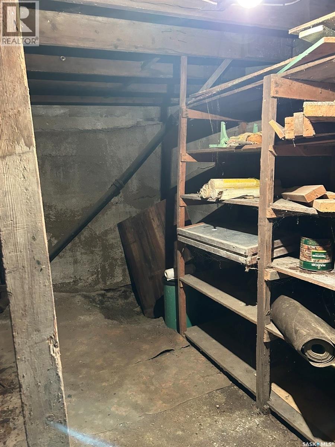
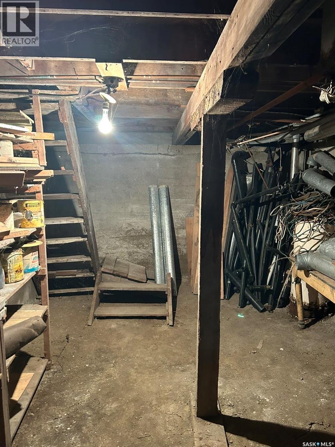
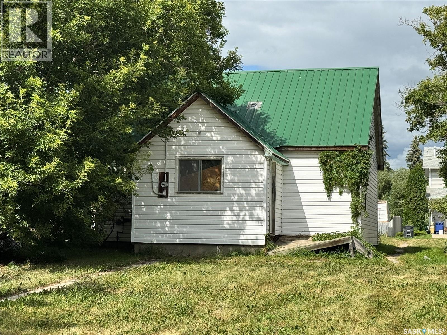
?? PITTER PATTER, LET’S GET AT ’ER! Looking for a project with potential, personality, and a chance to make it your own? This cute little fixer-upper is ready for someone with a vision! Inside, you’ll find a complete canvas waiting for your ideas. The main floor offers a comfortable layout with a living room, kitchen, two bedrooms, a 3-piece bathroom, and a spacious back porch. Head upstairs to find two additional bedrooms, giving you plenty of flexibility for family, guests, hobbies or office space. A partial basement provides convenient storage. And here’s the bonus — the materials are already here to help get you started! All materials currently on site and as viewed are included with the sale, including flooring, sink and cabinets, doors, drywall and so much more. You can start turning your vision into reality without starting completely from scratch. Outside, the home features low-maintenance vinyl siding and a metal roof, sitting on a residential lot in a fantastic location. Head one direction and you’re straight down the street to the hospital; head the other and you’re on your way to downtown. Whether you’re looking for your first project, an investment opportunity, or a home you can transform into something truly yours, this one offers a multitude of possibilities. The potential is here. The materials are here. Now it just needs someone ready to get to work. Pitter patter… let’s get at ’er! ???? Please note: Power is currently on; however, the property is not connected to natural gas or water. The home will require new plumbing, furnace and ducting. (id:62370)
Property Details
| MLS® Number | SK047232 |
| Property Type | Single Family |
| Features | Rectangular |
Building
| Bathroom Total | 1 |
| Bedrooms Total | 4 |
| Basement Development | Unfinished |
| Basement Type | Partial (unfinished) |
| Constructed Date | 1928 |
| Construction Style Attachment | Detached |
| Heating Type | Other |
| Stories Total | 2 |
| Size Interior | 848 Ft2 |
| Type | House |
Parking
| None |
Land
| Acreage | No |
| Landscape Features | Lawn |
| Size Frontage | 50 Ft |
| Size Irregular | 7000.00 |
| Size Total | 7000 Sqft |
| Size Total Text | 7000 Sqft |
Rooms
| Level | Type | Length | Width | Dimensions |
|---|---|---|---|---|
| Second Level | Bedroom | 11' x 9' | ||
| Second Level | Bedroom | 13' x 9' 8'' | ||
| Main Level | Living Room | 15' 5'' x 9' 7'' | ||
| Main Level | Kitchen | 13' 5'' x 11' | ||
| Main Level | 3pc Bathroom | 4' 8'' x 7' 7'' | ||
| Main Level | Bedroom | 11' 6'' x 9' 8'' | ||
| Main Level | Bedroom | 11' 7'' x 6' 4'' | ||
| Main Level | Enclosed Porch | 12' 5'' x 7' 9'' |



The trademarks REALTOR®, REALTORS®, and the REALTOR® logo are controlled by The Canadian Real Estate Association (CREA) and identify real estate professionals who are members of CREA. The trademarks MLS®, Multiple Listing Service® and the associated logos are owned by The Canadian Real Estate Association (CREA) and identify the quality of services provided by real estate professionals who are members of CREA. The trademark DDF® is owned by The Canadian Real Estate Association (CREA) and identifies CREA's Data Distribution Facility (DDF®)
September 02 2026 08:04:05
Saskatchewan REALTORS® Association
RE/MAX Shoreline Realty