
30 Cory Place Saskatoon, Saskatchewan S7M 5G8

$509,900
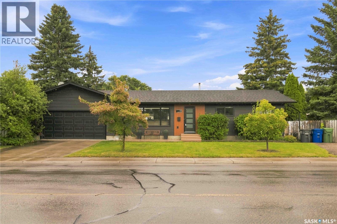
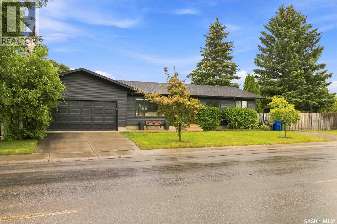
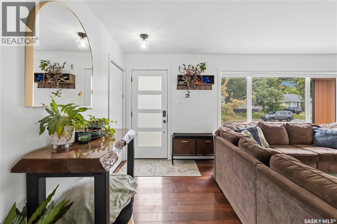
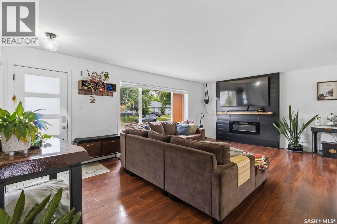
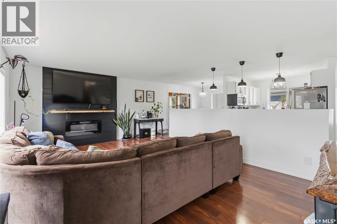
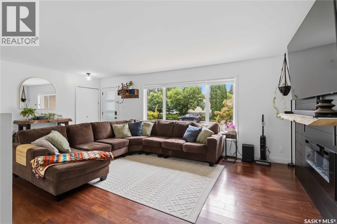
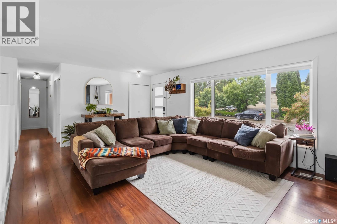
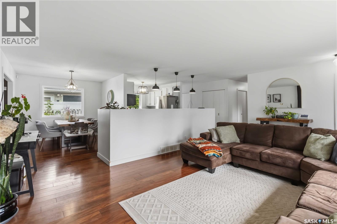
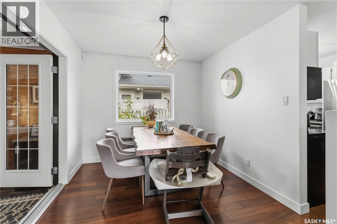
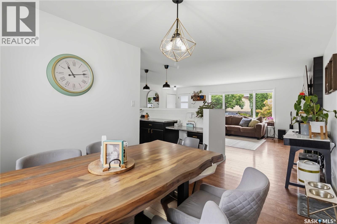
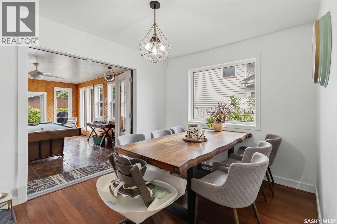
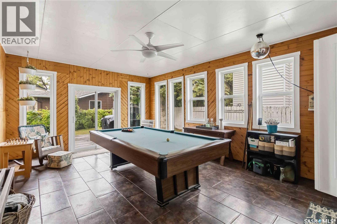
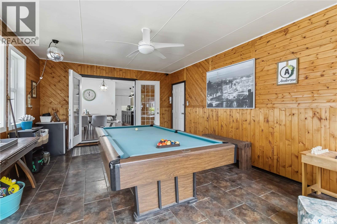
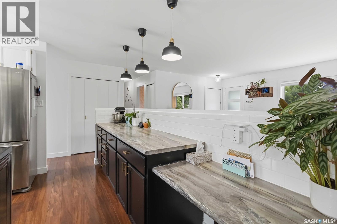
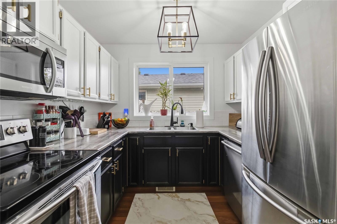
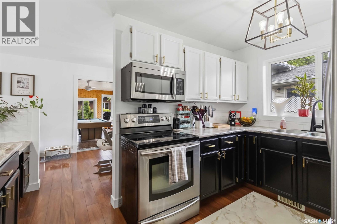
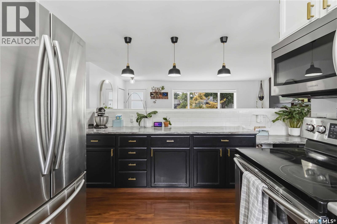
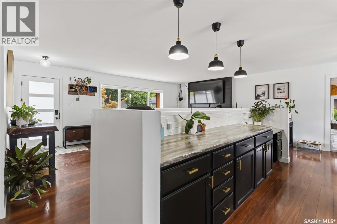
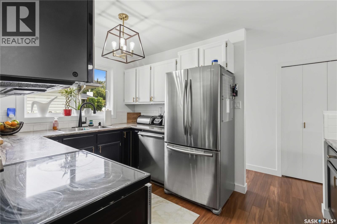
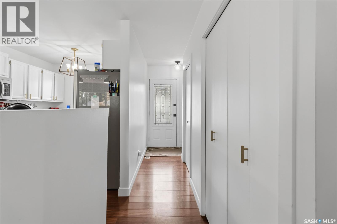
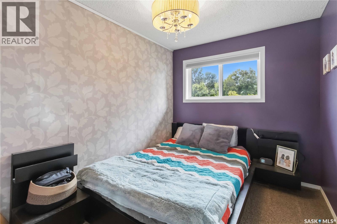
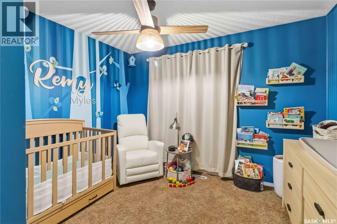
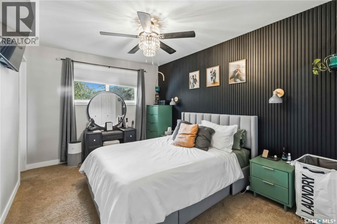
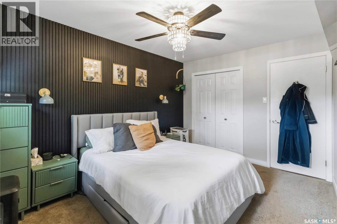
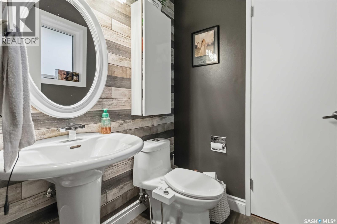
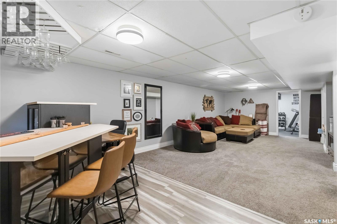
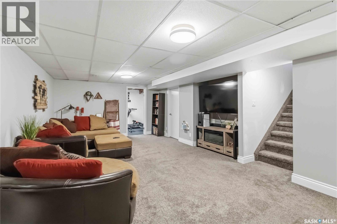
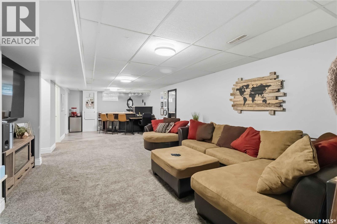
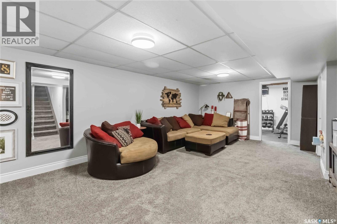
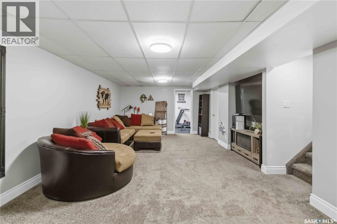
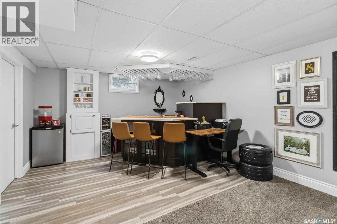
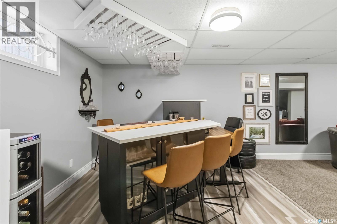
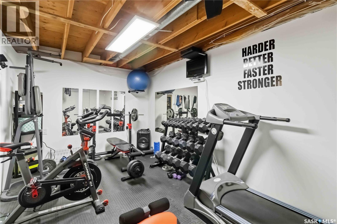
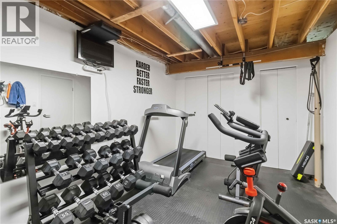
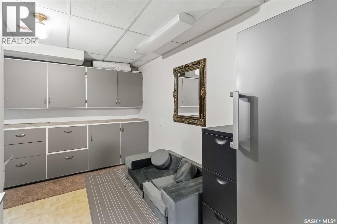
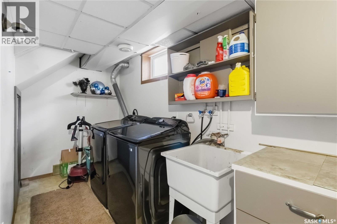
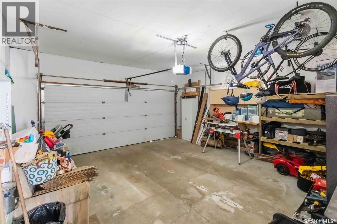
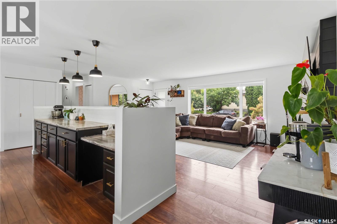
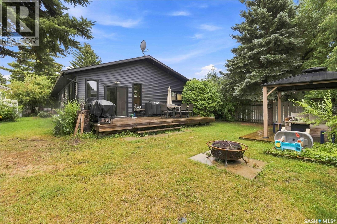
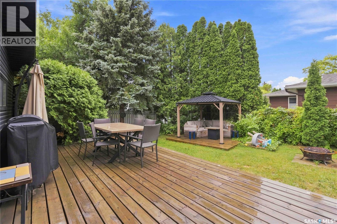
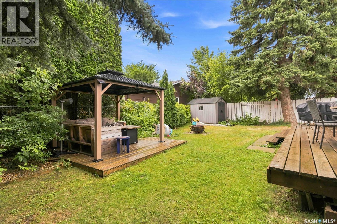
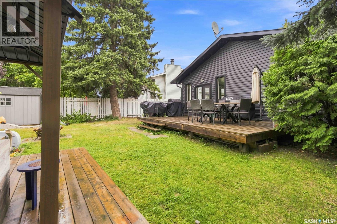
Welcome to 30 Cory Place, an exceptionally updated modern family home in Saskatoon. From the street, the property impresses immediately with its striking dark modern exterior, crisp accenting, mature trees, and a double attached garage. Step inside to a bright and spacious main floor living room accented by rich dark laminate flooring, large window bringing in plenty of light, and a feature wall with an electric fireplace. The open-concept layout flows effortlessly into the dining area and an updated kitchen complete with stylish two-tone cabinetry, stainless steel appliances, and sleek fixtures. French doors off the dining space open to an expansive sunroom with durable tile flooring, providing the ultimate environment for a games room or extra lounge space. The main floor offers comfortable bedrooms, including a primary suite styled with a bold dark feature wall, modern lighting, and a private two-piece ensuite bathroom. The finished basement adds incredible flexibility to the residence, showcasing a spacious recreation room with cozy carpeting and a bar area. Beyond the rec space, the lower level features a dedicated flex room ideal for a home gym or office, alongside practical utility and storage areas. Out back, the private, fully fenced yard serves as a true outdoor oasis. A large deck extends directly off the sunroom, leading down to a secondary patio topped with a hardtop gazebo, a fire pit zone, a garden shed, and lush landscaping throughout. Call today to book your private viewing (id:62370)
Property Details
| MLS® Number | SK046762 |
| Property Type | Single Family |
| Neigbourhood | Parkridge SA |
| Features | Corner Site, Irregular Lot Size |
| Structure | Deck |
Building
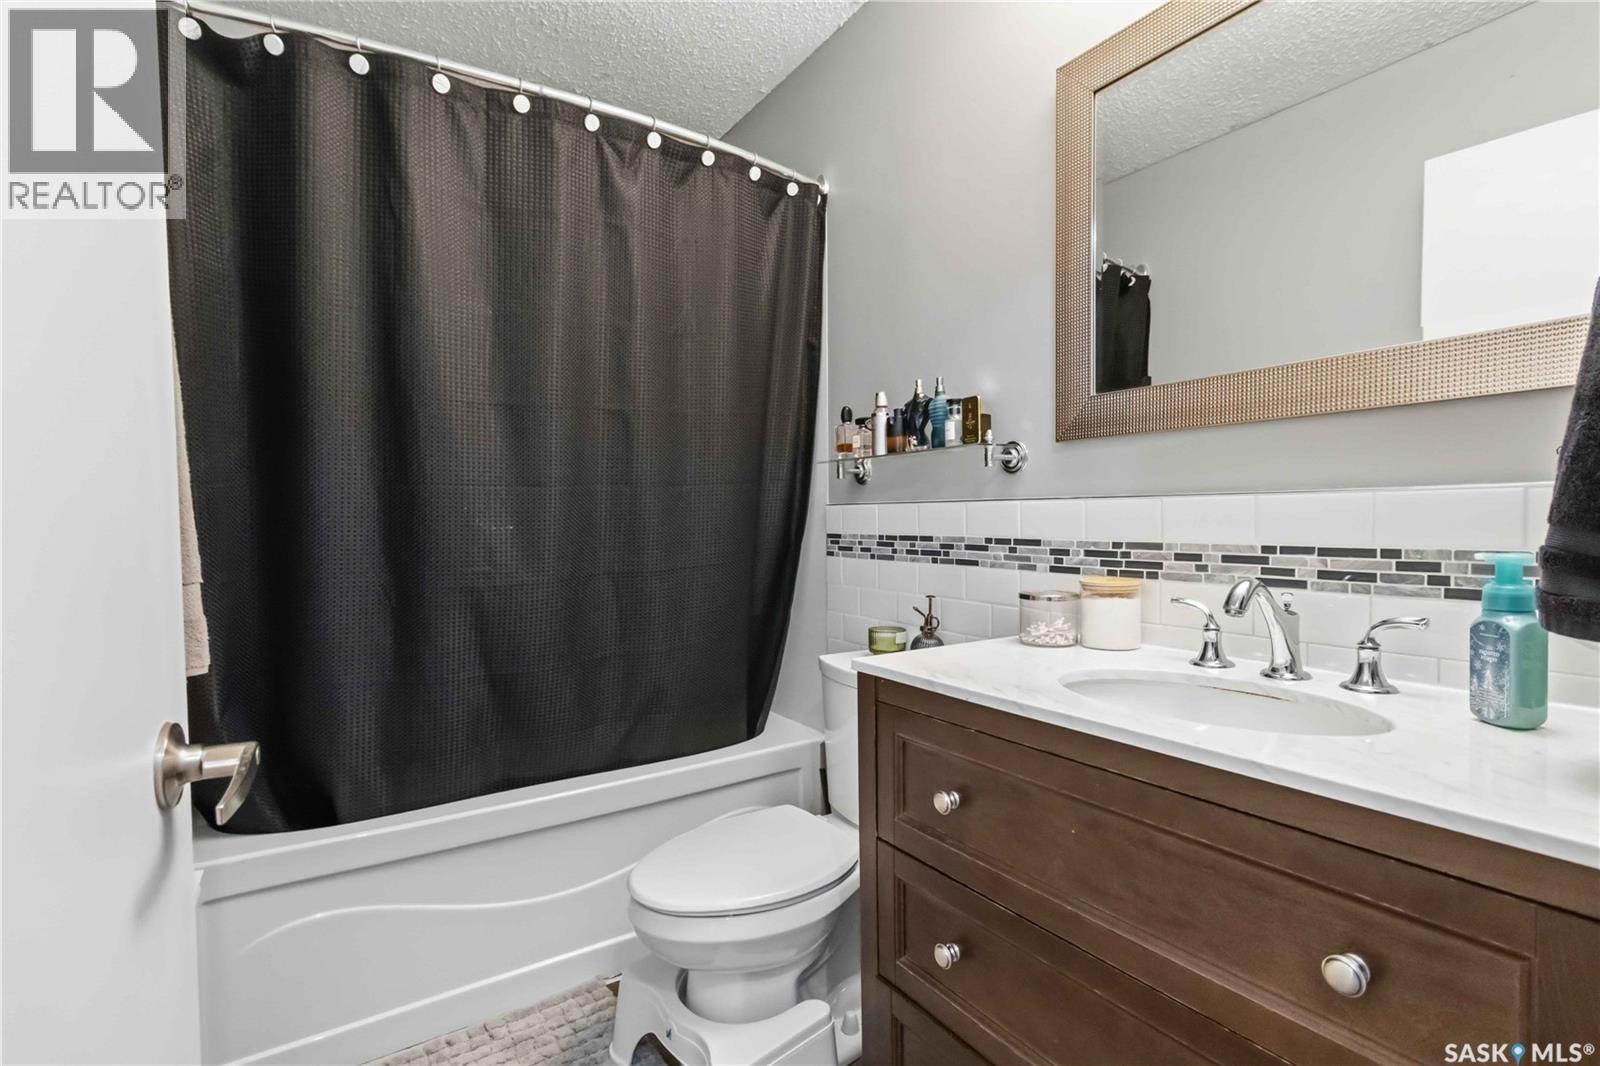
| Bathroom Total | 3 |
| Bedrooms Total | 3 |
| Appliances | Washer, Refrigerator, Dishwasher, Dryer, Window Coverings, Storage Shed, Stove |
| Architectural Style | Bungalow |
| Basement Development | Finished |
| Basement Type | Full (finished) |
| Constructed Date | 1980 |
| Construction Style Attachment | Detached |
| Cooling Type | Central Air Conditioning |
| Fireplace Fuel | Electric |
| Fireplace Present | Yes |
| Fireplace Type | Conventional |
| Heating Fuel | Natural Gas |
| Heating Type | Forced Air |
| Stories Total | 1 |
| Size Interior | 1,232 Ft2 |
| Type | House |
Parking
| Attached Garage | |
| Parking Space(s) | 4 |
Land
| Acreage | No |
| Fence Type | Fence |
| Landscape Features | Lawn, Underground Sprinkler |
| Size Irregular | 7904.00 |
| Size Total | 7904 Sqft |
| Size Total Text | 7904 Sqft |
Rooms
| Level | Type | Length | Width | Dimensions |
|---|---|---|---|---|
| Basement | Family Room | Measurements not available | ||
| Basement | Bonus Room | Measurements not available | ||
| Basement | Other | Measurements not available | ||
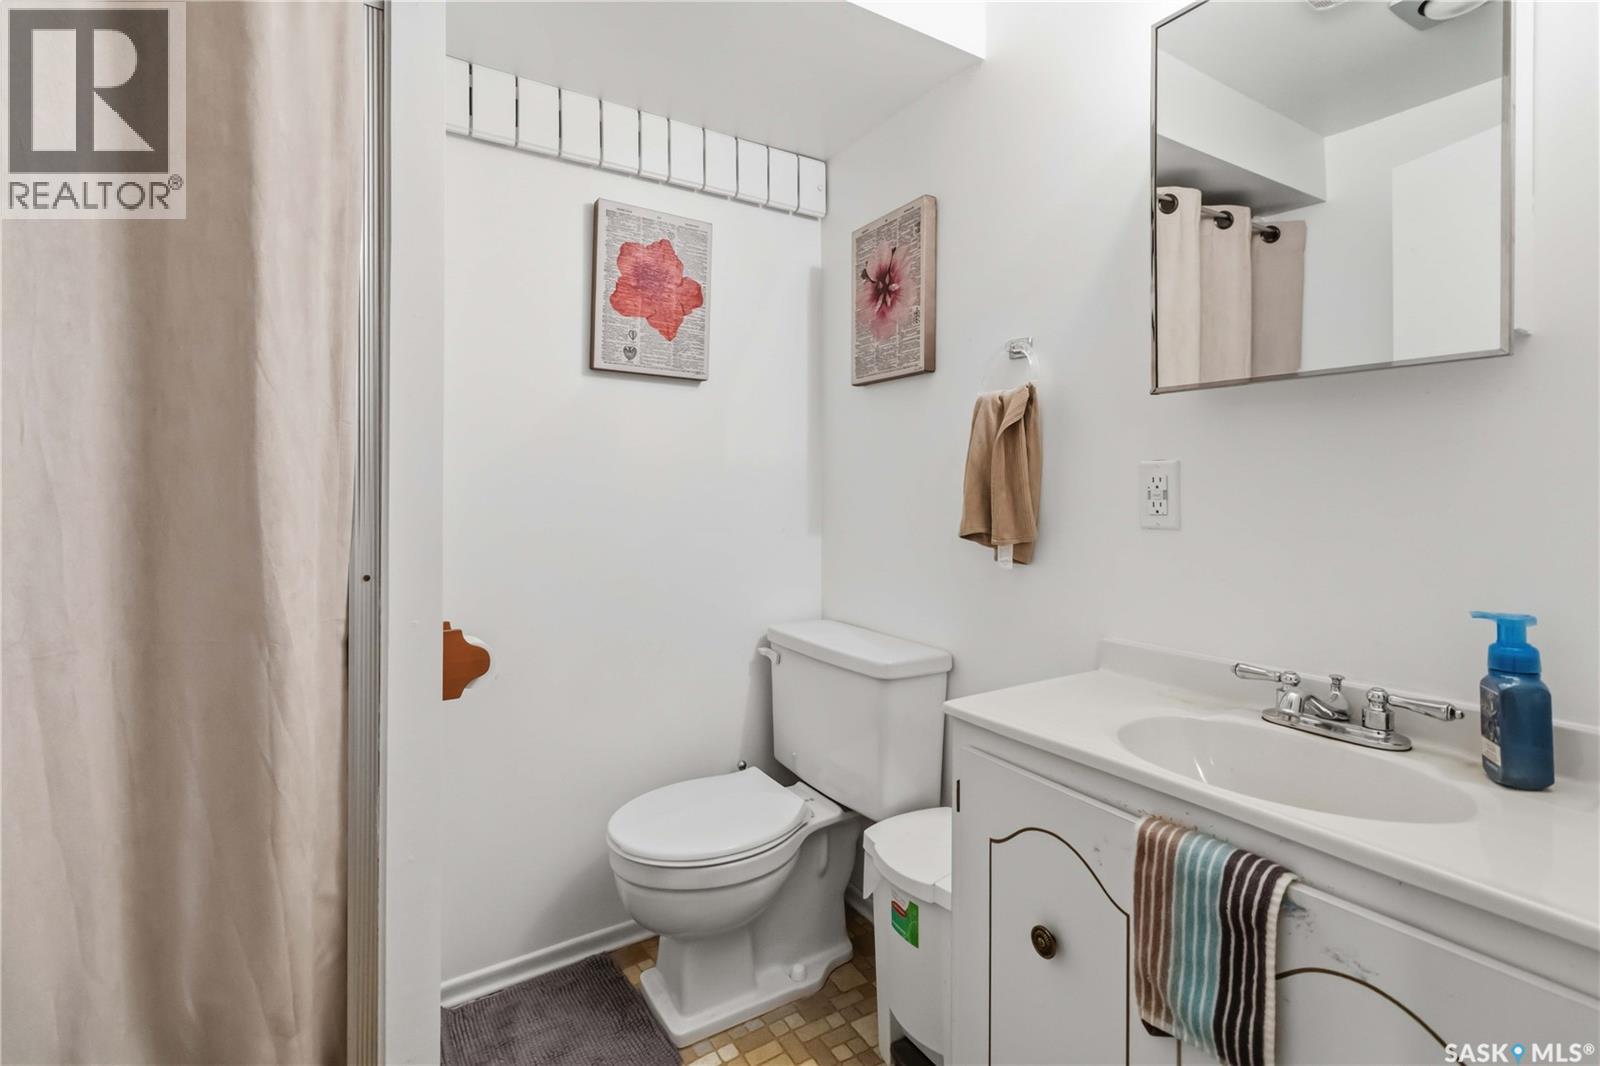
| Basement | 3pc Bathroom | Measurements not available | ||
| Basement | Other | Measurements not available | ||
| Main Level | Living Room | Measurements not available | ||
| Main Level | Kitchen | Measurements not available | ||
| Main Level | Dining Room | Measurements not available | ||
| Main Level | Bedroom | Measurements not available | ||
| Main Level | Bedroom | Measurements not available | ||
| Main Level | Bedroom | Measurements not available | ||
| Main Level | 4pc Bathroom | Measurements not available | ||
| Main Level | 2pc Ensuite Bath | Measurements not available | ||
| Main Level | Other | Measurements not available |



The trademarks REALTOR®, REALTORS®, and the REALTOR® logo are controlled by The Canadian Real Estate Association (CREA) and identify real estate professionals who are members of CREA. The trademarks MLS®, Multiple Listing Service® and the associated logos are owned by The Canadian Real Estate Association (CREA) and identify the quality of services provided by real estate professionals who are members of CREA. The trademark DDF® is owned by The Canadian Real Estate Association (CREA) and identifies CREA's Data Distribution Facility (DDF®)
September 13 2026 12:20:52
Saskatchewan REALTORS® Association
Lpt Realty