
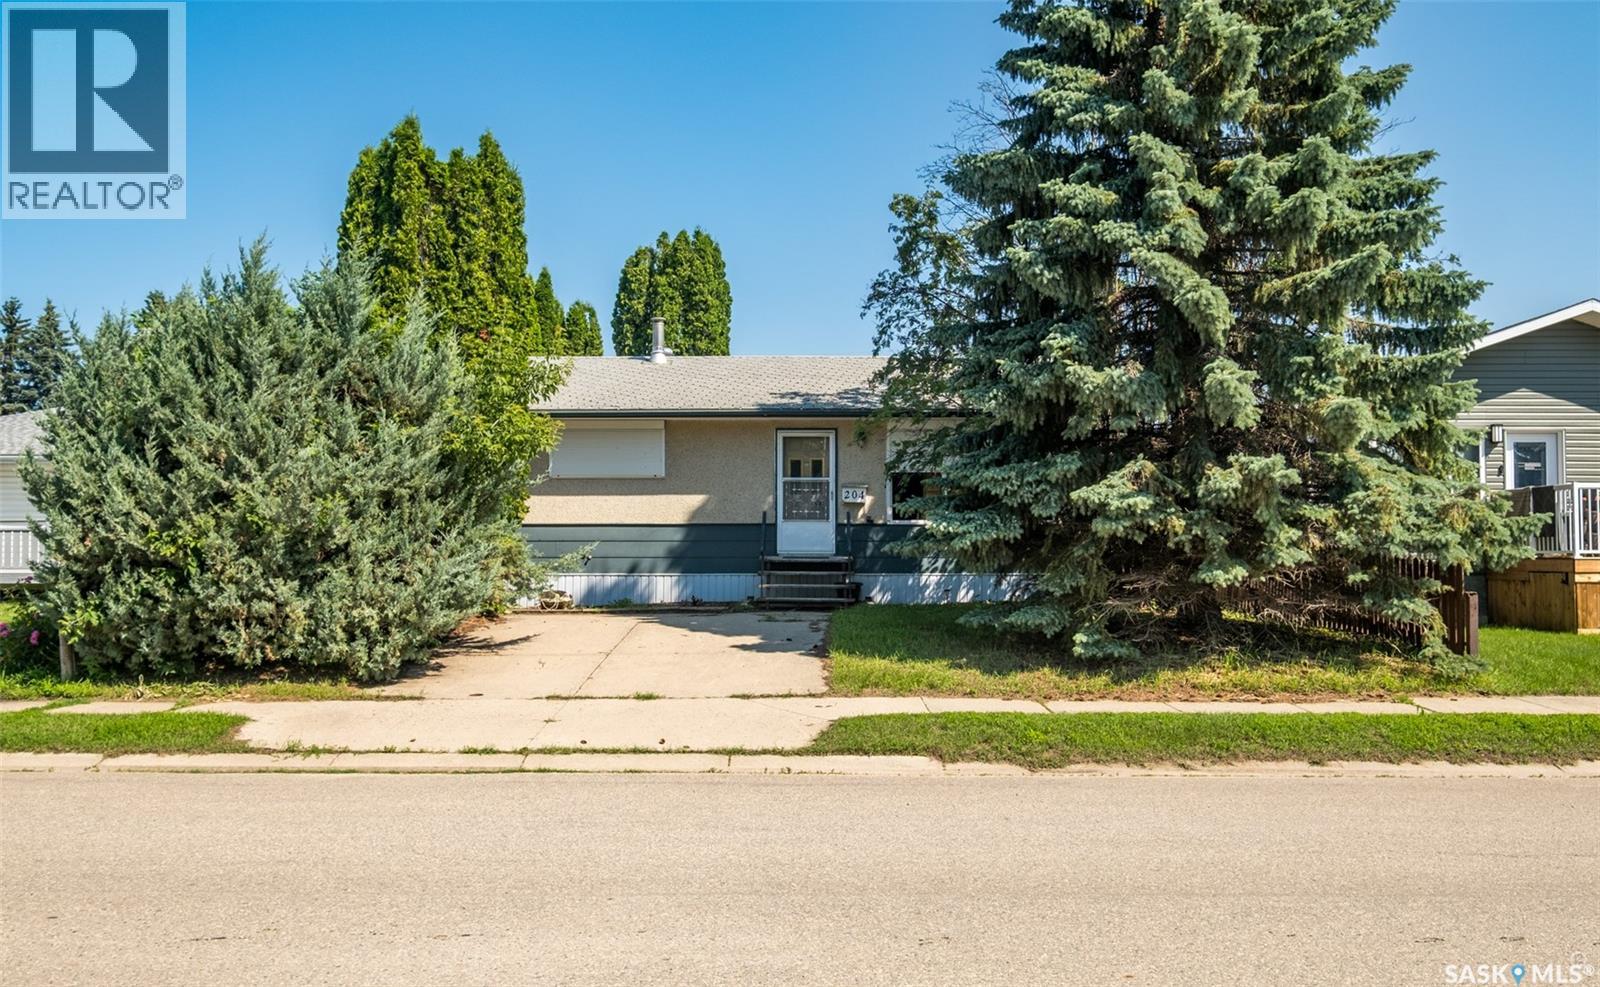
204 2nd Avenue E Shellbrook, Saskatchewan S0J 2E0

$199,900
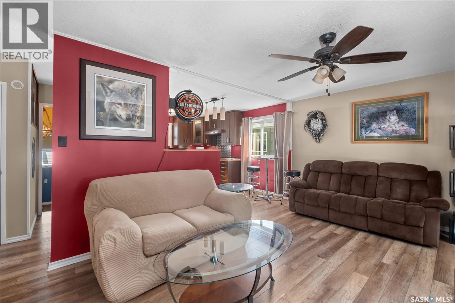
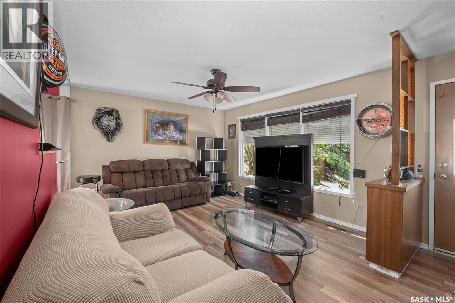
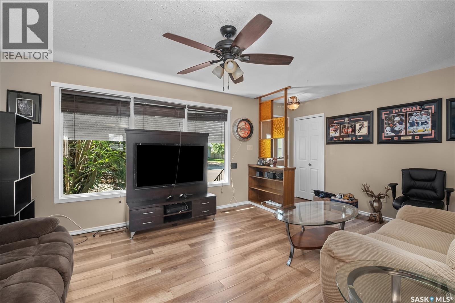
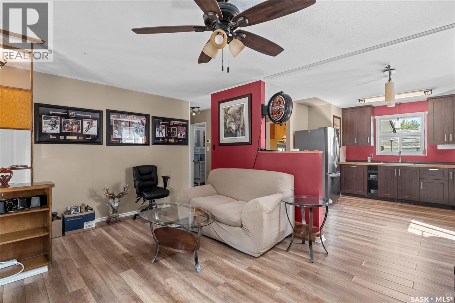
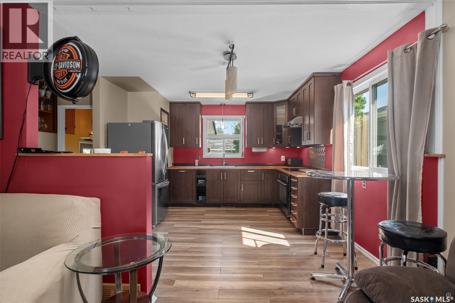
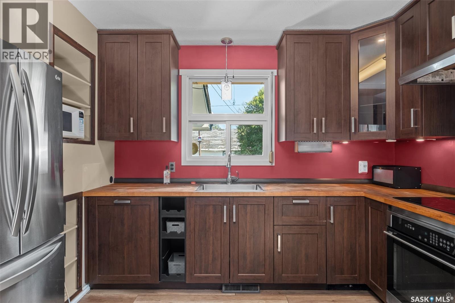
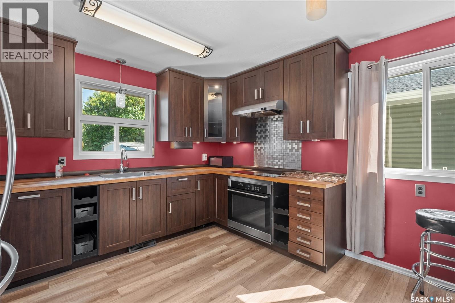
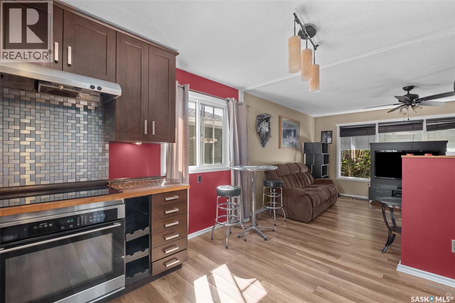
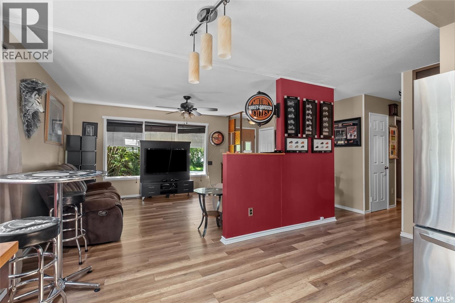
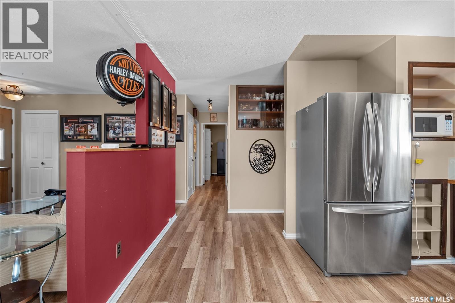
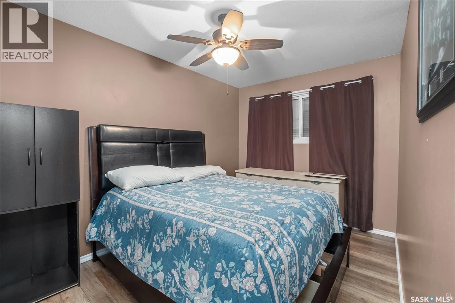
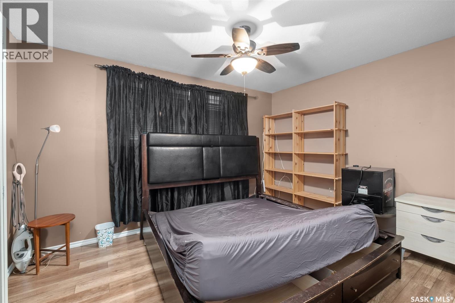
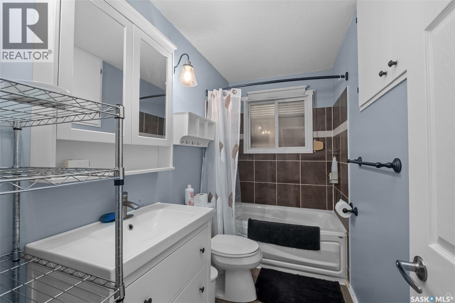
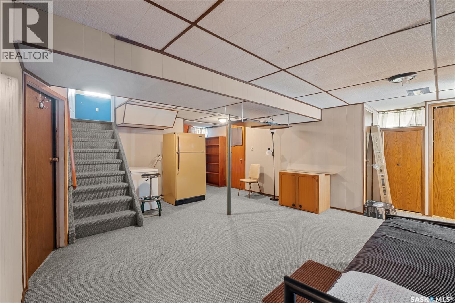
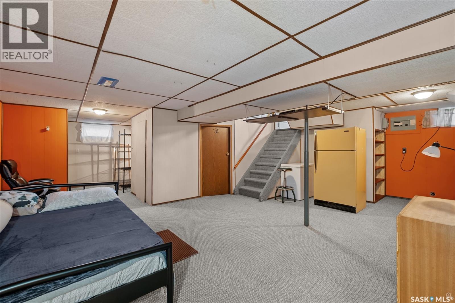
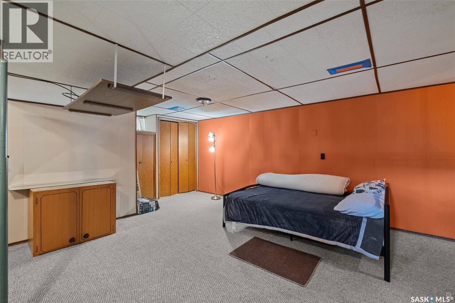
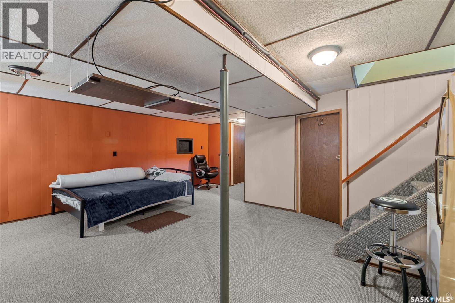
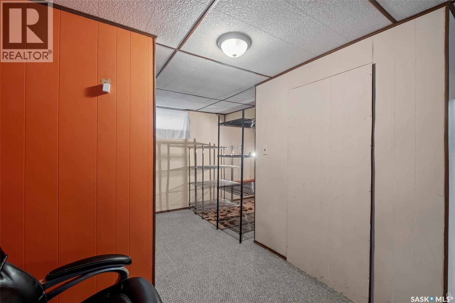
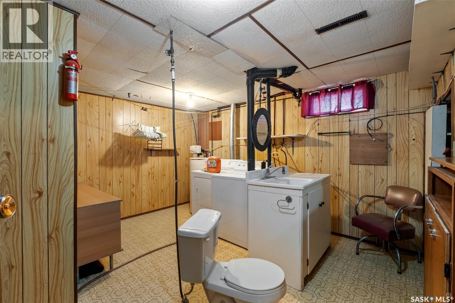
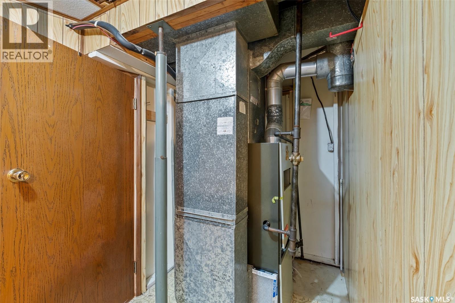
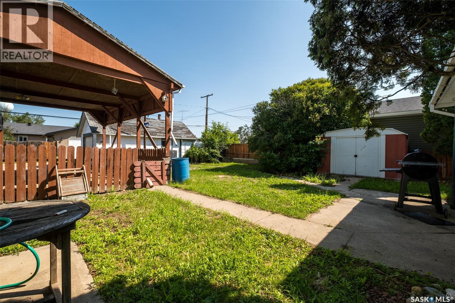
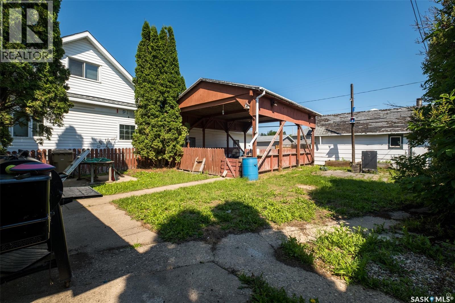
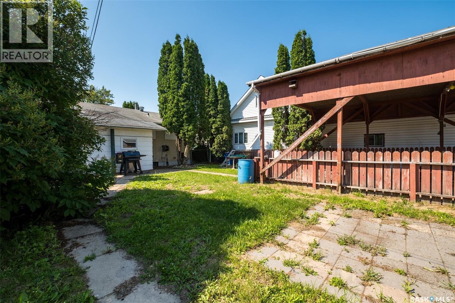
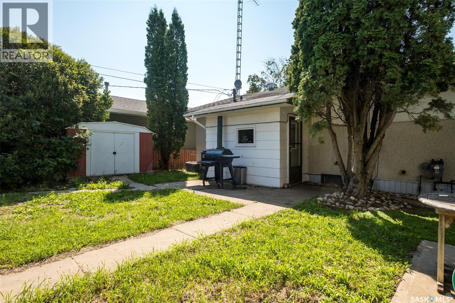
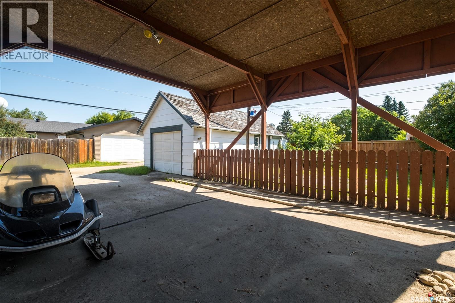
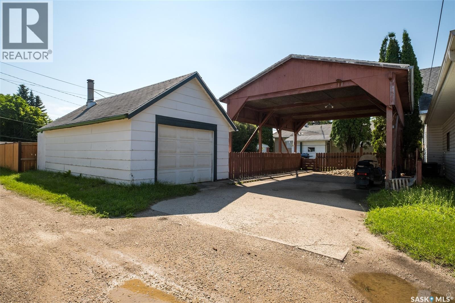
Cozy and well maintained bungalow in the heart of Shellbrook! Offering 947 sqft of comfortable living space, this inviting home features a bright living room highlighted by a large picture window that fills the space with natural light. The spacious eat-in kitchen includes updated cabinetry, stainless steel appliances and plenty of cabinet space. Two generously sized bedrooms and a 4 piece bathroom complete the main level. Downstairs, you will find a huge family room that provides the perfect space for relaxing or entertaining, along with a combined laundry and utility room offering excellent storage. Enjoy a fully fenced yard with mature trees and shrubs, a large covered parking area with a concrete pad and a single detached garage. Central air conditioning ensures year round comfort. Conveniently located just steps from Main Street amenities, this charming home is an ideal choice. Schedule a viewing today! (id:62370)
Property Details
| MLS® Number | SK046823 |
| Property Type | Single Family |
| Features | Rectangular |
Building
| Bathroom Total | 1 |
| Bedrooms Total | 2 |
| Appliances | Washer, Refrigerator, Dishwasher, Dryer, Window Coverings, Garage Door Opener Remote(s), Hood Fan, Storage Shed, Stove |
| Architectural Style | Bungalow |
| Basement Development | Finished |
| Basement Type | Full (finished) |
| Constructed Date | 1970 |
| Construction Style Attachment | Detached |
| Cooling Type | Central Air Conditioning |
| Heating Fuel | Natural Gas |
| Heating Type | Forced Air |
| Stories Total | 1 |
| Size Interior | 947 Ft2 |
| Type | House |
Parking
| Detached Garage | |
| Heated Garage | |
| Parking Space(s) | 2 |
Land
| Acreage | No |
| Landscape Features | Lawn |
| Size Frontage | 49 Ft ,9 In |
| Size Irregular | 0.14 |
| Size Total | 0.14 Ac |
| Size Total Text | 0.14 Ac |
Rooms
| Level | Type | Length | Width | Dimensions |
|---|---|---|---|---|
| Basement | Family Room | 30 ft ,2 in | 20 ft ,6 in | 30 ft ,2 in x 20 ft ,6 in |
| Basement | Laundry Room | 16 ft ,1 in | 13 ft ,3 in | 16 ft ,1 in x 13 ft ,3 in |
| Main Level | Primary Bedroom | 12 ft ,7 in | 8 ft ,5 in | 12 ft ,7 in x 8 ft ,5 in |
| Main Level | Bedroom | 12 ft ,9 in | 12 ft ,8 in | 12 ft ,9 in x 12 ft ,8 in |
| Main Level | 4pc Bathroom | 9 ft ,3 in | 4 ft ,9 in | 9 ft ,3 in x 4 ft ,9 in |
| Main Level | Living Room | 12 ft | 17 ft ,7 in | 12 ft x 17 ft ,7 in |
| Main Level | Kitchen | 12 ft ,9 in | 12 ft | 12 ft ,9 in x 12 ft |
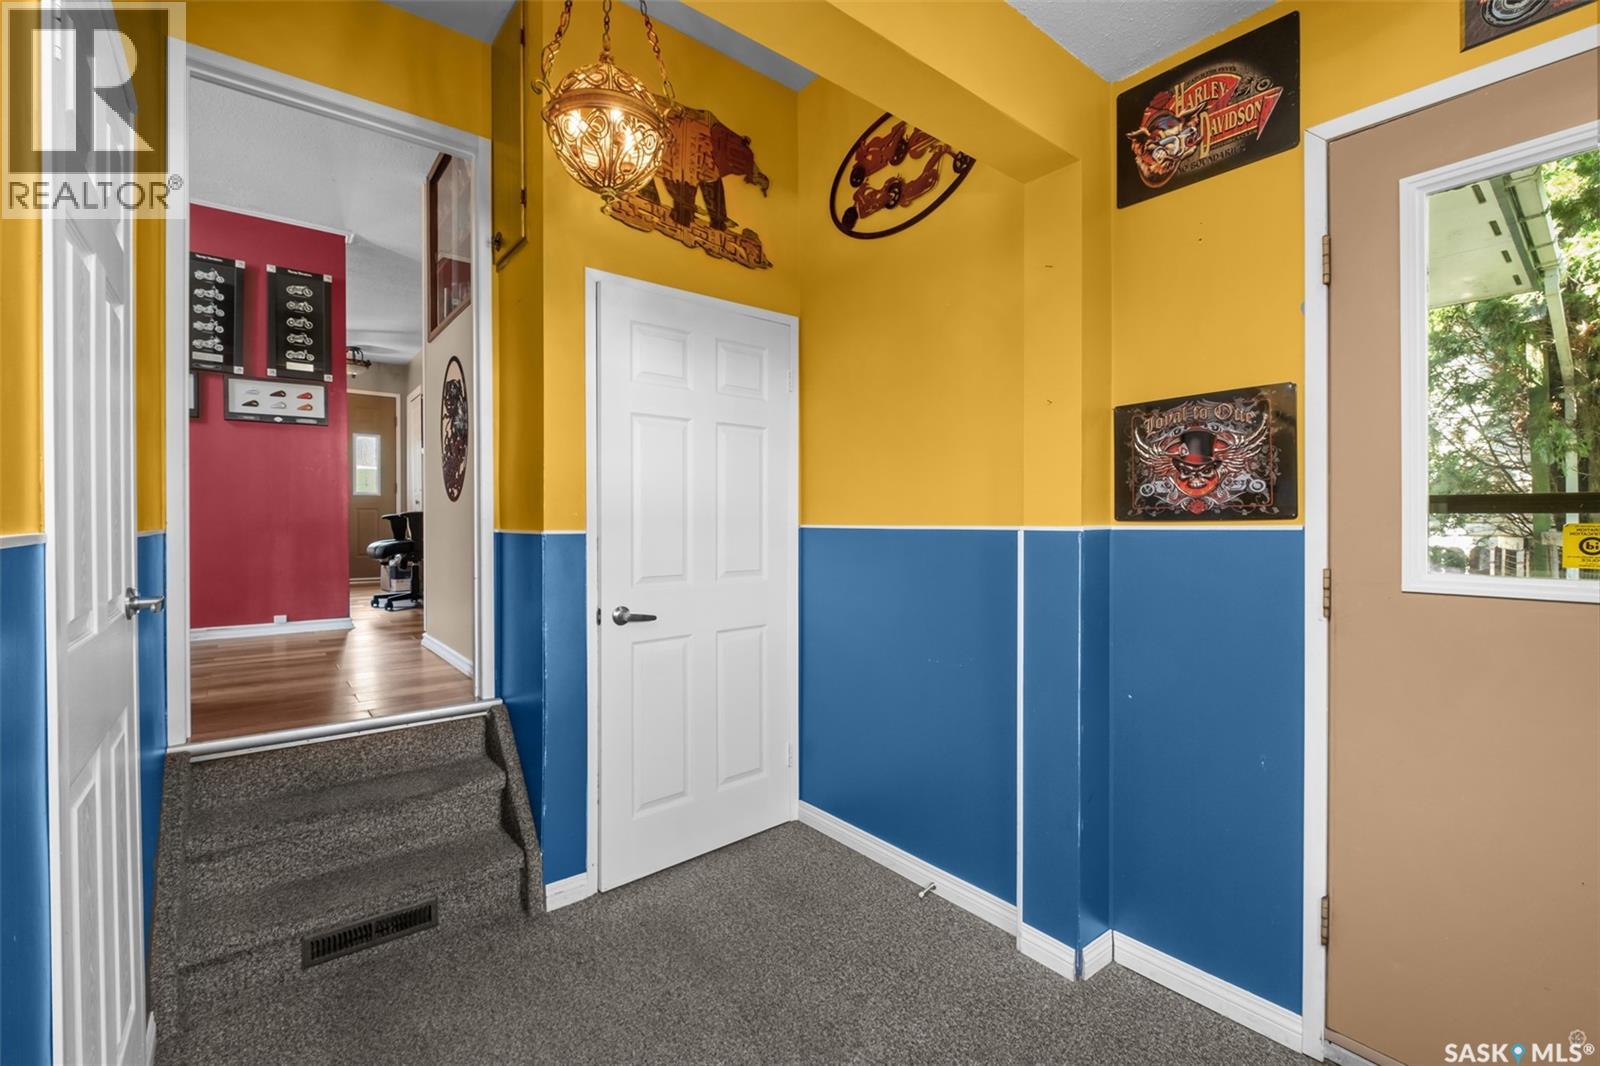
| Main Level | Foyer | 9 ft ,8 in | 9 ft ,6 in | 9 ft ,8 in x 9 ft ,6 in |



The trademarks REALTOR®, REALTORS®, and the REALTOR® logo are controlled by The Canadian Real Estate Association (CREA) and identify real estate professionals who are members of CREA. The trademarks MLS®, Multiple Listing Service® and the associated logos are owned by The Canadian Real Estate Association (CREA) and identify the quality of services provided by real estate professionals who are members of CREA. The trademark DDF® is owned by The Canadian Real Estate Association (CREA) and identifies CREA's Data Distribution Facility (DDF®)
September 02 2026 04:11:58
Saskatchewan REALTORS® Association
RE/MAX P.a. Realty