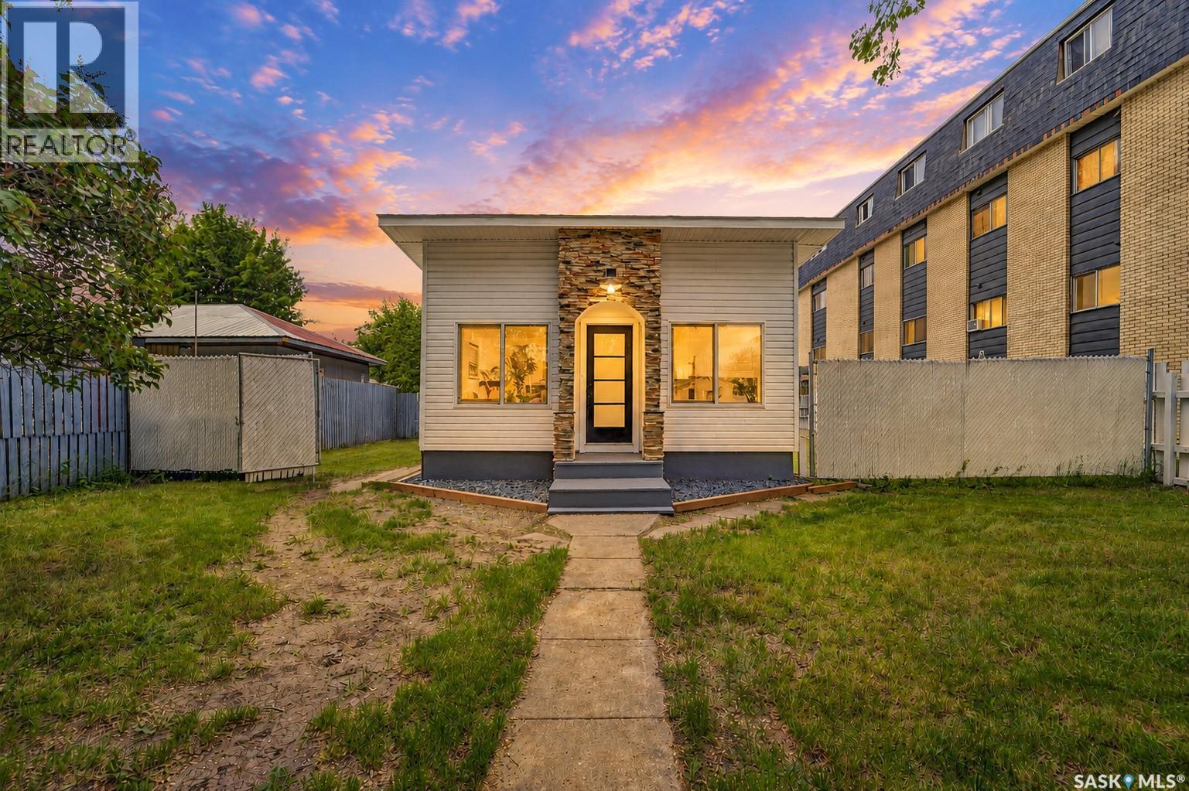
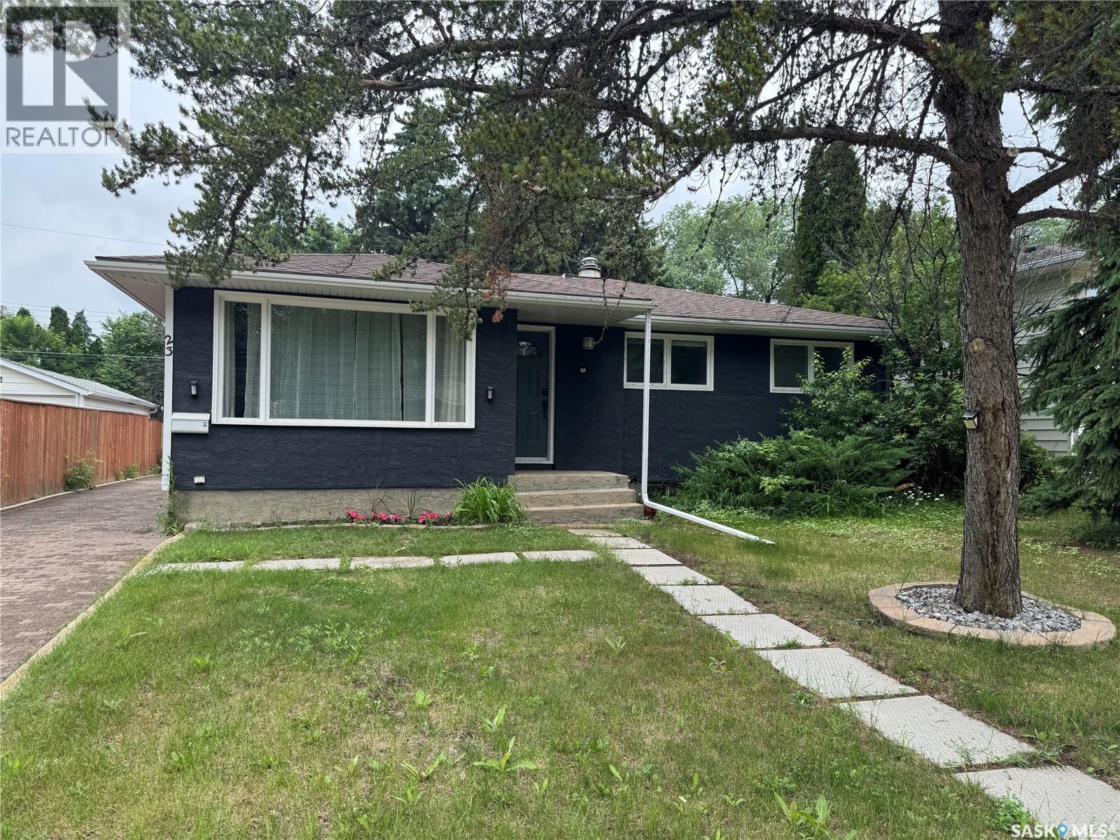
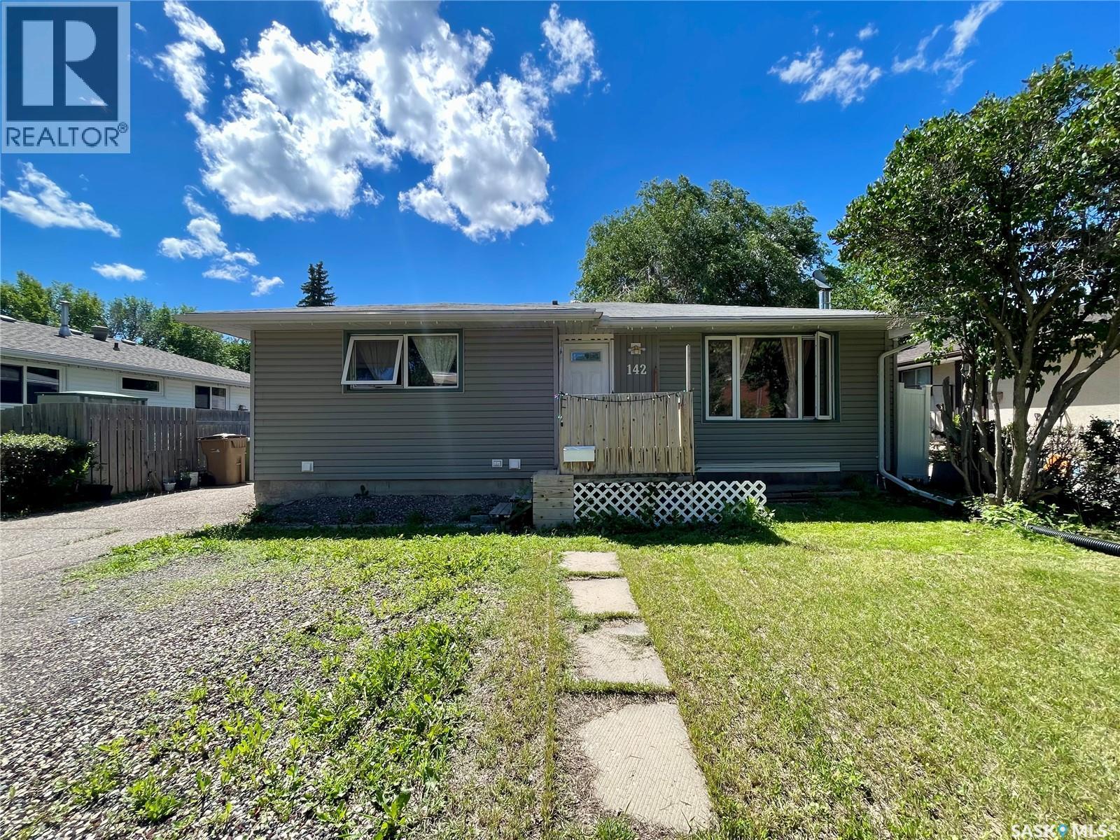
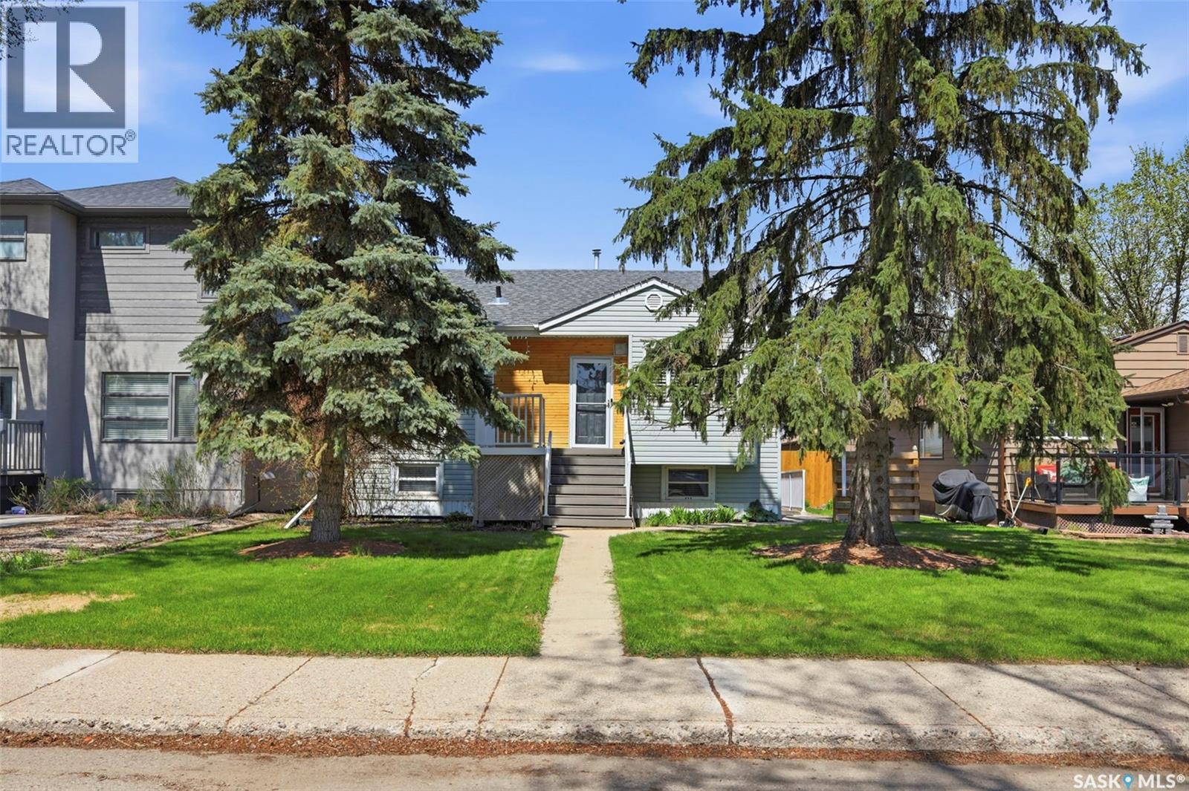
This beautifully renovated and fully updated home offers the perfect blend of style, comfort, and affordability. With potential rental income of approximately $2,000 per month (including utilities), it presents an excellent opportunity for investors, while also being an ideal choice for first-time home buyers seeking a move-in-ready property. The home has been extensively upgraded and features fresh paint throughout, new appliances, a stunning modern bathroom complete with a high-tech illuminated mirror, and numerous energy-efficient improvements. Major updates include new windows, furnace, water heater, and roof, providing peace of mind and reduced maintenance costs for years to come. Situated on a spacious lot with a large backyard, the property also includes an existing garage permit (renewal required), offering future development potential. Conveniently located within walking distance of public transit, grocery stores, cafés, restaurants, parks, Shoppers Drug Mart, and a medical clinic, this home combines comfort with exceptional accessibility. Opportunities like this are rare—don’t miss your chance to own a beautifully updated home at an outstanding value (id:62370)
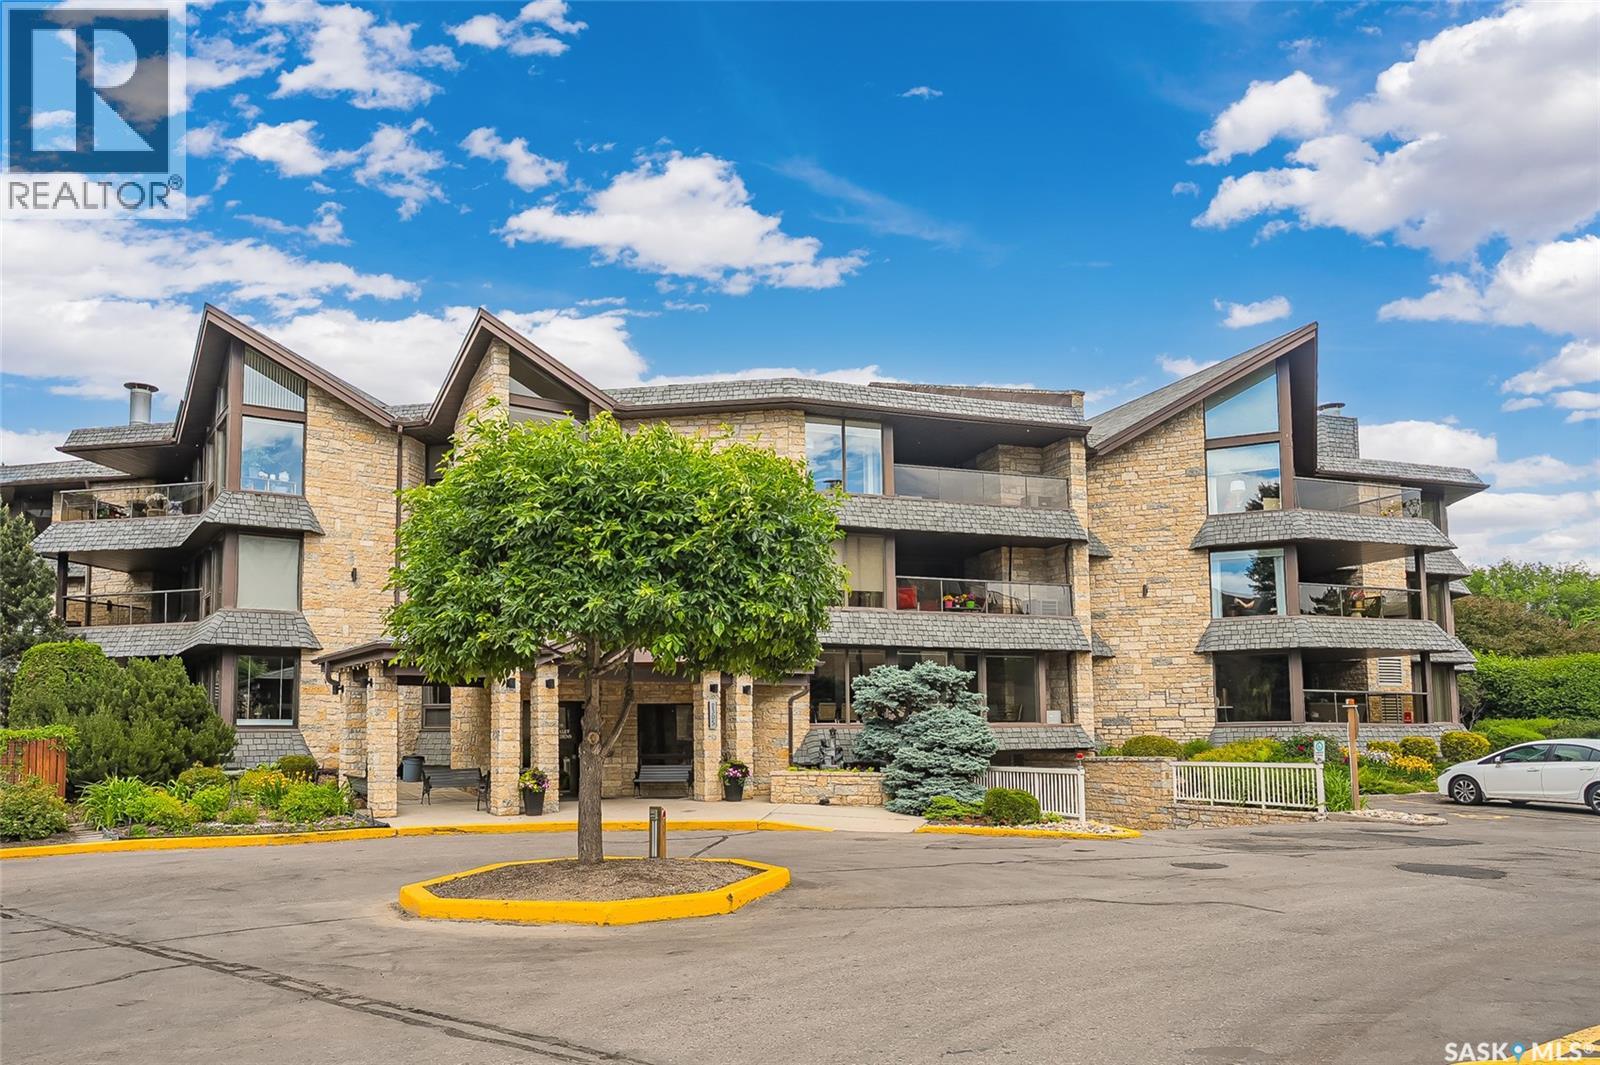
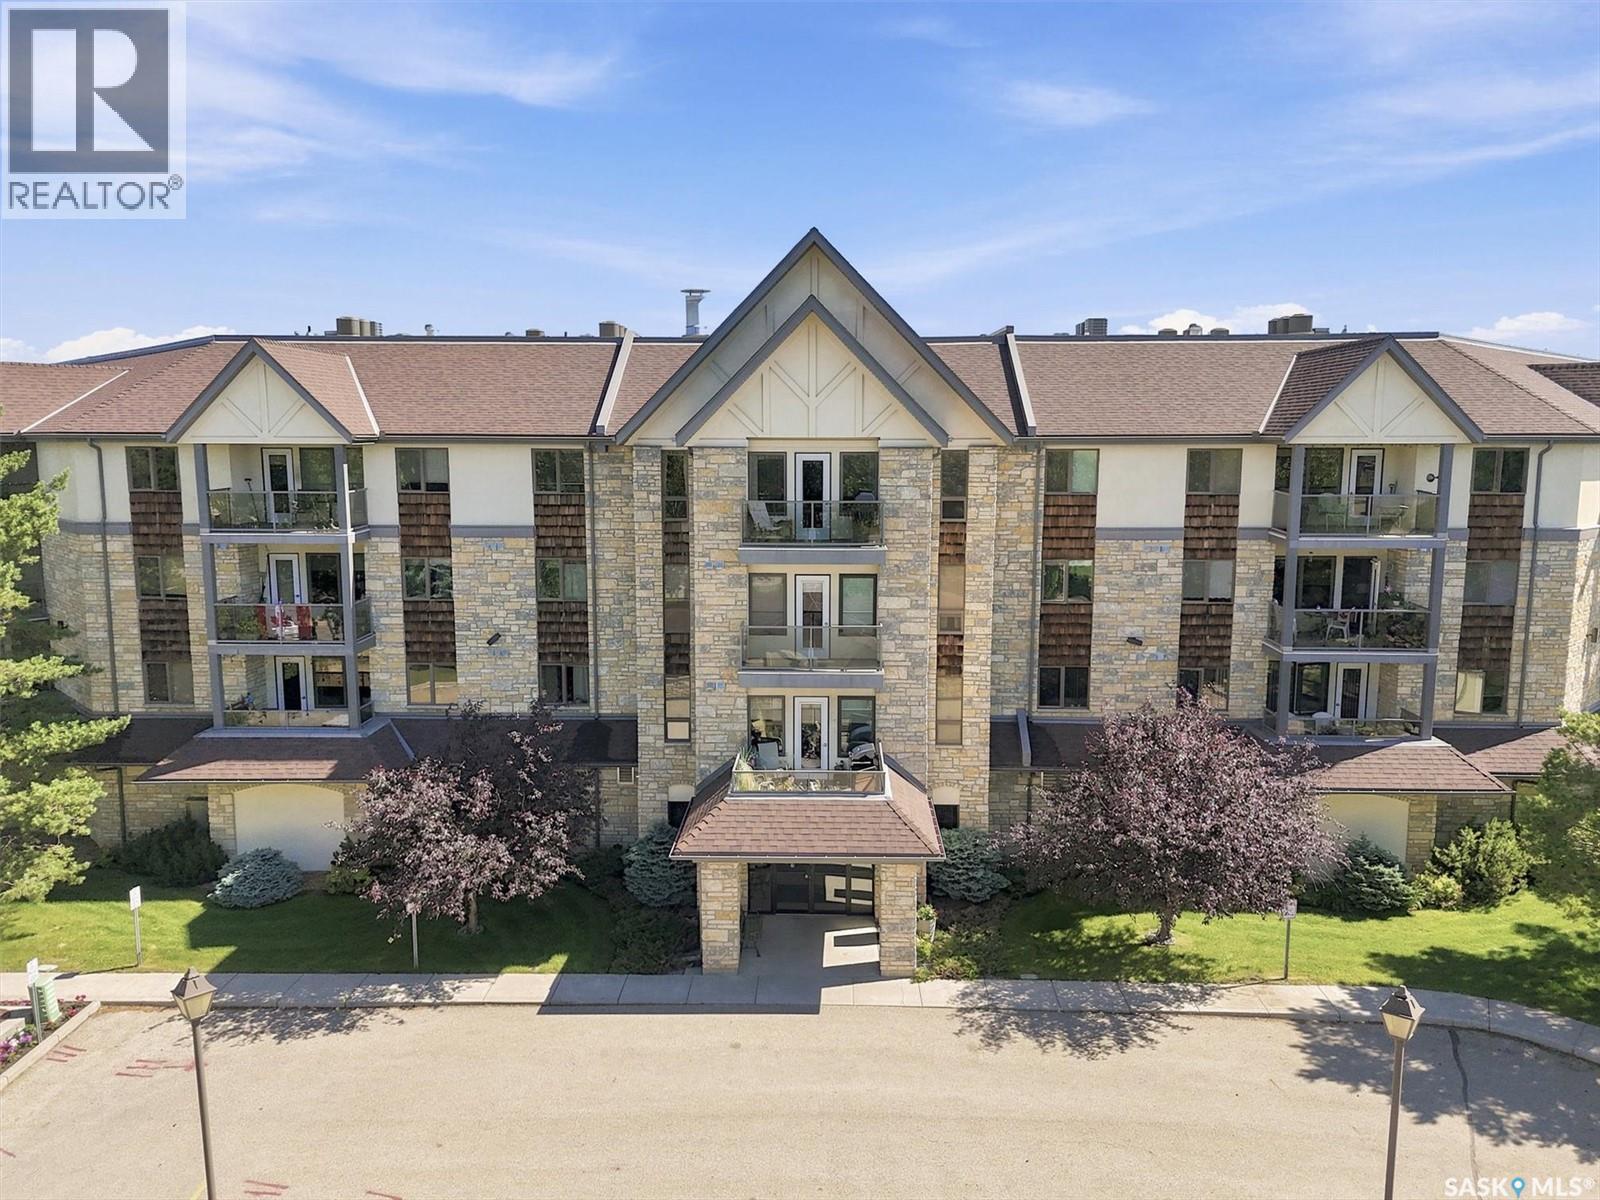
Prime location! Top floor East facing unit with Nutana Kiwanis Park view in the popular Chalet Gardens complex! This 1216sqft unit boasts 2 bedrooms, 2 baths, oak kitchen and huge deck/balcony for your morning coffee! Immediate possession is available. Main floor features carpet flooring and vaulted ceiling with ample windows for lots of east facing natural light. Condo comes with all appliances, 1 underground parking stall and lots of storage in the unit and underground in parkade. Wonderful clean unit ready for immediate possession! Well cared for building with a great community feel. Strong reserve fund. No pets allowed. Do not miss out on this one! Call your favorite Realtor® for a personal viewing today! (id:62370)
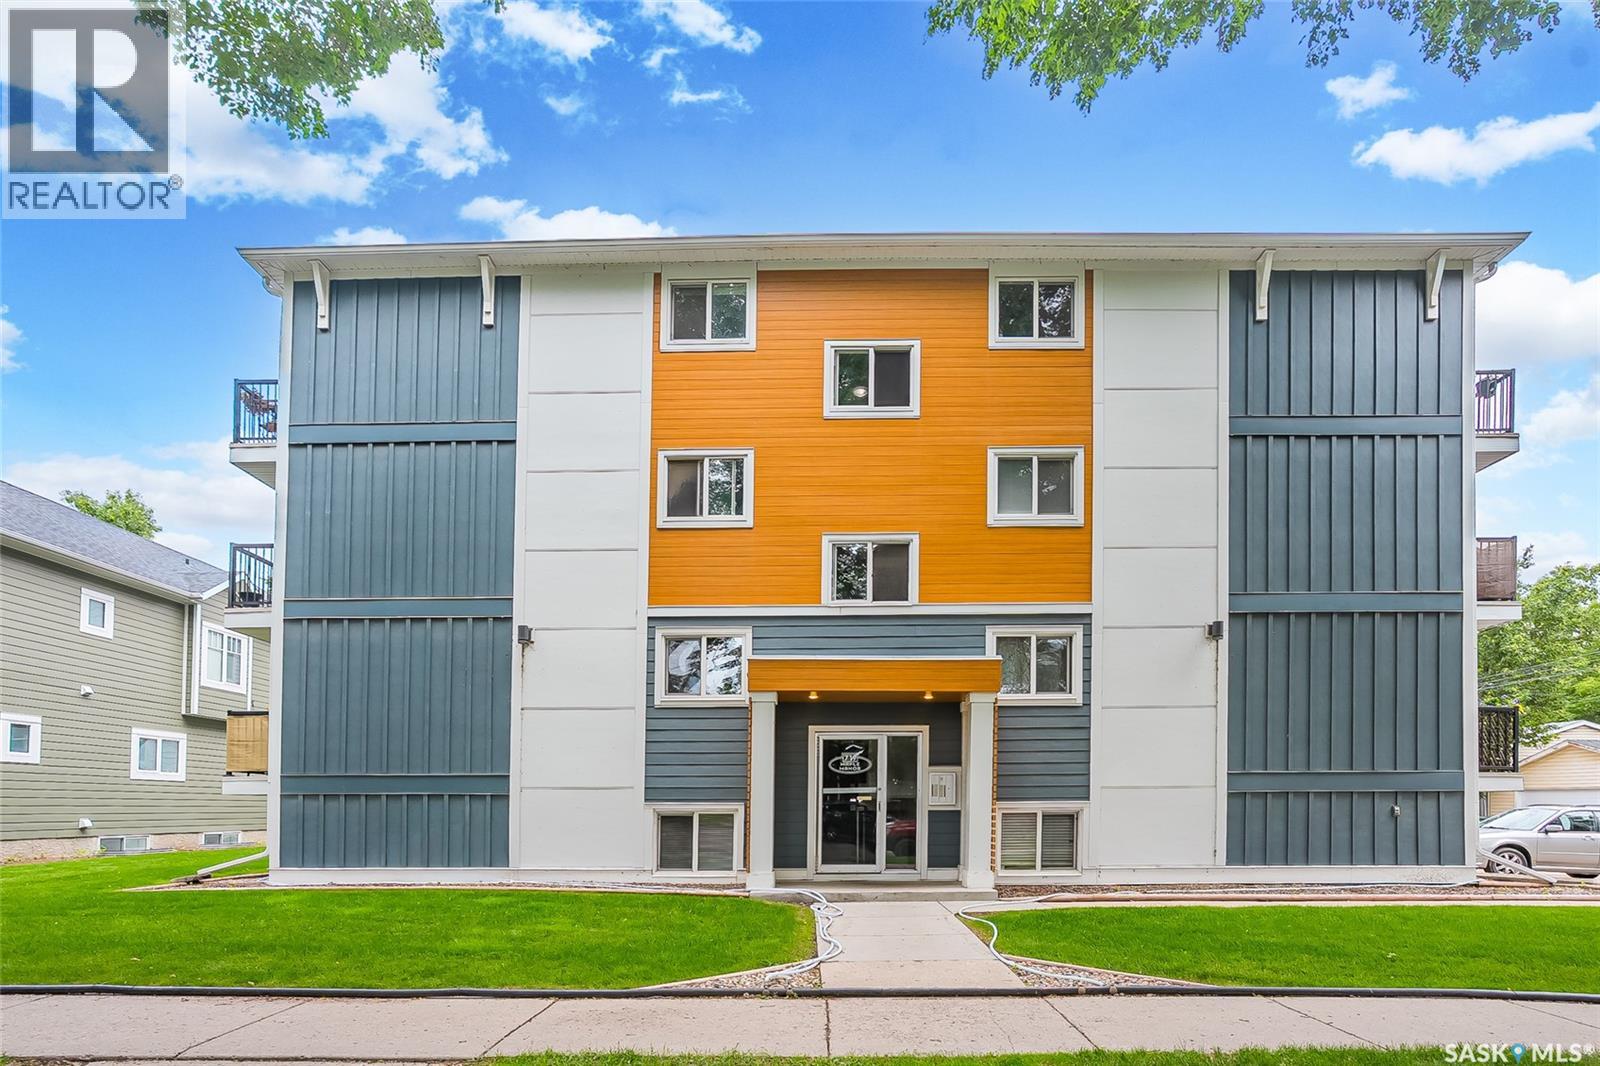
Live in the heart of it all in the vibrant Broadway district, where your favorite coffee shops, local pubs, festivals, and riverbank walks are all just steps from your front door. Whether you're grabbing brunch with friends, biking to the University, or enjoying an evening on Broadway, this is a lifestyle that's hard to beat. Located in the updated Maple Manor complex, this top-floor condo offers one of the largest floorplans in the building. Inside, you'll find a bright and functional layout with a spacious kitchen, dedicated dining area, and a sun-filled living room featuring western exposure and access to your private balcony. The unit includes two comfortable bedrooms, a full four-piece bathroom, and the convenience of in-suite laundry with stacking washer and dryer. All appliances are included, making this an easy move-in-ready opportunity. Whether you're a first-time buyer looking to get into the market, a student wanting to be close to campus, or an investor seeking a property in one of Saskatoon's most desirable rental locations, this condo checks all the boxes. Vacant possession is available after September 1st, or take advantage of the responsible tenants already in place and enjoy a turnkey investment opportunity. (id:62370)
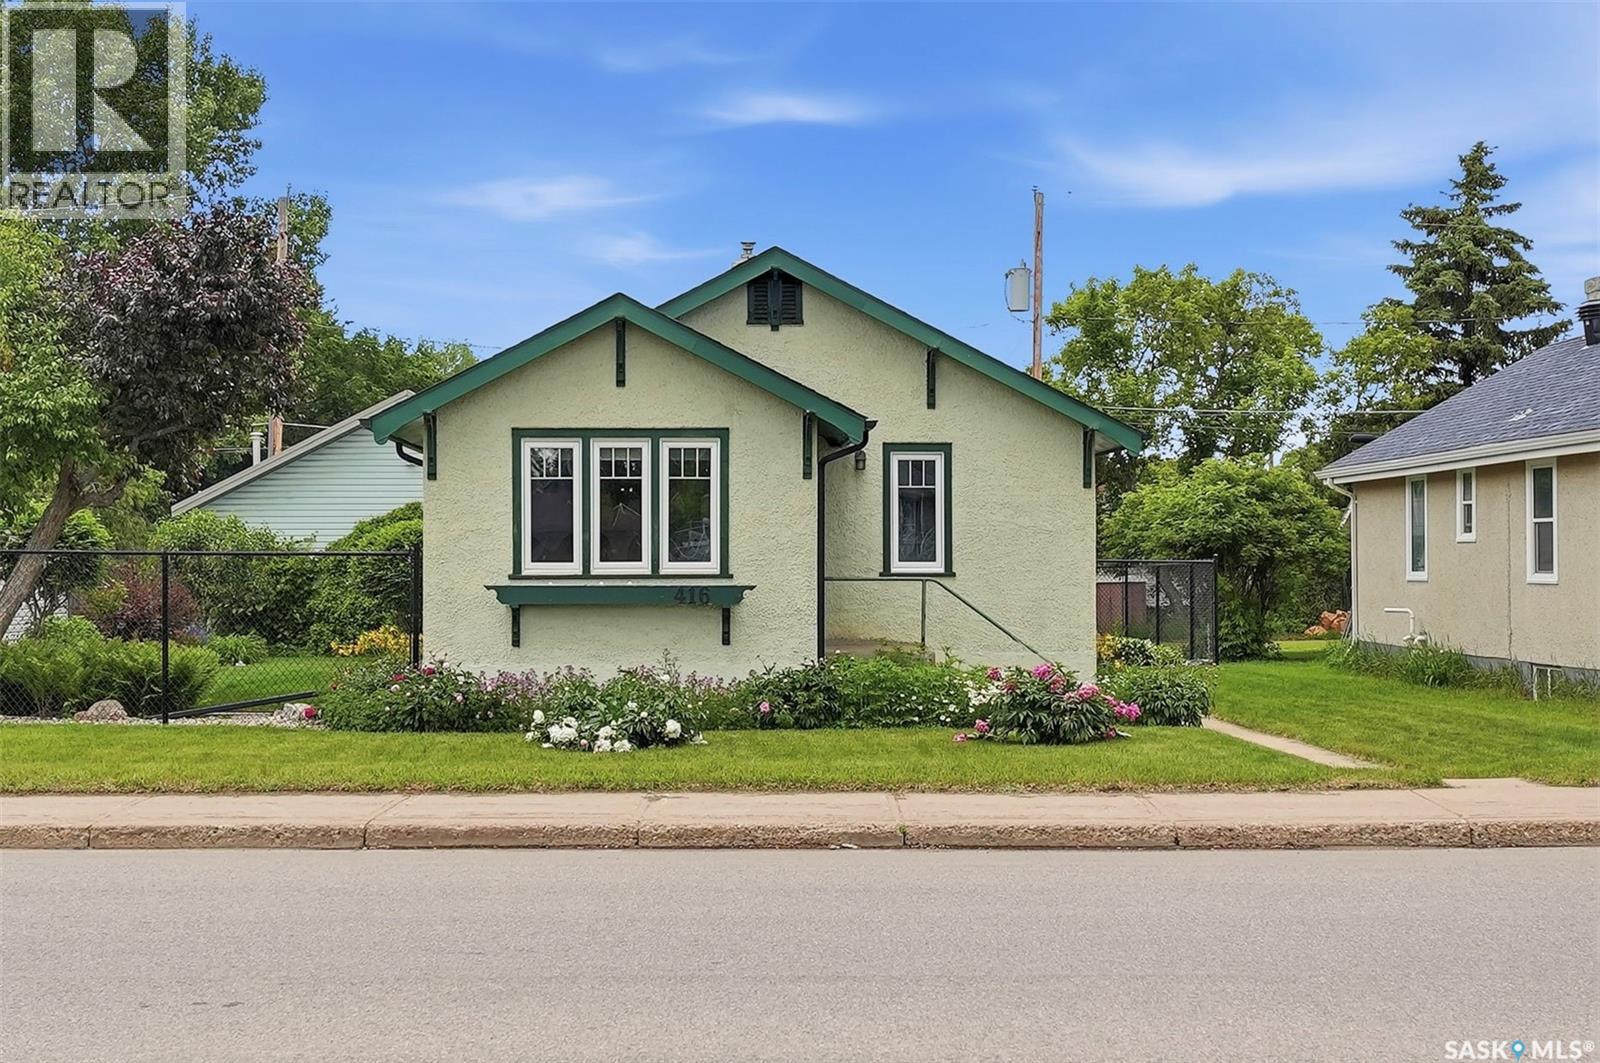
Some homes just feel different the moment you arrive, and this sweet bungalow in the West Hill is one of them! The perennial gardens out front tell you right away that someone has taken real pride in this place, and that feeling doesn't leave once you step inside. Original hardwood floors, arched doorways, and the kitchen's built-in diner banquette are the kind of details you just can't replicate in new construction. The original cabinetry has been kept and freshened, paired with a new quartz countertop, and the subway tile is crisp and clean. And yes, there's a built-in ironing board that folds right out of the wall! The clawfoot tub in the main bath is genuinely charming, and two bedrooms complete the main floor. In the basement you'll find a rec room as well as an updated 3-piece bath with a proper laundry room to round out the space nicely. Outside, the fully fenced backyard is a true escape. Mature trees and shrubs, tidy perennial beds, a raised garden box, and a back deck with room for the BBQ and a few good friends. Central air means the summers are comfortable too. The 996 sq ft heated double garage with in-floor heat is, frankly, exceptional. It's the kind of garage people add to their wishlist for years before they find one. This one has been cared for the right way, quietly, consistently, and over time. And it shows - book your private showing today! (id:62370)
Opportunity, comfort, and versatility all come together in this beautifully maintained Holliston bungalow! Offering 1,044 sq. ft. of bright, inviting living space, this tastefully updated home is flooded with natural light and showcases exceptional pride of ownership throughout. The main floor features 3 spacious bedrooms, 2 bathrooms, and a functional layout that feels warm, welcoming, and ready for everyday living. Downstairs, the well-appointed 2-bedroom basement suite with shared laundry provides outstanding flexibility—whether you’re looking for mortgage-helping income, space for extended family, or an investment opportunity. Outside, you’ll love the mature yard shaded by towering trees, a storage shed for all your extras, and a long interlocking brick driveway leading to the detached 2-car garage. Central air conditioning keeps you comfortable all summer long, while the attractive stucco exterior adds timeless curb appeal. Tucked away on a quiet street in desirable Holliston, this home has been lovingly cared for, shows exceptionally well, and is ready to welcome its next lucky owner. Don’t miss your chance to make it yours—book your showing today! (id:62370)
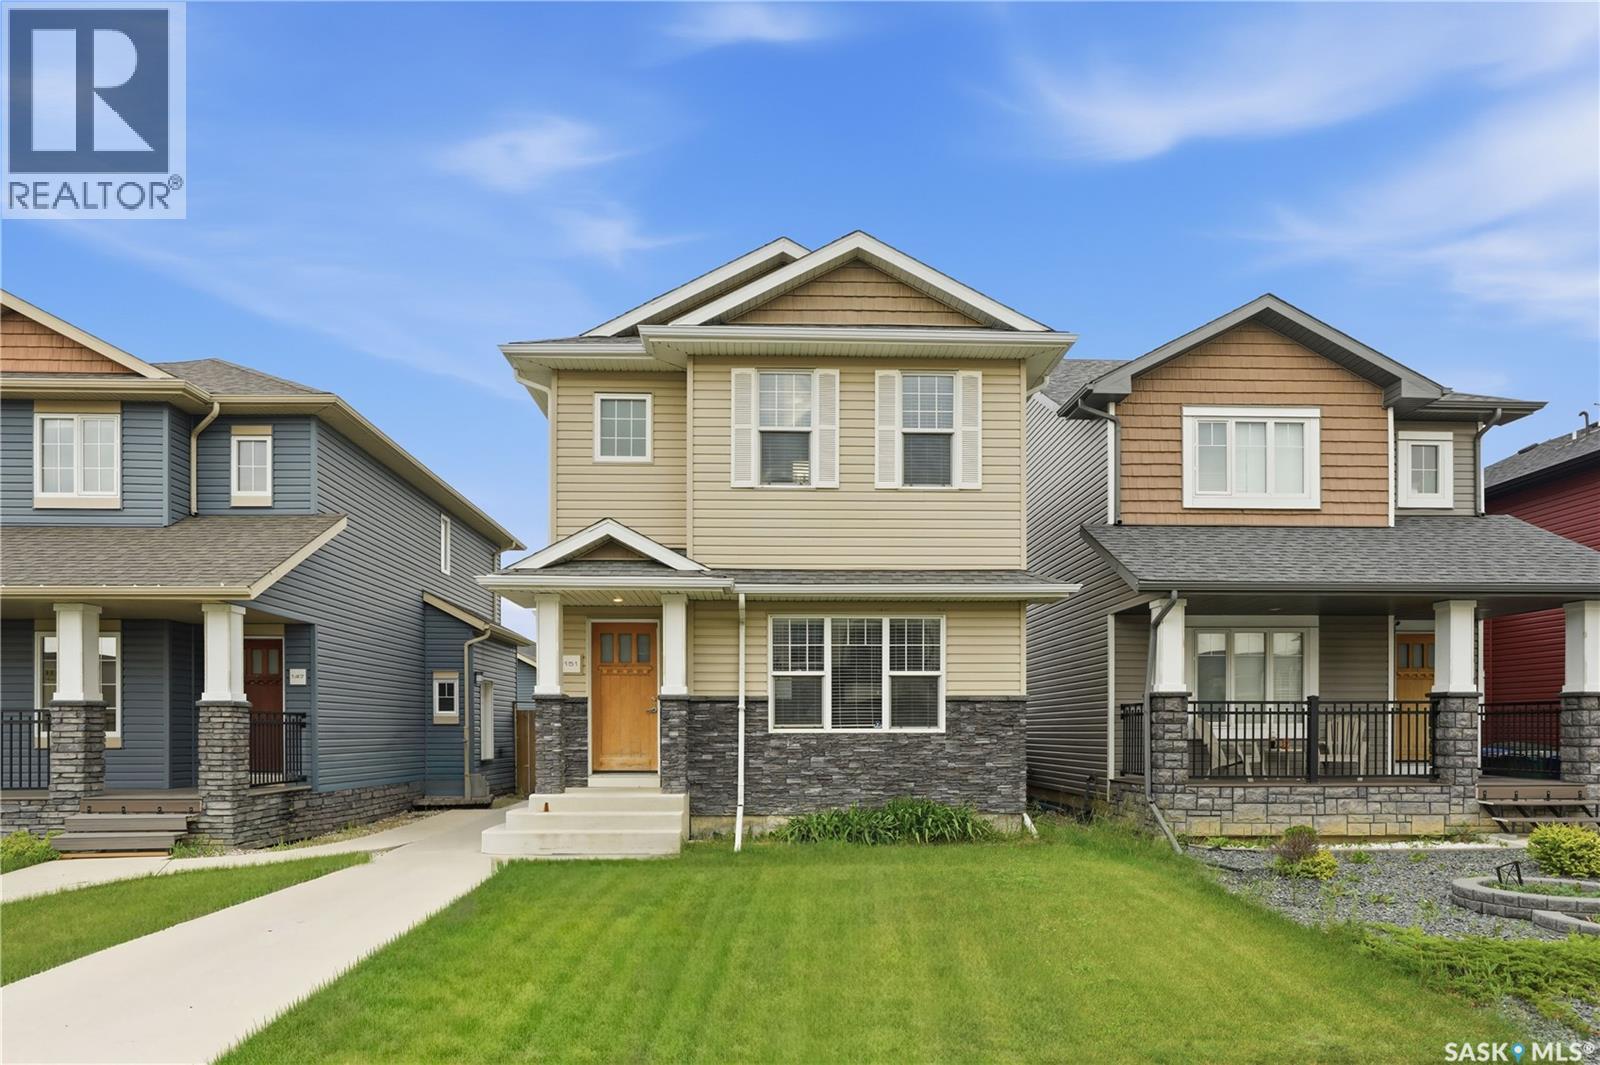
Imagine owning a beautiful home in Rosewood while having rental income help pay your mortgage. Welcome to 151 Tweed Lane—a home that offers the perfect blend of comfort, style, and smart investing. This thoughtfully designed two-storey features three bedrooms and three bathrooms for the main living space, along with a stunning one-bedroom legal basement suite that is completely self-contained with its own private entrance, laundry, and separate utility meters. Inside, you'll love the upscale finishes, including hardwood and tile flooring, quartz countertops, New York-style cabinetry, and stainless steel appliances. The spacious primary suite offers a walk-in closet and private ensuite, creating the perfect place to unwind at the end of the day. Step outside to enjoy professionally landscaped front and back yards, paved walkways, and a double detached insulated garage. Located just a short walk from Hyde Park, restaurants, grocery stores, schools, and everyday conveniences, this location truly has it all. Whether you're a first-time buyer looking for a mortgage helper, a growing family, or an investor seeking a turnkey opportunity, 151 Tweed Lane is a home that delivers exceptional value in one of Saskatoon's most desirable neighbourhoods. Schedule your private showing today—you won't want to miss it. (id:62370)
Excellent residence situated in a tranquil neighbourhood, conveniently located near all amenities in the east end. This 1041 sqft bungalow features 4 bedrooms along with a den and 2 full bathrooms. Numerous upgrades over the years include: new flooring in the living room/kitchen/and dining room, renovated bathrooms, high-efficiency furnace, air conditioning, windows, siding, soffits, fascia, and a shed. (id:62370)
Welcome Home to this cozy 1163 sq. ft. Bungalow in Midale SK which is close to down town, hockey rink, curling rink and swimming pool. This home has been well maintained and cared for over the years with several improvements including; Shingles 2021, upgraded flooring and paint, windows, soffits and eavestroughs, built on back entry way. Walking into this home from the back entry you are greeted with a bright white kitchen with access to the formal dining room and main floor laundry. From the dining room you have access to the large 4 piece bath and cozy living room. From the living room you can enter the large master bedroom and front veranda which was converted to a second bedroom. Central air, central vac and attachments. 6 appliances included. Looking for that perfect starter home or retired and want everything on one level? This one is for you! (id:62370)
SPACIOUS (1354 sq. ft.) EXCELLENT CONDITION, TWO BEDROOM, 2 BATH condo in EMMANUEL VILLAGE. Located right off the elevator, this immaculate, well-maintained unit features SOUTH-WEST exposure with an abundance of natural light, a roomy entrance, generously sized bedrooms, open living area with sizeable dining and living areas and a large laundry storage room. Take time to appreciate the efficient, compact kitchen with it's abundance of drawers (including pan drawers); peninsula with eating bar and very large walk-in pantry. The primary bedroom features a reading/writing nook by the window as well as a 3 piece ensuite bath and walk-in closet. The second bedroom comes with a custom built Murphy bed complete with side shelving as well as a built-in desk for the office/crafting area beside the window. The unit comes with washer. dryer, fridge, stove and a ONE YEAR NEW central air-conditioning unit. One of the excellent features of the complex is the ground level fully enclosed parking garage with large parking stalls and wide turning area. Parking stall 2 (with personal storage room) is just inside the entrance to the garage. Additional outdoor parking is available for a second vehicle at no charge. The community gathers for coffee and special events in the social room which features a kitchenette, dining tables, shuffleboard table, pool table, a puzzle table, washrooms, plus access to the courtyard with its relaxing water feature, patio and sitting areas. A workshop is located in the detached garage across from the front entrance. The building is wheelchair accessible with plenty of visitor parking. Contact your Real Estate Professional to view. (id:62370)
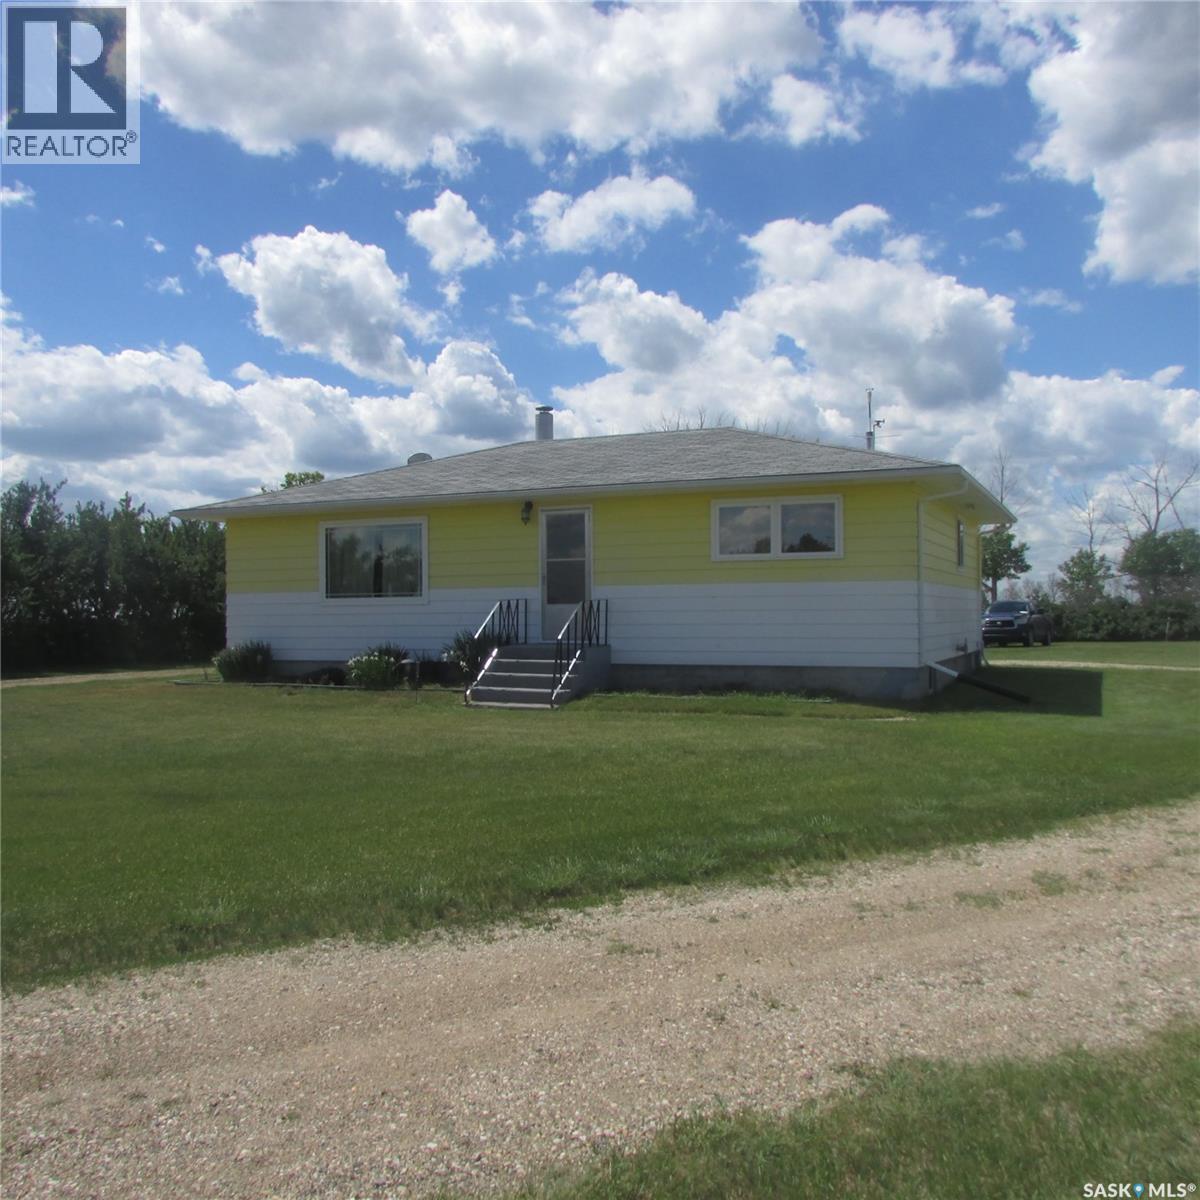
Well kept farm located approximately 90 minutes northwest of Regina and about 30 km west of the town of Craik. This well-built and updated property features a fully developed basement. The well kept yard is complemented by three spacious garages, ample storage, and a recently deepened dugout. The property also offers excellent pastureland, making it ideal for cattle grazing. (id:62370)
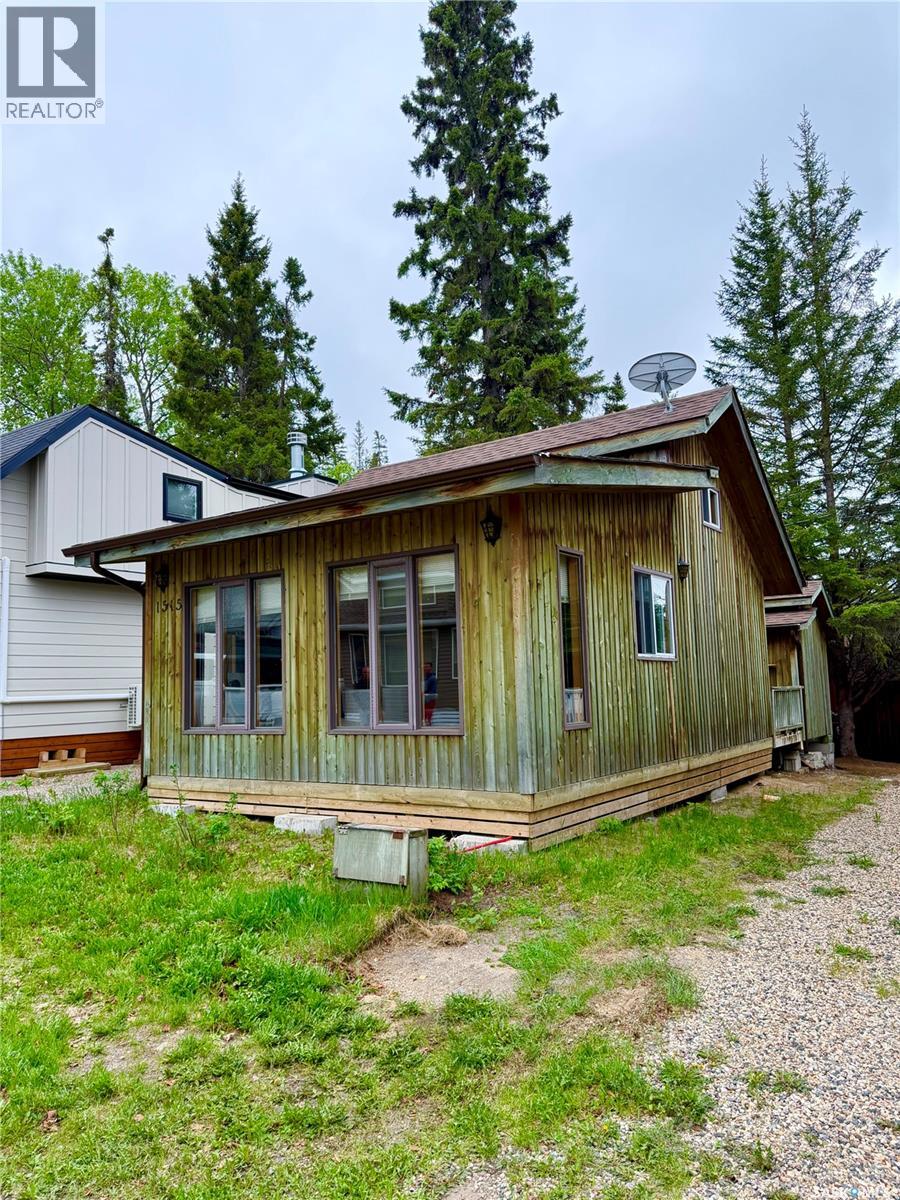
Welcome to this charming 1½-storey cabin, perfectly situated on a 30' lot along the quiet and desirable Finch street. Just a short walk from the community hall and ski beach, this cabin offers an excellent opportunity to enjoy all that lake life has to offer. Inside, the cabin features an inviting layout with one bedroom and a bathroom on the main floor. The upper loft provides additional sleeping space with two separate bed areas, offering enhanced privacy for family and guests. Step outside to the rear deck, an ideal space for relaxing or entertaining, complete with a storage shed for all your recreational gear and seasonal necessities. Whether you're searching for a weekend getaway, a family summer retreat, or a peaceful place to unwind, this cozy cabin delivers the perfect setting to enjoy lake life living and create memories for years to come. (id:62370)
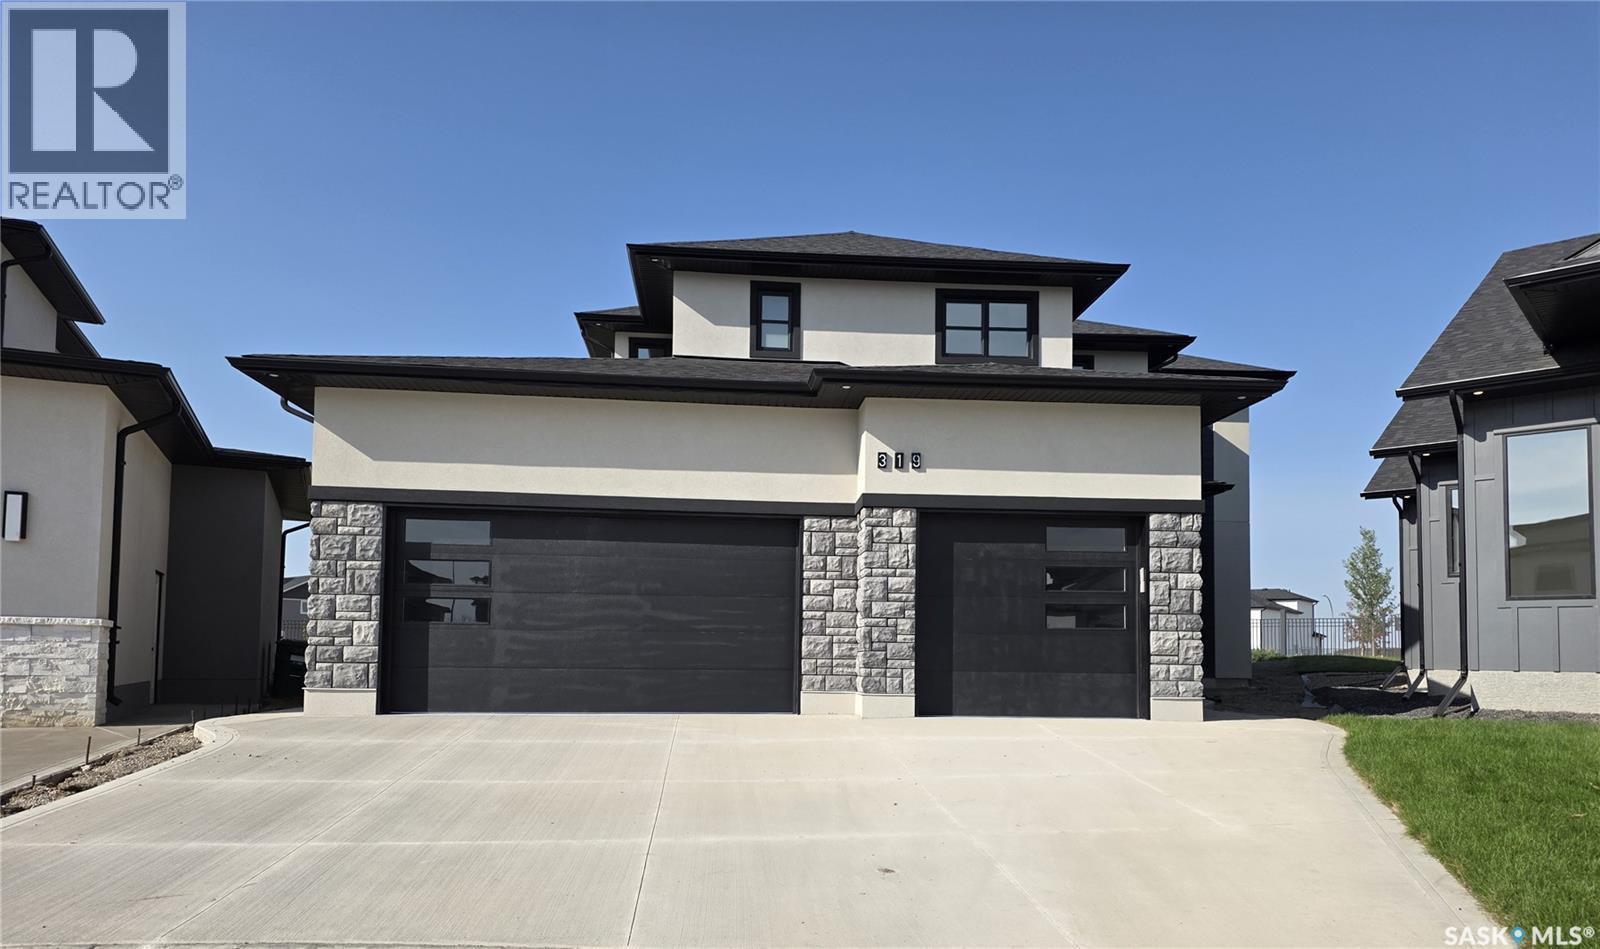
Welcome to 319 Woolf Bay, this stunning luxury home located in the prestigious Aspen Ridge community. Nestled in a quiet cul-de-sac and backing onto a serene park, this exceptional property offers more than 2,876 sq. ft. of beautifully designed living space, perfect for families seeking style, space, and privacy. Step inside to discover an open and elegant floor plan filled with natural light, thanks to the large windows throughout the home. The grand living room features floor-to-ceiling windows complete with custom blinds, creating an impressive yet cozy space for relaxing or entertaining. The chef-inspired kitchen is equipped with quartz countertops and upgraded stainless steel appliances, making it as functional as it is stylish. A dedicated office room and a separate den offer versatile spaces for working or relaxing at home. Upstairs, the master bedroom is a true retreat, complete with a luxurious 5-piece ensuite. Two additional bedrooms share a convenient Jack and Jill bathroom, ideal for growing families. Enjoy the outdoors on the spacious covered deck, perfect for summer evenings and weekend gatherings. The triple attached garage is fully insulated with a rough-in for a heater, ideal for Saskatchewan winters. Concrete driveway. The basement is open for development, offering endless possibilities to create your dream space. Additional features include: Central air conditioning Located near all amenities Eligible for First-Time Home Buyer GST Rebate Eligible for SaskEnergy New Home Rebate Don't miss your opportunity to own this amazing home in one of Saskatoon's most desirable neighborhoods. You have to see it to believe it! Call your favorite realtor to schedule a private viewing. Gst/pst included in the price. Progressive new home warranty. (id:62370)
Welcome to this unique and income-generating home in the desirable North Park neighborhood, just steps from the river and the scenic Meewasin Trail! Offering an excellent location and plenty of versatile living space, this property is perfect for homeowners or investors alike. The main floor features 2 bedrooms and a recently upgraded bathroom, along with a bright and inviting layout designed for comfortable living and entertaining. A charming loft area adds character and flexibility to the home and is currently being used as an additional bedroom space. Downstairs, you’ll find a legal 1-bedroom basement suite with large bright windows, fresh paint, and new flooring — making it an attractive and easily rentable mortgage helper or investment opportunity. Outside, enjoy the beautifully landscaped private backyard complete with a composite deck and built-in hot tub, creating the perfect space to relax or entertain. The yard is fully secure with new fencing on two sides. The impressive 26x28 detached garage provides room for 2 vehicles, while 2 additional off-street parking spaces in the back offer extra convenience for tenants or guests. This is a rare opportunity to own a character home with income potential in one of the city’s most sought-after locations! (id:62370)
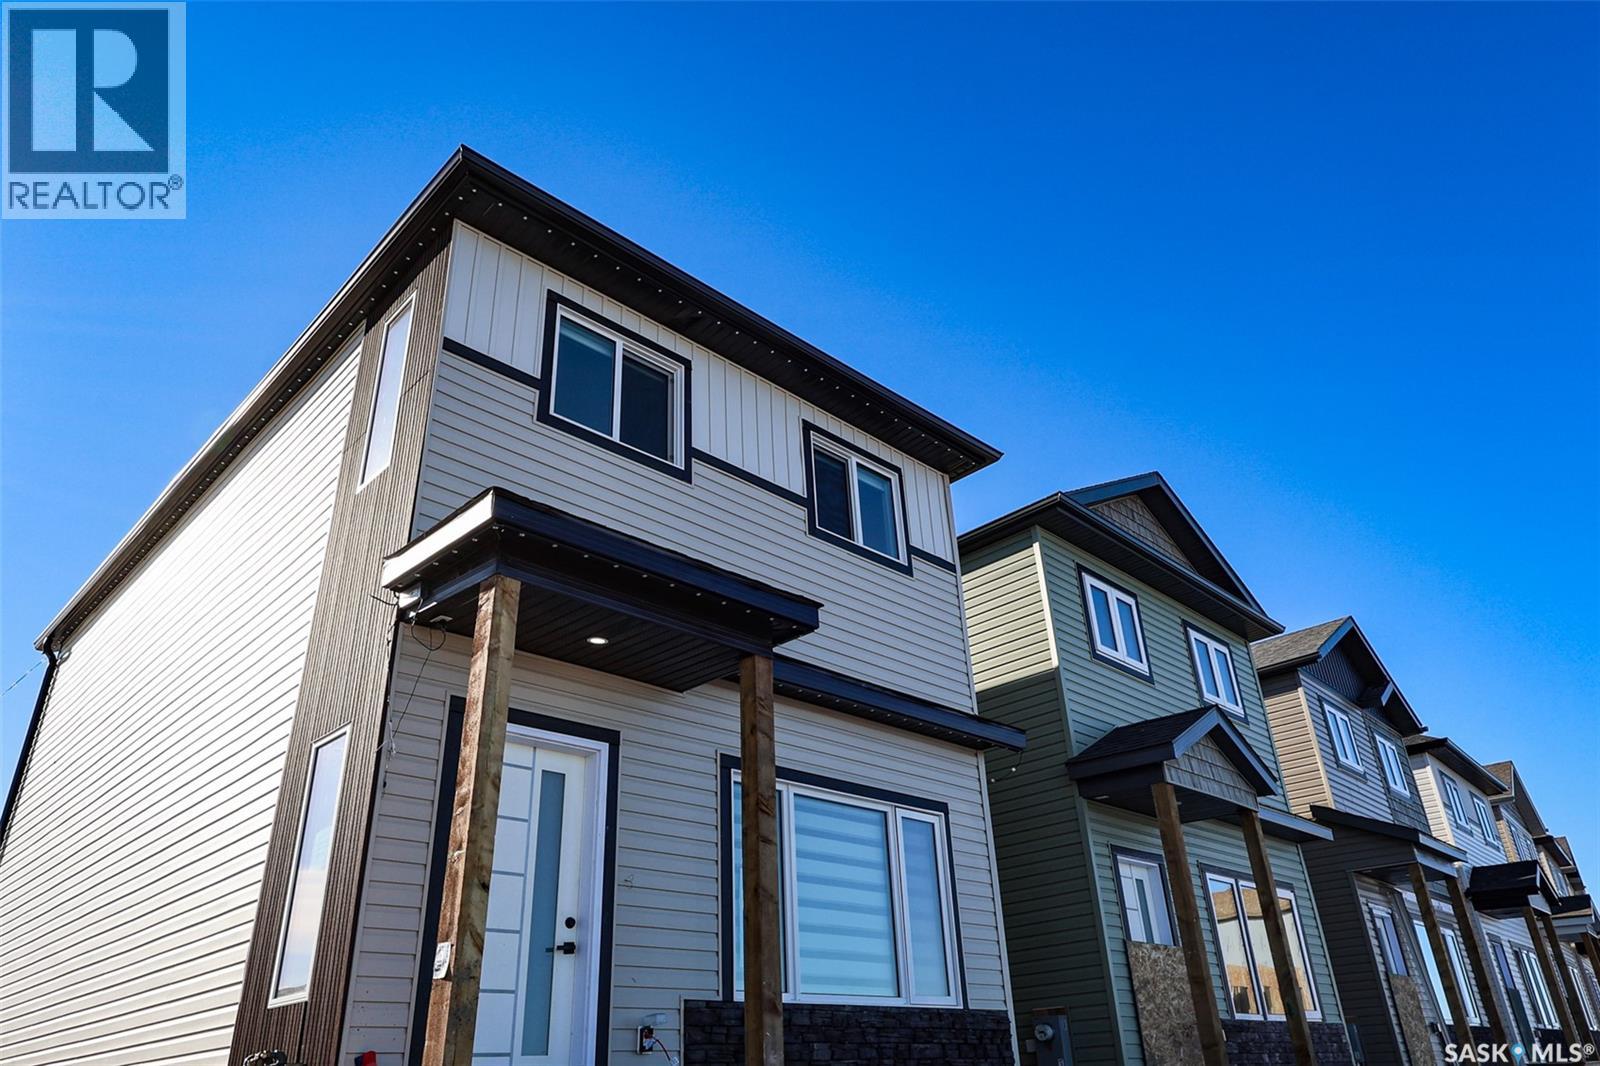
Welcome to Hampton Village's only new construction opportunity! This stunning 3-bedroom, 3-bathroom detached condominium is brought to you by a British Columbia builder who has come to Saskatoon with a mission: to introduce modern, luxury living at an affordable price point. Perfectly situated just minutes from everyday amenities and schools including St. Lorenzo and Ernest Lindner, and only 4 minutes from Saskatoon International Airport - this location truly has it all. This home features a beautiful kitchen that flows throughout the main floor with stainless steel appliances and quartz countertops, along with a detached two-car garage. The unfinished basement offers excellent future development potential, giving you the freedom to add value and make the space your own. As a pre-construction buyer, you'll pay $0 in condo fees until the Condominium Corporation is established — and once it is, fees start at just $50/month. Lots are going fast - don't miss your chance to get in early on this incredible opportunity. Contact your REALTOR® today to book your showing! (id:62370)
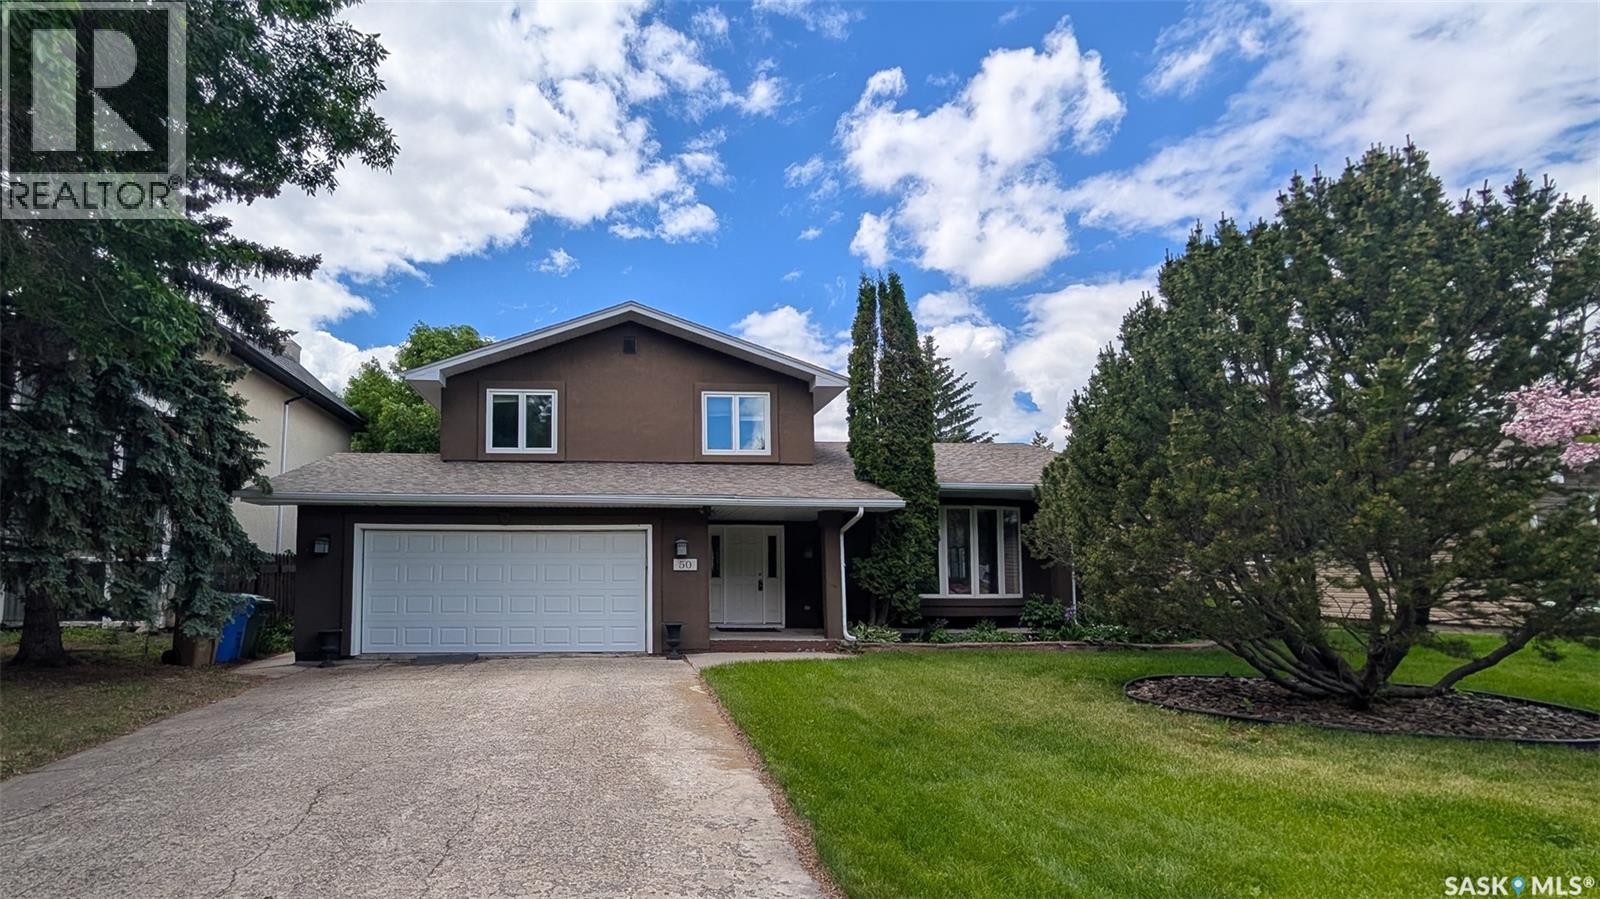
Welcome to 50 Lowry Place on a quiet cul-de-sac in the Albert Park neighbourhood. On a bay with only 11 homes and access to a private green space. The front yard has a lush lawn, professional landscaping with trees and a double driveway leading to the fully insulated, double, attached garage. The backyard is fully fenced and features a covered deck with a vaulted roof, eavestroughs, and sunshades, along with a sprawling lawn, mature trees, plenty of greenery and a back alley for easy access. You enter this home into the foyer with tile flooring, a coat closet and room for a bench. The entire interior has been freshly painted in 2025 giving it a fresh new feel. The living room has beautiful floor to ceiling bay windows and pristine hardwood flooring. It flows seamlessly into the dining room with ample space for a large table and chairs and a chandelier. The kitchen was renovated in 2018 with custom cabinetry, granite countertops, tile backsplash and stainless-steel fridge, stove, microwave hood fan and dishwasher that were purchased in 2023 are all included. Next is a 2 piece bathroom. Two steps down, the cozy family room features a brick fireplace with built-in shelving and cabinets. Upstairs the first stop is the primary bedroom with a walk-in closet and a massive 4 piece en suite bathroom featuring a large jet tub, separate shower, and a built-in vanity. Next is a good sized bedroom followed by the updated 4 piece bathroom and another bedroom. Downstairs in the fully finished basement is a large rec room with a unique workshop area. The laundry room has ample storage space, a closet, and the included washer, dryer and freezer! Finishing off the home is one more bedroom. The home has seen many upgrades including new central air conditioning, a stucco finish with 2” insulation, triple-pane windows, new shingles, soffits, and garage door, dual high-efficiency furnaces, new entry doors, sump pumps, updated plumbing fixtures, and an owned water heater. (id:62370)
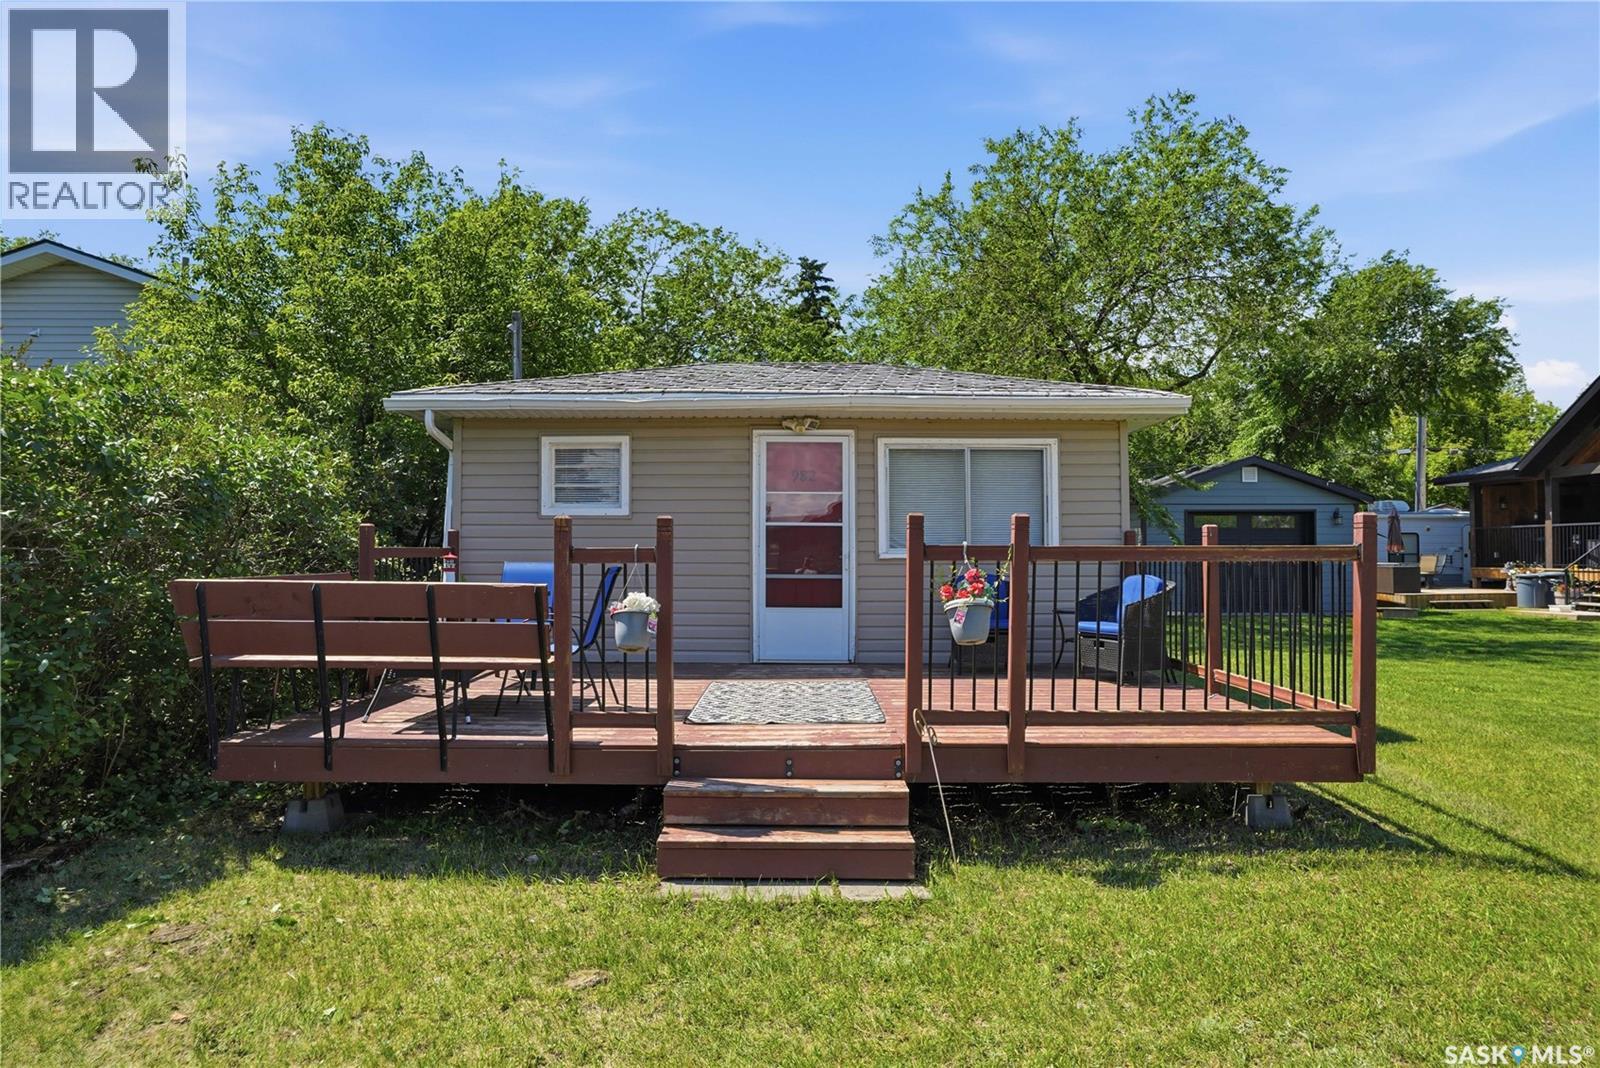
Cute, cozy, and move-in ready, this fully furnished 3-bedroom, 1-bathroom cabin is your ticket to the ultimate lake life in the vibrant resort village of Cochin! Inside, enjoy a bright, open-concept kitchen, dining, and living area featuring durable laminate floors and AC to keep you cool on those hot summer days. With 3 bedrooms—including a perfect kids' room with a single-over-double bunk bed—there’s plenty of space for the whole family! The outdoor setup is a summer dream: sip your morning coffee on the east-facing front deck, and host evening BBQs on the massive west-facing back deck. The fully fenced backyard comes complete with a firepit for starry nights and a handy storage shed. Nestled right in the heart of the action, you are just a short, easy stroll to the beautiful sandy shores of Jackfish Lake, local shopping, and the famous Dairy Shoppe! Cochin is thriving with summer fun—enjoy swimming, boating, fishing, golf courses, and the legendary Cochin Days festival. Everything you need is right here. Pack your bags and plan to spend the rest of your summer soaking up the sun! Call your favourite REALTOR® today to view! Note: agent’s staging items will be removed prior to possession. (id:62370)
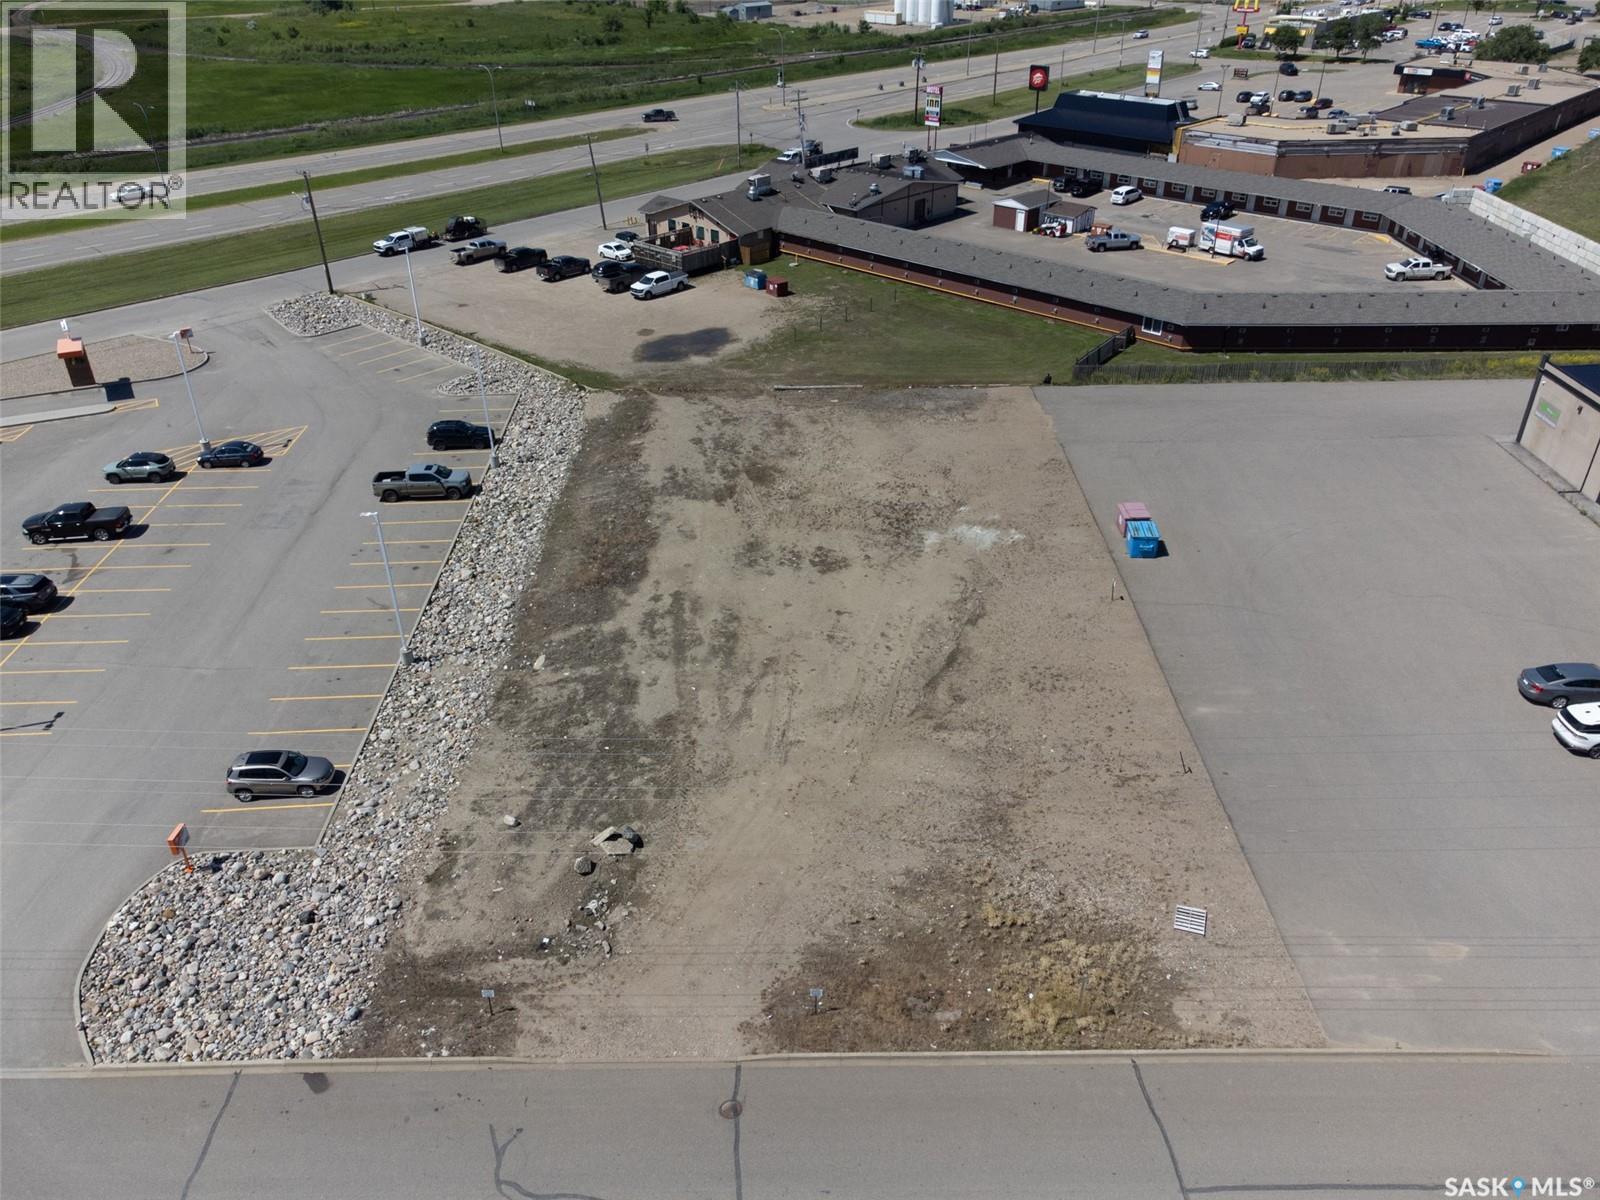
COMMERCIAL DEVELOPMENT OPPORTUNITY! Looking for your next investment? This 0.5+ acre commercial lot in North Battleford could be exactly what you've been waiting for! With C4 zoning, the possibilities are wide open for a variety of commercial developments. Whether you're planning a new business, expanding your investment portfolio, or securing land for a future project, this property offers exceptional potential. Location is everything! Situated between A&W and the Battlefords Boys & Girls Club, this lot is surrounded by some of the city's busiest commercial destinations, including Frontier Mall, Walmart, hotels, restaurants, and multiple retail centres. Benefit from excellent visibility, convenient access, and the continued growth of North Battleford's commercial district. While the property is currently unserviced (to the best of the seller's knowledge) and has never been developed, serviced lots are located directly to the north and south, making future servicing easily accessible. Opportunities to purchase over half an acre of commercially zoned land in such a strategic location are rare. Bring your vision, build your future, and capitalize on one of North Battleford's growing commercial areas. Any GST payable is the Buyers responsibility. (id:62370)
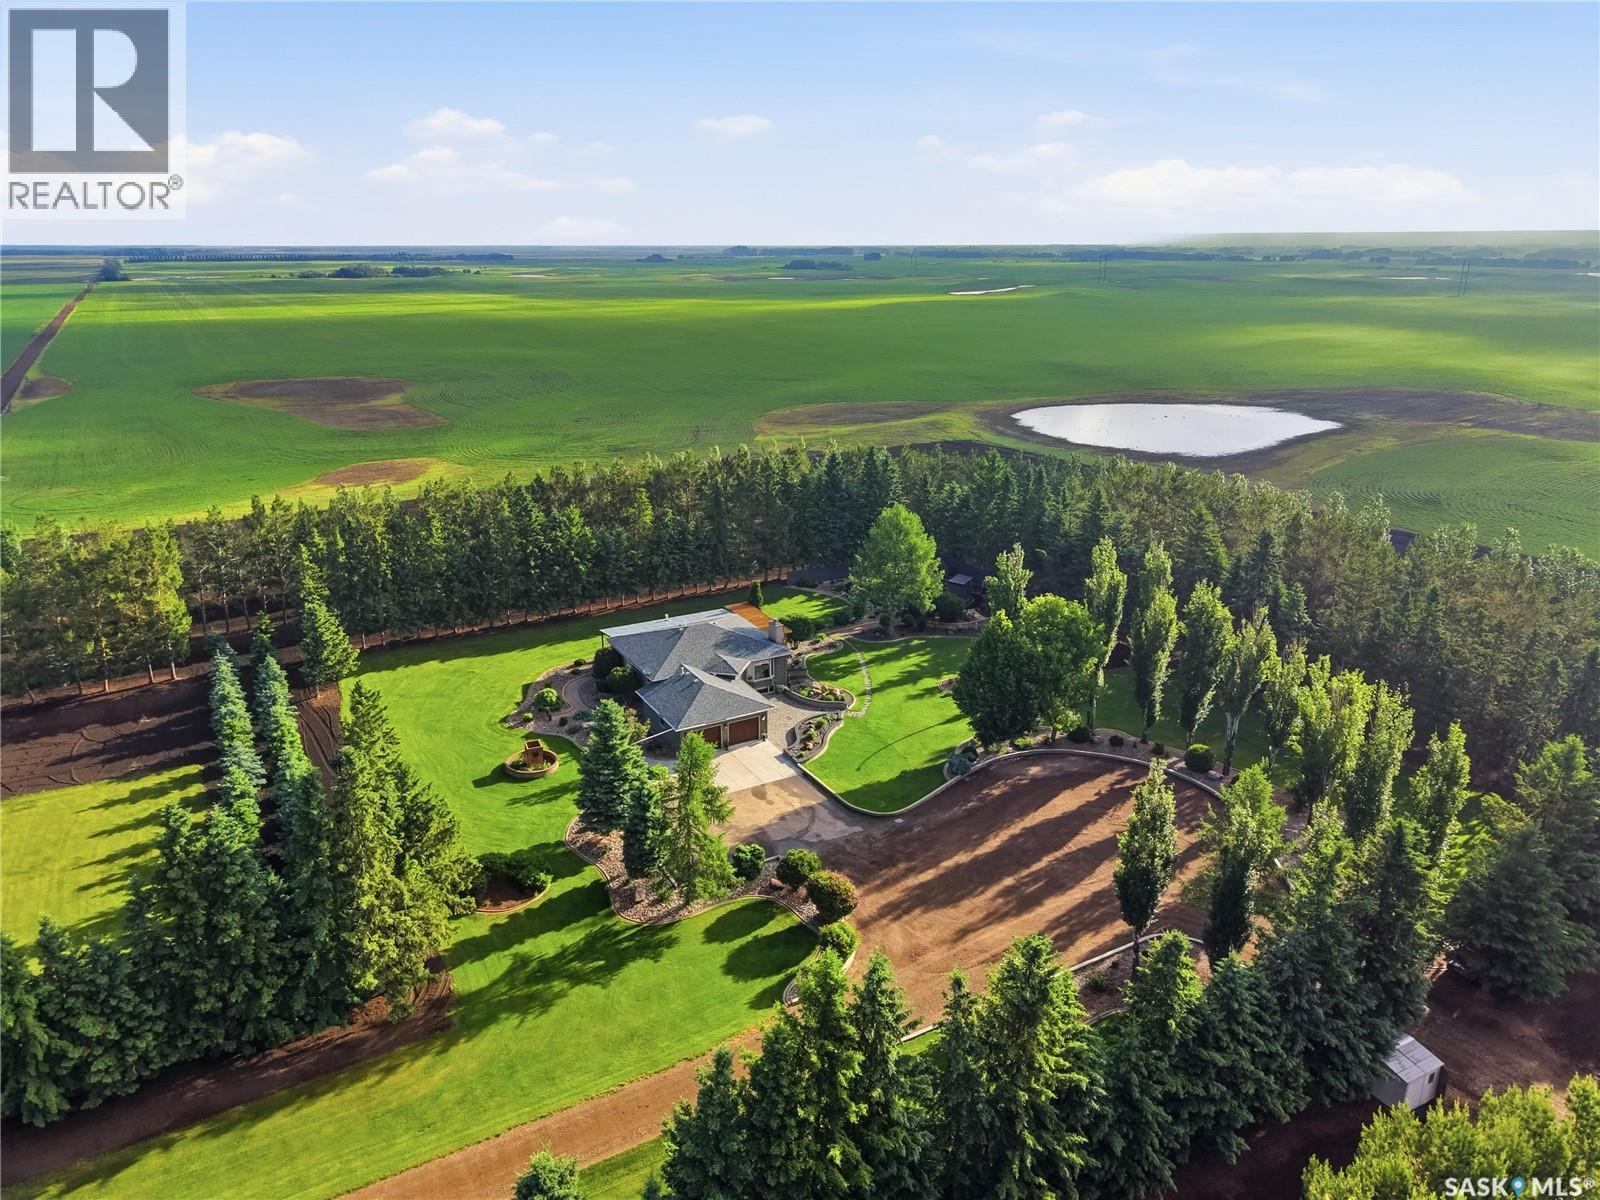
Welcome to the Heidel Acreage, a once in a lifetime opportunity to own a beautifully developed 10 acre private oasis, lovingly cared for by the original owners for the last 36 years. Surrounded by mature spruce, scottish pine, and male poplars, this fully treed property offers exceptional privacy and peaceful country living just minutes from lakes, fishing, and hunting. The 1600 sq ft home features 4 bedrooms, 3 bathrooms, and an open concept layout with a spacious island kitchen complete with quartz countertops, a gas range, pot filler, and abundant cabinetry and counter space. Enjoy stunning views from the 3 season sunroom, accessible through the dining area as well as through the primary suite, or entertain outdoors beneath the pergola overlooking the fire pit, koi pond, outdoor kitchen, and beautifully landscaped grounds, all enhanced by Gemstone lighting on the home, pergola, and outdoor kitchen area. Additional highlights include RO water treatment throughout the home, a 170 ft well, 1500 gallon concrete septic tank, built in irrigation for the lawn and botanical gardens, a wood burning fireplace, wood stove, and a heated 24' x 26' attached garage with direct entry. The lower level offers a large family room, full bathroom, and two additional bedrooms - one which is currently being used as a home gym. Recent updates include new driveway (2026), tankless water heater (2026), concrete curbing (2025), garage doors (2024), Front door (2023), washer and dryer (2021), and RO water treatment system (2018). There is also plenty of room for a future shop with separate driveway access. A truly one of a kind acreage offering privacy, comfort, and an exceptional lifestyle just minutes from North Battleford. This incredible property must be experienced in person. Call your Realtor® today to schedule your private viewing! (id:62370)
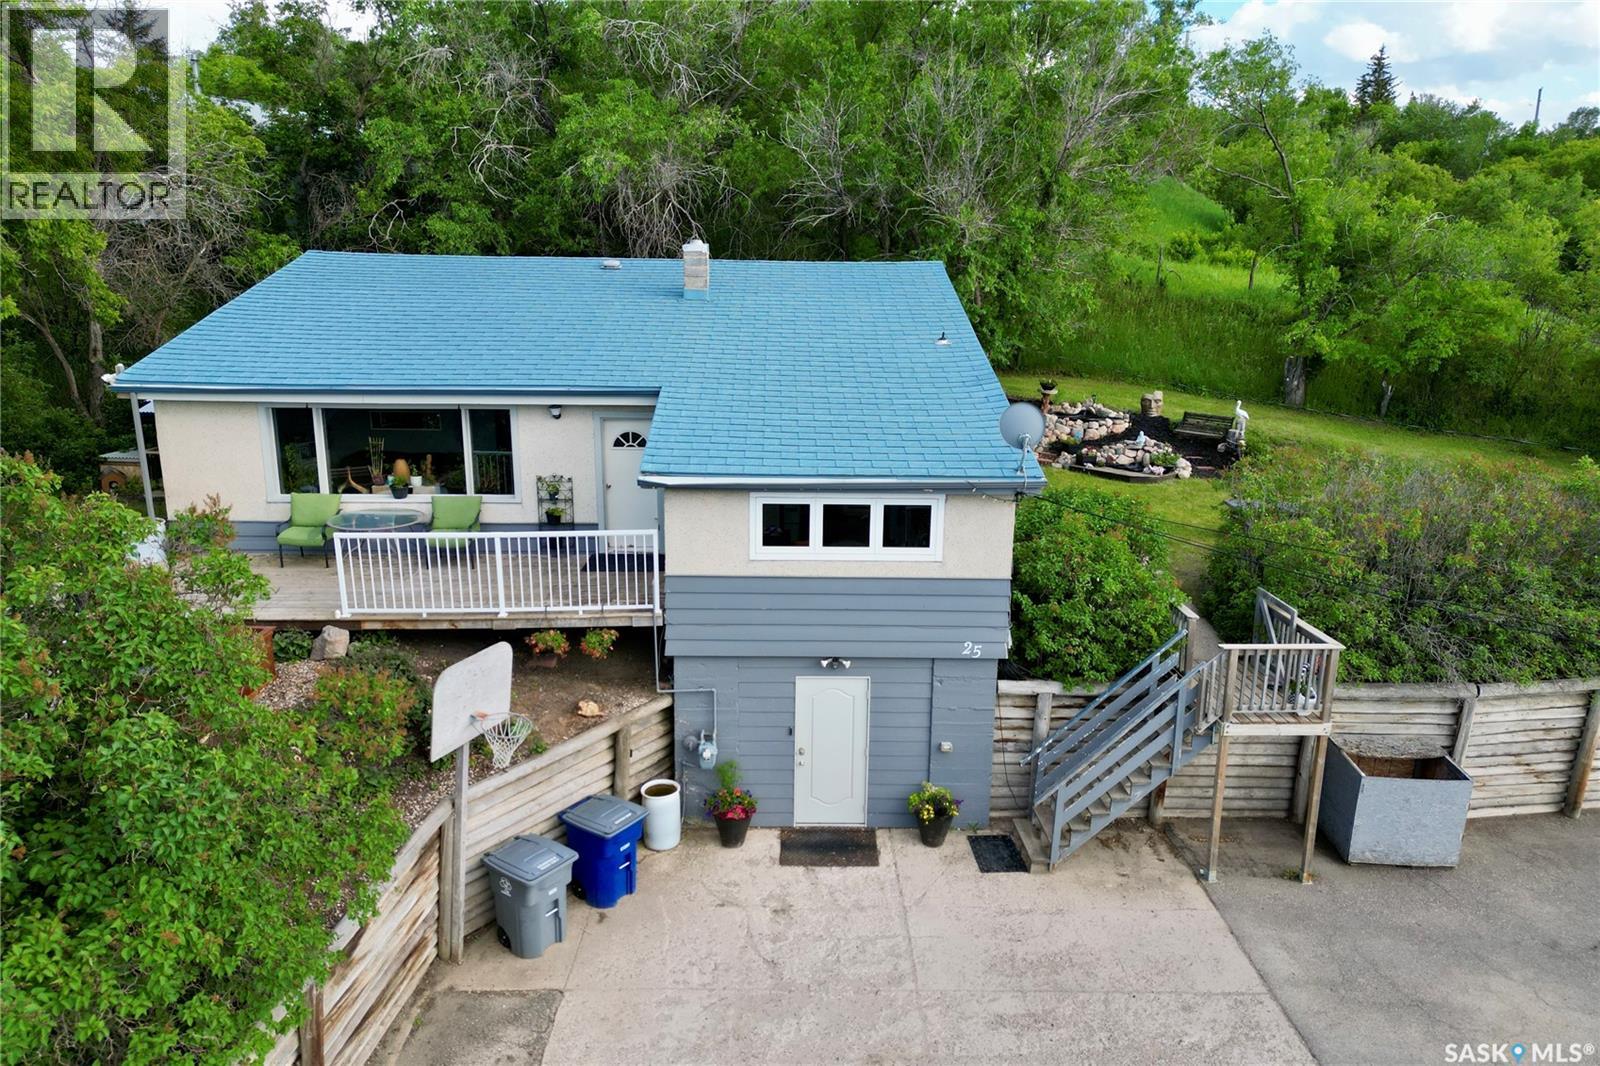
Welcome to 25 Qu'Appelle Drive West, a beautiful, move-in-ready family home nestled on a private, large triple lot boasting 0.6 of an acre in the scenic town of Lumsden. Built in 1947, this spacious residence offers 1,700 livable square feet across a highly functional layout perfect for large families. The location is ideal for all ages, sitting within walking distance to both the elementary and high schools, as well as Lumsden's vibrant downtown. Here, you can enjoy a full-size grocery store, post office, library, the local rink, and numerous fantastic restaurants. Golf enthusiasts will love having access to seven courses within a 30-minute drive, including the prestigious Deer Valley just 10 minutes away. The main level welcomes you with a large kitchen and dining room area that flows seamlessly into a well-lit living room, creating a wonderful space for daily family life and entertaining. Heading to the upper level, you will find three comfortable bedrooms and a full four-piece bathroom. The third level expands the living space even further, offering a cozy family room, a fourth bedroom, and a convenient three-piece bathroom, giving teenagers or guests their own dedicated space. The basement level adds great utility to the home and features a convenient walkout design. On this level, you will find a practical mudroom that could easily be converted back into a single attached garage if desired, along with the laundry room, utilities, and abundant extra storage space to keep a busy household organized. Outside, the massive property truly feels like a private oasis. Step out from the basement walkout into the beautifully landscaped large back yard, which features mature trees, garden sheds, a charming patio area, and a tranquil water feature, making it the ultimate spot for summer relaxation and outdoor gatherings. This home beautifully combines small-town charm, exceptional square footage, and an unbeatable location. Schedule your private viewing today! (id:62370)
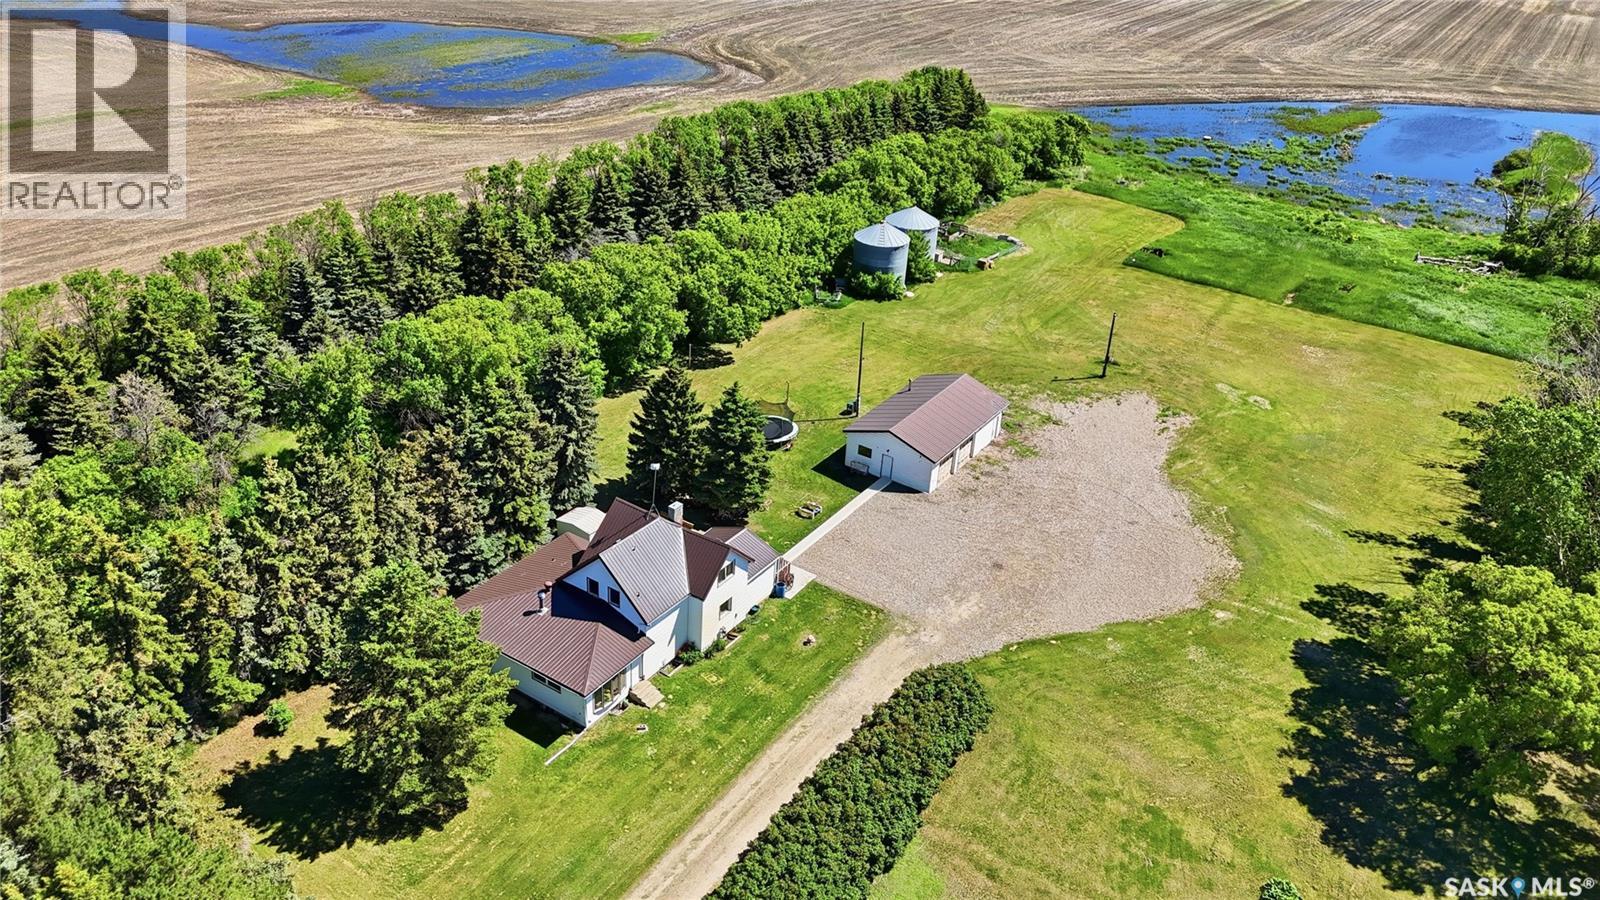
Great family acreage west of Watrous / SE of Young. You will appreciate the mature treed yard site. This spacious family home features 5 bedrooms with the primary bedroom on the main level, 3 bedrooms on the second level and 1 in the lower lever. The family, living room and dining area provides a spacious open concept for the family to gather and entertain extended family members. The laundry is on the main floor. The main floor four piece bath features a jetted tub. The front entrance has a large heated porch. The 2nd level has 3 bedrooms and a four piece bath. The finished basement under the addition has a great recreation/games area, bedroom and 2 piece bath. There is a 24' x 40' detached, insulated garage for the mechanic/hobbyist and a garden area for the gardener. Well water supplies the home. There is a dugout on the east side of the property. Come and view this great acreage. As per seller's instructions, " All offers will be presented on Monday, July 13 at 7:00 PM" As per the Seller’s direction, all offers will be presented on 07/13/2026 7:00PM. (id:62370)
Welcome to this charming and versatile home in the welcoming community of Lashburn, perfect for first time buyers, growing families, or those seeking a home that offers both comfort and flexibility, just 15 to 20 minutes from Lloydminster.Situated on a spacious corner double lot, Lots 11 and 12, this property offers exceptional outdoor space, added privacy, and outstanding value. The yard is complemented by a double detached insulated garage and a large storage shed, ideal for storage, hobbies, or additional parking.Step inside to a bright and functional layout. Two well sized bedrooms are conveniently located near the front entry, leading into the heart of the home. The kitchen and dining area flow seamlessly into a sun filled living room, enhanced by large windows and patio doors that bring in an abundance of natural light. Step outside onto the deck built in 2022, perfect for relaxing or entertaining during the warmer months.The main floor also features a generously sized primary bedroom and a 4 piece bathroom. A standout feature is the fourth bedroom with French doors and direct access to the patio and garage, offering excellent flexibility for a home based business such as a massage room, salon, or private office, with the added convenience of allowing clients to enter without passing through the main living space.The basement offers a spacious open area ready for future development, whether you envision a family room, gym, workspace, or additional living space.Notable updates include shingles completed in 2021, durable vinyl and laminate flooring throughout the main floor, and an addition completed in 1982 which expanded the north side of the home, including the living room and primary bedroom, providing enhanced space and functionality.This is a fantastic opportunity to own a well maintained home on a large double lot in a quiet, family friendly community, offering space, flexibility, and long term potential. (id:62370)
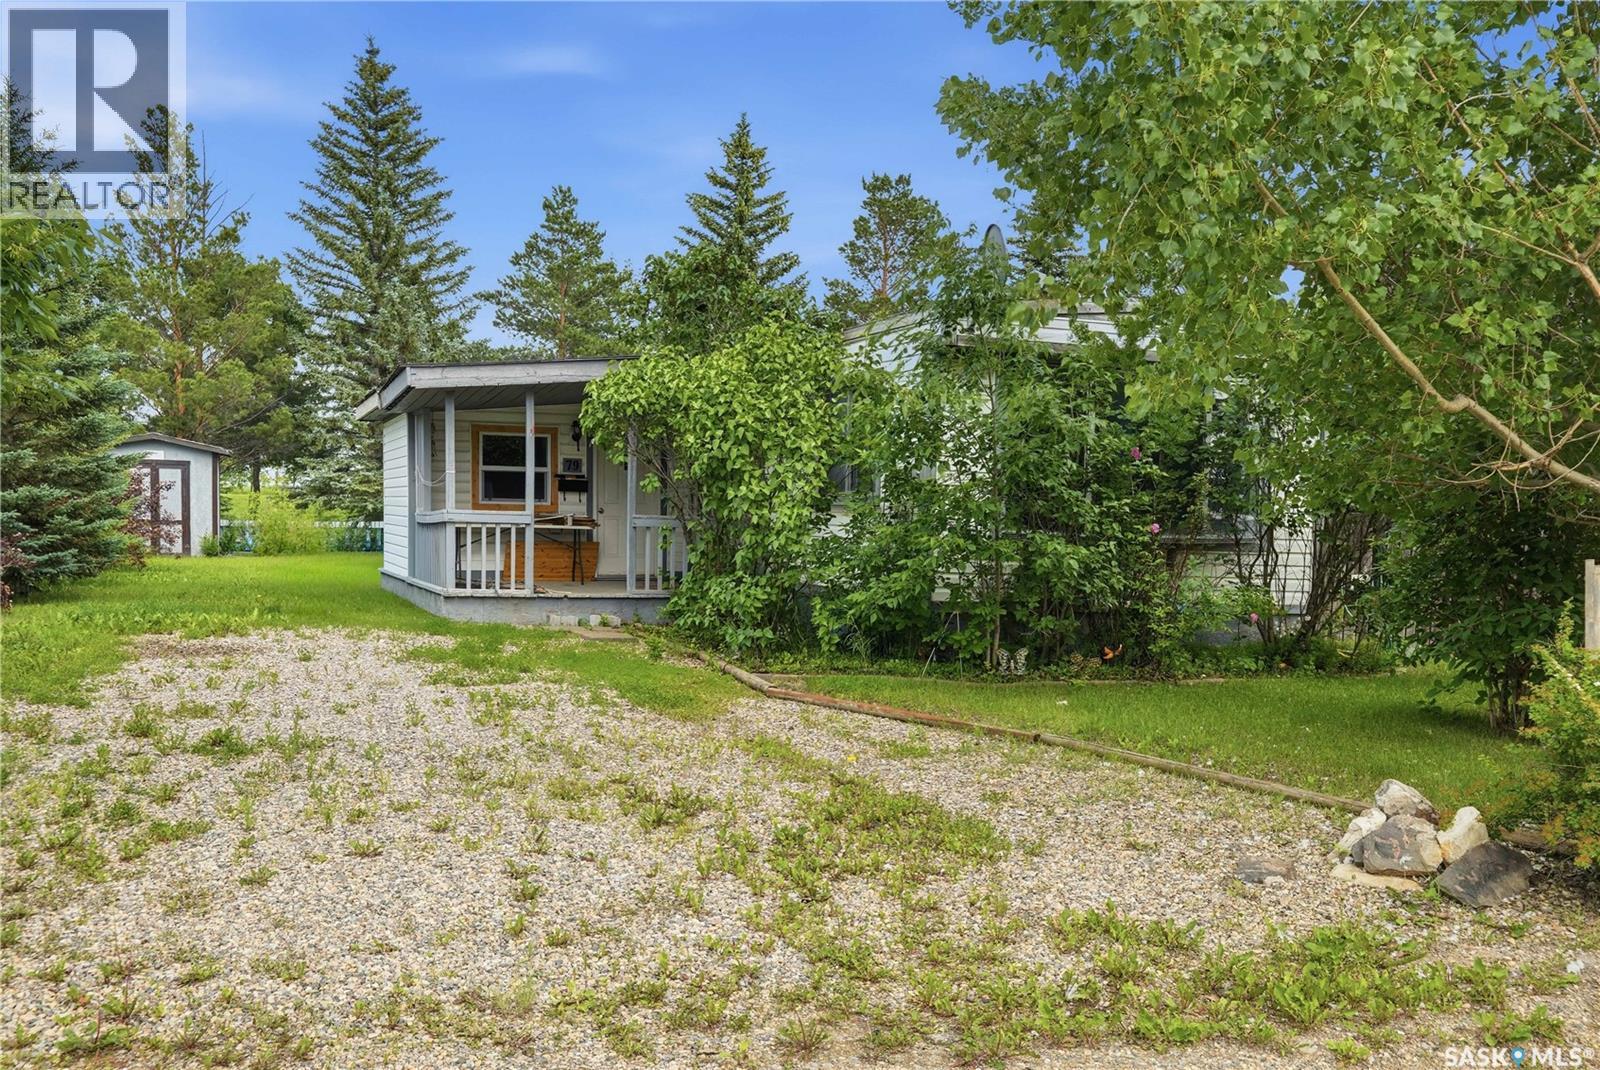
Looking for affordable living? This cute mobile home boasting over 1,000 sq.ft. in Caronport could be just the place! Backing a green space with great views of the prairies! At the front we have a small covered deck leading into a large mudroom. The open concept living area boasts lots of natural light, ample cabinets and a spacious feel. Heading down the hall we find a large bedroom and a laundry room. Toward the back of the home we have a large primary bedroom and a 4 piece bathroom. With some TLC this could be a super cute place to call home! Outside we have a beautiful yard giving you the perfect place to relax in the evening or to have your morning coffee. Complete with a garden shed and 2 off street parking spaces. Located just 15 minutes from Moose Jaw - Caronport has a K-12 School, post office, and a gas station. Reach out today to book your showing! (id:62370)
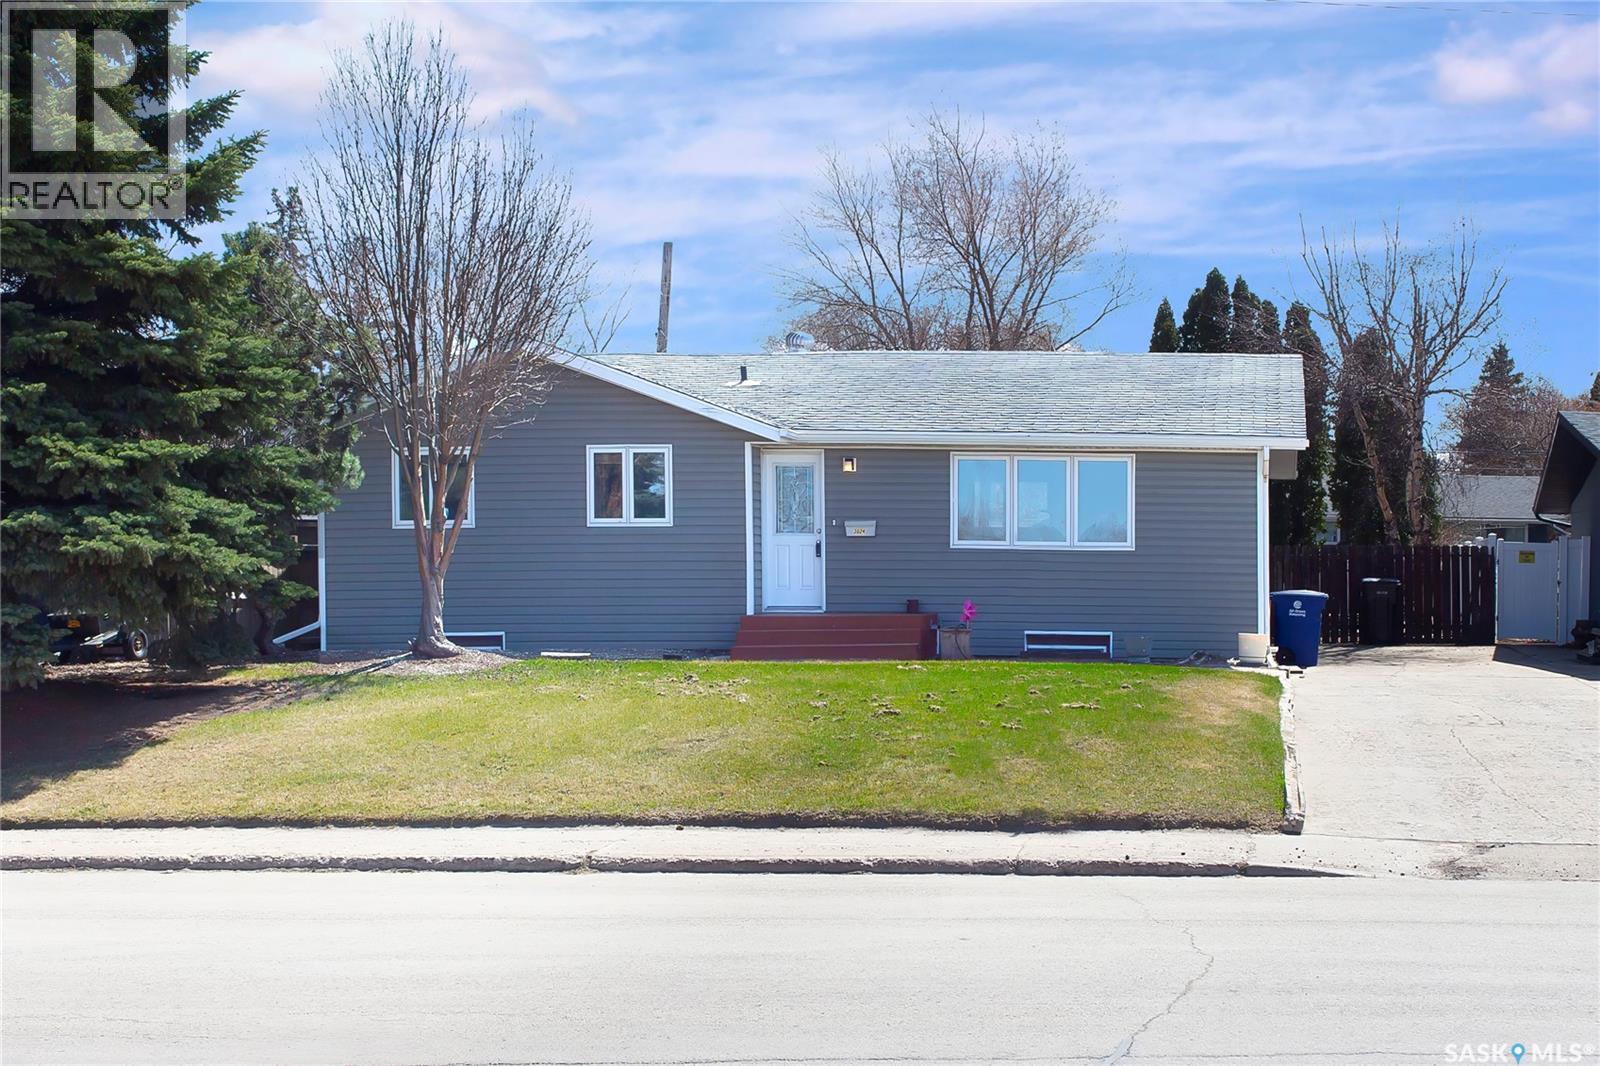
Welcome to 3024 14th Street East- located in one of Saskatoon's most desirable east-side neighborhoods! Conveniently close to University of Saskatchewean, schools, shopping, parks and all major amenities. If you are a first time home buyer or investor , look no further. This well-maintained home offers 3 bedroom and 2 bath room on main floor with plenty of sunlight's throughout, beautiful flooring, brand new stove, big windows in living, dining and kitchen. The fully developed 2 bedroom basement suite with Seperate entrance and excellent mortgage helper or investment opportunity. Basement has brand new flooring and paint, and professionally cleaned. Spacious long driveway, private backyard with a big deck, perfect for relaxing or entertaining. Home in this location is rare to find, it wont last long . Call today to book your personal viewing. Quick possession available (id:62370)
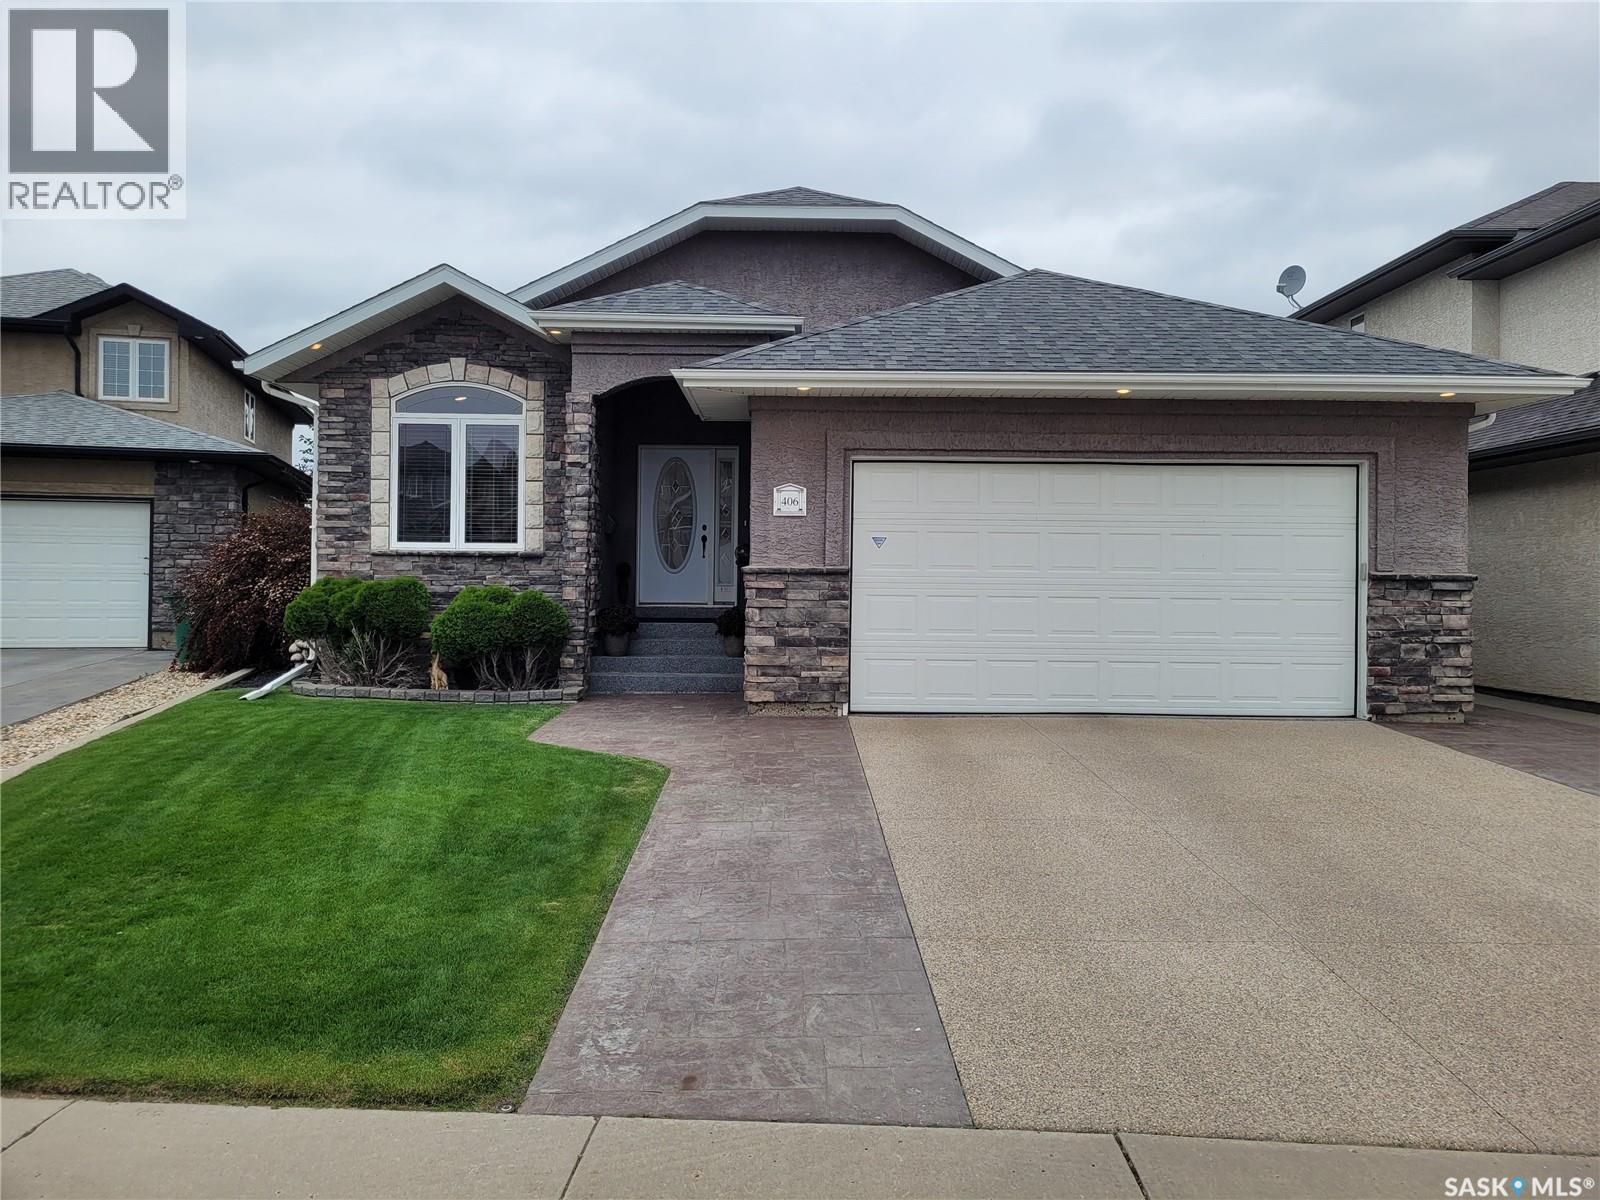
PUBLIC OPEN HOUSE- Sat. July 11-2:00-3:30pm. Mint 1550 sq. ft., 4 bd., 3 bathroom home that is loaded with features and is situated on a large lot in an ideal Stonebridge cul-de-sac location. The main floor has two spacious bds and two bathrooms, open floorplan with gorgeous vaulted ceilings and lots of natural light pouring in from the west facing backyard. Hardwood throughout the living room, dining room and kitchen. Awesome kitchen feat. custom cabinetry that is both functional and stylish, and abundant counter and storage space. Two dining areas on the main floor with a dedicated formal dining room as well as an eating nook adjacent to the kitchen. The primary bedroom has a 5 piece ensuite and walk-in closet. You will love both the main floor laundry and the direct entry into the heated double attached garage. The fully developed basement boasts an open concept family room area that flows beutifully with an ajacent games room and wet bar perfect for entertaining. Two large bedrooms, 3-piece bathroom, and a dedicated storage room completes this awesome basement space. Gorgeous backyard that is fully fenced with low mait. vinyl fencing, beautifully landscaped with UG sprinklers front and back. Rear deck features a low mait. surface, railing and outdoor speakers. Aggregate stone surface for both the back patio area and the front driveway. Stamped concrete surface both frames the driveway and leads to the backyard area. Epoxy finish on the front step entryway. You'll love the 22 x 24 heated garage with a newer garage heater that is fully insulated and has a wall mounted tv with satellite, epoxy floor and ample ceiling hung storage. Awesome Control 4 system that controls both gas fireplaces as well as most of the numerous speakers throughout the home. Tankless water heater, cental air, central vac and new shingles among the many features. Close to shopping, school, parks and walking paths. Quick possession available if needed. See you this weekend! (id:62370)