
306 Guest Court Cudworth, Saskatchewan S0K 1B0

$349,900
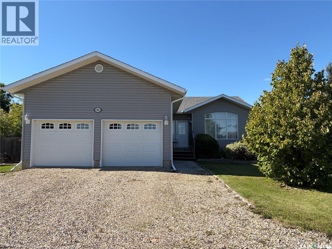
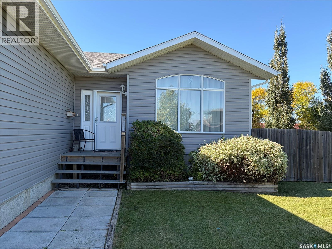
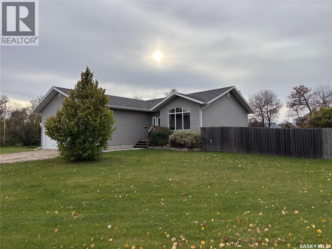
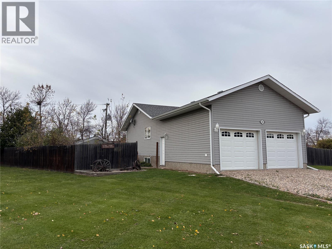
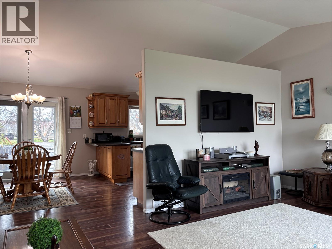
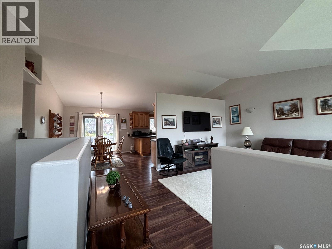
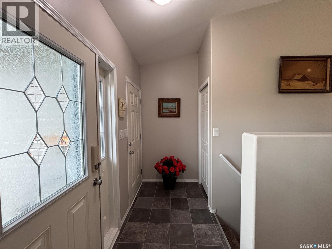
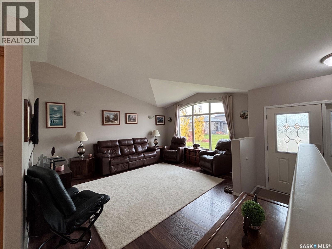
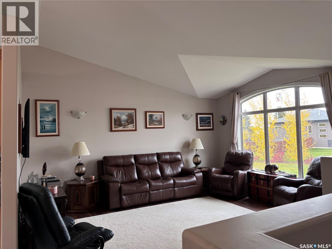
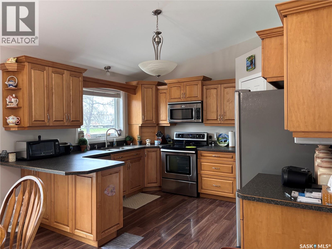
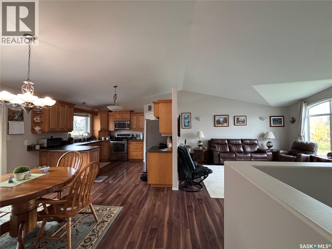
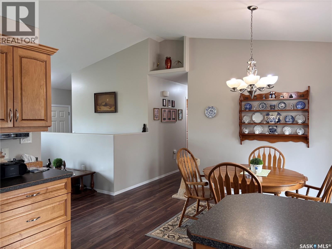
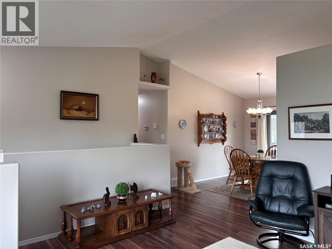
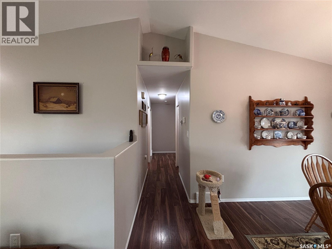
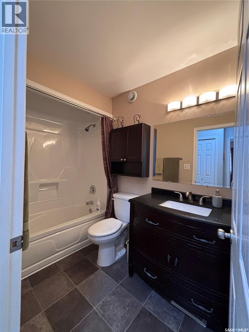
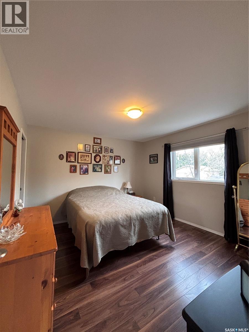
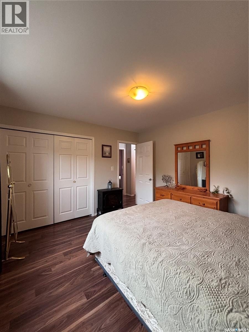
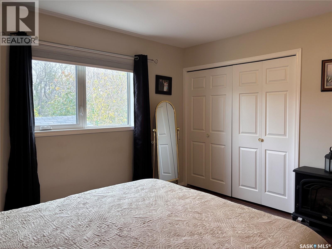
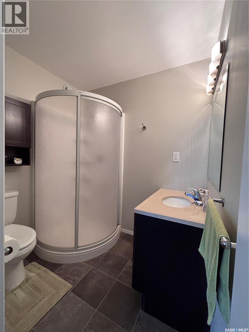
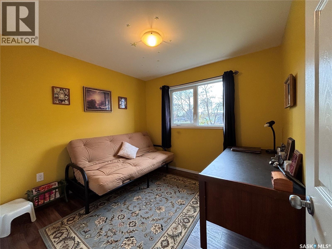
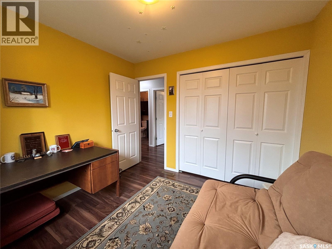
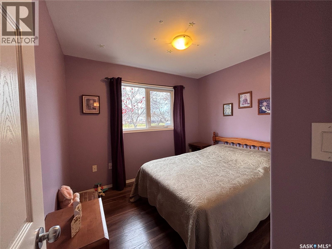
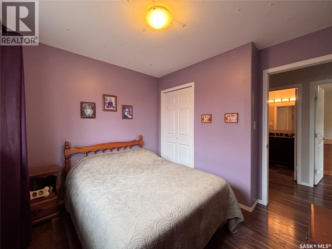
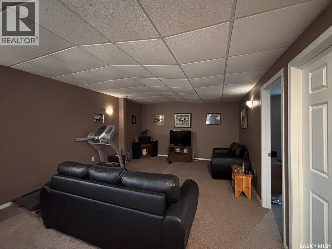
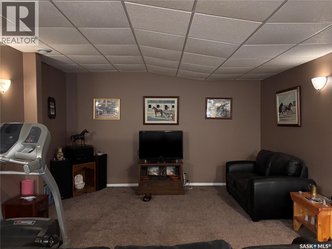
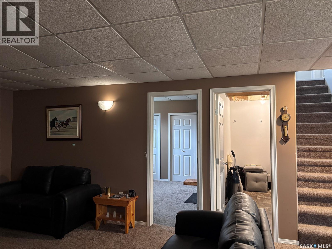
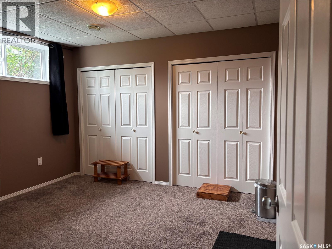
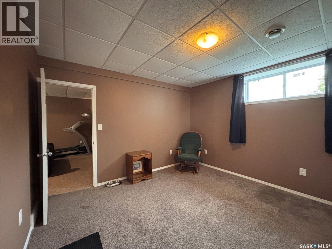
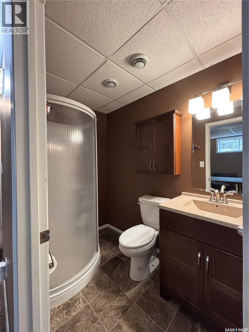
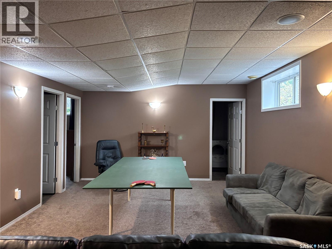
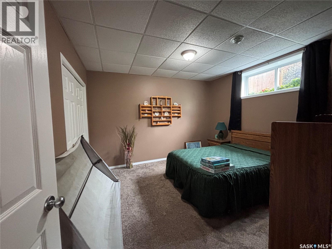
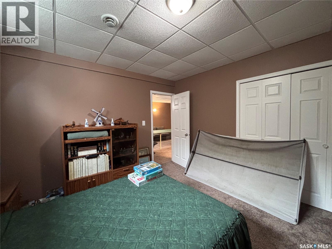
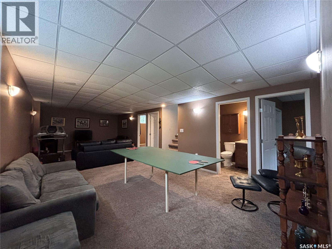
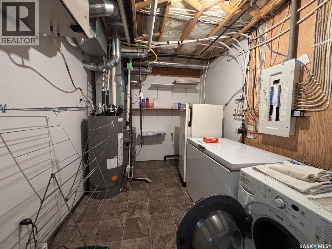
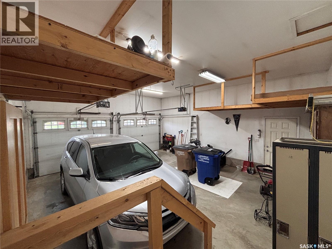
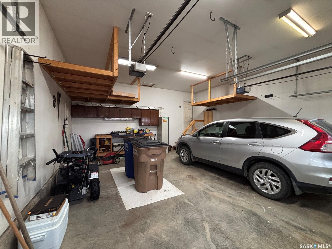
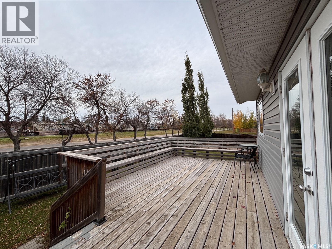
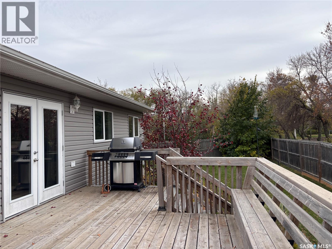
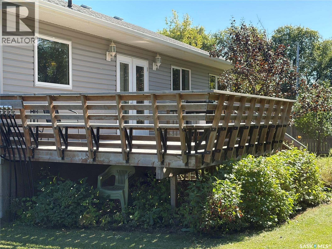
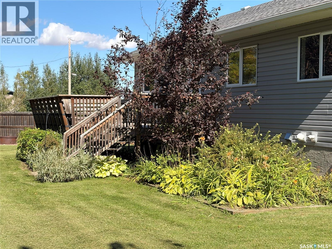
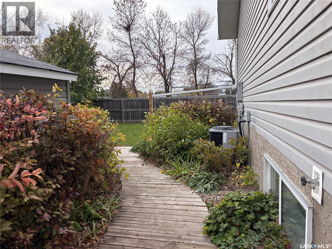
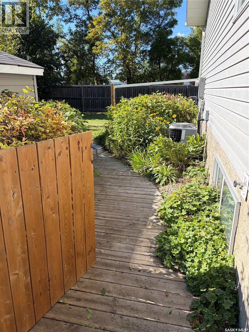
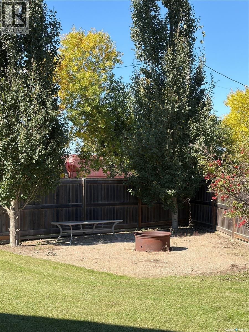
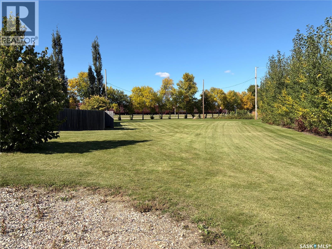
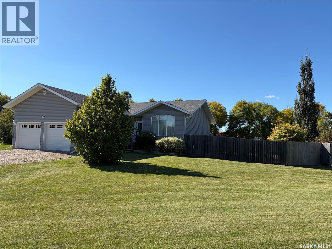
Welcome to 306 Guest Court! Beautifully maintained and move-in ready, this inviting home sits on an impressive 0.42-acre double lot. Inside the 1,240 sq. ft. home, you’ll find stunning vaulted ceilings, large windows that fill the space with natural light, and a warm, welcoming layout. The kitchen is both functional and inviting, featuring solid wood cabinetry, modern stainless steel appliances, a walk-in pantry, and a convenient sit-up breakfast counter. The adjoining dining area opens onto the large deck, making it the perfect spot for outdoor dining and entertaining. The spacious primary bedroom offers a 3-piece ensuite and ample closet space, while two additional bedrooms and a full 4-piece bathroom complete the upper level. Step outside to enjoy the fenced yard, complete with mature trees and shrubs, two productive apple trees, underground sprinklers, and a firepit area. The additional lot offers endless possibilities, whether you envision expanding your outdoor living space, creating a garden, or building a detached garage. The fully finished ICF basement adds even more living space, featuring impressive 9ft ceilings, built-in speakers, two generous bedrooms with large closets, a 3-piece bathroom, laundry area, and a spacious family or games area. With plenty of room inside and out, this property offers flexibility for a variety of lifestyles. Located just steps from the ballpark, playground, and outdoor volleyball court, it’s a fantastic opportunity to enjoy comfortable living with outdoor recreation right nearby. (id:62370)
Property Details
| MLS® Number | SK050899 |
| Property Type | Single Family |
| Features | Cul-de-sac, Treed, Irregular Lot Size, Double Width Or More Driveway, Sump Pump |
| Structure | Deck |
Building
| Bathroom Total | 3 |
| Bedrooms Total | 5 |
| Appliances | Washer, Refrigerator, Dishwasher, Dryer, Microwave, Oven - Built-in, Window Coverings, Garage Door Opener Remote(s), Storage Shed, Stove |
| Architectural Style | Bungalow |
| Basement Development | Finished |
| Basement Type | Full (finished) |
| Constructed Date | 2009 |
| Construction Style Attachment | Detached |
| Cooling Type | Central Air Conditioning, Air Exchanger |
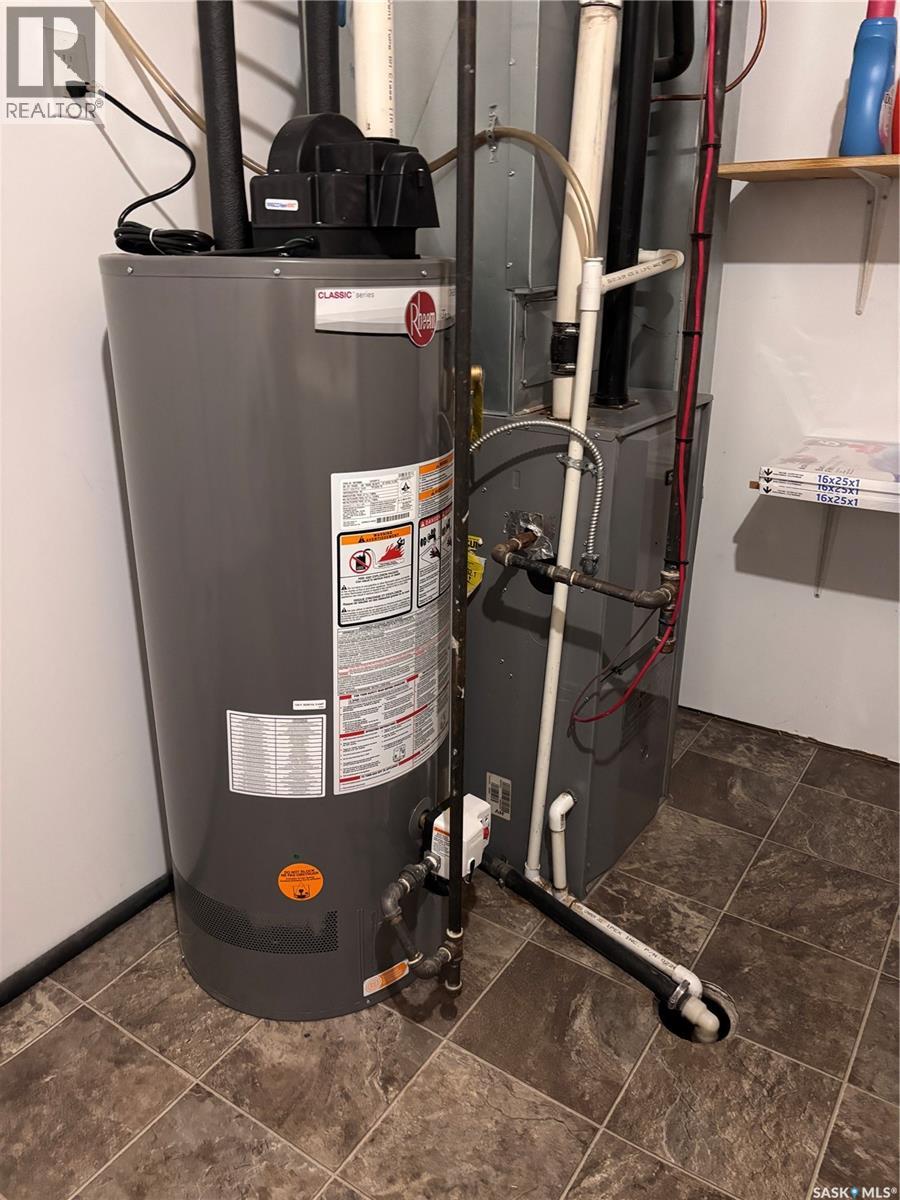
| Heating Fuel | Natural Gas |
| Heating Type | Forced Air |
| Stories Total | 1 |
| Size Interior | 1,240 Ft2 |
| Type | House |
Parking
| Attached Garage | |
| Gravel | |
| Parking Space(s) | 4 |
Land
| Acreage | No |
| Fence Type | Fence |
| Landscape Features | Lawn, Underground Sprinkler |
| Size Irregular | 0.42 |
| Size Total | 0.42 Ac |
| Size Total Text | 0.42 Ac |
Rooms
| Level | Type | Length | Width | Dimensions |
|---|---|---|---|---|
| Basement | Family Room | 31' 1" x 13' 9" | ||
| Basement | Bedroom | 12' 2" x 11' 10" | ||
| Basement | Bedroom | 12' 2" x 11' 5" | ||
| Basement | 3pc Bathroom | 7' 7" x 4' 10" | ||
| Basement | Other | 13' 9" x 8' 6" | ||
| Main Level | Living Room | 16' 4" x 12' 10" | ||
| Main Level | Foyer | 4' 3" x 9' 9" | ||
| Main Level | Dining Room | 11' x 10' | ||
| Main Level | Kitchen | 12' 3" x 10' 10" | ||
| Main Level | 4pc Bathroom | 8' 8" x 5' | ||
| Main Level | Primary Bedroom | 12' 5" x 11' 7" | ||
| Main Level | 3pc Ensuite Bath | 6' 10" x 5' 5" | ||
| Main Level | Bedroom | 9' 11" x 9' 6" | ||
| Main Level | Bedroom | 9' 11" x 8' 4" |



The trademarks REALTOR®, REALTORS®, and the REALTOR® logo are controlled by The Canadian Real Estate Association (CREA) and identify real estate professionals who are members of CREA. The trademarks MLS®, Multiple Listing Service® and the associated logos are owned by The Canadian Real Estate Association (CREA) and identify the quality of services provided by real estate professionals who are members of CREA. The trademark DDF® is owned by The Canadian Real Estate Association (CREA) and identifies CREA's Data Distribution Facility (DDF®)
October 12 2026 01:36:16
Saskatchewan REALTORS® Association
Royal LePage Saskatoon Real Estate