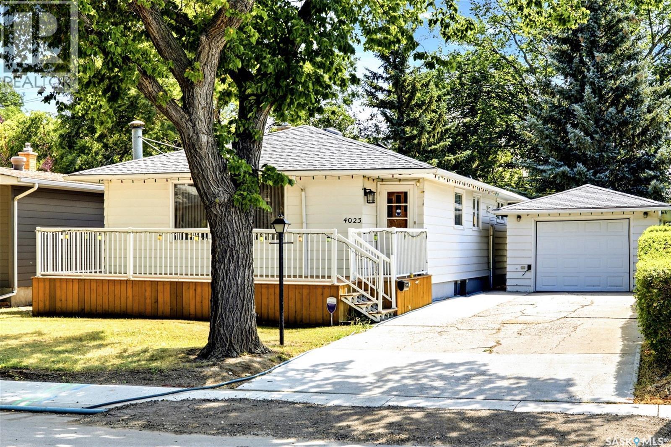
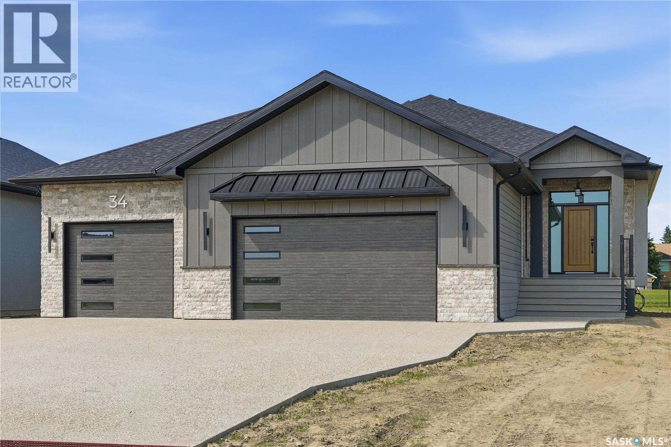
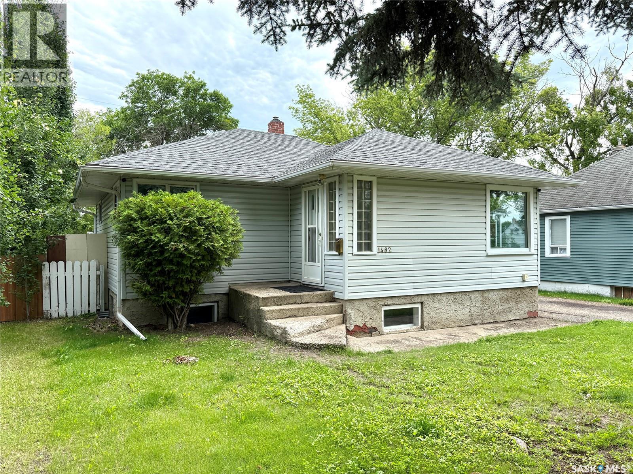
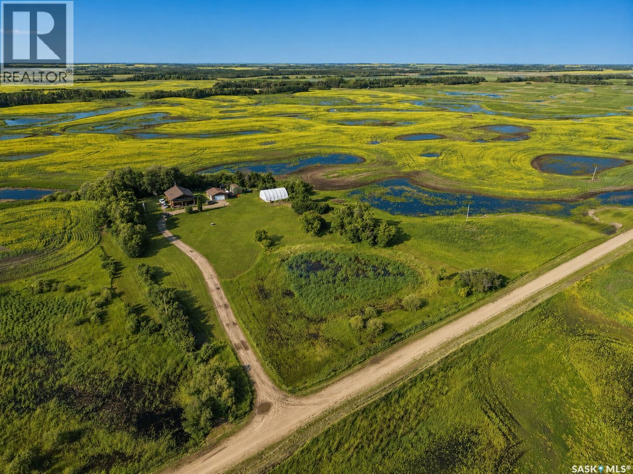
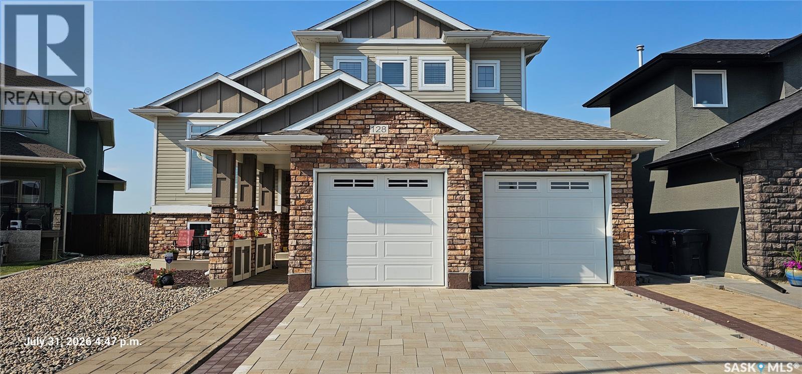
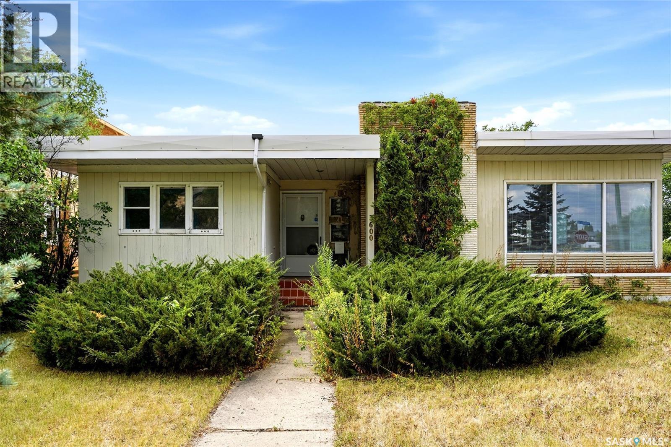
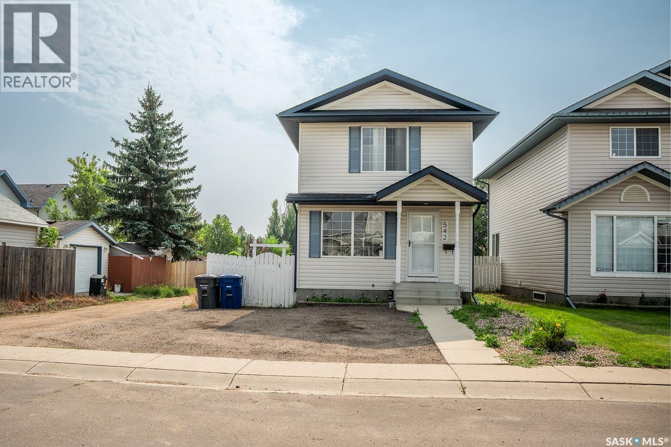
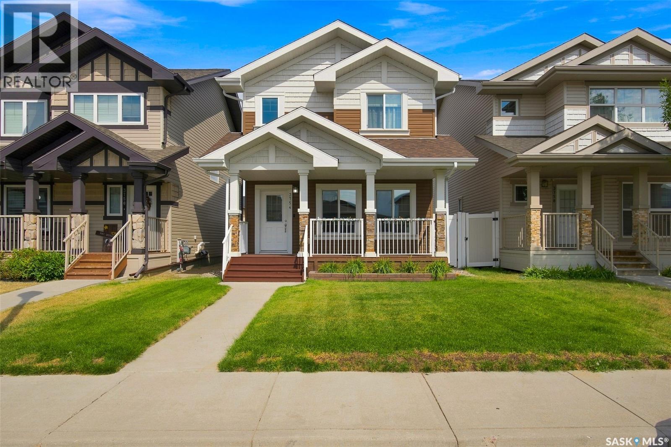
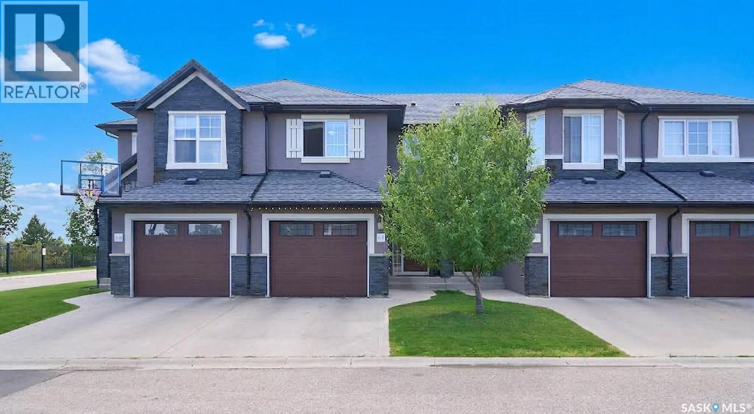
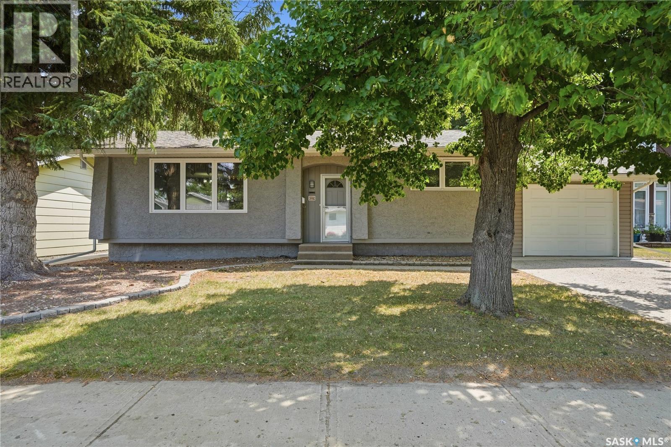
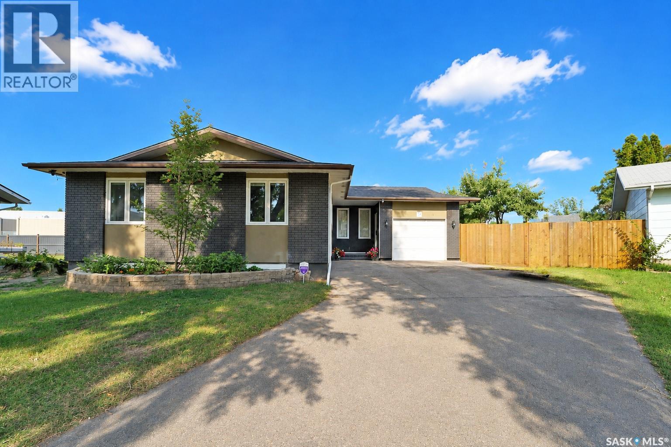
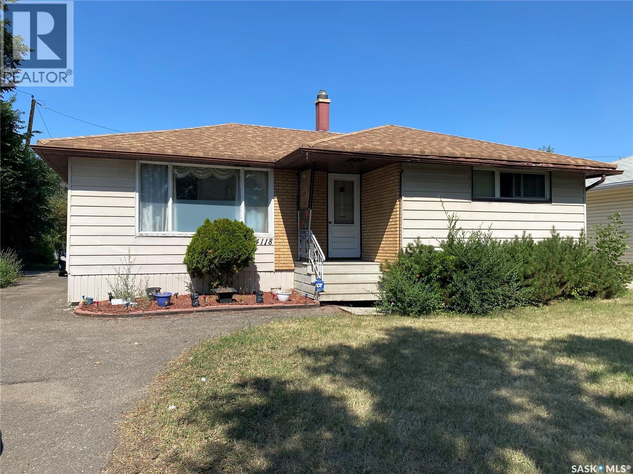
Welcome to 4023 McPhail Avenue, located in the highly sought-after neighbourhood of Lakeview in Regina’s south end. Close to parks, shopping, schools and amenities, this well-cared-for 1,134 sq. ft. bungalow offers a wonderful opportunity for someone looking to make a home their own while appreciating the character and features already in place. The main floor features three bedrooms, including a primary bedroom with a convenient 2-piece ensuite, as well as a 4-piece main bathroom. Much of the home remains in its original condition and has been exceptionally well maintained over the years, offering a fantastic canvas for future updates and customization. There are plenty of charming original details throughout that could also be incorporated into a renovation to create something truly unique. The basement provides even more living space with two separate recreation areas, offering flexibility for a family room, games area, home office or hobby space. You’ll also find a generous storage area along with a separate furnace and laundry room. Outside, enjoy the mature trees, lovely side yard and front deck. A single detached garage offers convenient parking and storage, with a quick walkway to the side entrance of the home for easy everyday access. This practical side entry makes coming and going from the garage especially convenient. Whether you’re looking to move in and enjoy the home as it is, update it over time, or bring your renovation ideas to life, 4023 McPhail Avenue is full of potential in one of Regina’s most established and desirable neighbourhoods. (id:62370)
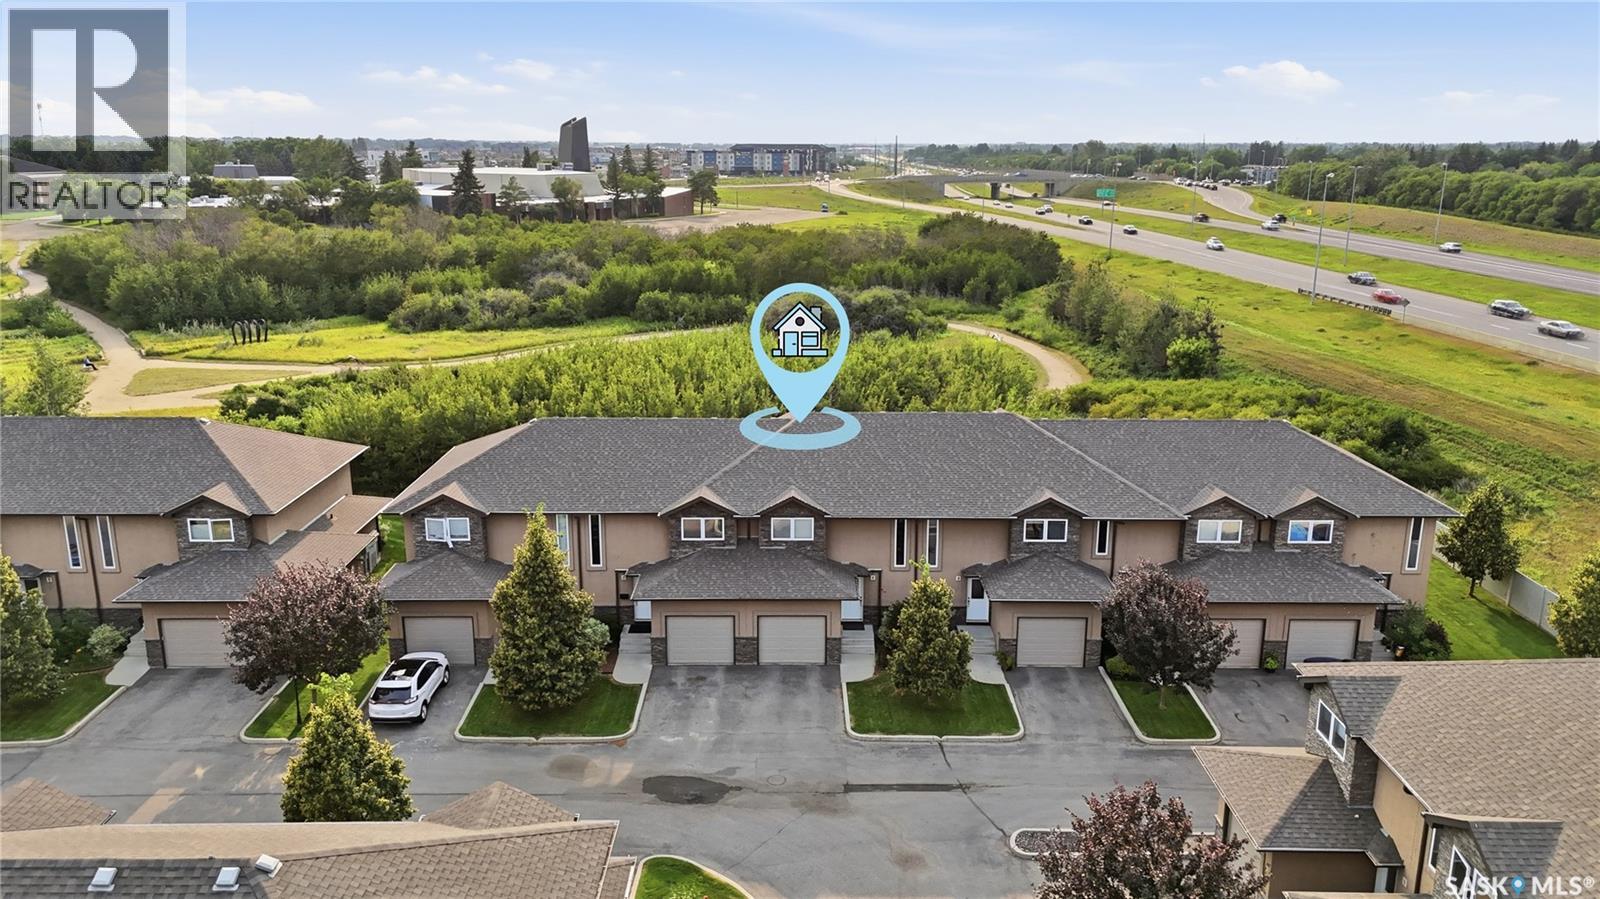
Exceptional townhouse in the thriving community of Stonebridge! A quality Fraser Home build & a rare find backing a green-space! Nestled in a serene complex with a single attached garage, this unit stands out with its privacy and abundant natural light thanks to its west-backing position. Spanning 1366 square feet over two levels, this home offers 3 bedrooms and 3 bathrooms, catering perfectly to modern lifestyles. Main floor features an open layout with laminate flooring, a spacious living room & dining area, and a kitchen equipped with granite countertops, a large granite island, maple cabinets, a side pantry, and stainless steel appliances. Upstairs, a perfect blend of comfort & style, features carpeted floors, a primary bedroom with a 4-piece en-suite & walk-in closet, alongside two large secondary bedrooms and an additional 4-piece bathroom. The outdoor living is just as inviting with a deck and BBQ gas hook-up in the backyard, perfect for entertaining family & friends while enjoying the open views. Ideally located close to parks, walking trails, public transit, Stonebridge schools, restaurants, grocery shopping, and all amenities. Don't miss out! (id:62370)
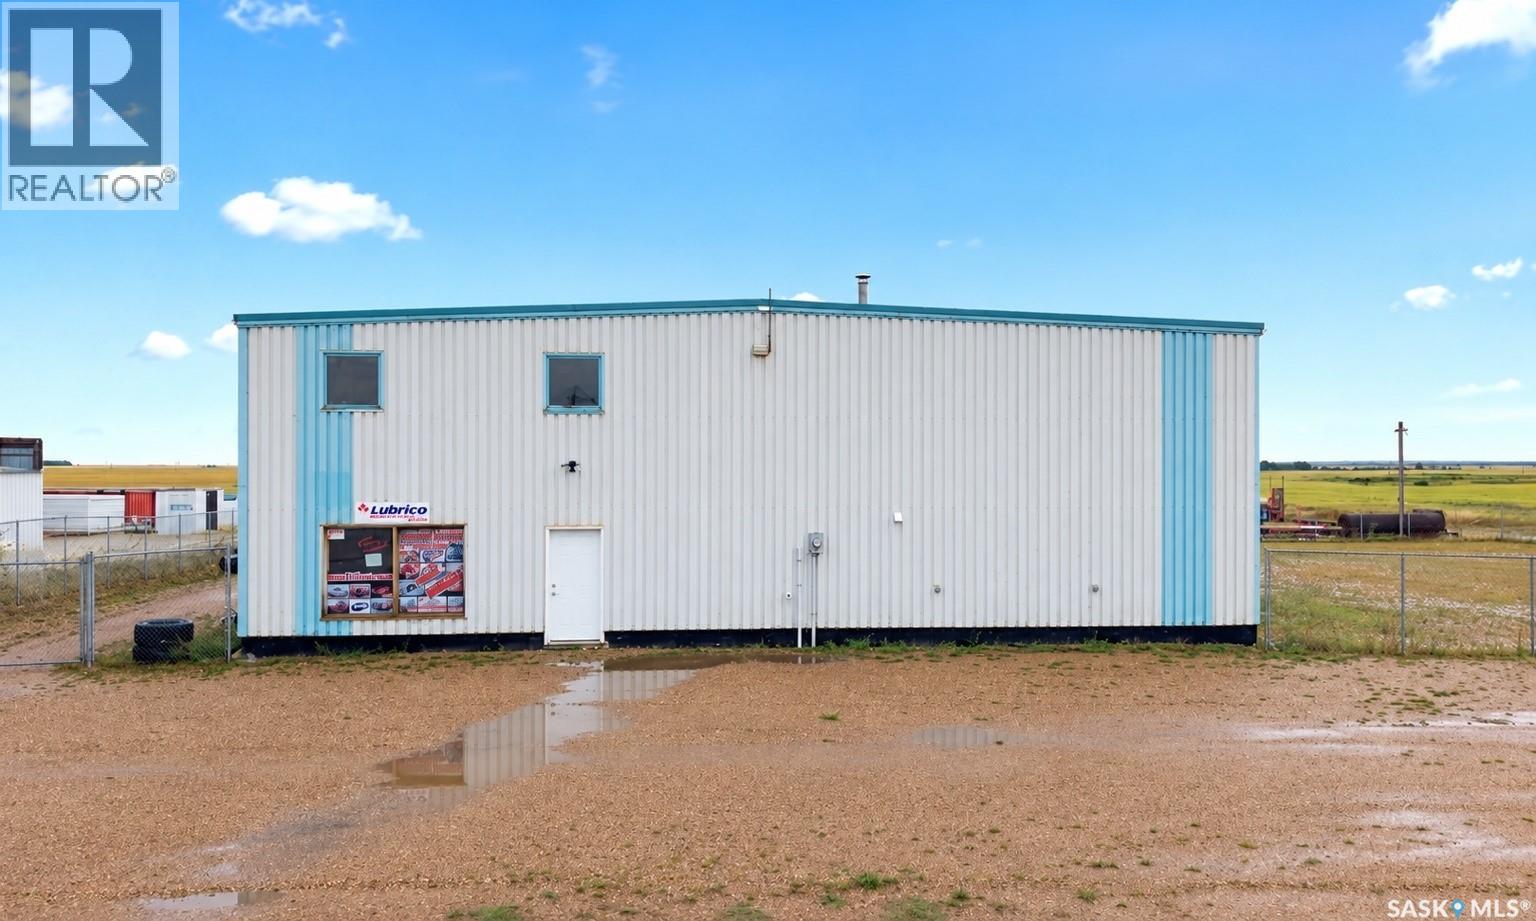
Don’t miss this excellent commercial opportunity in Balcarres! Ideally located on the South Service Road with great highway frontage and visibility, this 2,400 sq. ft. insulated steel-frame warehouse sits on a generous 0.86-acre lot and offers the space, access, and versatility your business needs to grow. Situated just off Highway 10 in a prime location between Melville and Fort Qu’Appelle, this property offers convenient access and excellent exposure for a wide range of commercial uses. The warehouse features an excellent concrete floor with drain and sump, making it ideal for vehicle washing, servicing, equipment storage, warehousing, and more. Heating is well suited to the space with a natural gas furnace as well as an overhead heater that was installed 2021, and an on-demand water heater adds efficiency and convenience. The 284 sq. ft. office/retail area includes a bathroom and can easily be expanded or reduced to suit your business requirements. with a functional Mezzanine located directly above for additional storage! Two oversized overhead doors, approximately 12' x 16' and 15' x 20', provide excellent access for large vehicles, equipment, and deliveries, while the newly fenced compound provides secure outdoor space for parking, storage, or business operations. The property is serviced with natural gas, three-phase power, town water through Balcarres’s excellent R.O. system, and sewer, with affordable utilities adding to the overall appeal. With excellent highway exposure, a functional layout, large yard, upgraded heating, and plenty of room for your business to expand, this is a property that offers both immediate functionality and long-term potential. Opportunities like this don’t come along often — come take a look and see how this property could work for your business needs OR dreams! (id:62370)
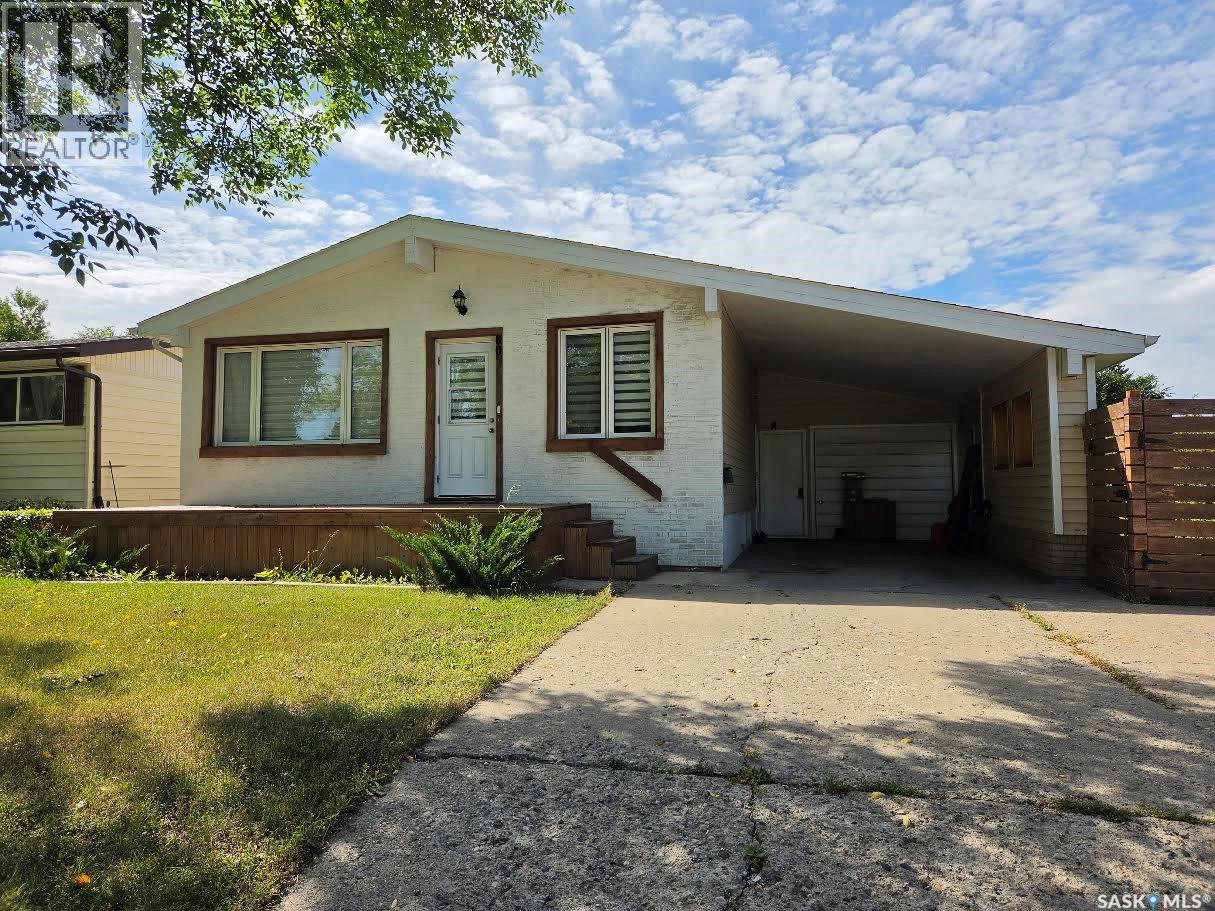
Beautifully Renovated 4-Bedroom Bungalow with Basement Suite If you’re looking for a quality home that has been extensively updated, this one is worth a look. This attractive 4-bedroom bungalow offers a bright, open-concept layout with generously sized bedrooms and a finished basement suite that could provide additional income or comfortable space for extended family. The home was extensively renovated in 2016, including a 200-amp electrical service, kitchen with stainless steel appliances, flooring, shingles, siding, windows, bathroom, interior doors, paint, deck, basement insulation and wiring. The home also features a 2015 Lennox furnace and a 30-amp exterior RV outlet. Located close to schools and everyday amenities, this is a well-maintained home with plenty of updates already taken care of. Come have a look and see if it feels like the right fit for you. (id:62370)
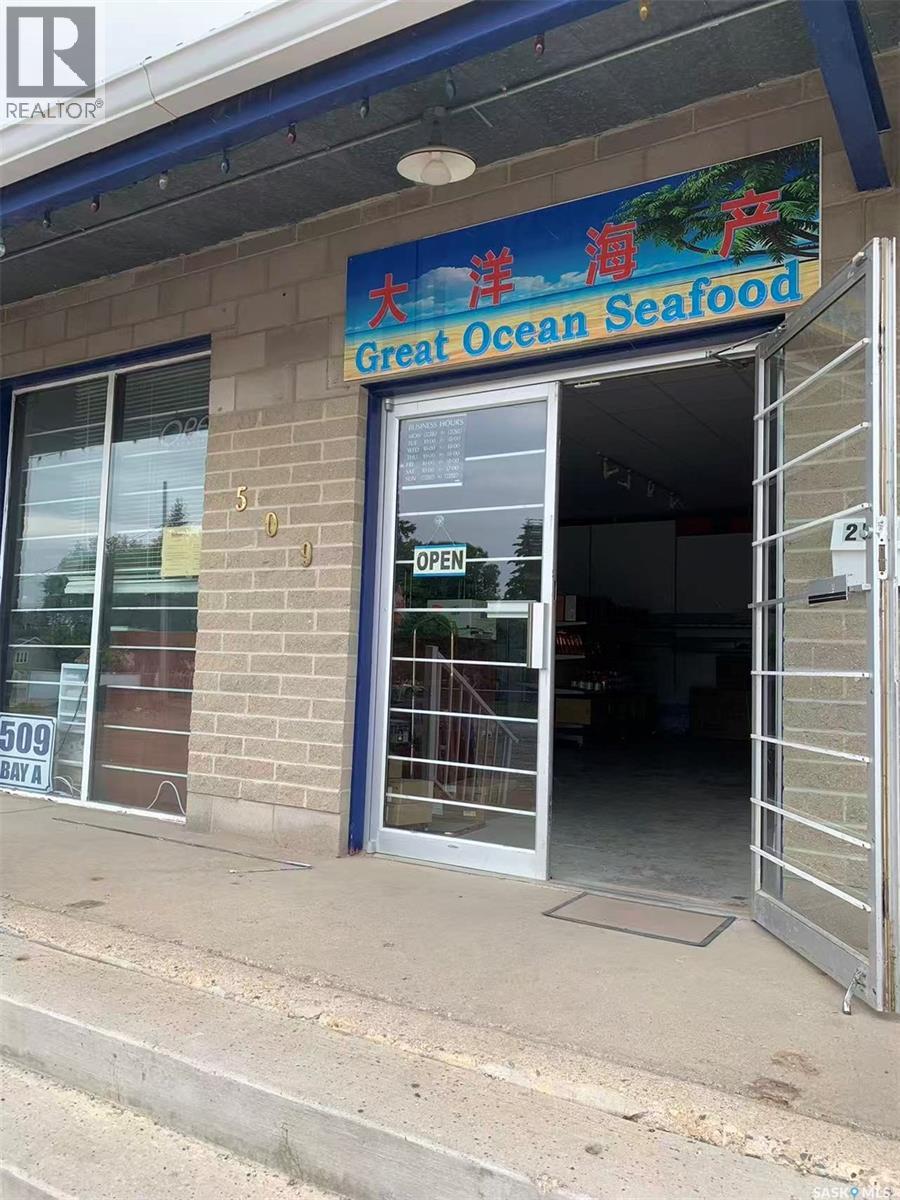
A well-established seafood and specialty food business is now available for sale. This is a turnkey opportunity ideal for an owner-operator looking to enter the food distribution and retail market with low overhead and strong growth potential. Wholesale Business including: utilizing the walk-in freezer to store fish, shrimp, beef, lamb, poultry, and other food products for wholesale distribution to restaurants. Group-Buying Business including: operating on a pre-order model, purchasing products in bulk and distributing them collectively. Retail Business including: acting as a distributor for Canadian specialty products, sea cucumbers, American ginseng, and other goods. The premises are approximately 1,000 square feet and can store various types of merchandise, in addition to a walk-in freezer (3m × 5m). Equipment including|: 1 walk-in freezer, 3 display freezers, 1 bone saw machine, 1 vacuum packaging machine, 5 shelving units, 1 office desk and chair set, 1 cashier counter (id:62370)
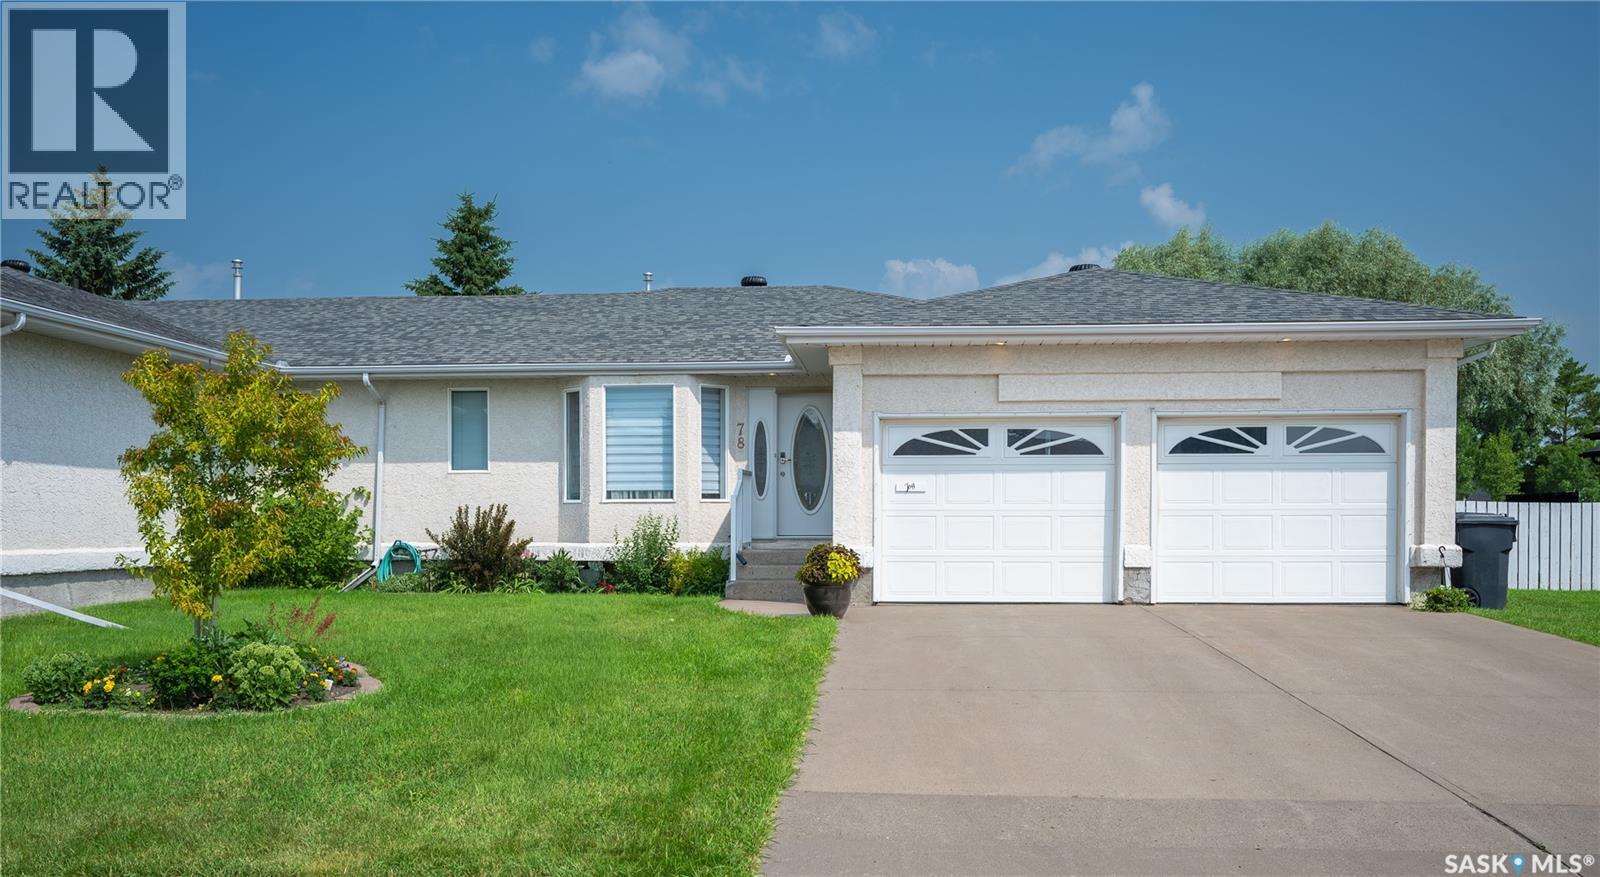
Enjoy the perfect blend of low-maintenance living and the privacy in this beautifully updated bungalow-style condo. With snow removal and yard maintenance included, you can spend more time enjoying your home and less time worrying about upkeep. Relax in your private, fenced backyard, tend to your garden, and enjoy a lush green lawn all summer long—without ever having to mow. In winter, snow removal from your driveway adds even more convenience. Inside, you'll find a stunning open-concept floor plan featuring a updated kitchen with elegant quartz countertops, a large multifunctional island, and modern finishes throughout. The bathrooms have been tastefully renovated with quartz countertops, new vanities, and updated flooring. New flooring extends throughout the main level, creating a fresh and cohesive look. The main floor offers convenient laundry, two bedrooms plus a versatile den, and a spacious primary suite complete with a beautifully upgraded ensuite. Garden doors off the living room lead to the back deck and private fenced yard, making indoor-outdoor living effortless. Additional features include direct entry to the insulated double attached garage and a partially developed basement with a large recreation room, an additional oversized bedroom, a 3-piece bathroom, and abundant storage space. Location is everything, and this home delivers. Move-in ready and meticulously updated, 78 Russell Drive offers carefree living without compromising on space, comfort, or privacy. Don't miss your opportunity to call this exceptional property home! (id:62370)
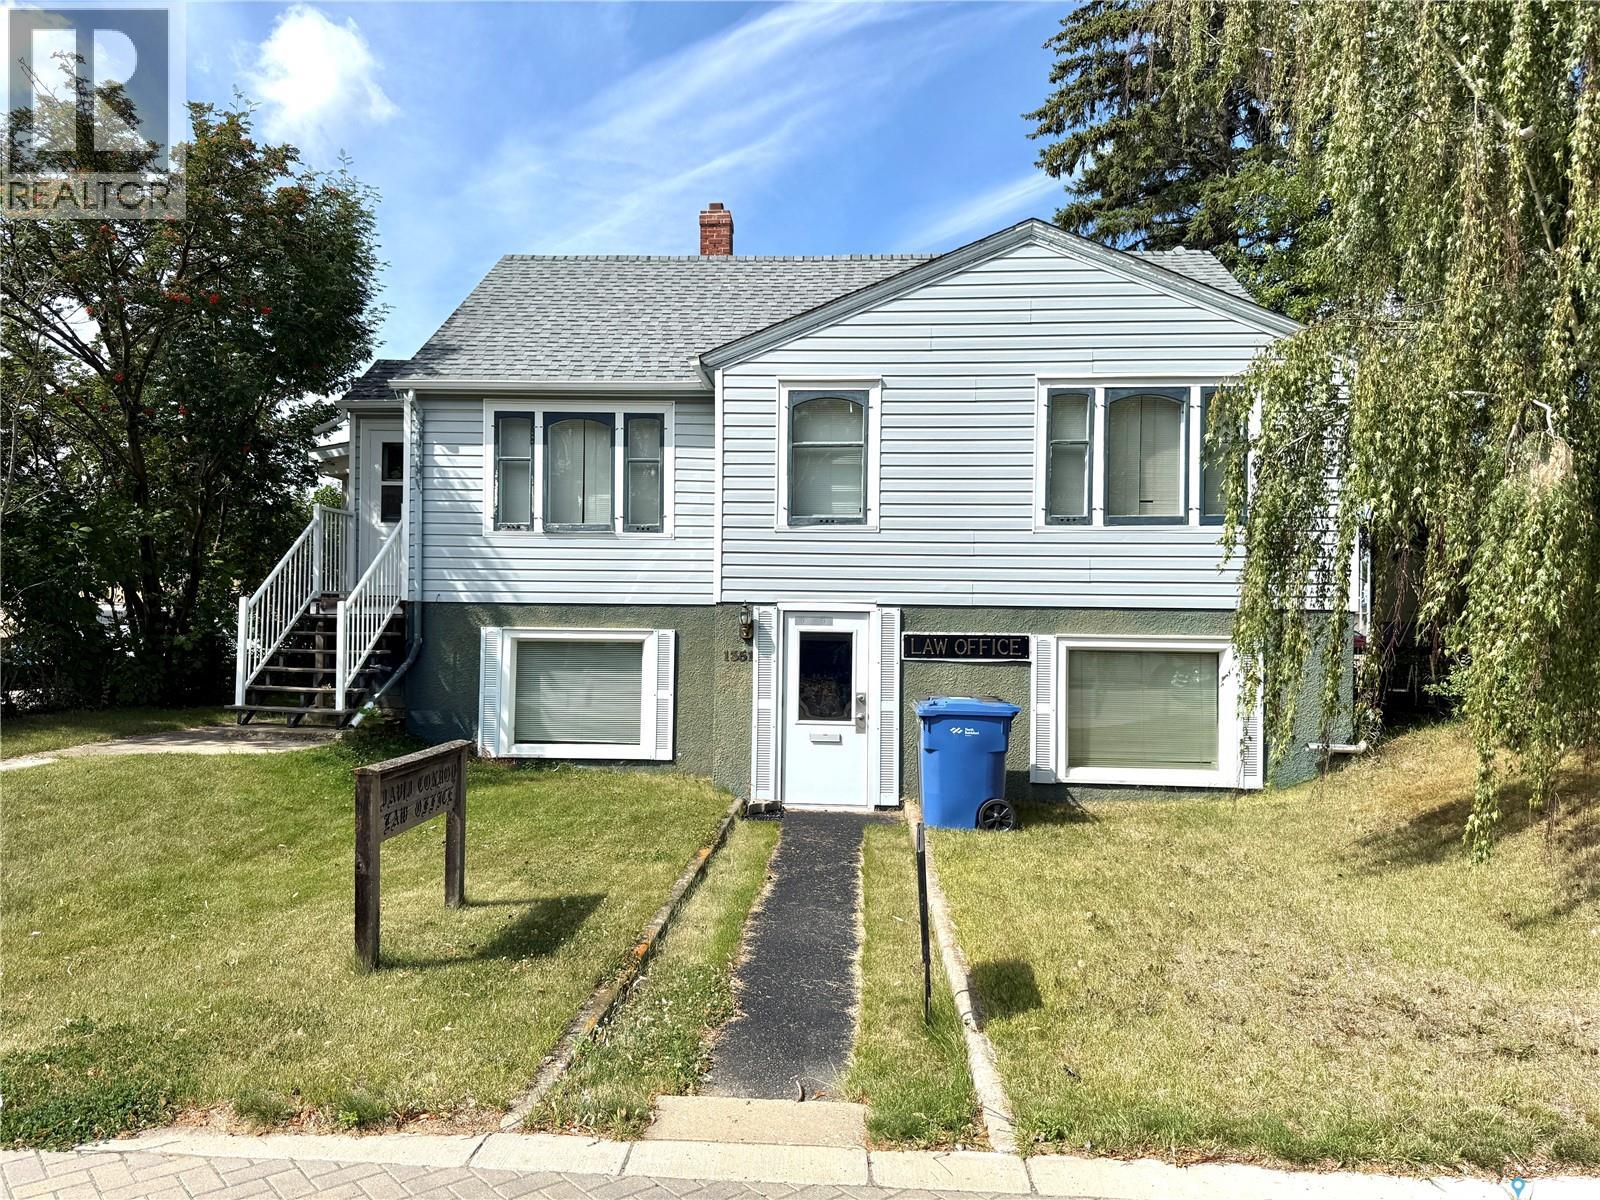
Take a look at this 872 square foot residence/business listing located at 1351 101st st North Battleford. This listing is located on a Commercially zoned lot an offers living quarters on the main level and complete office accomodations on the lower level. The upper level includes a large living room, dining room, full kitchen, a four piece bath, and two good sized bedrooms. The dining room provides access to the three seasons south facing sun room. The lower level is a walk out design and offers three office areas, a small kitchen, three piece bath, and uitlity room. Appliances are included and heat is provided by a hot water boiler system. The existing office desks, safe, and shelving remain. This listing could provide many options for use such as a lawyers office, hair salon, accounting office, or many other possibilities. Live upstairs and rent out the offcie area, use the office and rent the residence area, or any combinaton of the above. Call today for more info. (id:62370)
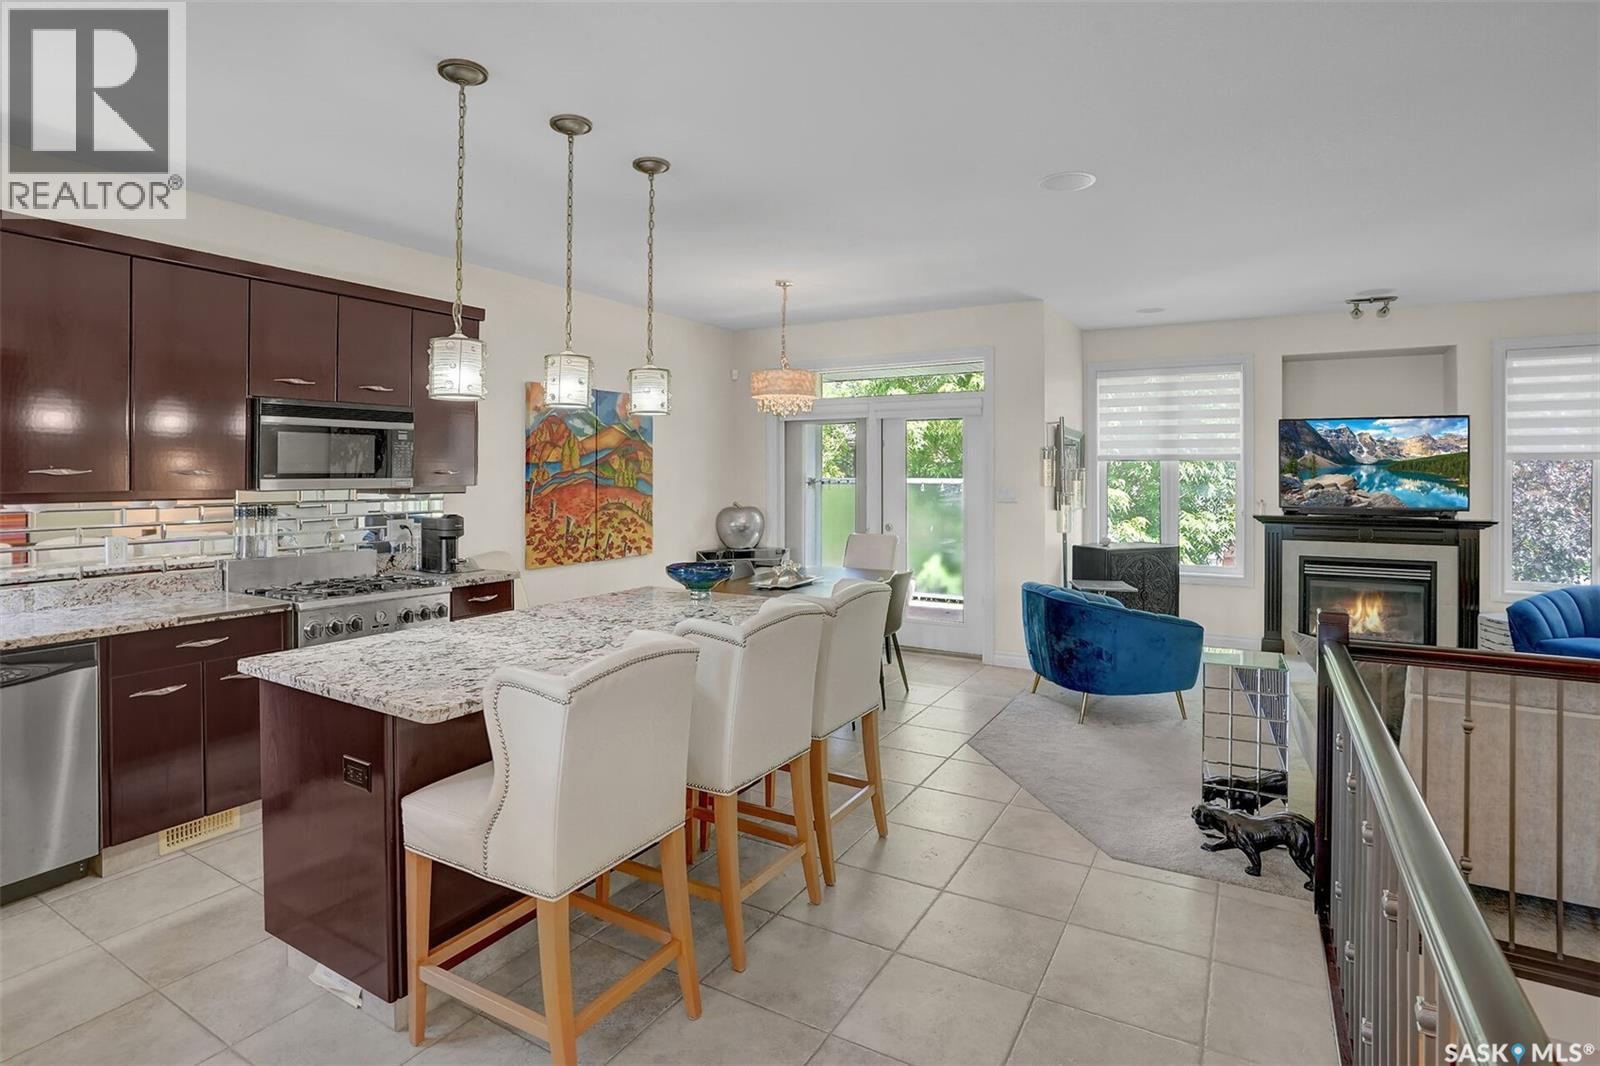
Beautifully stand-alone bungalow condo, located in Regina’s sought-after Wascana View. Nestled in a quiet, gated cul-de-sac, this exceptional home offers the perfect combination of comfort, style, and low-maintenance living that includes yard care & snow removal. Step inside to a spacious tiled front foyer that flows seamlessly into the kitchen and dining area. The well-appointed kitchen features rich dark cabinetry, granite countertops, a large island with bar seating, tiled backsplash, & stainless steel appliances, including a gas range. The dining area is highlighted by an elegant light fixture and patio doors leading to a covered deck complete with a natural gas BBQ hookup. The inviting living room offers plush carpeting, large windows that flood the space with natural light, and a cozy gas fireplace as its focal point. Down the hall, you'll find convenient main-floor laundry with direct access to the heated double attached garage. The spacious primary bedroom retreat features a well-designed 3-piece ensuite with dual vanities, linen storage, & a walk-in shower. The adjacent second bedroom has been thoughtfully converted into a custom walk-in dressing room with built-in cabinetry but could be returned to bedroom. A 4-piece main bathroom completes the main level. The fully developed basement provides an outstanding extension of the living space. Enjoy a comfortable recreation room featuring built-in cabinetry, a gas fireplace with stone surround, and a built-in desk area. The expansive games & entertainment area showcases an impressive custom bar with in-floor heat, abundant cabinetry, granite countertops, a dishwasher, bar fridge, and extensive wine storage—an entertainer’s dream. The lower level also includes a large bedroom with a walk-in closet and a 3-piece bathroom, offering ideal accommodations for guests or family members. This property combines quality finishes, functional living spaces, & a prime location. Rare opportunity to enjoy upscale condo living. (id:62370)
Presenting another stunning brand new custom home designed & built by Camelot Homes. Attention to detail, quality workmanship & selective choice of finishes is evident throughout. This spacious 1976 sqft bungalow is loaded with upgrades & custom details that are sure to please the discerning buyer. This home is fully finished top to bottom. Situated on a premium lot backing Aspen Links Golf Course in Emerald Park. The exterior is finished in acrylic stucco with real stone detailing & SmartSide siding. Exposed aggregate driveway & walk. The covered rear composite deck is screen enclosed (90% screen level) & complete w/natural gas line for a barbecue. The main floor showcases 9' ceilings, a beautiful blend of porcelain tile & engineered hardwood floors, a large front foyer & a modern open concept. Quartz countertops & custom cabinetry are found throughout. The spacious living room is accented by a modern style gas fireplace. The kitchen is stunning, full custom design, with a large island & loads of cabinet space. The dining area has room for a family sized table. A butlers pantry provides space & tidiness. The well-located mud room with adjoining laundry room leads to the garage. The primary bedroom has custom detailing, a large walk-in closet & a beautiful ensuite with dual sinks, soaker tub & custom tiled walk-in shower. Two more bedrooms & a full common bathroom completes the main level. A custom finished staircase with feature wall & accent lighting leads to the fully finished basement that offers a huge family room with adjoining rec-room. A gorgeous walk-up wet bar. Two large bedrooms, both with walk-in closets. A 3-piece bathroom. A gym/playroom. A dedicated office & a sizeable mechanical room. The oversized 3 car attached garage is fully finished, heated, offers approx 950 sqft, includes hot & cold waterlines, floor drain pits & side man door. This home includes Sask New Home Warranty. Price includes includes GST & PST. Please call for more info or to view. (id:62370)
Take a look at this 862 square foot West side Bungalow in North Battleford Sask. The main level of this home offers fresh paint throughout, a large bright street facing living room, an open kitchen and dining area, two good sized bedrooms, and a four piece bath. The lower level provides a basement suite with a living room, kitchen and dining area, bedroom, office/storage room, and a four piece bath. Both kitchens include appliances and the suite has its own outside access. The shared laundry is located downstairs. Outside you will appreciate the fenced backyard, single detached garage, and off street parking for about six vehicles. Recent upgrades include shingles, 200 amp power service, paint, and basement flooring. This home is located across the alley from John Paul Two Collegiate and is in close proximity to other west side schools. This home would make a great revenue property or the suite could easily be used as part of the home for larger families. Call today for more info. (id:62370)
Escape to the peace and privacy of country living with this charming log home nestled on 3.48 acres. Built in 1979, this one-of-a-kind home is crafted entirely from logs, offering timeless character, a warm cabin feel, and cozy rustic appeal. Inside, you'll find a bright and inviting interior filled with natural light, featuring 3 bedrooms, 2 bathrooms, and a versatile bonus room that's perfect for a home office, playroom, or guest space. The main level boasts in-floor heating, providing year-round comfort, while two wood-burning fireplaces create the perfect atmosphere for relaxing evenings. Take in the surrounding views from the decks on both the main and second levels, ideal for entertaining or enjoying your morning coffee in the peaceful countryside. Outside, the property is well-equipped with a detached garage and a storage structure, offering plenty of space for vehicles, hobbies, storage, or workshop projects. If you've been searching for a home with warmth, personality, and room to enjoy the outdoors, this beautiful log home delivers the perfect blend of comfort, character, and country living. (id:62370)
Rare find. Location, location, location! Walkout backing park on a quiet cul-de-sac in Martensville. You will be truly impressed by this 1,322 sq. ft. fully developed modified bilevel on popular Kinsmen Cres with a huge pie shaped lot. This home features 4 bedrooms, 3 bathrooms a beautiful bright, open living room, dining room & G-shaped kitchen with vaulted ceilings. Lots of cabinets & counterspace, corner pantry, stainless steel appliances, large sit up peninsula great for entertaining or family. The 2nd level features a huge primary bedroom with a walk in closet plus a full wall closet and 3 piece ensuite. 2nd bedroom features built in bunkbeds and murphy bed in 3rd bedroom remains with the house. The basement features an L-shaped area for your family room and games room. The grand windows in this walk out makes this basement a space you will truly enjoy. Plus there is a bonus murphy bed for company. The 4th bedroom features a large window and electric fireplace. The view of the parklands, tennis courts & slow pitch ball diamonds will have you enjoying this custom, maintenance free 16' x 36' deck for hours. Large lower covered deck constructed with paving stones is a great place for your hot tub. Just a short walk to the high school, MAP or Cones Ice cream shop. The fully fenced yard has 2 large sheds and a sand area for your children to play or the perfect place to put your raised flower beds. Don't forget the 23' x 26' heated garage with a newly installed paving stone driveway. Central air, central vac, fresh paint, heated front entrance tile and basement bathroom tile are a few additional items included. This is a must see! (id:62370)
Welcome to this beautifully maintained 1,406 sq. ft. two-storey home in the desirable Brighton neighbourhood of Saskatoon. Offering 3 bedrooms and 3 bathrooms, this home features a bright, functional layout with plenty of space for everyday living and entertaining. A welcoming front porch adds great curb appeal and provides the perfect spot to enjoy your morning coffee or unwind at the end of the day. Inside, the home has been exceptionally well cared for and is move-in ready. The main floor offers a comfortable living space with a practical flow into the kitchen and dining areas, along with a convenient bathroom. Upstairs, you’ll find three bedrooms, including a spacious primary bedroom complete with its own 4-piece ensuite, along with an additional full bathroom. The unfinished basement provides excellent potential to add additional living space and customize it to suit your needs, whether you envision a family room, home gym, office, or additional bedroom. Outside, the double detached garage provides plenty of room for vehicles and extra storage. Located in Brighton, you’ll enjoy convenient access to parks, walking paths, playgrounds, shopping, restaurants, and other neighbourhood amenities. This well-maintained home is a fantastic opportunity to settle into one of Saskatoon’s popular newer communities. Move in and make it your own! (id:62370)
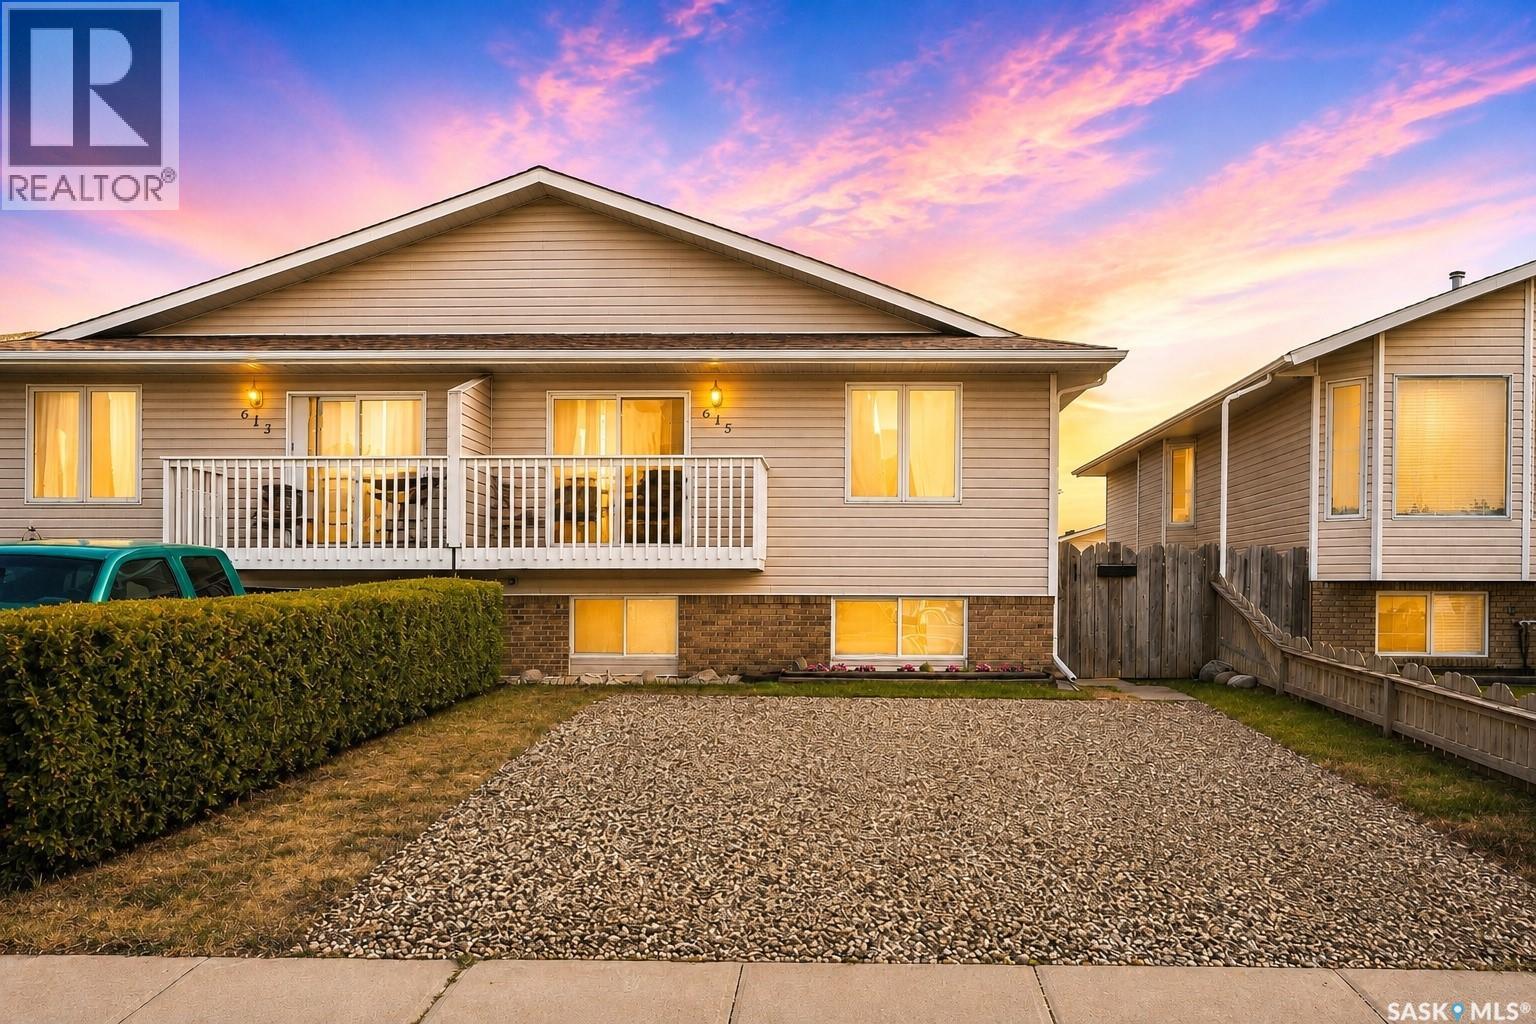
Welcome to 615 Peters Street in Warman! This well-maintained half duplex offers an impressive 2,208 sqft of total living space with no condo fees, making it a great option for first-time buyers, young families, or anyone looking for plenty of space and room to grow. The bright and open-concept main floor offers 1,104 sq. ft. with a spacious living room, functional kitchen with ample cabinetry and counter space, and a generous dining area with direct access to the front balcony—perfect for morning coffee or summer BBQs. The main level also features 3 bedrooms and 2 bathrooms, including a comfortable primary bedroom with a walk-in closet and private ensuite. Downstairs, the basement is open for future development, giving you the opportunity to customize the space to suit your needs. Large windows bring in plenty of natural light, while the laundry area includes a newer washer and dryer. A new water heater adds to the recent updates. Outside, enjoy a fully fenced backyard with a deck and storage shed, providing plenty of space for kids, pets, or gardening. The double gravel driveway at the front offers convenient off-street parking. Located within walking distance to schools, parks, shopping, restaurants, walking paths, and everyday amenities, this property offers the space and flexibility of a home without the added expense of condo fees. (id:62370)
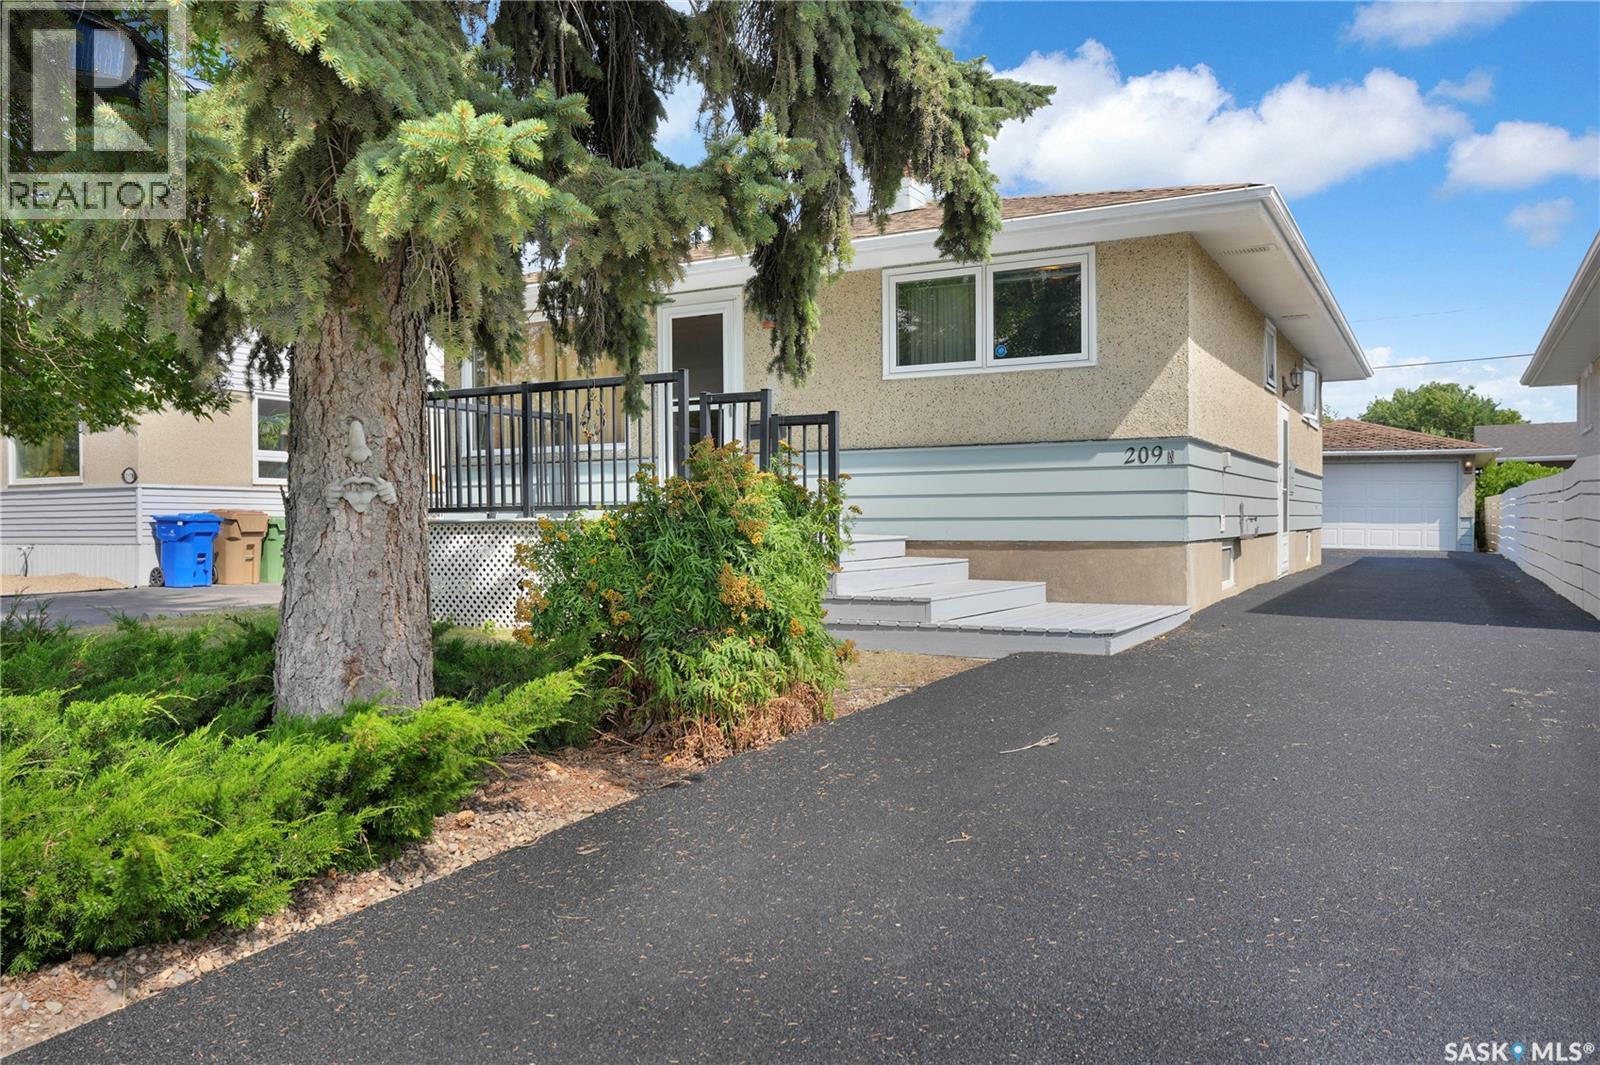
Neat and clean home ideally located in Churchill Downs, close to an elementary school. Spacious living room features laminate flooring and flows into the open-concept kitchen and dining area. The kitchen offers a good-sized eating area and convenient pantry. Two bedrooms and a full bathroom complete the main level. The developed basement features a comfortable rec room, third bedroom (window may not meet current egress standards) and den, providing additional living space. Enjoy the front deck/sitting area, perfect for relaxing outdoors. Beautiful new rubberized driveway completed August 2026. Large 18’ x 26’ detached garage provides excellent parking and storage. A great opportunity in a convenient family-friendly location! (id:62370)
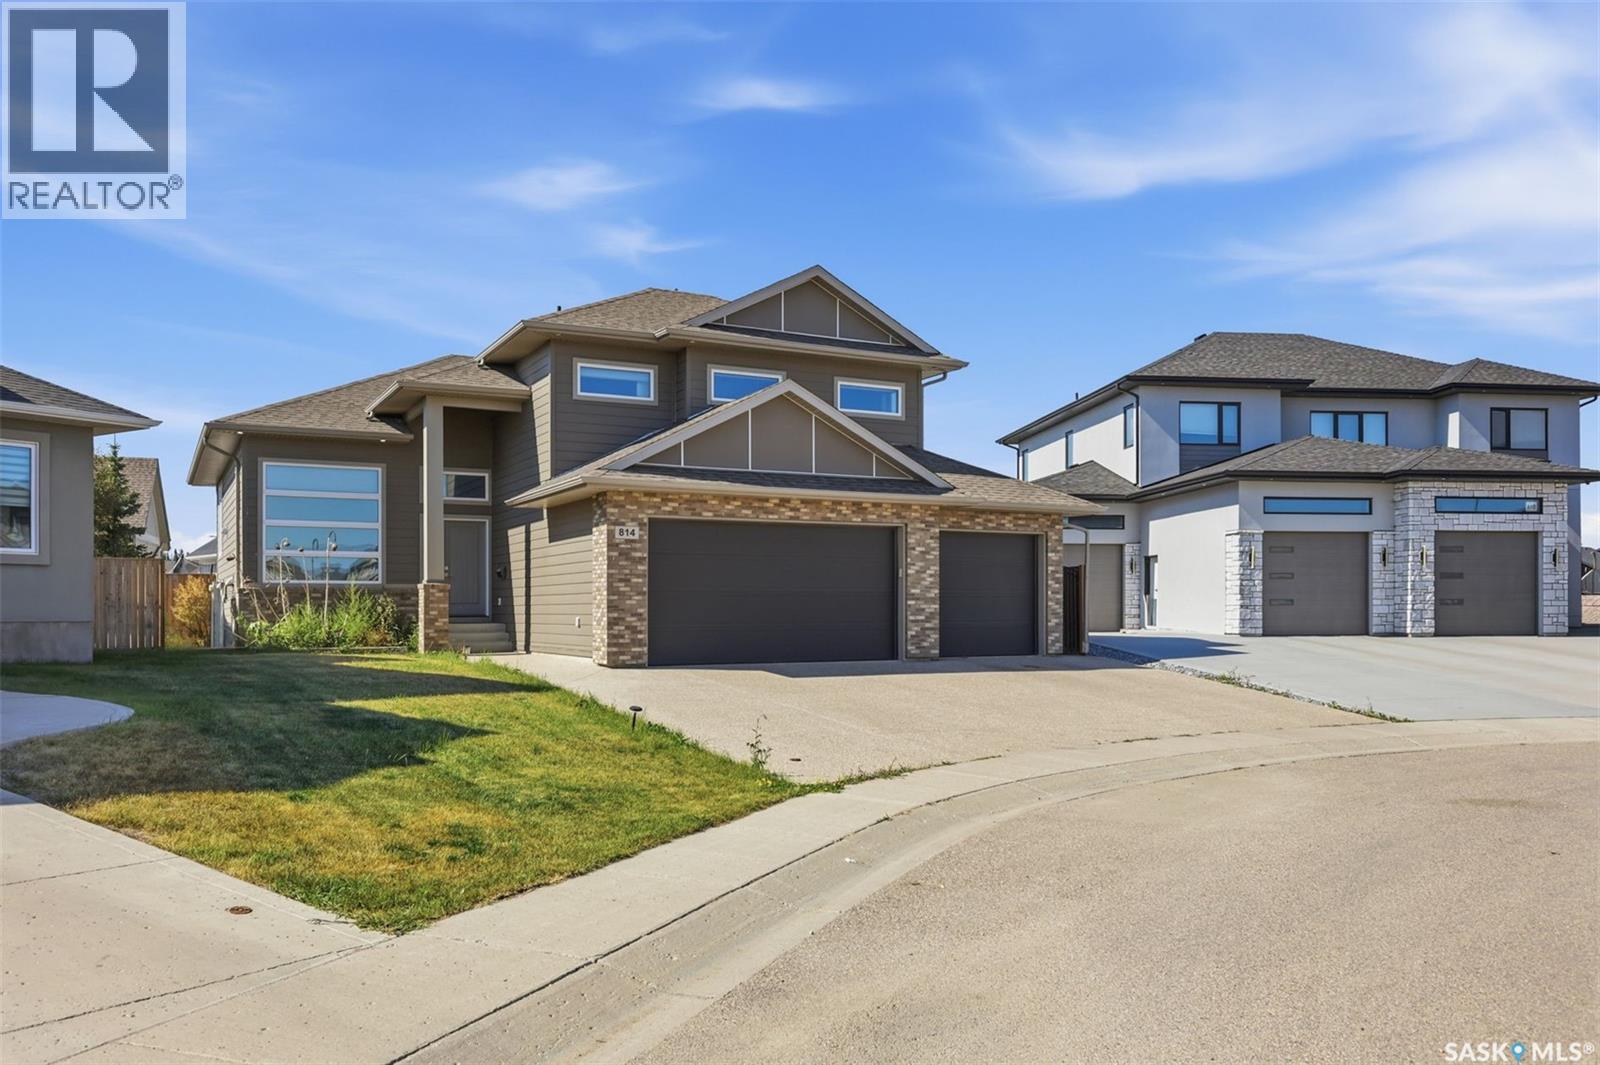
This stunning Modified bi-level home built in 2016 spans 1,704 square feet on an 8,276 Square Foot Irregular Cul-de-sac lot in Saskatoon's highly sought-after Rosewood community. The Fully INSULATED & HEATED Triple Attached Garage exudes Luxury the Moment you park at the Driveway. Upon entering, the Wide Concrete steps and upgraded Entrance door add to the value instantaneously. The bright main level features vinyl plank flooring through an open-concept living room, dining area & a well-appointed kitchen. This floor also incorporates 2 Additional large bedrooms & common a 4-piece bath. Positioned on its own private upper level is the Primary Retreat, with abundant windows and natural light offering an exclusive 4-piece ensuite. The Owner's side basement also offers a Huge Family Room adding extra space to the already beautiful Layout. Providing significant income potential- the FULLY FINISHED LEGAL BASEMENT SUITE hosts a separate-entry with a full kitchen, a living area, two bedrooms, and a full bathroom. The basement also has it's own SEPARATE FURNACE & WATER HEATER. Other Mechanical systems include central air conditioning, an air exchanger, an on-demand hot water heater, and a sump pump. Outside, the property offers a fully landscaped, fenced yard with a COVERED deck and an additional patio equipped with a gas barbecue hookup and underground sprinklers. A heated, fully insulated three-car attached garage sits alongside a triple-wide driveway providing a total of six parking spaces. This exceptional property sits within easy walking distance of Rosewood Elementary School and St. Thérèse of Lisieux Catholic School, and provides rapid access to local parks, walking trails, and The Meadows Market commercial hub. Call your favourite Realtor Today to book a Viewing! (id:62370)
Location, Location, Location! Discover a remarkable opportunity to transform a spacious 6-bedroom home situated on a beautiful corner lot in Lakeview! This property, while in need of significant renovation or potential teardown, offers endless possibilities for the right buyer. Generous corner lot with ample space for redevelopment, with detached double garage and driveway conveniently facing onto Thornton Ave, providing easy access. Nestled in a desirable neighborhood, just steps from parks, schools and shopping center, making it perfect for families and outdoor enthusiasts. Whether you're looking to renovate and restore or tear down and build your dream home, this lot offers the perfect canvas. Don’t miss out on the chance to invest in a prime location with fantastic potential! (id:62370)
Welcome to this 1,044 sq. ft. two-storey home, recently updated with a new roof completed approximately two months ago. The main floor features a comfortable living area and an eat-in kitchen with white cabinetry, ample counter space, a double sink and a sliding patio door leading to the back deck. A convenient two-piece bathroom completes the level. Upstairs, you’ll find the bedrooms, a full bathroom and a carpeted landing. The backyard is fully fenced and includes a deck, concrete patio, storage shed and mature trees. The open, unfinished basement provides useful storage today and room for future development. A practical home with a major recent exterior update—come see the layout and potential for yourself. (id:62370)
Welcome to 3754 Green Moss Lane, a beautifully updated and move-in-ready home with numerous improvements completed since 2020. Featuring high-grade vinyl plank flooring throughout both the main and second floors, fresh paint throughout, white-wrapped kitchen and bathroom cabinets, newer toilets, new blinds and light fixtures, updated appliances including the range, dishwasher, washer and dryer, and a newer water heater. The exterior offers a new garage, backyard improvements, a portion of new fencing, a new front flower bed, and a new door providing direct access to the backyard, which also features a 220V hookup ready for a future hot tub. Ideally located close to shopping malls, numerous parks, and schools, this home combines modern updates, functionality, and convenience—perfect for families, first-time buyers, or anyone looking for a truly move-in-ready property. (id:62370)
Welcome to 1303 Paton Crescent! This inviting 1,245 sq. ft. home features three bedrooms, two bathrooms, and a functional layout designed for comfortable everyday living. The partially finished basement offers additional usable space and excellent potential for a recreation room, home office, gym, or storage. Ideally situated next to open fields and conveniently located near the University of Saskatchewan, Willowgrove School, fitness facilities, grocery stores, and other everyday amenities. A wonderful opportunity for buyers seeking space, convenience, and room to make this home their own. (id:62370)
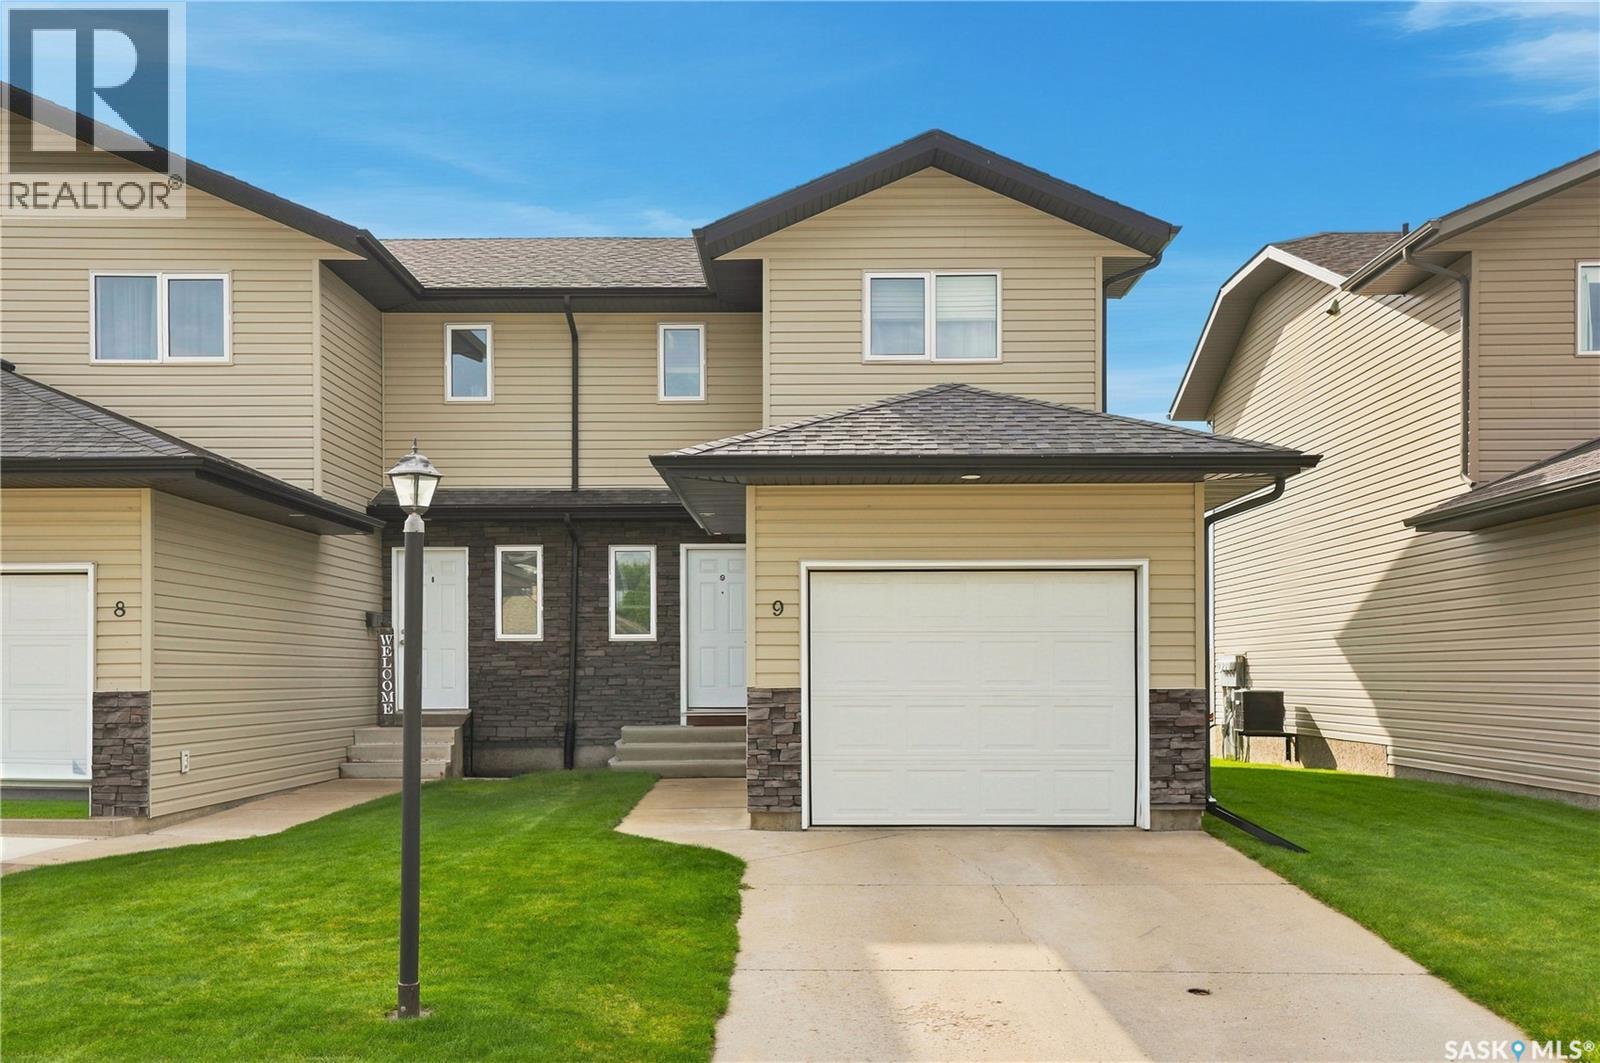
Welcome to 9-515 Centennial Blvd, Warman! This 3 bedroom, 2 bathroom townhouse backs the greenspace/park and offers an open floor plan. Main floor boasts kitchen, dining room, living, 2pc bathroom and direct access to the attached garage. Upstairs you will find the 3 bedrooms and a full bathroom. Other key notables: central air conditioning, all appliances, and a concrete driveway. Extra parking spot is for this unit until end of December. The is an annual extra parking spot lottery done at the AGM for this space. Close to schools, parks, and amenities. Don't miss out! (id:62370)
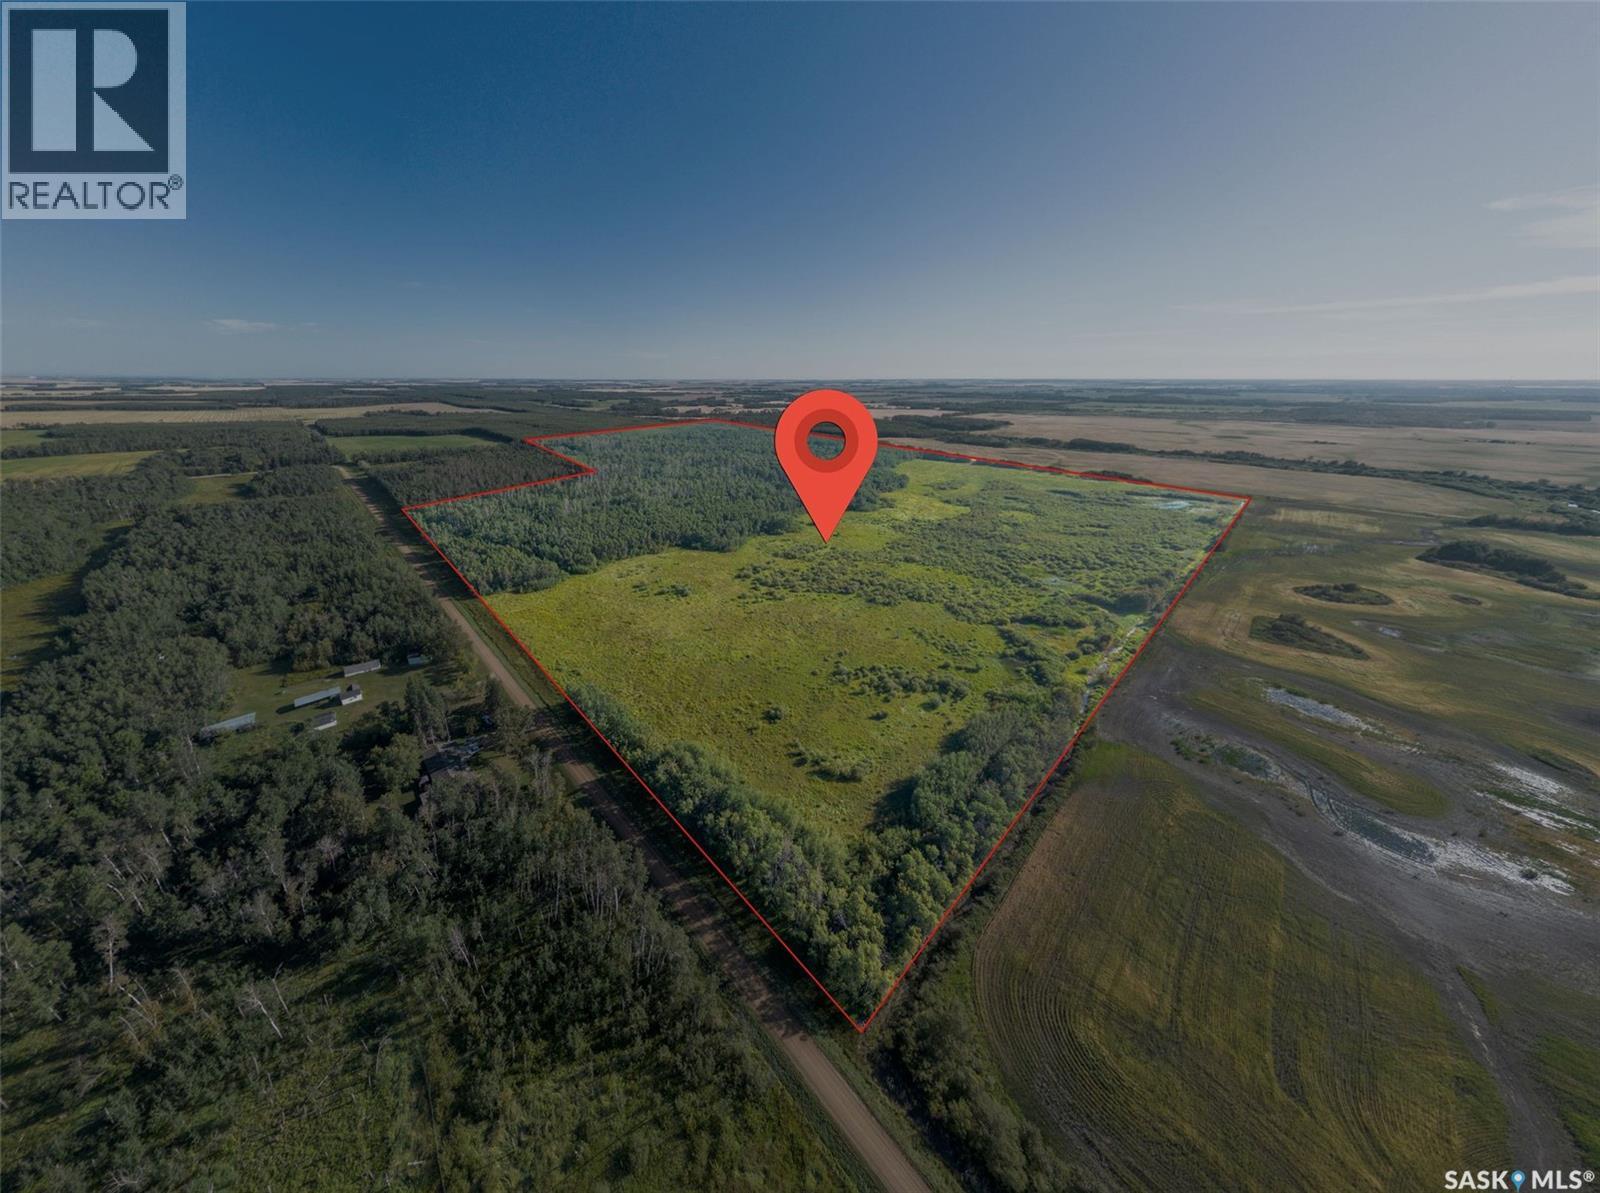
If you’ve been waiting for the perfect recreational piece of land close to Melfort, the RM of 428 Rec Quarter may be exactly what you’ve been looking for! Located just 20 minutes south of Melfort, this 137 acre property offers a great mix of natural beauty and opportunity on the south side of the quarter to open up the land for multiple uses. The balance of the property provides a beautiful setting with mature trees and plenty of room to enjoy the outdoors. Whether you’re looking for an excellent hunting property, hoping to expand your existing land base, or dreaming of building your own recreational property or off-grid cabin, this quarter offers endless possibilities. With its peaceful setting and convenient proximity to Melfort and many nearby amenities, this is a property you won’t want to miss. Call today to arrange your private viewing and come see all that this great piece of land has to offer! (id:62370)
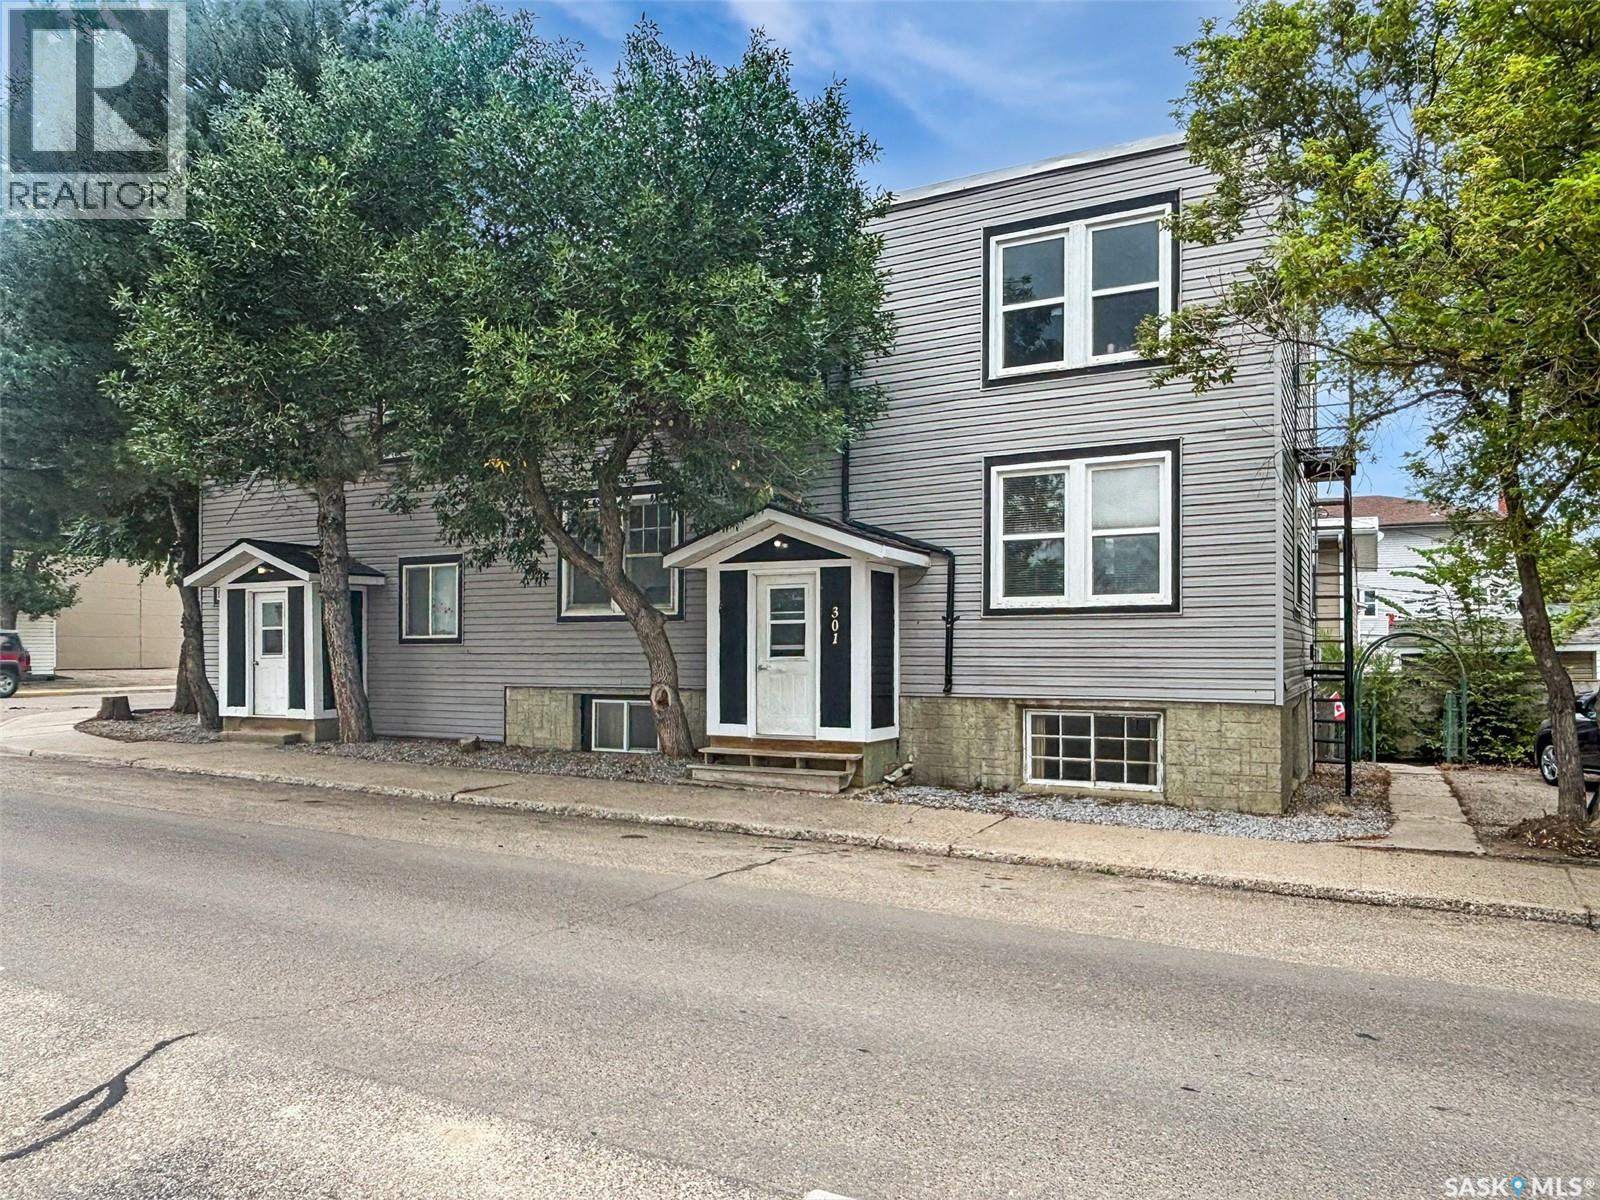
Discover an exceptional investment opportunity with this distinctive multi-unit property that you don't want to miss. Located at 301 Cheadle Street East, this 10-unit income generator is conveniently situated near downtown Swift Current and adjacent to Great Plains Community College, ensuring a steady stream of potential tenants. The property is fully rented at the moment and features 4 bachelor suites, 5 one-bedroom units, and a two-bedroom apartment, catering to a wide range of renters. Many units have undergone extensive renovations, including the removal of lath and plaster, new insulation, vapor barriers, and drywall installation. Updates have been made to plumbing and electrical systems as necessary, and most windows have been replaced with PVC. The majority of the roof has been redone with 2 membrane rubber roofing, applied in both directions(2020). The exterior has been refreshed with new siding, while the furnace and water heater were replaced (2019/2020). Kitchens and bathrooms have also been modernized, making this a compelling addition to any investment portfolio. Blocks from the swift current creek, walking paths, multiple parks, the library and so much more the location can not be beat! For more information or to book a viewing please contact today. (id:62370)
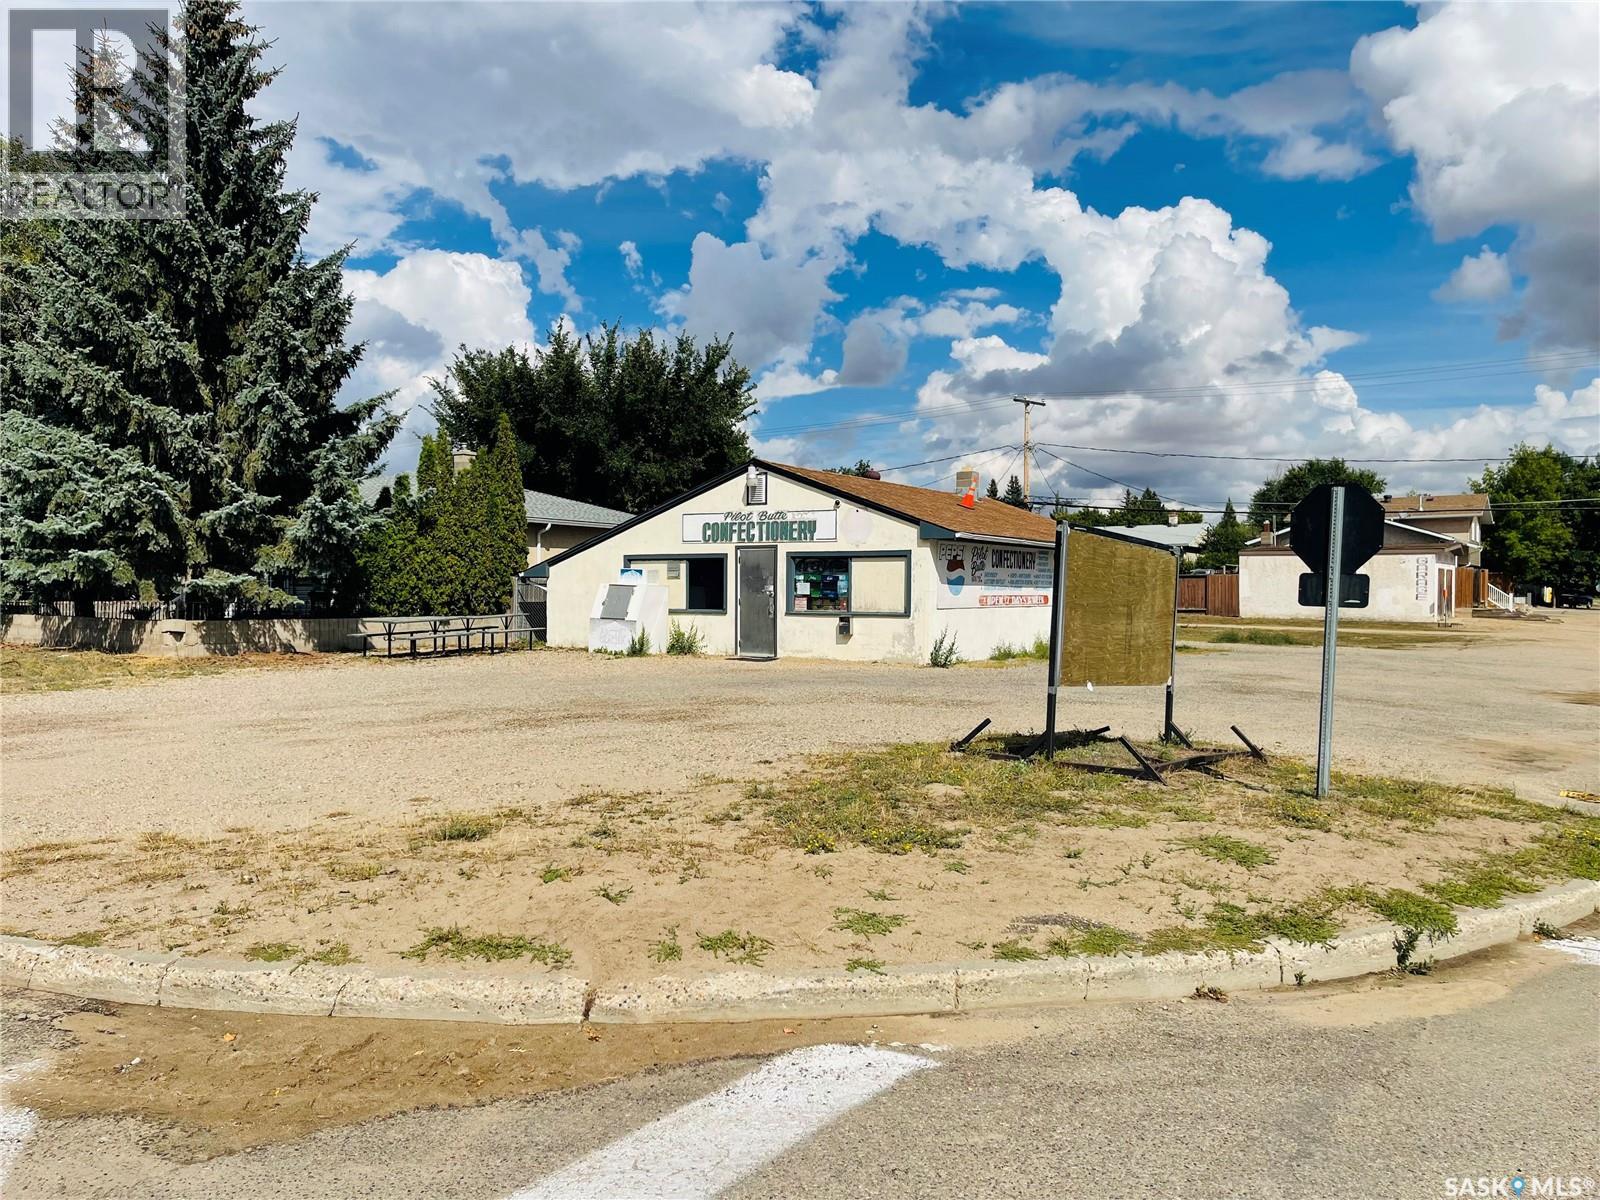
341 5th Street located in the thriving town of Pilot Butte. This well established business is across the street from Pilot Butte school and just 10 minutes from Regina, it boasts active ownership dedicated to continuous enhancements. The store offers lottery services and a food section if necessary. Tons of upgrades to the building in recent years, solid & dry basement. A great business opportunity with owned property for the new owner. Asking price is for the property only, business is negotiable. (id:62370)
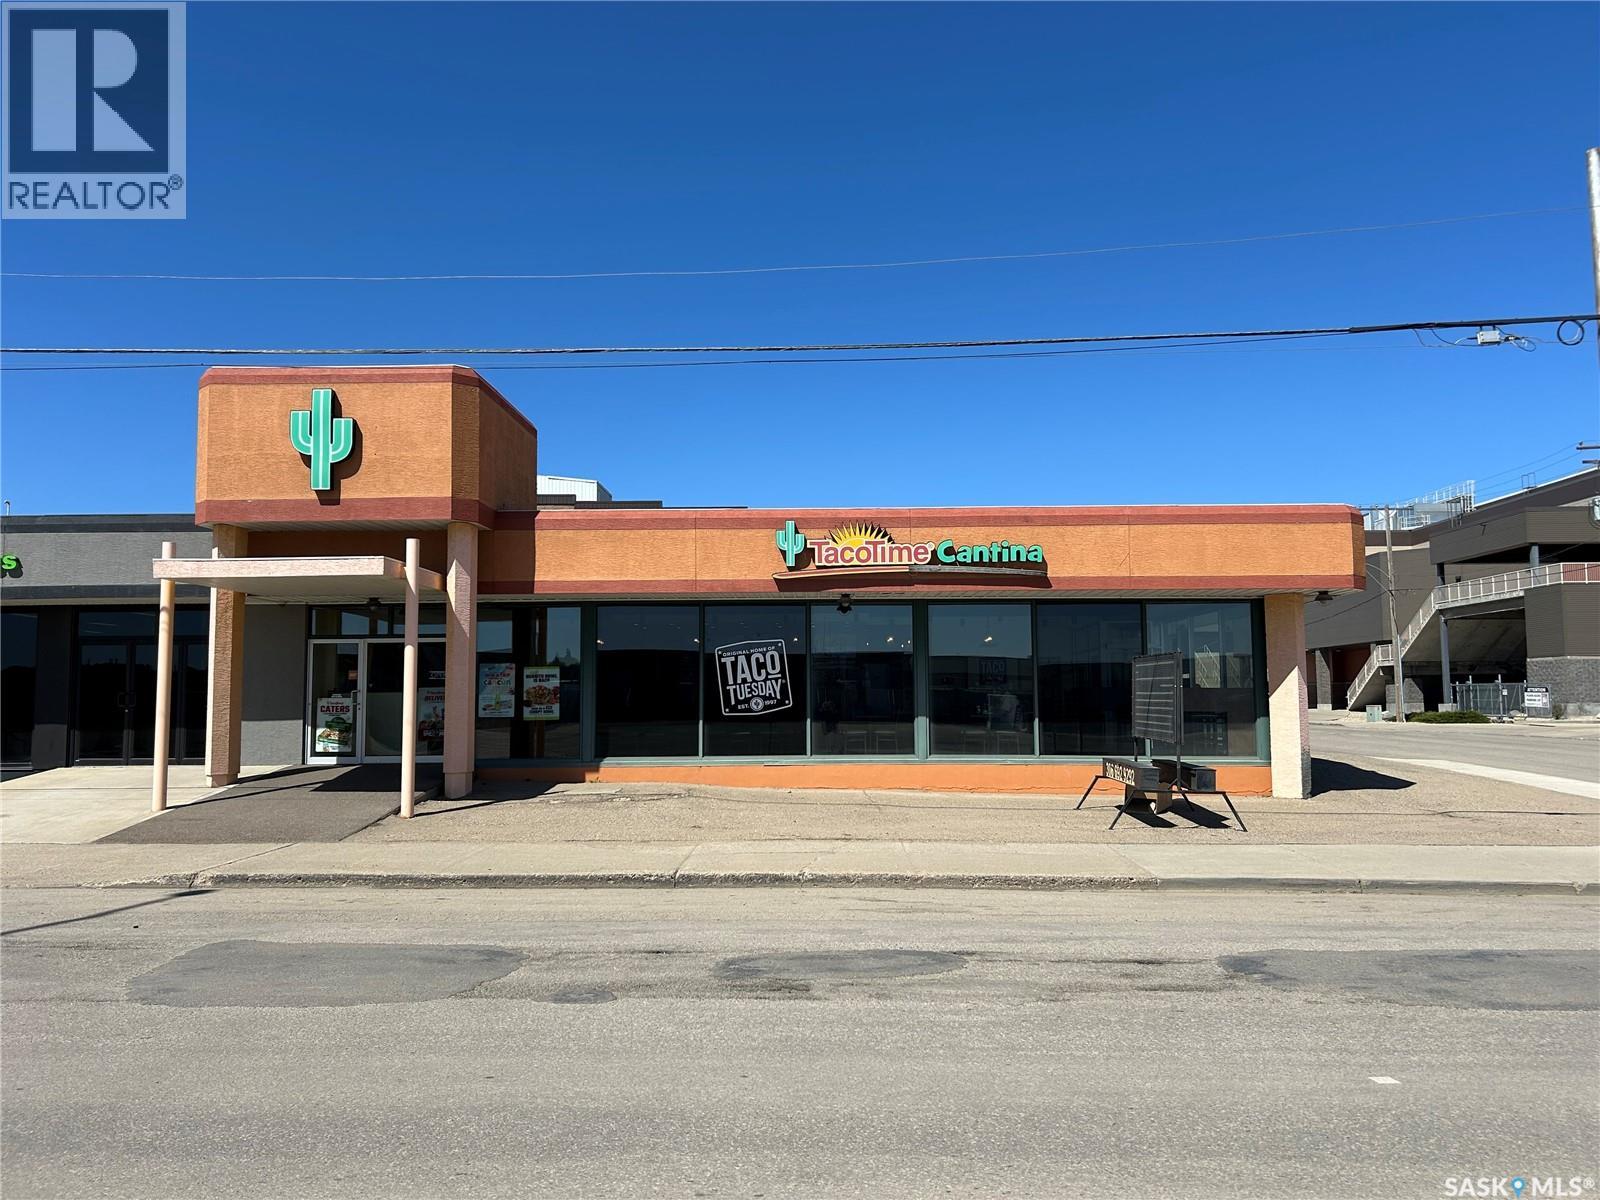
OPPORTUNITY KNOCKS!! This is a well established 2 in 1 turn-key restaurant(s) including Taco Time & TCBY Yogurt that has been awarded with - 2022 Innovation Award & 2023 Trailblazer Award that is given by the Head Office of Taco Time. These 2 businesses are located all in the same building - close to downtown and within walking distance to Moose Jaw Events Centre. They also have active long term loyal staff that are able to run all business along with established customers - TCBY has customers in all venues: hockey rinks, high schools and fundraisers within a 2 hr radius of Moose Jaw. The building is leased with 7 yrs left on the current lease and a possible extension for the new owner (must be qualified by current landlords) along with the restaurant seeing a full renovation in 2016, meaning a 8yr old construction, including electrical and plumbing. The north and east walls have spray foam insulation from top to bottom, along with the furnaces and A/C being replaced in 2023. There is an information package, which would include being approved by the Taco Time franchise. (id:62370)
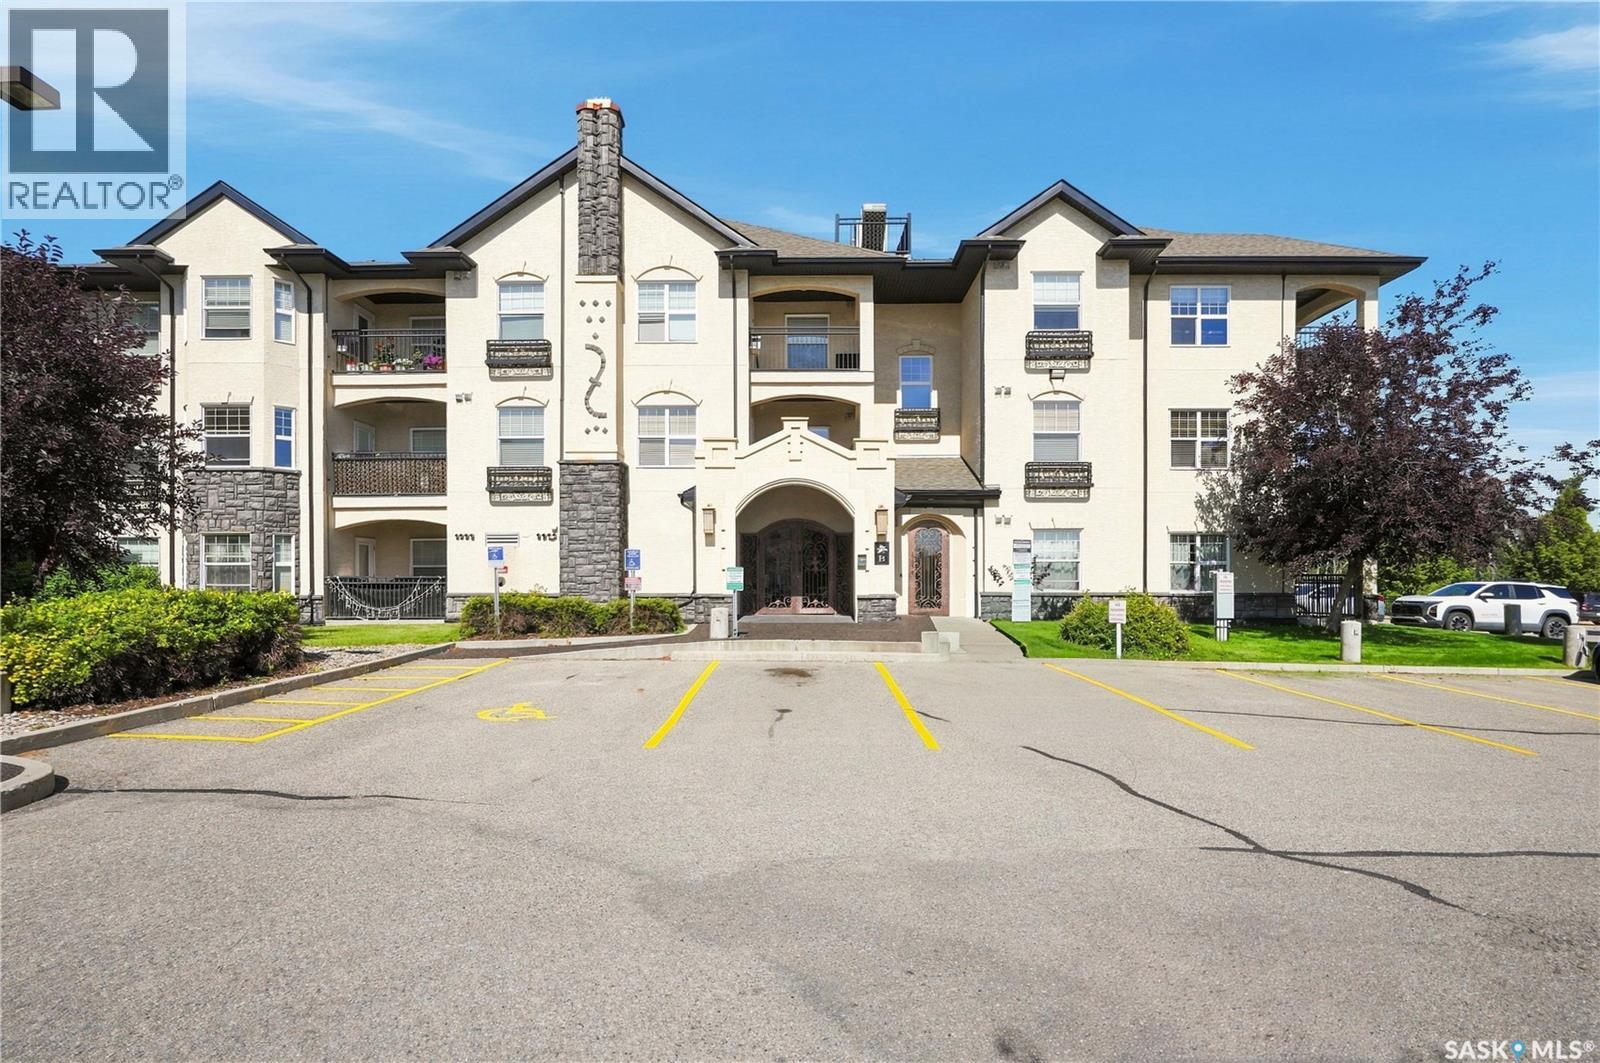
Welcome to the Trillium condo Development in Stonebridge. This unit offers a superior private view with green space of Mark Thompson Park. The stylish open area concept is extremely well-maintained on the main floor with bamboo hardwood and porcelain tile in the entrance, bathroom, and laundry room. Kitchen cabinets are high gloss white and lower cabinets with brown wood finish, granite countertops, mosaic glass tile backsplash, and an island complete with two stools. Undermount sinks, new fridge and dishwasher and a newer air conditioner. This complex appeals to all lifestyles. There are two parking spots, elevators, spacious common areas, parks directly to the north and east of the Development. The clubhouse is incredible with an indoor pool, hot tub, billiards room, exercise room with equipment and a lounger, including a flatscreen TV. This place is a pleasure to view based on cleanliness and overall upkeep. (id:62370)
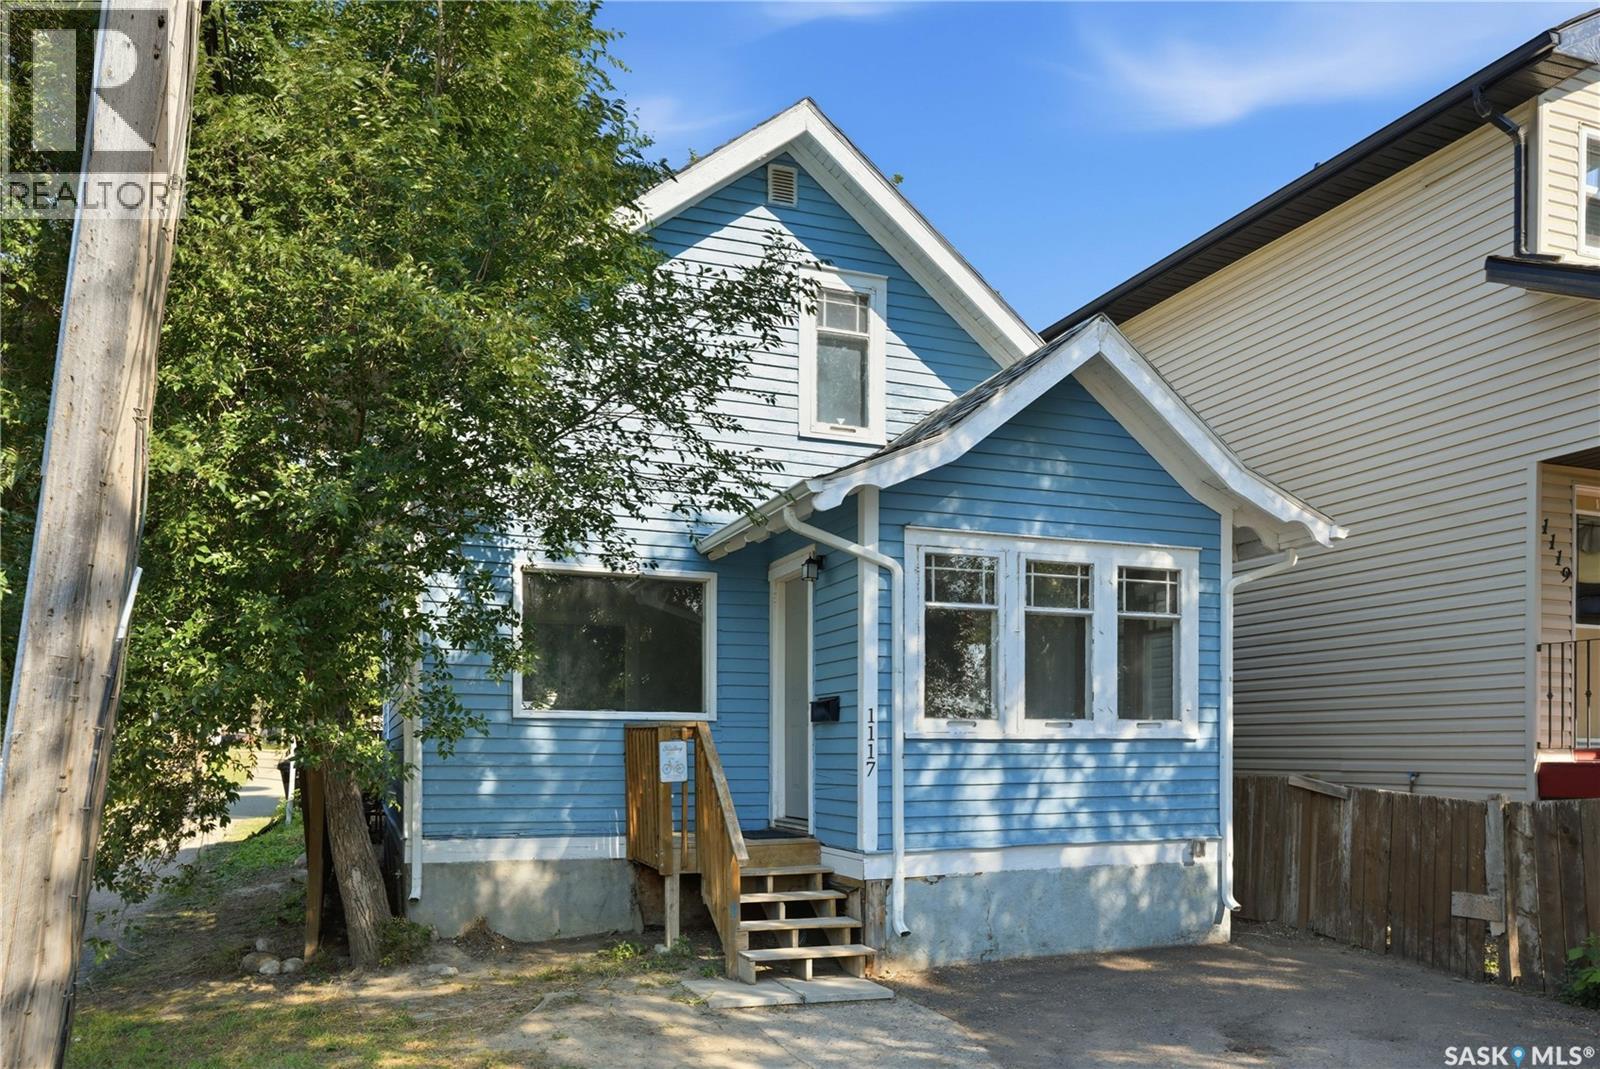
Welcome home to 1117 Kilburn Ave. This idyllic two storey home welcomes you in with its bright exterior. A front foyer provides room for your shoes and connects you to the main hallway towards the kitchen. A south facing window brightens this space with a galley style providing cabinetry on either side. From here you will find the dining room and living room - full of natural light with windows running East to West. Upstairs you will find 3 bedrooms and a 4pc bathroom. The full height basement has been upgraded and is ready for future development; laundry is located here in the utility space. From the dining space - sliding doors open to the cozy backyard. Lane access can accommodate a future garage with further room to develop your own private space. All situated just steps to the river where you can enjoy the paths through Gabriel Dumont Park, relaxing on the grass at Rotary, or a quick stroll to Broadway for some Gelato. It’s a location that creates a lifestyle you dream of! This home is ready for you to move in and enjoy! (id:62370)
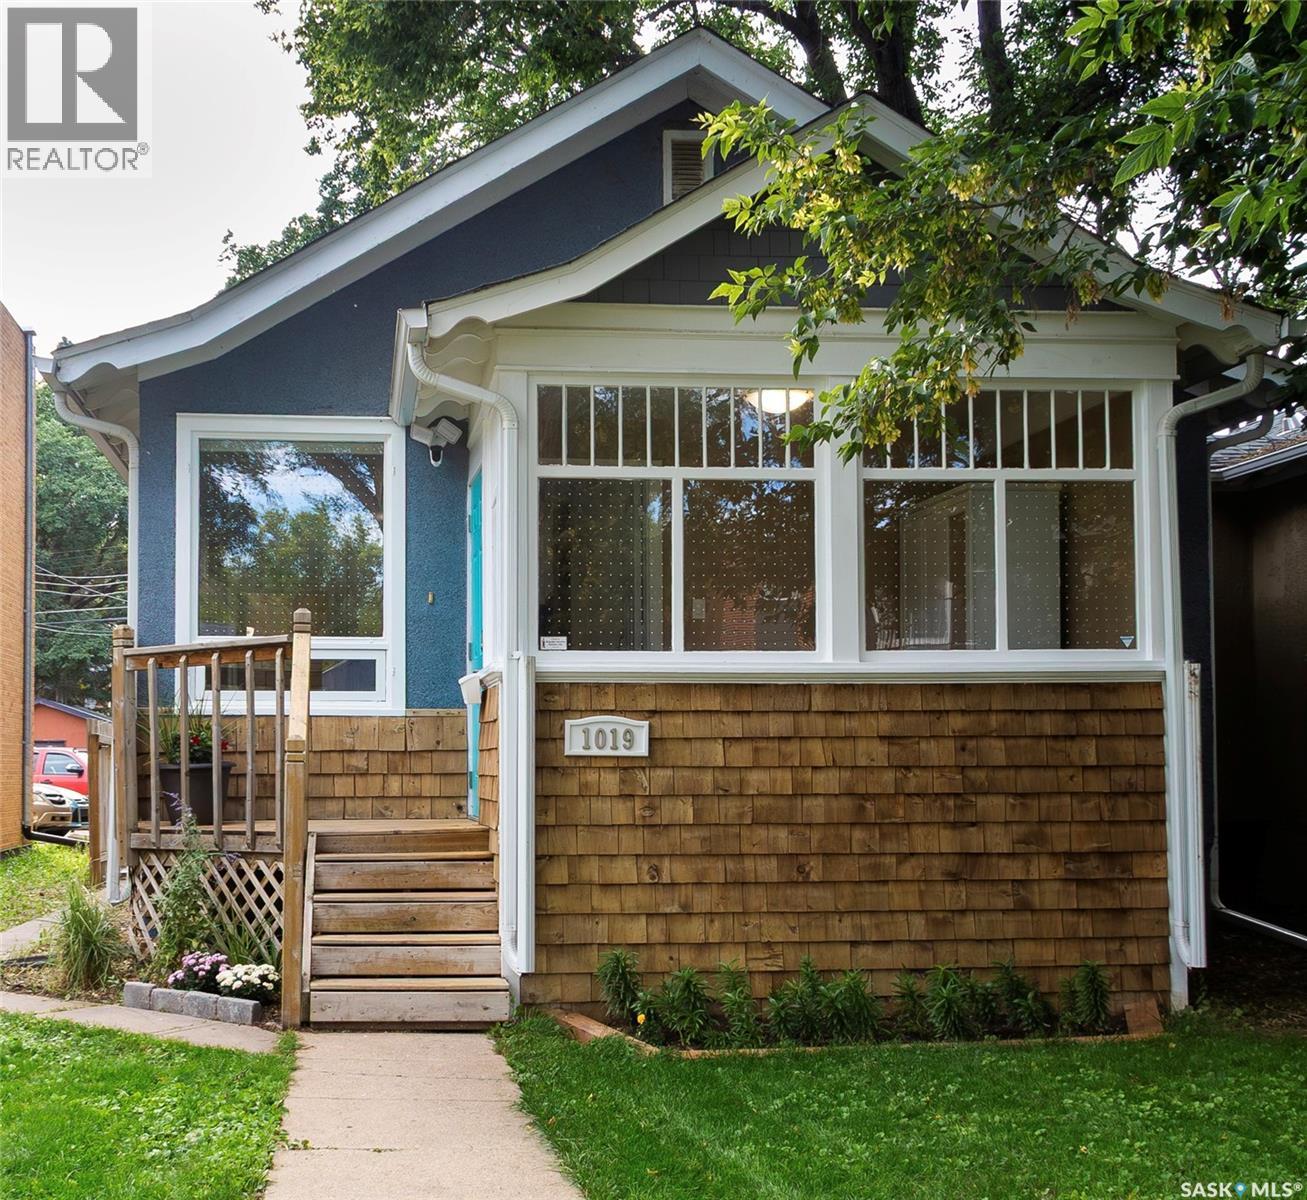
Welcome to this charming home in Caswell Hill, offering the perfect balance of original character and modern updates. With two good-sized bedrooms, two bathrooms, and just under 700 sq ft of living space, this home is functional and comfortable. A spacious front porch welcomes you, ideal for morning coffee or storing shoes and jackets. Inside, the home's original character has been thoughtfully preserved. The main floor features a bright living area, two bedrooms with custom closet shelving, and a redone kitchen with new appliances. The main floor bathroom is modern and convenient. Downstairs, a fully finished basement adds valuable living space, ideal for lounging or a playroom, plus a 3-piece bathroom. Ample storage includes a standalone room and laundry area with newer washer and dryer. Updated electrical offers added peace of mind. The well-maintained yard is perfect for gardening, barbecues, or relaxing outdoors — gas BBQ included! Established grapevines, lilies, and raspberry bushes are already thriving in the backyard. A rare 24 x 24 double detached garage completes the package. Caswell Hill is known for its tree-lined streets and historical character, just steps from parks, schools, and the shops and restaurants of 33rd Street. Don't miss this cozy retreat in a peaceful, central neighbourhood — call TODAY to book your showing! (id:62370)
Dream location alert! Sitting on a large lot on a quiet street backing a park with ball diamonds, splash pad and play structure. This beautifully updated bungalow boasts 3 beds / 2 baths sitting on over 1,000 sq.ft. with a single semi-attached garage. Excellent curb appeal as your arrive! Heading inside we find a large foyer that opens up into your open concept living space perfect for entertaining. With newer flooring flowing throughout the bulk of the main floor. The living room is spacious and boasts excellent sight lines and lots of natural light. Heading back we find an updated U-shaped kitchen with an eat-up island, pullouts in the cupboards, over cabinet lighting, and a stainless steel appliance package. Next we find a good size dining room with garden doors leading to your deck - the perfect spot for your morning coffee. Down the hall we find an updated 4 piece bathroom and 2 bedrooms with a large primary with an oversized closet. Heading downstairs we find a huge family room - which is sure to be a hit for the kids as well as a massive bedroom. We also find a 3 piece bathroom and a laundry/utility room. Outside we have a fully fenced yard with a large shed and a hottub for the evenings. We also have a semi-attached single garage (12'x26'). Quick possession is available. So many updates over the years - excellent value here. Reach out today to book your showing! (id:62370)
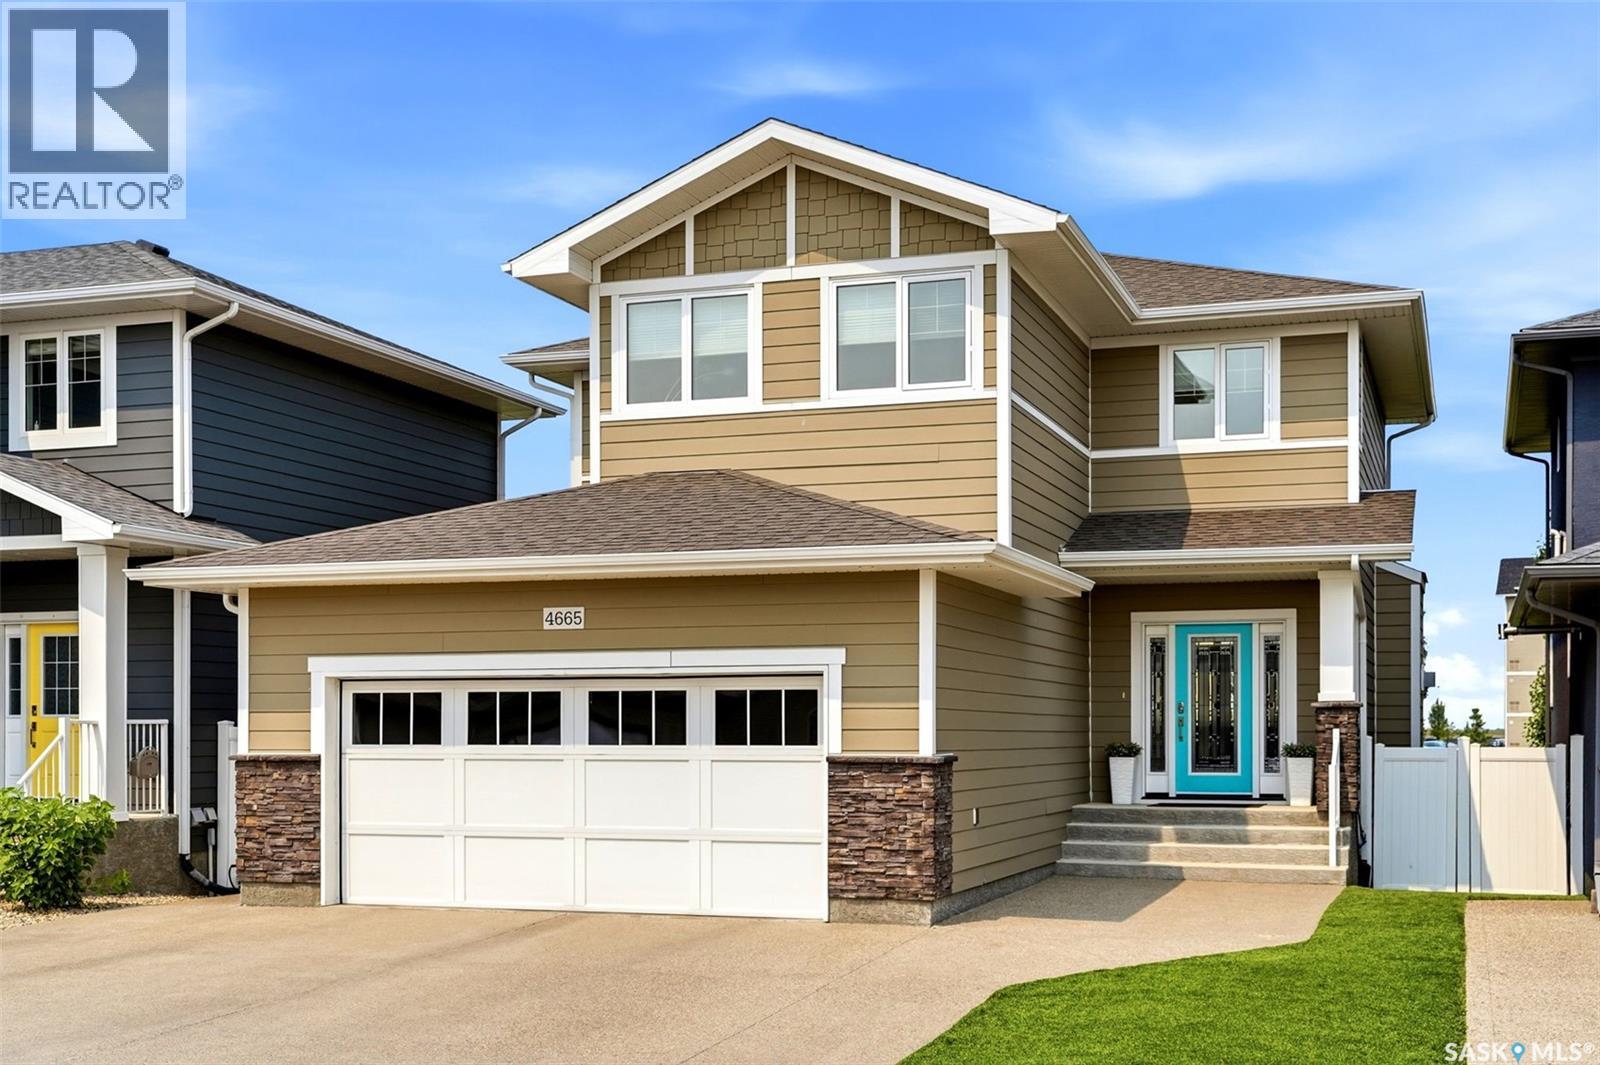
Welcome to 4665 Skinner Crescent – a stunning two-storey home backing green space in the heart of Harbour Landing! Thoughtfully designed and impeccably maintained, this 1,757 sq. ft. home offers 5 bedrooms, 4 bathrooms, and the added bonus of a fully developed regulation basement suite with a separate entrance—ideal for extended family, guests, or mortgage-helping rental income. The bright, open-concept main floor is filled with natural light and showcases rich hardwood flooring, a spacious living room with a beautiful gas fireplace, and a stylish kitchen featuring granite countertops, white cabinetry, stainless steel appliances, a large island with seating, pantry, and an inviting dining area. Patio doors lead to the expansive upper deck where you can relax, entertain, and enjoy breathtaking views of the park and walking paths. Upstairs you'll find a spacious bonus room, convenient second-floor laundry, two generously sized secondary bedrooms, a full bathroom, and a luxurious primary suite complete with a walk-in closet and spa-inspired ensuite featuring a tiled shower and soaker tub. The professionally finished regulation basement suite offers its own private entrance, two bedrooms, a full kitchen, living room, 4-piece bathroom, and separate living space, making it perfect for multi-generational living or generating additional income. Outside, you'll love the beautifully landscaped, low-maintenance backyard backing onto picturesque green space with walking paths and a creek, providing exceptional privacy and scenic views. The fully insulated double attached garage, triple concrete driveway, central air conditioning, air exchanger, and gas BBQ hookup add even more value and convenience. Located close to parks, schools, shopping, restaurants, and all Harbour Landing amenities, this exceptional home combines luxury, functionality, and an unbeatable location. Don't miss your opportunity to own this incredible property! (id:62370)
Welcome to 19 Bart Place backing directly onto a schoolyard! This updated 1,184 sq. ft. home sits on a large 8,699 sq. ft. lot . The main floor features a renovated kitchen with backsplash and double doors opening to a large deck and established backyard, plus a 2-piece ensuite in the primary bedroom. Major upgrades in 2019 include a new furnace, hot water tank, in 2025 roof shingles, kitchen, washroom, flooring, interior paint, and lighting. Enjoy the beautiful backyard with flowers, berry plants, apple trees, and a garden area—and watch the kids head to the schoolyard right from your deck! The lower level offers a non-conforming 2-bedroom suite plus den with a separate entrance, currently generating $1,500/month, with the tenant on a month-to-month tenancy. Conveniently located close to YMCA Child Care, schools, shopping, public transit, Confederation Mall, and Shaw Centre. A great opportunity offering recent upgrades, a large established yard, and income potential! (id:62370)
Three-bedroom bungalow in Coronation Park with a double detached garage and additional living space in the basement. The main floor features a spacious living room, kitchen and dining area, three bedrooms and a four-piece bathroom. The basement offers additional developed space, including a bedroom, three-piece bathroom and recreation area. The home is situated on a large lot with a private driveway providing access to the rear garage and backs onto green space. Central air conditioning included. Conveniently located with access to schools, parks, shopping and other neighbourhood amenities. (id:62370)
Adorable 1949 wartime home that has seen many renovations over the years. Step inside to an open-concept main floor with a comfortable layout that flows nicely from room to room. The living room is a great size, the kitchen features beautiful white cabinetry, and the dining area offers plenty of space for the whole family. Just off the kitchen is a convenient main-floor laundry and storage area, with a four-piece bathroom located down the hall. Upstairs, you will find two generous-sized bedrooms with hardwood flooring. The lower level is currently being used as a one-bedroom suite and includes a three-piece bathroom, but it could easily be utilized into a family room for additional family space. Situated on a fully fenced corner lot, this property offers plenty of privacy, ample off-street parking and a small attached garage. A charming and comfortable home with plenty of flexible living space! Some renovations include: main floor renos, furnace & hot water heater, hot water heater (2016) – windows (2009), bathrooms (2022), shingles (2013), paint (2024), added spray foam. This is turn-key ready for its new owners. (id:62370)
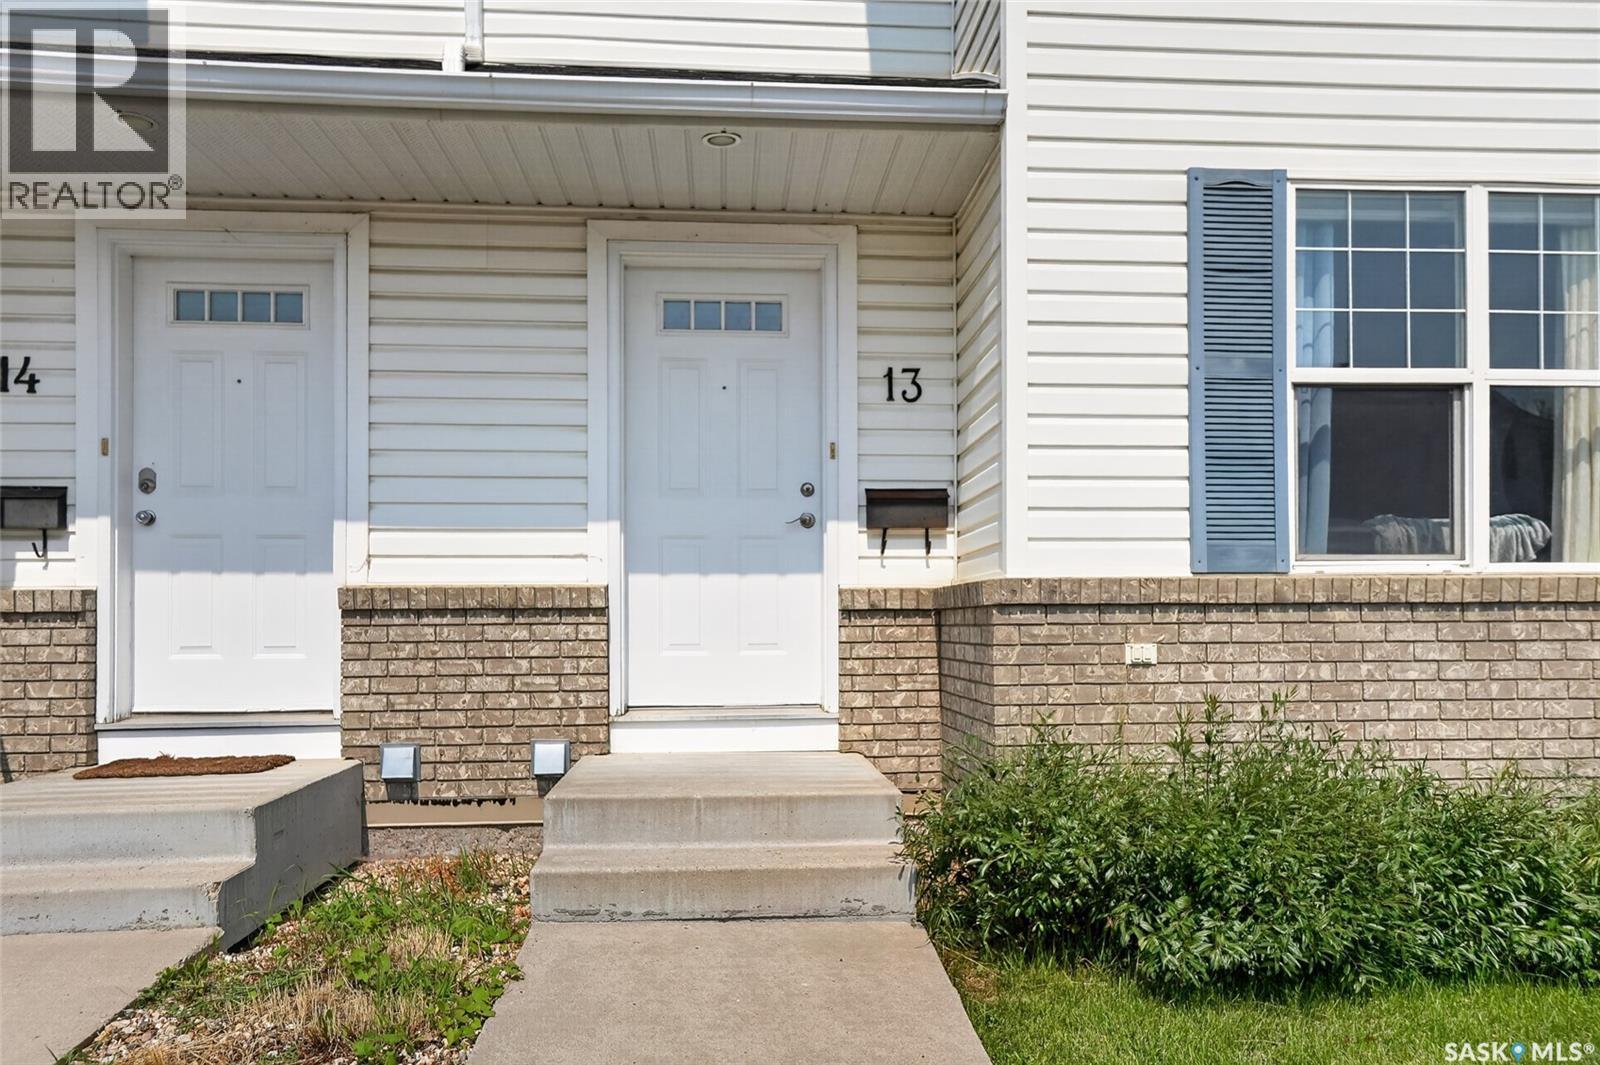
Welcome to #13, 102 Pawlychenko Lane! This well maintained 3 bedroom, 2 bathroom townhouse is located in the desirable Lakewood Suburban Centre, close to parks, walking paths, schools, shopping, restaurants, and all amenities. Backing onto green space with no neighbours behind, you’ll enjoy added privacy and a peaceful outdoor setting. The bright, clean main floor offers comfortable living space with easy access to the rear patio, perfect for relaxing or enjoying a summer BBQ. Upstairs you’ll find three bedrooms and a full bathroom, while the main floor includes a convenient 2 piece powder room. The unfinished basement provides laundry, mechanical, and plenty of storage space, with the opportunity to finish it to suit your needs. Two dedicated parking stalls are included. A great opportunity for first time buyers, young families, or investors looking for a move in ready home in a convenient location. (id:62370)
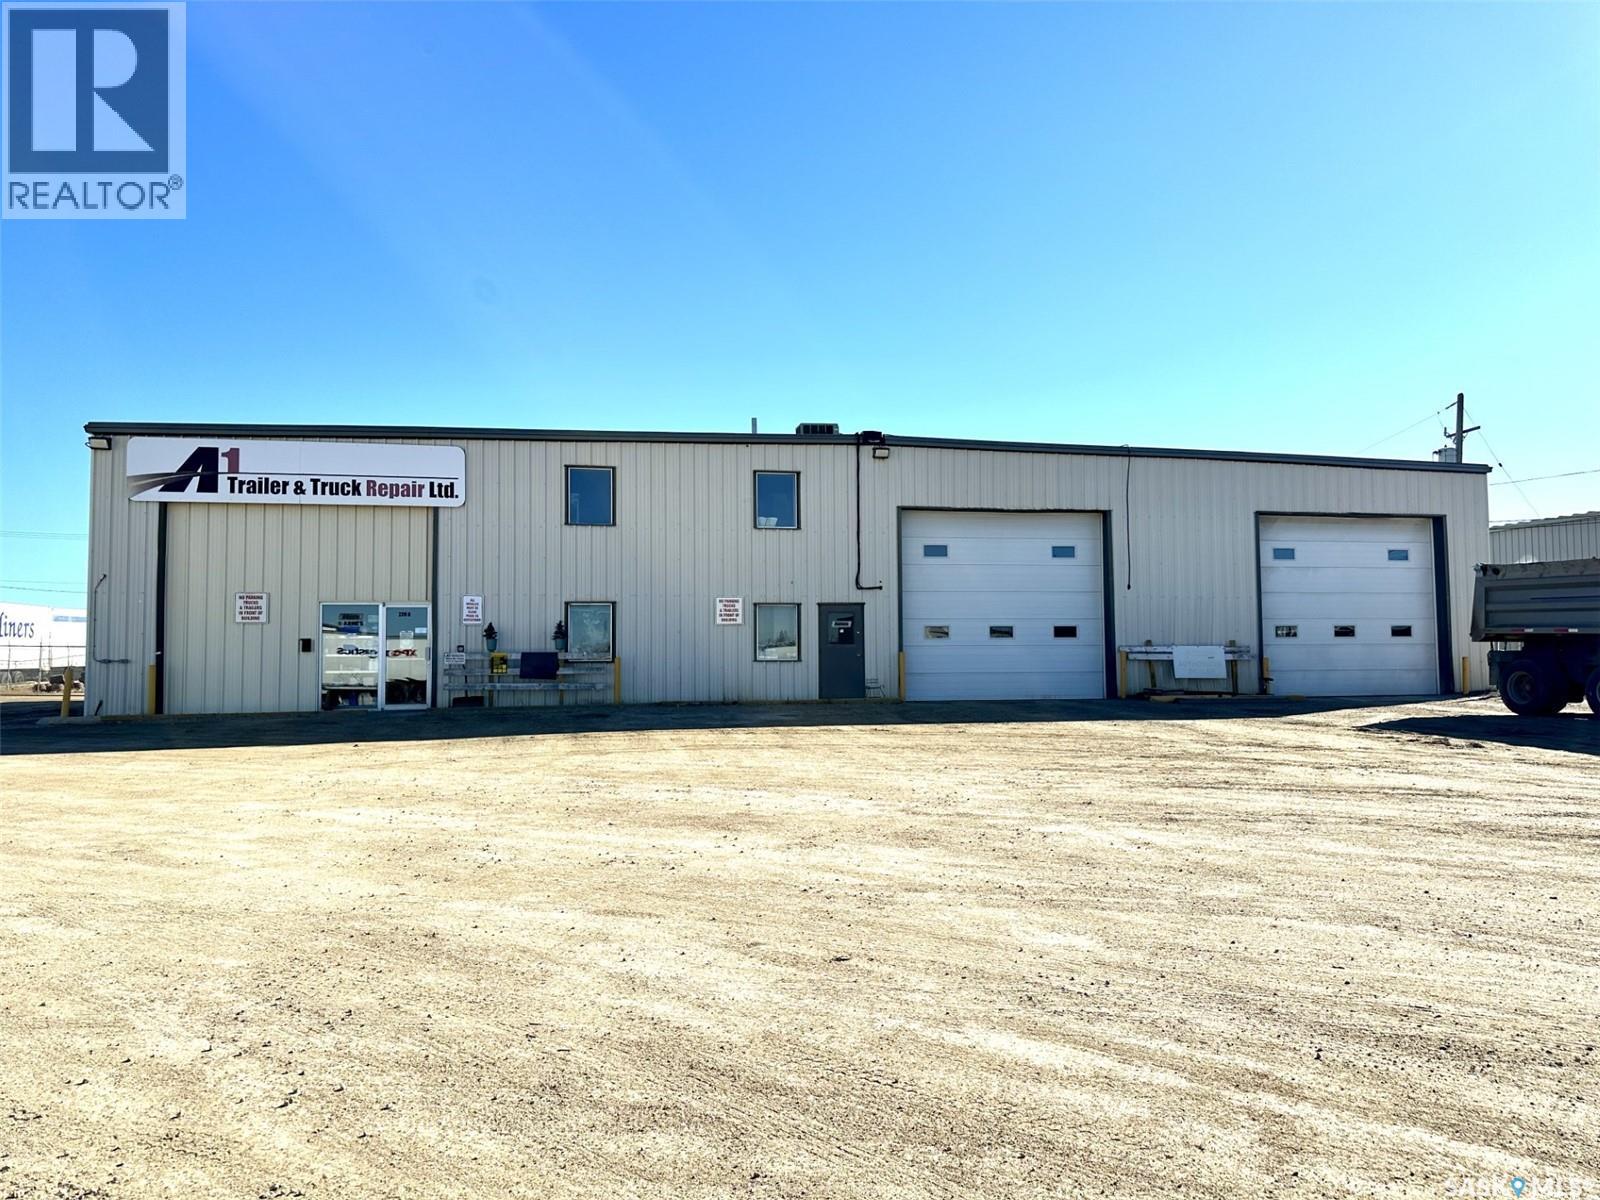
High Exposure Business For Sale!! A1 Trailer & Truck Repair is a turn key business (business & inventory only) opportunity that holds no limits for future growth. Services offered: Trailer and Truck repair, Trailer and Truck storage, outside storage, and sales (parts). Leased spaces include 2 buildings at 8000 sq ft and 1800 sq ft. There is also 346 feet of highway frontage and 4.75 acres of land. Well established business with repeat clients and a great reputation, don't miss out! (id:62370)
Here’s your opportunity to own a charming home on a 50-foot lot, just minutes from River Landing, scenic river walks, coffee shops, restaurants and more! The main floor offers 700+ sq. ft. of comfortable living space featuring two bedrooms, an updated kitchen and an updated bathroom. Downstairs, a 1-bedroom basement suite provides excellent flexibility for rental income, extended family or additional living space. The suite is functional and ready to use, with some updating offering the opportunity to add your own touches. Shared laundry completes the basement. Outside, you’ll love the massive deck and spacious backyard — perfect for summer BBQs, entertaining, gardening or simply enjoying your own outdoor retreat. A single detached garage adds convenient parking and storage. Whether you're a first-time buyer looking to offset your mortgage, an investor searching for potential, or simply looking for a home close to the river and downtown amenities, this one is worth a look! As per the Seller’s direction, all offers will be presented on 09/07/2026 6:00PM. (id:62370)
East College Park Bi-Level on a Corner Lot! Welcome to this fantastic 4-bedroom bi-level home situated on a desirable corner lot in East College Park! The bright and inviting main floor features a spacious living room overlooking the street, a dedicated dining area with newer garden doors leading to a 12' x 10' three-season sunroom, plus a convenient 4' x 10' covered BBQ area—perfect for entertaining and enjoying the outdoors. The generous kitchen offers plenty of workspace and storage, while the upgraded main bathroom and two good-sized bedrooms complete the main level. The basement offers even more living space with an inviting family room highlighted by a wood-burning fireplace, two additional bedrooms, a second full bathroom, a laundry room, and ample storage. Newer windows throughout both the main floor and basement provide added comfort and efficiency. Outside, the beautifully maintained yard features mature trees, lawn space front and back, underground sprinklers, a storage shed, and a 12' x 16' lower deck. The 24' x 24' detached double garage has been fully renovated, offering an exceptional space for vehicles, storage, hobbies, or a workshop. Located in the sought-after East College Park neighbourhood, this home offers generous living space, great outdoor areas, and a move-in-ready garage—all on a fantastic corner lot. A wonderful opportunity to make this home your own! As per the Seller’s direction, all offers will be presented on 09/08/2026 12:00PM. (id:62370)
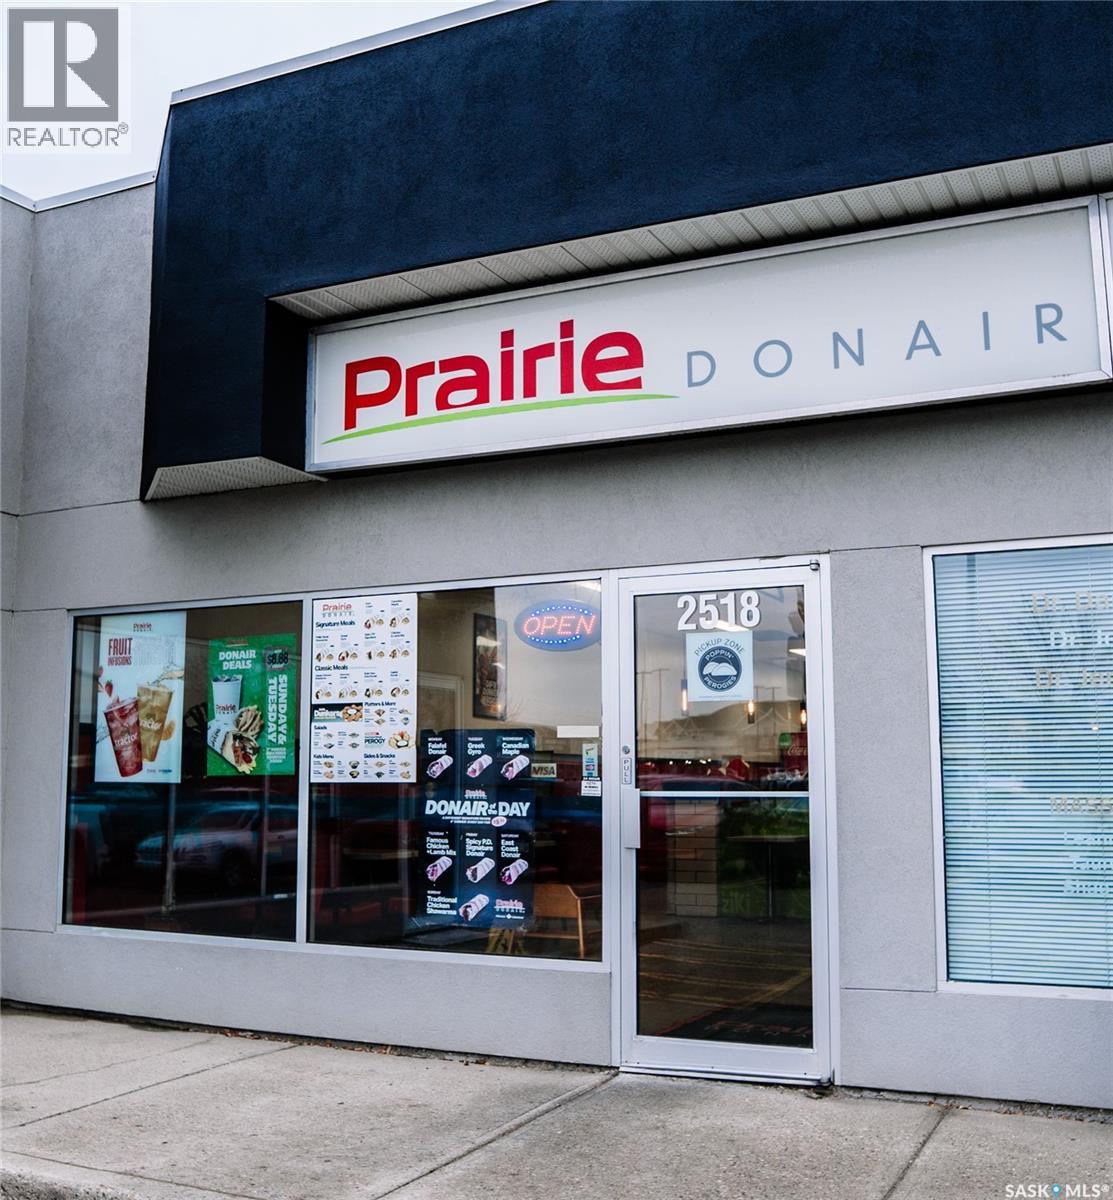
Excellent opportunity to own a well-established and profitable Prairie Donair shop in a high-traffic location. This 1,260 sq. ft. business features a clean, well-maintained interior and offers both dine-in and take-out service. Benefit from a loyal customer base, prime visibility, and strong financials. The shop is conveniently located with ample parking and close proximity to surrounding amenities. The sale includes equipment, signage, permits, the tradename, and more—providing a solid foundation with great potential for future growth. Prospective buyers must qualify for both the franchise and the lease. Don’t miss your chance to own a profitable, successful business in a high-demand area. (id:62370)
Welcome to Edgewater Homes Richmond model, this 2,341 sq ft two-storey is designed with style & function throughout. Features an oversized insulated garage, mudroom with walk-through pantry & prep sink, designer kitchen with quartz countertops & large island, bright great room with oversized patio doors & fireplace, plus a front office/flex space. Upstairs offers a spacious primary suite with tiled shower, standalone tub, walk-through closet to laundry, 2 additional bedrooms, bonus room & 4-pc bath. The bonus room has a door and a closet so this could also be a 4th bedroom. Saskatchewan New Home Warranty. PST & GST included with rebate to builde (id:62370)
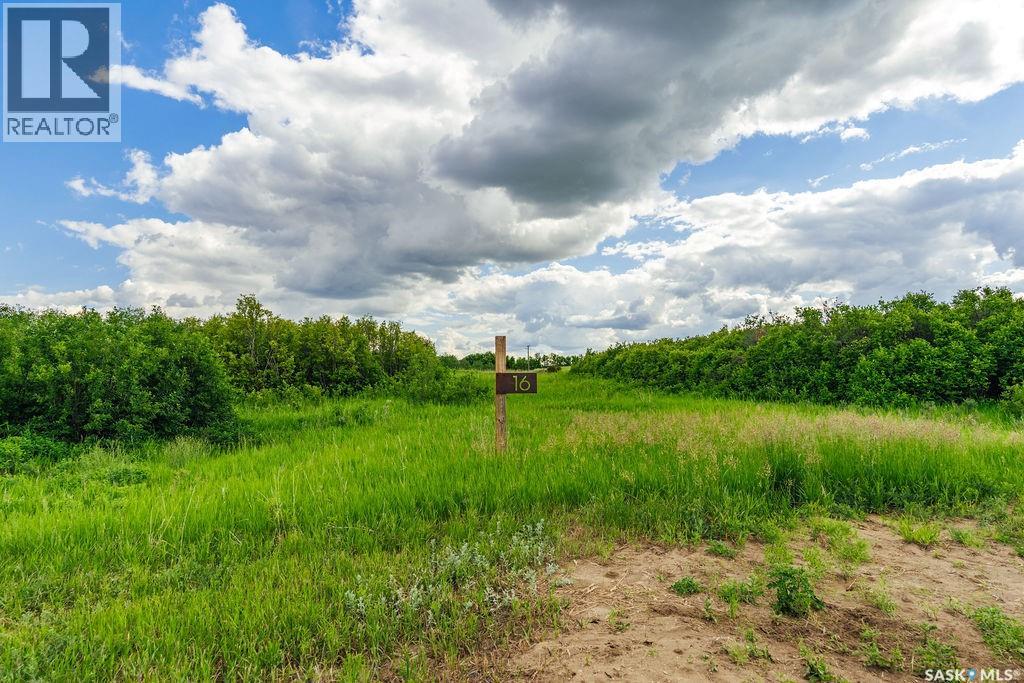
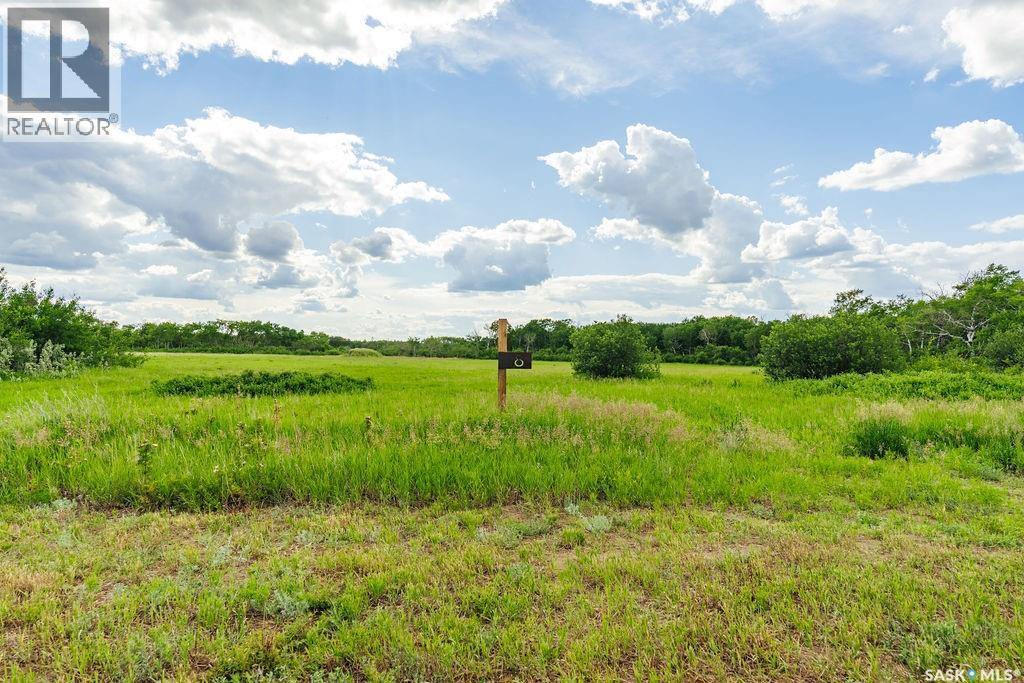
Welcome to 16 Aspen Crescent, an exceptional 6.23-acre parcel located in the picturesque Aspen Hills acreage community. Ideally situated on the corner of the crescent, this unique property offers added privacy with neighbours on only one side, creating the perfect setting for those seeking peace, space, and seclusion. Just 20 minutes from Saskatoon and less than 5 minutes from Pike Lake, this outstanding lot combines the tranquility of country living with the convenience of nearby amenities. Surrounded by natural trees, bush, and prairie landscape, this beautiful acreage lot provides endless possibilities to design and build your dream home while enjoying the serenity of nature. The corner location offers flexibility in home placement and the opportunity to create a truly private retreat tailored to your lifestyle. Nestled in the heart of the prairies near the South Saskatchewan River and Pike Lake Provincial Park, Aspen Hills embraces the natural beauty of the landscape while offering a serene setting to call home. This thoughtfully designed acreage development consists of just 18 lots, preserving the area's natural surroundings and fostering a quiet, welcoming community. All lots are equipped with electrical services and natural gas, with driveway approaches already installed for added convenience. Whether you're envisioning your forever home or looking for a peaceful escape from the city, 16 Aspen Crescent presents a rare opportunity to enjoy acreage living at its finest. With its desirable corner location, added privacy, and stunning natural surroundings, this property offers the perfect balance of rural tranquility and modern convenience, just minutes from recreation, nature, and the city. (id:62370)
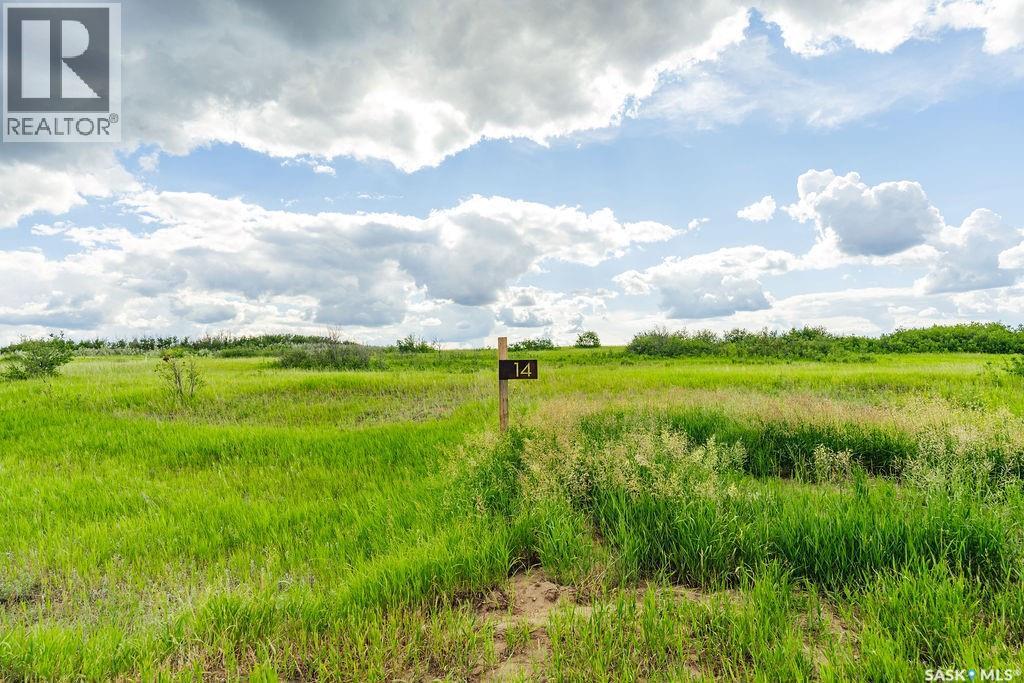
Welcome to 14 Aspen Crescent, a beautiful 5.08-acre parcel located in the sought-after Aspen Hills acreage community. Just 20 minutes from Saskatoon and less than 5 minutes from Pike Lake, this exceptional property offers the perfect blend of peaceful country living and convenient access to city amenities. Boasting a unique pie-shaped layout, this expansive lot provides an incredible opportunity to create the backyard of your dreams, with ample space for outdoor living, gardens, recreation, and more. Surrounded by natural trees and prairie landscape, this property offers privacy, tranquility, and endless possibilities to design your ideal acreage lifestyle. Nestled in the heart of the prairies near the South Saskatchewan River and Pike Lake Provincial Park, Aspen Hills embraces the natural beauty of the landscape while offering a serene setting to call home. This thoughtfully designed acreage development consists of just 18 lots, preserving the area's natural surroundings and creating a quiet, welcoming community. All lots are equipped with electrical services and natural gas, with driveway approaches already installed for added convenience. Whether you're planning your forever home or searching for a peaceful retreat from city life, 14 Aspen Crescent presents a rare opportunity to enjoy acreage living at its finest. With its generous pie-shaped design, natural surroundings, and prime location close to recreation, nature, and Saskatoon, this is the perfect place to bring your vision to life. (id:62370)
Welcome to 8 Aspen Way, a stunning 7.46-acre parcel located in the picturesque Aspen Hills acreage community. Just 20 minutes from Saskatoon and less than 5 minutes from Pike Lake, this exceptional property offers the perfect balance of peaceful country living and convenient access to city amenities. Surrounded by an abundance of natural trees and bush, this beautifully treed lot provides privacy, tranquility, and endless possibilities to create your dream home. Nestled in the heart of the prairies near the South Saskatchewan River and Pike Lake Provincial Park, Aspen Hills embraces the natural beauty of the landscape while offering a serene setting to call home. This thoughtfully designed acreage development consists of just 18 lots, preserving the area's natural surroundings and creating a quiet, welcoming community. All lots are equipped with electrical services and natural gas, with driveway approaches already installed for added convenience. Whether you're seeking a peaceful retreat or planning your forever home, 8 Aspen Way presents a rare opportunity to enjoy acreage living at its finest, just minutes from recreation, nature, and the city. (id:62370)
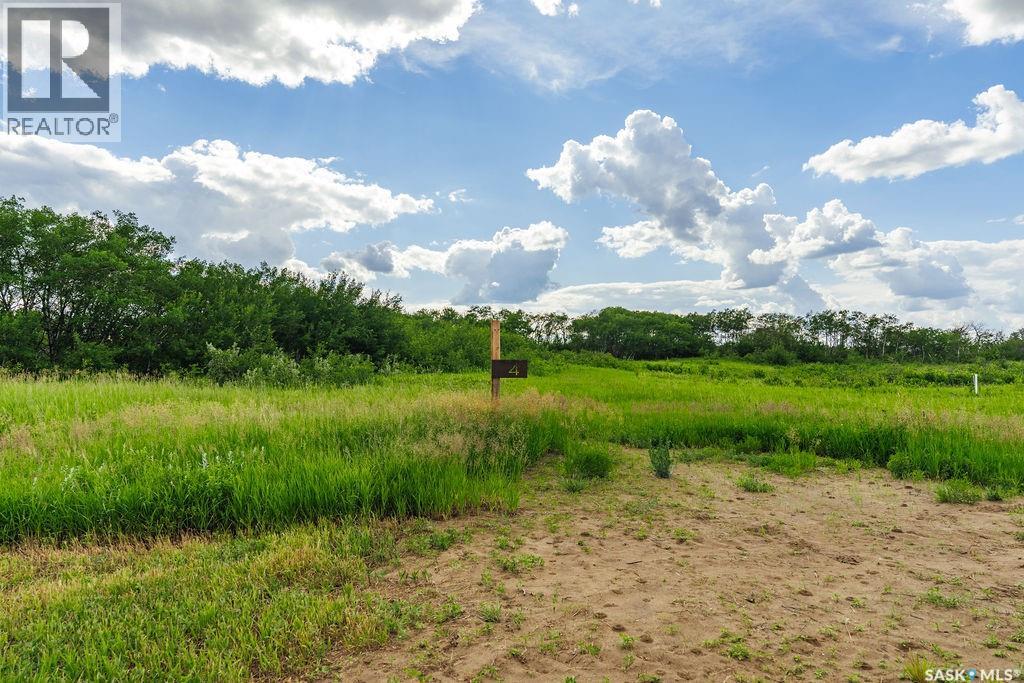
Welcome to 4 Aspen Trail, an exceptional 8.32-acre parcel located in the picturesque Aspen Hills acreage community. Situated at the end of a quiet cul-de-sac, this remarkable property offers added privacy and a peaceful setting, all while being just 20 minutes from Saskatoon and less than 5 minutes from Pike Lake. Surrounded by an abundance of natural trees and bush, this beautifully treed lot provides the perfect backdrop to build your dream home, with endless opportunities to create your own private country retreat. Nestled in the heart of the prairies near the South Saskatchewan River and Pike Lake Provincial Park, Aspen Hills embraces the natural beauty of the landscape while offering a serene setting to call home. This thoughtfully designed acreage development consists of just 18 lots, preserving the area's natural surroundings and fostering a quiet, welcoming community. All lots are equipped with electrical services and natural gas, with driveway approaches already installed for added convenience. Whether you're seeking a peaceful escape or envisioning your forever home, 4 Aspen Trail presents a rare opportunity to enjoy acreage living at its finest—offering privacy, natural beauty, and the tranquility of cul-de-sac living, just minutes from recreation, nature, and the city. (id:62370)
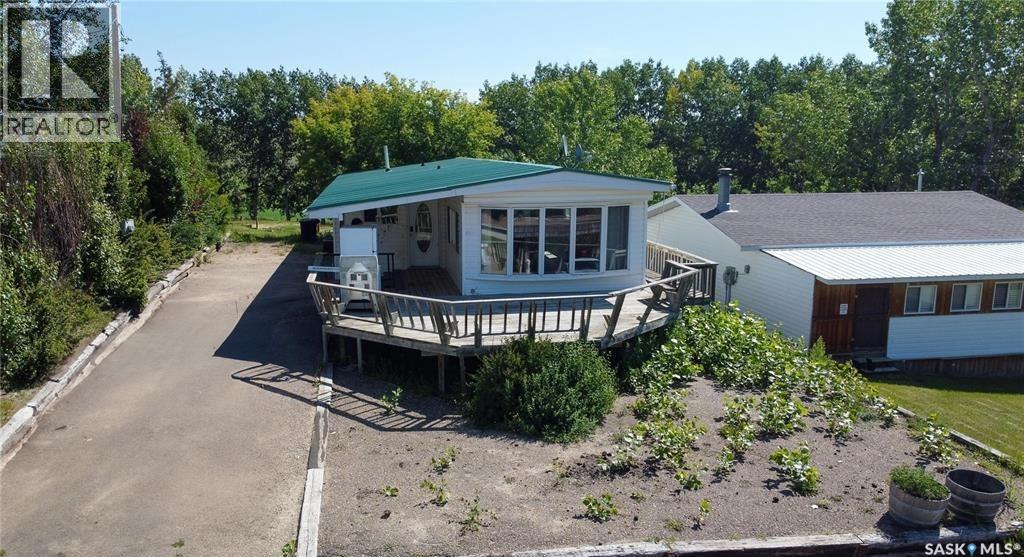
Affordable Year-Round Lake Living Awaits! Dreaming of owning a year-round lake property without breaking the bank? Here's your chance! With a little TLC and some finishing touches, this spacious home is packed with potential and ready for your personal vision. Grab your toolbox, your beach towel, and start creating the lake lifestyle you've always wanted at Bayview Heights in Battlefords Provincial Park! Offering an impressive 1,816 sq. ft. of living space, this mobile home features a large addition with a generous primary bedroom, plus two versatile dens—one of which could easily be converted into an additional bedroom. The open-concept kitchen flows seamlessly into the dining and living areas, where a charming bay window fills the space with natural light. A combined laundry area and 4-piece bathroom adds everyday convenience. Important updates have already been completed, including the majority of the windows being replaced with energy-efficient dual or triple-pane PVC windows. The home also features durable metal roofing, a high-efficiency natural gas furnace, central air conditioning, a natural gas water heater, and a septic tank, providing a solid foundation for your renovation plans. Outside, you'll appreciate the extra-long paved driveway with plenty of off-street parking for family, friends, and lake toys. Spend your mornings with a coffee or your evenings relaxing on the spacious deck, all while being just a short walk from the beach. Whether you're looking for a year-round residence, a weekend getaway, or an investment opportunity, this property offers incredible value in the very desirable lake community of Bayview Heights! Photos are from 2025. Opportunities like this don't come along often; book your private showing today and imagine the possibilities! (id:62370)
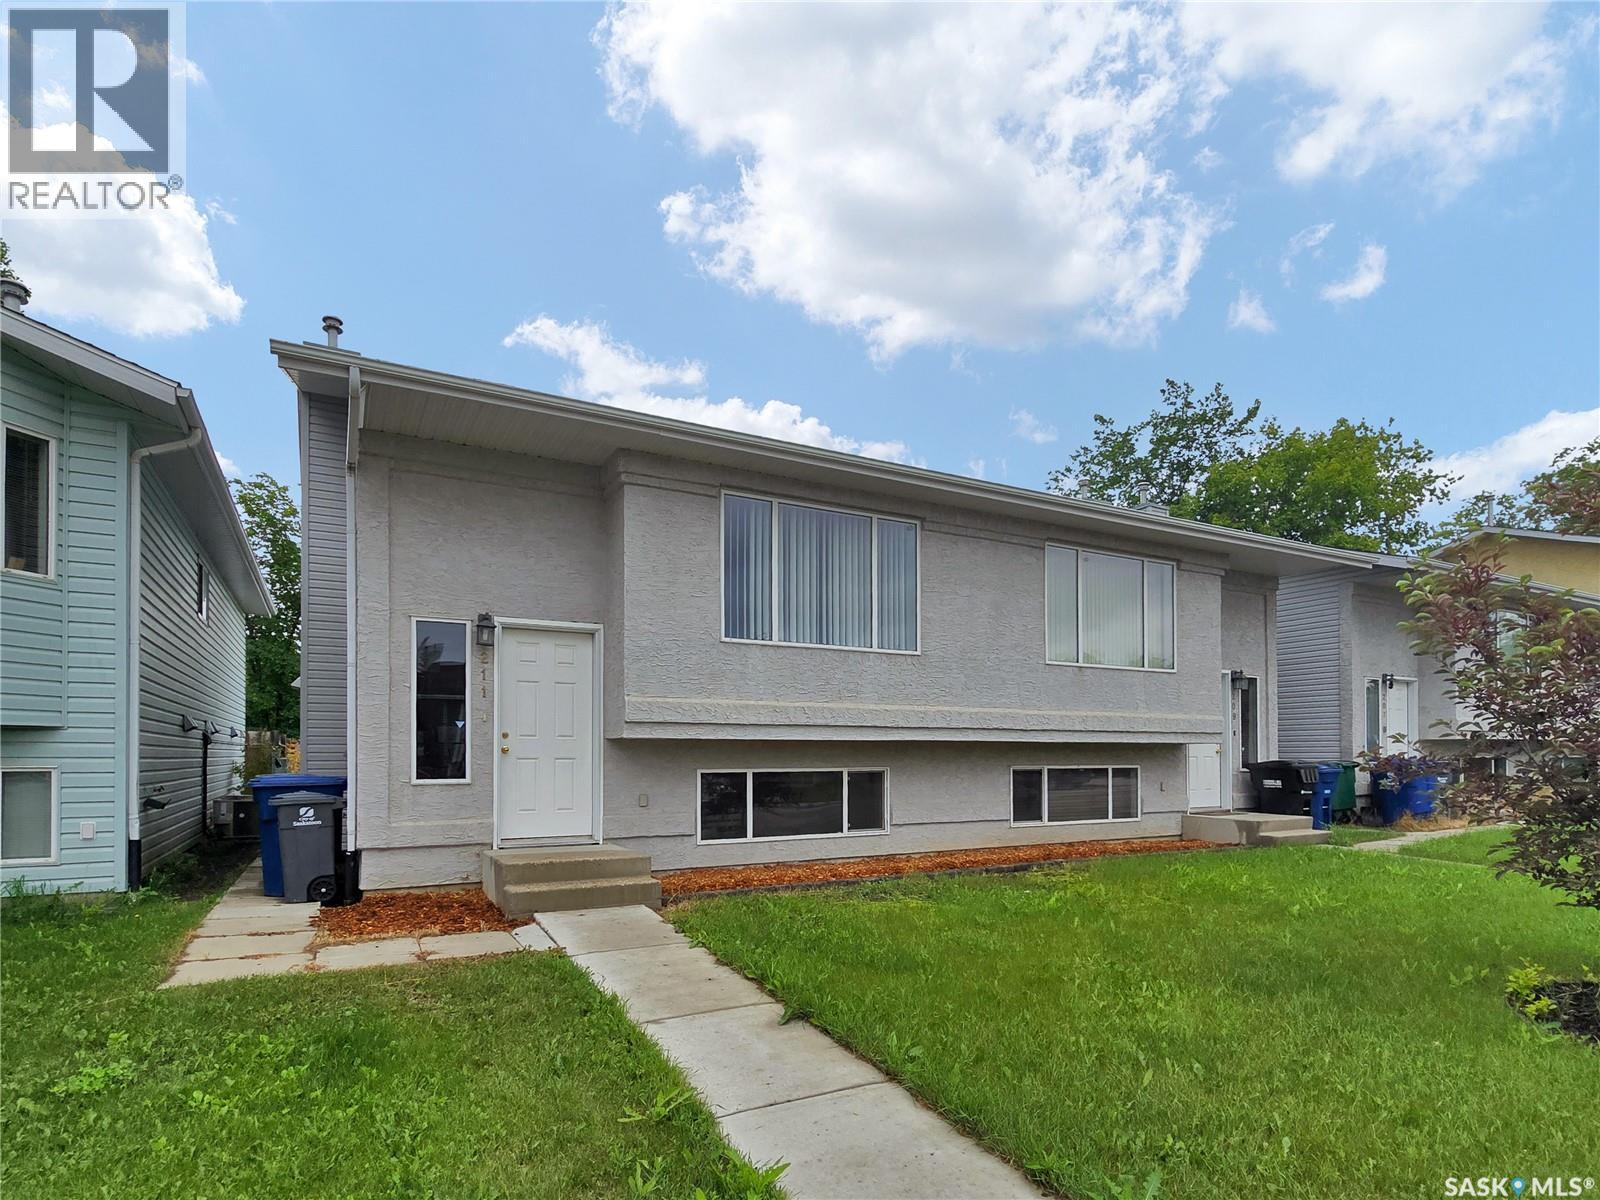
Well-maintained semi-detached bi-level in Forest Grove, conveniently located close to schools, shopping, and transit routes. This home features a good size kitchen with plenty of cabinetry and an open-concept living and dining area, complete with sliding patio doors leading to a south-facing deck—ideal for summer evening barbecues. The main floor also includes a three-piece bathroom and has a large laundry room conveniently located off the kitchen. The lower level offers a bright and spacious primary bedroom, two additional bedrooms, and a four-piece bathroom. Freshly painted and carefully maintained, this home presents well and is move-in ready. The water heater was replaced ~ 2022, the shingles were updated in 2021, and there is parking for three vehicles off the back lane. Quick possession is available! (id:62370)
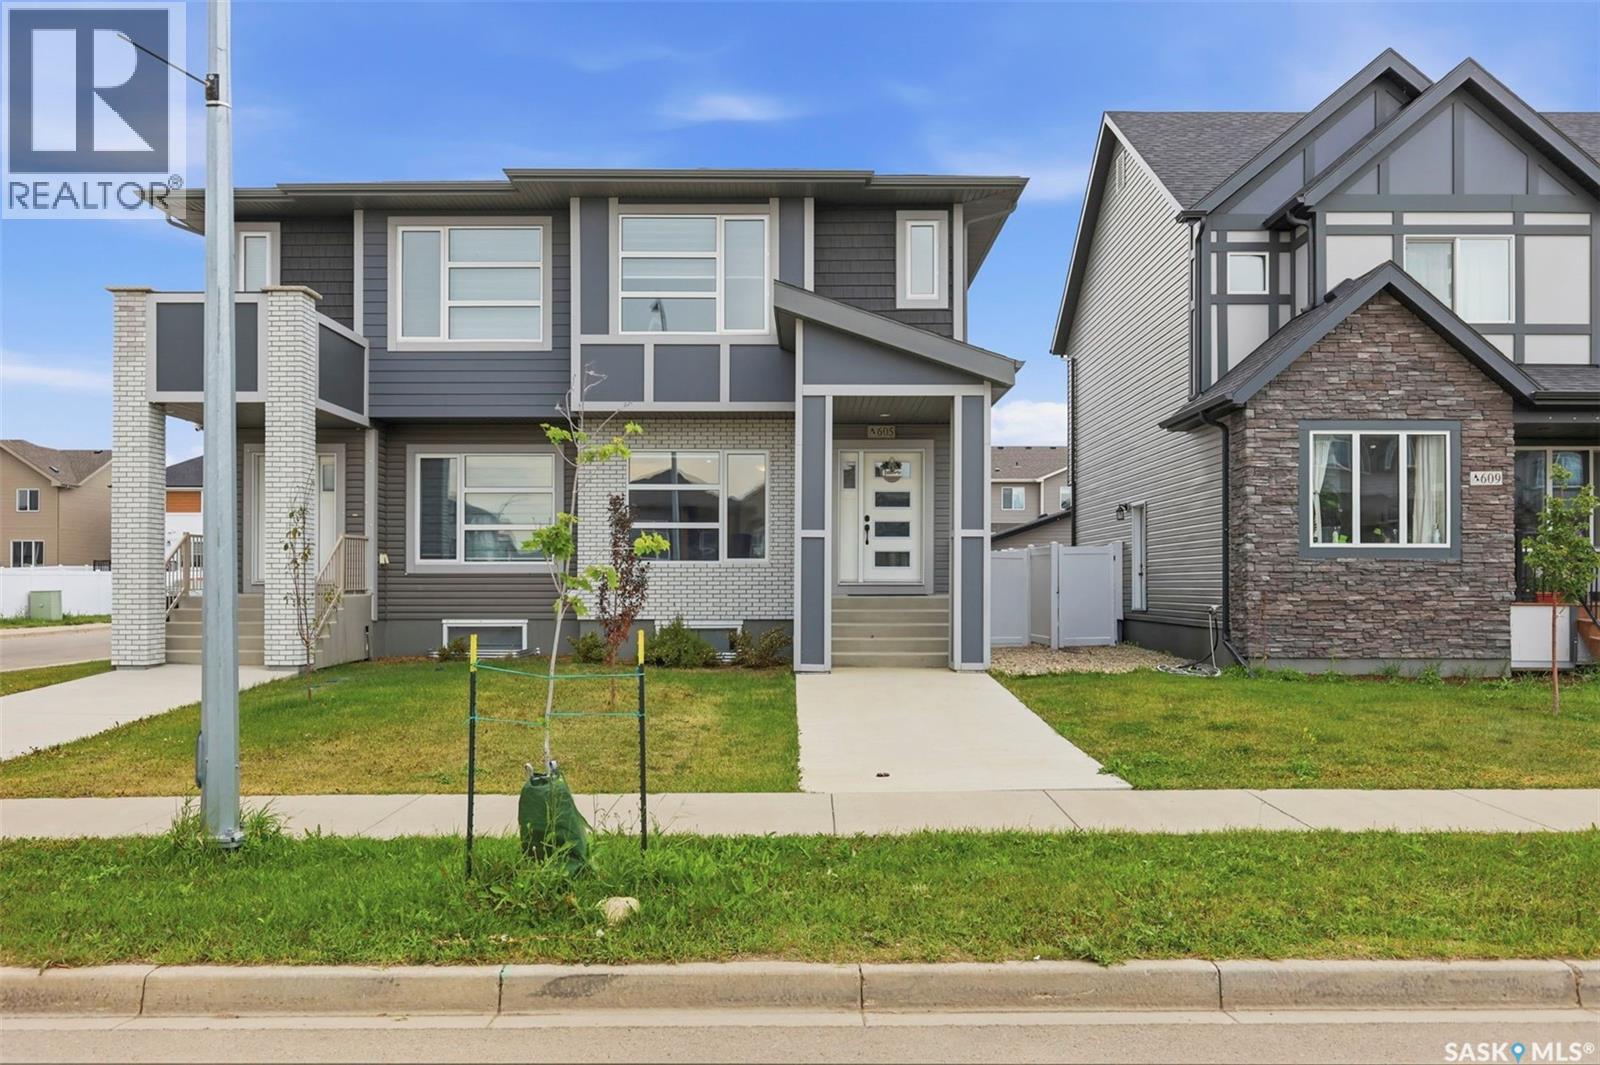
Welcome to The Ashwood by Ehrenburg Homes! This beautifully designed semi-detached home offers a smart and functional layout with a separate side entrance to the basement, providing excellent potential for future development. The bright and inviting main floor features an open-concept design, ideal for both everyday living and entertaining. The living room showcases an electric fireplace, while the modern kitchen offers quartz countertops, tile backsplash, and a spacious eat-up island. Durable laminate and vinyl tile flooring add style and practicality throughout the main level. Upstairs, you’ll find three well-sized bedrooms, including a spacious primary retreat complete with a walk-in closet and a large ensuite featuring double sinks. The unfinished basement with Separate Entrance is ready for your future ideas and customization . Outside, the home is completed with front landscaping, underground sprinklers, a rear double detached garage, and a deck off the back entrance. A great opportunity to own a stylish, functional home with plenty of room to grow. Contact your REALTOR® today for more information! (id:62370)
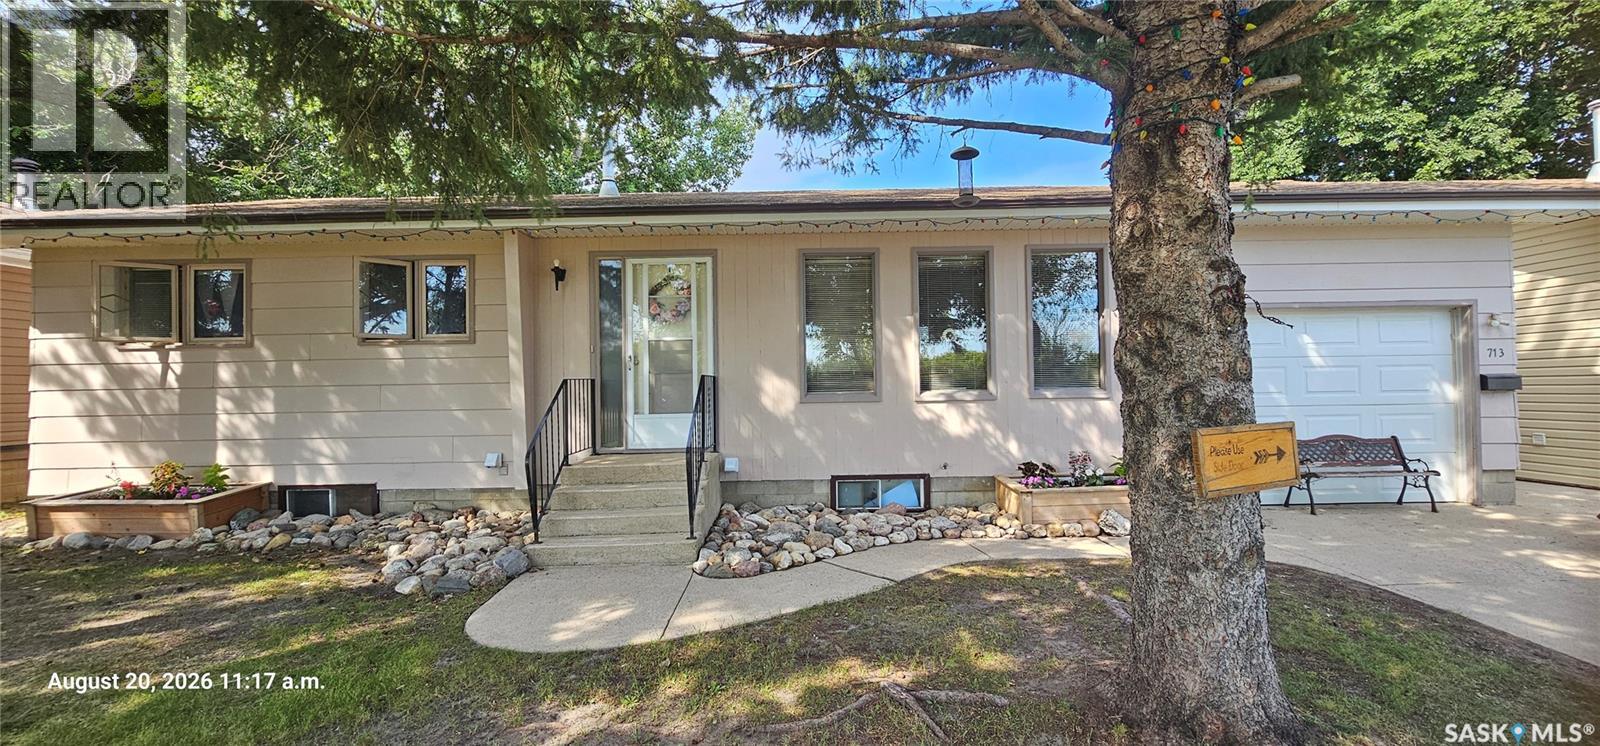
Welcome to your new home at 713 1st Avenue in the bustling town of Cudworth. This 1,040 square foot bungalow features 3 bedrooms, 2 baths, den, large living room on main and huge family room in lower level, patio doors to covered deck, large fenced yard, single attached garage that is currently used a heated entrance and a detached 26' x 26' heated mechanics garage off the alley. Basement has new vinyl plank flooring in family room and bathroom and new carpet on stairs. Just listed at $239,900. (id:62370)
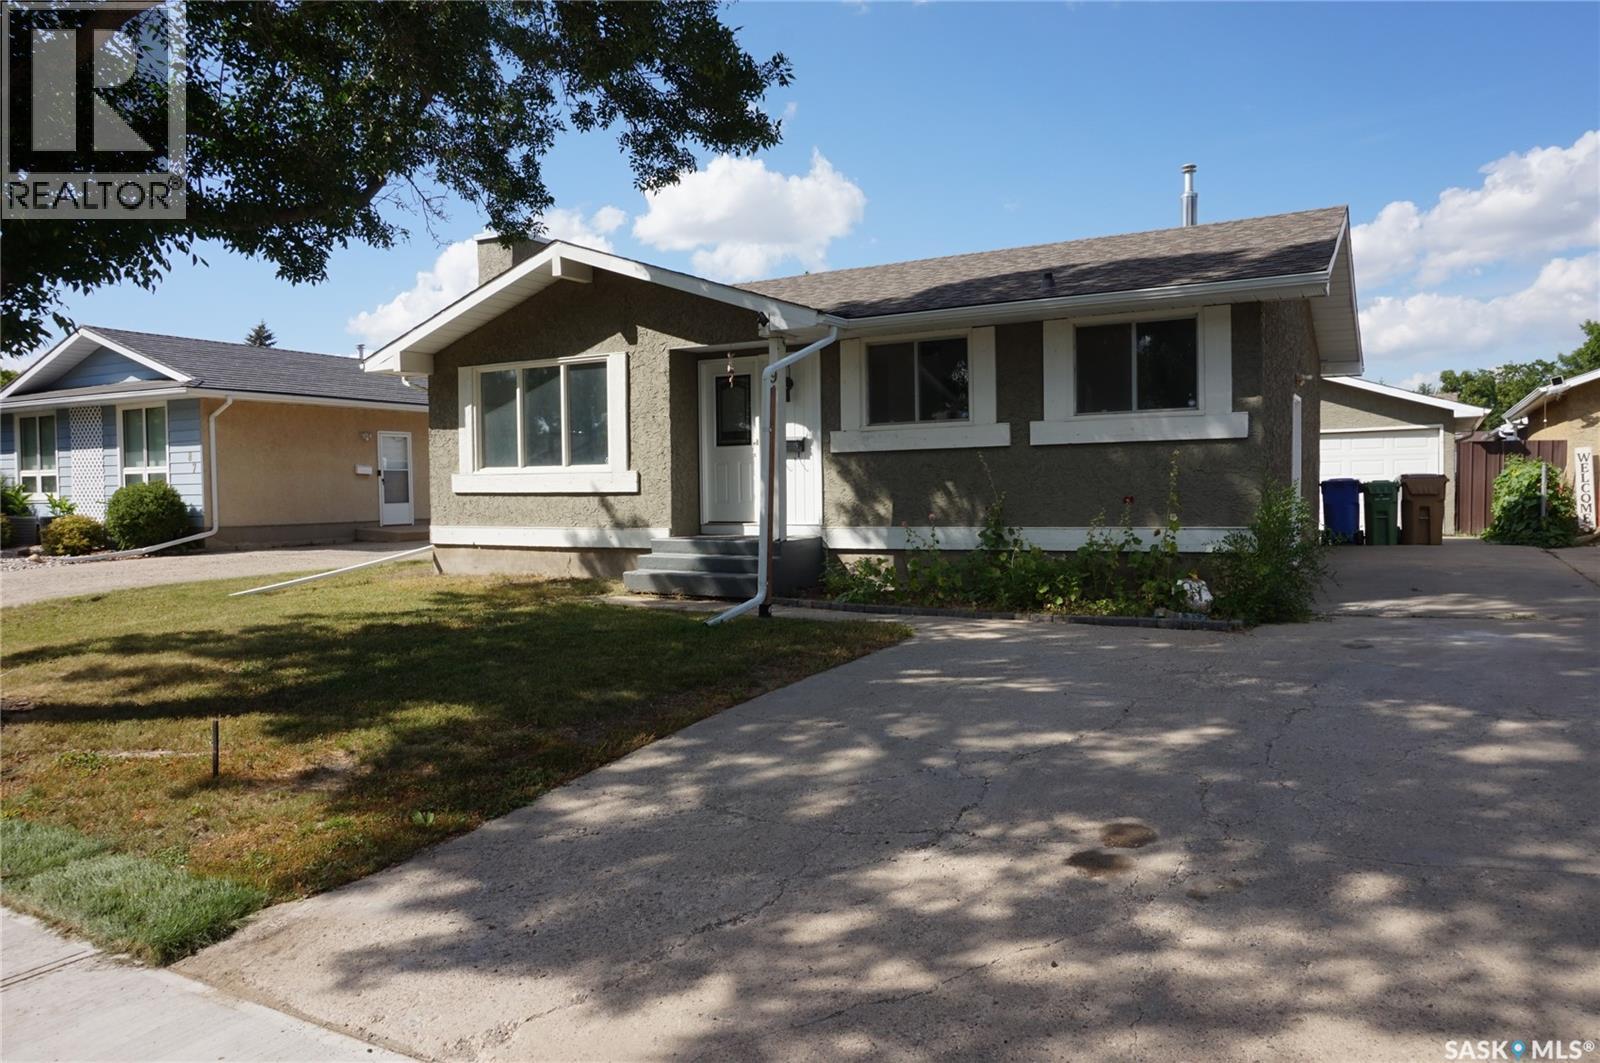
Welcome to this well-maintained bungalow nestled on a quiet crescent in a desirable, family-friendly neighbourhood. Ideally located close to schools, shopping malls, and public transit, this home offers both convenience and comfort. Freshly painted inside and out. The main floor features an updated kitchen with modern finishes, complemented by durable laminate flooring that extends through the kitchen and bright living room. The living room is warm and inviting, highlighted by a cozy fireplace—perfect for relaxing evenings. Three comfortable bedrooms are located on the main level, each with carpeting for added comfort. Additional features include central air conditioning and a full set of included appliances, making this home move-in ready. The fully developed basement expands your living space with a spacious rec room, an additional bedroom, a bathroom, and plenty of storage—ideal for growing families or hosting guests. Outside, you’ll find a spacious, heated double garage, perfect for year-round use. Situated in a community known for its peaceful streets, crescent layouts, and family-oriented design, this area is home to the Glencairn Recreation Centre and the impressive Jumpstart Inclusive Playground. Call for your private viewing. (id:62370)