
36 Patricia Drive Coronach, Saskatchewan S0H 0Z0

$189,000
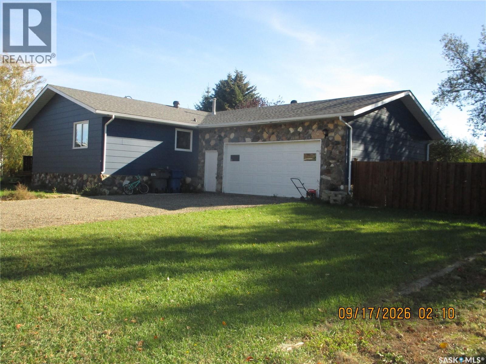
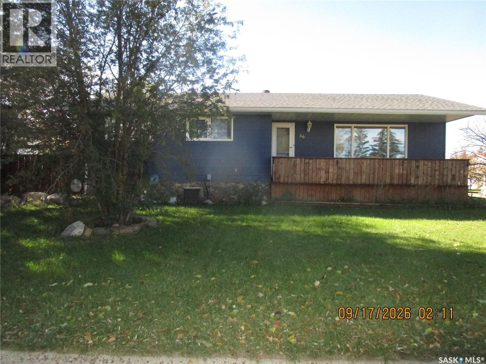
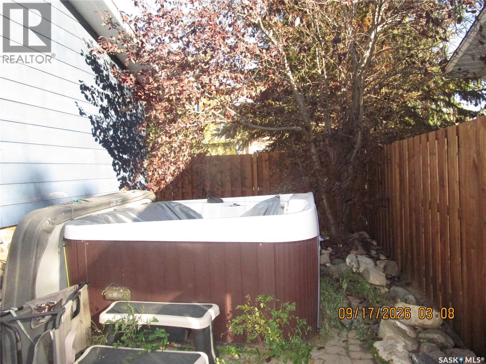
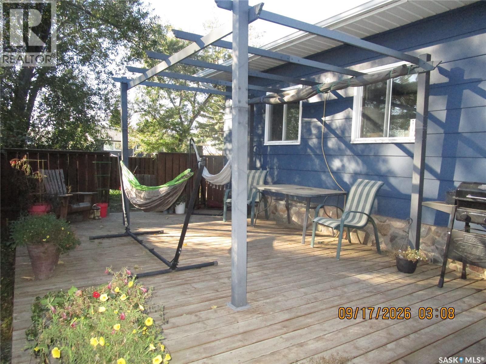
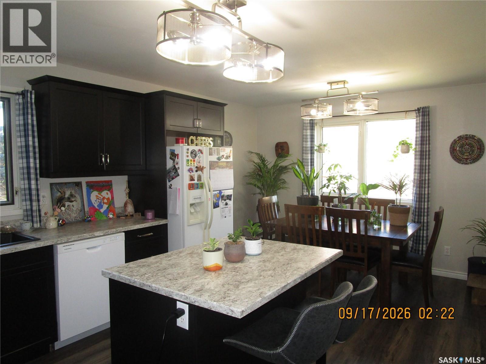
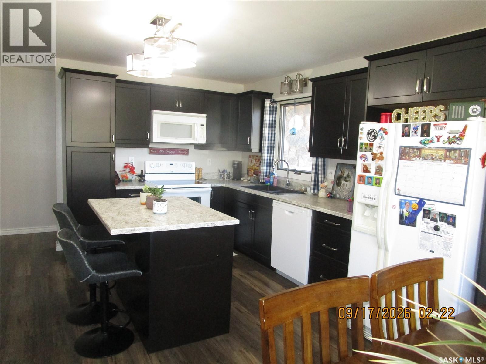
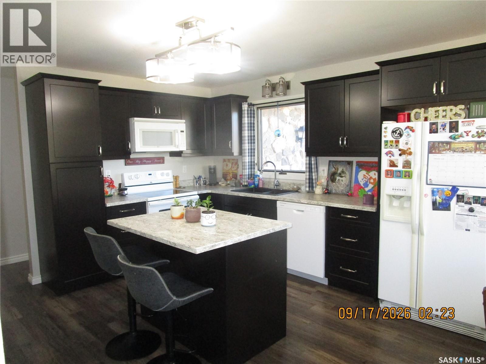
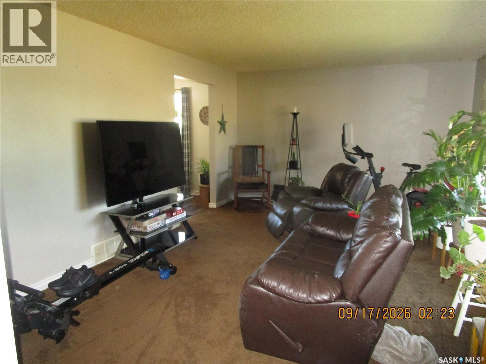
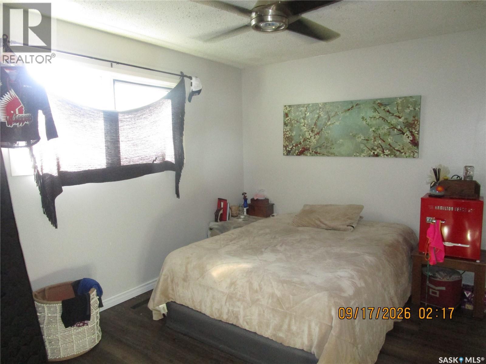
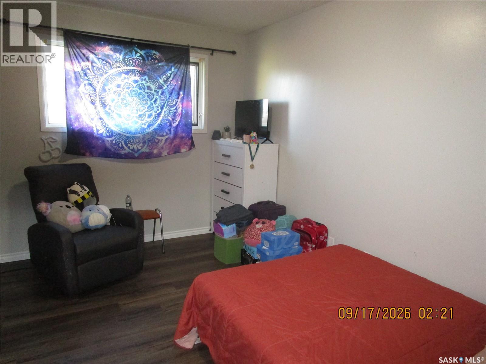
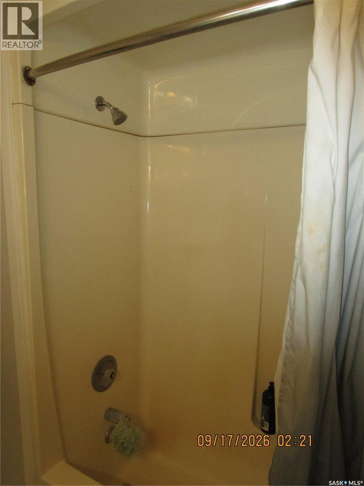
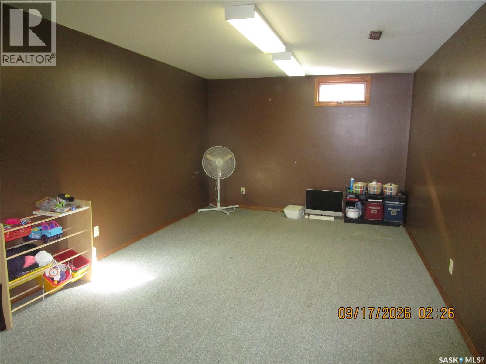
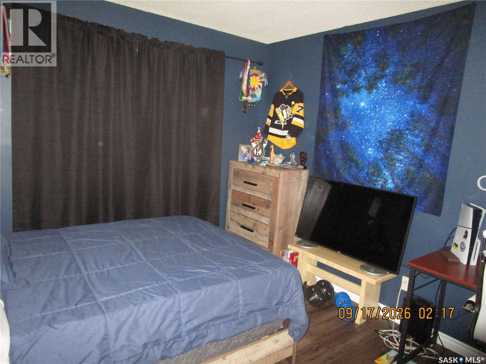
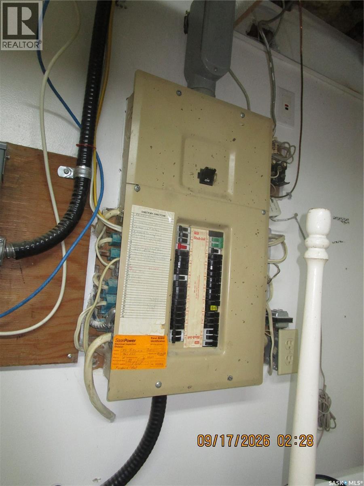
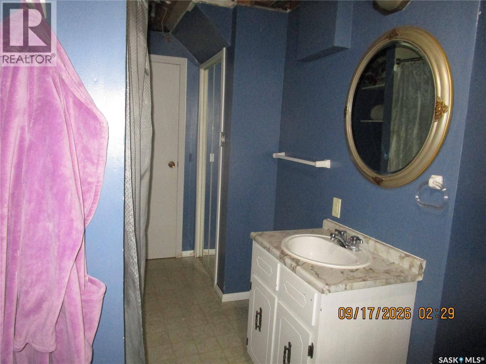
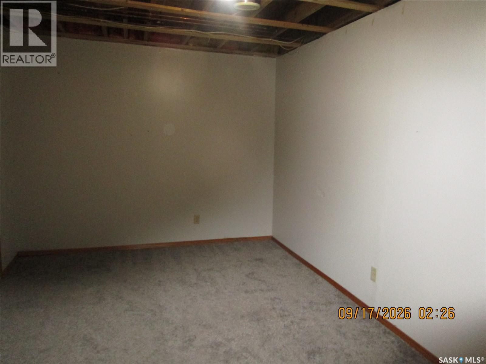
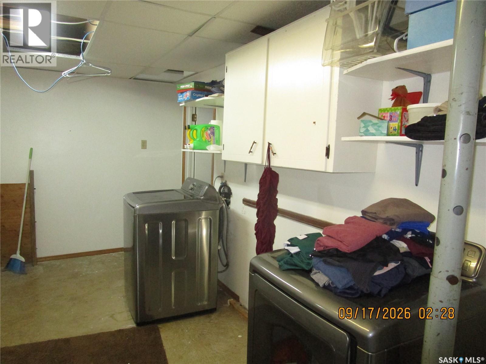
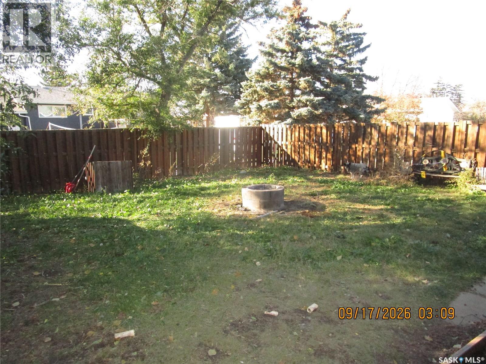
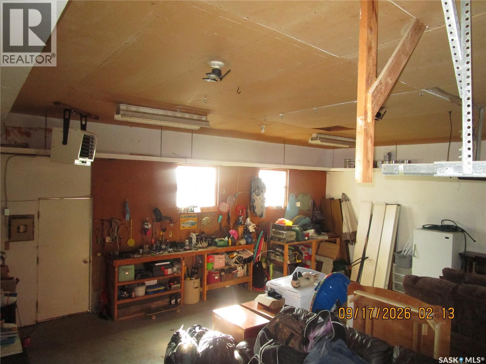
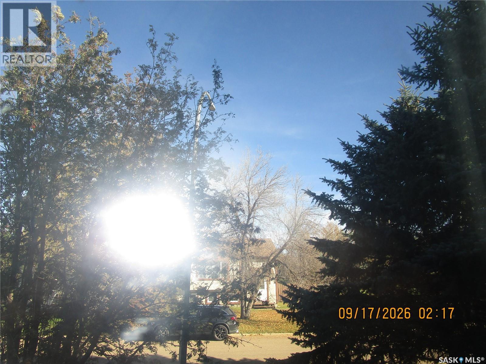
Ideally located on a corner lot in Coronach Saskatchewan. This beautiful home has great curb appeal, large fenced yard- deck and a HOT TUB! Step into the huge, insulated heated garage. There are a few steps up to back door and then step into the roomy entrance of this home. The kitchen features an Island to enjoy and lots of room for a large family table. Three bedrooms and 2 bathrooms up. Down stairs there is another bathroom and 2 really nice size bedrooms , den and family room. This home has all the extras you have been looking for! (id:62370)
Property Details
| MLS® Number | SK052360 |
| Property Type | Single Family |
| Features | Treed, Corner Site, Rectangular, Sump Pump |
Building
| Bathroom Total | 3 |
| Bedrooms Total | 5 |
| Appliances | Washer, Dishwasher, Dryer, Microwave, Window Coverings, Stove |
| Architectural Style | Bungalow |
| Basement Development | Partially Finished |
| Basement Type | Full (partially Finished) |
| Constructed Date | 1982 |
| Construction Style Attachment | Detached |
| Cooling Type | Central Air Conditioning |
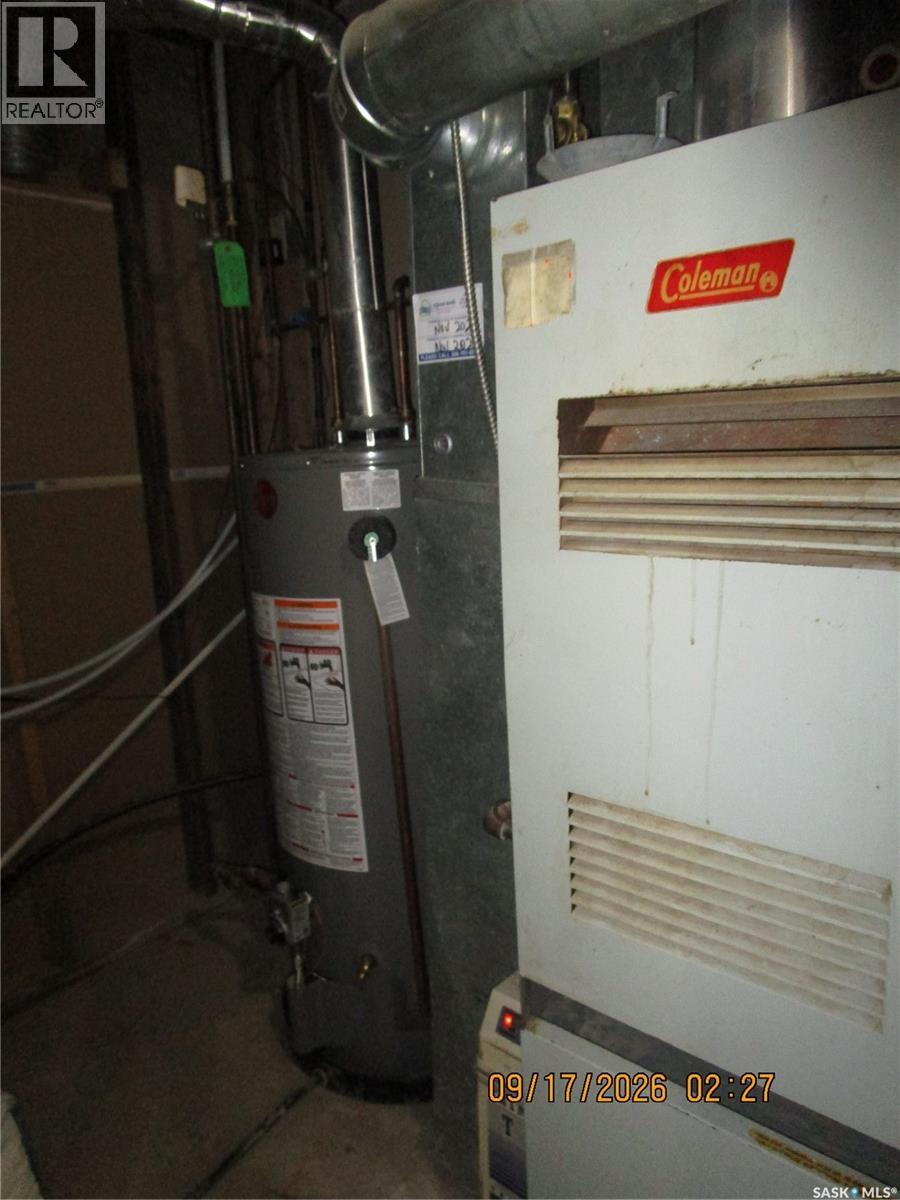
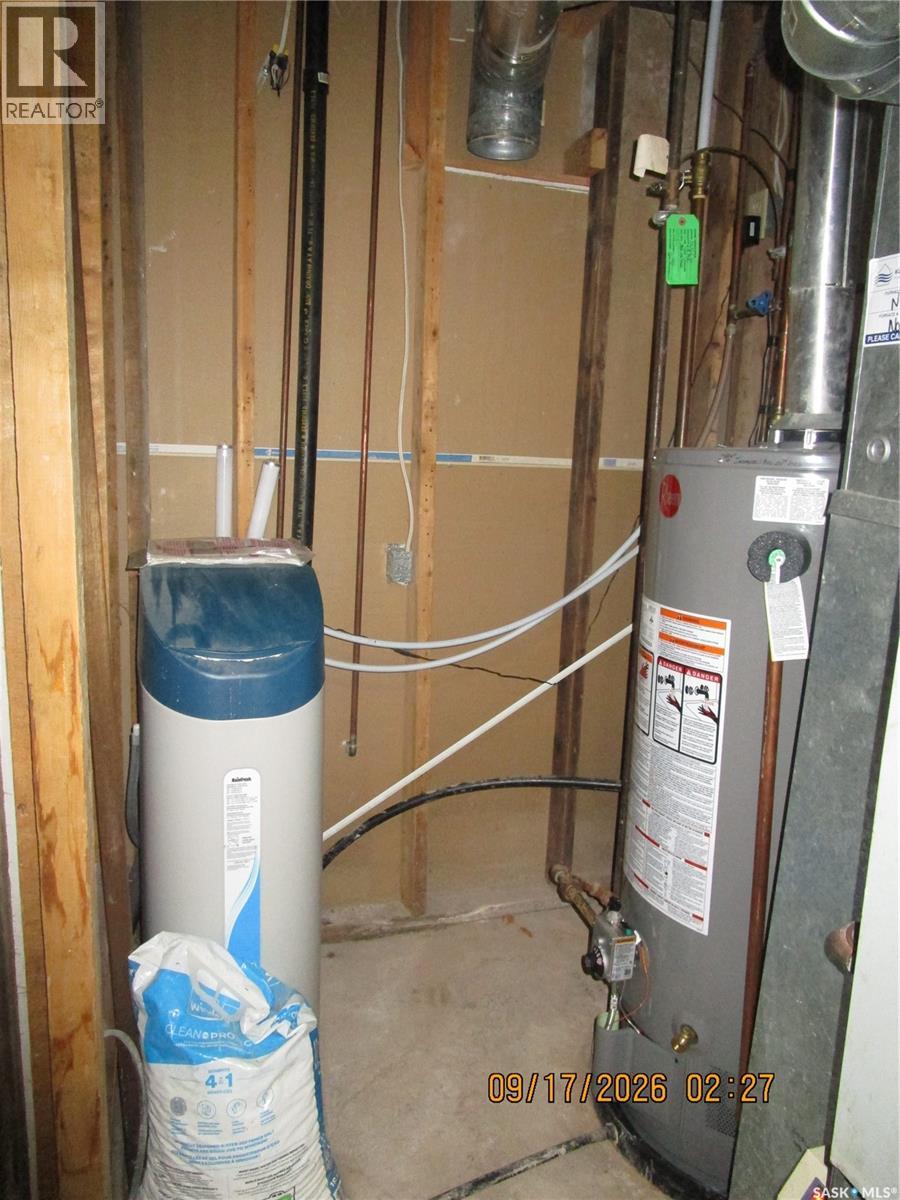
| Heating Fuel | Natural Gas |
| Heating Type | Forced Air |
| Stories Total | 1 |
| Size Interior | 1,288 Ft2 |
| Type | House |
Parking
| Heated Garage | |
| Parking Space(s) | 4 |
Land
| Acreage | No |
| Fence Type | Fence |
| Landscape Features | Lawn |
| Size Frontage | 82 Ft |
| Size Irregular | 9727.00 |
| Size Total | 9727 Sqft |
| Size Total Text | 9727 Sqft |
Rooms
| Level | Type | Length | Width | Dimensions |
|---|---|---|---|---|
| Basement | 4pc Bathroom | x x x | ||
| Basement | Other | Measurements not available | ||
| Basement | Family Room | 25 ft | 25 ft x Measurements not available | |
| Basement | Bedroom | 11 ft ,3 in | 18 ft ,11 in | 11 ft ,3 in x 18 ft ,11 in |
| Basement | Bedroom | 13 ft ,5 in | 11 ft ,8 in | 13 ft ,5 in x 11 ft ,8 in |
| Basement | Den | 13 ft ,6 in | 9 ft ,8 in | 13 ft ,6 in x 9 ft ,8 in |
| Main Level | Kitchen/dining Room | 18 ft ,4 in | 12 ft | 18 ft ,4 in x 12 ft |
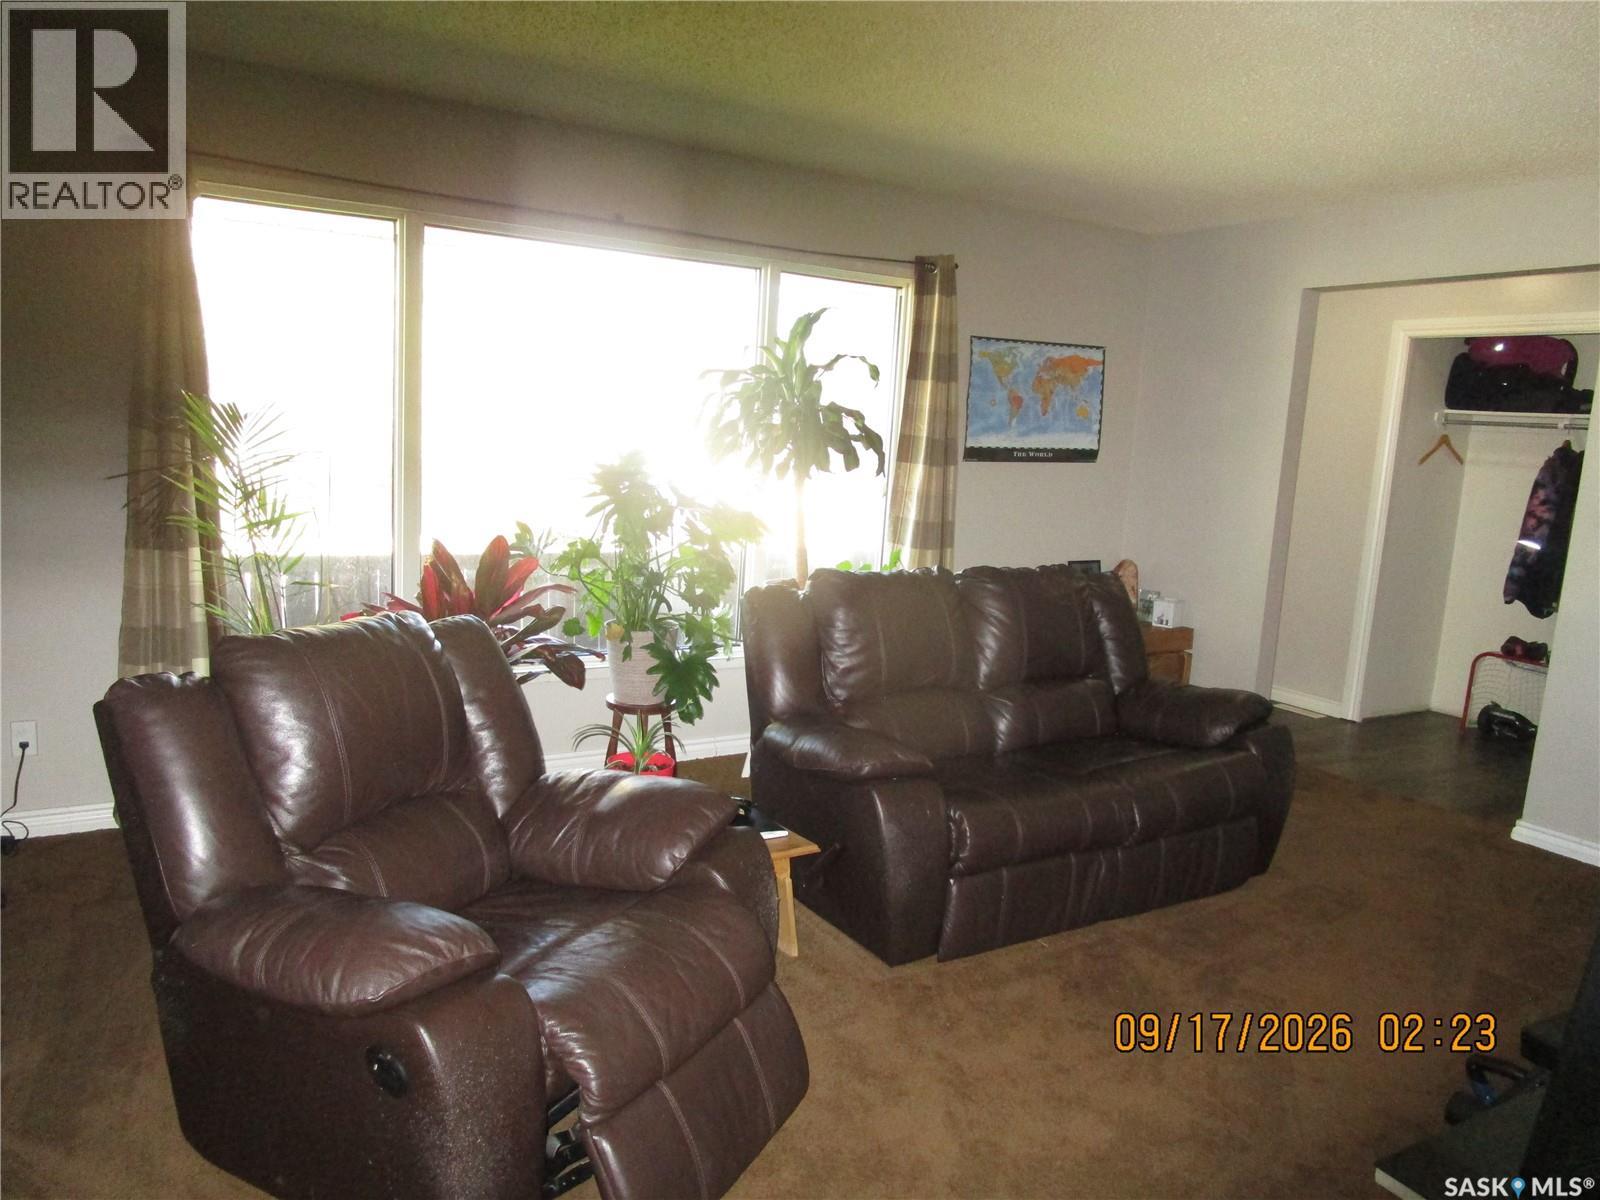
| Main Level | Living Room | 12 ft | 18 ft ,6 in | 12 ft x 18 ft ,6 in |
| Main Level | Bedroom | 8 ft ,10 in | 12 ft | 8 ft ,10 in x 12 ft |
| Main Level | Bedroom | 10 ft ,3 in | 11 ft | 10 ft ,3 in x 11 ft |
| Main Level | 3pc Ensuite Bath | X x X | ||
| Main Level | Bedroom | 12 ft ,9 in | 10 ft ,9 in | 12 ft ,9 in x 10 ft ,9 in |
| Main Level | 4pc Bathroom | X x X |



The trademarks REALTOR®, REALTORS®, and the REALTOR® logo are controlled by The Canadian Real Estate Association (CREA) and identify real estate professionals who are members of CREA. The trademarks MLS®, Multiple Listing Service® and the associated logos are owned by The Canadian Real Estate Association (CREA) and identify the quality of services provided by real estate professionals who are members of CREA. The trademark DDF® is owned by The Canadian Real Estate Association (CREA) and identifies CREA's Data Distribution Facility (DDF®)
November 04 2026 08:04:08
Saskatchewan REALTORS® Association
Royal LePage® Landmart