
820 Railway Avenue Arcola, Saskatchewan S0C 0G0

$65,000
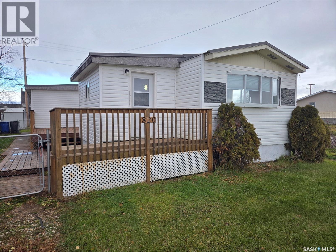
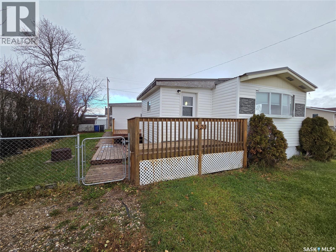
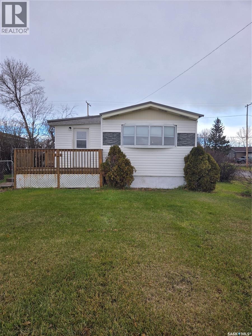
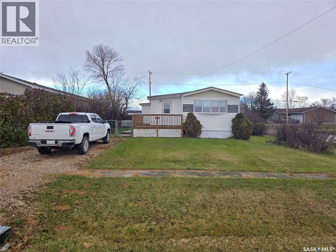
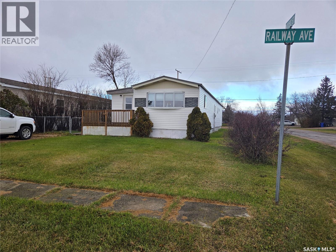
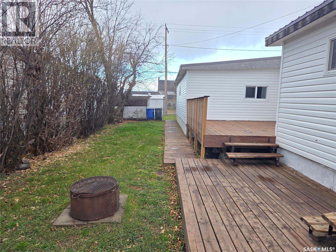
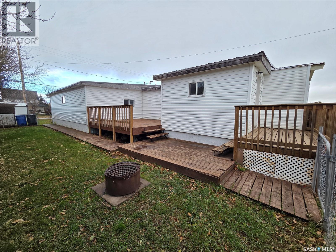
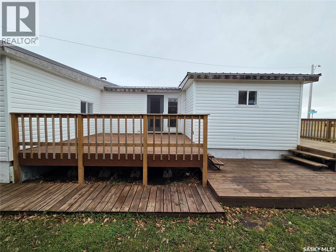
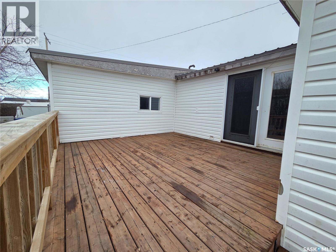
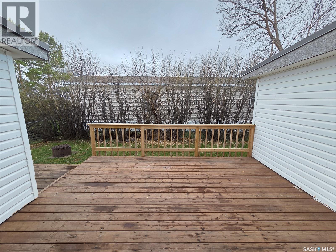
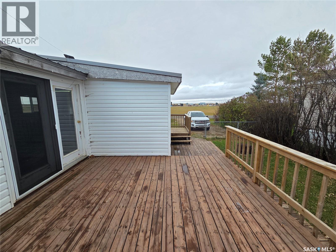
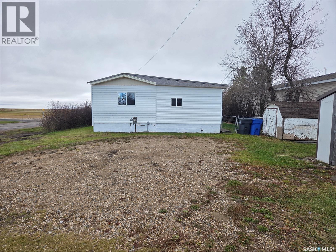
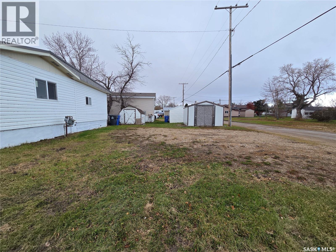
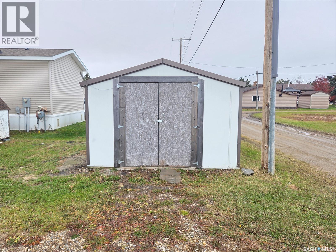
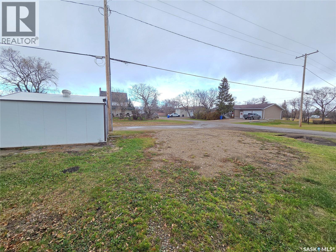
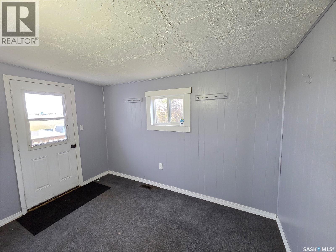
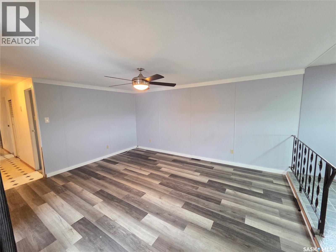
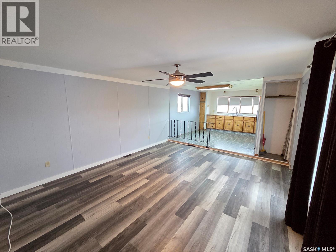
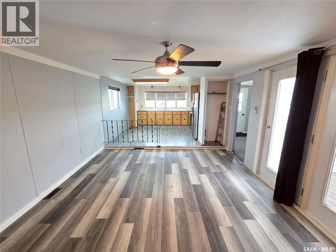
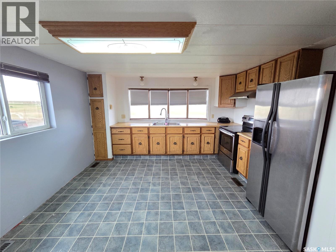
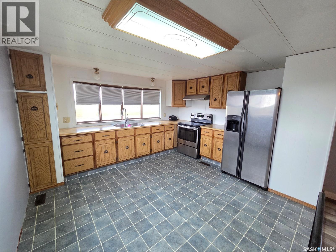
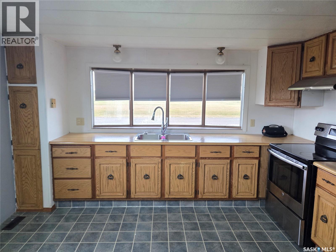
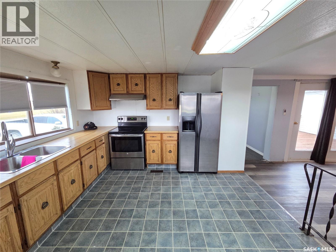
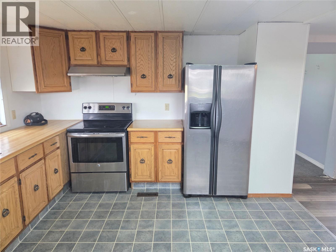
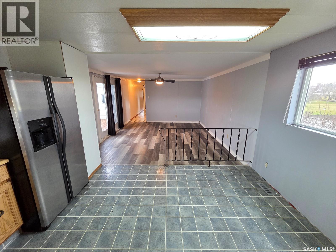
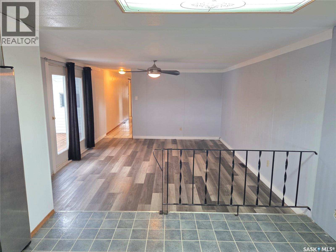
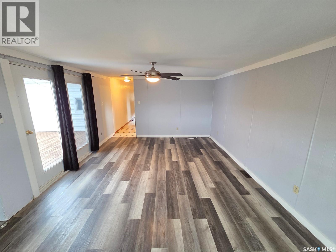
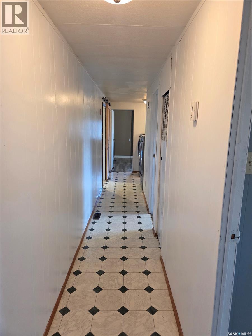
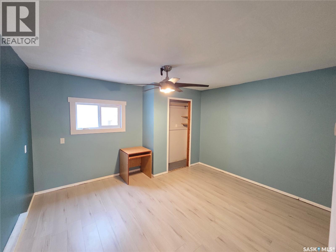
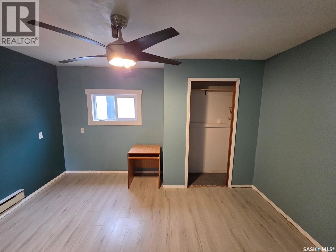
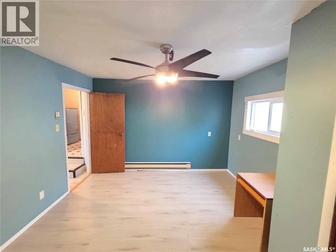
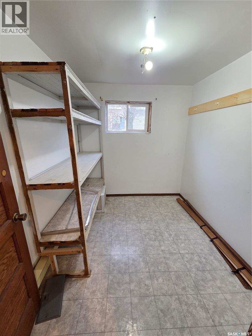
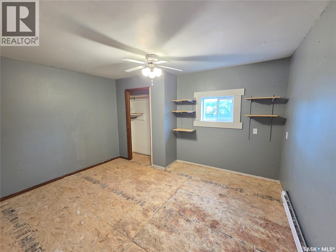
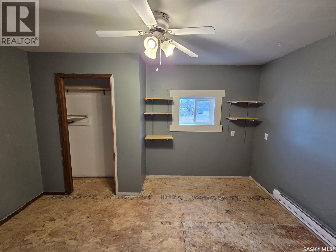
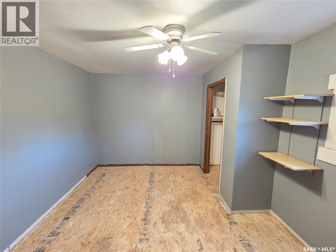
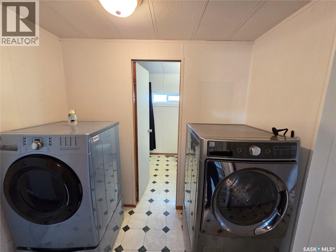
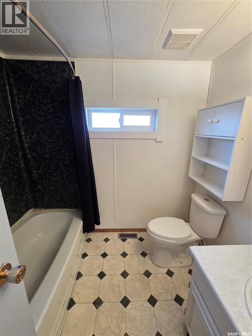
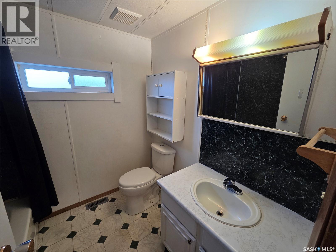
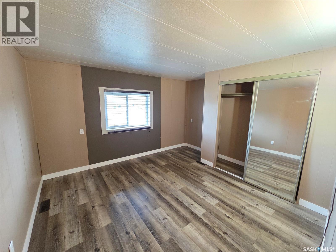
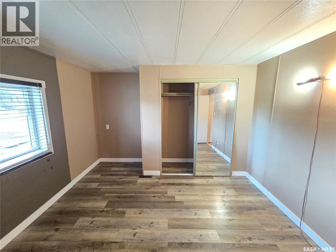
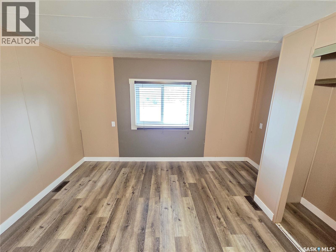
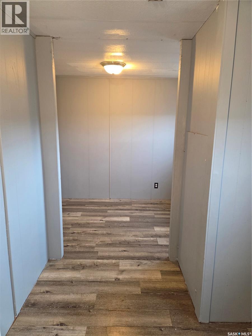
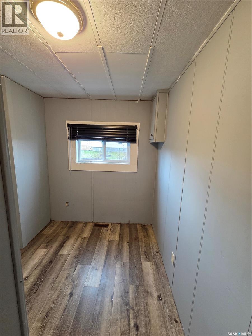
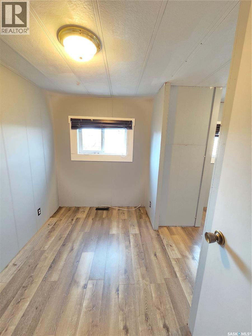
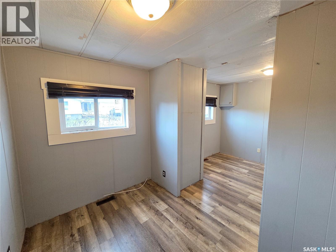
Looking for an affordable place to call home, a rental investment, or a property to house employees? 820 Railway Avenue in Arcola offers plenty of space, practical features, and numerous important updates, making it a great option for a variety of buyers! This 1976 mobile home features a large addition, providing two extra bedrooms and a spacious storage room. The kitchen is located at the front of the home and offers plenty of room for a good-sized dining table, making it a comfortable space for everyday cooking and family meals. The living room features new vinyl plank flooring and convenient side-door access to the spacious deck, perfect for summer BBQs and enjoying the outdoors. With four generously sized bedrooms, a four-piece bathroom, and a large storage room that could potentially serve as a small additional bedroom, there is plenty of room for a growing family or those needing extra space. Situated on a corner lot, the property offers excellent parking with driveways at both the front and rear of the home. Outside, you'll also find a fenced yard area ideal for kids or pets, a deck for relaxing, and two storage sheds, including a newer insulated shed. Numerous updates have already been completed, including: New metal roof installed in spring 2020, New gas furnace in 2019, New hot water heater in 2025, insulation and vapour barrier beneath the entire home in the crawl space, Approximately 70% of the skirting replaced with new metal-clad skirting, New blue foam exterior insulation, Tyvek wrap, and siding on the original mobile home, Reinsulated porch, Numerous newer windows throughout the home. Whether you're looking to get into homeownership at an affordable price, add a rental property to your portfolio, or secure housing for employees, this property offers plenty of possibilities in the community of Arcola! (id:62370)
Property Details
| MLS® Number | SK052458 |
| Property Type | Single Family |
| Features | Treed, Corner Site |
| Structure | Deck |
Building
| Bathroom Total | 1 |
| Bedrooms Total | 4 |
| Appliances | Washer, Refrigerator, Dryer, Microwave, Window Coverings, Storage Shed, Stove |
| Architectural Style | Mobile Home |
| Constructed Date | 1976 |
| Cooling Type | Window Air Conditioner |
| Heating Fuel | Electric, Natural Gas |
| Heating Type | Baseboard Heaters, Forced Air |
| Size Interior | 1,450 Ft2 |
| Type | Mobile Home |
Parking
| None | |
| Gravel | |
| Parking Space(s) | 4 |
Land
| Acreage | No |
| Fence Type | Partially Fenced |
| Landscape Features | Lawn |
| Size Frontage | 52 Ft |
| Size Irregular | 6760.00 |
| Size Total | 6760 Sqft |
| Size Total Text | 6760 Sqft |
Rooms
| Level | Type | Length | Width | Dimensions |
|---|---|---|---|---|
| Main Level | Mud Room | 11' x 7.4' | ||
| Main Level | Kitchen | 13' x 11.8' | ||
| Main Level | Living Room | 13' x 15.7' | ||
| Main Level | Bedroom | 15 ft ,7 in | Measurements not available x 15 ft ,7 in | |
| Main Level | 4pc Bathroom | 6.5' x 7.7' | ||
| Main Level | Primary Bedroom | 11.5' x 10.8' | ||
| Main Level | Bedroom | 11.8' x 13.4' | ||
| Main Level | Storage | 9.6' x 7.6' | ||
| Main Level | Bedroom | 11' x 13.4' |



The trademarks REALTOR®, REALTORS®, and the REALTOR® logo are controlled by The Canadian Real Estate Association (CREA) and identify real estate professionals who are members of CREA. The trademarks MLS®, Multiple Listing Service® and the associated logos are owned by The Canadian Real Estate Association (CREA) and identify the quality of services provided by real estate professionals who are members of CREA. The trademark DDF® is owned by The Canadian Real Estate Association (CREA) and identifies CREA's Data Distribution Facility (DDF®)
November 04 2026 08:04:08
Saskatchewan REALTORS® Association
Performance Realty