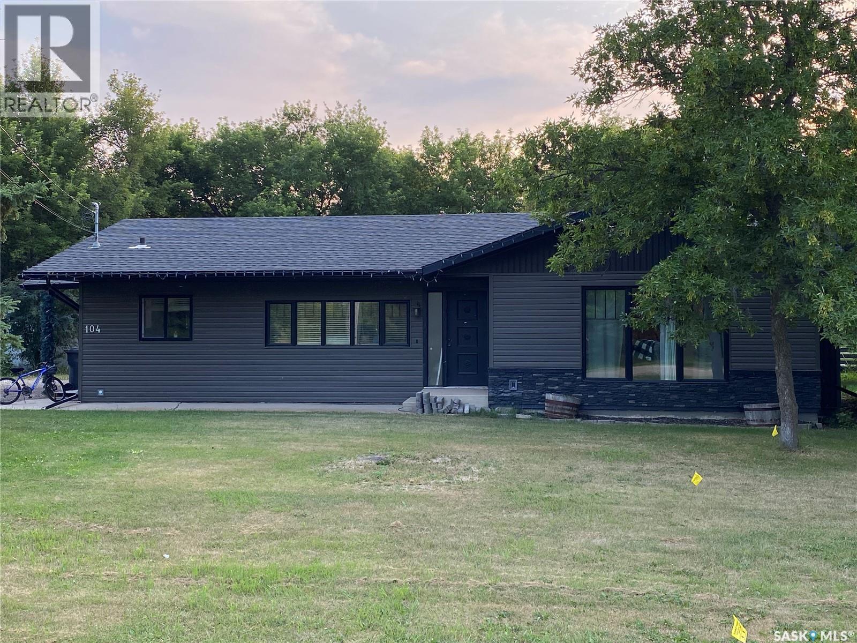
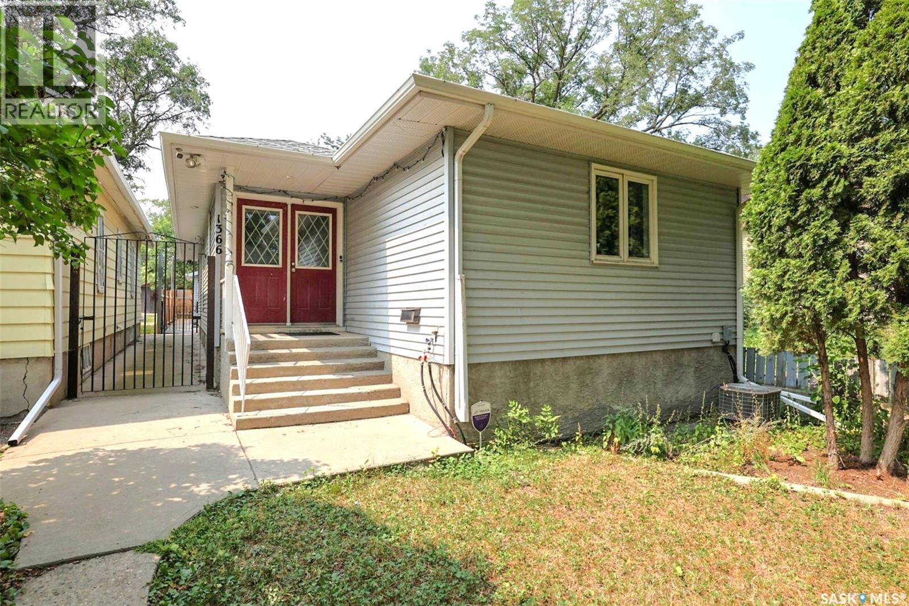
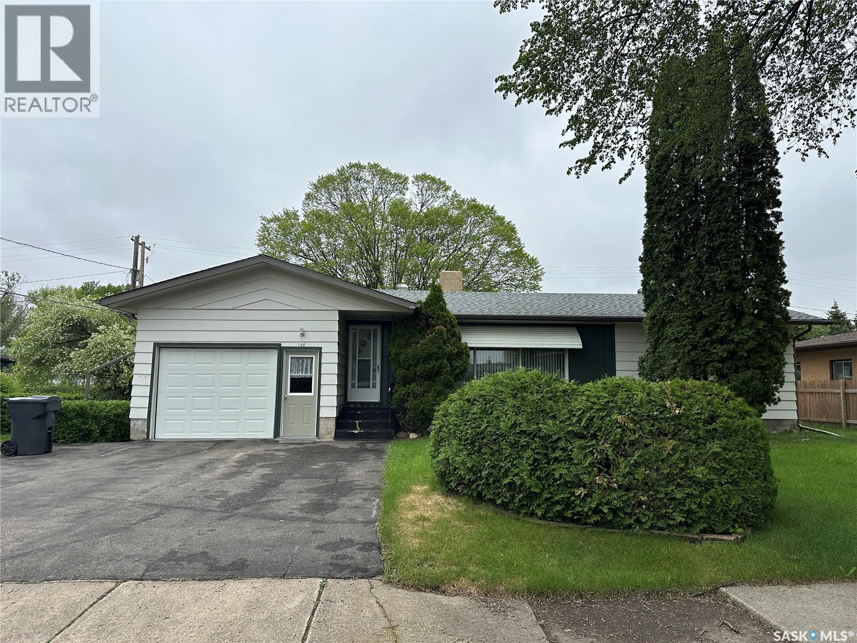
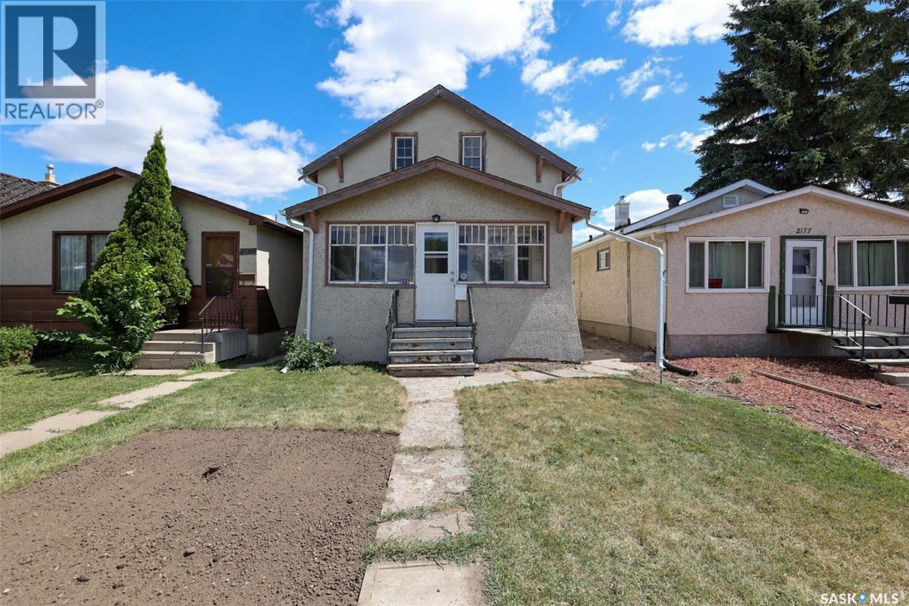
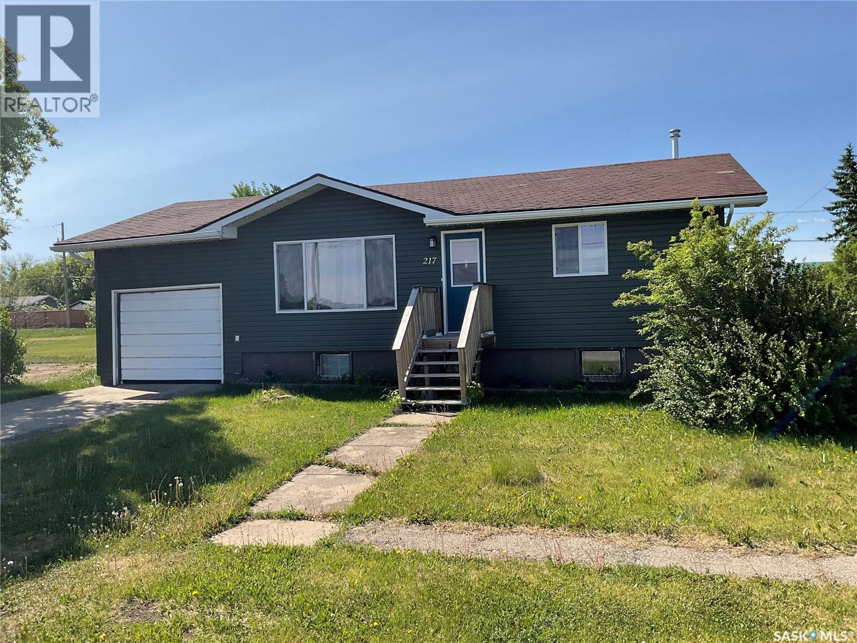
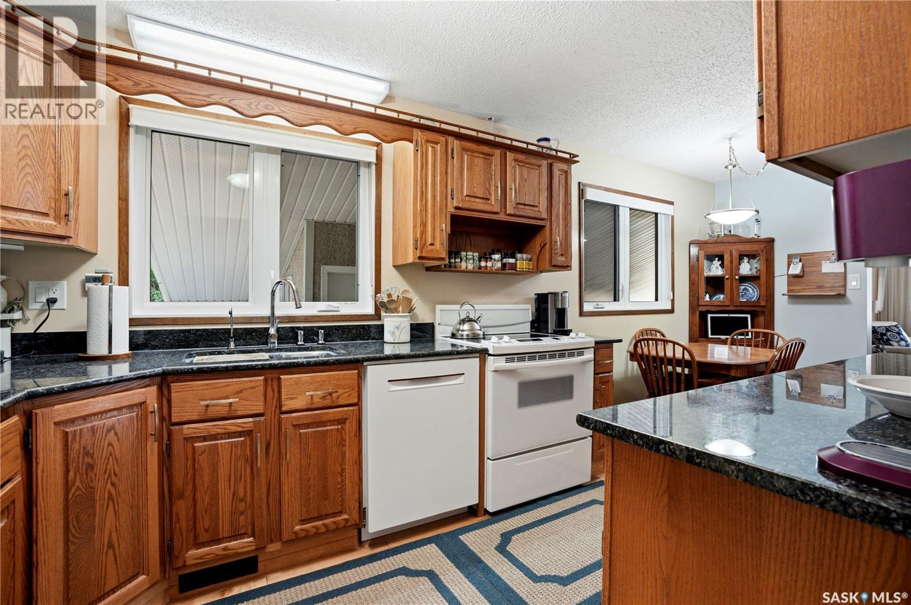
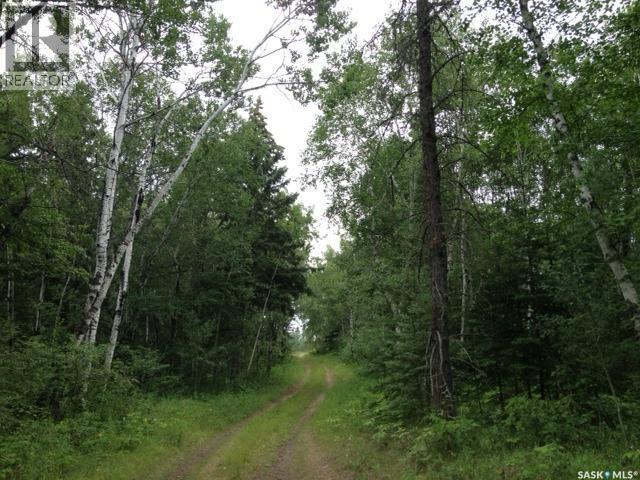
Location is prime! Located just west on highway 52, this home sits on a large lot 105 by 297 ! 4 bedrooms and 3 bathrooms. With almost an acre of land, this home offers the space and size for your growing family. The main floor offers large rooms, island in the kitchen, large dining area and living room. 3 bedrooms, full bath and one half bath. Large Foyer offers direct access to back yard and BBQ area. The basement has one more bedroom, full bath and large rec room. Mature trees surround the property and offers your family privacy . Located just outside city limits, this property offers the convenience of acreage living with city access only a couple minutes away. Put this home on your must see list. video and audio cameras on property (id:62370)
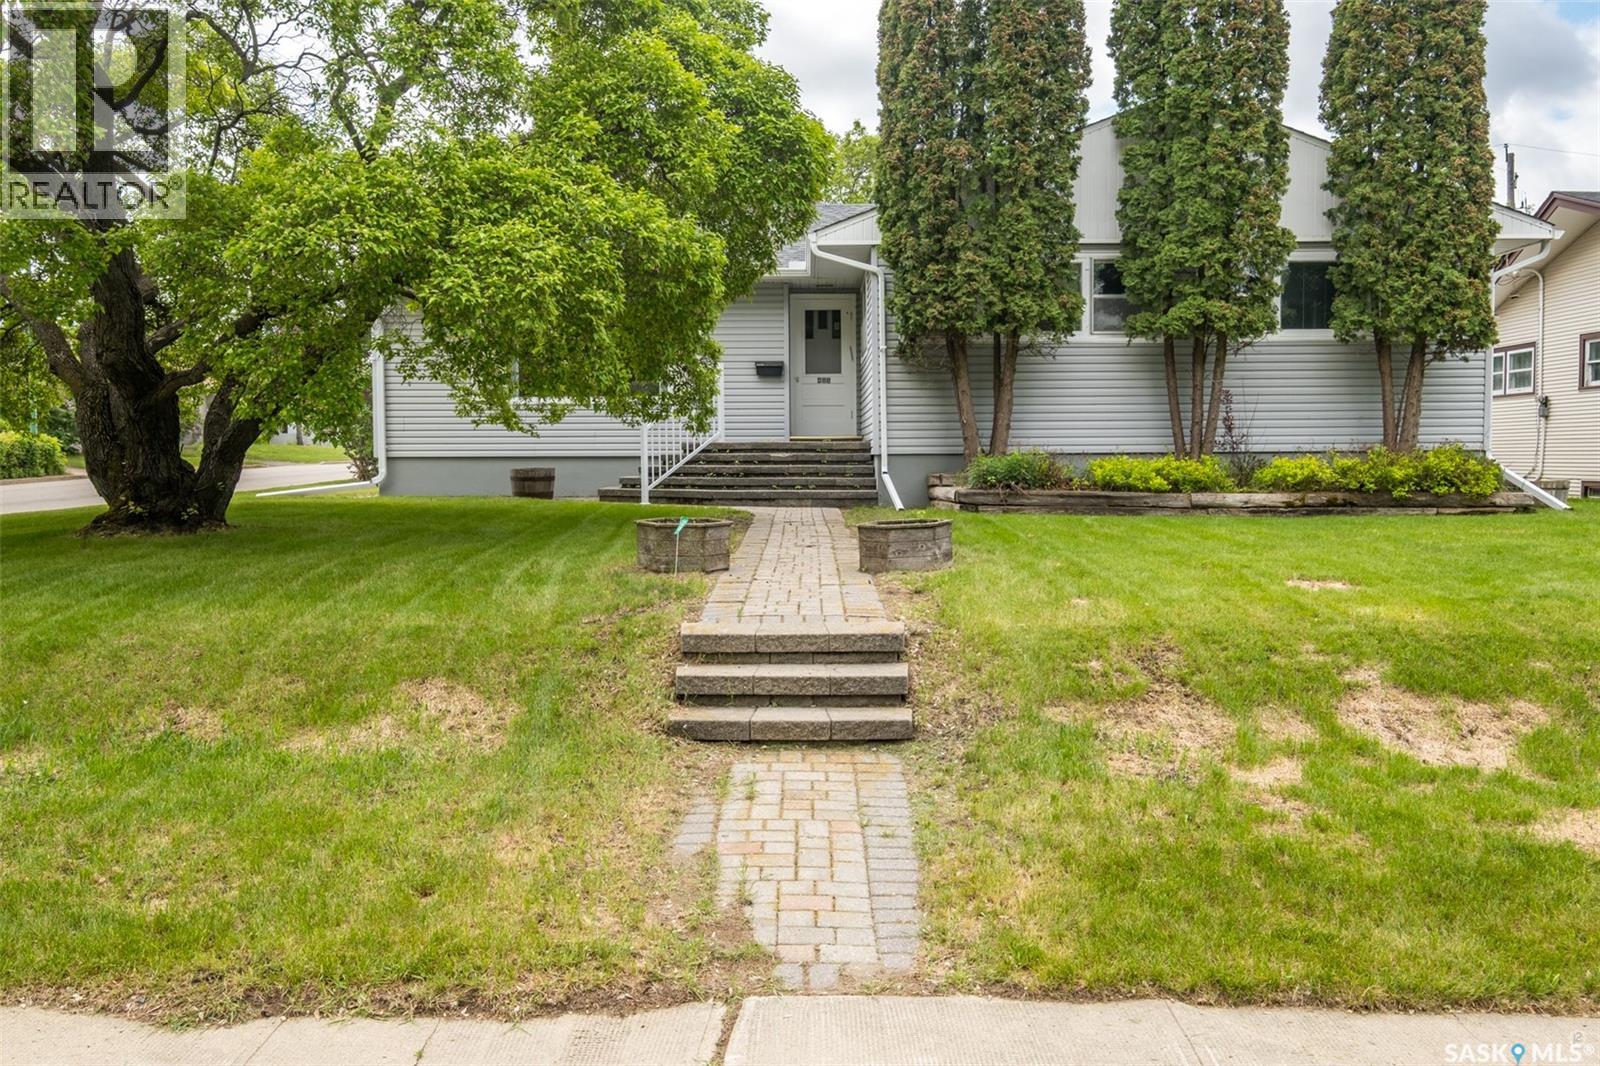
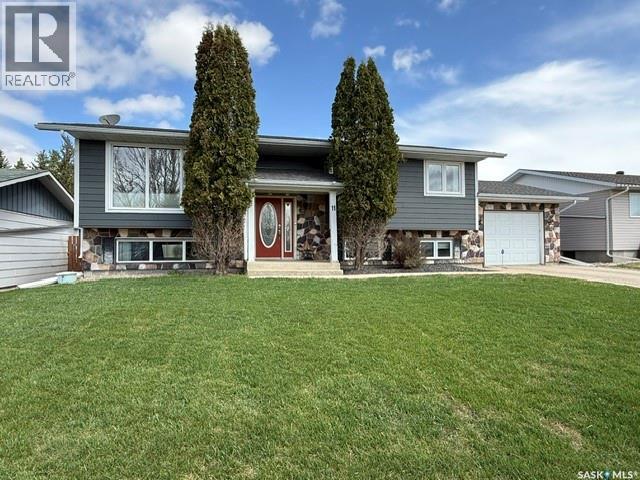
Newer construction fantastic family home on quiet block with long term neighbours. Move in condition and very well maintained. Large entry greets you and leads you to very spacious living room open to the formal dining area. Spacious bright kitchen with separate eating area, loads of cabinets and counterspace. Large primary bedroom with 2pc ensuite, 2nd bedroom is generously sized featuring skylight. 4pc main bath and main floor laundry. Basement is developed with huge rec room, 3rd bedroom (window may not meet egress) and full bath. Very solid concrete foundation built in 1987. Rear yard is fully fenced with raised garden boxes, firepit area and single detached garage. All appliances included. Central air. Located near all amenties, bus route, schools and close to downtown and Lewvan access. Call today! (id:62370)
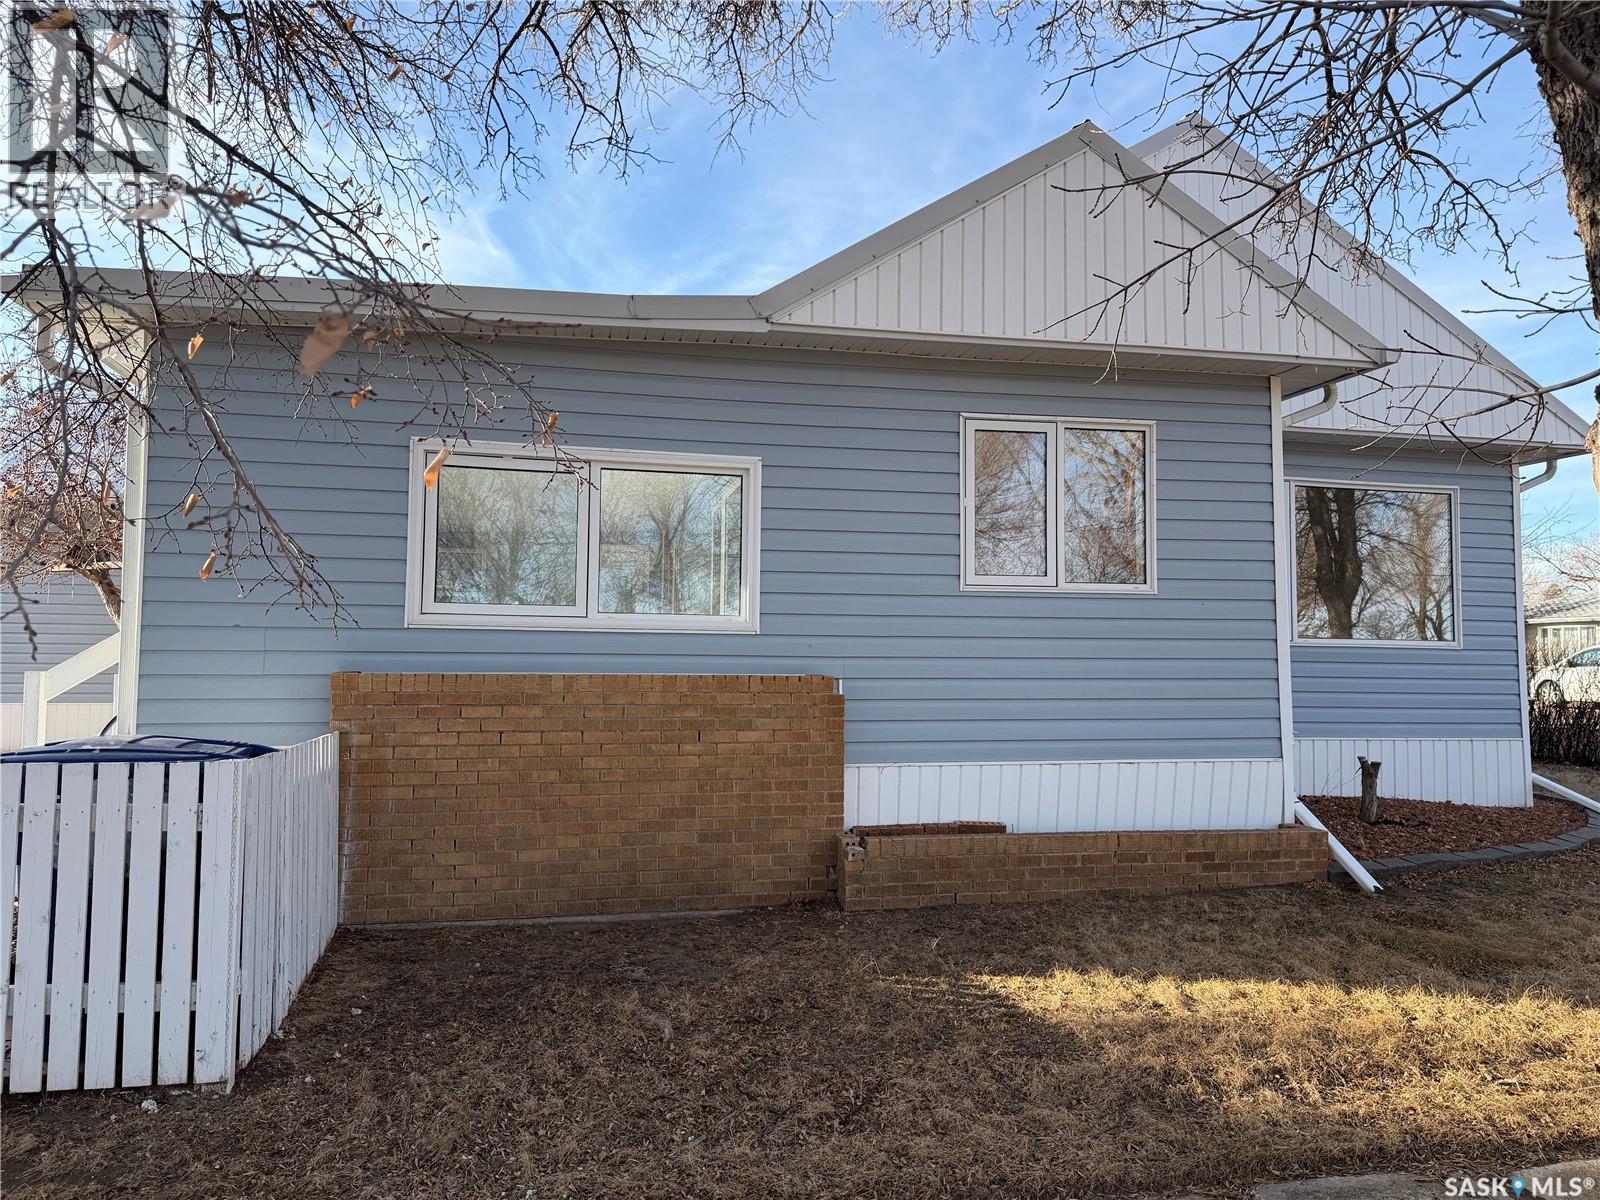
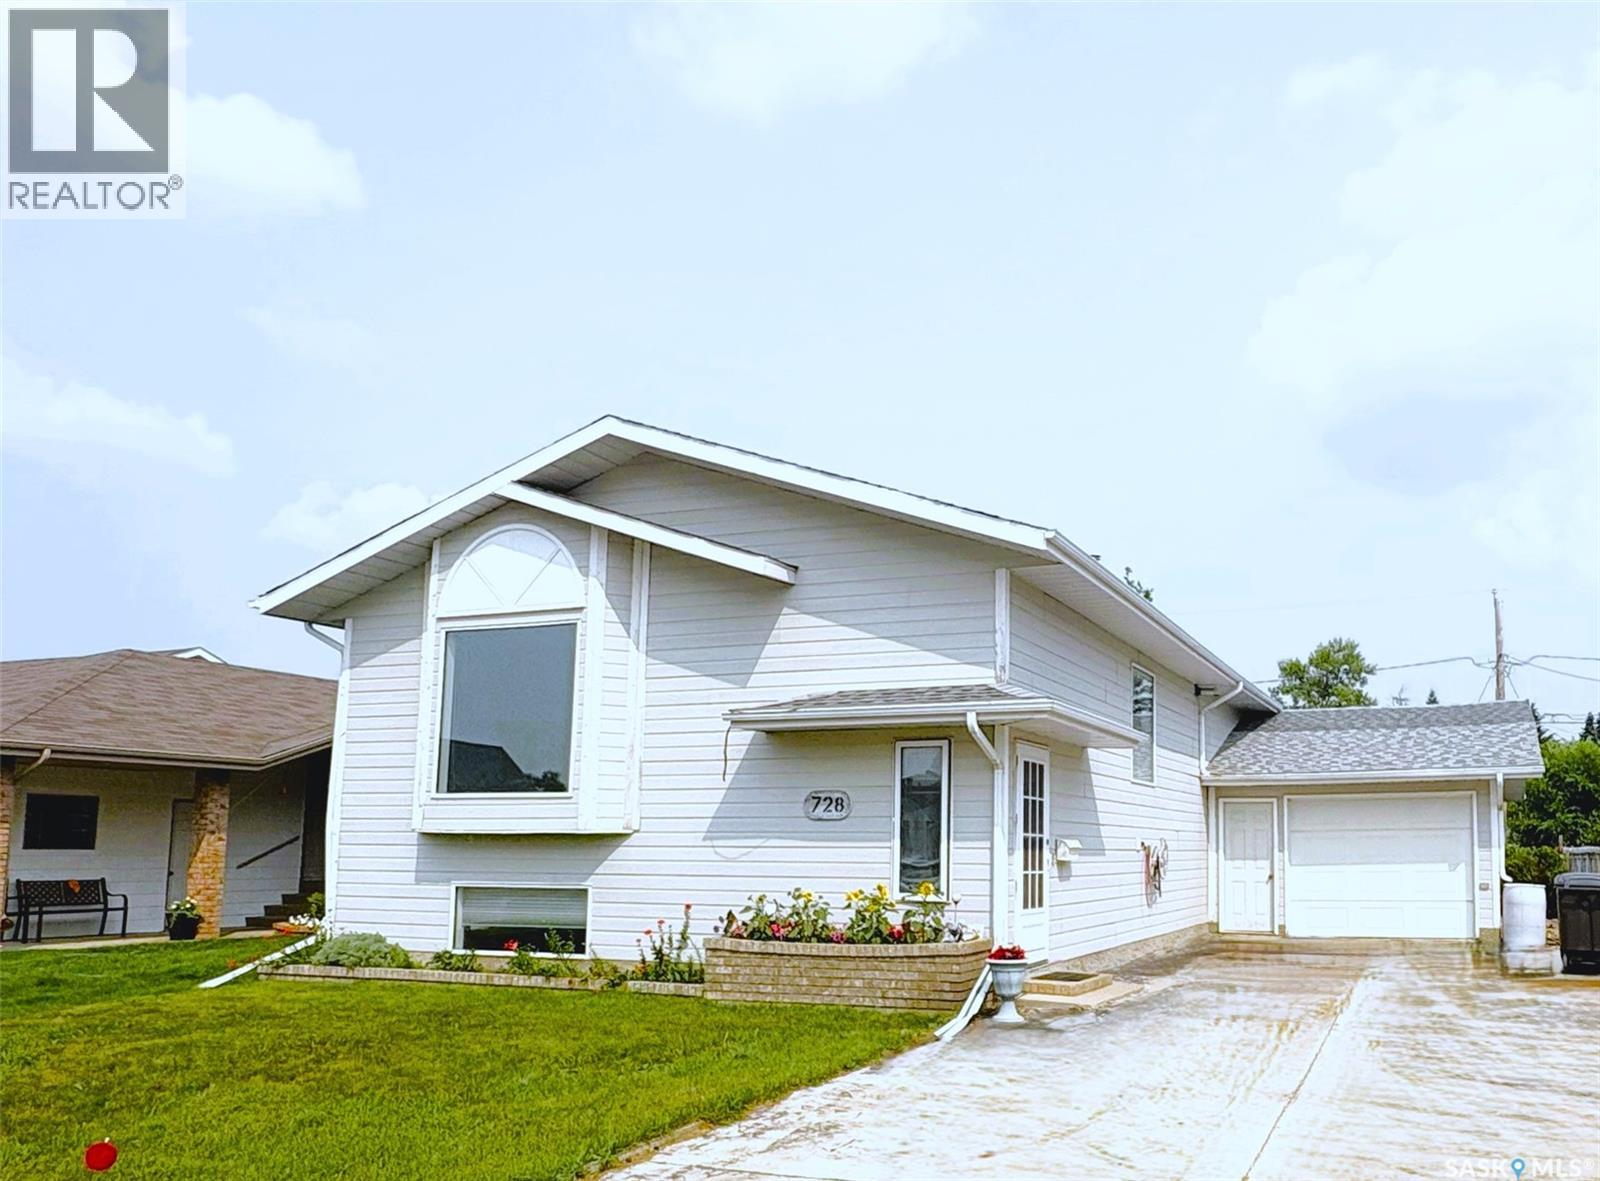
Welcome to this well-maintained 5-bedroom, 3-bathroom bungalow offering just over 1,100 sq.ft. of main-floor living space, ideally situated on a desirable tree-lined crescent in town. Conveniently located near the high school, pool, splash park, and hospital, this home offers both comfort and convenience for families. The bright and spacious front living room features a large picture window that fills the space with natural light and flows seamlessly into the dining area, where patio doors lead directly to the backyard deck. The kitchen offers ample cabinet storage and functional workspace for everyday living. Down the main hallway, you’ll find a 4PC bathroom and two generously sized bedrooms. Located just off the attached garage is a versatile third bedroom or home office, complete with its own convenient 2-PC bathroom. The basement offers excellent flexibility with a secondary living space featuring a kitchen, living room, 4-PC bathroom, and two additional bedrooms. With separate access available just off the garage entrance into the home, this space presents great potential for extended family, a live-in tenant, or vacation rental opportunities. Laundry is conveniently located in a storage room at the bottom of the stairs. Outside, the oversized lot provides plenty of green space and a large garden area. The true highlight is the impressive multi-level deck, designed for entertaining and relaxation. Featuring two levels separated by a single step, a partially covered pergola area, and access from both the dining room and kitchen, this outdoor space is ready to host family gatherings and summer barbecues alike. Taxes for 2026 are $2,579. Schedule your viewing today! (id:62370)
Lovingly owned by the same family since 1925, this charming 1½-storey home is full of character and potential. An excellent opportunity for first-time buyers looking to build equity or investors seeking a solid rental property. The bright main floor features a welcoming living room, functional kitchen, 4-piece bathroom, and a versatile den that could serve as a home office or flex space. Upstairs offers two comfortable bedrooms and a cozy sitting area. The full unfinished basement provides plenty of storage and room for future development. Recent updates include a high-efficiency furnace, gas water heater, and sump pump (2019), south-side fencing (2018), shingles and eaves (approx. 2017), 10 windows are newer just 2 need to be changed out, new oversized patio door which leads to the back deck. All major appliances are included, along with an outdoor storage shed and a detached garage that is best suited for storage or a workshop. Conveniently located close to downtown, schools, parks, public transit, and other amenities, this well-maintained home offers exceptional value and endless possibilities. Don't miss your chance to make it yours! (id:62370)
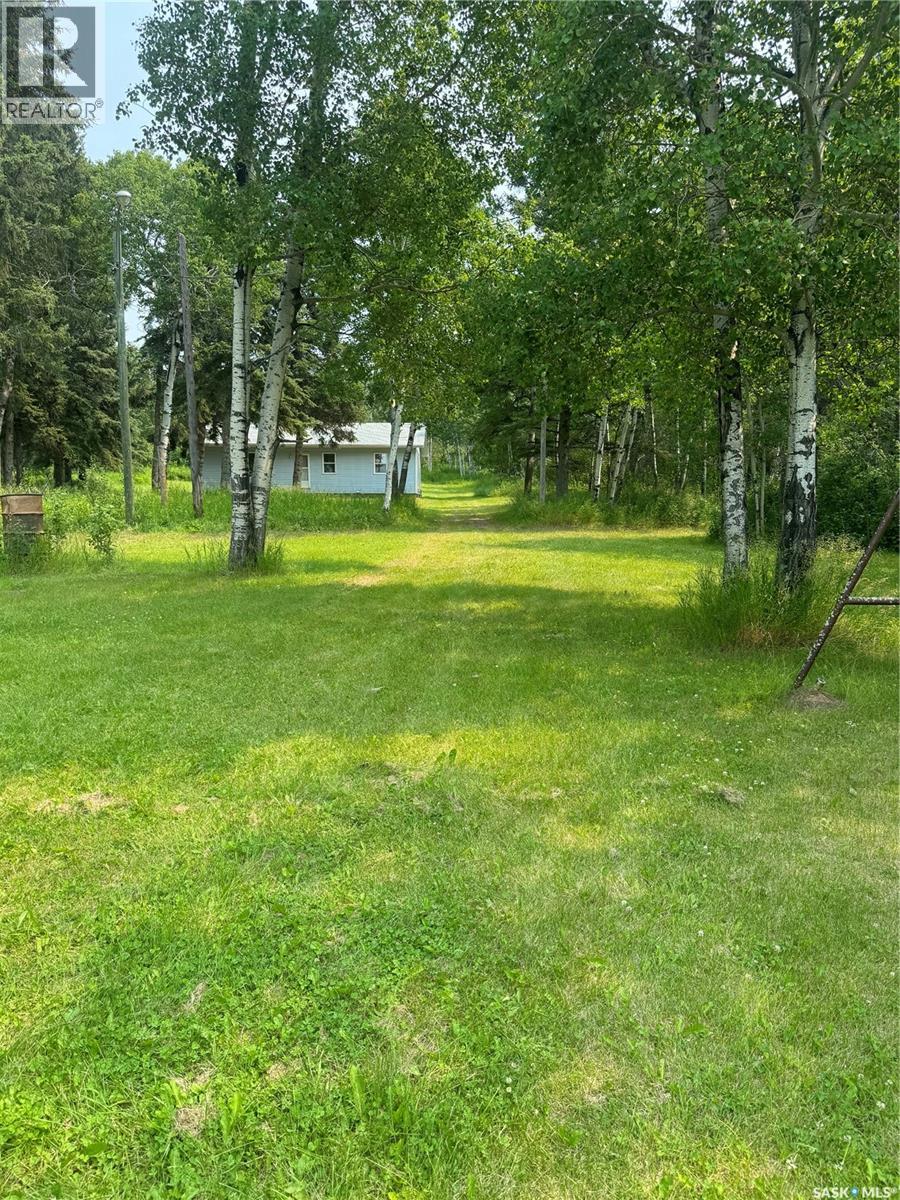
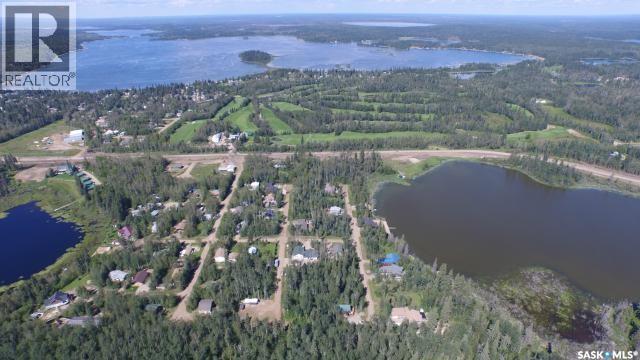
Welcome to 4 season living at Crystal Lake! A great opportunity to enjoy lake life with space, privacy, and year-round potential. This 1,290 sq ft bungalow offers 3 bedrooms and 2 bathrooms on an impressive 70,567 sq ft lot, giving you plenty of room to relax, entertain, or expand. Inside, you’ll find a functional layout with a spacious kitchen and dining area, a comfortable living room, and well-sized bedrooms—ideal for family use or hosting guests. The home is equipped with central air conditioning and comes with all major appliances, making it move-in ready for summer enjoyment. Outside is where this property truly shines. The oversized lot provides endless possibilities—whether you’re thinking of adding a garage, extra storage, or simply enjoying the open space and privacy. Mature trees, lawn space, and a deck create a great setting for outdoor living. Located just steps from Crystal Lake, you’ll have easy access to boating, fishing, and all your favourite water activities. The nearby golf course and year-round recreation—including snowmobiling and ice fishing—make this a property you can enjoy in every season. For those looking for direct waterfront access, Lot 5 can also be purchased together with the home and acreage as a package for $599,900, providing access to the Crystal Lake waterfront. Whether you're looking for a full-time residence, a cabin getaway, or an investment opportunity, this property offers strong value in a desirable lake community. Call to see your future investment today! (id:62370)
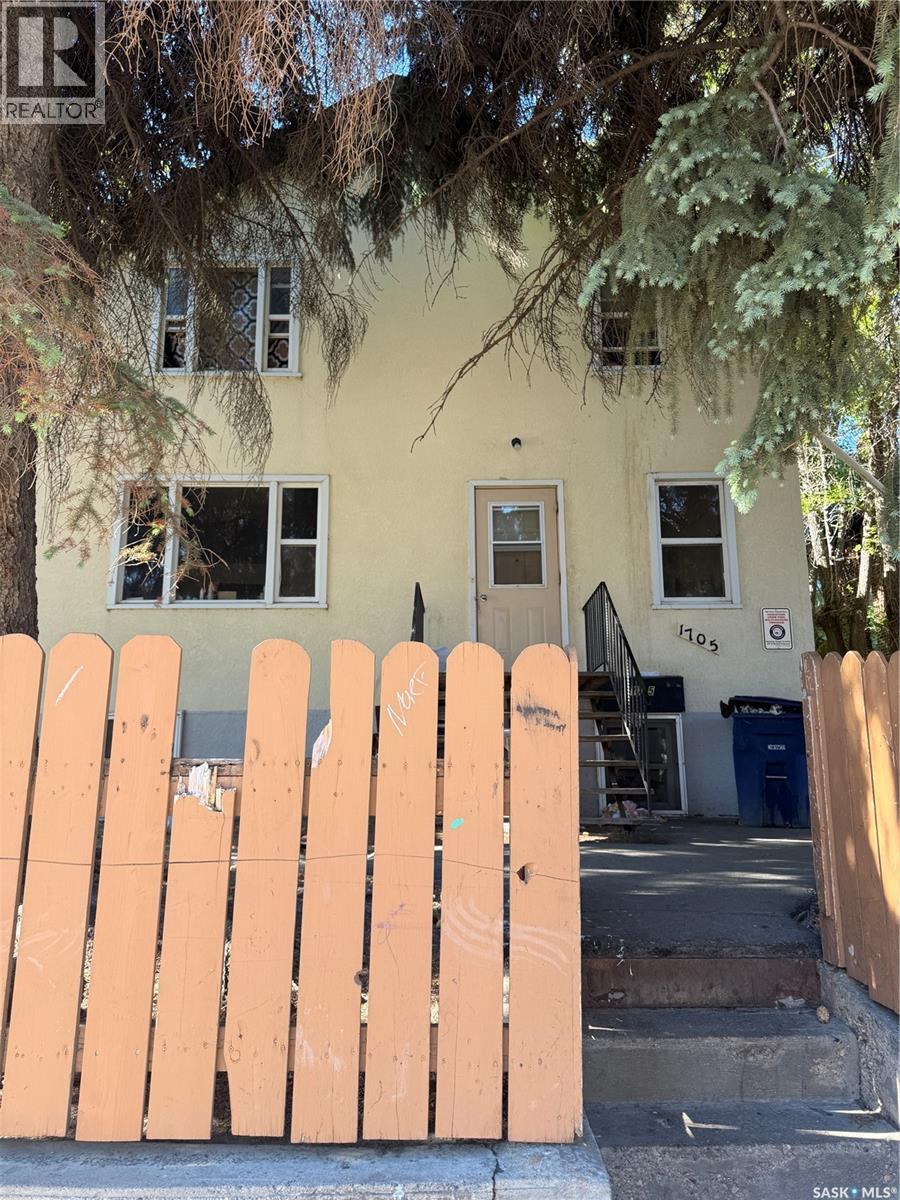
3 legal suites plus large non conforming basement suite . All suites have their own electrical meters. Large utility shared laundry area. 4 fridges 4 stoves. Unit 1 is 2 bedroom main floor has dining room approx. 1050 Sq Ft. Units 2 and 3 are on the second level. The basement has a 1 bedroom non conforming suite. Double detached garage Current rents are $3460 per month plus power. (id:62370)
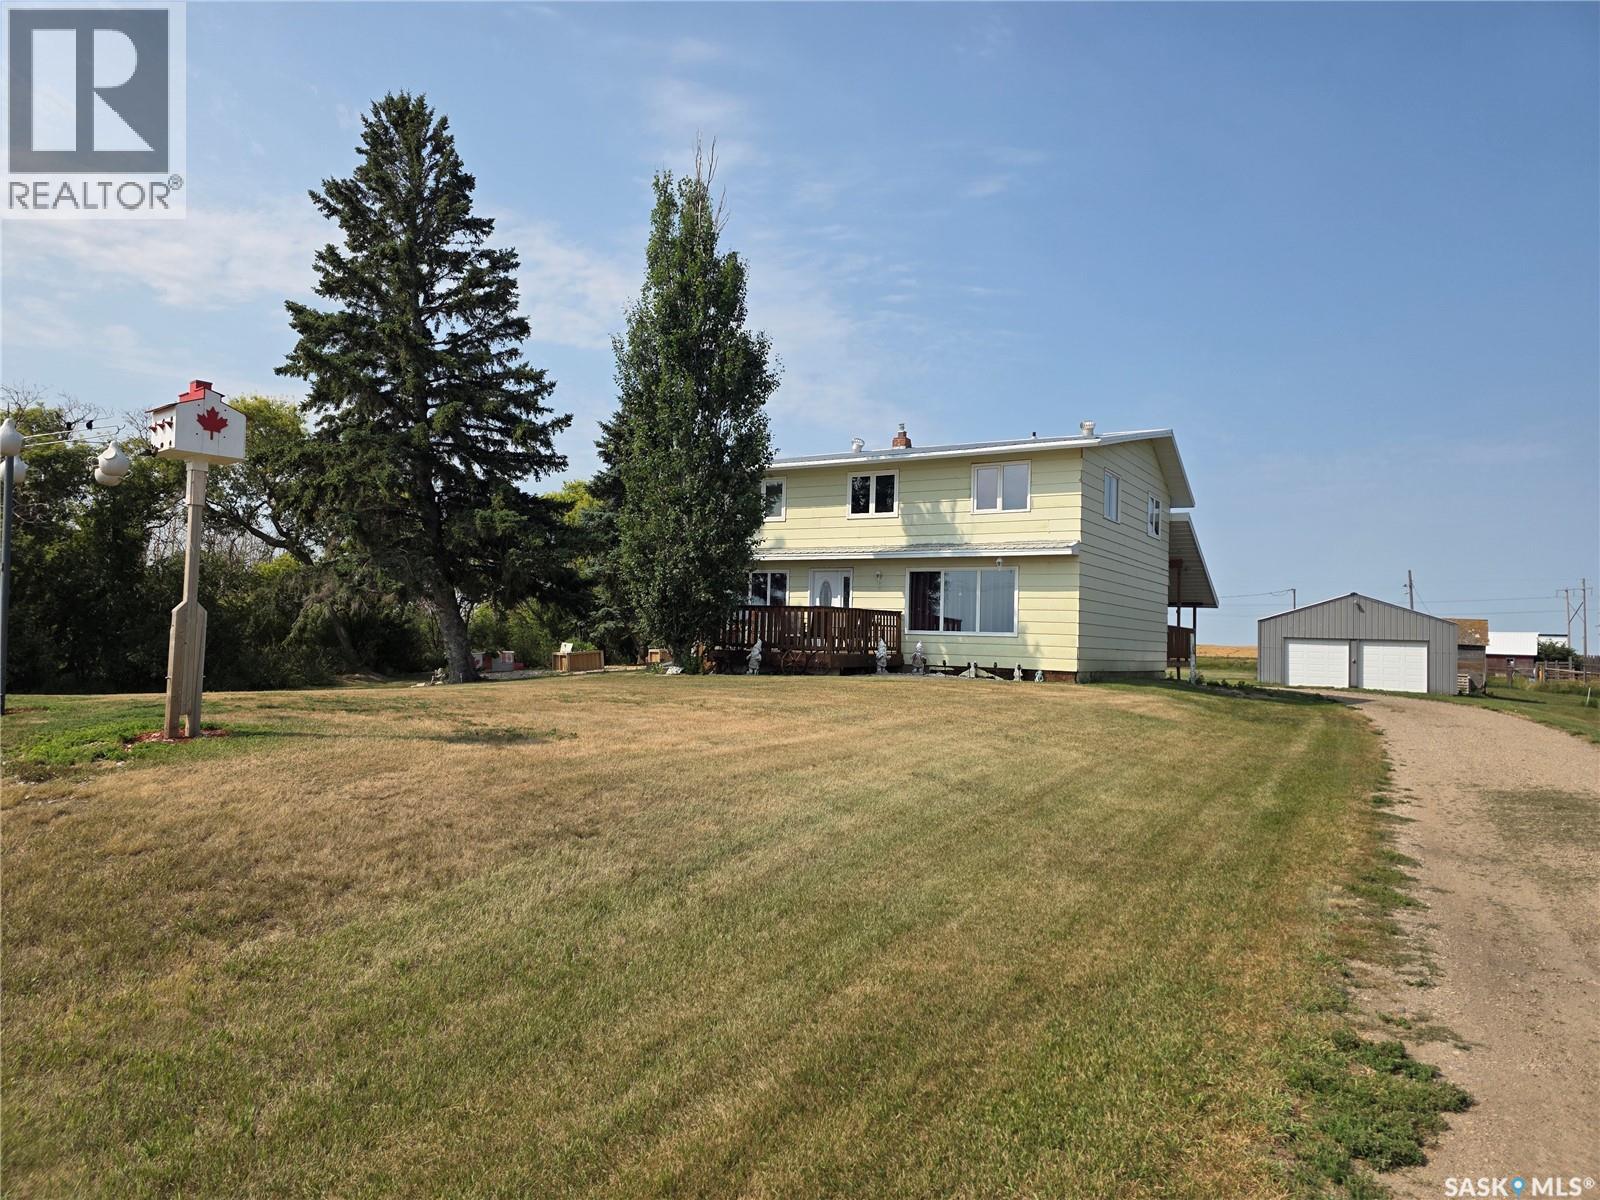
Escape to the peace and privacy of country living with this spacious 25.33-acre acreage ideally located just outside of Hawarden, Saskatchewan. Enjoy the convenience of being approximately 20 minutes from Elbow, 30 minutes from Outlook, and just over an hour from Saskatoon, making it easy to access amenities while enjoying the benefits of rural living. The 1,907 sq. ft. two-storey split home offers plenty of space for the whole family, featuring 5 bedrooms, 2 bathrooms, and a functional layout designed for comfortable everyday living. A good sized basement provides additional space for recreation or storage. Outside, you'll find a double detached garage, a covered deck perfect for relaxing and taking in the prairie views, and 25.33 acres with ample room for livestock, hobby farming, or a variety of outdoor pursuits. Town water service adds convenience and peace of mind, while the expansive yard and acreage provide endless opportunities to create the lifestyle you've been dreaming of. Whether you're seeking a family home with room to grow, a hobby farm, or a peaceful country retreat, this versatile property offers exceptional potential in a desirable rural location. (id:62370)
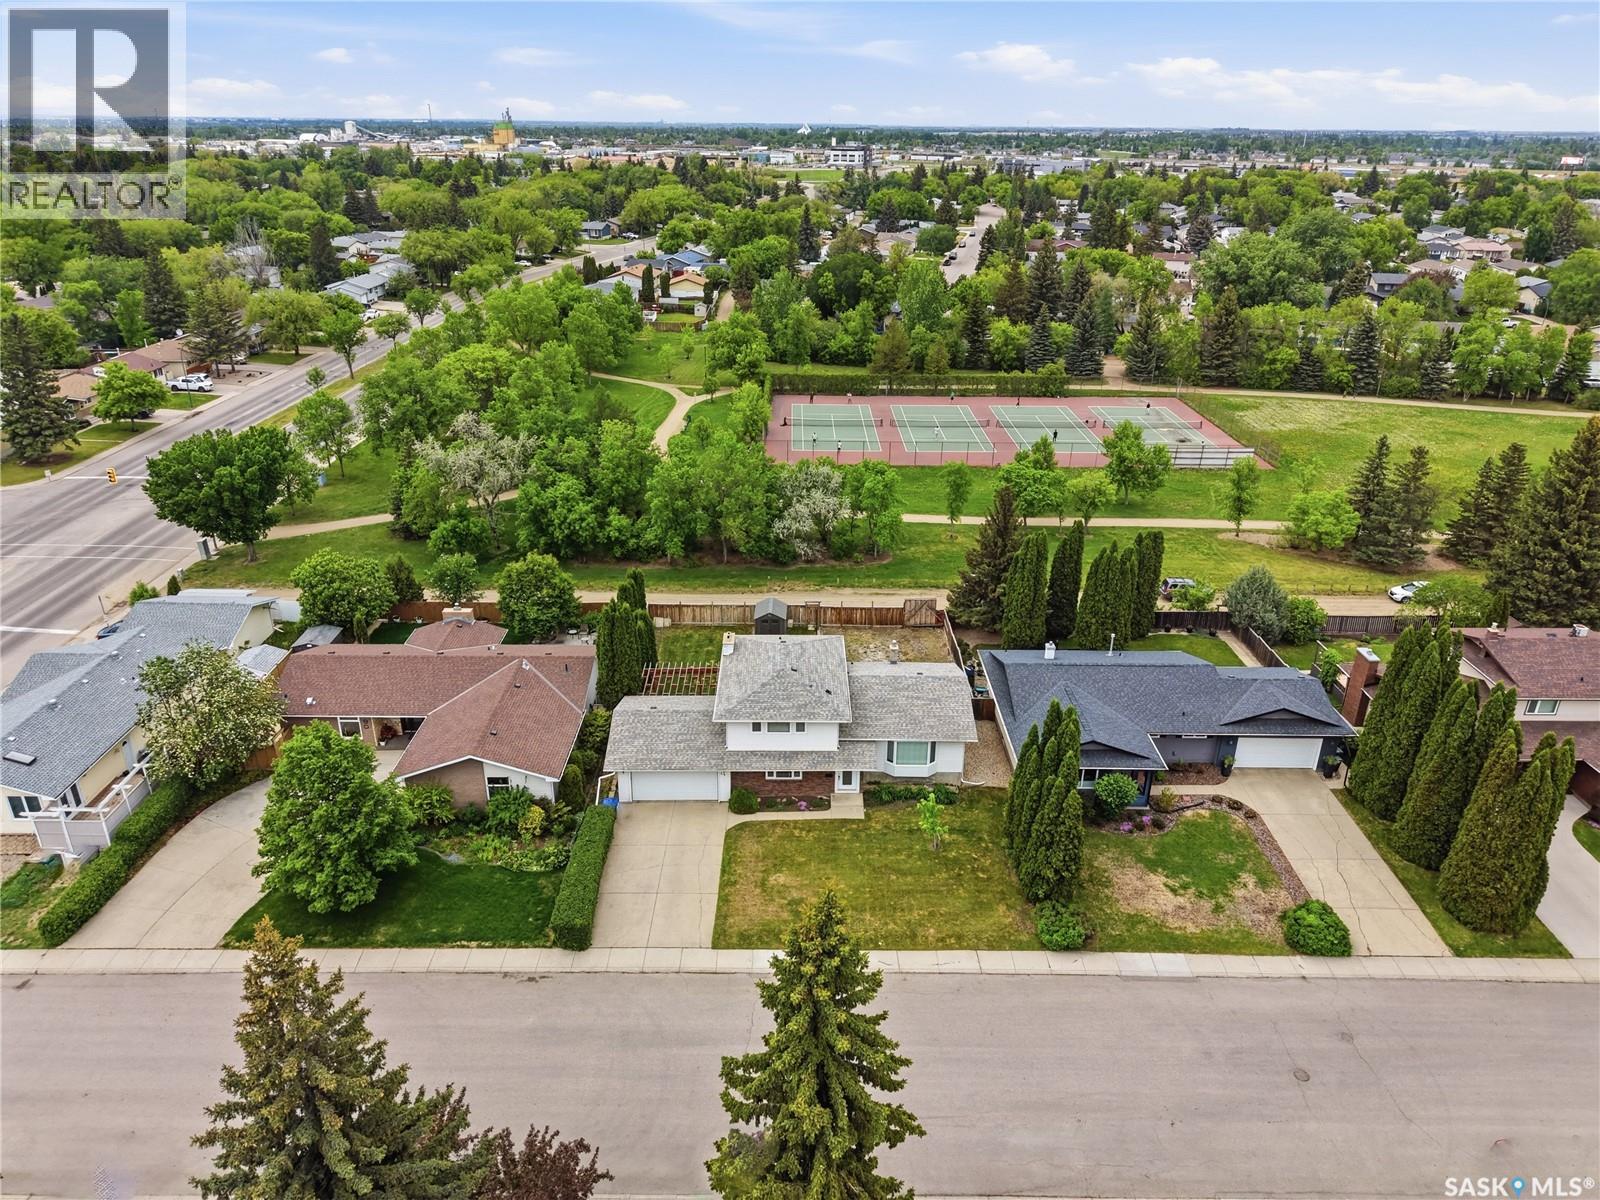
Welcome to 86 Duncan Cres! This 1856 sq ft 2 storey split backs onto Sidney L Buckwold Park! Bright and spacious main floor with engineered hardwood flooring in the living room and dining room, vinyl tile in the solid oak kitchen. Upstairs you will find 3 good sized bedrooms with the primary having a 2 piece ensuite. The third level is above grade and features a family room with wood burning fireplace, the homes 4th bedroom, a 2 piece bath and a convenient laundry space. The lower level is framed for a games room, a den, utility room and a massive crawl space for storage. Backing onto park so no neighbours behind and walking distance to Roland Mitchner and St. Augustine schools. Close to Wildwood golf course, 8th St amenities and the U of S. (id:62370)
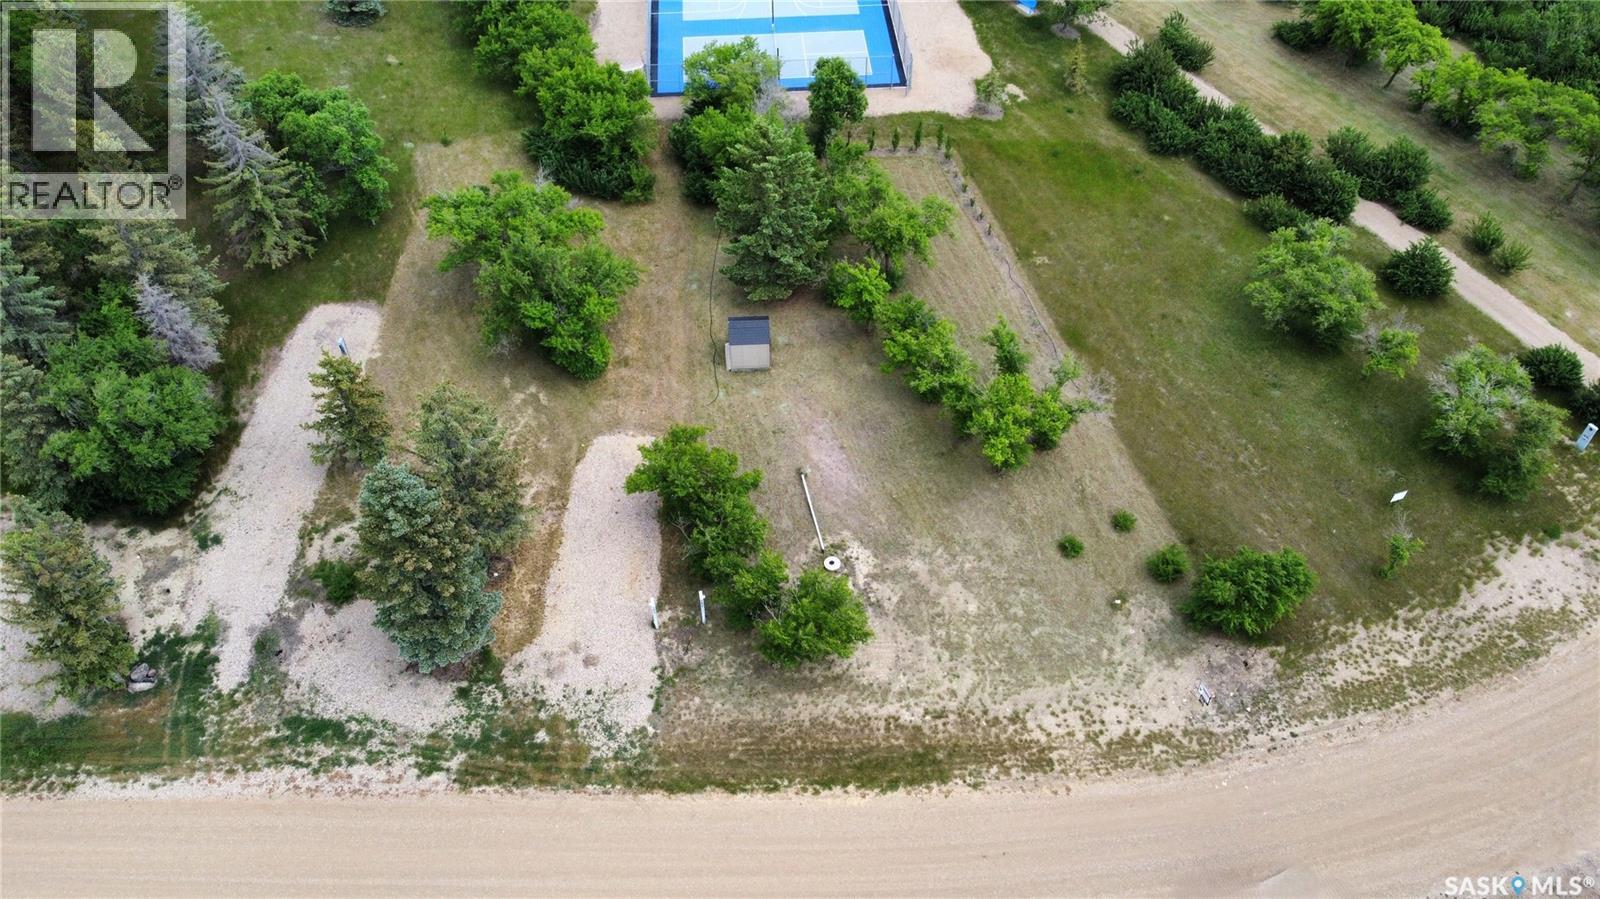
Welcome to Sandy Shores Resort on Lake Diefenbaker where lake life meets comfort and convenience! This titled lotis located in Phase 3 and backs directly onto the sports court and playground, making it an ideal spot for families. The lot featuresirrigation and beautifully manicured, hand-planted trees, adding privacy and natural beauty. Enjoy year-round access, and takeadvantage of the extensive walking trails that wind through the resort, offering scenic views of the lake and surrounding landscape. Justa short stroll to the beach and marina, Sandy Shores Resort also features multiple sandy beaches and is conveniently located just overan hour from Saskatoon and 10 minutes from Gardiner Dam. As a resale property, there is no GST applicable, making this an excellentopportunity to build your seasonal retreat or year-round home in a vibrant and growing lake community! Property outlines are forgeneral guidelines and are not intended to be deemed accurate to land titles. (id:62370)
Landscaping done YES! Move in Ready YES! WOW! This beautiful home and large yard are immaculate! MUST BE SEEN IN PERSON to appreciate the work done! 3 bedroom, 2 bathroom with one a 4 piece ensuite with a JACUZZI tub. The Primary bedroom has so much space with a very large walk-in closet as well. Many commuters purchase in this community as it offers value and the relaxing lifestyle that is close to many amenities. Only 20 minutes to Melville, 45 minutes to Yorkton, 1 1/2 hours to Regina and only a 1/2 hour to the beautiful lake in the valley. The yard is beautifully landscaped and includes 5 sheds. One has been converted to a enclosed gazebo type with the boards removable to a screened in area. In 2011 the garage was added along with the awesome large deck for your BBQing and outside enjoyment. The deck also features Regal Aluminum railing all around. NEW Natural gas furnace and NEW built in dishwasher 2024! The home also has a primary ventilation fan system that removes heat and underneath, the winter insulation package was added with owners never having any issues. Owners are including a large sofa as well. Neudorf has a K-6 school with 7-12 bussed to Lemburg. You will be pleasantly surprised of what the community offers: skating rink, curling rink, consignment/bakery shop, library, convenience/hardware/liquor store, golf course on edge, nature walking trails, playground/green space, a community hall which hosts local suppers and a Polka fest in the summer. This is one of the most well maintained properties inside and out that you can "CALL IT HOME" and not have to lift a finger to start enjoying. It has so much to offer: large outside lot, storage galore, detached garage, beautiful deck, landscaping already done, a beautiful converted gazebo shed, 3 beds, 2 baths which includes a primary which can easily fit a king with a large walk in and 4 pce jacuzzi ensuite. Don't wait on this one, its ready for you to call it home! (id:62370)
Dreaming of building your perfect lakefront getaway at Turtle Lake? This exceptional lot in quiet Turtle Cove offers the ideal setting to bring your vision to life. Perfectly positioned on the east-facing shoreline, this secluded property overlooks Environmental Reserve land, providing both added privacy and natural protection from the prevailing winds while showcasing breathtaking lake views. The property is serviced with power and natural gas and generously sized at 72 feet wide by 222 feet deep, offering plenty of space to design your dream cabin and enjoy the beauty of the surrounding landscape. Conveniently located just around the corner from Blueberry Hill Golf Course, you'll also be minutes from Powm Beach and the Turtle Grove Restaurant. In South Bay you will find the Co-op grocery store, gas station and local bar. A rare lakefront gem on Turtle Lake, offering privacy, convenience, and incredible views. Ideal for a weekend escape, family retreat, or your future full-time home! (id:62370)
Dreaming of building your perfect lakefront getaway at Turtle Lake? This exceptional lot in quiet Turtle Cove offers the ideal setting to bring your vision to life. Perfectly positioned on the east-facing shoreline, this secluded property overlooks Environmental Reserve land, providing both added privacy and natural protection from the prevailing winds while showcasing breathtaking lake views. The property is serviced with power and natural gas and generously sized at 72 feet wide by 222 feet deep, offering plenty of space to design your dream cabin and enjoy the beauty of the surrounding landscape. Conveniently located just around the corner from Blueberry Hill Golf Course, you'll also be minutes from Powm Beach and the Turtle Grove Restaurant. In South Bay you will find the Co-op grocery store, gas station and local bar. A rare lakefront gem on Turtle Lake, offering privacy, convenience, and incredible views. Ideal for a weekend escape, family retreat, or your future full-time home! (id:62370)
Dreaming of building your perfect lakefront getaway at Turtle Lake? This exceptional lot in quiet Turtle Cove offers the ideal setting to bring your vision to life. Perfectly positioned on the east-facing shoreline, this secluded property overlooks Environmental Reserve land, providing both added privacy and natural protection from the prevailing winds while showcasing breathtaking lake views. The property is serviced with power and natural gas and generously sized at 85 feet wide by 222 feet deep, offering plenty of space to design your dream cabin and enjoy the beauty of the surrounding landscape. Conveniently located just around the corner from Blueberry Hill Golf Course, you'll also be minutes from Powm Beach and the Turtle Grove Restaurant. In South Bay you will find the Co-op grocery store, gas station and local bar. A rare lakefront gem on Turtle Lake, offering privacy, convenience, and incredible views. Ideal for a weekend escape, family retreat, or your future full-time home! (id:62370)
Dreaming of building your perfect lakefront getaway at Turtle Lake? This exceptional lot in quiet Turtle Cove offers the ideal setting to bring your vision to life. Perfectly positioned on the east-facing shoreline, this secluded property overlooks Environmental Reserve land, providing both added privacy and natural protection from the prevailing winds while showcasing breathtaking lake views. The property is serviced with power and natural gas and generously sized at 72 feet wide by 222 feet deep, offering plenty of space to design your dream cabin and enjoy the beauty of the surrounding landscape. Conveniently located just around the corner from Blueberry Hill Golf Course, you'll also be minutes from Powm Beach and the Turtle Grove Restaurant. In South Bay you will find the Co-op grocery store, gas station and local bar. A rare lakefront gem on Turtle Lake, offering privacy, convenience, and incredible views. Ideal for a weekend escape, family retreat, or your future full-time home! (id:62370)
Dreaming of building your perfect lakefront getaway at Turtle Lake? This exceptional lot in quiet Turtle Cove offers the ideal setting to bring your vision to life. Perfectly positioned on the east-facing shoreline, this secluded property overlooks Environmental Reserve land, providing both added privacy and natural protection from the prevailing winds while showcasing breathtaking lake views. The property is serviced with power and natural gas and generously sized at 72 feet wide by 222 feet deep, offering plenty of space to design your dream cabin and enjoy the beauty of the surrounding landscape. Conveniently located just around the corner from Blueberry Hill Golf Course, you'll also be minutes from Powm Beach and the Turtle Grove Restaurant. In South Bay you will find the Co-op grocery store, gas station and local bar. A rare lakefront gem on Turtle Lake, offering privacy, convenience, and incredible views. Ideal for a weekend escape, family retreat, or your future full-time home! (id:62370)
Dreaming of building your perfect lakefront getaway at Turtle Lake? This exceptional lot in quiet Turtle Cove offers the ideal setting to bring your vision to life. Perfectly positioned on the east-facing shoreline, this secluded property overlooks Environmental Reserve land, providing both added privacy and natural protection from the prevailing winds while showcasing breathtaking lake views. The property is serviced with power and natural gas and generously sized at 72 feet wide by 222 feet deep, offering plenty of space to design your dream cabin and enjoy the beauty of the surrounding landscape. Conveniently located just around the corner from Blueberry Hill Golf Course, you'll also be minutes from Powm Beach and the Turtle Grove Restaurant. In South Bay you will find the Co-op grocery store, gas station and local bar. A rare lakefront gem on Turtle Lake, offering privacy, convenience, and incredible views. Ideal for a weekend escape, family retreat, or your future full-time home! (id:62370)
Dreaming of building your perfect lakefront getaway at Turtle Lake? This exceptional lot in quiet Turtle Cove offers the ideal setting to bring your vision to life. Perfectly positioned on the east-facing shoreline, this secluded property overlooks Environmental Reserve land, providing both added privacy and natural protection from the prevailing winds while showcasing breathtaking lake views. The property is serviced with power and natural gas and generously sized at 72 feet wide by 222 feet deep, offering plenty of space to design your dream cabin and enjoy the beauty of the surrounding landscape. Conveniently located just around the corner from Blueberry Hill Golf Course, you'll also be minutes from Powm Beach and the Turtle Grove Restaurant. In South Bay you will find the Co-op grocery store, gas station and local bar. A rare lakefront gem on Turtle Lake, offering privacy, convenience, and incredible views. Ideal for a weekend escape, family retreat, or your future full-time home! (id:62370)
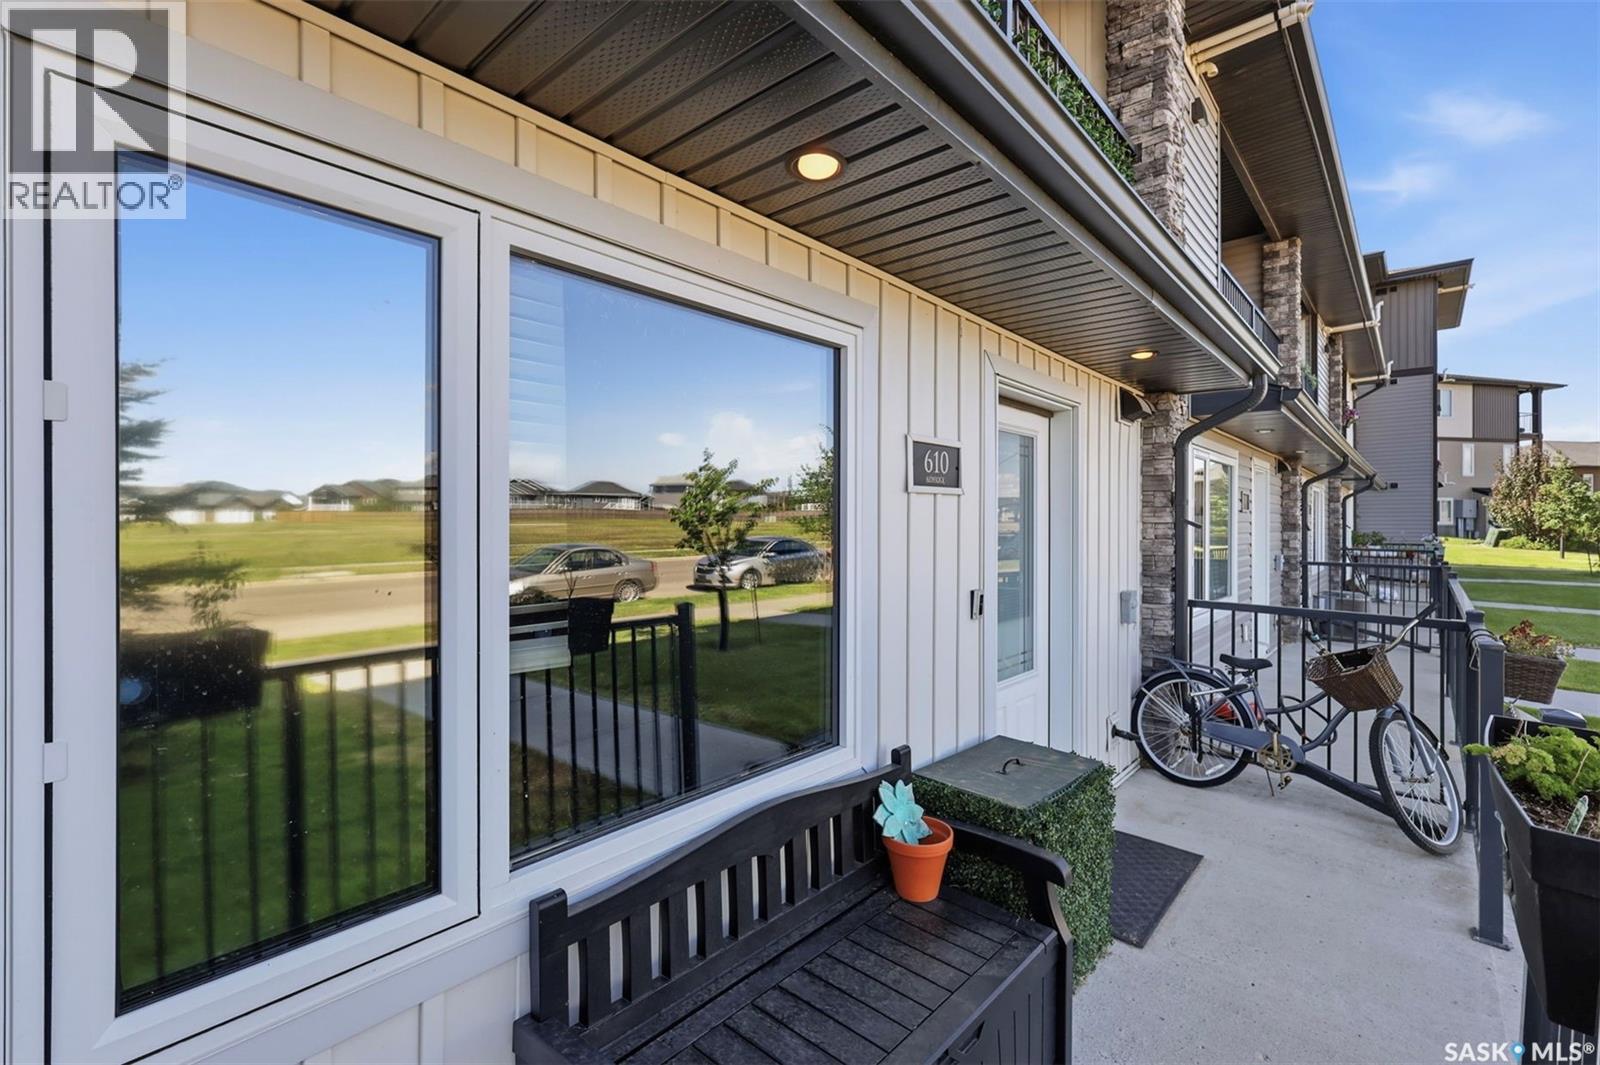
Welcome to your new home in beautiful Evergreen! This bright and modern 2-bedroom, 1-bath townhouse offers an exceptional opportunity for first-time homebuyers, downsizers, or real estate investors looking for a high-value property in Saskatoon. Located in one of the city's most desirable and family-friendly neighborhoods, this home puts you just minutes away from top-rated schools, scenic parks, walking trails, local shopping, and all the premier amenities the Evergreen community has to offer. Step inside to discover an inviting, open-concept floor plan highlighted by a spacious living area and expansive windows that flood the home with natural light. The contemporary kitchen is designed for both functionality and style, featuring modern cabinetry, sleek stainless steel appliances, and generous counter space—making everyday meal preparation and entertaining a breeze. Both bedrooms are generously sized with impressive closet space, while the full bathroom offers a stylish and functional design. Complete with the ultimate everyday conveniences of in-suite laundry, an electrified parking stall, and unbelievable storage thanks to a full crawl space, this turn-key townhouse delivers comfortable, maintenance-free living in a prime Saskatoon location. (id:62370)
Imagine a life where the town’s best amenities are your literal front yard. Perfectly situated directly across from the town golf course, swimming pool, and park, this home offers an unbeatable lifestyle for active families and hobbyists alike. Inside, you’re greeted by a bright, open-concept main floor flooded with natural light thanks to updated PVC windows. The seamless flow from the kitchen—complete with a full appliance package (fridge, stove, microwave, and hood fan)—into the living room ensures you never miss a moment with family while cooking. The main floor features three spacious bedrooms and a full 4-piece bathroom. The living space extends to the basement, which boasts a huge family room perfect for movie nights or a play area, along with the convenience of a second bathroom. Rest easy knowing the water heater was just replaced in 2025 and the home features reliable, cozy boiler heat. The outdoor space is a true highlight: step out onto the large, beautiful deck—the perfect spot to sit and enjoy the peaceful nights while overlooking your private, fully enclosed yard. The fence provides a safe haven for kids or pets, and the property is rounded out by a single detached garage. Your quiet small-town dream starts here! (id:62370)
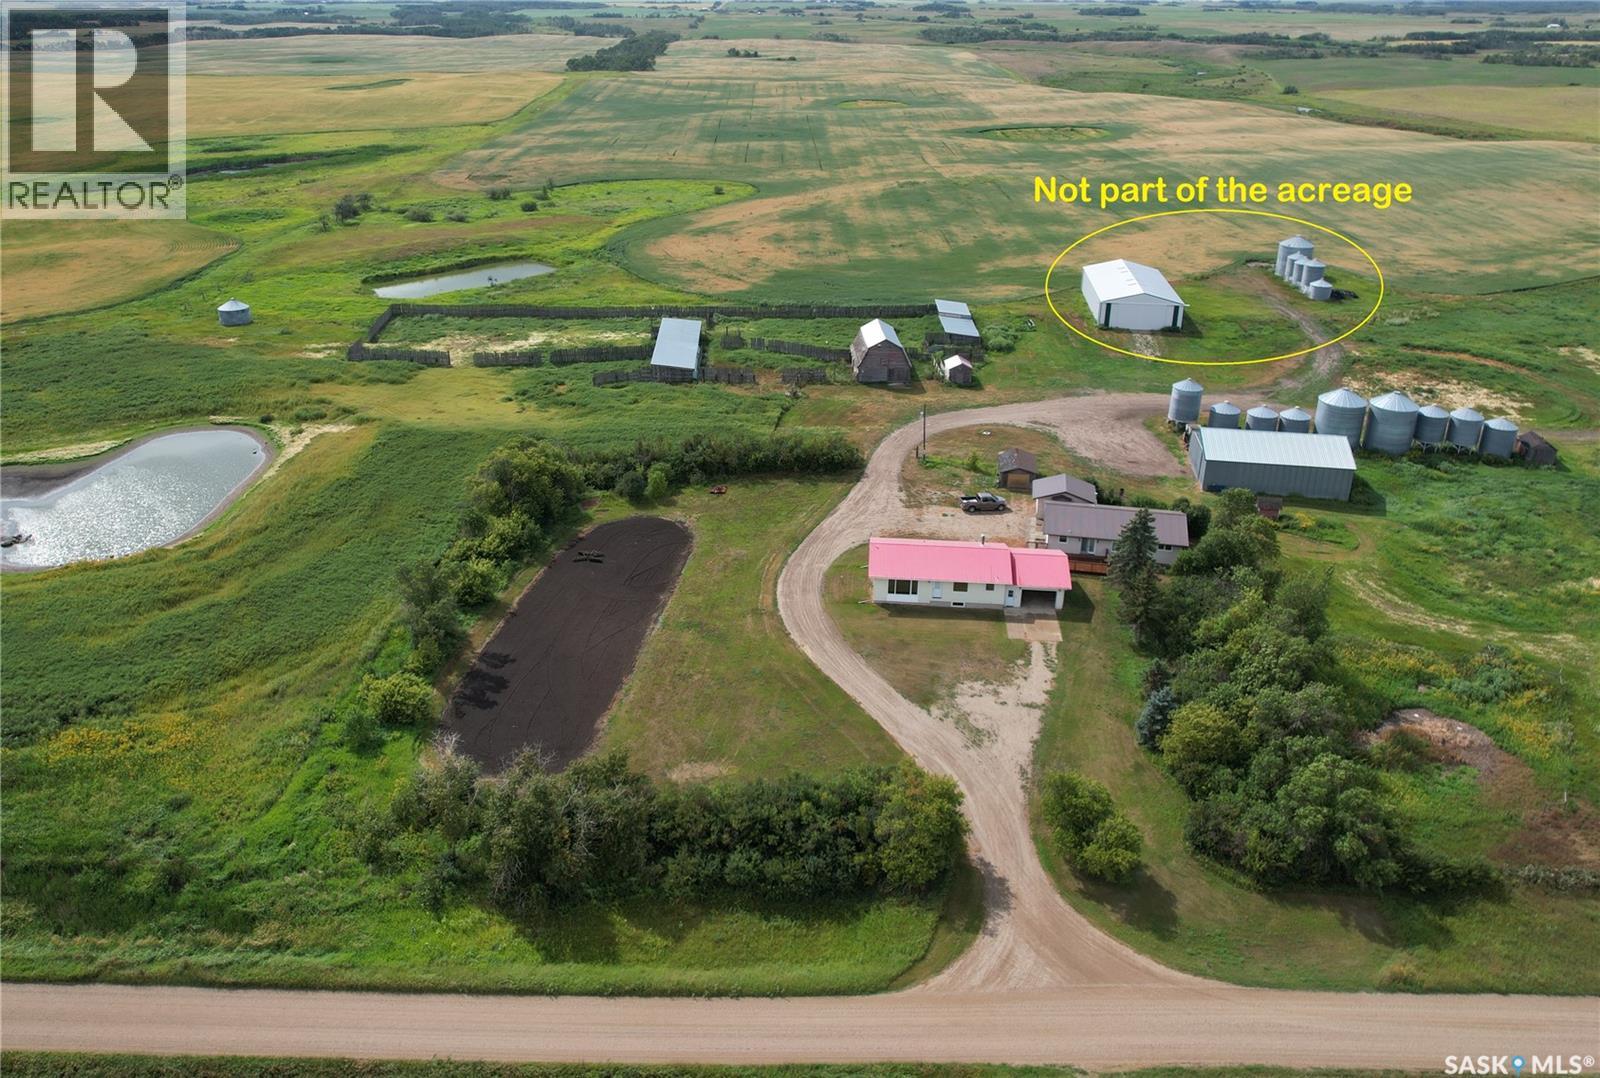
12.92 Acre Acreage - Only 15 KM to Melville. -- only 700 meter off Highway No 10, along a main RM grid road. --- Natural gas service to the property. -- Fully finished basement. -- 1232 square feet solid House, double attached garage. -- 3 bedroom ,2 bath -- built in 1983, so foundation looks new. -- PVC windows main floor and basement -- Comes with a metal clad workshop/storage building (40'x60, concrete floor, power') , barn (28'x40'), double attached garage(20'x25'), dugout , corrals with 3 open front shelters(24'x100', 20'x70', 20,x64'), perfect for animal lover. Some great work has been done to the home such as PVC windows, metal roof, flooring, painting.....All appliances are include in as is condition. The property is connected to its own water well and a septic tank with a sewer jet( surface disposal). The property is vacant and can provide and immediate possession. The RTM house on this yard (5 bedroom, 2 bath, 1664 sqft built in 1991) is also for sale and to be move by buyer at buyer's expenses, asking $99,900. The newer white metal clad shop (50'x 100") and nearby grain bins are not part of this acreage. This shop and nearby bins has a separate access from the grid road. (id:62370)
Welcome to the town of Wakaw where you will see a perfect starter home. This 832 square foot property has a single attached garage. With 2 bedrooms and a 4 piece bathroom on the main floor, there is also 2 bedrooms and a 4 piece in the basement. Nice open concept kitchen and living room area with an amazing spot downstairs for a family room or games room. On the corner lot, don’t let this property pass you by. (id:62370)
Spacious 1571 square foot bungalow situated on a beautiful 64’ x 122’ corner lot in a mature West Hill neighbourhood. Original French doors open to large bright living room. This home offers a formal dining room for entertaining as well as an informal eat-in kitchen. The large sunken back entry with built in seating provides lots of space for getting ready to come and go. There are three generous sized bedrooms, two of which have wall to wall windows on two sides, providing warm natural light. A four piece bath completes the main floor. The basement offers an oversize family room, den, workshop, storage room and utility room. The huge private treed back yard is perfect for barbecues on the patio. New shingles in 2019. Don’t miss your chance to make this family-friendly home your own! (id:62370)
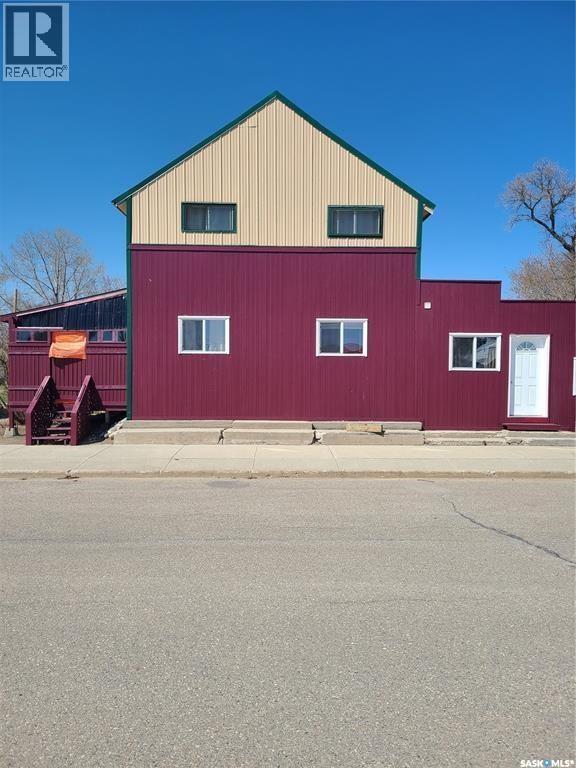
Revenue Property in Manor – Motivated Seller! This is a fantastic opportunity to own a fully rented, income-generating property in the quiet community of Manor. Featuring four separate self-contained suites, this renovated building is currently generating between $3,650–$3,850 per month in rental income. Ideal for anyone looking to live in one unit and rent out the rest to offset the mortgage, or for an investor ready to take over a fully operational rental property. The building offers approximately 3,000 sq ft over two levels (to be verified), including three 1-bedroom suites on the main floor and a spacious 2-bedroom suite on the second floor. Extensive renovations and upgrades have been completed, including a new metal roof, exterior paint on the building and decks, interior wall additions, insulation of exterior walls, upgraded wiring, and a newer high-efficiency gas furnace installed six years ago. Each suite has its own 40-gallon hot water tank and is heated by a combination of forced air gas and electric baseboard heat. The second-floor suite has a private rear entrance with heavy-duty stained and painted staircase and decking, vaulted ceilings, cozy interior décor, two bedrooms, a 3-piece bath with in-suite laundry, a large kitchen/dining area, and a bright living space with south-facing windows for great natural light. On the main floor, the two south-facing 1-bedroom suites feature private decks and come fully furnished with queen beds, tables and chairs, and 42" wall-mounted TVs. The third main floor unit on the north side is also a fully furnished 1-bedroom suite. The older section of the main building has a solid stone foundation, and the property overall has been well maintained by the current owner. Whether you're looking for a personal residence with added rental income or seeking a solid investment property, this one delivers steady cash flow and strong potential. All units are currently rented, income ranging between $3,650–$3,850 monthly. (id:62370)
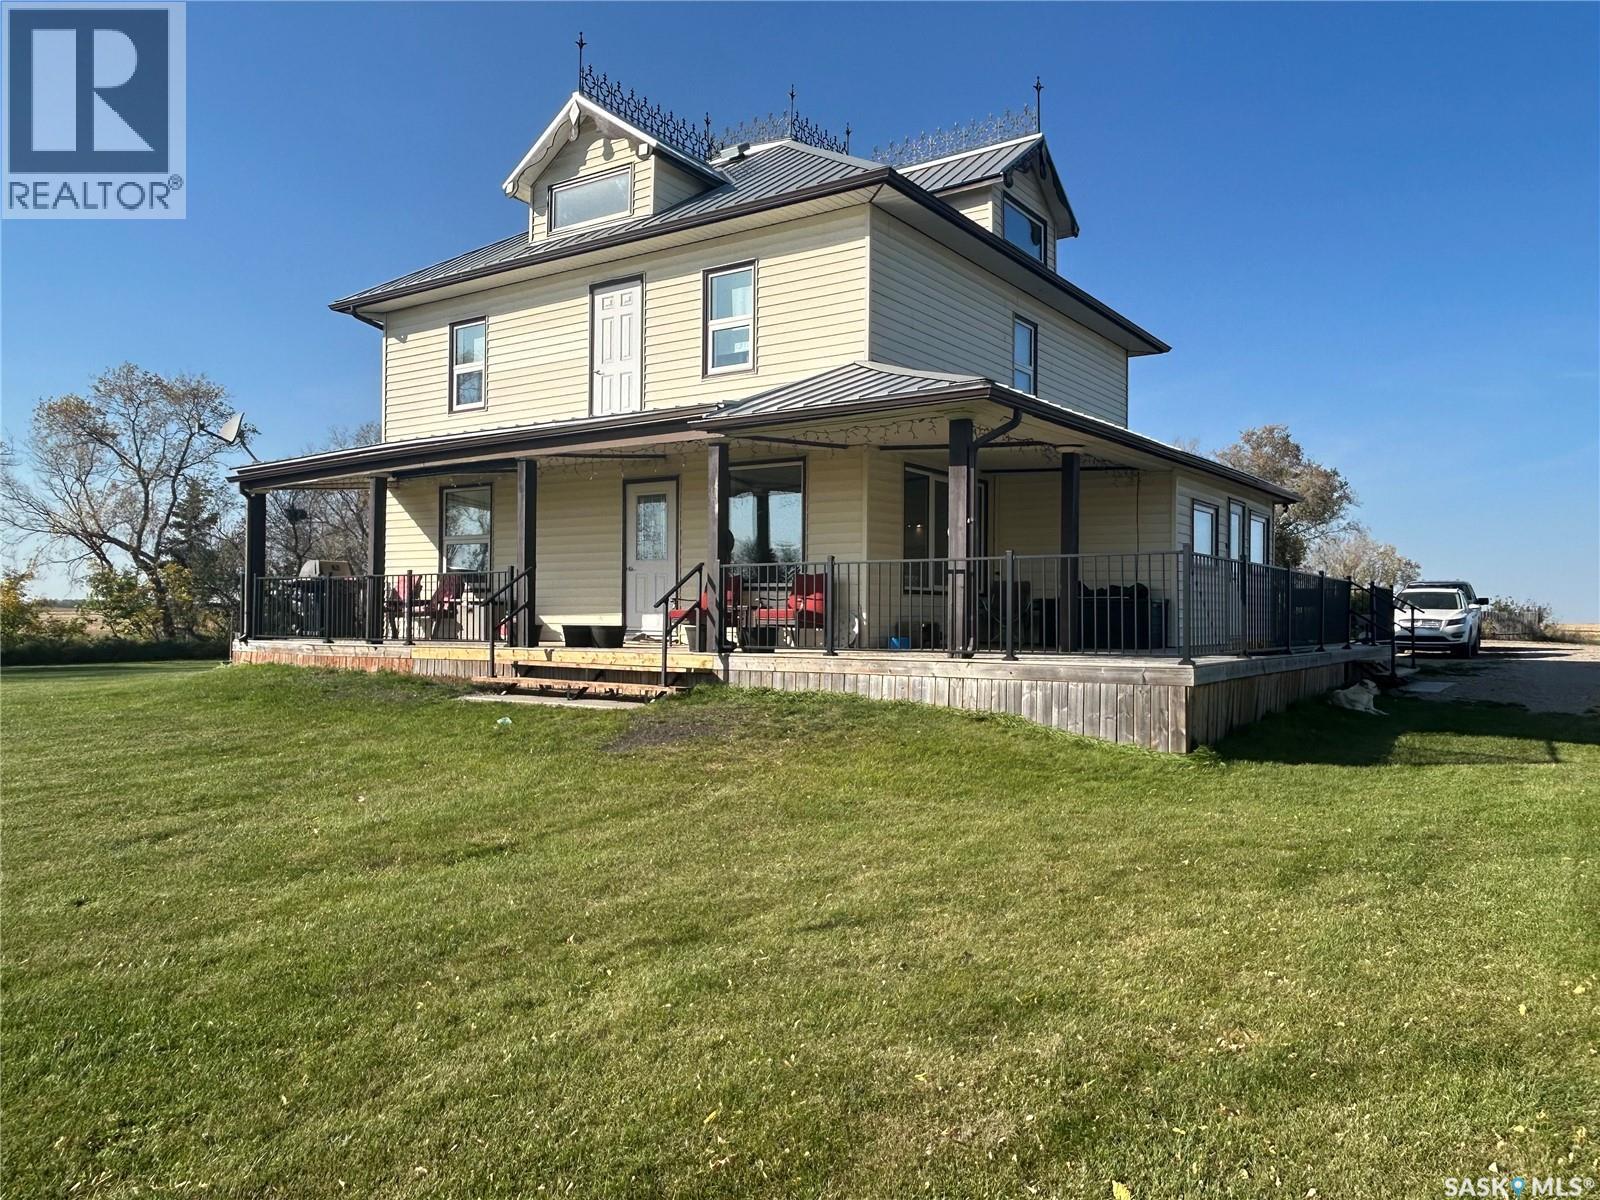
Experience the perfect blend of timeless character and modern updates with this stunning 2-storey home situated on 15.20 acres! This beautifully maintained property offers endless possibilities with natural gas service, multiple outbuildings, and plenty of room for equipment, toys, animals, or hobby farming. Inside, you’ll immediately appreciate the original charm that has been lovingly preserved, including gorgeous pocket doors and the original bannister that add warmth and character throughout the home. The main floor features convenient laundry, a beautifully renovated 3-piece bathroom, and spacious living areas designed for both family living and entertaining. The bright kitchen and dining area are sure to impress with their welcoming atmosphere and functional layout, making them the heart of the home. Major updates have already been completed for peace of mind, including all new windows and doors in 2017 and a durable metal roof installed in 2010. Upstairs, you’ll find 4 large bedrooms, including an impressive primary bedroom complete with a spacious walk-in closet. A 4-piece bathroom with new tub and surround complete the second level. The attic provides exceptional storage space and has been updated with new windows and fire-retardant treatment on the ceiling. Additional bonuses include a water softener, air exchanger, reverse osmosis system, and NEW central A/C! Step outside and fall in love with the incredible outdoor space featuring a wrap-around deck, garden area, mature surroundings, and an abundance of open space to enjoy country living at its finest. There's even an empty yard site that has gas and power available to it! This is the acreage lifestyle you’ve been waiting for! (id:62370)
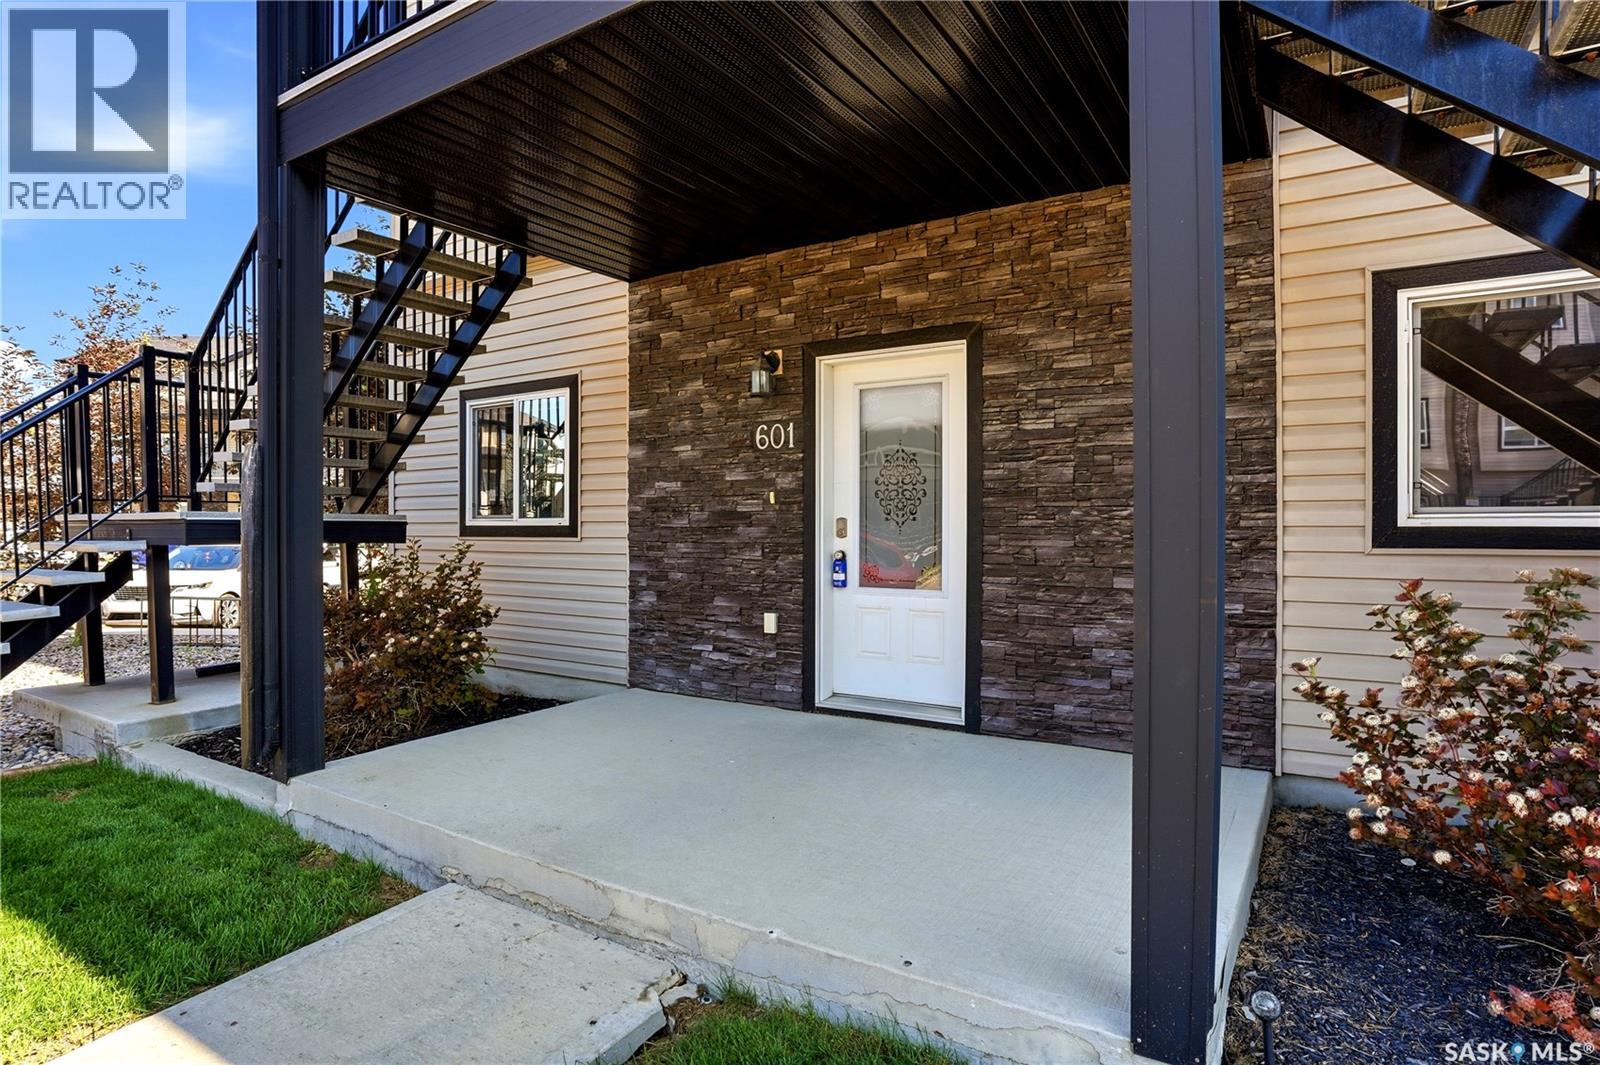
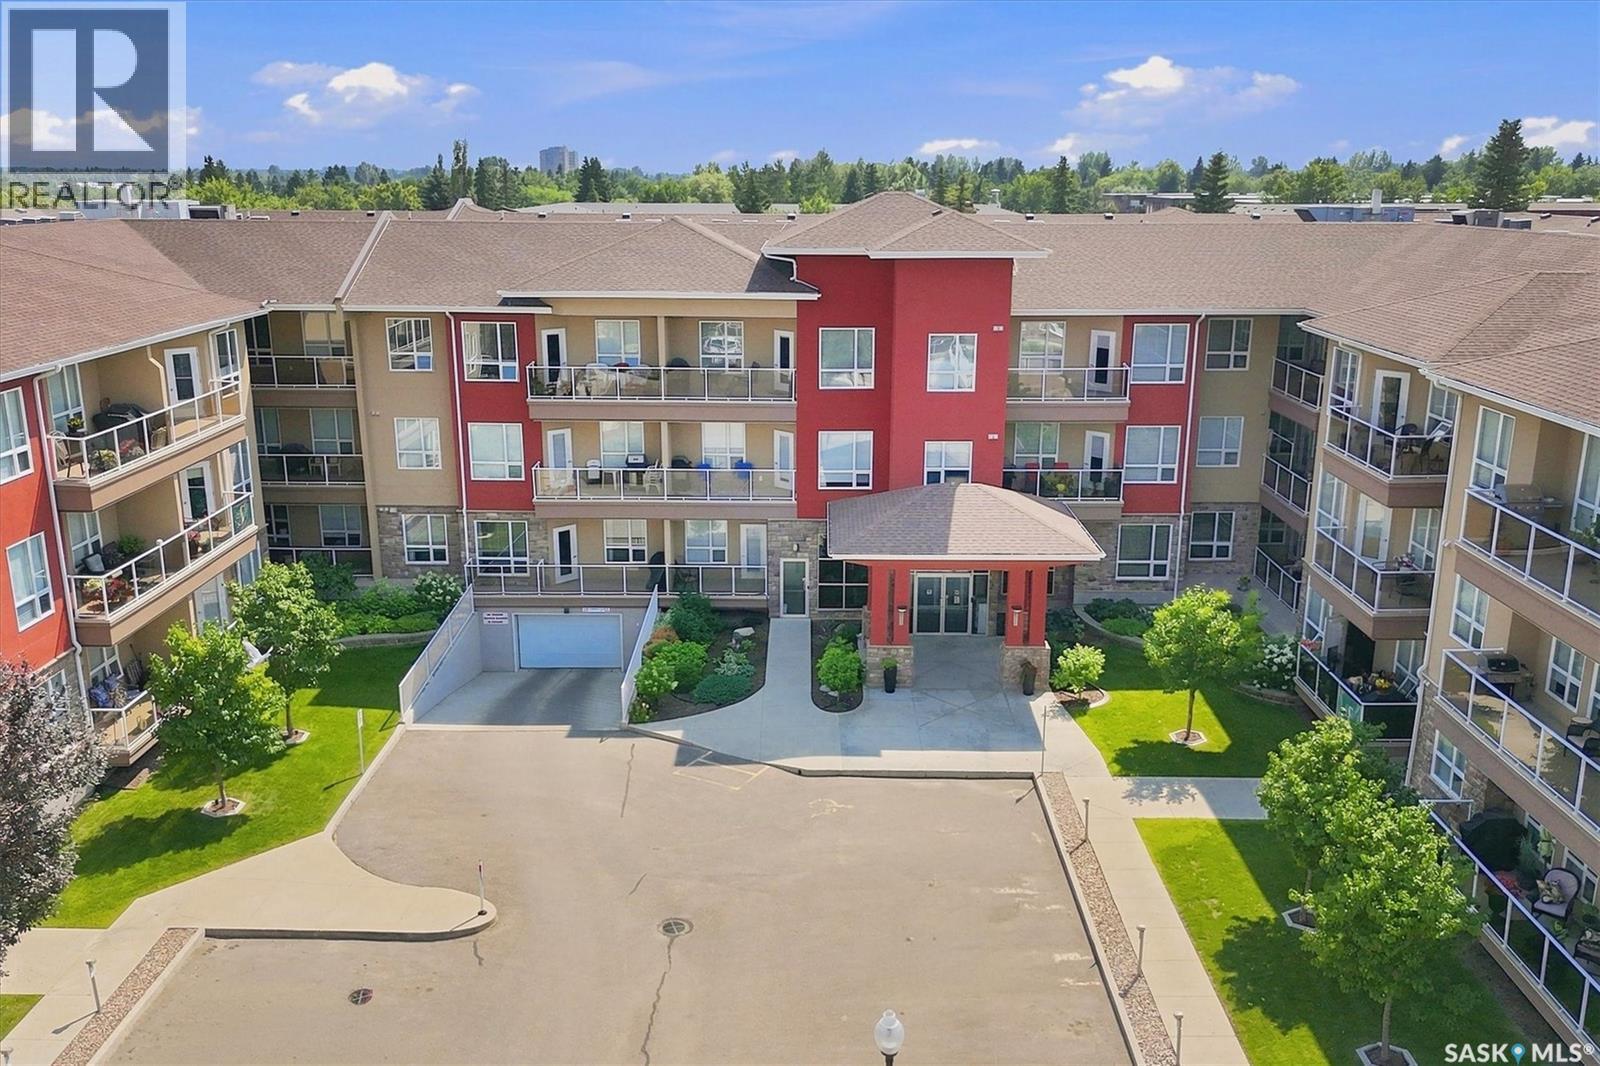
Welcome to your new home located at #601-3814 Dewdney Avenue E. Situated in Eastgate Villas, this inviting end unit condo is located near shopping, restaurant and other eastend amenities. As you enter this thoughtfully designed one level condo, you're greeted with a spacious kitchen, dining and living room. The kitchen features plenty of cabinetry, counterspace, granite countertops, a wall pantry and an eat up island. The dining room opens directly onto a large patio and includes a storage area. The generous sized living room is well lit and includes an electric fireplace. The comfortable primary bedroom includes a 4 piece ensuite. The home is complete with two additional well sized bedrooms, a 4-piece bathroom, a spacious hallway closet, and a laundry room. This move in ready condo also includes two surface parking stalls (#601 and #43), a storage locker, ample visitor parking, and a playground within the complex. Don't miss the opportunity to make this beautiful condo yours! (id:62370)
Built in 1996 and perfectly positioned just two blocks from the elementary school, this thoughtfully designed bi-level offers the ideal blend of family living and future flexibility. The functional layout features 4 bedrooms, 2 bathrooms, and a separate basement entrance through the attached single garage, opening the door to revenue potential or an ideal setup for extended family (buyer to verify any municipal requirements). The bright, welcoming floor plan is complemented by brand new (august 2026) central air conditioning, central vacuum, and a spacious storage room to keep everything organized. Shingles all done in past 4 years and countertops 2026. Whether you're searching for your next family home or a property with added investment appeal, this well-planned home is packed with possibilities in one of Humboldt's most convenient neighbourhoods. (id:62370)
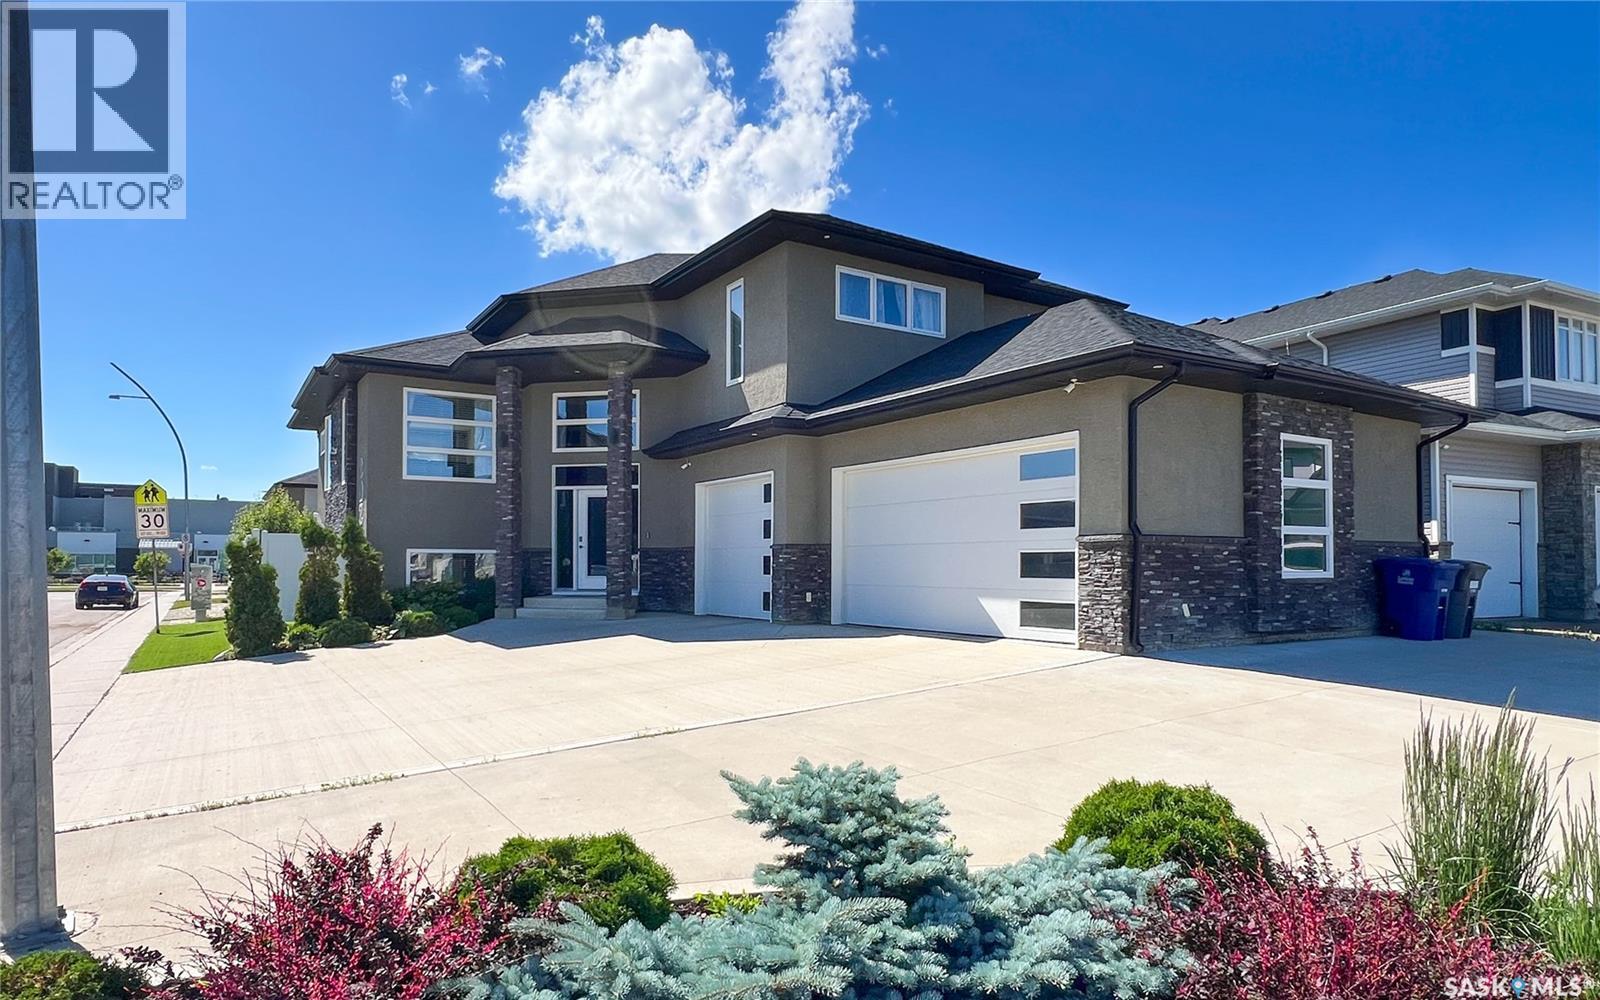
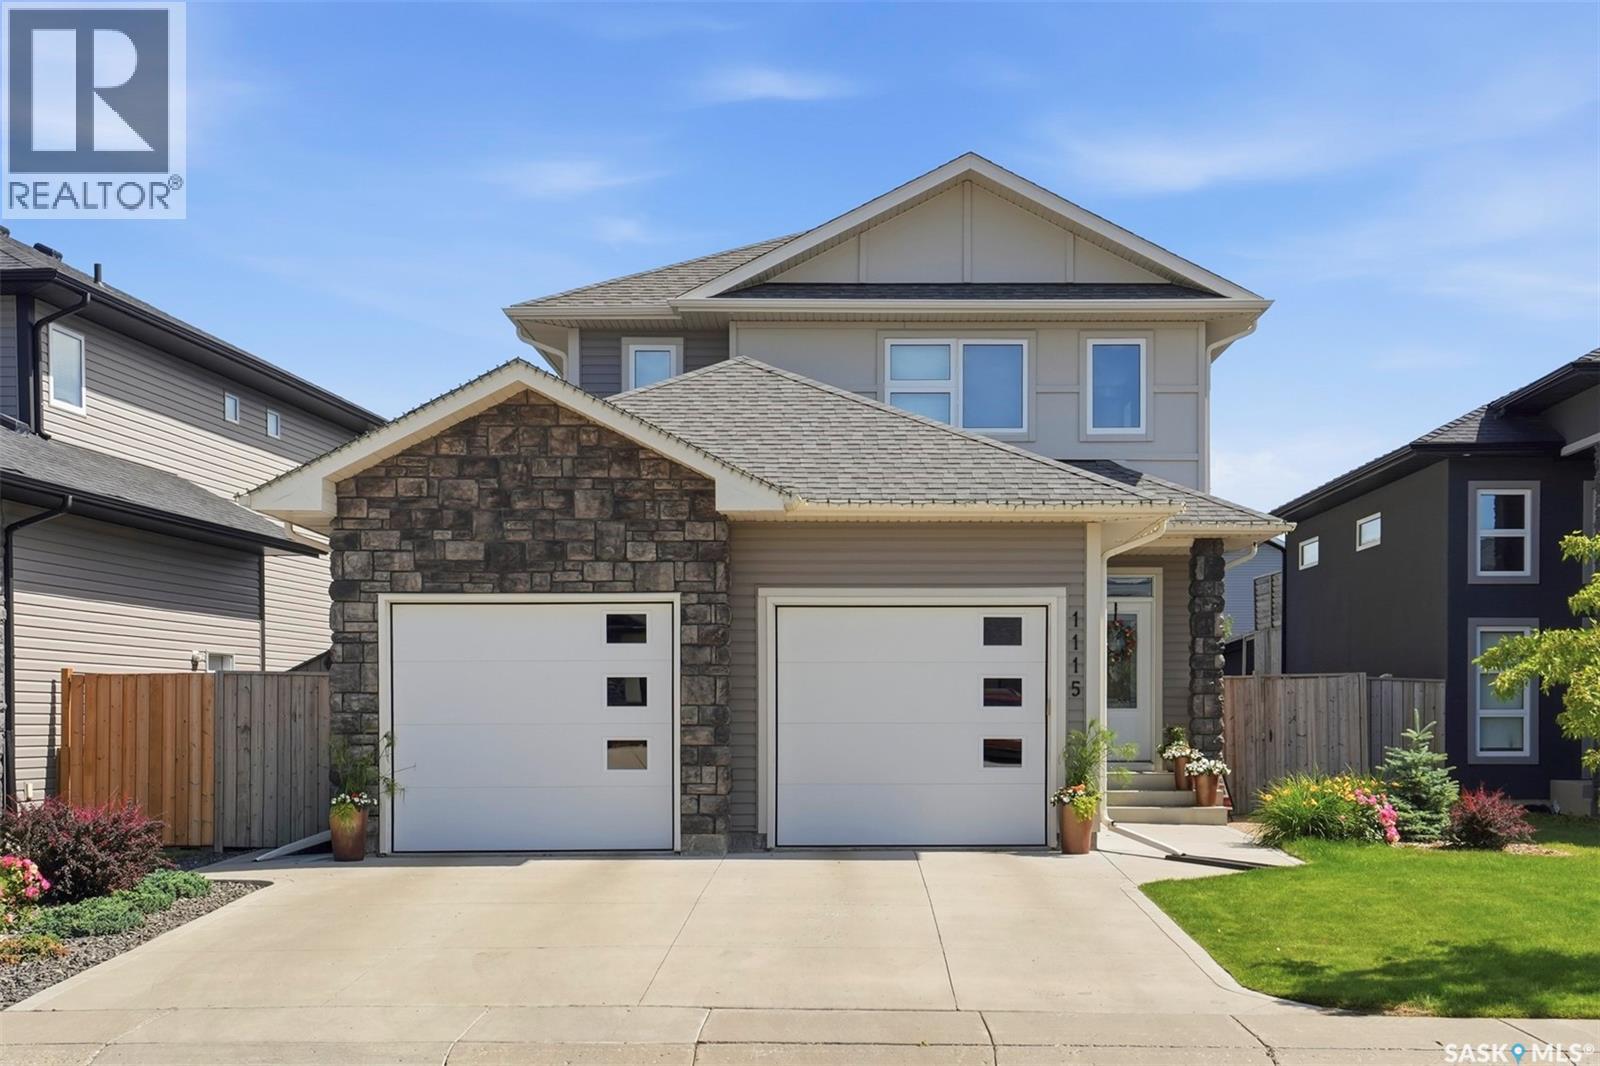
An absolutely immaculate former showhome located on a prime cul-de-sac lot in Evergreen. This stunning 1,669 sq. ft. modified bi-level offers exceptional curb appeal, incredible pride of ownership, and the kind of condition that may cause sudden house envy. Situated close to Sylvia Fedoruk School, St. Nicholas Catholic School, Funk Park, Evergreen Square, and the commercial amenities of Aspen Ridge and University Heights, this location is hard to beat - The exterior is designed for ultra low-maintenance living with a beautiful turf yard, vinyl fencing, composite deck, and metal railing, giving you more time to enjoy life and less time pretending you love yard work. Parking is outstanding with a triple attached garage + two separate triple-car driveways, offering room for vehicles, guests, toys, and trailers - Inside, the main floor is bright, modern, and filled with natural light. A spacious foyer welcomes you in and sets the tone for the pristine condition found throughout. The main living area features a gorgeous modern kitchen, open-concept design, and a warm, inviting layout ideal for entertaining or everyday family life. The main home offers 3 bedrooms plus a den, which could easily function as a 4th bedroom if needed. There are 2 bathrooms, including a beautiful 5-piece ensuite with a separate tub and shower. Main floor laundry adds everyday convenience because hauling laundry up and down stairs builds character, but nobody actually wants that - The lower level features a legal 2-bedroom basement suite with its own completely private and separate entrance, making this an incredible opportunity for mortgage help, extended family, or investment income while still enjoying a stunning owner-occupied home - Homes like this rarely come available in this condition, location, and configuration. From the former show-home quality to the legal suite, triple garage, abundant parking, low-maintenance yard, and spotless presentation, this property truly shows 11 out of 10. (id:62370)
Welcome to this beautifully updated 5-bedroom, 3 bathroom bi-level in the coveted Banks Crescent subdivision—an exceptional opportunity in a tight market, this one won’t last long! Offering 1,074 SF on the upper level plus a fully finished 1,008 SF lower level, this great family home delivers the space, comfort, and room to grow that today’s buyers are searching for. The bright upper-level features 3 bedrooms, all with closet organizers, including a primary suite with a convenient 2-piece ensuite, while the main bath impresses with stunning tile floors, a tiled tub surround, and a relaxing jetted tub. The open concept kitchen, dining, and living area creates a warm, functional layout perfect for everyday living and entertaining, with the kitchen showcasing a gorgeous tile backsplash, double sink, pantry, tile floors, and sunshine ceiling. Downstairs, you’ll find 2 additional bedrooms, a 3-piece bath, utility/laundry room, and a spacious rec/family room ideal for hosting guests or enjoying family time. Updates include a new hot water tank in 2021, bathroom renovation in 2014, kitchen renovation in 2016, all new stainless-steel appliances in 2017, Hardie board siding in 2015, and gas forced air furnace in 2008. Outside, the large fully fenced backyard offers gate access to the back alley, a small rear deck off the dining room perfect for BBQs, and an impressive 2-bay garage built in 2018 with gas forced air heat, plus an 18x25 concrete patio added in 2019. Complete with all appliances, custom blinds and window coverings, an attached single garage, concrete driveway, and an unbeatable location, this is a move-in ready home that checks all the boxes for families looking for style, space, and lasting value. (id:62370)
Welcome to 15 Mary Anne Place, nestled within the prestigious Keystone Park Resort at Emma Lake. This enchanting property boasts an enviable location directly across from the Emma Lake Golf Course, making it the perfect canvas upon which to paint your dream cabin or year-round retreat. The Keystone Park Resort is a true gem, characterized by its mature landscape, privacy, and tranquility. Towering trees create a natural canopy, providing a sense of seclusion that's hard to come by. Here, you'll find a warm and welcoming community, offering an idyllic escape from the hustle and bustle of city living. This impressive 82' x 115' lot is uniquely positioned within a quiet cul-de-sac, ensuring peace and serenity. The lot has been cleared and is ready for your vision to take shape, with ample space for either an attached or detached garage to complement your future retreat. This lot comes with an existing septic tank and is fully serviced, with access to natural gas and underground power right at the property line. To ensure your project aligns with the architectural standards of this distinguished community, don't hesitate to request the Architectural Guidelines from your preferred Realtor today. Your journey to creating your ideal Keystone Park Resort haven starts here. (5th wheel camper in pictures NOT included) (id:62370)
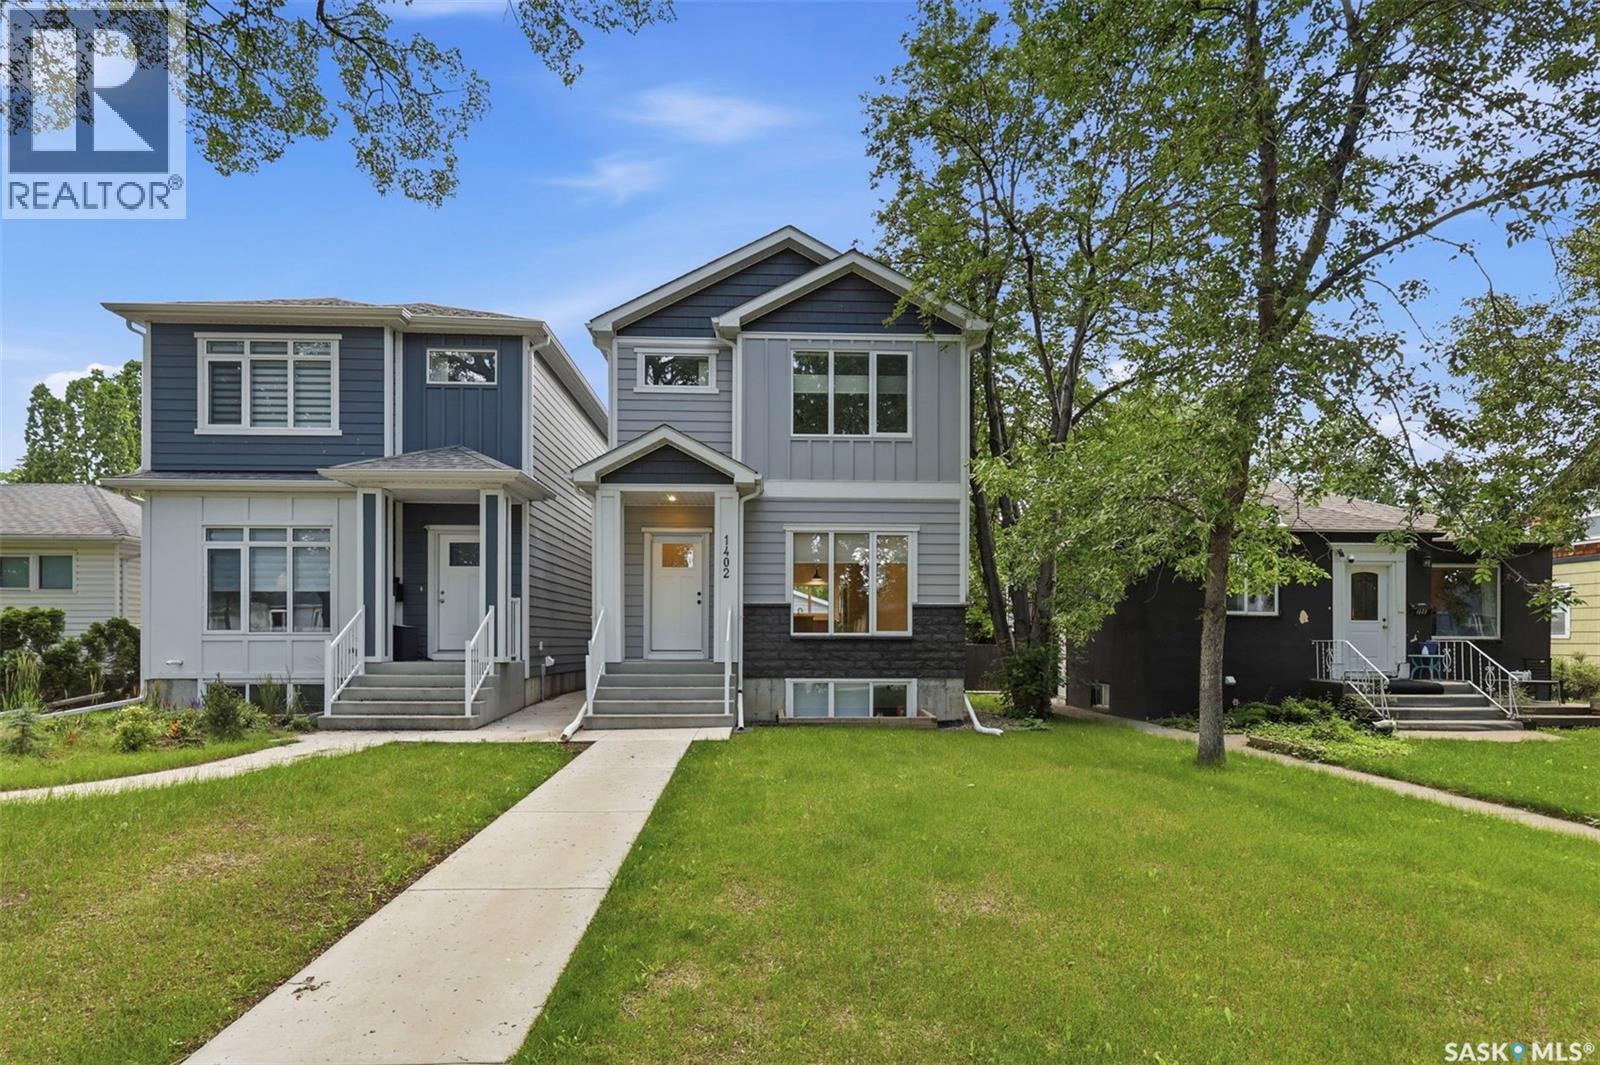
Quality infill in the heart of Haultain with a newly developed 2-bedroom basement suite and two tenants already in place. This 5-bedroom, 4-bathroom home offers bright, modern finishes, an open main floor, and a functional layout suited to both homeowners and investors. The double detached garage, fully developed basement, and income potential make this a well-rounded opportunity in one of Saskatoon's most sought-after neighborhoods. (id:62370)
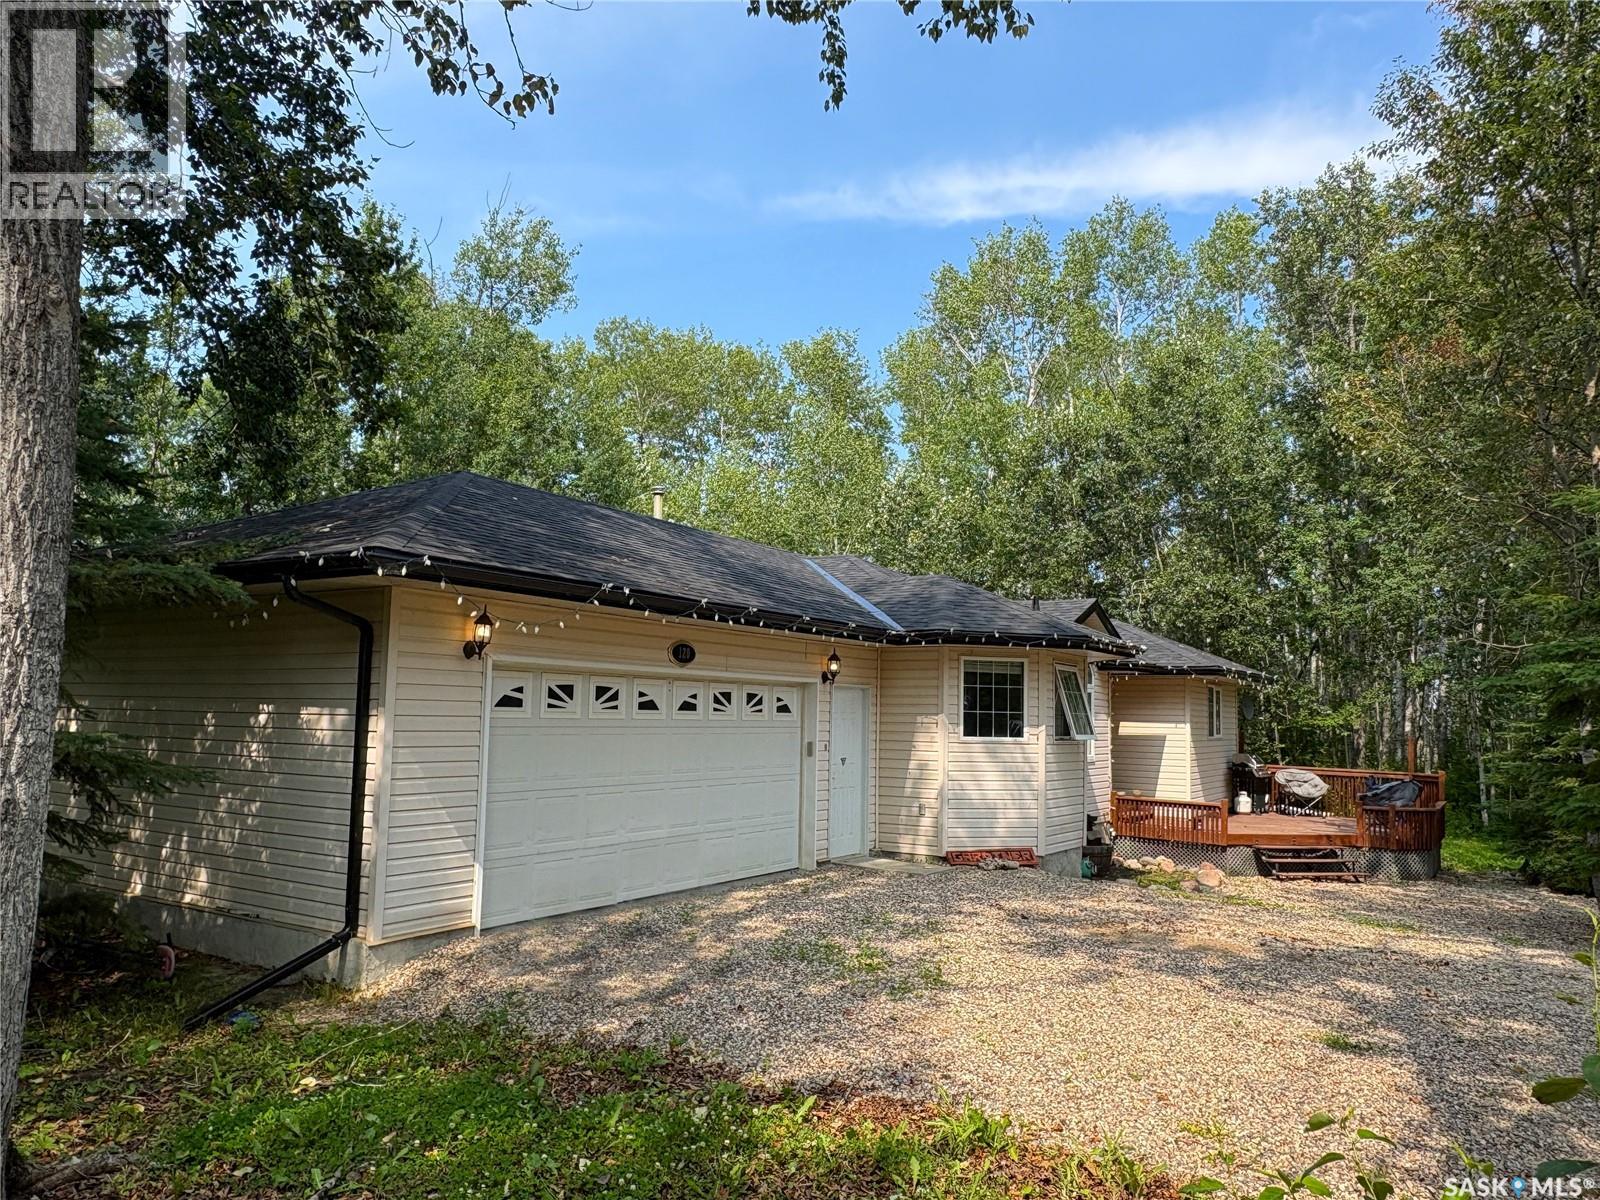
**Lake Living in Desirable Phillips Grove** This well-designed home in the Resort Hamlet of Phillips Grove offers the perfect blend of comfort and convenience, just a short walk to the private marina. The main floor features a spacious kitchen with maple cabinetry, island, walk-in pantry, vaulted dining area, and a cozy living room with hardwood flooring, a natural gas fireplace, and large windows. Three bedrooms include a generous primary suite with a walk-in closet and ensuite, while the heated double attached garage provides direct access to the laundry/foyer and convenient two-piece bathroom. The ICF basement is open for development with large windows and plumbing roughed in for a future bathroom. Recent updates include a furnace, hot water heater, and water softener (2021), updated carpet in two bedrooms (2023), high-quality shingles replaced in Fall 2025, and a generator added in 2023 for added convenience and peace of mind during power outages. Additional features include triple-pane windows, 2x6 construction, reverse osmosis system, RV receptacle, well with Grundfos pump, and septic to mound. Residents of Phillips Grove enjoy access to a private marina, boat launch, dock, community hall, year-round road access, and the amenities of nearby Big River, making this an excellent opportunity whether you're searching for a comfortable year-round home or the perfect Delaronde Lake getaway. (id:62370)
OPEN HOUSE CANCELLED---Cond sale and back up...COMPARE!!! Unbeatable value in high demand Rosewood!!! Fully developed 4 bed 4 bath family home with hard to find double attached garage PLUS VALUABLE BACK ALLEY ACCESS for unlimited possibilities..SEE A.I. sample pics..(Studio,shop,extra garage,RV etc).. All the I WANT features such as fully finished basement with guest bedroom and bathroom, Central AC, quiet cres location and fully landscaped yard. Main floor features 9 ft ceilings ,contemporary two tone kitchen, gas fireplace, large entrance , main floor laundry and access to deck off back yard facing living room.Upper level has three bedrooms, two bathrooms, large primary bedroom has ensuite bathroom with double sinks,double shower and walk-in closet , second bedroom is huge offering extra room for kids toys etc. Family size yard fully fenced ,garden area, deck overlooking feature fountain and yard......Nestled in the highly sought-after Rosewood community, this property boasts an unbeatable prime location on quiet crescent.It is served by two excellent K-8 schools(Colette Bourgonje and St.Therese of Lisieux) along with Evan Hardy Collegiate and Holy Cross for secondary education. The neighborhood is exceptionally well-equipped with a wide array of amenities—shopping centers, supermarkets, restaurants, clinics, and more are all within easy reach, and major retail destinations like Costco and the Lakewood Common shopping area are just minutes away. For outdoor enthusiasts, nearby parks and a golf course offer abundant recreational options. Commuting is a breeze with quick access to Circle Drive and Highway 16, plus a convenient bus route that connects directly to Centre Mall!......Call your favorite REALTOR to view! (id:62370)
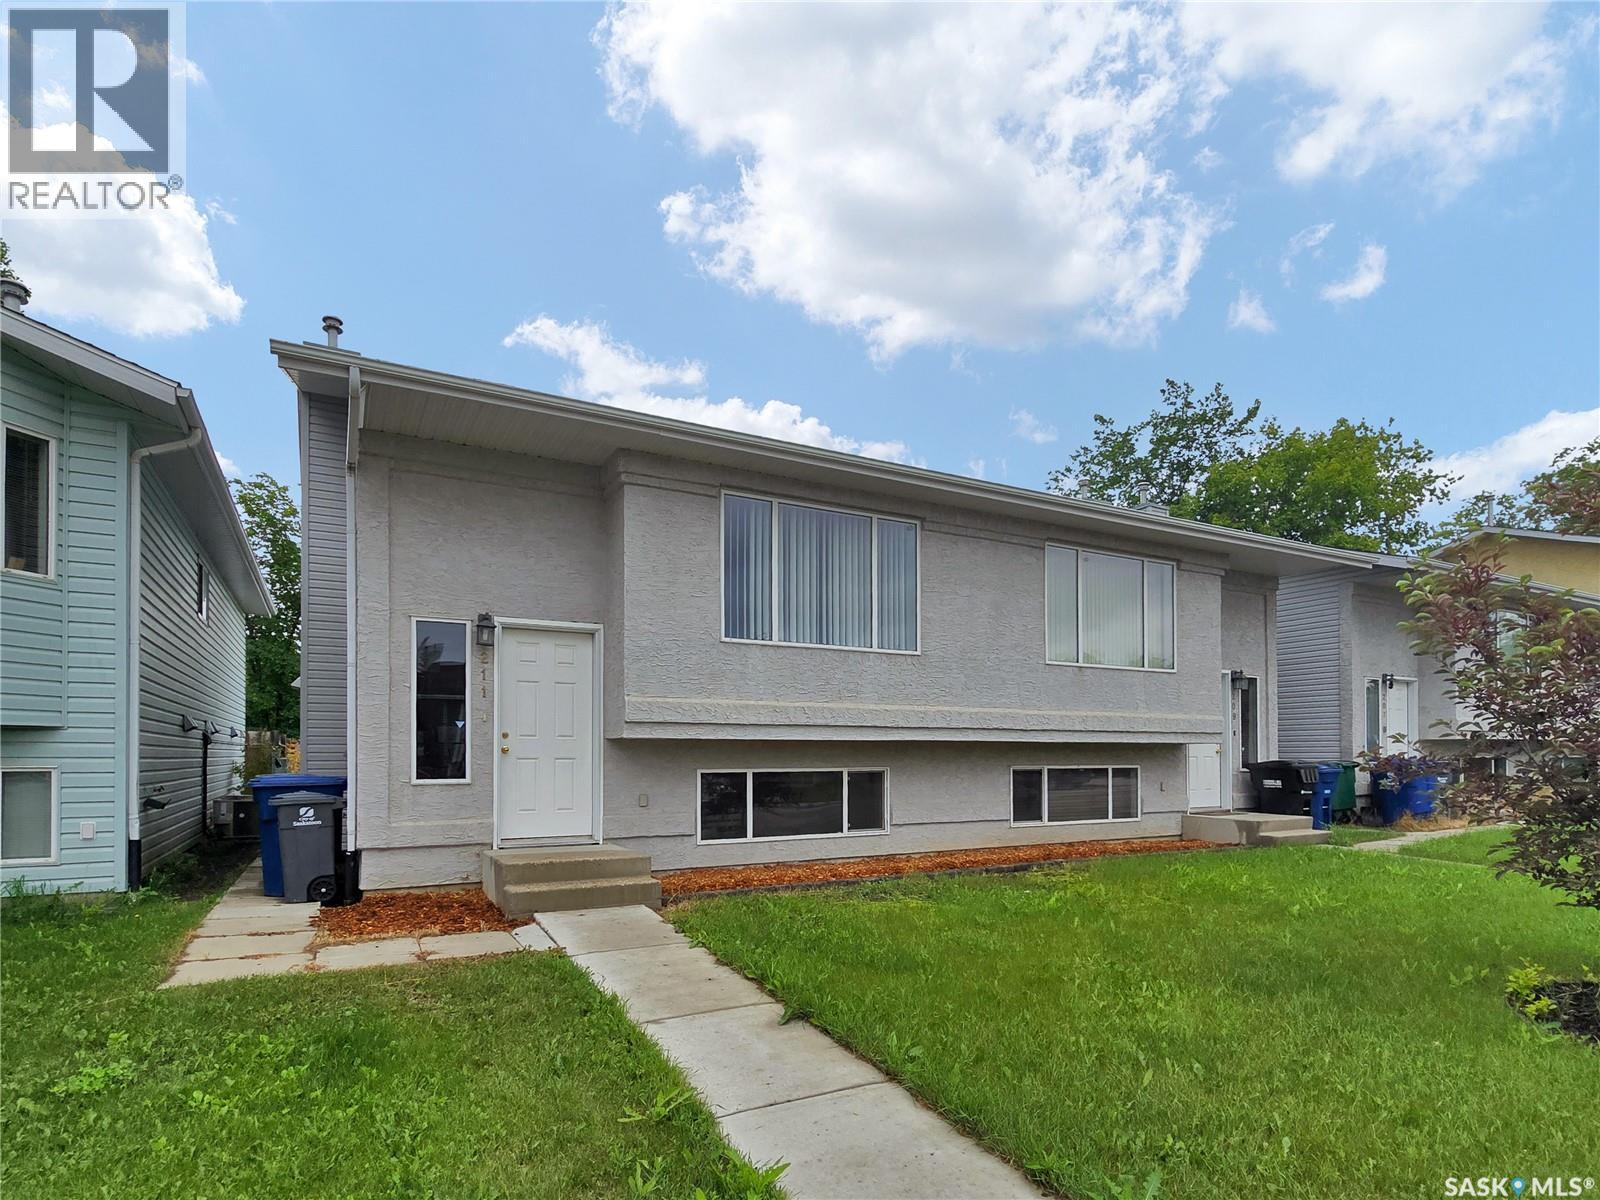
Well-maintained semi-detached bi-level in Forest Grove, conveniently located close to schools, shopping, and transit routes. This home features a good size kitchen with plenty of cabinetry and an open-concept living and dining area, complete with sliding patio doors leading to a south-facing deck—ideal for summer evening barbecues. The main floor also includes a three-piece bathroom and has a large laundry room conveniently located off the kitchen. The lower level offers a bright and spacious primary bedroom, two additional bedrooms, and a four-piece bathroom. Freshly painted and carefully maintained, this home presents well and is move-in ready. The water heater was replaced ~ 2022, the shingles were updated in 2021, and there is parking for three vehicles off the back lane. Quick possession is available! (id:62370)
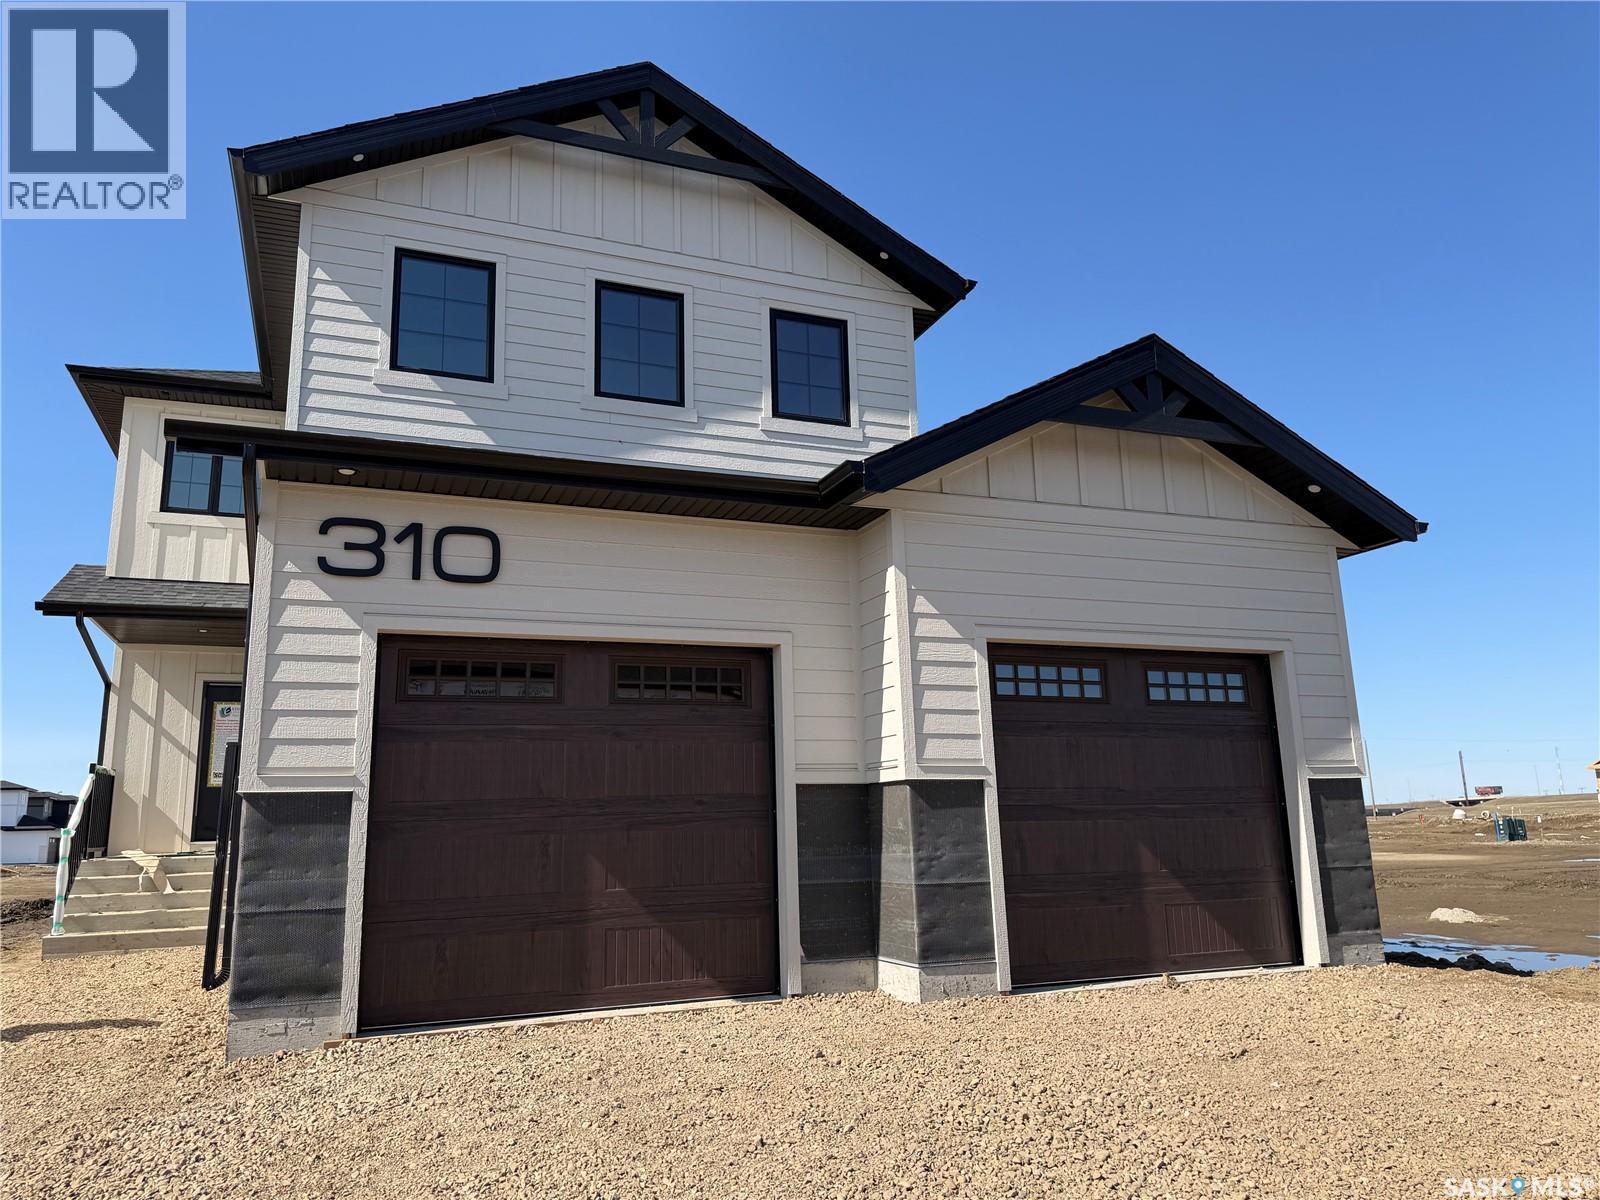
Welcome to Edgewater Homes Richmond model, this 2,341 sq ft two-storey is designed with style & function throughout. Features an oversized insulated garage, mudroom with walk-through pantry & prep sink, designer kitchen with quartz countertops & large island, bright great room with oversized patio doors & fireplace, plus a front office/flex space. Upstairs offers a spacious primary suite with tiled shower, standalone tub, walk-through closet to laundry, 2 additional bedrooms, bonus room & 4-pc bath. The bonus room has a door and a closet so this could also be a 4th bedroom. Saskatchewan New Home Warranty. PST & GST included with rebate to builde (id:62370)
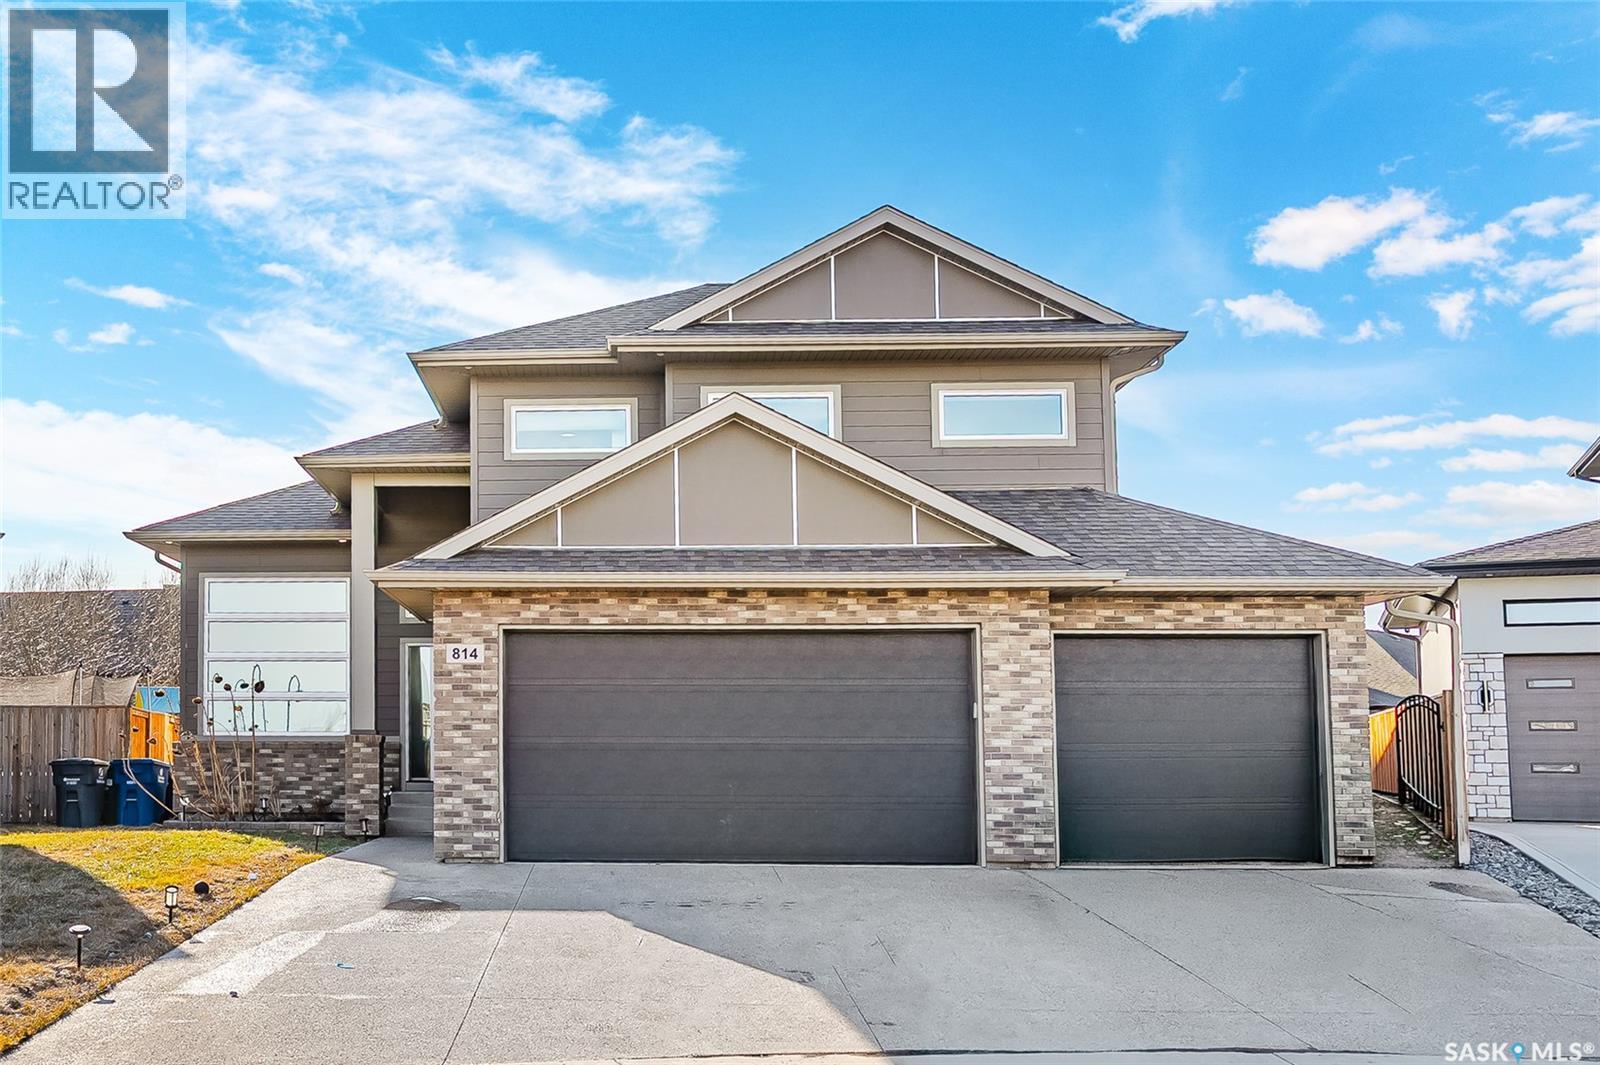
Welcome to 814 Werschner Court, a stunning modified bi-level home nestled in the highly sought-after Rosewood community of Saskatoon. Offering 1,704 sq ft of thoughtfully designed living space and situated on a large 8,276 sq ft irregular lot, this home blends modern comfort, functionality, and income potential. The bright and inviting main floor features a spacious open-concept layout with a large living room, dining area, and a well-appointed kitchen finished with stylish vinyl plank flooring. Two generously sized bedrooms and a full 4-piece bathroom complete this level, providing flexibility for family living or guest space. The upper level is dedicated to a private primary retreat, featuring a spacious bedroom and a 4-piece ensuite, offering comfort and separation from the main living areas. The fully developed basement includes a 2-bedroom legal secondary suite with a separate entry, complete with its own kitchen, living area, two bedrooms, and a full bathroom ideal for rental income or extended family living. This home is loaded with features including central air conditioning, air exchanger, on-demand hot water heater, sump pump, gas BBQ hookup, and underground sprinklers. The exterior offers a fully landscaped and fenced yard with deck and patio perfect for outdoor enjoyment. A major highlight is the fully insulated and heated 3-car attached garage, complemented by a triple driveway. Ideally located within walking distance to Rosewood Elementary School, St. Thérèse of Lisieux Catholic School, parks, and walking paths, and just minutes from The Meadows Market retail hub featuring Costco, restaurants, and everyday amenities, this home offers exceptional convenience. Located on a quie (id:62370)
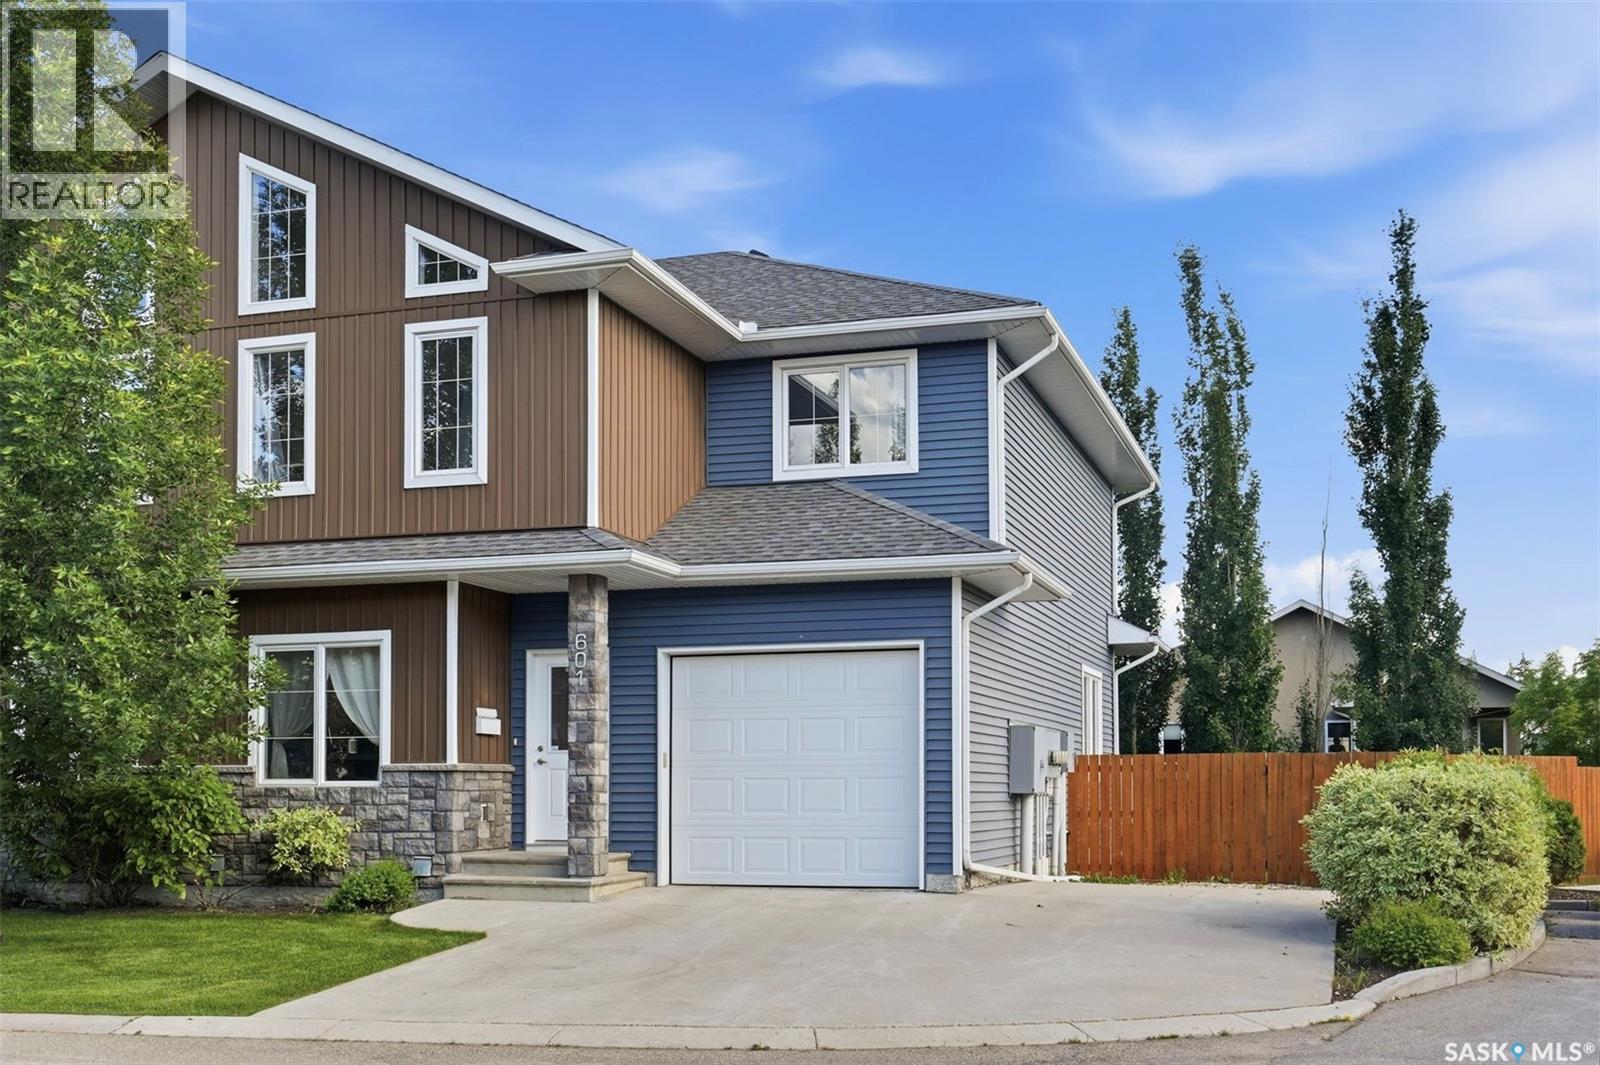
Welcome to Unit 601–315 Zary Road! A rare opportunity to own a desirable end-unit townhouse in the sought-after Evergreen community, featuring an attached single garage plus two additional parking stalls and an exceptionally large, fully fenced private backyard. Offering 1,804 sq. ft. of well-designed living space, this home includes 3 bedrooms and 3 bathrooms and delivers outstanding value in a quiet residential setting surrounded by single-family homes, combining comfort, privacy, and convenience. The main floor showcases 9-foot ceilings, a versatile office/den with laminate flooring, and a bright open-concept layout ideal for modern living. The south-facing living room is filled with natural light through oversized windows, while the kitchen is equipped with abundant cabinetry and counter space, a central island, stainless steel appliances including a direct-vented range hood. Upstairs, the spacious primary suite features tray ceiling, large windows, a generous walk-in closet, and a 5-piece ensuite with double vanities, soaking tub and standing shower. Two additional bedrooms complete the level, including one with vaulted ceilings and oversized windows, along with a well-appointed 3-piece bathroom. The unfinished basement provides excellent future potential with high ceilings, large windows, and rough-in plumbing for a future bathroom. Step outside to a spacious deck and an extra-large, private fenced backyard—significantly larger than most single-family home yards—perfect for entertaining, gardening, or relaxing outdoors. Additional highlights include water heater (2026), central air conditioning, HRV system, and ample parking with an attached garage plus two extra stalls. Ideally located close to the University of Saskatchewan, Forestry Farm, river pathways, schools, shopping, restaurants, banks, and scenic walking trails. A well-maintained home in a prime location—book your private showing today. (id:62370)
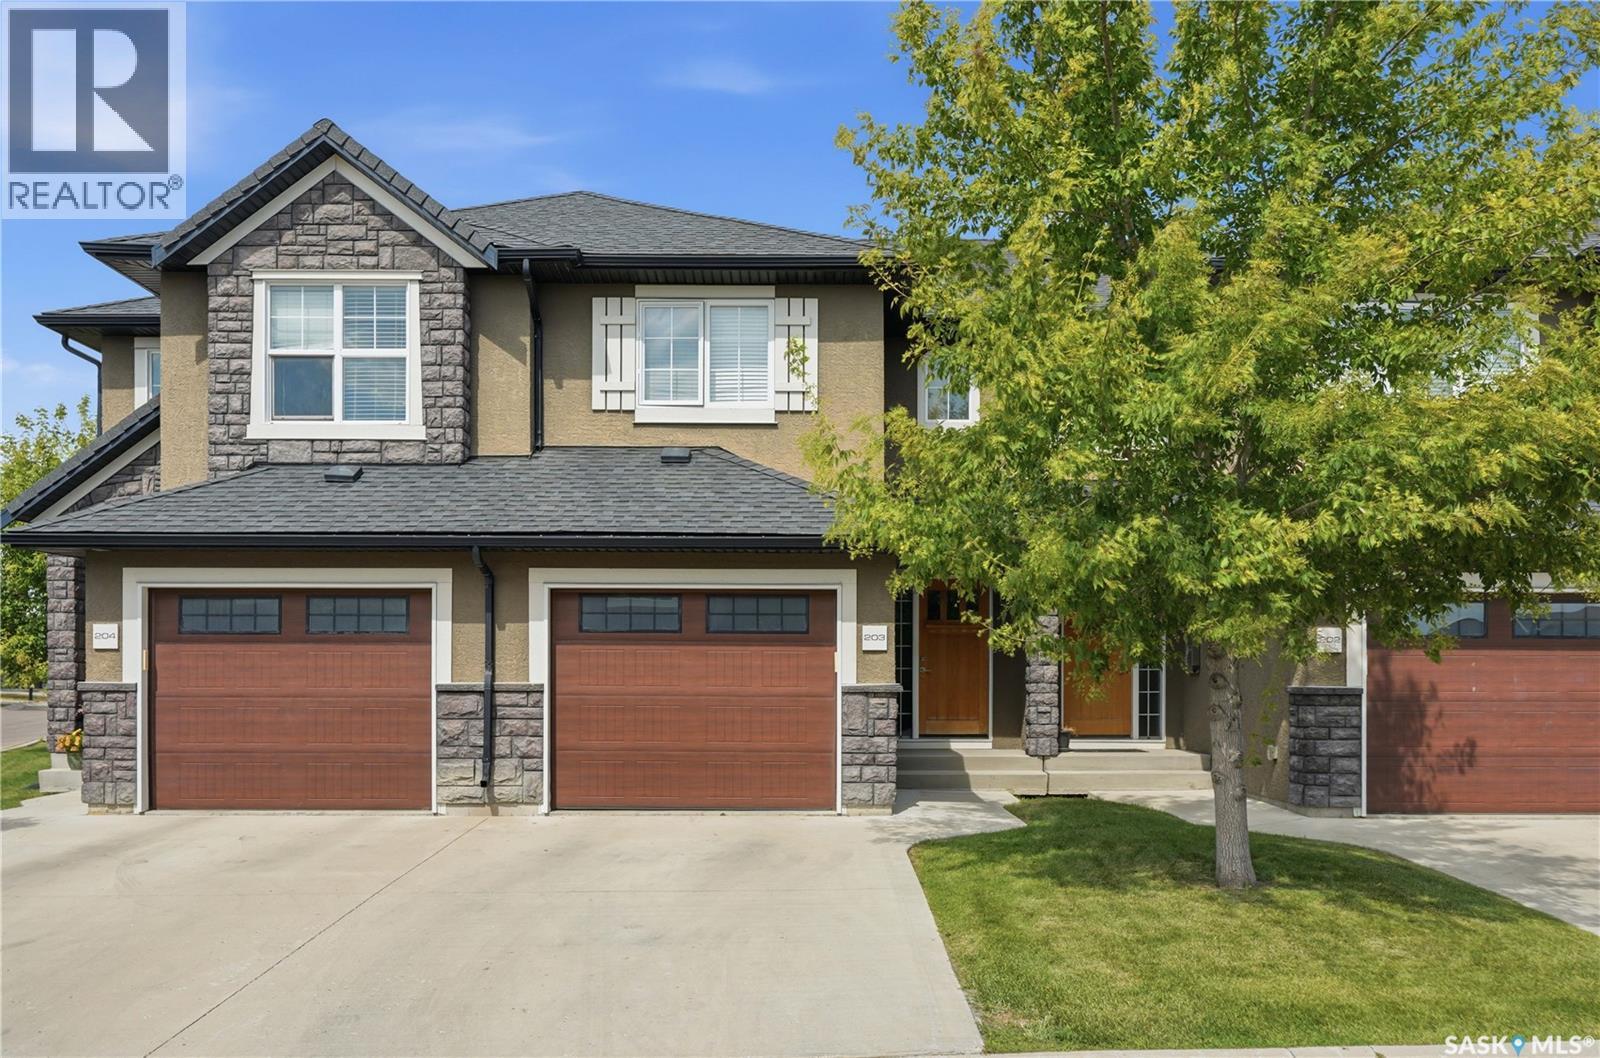
Welcome to #203 – 1555 Paton Crescent in Sage, a sought-after townhouse community in the popular Willowgrove neighborhood. This fully developed townhouse offers 3 bedrooms, 3 bathrooms, and a bright, open-concept main floor with maple hardwood flooring. The spacious living room flows into the kitchen featuring an abundance of soft-close cabinetry, quartz countertops, a tile backsplash, stainless steel appliances, and an island with convenient pull-outs. The adjoining dining area has a garden door leading to the patio overlooking green area. Upstairs you'll find three bedrooms, including a spacious primary bedroom with a walk-in closet and direct access to the main bathroom. The fully finished lower level provides a large family room, a generous 3-piece bathroom combined with the laundry area, plus additional storage space. Direct entry to the insulated, boarded garage. Additional features include hardwood and tile flooring, walnut doors and trim throughout, and central air conditioning. Ideally located close to parks, schools, shopping, and all the amenities Willowgrove has to offer, this townhouse is an excellent opportunity for families, professionals, or first-time buyers. (id:62370)
Welcome to this spacious and beautifully renovated 7-bedroom bungalow, ideally located in the highly desirable Whitmore Park neighborhood. Conveniently situated close to schools, the University of Regina, Saskatchewan Polytechnic (formerly SIAST), shopping, parks, and other essential amenities. This versatile home offers excellent potential for both homeowners and investors. The side storm door and entrance steps with back basement entrance provide access to a non-regulation basement suite, making it an ideal mortgage helper or income-generating opportunity. Extensively renovated from top to bottom, the home features a brand-new kitchen with modern cabinetry, new appliances, most windows replaced, and soundproof insulation in the basement for added comfort and privacy. Whether you're looking for a spacious family home with room for everyone or a smart investment property with strong rental potential, this property offers the perfect combination of space, location, and value. Don't miss this fantastic opportunity! Call your real estate agent to see this home as it wont last long. As per the Seller’s direction, all offers will be presented on 07/13/2026 5:00PM. As per the Seller’s direction, all offers will be presented on 07/13/2026 5:00PM. (id:62370)
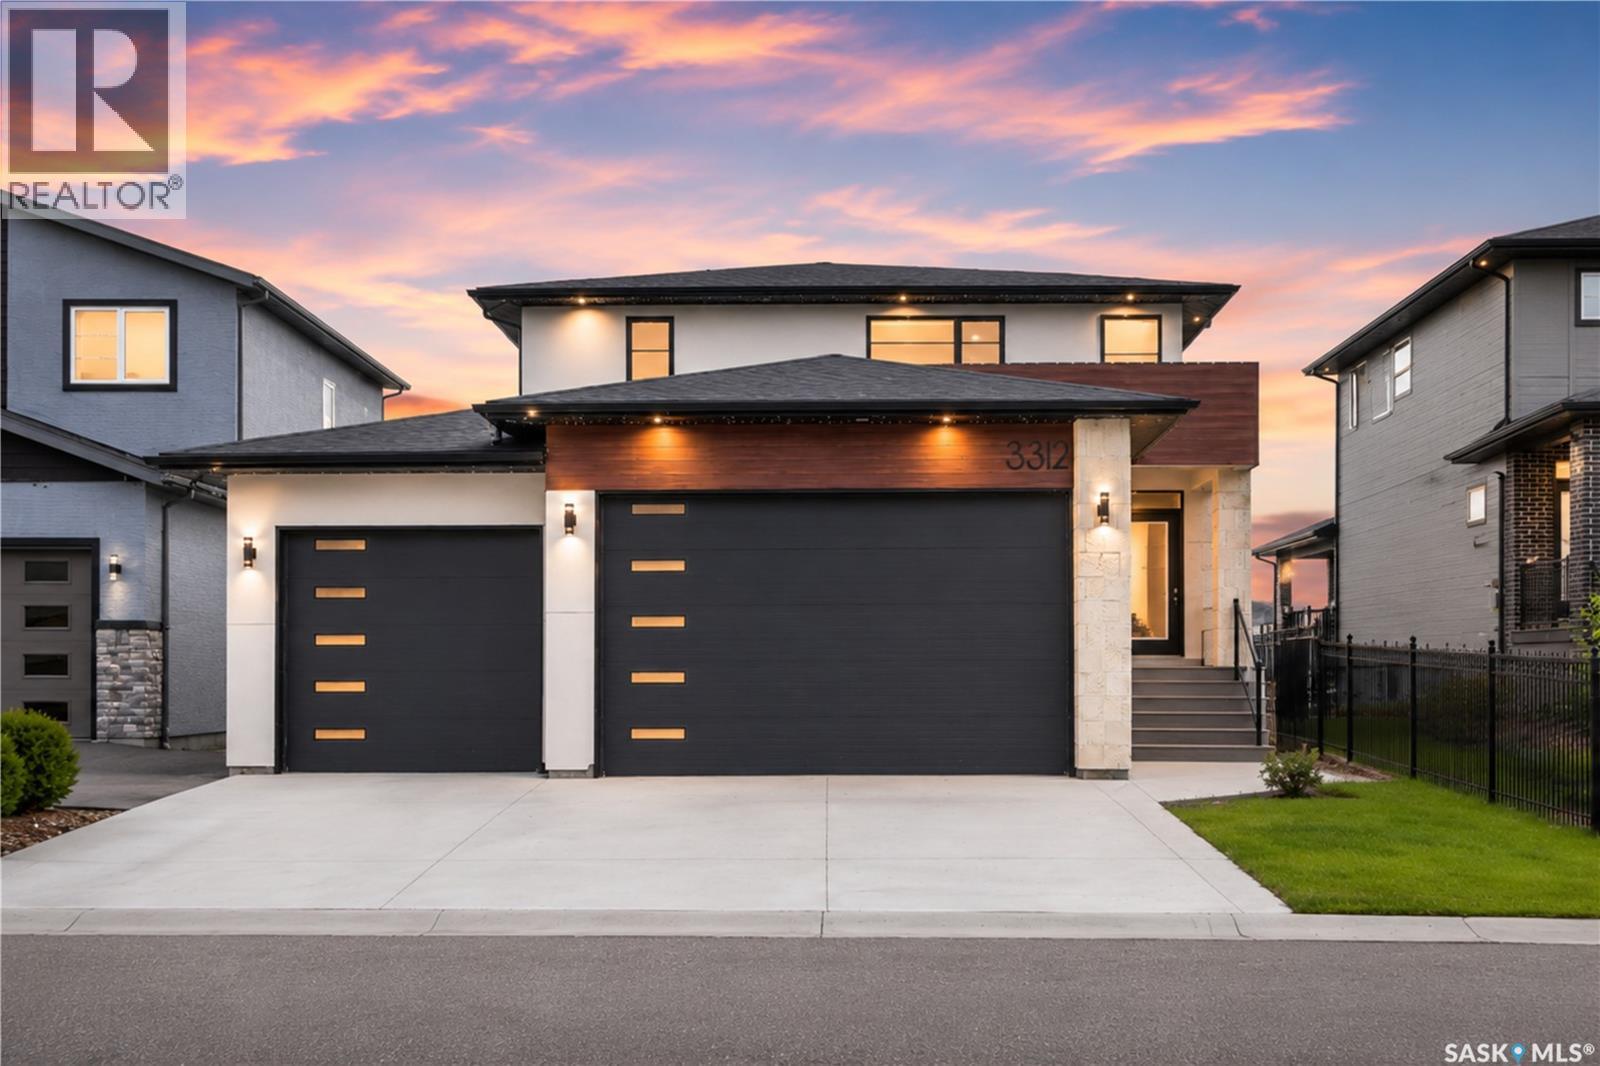
Welcome to 3312 Crosbie Crescent, a truly one-of-a-kind home in The Towns offering 2,068 sq. ft. of living space and the rare advantage of both fronting and backing onto park and green space. Built in 2021, this impressive two-storey home features 4 primary bedrooms and 5 bathrooms, making it an exceptional opportunity for large families, multi-generational living, or those seeking unmatched comfort and privacy. The main floor showcases a spacious primary suite with a private 3-piece ensuite, a dedicated office ideal for working from home, a convenient 2-piece bathroom, and a bright open-concept living and dining area. The modern kitchen is beautifully appointed with quartz countertops, stainless steel appliances, ample cabinetry, and stylish finishes, creating the perfect space for both everyday living and entertaining. A gas fireplace adds warmth to the living area. Upstairs, you'll find three generously sized primary bedrooms, each complete with its own private 4-piece ensuite—a truly rare and desirable feature. The unfinished basement offers a blank canvas, allowing the next owner to customize the space to suit their lifestyle, whether it's a recreation area, home gym, or additional living space. The triple attached garage offers ample space for vehicles, storage, and hobbies. Step outside to enjoy the deck overlooking the fully fenced, low-maintenance backyard, an ideal setting for summer barbecues, family gatherings, or relaxing evenings while taking in the peaceful park views. Additional highlights include central air conditioning, Heat Recovery Unit (HRV), humidifier, water heater, water softener, rough-in central vacuum, and sump pump. Combining modern design, exceptional functionality, premium finishes, and an unbeatable park-front and park-back location, this remarkable home offers a lifestyle opportunity rarely found in Regina's highly sought-after community of The Towns. Don't miss your chance to own this exceptional property—book your viewing today! (id:62370)
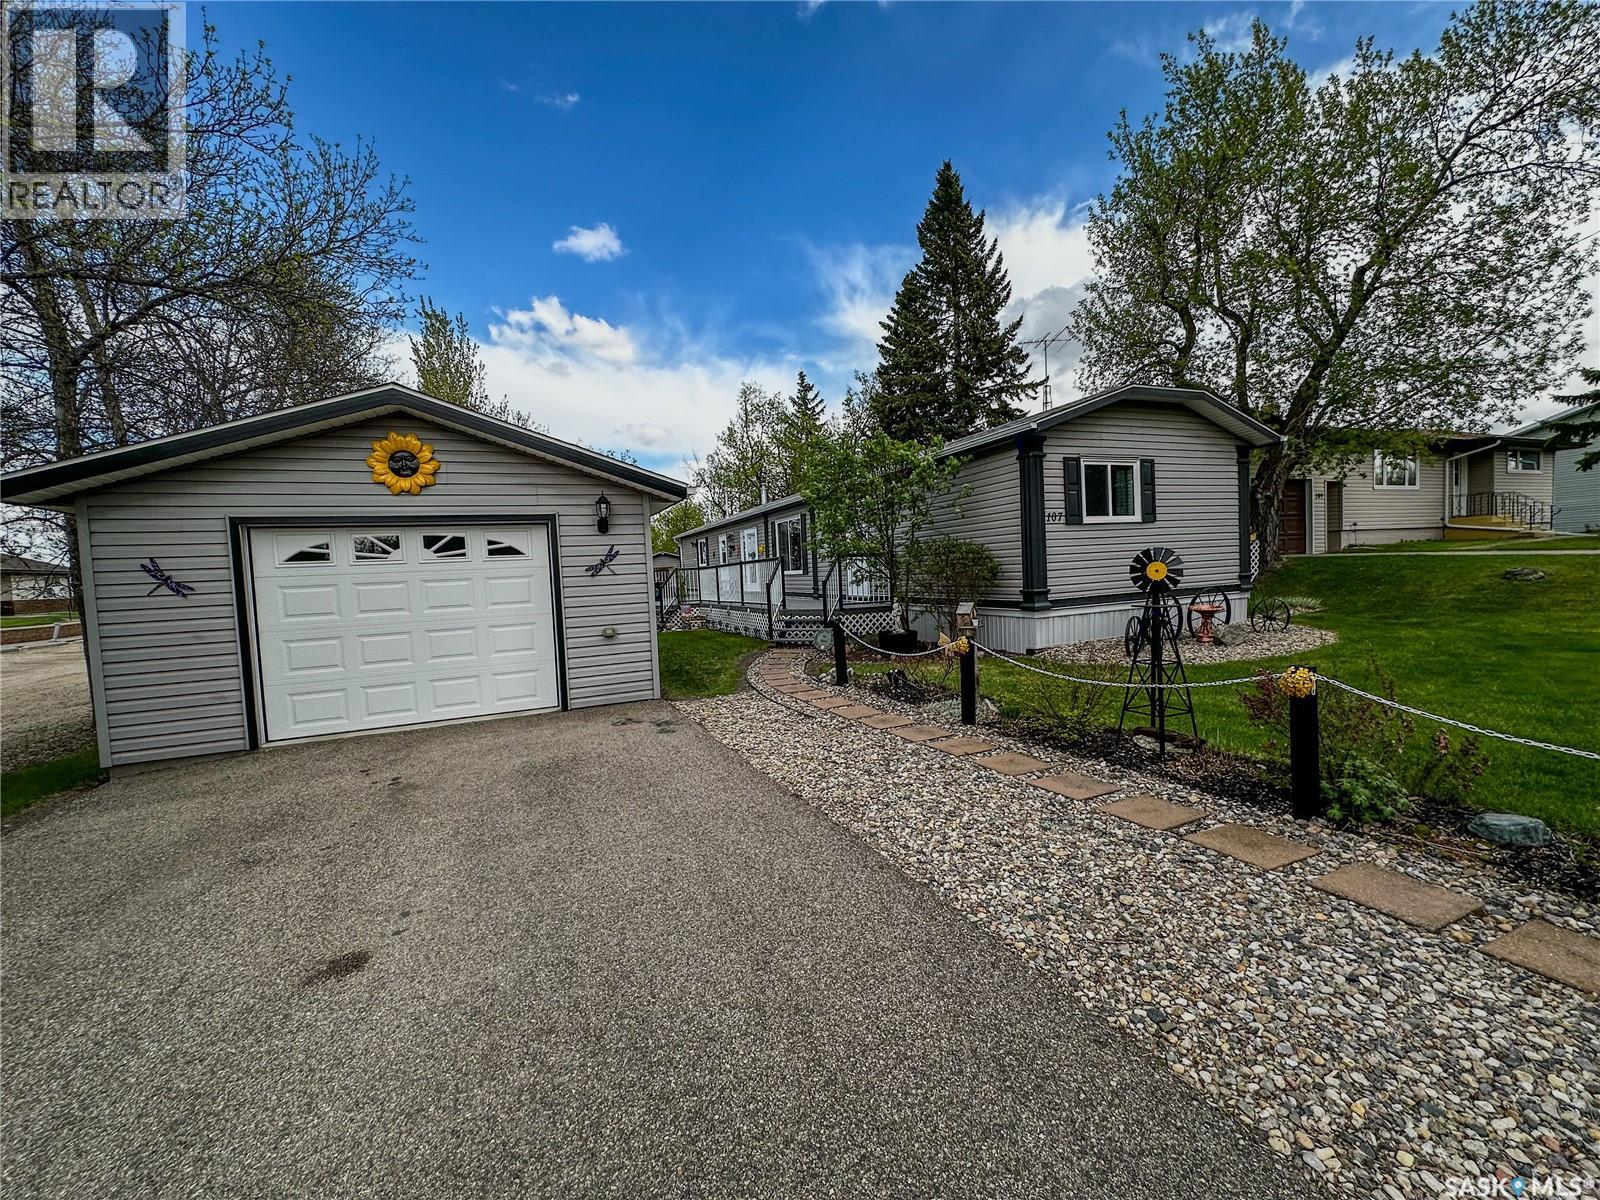
This home has affordable living on a quiet crescent. Enjoy the great location SW of Yorkton with no back neighbours. The home offers a unique layout with two bedrooms on the main level. The kitchen is and living rooms are large and offer lots of natural light. The lower level offers an additional bedroom, a 2-piece bathroom and a large family room. There is a large laundry room plus a storage room. Appliances and window treatments are included. The home has fresh paint and a new garage door. Main floor windows have been updated, as well as the furnace, hot water tank, shingles and siding. The yard offers privacy with a new fence. The garden boxes add curb appeal in the front and back yards. The direct entry attached garage is big enough to fit a vehicle and be a mancave. There is ample parking with a double driveway. It is a great home and worth your time to view! (id:62370)
Welcome to this spacious 2-bedroom, 2-bathroom corner unit in Providence II, ideally situated on the southwest side of the building. The oversized picture windows and large wrap-around balcony fill the home with natural light, creating a bright, inviting space. The thoughtfully upgraded custom kitchen offers additional cabinetry with extra shelving, drawers, and a wine cabinet, along with a built-in pantry featuring convenient roll-outs. Granite countertops, tile backsplash, under-cabinet lighting, an exterior-vented range hood, and stainless steel appliances complete this well-designed kitchen. The spacious primary bedroom features a walk-through closet leading to a 3-piece ensuite with a walk-in shower. Located on the opposite side of the unit, the generous second bedroom and 4-piece main bathroom offer excellent privacy for family and guests. The convenient laundry room provides extra storage space. Additional features include central air conditioning, a phantom screen on the patio door, a natural gas BBQ hookup on the balcony and a separate storage unit. Enjoy a range of excellent amenities, including an exercise room, furnished guest suite, spacious amenities room, welcoming lobby, and ample visitor parking. Situated in the highly desirable Wildwood neighborhood, this home is just minutes from 8th Street, Circle Centre Mall, shopping, restaurants, parks, and a wide variety of everyday conveniences. Call for details today! (id:62370)
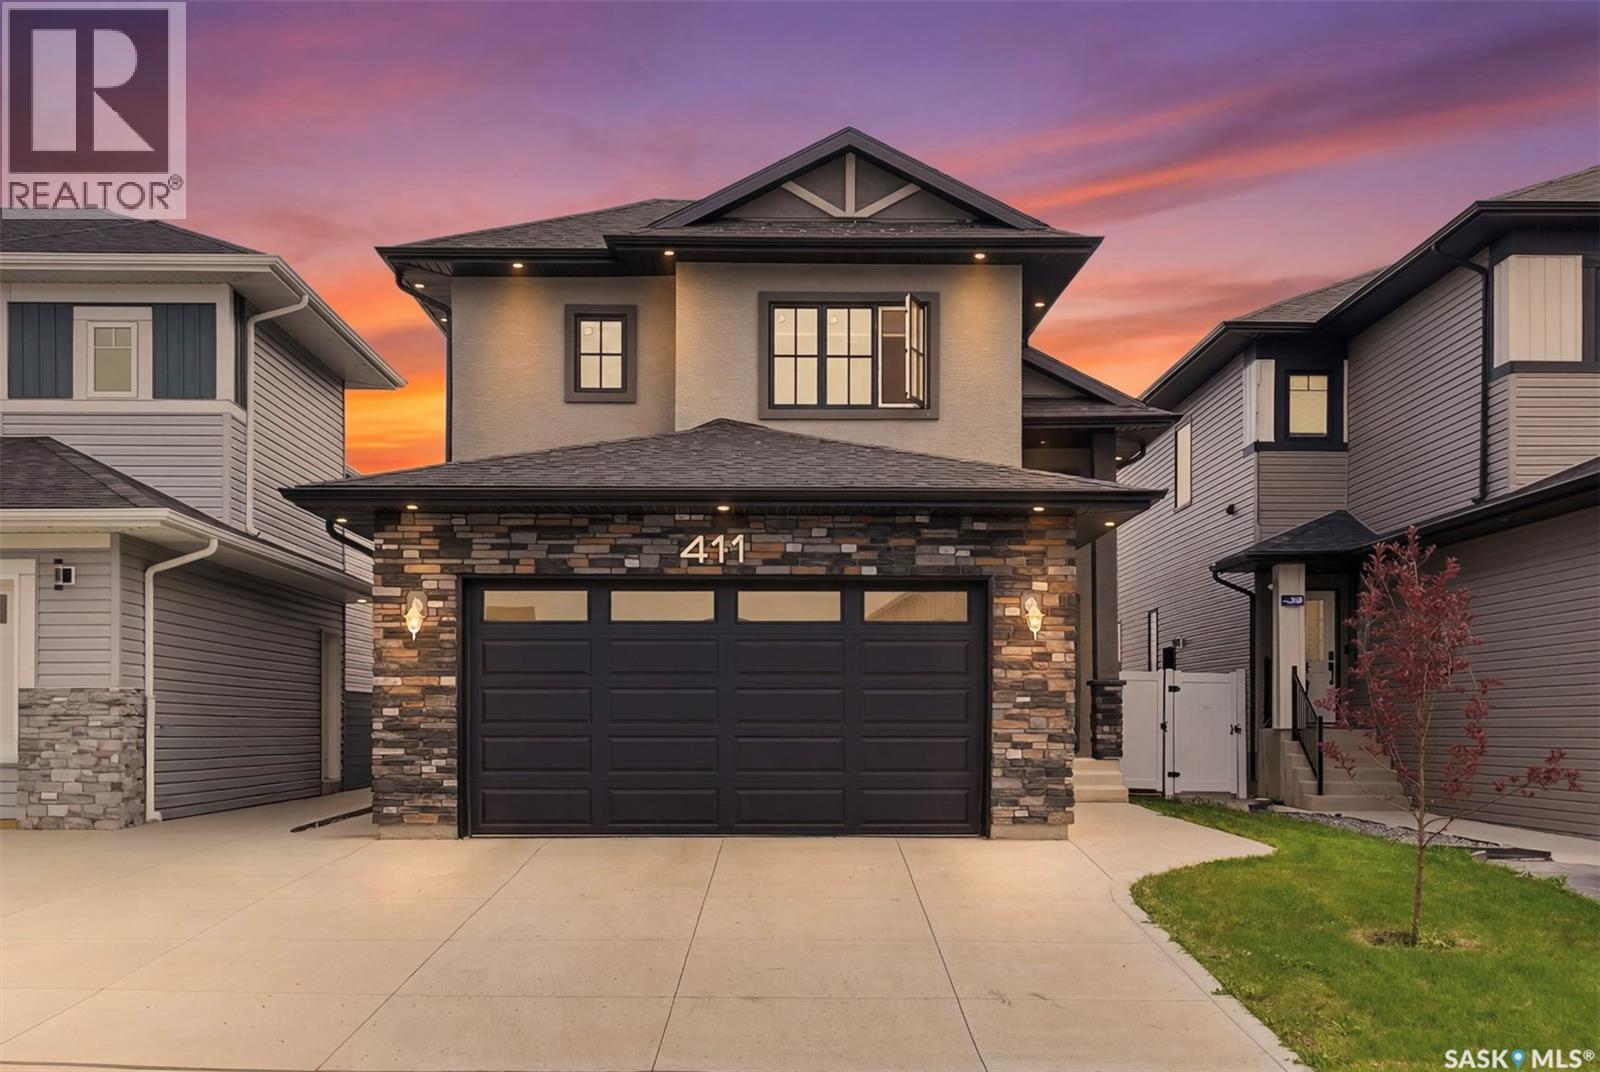
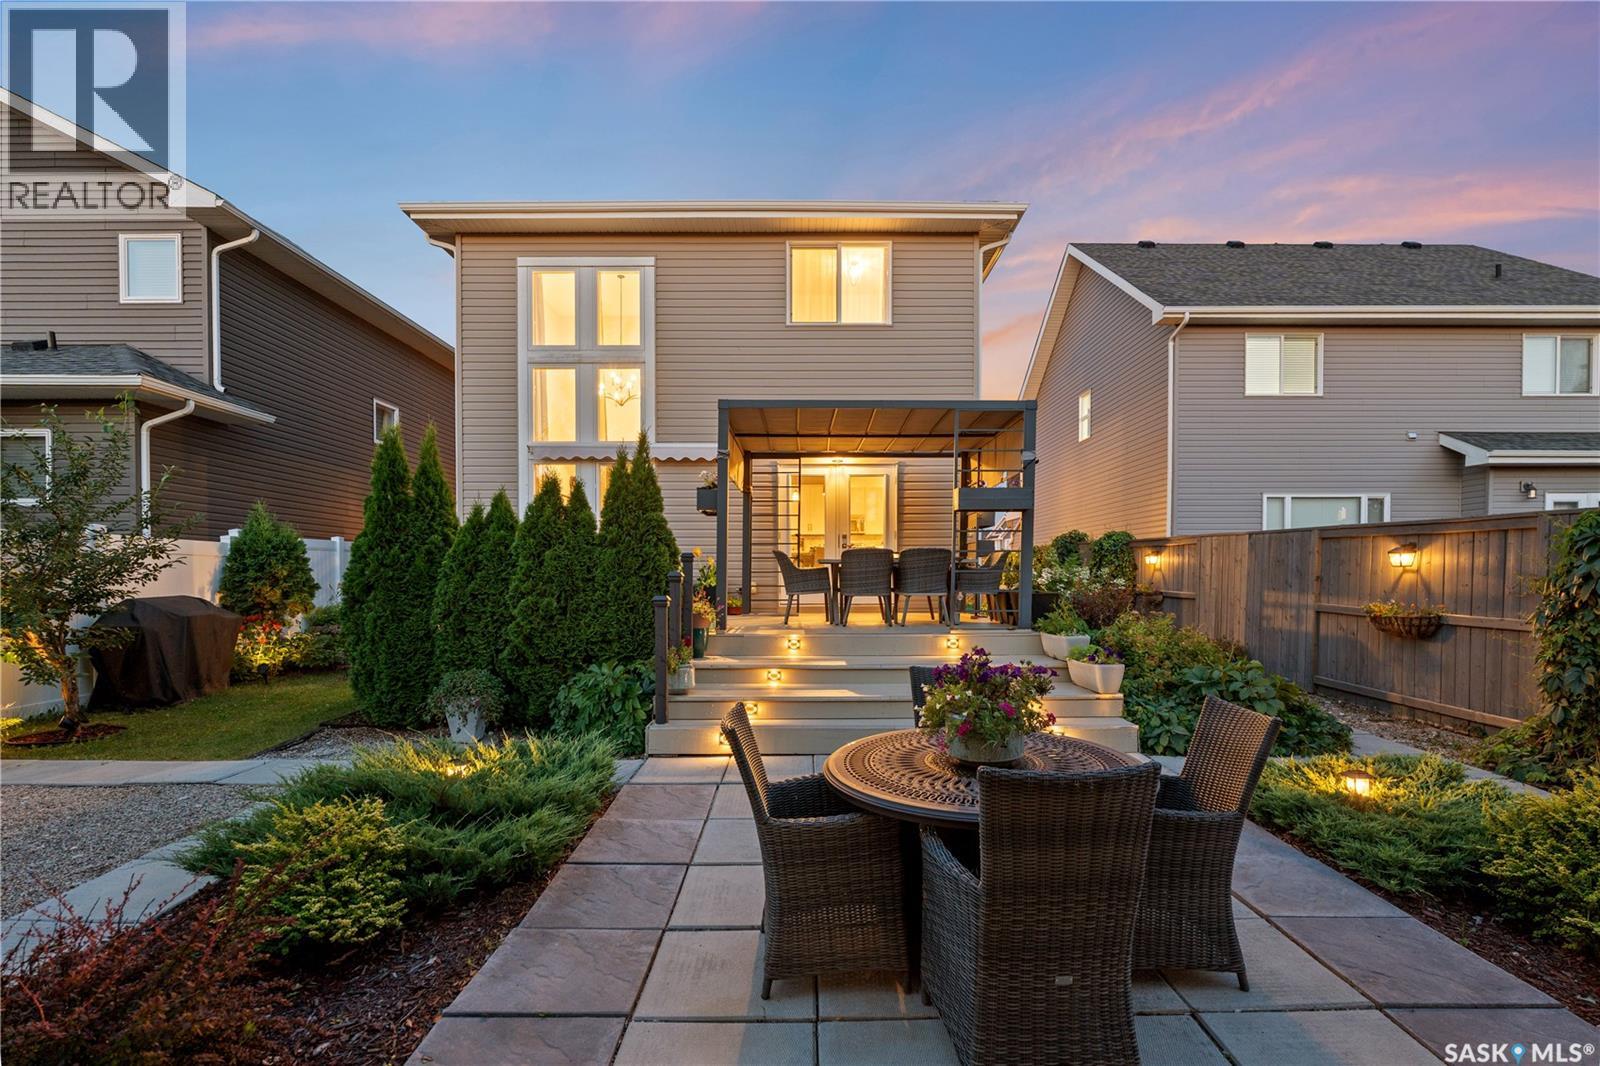
Welcome to 411 Schmeiser Bend - a thoughtfully designed Modified Bi-level which perfectly blends functional family living with modern comfort. Located in a highly desirable neighborhood of BRIGHTON, this home offers spacious interiors, premium structural details, and an attached two-car garage. The main level serves as the heart of the home, featuring an inviting and highly functional layout optimized for daily living and entertaining. Upon Entering, the bright open-concept Living room with 10ft Ceiling features a cozy CUSTOM MADE fireplace making it the perfect spot for family gatherings. This space flows seamlessly into a spacious Kitchen complete with a central island and Custom Cabinetry. From the dining room, you can step directly onto a large rear deck that perfectly extends your living space into the outdoors. This level also includes two well-proportioned bedrooms that share easy access to a full, centrally located bathroom. Finishing off the main floor is a large, attached two-car garage providing secure parking and excellent additional storage. The upper level is entirely dedicated to a private master retreat, offering an oasis away from the rest of the home. This level features a generously sized primary bedroom, a luxury ensuite bathroom with modern fixtures, and a massive walk-in closet providing ample wardrobe storage. This Property also Boasts of a 2 Bedroom LEGAL SUITE which serves as a mortgage helper. Fully Loaded with Features like Central Air Conditioning, Garage Heater, Modern Finishes, Fully Fenced & Landscaped- this property is Ready-to-Move in. Built with premium structural integrity, the foundation layout features a robust concrete grade beam, a weeping tile system, and a built-in sump pump to ensure peace of mind. This expansive lower footprint offers a solid base that is ready for your future development or extensive storage needs. (id:62370)
Welcome to this former show home, offering a rare combination of modern luxury, accessibility, and thoughtful design in the heart of Stonebridge. Step inside to a breathtaking open-to-below living room with soaring ceilings and oversized windows that flood the home with natural light. The main floor features a spacious living area, elegant dining space, a beautifully appointed kitchen, and a convenient powder room. A standout feature is the private elevator, providing step-free access to every level of the home, including the attached garage with an accessibility ramp. Ideal for accessibility, aging in place, multigenerational living, or everyday convenience, it is also surprisingly economical to maintain, with routine servicing recommended every two years at an average cost of approximately $100 per year. Upstairs, the spacious primary suite features a walk-in closet, an additional closet, and a luxurious 5-piece ensuite. A 2nd bedroom, another 4-piece bathroom, and a versatile third room with full-wall mirrors can be used as a home office, yoga studio, fitness room, or additional bedroom. The fully finished basement expands your living space with a family room, a 3rd bedroom, and another 4-piece bathroom. Adding even more character, the artwork displayed throughout the home was created by the homeowner, with selected original pieces available for purchase through separate negotiation. Step outside to what may be the home’s greatest showpiece—a beautifully landscaped backyard featuring a two-tier deck, pergola-covered seating area, natural gas BBQ hookup, and an extended concrete patio. Whether you’re entertaining guests or enjoying a quiet evening, the professionally installed decorative lighting transforms this outdoor space into a stunning nighttime retreat. Located close to highway, parks, and all the amenities Stonebridge has to offer, this one-of-a-kind home blends functionality, accessibility, and timeless design. Book your private showing today! (id:62370)
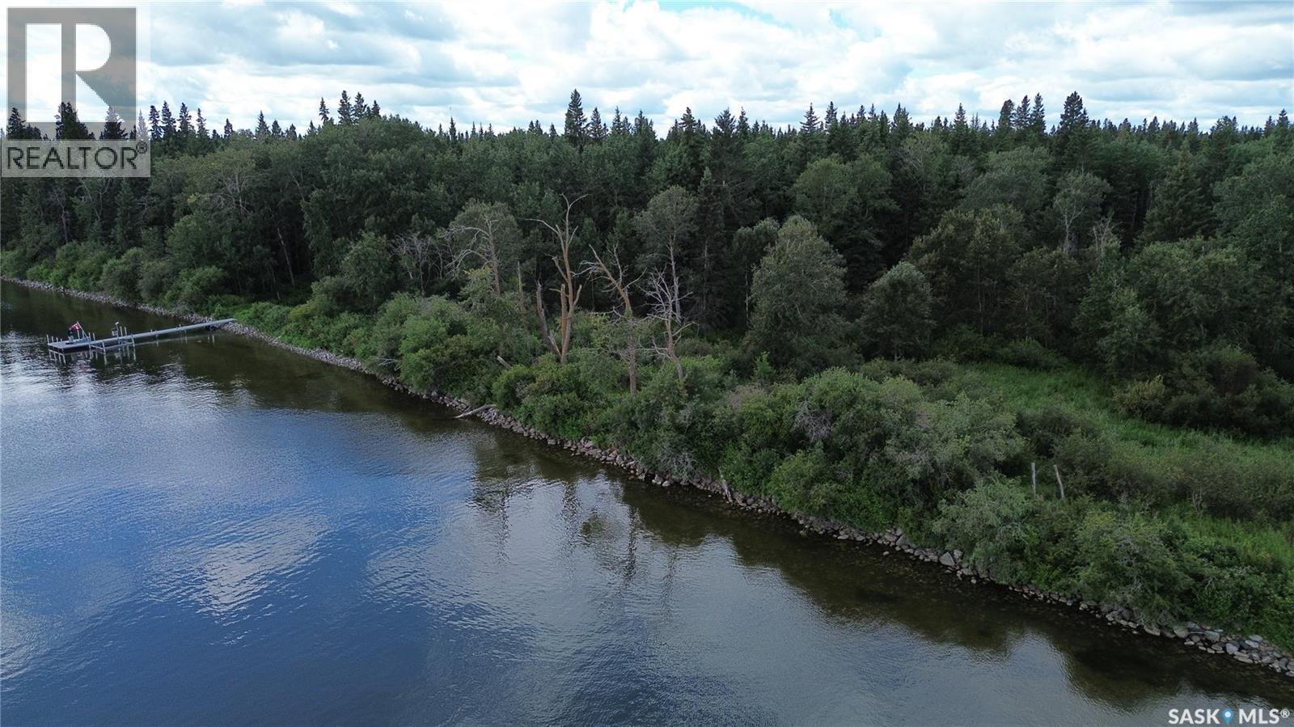
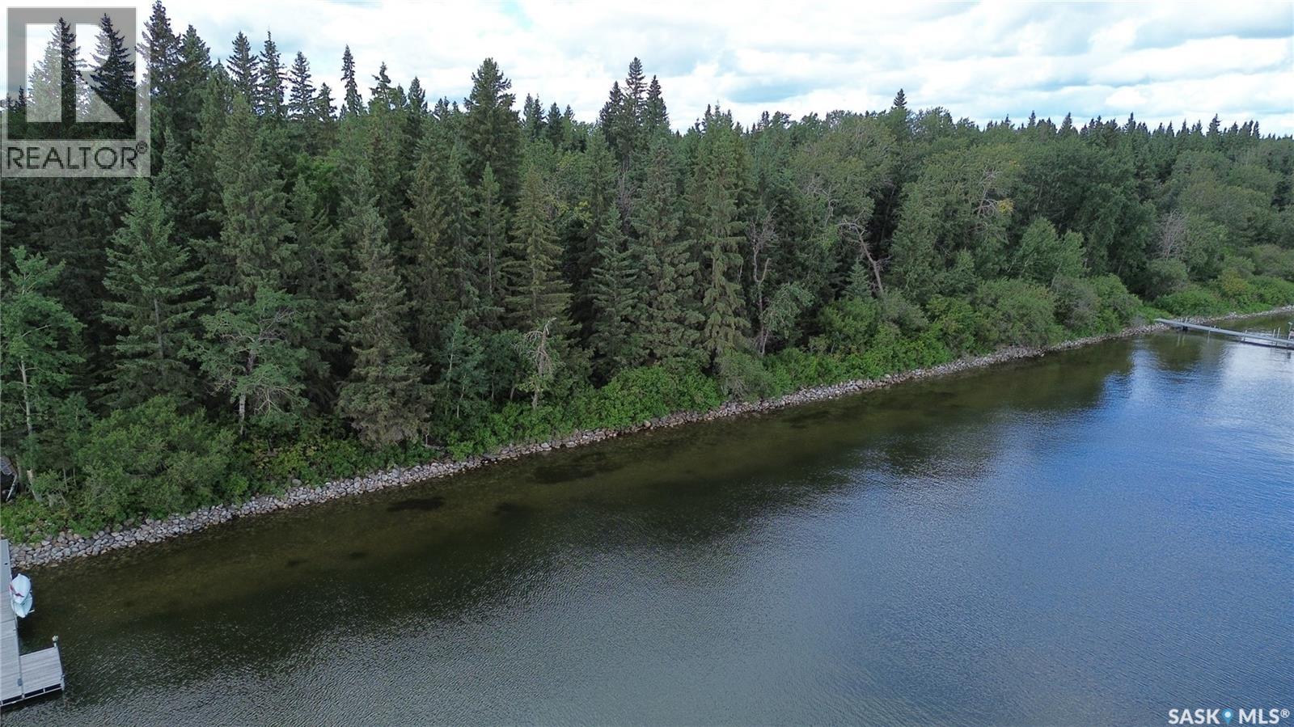
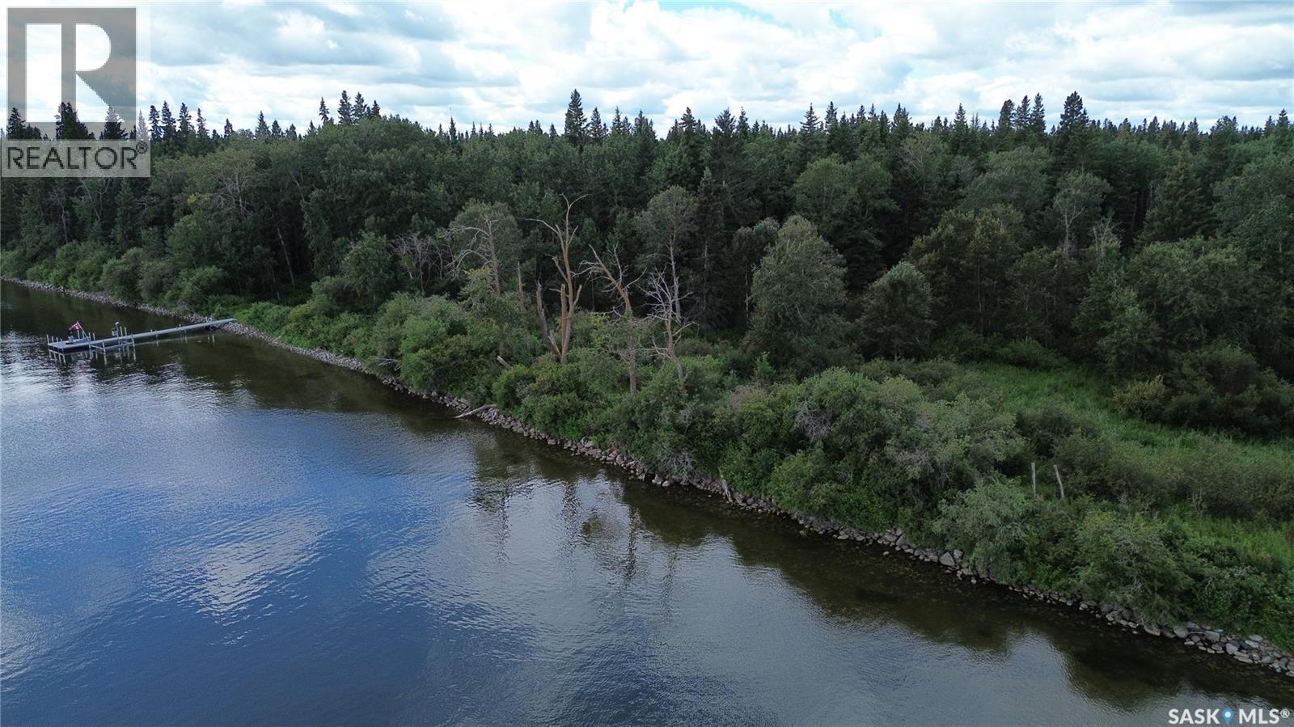
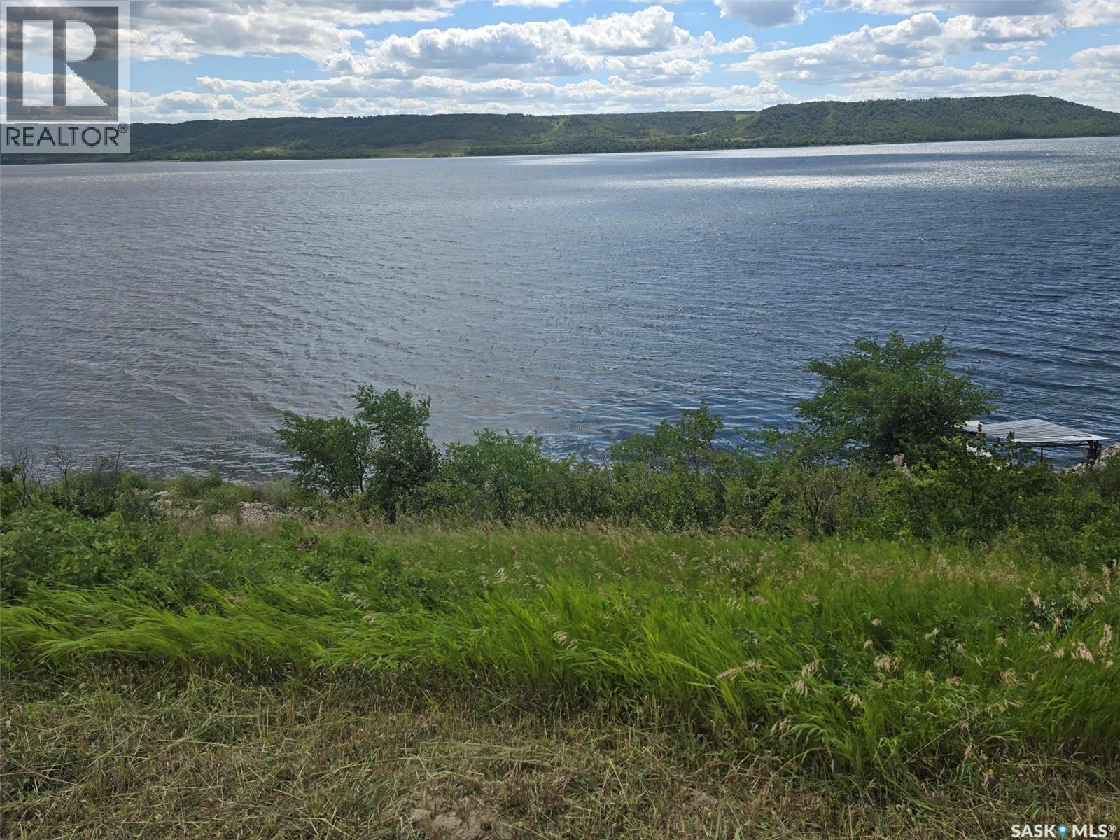
A rare opportunity to own a double (100' x 125') Titled Waterfront lot with breathtaking lake and valley views , located on Abel Drive , Crooked Lake. This property has just recently been serviced with Power (200 amp panel with a 50 and 30 amp breaker) a 1000 Gal concrete septic with a concrete lid and 3 inches of gravel was added to the entire lot which makes it low maintenance. You can build your dream home here in this residential community or park a RV. The Natural Gas is located at the road allowance for future hook up. 1 lot has a surveyors certificate. Make 410-412 Abel Drive your address , there is not many (if any) available lots on Crooked lake. Come see the views from high on the hill, it never disappoints. Secure your chance to live at the lake. (id:62370)
Original owners have meticulously cared for this updated 3 bedroom, 2 bathroom home with 24x24 garage located on the edge of Pacific Heights and Kensington. Move right in! Gorgeous maple flooring. Granite countertops, undermount sink and kitchen taps (2025), custom blinds, updated triple pane windows, newer doors with electronic locks. Main bathroom was a BATHFITTER retrofit. Shingles were done in 2025. Hot water on demand, furnace and AC all 3 done in 2023! Reverse osmosis system installed. The upstairs floor is sound attenuated The 24x24 garage has a 10 ft door along with a mezzanine for extra storage. It was designed with an oversized support beam so there are no tele posts. The fully landscaped, fenced yard has 2 patios, grape vines and lots of perennials. The carport is a generous 15x23. the shed is 9'11x6'3. Includes fridge, stove, dishwasher, washer/dryer combo, freezer, and murphy bed which is only 4 years old and like new, central vac with attachments and even a piano!! (id:62370)
A rare opportunity to secure your own piece of Northern Saskatchewan wilderness. This 1+ acre parcel offers a natural setting with mature trees, a desirable sandy base, and essential services already in place, including power and phone to the property line. Whether you’re envisioning a private recreational escape, a future retirement build, or stepping into home ownership for the first time, this property delivers both flexibility and long-term value. Positioned just minutes from Hudson Bay, SK, and in close proximity to the Etomami River and Red Deer River, this location is ideal for those drawn to fishing, boating, and year-round outdoor living. The surrounding area is known for its natural beauty, making it a strong candidate for both personal enjoyment and future investment potential. Zoned residential within the RM of Hudson Bay No. 394, this lot allows you to develop with intention while maintaining the character of the area. A building permit is required at the time of construction. Offered at $18,000 + applicable taxes per lot. Incentives may be considered for multi-lot purchases. Just 1 mile south of Hudson Bay, turn right at the top of the river hill. Reach out today to walk the property and explore the possibilities. (id:62370)
A rare opportunity to secure your own piece of Northern Saskatchewan wilderness. This 1+ acre parcel offers a natural setting with mature trees, a desirable sandy base, and essential services already in place, including power and phone to the property line. Whether you’re envisioning a private recreational escape, a future retirement build, or stepping into home ownership for the first time, this property delivers both flexibility and long-term value. Positioned just minutes from Hudson Bay, SK, and in close proximity to the Etomami River and Red Deer River, this location is ideal for those drawn to fishing, boating, and year-round outdoor living. The surrounding area is known for its natural beauty, making it a strong candidate for both personal enjoyment and future investment potential. Zoned residential within the RM of Hudson Bay No. 394, this lot allows you to develop with intention while maintaining the character of the area. A building permit is required at the time of construction. Offered at $18,000 + applicable taxes per lot. Incentives may be considered for multi-lot purchases. Just 1 mile south of Hudson Bay, turn right at the top of the river hill. Reach out today to walk the property and explore the possibilities. (id:62370)
A rare opportunity to secure your own piece of Northern Saskatchewan wilderness. This 1+ acre parcel offers a natural setting with mature trees, a desirable sandy base, and essential services already in place, including power and phone to the property line. Whether you’re envisioning a private recreational escape, a future retirement build, or stepping into home ownership for the first time, this property delivers both flexibility and long-term value. Positioned just minutes from Hudson Bay, SK, and in close proximity to the Etomami River and Red Deer River, this location is ideal for those drawn to fishing, boating, and year-round outdoor living. The surrounding area is known for its natural beauty, making it a strong candidate for both personal enjoyment and future investment potential. Zoned residential within the RM of Hudson Bay No. 394, this lot allows you to develop with intention while maintaining the character of the area. A building permit is required at the time of construction. Offered at $18,000 + applicable taxes per lot. Incentives may be considered for multi-lot purchases. Just 1 mile south of Hudson Bay, turn right at the top of the river hill. Reach out today to walk the property and explore the possibilities. (id:62370)