
104 George Avenue Orkney Rm No. 244, Saskatchewan S3N 4K1

$365,000
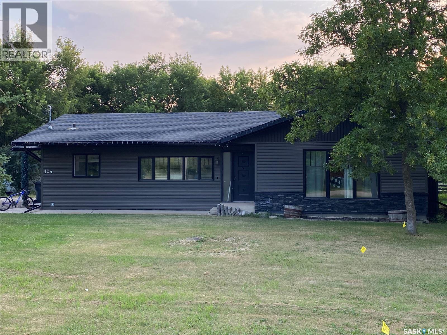
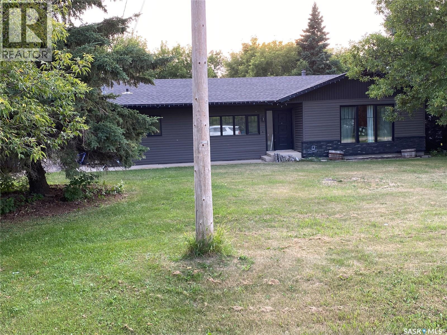
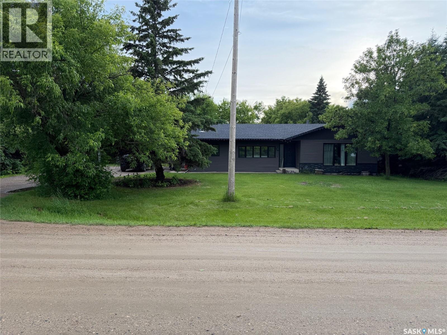
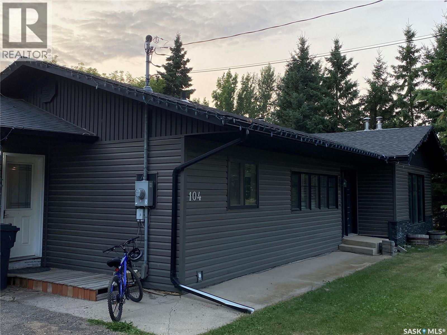
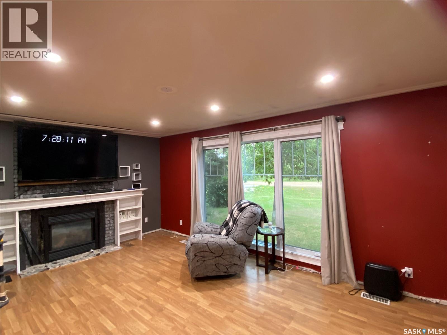
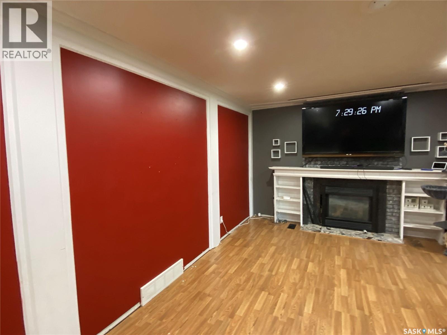
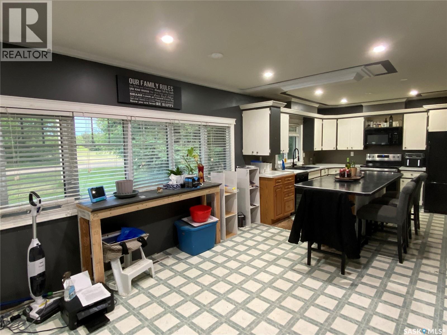
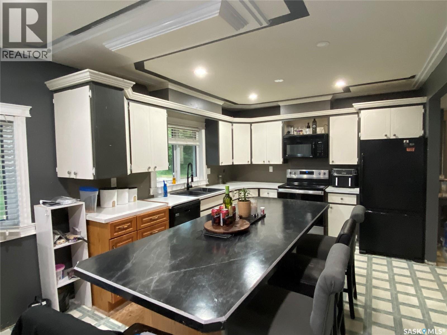
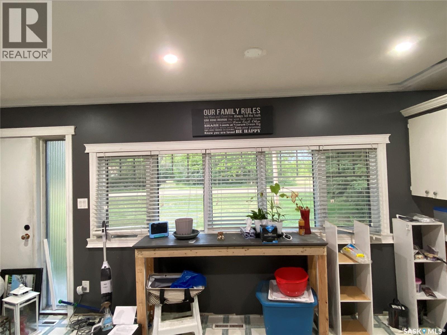
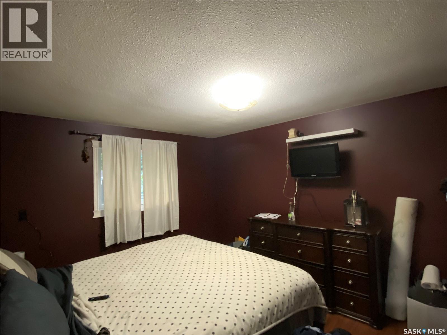
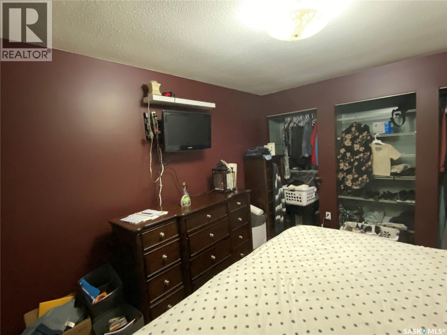
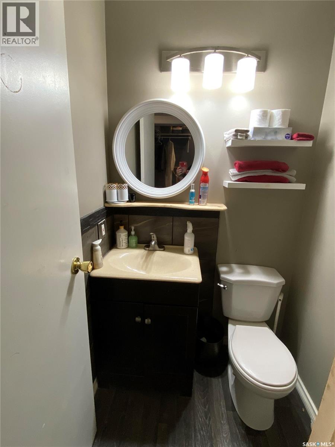
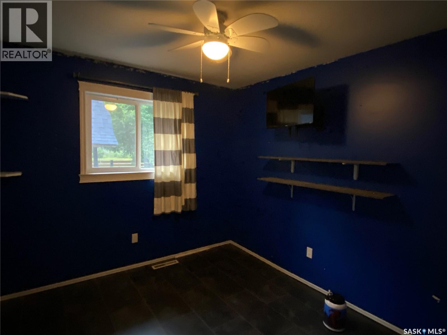
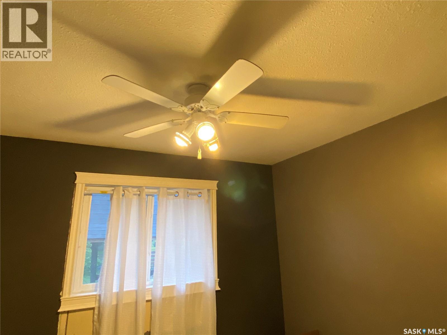
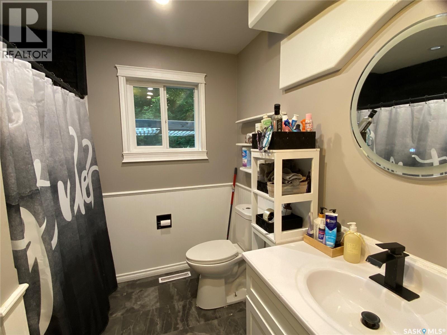
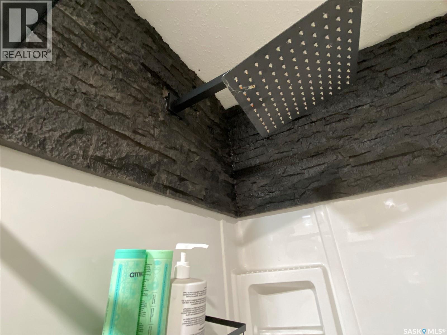
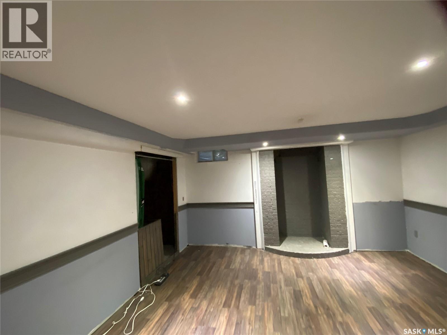
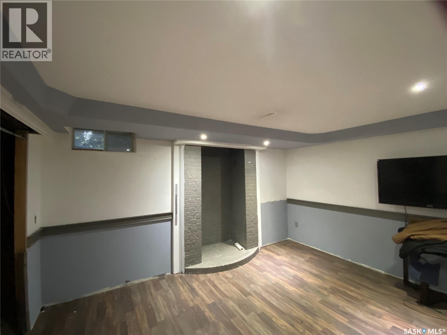
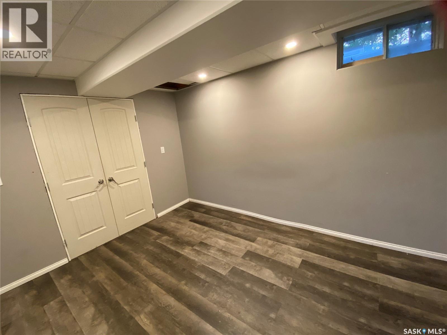
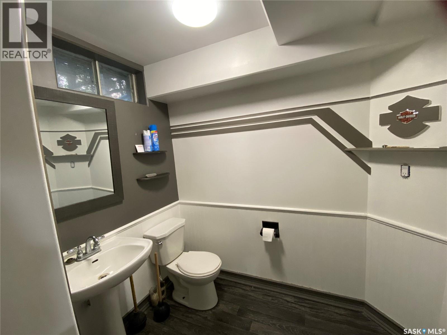
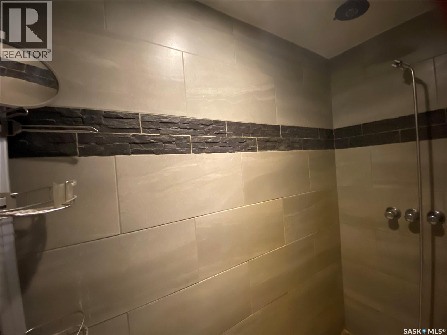
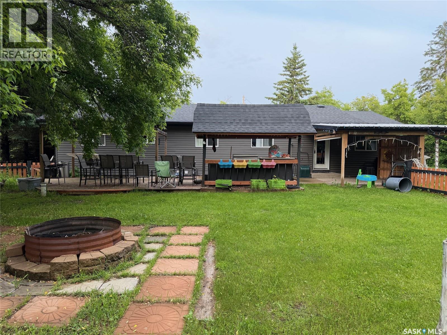
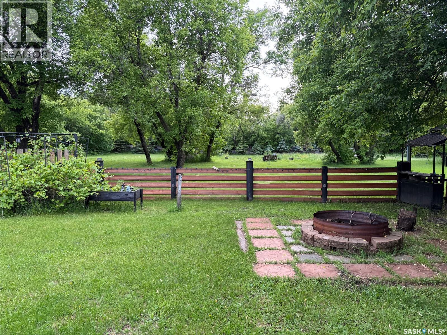
Location is prime! Located just west on highway 52, this home sits on a large lot 105 by 297 ! 4 bedrooms and 3 bathrooms. With almost an acre of land, this home offers the space and size for your growing family. The main floor offers large rooms, island in the kitchen, large dining area and living room. 3 bedrooms, full bath and one half bath. Large Foyer offers direct access to back yard and BBQ area. The basement has one more bedroom, full bath and large rec room. Mature trees surround the property and offers your family privacy . Located just outside city limits, this property offers the convenience of acreage living with city access only a couple minutes away. Put this home on your must see list. video and audio cameras on property (id:62370)
Property Details
| MLS® Number | SK044923 |
| Property Type | Single Family |
| Features | Treed, Rectangular, Sump Pump |
| Structure | Deck |
Building
| Bathroom Total | 3 |
| Bedrooms Total | 4 |
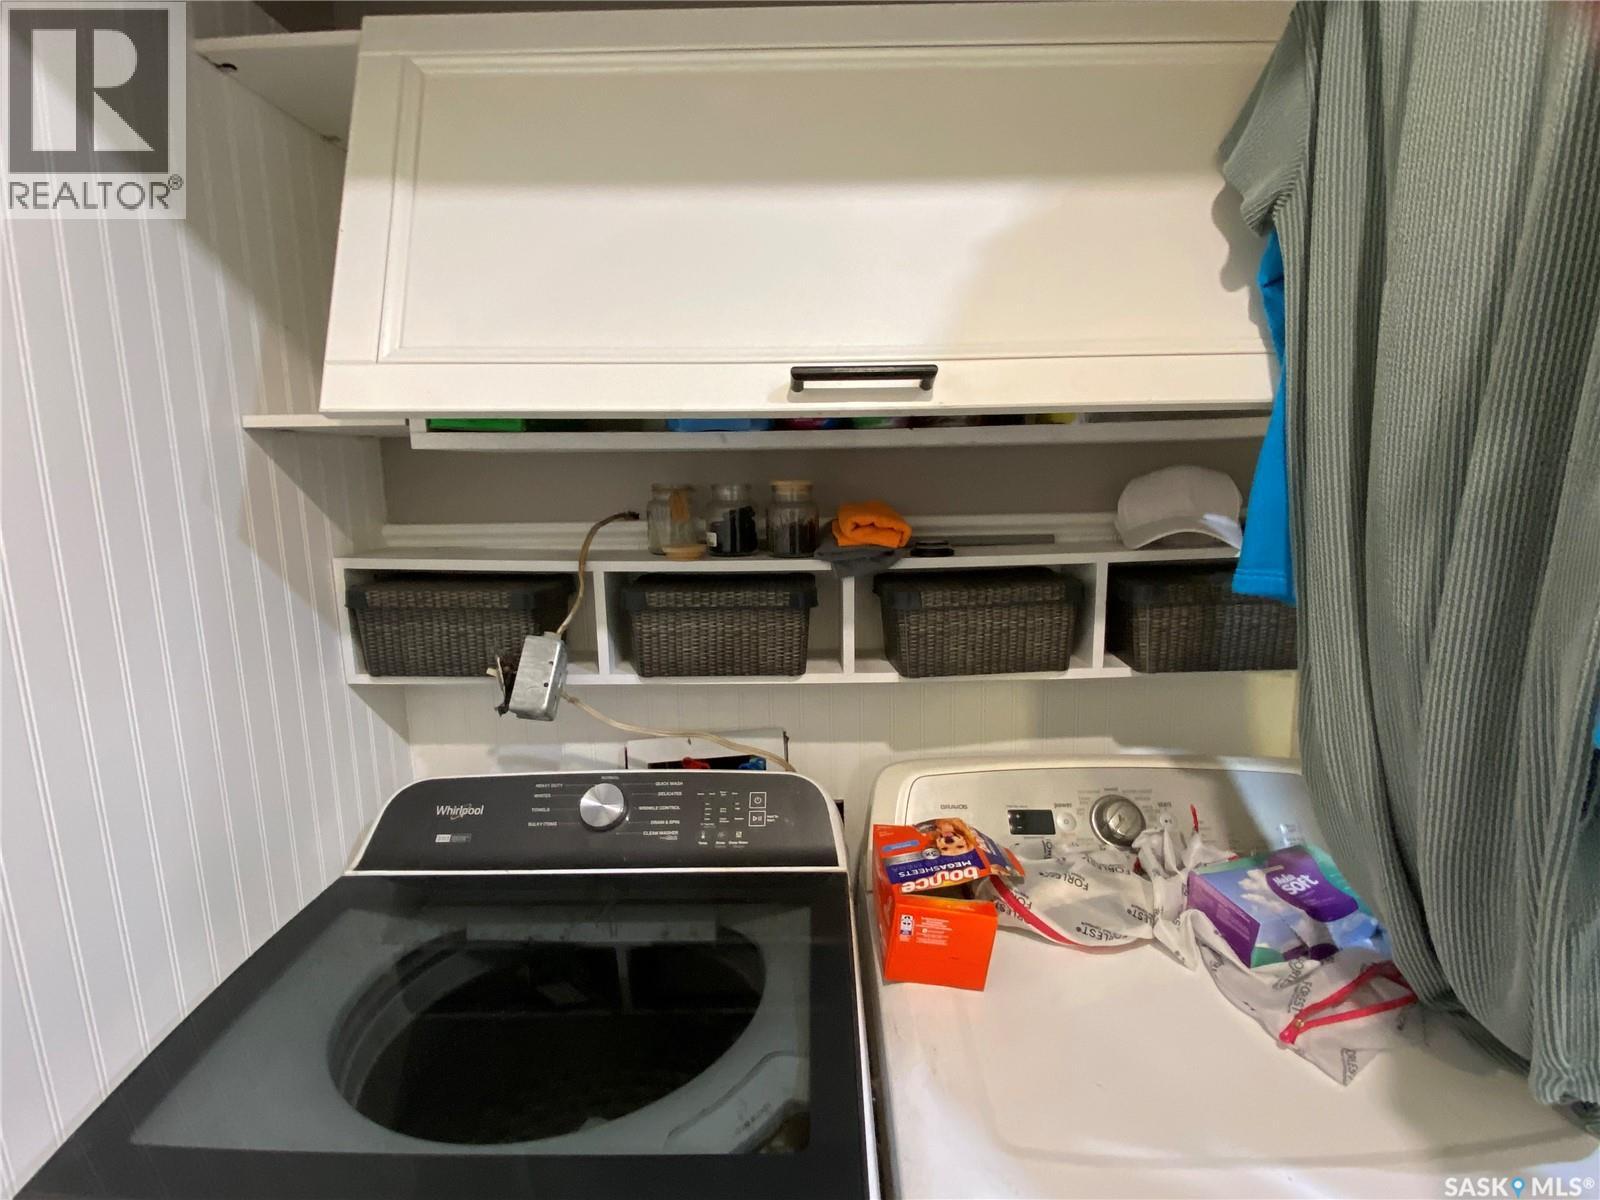
| Appliances | Washer, Refrigerator, Dishwasher, Dryer, Microwave, Window Coverings, Stove |
| Architectural Style | Bungalow |
| Basement Development | Finished |
| Basement Type | Full (finished) |
| Constructed Date | 1978 |
| Construction Style Attachment | Detached |
| Cooling Type | Central Air Conditioning |
| Heating Fuel | Natural Gas |
| Heating Type | Forced Air |
| Stories Total | 1 |
| Size Interior | 1,380 Ft2 |
| Type | House |
Parking
| None | |
| Gravel | |
| Parking Space(s) | 6 |
Land
| Acreage | No |
| Fence Type | Partially Fenced |
| Landscape Features | Lawn |
| Size Frontage | 105 Ft |
| Size Irregular | 31227.00 |
| Size Total | 31227 Sqft |
| Size Total Text | 31227 Sqft |
Rooms
| Level | Type | Length | Width | Dimensions |
|---|---|---|---|---|
| Basement | Other | 17 ft ,3 in | 32 ft ,4 in | 17 ft ,3 in x 32 ft ,4 in |
| Basement | 3pc Bathroom | 7 ft ,2 in | 11 ft ,8 in | 7 ft ,2 in x 11 ft ,8 in |
| Basement | Bedroom | 13 ft | 8 ft | 13 ft x 8 ft |
| Basement | Storage | 16 ft | 13 ft | 16 ft x 13 ft |
| Main Level | Kitchen | Measurements not available | ||
| Main Level | Dining Room | Measurements not available | ||
| Main Level | Living Room | 19 ft ,5 in | 12 ft ,7 in | 19 ft ,5 in x 12 ft ,7 in |
| Main Level | 4pc Bathroom | 7 ft ,8 in | 10 ft ,6 in | 7 ft ,8 in x 10 ft ,6 in |
| Main Level | Primary Bedroom | 13 ft ,8 in | 10 ft ,7 in | 13 ft ,8 in x 10 ft ,7 in |
| Main Level | Bedroom | 9 ft ,3 in | 10 ft ,1 in | 9 ft ,3 in x 10 ft ,1 in |
| Main Level | Bedroom | 10 ft ,2 in | 9 ft | 10 ft ,2 in x 9 ft |
| Main Level | Foyer | 11 ft ,7 in | 13 ft ,7 in | 11 ft ,7 in x 13 ft ,7 in |
| Main Level | 2pc Bathroom | 4 ft ,4 in | 4 ft ,4 in x Measurements not available |



The trademarks REALTOR®, REALTORS®, and the REALTOR® logo are controlled by The Canadian Real Estate Association (CREA) and identify real estate professionals who are members of CREA. The trademarks MLS®, Multiple Listing Service® and the associated logos are owned by The Canadian Real Estate Association (CREA) and identify the quality of services provided by real estate professionals who are members of CREA. The trademark DDF® is owned by The Canadian Real Estate Association (CREA) and identifies CREA's Data Distribution Facility (DDF®)
September 02 2026 08:03:52
Saskatchewan REALTORS® Association
Century 21 Able Realty