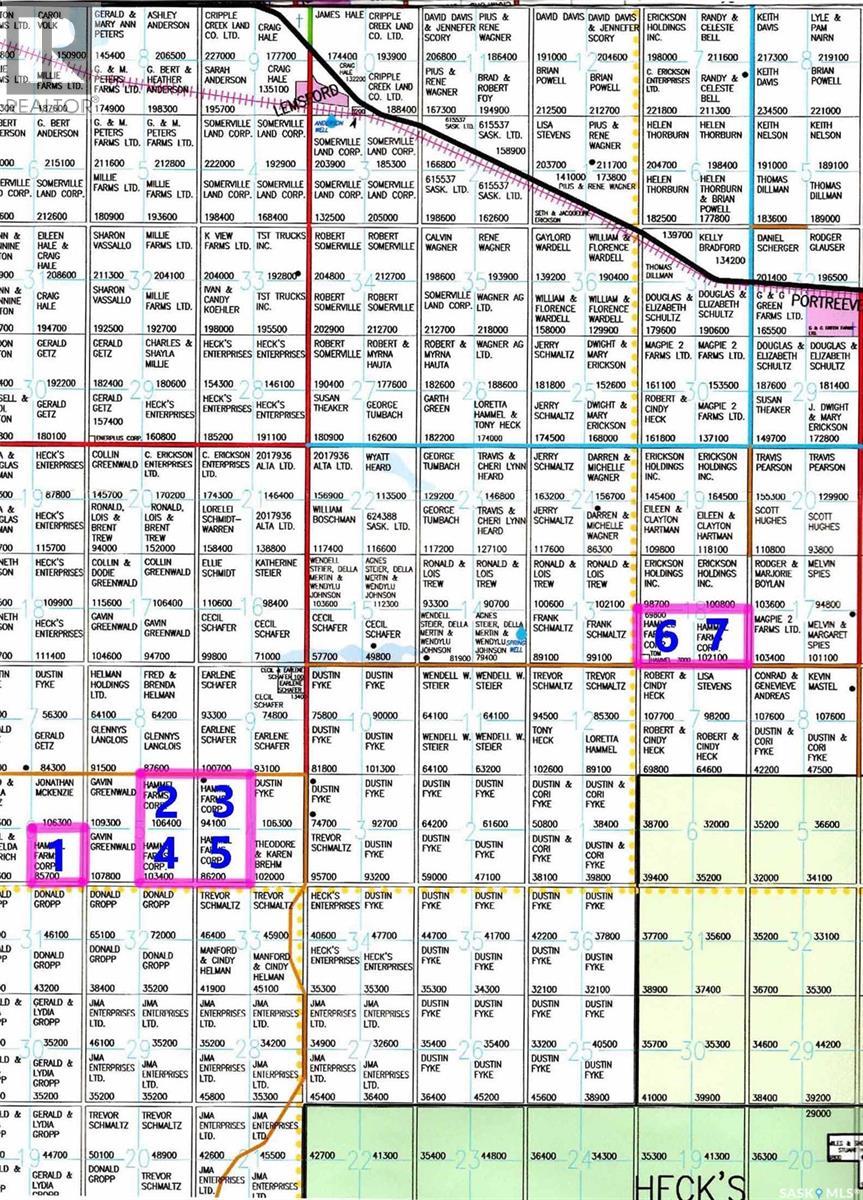
Seven Quarters of Good Quality Farmland for sale by Tender. Annual surface lease revenue of $9,081. Four late model 4,850 hopper bins are included, as well as various older flat bottom bins. Several potential livestock watering sites on land. Older vacant house with little commercial value located on NW 4. Tenders Close November 27, 2026 at 1:00 PM. As per the Seller’s direction, all offers will be presented on 11/27/2026 1:00PM. (id:62370)
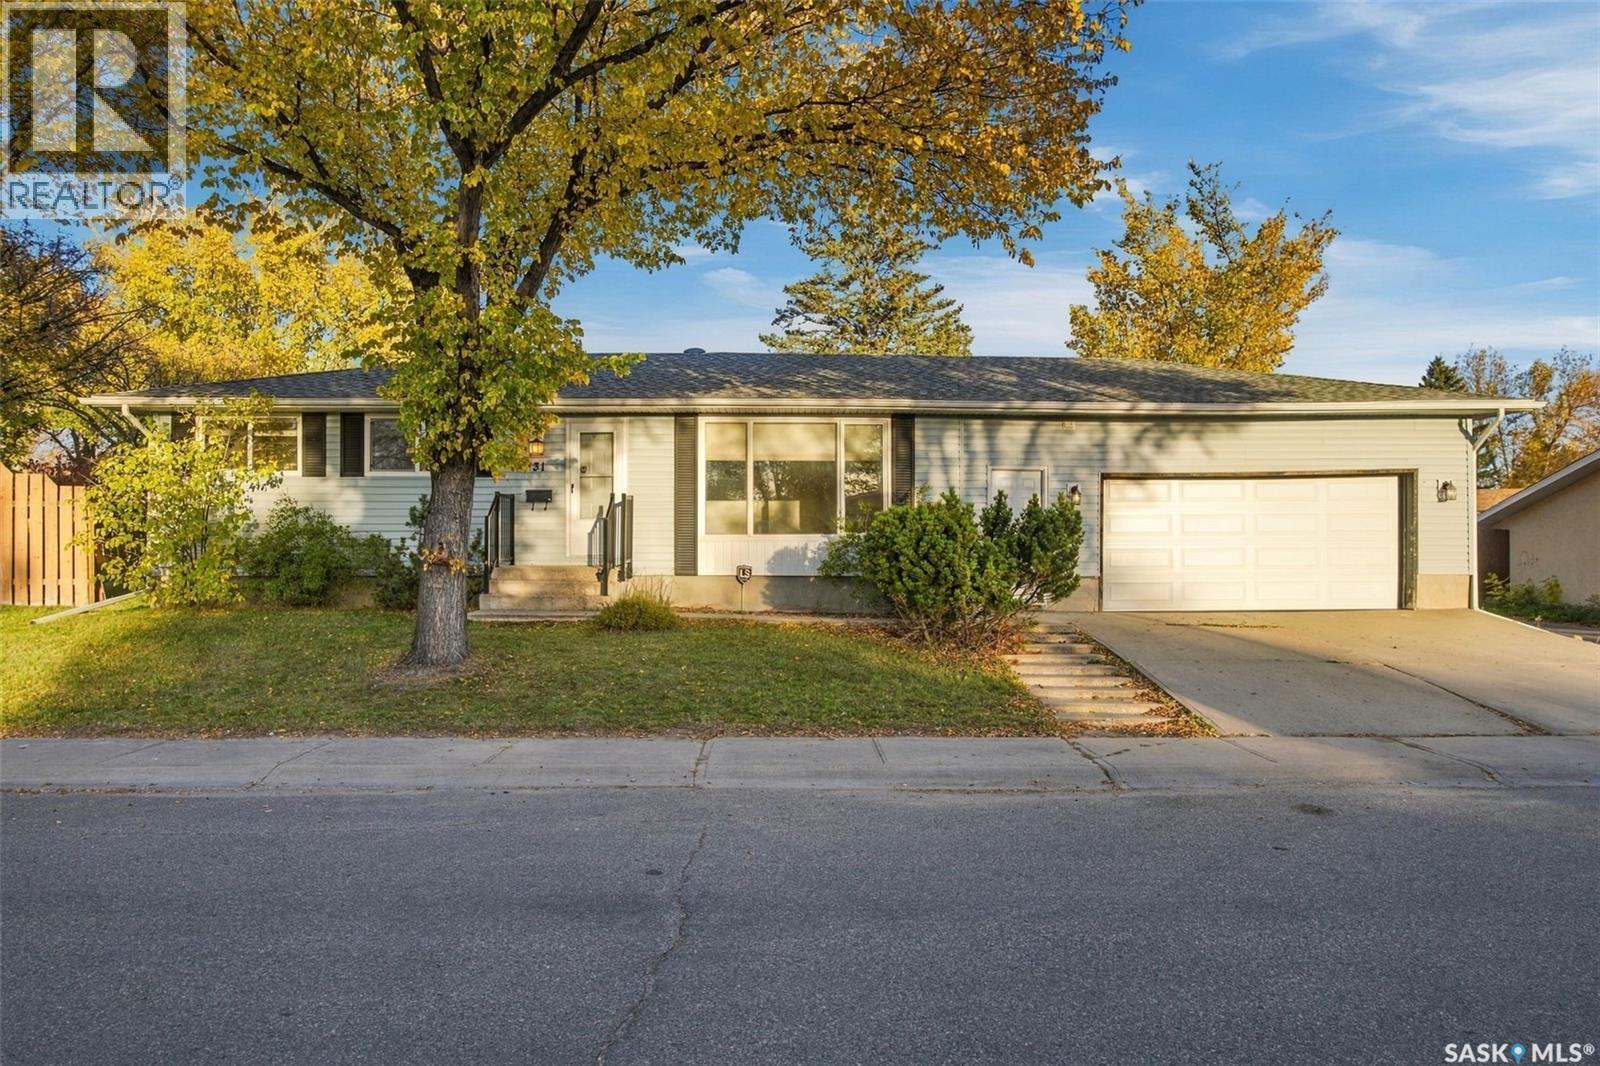
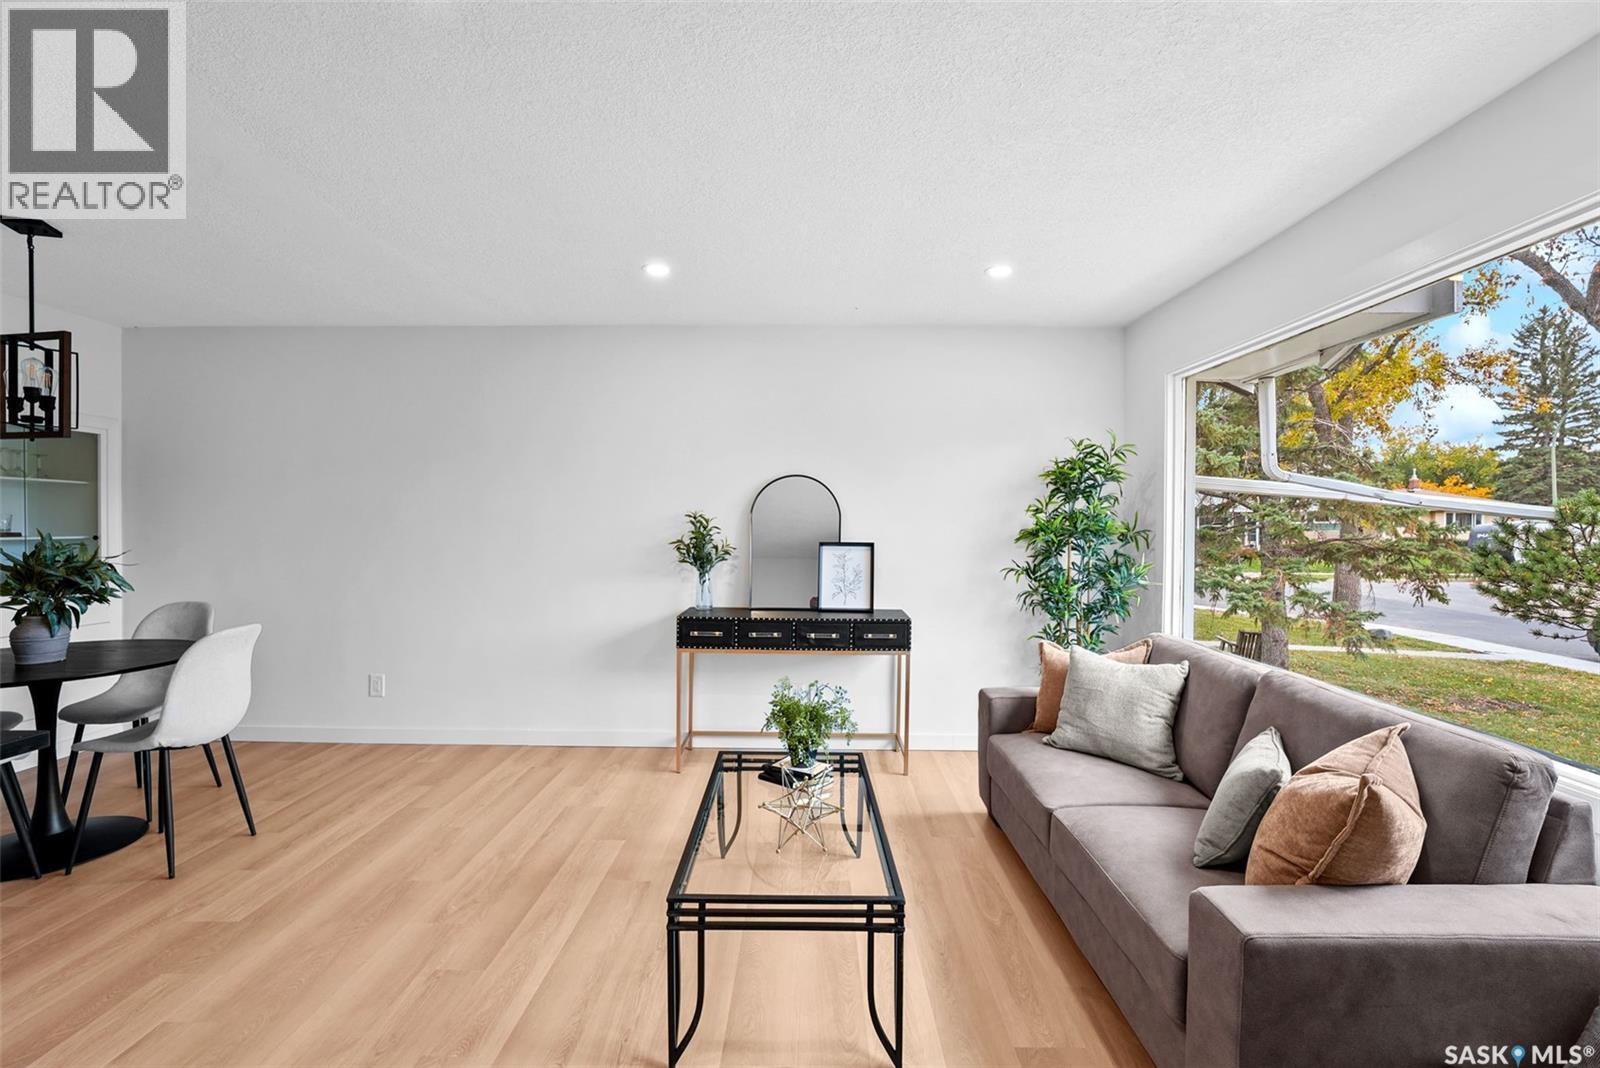
Welcome to this 3-bedroom bungalow located in the desirable neighbourhood of Walsh Acres! As you step inside, you'll appreciate the spacious living room featuring a large window that fills the space with natural light. The main floor offers three bedrooms and a 4-piece bathroom, providing a functional layout for everyday living. The remodelled kitchen features oak cabinetry and updated appliances. The kitchen flows seamlessly into the dining area, creating a welcoming space for everyday meals and gatherings. For added convenience, you'll also appreciate the main-floor laundry in the closet, complete with a stackable washer and dryer. Just off the kitchen, you'll find direct access to the oversized double garage, featuring impressive 10-foot ceilings and a new garage door, offering plenty of room for parking and storage. Downstairs, the partially developed basement offers a blank canvas to bring your ideas to life. With an additional den, 3-piece bathroom, and spacious utility/storage room already in place, there's plenty of potential to create a space that suits your needs. An updated, energy-efficient furnace is another great feature of this home! Step outside to enjoy the generously sized, fully fenced backyard, offering plenty of space for kids, pets, and outdoor entertaining. With a patio area perfect for summer BBQs and a grassy side yard, there's room for everyone to enjoy! Conveniently located near schools, parks, and neighbourhood amenities, this home offers a great opportunity to settle into an established Regina neighbourhood. Don't miss your chance to make it your own! (id:62370)
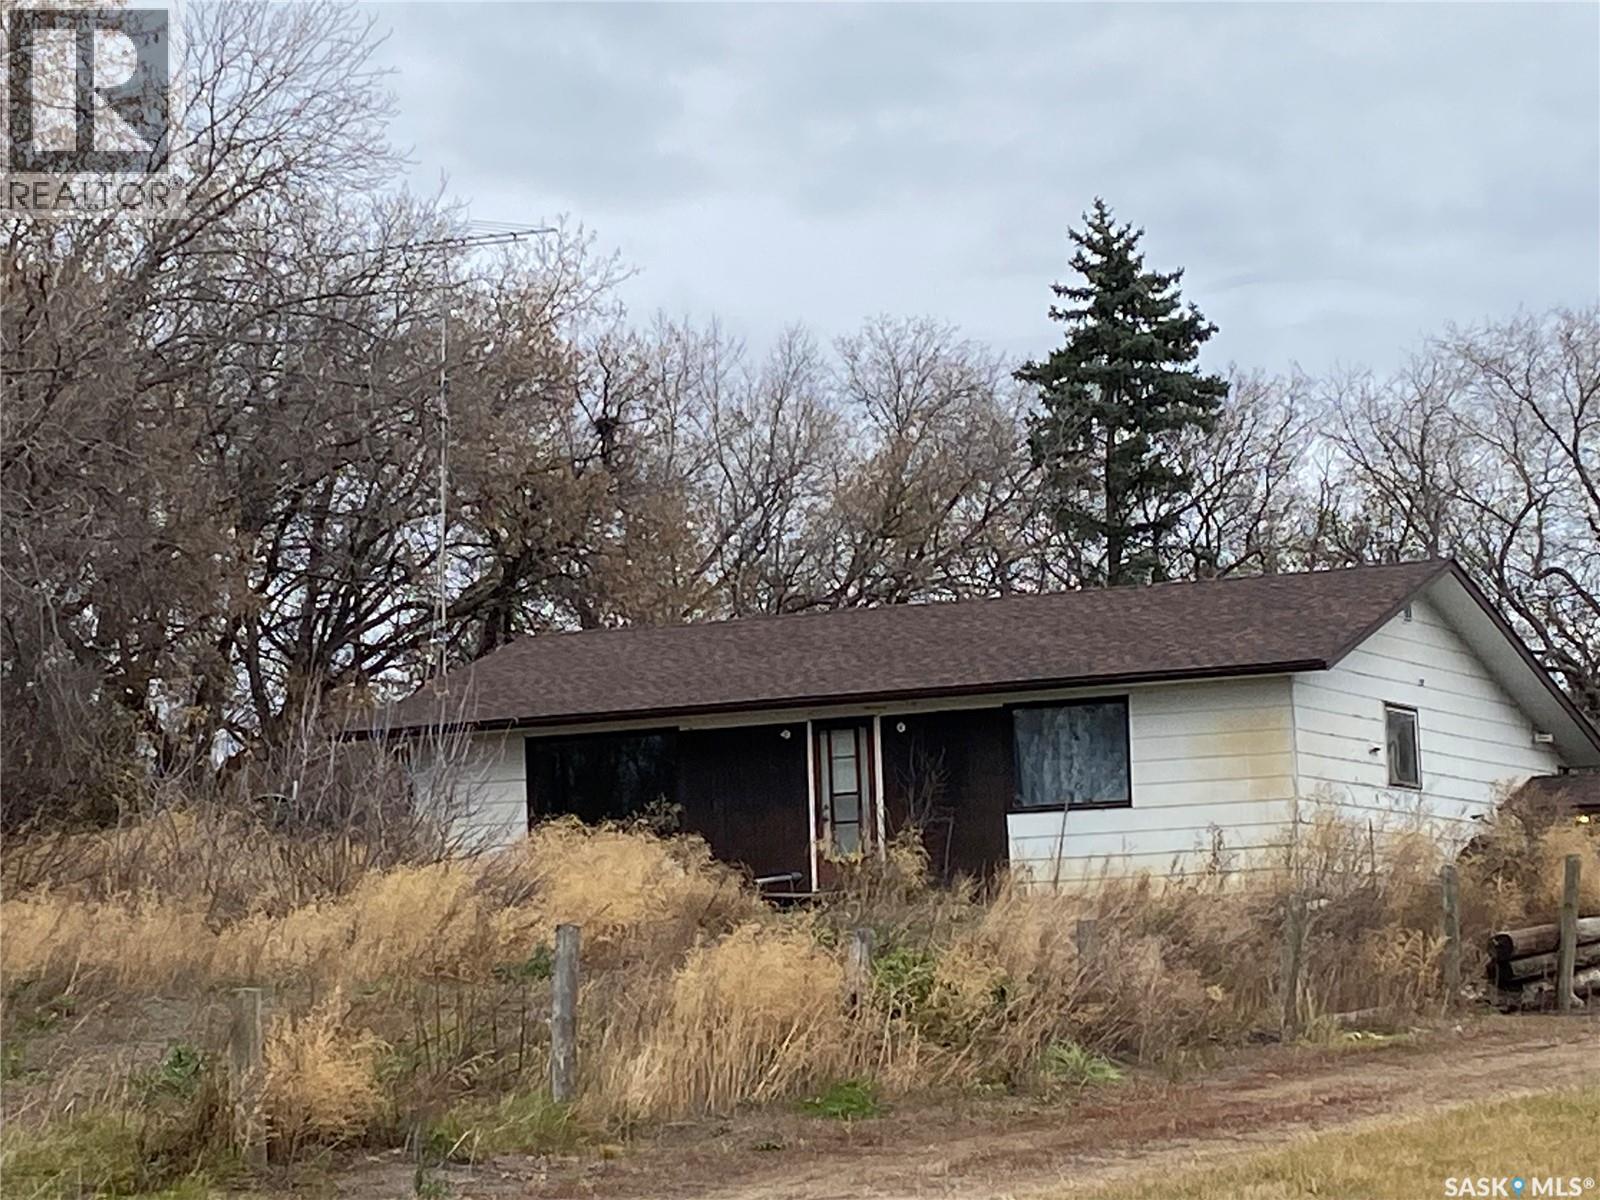
This yard site offers mature trees and a house with tons of potential. The 30 acres and livestock facilities allow the owner to run a few cows or horses. Located on main farm access grid. There is value here. (id:62370)
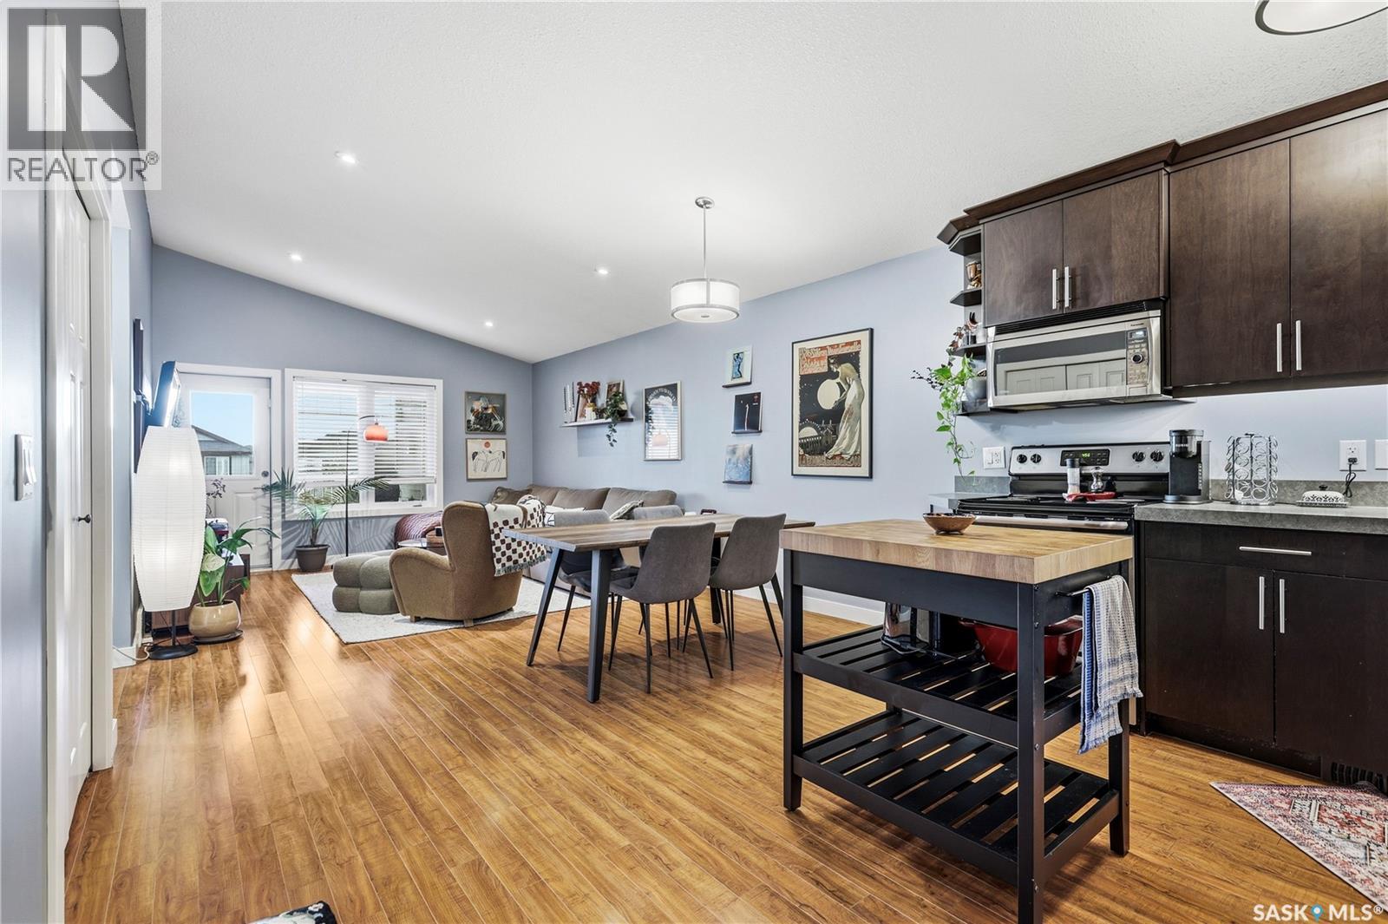
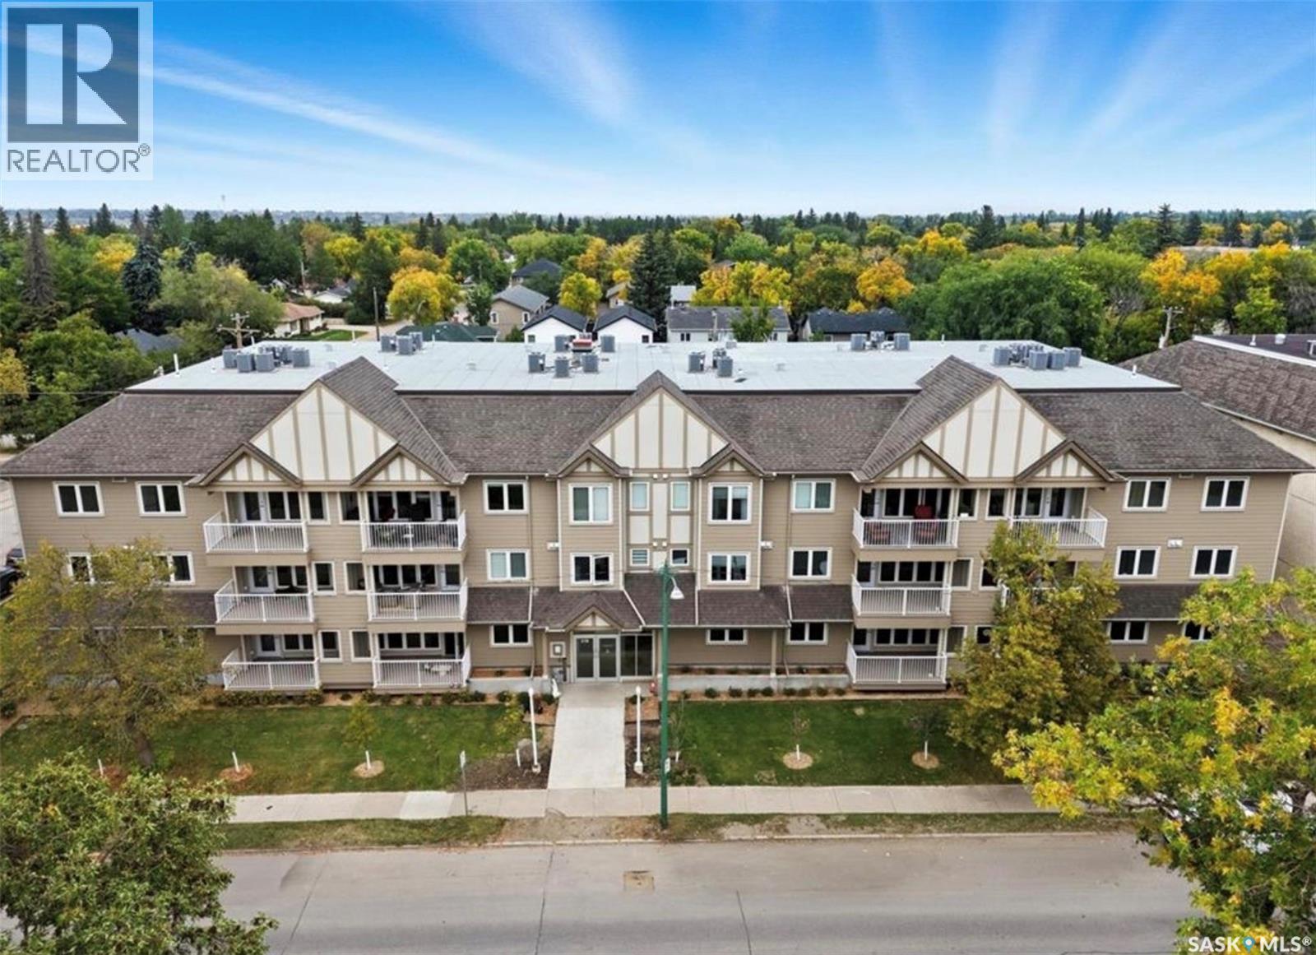
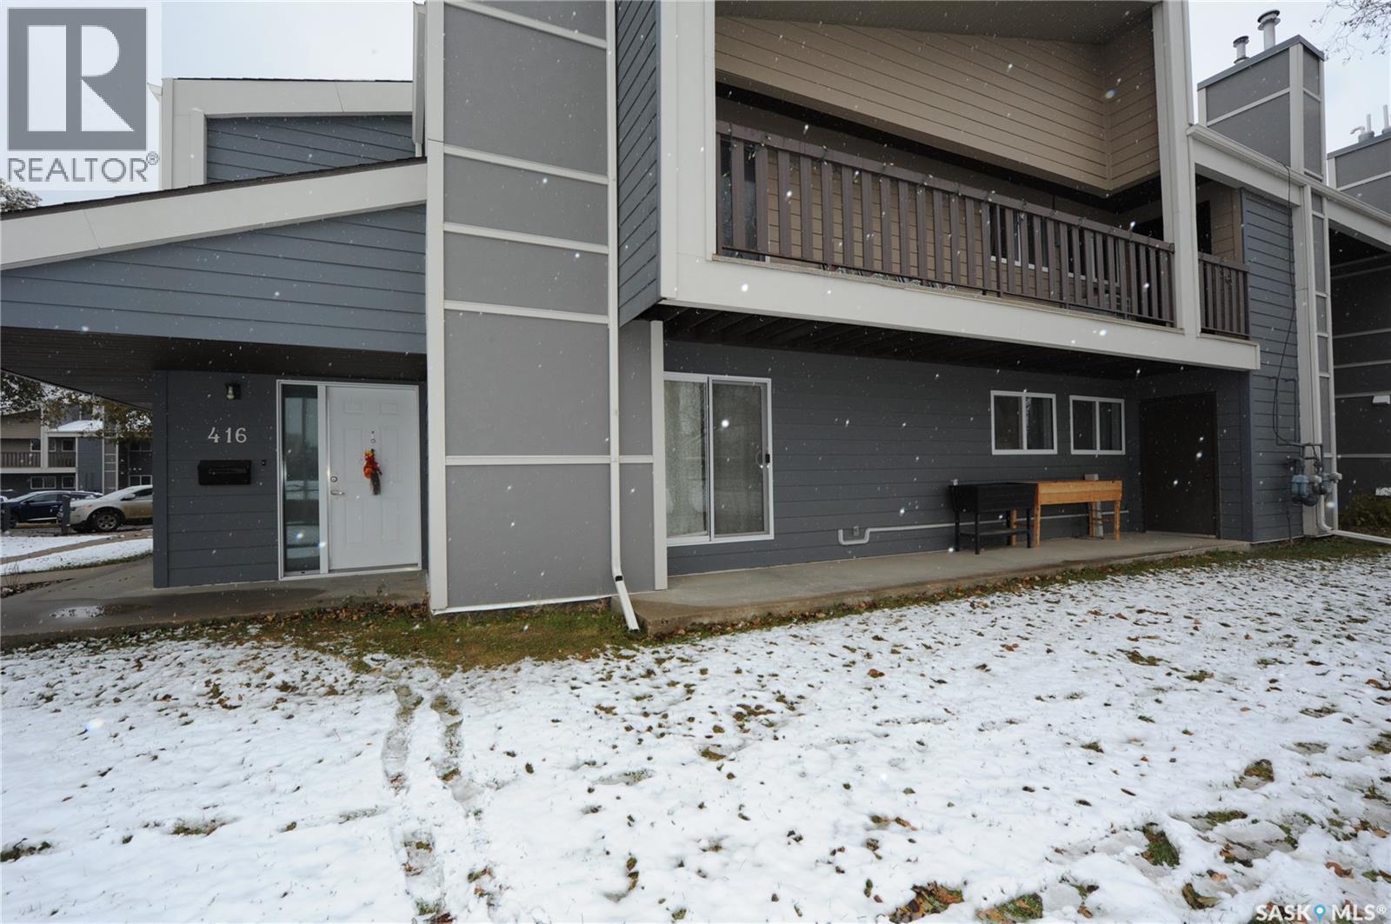
Welcome to 3275 Green Bank Road! Beautifully kept and full of cozy charm, this condo in the Greens on Gardiner offers easy living close to everyday amenities. The Everyday Kitchen is just a skip away for your morning coffee and a little treat, with École Wascana Plains School and École St. Elizabeth nearby! A wide, welcoming staircase with a large window greets you as you enter, leading up to an inviting space that instantly feels like home. The open-concept floor plan offers generously sized dining and living areas, so you can host dinner with friends or settle in for a movie night without feeling short on space! The kitchen features rich, dark brown cabinetry that brings warmth to the home, along with included stainless steel appliances. With everything connected, you can prepare dinner while still being part of the conversation. Just off the kitchen, a balcony overlooks the green space and play park in the centre of the complex, making a sweet spot to enjoy your morning coffee! The second balcony, off the living room, offers south-facing views over the surrounding residential neighbourhood for an added sense of privacy. A natural gas BBQ hookup makes summer grilling convenient, with room to unwind and enjoy the sunshine. Two generously sized bedrooms and 1.5 bathrooms complete the interior, including a convenient half-bath ensuite off the primary bedroom, leaving the main bathroom available for guests. You also have a storage unit for those seasonal extras and two parking stalls! Cozy, welcoming and easy to settle into, this is a lovely opportunity to get into the market and create a little place of your own! (id:62370)
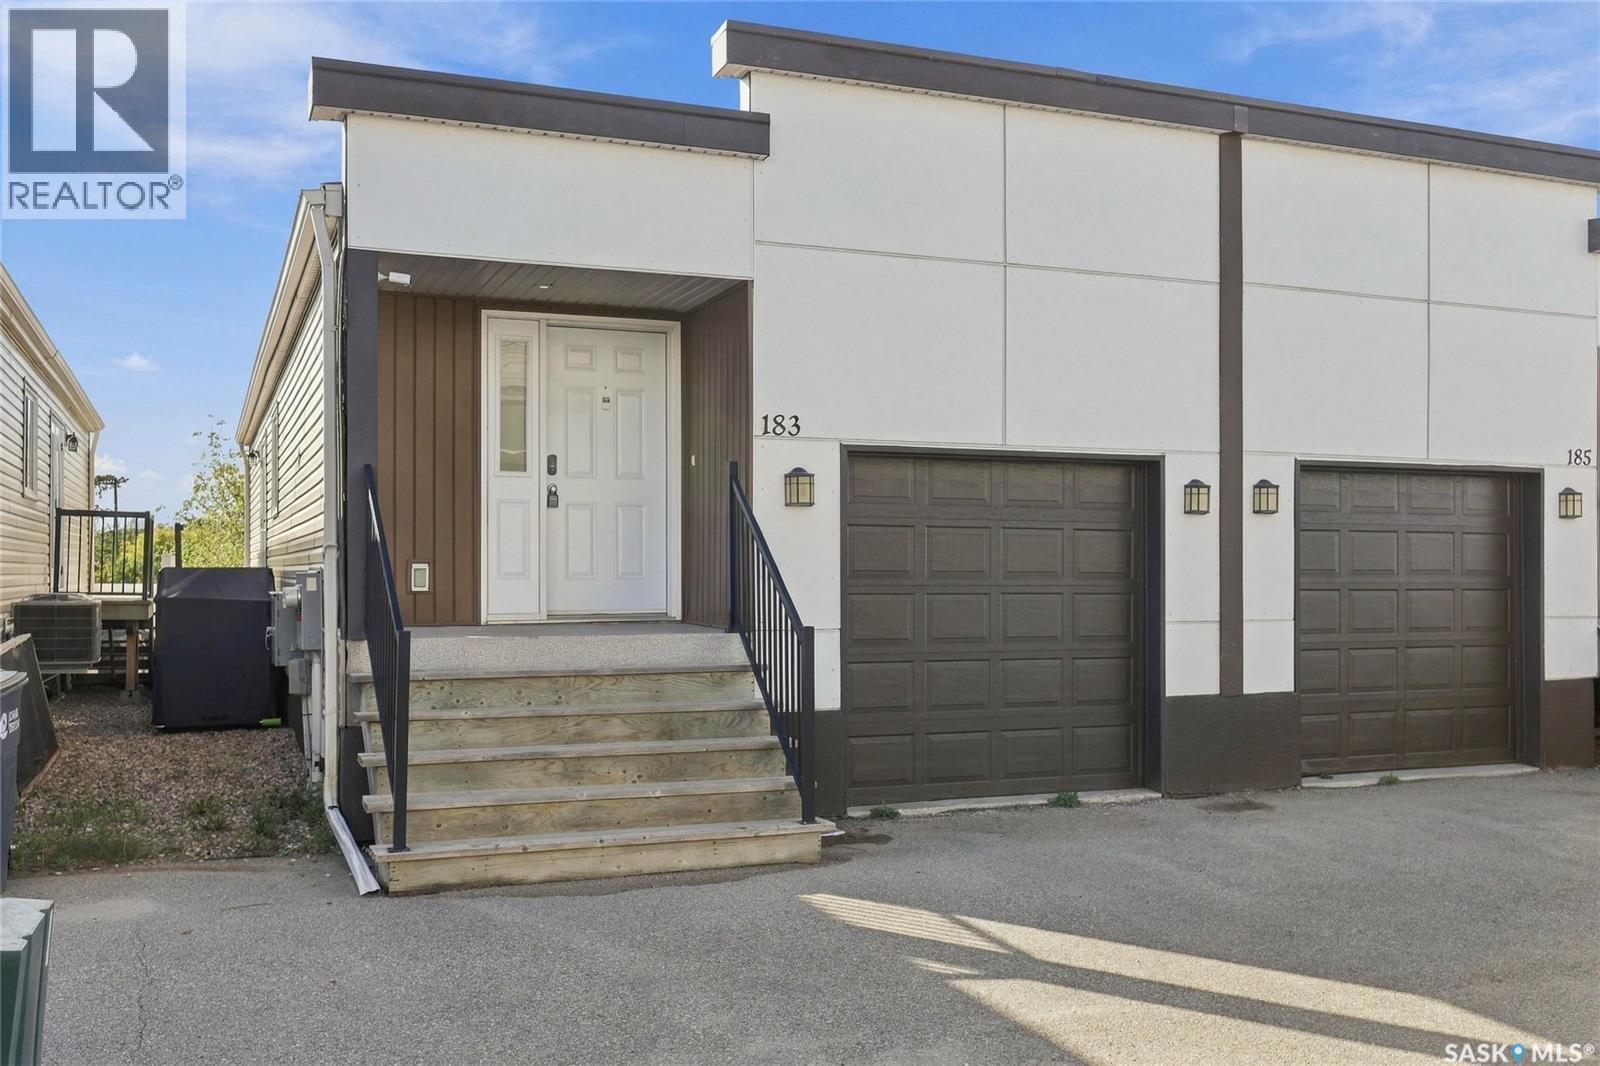
Welcome to 183 Chateau Crescent, a well-maintained semi-detached condo in the family-friendly community of Pilot Butte! This raised bungalow offers a bright, functional layout, stylish finishes and the convenience of condo living at an affordable price point. The open-concept main living area features neutral tones and large windows that fill the space with natural light. The kitchen offers espresso-toned cabinetry, a central island with seating, and a full appliance package, including a stainless steel fridge, stove and built-in dishwasher. The adjoining dining area and comfortable living room create a welcoming space for everyday living and entertaining. Two generously sized bedrooms include a primary bedroom overlooking mature trees behind the home. A 4-piece bathroom and conveniently tucked-away stacked washer and dryer complete the main level. The attached garage features a 220-volt outlet installed for EV charging setup, a convenient bonus for electric vehicle owners and welding enthusiasts! Outside, the fully fenced backyard offers space to relax and enjoy the outdoors. The basement is open for development, providing an opportunity to customize additional living space to suit your needs. Located just minutes from east Regina amenities, schools and parks, this home is a great option for first-time buyers, downsizers or investors. Enjoy small-town living with city convenience close by! (id:62370)
Welcome to this stunning, 2025-built corner-unit condo in the heart of Sutherland! Offering 1,030 sq. ft. of thoughtfully designed living space, this bright and modern 2-bedroom, 2-bathroom home combines contemporary finishes, an exceptionally spacious layout, and an unbeatable location just minutes from the University of Saskatchewan. Step inside to discover a convenient in-suite laundry room located just off the entrance. The stylish kitchen features gleaming quartz countertops, a tile backsplash, and new stainless steel appliances, creating a beautiful and functional space for everyday living. One of the standout features of this condo is the generously sized dining area, a rare find in condo living, offering plenty of room to entertain family and friends. The spacious living room is flooded with natural light from an impressive wall of windows, creating a warm and inviting atmosphere. Step outside onto your private balcony to enjoy some fresh air and relaxation. Additional highlights include central air conditioning, elevator access, a dedicated underground parking stall, and a storage locker. Additional surface parking stalls may be available to rent, subject to availability. Ideally situated in the established Sutherland neighbourhood, you'll enjoy easy access to shopping, restaurants, everyday amenities, and the University of Saskatchewan, with a convenient bus stop right outside the building. Whether you're a first-time buyer, university student, professional, or simply looking for modern, low-maintenance living, this beautiful corner-unit condo offers the perfect combination of comfort, style, and convenience. Don't miss your opportunity to make it yours! (id:62370)
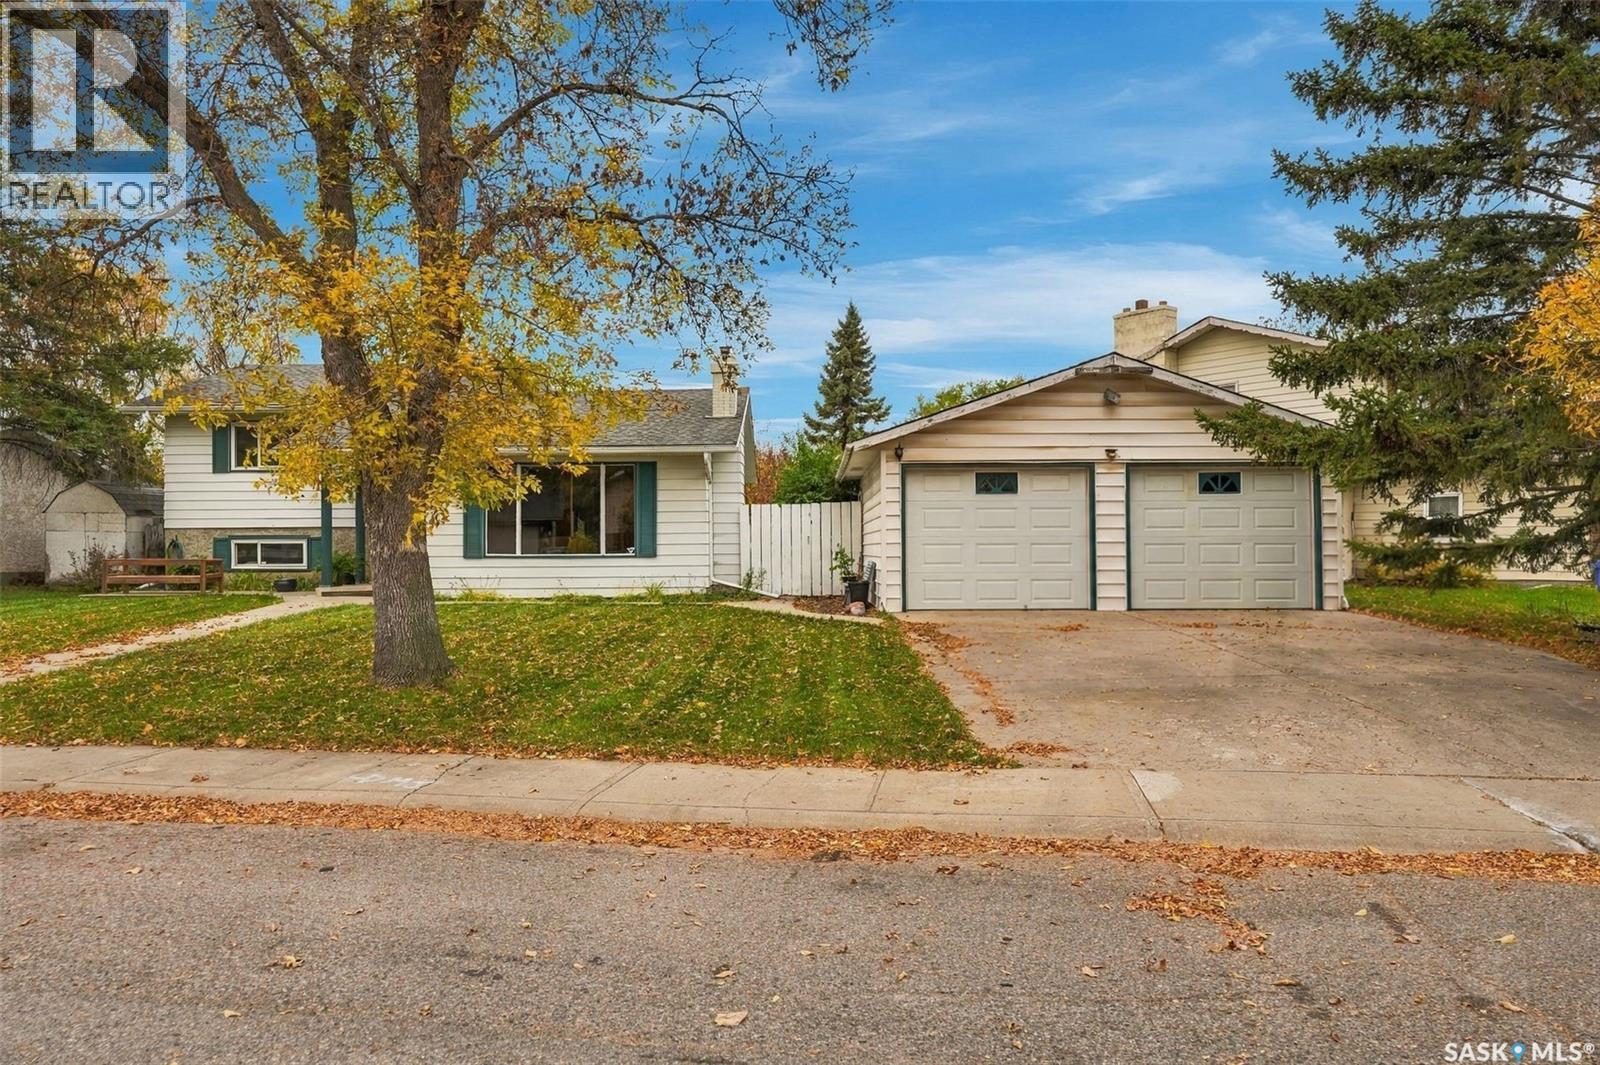
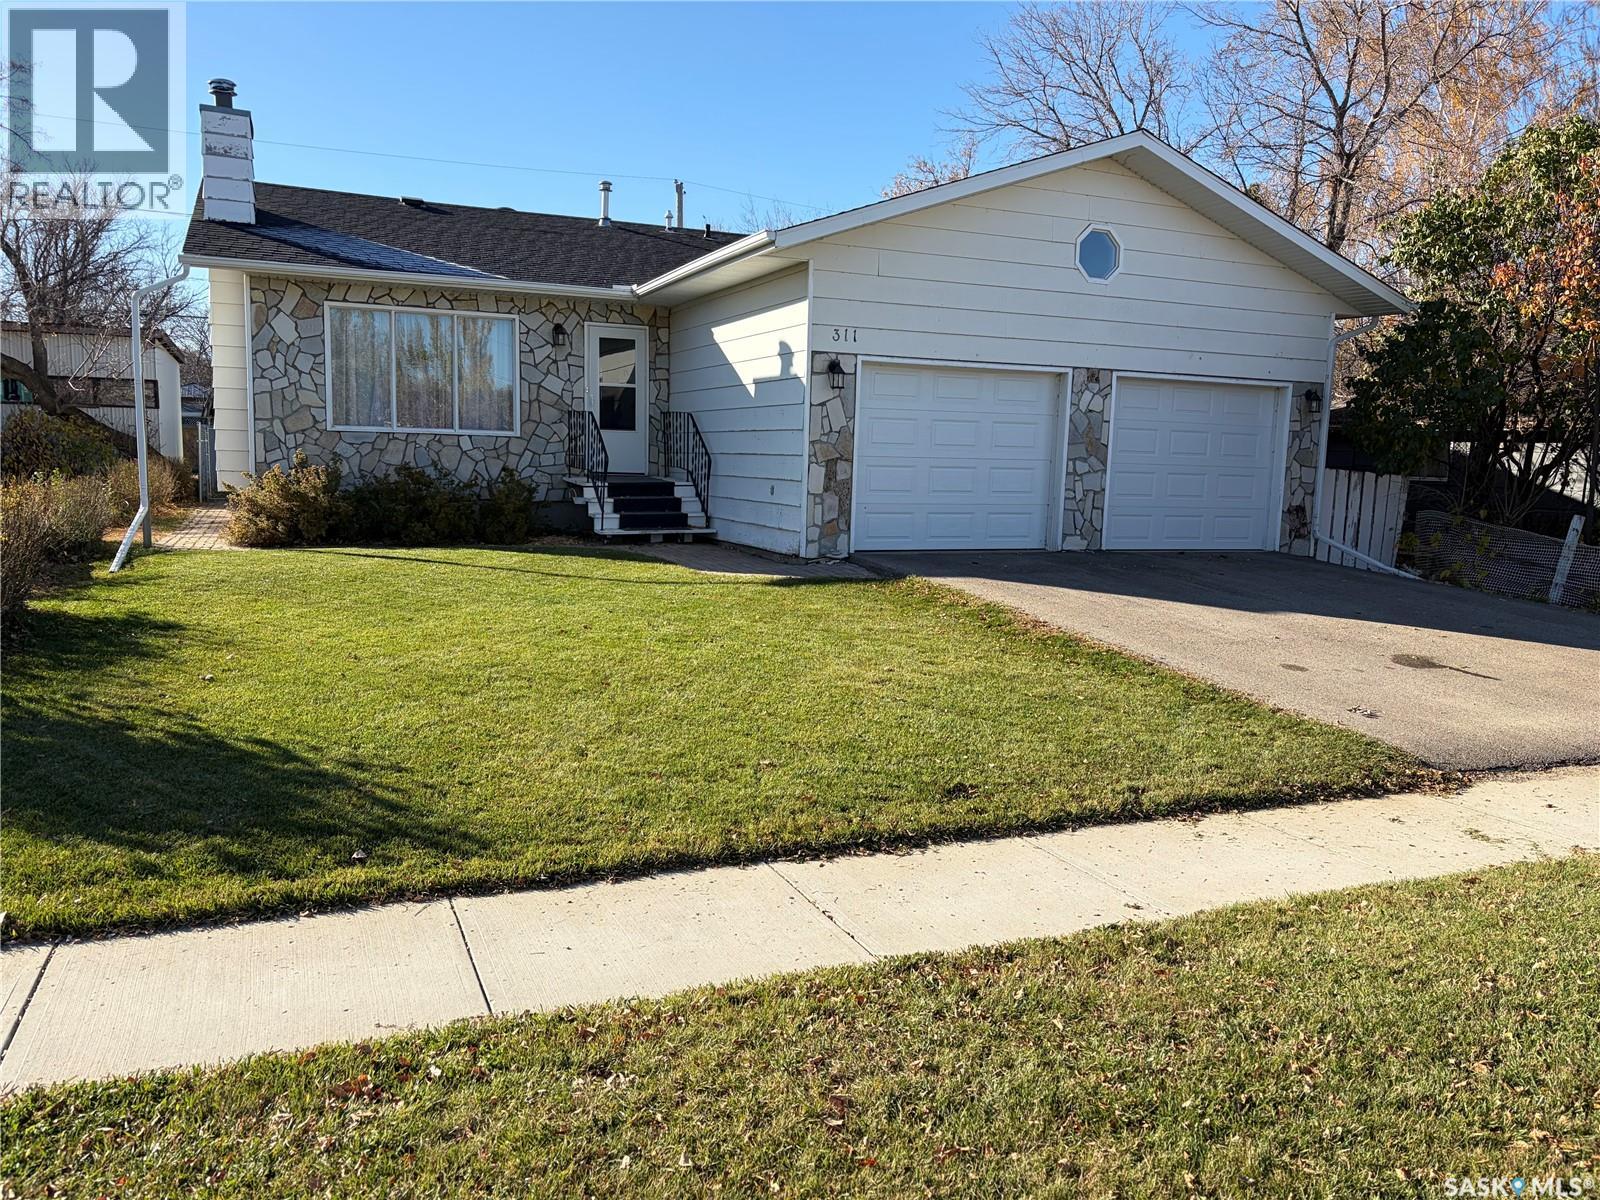
Nicely developed 3-level split . 1,592 sq ft on three levels. Many upgrades include high efficient furnace, complete paint, all flooring, newer main bathroom , upgraded insulation, light fixtures, front door and most windows replaced. Large open kitchen with vaulted ceilings . Living room has a wood burning fireplace. A 22 x 24 garage completes the package. Huge lot backing the park .Close to all schools and amenities. This home has been very well maintained and is a pleasure to show. (id:62370)
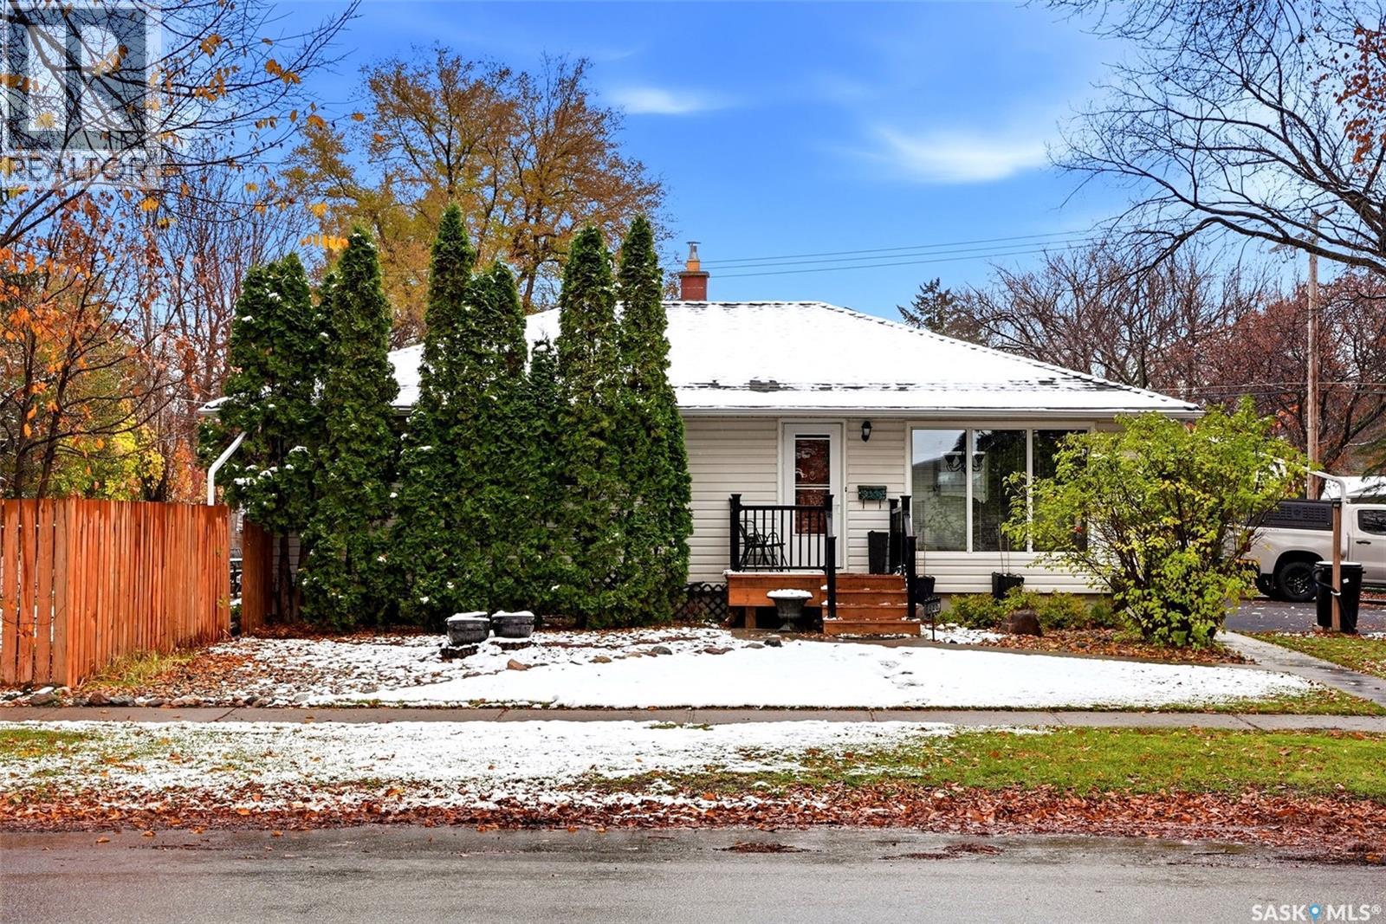
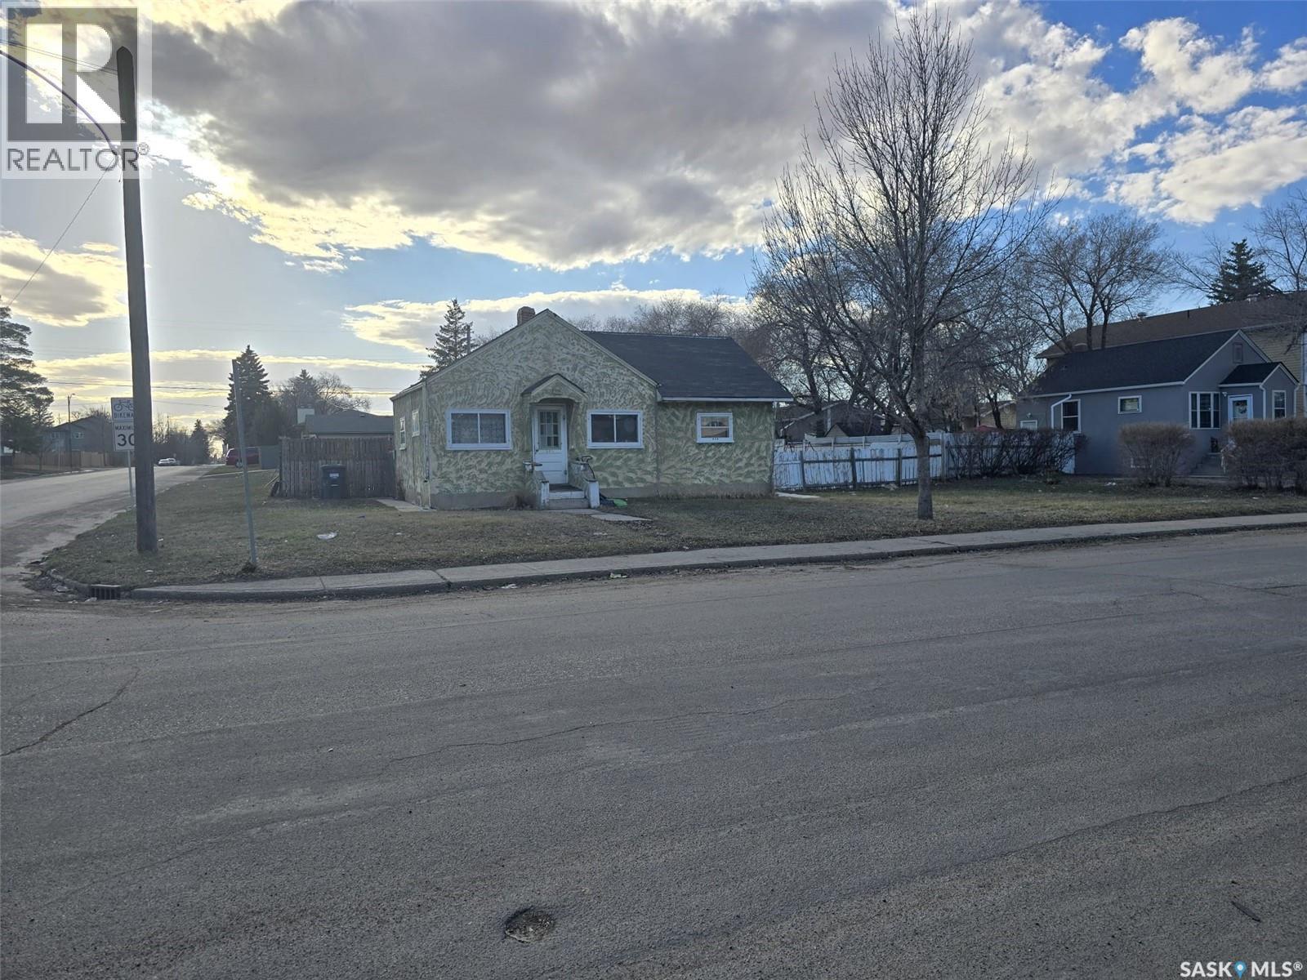
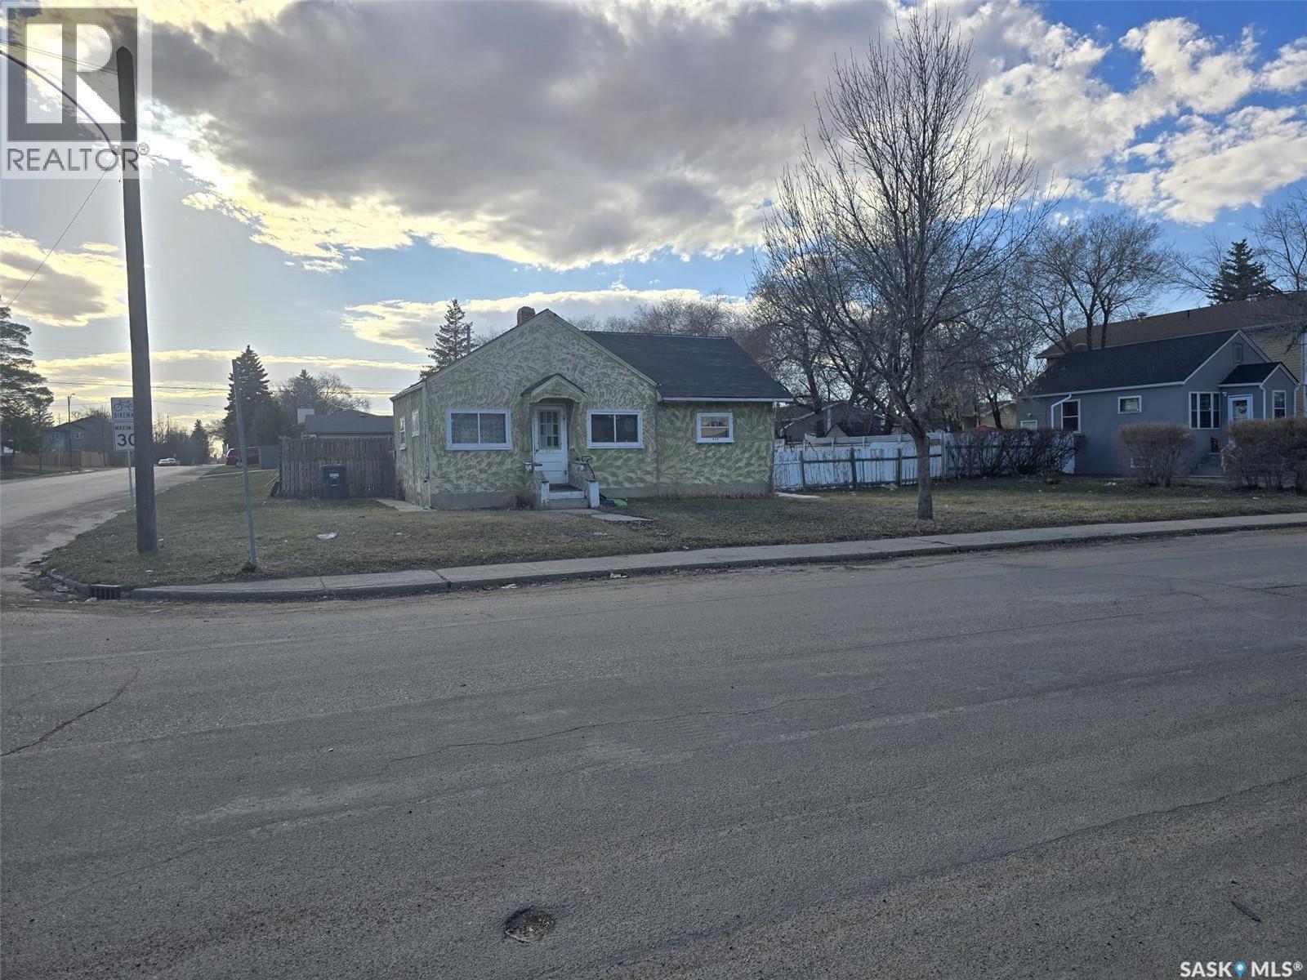
Welcome to 440 Balfour Drive! This charming 1,120 sq. ft. bungalow is situated on a corner lot within walking distance of Massey School and Campbell Collegiate and so close to the University of Regina. Lovingly owned by the same owner for over 50 years, this home offers a warm and welcoming feel from the moment you step inside. Hardwood flooring flows through the living room and dining area and continues down the hallway to the three main-floor bedrooms. Two of the bedrooms also feature hardwood flooring under the carpet. Completing the main floor is an updated 4-piece bathroom. The fully developed basement offers a spacious recreation room, two additional bedrooms (windows may not meet current egress requirements), a 3-piece bathroom, and plenty of storage. Outside, enjoy your private yard and the added convenience of a rubber-paved driveway with parking for up to six vehicles. Fully fenced yard except by the back door. Numerous updates have been completed over the years, including windows, basement development, sewer line, furnace, and patio. More recent improvements include a new front sidewalk, front deck, rubber paved driveway, and shingles. Please note: The electric fireplaces are not included in the sale. Conveniently located close to parks, schools, and shopping, this home offers plenty of space and is a wonderful opportunity for families! (id:62370)
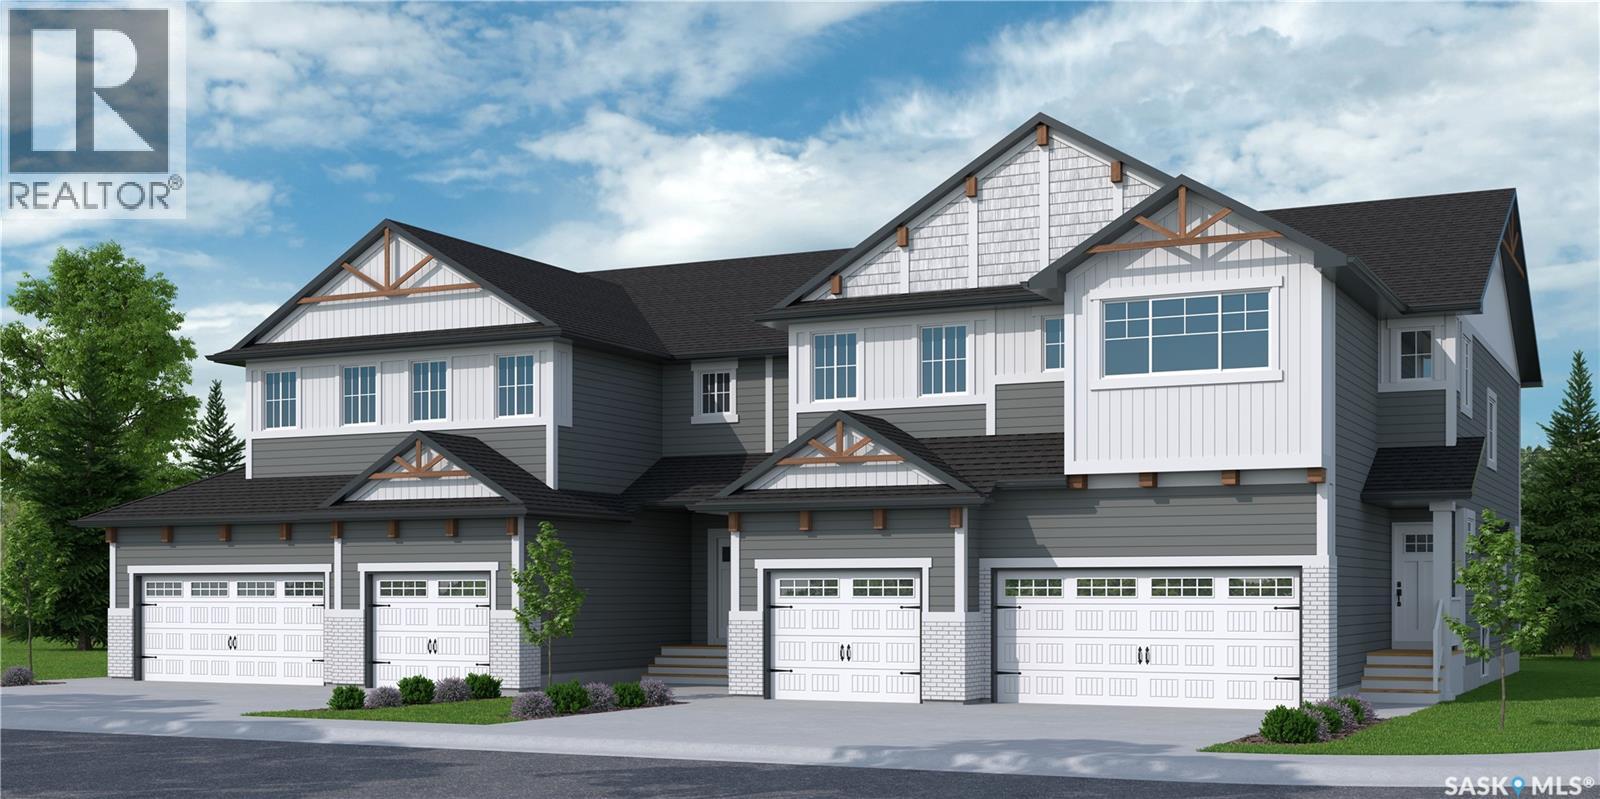
"NEW" TOWNHOUSE PROJECT [Phase 3] in Brighton. Ehrenburg built - 1549 SF 2 Storey. **NO CONDO FEES** -- BACKING GREEN SPACE -- This home features - Open Concept Design giving a fresh and modern feel. Superior Custom Cabinets, Quartz counter tops, Sit up Island, Open eating area. The 2nd level features 3 bedrooms, 4-piece main bath and laundry area. The master bedroom with a 4-piece ensuite (plus dual sinks) and walk-in closet. BONUS ROOM on the second level. This home also includes a heat recovery ventilation system, triple pane windows, and high efficient furnace, Central vac roughed in. Basement perimeter walls are framed, insulated and polyed. DOUBLE ATTACHED GARAGE with concrete driveway. Front landscaped and back deck included. Saskatchewan New Home Warranty. (id:62370)
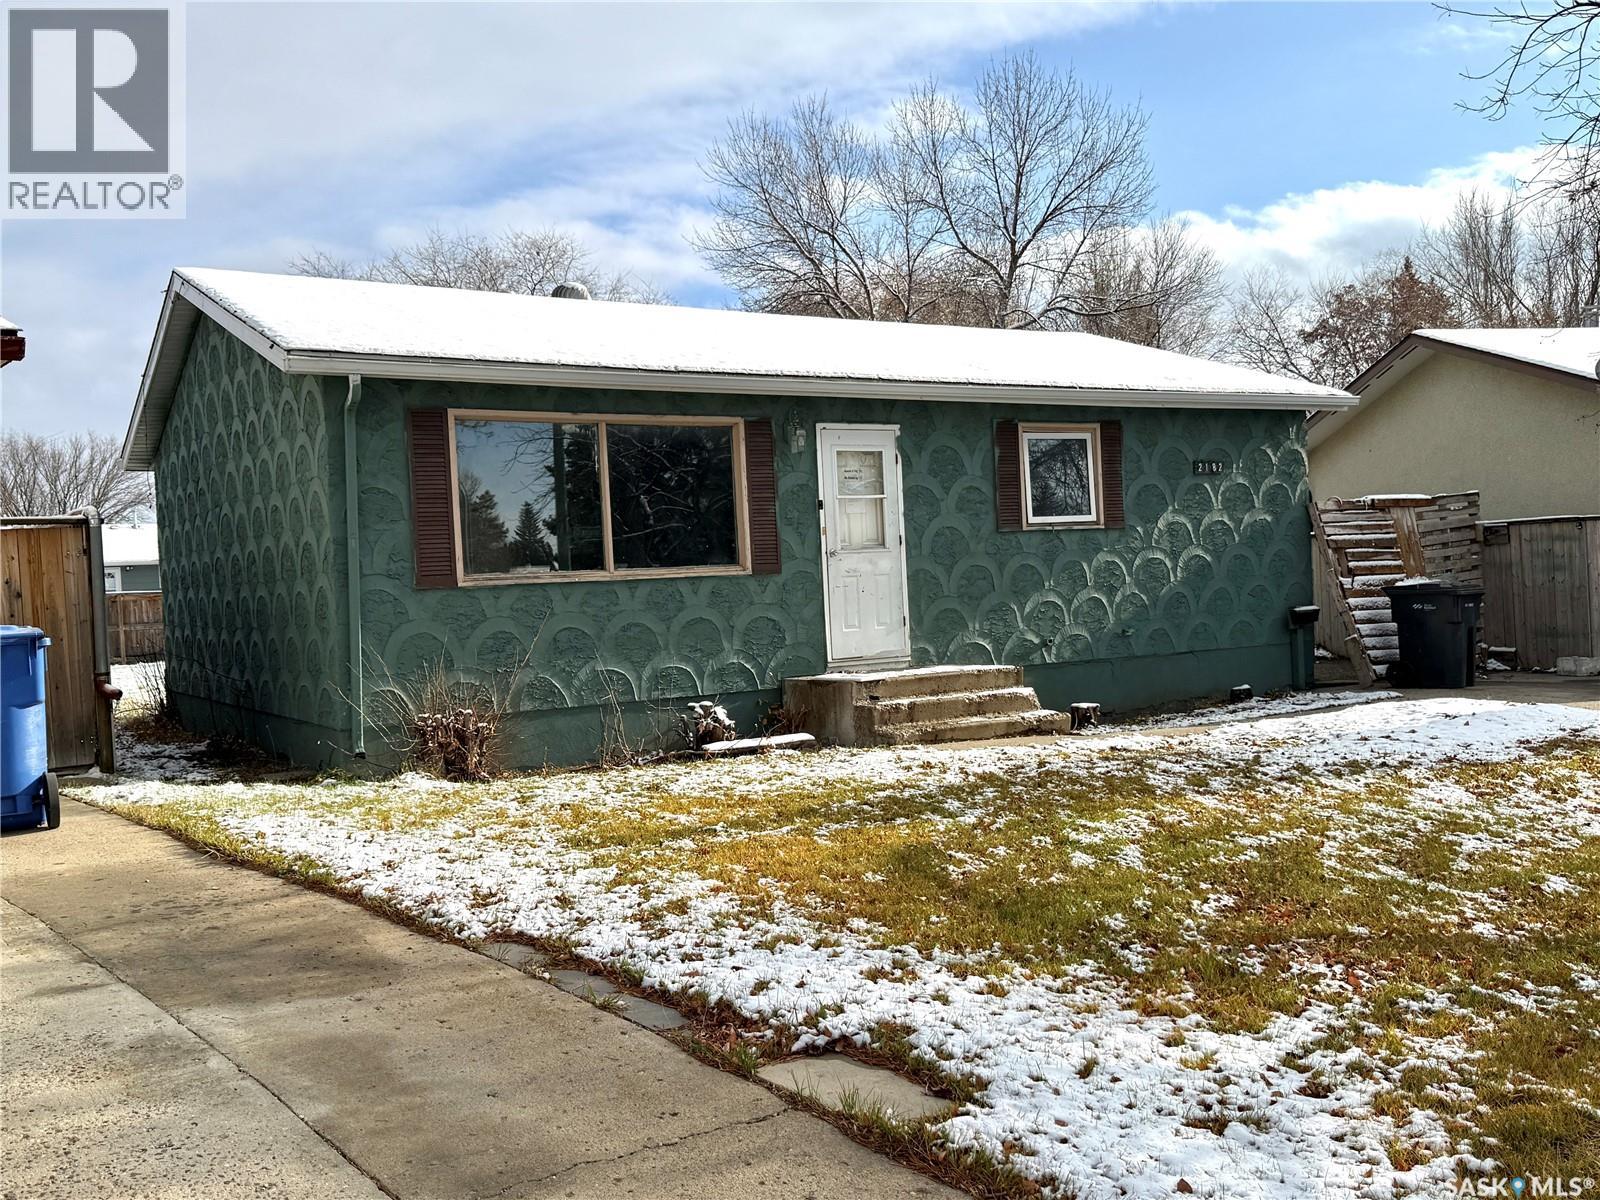
Take a look at this three bedroom 840 square foot west side bungalow located at 2182 Deans Cres. North Battleford. This home has had new paint and linoleum throughout most of the main level. The lower level is open for development. This property could use some finishing and would make a great starter home or revenue property. You will appreciate the large pie shaped fenced back yard. Shopping and schools are close by. West side locations at this price point are rare. Call today for more info. (id:62370)
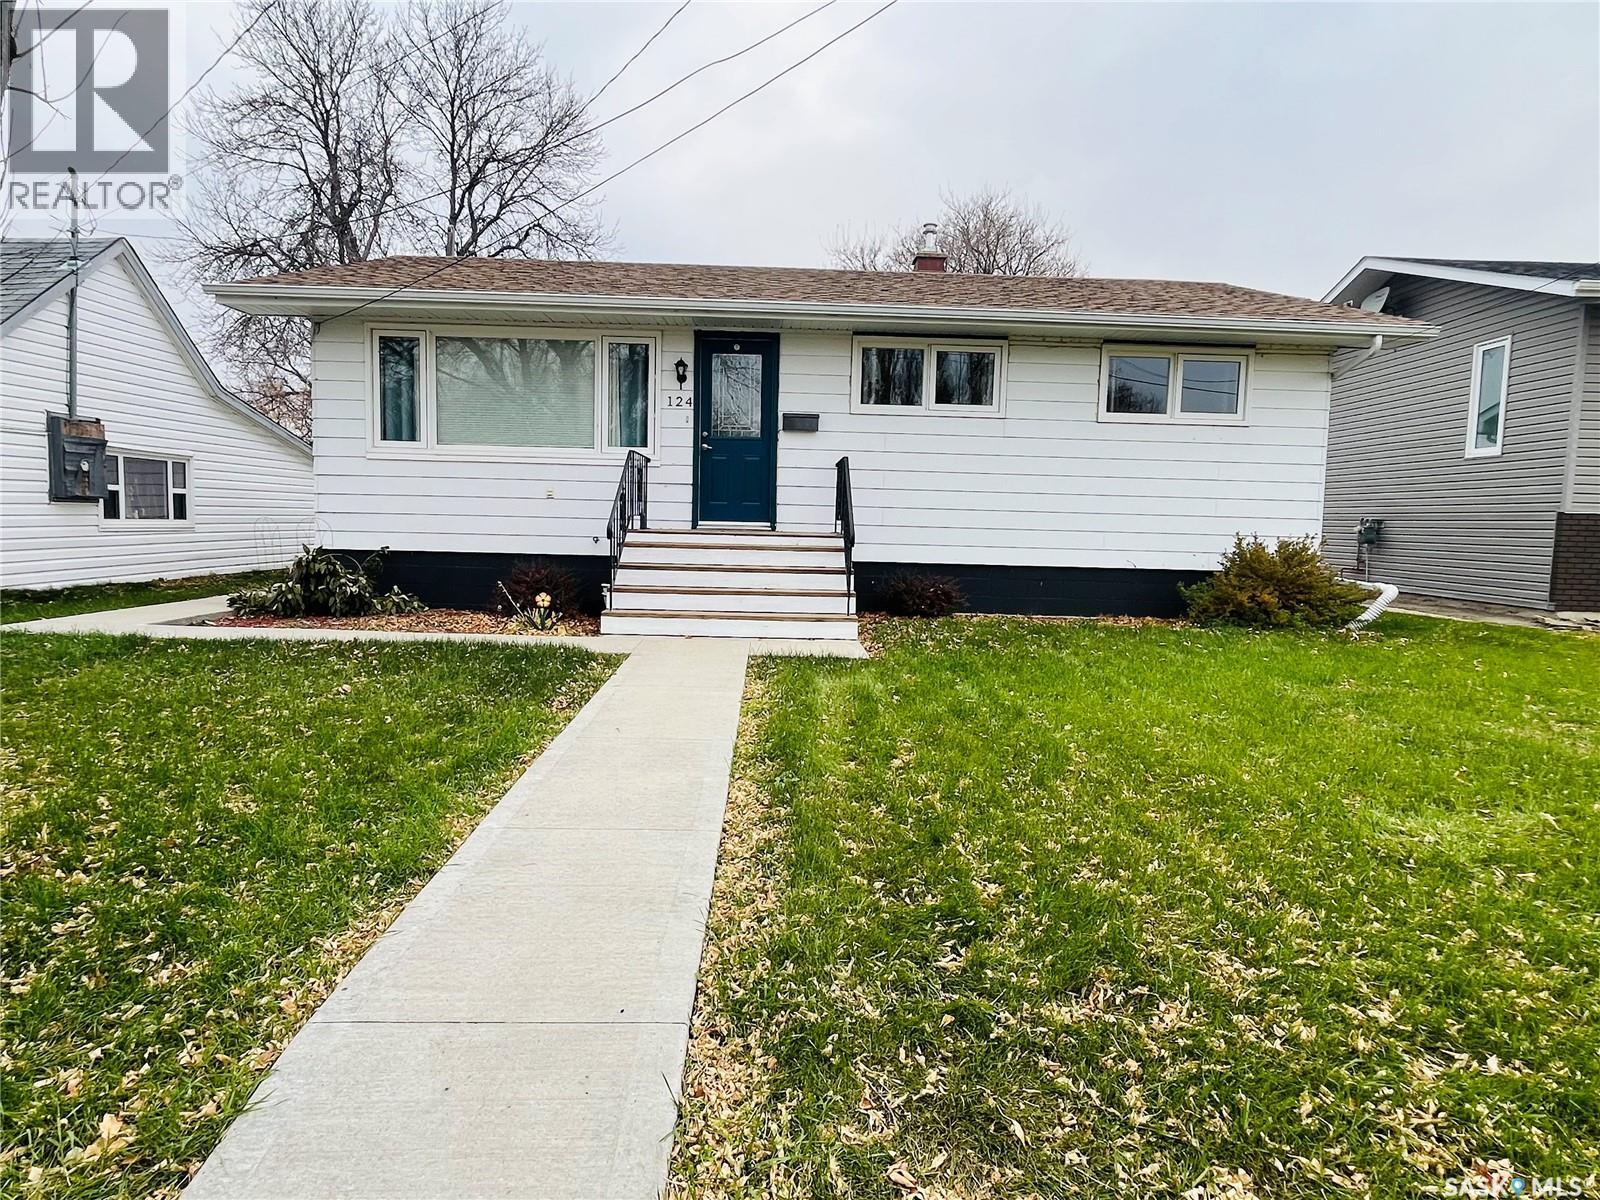
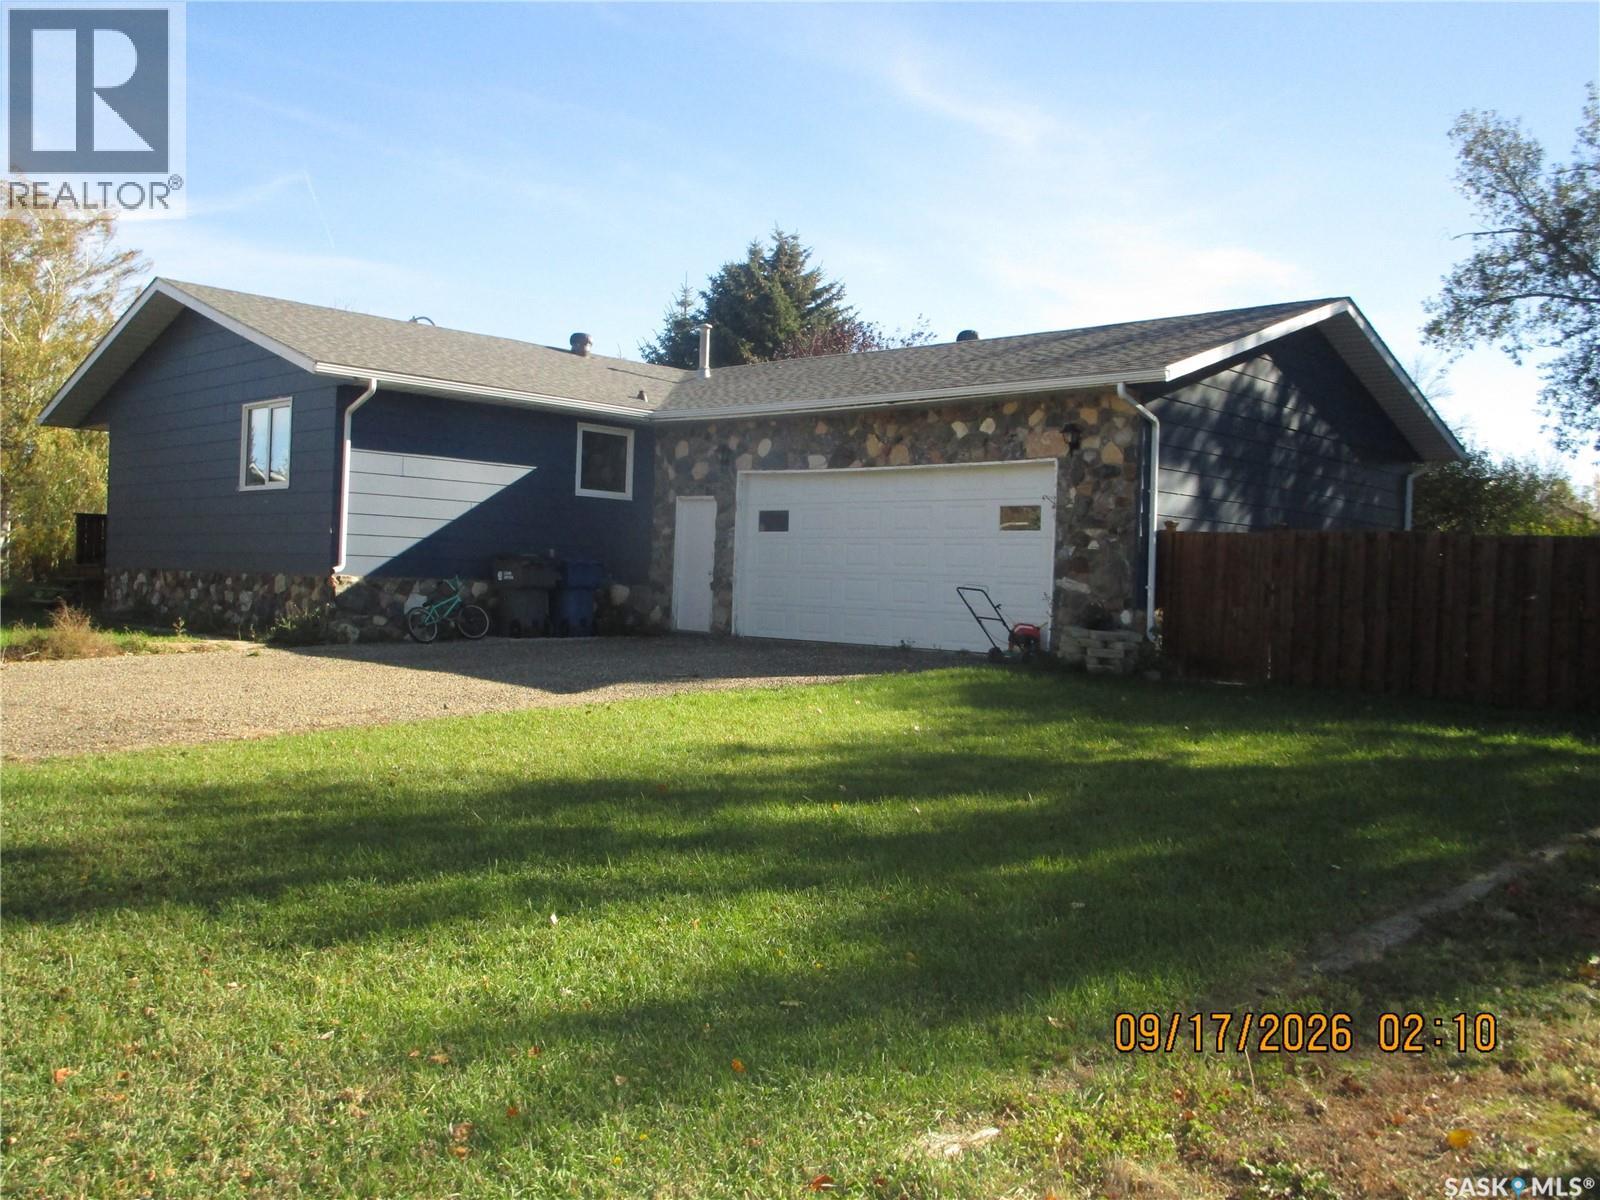
Completely updated in 2014/15, this home offers much more than just refreshed finishes. The plumbing and mechanical systems were also updated, providing added peace of mind. The exterior features updated PVC windows and updated roof covering. This well-maintained bungalow is situated on a quiet street, just steps from walking paths and the creek. The third bedroom has been converted into a laundry room but could easily be converted back into a small bedroom or home office to suit your needs. And, of course, who doesn't love a walk-in closet? This home has one of those, too! A great combination of updates, functionality, and a desirable location. As per the Seller’s direction, all offers will be presented on 11/03/2026 6:00PM. (id:62370)
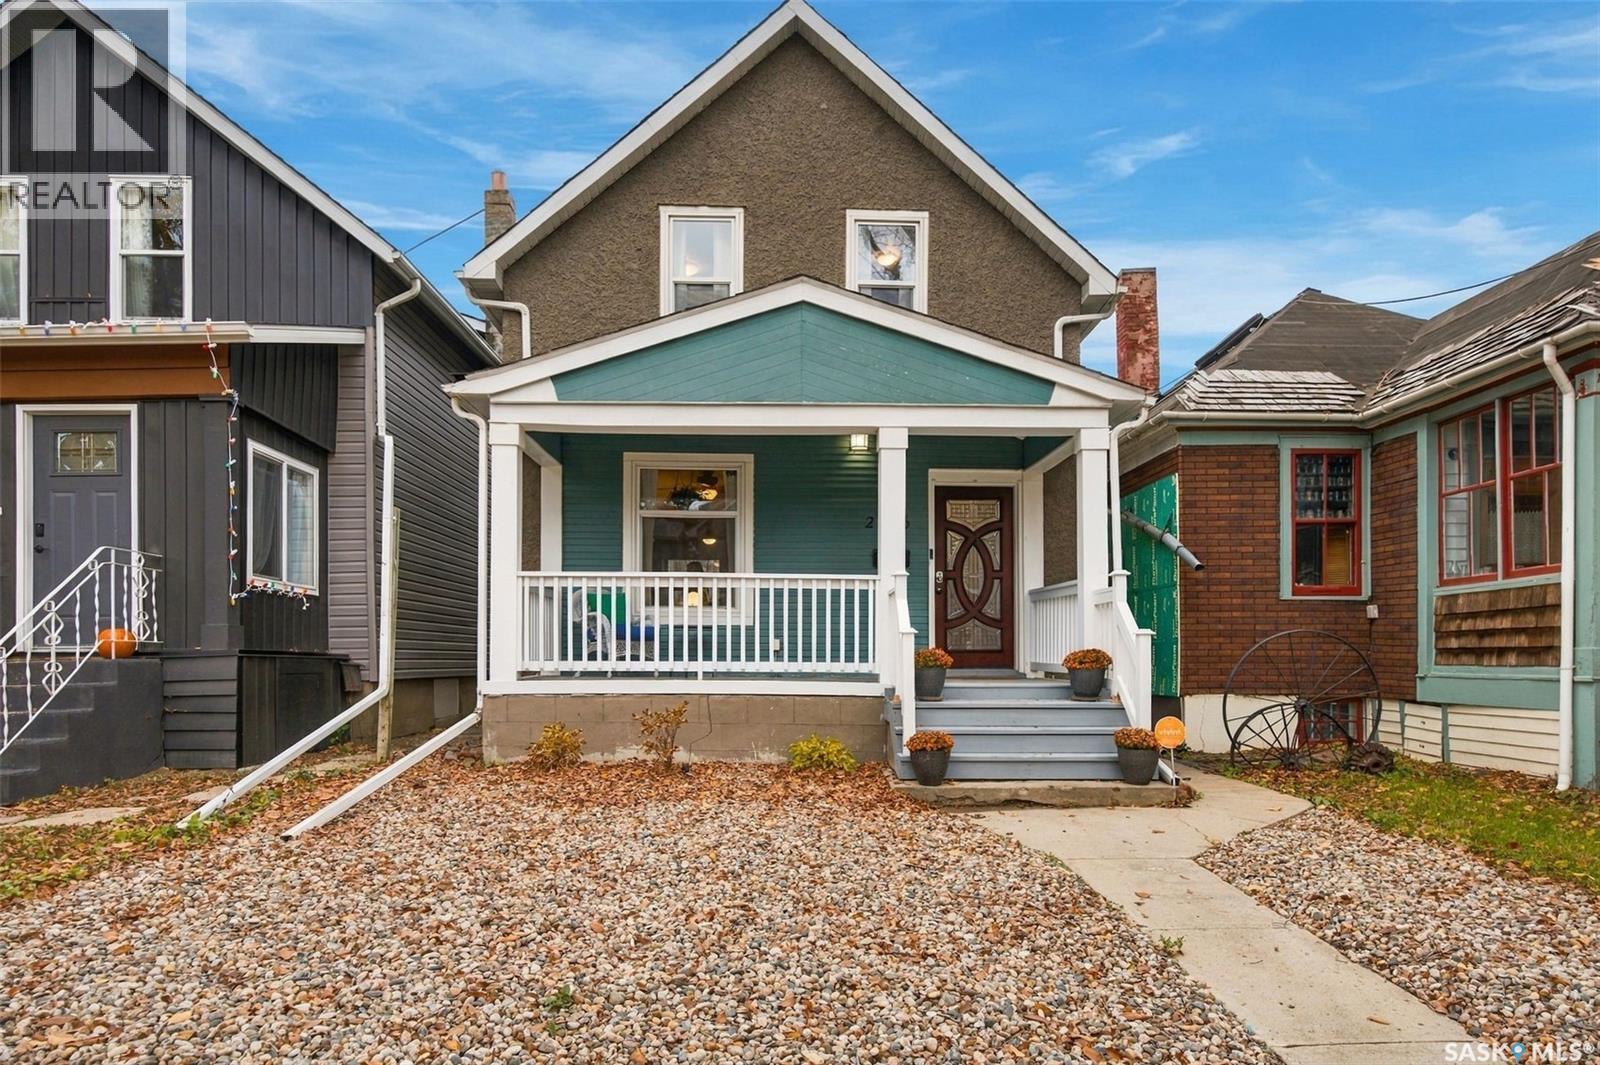
Welcome to 2336 Toronto Street, nestled in Regina’s historic Heritage neighbourhood, also known as the General Hospital area. This three-bedroom, two-bathroom century home has stood the test of time, offering a delightful balance of historic character, thoughtful updates, and just the right amount of whimsy. Your introduction begins in the welcoming front porch, where a newer Celtic-inspired wood and glass door lends a touch of old-world charm before you’ve even stepped inside. A spacious living room, complete with a large picture window, welcomes an abundance of natural light and leads into a rather charming, pretty-in-pink kitchen. Newer stainless steel appliances and a double stainless steel sink bring modern convenience to a space that isn’t afraid of a little colour. Beyond, a designated dining room awaits long dinners, lively conversation, and perhaps the occasional spirited debate. At the rear, an enclosed porch houses laundry facilities and a built-in pantry, with access to the fully fenced backyard. An established patio sets the scene for summer evenings, while a storage shed and small greenhouse accommodate both practical pursuits and botanical ambitions. A conveniently situated two-piece bathroom completes the main floor, sparing dinner guests the expedition upstairs. The second storey offers three generously proportioned bedrooms and a beautifully appointed four-piece bathroom, featuring a separate corner shower and freestanding soaker tub for a welcome touch of indulgence. While century homes are admired for their history, the updates here deserve mention. Shingles were replaced in 2021, and the sewer line within the property was replaced in 2020. Improvements considerably less romantic than a soaker tub, perhaps, but certainly reassuring. With its colourful personality and enduring charm, 2336 Toronto Street embraces its history without insisting you live in the past. (id:62370)
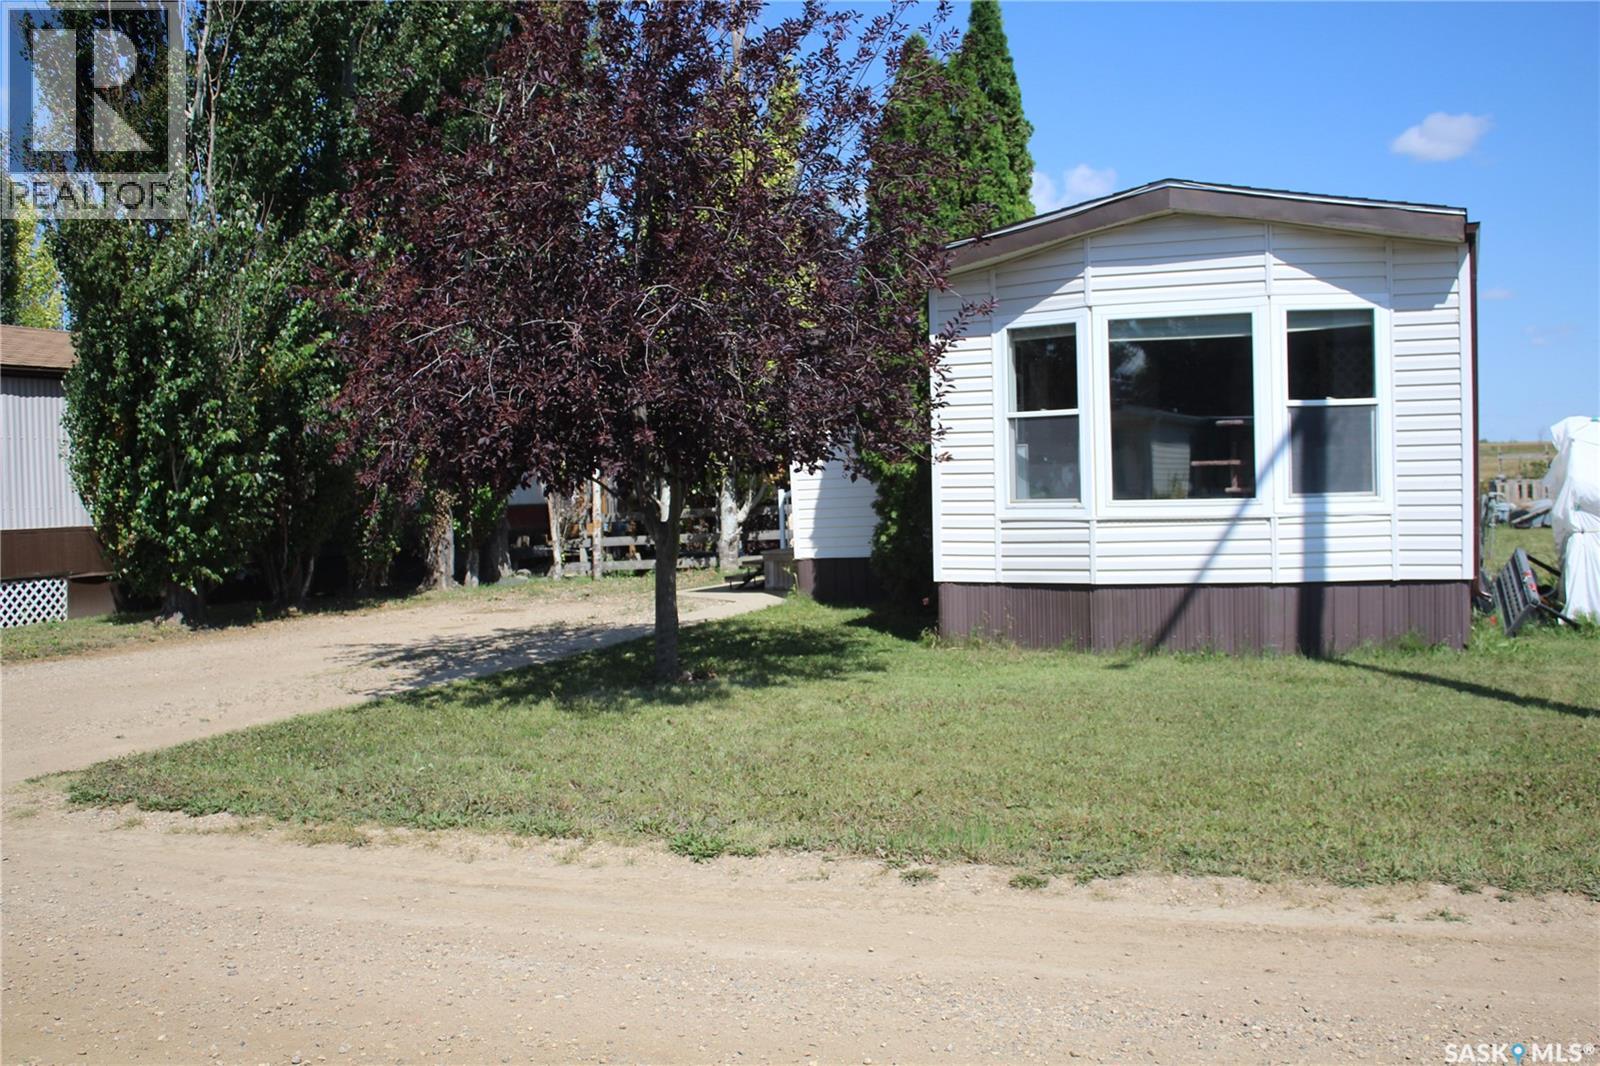
Looking for a nice place to call HOME? Then this is one Mobile Home you will enjoy visiting. It offers a generous amount of space, including a 3 Bedrooms and a Den, pleasand Living /Dining/Kitchen area. You will enjoy the generous front porch where there is plenty of room to hang those coats and park the boots and skates. This Mobile has been well cared . Some of the upgrades that have been done are - shingles on the peaked roof, siding, exterior doors, furnace , exterior railing and steps. Also vinyl plank flooring in home ( except porch - lino), The home comes with appliances included and for your comfort - CENTRAL AIR!. Pleasant package indeed. You can just MOVE IN and CALL IT HOME!. Caronport offers many opportunities for schooling and development in the Arts, plus the Prairie Hockey Academy !. And all of this just 15 minutes from the friendly City of Moose Jaw. Book your appointment to view this one!. (id:62370)
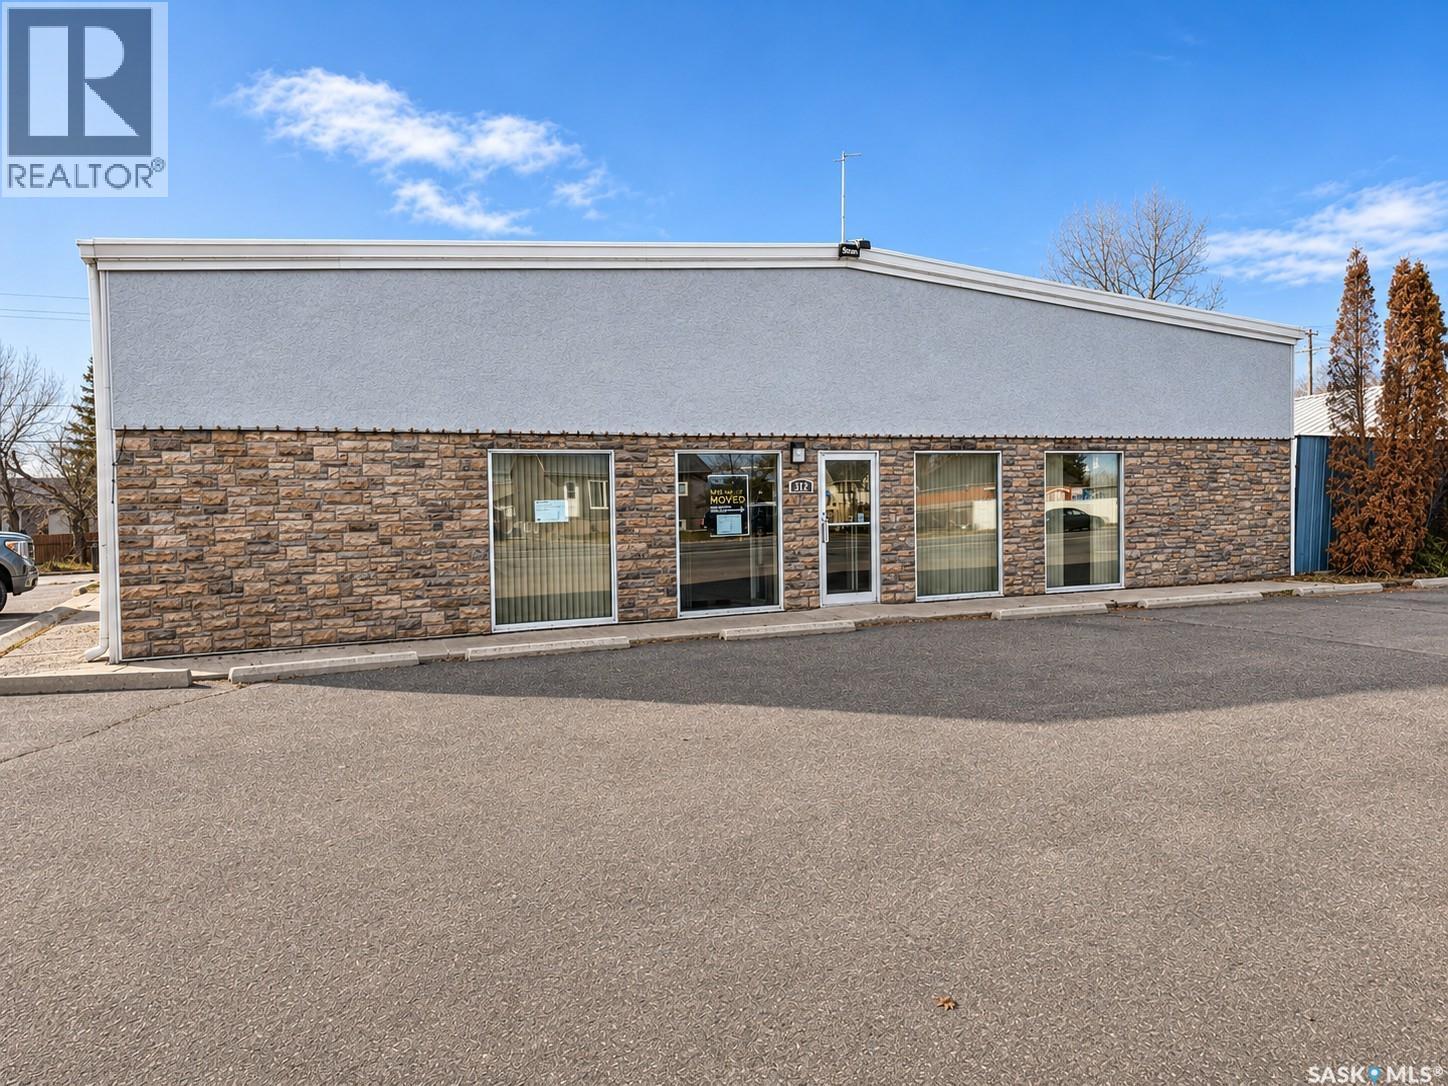
This commercial building has great character and has lots of potential for your next business adventure! The building is 2982sf and is open for your development. In the past it has operated as an antique store, flower shop, coffee shop, and retail store. Convenient parking options on the north side of the building as well as ample street parking in the front. The lot measures 72ft x 124ft/148ft. Basement has concrete walls and is used for storage/utility area. This is a great opportunity for anyone looking for their own commercial space or someone looking for a great commercial revenue property. (id:62370)
HURRY FOR THIS BUNGALOW!! With just over a 1000 sqft this bungalow has much to offer from custom cabinets, newer flooring, attached 2 car garage, practical layout, and situated close to the heart of downtown. This home had an engineer weigh in on the construction at the time of the construction to ensure a solid home, the shingles and flooring upstairs were done in 2021, it also should be noted that there is a sump pump and a pump out situated in the basement in case of high water levels and the backyard is totally fenced in with a 8x8 storage shed and a 12x12 deck to enjoy. The Town of Assiniboia has all services to make it easy to live there from doctors offices, hospital, restaurants, grocery store, banks, schools, rinks, pharmacies, gas stations and many more. Book your private viewing today!! (id:62370)
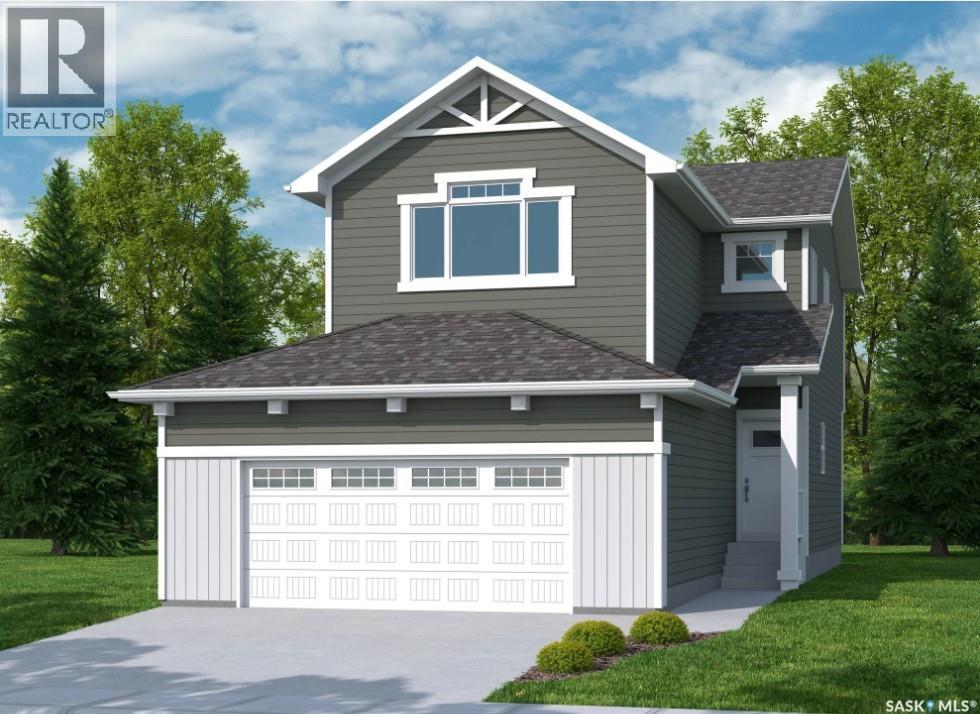
Welcome to "The Holdenberg" by premier builder Ehrenburg Homes in the desirable Eastbrook neighbourhood! This exceptional home showcases top-quality craftsmanship and premium materials throughout. The main floor boasts an open-concept layout perfect for entertaining. A welcoming front entry leads to a bright and expansive living room, highlighted by a stunning stack stone feature wall and an elegant electric fireplace. The contemporary kitchen offers a sleek center island with an eating bar, a large pantry, and quartz countertops, while the oversized dining area is ideal for family gatherings. A convenient 2-piece bath is located off the front foyer. Upstairs, the expansive primary suite includes a walk-in closet and a private 3-piece ensuite. The second level also features a fantastic bonus room, two additional well-sized bedrooms, a full bath, and a laundry room for ultimate convenience. The basement is suite-ready with a side entrance offering endless potential. The exterior is just as impressive, with front landscaping, a front sidewalk, and underground sprinklers included. Plus, enjoy peace of mind with a Saskatchewan New Home Warranty. This home blends style, function, and superior construction—your dream home awaits! Photos from a previous build. (id:62370)
Step into the charm of 1961 with this inviting year-round home located near beautiful Lake Diefenbaker! Full of character and timeless appeal and custom woodwork, this property offers a wonderful blend of vintage charm and updates. Whether you're looking for a year-round residence, a weekend getaway, or a place to enjoy the lake lifestyle, this home offers plenty of opportunity to make it your own. With a few renovations to finish up, the opportunity to put your own touch on the property is there. The property had an attached garage and it was converted into additional living space but could be converted back. Enjoy the relaxed pace of lake living, with recreation, boating, fishing and endless outdoor adventures just minutes away! With Elbow is 10 mins away, Outlook is 40 mins and Saskatoon an hour and 10 minutes away make for an easy commute or just simply lots of amenities nearby! (id:62370)
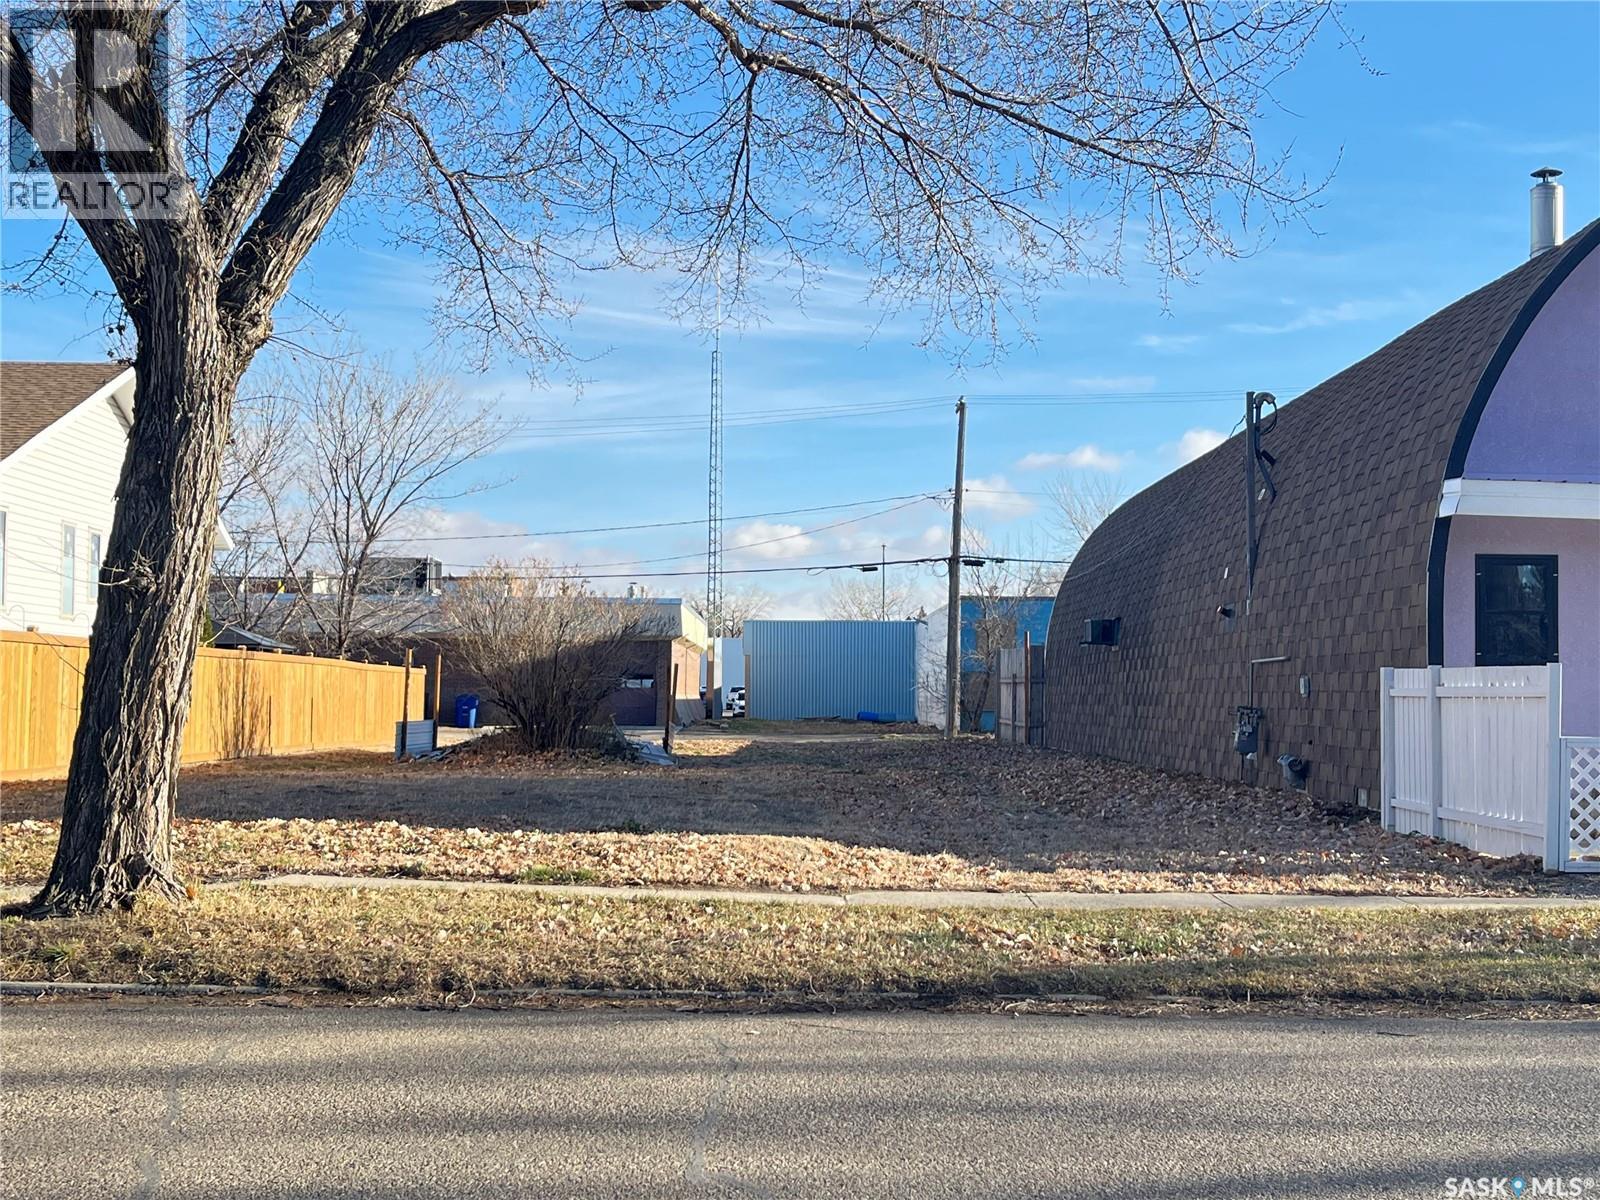
Located just one block from downtown Maple Creek, this vacant lot offers a prime opportunity for development in a convenient and central location. Spanning 6,500 square feet, the property features alley access that makes it ideal for building a garage at the back, providing both privacy and easy entry. The backyard faces east, perfect for capturing morning sunlight and enjoying peaceful sunrises, while the front door opens to the west, welcoming warm evening light and sunsets. This versatile lot’s orientation and access make it an attractive choice for a future home or investment in one of Maple Creek’s most desirable neighbourhoods. (id:62370)
Welcome to this charming and nicley updated 800 sq. ft. bungalow in the welcoming community of Wynyard! Offering 2 bedrooms up & 2 down, 2 bathrooms and convenient main floor laundry, this home packs plenty of comfort and functionality into a manageable space. Numerous renovations over the past few years include updated flooring, fresh paint, countertops, a kitchen island, most windows, interior and exterior doors, bathroom updates, exterior paint, and new front and side steps. The many improvements give this home a fresh, inviting feel while maintaining its cozy charm. Step outside to a spacious yard(68x150 lot) offering plenty of room for a future garage, outdoor entertaining, relaxing, or a place for the kids and family pet to roam and play. This delightful bungalow is ready for its next owner to move in and enjoy! Wynyard offers schools, a hospital, medical clinic, grocery stores, shopping, restaurants, a golf course, swimming pool, skating and curling rinks, parks and recreational facilities. Enjoy the charm of small-town living with the convenience of everyday essentials close to home. A wonderful place to call home! Call today! (id:62370)
Very affordable condo living. 3 Bedrooms with an open living/dining room area, open Kitchen. Bright and open floor plan, QUICK possession available, great value in a great location, condo fees only $450.11/m. Call your agent today to view (id:62370)
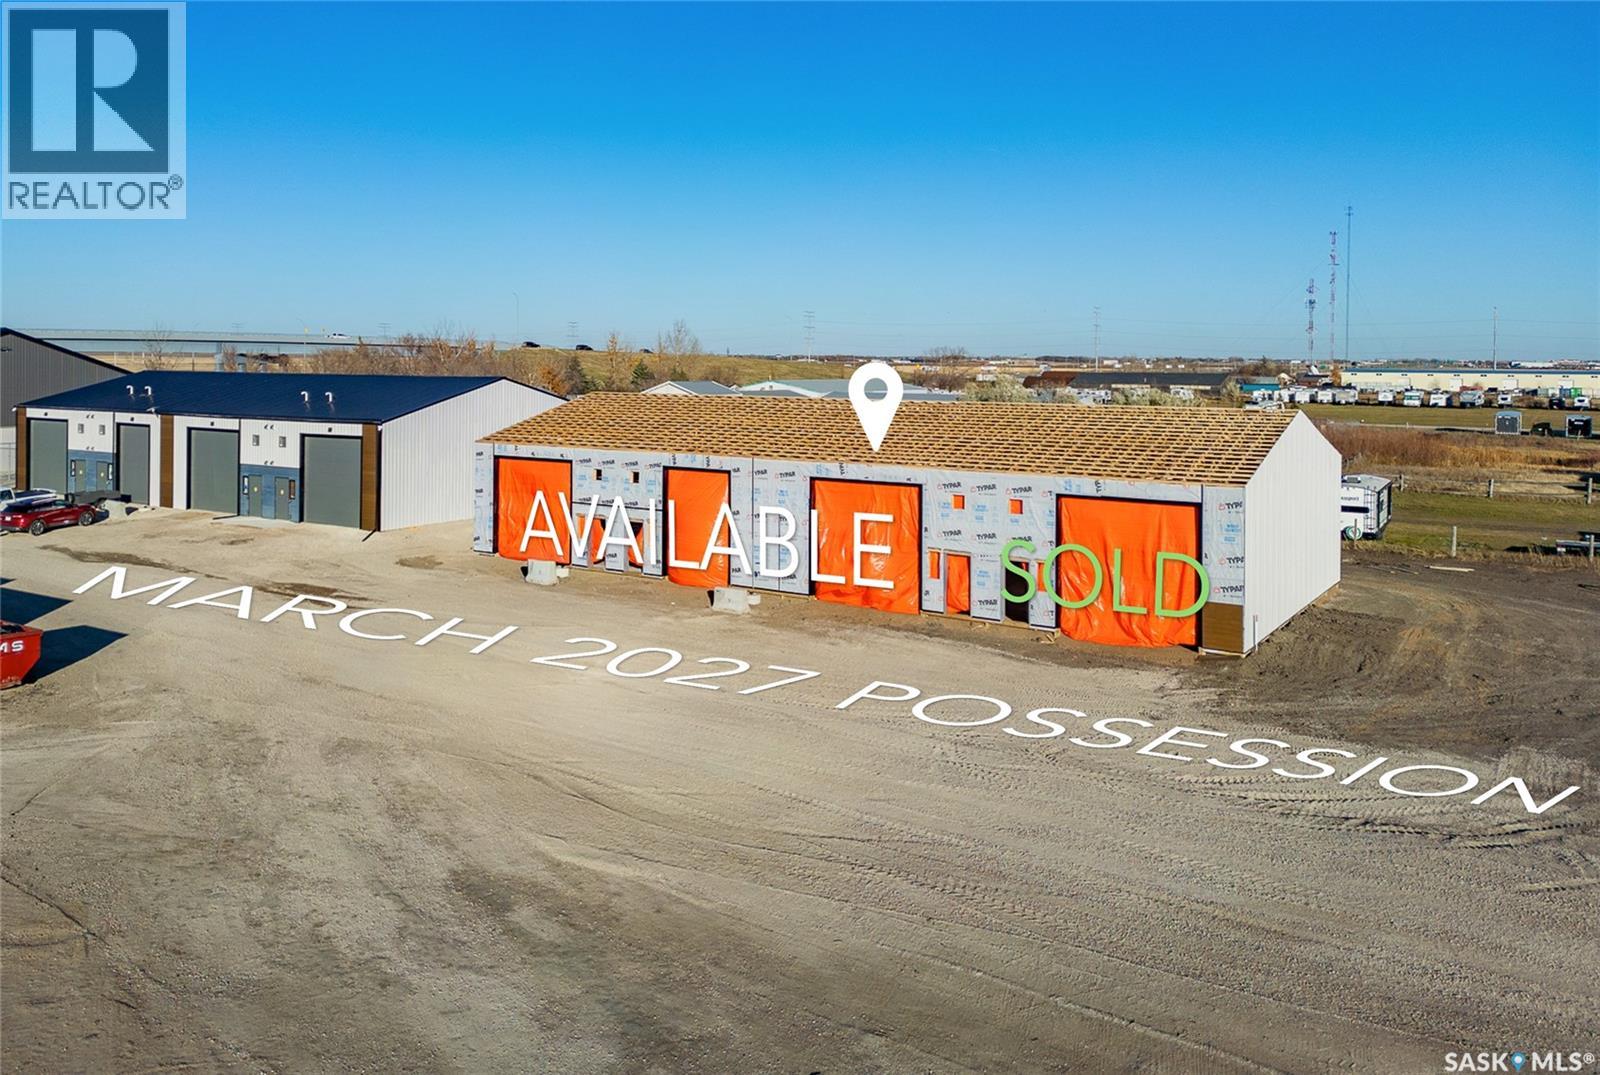
Priced aggressively, this premium industrial warehouse condo unit is approximately 1,400 sqft and available for sale, measuring roughly 26 ft wide by 54 ft deep and 16 ft high ceiling - offering flexible, efficient space for a variety of uses. Ideal for secure storage of vehicles, RVs, boats, trailers, and equipment, the unit also lends itself to recreational or hobby uses, such as a mancave with a golf simulator. The developer has ensured that all occupants are professionals who maintain the property responsibly, helping keep the development clean, tidy, and well cared for. Property tax estimate to be around $1,500. Notable features include two large overhead doors for easy drive-through access and a fully fenced rear compound providing additional outdoor storage and enhanced security. Located just east of Regina, the property is conveniently close to the city and feels like part of Regina’s east-end community. Perfect for businesses, investors, or owner-operators seeking functional, well-appointed warehouse space. Building drawings available for qualified Buyers. Possession targeted for Feb/Mar 2027. (id:62370)
**NEW** Ehrenburg built 1820 sqft - 2 Storey with 4 Bedrooms Up Plus a BONUS Room. New Design. Designed to accommodate a future one bedroom Legal Suite. The WASSERBERG model features Quartz counter tops, sit up Island, Superior built custom cabinets, Exterior vented Hood Fan, microwave and built in dishwasher. Open eating area. Living room with Electric fireplace and stone feature wall. Master Bedroom with walk in closet and 3 piece en suite plus dual suites. 2nd level features 4 bedrooms, Bonus Room, 4 piece main bathroom and laundry. Double attached garage. Front landscaping and concrete driveway included. IMMEDIATE POSSESSION. **Note** Pictures are from a previously completed property. Interior and Exterior specs vary between buil (id:62370)
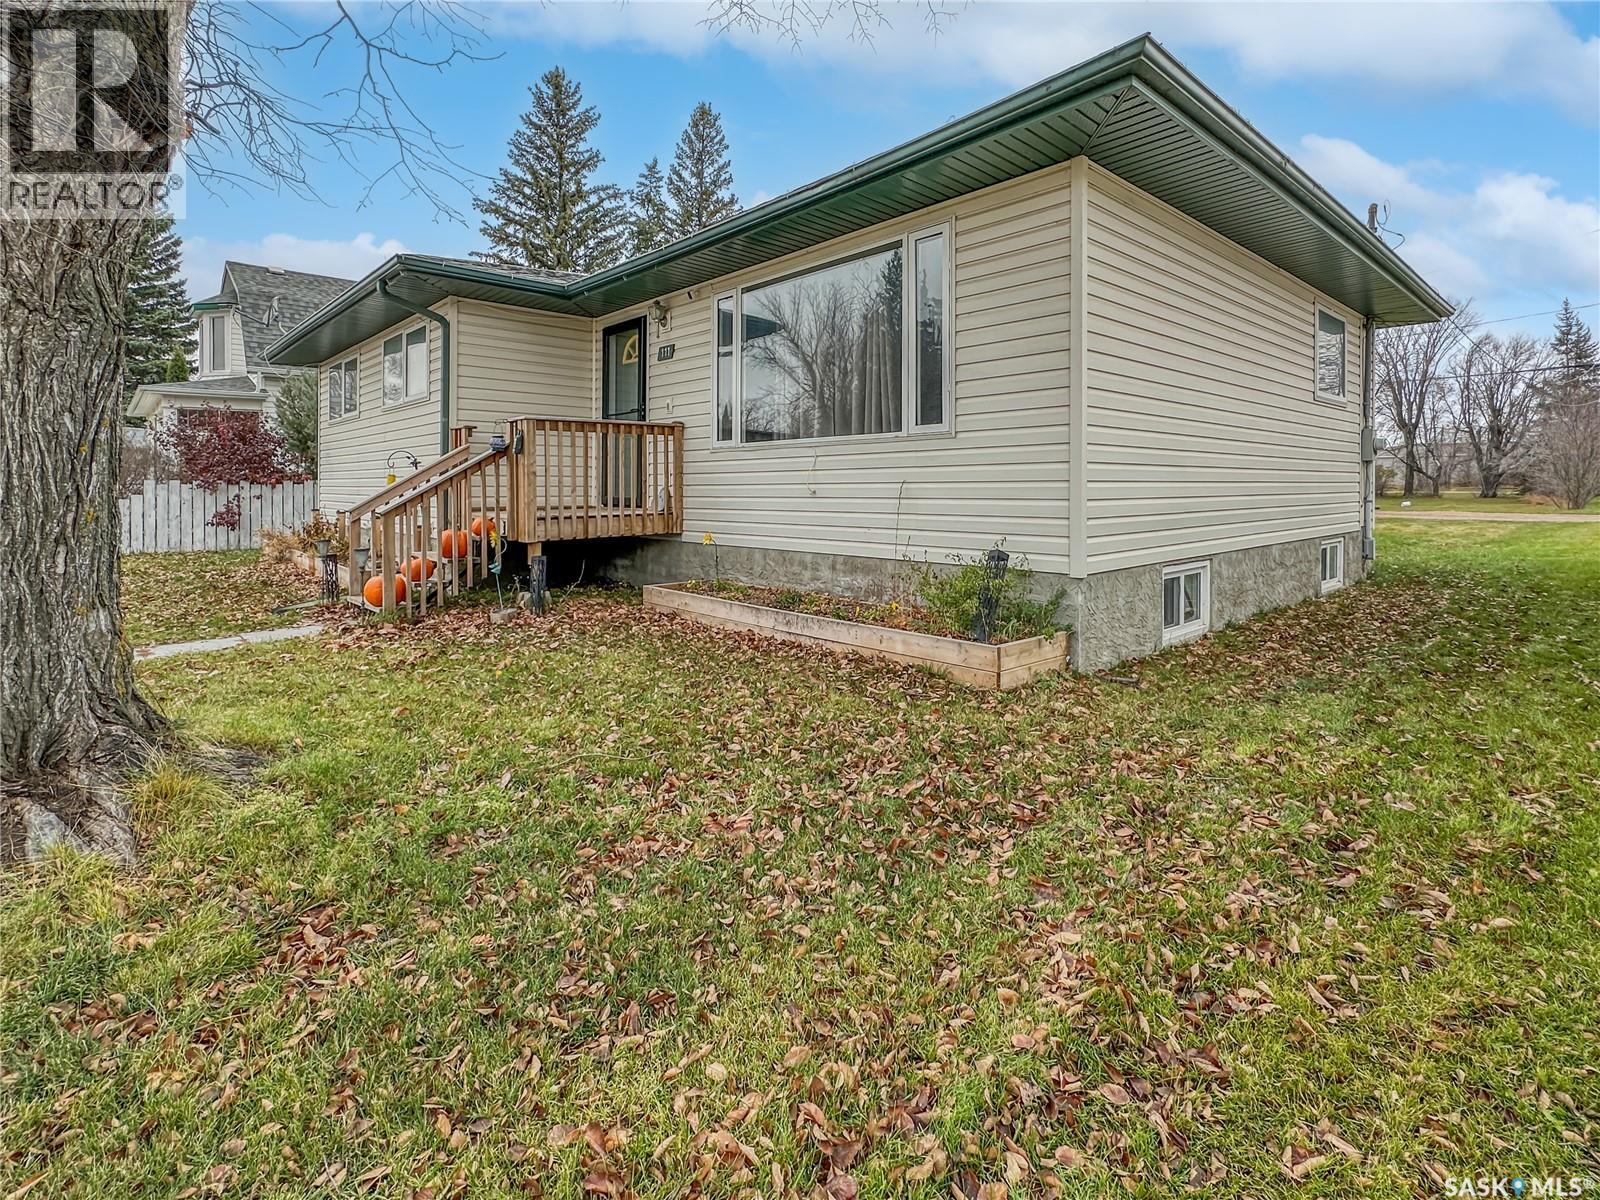
Welcome to 111 Edward Street in Balcarres! Built in 2002, this well-maintained, move-in-ready bungalow offers the space, convenience and small-town lifestyle you've been looking for. Inside, you'll find spacious bedrooms, a functional layout and the added convenience of main floor laundry. A two-car garage located on a separate lot provides excellent space for parking, storage and hobbies. Balcarres offers wonderful small-town amenities, including a K-12 school, reverse osmosis water and convenient access to the nearby lakes for recreation and relaxation. Whether you're looking to downsize and enjoy a quieter pace of life or find a comfortable home for your family, this property is worth a look! Call your favourite local REALTOR® today to book your private showing! (id:62370)
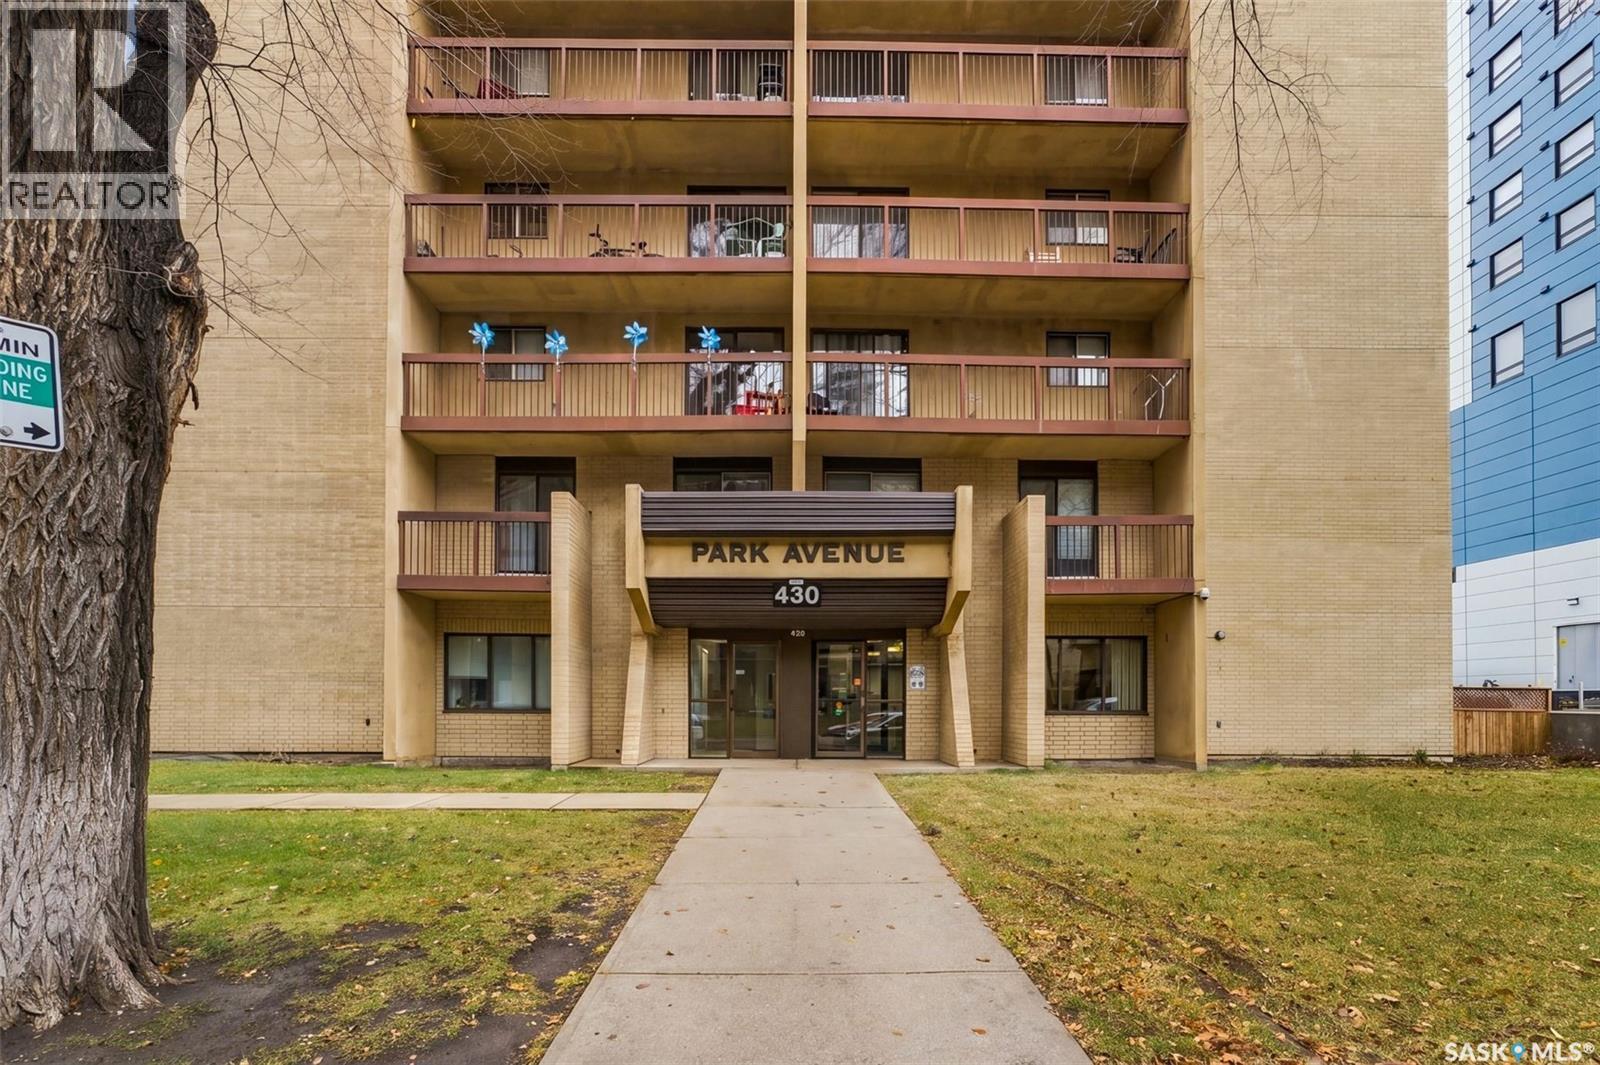
Enjoy downtown living at its finest in this beautifully updated top-floor condo at the prestigious Park Avenue in Saskatoon! Offering 2 bedrooms and 2 bathrooms, this unit features a renovated kitchen, new flooring, and convenient in-suite laundry, bringing comfort and modern appeal to the space. The primary bedroom offers the added convenience of its own ensuite bathroom. Located in a prime downtown location, you'll appreciate being close to the river, walking trails, restaurants, shopping, and all the amenities the city has to offer. The Park Town offers an impressive selection of building amenities, including an indoor swimming pool, hot tub, and games room, providing plenty of opportunities to relax and entertain. An underground parking stall adds even more convenience and value. Whether you're looking for a comfortable place to call home or an excellent investment opportunity, this top-floor condo offers an appealing combination of updates, amenities, and downtown convenience! (id:62370)
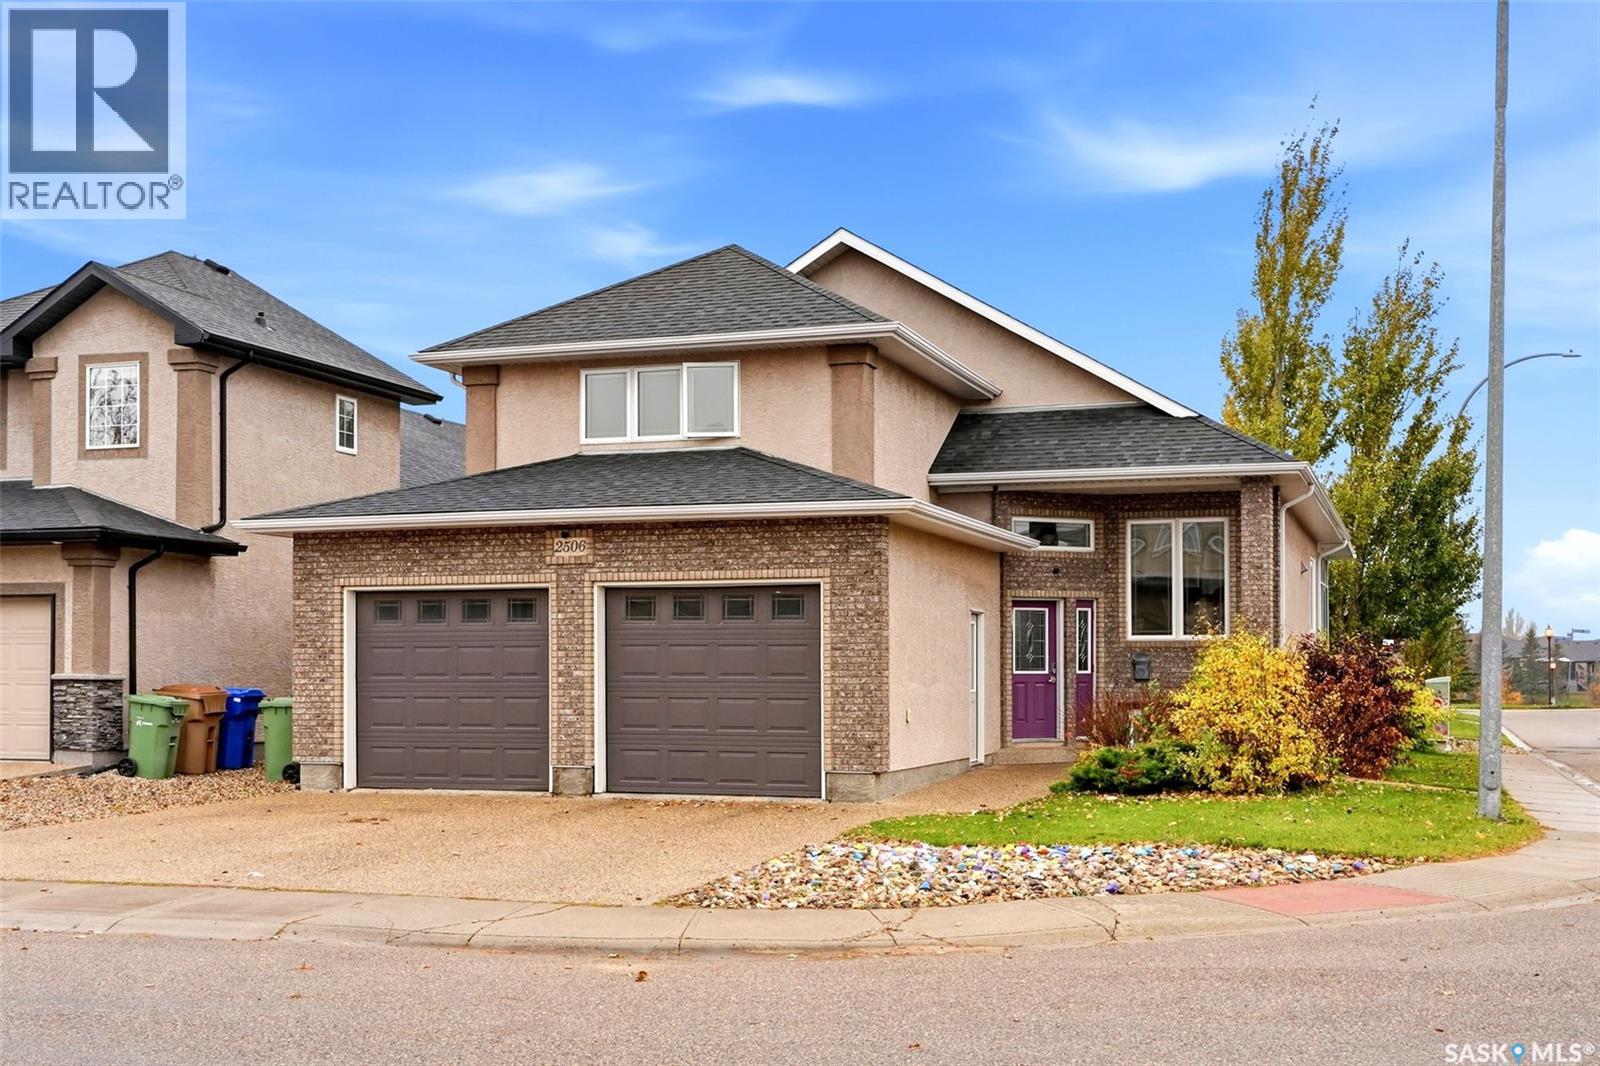
Welcome to 2506 Broderick Road, located in the beautiful Windsor Park neighbourhood of East Regina! This 1,596 sq. ft. modified bi level, built by Kratz in 2008, offers 4 bedrooms plus a den, 3 bathrooms and a fantastic layout with plenty of space for the whole family. East Regina has so much to offer, including great schools, a community centre with library and swimming pool, parks, walking paths, restaurants, cafés and plenty of shopping. The main floor features a spacious foyer, bright living room with gas fireplace, dining area, separate formal dining room and a well appointed kitchen with oak cabinetry, island, pantry and quartz countertops. Convenient main floor laundry provides direct access to the insulated and heated double attached garage, complete with epoxy flooring. A real highlight of this home is the fantastic sunroom with oversized windows and a wood burning fireplace, creating the perfect space to relax and enjoy the backyard. Two additional bedrooms and a 4 piece bathroom complete the main level. Upstairs, you'll find a spacious primary bedroom with a large walk in closet and 4 piece ensuite featuring a jetted tub. The lower level offers a large family room with gas fireplace, an additional bedroom, a generous den (large enough to serve as a bedroom, but without a closet), 3 piece bathroom, storage area and utility room. Outside, enjoy the beautiful treed and fully fenced yard featuring a low maintenance Trex deck, garden box, gas bbq hookup and access to the sunroom. Additional features include vaulted ceilings, hardwood flooring, aggregate driveway, newer shingles, newer air conditioning and a new furnace. This well maintained home has it all with a great functional floor plan, fantastic sunroom and plenty of space to enjoy both inside and out! (id:62370)
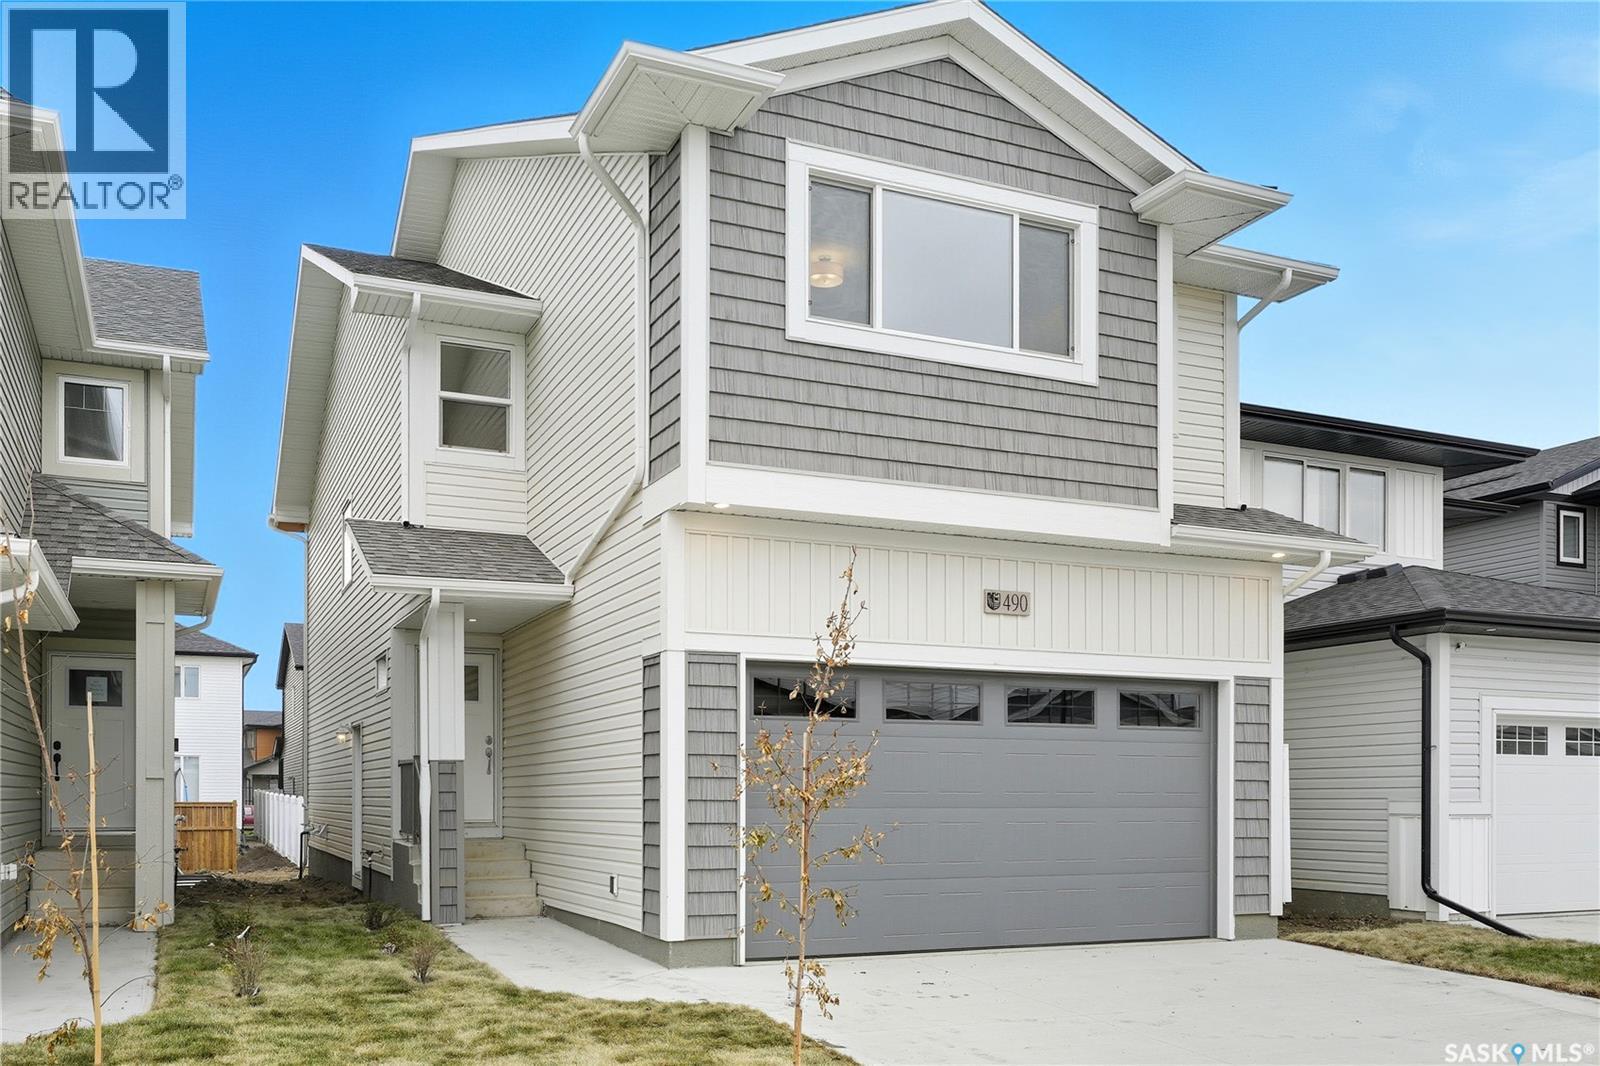
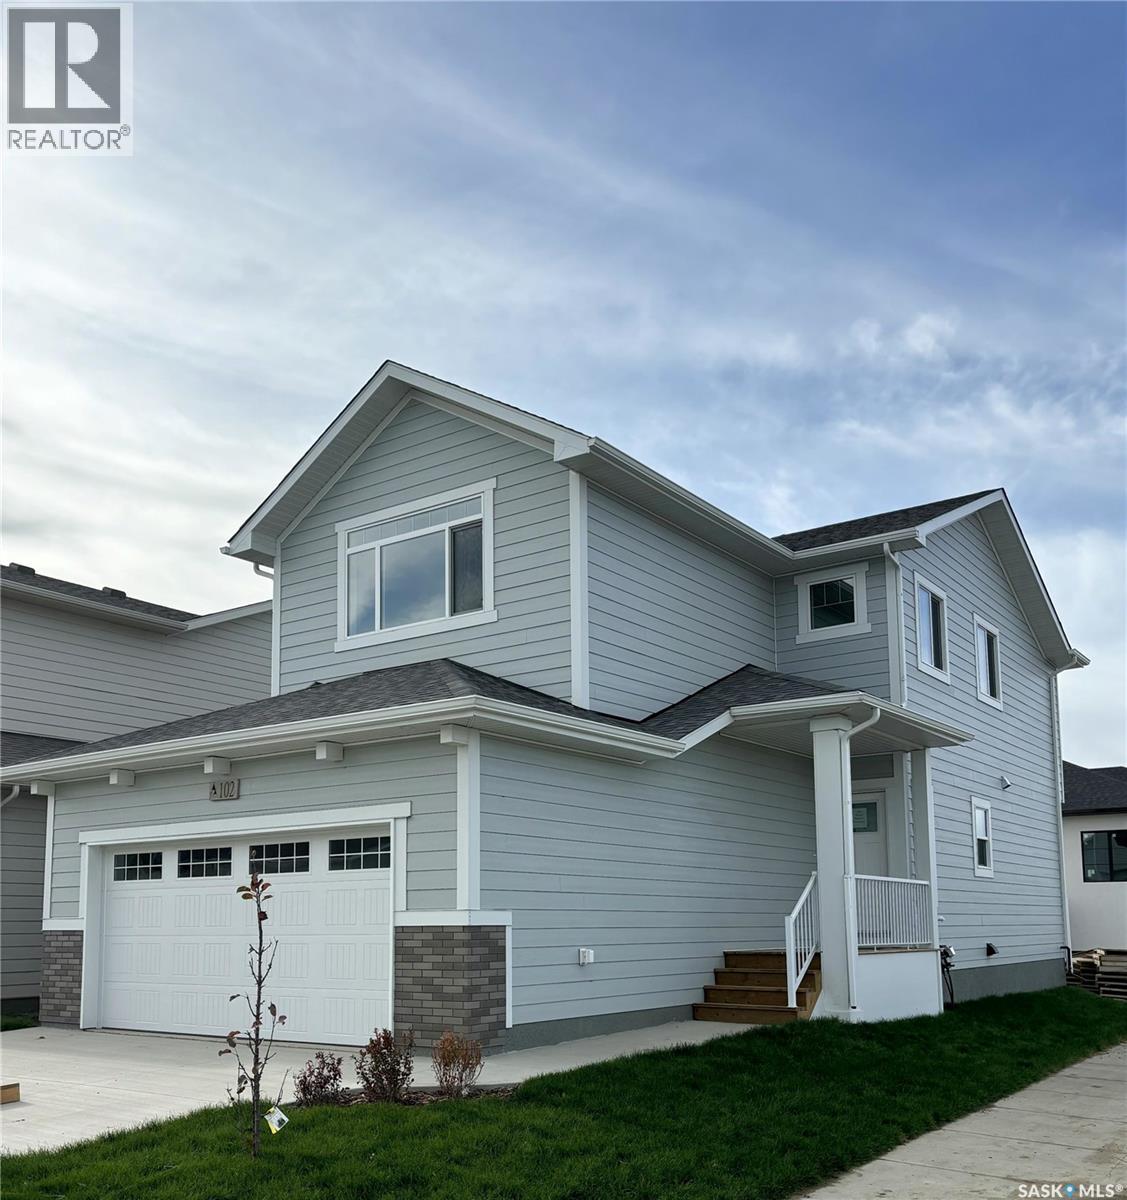
"NEW" Ehrenburg built home in Brighton. "HOLDENDERG MODEL ... 1699 sq.ft. - 2 storey. CORNER LOT. New design with LEGAL SUITE OPTION. Bright and open floor plan. Kitchen features: Superior built custom cabinets, Quartz counter tops, energy star dishwasher, exterior vented Hood Fan, built in Microwave, sit up island and corner pantry. High eff furnace & VanEE system. 3 bedrooms. Master bedroom with 3 piece en-suite (plus dual sinks) and walk in closet. 2nd level laundry. Plus LARGE BONUS ROOM on 2nd level. Double attached garage, poured concrete driveway and front landscaping included. Full New Home Warranty. Currently under construction. **Note** pictures taken from a previously completed unit. Interior and Exterior specs vary between builds. Scheduled for IMMEDIATE POSSESSION (id:62370)
A prime opportunity for developers, with value largely in the land. This expansive corner lot measures 81'9" x 139'9" and is divided into three separate parcels. It offers strong development potential, as the city permits rezoning from a duplex to a fourplex or higher density (refer to the supplementary city email for details). The existing home is currently rented for $850 per month, and the tenant would like to remain. (id:62370)
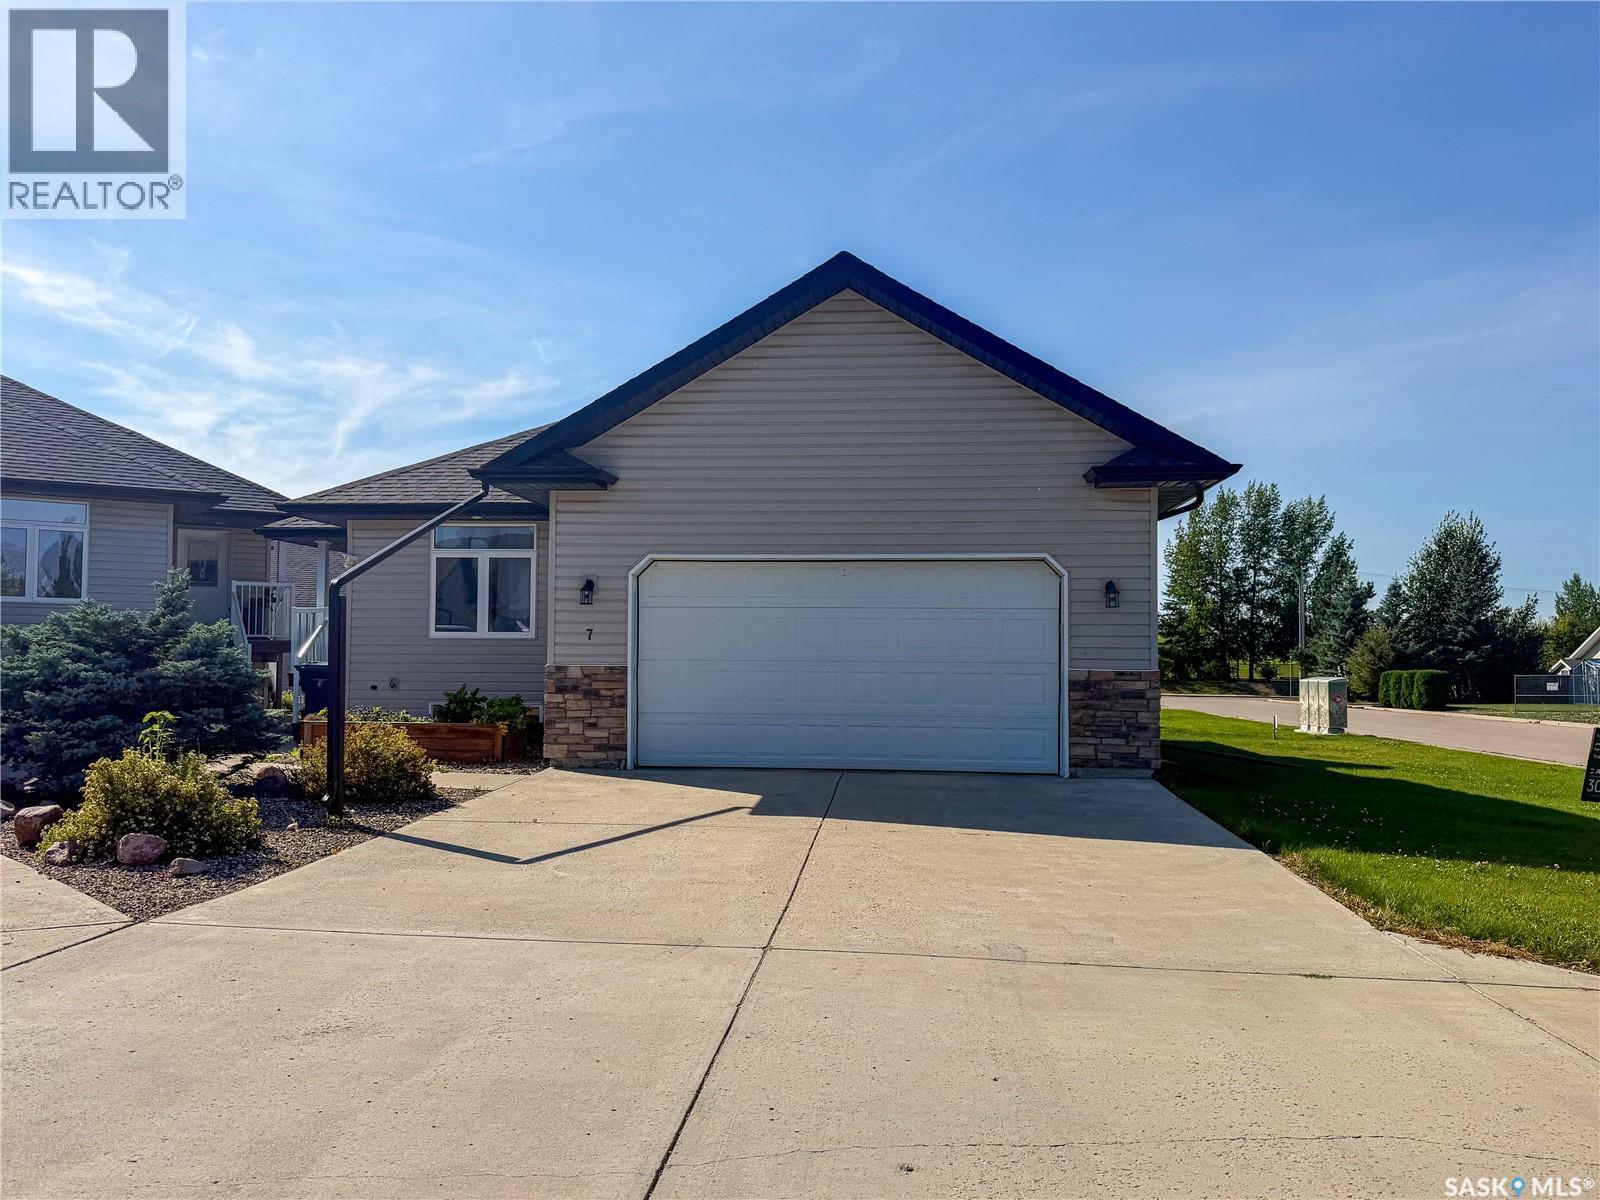
Unwind in this sprawling 1330 sq ft stand alone condo boasting a fully developed basement, perfect for family gatherings or creating your dream entertainment space! The open-concept design seamlessly connects the kitchen, living, and dining areas, making it ideal for modern living. Enjoy the convenience of main floor laundry, two bedrooms, including a primary suite with a double closet and 3-piece ensuite. Culinary enthusiasts will adore the upgraded LG black stainless steel appliances, including a natural gas range. Cozy evenings await in the lower level, featuring a natural gas fireplace and games area. Step outside to the covered deck with privacy screens and a natural gas BBQ hookup, perfect for outdoor entertaining. Complete with a double attached garage, central air conditioning, and a built-in generator for peace of mind, this home offers comfort, style, and security. Property is close to the walking path and Lions Park. For more information don’t hesitate to call. (id:62370)
A prime opportunity for developers, with value largely in the land. This expansive corner lot measures 81'9" x 139'9" and is divided into three separate parcels. It offers strong development potential, as the city permits rezoning from a duplex to a fourplex or higher density (refer to the supplementary city email for details). The existing home is currently rented for $850 per month, and the tenant would like to remain. (id:62370)
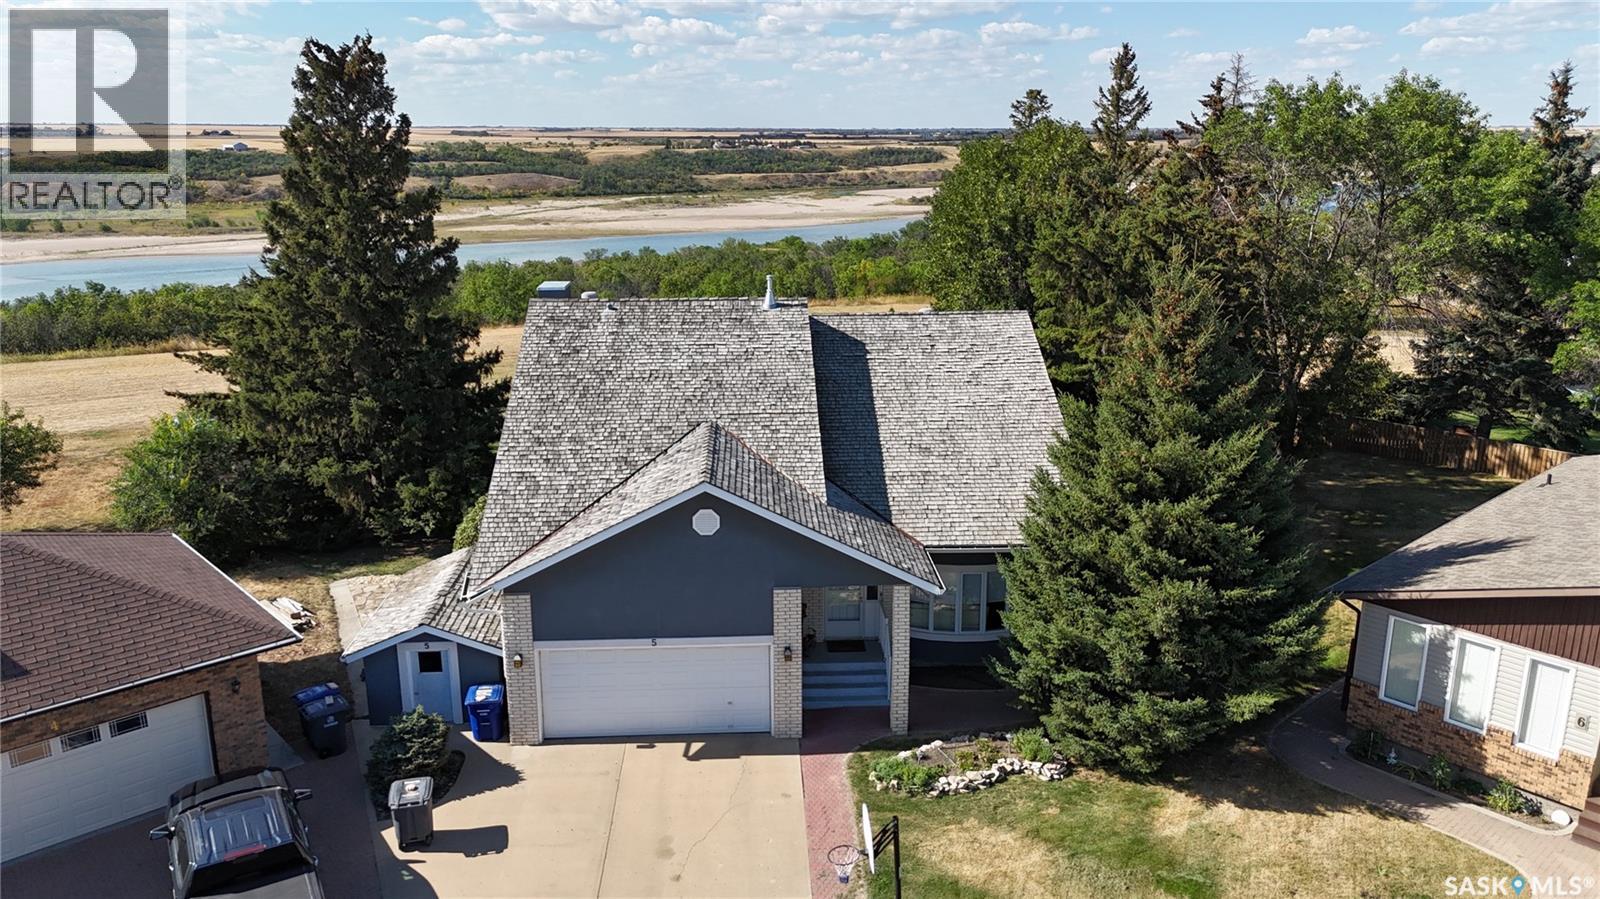
If your looking for WOW Factor this is it! Overlooking the beautiful South Saskatchewan River this home is a dream with completely renovated main level and second level and to maximize those picturesque river views! Enter into the grand foyer with stunning vaulted ceilings and statement chandelier. The kitchen is the perfect work space for any level of home chef with granite countertops, stainless steel appliances, double built-in ovens, huge island and under counter lighting. The office is just steps away with its own gas fireplace, custom built in shelves and glass moving privacy wall; working from home will feel like heaven with the greenspace and riverbank views it offers! The stunning tile floor leads around the corner to the powder room, perfect for guests to pop into and the laundry room with storage. The second level contains two generous sized spare rooms, a large 4 piece bathroom and then into the massive primary suite. In the primary suite you will get not only beautiful river views, but also a stunning 4 piece en-suite, with tub and walk-in shower, his and hers walk-in closets and dressing area. Let your hosting dreams come to life in the amazing covered patio with built-in natural gas BBQ, beer fridge, natural gas fireplace, space heaters, and TV cabinet, perfect for riders game days! Between the easy maintenance of the rubber patio and eye catching stone work, this area will fast become a family favorite hang out spot! The basement offers a large family room with the perfect games/craft room attached! With the added benefit of an extra bedroom and bathroom, this could be a great in-law suite! There is over $400,000 of recent high end upgrades like cedar shakes and lifetime metal shingles, 2 x 6 insulated walls with additional 2' of external insulation, custom woodwork and more! Get a detailed list from us! Just a short 48 minute drive to Saskatoon, 25 minutes to Lake Diefenbaker, this could be everything your family has been waiting for! (id:62370)
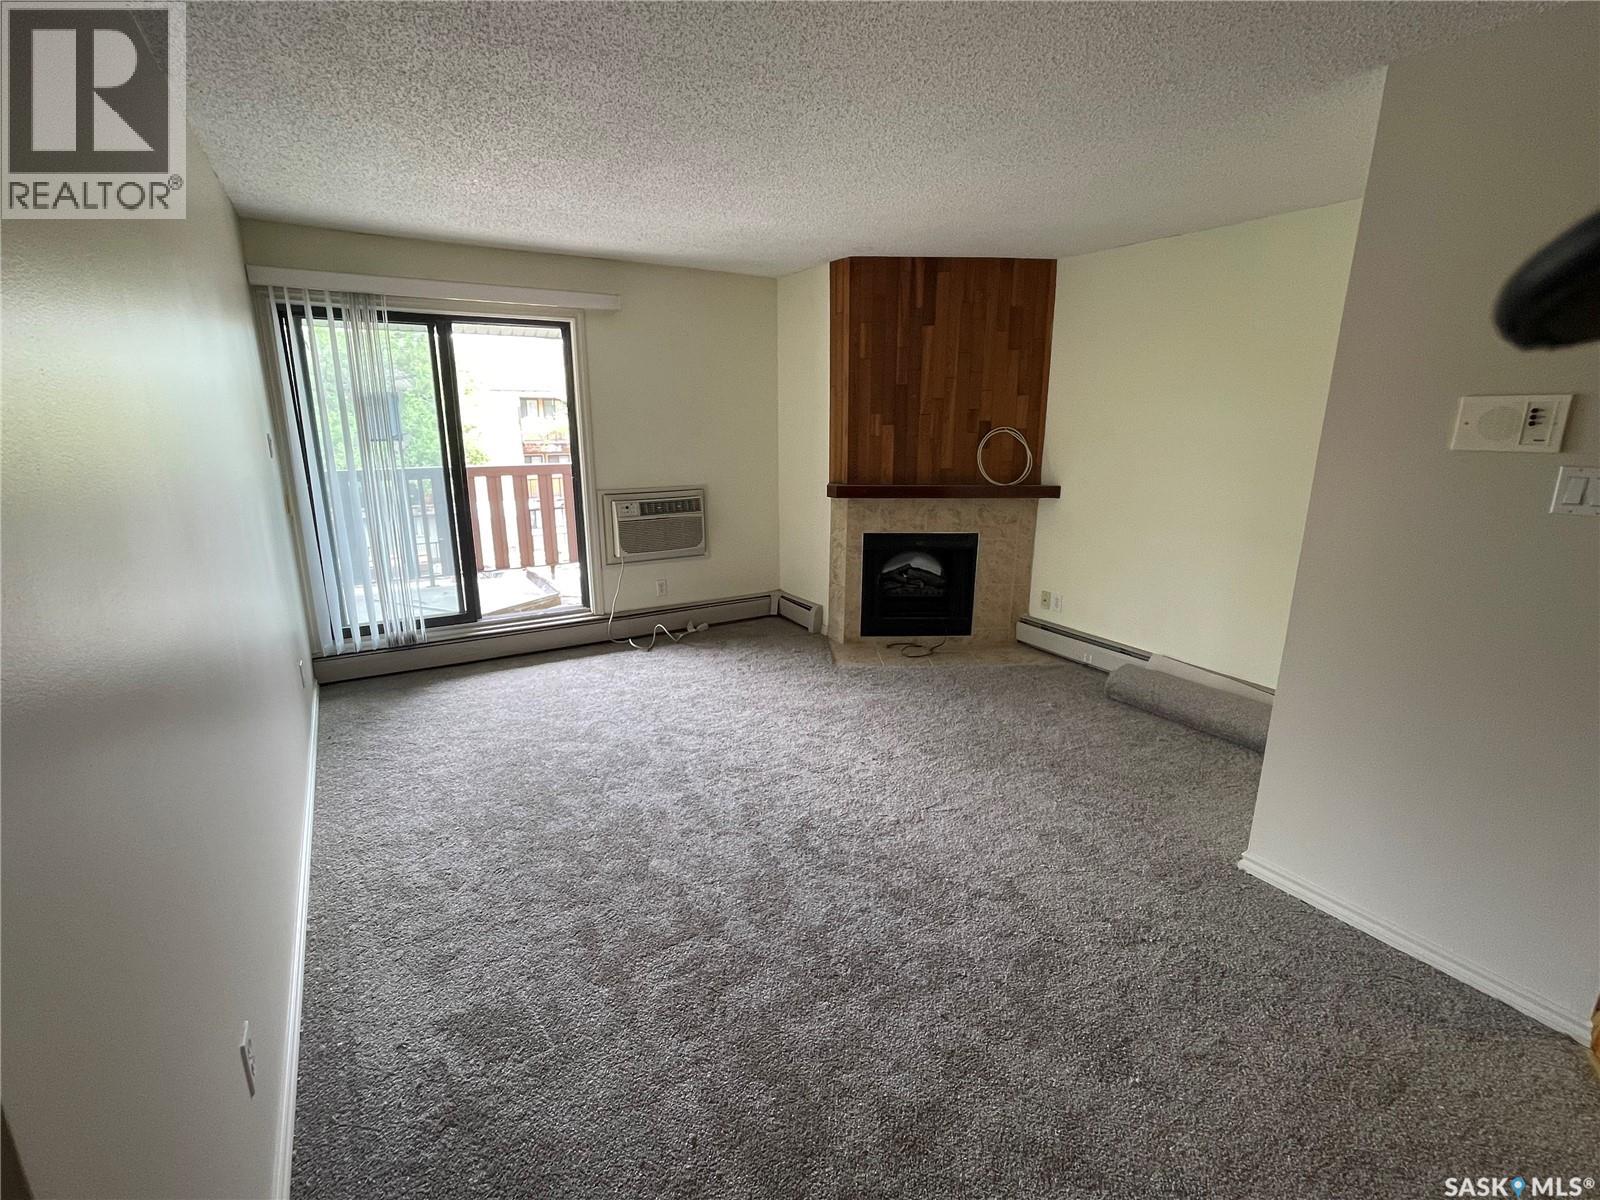
Look no further, you found it, this rare three bedroom condo. Located in Wildwood next to the golf course and shopping mall with great connections to the rapid transit. With over 1080 sq ft this top floor corner unit condo features all new carpets, a kitchen with maple cabinets with extended taller cabinets, and granite countertops. The gawley style kitchen also includes fridge, stove and dishwasher with an over the range hood microwave. Adjacent to the kitchen is an additional storage area/ walk in pantry. The property does have a four piece bath and a two piece off the master. The washer and dryer are stacking. There’s a spacious dining area and living area with electric fireplace, AC, and patio doors to a large deck spacious enough to set out a table and chairs for visiting company. The balcony also has an additional storage area. Parking is also included (id:62370)
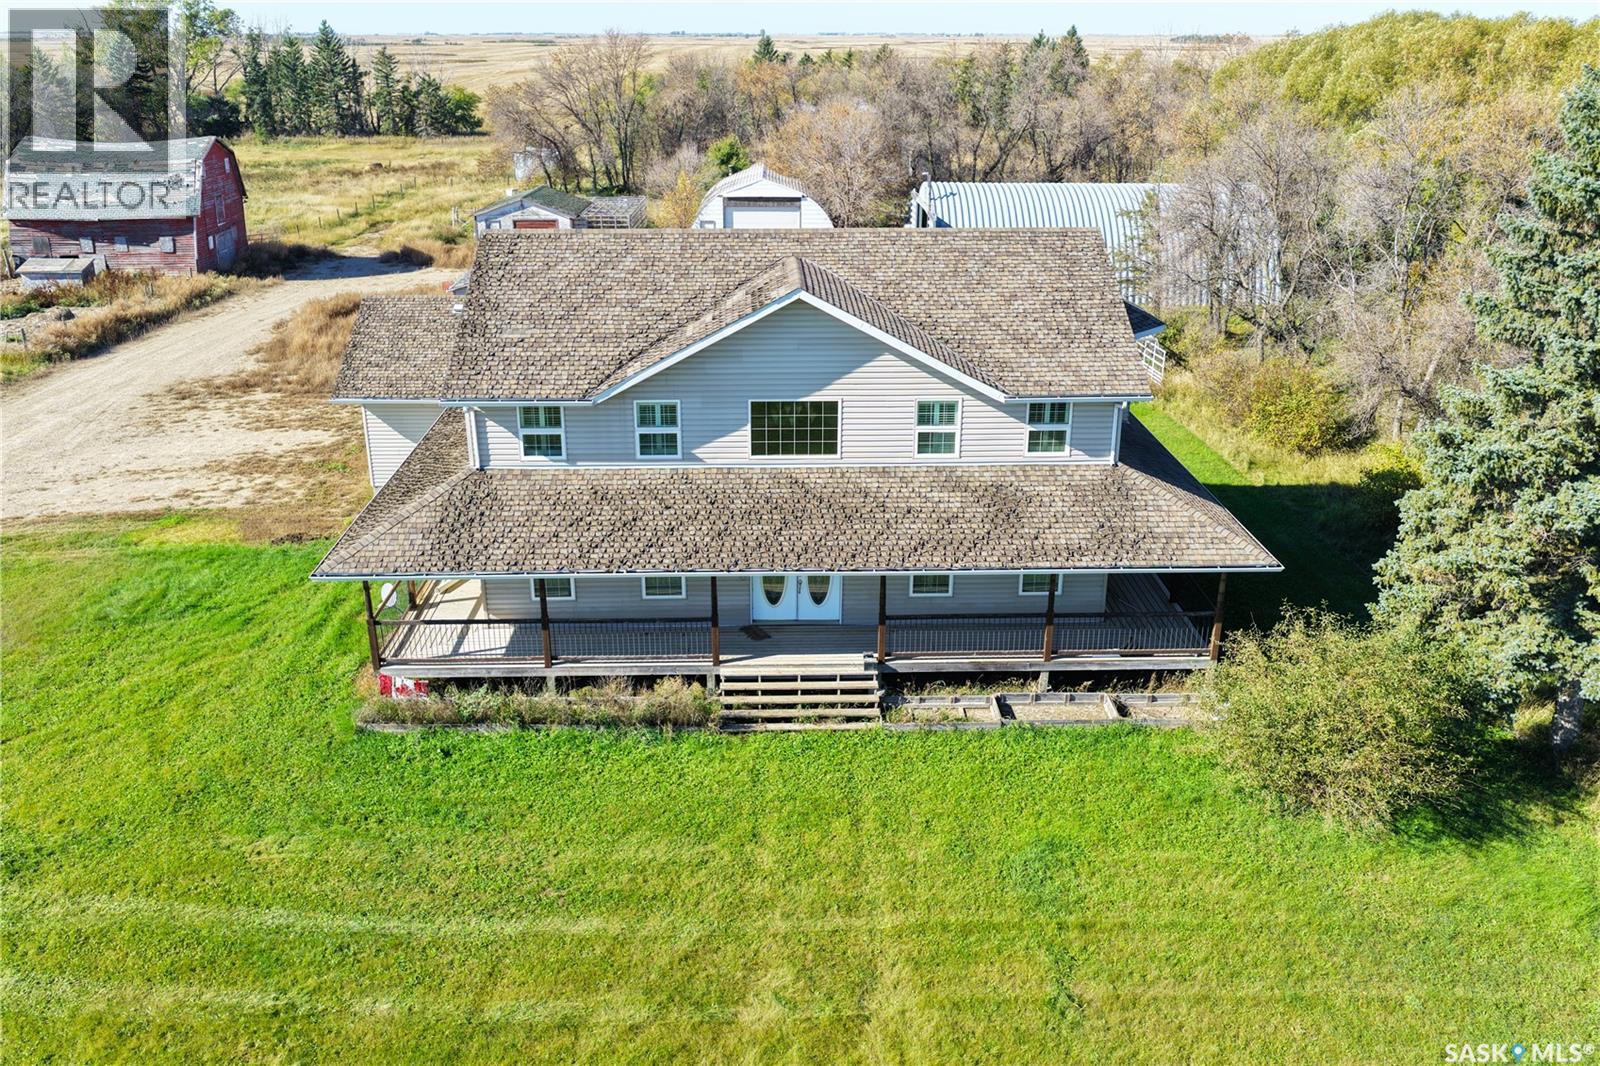
Great 10 acre Plot with 2007 Built Large 2663 ft2 House (Double garage) ACREAGE available for purchase. Central location between Estevan and Stoughton. The 2 story home boasts a massive Kitchen/Dining Room (cabinets abound), hardwood and ceramic tile flooring throughout. Massive Entryway with majestic front window highlighting the substantial chandelier. Note that some finishing work is needed to complete. The Main floor contains the Kitchen, Dining room, Laundry/Mudroom, Livingroom, plus large Great room. The Upper level contains 3 large bedrooms plus a Den, 5 piece Ensuite (walk-in shower roughed-in) and a 3 piece bathroom (claw foot bathtub). The concrete basement is open to the finishing touches of the new owner. The exterior boasts a lovely wrap-around deck as well as a double detached garage, steps away from the back entry. Plenty of Out Buildings include a lovely shop (concrete floor) and a Quonset as well as other buildings that may or may not be usable. Note: There is approx. 5 acres (included in the 10 acre plot) that is ready for horses (animal shelter available). There is a Dugout as well. -- Directions: North on Hwy 47 to 702 Grid (West). Turn North to Dwite Private Airport. 2nd Acreage on the left (id:62370)
PARK-FACING LOCATION! Welcome to 5004 1st Avenue, a beautifully renovated bungalow directly across from a park in the established neighbourhood of Rosemont! Offering 960 sq. ft. of stylish main-floor living space, this move-in ready home delivers modern finishes, functional design, and an unbeatable setting. Step inside to a bright, inviting living room featuring a large picture window with lovely park views, contemporary vinyl plank flooring, fresh neutral tones, and recessed lighting. The dining area flows into a beautifully updated kitchen showcasing crisp white cabinetry, sleek black countertops, stainless steel appliances, modern fixtures, and a convenient breakfast bar. The main floor features three bedrooms and a stunning renovated 4-piece bathroom complete with contemporary tilework, a soaker tub, and matte black fixtures. The fully developed basement expands your living space with an impressive recreation room, fourth bedroom, second 4-piece bathroom, and dedicated laundry and storage areas. A separate basement entrance adds extra flexibility and convenience. At the rear of the home, a spacious sunroom offers additional space to relax or entertain. Outside, enjoy a generous 6,241 sq. ft. fenced lot with mature trees, raised garden beds, and plenty of green space for outdoor enjoyment. A double detached garage completes the package. Situated directly across from a park and conveniently close to schools, shopping, and everyday amenities, this property offers the perfect combination of modern updates, generous living space, and a desirable location. Beautifully renovated, move-in ready, and overlooking green space—this Rosemont gem is one you won't want to miss! (id:62370)
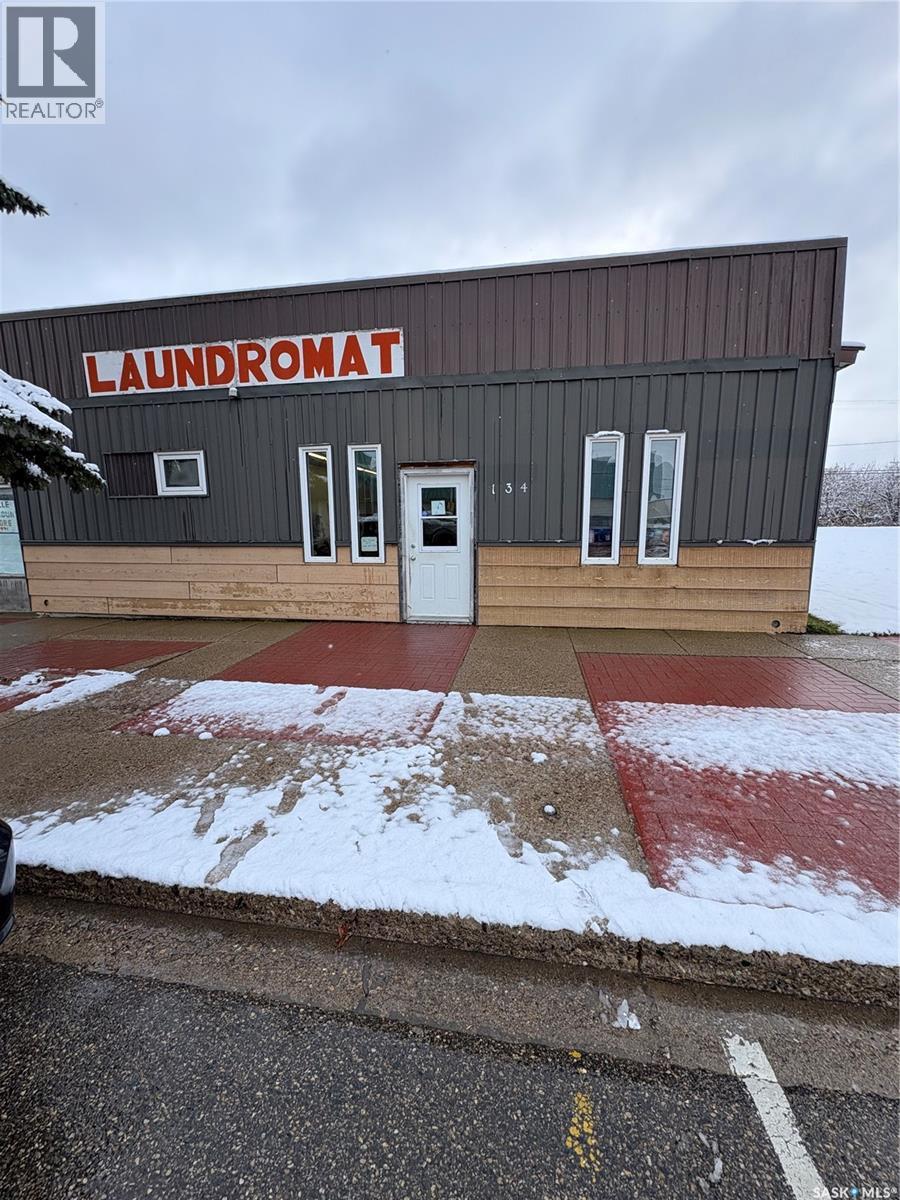
Take advantage of this opportunity to own a laundromat in the thriving community of Melville. Whether you're an experienced entrepreneur looking to expand your business portfolio or a first-time business owner, this property offers great potential. Located in a welcoming community with a strong local presence, this laundromat provides an essential service to area residents. An excellent opportunity to invest in a business with potential for continued growth and success. Don't miss your chance to explore this business opportunity in Melville! (id:62370)
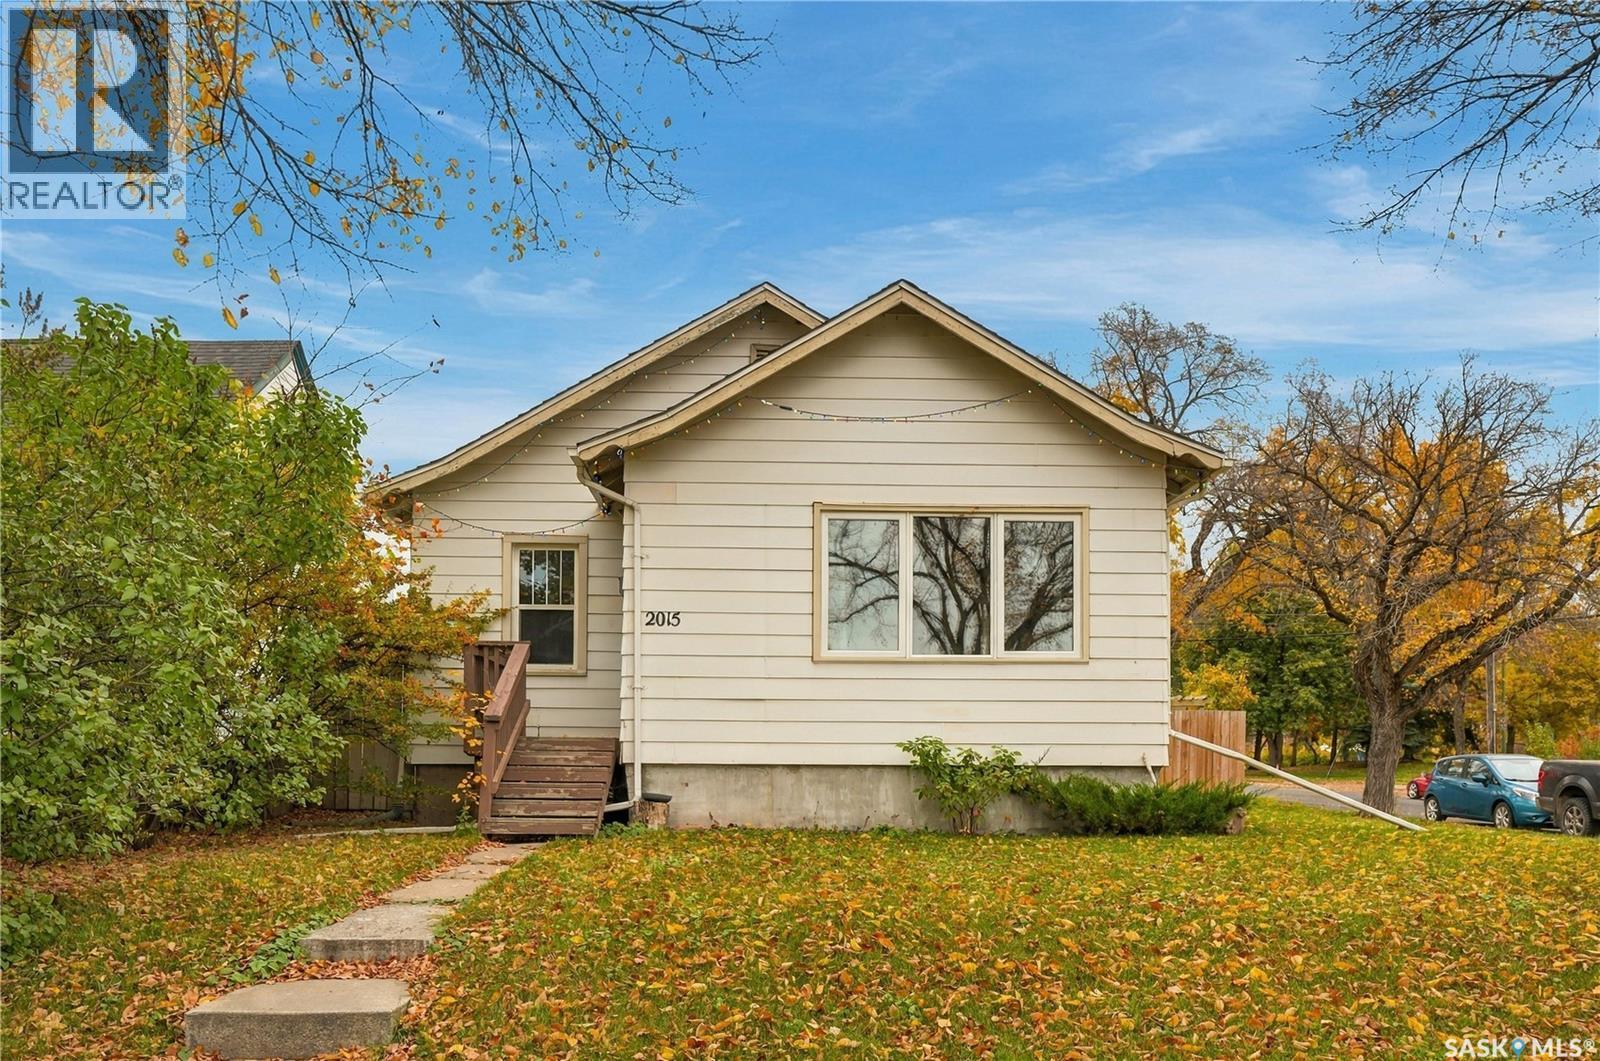
Welcome to 2015 Lorne Avenue, where timeless character meets thoughtful modern upgrades in a location that's hard to beat! Tucked along a quieter stretch of Lorne Avenue, this charming raised bungalow has a view of Thornton Park while keeping you just minutes from the river, downtown, Broadway, and some of Saskatoon's favourite amenities. From the moment you step inside, you'll appreciate the warmth and character that make this home feel special. Natural light fills the living room and dining space with natural hardwood floors and classic arched features connect the space. The kitchen offers a practical layout with a view of the backyard, while three comfortable bedrooms and a 4-piece bathroom complete the main floor. The rear entrance connects to the basement, where you will find a fourth bedroom is already in place. The remaining undeveloped space offers a blank canvas with plenty of room to create a generous family room, additional bathroom, and storage to suit your needs. The backyard features a patio space, room for gardening, and a detached garage for keeping your car out of the elements. Additionally this home has had a significant investment made in its comfort and efficiency. Upgrades include an updated electrical service, triple-pane windows throughout most of the home, a high-efficiency furnace with UV + HEPA filtration, a premium heat pump system for supplemental heating and central air conditioning, and a tankless hot water system. These meaningful improvements bring modern-day comfort to a home filled with original charm. Whether it's enjoying the nearby park with the kids, exploring the nearby river trails, or heading out to Broadway for coffee and dinner, this is a location that helps create a lifestyle you’ve always wanted. A wonderful combination of character, flexibility, and efficiency in an established neighbourhood you'll love calling home! (id:62370)
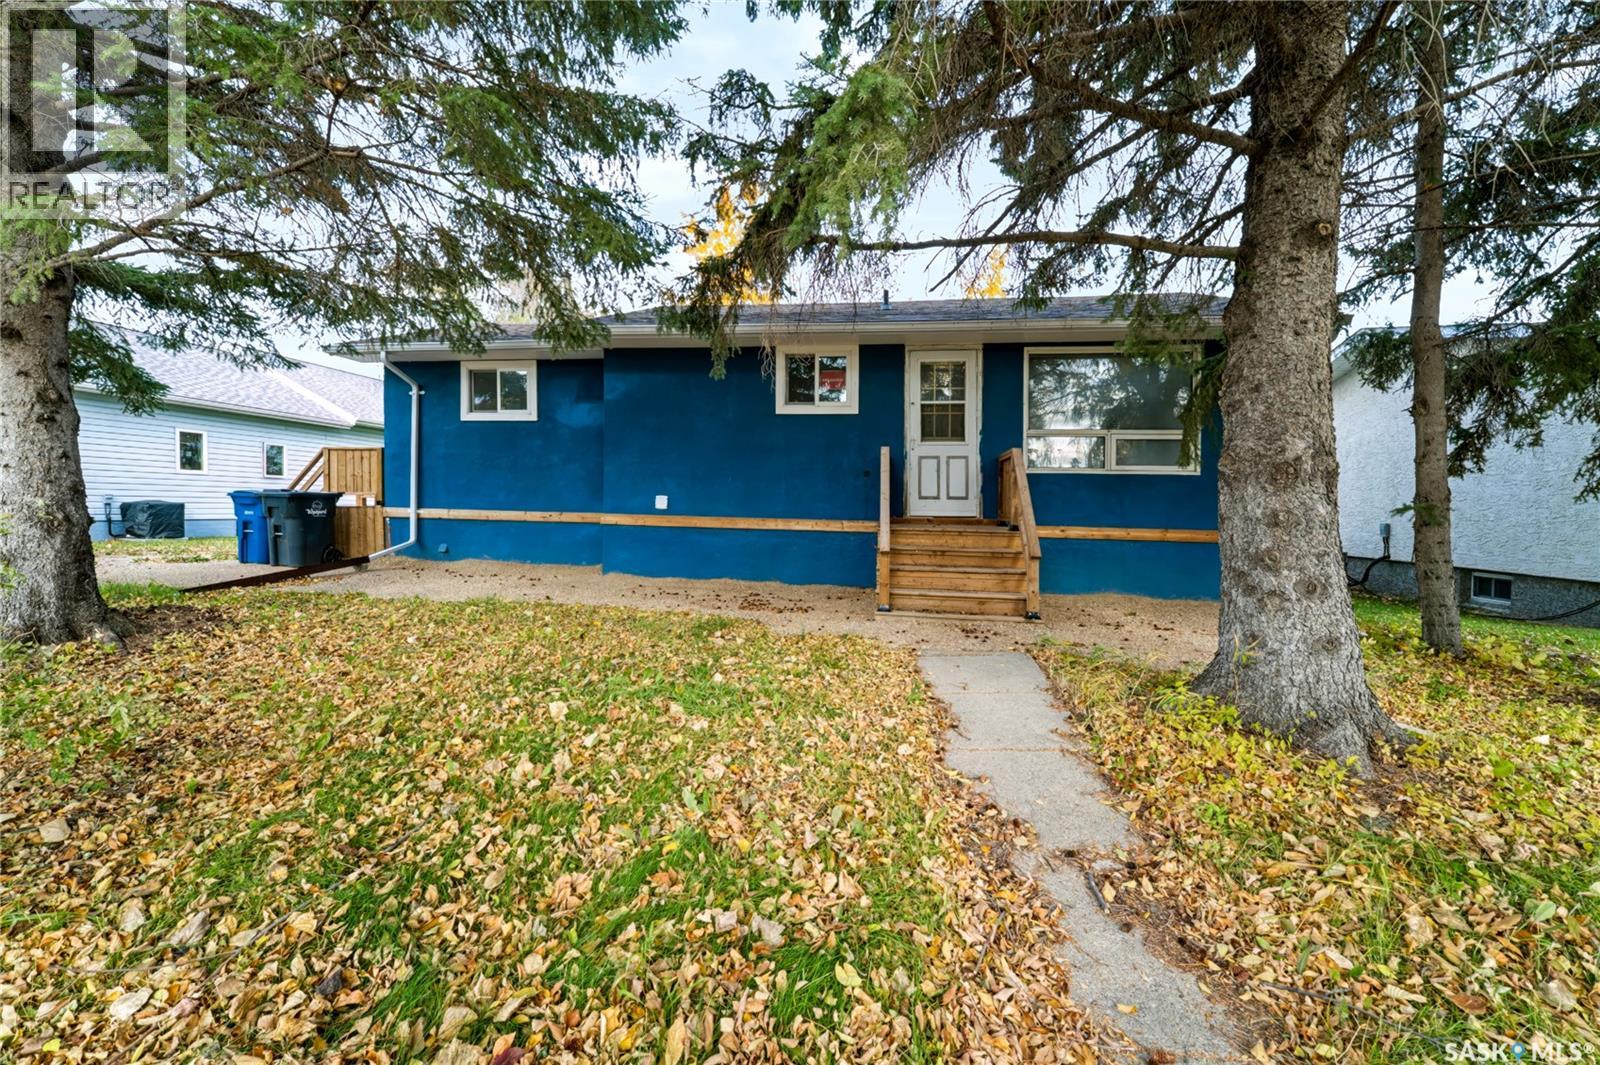
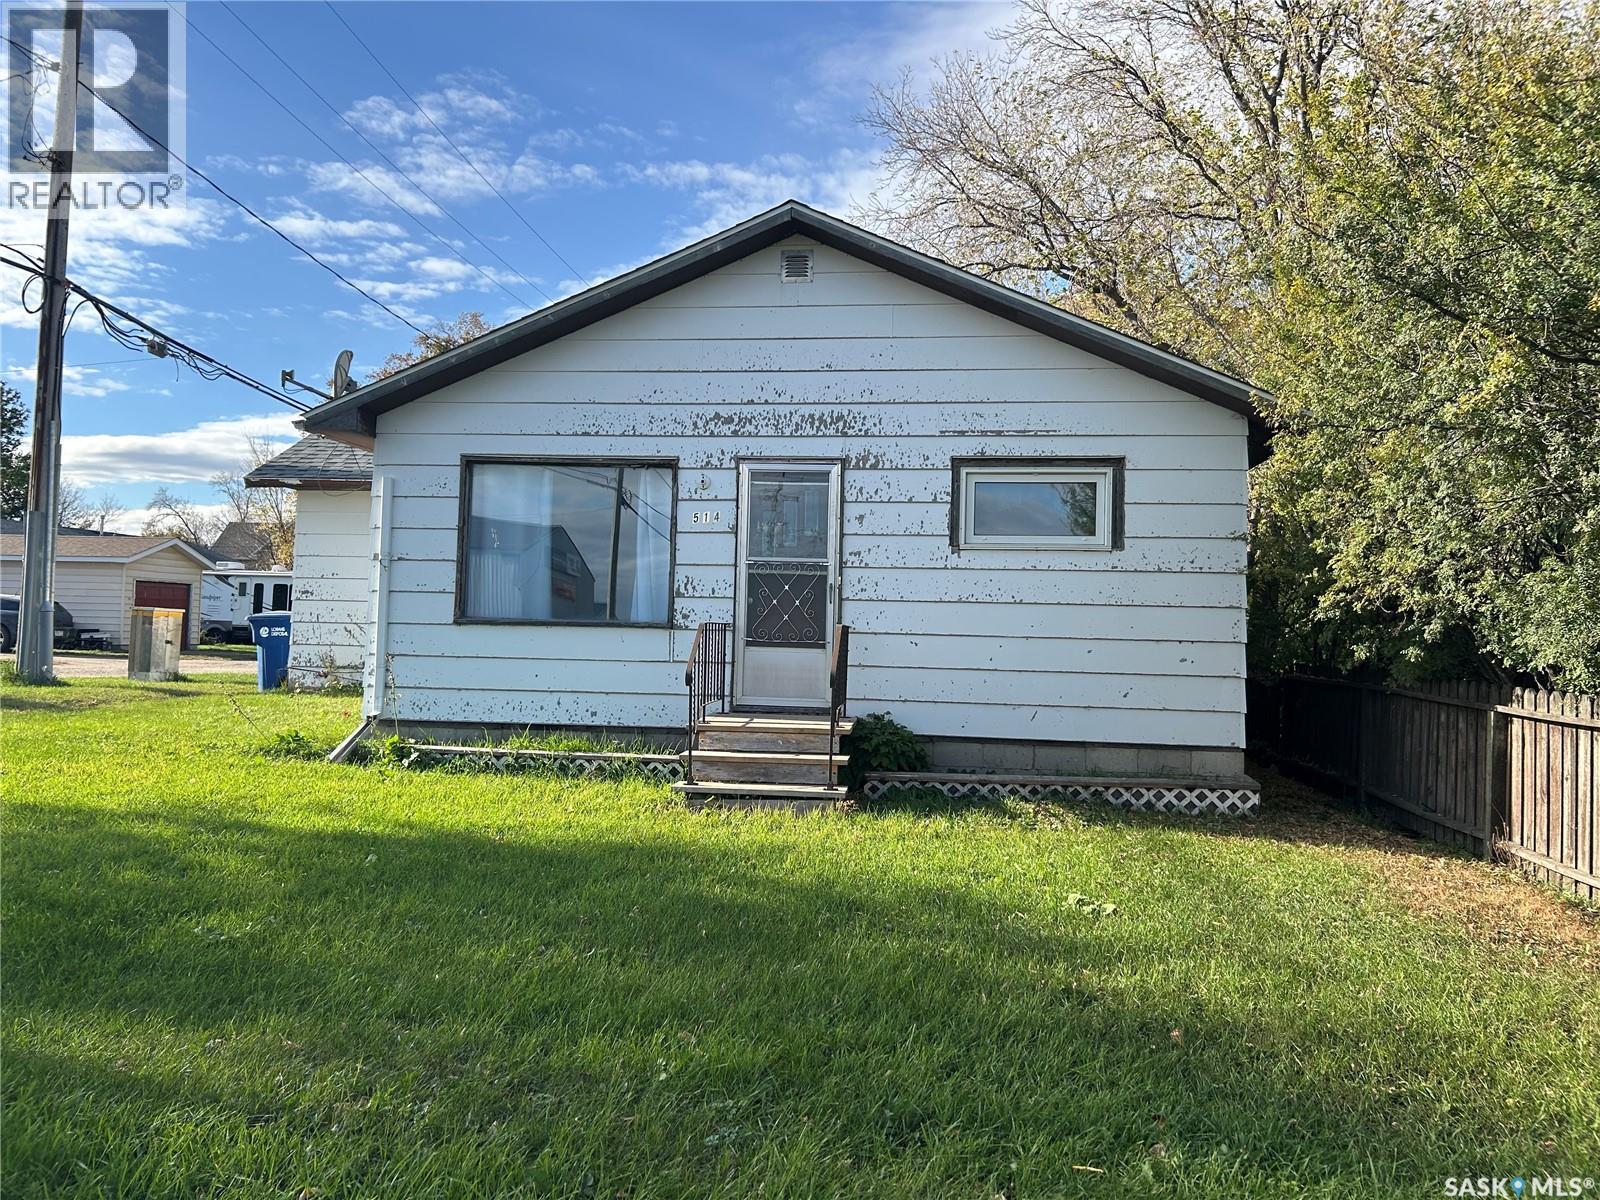
Great starter home or rental property for an affordable price!! This 2 bedroom/1 bathroom home sits on a 50'x125' lot with a detached garage and is located close to downtown Moosomin! Call today to view!! (id:62370)
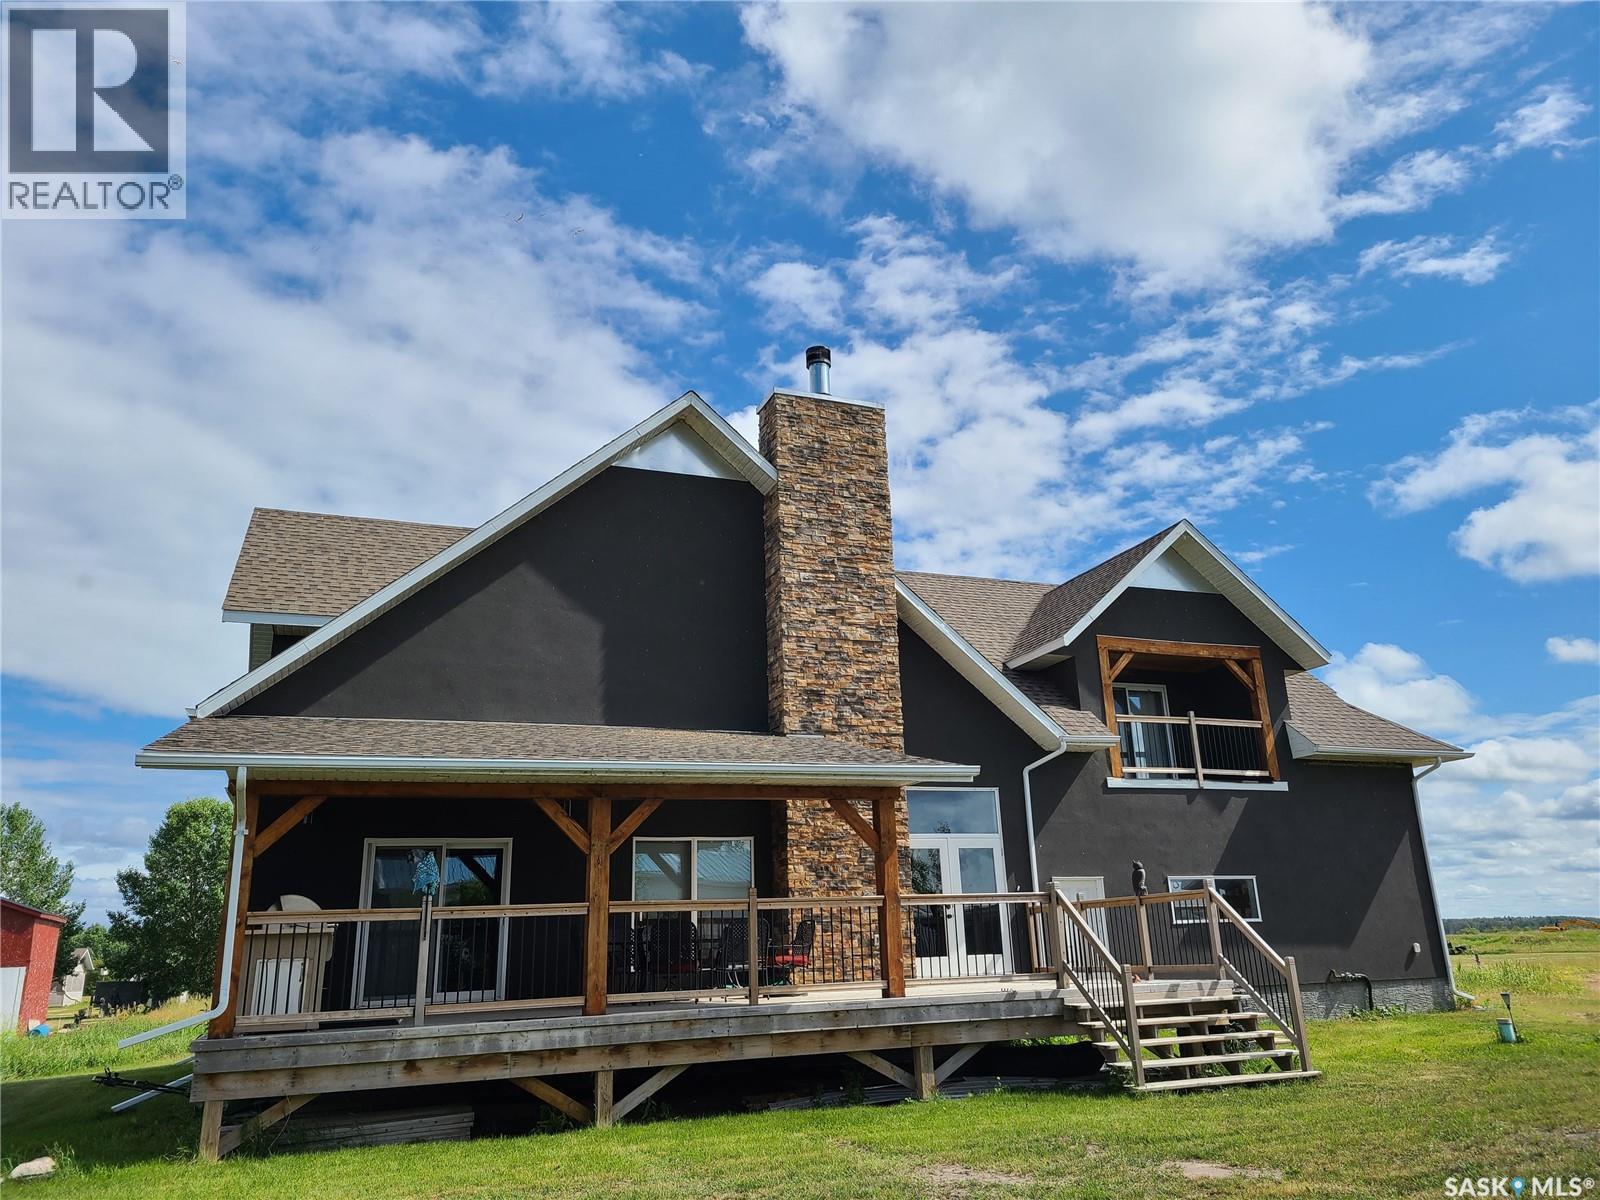
This is your next destination! This 2296 sq ft cottage offers kitchen and living room open concept, with vaulted ceilings in living room. Floor to ceiling brick fireplace is the beautiful focal point, where you can cozy up on the couch with a great book and enjoy a fire in the wood fireplace. Main floor master bedroom with large closet, main floor laundry, 4 piece bathroom along with lots of storage. Access from kitchen and living room onto a covered deck where you can enjoy your morning coffee. Access the Second level with beautiful large corner wood posts, railing, and live edge staircase where you will find 2 bedrooms, a 4 piece bathroom, storage, and a large bonus room with patio doors to access the covered deck. Along with all that, enjoy the 2 car attached, heated, with 2 man doors, 2 overhead doors, a garage where you can store all the toys. No hauling water needed as this cottage offers directional drilled into the lake, 1400 gal holding tank, double lot, and propane heat. Don’t wait, call today for your personal viewing. (id:62370)
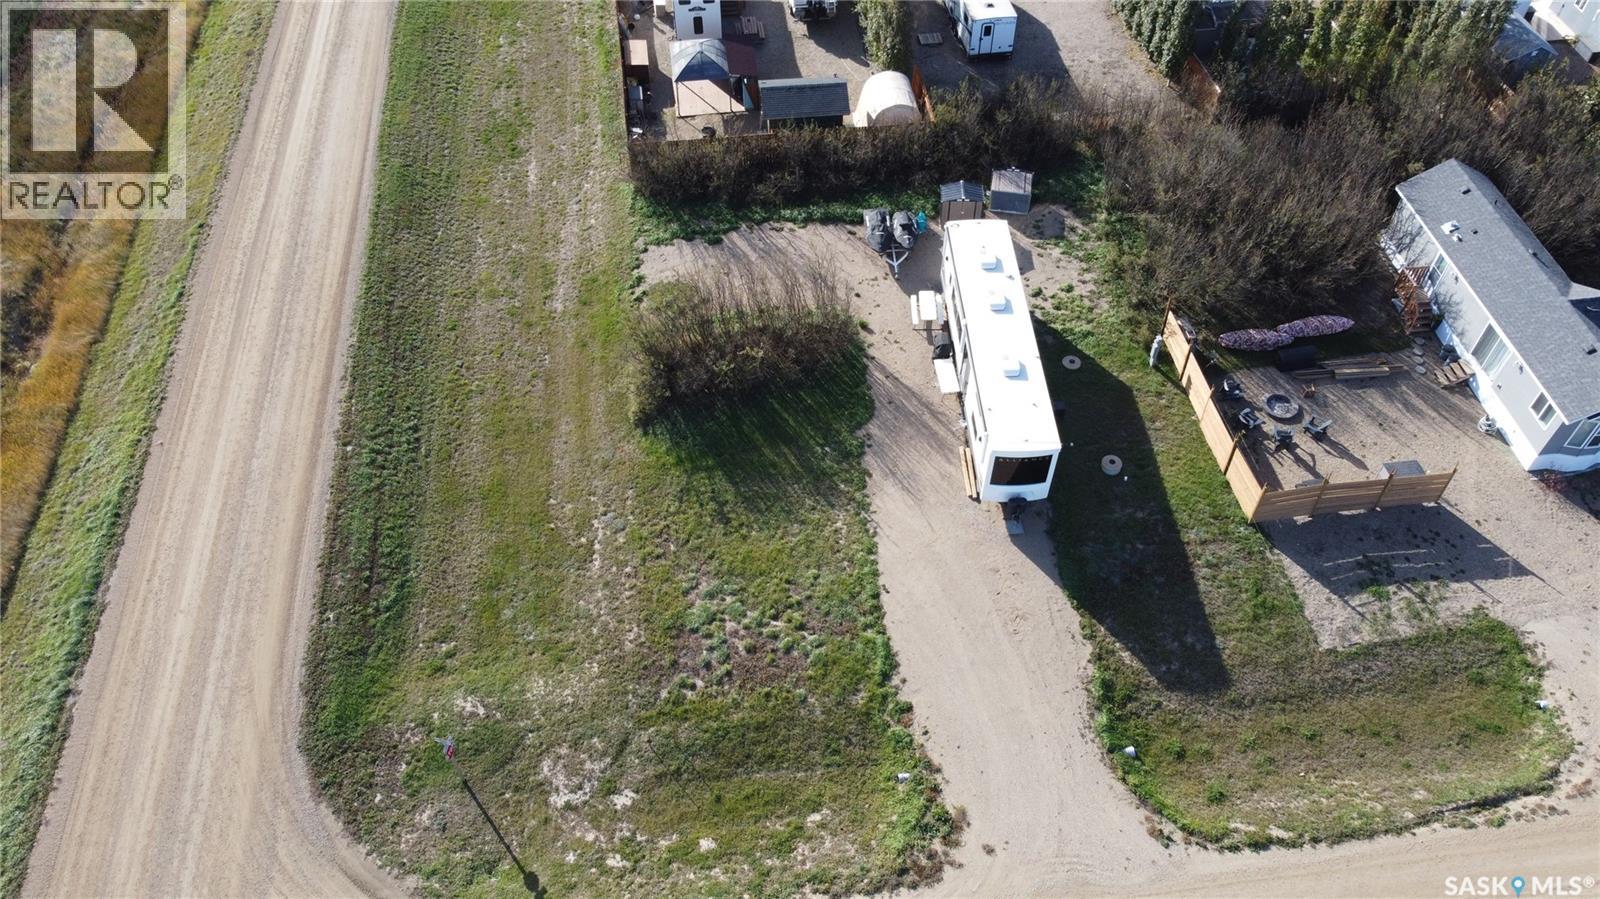
Enjoy the opportunity to own your own titled piece of lake life on Lake Diefenbaker! This lake lot offers a great setting for your future getaway, complete with year round septic tank (1000 gallon) and a cistern tank (1000 gallon) already in place. Whether you're looking to build your dream cabin, create a seasonal retreat, or secure a spot to enjoy summers at the lake, this property is ready for you to make it your own. Sunset Beach has trails, beautiful beaches, a sports court, park with a zip line, boat launch, a community firepit and much more! A chambionship 18 hole golf course, Marina in Elbow,SK just 10 mins away! Embrace the relaxed lake lifestyle and start planning your next adventure! (id:62370)
Now available on 4th Street in Estevan, this 5,040 sq. ft. commercial building offers excellent exposure, ample parking, and plenty of flexibility for a variety of commercial uses. Situated on three lots with approximately 150 feet of frontage, the property features a large, paved parking area with convenient access for customers, employees, and deliveries. The building is a steel frame, clear-span design with 14-foot sidewalls, providing endless opportunities for future renovations or reconfiguration. The interior is currently developed with a large reception area upon entry, 12 offices, two boardrooms, a kitchen area, and additional functional space. A large upper-level storage area provides even more room for equipment, inventory, or records. Additional features include 200-amp electrical service and a separate 240 sq. ft. outdoor storage building. Whether you're looking for an investment property, professional office space, retail location, warehouse or other commercial use, this property offers a number of possibilities. Call today for more information! (id:62370)
Ideally located on a corner lot in Coronach Saskatchewan. This beautiful home has great curb appeal, large fenced yard- deck and a HOT TUB! Step into the huge, insulated heated garage. There are a few steps up to back door and then step into the roomy entrance of this home. The kitchen features an Island to enjoy and lots of room for a large family table. Three bedrooms and 2 bathrooms up. Down stairs there is another bathroom and 2 really nice size bedrooms , den and family room. This home has all the extras you have been looking for! (id:62370)
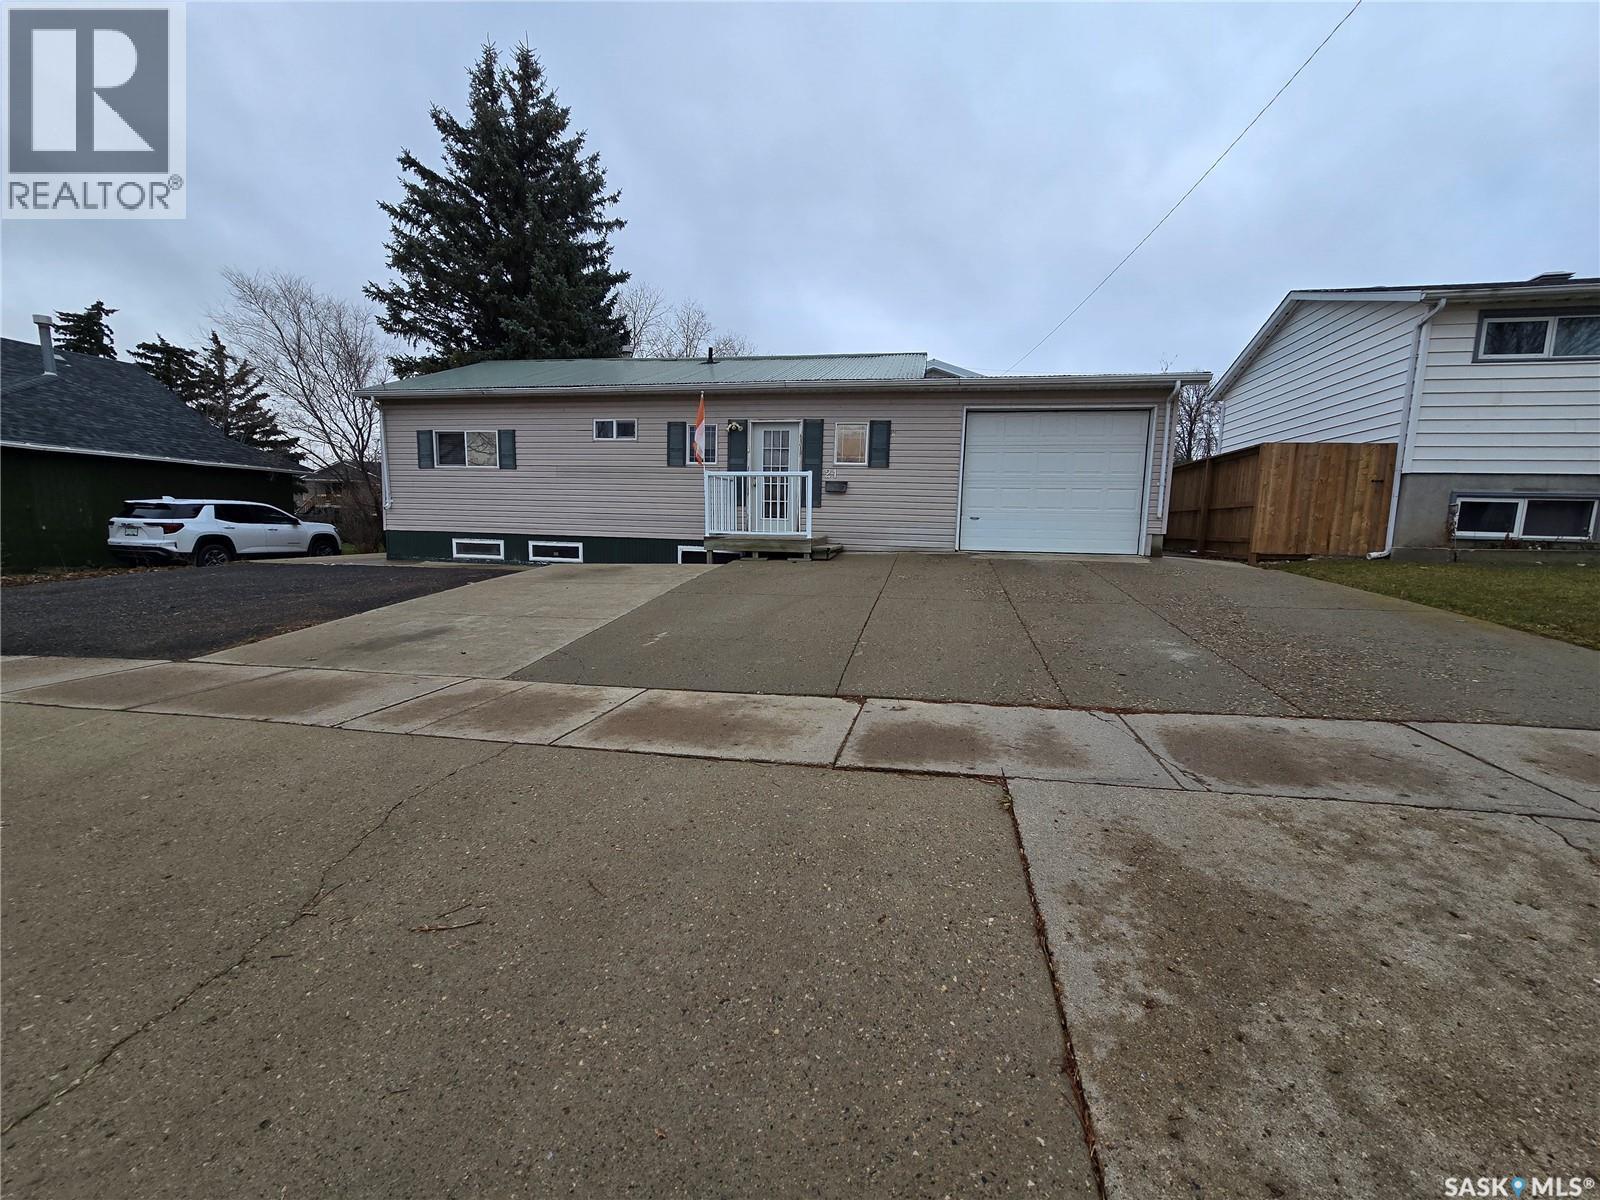
Looking for that perfect house that has everything plus a massive garage? This home offers 4 bedrooms, 2 baths on a quiet street. The yard is low maintenance and extremely easy to look after. The main living space of the house is an open concept and the primary bedroom offers a walk-in closet and direct access to the main floor bathroom. The real story about this home is the 1356 sq ft of garage space. This home is perfect for those who have hobbies, or a love for vehicles. (id:62370)
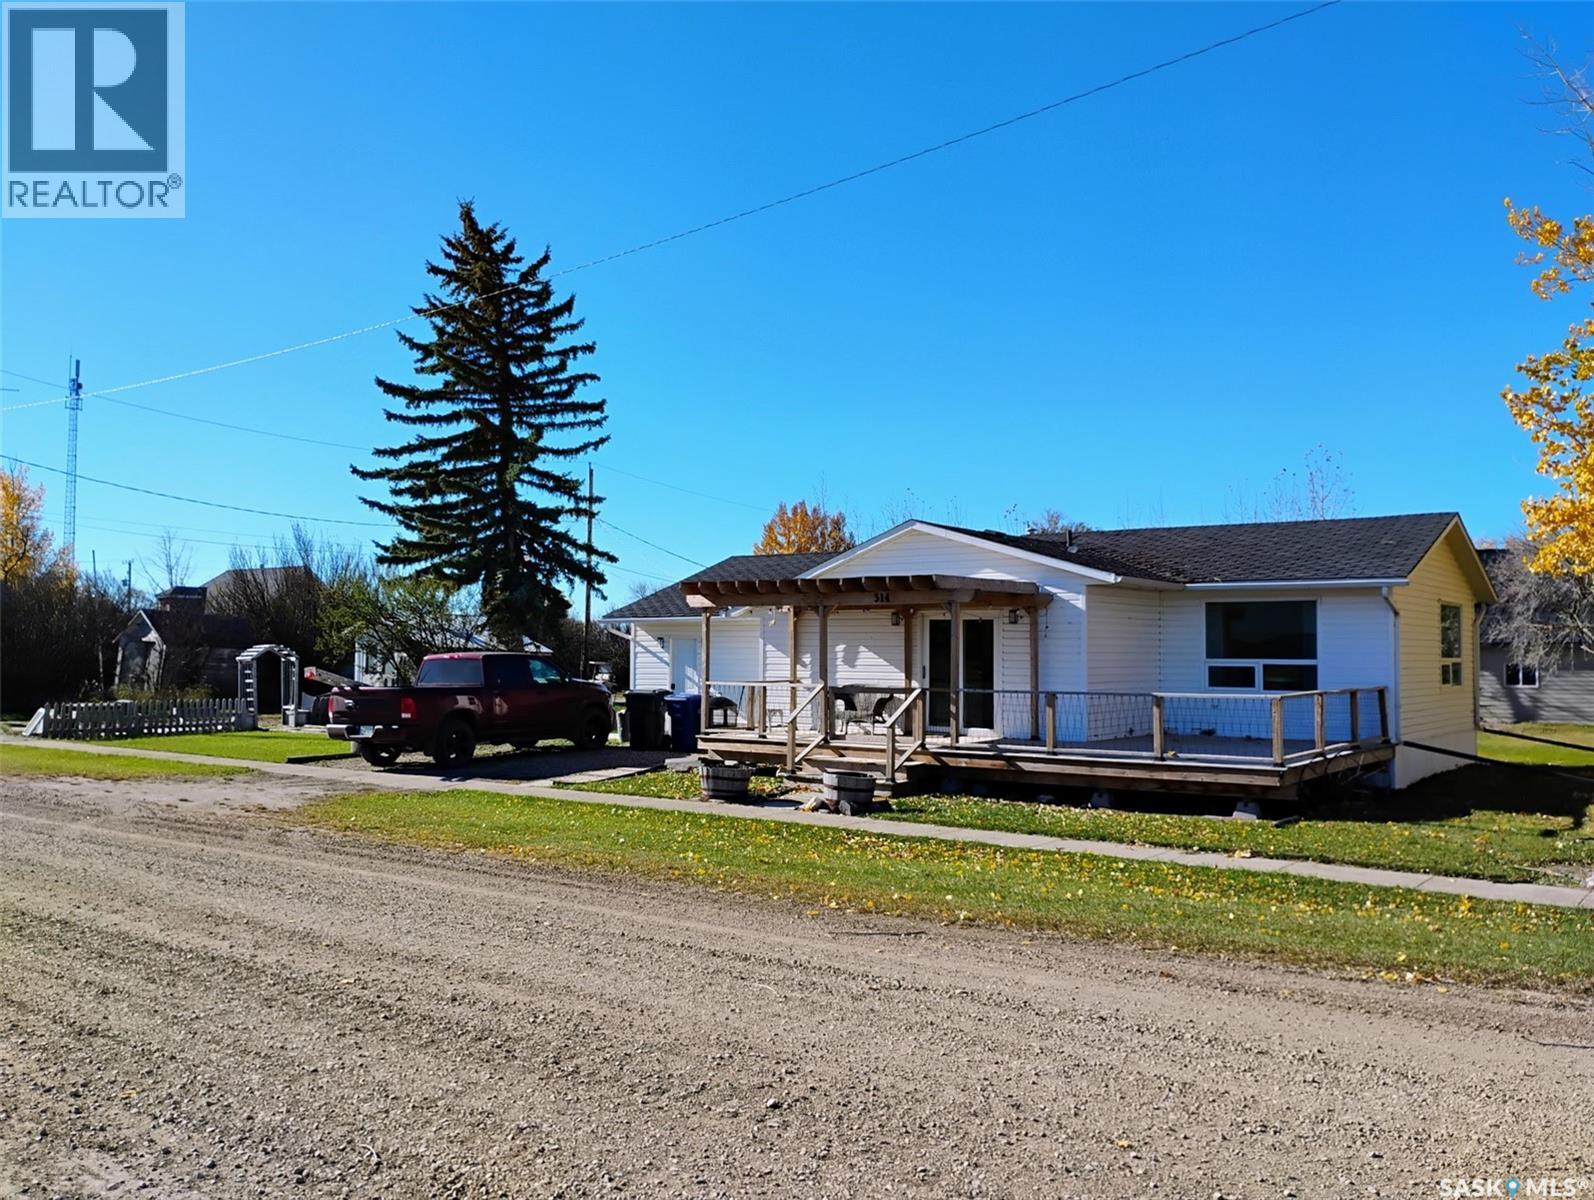
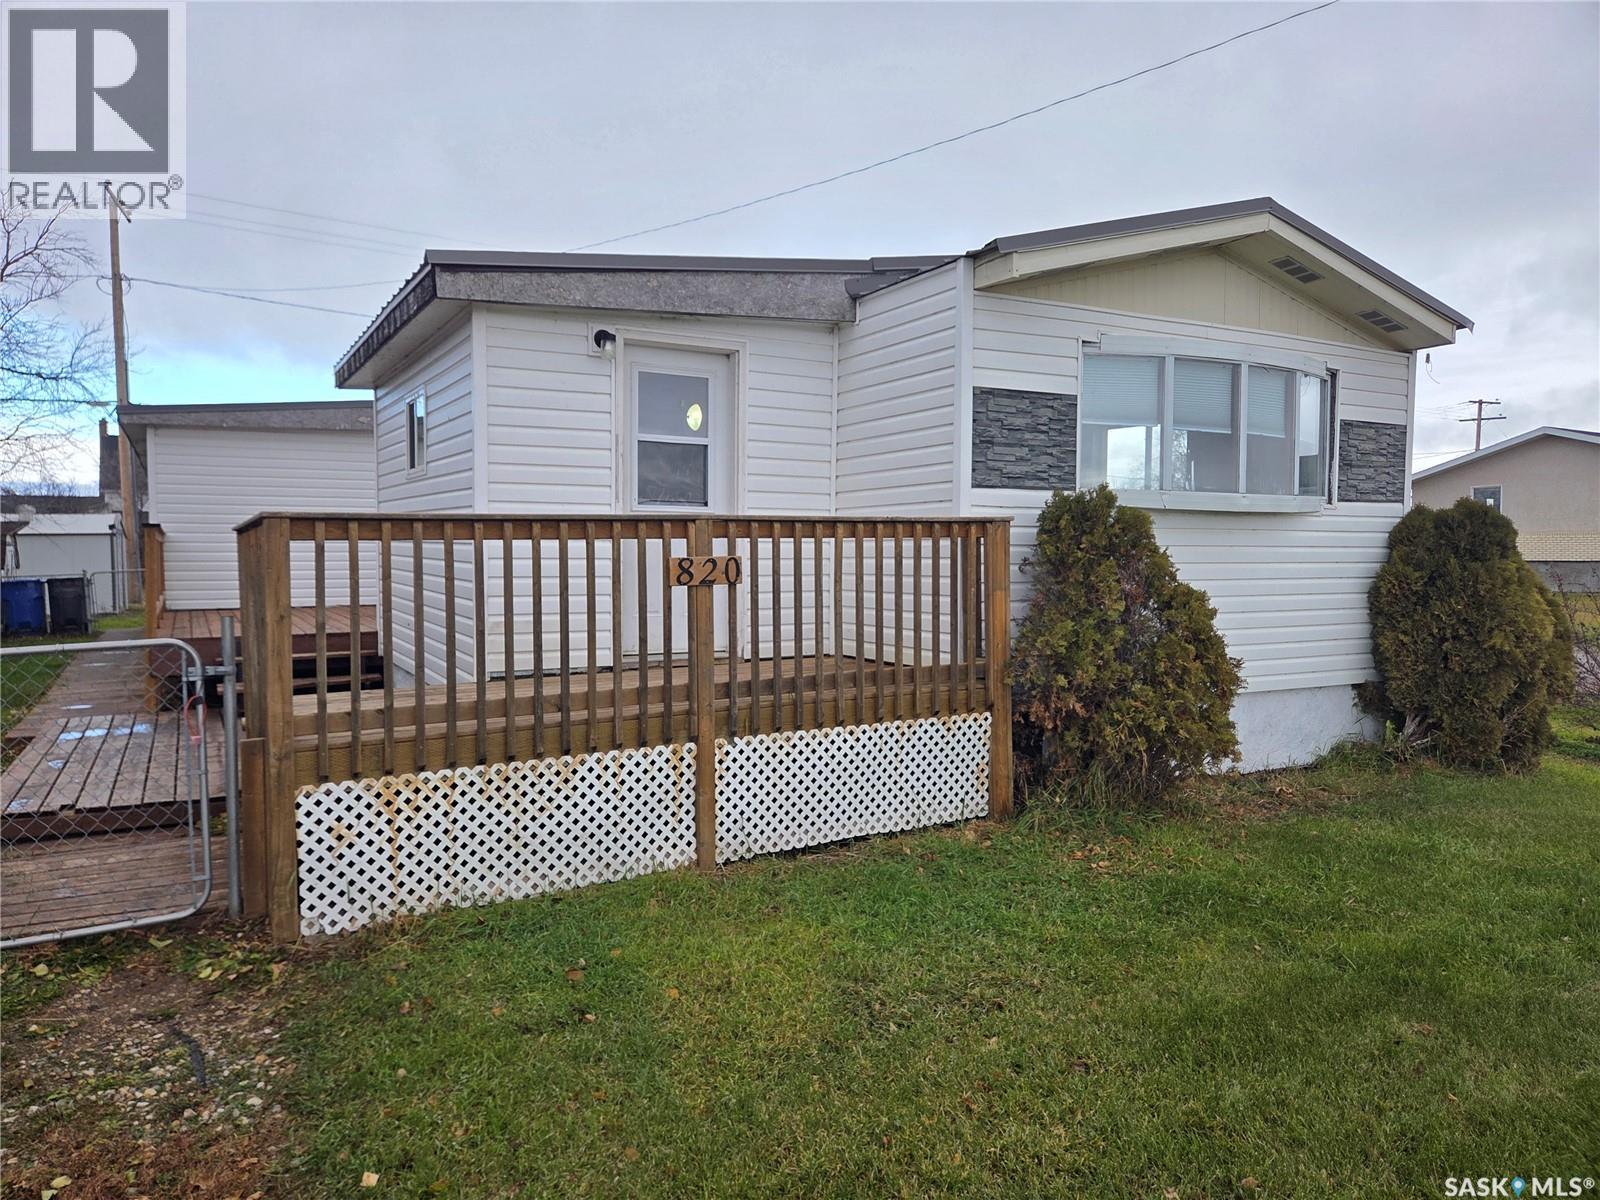
Looking for an affordable place to call home, a rental investment, or a property to house employees? 820 Railway Avenue in Arcola offers plenty of space, practical features, and numerous important updates, making it a great option for a variety of buyers! This 1976 mobile home features a large addition, providing two extra bedrooms and a spacious storage room. The kitchen is located at the front of the home and offers plenty of room for a good-sized dining table, making it a comfortable space for everyday cooking and family meals. The living room features new vinyl plank flooring and convenient side-door access to the spacious deck, perfect for summer BBQs and enjoying the outdoors. With four generously sized bedrooms, a four-piece bathroom, and a large storage room that could potentially serve as a small additional bedroom, there is plenty of room for a growing family or those needing extra space. Situated on a corner lot, the property offers excellent parking with driveways at both the front and rear of the home. Outside, you'll also find a fenced yard area ideal for kids or pets, a deck for relaxing, and two storage sheds, including a newer insulated shed. Numerous updates have already been completed, including: New metal roof installed in spring 2020, New gas furnace in 2019, New hot water heater in 2025, insulation and vapour barrier beneath the entire home in the crawl space, Approximately 70% of the skirting replaced with new metal-clad skirting, New blue foam exterior insulation, Tyvek wrap, and siding on the original mobile home, Reinsulated porch, Numerous newer windows throughout the home. Whether you're looking to get into homeownership at an affordable price, add a rental property to your portfolio, or secure housing for employees, this property offers plenty of possibilities in the community of Arcola! (id:62370)
This charming little dollhouse on 6th Avenue West in Shaunavon is the perfect place to begin your homeownership journey. Ideally located on the north side of the Public School yard, your everyday view is filled with the sound of laughter and the sight of children at play — a truly heartwarming backdrop. Step inside to a welcoming entryway that opens into a bright, spacious living room. Between the living room and kitchen sits a cozy dining area, perfect for family meals or morning coffee. The kitchen overlooks the backyard and offers an impressive bank of cabinets, ample workspace, and room for a breakfast table. Both main-floor bedrooms are generously sized and filled with natural light, while the full 4-piece bath is neat and functional. Throughout the home, you’ll find beautifully preserved mahogany doors, trim, and solid wood accordion-style closet doors that add character and warmth. Downstairs, the fully developed lower level features a massive family room with a gas fireplace — an ideal spot for movie nights, games, and gatherings. A spacious guest bedroom and a second 3-piece bath offer great flexibility, while the laundry area provides extra storage space. Notable updates include a high-efficiency furnace (2011) and a new hot water heater (2015) various tune-ups to the plumbing and a new bathroom fan. Outside, the backyard is ready for relaxation, featuring a covered patio, a large lawn, and fencing on two sides. A garden shed is also included to keep your tools organized. This is a well-loved, move-in-ready home with timeless charm and thoughtful updates — an incredible value in a great location! (id:62370)
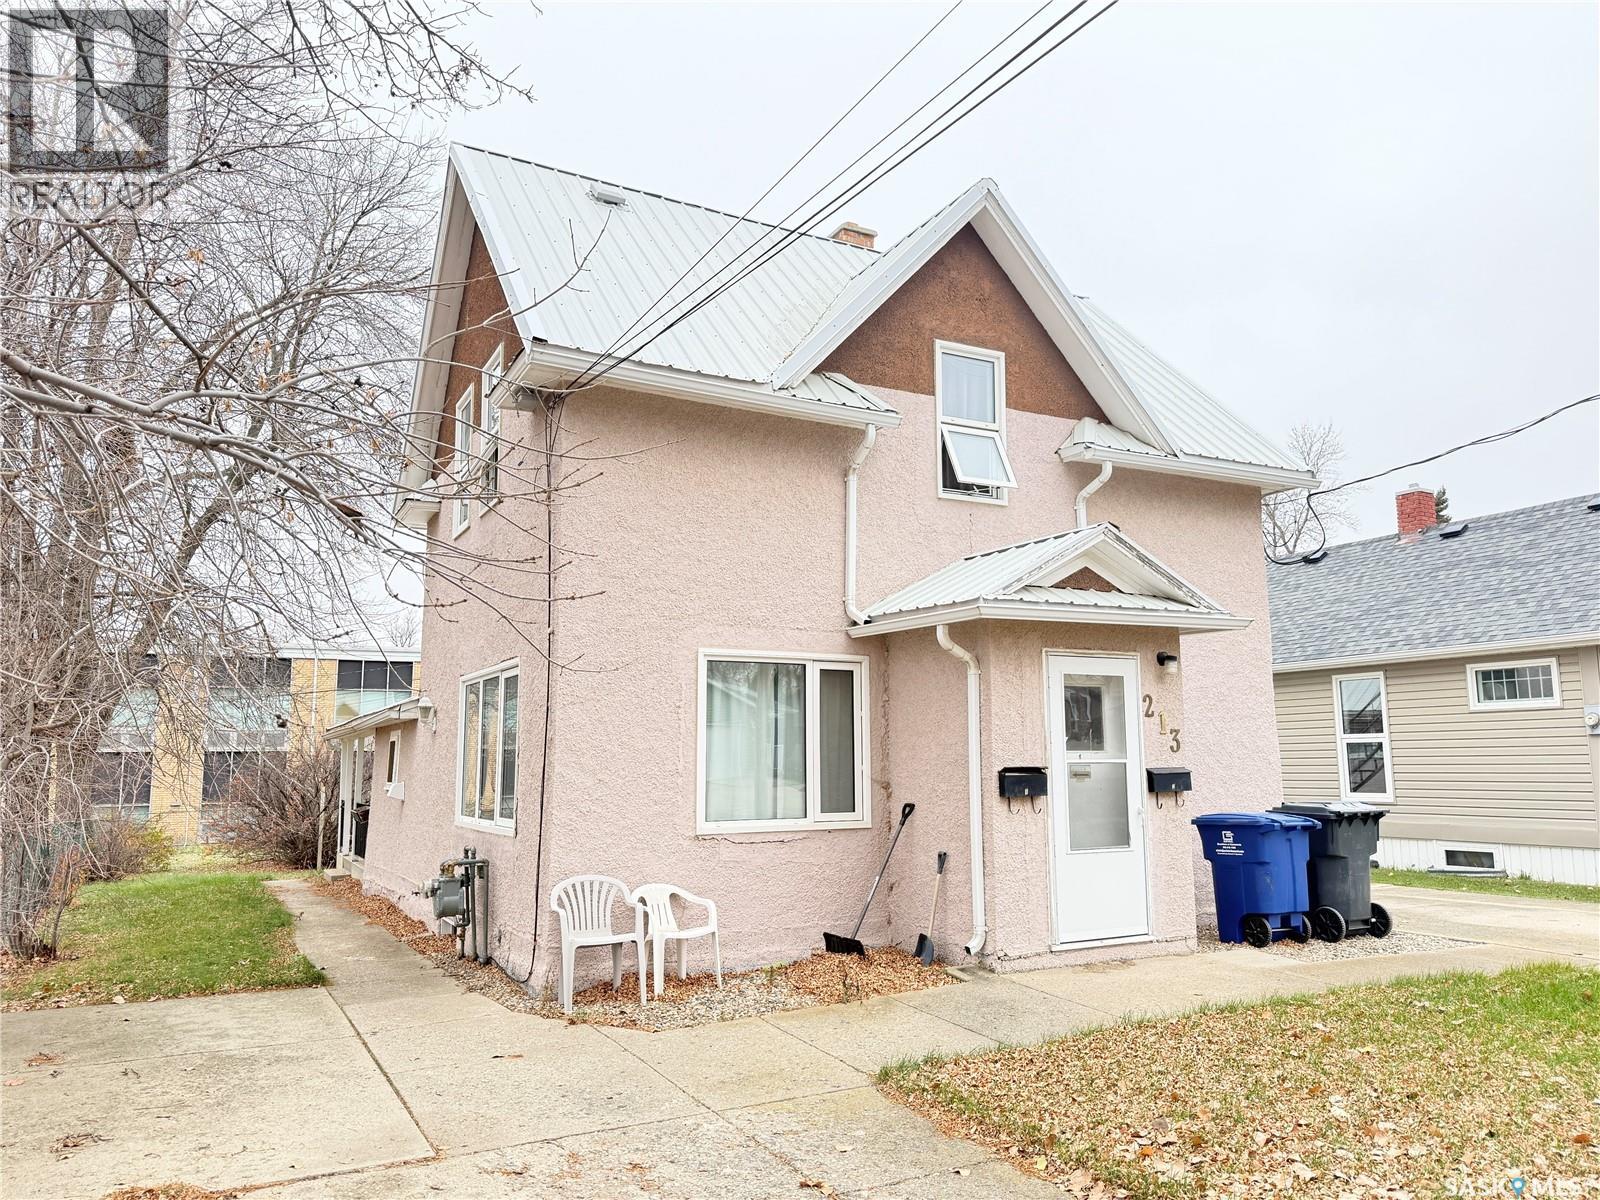
Looking for a great investment property? This well-priced property offers two separate suites, making it an excellent opportunity for investors looking to add to their rental portfolio! The upper level features a one-bedroom suite complete with a den area, comfortable living room, kitchen, and four-piece bathroom. The lower level offers a two-bedroom suite with its own kitchen, living room, dining area, and four-piece bathroom. Both suites feature separate entrances and share a common laundry area. Each unit has its own power and gas meter, while water is currently paid by the landlord. Additional highlights include a durable metal roof, PVC windows, stucco exterior, and central air conditioning. Convenient exterior access to the basement storage and utility room allows for easy landlord access without disturbing tenants. With rental properties in short supply locally, this is a fantastic opportunity to secure a well-priced income-producing property with excellent rental potential. Don’t miss your chance to add this one to your investment portfolio! (id:62370)
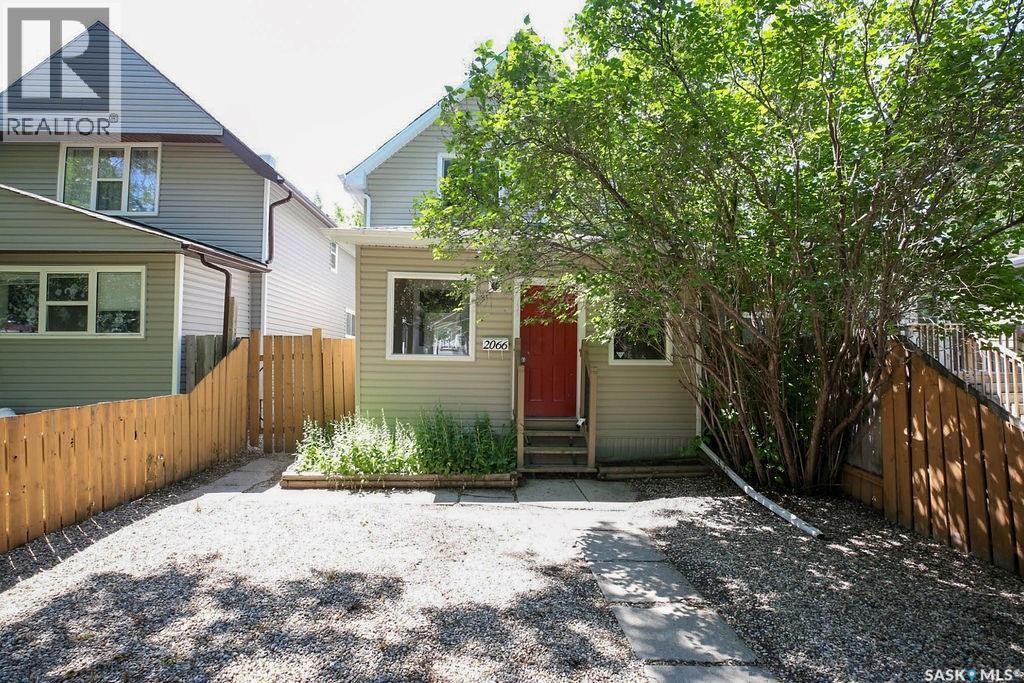
Welcome to 2066 Wallace Street! This well-maintained 3-bedroom, 1-bathroom home offers a great opportunity for first-time buyers, small families, or investors. The upper level features three bedrooms and a full bathroom, while the main floor offers a functional kitchen complete with a natural gas stove, along with a spacious living room and adjoining dining area. Garden doors lead directly to a massive deck overlooking the fully fenced backyard, creating the perfect setting for entertaining, relaxing, or enjoying the outdoors. For more information or to schedule your private viewing, contact your REALTOR® today! (id:62370)
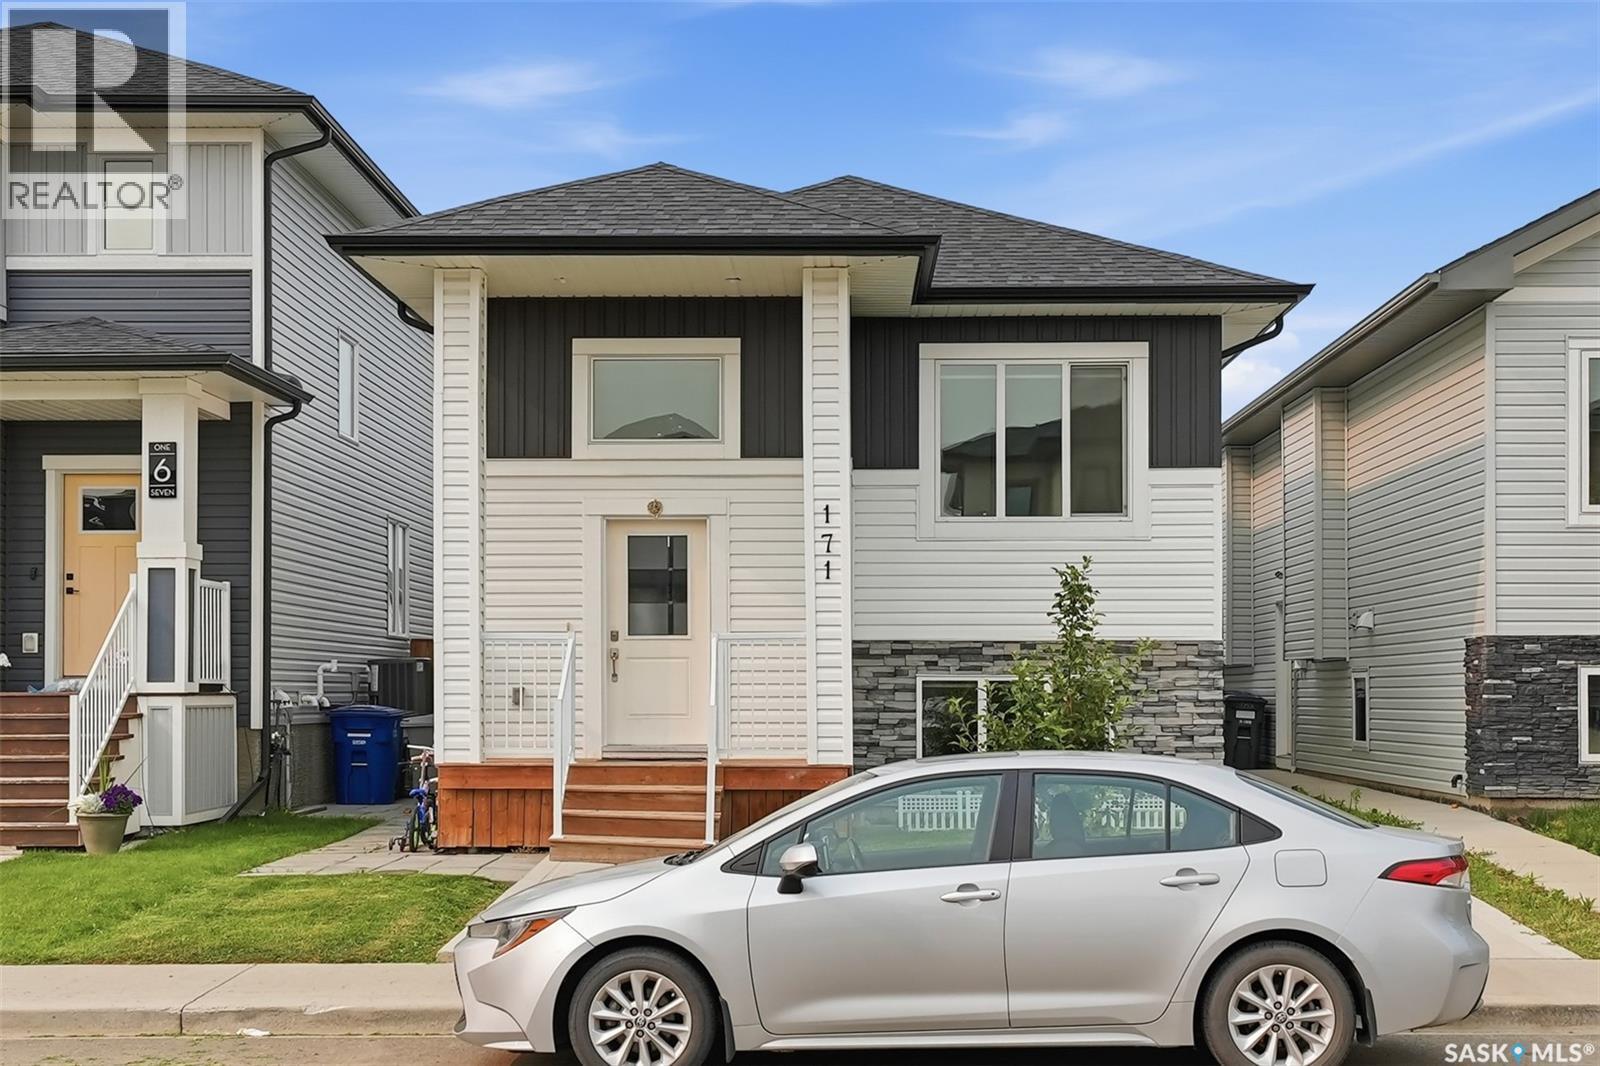
Welcome to 171 Thakur Street, a beautifully crafted bi-level home located in the sought-after community of Aspen Ridge. Offering a perfect blend of contemporary design, comfortable living, and excellent income potential, this property is an ideal choice for families, first-time homebuyers, or investors. The main floor features a bright, open-concept design with large windows that create a warm and inviting atmosphere. The modern kitchen is thoughtfully finished with quartz countertops, stylish cabinetry, and a spacious island, providing the perfect setting for everyday living and entertaining. The adjoining dining area offers direct access to the rear deck, making it easy to enjoy outdoor gatherings. The primary bedroom includes a walk-in closet and a private ensuite, while the additional bedrooms offer flexibility for family members, guests, or a home office. Adding tremendous value is the fully self-contained two-bedroom legal basement suite, complete with a separate entrance, modern kitchen, comfortable living area, full bathroom, and its own laundry facilities. This is an excellent opportunity for additional rental income or a mortgage helper. Other highlights include a double detached garage, rear Composite deck, and modern finishes throughout. Conveniently situated close to parks, shopping, and everyday amenities, this home offers an outstanding opportunity to enjoy modern living in one of Saskatoon's desirable neighborhoods. Contact your REALTOR® today to schedule a private showing! (id:62370)
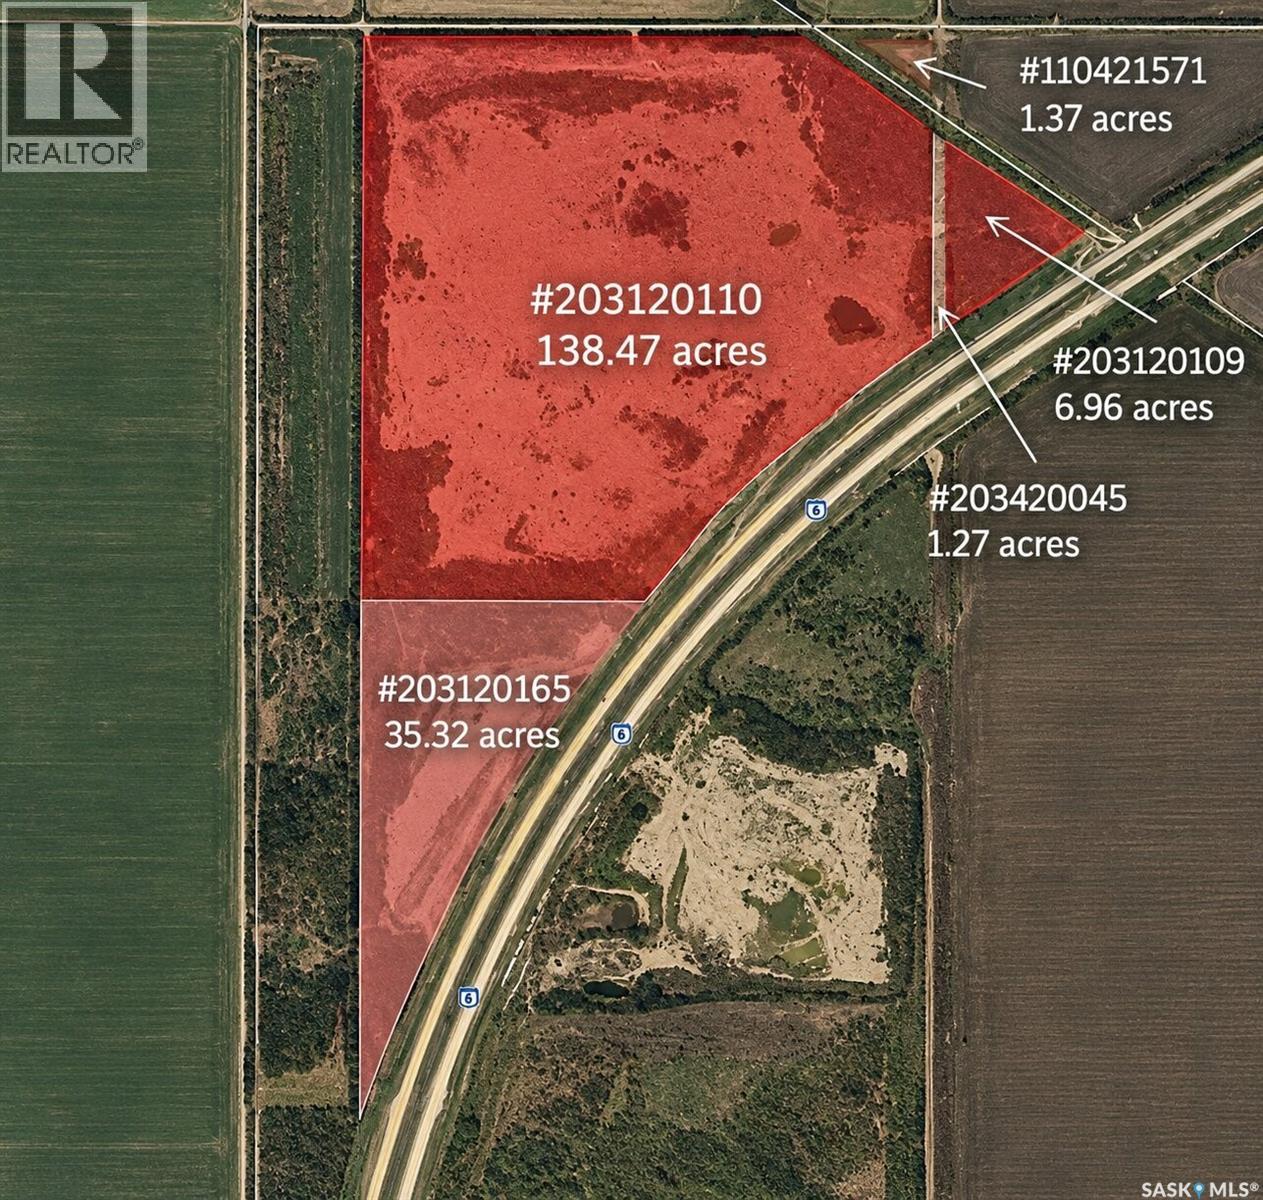
183 Acres | Regina Bypass Land | AUCTION SALE An excellent opportunity to acquire 183 acres of land located just 20 minutes from Regina, with potential for future commercial development, agricultural use, or recreational opportunities. Previously utilized for highway construction/sand/gravel operations, the property also offers possibilities for a variety of recreational uses, including motocross, cross-country skiing, and more. **IMPORTANT – AUCTION SALE** This property is being sold by auction, with bidding closing December 10, 2026. - All bids must be submitted online: https://grasswoodauctions.nextlot.com/auctions/1886527/lots - The advertised price represents the minimum reserve bid, not a guaranteed sale price. - Sold AS IS, WHERE IS SAMA reports and Phase 1 Environmental Reports are available in the listing supplements for buyer review. Applicable GST and tax implications to be verified by the buyer. Don't miss this opportunity to bid on 183 acres in a strategic location near Regina! (id:62370)
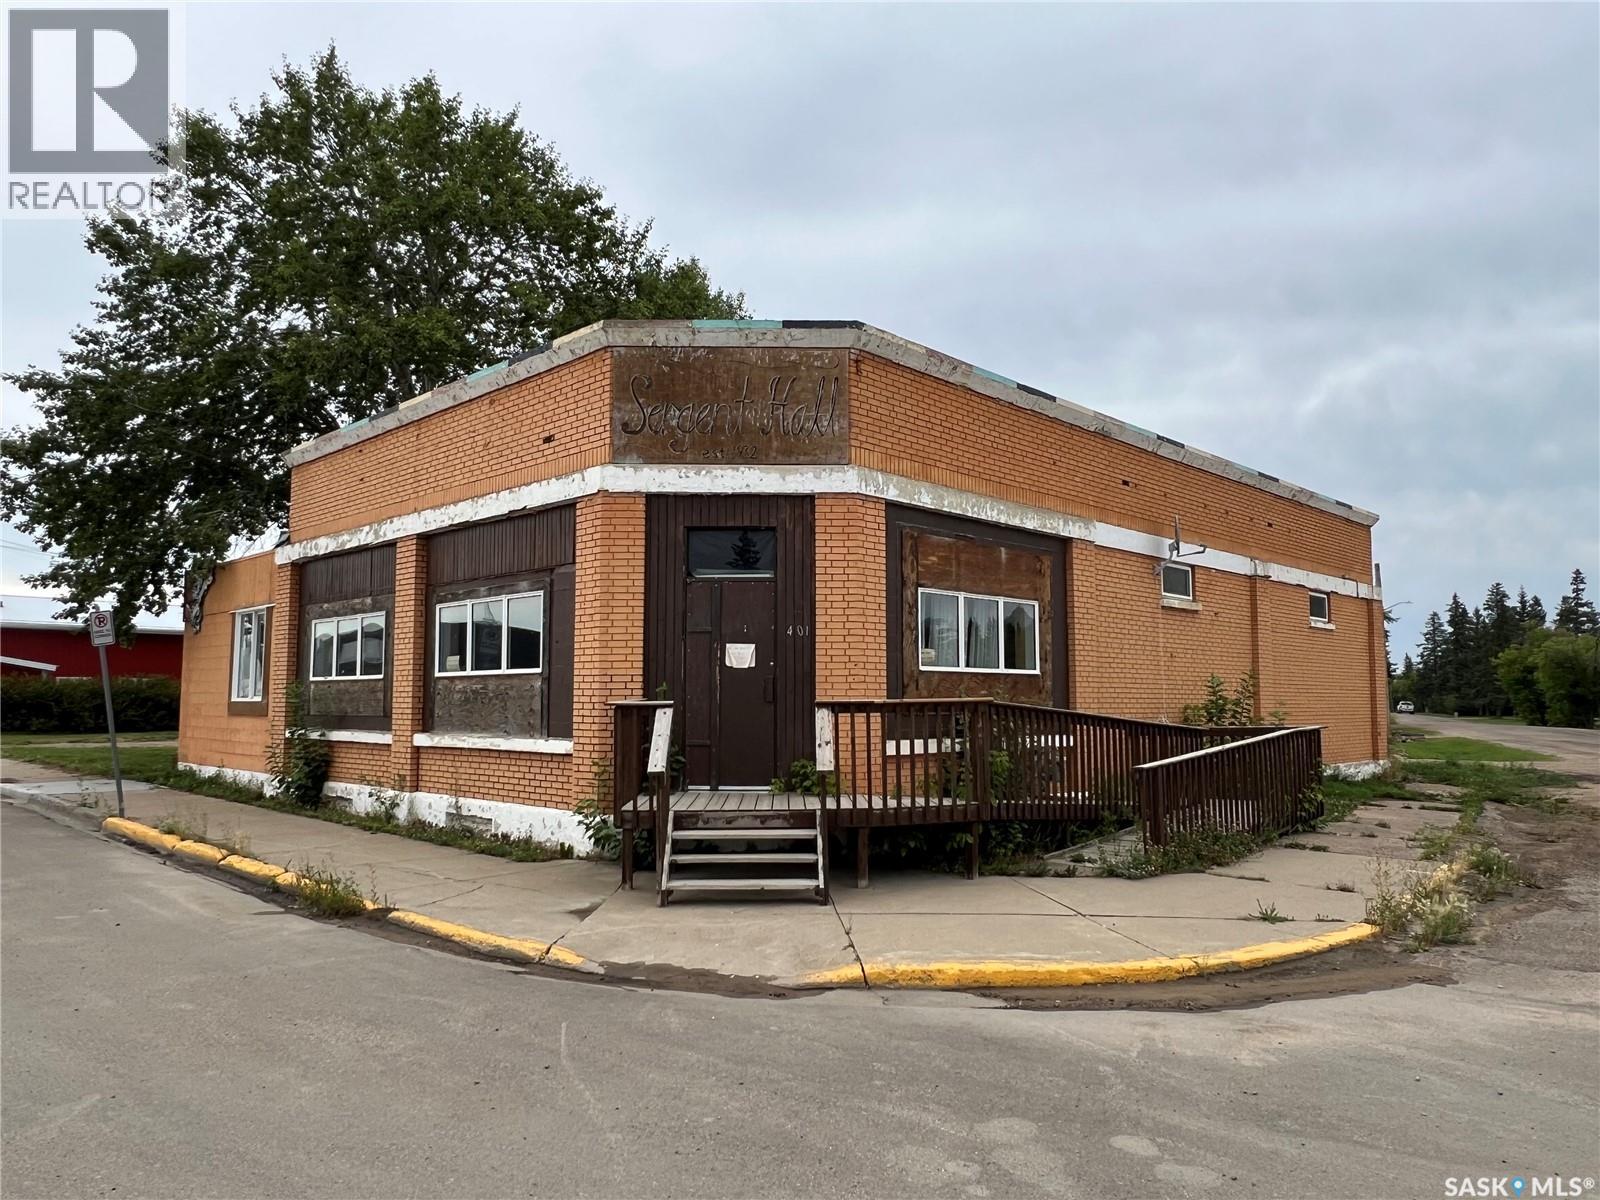
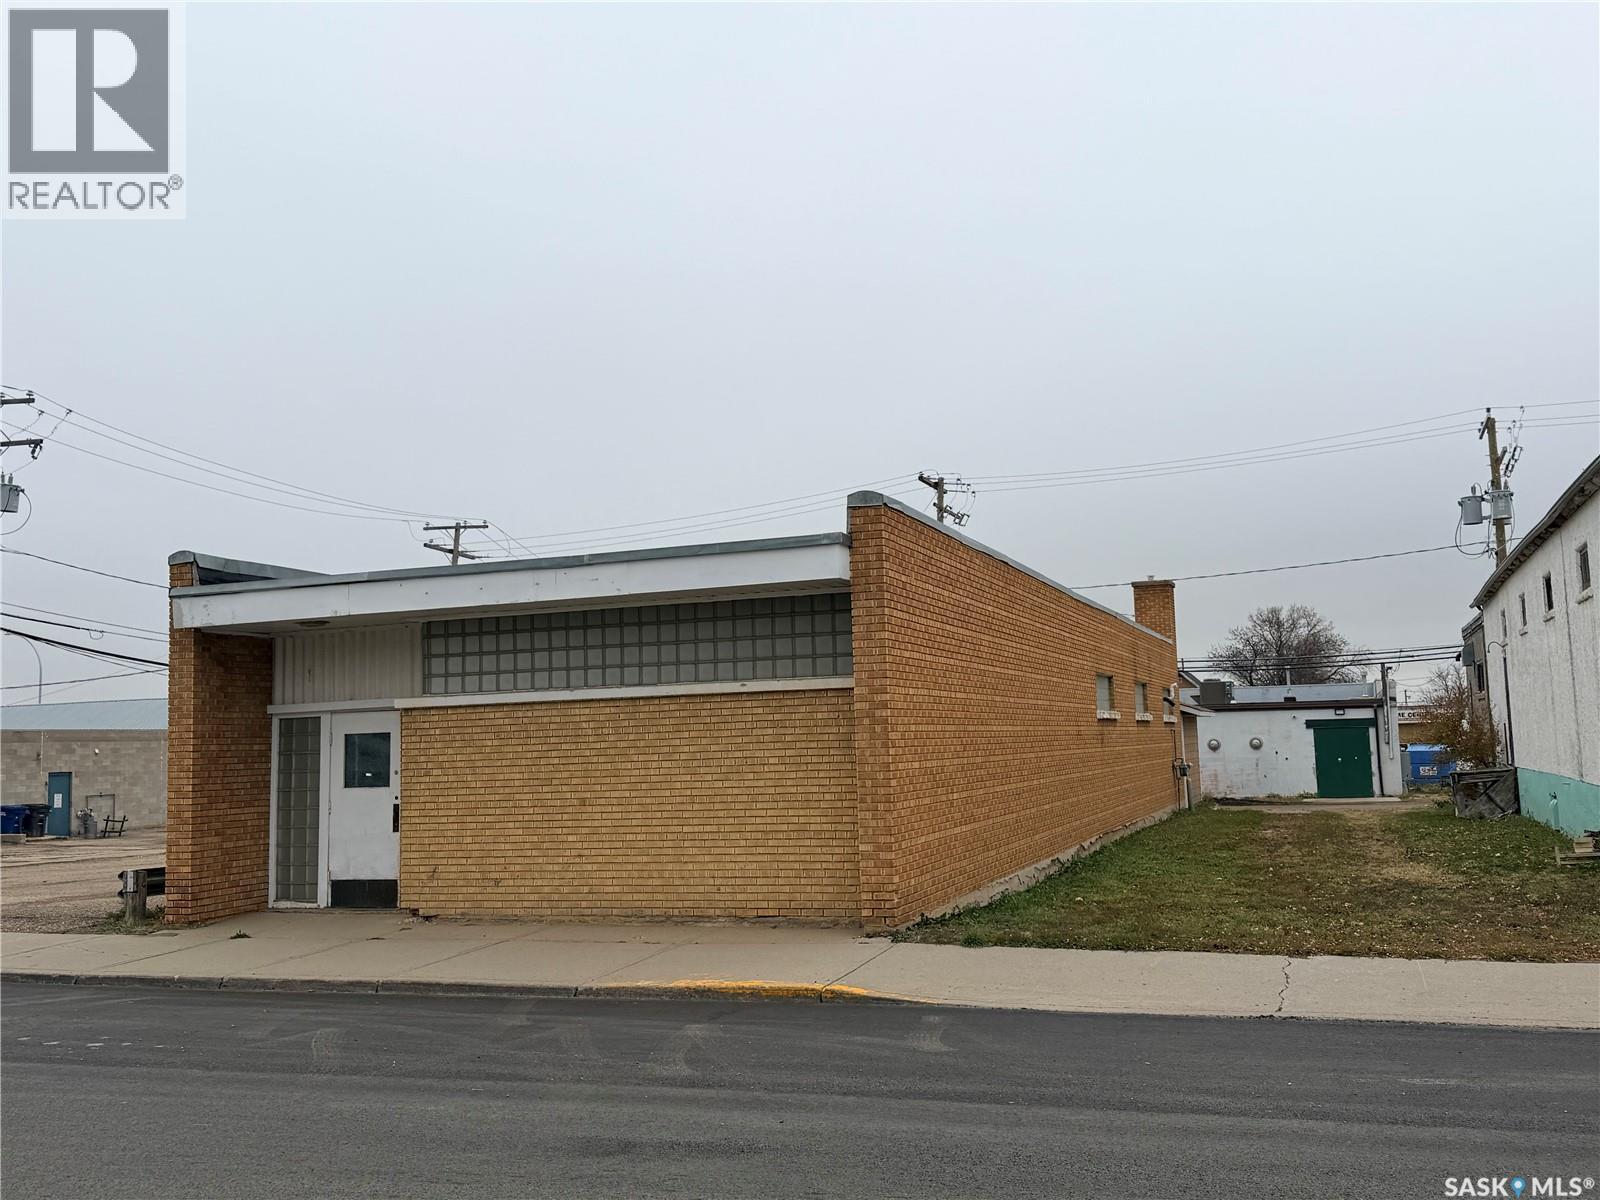
Conveniently located in the Town of Assiniboia near downtown and shopping, this well-built meeting hall features an open layout with a kitchen to one side. A high-efficiency natural gas forced-air furnace heats the building. Built on a concrete slab, it has concrete block walls, a brick exterior, and a nearly flat asphalt roof covered with stones. The shed behind the building does not belong to the current owners but may be available for private sale. Table, chairs and contents of cabinets are negotiable with the sale. (id:62370)