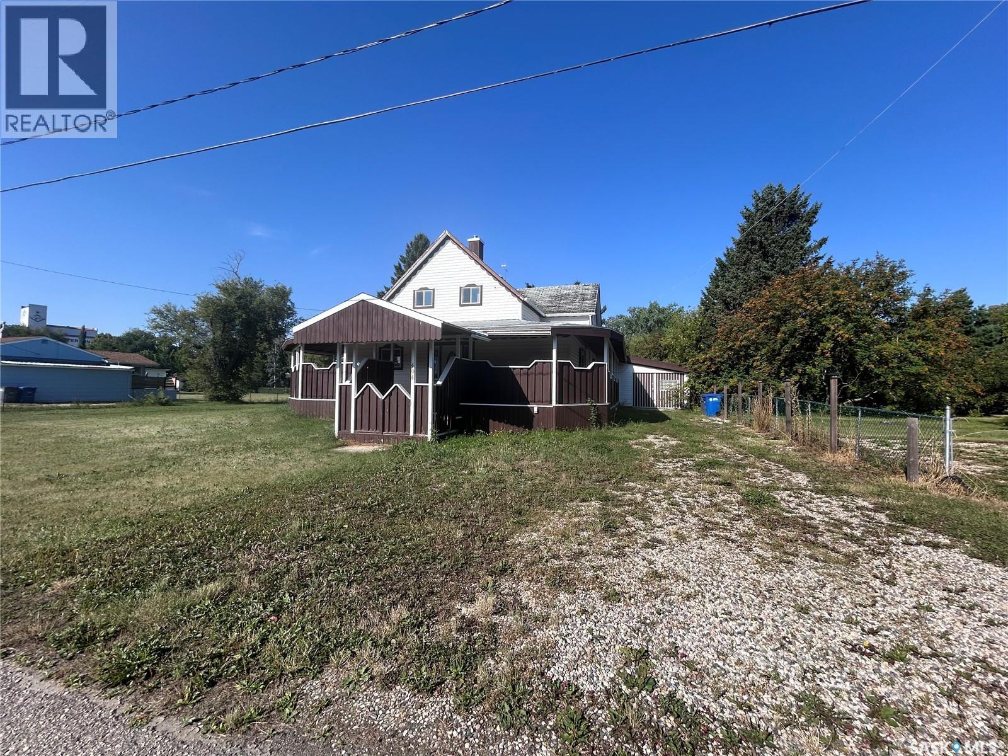
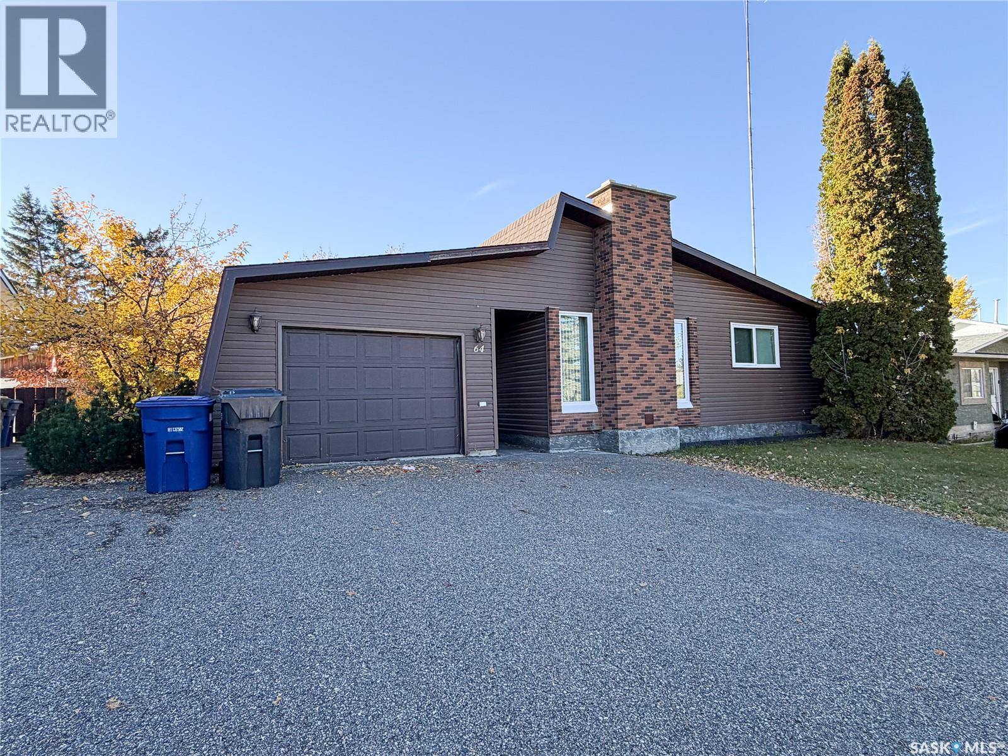
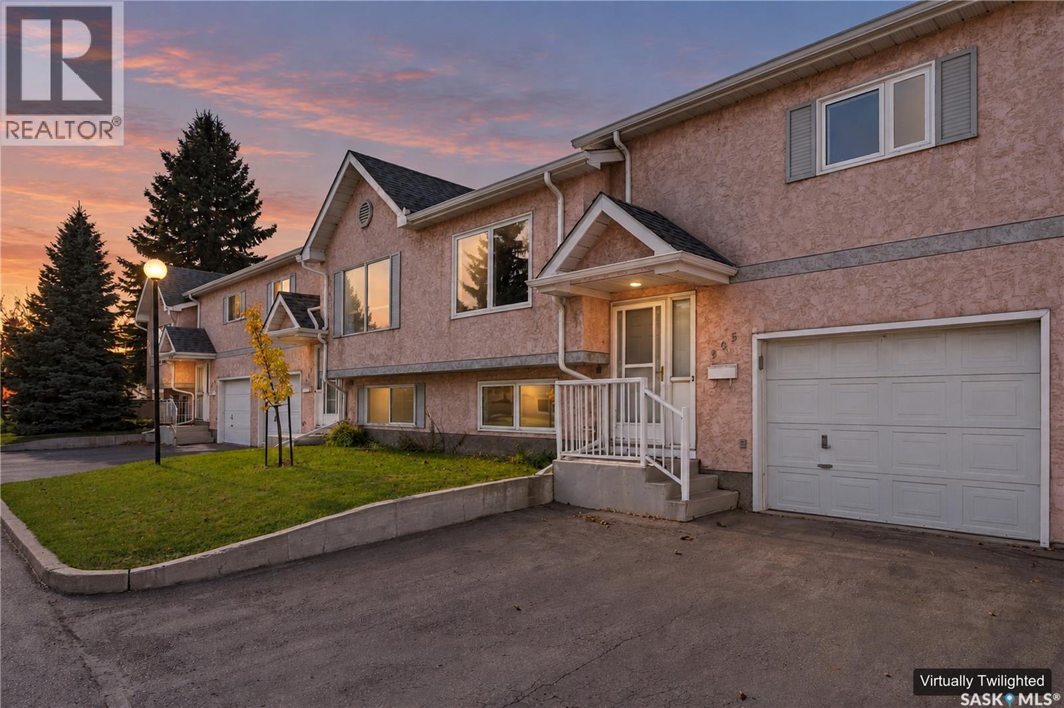
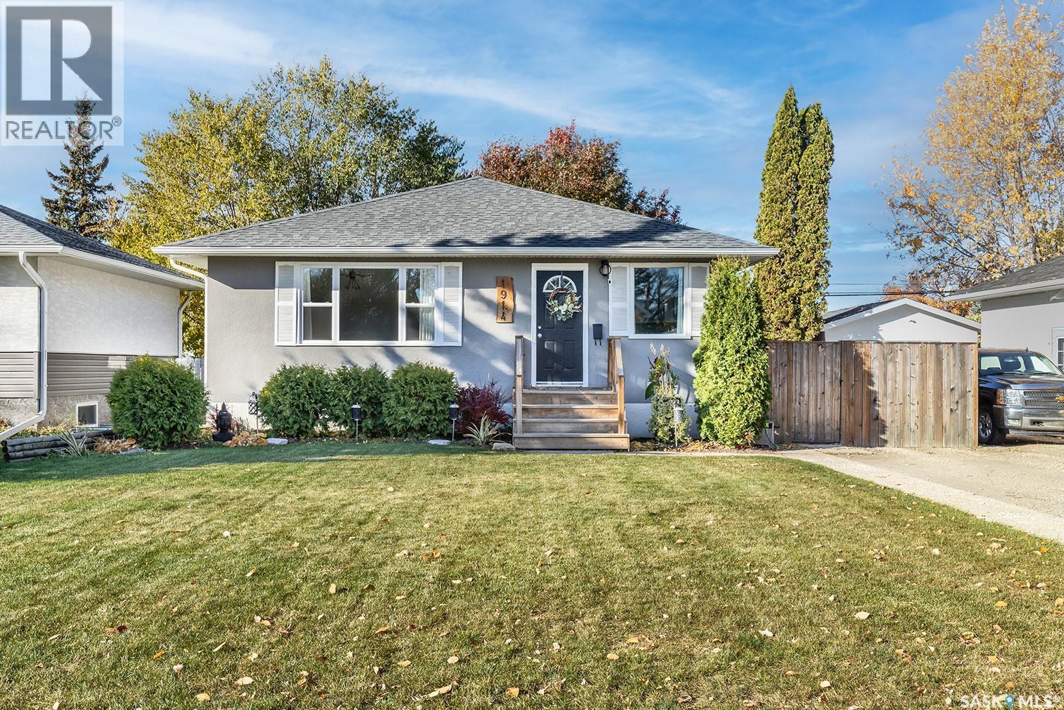
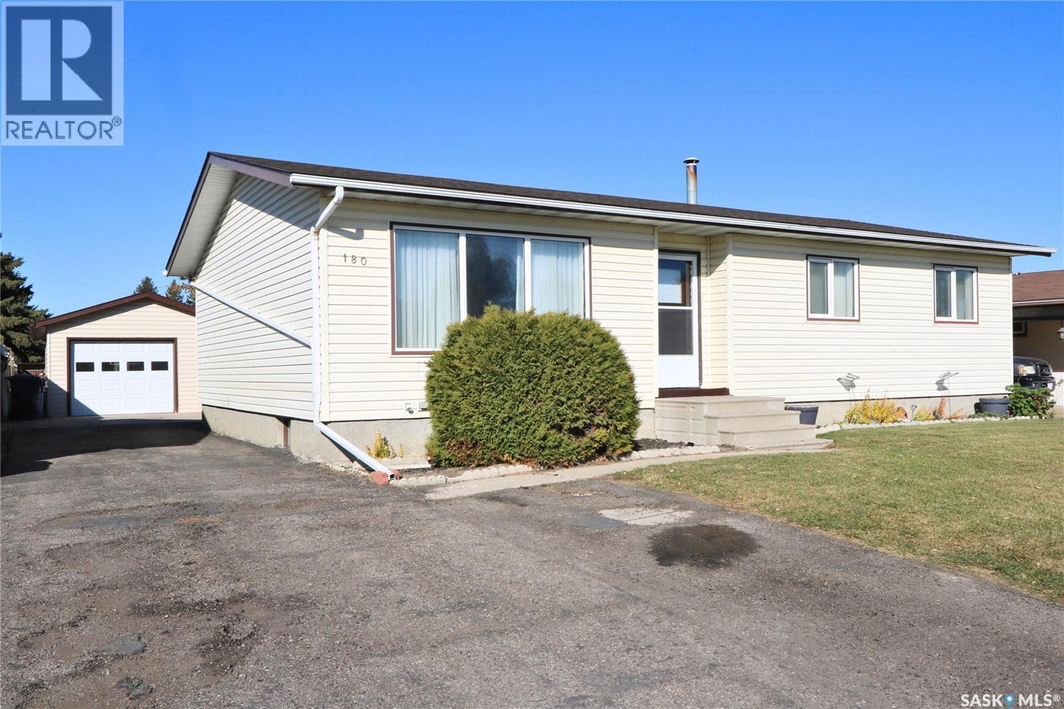
UNIQUE and AFFORDABLE property for sale in Grenfell! Situated on a huge lot (117'x165') is where you'll find this 2 storey home with a double garage added to the existing single garage. The beautiful veranda wraps around three sides of the home making it cozy and accessible from many different rooms. Inside you'll find 3 bedrooms/2 bathrooms, a spacious kitchen, and dining room/living room with access to the deck. The second level even offers a kitchen so it can be rented out for extra income! This home has lots of character and so much potential!! Call to view! (id:62370)
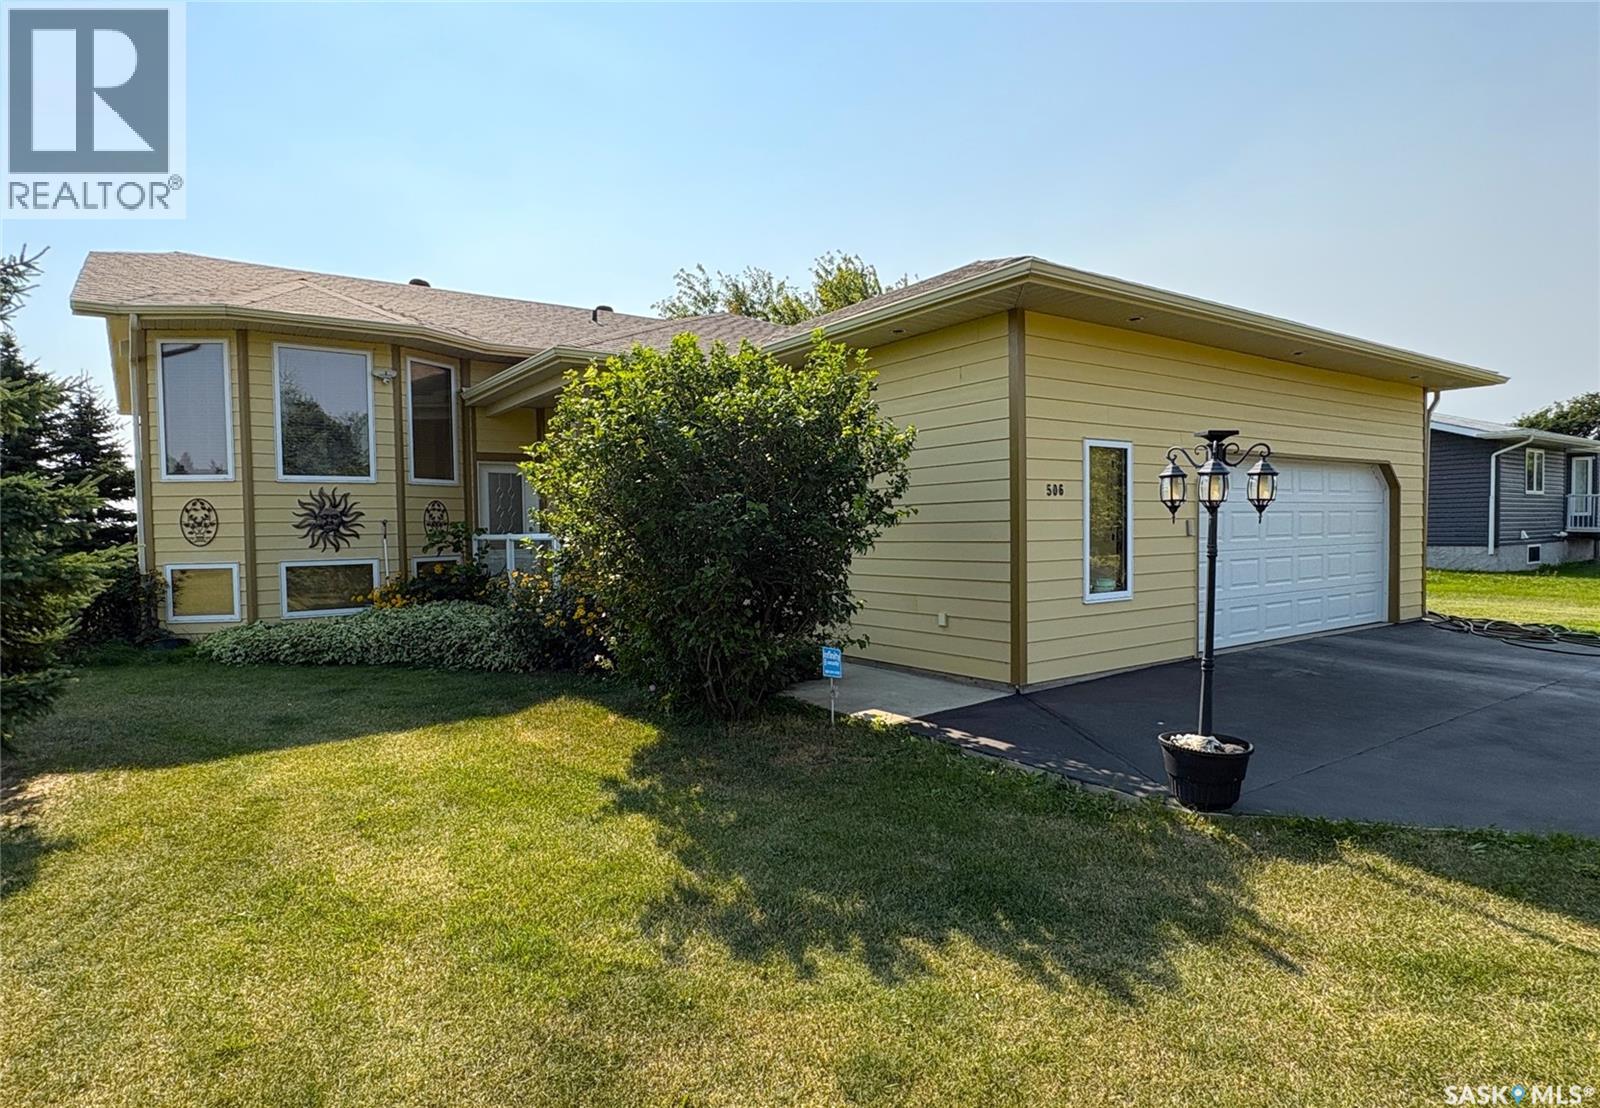
This great home on the edge of the town in Radisson is an absolute must-see! Situated on a huge double lot and backing onto the open prairie, the quality-built bi-level includes a basement suite, oversized 28 x 28 attached garage and a 16 x 24 single detached garage. Beautiful hardwood floors throughout the entire main level provide a rich background for the open layout, with all the cupboard space plus an island with electrical in the kitchen and garden doors off the dining room to the screened deck featuring remote-controlled blinds. The living room looks out over the vast landscaped front yard, with perennials, trees and shrubs giving you beauty outside as well. The main floor bathroom has a separate shower and jet tub, with plenty of space to move around. It is also accessed off the primary bedroom, adding to the space along with the large walk-in closet. Central air conditioning and on-demand hot water provide instant comfort. In the basement, you have another spacious suite to allow for revenue potential or to host long-term guests. With its own kitchen, dining room and living room this basement suite is brightened by large windows and has direct access through the garage. The large bathroom and the bedroom don’t skimp on space, and neither does the large laundry room. Convenient built-ins and extra space on the electrical panel mean you can add a hot tub on the deck or add laundry capacity if desired. With a fully fenced back yard and underground sprinklers, this private and quiet oasis is just the place to enjoy nature in a quiet town. Radisson is a short commute to North Battleford & Saskatoon and offers small town charm with a busy main street and plenty of recreation amenities, including an outdoor swimming pool. (id:62370)
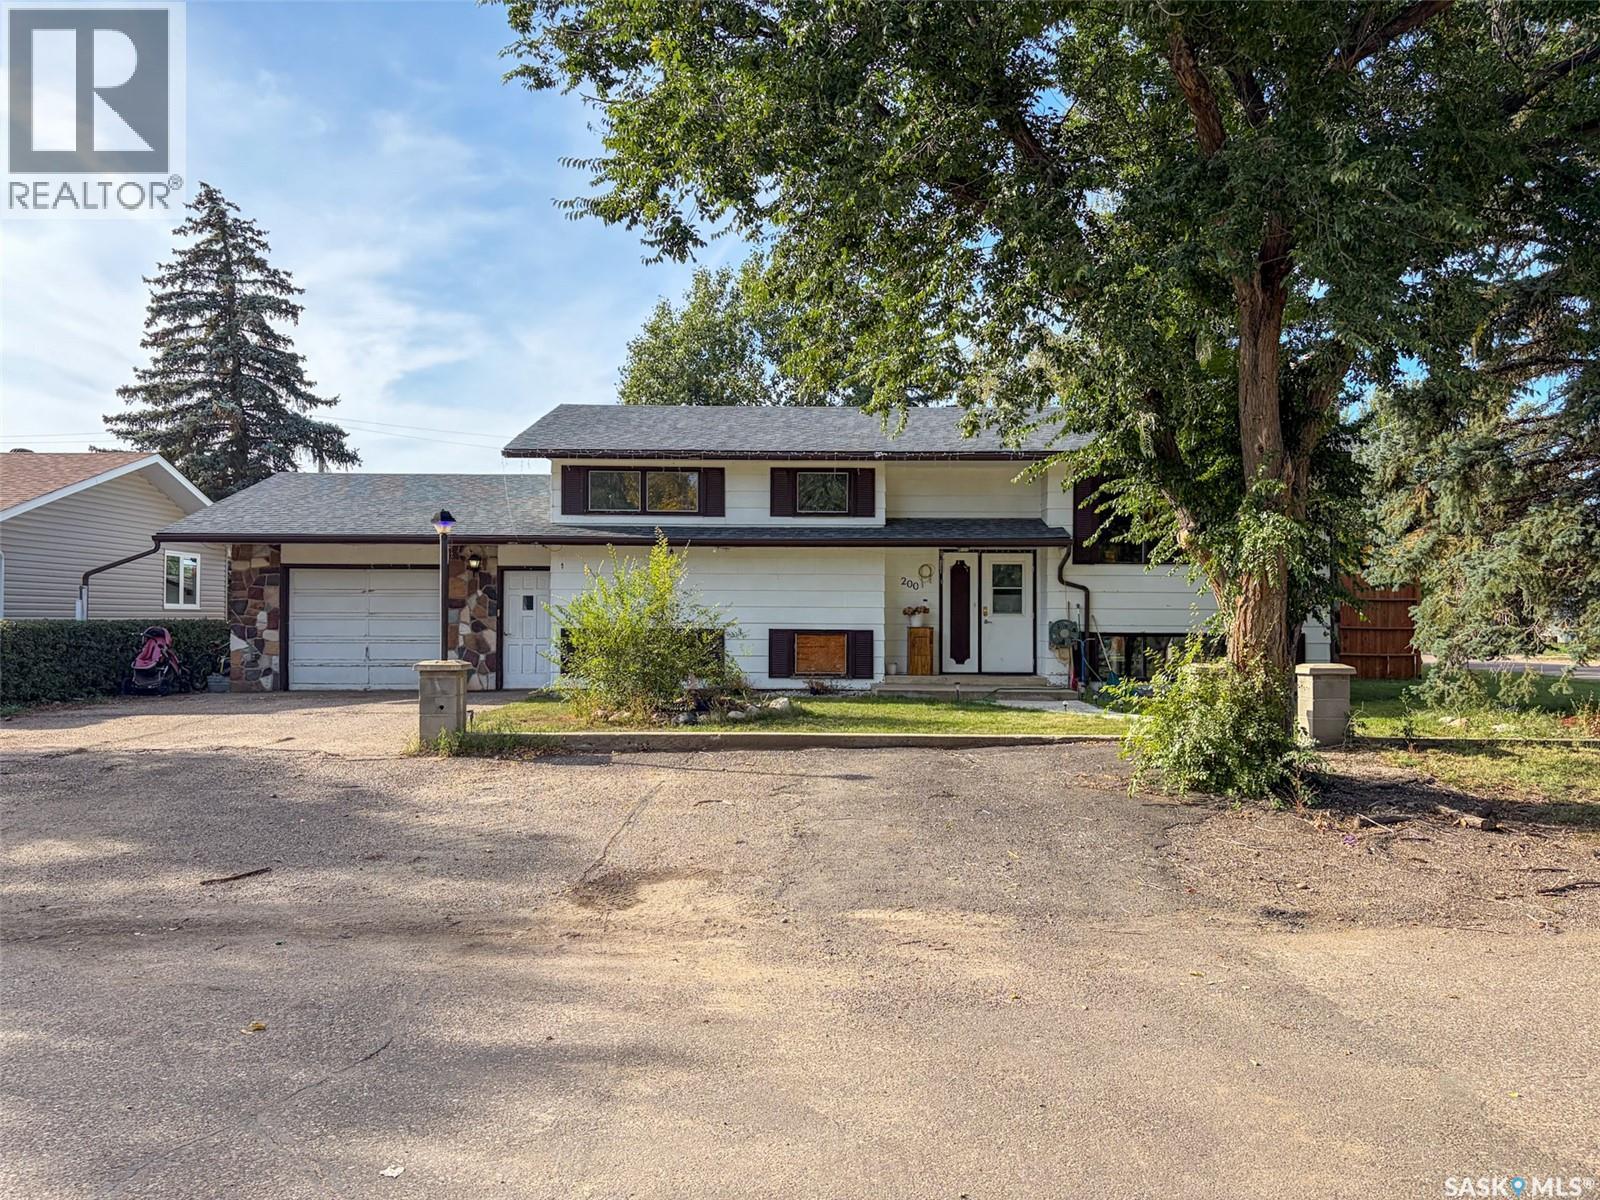
Welcome to 200 3rd Street E in Ponteix, SK—a home where the renovation work has already been done, leaving you to simply move in and enjoy. This 1,074 sq. ft. raised bungalow offers 5 bedrooms, 3 bathrooms, a beautifully finished basement, attached heated garage, and an impressive 10,200 sq. ft. corner lot. From the main entrance, head upstairs into a space that feels fresh and thoughtfully finished. With the exception of the rock-wall bedroom, the entire main floor was gutted to the studs and renovated in 2024. At the heart of the home is a welcoming kitchen featuring oak cabinetry, a custom-built island, wine bar with wine fridge, and new appliances (2024). The adjoining living room is anchored by a new electric fireplace feature wall, creating a cozy place to gather. Three bedrooms complete the main floor, each with something different to offer. One features a fun rock-climbing wall and hookups for optional main-floor laundry, another has built-in bunk beds, while the primary includes its own 2-piece ensuite. Downstairs was also gutted to the studs and completely renovated in 2021, creating even more room to live. Settle into the rec room around the wood-burning fireplace, plus find two additional bedrooms—one exceptionally spacious—a 3-piece bathroom, office/den and laundry room. From here, you'll also access the utility room and the heated and insulated single attached garage. Mechanical features include a new water heater (2026), 150-amp panel, and furnace and ducts cleaned in 2025. Outside, enjoy the new covered deck (2025), firepit, shed and nearly fully fenced yard with impressive 8-ft fencing. One corner remains open, giving the next owner the option to add a gate for convenient lane access. Shingles were updated approximately 2015. With extensive renovations on both levels, plenty of bedrooms and an oversized 85 x 120 corner lot, this is a home with the space, updates and personality to stand out from the crowd. (id:62370)
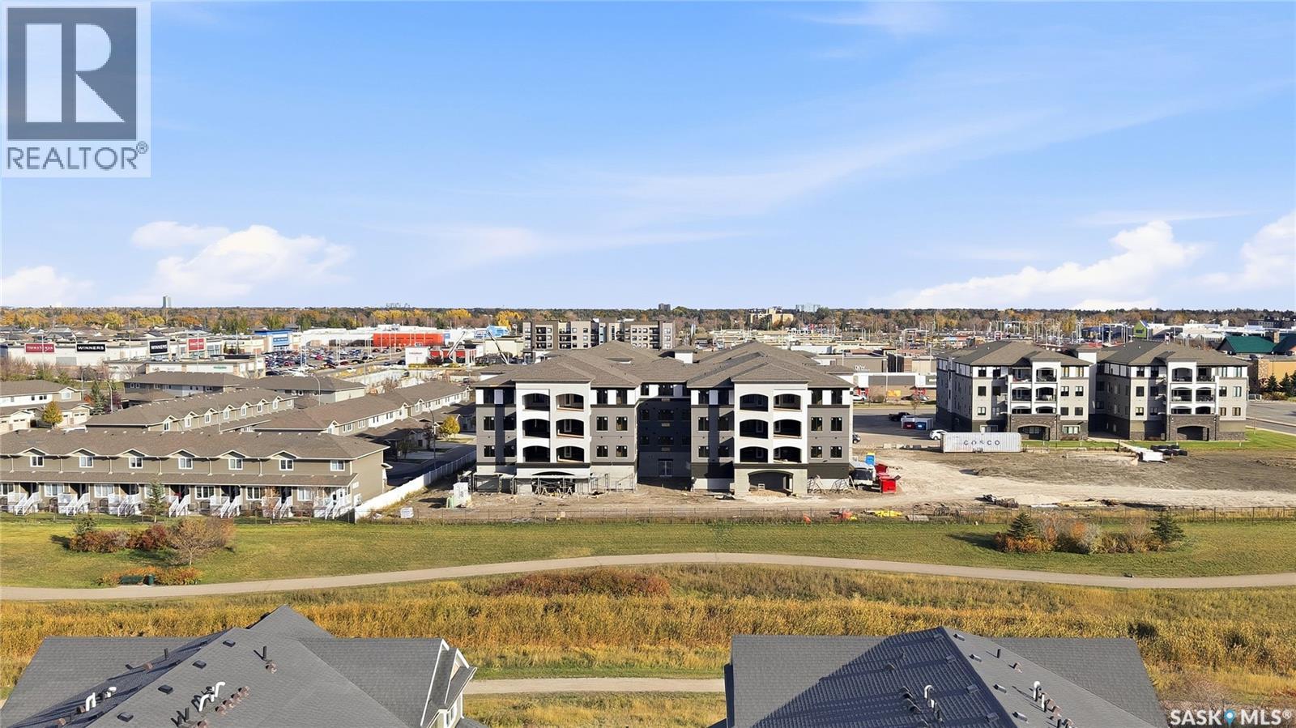
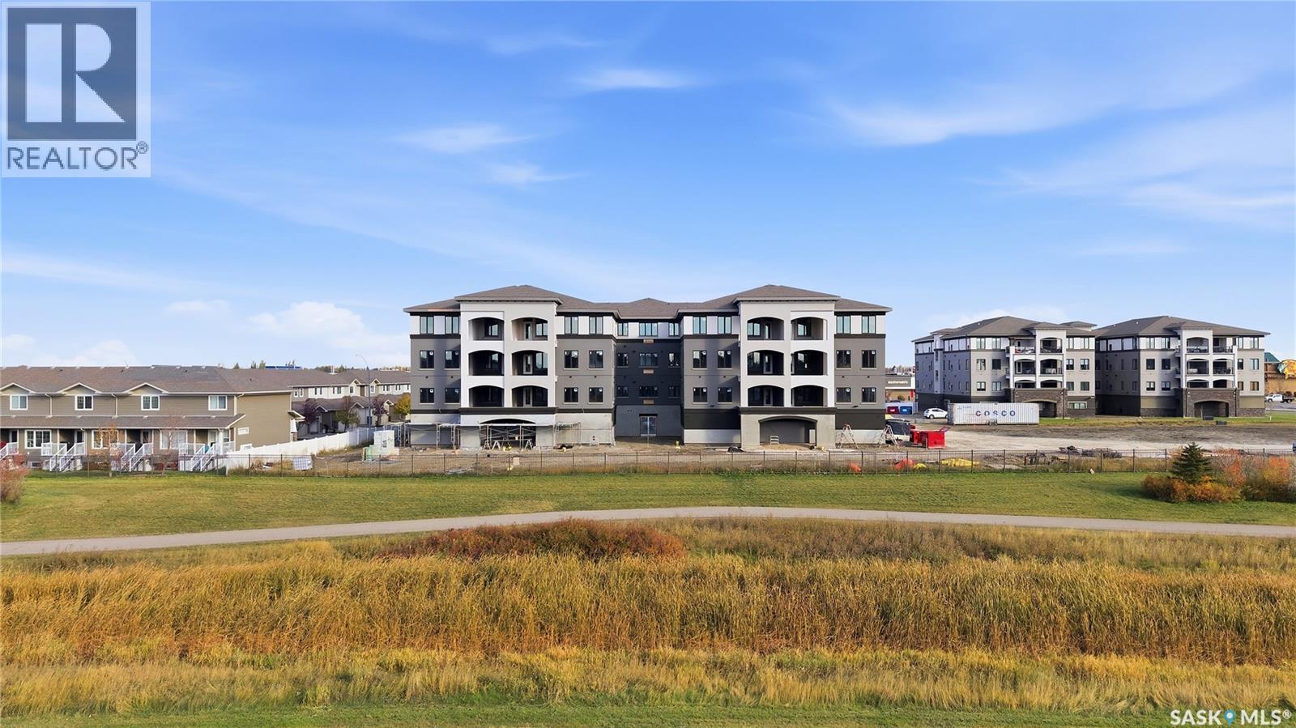
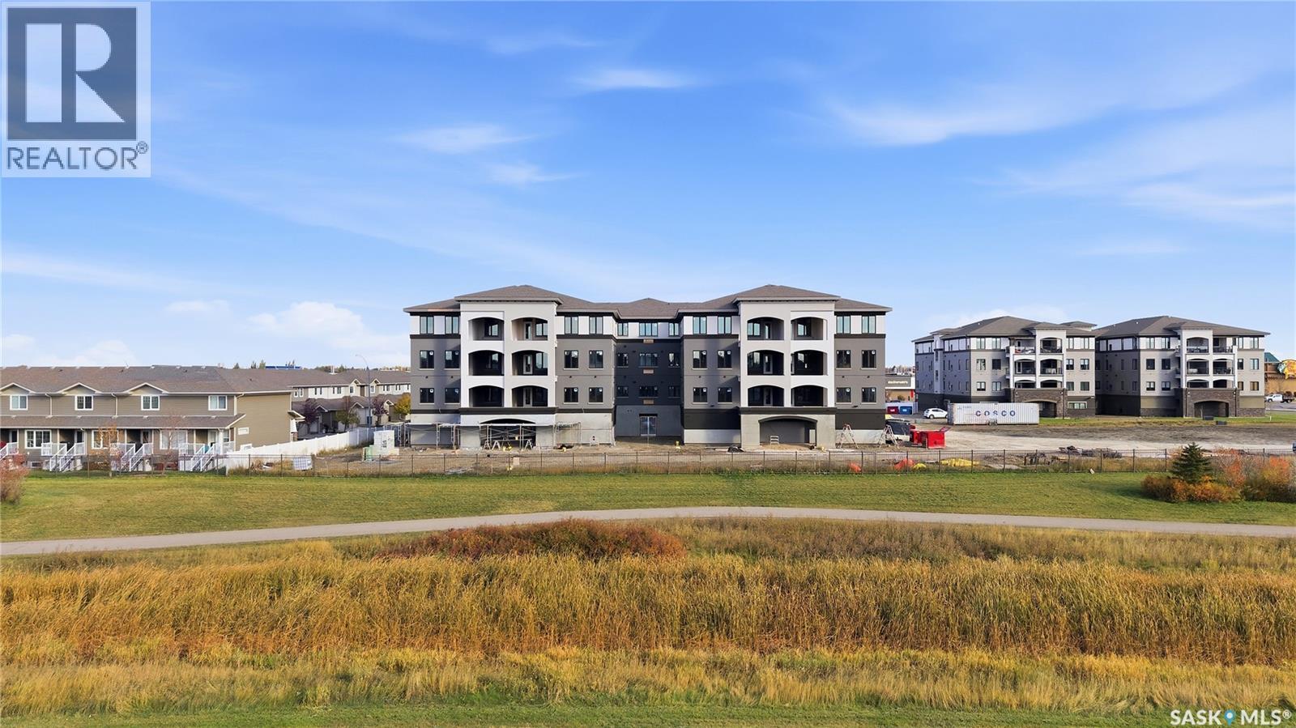
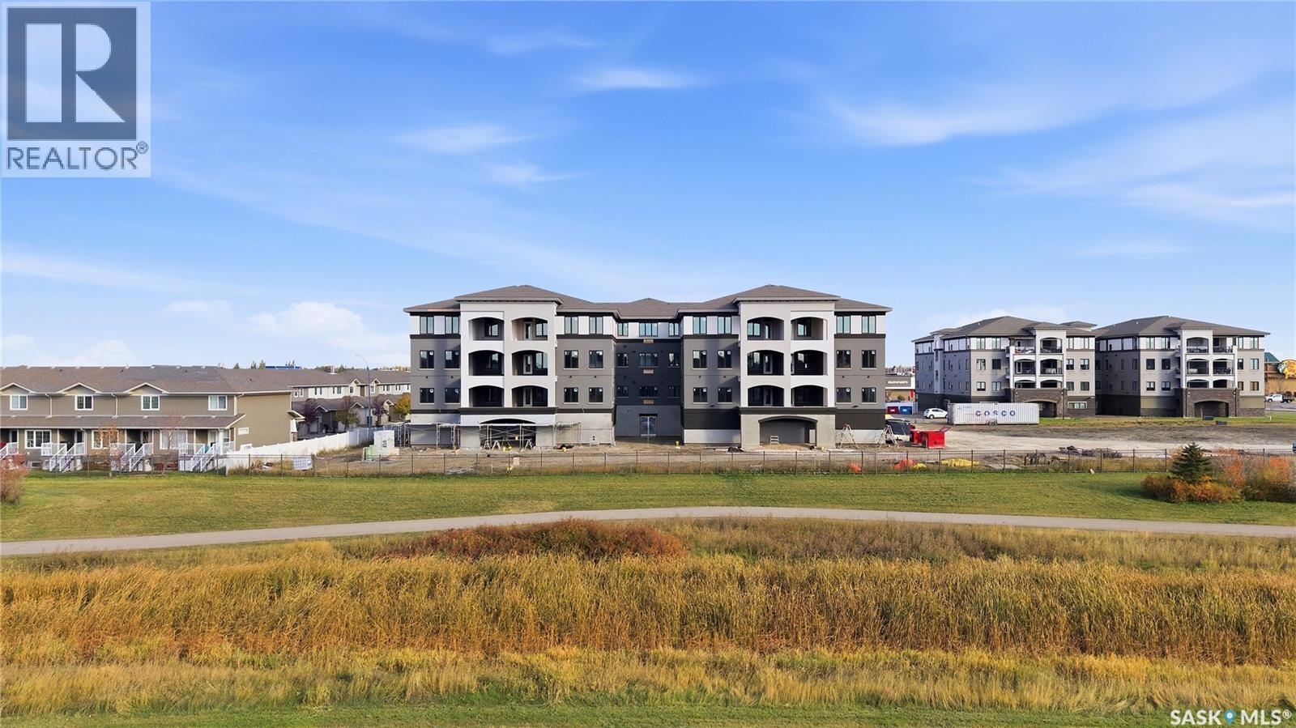
This condo development is under construction.It will be the 3rd building of Harbour Pointe. 24 units. 2 guest suites. One indoor parking stall per unit. Additional indoor parking stall (limited number) can be purchased for $45,000.00 plus tax. Outside parking stall can be purchased for $12,000.00 plus tax. Four sizes of units: 1339 SF: 1435 SF: 1465 SF: 1539 SF. Prices range from $610143.00 to $703875.75. Floor plans and Specifications are available. Possession to be determined. Deposits on units now being accepted. All interior photos shown are for reference only and are from a previous show suite in a previous building. Contact for more details. (id:62370)
This condo development is under construction.It will be the 3rd building of Harbour Pointe. 24 units. 2 guest suites. One indoor parking stall per unit. Additional indoor parking stall (limited number) can be purchased for $45,000.00 plus tax. Outside parking stall can be purchased for $12,000.00 plus tax. Four sizes of units: 1339 SF: 1435 SF: 1465 SF: 1539 SF. Prices range from $610143.00 to $703875.75. Floor plans and Specifications are available. Possession to be determined. Deposits on units now being accepted. All interior photos shown are for reference only and are from a previous show suite in a previous building. Contact for more details. (id:62370)
This condo development is under construction.It will be the 3rd building of Harbour Pointe. 24 units. 2 guest suites. One indoor parking stall per unit. Additional indoor parking stall (limited number) can be purchased for $45,000.00 plus tax. Outside parking stall can be purchased for $12,000.00 plus tax. Four sizes of units: 1339 SF: 1435 SF: 1465 SF: 1539 SF. Prices range from $610143.00 to $703875.75. Floor plans and Specifications are available. Possession to be determined. Deposits on units now being accepted. All interior photos shown are for reference only and are from a previous show suite in a previous building. Contact for more details. (id:62370)
This condo development is under construction.It will be the 3rd building of Harbour Pointe. 24 units. 2 guest suites. One indoor parking stall per unit. Additional indoor parking stall (limited number) can be purchased for $45,000.00 plus tax. Outside parking stall can be purchased for $12,000.00 plus tax. Four sizes of units: 1339 SF: 1435 SF: 1465 SF: 1539 SF. Prices range from $610143.00 to $703875.75. Floor plans and Specifications are available. Possession to be determined. Deposits on units now being accepted. All interior photos shown are for reference only and are from a previous show suite in a previous building. Contact for more details. (id:62370)
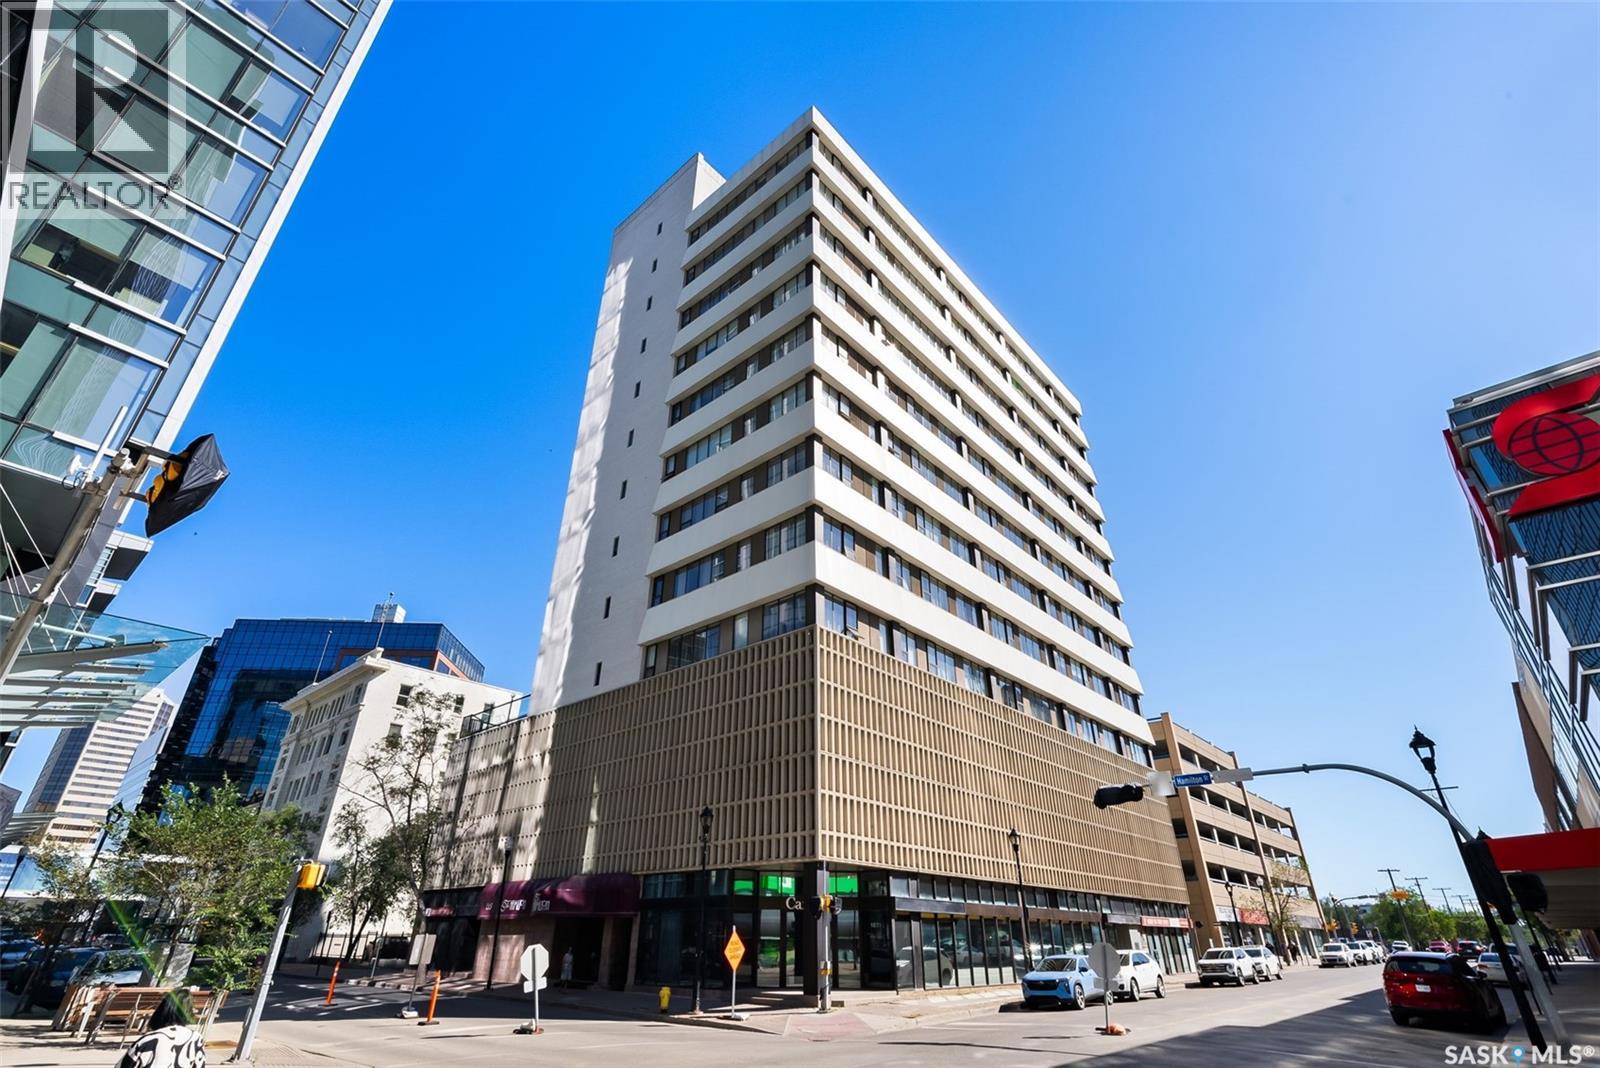
Welcome to this bright and spacious 2-bedroom, 2-bathroom condo located on the 11th floor of the sought-after Hamilton Building in the heart of downtown Regina. This well-maintained unit offers an open-concept layout with large windows that fill the living and dining areas with natural light while showcasing impressive city views. The functional kitchen features ample cabinetry, generous counter space, and a convenient breakfast bar that flows seamlessly into the main living area—perfect for everyday living or entertaining. The primary bedroom offers a walk-in closet and private 4-piece ensuite, while the second bedroom is generously sized with easy access to the second full bathroom, making it ideal for guests, family, or a home office. In-suite laundry with additional storage, one surface parking stall, and storage cage add to the convenience. Residents of The Hamilton enjoy an executive-style lifestyle with exceptional amenities including concierge service, a fitness centre, hot tub, social room with pool table, and a rooftop terrace. Condo fees include heat, water, reserve fund contributions, property management, common area maintenance and common area cleaning, plus access to the building amenities. An excellent opportunity for professionals, downsizers, or anyone looking to enjoy comfortable, low-maintenance living within walking distance of downtown offices, restaurants, shopping, and entertainment. (id:62370)
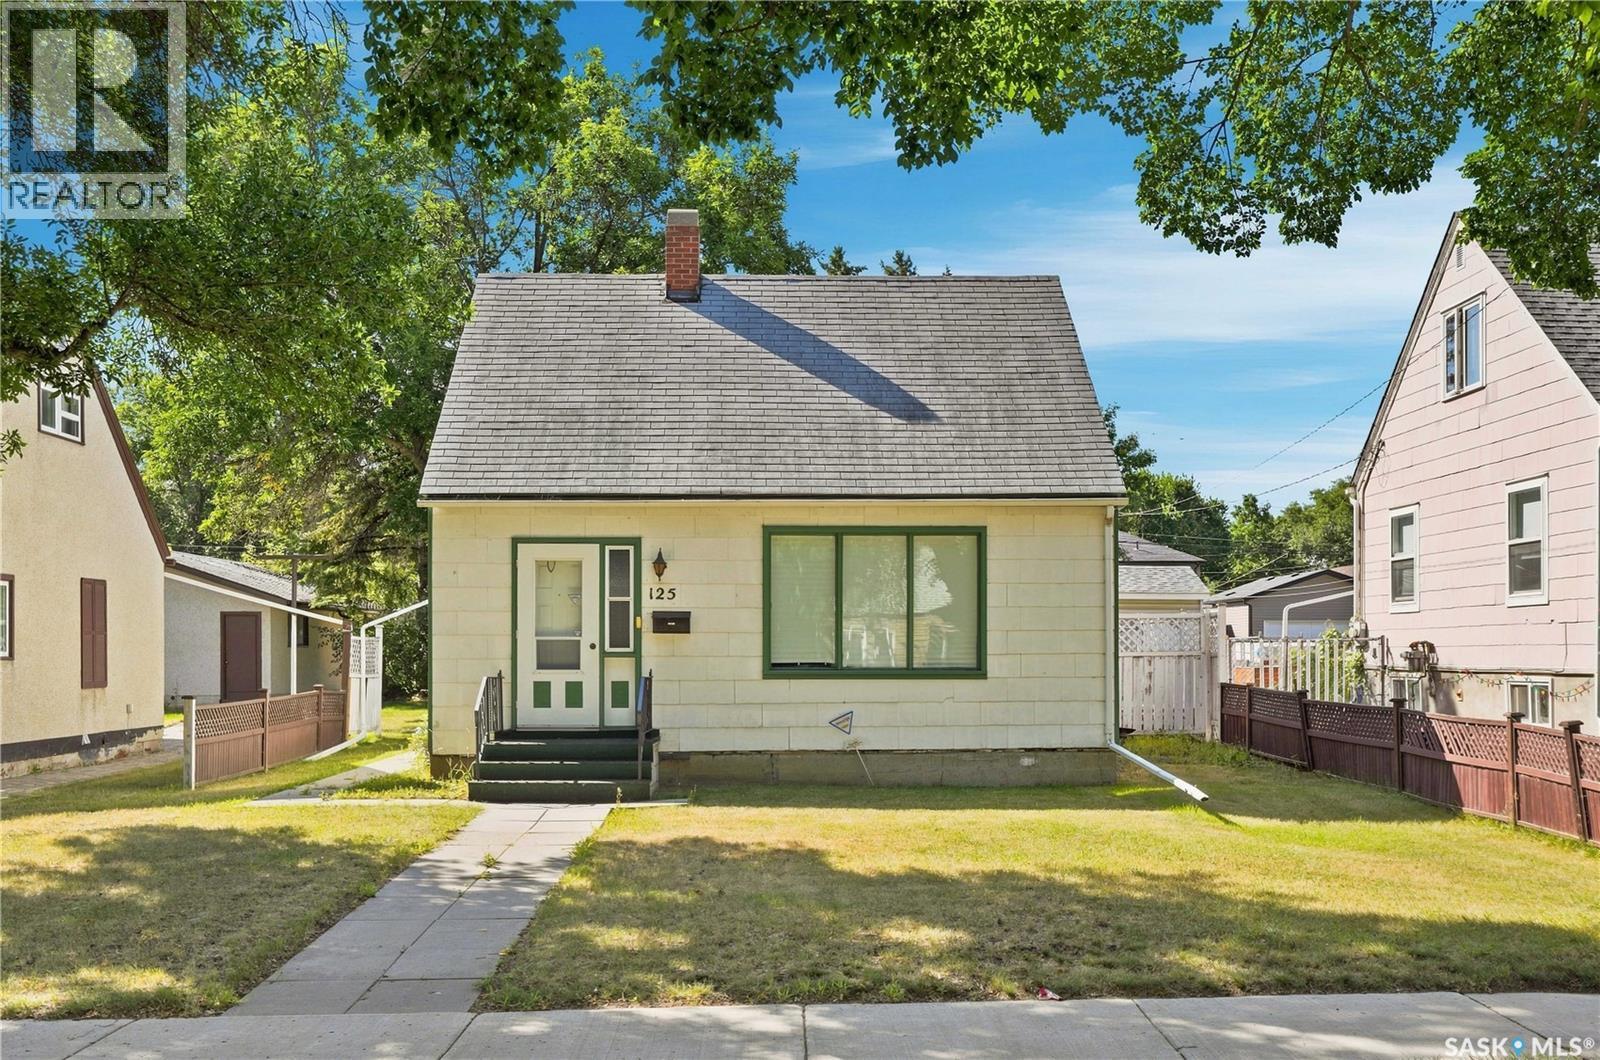
Welcome to 125 111th Street West, a 1 ½ Storey home filled with charm and character and located in the heart of the Sutherland neighborhood. You’ll appreciate the bright feel when you enter the home with the large windows throughout the main level. The main floor features a spacious living room, charming dining room with patio door access to the deck and hardwood floors, kitchen with newer fridge and stove, 4-pc bathroom, and large back entry/mudroom with ample storage and access to the basement. Upstairs you will find two of the bedrooms, with a feeling of privacy from the rest of the home. The basement features another bedroom, laundry, utility room, as well as storage and cold storage space. You’ll love the large, south facing backyard, with garden area, and single-car detached garage with alley access. Conveniently located near the University of Saskatchewan, parks, schools, shopping, amenities, and more! Don’t miss out, book your showing today! (id:62370)
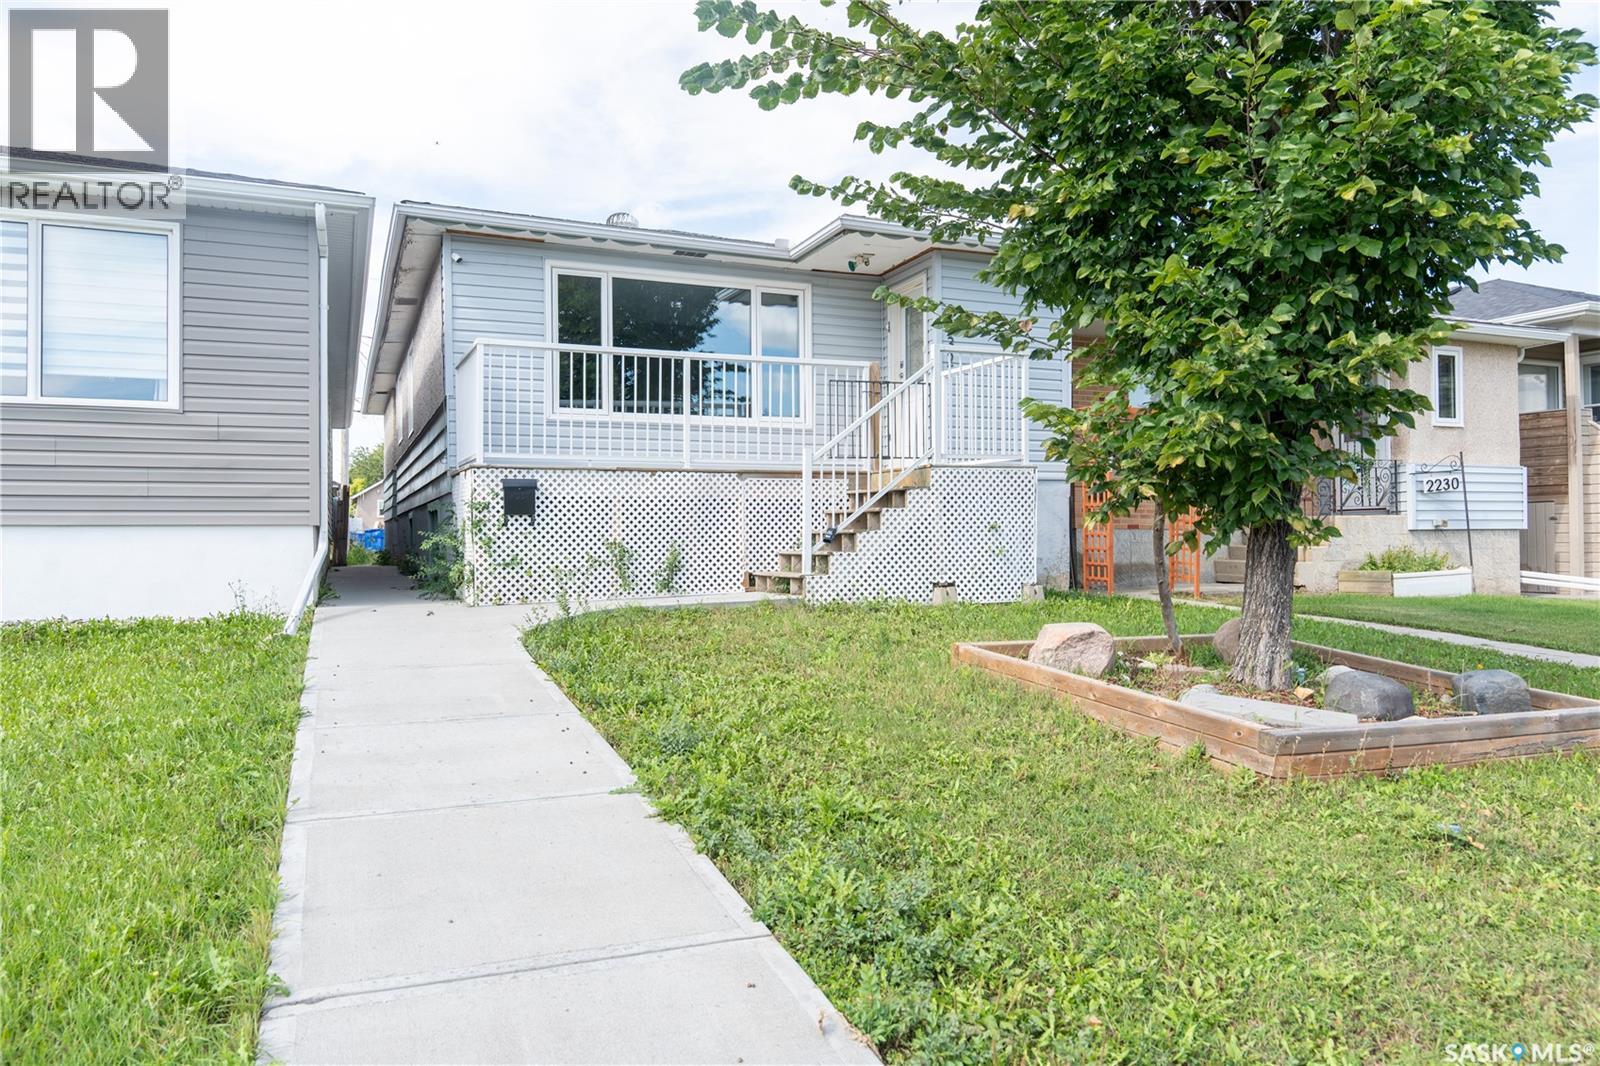
Welcome to this spacious 5-bedroom raised bungalow featuring a basement suite and single detached garage, an excellent opportunity for investors and owners looking for supplemental rental revenue.. The main floor offers a bright and spacious living room, an spacious kitchen, three bedrooms, and convenient main-floor laundry. The primary bedroom features its own full ensuite, while an additional full bathroom serves the rest of the main level. The basement suite offers a cozy kitchen and living area, two bedrooms, and an updated 3-piece bathroom. A spacious laundry and utility room provides plenty of additional storage space. Outside, enjoy a large front deck for the upper unit, cozy green space in the backyard, and a single detached garage. With five bedrooms, two living spaces, and revenue potential, this property offers plenty of flexibility for a variety of living arrangements. (id:62370)
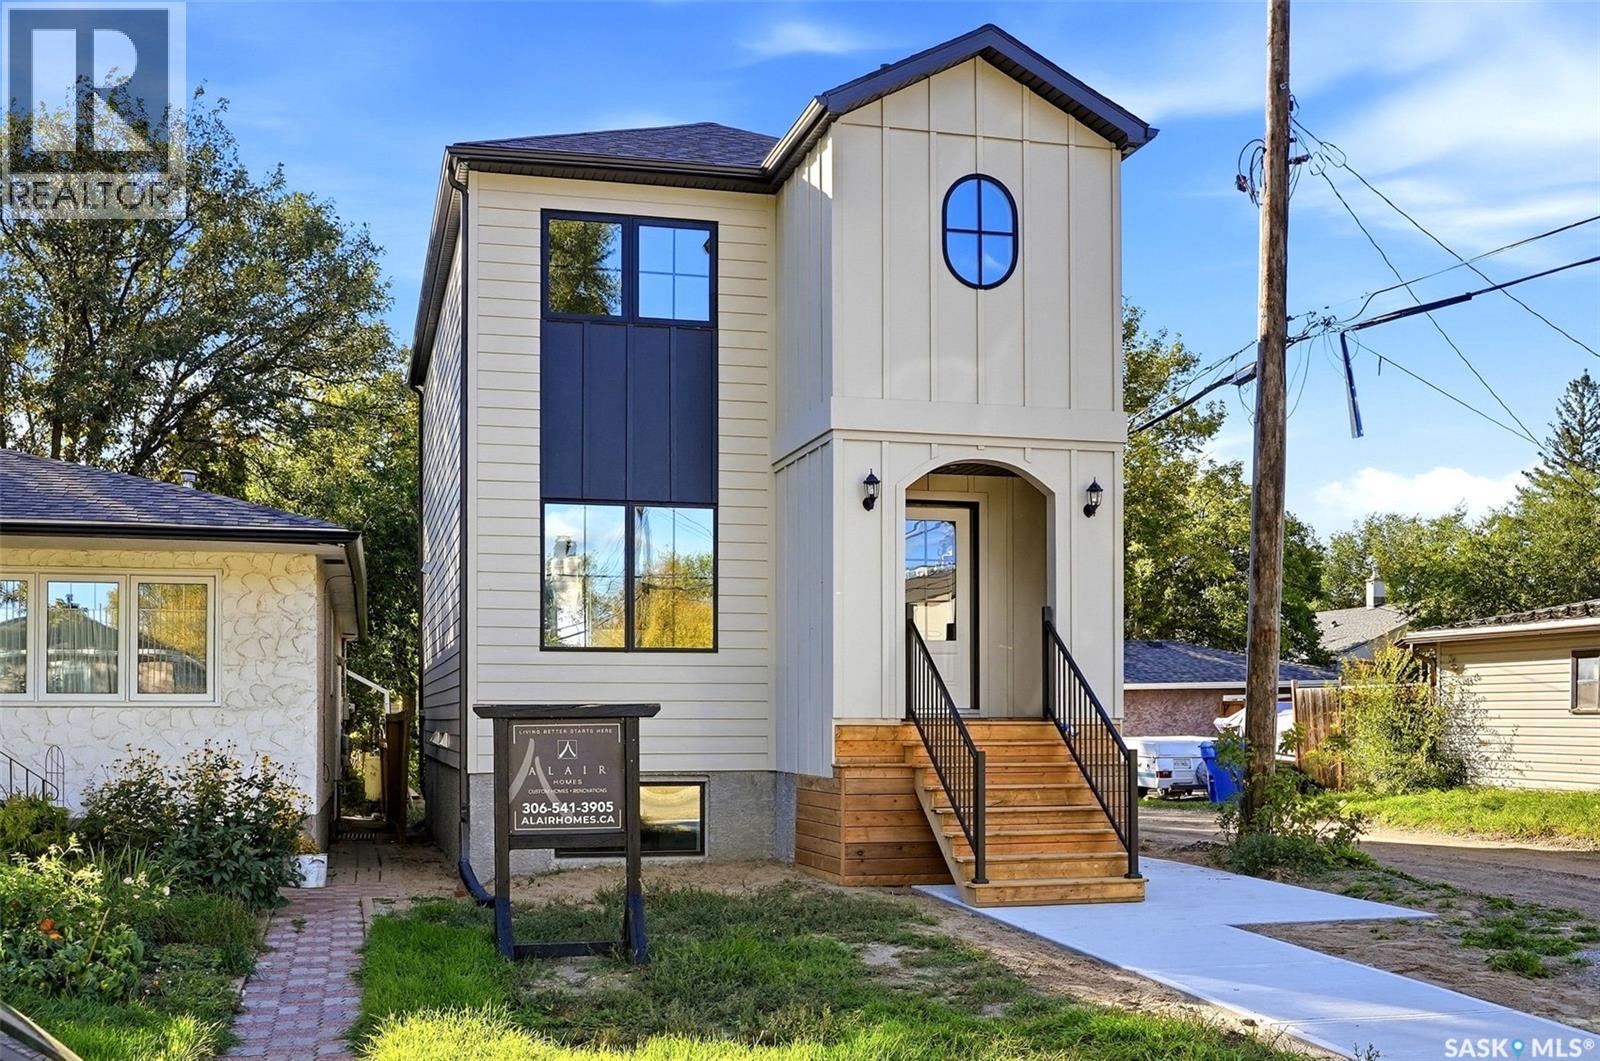
**BACKYARD LANDSCAPING, GST & PST included in price.** A blend of timeless elegance & contemporary design, this brand-new 1,402 sq. ft. two-storey home at 1324 Empress St offers exceptional craftsmanship, sophisticated finishes & the versatility of a regulation basement suite. Built by award-winning Alair Homes, this thoughtfully designed residence makes a beautiful first impression with distinctive architecture, board & batten accents, an arched entry & striking black-trimmed windows. Inside, the bright main floor features an inviting open-concept living, dining & kitchen area. Wide-plank vinyl flooring, warm white walls, an elegant electric fireplace & beautiful cabinetry create a refined atmosphere. The kitchen features quartz countertops, stainless steel appliances, a generous peninsula, brass hardware & an oversized window. A 2-piece powder room & dedicated mechanical room complete the main level. Upstairs offers a private primary retreat with walk-in closet & 3-piece ensuite, 2 additional bedrooms, a full bathroom & dedicated laundry room. The fully developed basement includes a regulation 2-bedroom, 1-bathroom secondary suite with its own kitchen, living area, laundry, mechanical room & private entrance. The suite features dedicated heating & ventilation, HRV, sound separation & egress-compliant windows. Enjoy convenient access to schools, parks, shopping, restaurants, downtown amenities, Regina General Hospital, Pasqua Hospital & Saskatchewan RCMP F Division. The suite also qualifies for the Saskatchewan Secondary Suite Incentive Grant Program, subject to program requirements. Complete with Progressive Home Warranty & a 1-year Builder Warranty, this exceptional new build offers sophisticated design, quality craftsmanship & outstanding functionality in a convenient Regina location. A home that beautifully balances style, versatility & everyday living. **Some Virtually Staged Photos** (id:62370)
Welcome to this beautifully updated 958 sq. ft. bungalow in Westview Heights offering 4 bedrooms, 2 bathrooms and a bright, functional layout with plenty of modern character throughout. The main floor has been extensively renovated with a stylish open-concept design connecting the living room, dining area and kitchen. The kitchen features crisp white cabinetry extending to the ceiling, a contrasting two-tone island, tile backsplash, stainless steel appliances and plenty of counter and storage space. The adjoining living room is warm and inviting with updated flooring and a striking feature wall complete with an electric fireplace, vertical wood detailing and a natural wood mantel. Just off the front entrance, the former closet has been transformed into a practical and modern drop zone with built-in bench seating, shoe storage and coat hooks. Three bedrooms are located on the main floor, along with a beautifully renovated 4-piece bathroom featuring a modern vanity, tile tub surround and floating wood shelving. The basement provides even more living space with newer flooring and paint, a spacious family/recreation area with room for a games area, home gym or office setup, plus a dry bar. You’ll also find a fourth bedroom, 3-piece bathroom and generous storage. Outside, enjoy a large backyard with plenty of lawn space, a spacious deck with gazebo and a stylish storage shed. The detached garage offers convenient drive-through access from either the front or rear, while the front driveway and additional parking area behind the garage provide excellent off-street parking for approximately five vehicles. Central air conditioning adds extra comfort through the summer months. A nicely updated home with great style, a functional layout and plenty of space inside and out, all located in the established Westview Heights neighbourhood. Quick possession available. Call your favorite Realtor to book a private viewing today! (id:62370)
Prime location, located on a family friendly crescent close to school! 3 bedrooms, 3 bathrooms with great updates on the main level. Window, flooring, lighting, bathrooms and kitchen just to name a few! Stay cozy with the two wood burning fireplaces (1 on main and 1 in lower level). Lower level has great space for family and excellent storage space. Central air conditioning, central Vacuum, and the option of main floor laundry are a bonus! Yard is fully fenced with west facing composite deck and breeze way to the detached single garage (14’x22’) plenty of parking on the triple driveway as well. (id:62370)
Welcome to 305-610 Perehudoff Crescent in Erindale. This 933 sq. ft. townhome offers 3 bedrooms, 2 bathrooms and a large single attached garage. The main floor features a bright living room and an eat-in kitchen with newer stainless steel fridge, stove and dishwasher. Two upstairs bedrooms have brand new carpet, while the developed basement offers a family room, third bedroom and second bathroom, along with updated vinyl plank flooring. Other updates include newer windows throughout and central air conditioning installed a few years ago. A deck off the kitchen leads to a maintenance-free backyard with a paving stone patio. Conveniently located close to the university, multiple elementary and high schools, grocery stores, circle drive & everything University Heights Square has to offer. Contact your realtor to set up a private viewing today! (id:62370)
Nestled in the highly desirable Queen Elizabeth neighbourhood, this cute, updated 1,020 sq. ft. raised bungalow has been extremely well cared for and offers an exceptional blend of modern comfort and everyday convenience. The main floor features beautiful hardwood flooring throughout the inviting living room and three spacious bedrooms, alongside a bright, updated kitchen equipped with crisp white cabinetry and spacious eating area. Notable exterior and infrastructure upgrades provide ultimate peace of mind, including most windows replaced, new eavestroughs, fascia, and shingles all updated in 2021, plus a brand-new 60-gallon hot water tank. Downstairs, the property boasts a two-bedroom non-conforming suite complete with a separate entrance, recently replaced flooring, and lots of good-sized windows that flood the space with natural light. Situated just steps from top-rated schools, parks, the public pool, local library, and shopping, this versatile property is a perfect place to call home. Open house Sunday October 25, 2-4 PM. Offer presentation on Monday, October 26 @ 6:30 PM (id:62370)
Welcome to 180 McBurney Drive, located in Yorkton’s sought-after Heritage Heights neighbourhood! It's easy to see why families love this location, with two schools, Parkland Mall, and Linden Square Mall all within walking distance. Paved walking trails connect you to a fantastic central park featuring a playground, sports court that transforms into a skating rink in winter, plus tennis and pickleball courts! Now let's talk about the home! Offering over 1,200 sq. ft. on the main floor, this home features a functional layout with plenty of room for the family. The spacious living room is perfect for gatherings, while the kitchen and dining area provide direct access to the backyard and large deck, making summer entertaining a breeze! Down the hall are three bedrooms and a 4-piece bathroom. The primary bedroom features a convenient 2-piece walk-through bathroom connecting to the mudroom and back entrance. Head downstairs and you'll appreciate the wide-open recreation room with no posts or obstructions! There's plenty of space for a family room, games area, or entertainment space. The basement also offers another bedroom, 3-piece bathroom, storage room with potential for an additional bedroom, and a generous utility room. Outside, the spacious, partially fenced yard features a large deck, two storage sheds (one with power), and a well-wired 16' x 24' garage, perfect for those who enjoy tackling projects! Great neighbourhood, fantastic location, functional floor plan, and plenty of space inside and out! OPEN HOUSE — Saturday, October 24, 10–11 AM! Come have a look at this beauty and see why Heritage Heights is such a wonderful place to call home! (id:62370)
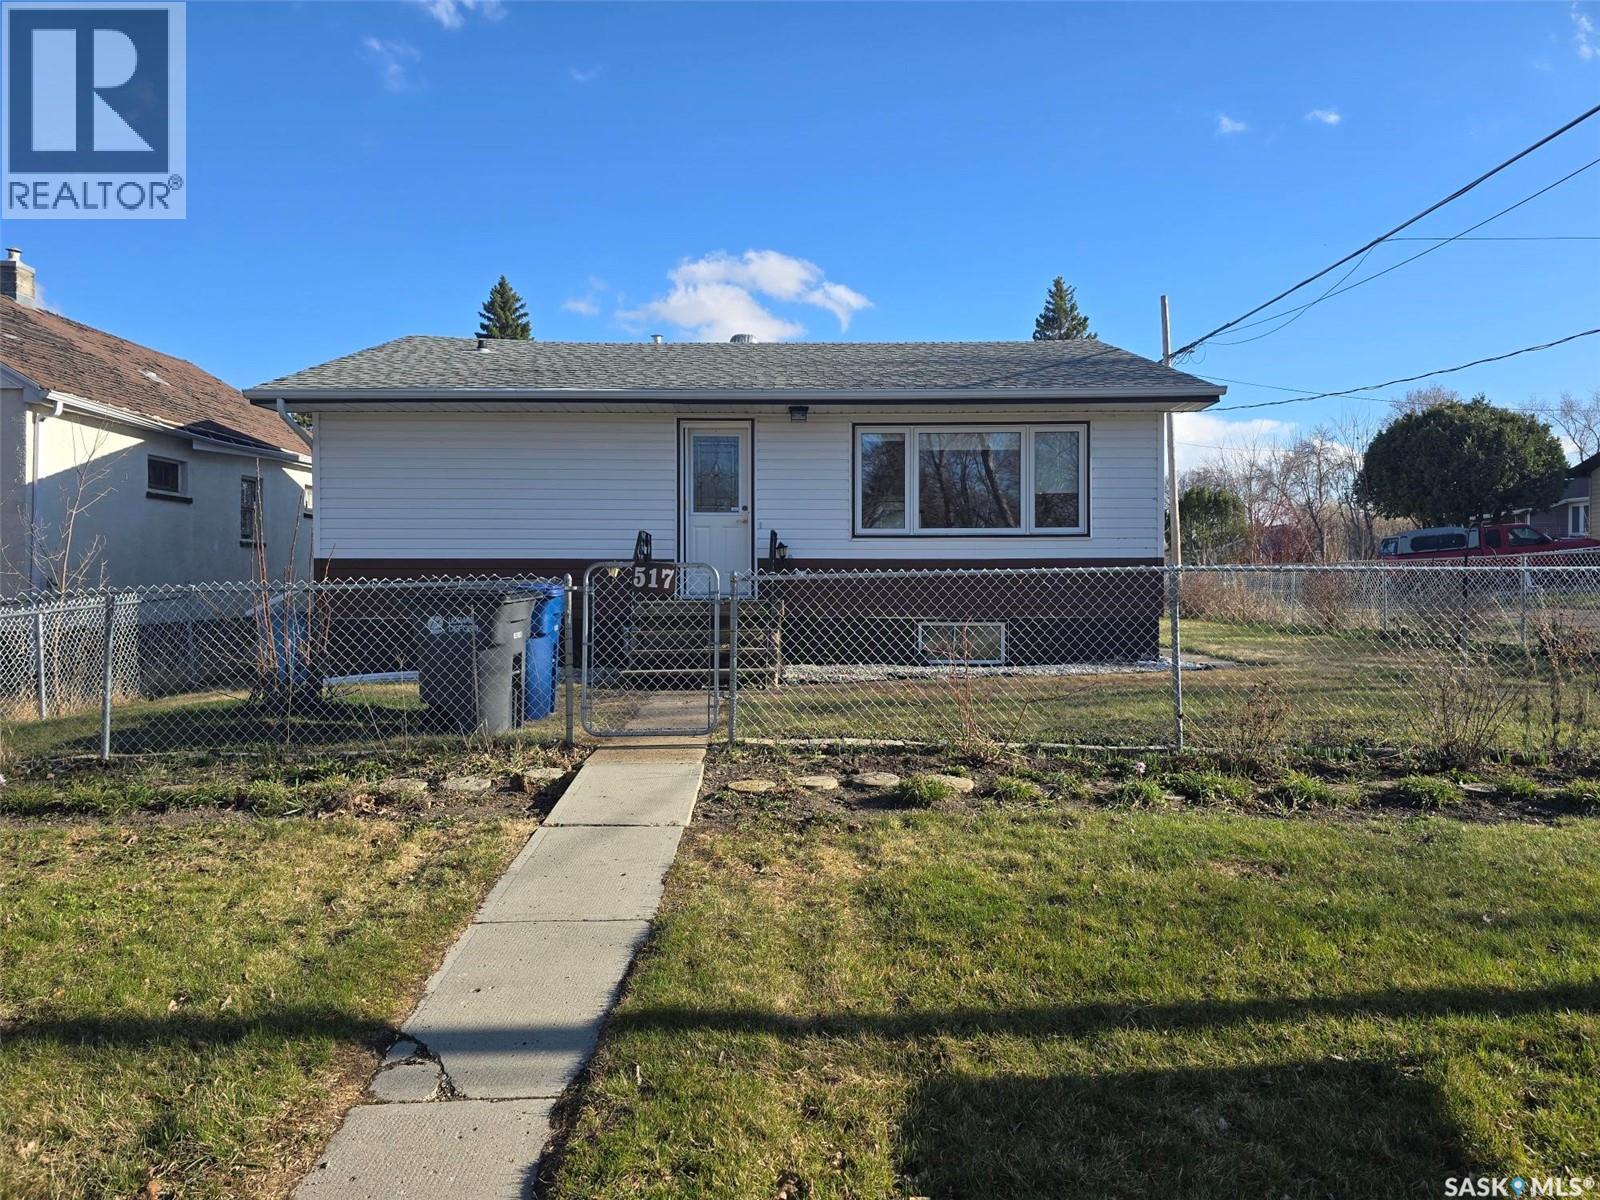
517 Nina Street. Broadview *** 2 bedrooms + 2 bathrooms *** single detached garage *** New on the market in this friendly town of Broadview , a little gem...a great home to call your own. Built in 1971 , with 911 sq ft on the main floor and a finished basement, a single detached garage, partially fenced yard. Situated on a corner with 2 lanes for easy access to the property. If you like to garden , there is one as well as apples trees, cherries, rhubarb and raspberries. The home has a nice layout with 2 bedrooms (one has laundry service) , a 4 piece bath, spacious living room and large kitchen / dining. The kitchen has lots of cabinets and countertops. Back entry to the yard and garage. Basement is cozy with a NG fireplace and an area for the family to enjoy. 3 piece bathroom and 2 rooms that could be guest rooms. All windows have been updated to vinyl, HE furnace and shingles and vinyl siding are relatively new. A great home to start your new beginning. (id:62370)
Location and functionality come together at 1614 McKercher Drive. Situated in the heart of Wildwood, this home is directly across from the Lakewood Civic Centre and just minutes from schools, parks, shopping, restaurants, and the amenities of 8th Street. Enjoy recreation, fitness facilities, an indoor pool, library, and year-round community programming, all within walking distance. The main floor offers bright, functional living space with updated flooring, fresh paint, modern light fixtures, updated main floor windows and doors, along with a renovated kitchen. Three bedrooms are located on the main floor, including a spacious primary bedroom with its own 2-piece ensuite for added privacy and convenience. A centrally located 4-piece bathroom comfortably serves the remaining bedrooms and guests. Downstairs, the fully developed basement features a massive family room, a room currently set up as a bedroom, and a 3-piece bathroom. (Please note the room currently set up as a bedroom does not meet current legal egress requirements.) Whether you need space for movie nights, a home office, or hosting guests, this flexible lower level can easily adapt to your family's changing needs. Outside, you will find a fully fenced backyard with plenty of room to add your own personal touch. The double detached garage and oversized driveway provide parking for up to five vehicles, giving you the flexibility to accommodate family, guests, or recreational vehicles. If you are looking for a home in a great neighbourhood with functional living space, important updates already completed, and plenty of opportunity to add your personal touch, 1614 McKercher Drive is one you won't want to miss. (id:62370)
Welcome to this well maintained four bedroom, two bathroom home in the welcoming community of Rosthern. While this is an older home, it has seen numerous important renovations and updates over the past few years. Major improvements include a newer furnace, water heater, and shingles, providing peace of mind for the next owners. The kitchen and bathroom areas have also been upgraded, giving the home a fresh and functional feel. With four bedrooms, there is plenty of space for a growing family, guests, or a dedicated home office. The two-bathroom layout adds convenience for busy households and everyday family life. Rosthern is an excellent community to raise a family, offering a strong sense of community and plenty of amenities. The town's modern school, hockey arena and curling rink provide excellent facilities for families and youth. An 18 hole golf course adds another great recreational option during the warmer months. Rosthern also offers a convenient location for commuters travelling to Saskatoon, Prince Albert, Warman, and Martensville. If you're looking for an affordable home with many of the major updates already completed, this property is worth a look. Don't miss the opportunity to make this updated Rosthern home your own. (id:62370)
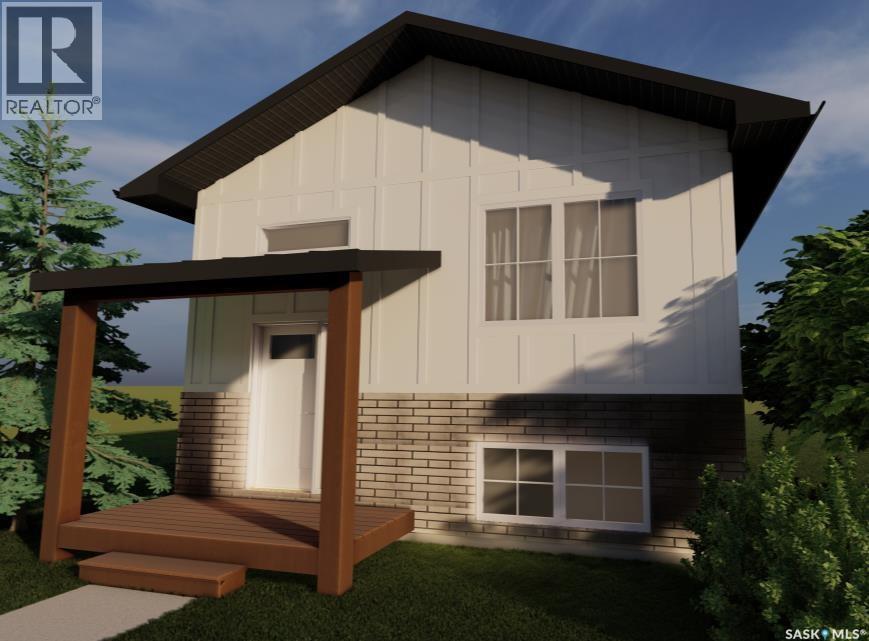
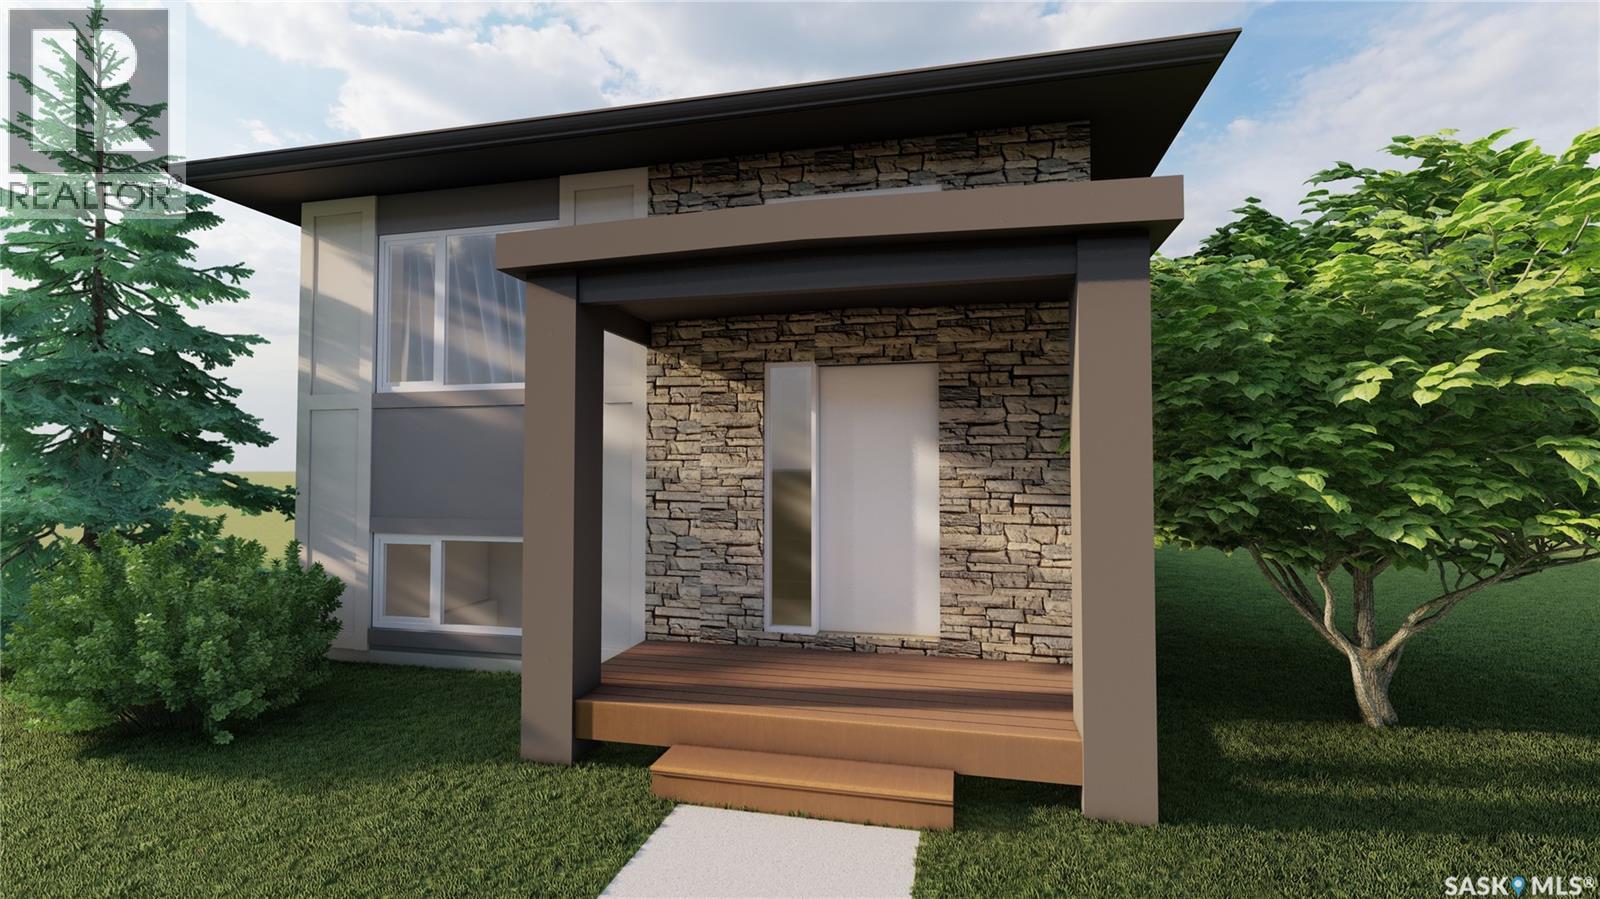
ACCEPTING 5% DEPOSIT! INVESTMENT OPPORTUNITY!! FULLY DEVELOPED 2 BEDROOM LEGAL BASEMENT SUITE WITH SEPARATE SIDE DOOR ENTRY IS INCLUDED!!! Welcome to The Aspen Collection by Decora Homes, located in the highly sought-after neighbourhood of Aspen Ridge. The Phoenix III model is a Bi-Level home offering 1,116 sq ft of open-concept living space with 3 bedrooms and 2 bathrooms on the main level, featuring luxury vinyl plank flooring throughout and quartz counter tops in the main kitchen. The primary bedroom includes a walk-in closet & 4-piece ensuite bathroom. This model includes a 2 bedroom, 1 bathroom legal basement suite with separate side entry — a great option for rental income or multi-generational living. Additional features include xeriscaped front landscaping, a concrete walkway from the sidewalk to the front door, and a 20x20 concrete parking pad with back alley access. Now available for Pre-Sale, with estimated completion roughly 6months from purchase. Buyers can choose from four thoughtfully curated colour palette options: Harmony, Haven, Serenity or Woodland. This lot also offers the option to add on a double detached garage. Add-on and upgrade options are available. These prices are based off of the buyers qualifying for their own construction mortgage. First time home buyer pricing starting around $488,000, please inquire for more details! Contact your Realtor today for more information and add-on pricing! PLEASE VISIT OUR NEW SHOW HOME!!! *Photos are from the showhome and for reference only*. (id:62370)
ACCEPTING 5% DEPOSIT! INVESTMENT OPPORTUNITY!! FULLY DEVELOPED 2 BEDROOM LEGAL BASEMENT SUITE WITH SEPARATE SIDE DOOR ENTRY IS INCLUDED!!! Welcome to The Aspen Collection by Decora Homes, located in the highly sought-after neighbourhood of Aspen Ridge. The Phoenix III model is a Bi-Level home offering 1,116 sq ft of open-concept living space with 3 bedrooms and 2 bathrooms on the main level, featuring luxury vinyl plank flooring throughout and quartz counter tops in the main kitchen. The primary bedroom includes a walk-in closet & 4-piece ensuite bathroom. This model includes a 2 bedroom, 1 bathroom legal basement suite with separate side entry — a great option for rental income or multi-generational living. Additional features include xeriscaped front landscaping, a concrete walkway from the sidewalk to the front door, and a 20x20 concrete parking pad with back alley access. Now available for Pre-Sale, with estimated completion roughly 6months from purchase. Buyers can choose from four thoughtfully curated colour palette options: Harmony, Haven, Serenity or Woodland. This lot also offers the option to add on a double detached garage. Add-on and upgrade options are available. These prices are based off of the buyers qualifying for their own construction mortgage. First time home buyer pricing starting around $491,750, please inquire for more details! Contact your Realtor today for more information and add-on pricing! PLEASE VISIT OUR NEW SHOW HOME!!! *Photos are from the showhome and for reference only*. (id:62370)
Welcome to 2258 Newis Bay, a spacious 1,970 sq. ft. bungalow tucked away on a quiet bay in the desirable neighbourhood of Gardiner Park. This beautifully updated home offers an inviting open-concept layout with gorgeous wide-plank hardwood flooring, large windows and plenty of natural light throughout. The kitchen is designed for both everyday living and entertaining, featuring quartz countertops, white shaker cabinetry, stainless steel appliances, a large pantry and an impressive peninsula with additional seating and storage. The main floor offers two generous living spaces, including one with a natural gas fireplace and direct access to the backyard. There are three bedrooms on the main level, including a spacious primary retreat complete with a walk-in closet and four-piece ensuite featuring a tiled shower and soaker tub. A second full bathroom and convenient main-floor laundry complete this level. Downstairs, the developed basement provides even more living space with a large recreation room, additional bedroom, den, bathroom and second kitchen area. Outside, enjoy the fully fenced backyard with a large deck, patio area, underground sprinklers and plenty of room for entertaining or relaxing. The heated, insulated double attached garage adds year-round convenience. Located just steps from parks, walking paths, schools and all east-end amenities, this is a fantastic opportunity to own a substantial bungalow in one of Regina’s established neighbourhoods. Virtually Staged Photos have been labeled. (id:62370)
Welcome to this beautifully designed 1,520 sq. ft. two-storey home, built in 2024 on an impressive 29 x 140 ft. lot in Sutherland with SEPERATE ENTRANCE. Ideally located minutes from the University of Saskatchewan, this home is perfect for families, students, and investors. A direct bus route reaches the University in 5–7 minutes, with a bus stop just 20 meters away! The main floor features a bright, open-concept layout with a spacious living area, designer kitchen with an oversized island, generous dining area, and a two-piece bathroom. The kitchen and family room overlook the deck and backyard, creating an inviting space for everyday living and entertaining. Upstairs offers three spacious bedrooms, two bathrooms, and convenient second-floor laundry with ample storage. The primary bedroom features a walk-in closet, an additional double closet, and a private three-piece ensuite with double sinks and a custom shower. The other bedrooms also feature double closets with organizers. The basement is designed for a potential legal suite, featuring a separate side entrance, in-floor hot-water heating, a separate electrical panel, and suite-development rough-ins. An SSI grant may be available for eligible owner-occupied homes. Outside, enjoy the fully fenced backyard with a deck and lawn space. The two-car detached garage features drive-through access, ideal for parking, storage, or additional workspace. Conveniently located near the University of Saskatchewan and the future SaskPolytech campus at Innovation Place, with easy access to Circle Drive, this home is close to schools, parks, churches, salons, banks, restaurants, grocery stores, and other everyday amenities. Whether you're looking for a beautiful family home or future rental income potential, this property offers space, functionality, and excellent value in a sought-after Saskatoon location. Don't miss this fantastic opportunity! (id:62370)
Located near downtown, with convenient proximity to the college and south side access, this property features attractive stained-glass windows complemented by natural wood frames, adding unique character to the home. The custom Oak kitchen enhances both style and functionality. Main floor laundry facilities provide added convenience. The basement is partially finished and includes a two-piece bathroom, although the windows do not conform to accessibility standards. A covered patio offers space for outdoor entertainment, and the single detached garage is insulated but not heated. Appliances are included in as-is condition without warranty or guarantee. Please contact for more information or to schedule a viewing. (id:62370)
Welcome to Maple Ridge in desirable River Heights! This clean, well-maintained 850 sq. ft. condo offers great space and solid updates, featuring fresh paint and vinyl plank flooring installed throughout the entire unit in September 2026—meaning no carpet anywhere. You will appreciate the very large living room that provides plenty of room to relax and entertain, alongside a practical dining area and a functional kitchen equipped with a fridge, stove, built-in dishwasher, and hood fan. Both bedrooms are generously sized, complemented by a full 4-piece bathroom and convenient in-suite storage. The building features shared laundry and an assigned surface parking stall, as well as a cool outdoor swimming pool to enjoy on warm days. The location is exceptionally convenient, putting you close to shopping, transit, parks, and everyday amenities, with quick and easy access to both downtown and the industrial area. Immediate possession is available. (id:62370)
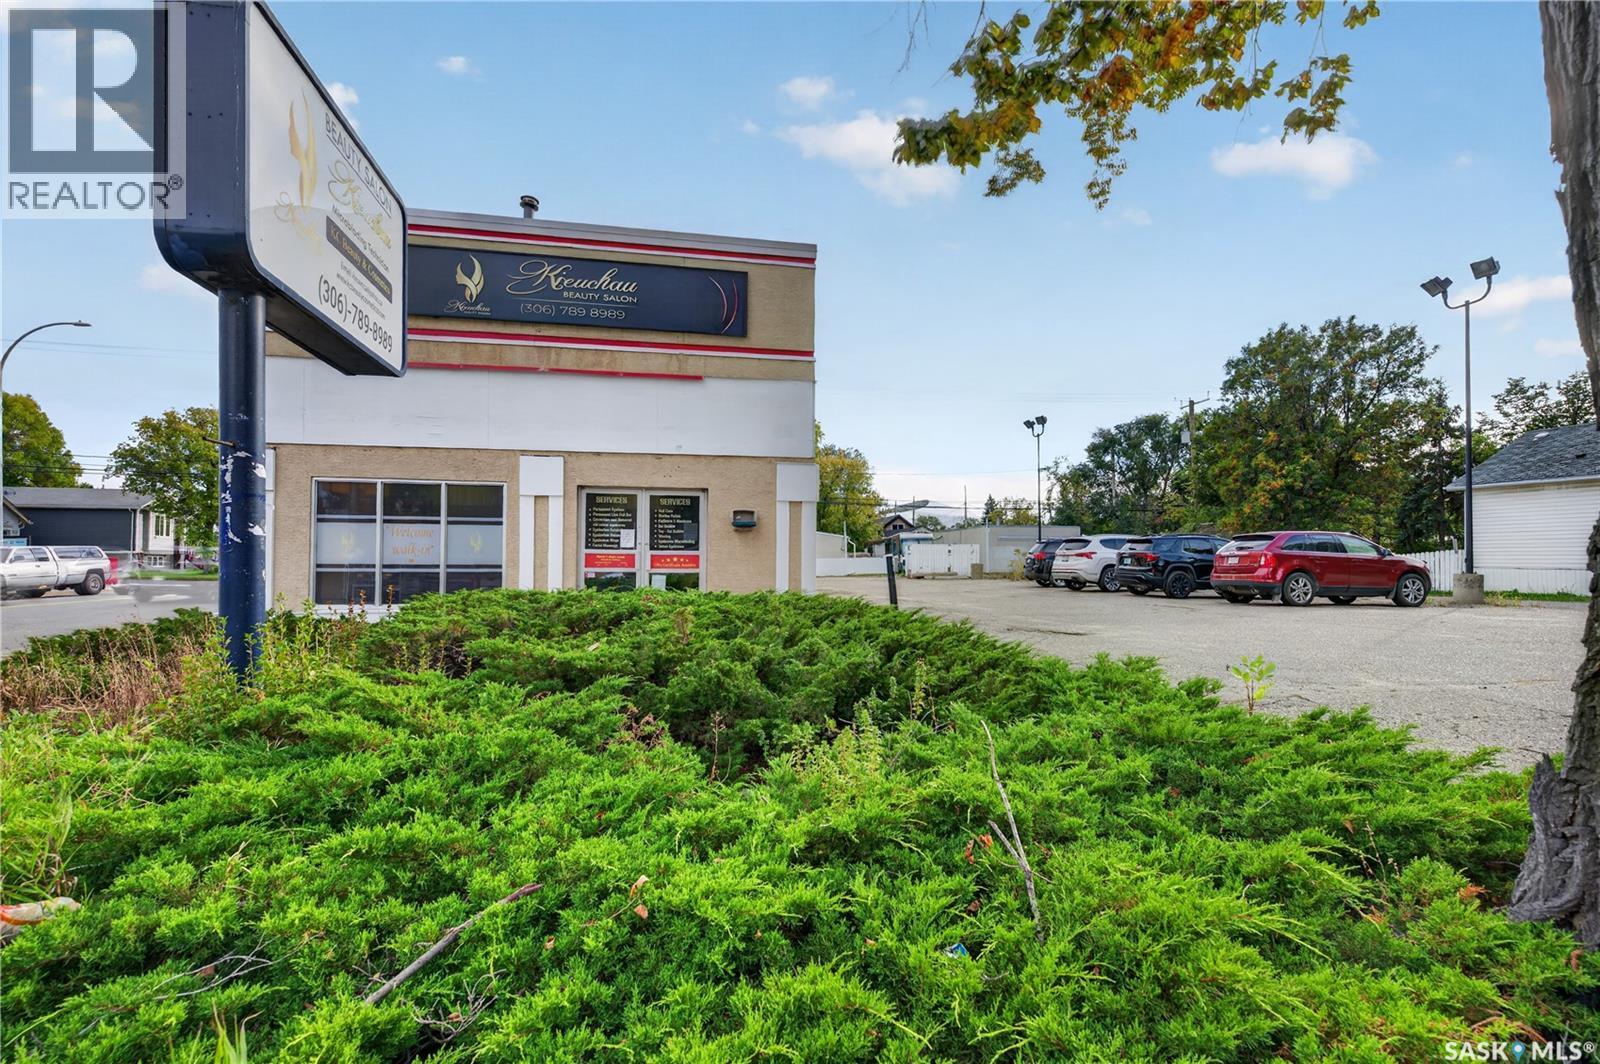
Fantastic opportunity to own a well-established leasehold beauty salon in Regina. This turnkey business comes with a complete salon setup, including professional manicure stations, pedicure chairs, and a private treatment room suitable for waxing, eyelash extensions, facials, and other beauty services. Conveniently located at 3501 Dewdney Avenue, this fully equipped operation is ready for a seamless transition to a new owner. Benefit from low monthly rent with utilities included, ample customer parking, and excellent exposure alongside established anchor tenants. Whether you are an experienced beauty professional, an entrepreneur looking to enter the industry, or a home-based operator ready to expand, this plug-and-play opportunity allows you to start operating immediately. A rare chance to acquire a fully equipped leasehold salon in a high-traffic location with everything in place for continued success. (id:62370)
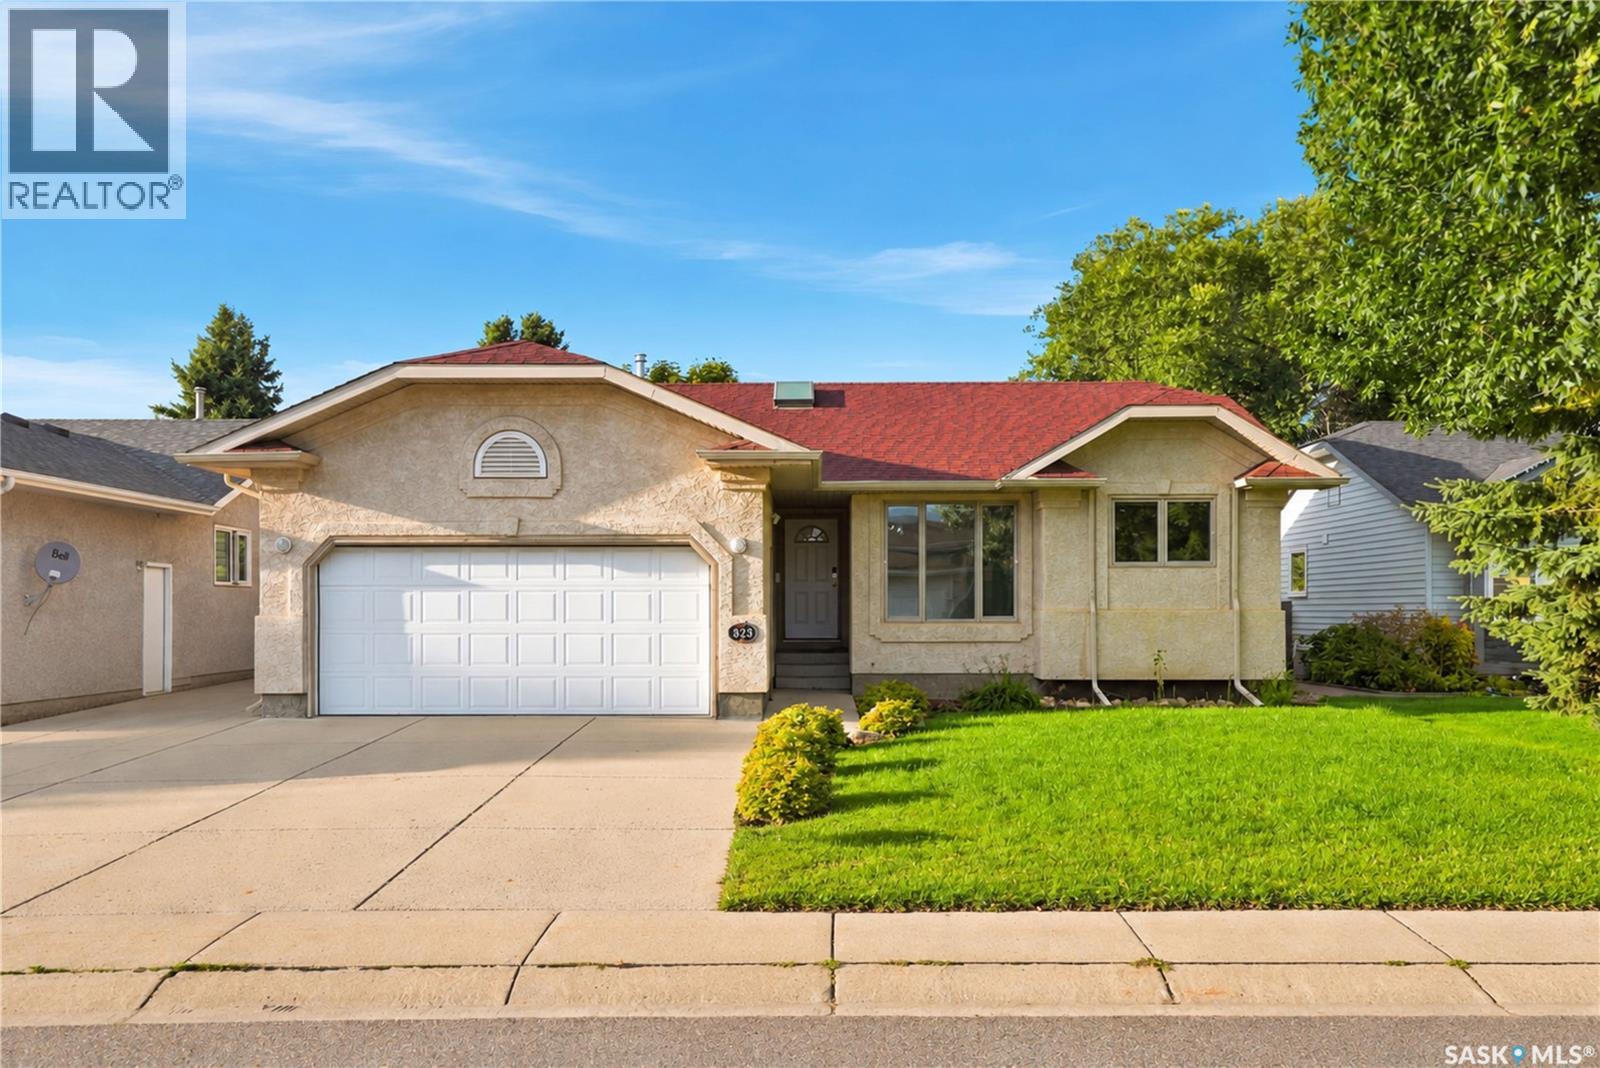
Welcome home to 323 Garvie Road, a beautifully maintained bungalow situated in the desirable community of Silverspring, with convenient access to multiple schools, parks, and walking paths. Step inside to a spacious main floor filled with natural light. The generous living room features large windows overlooking the backyard and flows seamlessly into the kitchen and dining area. Just off the kitchen, main floor laundry and pantry storage provide added convenience with direct access to the double attached garage. The primary bedroom offers a large walk-in closet and private 3-piece ensuite. A spacious second bedroom, 4-piece bathroom, and a versatile third bedroom—ideal as a home office or den—complete the main level. Downstairs, the expansive family room provides plenty of space to relax, entertain, or create multiple living areas. You'll also find an additional primary-sized bedroom with a walk-in closet, a 3-piece bathroom, and a bonus room offering excellent potential for a fifth bedroom. Outside, enjoy a private and lush backyard featuring a large, freshly painted deck, storage shed. Exceptionally maintained throughout and truly move-in ready, this is a fantastic opportunity to call Silverspring home! (id:62370)
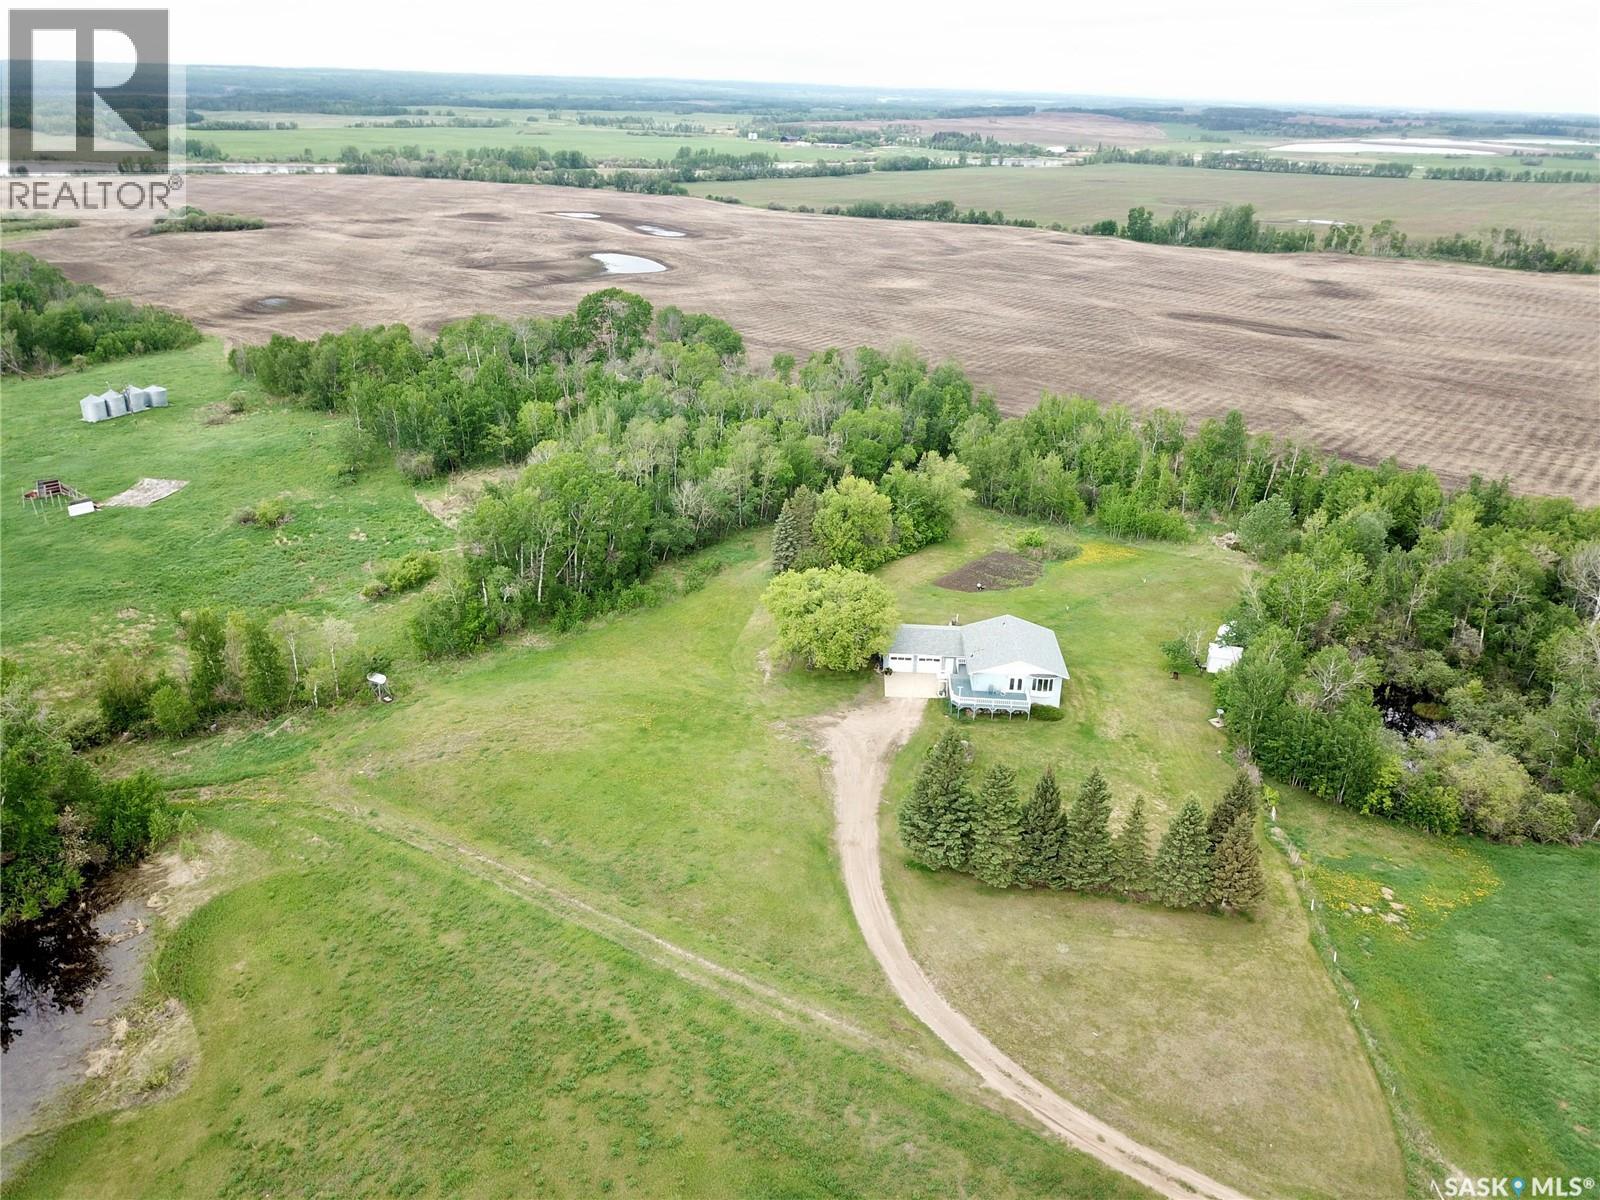
Looking for a half section to get started farming, upgrading your hobby farm, or a sizeable acreage with rental income? This half section has 290 acres of pasture, permanent water source, and well producing cultivated acres (Soil Class G&H). The home was built in 1990 and features a spacious, open concept main floor with 2 bedrooms, 2 full bathrooms (one is an ensuite), and main floor laundry. The basement is mostly finished with a large family room, office, bedroom, half bath (roughed in for full), a utility room and storage room. There is direct access to the basement from the attached garage (24x30). The home is move in ready and can accommodate quick possession. The cultivated acres & the pasture are both under a year to year rental agreement with no Right of First Refusal. The yard site has a private well and lagoon septic, the barnyard has a second well, a barn, and workshop. There is an arch rib quonset, the corral system is nicely set up and there is a silage pit and grain storage on the property as well. This property is a must see - quiet location with an easy short drive off the highway. School bus does service this area to Spiritwood. 2026 Taxes paid to the RM of Spiritwood were $2,339. Any applicable GST is responsibility of the Buyer. Reach out to set up a showing and to get more info on this lovely home! (id:62370)
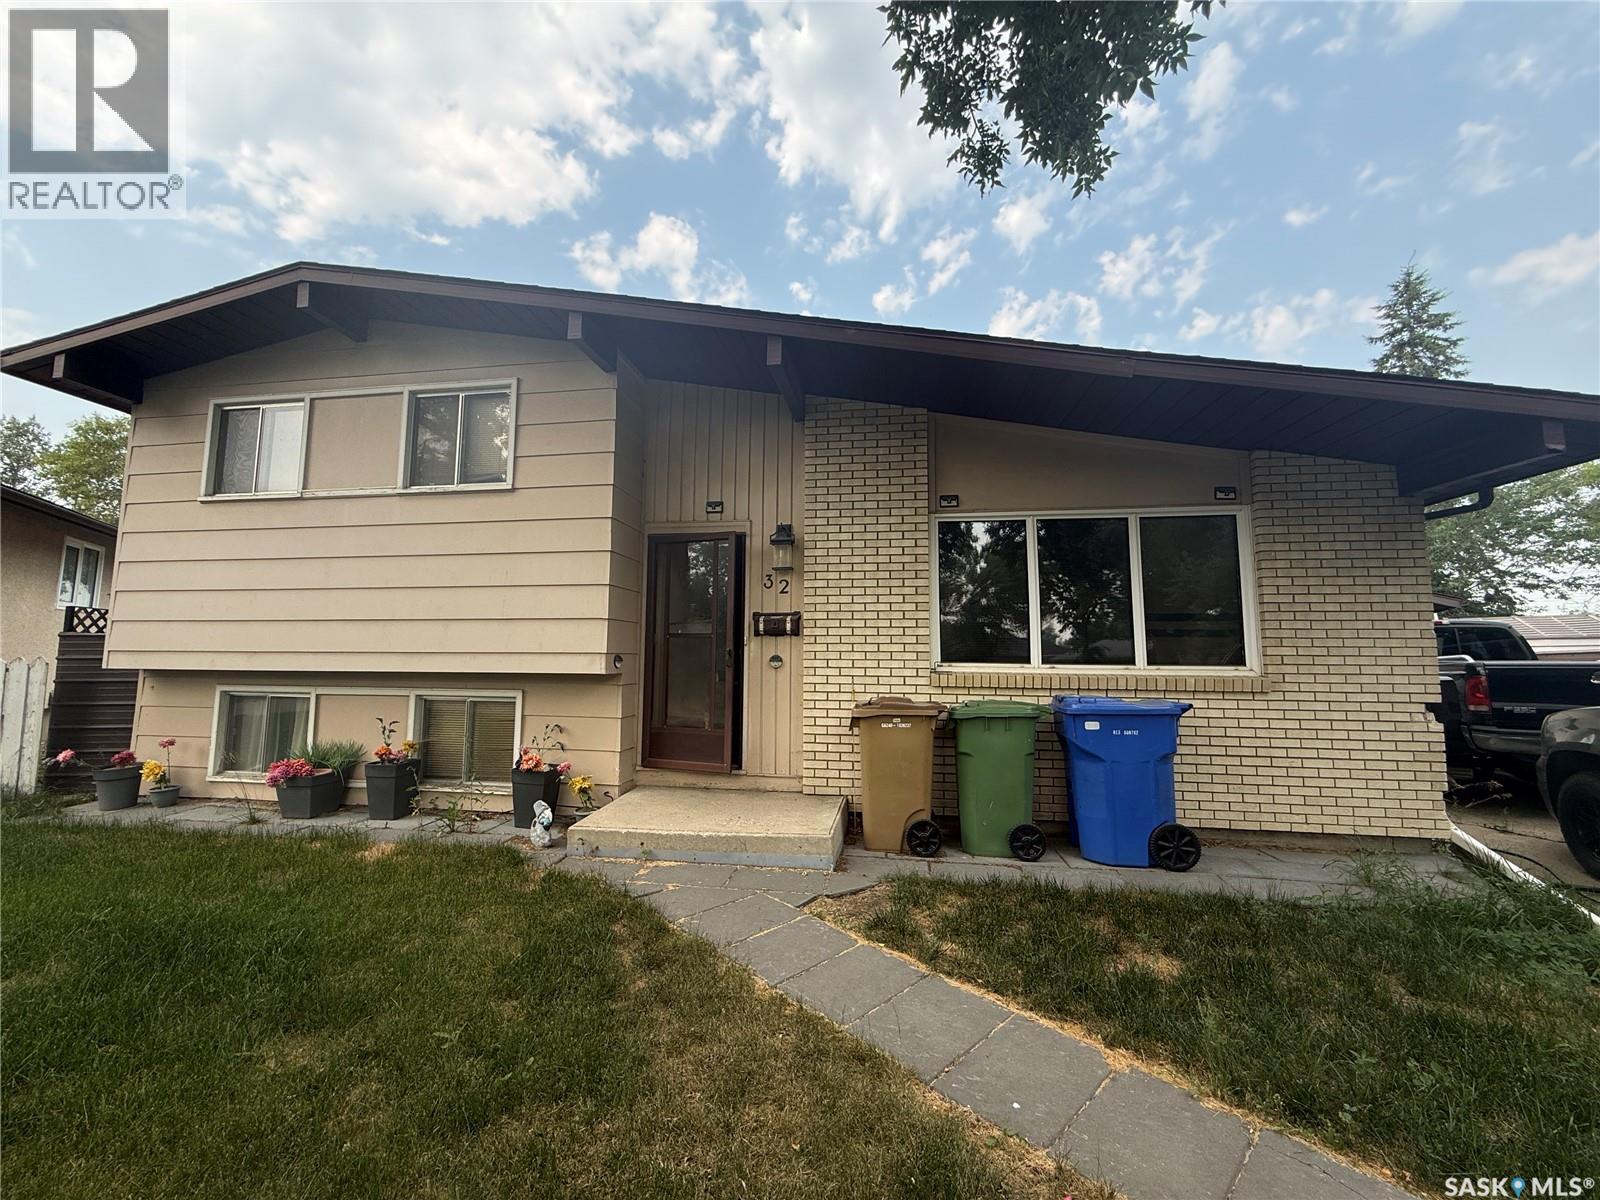
Welcome to 32 Cooksley Bay, a great opportunity for investors, renovators, or first-time buyers looking to build equity. This property requires significant updates and TLC throughout, offering endless potential for those willing to put in the work. With a functional layout and solid opportunity to add value, this home is ideal for buyers seeking a renovation project or investment property. The property is being sold as a fixer-upper condition. Bring your vision and transform this home into something special. (id:62370)
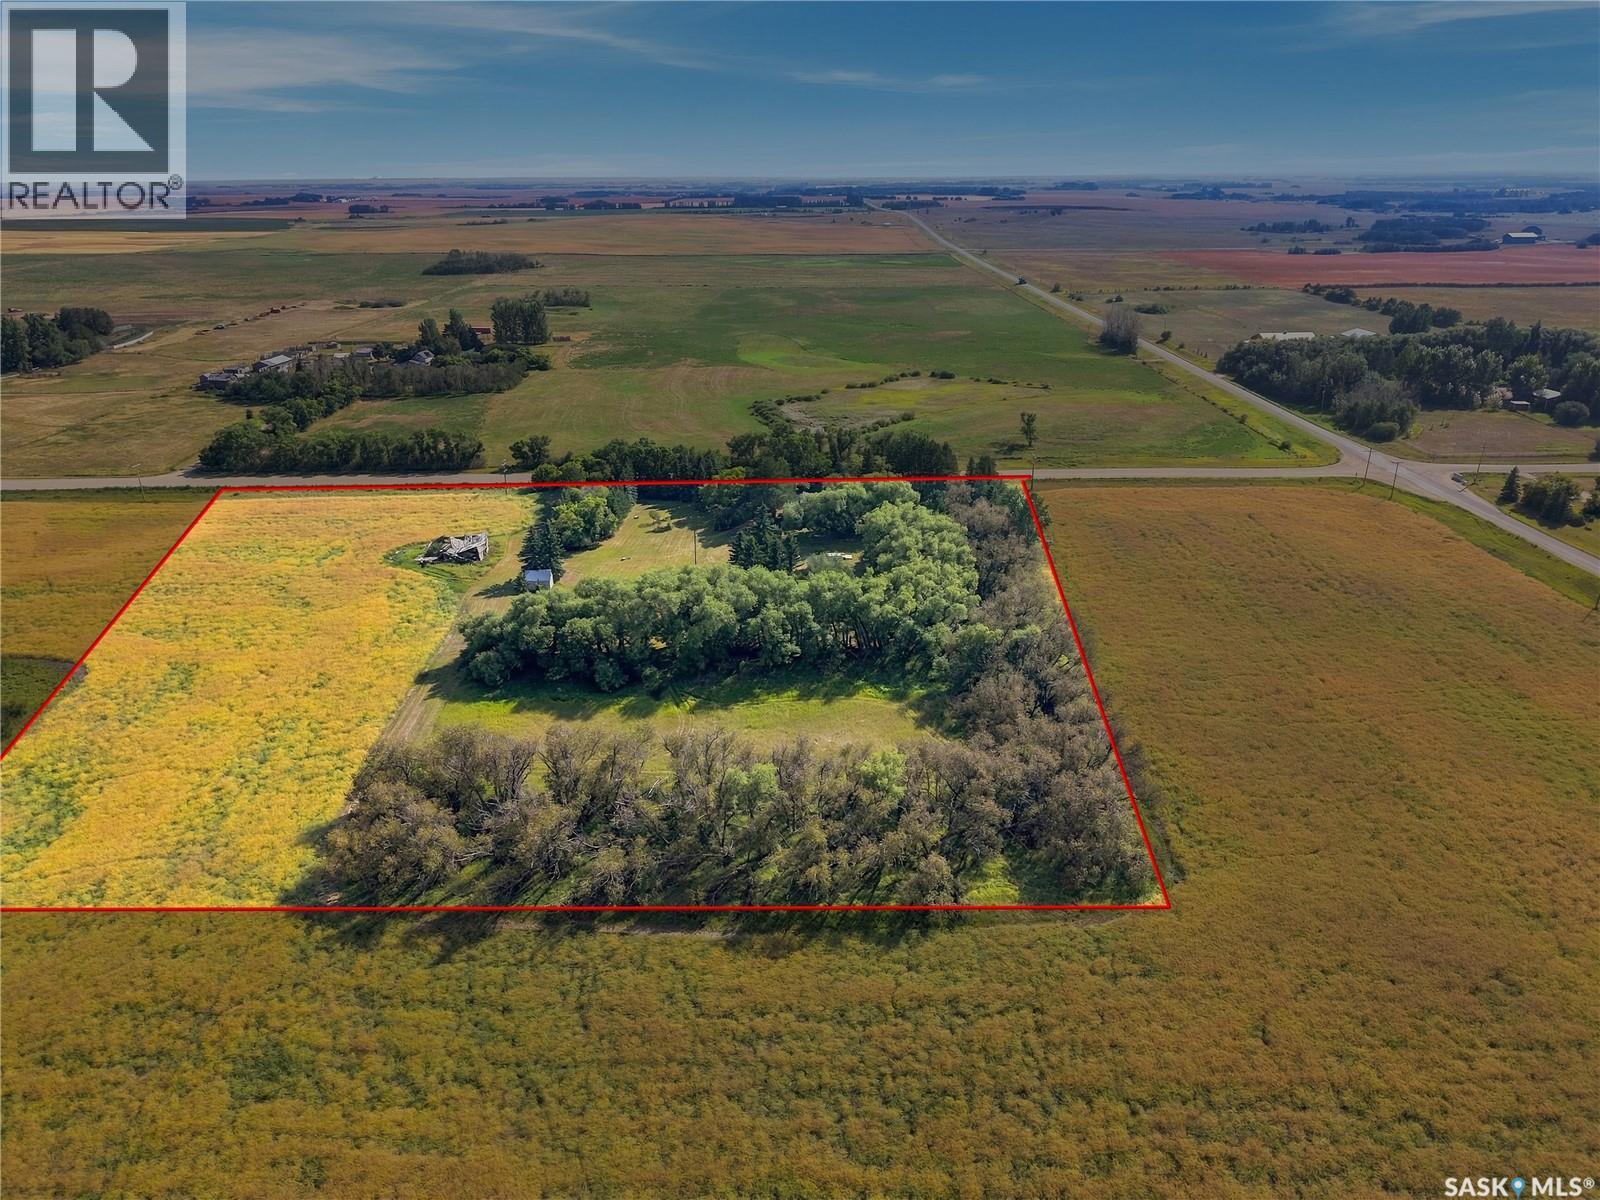
LOCATION, LOCATION, A RARE OPPORTUNITY! only 10 minutes away from Saskatoon and the new COSTCO shopping center…… 10 Acres Cradled and secluded amidst mature trees and grasslands. A Well cared for, traditionally designed one & one-half story older home with solid bones and an addition with full basement FEATURES: • Access off paved roads from HYW 16 via Hyw 663 past the new COSTCO or off HYW 11 via Melness Rd • Park-like yard site. • Detached 2 bedrooms & 2 Bathrooms, 3rd bonus room is located in the basement and was used as a large office space. • Public water with holding tanks and internal pressure system. • Large Living room on Main level featuring Cathedral, Open Beamed ceiling with a wood burning fireplace. • Some Updates include A/C / windows / Shingles / HE furnace / water heater over the years. • The Partially finished basement has direct access to the exterior / laundry room / bonus room • Septic tank with field system. • Detached single car garage. Seclusion with all the comforts & amenities of the nearby city. Presentation of Offers (Saturday, Sept 5, 2026 at 3:00 PM) (id:62370)
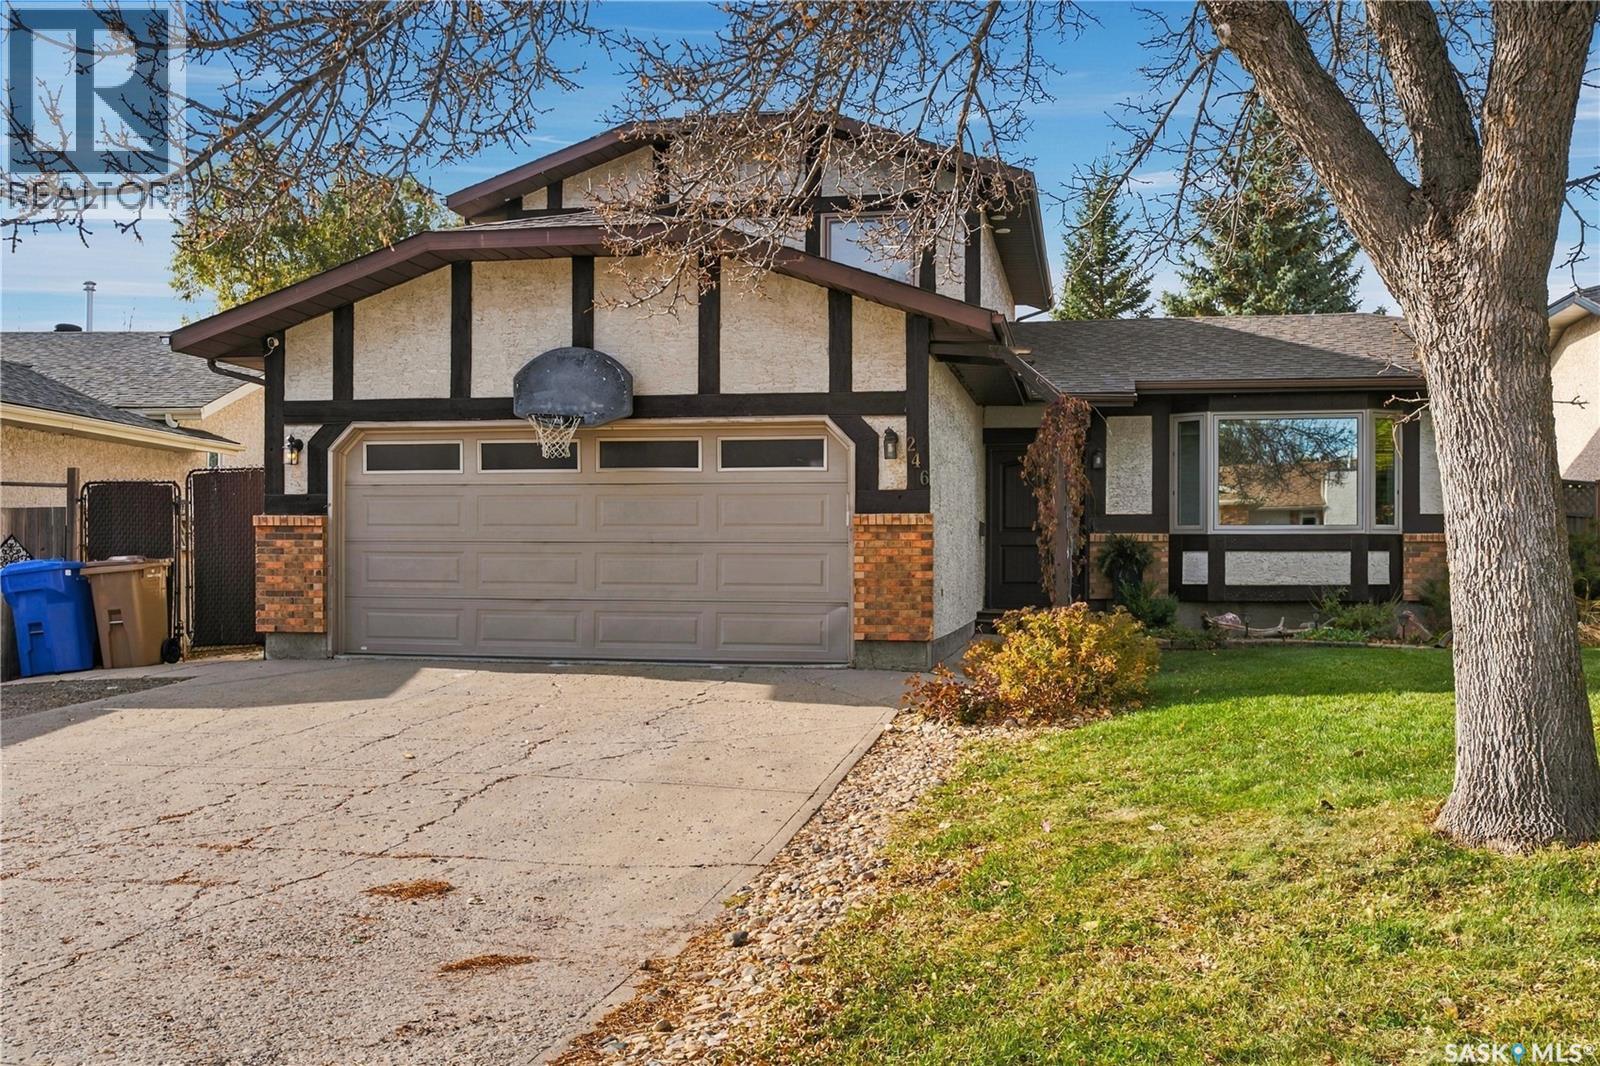
Just two blocks from the Goulet Golf Course, 246 Hector Crescent offers comfortable living, thoughtful updates, and a great location in Regina’s NW Westhill neighbourhood. Enjoy nearby Westhill Park and convenient access to the amenities of Rochdale Blvd and Normanview Crossing. Renovated on the main floor in 2024, this inviting home features a spacious foyer, updated windows and doors throughout, and a vaulted ceiling that connects the living room, kitchen, and dining areas. The kitchen offers white cabinetry, subway tile backsplash, stainless steel appliances, a large sit-up counter, a bay window, and convenient built-in storage and pantry space. The dining area opens to the backyard, while the cozy sunken family room features a brick-surround fireplace and built-in wall unit. A den or bedroom and a convenient two-piece bathroom complete the main floor. Upstairs, the spacious primary bedroom features double closets and a three-piece ensuite. Two additional good-sized bedrooms and a modern four-piece bathroom with a deep soaker tub complete the upper level. There is even more room to relax and gather downstairs, with a recreation room featuring luxury plank flooring, an additional bedroom, laundry and utility area, and an oversized storage room. Outside, enjoy excellent curb appeal, a fully fenced and landscaped backyard, and a deck with pergola that is perfect for relaxing or entertaining. The attached heated and insulated garage offers additional storage and year-round convenience. Additional features include TV mounts, central A/C, central vac, a high-efficiency furnace, a tankless direct-fire water heater, underground sprinkler system, and a radon ventilation system. With its welcoming spaces, practical features, and sought-after location, 246 Hector Crescent is a wonderful place to call home. Contact your real estate agent to schedule your private showing today. (id:62370)
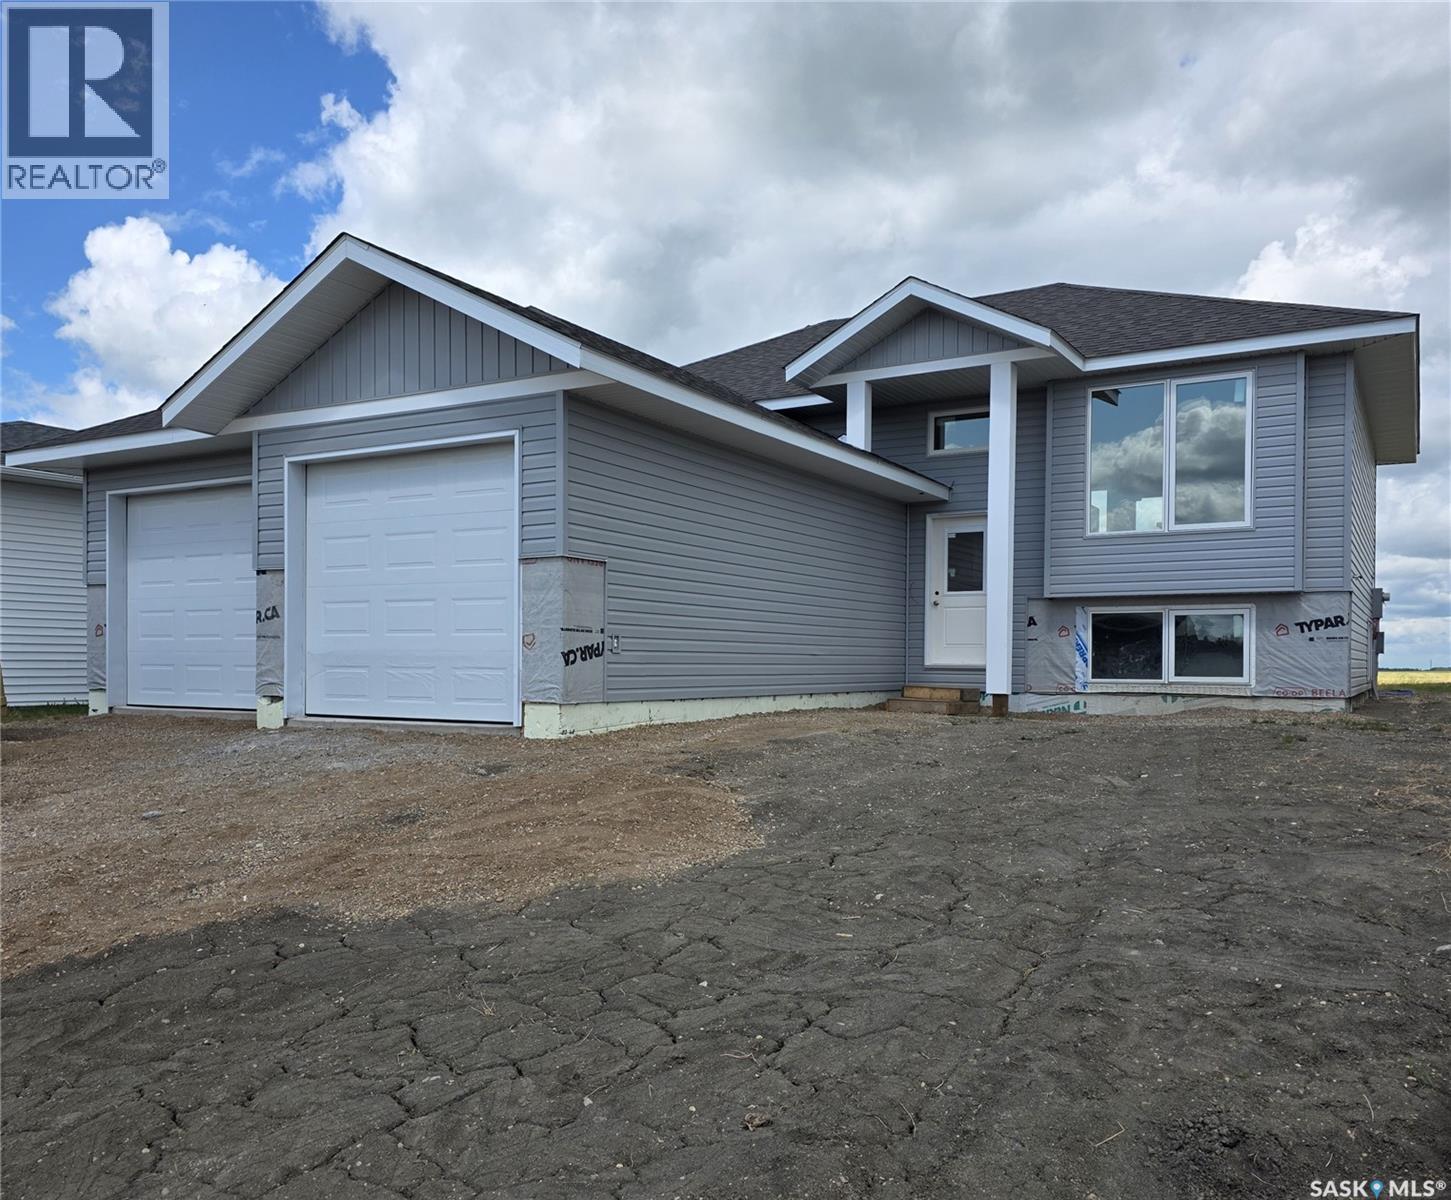
Welcome to 713 Doghide Drive, an exceptional new construction home set for completion by October 31st 2026, in the premier development area of Tisdale. This thoughtfully designed single-family residence offers 1,173 square feet of modern living space, highlighted by a large kitchen and dining area that flows seamlessly into a spacious living room, perfect for both daily life and entertaining. The floor plan includes three comfortable bedrooms and two bathrooms, featuring a convenient three-piece ensuite for the primary suite. A double attached garage provides ample storage and protection from the elements, while the generous 6,970 square foot lot offers plenty of room for outdoor activities and landscaping. Ideally situated for families, this property is near the local elementary school and hospital, placing you in the heart of one of Tisdale's most vibrant and sought-after neighborhoods. Do not miss the chance to make this brand-new home your own; contact us today to schedule your private tour and see the potential for yourself. (id:62370)
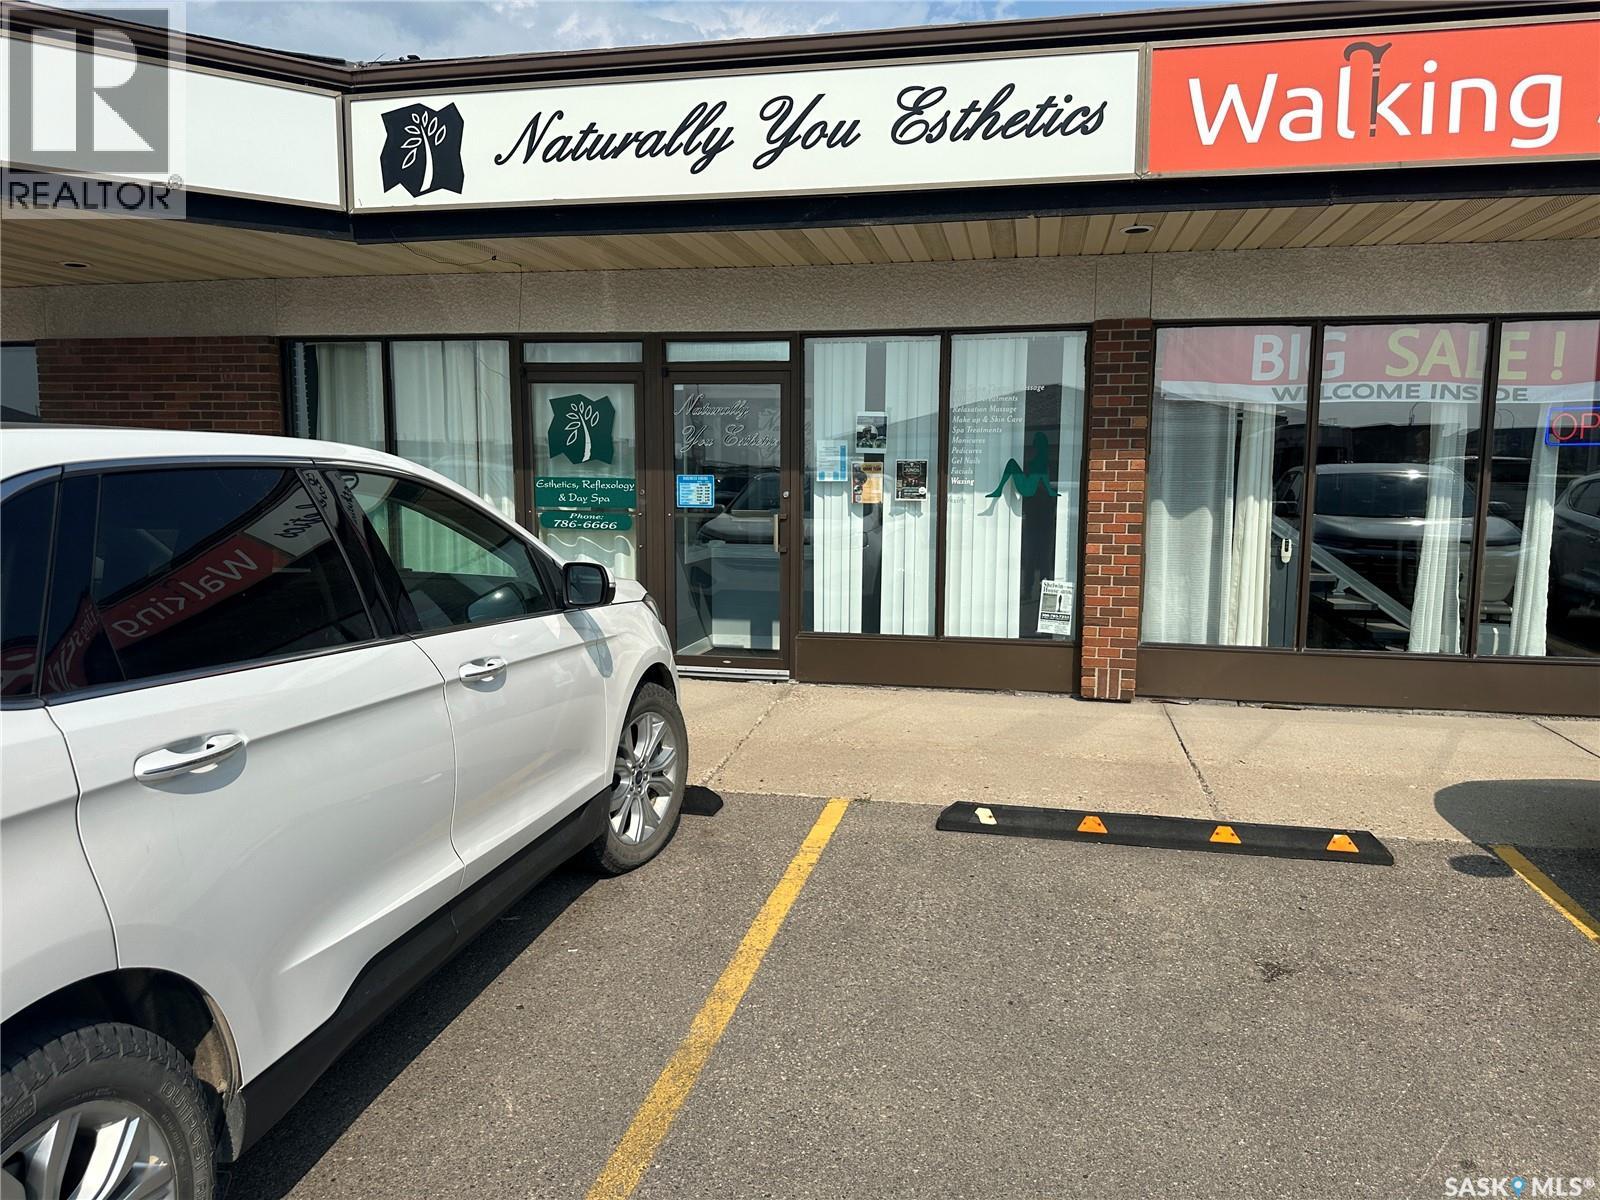
Turnkey esthetics space, already built out with sinks, wet stations and private treatment rooms. 1,397 sq ft on Yorkton's highest traffic retail corridor. Located directly on Highway 10 (Broadway Street East) at Mayhew Avenue, in Linden Square across from Parkland Mall and Canadian Tire. Occupied by the same long term tenant for years and finished to a high standard throughout. The layout includes a double door vestibule entrance, bright storefront reception with large front windows, a private waiting area with coat storage, an open service floor with multiple stations and a wet sink, private treatment rooms, a staff room with rear service door, an in suite laundry room, storage, and two washrooms including a customer accessible one. All fixtures remain with the premises, including plumbing and wet stations, millwork, treatment room partitions and laundry hookups. Salon equipment, pedicure chairs, treatment tables and the freestanding reception desk are the outgoing tenant's property and will be removed. The incoming tenant inherits the costly infrastructure and configures the rest to suit. This space suits a wide variety of uses, including office and administrative, a professional practice, a nail, lash or esthetics studio, day spa, or wellness and health services, subject to zoning confirmation. The private rooms are already built out and work well as offices or treatment rooms. Neighbouring tenants include Walking Stick Mobility, a denturist, a hearing clinic, Supplement World, Good Earth and M&M Food Market, a proven draw for both retail and health services traffic. Lease rate: $17.00 per sq ft net Occupancy costs: $8.25 per sq ft annually Term: 36 months, renewal option available Possession: Immediate Zoning: MS412, built 1986 130 shared mall parking stalls, none dedicated Pylon signage on Highway 10 and Mayhew Avenue, plus unit can signage Rooftop HVAC, wheelchair accessible Water and sewer included in occupancy costs (id:62370)
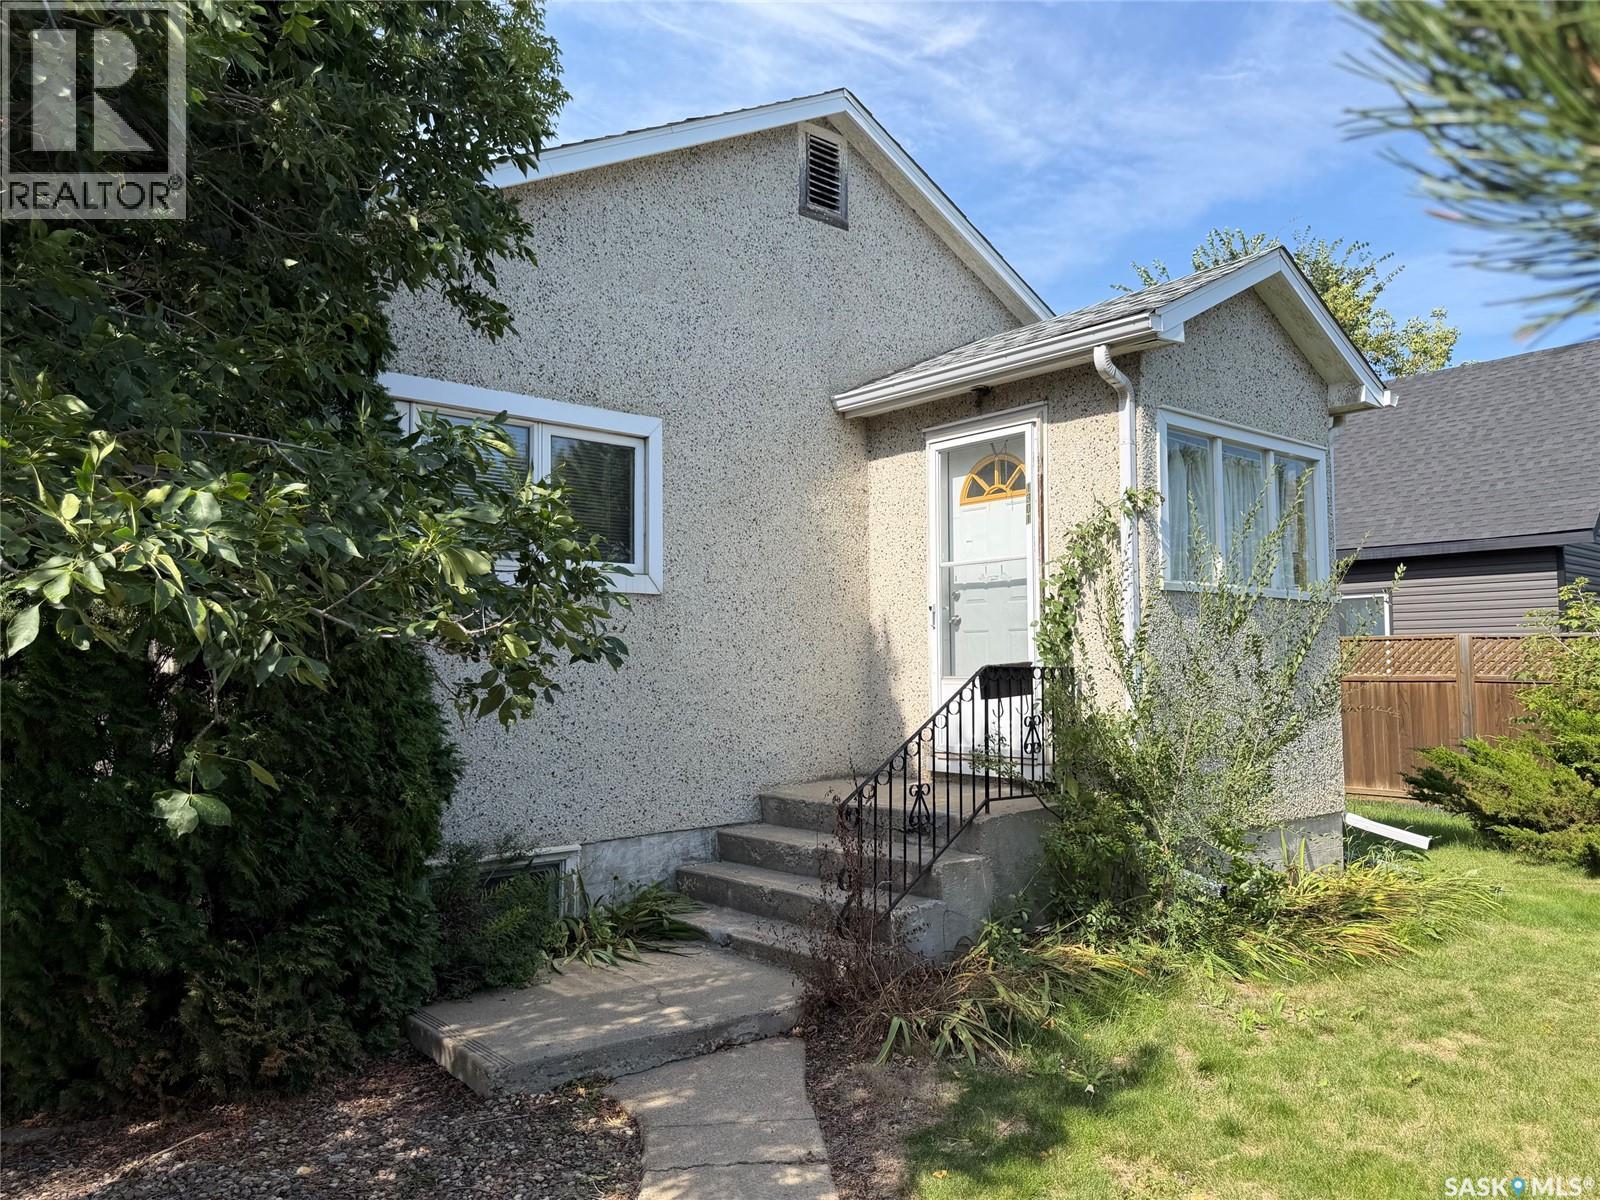
Take a look at this charming character home on a corner lot in North Battleford! With unique details in the cut-out doorways, the beautiful wood cabinets or the vintage doors and knobs - this home offers two bedrooms and a full bathroom. The spacious living room is screened by the mature yard and trees that surround the home in carefully manicured style. The raspberry patch, clothesline, garden area and detached garage complete the fully fenced yard. The full basement inside gives you extra family space complete with a recessed bar for funky entertaining when friends are over! If you are looking for a starter home, a revenue property or you are looking to downsize - this is the home for you. **Motivated Seller - Will consider all reasonable offers!!** (id:62370)
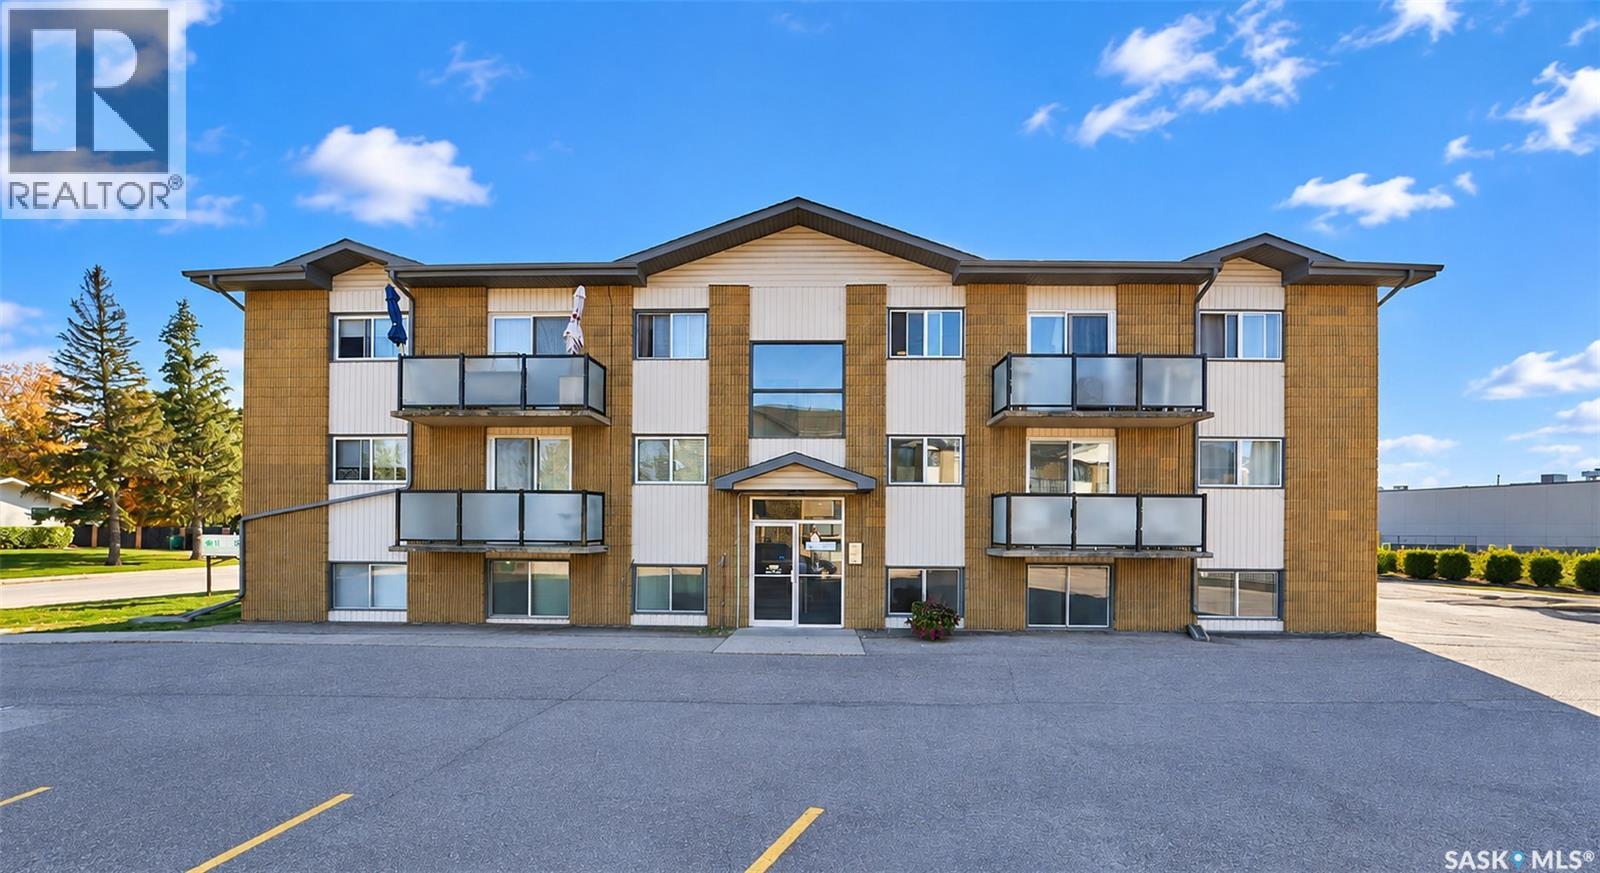
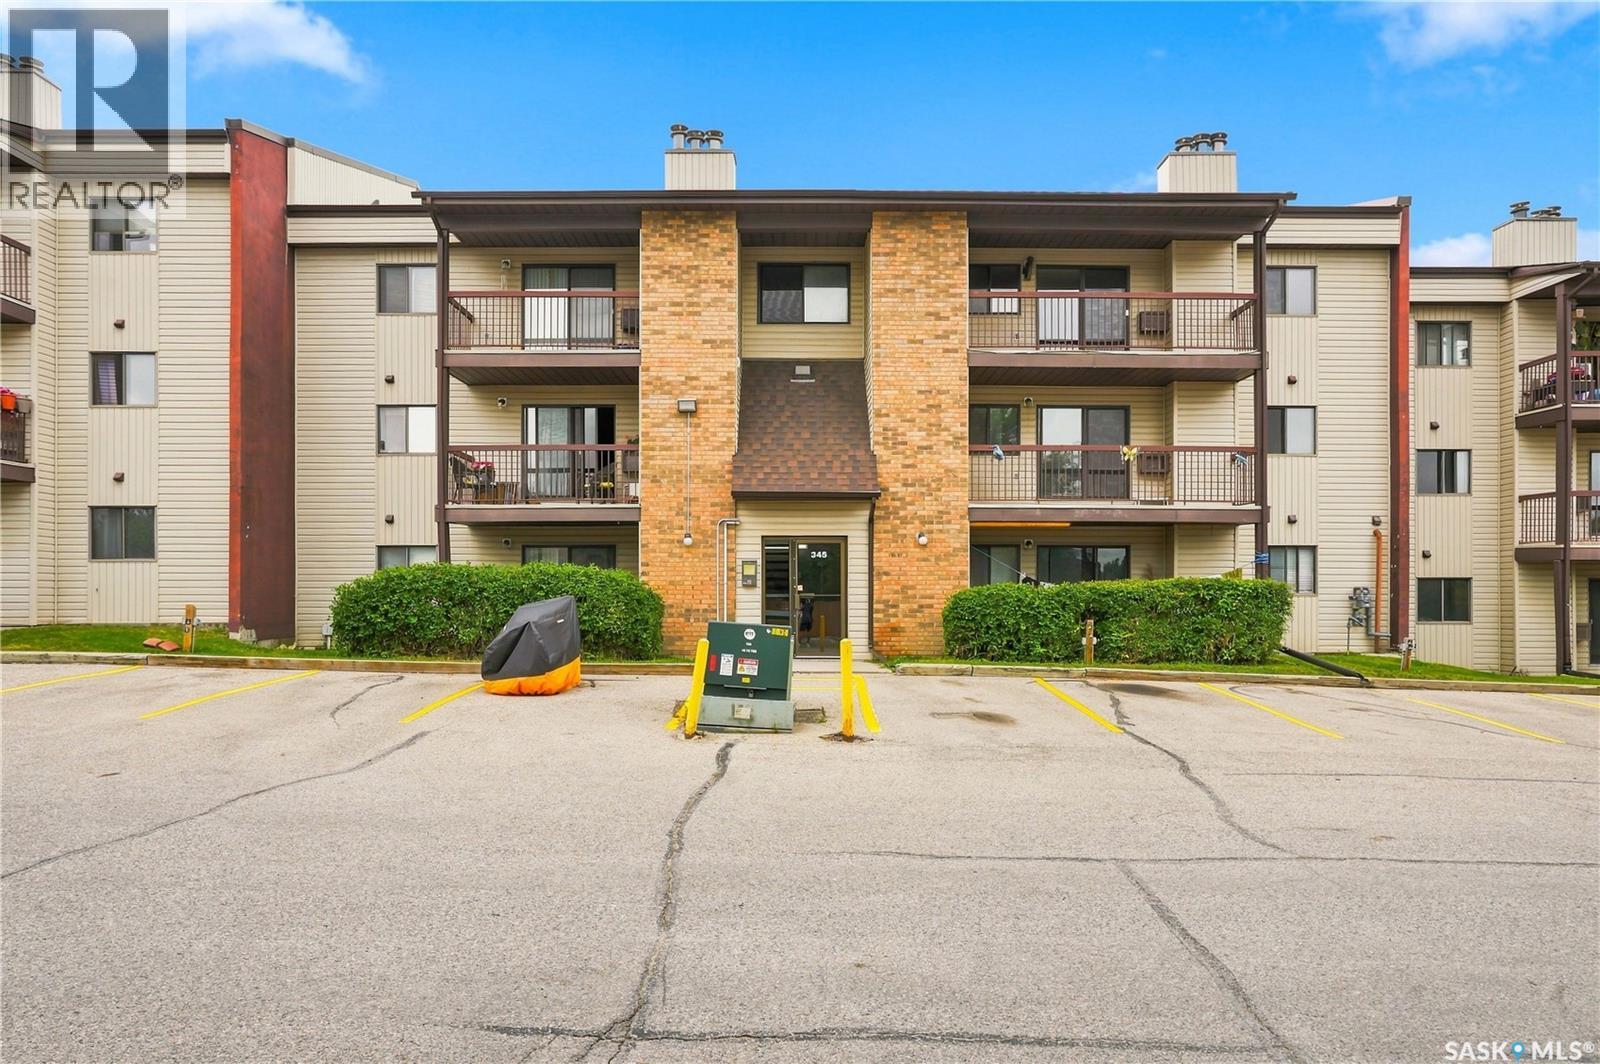
Welcome to 302-345 Kingsmere Boulevard, situated in the desirable Lakeview neighbourhood. This well-maintained 2-bedroom, 2-bathroom condo is in mint condition and completely move-in ready. The unit features a spacious living room, dedicated dining area, and a functional kitchen with plenty of space for everyday living. Recent updates include new flooring throughout, fresh paint, new toilets, plumbing updates, and a new vanity in the 2-piece bathroom. Ideally located on the third floor, the unit also offers a private balcony with convenient storage closet on balcony. A great opportunity for first-time home buyers, students, downsizers, or anyone looking for an investment property in a fantastic location. Move in and enjoy! (id:62370)
Welcome to this well cared for home that is located in Regina's Glencairn area. It is close to all East end amenities, ring road and to both separate and public schools. The spacious kitchen and dining area welcome as you walk in. There are plenty of cupboards and counter space and a unique pantry system that has lots of stoage space. The living room is directly off the kitchen area and is a good size. All 3 bedrooms offer ample space and the 4 piece bathroom completes this level of the home. The basement offers a spacious family room complete with a gas fireplace that automatically makes the space cozier. There is another bathroom and tons of storage in the utility room and laundry areas. Outside you find a well maintained yard with a small patio area and a great garden area, The backyard is home to a 14000 watt kohler generator, another unique feature of this home!! There have been many updates over the years including shingle(2011), garage overhead door (2020), newer HE furnace and HE water heater(2019), updated windows on the main level and the rubber driveway! Extra items that add value are the appliances, and all window treatments. Don't miss this one!! (id:62370)
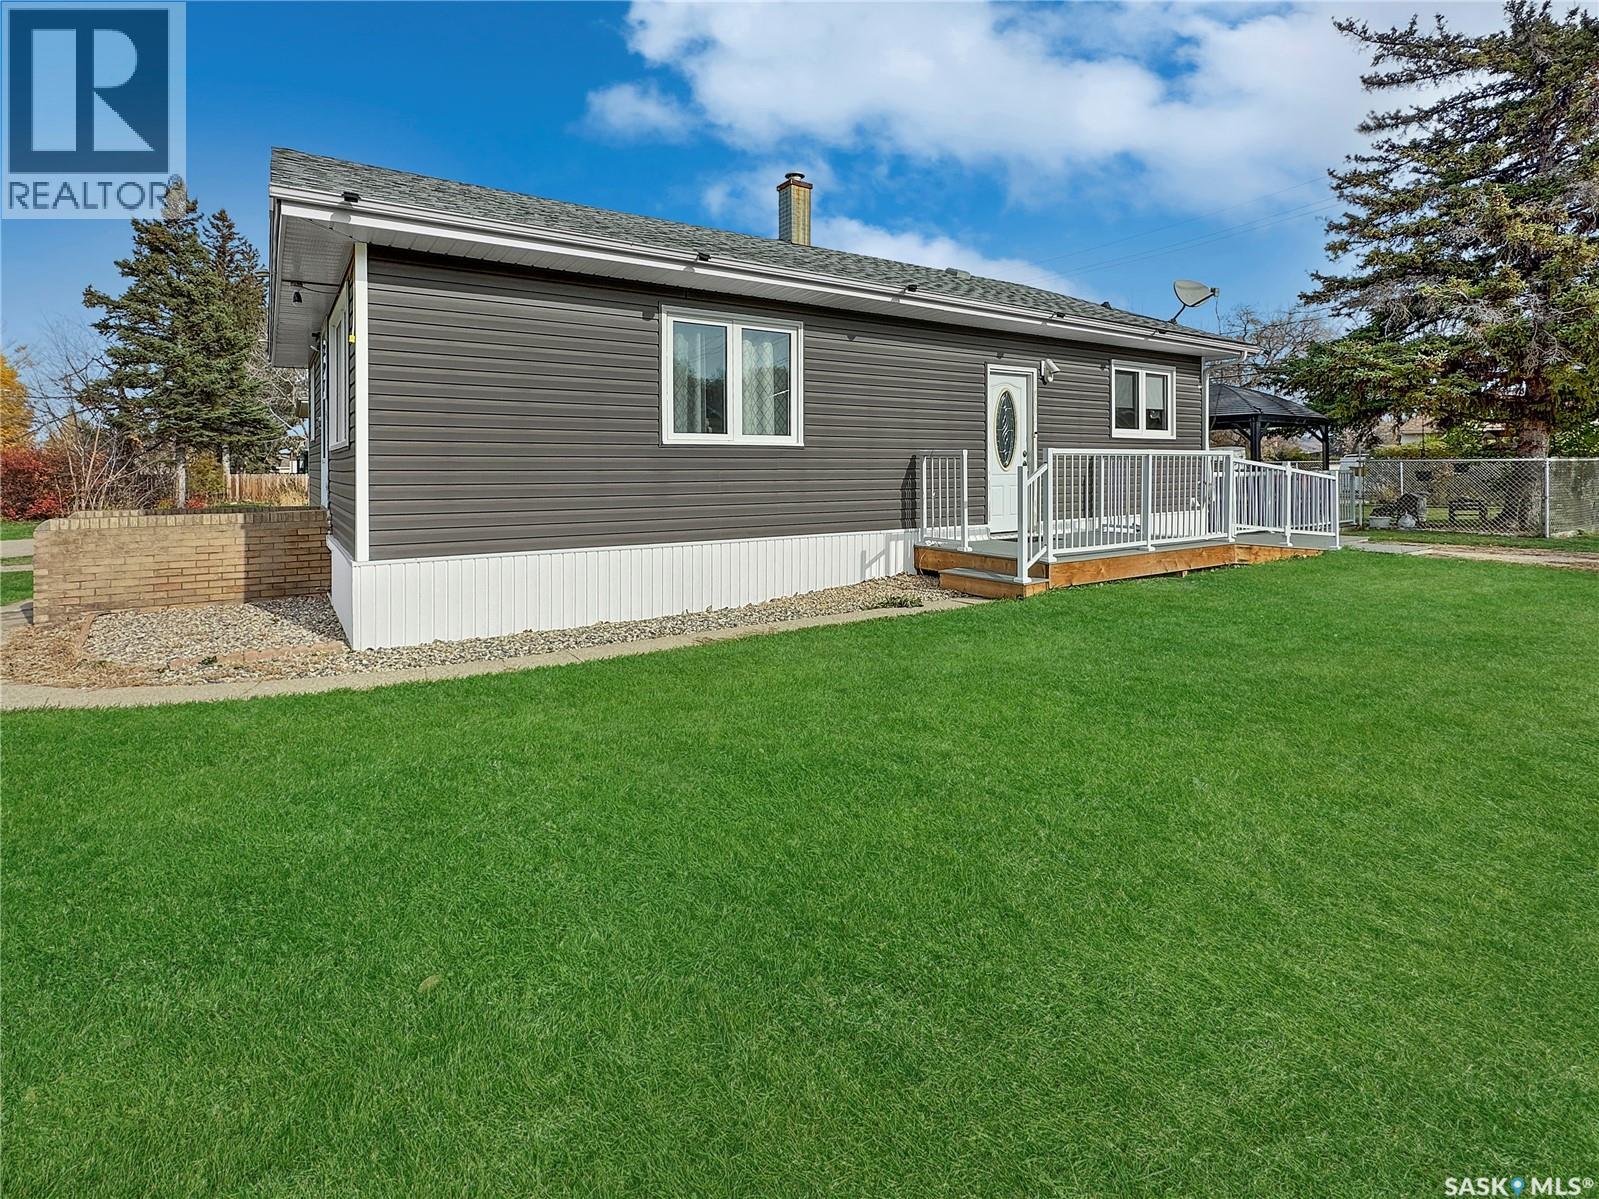
Welcome to 297 Boundary Ave S! This well-maintained bungalow features several big-ticket updates, including siding, the deck, and most windows. Situated on a corner lot close to the school and within walking distance of town amenities, it offers a convenient location and practical features throughout. Inside, the spacious living room provides plenty of room to relax or entertain, while the kitchen features a newer island and space for a dining table. Two bedrooms and two bathrooms complete the interior. Outside, enjoy the fenced yard with a gazebo and garden area, along with an attached garage and large storage shed for added functionality. With appliances included and many important updates already completed, this home is ready for its next owners! (id:62370)
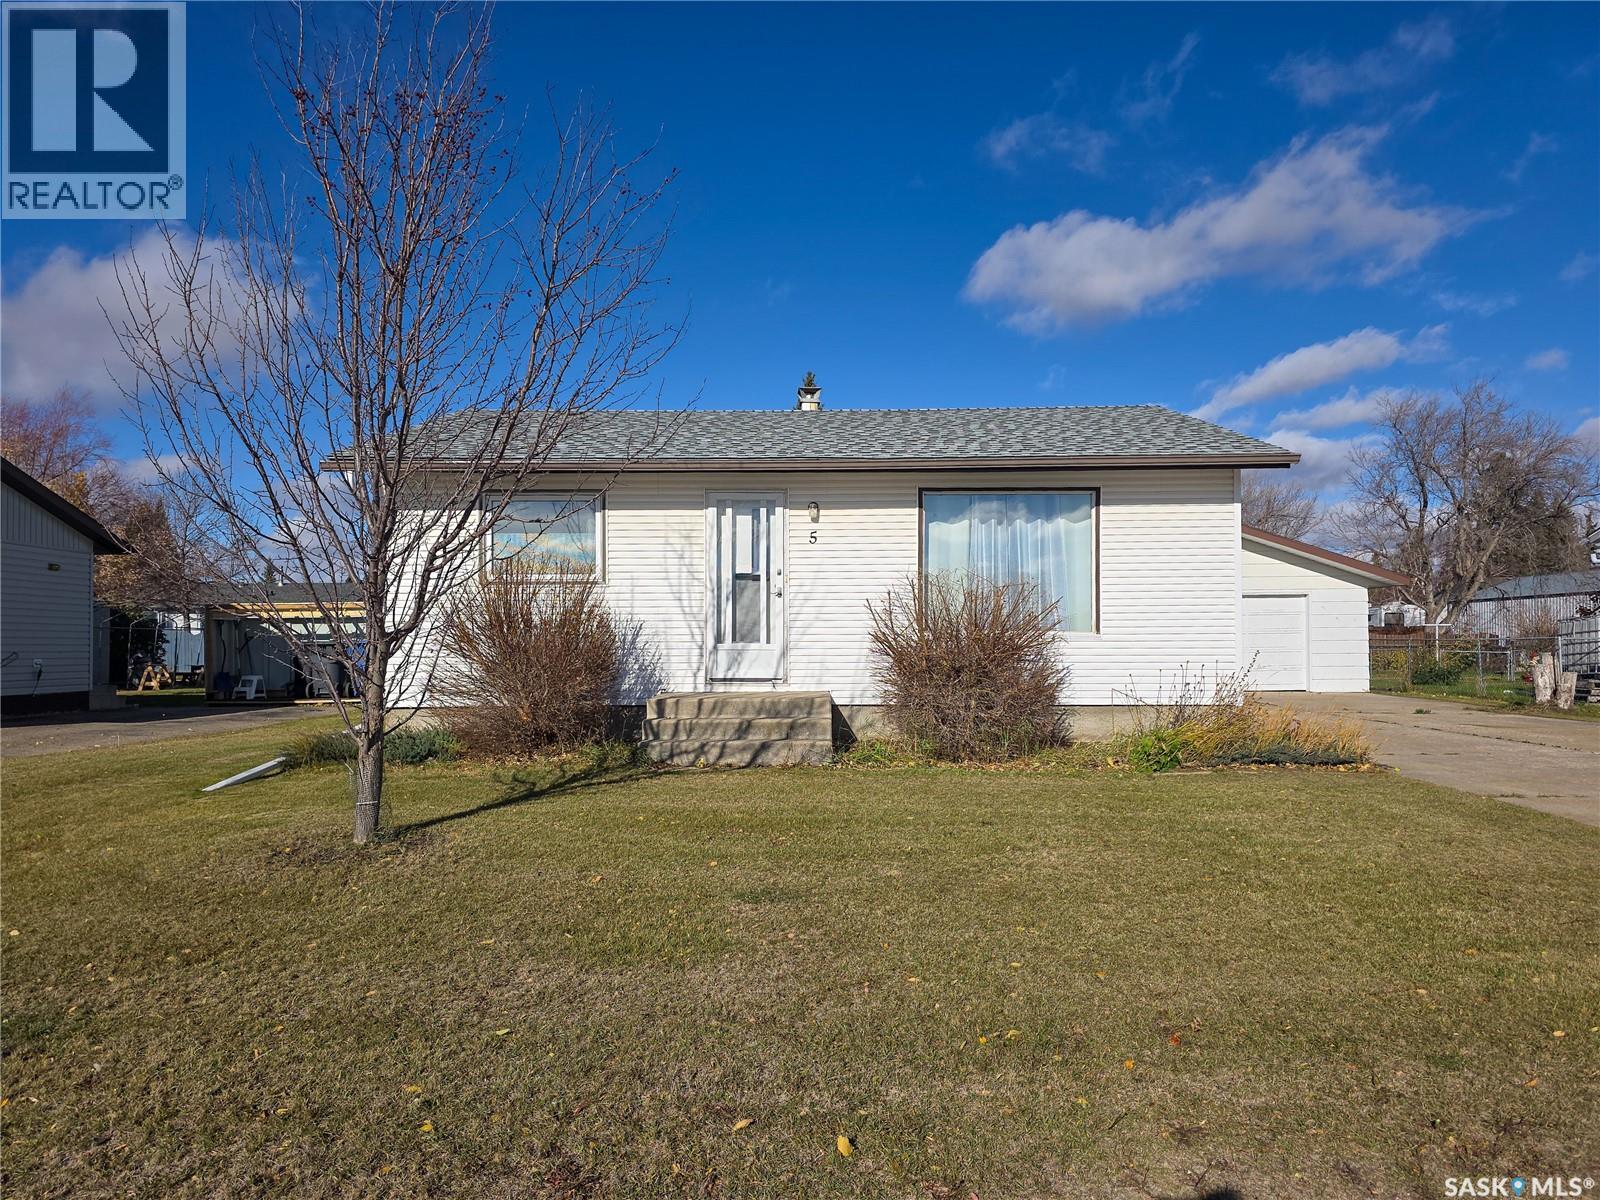
Welcome to 5 Centennial Crescent! Located on a quiet crescent, this home offers 3 bedrooms, a double detached garage and some updates, including siding and shingles. The main floor features a bright kitchen overlooking the backyard, a comfortable living room, 2 good-sized bedrooms and a 4 pc. bathroom. The partially finished basement offers additional living space with a family room, 3rd bedroom, utility room and plenty of storage, with room to add your own finishing touches. Outside, you'll find a spacious backyard with a large garden area, concrete driveway and double detached garage. With a great location, practical layout and some of the bigger updates already taken care of, this home has plenty to offer! (id:62370)
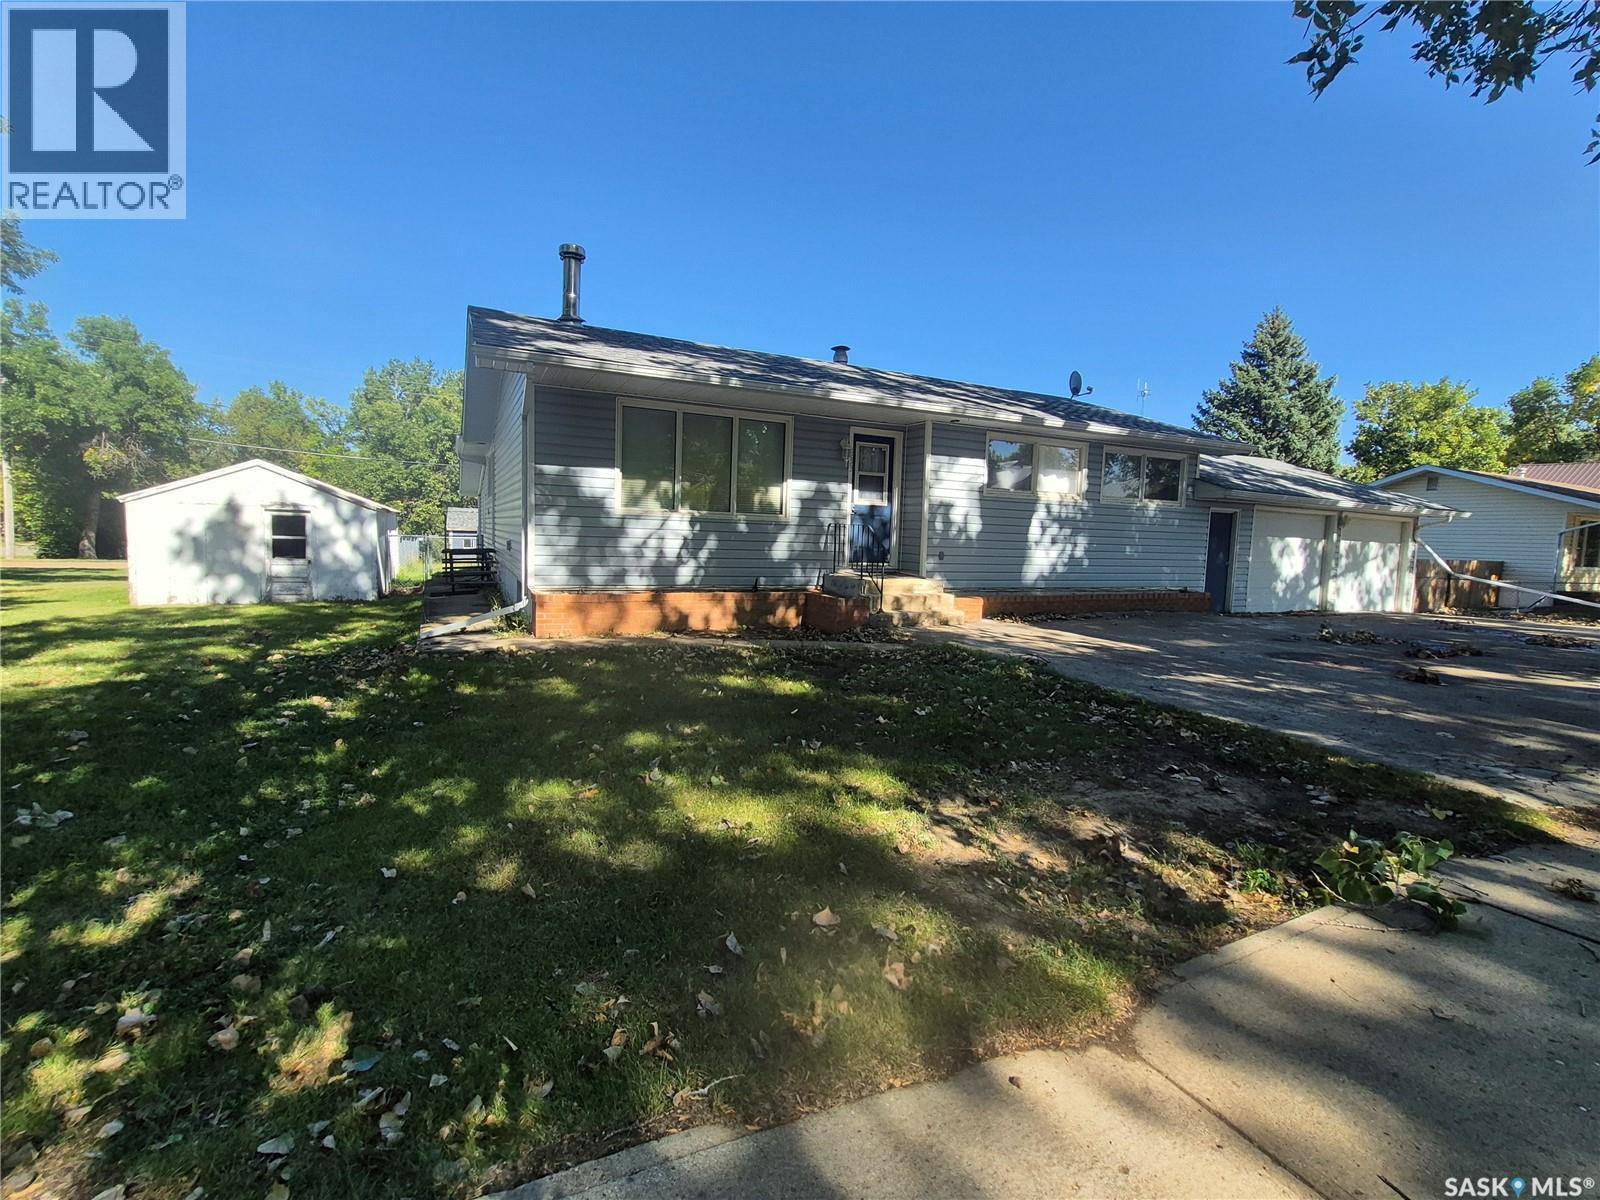
This 4 bedroom, 2 bath family home at 633 Beckwell Avenue boasts a gorgeous custom kitchen with access to the back deck, bright living spaces, a double attached garage AND a single detached garage. In the living room, there is a charming wood stove, huge windows for plenty of natural light, and a direct view to the kitchen, which would be great for entertaining. The kitchen is impressive, with tons of cupboard and counter space, built in china cabinet, and desk area, as well as a large dining space that could host a big table for family get togethers. There is a bonus room at the back of the house that is wired for a hot tub, that could be a craft room, toy room, extra storage space, or a great place for the teenagers to hang out. The finished basement could be a suite, if the new owner prefers, with lots of room in the rec room, an additional bathroom, bedroom and plenty of storage. This property sits on 2.5 lots, that leaves plenty of space for that dream garage, and tons of room for the kids to run and play in the fenced backyard. There are also 2 x 30 amp services that can accommodate your RV or camper. Contact for your showing today! (id:62370)
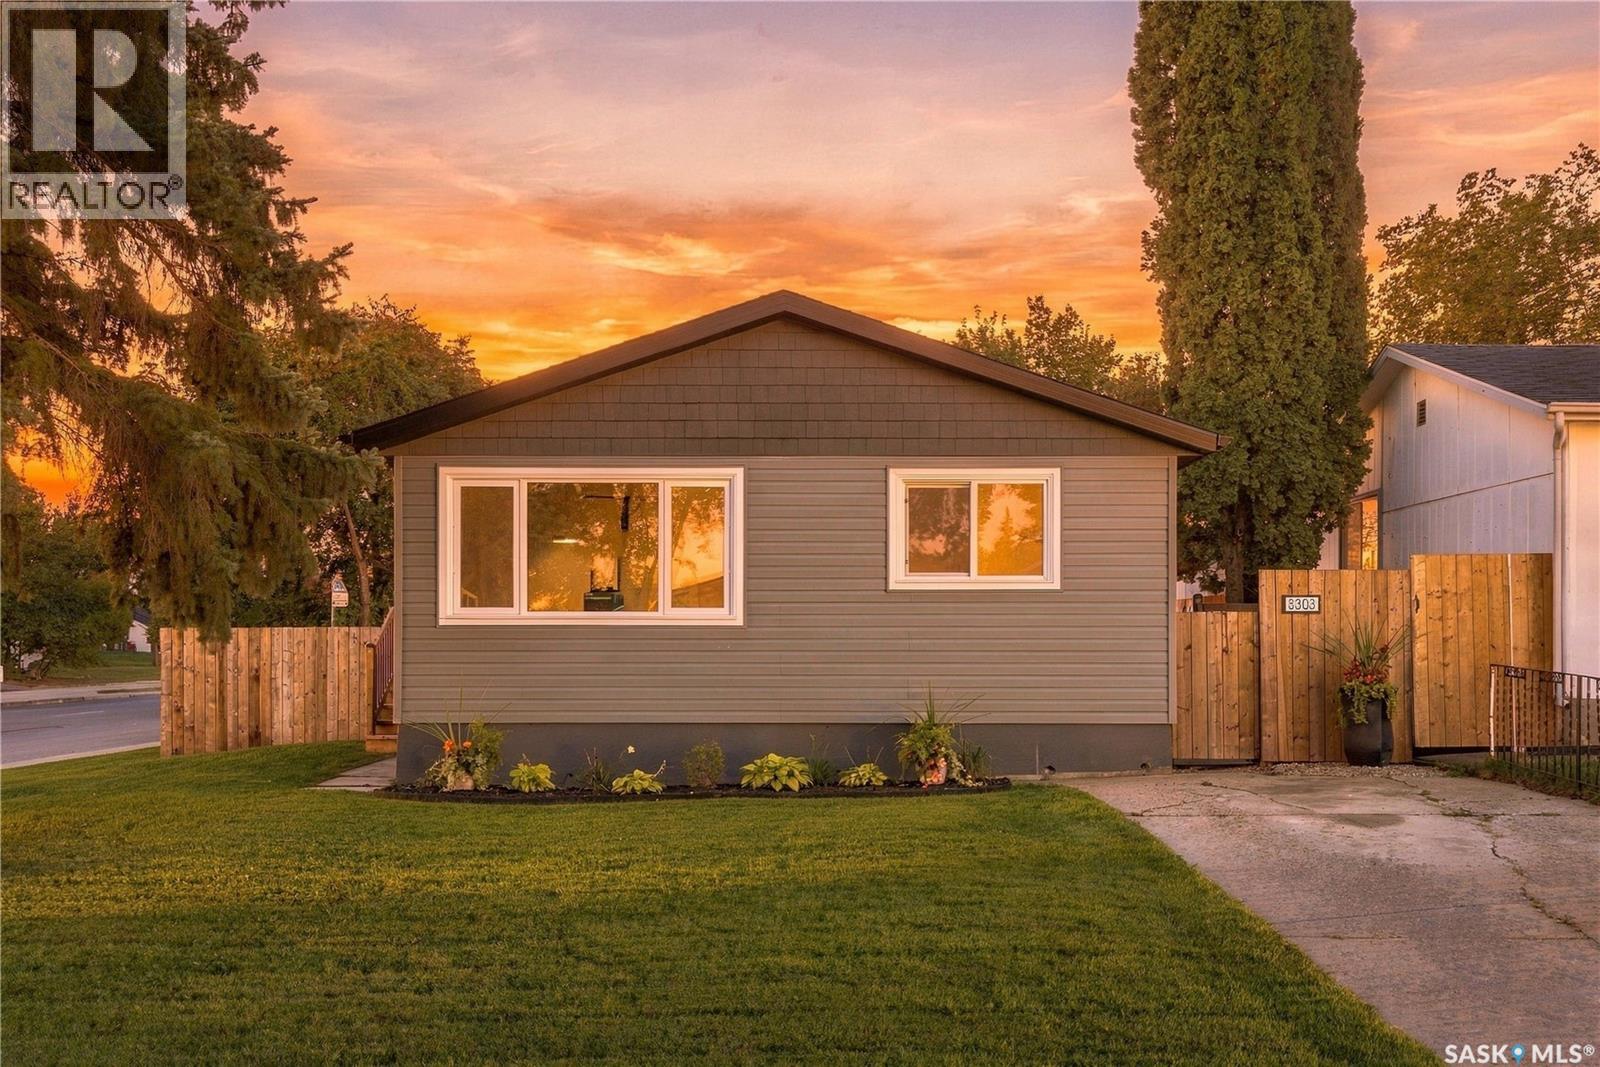
Welcome to 3303 miyo-wâhkôhtowin Road, an extensively renovated 888 sq. ft. bungalow on a corner lot in Saskatoon's Confederation Park neighbourhood. Built in 1973, the home offers 3 bedrooms, 1 bathroom and a full basement, with updates inside and out completed within the past year. The bright living room features a large front window and connects to the eat-in kitchen, with the bedrooms and bathroom set down the hall. The kitchen has been renovated with white cabinetry and black hardware, new countertops, sink and faucet, tile backsplash, under-cabinet lighting, and new stainless steel appliances including fridge, stove, built-in dishwasher and over-the-range microwave. The main floor has new flooring, trim and lighting, fresh neutral paint and updated interior doors. All three bedrooms have new carpet, doors and updated closets, and the 4-piece bathroom has a new vanity, black fixtures and new tub fixtures. Exterior updates include new shingles, new siding with contrasting accents, new windows and exterior doors, new fencing, updated exterior lighting and replaced entry steps on both sides. The 48.98' x 110' lot includes a fenced backyard with mature trees, lawn and a private side deck, plus a concrete driveway with off-street parking for two vehicles. The unfinished basement adds approximately 838 sq. ft. of open space suited to storage, a workshop, a home gym or future development. Mechanical includes forced-air natural gas heating and an owned gas water heater. Located near schools, parks, shopping, transit and everyday amenities, this is a renovated home in an established neighbourhood, ready for its next owner to move in. (id:62370)
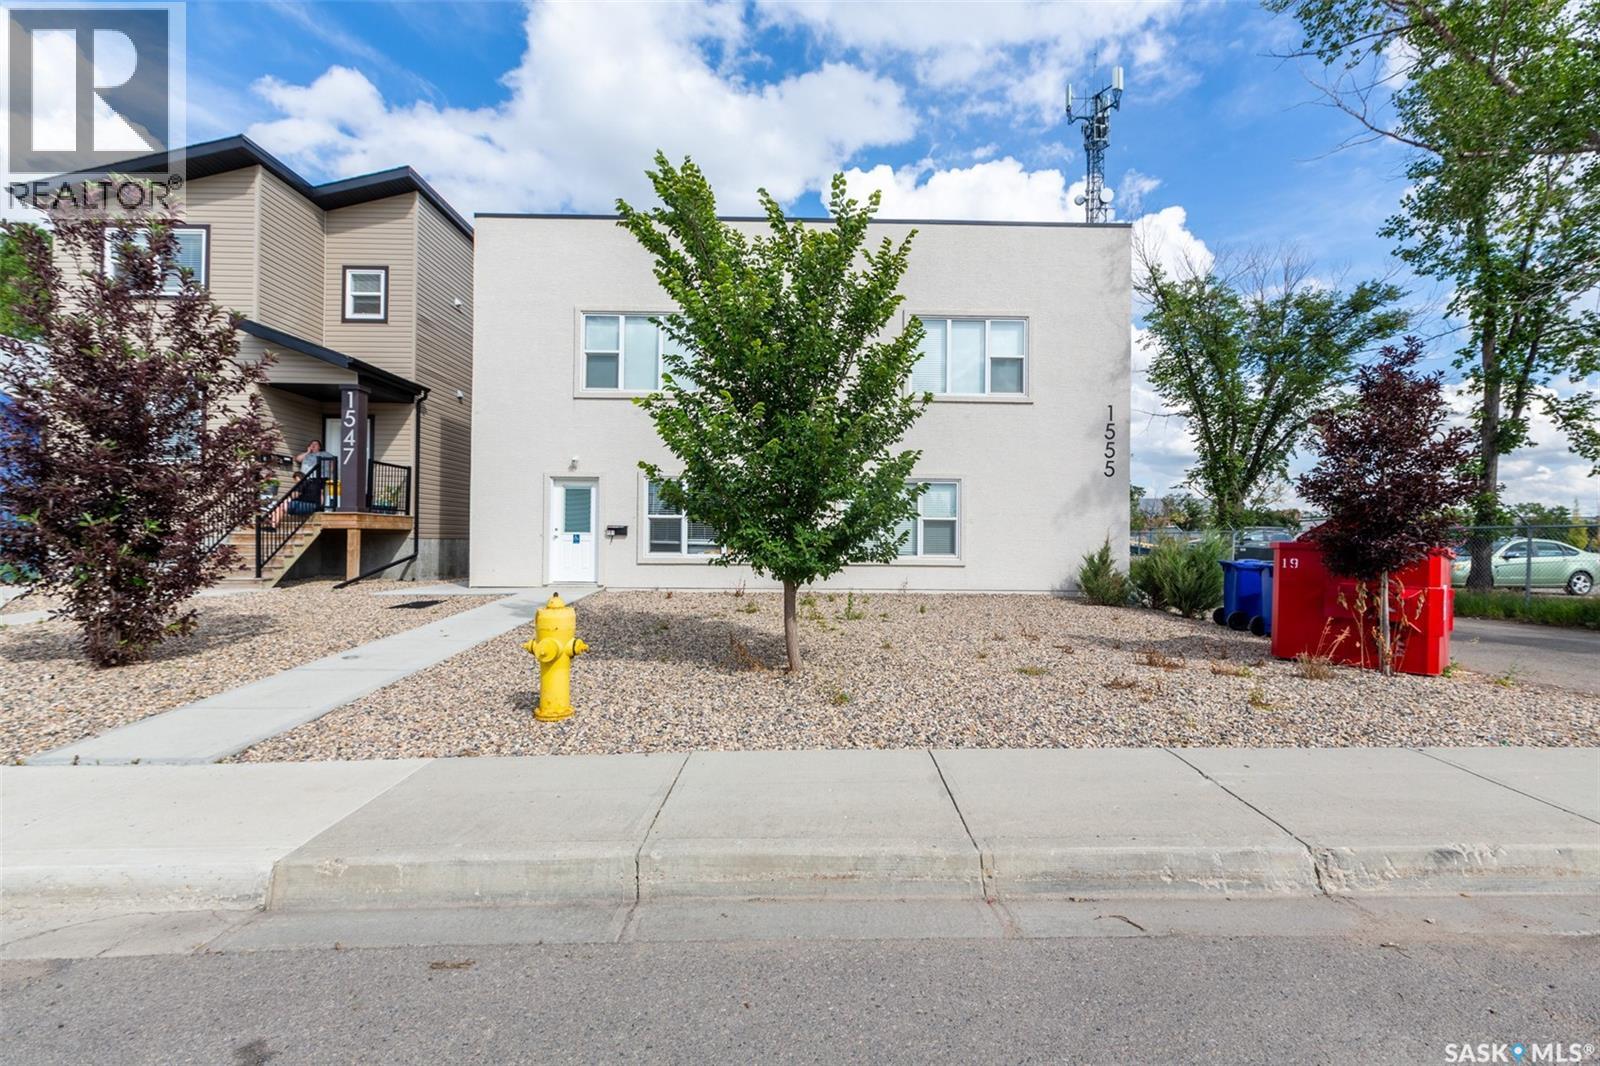
Turn-key multi-family investment opportunity at 1555 Princess Street in Regina! Built in 2015, this well-maintained 6-unit residential property offers a strong and versatile suite mix with one 1-bedroom, three 2-bedroom and two 3-bedroom units. Designed with modern tenant appeal in mind, the suites feature bright open-concept layouts, contemporary white cabinetry, durable flooring, full appliance packages and in-suite laundry. Situated on a 6,243 sq. ft. corner lot, the property also provides six on-site parking stalls. Natural gas forced-air heating is individually controlled and charged directly to tenants, helping streamline operating costs for ownership. Convenient access to public transit, major routes and nearby amenities, this newer multi-family asset offers an appealing combination of modern construction, functional layouts and long-term income potential. An excellent opportunity for investors looking to expand their portfolio with a purpose-built rental property in Regina. (id:62370)
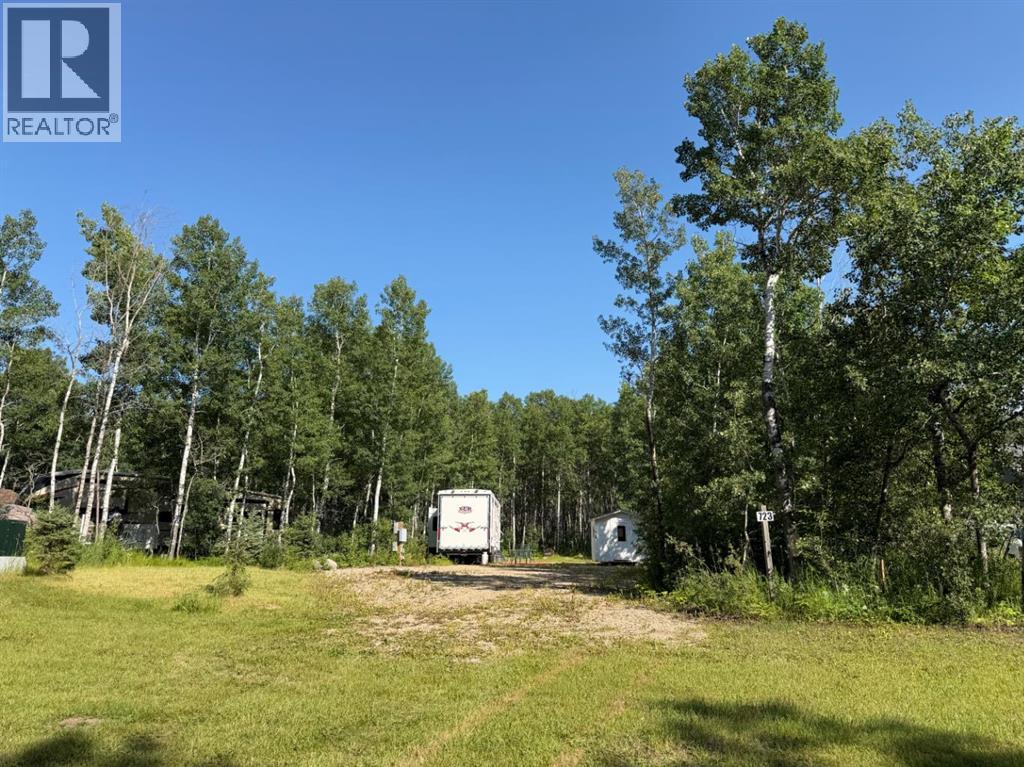
Welcome to the Turtle Lake lifestyle, where weekends turn into lasting memories and everyday living feels like a getaway. This serviced 0.27-acre lot in the sought-after Sunset View area is ready for your dream build, whether you’re planning a summer retreat or a year-round home. Power is available to the property, and the lot is set up for septic and water service, making the building process straightforward and efficient.Spend your summers enjoying boating, fishing, paddleboarding, and evening campfires, while winters bring ice fishing, snowmobiling, and peaceful lake views. This is a community where families gather, friends reconnect, and life slows down just enough to enjoy it.An added advantage is that the seller is open to assisting with the build, giving buyers flexibility and confidence when planning their new home or cabin. With a generous lot depth and easy access, there’s plenty of room for a home, garage, and outdoor living space.If you’ve been waiting for the right place to create your own lake memories, this property is ready when you are. (id:62370)
Space, comfort and easy living come together in this well-maintained end-unit townhouse-style condo! Offering 1,254 sq. ft. of thoughtfully designed living space, this three-bedroom home provides the room you need with the low-maintenance lifestyle you want. Step inside to a welcoming main floor with a spacious living room that offers plenty of room to relax, entertain and enjoy everyday life. The adjoining dining area flows into the kitchen, where you'll find a full appliance package, ample cabinetry and a practical peninsula —perfect for meal prep, casual dining or gathering with friends and family. A 2-piece bathroom completes the main level. Upstairs, the generous layout continues with three bedrooms, giving you flexibility for a growing family, guests, a home office or hobby space. The primary bedroom features a walk-in closet, providing the extra storage everyone appreciates. You'll also find a full 4-piece bathroom and the added bonus of second-floor laundry, keeping laundry day right where you need it—close to the bedrooms. As an end unit, this home offers the added appeal of increased privacy of only one neighbour. Central air conditioning keeps the home comfortable through the warmer months, while the outdoor parking setup makes everyday life easy. You'll have your own single detached garage, plus a dedicated surface parking stall directly in front of the condo. Whether you're a first-time buyer looking for room to grow, a family wanting a practical layout, or simply ready for a home that offers space without the maintenance of a traditional house, this is an opportunity worth seeing. Move-in ready, well laid out and offering the space and features today's buyers are looking for—come see what makes this end-unit condo feel like home! New 40gal Rheem Water Heater installed September 2026. (id:62370)
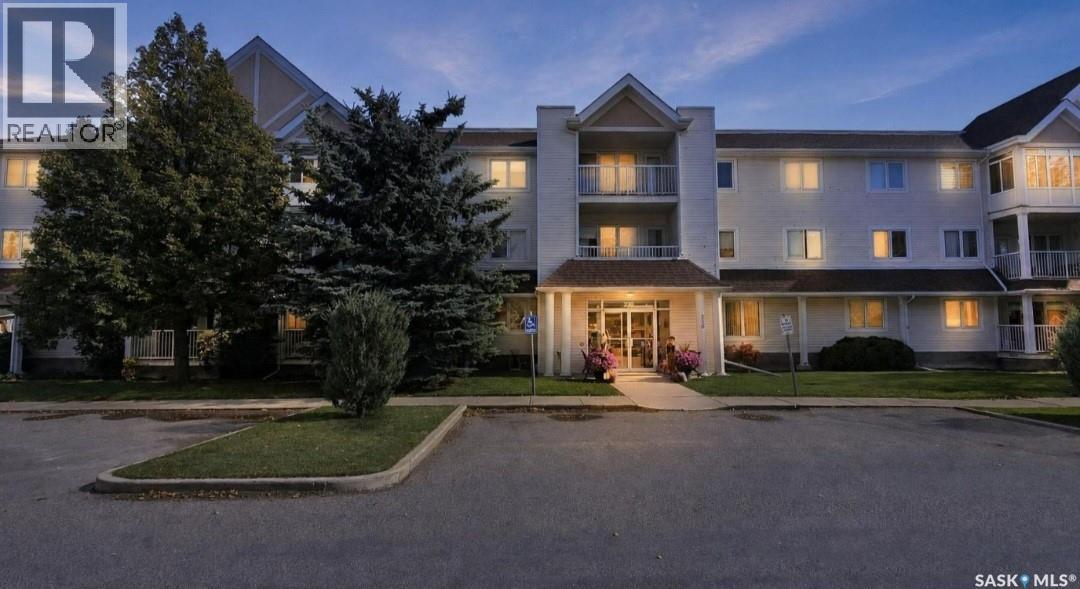
This GROUND FLOOR unit is located in the highly sought-after Bridal Path on the Meadows building, located on Lister Kaye Crescent. Easily accessible to the front door, the elevator, the amenities room + the underground parking, this serene unit features an updated kitchen ceiling (no typical sunshine kitchen ceiling) with LED recessed lighting, timeless crown moldings and Lutron dimmable lighting throughout. Lovingly cared for since 2014, the open concept layout is ideal with a sizeable kitchen + dining area, along with an inviting living room, where you can enjoy an exterior greenery view from the large windows, which leads you to your private + covered deck. The spacious primary bedroom is accompanied by a 3-pc ensuite containing a walk-in shower + dual closets. A secondary bedroom and a 4-pc washroom, along with your own in-suite laundry room complete the floor plan. You will feel at home in this professionally managed and wheelchair accessible building with central air conditioning, elevator access, an intercom system for security and heated, underground parking with individual storage space. Monthly condominium rates include a common amenities room, visitor parking, common area maintenance and insurance, external building maintenance, heat, water, sewer, garbage pick up, along with lawn care, snow removal and a reserve fund. All appliances viewed are included and immediate possession is available. If you have been waiting for a wonderful apartment style condominium unit to become available in this area, now is your opportunity! Please call to schedule your appointment to view. (id:62370)
Welcome to this inviting ranch-style bungalow, ideally situated on a pie-shaped lot backing onto the Campbell High School field. Offering approximately 1,900 sq. ft. of comfortable living space, this three-bedroom, three-bathroom home features a single attached garage, a carport, and wonderful curb appeal. Step inside to a spacious foyer that opens to the bright living and dining areas. The functional kitchen offers abundant cabinetry, a pantry, and a convenient sit-up peninsula overlooking the generous family room. A feature fireplace creates a warm focal point, while patio doors lead to the deck and expansive backyard. The main floor includes three bedrooms, including a primary bedroom with a two-piece ensuite and a second bedroom with a three-piece bathroom. Main-floor laundry adds everyday convenience. The basement has been professionally braced and includes an engineer’s report. It has also been insulated, vapour-barriered, wired, and drywalled, leaving only the finishing touches needed to customize the space to suit your lifestyle. Some updates include newer windows, shingles, and more. Outside, the large backyard offers plenty of room for gardening, relaxing, and entertaining family and friends. With its spacious layout, practical features, and desirable location, this home is ready to welcome its next owner. (id:62370)
Welcome to this cozy, well-cared-for 1,462 sq. ft. bungalow offering beautiful curb appeal and plenty of room for the whole family. The kitchen features warm, solid oak cabinetry, generous storage and ample workspace, opening naturally into the dining and living areas. A wood-burning fireplace adds comfort and character to the spacious living room. With four bedrooms, three bathrooms and main-floor laundry, the home offers a practical and comfortable layout. The fully finished basement provides even more living space with a large recreation room, gym area, fourth bedroom and bathroom. The double attached garage includes a workbench and plenty of room for vehicles, hobbies and storage. Central air and a large 75' × 120' corner lot complete the package. Wadena offers the relaxed pace of small-town living with schools, recreation facilities and everyday amenities close at hand. Fishing Lake and the Quill Lakes are nearby, providing easy access to boating, fishing, beaches and Saskatchewan lake life. The area continues to benefit from a strong agricultural economy and growing investment in the nearby potash industry, including the BHP Jansen project. With housing costs generally lower than in many larger Canadian centres, Wadena provides an appealing opportunity to enjoy more space, a welcoming community and an affordable Saskatchewan lifestyle. (id:62370)
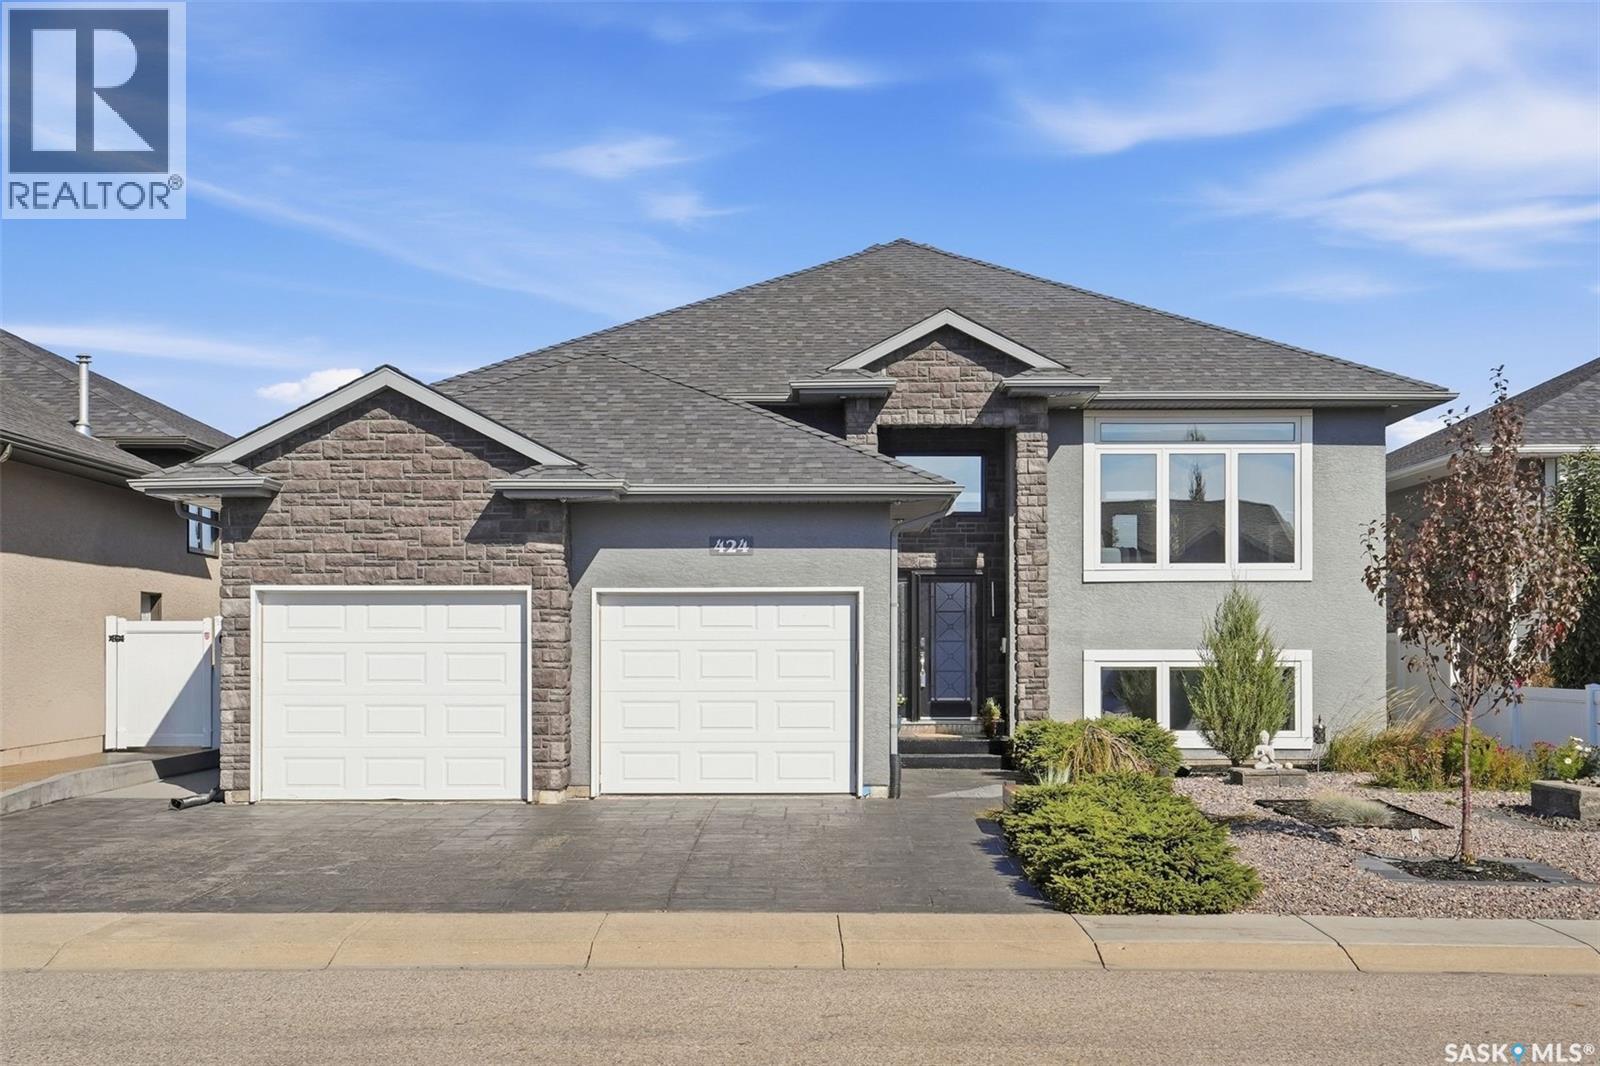
There’s a lot to love about 424 Faldo Crescent, but it’s the way this home feels that stands out. Bright, warm and thoughtfully finished, this five-bedroom home backs Linda Schaefer Park, with green space and a walking path just beyond the backyard. The kitchen was made for people who genuinely enjoy cooking. Built-in appliances, modern cabinetry, under-cabinet lighting and a separate produce sink make the space as functional as it is beautiful. High ceilings and oversized windows bring natural light through the main living area, while the gas fireplace adds warmth when the evenings cool down. Just off the dining room, a spacious covered deck finished with VEVOR outdoor carpeting creates an easy extension of the living space and overlooks the manicured backyard. The primary bedroom continues the bright, airy feel with tall ceilings, large windows, a walk-in closet and ensuite with heated tile floors. Two more bedrooms and a four-piece bathroom, also with heated tile, complete the main floor. The laundry room is conveniently tucked between the main and lower levels, with built-in cabinetry for extra storage. Downstairs, the attention to detail continues. Large windows are finished without traditional trim for a clean, modern look, and an electric fireplace gives the family room a soft glow. A separate bonus room leaves plenty of options for a playroom, gym, office or games room, with built-in cabinetry and a large walk-in closet to keep everything organized. Two additional bright bedrooms and a three-piece bathroom with heated flooring complete the lower level. The heated double garage is finished with Armor All garage flooring, and outside, the park and pathway are only steps away. Located within school busing zones and just minutes from shopping, restaurants and The Legends Golf Club, this is a home that manages to feel polished without losing the warmth that makes it comfortable to actually live in. Reach out to your favourite agent today for your private tour! (id:62370)
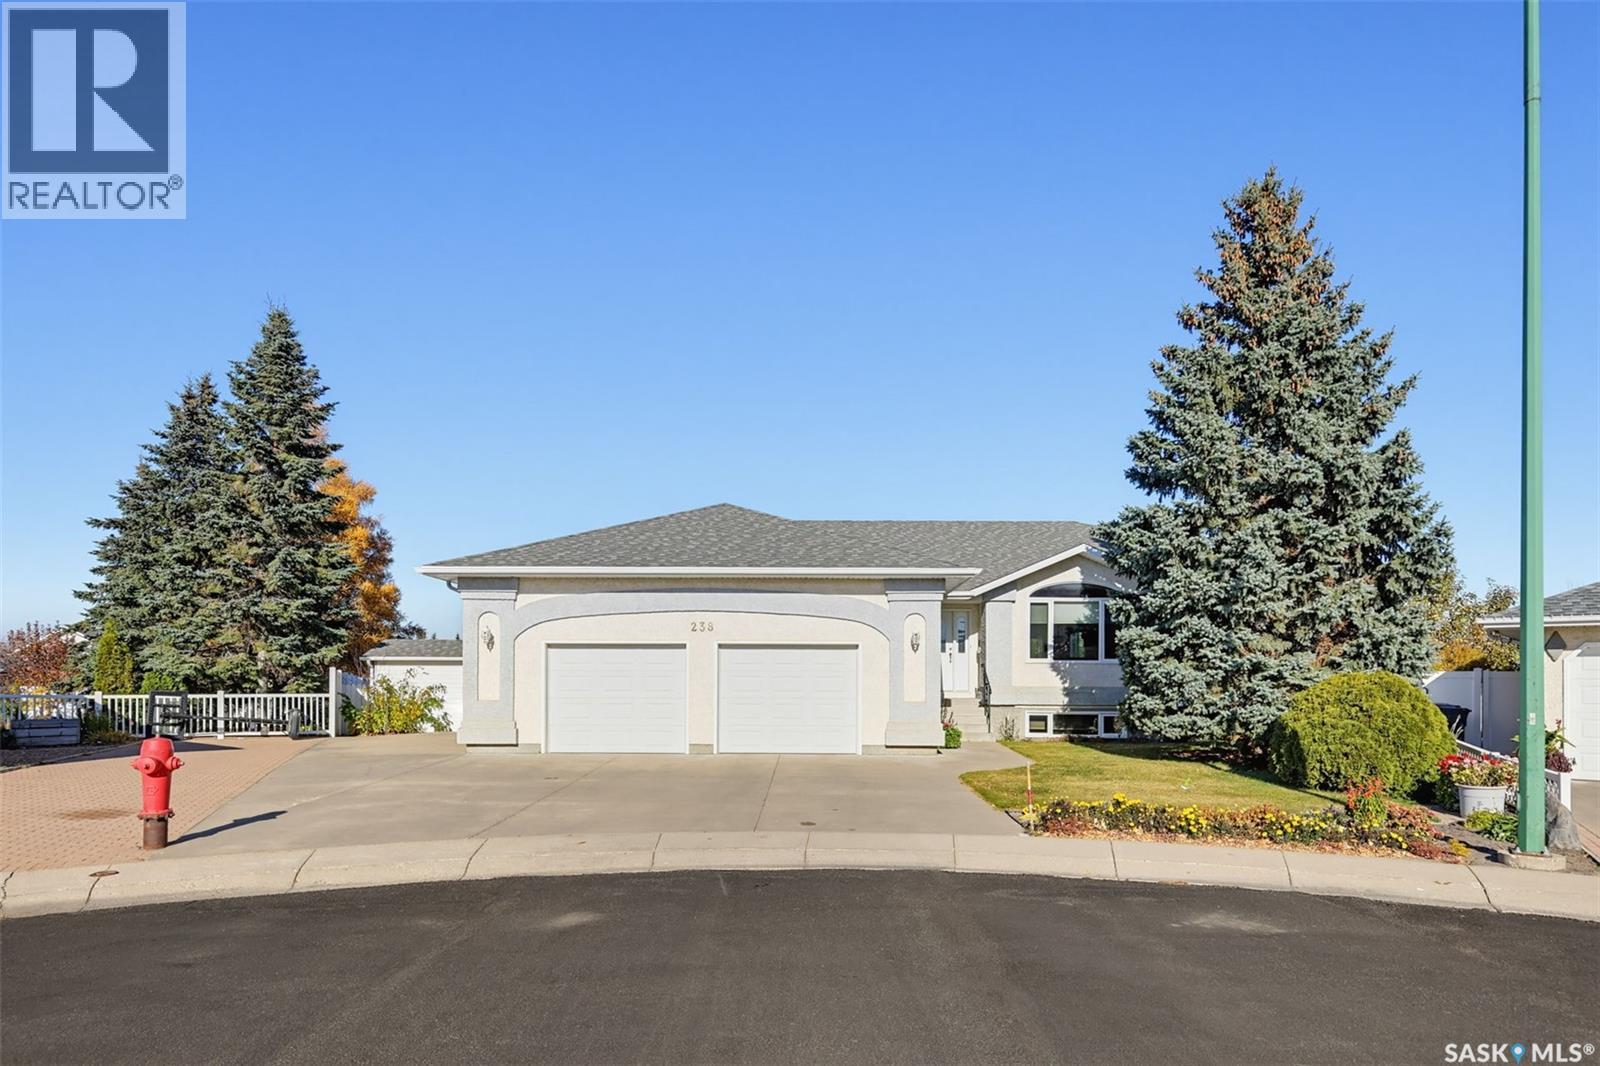
Welcome to 238 McKay Court in Warman! Offered for sale by the original owners, this lovingly maintained home was built in 1997 and offers over 1,400 sq. ft. with generous space where it matters most. Spacious living and dining areas provide plenty of room for everyday living and family gatherings, while a natural gas fireplace and in-floor heat add comfort. Recent shingle updates and low-maintenance vinyl fencing offer practical value. Outside, the pie-shaped lot features a large garden plot and an oversized shed, with room to enjoy your outdoor space. A separate entrance adds flexibility for future basement plans. With pride of ownership throughout, this home offers a wonderful opportunity to enjoy its warmth and character while adding your own personal touches. (id:62370)