
305 610 Perehudoff Crescent Saskatoon, Saskatchewan S7N 4H5

$349,900Maintenance,
$460 Monthly
Maintenance,
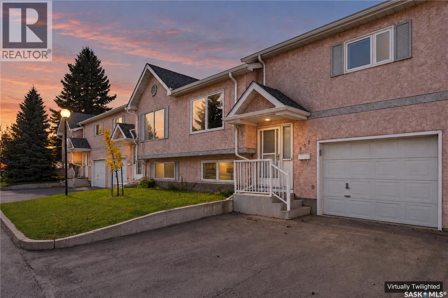
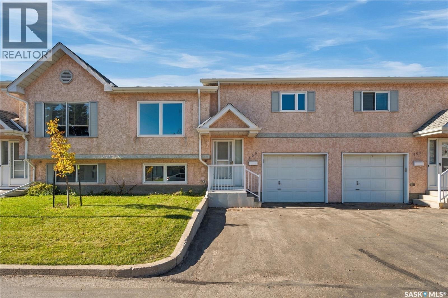
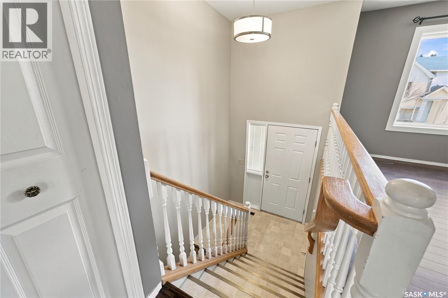
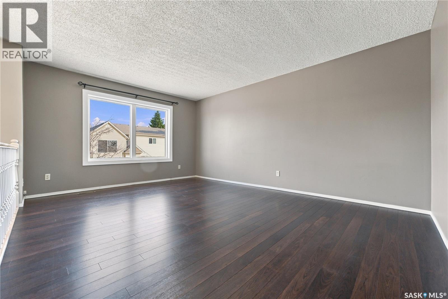
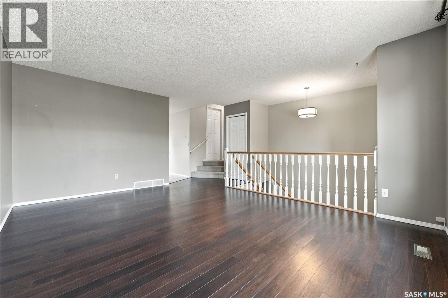
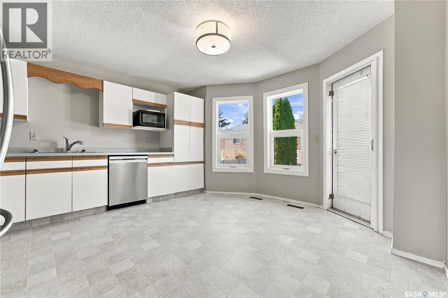
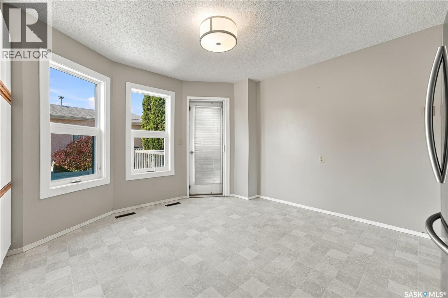
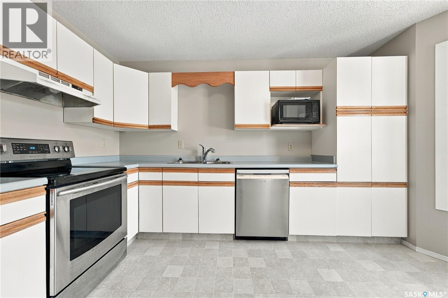
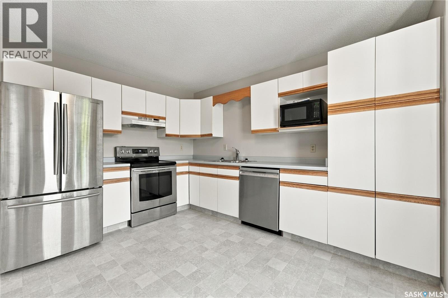
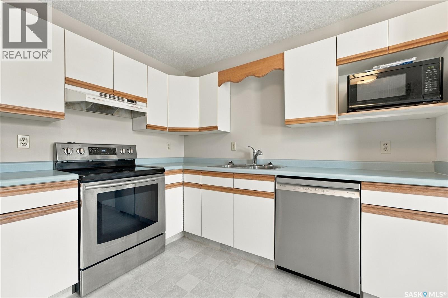
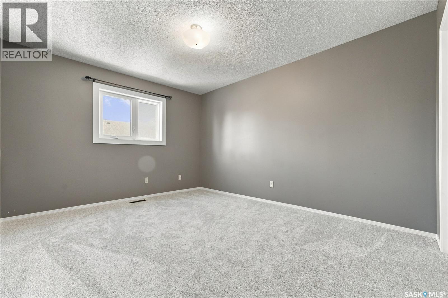
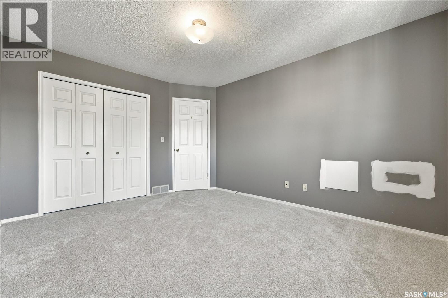
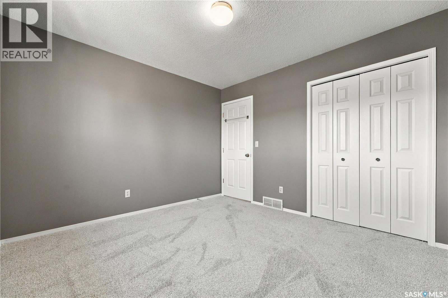
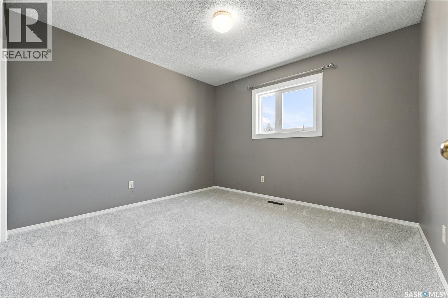
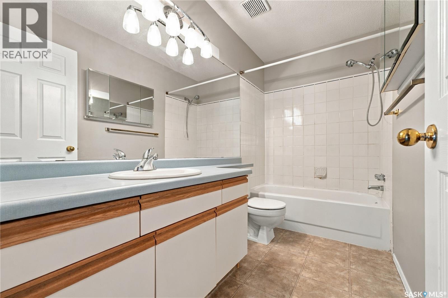
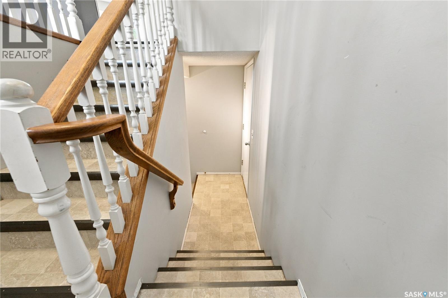
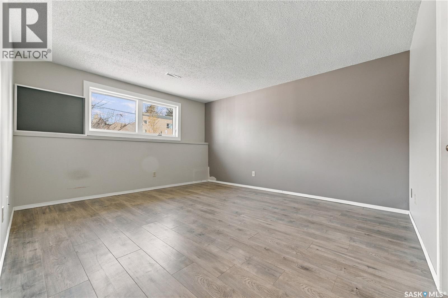
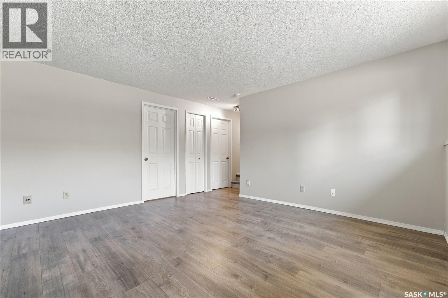
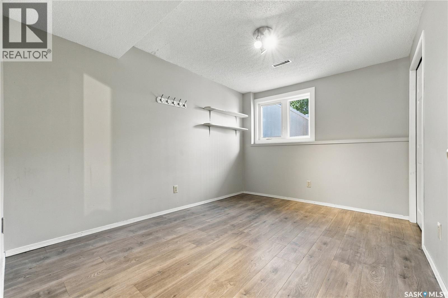
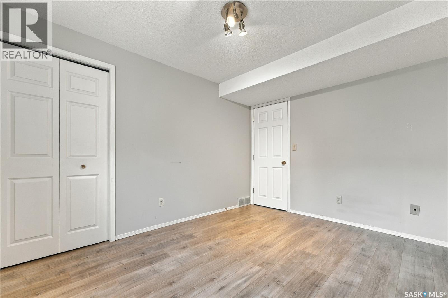
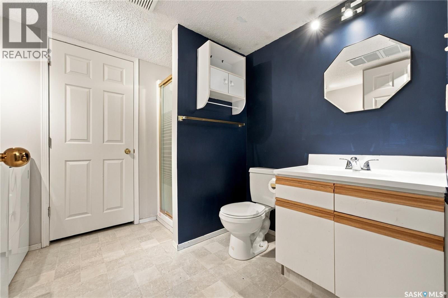
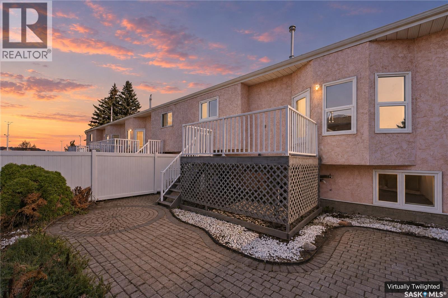
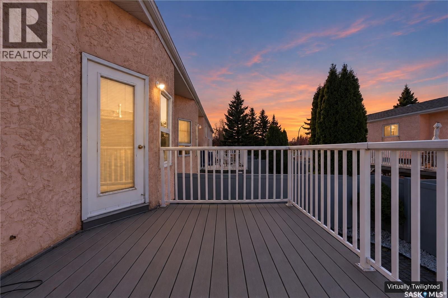
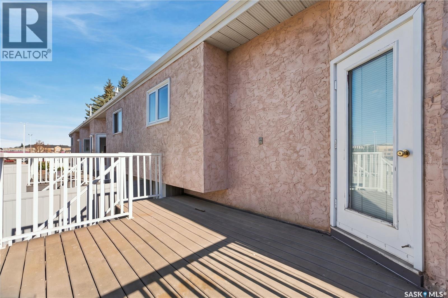
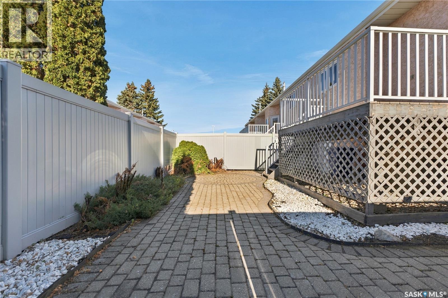
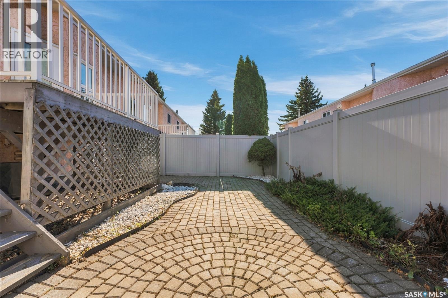
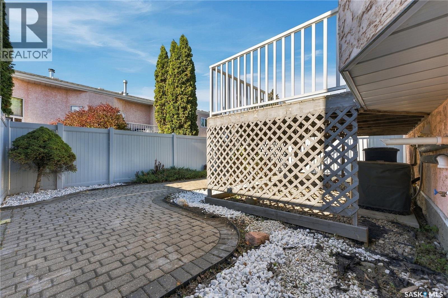
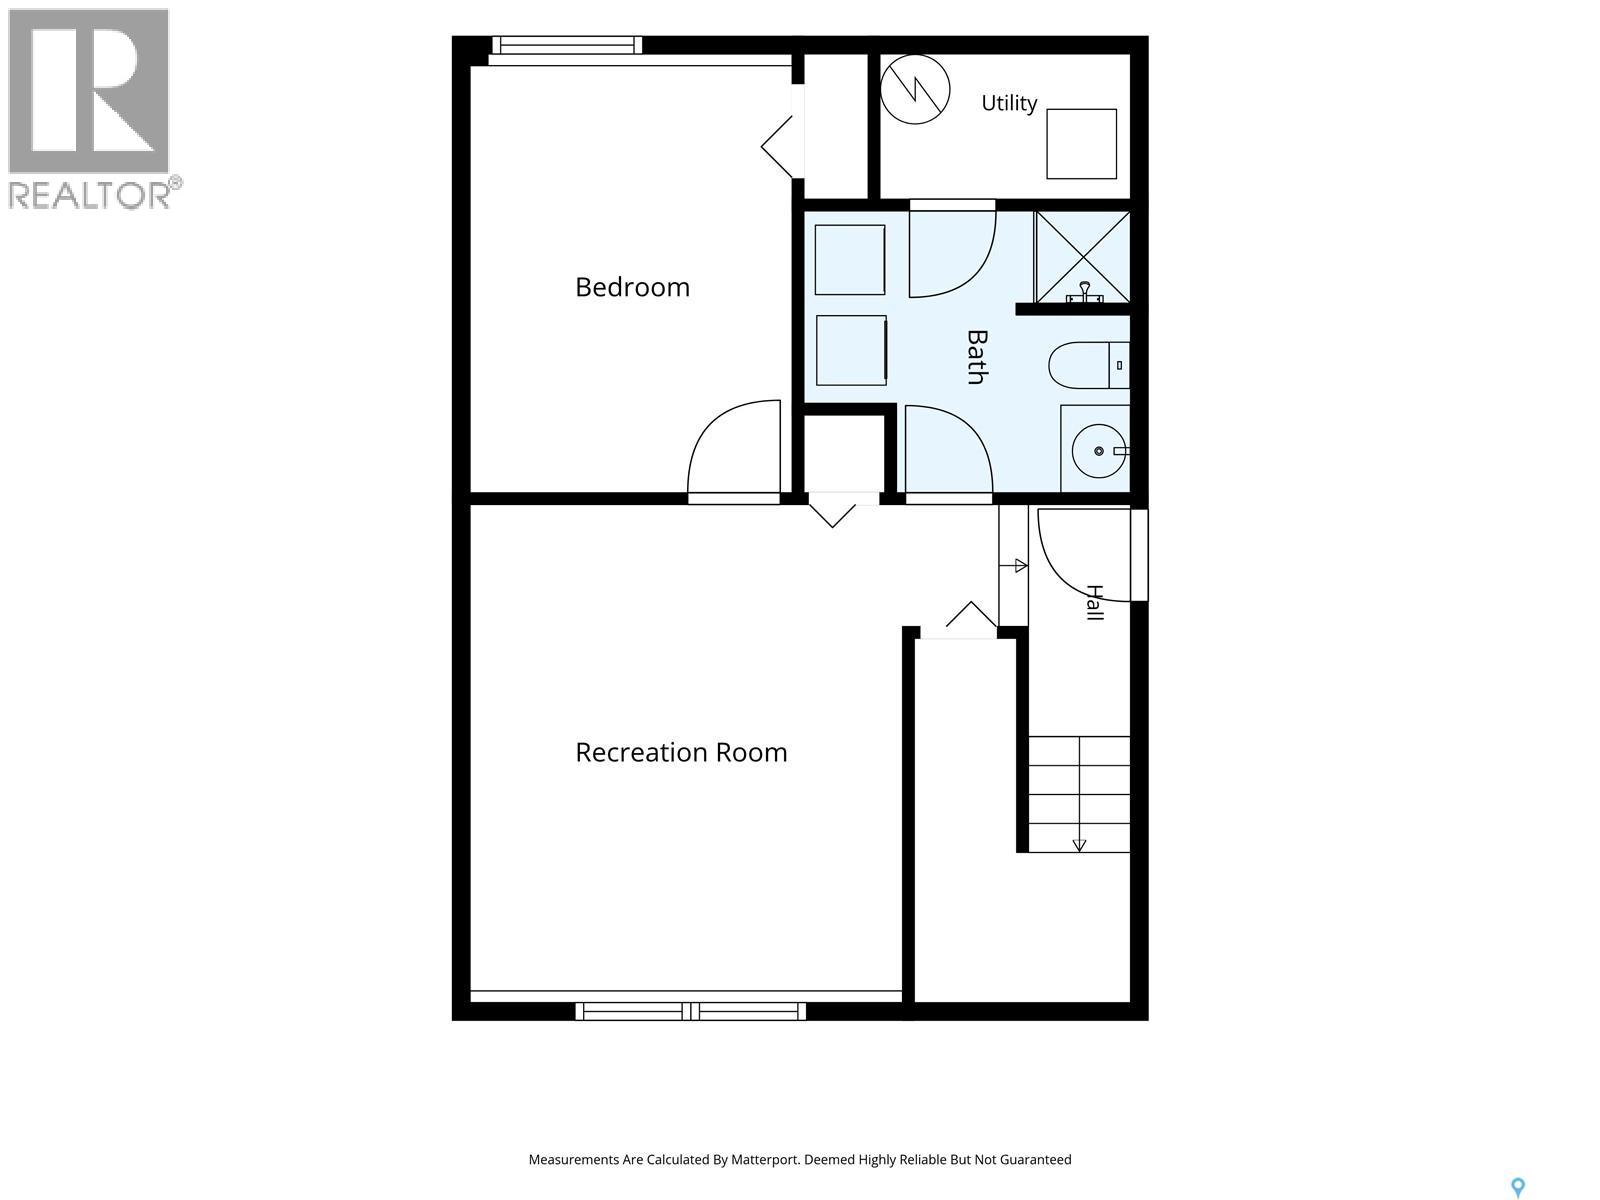
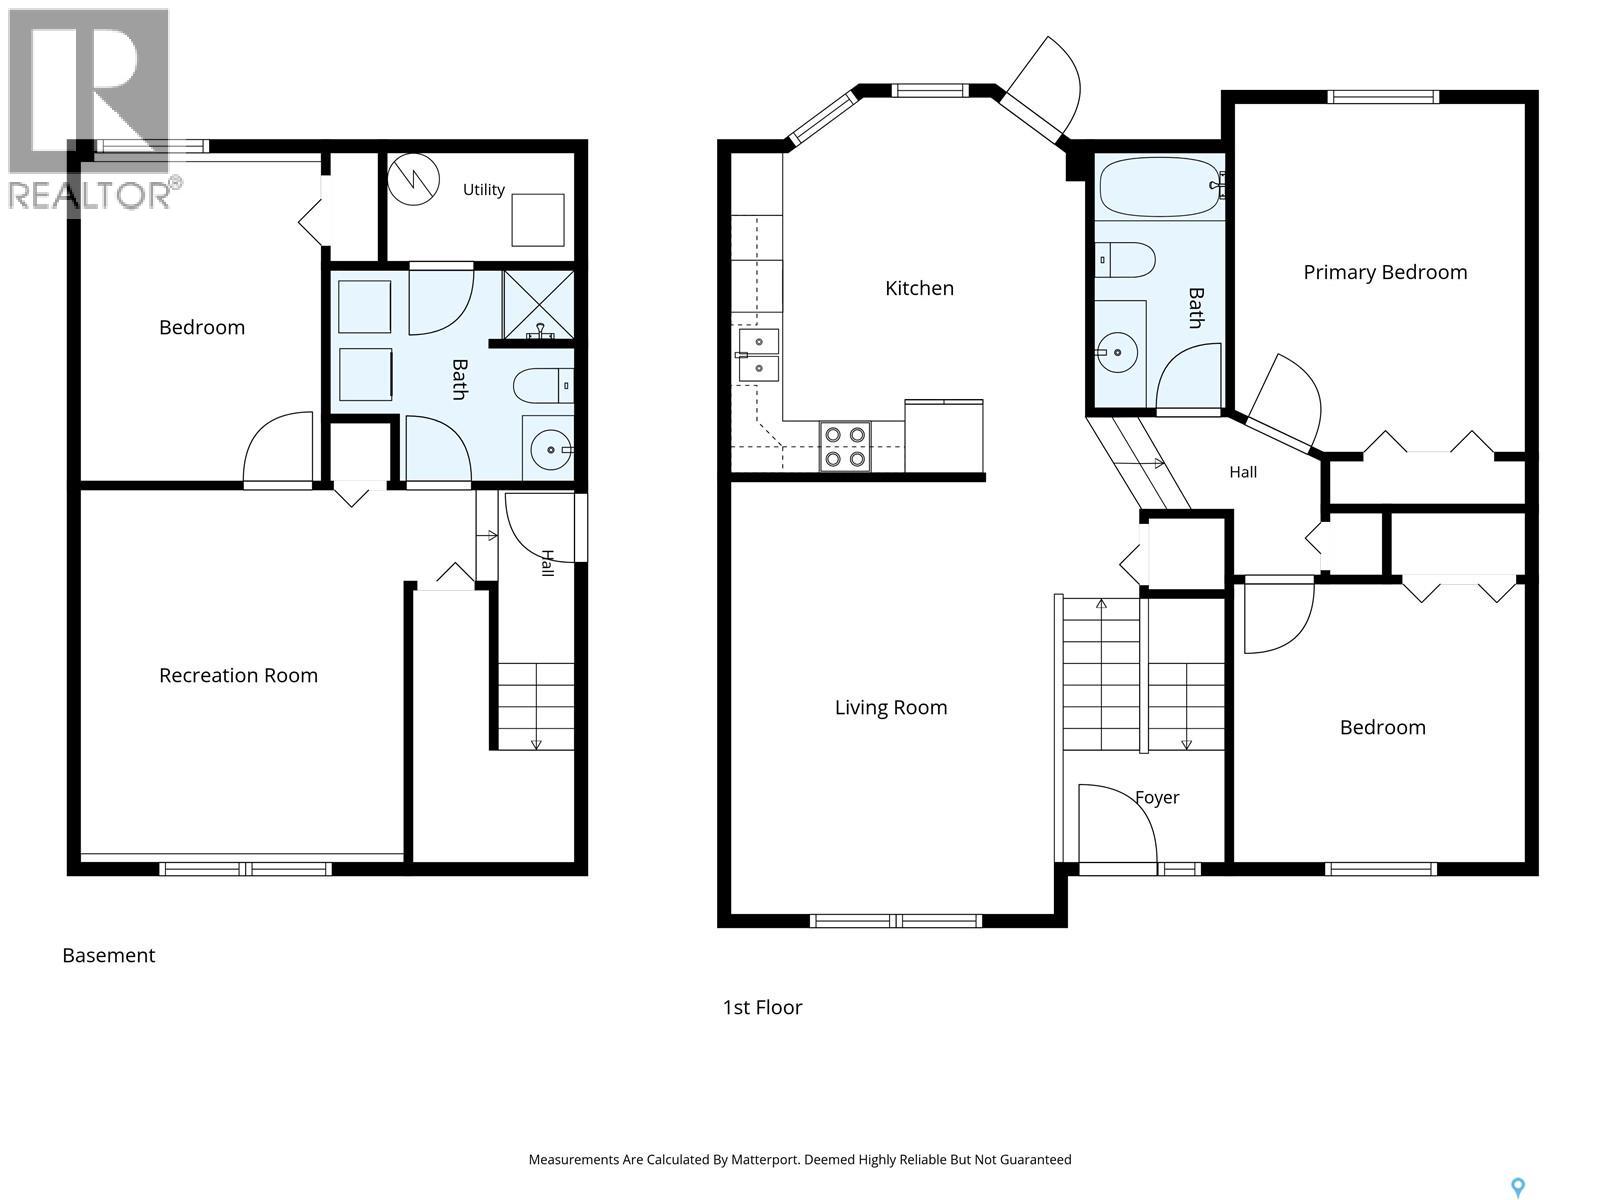
$460 MonthlyWelcome to 305-610 Perehudoff Crescent in Erindale. This 933 sq. ft. townhome offers 3 bedrooms, 2 bathrooms and a large single attached garage. The main floor features a bright living room and an eat-in kitchen with newer stainless steel fridge, stove and dishwasher. Two upstairs bedrooms have brand new carpet, while the developed basement offers a family room, third bedroom and second bathroom, along with updated vinyl plank flooring. Other updates include newer windows throughout and central air conditioning installed a few years ago. A deck off the kitchen leads to a maintenance-free backyard with a paving stone patio. Conveniently located close to the university, multiple elementary and high schools, grocery stores, circle drive & everything University Heights Square has to offer. Contact your realtor to set up a private viewing today! (id:62370)
Property Details
| MLS® Number | SK051541 |
| Property Type | Single Family |
| Neigbourhood | Erindale |
| Community Features | Pets Allowed With Restrictions |
| Features | Treed, Rectangular, Double Width Or More Driveway |
| Structure | Deck |
Building
| Bathroom Total | 2 |
| Bedrooms Total | 3 |
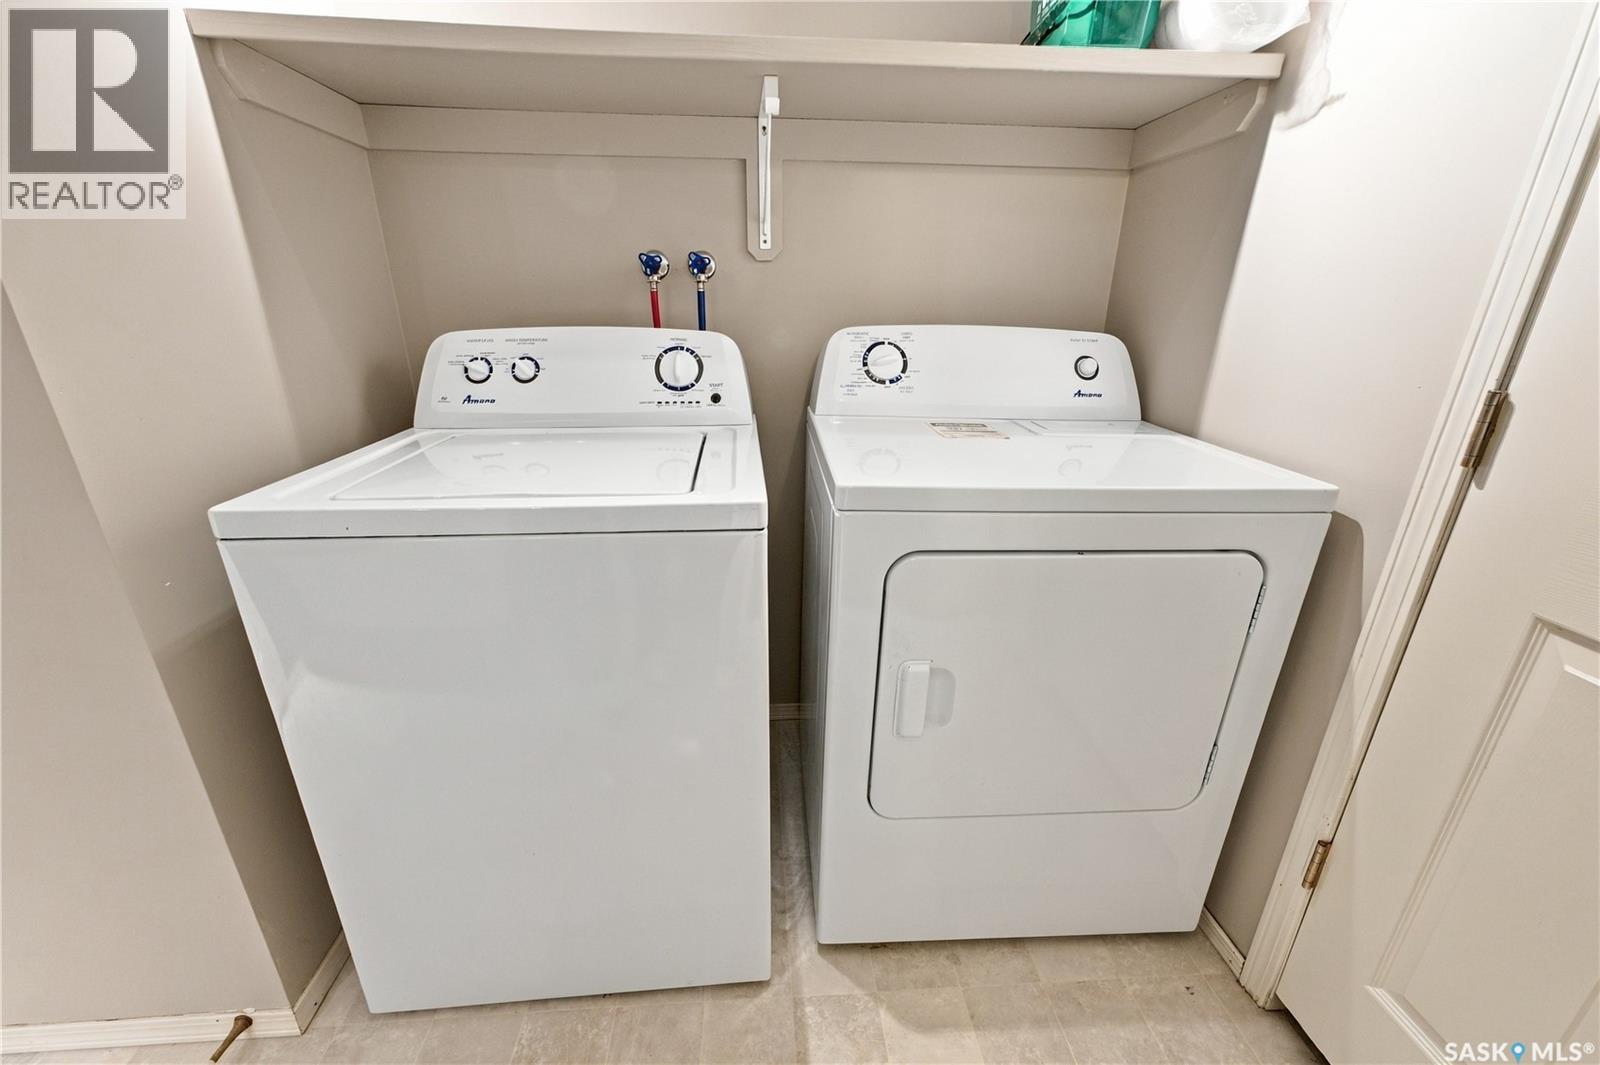
| Appliances | Washer, Refrigerator, Dishwasher, Dryer, Microwave, Garage Door Opener Remote(s), Stove |
| Architectural Style | Bi-level |
| Constructed Date | 1989 |
| Construction Style Attachment | Attached |
| Cooling Type | Central Air Conditioning |
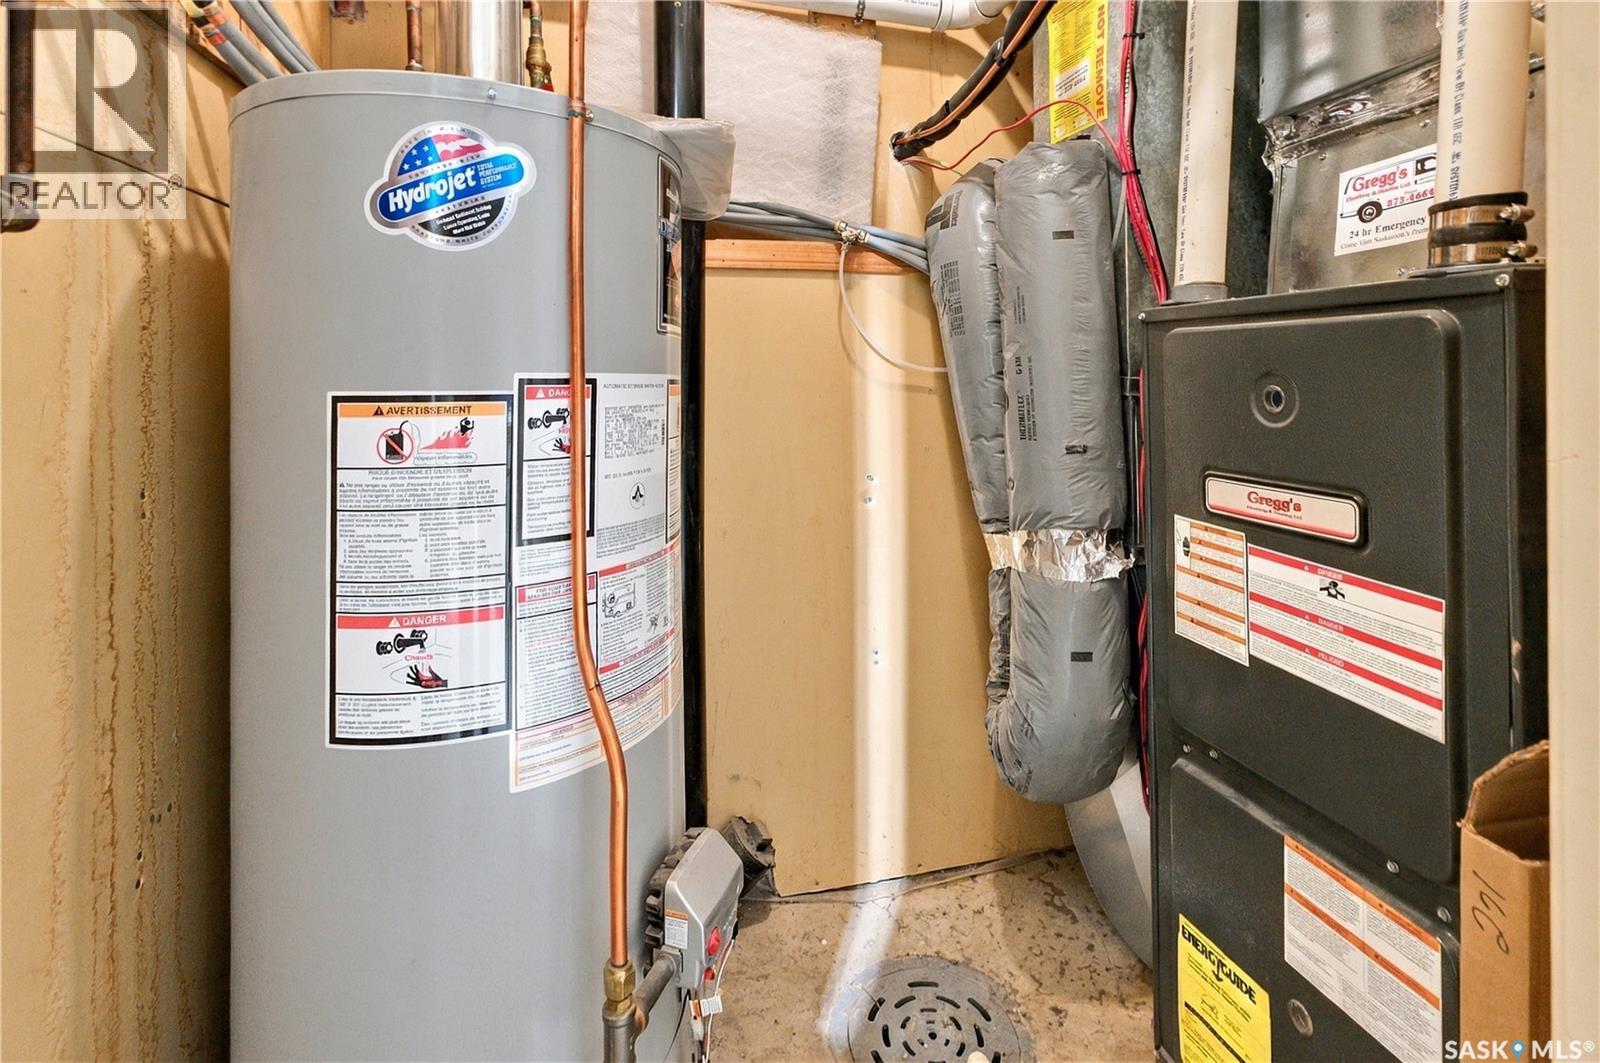
| Heating Fuel | Natural Gas |
| Heating Type | Forced Air |
| Size Interior | 933 Ft2 |
| Type | Row / Townhouse |
Parking
| Attached Garage | |
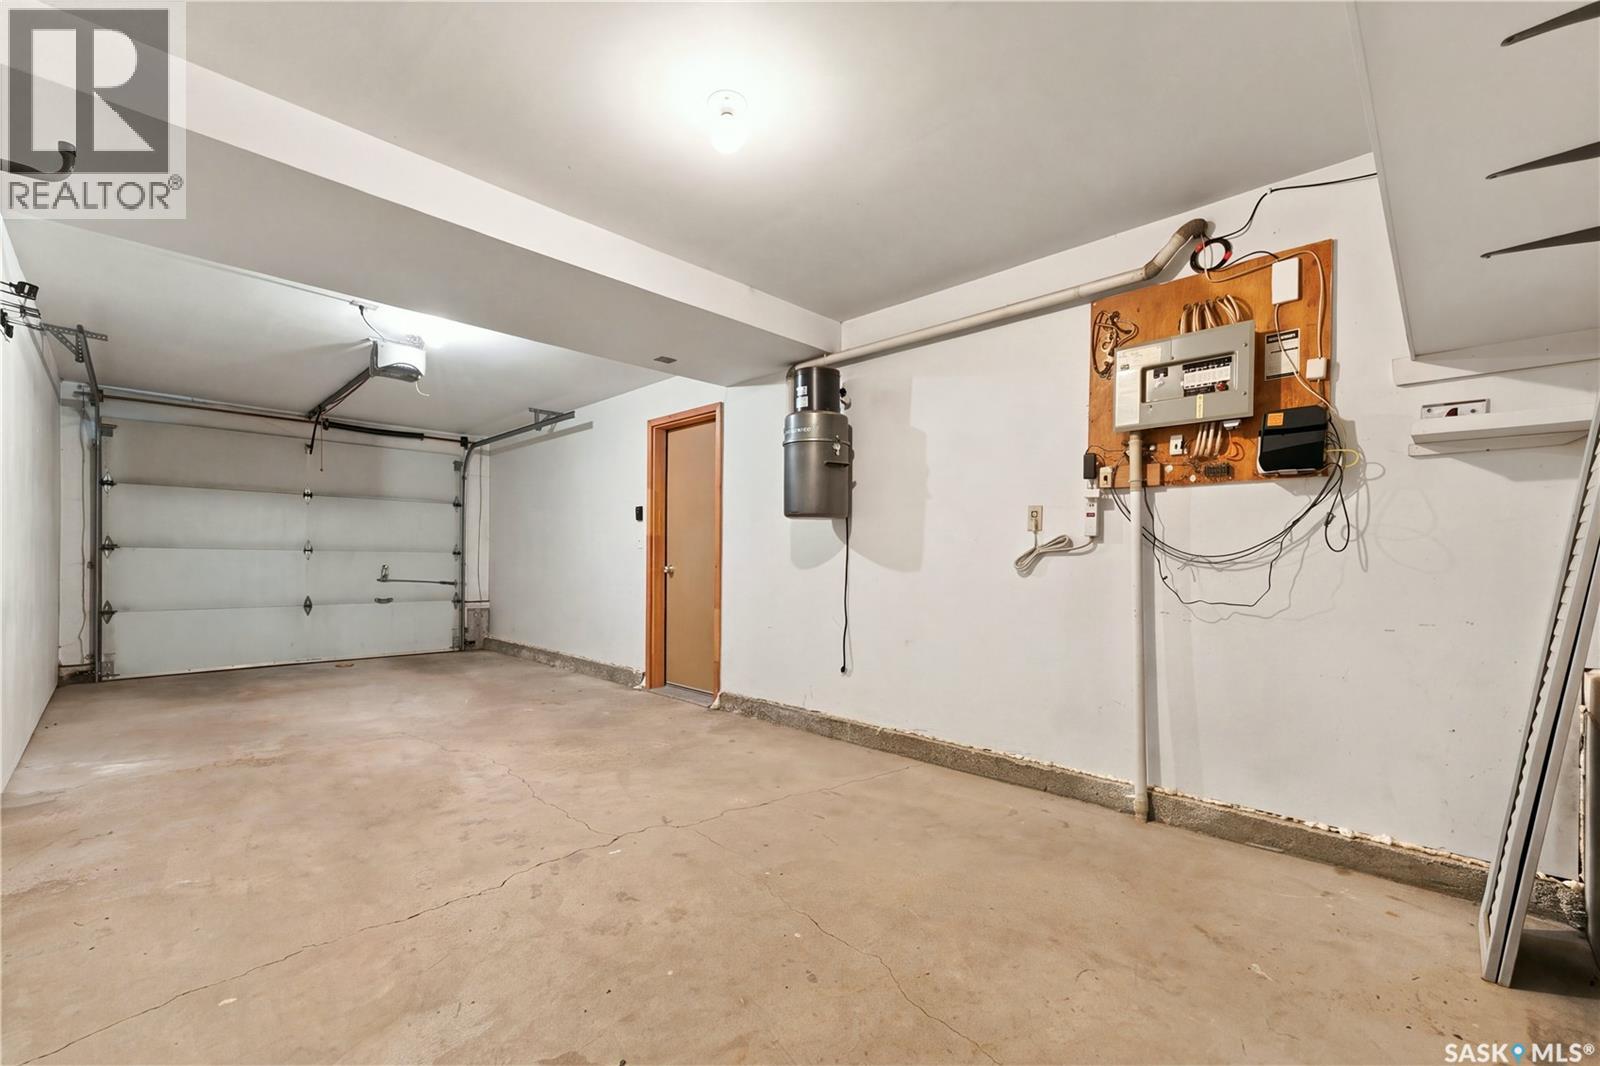
| Other | |
| Parking Space(s) | 2 |
Land
| Acreage | No |
| Fence Type | Fence |
| Landscape Features | Lawn, Underground Sprinkler, Garden Area |
Rooms
| Level | Type | Length | Width | Dimensions |
|---|---|---|---|---|
| Basement | Family Room | 12 ft ,3 in | 14 ft ,1 in | 12 ft ,3 in x 14 ft ,1 in |
| Basement | Bedroom | 12 ft ,5 in | 9 ft ,3 in | 12 ft ,5 in x 9 ft ,3 in |
| Basement | Laundry Room | Measurements not available | ||
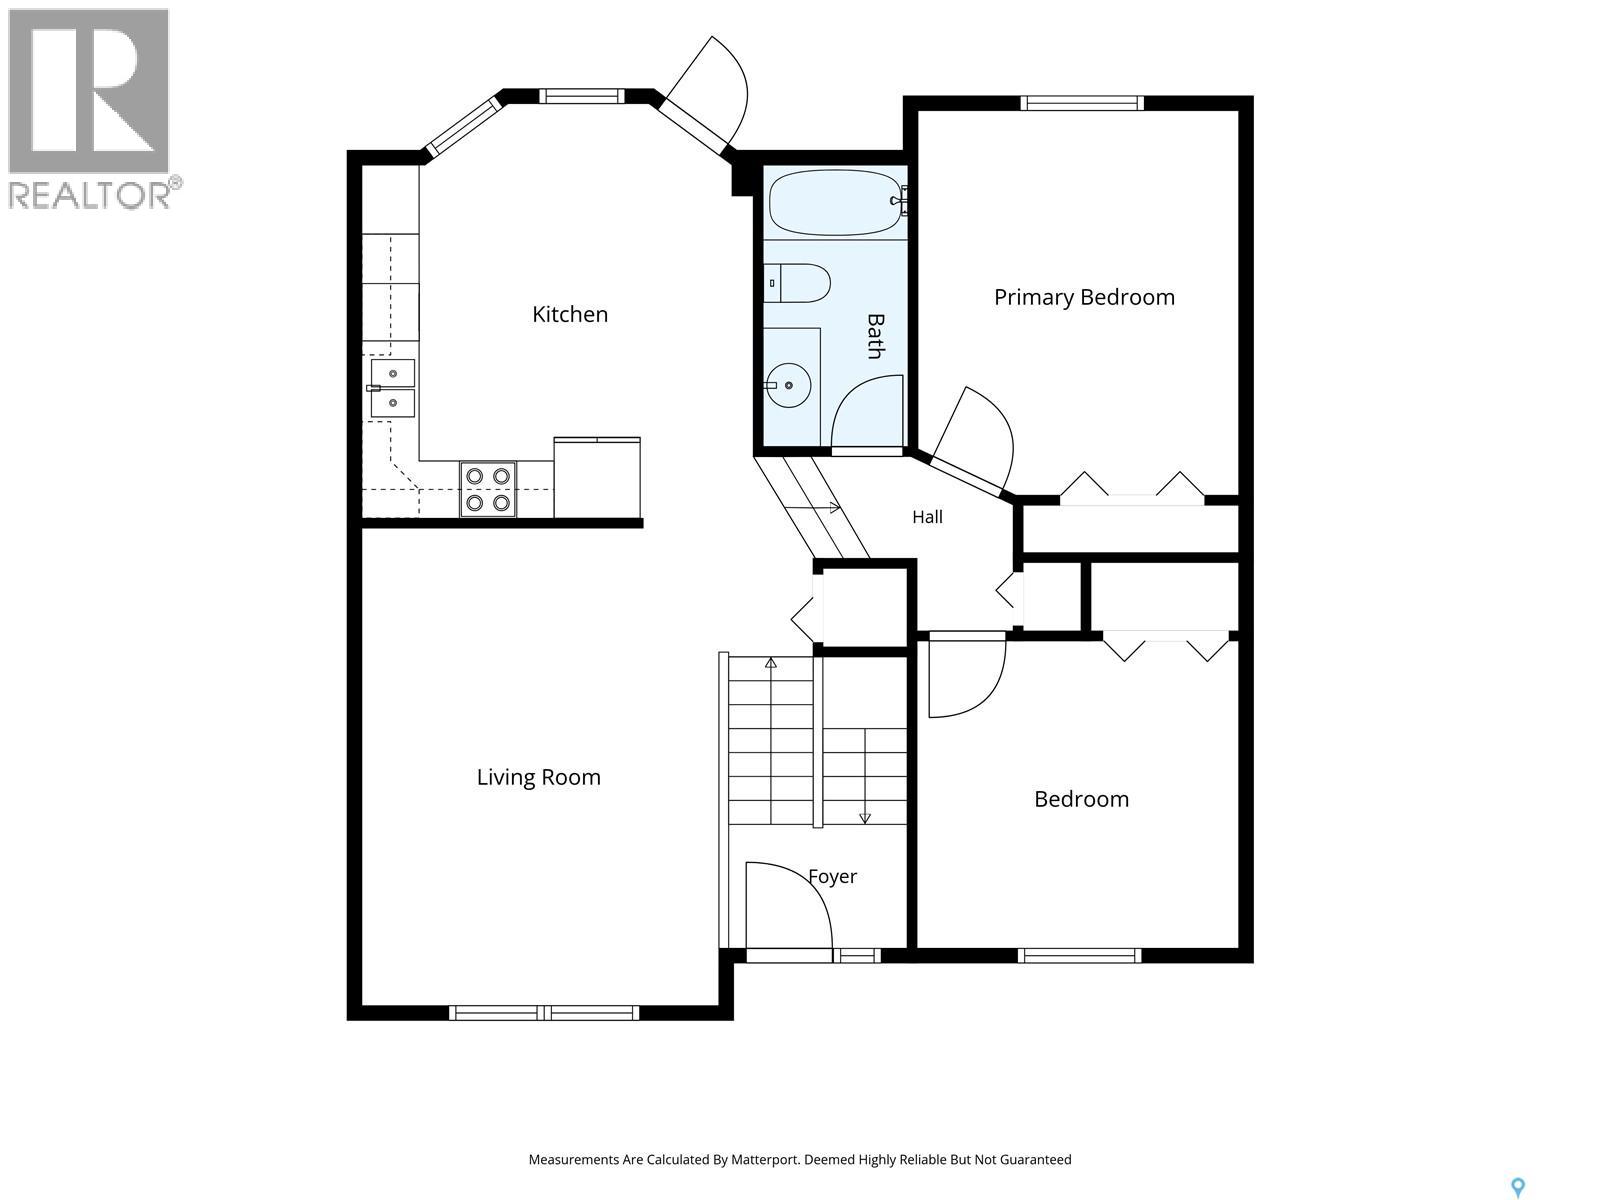
| Main Level | Kitchen/dining Room | 14 ft ,1 in | 13 ft ,5 in | 14 ft ,1 in x 13 ft ,5 in |
| Main Level | Living Room | 13 ft ,5 in | 12 ft ,3 in | 13 ft ,5 in x 12 ft ,3 in |
| Main Level | Bedroom | 13 ft ,2 in | 10 ft ,11 in | 13 ft ,2 in x 10 ft ,11 in |
| Main Level | Bedroom | 10 ft ,11 in | 10 ft ,7 in | 10 ft ,11 in x 10 ft ,7 in |
| Main Level | 4pc Bathroom | Measurements not available |



The trademarks REALTOR®, REALTORS®, and the REALTOR® logo are controlled by The Canadian Real Estate Association (CREA) and identify real estate professionals who are members of CREA. The trademarks MLS®, Multiple Listing Service® and the associated logos are owned by The Canadian Real Estate Association (CREA) and identify the quality of services provided by real estate professionals who are members of CREA. The trademark DDF® is owned by The Canadian Real Estate Association (CREA) and identifies CREA's Data Distribution Facility (DDF®)
October 20 2026 05:20:12
Saskatchewan REALTORS® Association
Trcg The Realty Consultants Group