
1324 Empress Street Regina, Saskatchewan S4T 5E5

$599,900
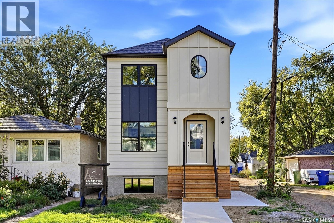
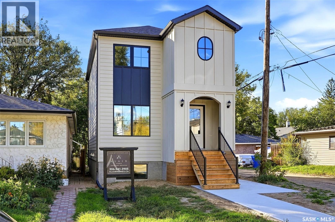
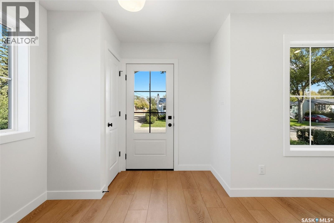
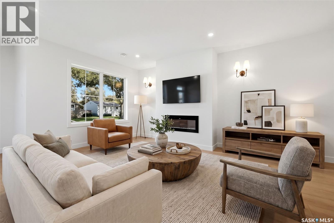
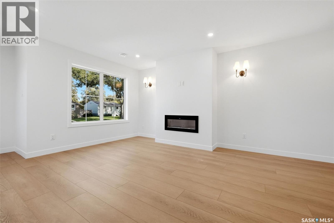
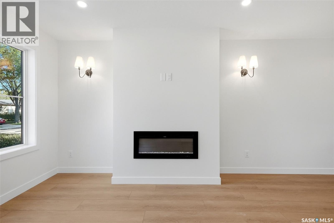
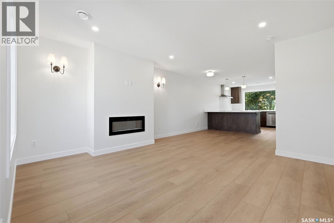
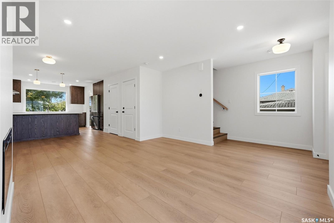
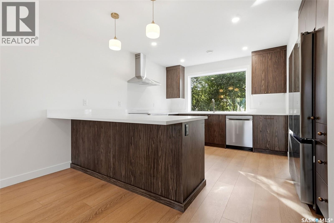
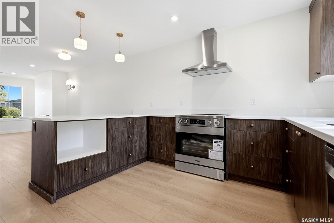
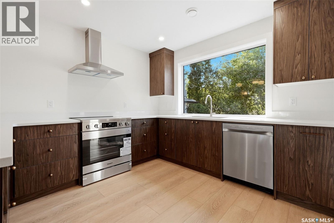
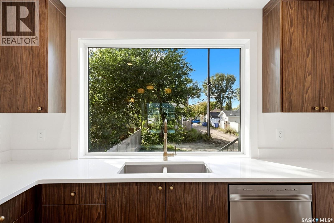
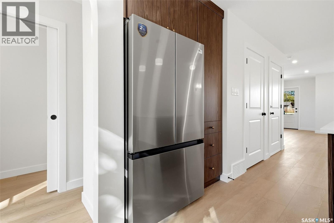
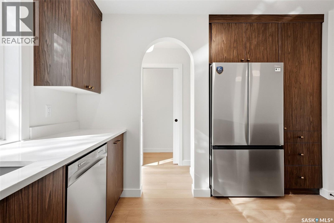
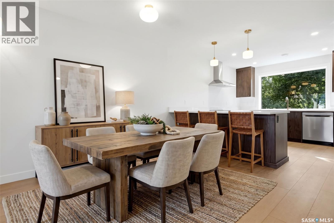
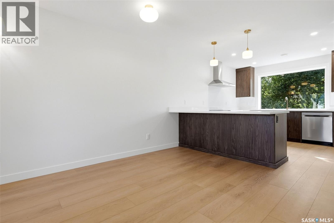
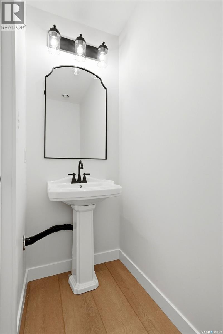
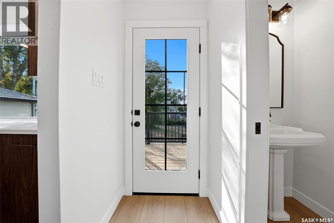
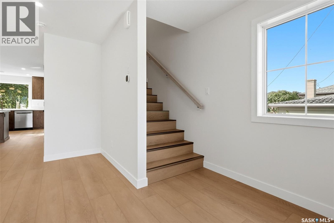
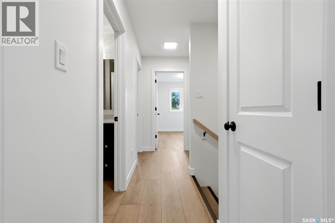
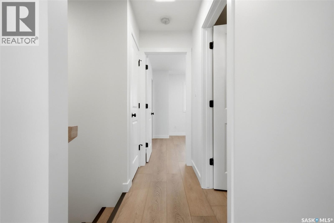
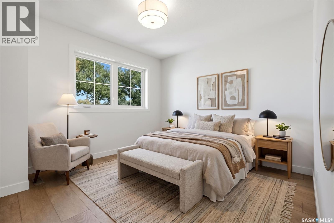
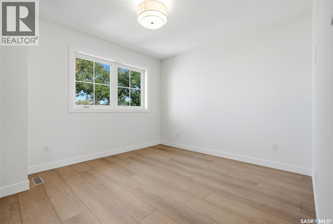
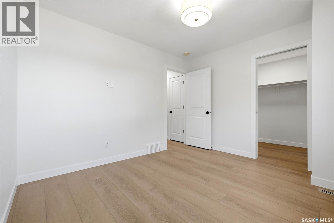
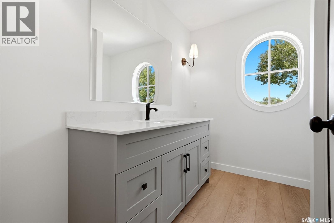
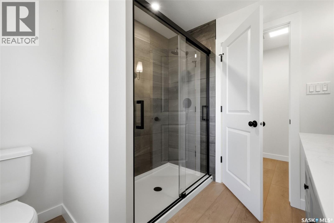
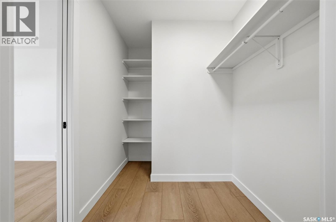
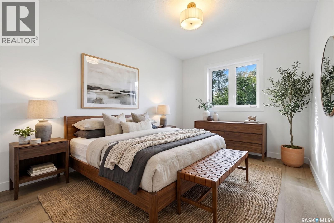
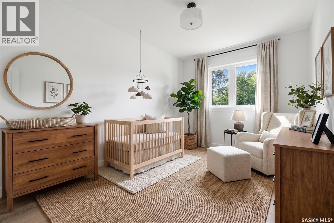
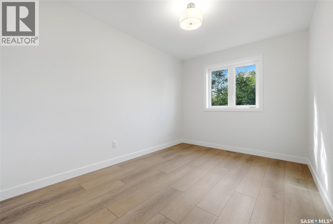
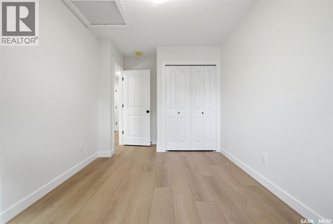
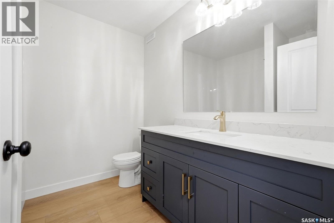
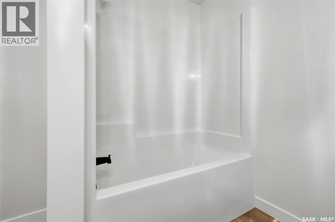
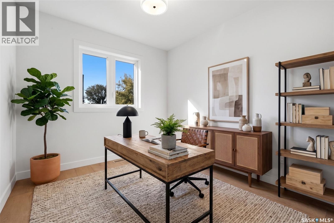
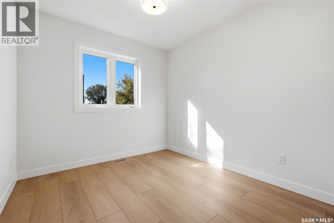
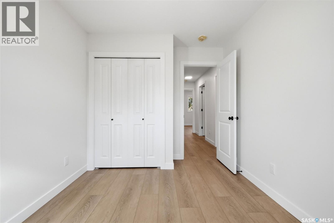
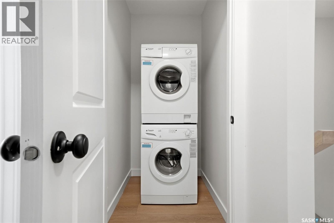
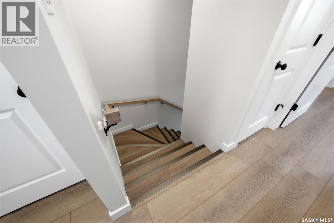
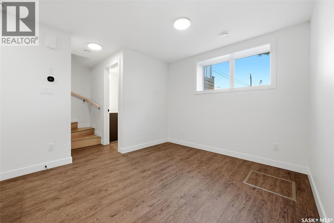
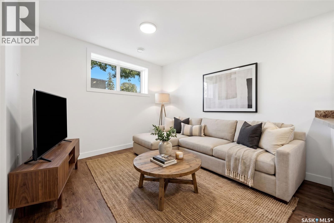
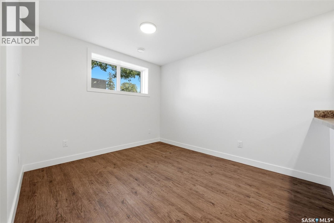
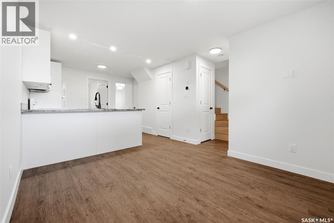
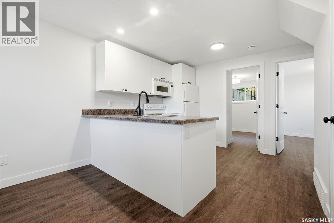
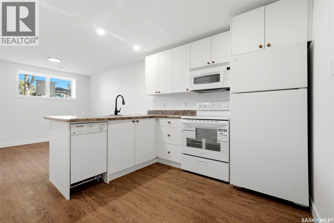
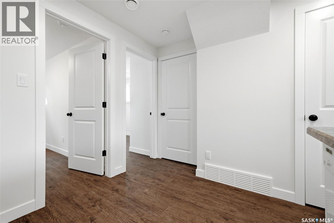
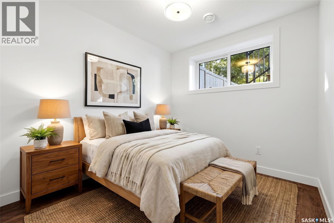
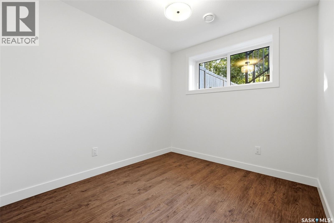
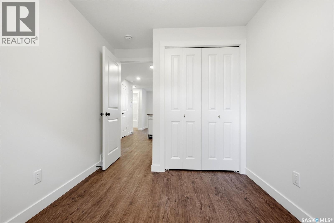
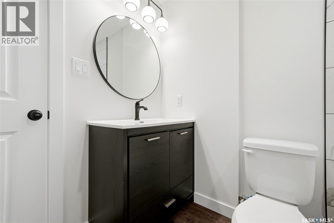
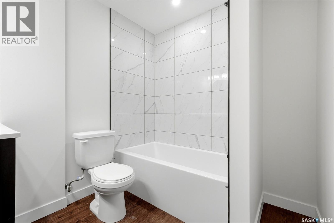
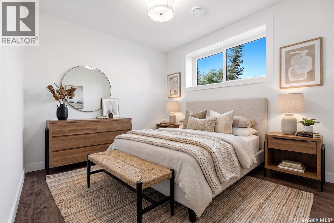
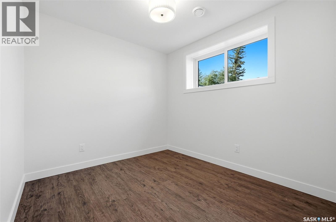
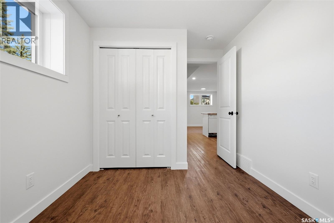
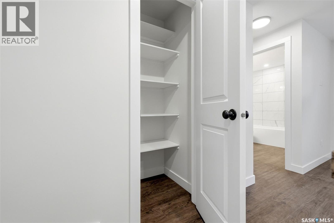
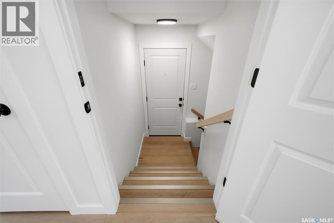
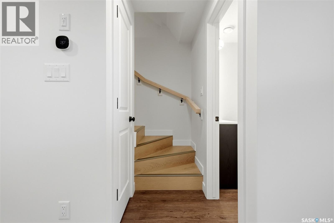
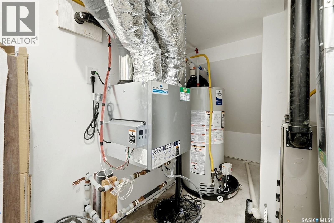
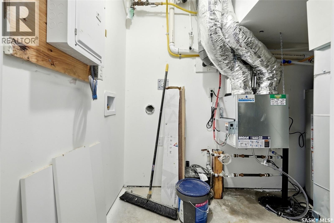
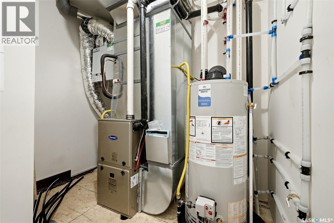
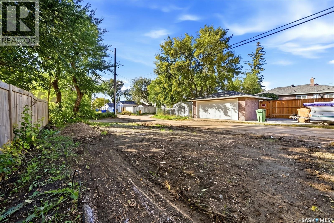
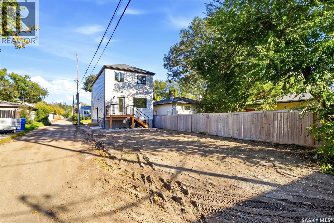
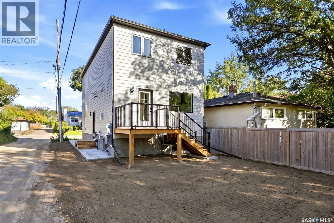
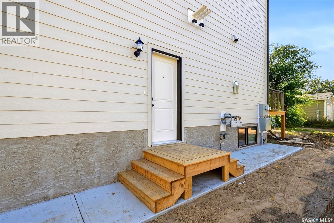
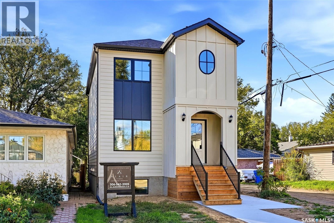
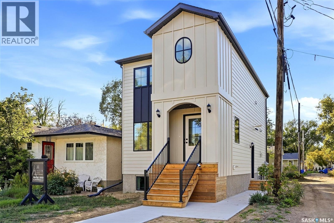
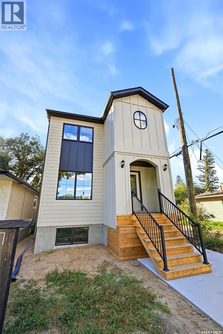
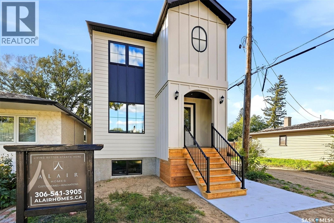
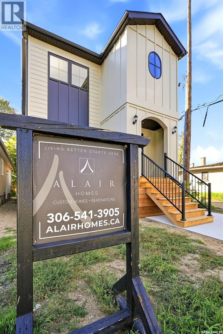
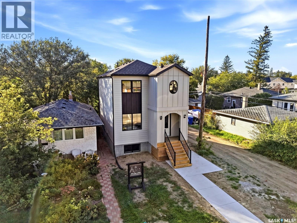
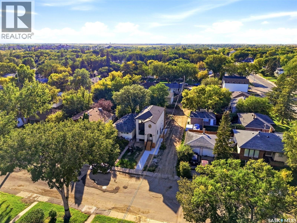
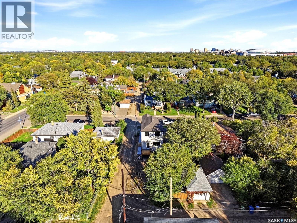
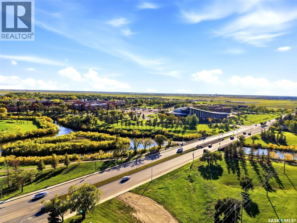
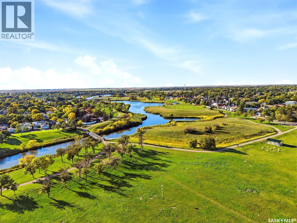
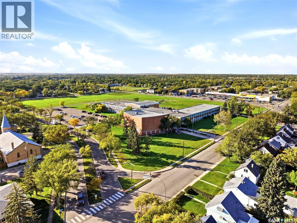
A blend of timeless elegance & contemporary design, this brand-new 1,402 sq. ft. two-storey home at 1324 Empress St offers exceptional craftsmanship, sophisticated finishes & the versatility of a regulation basement suite. Built by award-winning Alair Homes, this thoughtfully designed residence makes a beautiful first impression with distinctive architecture, board & batten accents, an arched entry & striking black-trimmed windows. Inside, the bright main floor features an inviting open-concept living, dining & kitchen area. Wide-plank vinyl flooring, warm white walls, an elegant electric fireplace & beautiful cabinetry create a refined atmosphere. The kitchen features quartz countertops, stainless steel appliances, a generous peninsula, brass hardware & an oversized window. A 2-piece powder room & dedicated mechanical room complete the main level. Upstairs offers a private primary retreat with walk-in closet & 3-piece ensuite, 2 additional bedrooms, a full bathroom & dedicated laundry room. The fully developed basement includes a regulation 2-bedroom, 1-bathroom secondary suite with its own kitchen, living area, laundry, mechanical room & private entrance. The suite features dedicated heating & ventilation, HRV, sound separation & egress-compliant windows. Enjoy convenient access to schools, parks, shopping, restaurants, downtown amenities, Regina General Hospital, Pasqua Hospital & Saskatchewan RCMP F Division. The suite also qualifies for the Saskatchewan Secondary Suite Incentive Grant Program, subject to program requirements. Complete with Progressive Home Warranty & a 1-year Builder Warranty, this exceptional new build offers sophisticated design, quality craftsmanship & outstanding functionality in a convenient Regina location. A home that beautifully balances style, versatility & everyday living. **Some Virtually Staged Photos** (id:62370)
Property Details
| MLS® Number | SK049232 |
| Property Type | Single Family |
| Neigbourhood | Rosemont |
| Features | Rectangular, Sump Pump |
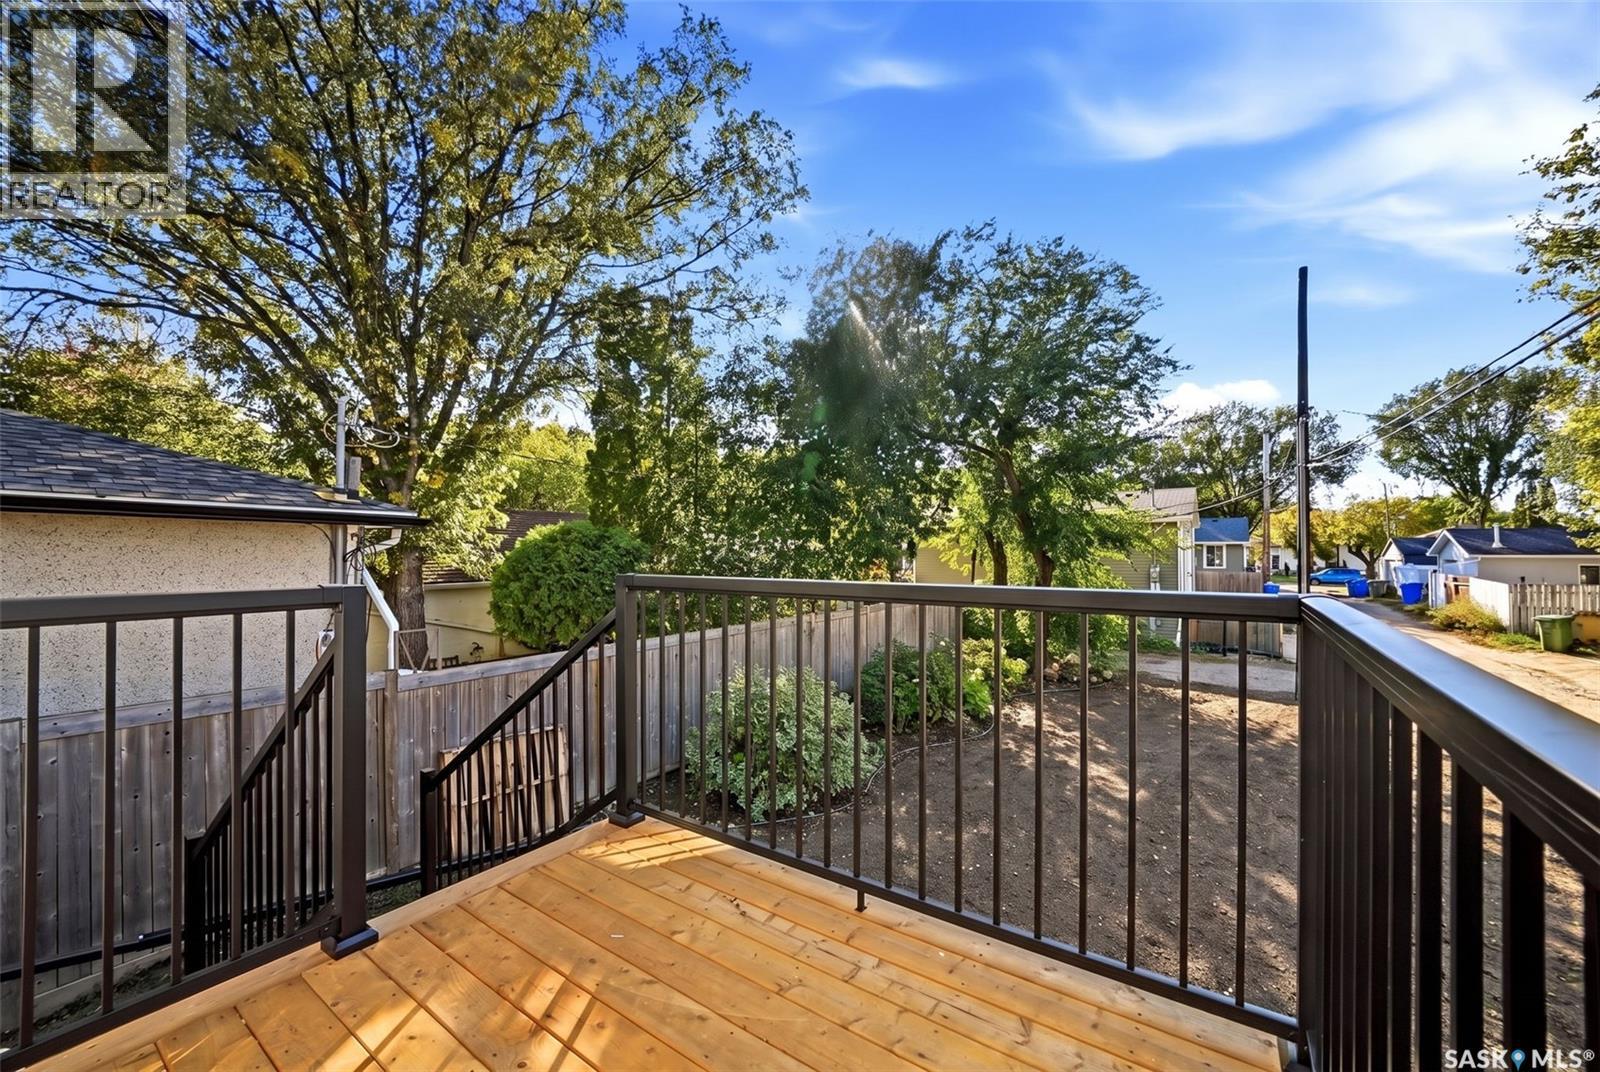
| Structure | Deck |
Building
| Bathroom Total | 4 |
| Bedrooms Total | 5 |
| Appliances | Washer, Refrigerator, Dishwasher, Dryer, Microwave, Hood Fan, Stove |
| Architectural Style | 2 Level |
| Basement Development | Finished |
| Basement Type | Full (finished) |
| Constructed Date | 2026 |
| Construction Style Attachment | Detached |
| Cooling Type | Central Air Conditioning, Air Exchanger |
| Fireplace Fuel | Electric |
| Fireplace Present | Yes |
| Fireplace Type | Conventional |
| Heating Fuel | Natural Gas |
| Heating Type | Forced Air |
| Stories Total | 2 |
| Size Interior | 1,402 Ft2 |
| Type | House |
Parking
| None | |
| Parking Space(s) | 2 |
Land
| Acreage | No |
| Size Irregular | 3118.00 |
| Size Total | 3118 Sqft |
| Size Total Text | 3118 Sqft |
Rooms
| Level | Type | Length | Width | Dimensions |
|---|---|---|---|---|
| Second Level | Bedroom | 11'1 x 8'9 | ||
| Second Level | 4pc Bathroom | x x x | ||
| Second Level | Primary Bedroom | 10'3 x 11'6 | ||
| Second Level | 3pc Ensuite Bath | x x x | ||
| Second Level | Laundry Room | x x x | ||
| Second Level | Bedroom | 9'5 x 8'9 | ||
| Basement | Living Room | 9'1 x 9'8 | ||
| Basement | Laundry Room | x x x | ||
| Basement | 4pc Bathroom | x x x | ||
| Basement | Kitchen | 11'4 x 10'4 | ||
| Basement | Bedroom | 9' x 8' | ||
| Basement | Bedroom | 9' x 8'4 | ||
| Main Level | Foyer | 9'10 x 7'11 | ||
| Main Level | Living Room | 13'2 x 13'10 | ||
| Main Level | Dining Room | 9'4 x 10'6 | ||
| Main Level | Kitchen | 10'8 x 10'11 | ||
| Main Level | 2pc Bathroom | x x x | ||
| Main Level | Other | x x x |



The trademarks REALTOR®, REALTORS®, and the REALTOR® logo are controlled by The Canadian Real Estate Association (CREA) and identify real estate professionals who are members of CREA. The trademarks MLS®, Multiple Listing Service® and the associated logos are owned by The Canadian Real Estate Association (CREA) and identify the quality of services provided by real estate professionals who are members of CREA. The trademark DDF® is owned by The Canadian Real Estate Association (CREA) and identifies CREA's Data Distribution Facility (DDF®)
September 23 2026 05:50:23
Saskatchewan REALTORS® Association
Exp Realty